"Sant'Antonino | Elegant detached house with garden and panoramic views"
Location
6500 BellinzonaCosts
- Purchase price:
- On request
Main information
- Available from:
- Immediately
- Type:
- Single house
- No. of rooms:
- 6.5
- Number of bathrooms:
- 3
Features and furnishings
Balcony / Terrace
Dishwasher
Cable TV
Fireplace
View
Wheelchair access
Quiet neighborhood
Child-friendly
Parking space
Garage
Documents (1)
Description
Sant'Antonino – Elegant detached house with garden and open views across the Magadino plain
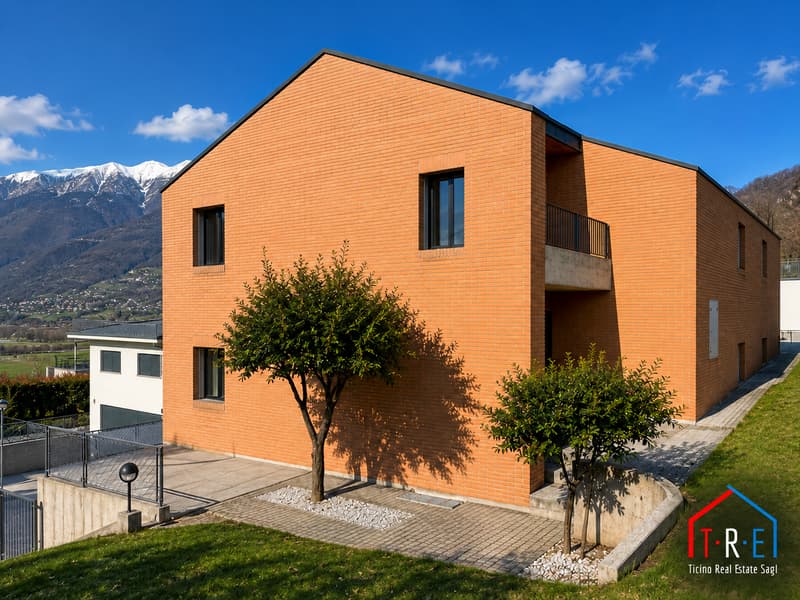
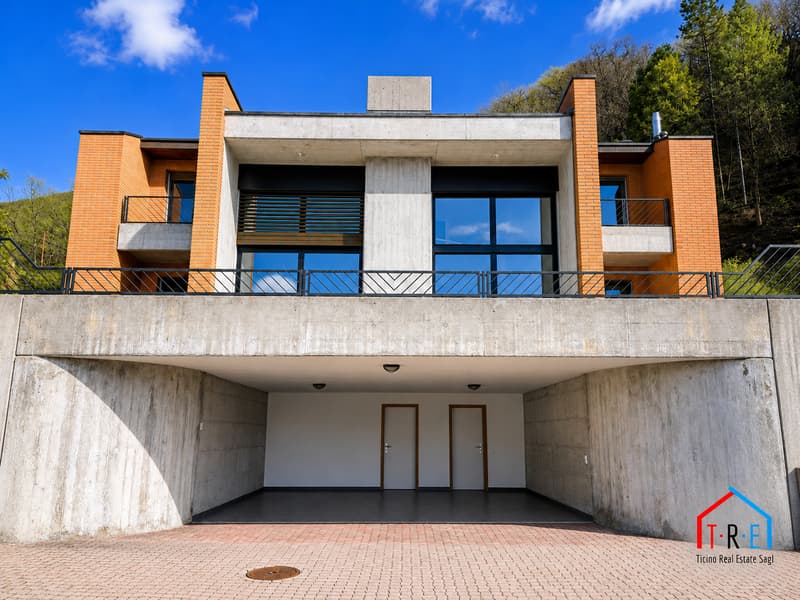
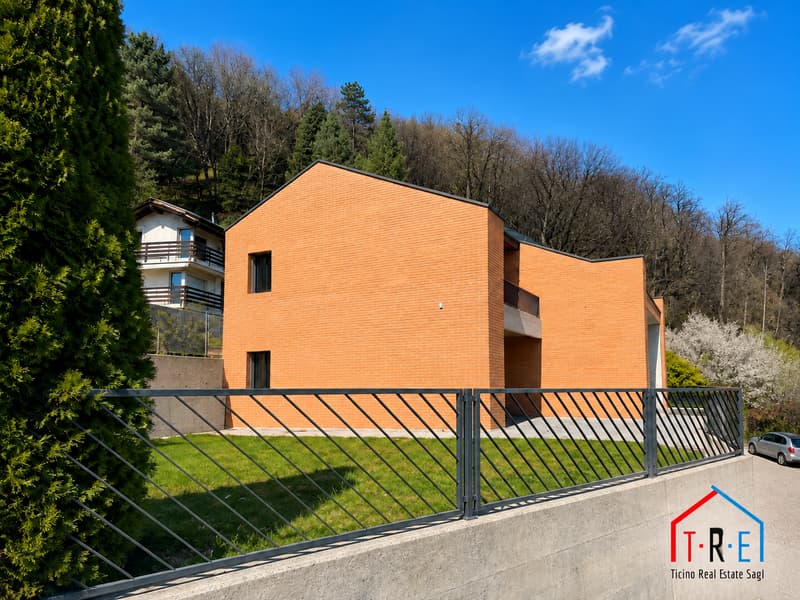
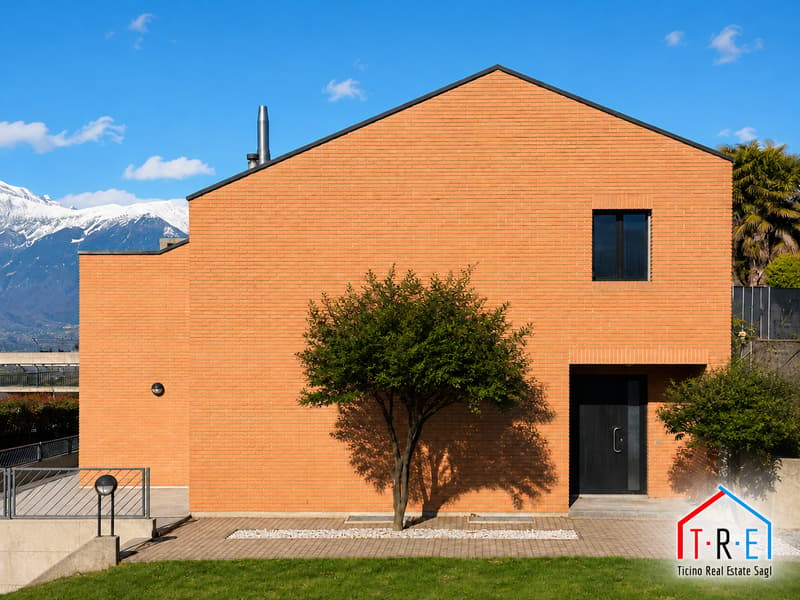
In one of Sant'Antonino's pleasant residential hillside areas, surrounded by greenery in a particularly peaceful and private setting, we are offering for sale an elegant detached house distinguished by its refined exposed-brick architecture, generous rooms and attractive open views across the Magadino plain.
The property stands out for its harmonious integration of indoor and outdoor spaces, excellent sun exposure and functional layout, offering a high standard of living in a particularly appealing natural setting.
The house is arranged over two residential levels, plus a spacious basement level, with versatile, well-organised rooms.
Layout
Ground floor – Living area and connection to the garden
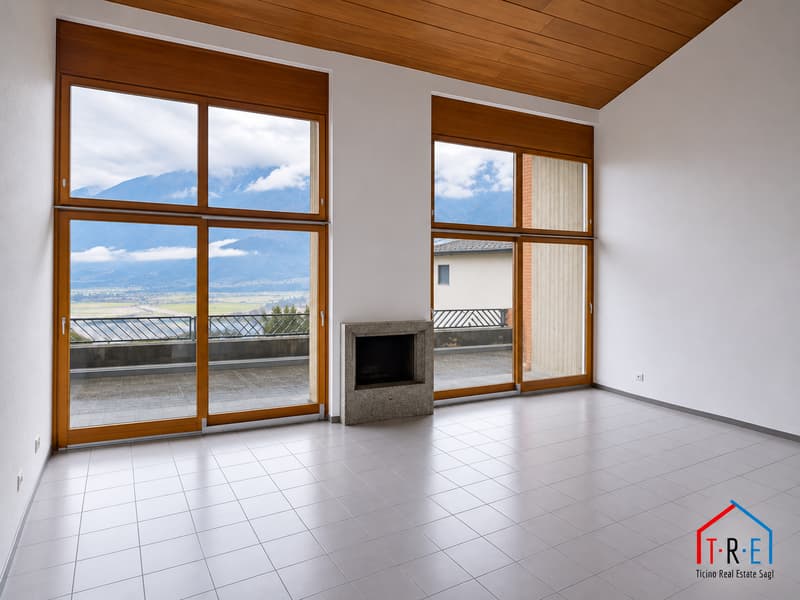
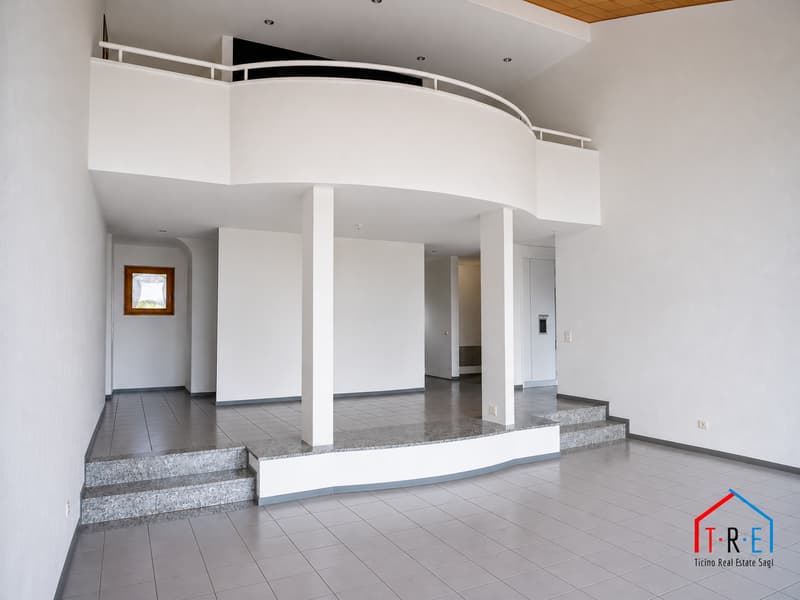
A spacious entrance hall leads to the bright living area, featuring a generous living room with a dining area and direct access to the covered patio and garden.
Openings to the outside create a pleasant flow between the living spaces and the greenery, enhancing the home's natural light and comfort.
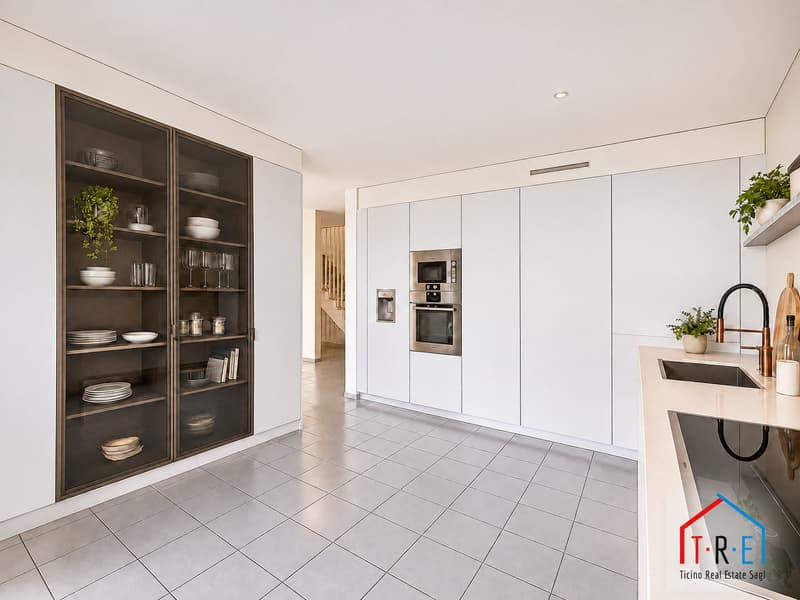
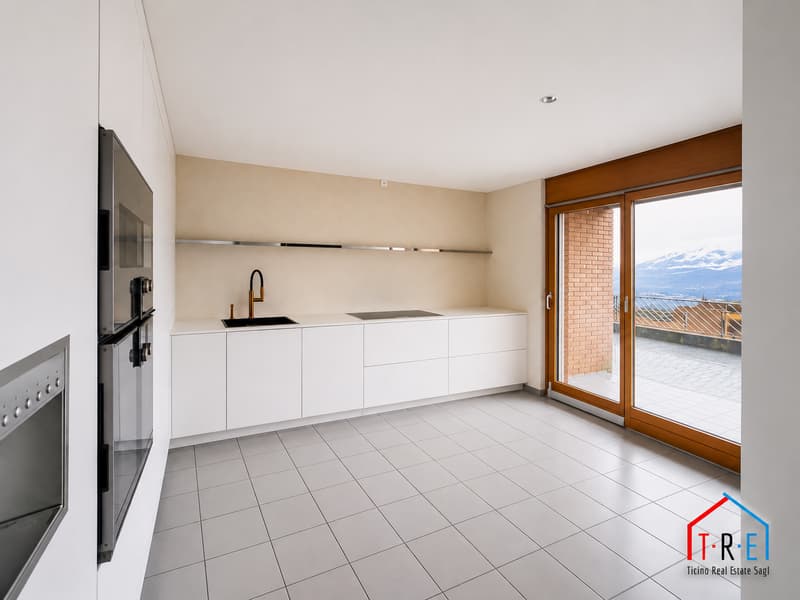
The floor is completed by an eat-in kitchen with access to the balcony, a bedroom and a bathroom.
First floor – Sleeping area and multifunctional spaces
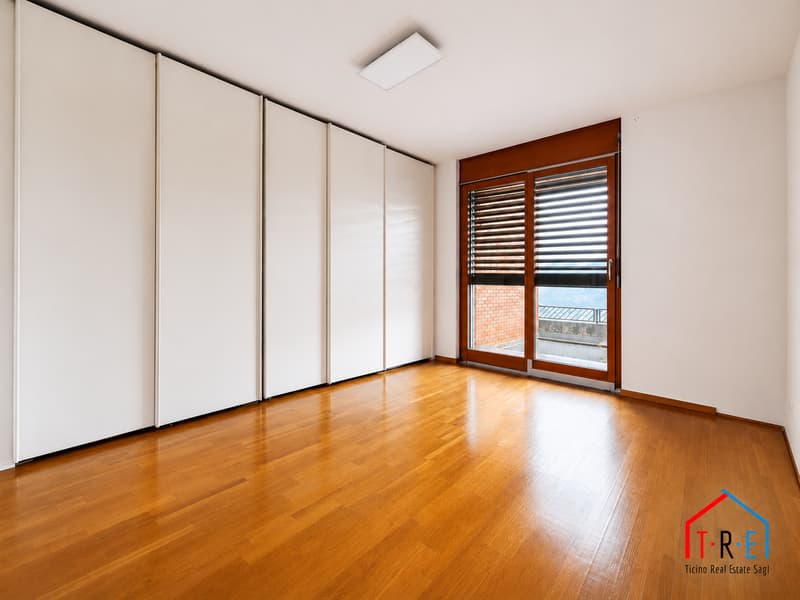
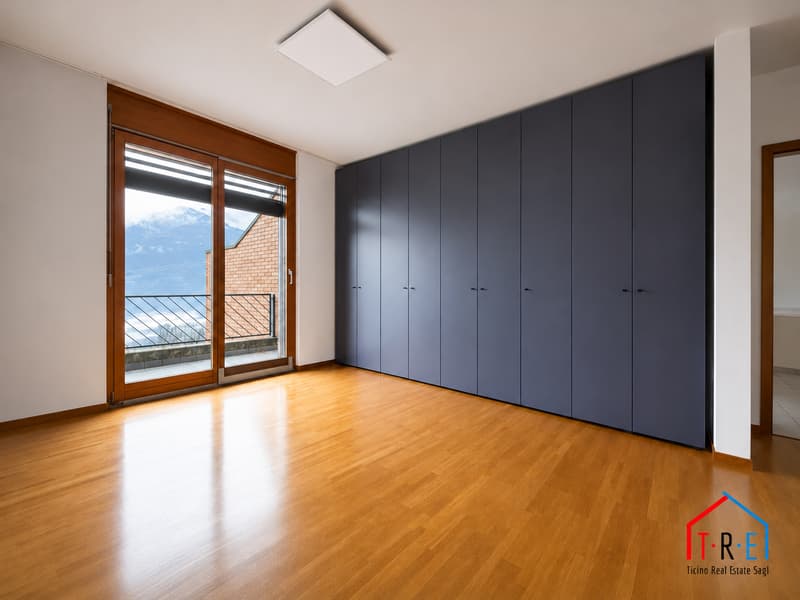
The upper level comprises two spacious bedrooms, both with access to the balcony, and a bathroom.
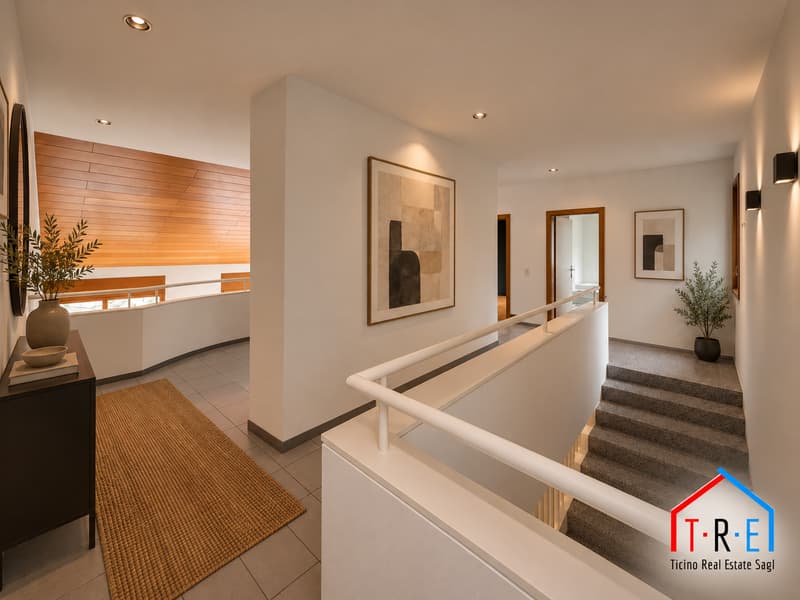
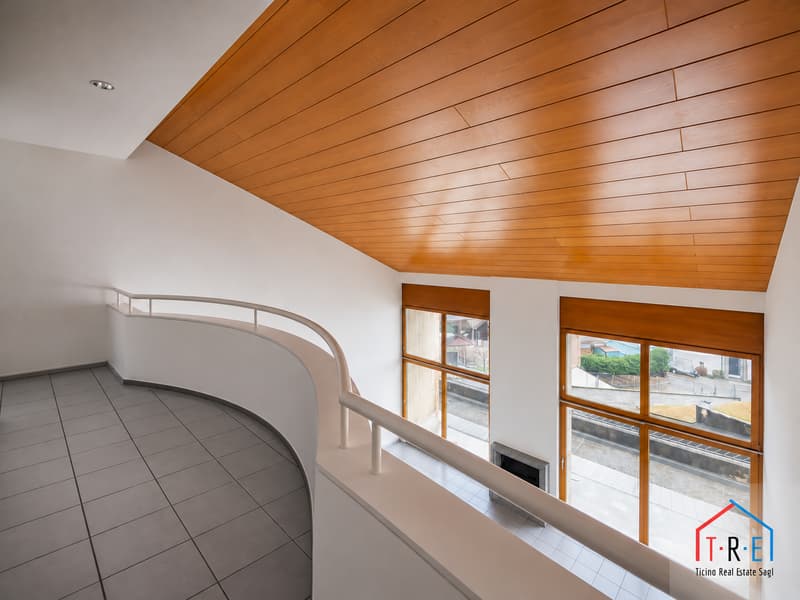
A particular highlight is the spacious study, open to the living room below. This architecturally appealing and versatile space is ideal as a work area, reading nook or space for personal activities.
Basement – Practical features and additional spaces
The lower level offers additional areas serving the home:
Laundry room;
Spacious hobby/study room;
Building services room with heating system;
Two convenient basement storage rooms.
These spaces add to the overall functionality of the property and allow the family's needs to be organised efficiently.
Garden, outdoor spaces and parking
The garden and outdoor areas are among the property's main highlights.
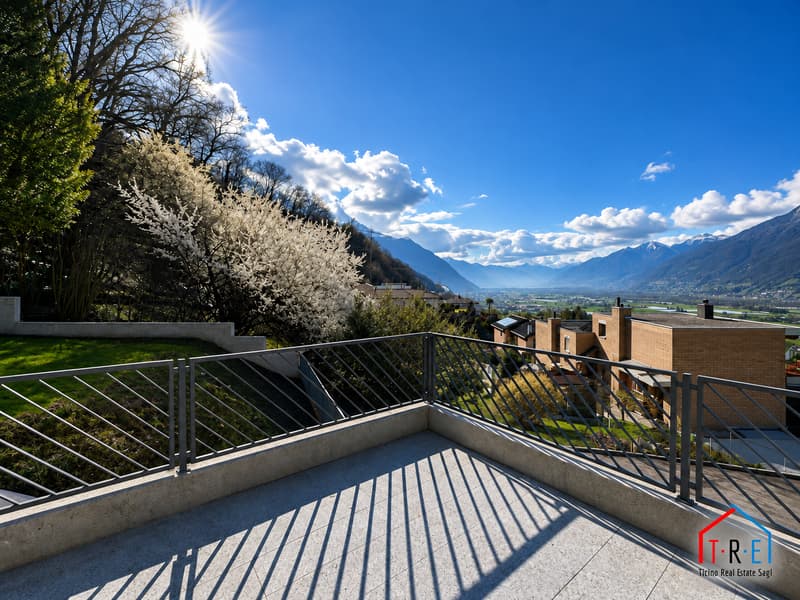
The covered patio, terrace and balconies make it possible to enjoy the outdoors at different times of day, taking in the tranquillity of the residential setting and views of the surrounding landscape.
The availability of two covered parking spaces and four outdoor parking spaces is another significant advantage, particularly valuable for a detached house.
Major modernisation work in 2021
The villa has undergone significant renovation work, enhancing its comfort and functionality.
The work included:
Complete renovation of the kitchen;
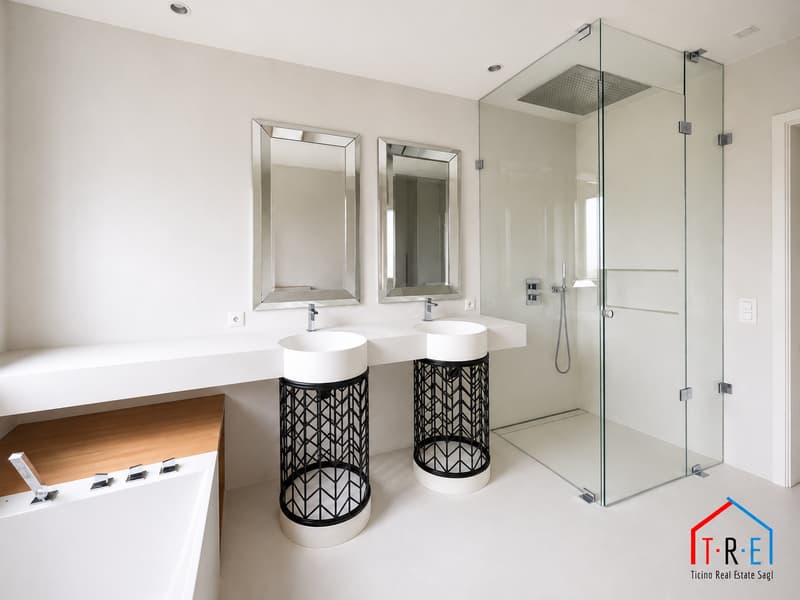
Renovation of the bathrooms;
Installation of a new heating system with a heat pump;
Landscaping of the garden and outdoor areas, including the wooded area;
Renovation of the living room terrace.
This work adds value to the property and contributes to its quality and usability.
A location that combines privacy and convenience
The hillside setting offers peace and quiet, privacy and a pleasant connection with nature, while keeping the region's main services and transport links close at hand.
A particularly appealing combination for those seeking an independent home with generous spaces and a high-quality living environment.
A property with distinctive architectural character, combining elegance, functionality and quality of life, enhanced by its panoramic setting and the major modernisation work already completed.
Sale price: CHF 1'580'000.–
For further information, documentation or to arrange a private viewing, Ticino Real Estate Sagl® will be pleased to assist you.


- Listing ID
- 4003646740
- Object ref.
- VILLA-BELLINZONA-FEL.VILLA-BELLINZONA-FEL.swx1l.1zqaz