
"Feldmeilen: Spacious end-terrace house, close to nature yet centrally located"
Purchase price
CHF 3,950,000.–
Notify on price drop
Rooms
6.5
Living space
298 m2
Location
8706 FeldmeilenCosts
- Purchase price:
- CHF 3,950,000.–
- Notify on price drop
Main information
- Available from:
- By agreement
- Type:
- Row house
- No. of rooms:
- 6.5
- Surface living:
- 298 m2
- Land area:
- 564 m2
- Last refurbishment:
- 2009
- Year built:
- 1979
Features and furnishings
Corner house
Documents (0)
Description
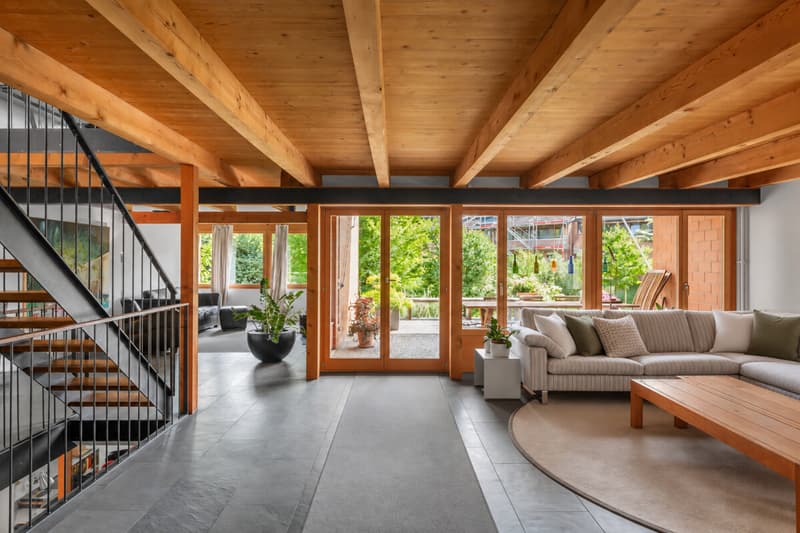
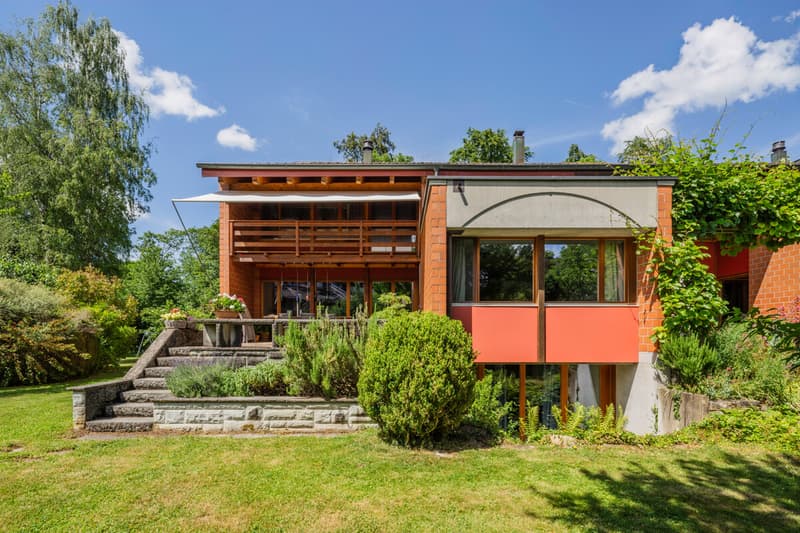
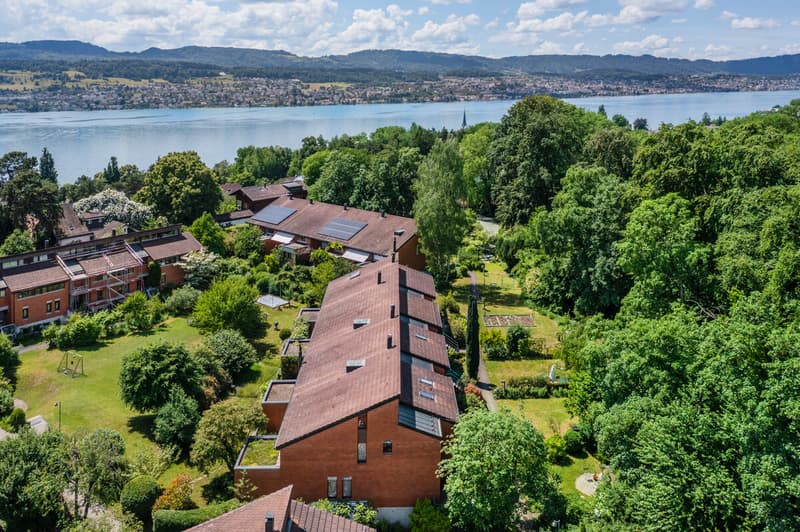
This 6.5-room end-terrace house is defined by space, light and its immediate proximity to nature. With around 298 square metres of living area, it offers an exceptionally spacious feel that combines openness with a sense of comfort. A stream and woodland border the plot directly to the north, creating a natural setting. The development itself is car-free, offering a pleasantly peaceful residential environment.
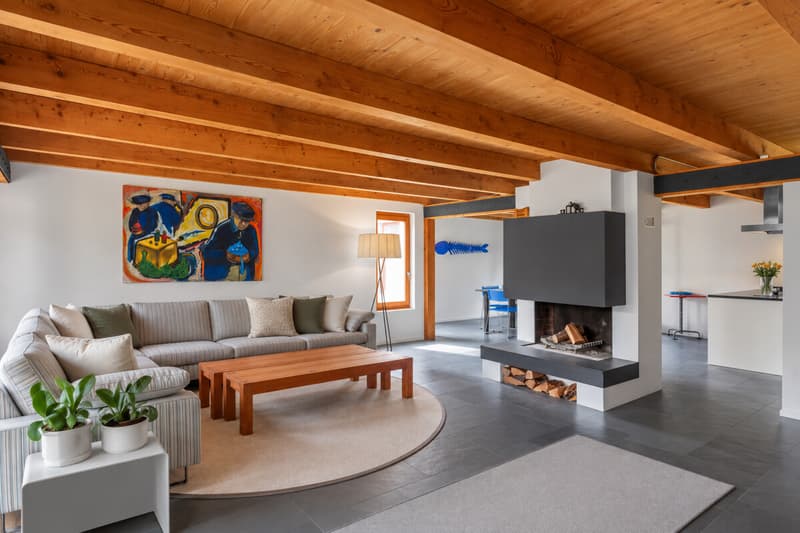
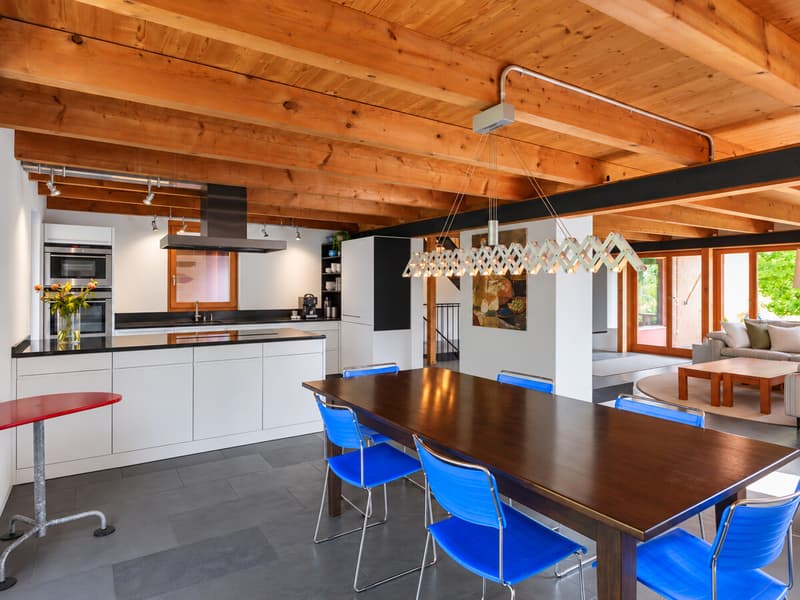
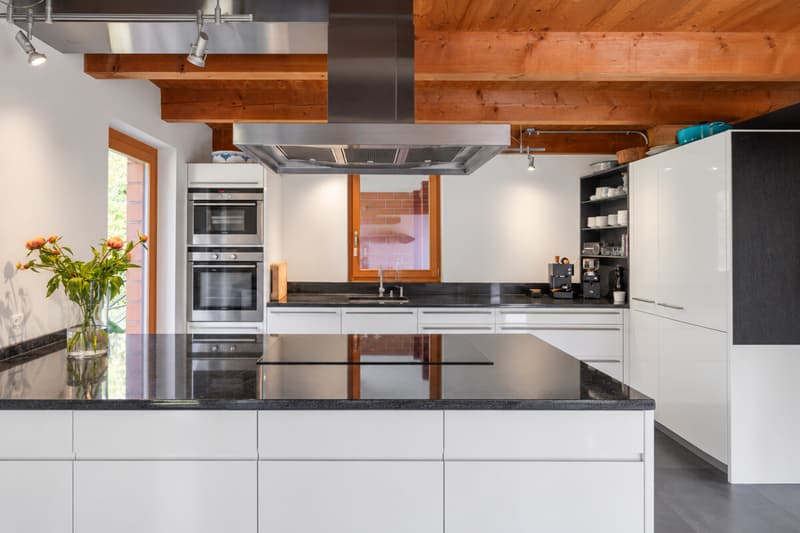
Glass, steel and wood define the architectural character of the house and create a contemporary, welcoming living atmosphere. Generous room proportions, abundant natural light and two open galleries give the home a wonderful sense of space. A fireplace adds a cosy touch to the living area. Gutted and renovated in 2009 and maintained regularly ever since, the property is presented in very well-kept condition.
Four bedrooms can be used flexibly as children's, teenagers', guest or study rooms, offering plenty of scope for different stages of life. Three bathrooms and a separate guest toilet complement the generous space and are particularly practical for families.
An integrated sauna in the basement invites you to relax at home. Around 48 square metres of ancillary usable area also provide ample storage and practical space for organising everyday life. Depending on how the space is used, 12 garage parking spaces are available.
Feldmeilen combines proximity to Lake Zurich with a pleasantly peaceful residential atmosphere and excellent transport links. Its central location is particularly attractive: Herrliberg-Feldmeilen train station and the kindergarten are within easy reach. The train station connects Feldmeilen directly to Zurich's S-Bahn network. Schools, playgrounds and swimming spots nearby add to the family-friendly infrastructure and make the area an attractive place to live at different stages of life.
The property
- 6.5-room end-terrace house with gallery
- Approx. 298 m² living area
- Approx. 48 m² ancillary usable area
- Fireplace in the living area
- Sauna in the basement
- Peaceful residential location close to a stream and woodland
- Terrace and garden seating area
- 2 garage parking spaces
Glass, steel and wood define the architectural character of the house and create a contemporary, welcoming living atmosphere. Generous room proportions, abundant natural light and two open galleries give the home a wonderful sense of space. A fireplace adds a cosy touch to the living area. Gutted and renovated in 2009 and maintained regularly ever since, the property is presented in very well-kept condition.
Four bedrooms can be used flexibly as children's, teenagers', guest or study rooms, offering plenty of scope for different stages of life. Three bathrooms and a separate guest toilet complement the generous space and are particularly practical for families.
An integrated sauna in the basement invites you to relax at home. Around 48 square metres of ancillary usable area also provide ample storage and practical space for organising everyday life. Depending on how the space is used, 12 garage parking spaces are available.
Feldmeilen combines proximity to Lake Zurich with a pleasantly peaceful residential atmosphere and excellent transport links. Its central location is particularly attractive: Herrliberg-Feldmeilen train station and the kindergarten are within easy reach. The train station connects Feldmeilen directly to Zurich's S-Bahn network. Schools, playgrounds and swimming spots nearby add to the family-friendly infrastructure and make the area an attractive place to live at different stages of life.
The property
- 6.5-room end-terrace house with gallery
- Approx. 298 m² living area
- Approx. 48 m² ancillary usable area
- Fireplace in the living area
- Sauna in the basement
- Peaceful residential location close to a stream and woodland
- Terrace and garden seating area
- 2 garage parking spaces
Mortgage Calculator
From dream house to home ownership: the mortgage calculator can help you estimate the affordability of this property.
Viewing
Contact for viewing
Stefanie Cortes
Advertiser


Ginesta Immobilien AG Geschäftsstelle Küsnacht
Obere Wiltisgasse 52
8700Küsnacht ZH
Contact
Stefanie Cortes
- Listing ID
- 4003646764
- Object ref.
- CU248