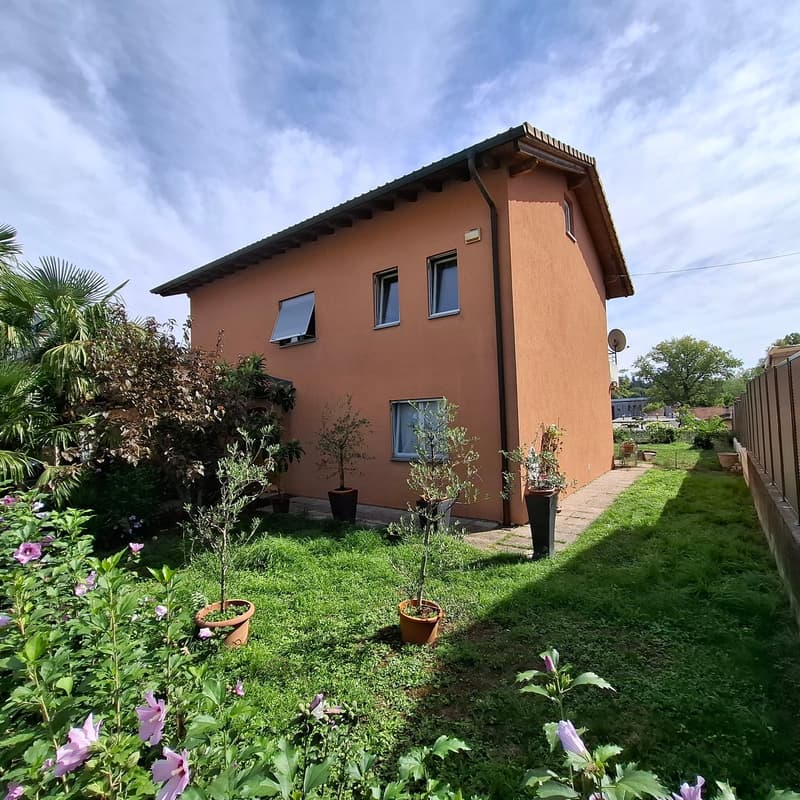
"5.5-room detached house in Mendrisio-Rancate"
Location
Via Pizzuolo 24, 6862 RancateTravel time
- 17 min.Station: Mendrisio
Surrounding information
Supermarket
16 min.CoopPharmacy
15 min.Coop VitalitySchool
4 min.Scuole dell'infanziaPublic Transport
2 min.Rancate
Times refer to the route on foot.
Costs
- Purchase price:
- CHF 955,000.–
- Notify on price drop
Main information
- Available from:
- By agreement
- Type:
- Single house
- No. of rooms:
- 5.5
- Number of bathrooms:
- 3
- Floor:
- GF
- Number of floors:
- 2
- Surface living:
- 176 m2
- Land area:
- 615 m2
- Volume:
- 852 m3
- Year built:
- 1998
Features and furnishings
Balcony / Terrace
Dishwasher
Fireplace
View
Wheelchair access
Quiet neighborhood
Child-friendly
Parking space
Garage
Documents (0)
Description
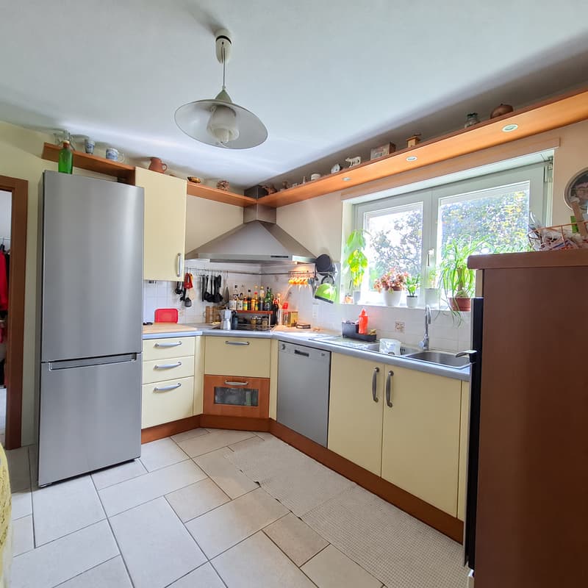
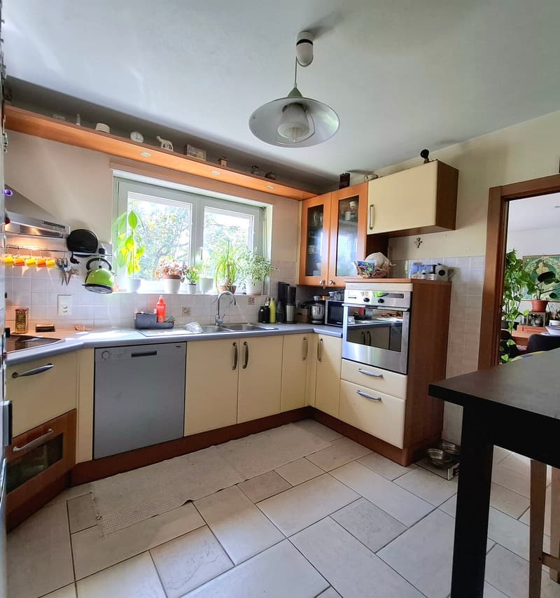
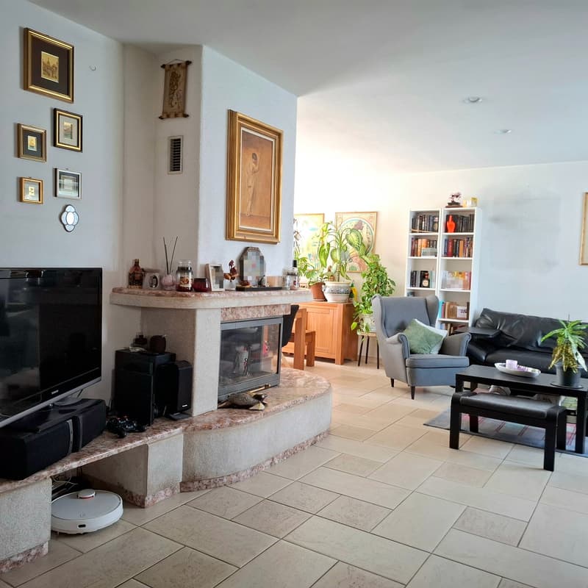
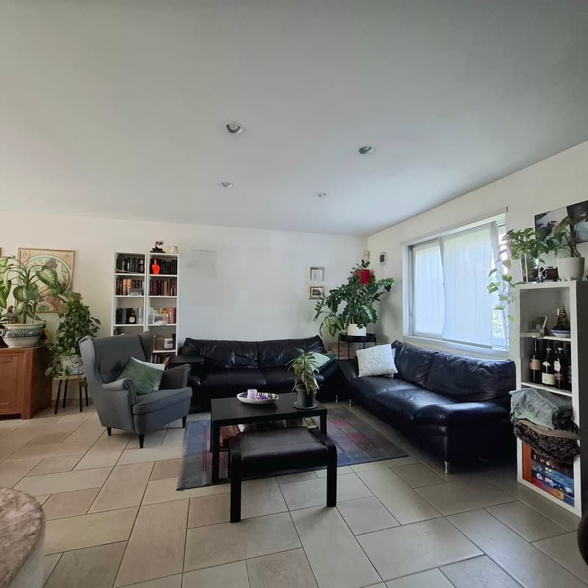
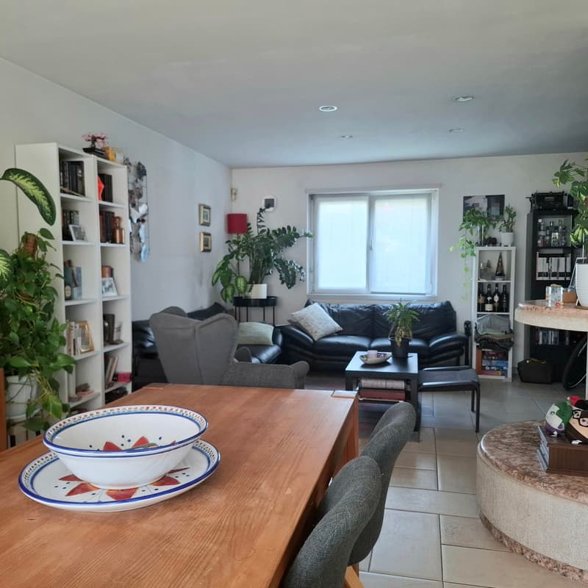
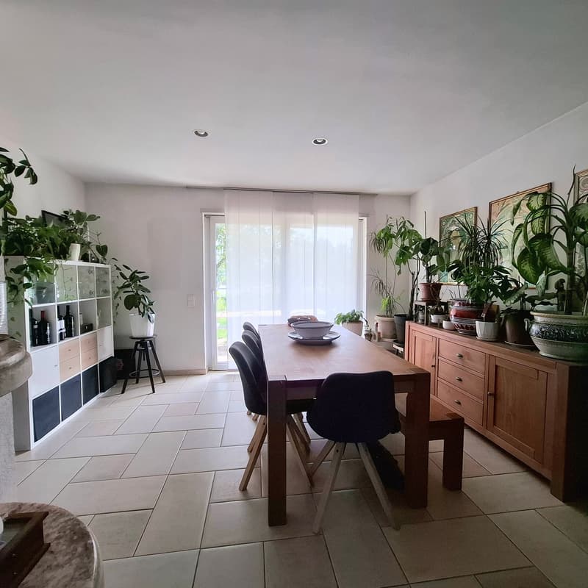
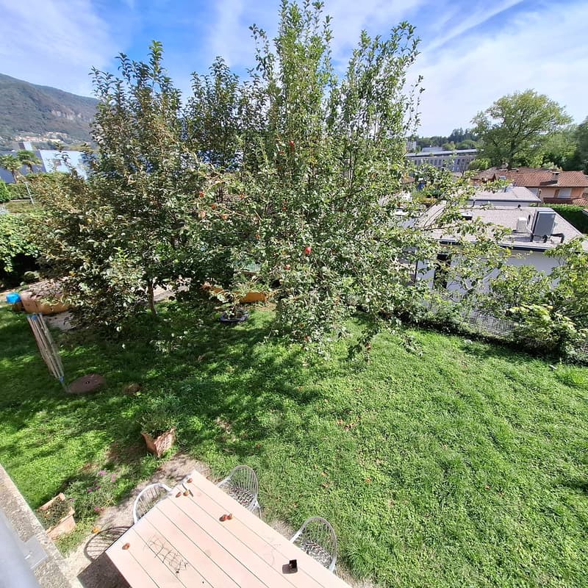
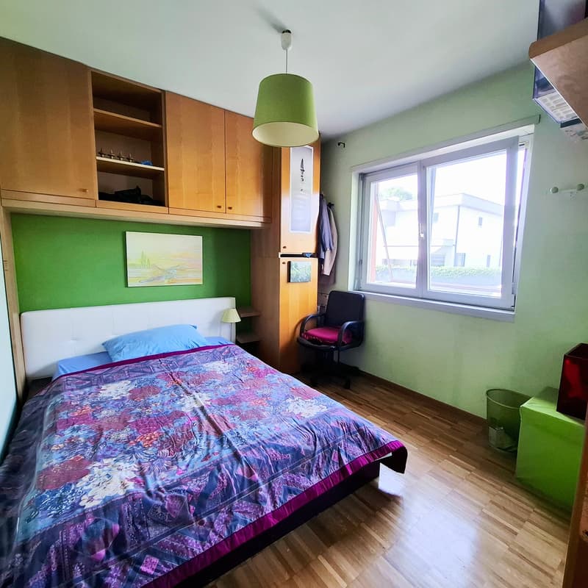
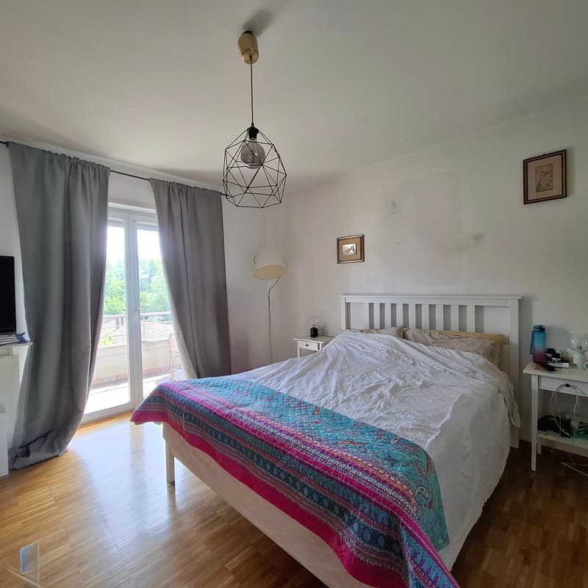
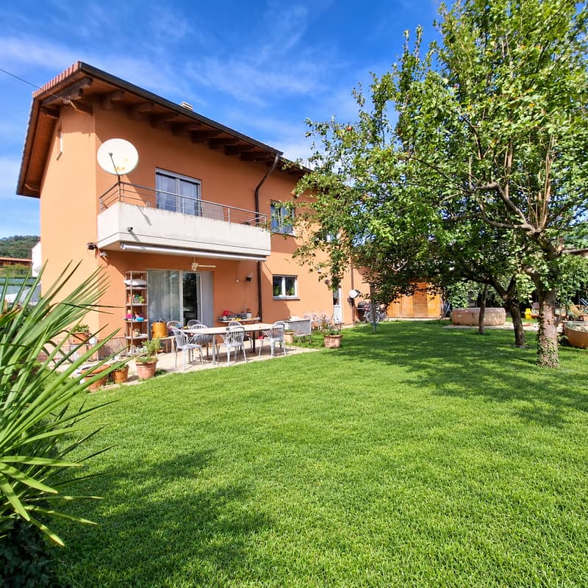
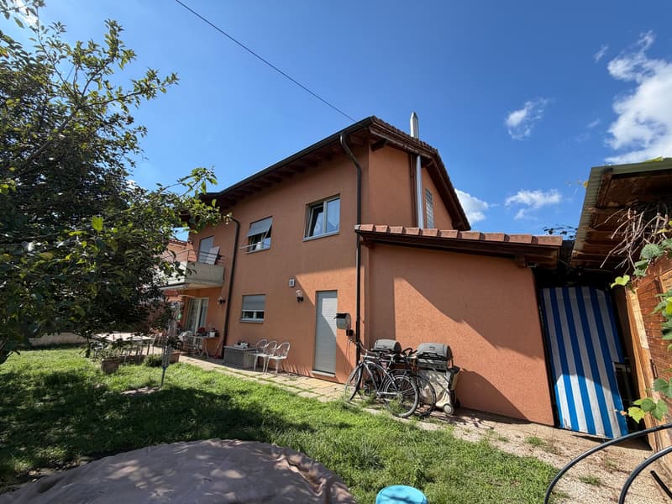
We are selling a beautiful detached house in Rancate, a district of Mendrisio. The house has 5.5 rooms (4 bedrooms) on 2 levels, a large garden, a garage, a covered parking space and outdoor areas.
The house is in a quiet, low-density residential area. More precisely, the property is located at Via Pizzuolo 24, in a predominantly residential setting characterised by detached houses, green spaces and a pleasant, private atmosphere.
Access to the property is directly from Via Pizzuolo, a road that provides convenient access to the local road network, including the north-south motorway junction, and to the centre of Mendrisio and the main towns in the Mendrisiotto within a short time. Services and regional public transport are easily accessible, while Mendrisio train station is just a few minutes away by car.
The property comprises a comfortable and spacious detached house on 2 levels, built in 1998 on a predominantly level plot of 615 m2. It has a classic design and solid construction with a pitched roof, a living area on the ground floor with access to the garden, a garage, a covered parking space and an outbuilding with a sauna, as well as a sleeping area on the upper floor with 4 bedrooms and three bathrooms. There is also an accessible attic level that can be used for storage or as a hobby room.
The house is laid out as follows:
GROUND FLOOR: entrance, living-dining room with fireplace and access to the porch and garden, separate kitchen, laundry room, WC with shower, storage room, stairs;
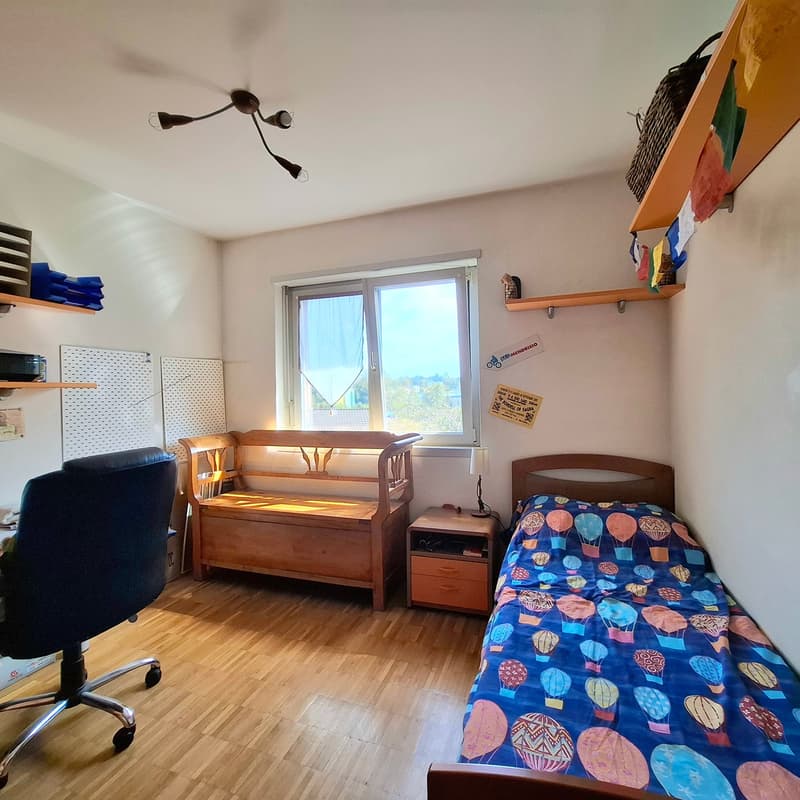
FIRST FLOOR: stairs, landing and hallway, 3 bedrooms, WC with shower, double bedroom with walk-in wardrobe, WC with bath and shower, and access to the balcony;
FIRST ATTIC FLOOR: open-plan room with flooring and electricity, for storage or use as a hobby room;
OUTSIDE: level garden at the front and rear of the building, vegetable garden at the lower boundary of the plot, forecourt, garage, covered parking space and outbuilding;
Available by arrangement.
For information and viewings: 078 898 55 49 (Mr Sciaroni)
Mortgage Calculator
From dream house to home ownership: the mortgage calculator can help you estimate the affordability of this property.
Advertiser

Contact
Raffaele Sciaroni
- Listing ID
- 4003647563
- Object ref.
- hua0k.flqw8