"New-build semi-detached house with roof terrace and panoramic views"
Purchase price
On request
Rooms
6.5
Living space
188 m2
Location
Zielweg 5, 6010 KriensTravel time
- 34 min.Station: Kriens Mattenhof
Surrounding information
School
9 min.KirchbühlPharmacy
12 min.Späni AG ApothekeSupermarket
12 min.Maximum SupermarktPublic Transport
4 min.Bachstrasse
Times refer to the route on foot.
Costs
- Purchase price:
- On request
Main information
- Available from:
- By agreement
- Type:
- Bifamiliar house
- No. of rooms:
- 6.5
- Number of floors:
- 4
- Surface living:
- 188 m2
- Land area:
- 355 m2
- Volume:
- 860 m3
- Year built:
- 2027
Features and furnishings
View
Parking space
Garage
New building
Documents (1)
Description
In an attractive location with views in Kriens, two exclusive semi-detached houses are being built, combining modern architecture, high-quality materials and sustainable energy technology.
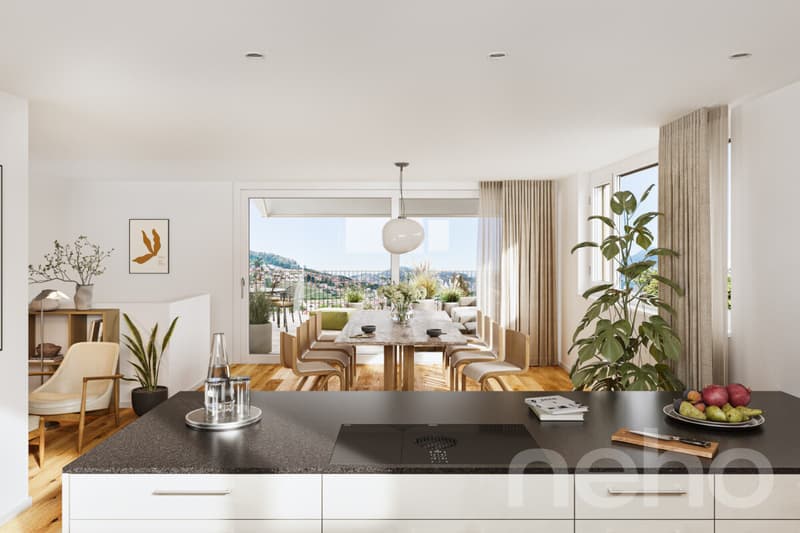
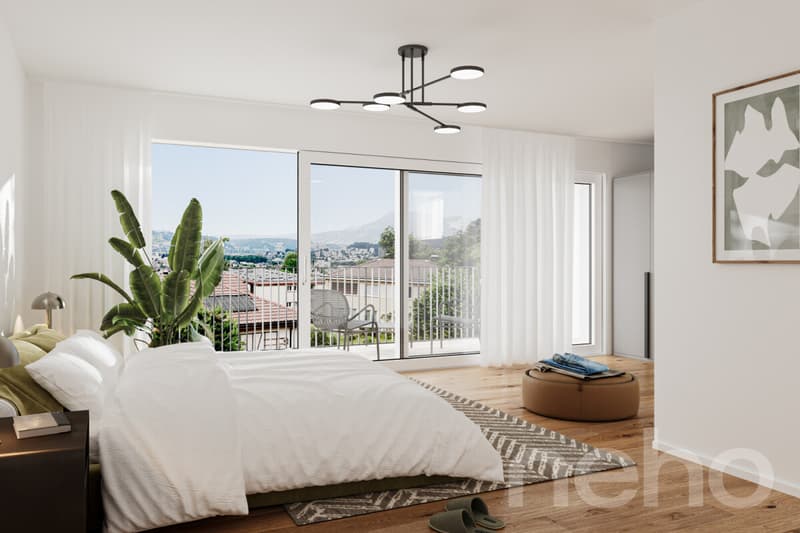
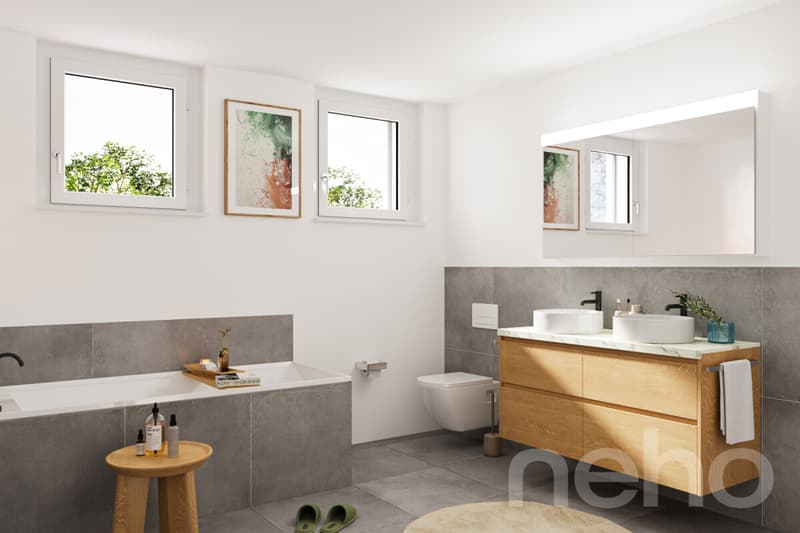
The 6.5-room houses offer around 188 m² of living area across four levels. Expansive windows create bright rooms and an open feel. High-quality parquet and porcelain stoneware flooring, modern bathrooms and a stylish kitchen with appliances by renowned manufacturers underscore the high standard of finishes.
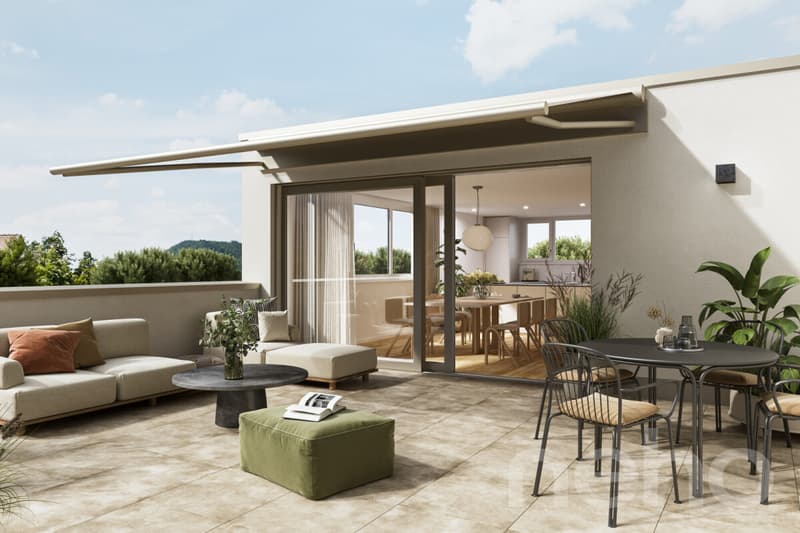
A particular highlight is the top floor, with its open-plan living, dining and kitchen area and spacious roof terrace offering impressive panoramic views over Kriens and the surrounding countryside.
Highlights
The quiet location combines close-to-nature living with easy access to schools, shops, public transport and the city of Lucerne.
We would be pleased to tell you more about this attractive new-build project in person.
INTERESTED IN A VIEWING? PLEASE REGISTER: https://neho.ch/b/6010-26-5
The 6.5-room houses offer around 188 m² of living area across four levels. Expansive windows create bright rooms and an open feel. High-quality parquet and porcelain stoneware flooring, modern bathrooms and a stylish kitchen with appliances by renowned manufacturers underscore the high standard of finishes.
A particular highlight is the top floor, with its open-plan living, dining and kitchen area and spacious roof terrace offering impressive panoramic views over Kriens and the surrounding countryside.
Highlights
- New-build project in a sought-after residential location
- 6.5 rooms, approx. 188 m² of living area
- Spacious roof terrace with panoramic views
- Several balconies and outdoor areas
- Three bathrooms
- Single garage in the house
- Ground-source heat pump
- Photovoltaic system
- Family-friendly residential neighbourhood
The quiet location combines close-to-nature living with easy access to schools, shops, public transport and the city of Lucerne.
We would be pleased to tell you more about this attractive new-build project in person.
INTERESTED IN A VIEWING? PLEASE REGISTER: https://neho.ch/b/6010-26-5
Viewing
Contact for viewing
Egzona Ajroja


Manuela HäfligerImmobilienmaklerin
- Listing ID
- 4003648841
- Object ref.
- 6010-26-5