532 results - Apartment to buy in Canton Basel-Country

1 / 10
CHF 1,230,000.–
4.5 rooms121m² living space
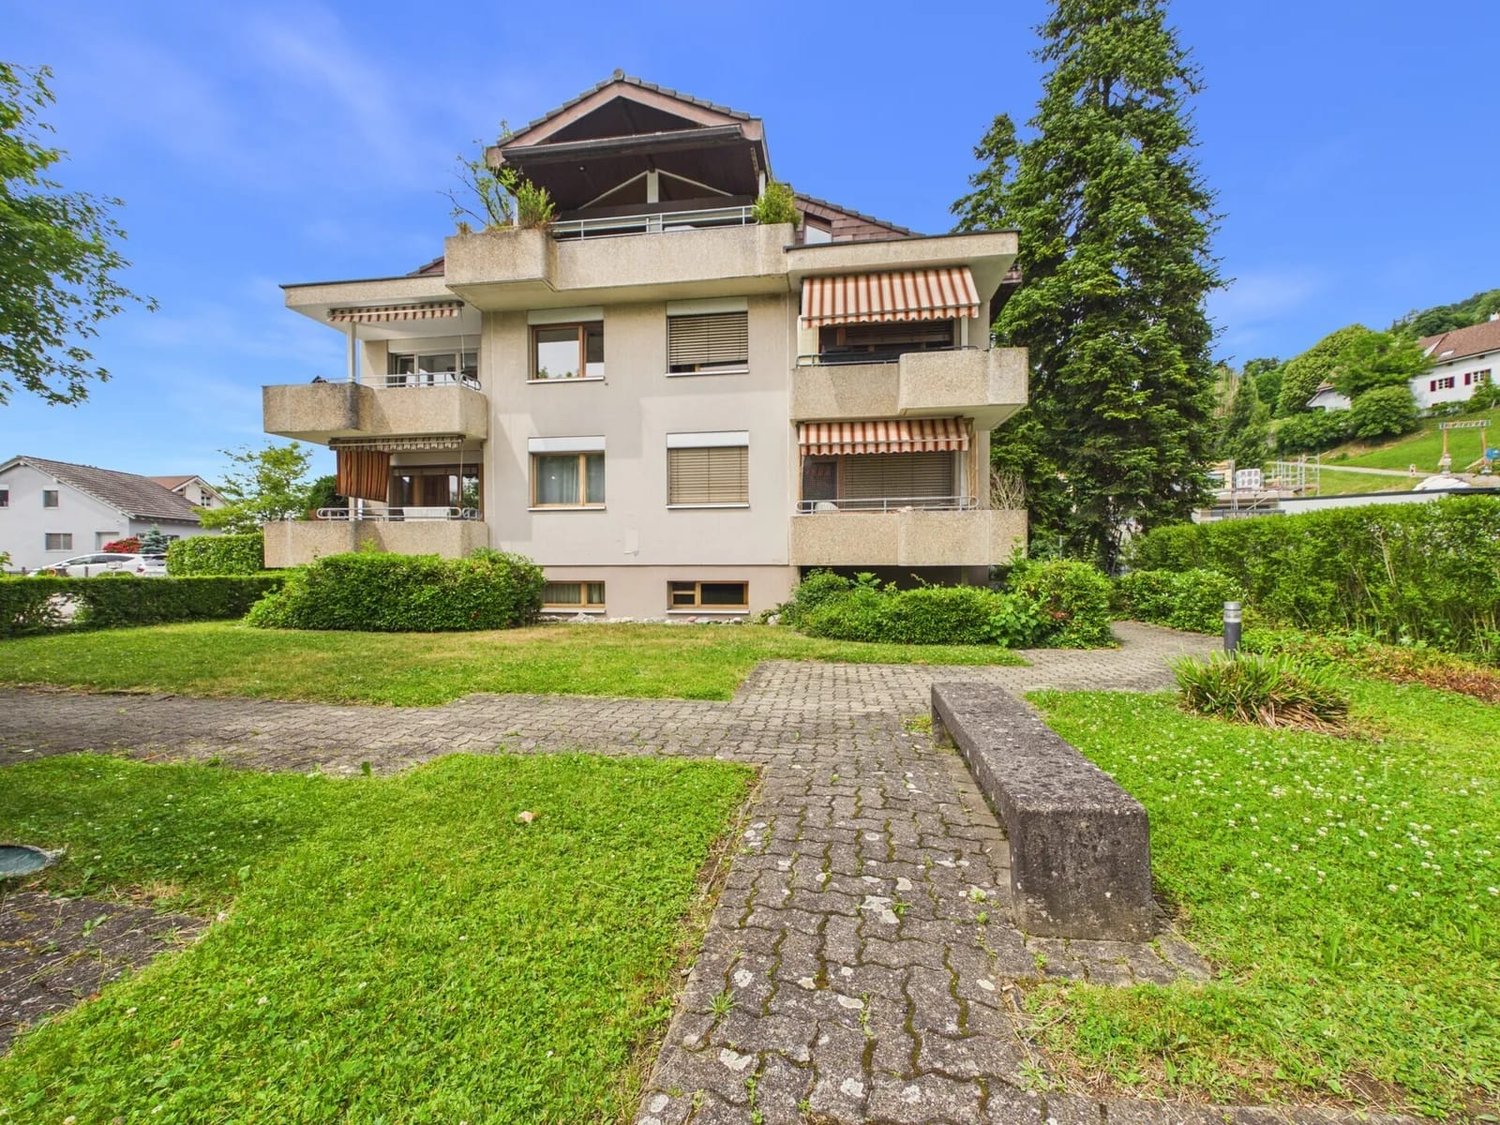
Ziegelweg 4, 4102 Binningen

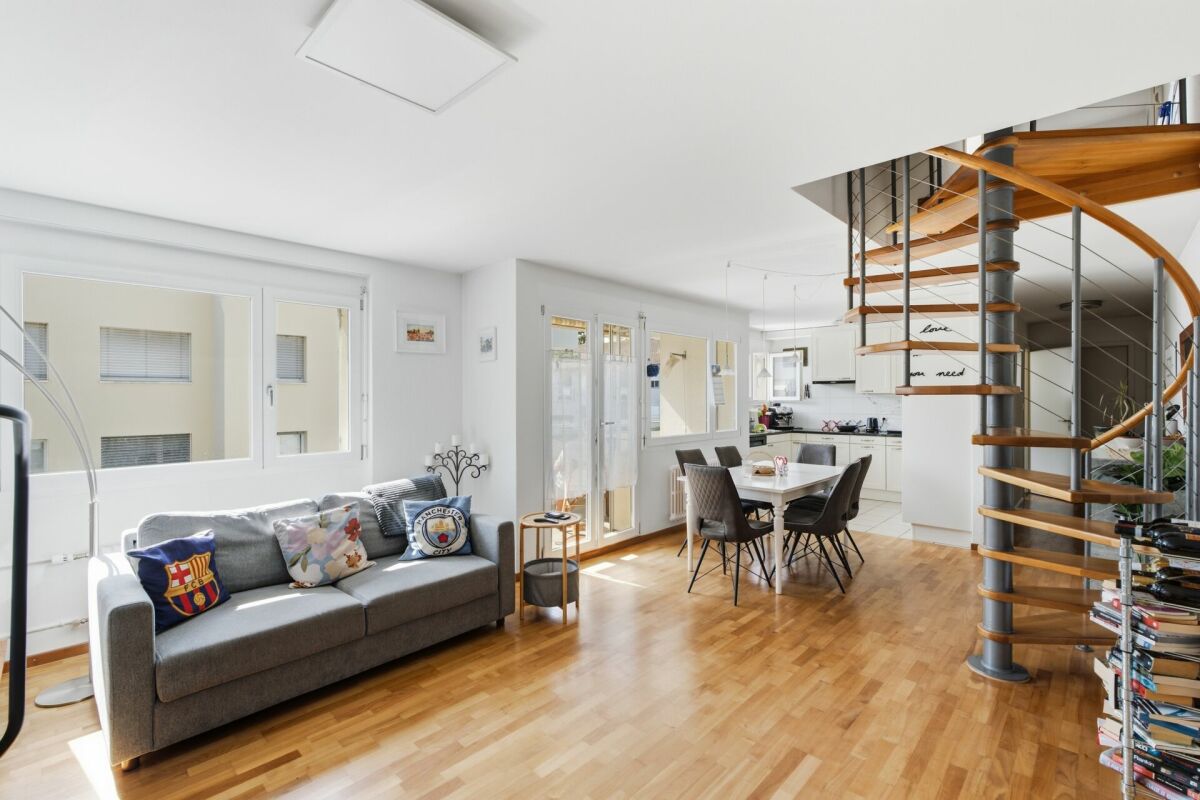
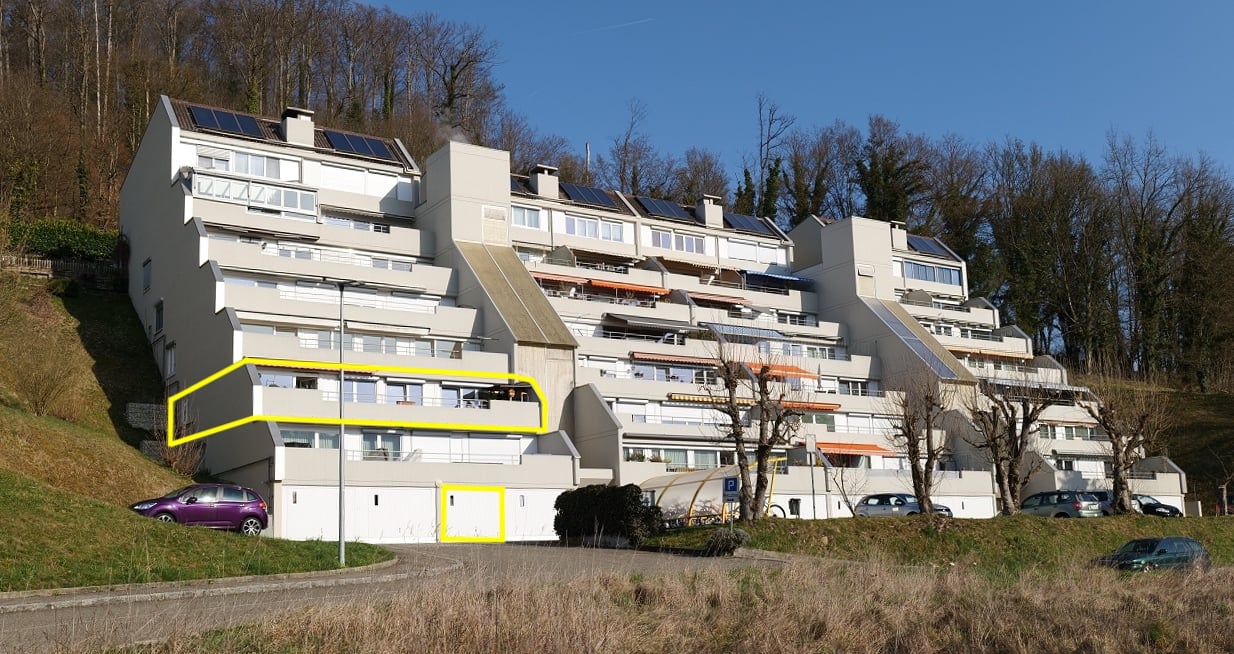
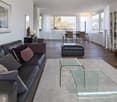
Bright 4.5 room maisonette apartment with two balconies and a garage box

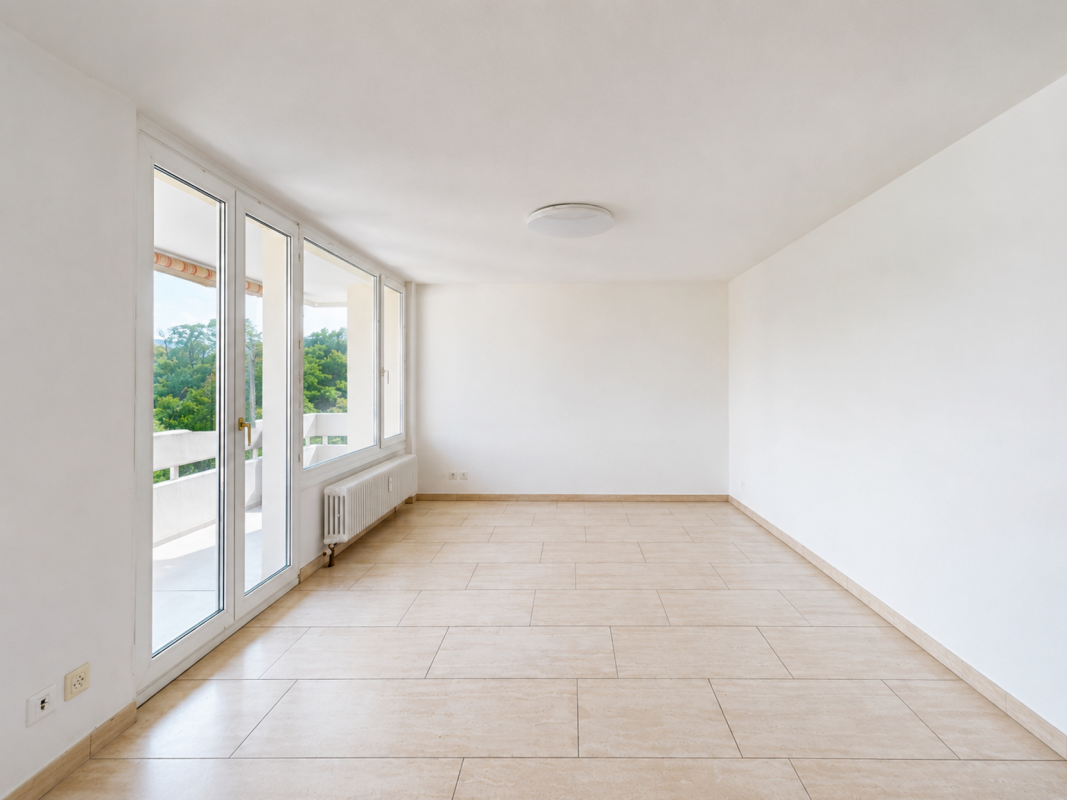
DescriptionThis stylish 4.5-room maisonette apartment spans the 2nd and 3rd upper floors of a well-maintained multi-family house with only seven residential units and impresses with a well-thought-out floor plan and direct house access from the garage box. It combines modern living, comfort, and spacious proportions, ideal for couples and families.Highlights: • Bright living and dining area with open kitchen • 2 covered balconies • 2 modern bathrooms (shower and bathtub with rain shower) • 3 spacious rooms • Garage box with electric gate and direct house access • Own cellar and attic compartment The apartment, built in 1960, has been continuously maintained, modernized, and comprehensively renovated between 2013 and 2022 for around CHF 67,000, including an expanded cellar compartment. The property is also continuously maintained, and the roof was renovated in 2019. There is no elevator.Areas2nd floorEntrance: approx. 5.00 m²Room 1: approx. 17.00 m²Bathroom: approx. 4.50 m²Kitchen: approx. 7.00 m²Dining: approx. 12.50 m²Living: approx. 17.00 m²Balcony: approx. 8.5 m²3rd floorCorridor: approx. 5.50 m²Room 2: approx. 17.00 m²Bathroom 2: approx. 9.00 m²Room 3 (including dressing room): approx. 26.00 m²Balcony: approx. 8.5 m²Ground floorAttic compartment No. 5: approx. 7.6 m²Ground floorGarage No. 1402: approx. 18.00 m²Cellar compartment No. 5: approx. 8.3 m²Total net living area approx. 120.50 m²Total usable area approx. 171.40 m²LocationThe apartment impresses with its excellent traffic location and optimal connection to public transport. The bus stop is about a two-minute walk away and offers regular connections to Basel, Bottmingen, and the surrounding region. Basel SBB train station is about a ten-minute walk away, and the nearest highway access (approx. 10 minutes) provides a quick connection by car.As an attractive suburb of Basel, Binningen offers a high quality of living and lifestyle with a comprehensive educational and childcare offer from kindergarten to secondary school. numerous leisure and sports opportunities, as well as the adjacent recreational area Bruderholz with its extensive green spaces, invite you to relax and engage in outdoor activities. The proximity to Basel and the good infrastructure make Binningen a particularly popular residential location.Has the ad sparked your interest? For further information, a virtual tour, or to arrange a viewing, we are at your disposal.

Travel time
-
1 / 9
CHF 1,195,000.–
4.5 rooms107m² living space
Oberwilerstrasse 68, 4102 Binningen

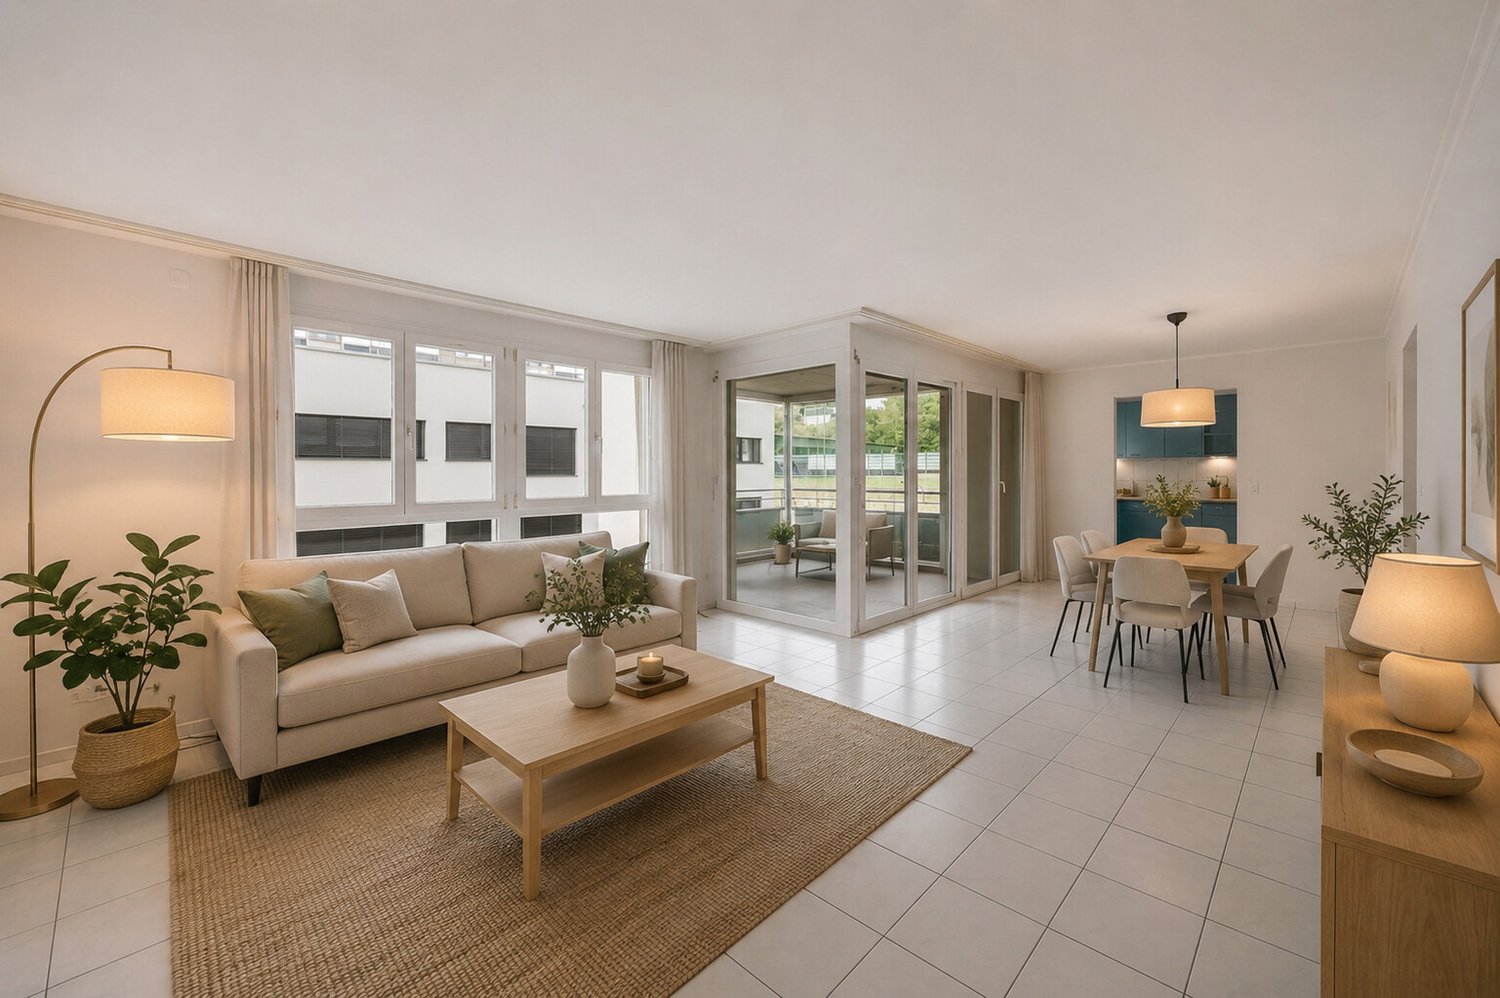
Arrive and feel good in this charming 4.5-room apartment with winter garden

This well-maintained 4.5-room apartment combines a central location in the heart of Binningen with a pleasantly quiet living atmosphere. The property, built in 2003, offers approximately 107 m² of net living space and a glazed loggia with around 14 m², which extends the living area in an attractive way and creates additional space for relaxation. The thoughtful floor plan offers versatile usage possibilities and is suitable for both couples and families with children. The apartment is currently rented but can be taken over without a tenant, offering a attractive opportunity for both owner-occupiers and investors.The apartment is located in an extremely central location in the heart of Binningen, yet pleasantly set back from the street, ensuring a quiet living atmosphere. Shopping facilities, schools, kindergartens, and public transport are within walking distance, and the city of Basel can be reached in a short time. Binningen is one of the most popular residential communities in the canton of Basel-Landschaft and convinces with its successful combination of urban proximity, high quality of life, and a well-maintained local image. Additionally, the community belongs to the fiscally attractive residential locations in the region, making it particularly interesting for families and professionals.The heart of the apartment is the generously cut living room, which impresses with its openness and clear room division. From here, both the kitchen and the glazed loggia can be accessed separately - a floor plan that conveys width and creates structure at the same time. The loggia extends the living space in a pleasant way and offers a protected retreat, inviting you to relax. The kitchen presents itself as cozy and timelessly designed. The light blue fronts blend discreetly into the overall picture and are stylishly complemented by a high-quality granite worktop. Modern kitchen appliances such as a new dishwasher from 2023, an oven with separate microwave, and a glass ceramic cooktop provide contemporary comfort in everyday life. Three well-proportioned bedrooms offer versatile usage possibilities - whether as children's rooms, home offices, or guest rooms. Two bathrooms, one with a shower and one with a bathtub, underline the apartment's suitability for everyday life and family-friendliness. In the living and wet areas, easy-to-maintain tile floors provide a clear line, while the bedrooms are equipped with warm parquet flooring, creating a cozy atmosphere. The apartment is efficiently heated using district heating in combination with pleasant underfloor heating. The well-maintained building is surrounded by numerous plants and small green areas, which give the living environment a quiet and natural note. The apartment also includes a parking space in the underground garage, which is included in the offer, as well as a private basement compartment that offers practical storage space. The offer is complemented by numerous visitor parking spaces available within the building, making it particularly easy to receive guests.

Travel time
-
1 / 10
CHF 1,395,000.–
4.5 rooms152m² living space
Altenmatteweg 6, 4144 Arlesheim

SPACIOUS 4.5 ROOM APARTMENT IN A NATURE-CONNECTED RESIDENTIAL AREA NEAR THE BIRS

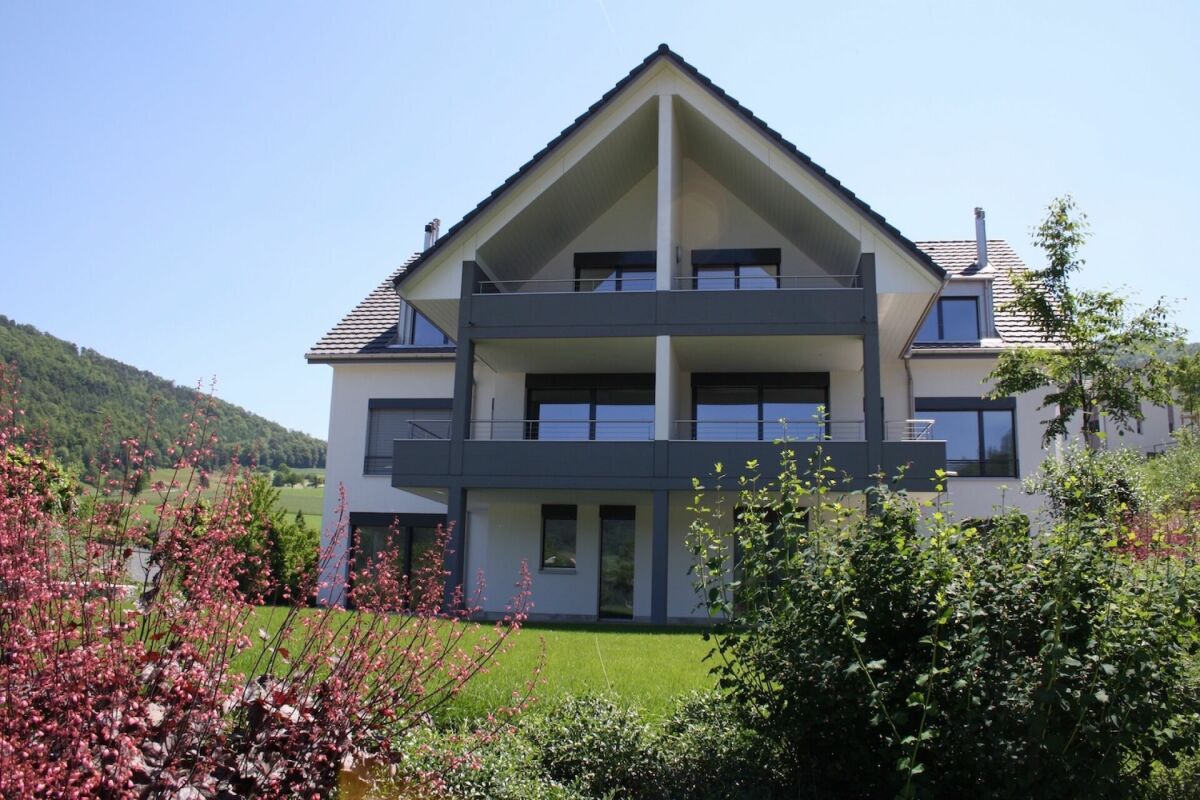
Modern, comfortable, and connected to natureThe stylish 4.5-room apartment is located in the modern Seidentor residential complex, directly on the Birs river and in close proximity to the idyllic Reinacher Heide nature reserve. With 140 m² of living space, the apartment impresses with a well-thought-out room concept. It features a spacious entrance with built-in closets, an open living, dining, and kitchen area of 54 m², as well as three comfortable rooms (21 m²/ 15 m²/ 14.5 m²). Two beautifully designed bathrooms (2 × shower / 1 × bathtub) and a réduit with WA/TU and guest toilet contribute to the high level of comfort. The entire living area is equipped with elegant, dark-smoked oak parquet flooring in a ship's floor format, and dark gray ceramic tiles are laid in the wet areas. The underfloor heating can be regulated room by room. The floor-to-ceiling, large-format window bands let in plenty of daylight and create a friendly living atmosphere. Electrically operated roller shutters enable individual shading.The apartment includes a flexibly usable basement/multi-purpose room and a parking space in the parking garage.Have we sparked your interest in this modern apartment? We would be happy to send you the link to the complete sales documentation upon request. For further information or to arrange a viewing, we are available by phone or email. We look forward to your contact.

Travel time
-
1 / 8
CHF 630,000.–
3.5 rooms80m² living space
Mühlemattstrasse 74, 4414 Füllinsdorf

3.5-room apartment with balcony for sale in Füllinsdorf

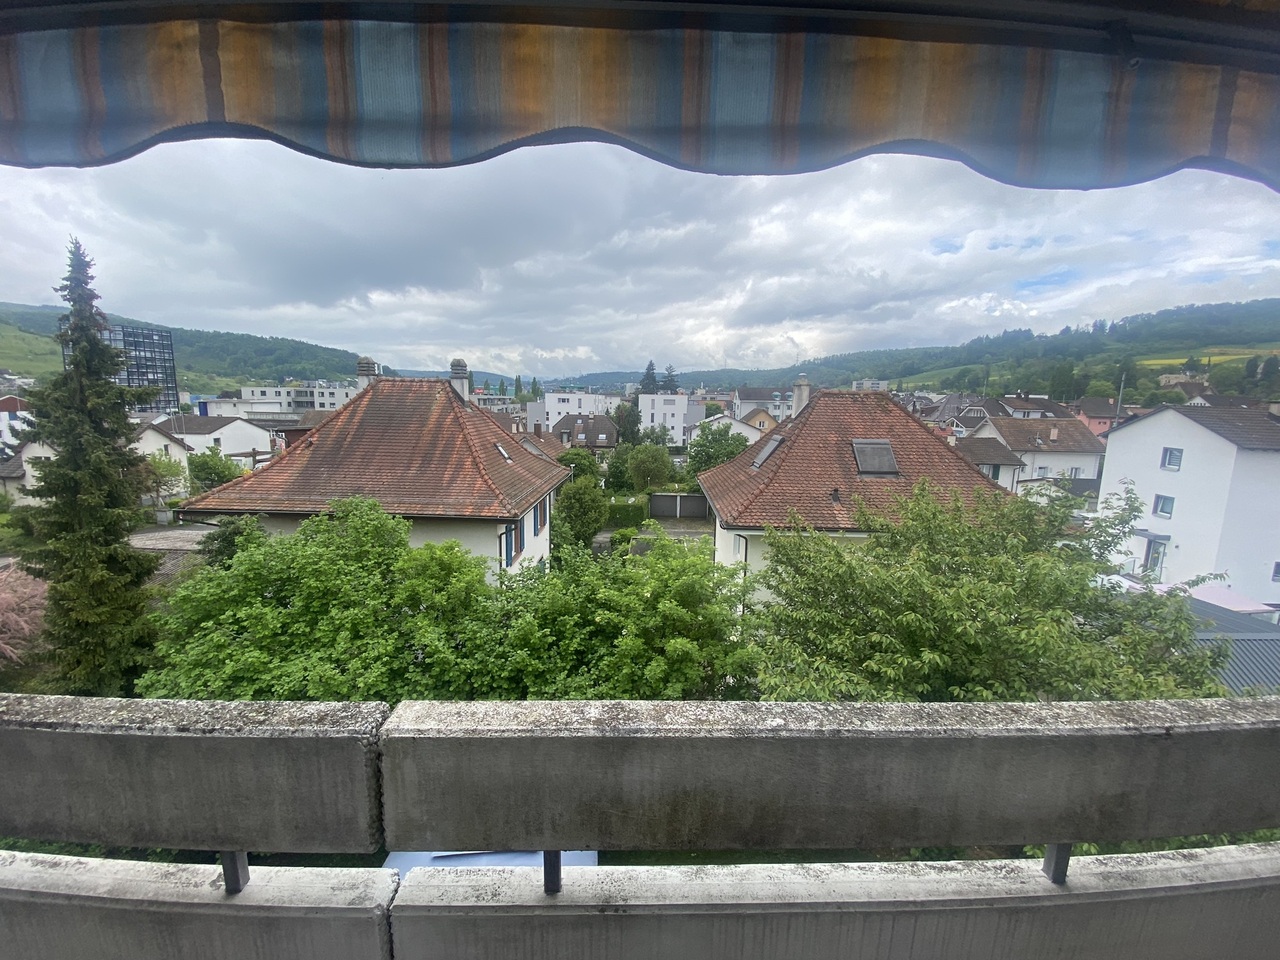
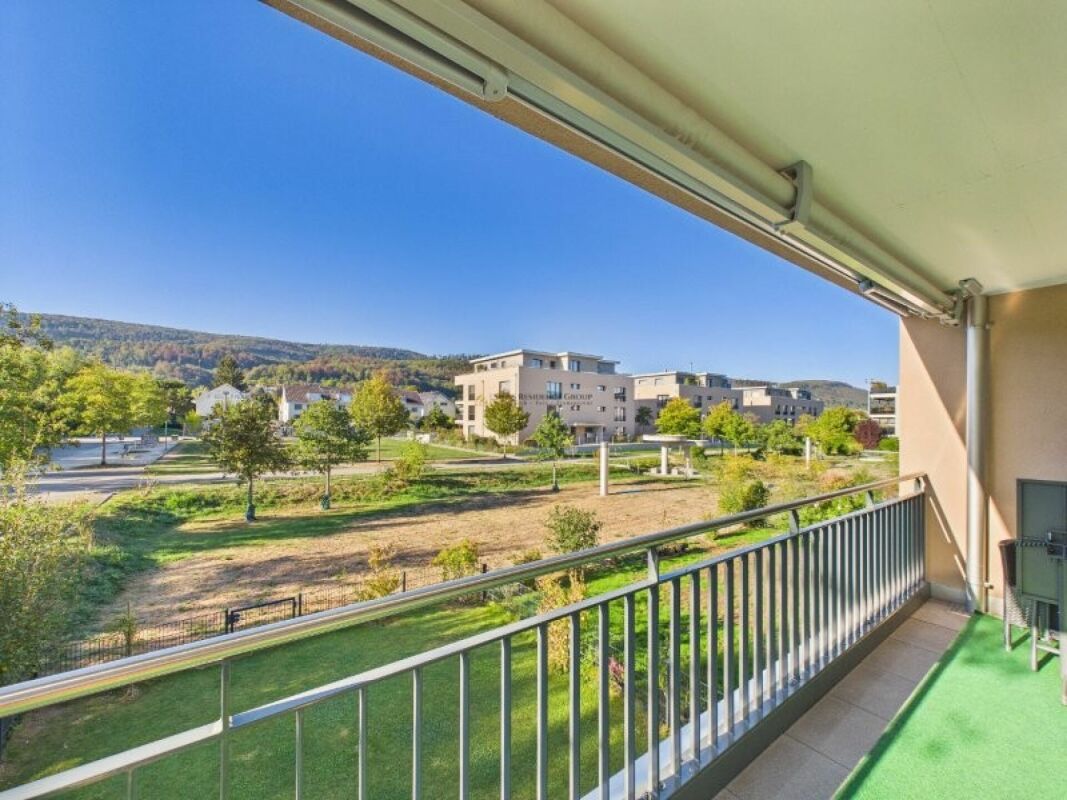
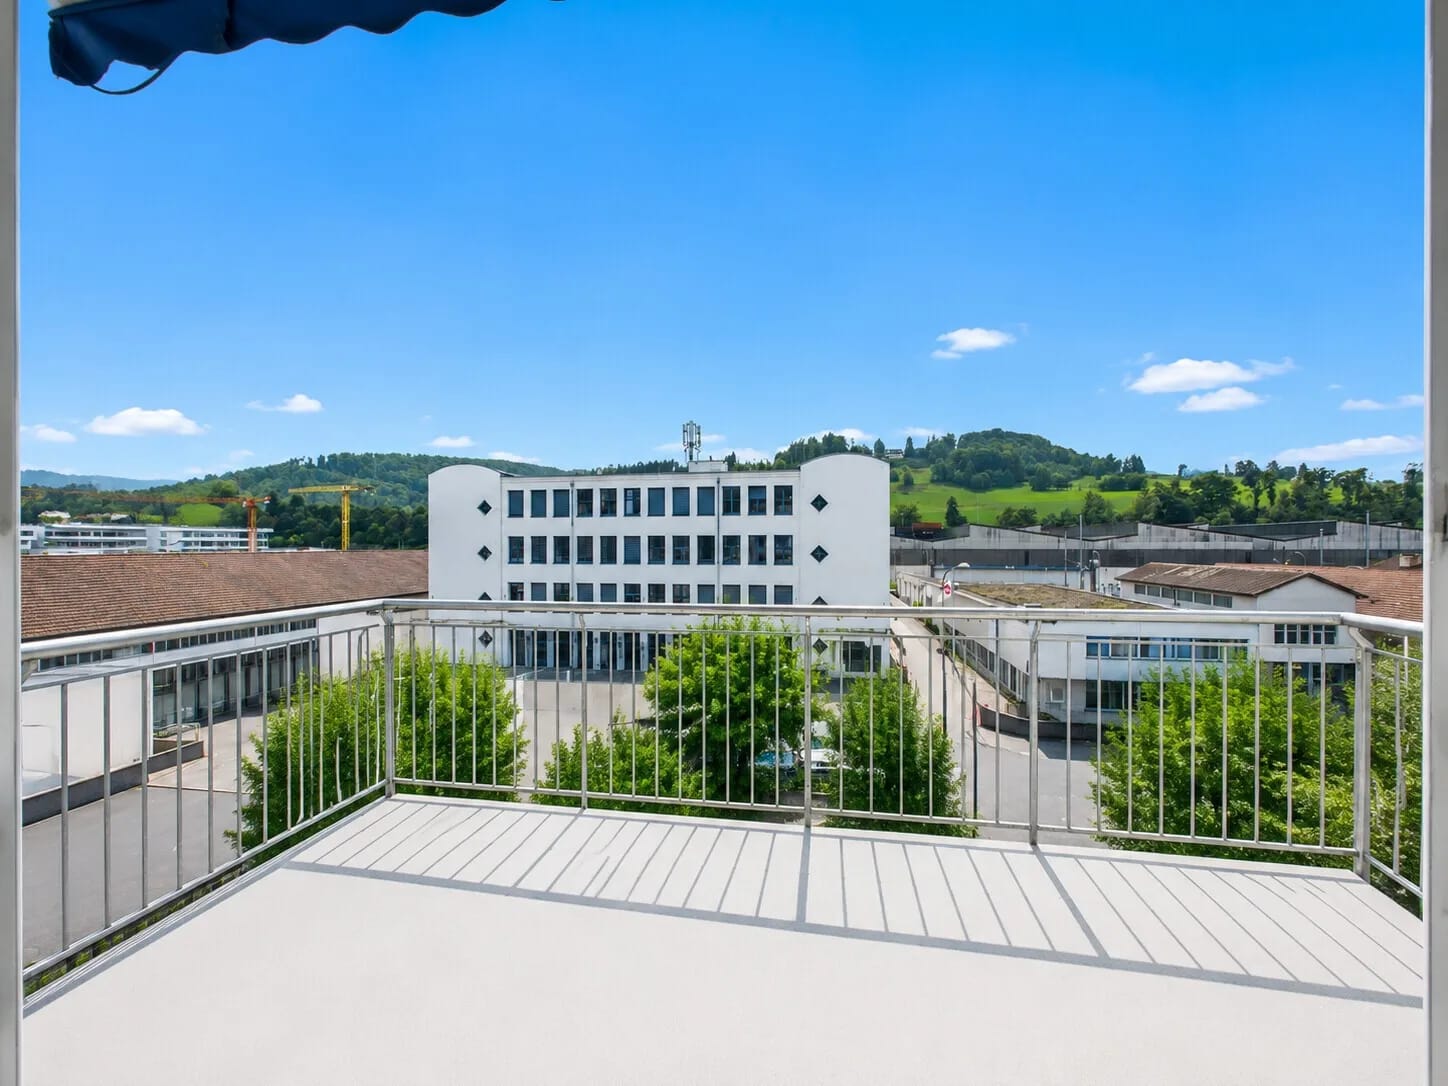
Welcome to Füllinsdorf: This well-maintained 3.5-room apartment on the 1st floor of an apartment building is ideal for couples, small families or as a sound investment. Surrounded by well-kept green spaces and hedges, you can enjoy a peaceful home with excellent transport links.The spacious living and dining area, with its large-format tiles, is the heart of the apartment. The wide expanse of windows lets in plenty of natural light and opens onto the balcony of around 8 m². An awning makes it pleasant to use even on warm days, and it offers a lovely view of the greenery.The kitchen has a timeless white design with high-gloss fronts, a dark worktop, a glass-ceramic cooktop and an oven at eye level. Tall fitted cupboards provide ample storage space. A bathroom completes the layout.Key features at a glance: • 3.5 rooms on the 1st floor • Approx. 80 m² living area • Balcony of approx. 8 m² with awning • 1 bathroom • 1 parking space • Purchase price: CHF 630'000 Füllinsdorf in the canton of Basel-Landschaft offers a peaceful residential atmosphere and excellent transport links. Frenkendorf-Füllinsdorf train station is around 925 metres away, while the Füllinsdorf motorway access is only about 500 metres away. Liestal, Pratteln and Basel are all within easy reach. Shops, schools and recreational areas along the Ergolz are close by in the municipality.An apartment that combines bright living spaces, a private outdoor area and an excellent location. Come and see for yourself at a viewing.

Travel time
-
1 / 13
CHF 1,490,000.–
3.5 rooms101m² living space
4102 Binningen

PRIVILEGIERT. LUXURIÖS. RAFFINIERT.

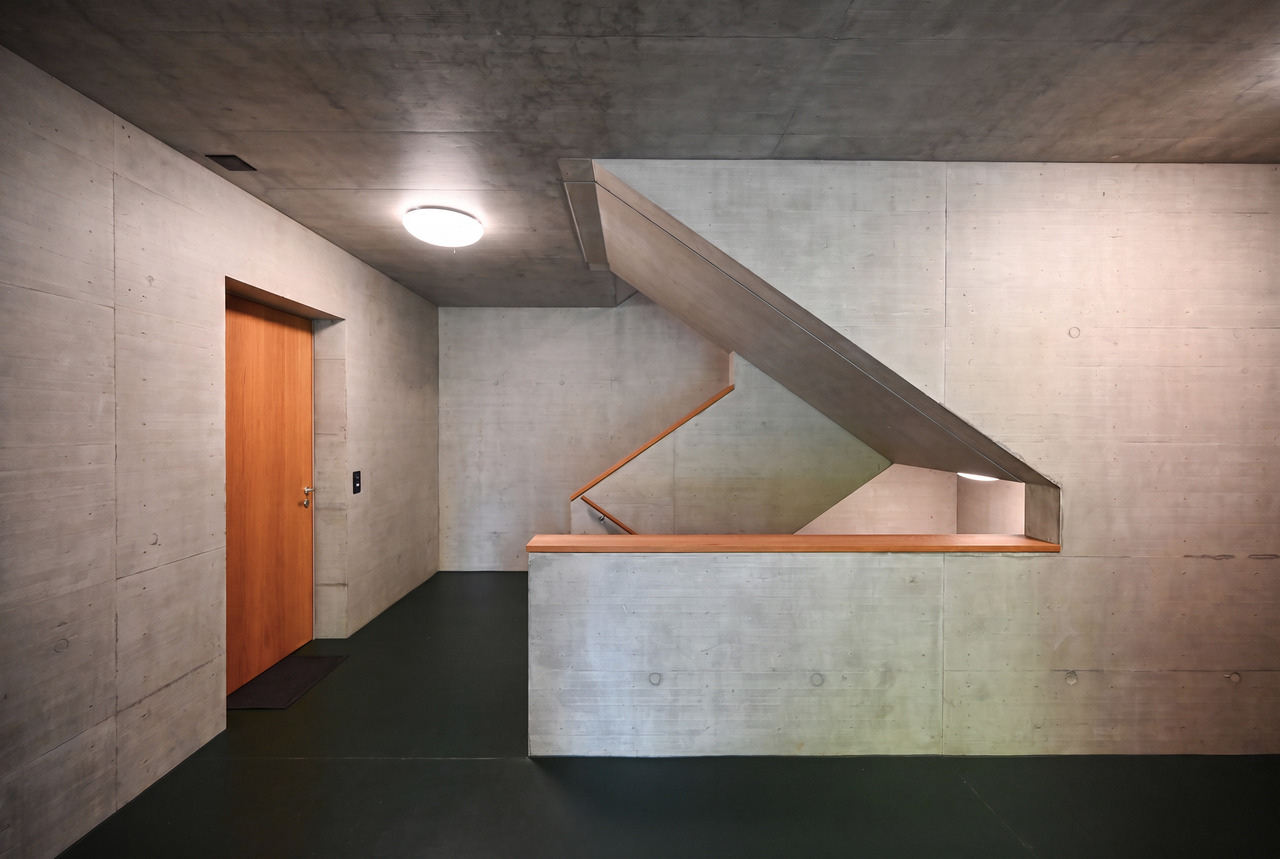
Eingebettet in eine parkähnliche Umgebung und umgeben von bemerkenswert viel Grün präsentiert sich dieses aussergewöhnliche Zuhause an privilegierter Lage in einem begehrten Villenquartier von Binningen. Das Mehrfamilienhaus mit lediglich fünf Wohneinheiten vereint dabei auf seltene Weise urbane Nähe, Ruhe und hohe Privatsphäre.Entworfen vom renommierten Basler Architekturbüro Müller & Naegelin Architekten, überzeugt die Liegenschaft durch eine klare Architektursprache, präzise Proportionen und eine sorgfältig komponierte Materialisierung. Sichtbeton, grosszügige Verglasungen und die überdurchschnittliche Raumhöhe von ca. 2.62 Metern verleihen ihr eine ebenso zeitlose wie eigenständige Identität. Der zertifizierte MINERGIE-P-Standard unterstreicht den hohen Anspruch auch in energetischer Hinsicht.Im Innern setzt sich diese Haltung konsequent fort. Viel Tageslicht und ausgesuchte Materialien prägen ein Wohnambiente von bemerkenswerter Qualität. Die luxuriöse Küche trägt die unverkennbare Handschrift von Bulthaup, während das grosszügige Badezimmer mit hochwertigen Möbeln von Talsee, Badewanne und separater Dusche ausgestattet ist. Massgefertigte Einbauschränke im Entrée sowie ein separates Gäste-WC mit integriertem Waschturm komplettieren den durchdachten Innenausbau.Die Liegenschaft ist barrierefrei erschlossen. Ein aussergewöhnlich grosszügiger Kellerraum von ca. 22 m², gemeinschaftliche Nebenräume und sorgfältig gestaltete Sitzbereiche innerhalb der parkähnlichen Aussenanlage runden das Angebot ab. • Privilegierte Lage in einem begehrten Villenquartier von Binningen • Parkähnliche Umgebung mit grosszügigen Grünflächen • Architektur von Müller & Naegelin Architekten • Zertifizierter MINERGIE-P-Standard • Raumhöhe von ca. 2.62 m • Grosszügige Verglasungen und hervorragende Lichtverhältnisse • Luxuriöse Küche von Bulthaup • Grosszügiges Badezimmer mit Badewanne und separater Dusche • Hochwertige Badezimmermöbel von Talsee • Separates Gäste-WC mit integriertem Waschturm • Barrierefreie Erschliessung mit Lift • Privater Kellerraum von ca. 22 m² • Gemeinschaftlicher Fahrradraum und Trockenraum • Gemeinschaftliche Sitzplätze im parkähnlichen Aussenbereich • Einstellhallenplatz zzgl. CHF 50'000 Nestled within a park-like setting and surrounded by remarkable greenery, this exceptional home enjoys a privileged position in one of Binningen's sought-after villa districts. With just five residences, the building offers a rare combination of urban proximity, tranquillity and a high degree of privacy.Designed by renowned Basel-based Müller & Naegelin Architekten, the property is defined by a clear architectural language, precise proportions and a carefully curated material palette. Exposed concrete, expansive glazing and an impressive ceiling height of approx. 2.62 metres lend the building a timeless yet distinctive identity. Certified to MINERGIE-P standard, it also reflects the same high standards in terms of energy efficiency.This architectural quality continues throughout the interior. Abundant natural light and carefully selected materials create a sophisticated living environment. The luxurious kitchen bears the unmistakable signature of Bulthaup, while the generously proportioned bathroom features premium fittings by Talsee, a bathtub and separate shower. Bespoke built-in cabinetry in the entrance hall and a separate guest WC with integrated washer and dryer complete the thoughtfully designed interior.The property offers fully step-free access throughout. An exceptionally spacious private cellar of approx. 22 m², communal ancillary rooms and carefully landscaped seating areas within the park-like grounds complete the offering. • Privileged location in a sought-after villa district of Binningen • Park-like setting with extensive green...

1 / 13
CHF 395,000.–
3.5 rooms85m² living space
4153 Reinach

A green outlook, shared roof terrace, underground garage & attractive leasehold price!

Set in a friendly and peaceful neighbourhood, this bright 3.5-room apartment is ideal for individuals or couples. The property impresses with its appealing layout and light-filled rooms that enjoy plenty of sunshine.The highlight is the direct access from both the living room and the main bedroom to the balcony, which offers a relaxing view of the greenery. All residents also have access to a shared roof terrace. The kitchen is fully equipped. For maximum comfort, there is an elevator from the underground garage to the apartment, a private basement storage room, a spacious bicycle room and a parking space with a vehicle wash bay. Thanks to the attractive right-of-superficies arrangement offered by the Christoph Merian-Stiftung, you benefit from a particularly favourable purchase price and a lower equity requirement. The apartment is available for immediate occupancy.This properti offer features: • Quiet, bright apartment with an appealing layout • Shared roof terrace • Underground parking space with a private vehicle wash bay included • Convenient step-free access from the garage thanks to the passenger elevator • Spacious bicycle room • Available and ready for immediate occupancy • Option to install a stacked washer and dryer in the apartment • Apartment under a right of superficies (runs until 2072) Interested? Contact us for a no-obligation consultation!

1 / 13
CHF 835,000.–
3.5 rooms135m² living space
4422 Arisdorf

Charming 3.5-room apartment (easily expandable to 4.5 rooms) with pool, Swiss stone pine sauna and welcoming community in Arisdorf

Live where others come on holiday! This well-maintained apartment of around 135 m² is on the 3rd floor of an apartment building with just six households. Set on elevated ground, it offers sweeping views across meadows and fields. Enjoy your morning coffee or unwind in the evening sun on the 8 m² south-facing balcony.The apartment was extensively renovated in 2025, with around CHF 80'000 spent on high-quality materials alone. A particular highlight is the newly redesigned bathroom: the spacious bathtub is right beside the panoramic window, and there is also a level-access rain shower. The current 3.5 rooms can be converted into 4.5 rooms with little effort, while the rooms will remain just as spacious. A large storage room with connections for a washing machine and tumble dryer, a basement storage unit, an attic, a garage parking space and a carport offer comfort and plenty of storage.A place to breathe deeply and a community where you can feel at homeThe exceptional features begin right outside the front door. The six owner households jointly own a natural area of around 10'000 m². It includes a pool, a sauna with a wonderful Swiss stone pine scent and a vegetable garden. For celebrations, there is a large communal room with a kitchen and a terrace with a traditional pizza oven. A hobby room, a small gym, a football pitch and playground, as well as a bicycle shelter, complete the offering.The owners maintain the grounds themselves. This keeps the service charges pleasantly low and creates a warm community where people know one another, work together and then raise a glass together by the pizza oven. If you have always wanted to take a spin on a ride-on lawn mower, here is your chance: the shared mower is already waiting.A home for families, nature lovers and anyone who values space and good neighbours.This properti listing stands out for: • Approx. 135 m² of living area on the 3rd floor, with green views • 8 m² south-facing balcony • Extensively renovated in 2025, with a newly redesigned bathroom featuring a panoramic window • Potential to expand from 3.5 to 4.5 rooms • Large storage room with connections for a washing machine and tumble dryer • Private basement storage unit and attic • Garage parking space and carport • 10'000 m² communal grounds with a pool and Swiss stone pine sauna • Communal room, pizza oven, playground and football pitch, bicycle shelter and gym • A welcoming community that maintains the grounds together, keeping service charges low • New heating system (2025) and photovoltaic system (2026) Would you like to enjoy a better quality of life surrounded by nature? We look forward to hearing from you and would be delighted to show you the apartment in person.

1 / 13
CHF 1,390,000.–
3.5 rooms151m² living space
4148 Pfeffingen

Minergie-certified with far-reaching views: elevator with direct access, 2 bathrooms and 2 underground parking spaces

This light-filled 3.5-room condominium apartment in the sought-after municipality of Pfeffingen in Basel-Landschaft combines exclusive residential comfort with high energy efficiency. Its open-plan layout impresses with a spacious living and dining area offering unobstructed views across the landscape and a unique sense of peace and security.Two inviting bedrooms and two stylishly appointed bathrooms offer privacy and flexibility for everyday life. Combined with underfloor heating, the Minergie certification ensures a sustainable, comfortable indoor climate and low energy costs. A particular comfort feature is the elevator, which provides step-free direct access to the apartment. A bicycle room and a practical basement storage unit complete the space on offer. Parking includes two private underground parking spaces in the underground garage (CHF 70'000.-). The location is ideal, close to nature, schools and shops, with excellent public transport connections.This property by properti stands out for: • Sustainable Minergie standard for high energy efficiency and a healthy indoor climate • Direct access to the apartment via the building's own elevator • Unobstructed, far-reaching views from the light-filled living and dining area • Everyday comfort thanks to 2 stylish bathrooms • Cosy warmth from full-surface underfloor heating • Including 2 underground parking spaces in the underground garage (CHF 70'000.-) • Quiet, sought-after location in Pfeffingen, with schools and amenities within walking distance Interested? Contact us to arrange a no-obligation viewing!

1 / 11
CHF 1,250,000.–
4.5 rooms136m² living space
Kapellenstrasse 2, 4402 Frenkendorf

Neubauprojekt Cube: Exklusive Eigentumswohnung

Dieses attraktive Neubauprojekt umfasst insgesamt fünf moderne Eigentumswohnungen mit 3.5 bis 4.5 Zimmern und überzeugt durch eine hochwertige Bauweise, durchdachte Grundrisse und ein modernes Wohnkonzept.Die Wohnungen bieten grosszügige und lichtdurchflutete Räume sowie ein angenehmes Wohnambiente für unterschiedlichste Bedürfnisse. Teilweise sind die Einheiten als stilvolle Maisonette-Wohnungen konzipiert und schaffen mit ihrer offenen Raumgestaltung ein besonderes Wohngefühl.Jede Wohnung verfügt über attraktive Aussenbereiche wie entweder Wintergarten, Balkon oder Terrasse und bietet dadurch zusätzlichen Wohnkomfort sowie einen idealen Rückzugsort im Freien. Die moderne Architektur verbindet zeitloses Design mit hoher Funktionalität und sorgt für ein harmonisches Gesamtbild.Beim Innenausbau wird besonderer Wert auf Qualität, Nachhaltigkeit und Individualität gelegt. Die Budgets für Bodenbeläge, Küchen und Sanitärausstattungen können auf persönliche Wünsche und Vorstellungen angepasst werden.Das energieeffiziente Gebäudekonzept erfüllt moderne Anforderungen an nachhaltiges Wohnen und sorgt gleichzeitig für tiefe Betriebskosten sowie ein angenehmes Raumklima. Dank der frühen Projektphase besteht zudem die Möglichkeit, bei der Materialisierung und beim Innenausbau aktiv mitzuwirken und das neue Zuhause individuell mitzugestalten.Gerne stellen wir Ihnen dieses Neubauprojekt in einem persönlich Beratungstermin vor. Wir freuen uns auf Sie.Ihr avenaris Immobilien TeamDa wir Objektangaben nicht selbst ermitteln, übernehmen wir hierfür keine Gewähr oder explizite Zusicherung, auch gegenüber Dritten, hinsichtlich der Genauigkeit, Zuverlässigkeit oder Vollständigkeit der Informationen. Dazu zählen insbesondere Bilddaten und Objektangaben. Dieses Exposé ist nur für Sie persönlich bestimmt. Eine Weitergabe an Dritte ohne unsere Zustimmung ist nicht gestattet.This attractive new-build project comprises a total of five modern condominiums with 3.5 to 4.5 rooms and impresses with its high-quality construction, well-thought-out floor plans and a modern living concept.The apartments offer spacious and light-filled rooms as well as a pleasant living environment for a wide range of needs. Some of the units are designed as stylish duplex apartments and create a special living atmosphere with their open-plan layout.Each apartment has attractive outdoor areas such as a conservatory, balcony or terrace, providing additional living comfort and an ideal retreat outdoors. The modern architecture combines timeless design with high functionality and creates a harmonious overall picture.In the interior design, special emphasis is placed on quality, sustainability and individuality. The budgets for floor coverings, kitchens and sanitary facilities can be adapted to personal wishes and ideas.The energy-efficient building concept meets modern requirements for sustainable living and at the same time ensures low operating costs and a pleasant indoor climate. Thanks to the early project phase, there is also the opportunity to actively participate in the materialization and interior design and to individually design the new home.We would be happy to present this new construction project to you in a personal consultation appointment. We look forward to seeing you.Your avenaris Real Estate TeamAs we do not determine the object details ourselves, we do not guarantee or explicitly confirm the accuracy, reliability or completeness of the information, even to third parties. This includes in particular image data and object details. This property description is only intended for your personal information. It may not be passed on to third parties without our consent.

Travel time
-
1 / 13
CHF 1,195,000.–
4.5 rooms133m² living space
4133 Pratteln

A home with loft character and two terraces

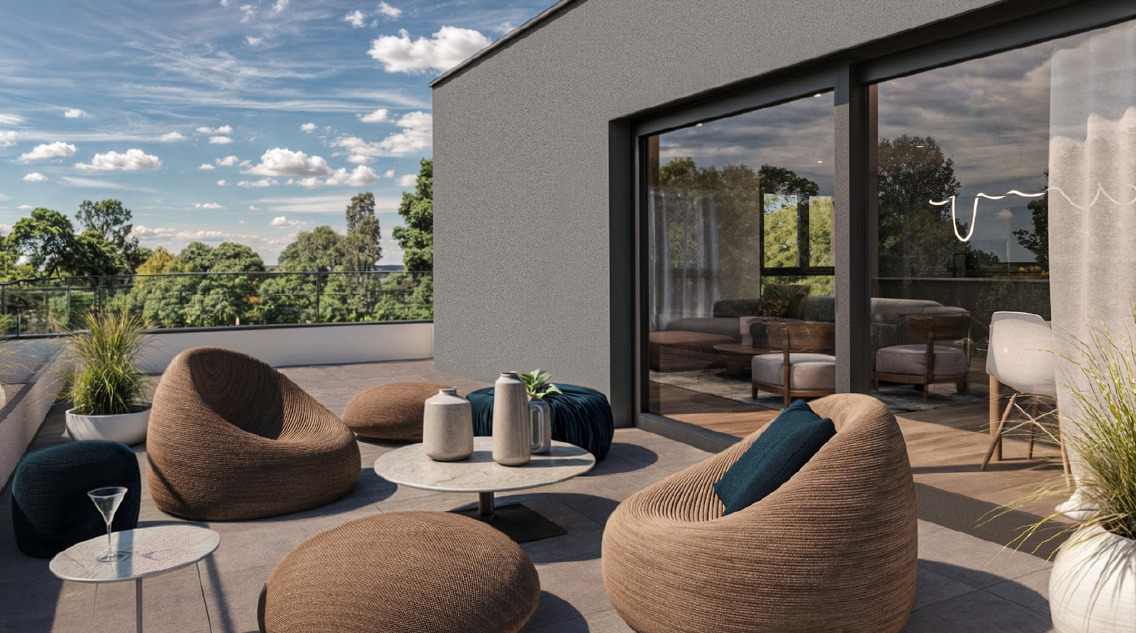
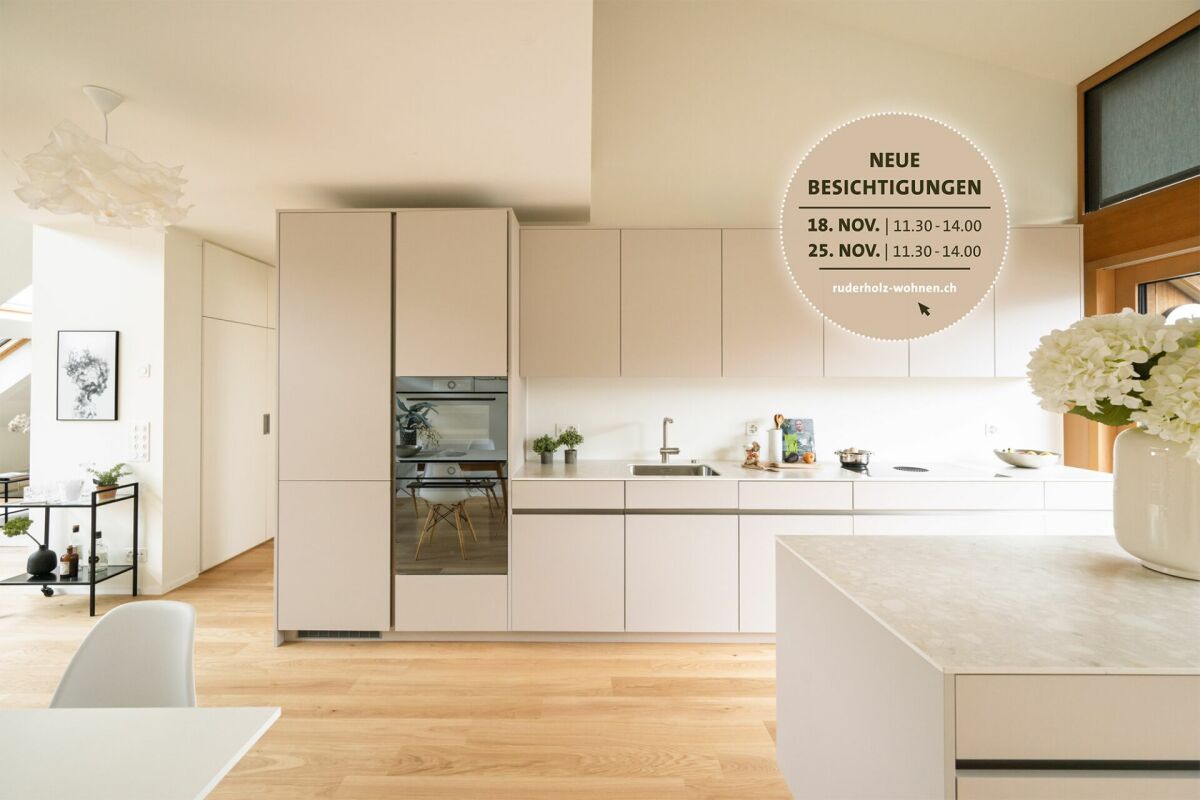
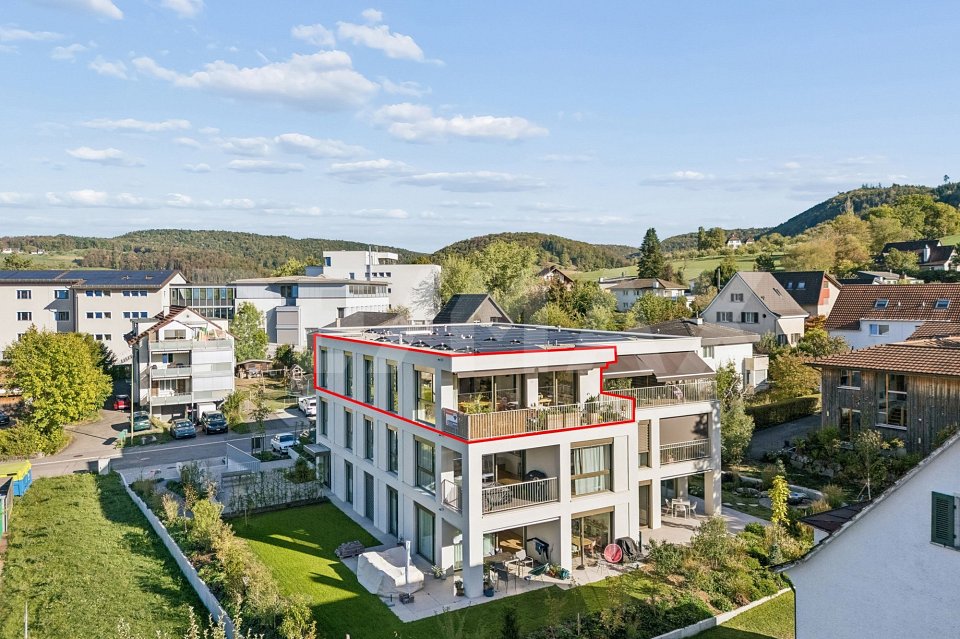
A home with loft character and two terraces Free viewings: Visit us on 18 or 25 November 2026, easily over lunch from 11:30 a.m. to 2:00 p.m. and get to know the property personally. We look forward to your visit!Light, space, and modern architecture characterize this attractive 4½-room attic apartment in the new Ruderholz construction project in Augst. On approximately 133 m² of living space, a special living feeling is created, which is further emphasized by the open room design, the high ceilings, and the stylish gallery. The two roof terraces extend the living area outdoors and offer plenty of space to relax and enjoy.The spacious living, dining, and kitchen area with a high-quality finish is at the heart of the apartment. The exceptional mobile kitchen island sets a special accent here and combines design with maximum flexibility in everyday life. The gallery level provides additional free space and is ideal as a home office, library, fitness area, or personal retreat.Three comfortable rooms, two modern wet cells with bath/WC and shower/WC, and a practical storage room provide a well-thought-out room offer. A private laundry tower and a spacious basement room complement the living comfort. The natural location in Augst with good access to shopping facilities, public transport, and recreational areas along the Rhine and Ergolz makes this apartment an attractive home for all those who appreciate modern living in a pleasant environment.

1 / 13
CHF 1,290,000.–
4.5 rooms158m² living space
Zum Wisse Segel 20, 4144 Arlesheim

Charming 4.5-room attic apartment with a view in Arlesheim

This exceptional maisonette apartment with 158 m² of living space on two floors combines spacious living, privacy, and characteristic architecture with a quiet and yet central location in Arlesheim. The elevated position offers a unique view into the greenery up to the Goetheanum. Numerous shopping facilities, banks, the post office, and everything needed for daily needs are located in the immediate vicinity.The bright living area with visible wooden elements creates a warm and cozy atmosphere. The spacious living room with a fireplace harmoniously merges into the dining area and offers direct access to the over 20 m² large terrace – ideal for relaxing, eating outdoors, and enjoying the special view.The separate kitchen was completely renovated in 2016 and offers plenty of workspace and storage space. The washing machine, tumble dryer, oven, and V-ZUG combi-steamer were renewed in 2021.The apartment has two spacious bedrooms, a separate dressing room, and two bathrooms with shower/WC and bath/WC. Private balconies create additional outdoor areas and provide plenty of daylight.The converted attic offers over 22 m² of additional space. Visible roof beams, round windows, and a built-in wardrobe give the room a special character – ideal as a home office, studio, guest room, or retreat.The apartment is freshly painted and ready for occupancy. An alarm system can be activated if required. The offer also includes two parking spaces in the garage and a spacious cellar with 37 m².

Travel time
-
1 / 13
Price on request
4.5 rooms107m² living space
4107 Ettingen

Bright 4.5-room apartment with spacious sun balcony

This attractive 4.5-room apartment with 107 m² living space convinces with a generous room layout, high-quality materials and high living comfort. The apartment is located on the 1st floor and can be easily reached by lift.The heart of the apartment is the bright living and dining area. Thanks to the generous window areas, a lot of daylight enters the rooms and creates an open and friendly living atmosphere. The direct access to the approximately 14.3 m² large, covered balcony expands the living area further into the outdoors.The open kitchen with cooking island, granite countertop and modern built-in appliances blends harmoniously into the living area and offers plenty of workspace and storage space.The three bedrooms offer versatile usage options. High-quality stone floorboards in the bedroom and living area, in the kitchen, bathrooms and in the laundry room give the apartment a modern and at the same time easy-to-maintain appearance.For additional comfort, there are two bathrooms, one with a bathtub and one with a shower. A separate laundry room in the basement with its own washing tower as well as practical built-in cabinets in the entrance area provide additional storage space.A modern home for all those who appreciate a lot of space, a generous outdoor area and high everyday comfort in a well-connected location.Highlights: • 4.5 rooms on the 1st floor • Convenient access with lift • Spacious, bright living and dining area • 14.3 m² large, covered balcony • Open kitchen with cooking island and granite countertop • Three flexibly usable bedrooms with stone floorboards • High-quality stone floorboards in living area, kitchen, bathrooms and laundry room • Two bathrooms with bathtub and shower • Practical built-in cabinets in the entrance area • Separate basement compartment with its own washing tower • Spacious basement compartment • Underground parking space Let yourself be impressed by this property during a personal viewing, we look forward to your contact.

1 / 7
CHF 600,000.–
4.5 rooms102m² living space
Frenkendörferstrasse 20, 4410 Liestal

Bright 4.5-room apartment with balcony and lift in Liestal for sale

In the 3rd upper floor of a multi-family house in Liestal, the main town of the canton of Basel-Landschaft, this bright 4.5-room apartment with around 102 m² of living space awaits you. Large window fronts and a practical room layout create an open, friendly living feeling.The most important features at a glance: • 4.5 rooms on around 102 m² of living space • Location on the 3rd floor, easily accessible by lift • Balcony with approx. 6 m² and sunshade • 1 bathroom • 1 garage and parking space excl. 30'000 CHF • Sales price CHF 630'000 The heart of the apartment is the light-flooded living area. Spacious window surfaces and door windows lead directly to the balcony, which invites you to linger outside thanks to the sunshade. Whether morning coffee or after-work drinks: here you have your private outdoor area.Bright, large-format floor tiles run through the rooms and are particularly easy to maintain. The simple, timeless design and white walls leave a lot of room for your personal decoration. The bathroom complements the room offer.The apartment includes two parking spaces, a clear advantage for households with multiple vehicles or when visitors come.Liestal combines the advantages of a lively small town with proximity to nature. The train station offers S-Bahn and InterRegio connections, Basel SBB can be reached in around 11 minutes. Via the H2/A22, you have quick access to the A2. Kindergartens, schools up to the cantonal school, as well as shopping facilities like Coop and Migros cover everyday life, and the surrounding hills invite you to go for walks and excursions.The move-in date is by arrangement. Convince yourself of this bright apartment and arrange a viewing appointment.

Travel time
-
1 / 19
CHF 695,000.–
4.5 rooms160m² living space
Eptingerstrasse 26B, 4436 Oberdorf BL

Attractive year-end advantage!

Attractive year-end advantage! Attractive year-end advantage:When you purchase the property by December 31, 2026, you will benefit from a price reduction of CHF 20,000.-. From January 1, 2027, the original sales price of CHF 715,000.- will apply again.This exclusive 4.5 maisonette attic apartment with a lot of charm, comfort, and a unique view is looking for a new owner who appreciates a high standard of construction and seeks a quiet, distant view.We would like to give you a few highlights at a glance:General: • 2 - shell construction • well-maintained superstructure with 2 house complexes • 5 residential units in House B • elevator • basement • 2 parties per floor - pleasant privacy • wood pellet heating system • floor heating (adjustable in each room) • over 160 m2 of floor space • spacious room feel • bright rooms thanks to numerous windows and skylights • garage space must be purchased for CHF 30,000 • outdoor parking space must be purchased for CHF 6,000 2nd floor: • bright entrance area with built-in closets • additional storage space under the stairs • spacious living area with a Swedish stove as a cozy centerpiece • open, modern kitchen with adjacent dining area • covered terrace with fantastic views of the valley • 2 bedrooms on this level • main bedroom with en-suite bathroom (1x bathtub, WC, sink) • 2 bathrooms on this level • 1x shower, WC, sink • separate laundry room with daylight, as well as washing machine, dryer, and apartment technology Galerie floor: • attractive gallery area - can be closed off by a door (ideal as an office, guest or hobby room) • bathroom with walk-in shower • large attic area • small attic area If this advertisement sparks your interest, please don't hesitate to contact me. I look forward to presenting this property to you on site.

Travel time
-
1 / 23
CHF 1,740,000.–
4.5 rooms116m² living space
Langegasse 57, 4102 Binningen

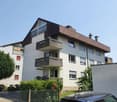
Modern 4.5 room garden apartment

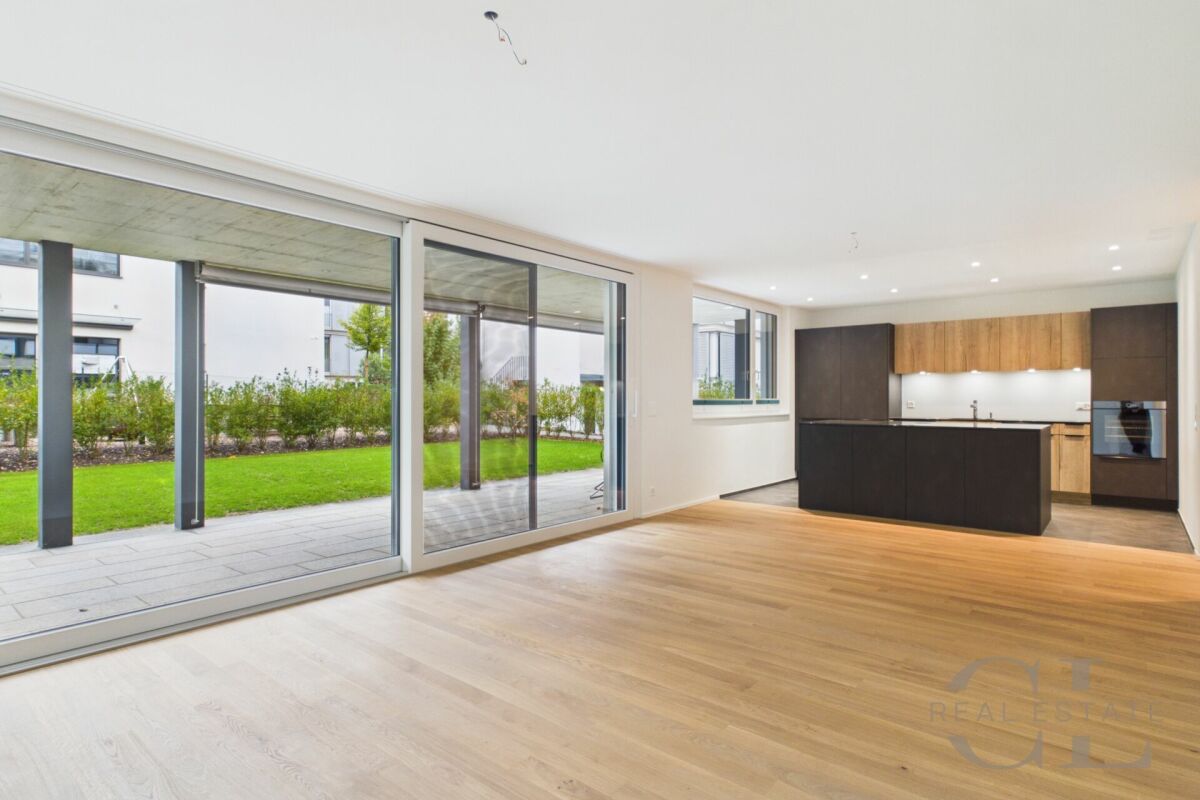
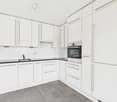
Modern garden apartment in prime location in Binningen This bright 4.5-room garden apartment from 2024 convinces with its contemporary architecture and a generous, well-thought-out room concept. Large window fronts let in plenty of daylight and create a friendly, open atmosphere. High-quality materials and modern equipment underline the contemporary character of the apartment.The heart of the apartment is the inviting living and dining area, which seamlessly merges with the modern kitchen and offers direct access to the garden. Here, living comfort and outdoor space combine in an ideal way. The room layout is perfect for families, couples, or anyone who appreciates additional space for a home office or guests. Two modern bathrooms provide additional comfort in everyday life and offer enough space and flexibility even for several people. The private washing machine and dryer in the apartment make household chores particularly practical and convenient.The beautiful, private garden invites you to relax, barbecue, and linger outdoors. Binningen also impresses with its excellent transport links to Basel, shopping opportunities, and schools in the vicinity, as well as an attractive living environment. This garden apartment offers high-quality living on the highest level and is ideal for anyone who wants to combine urban proximity and nature.The house was built according to the latest construction standards and has a photovoltaic system.Additionally, a parking space in the car garage and a cellar compartment in the basement are at your disposal, which are already included in the price.
Travel time
-

Suggested properties for you based on search results