532 results - Apartment to buy in Canton Basel-Country

1 / 6
CHF 590,000.–
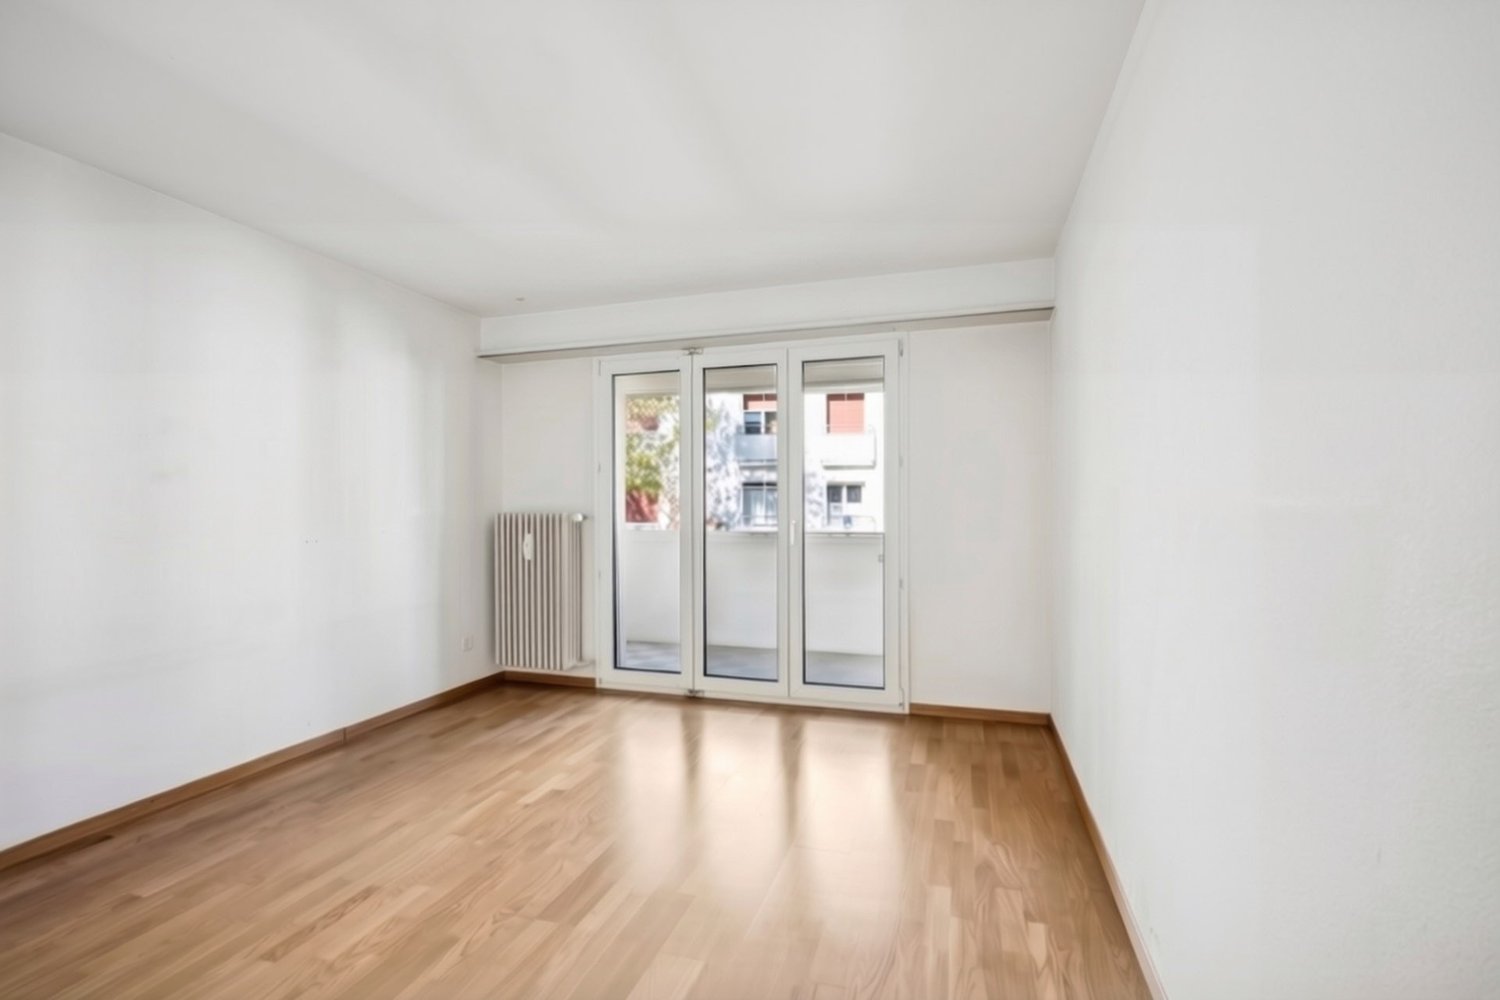
3 rooms70m² living space
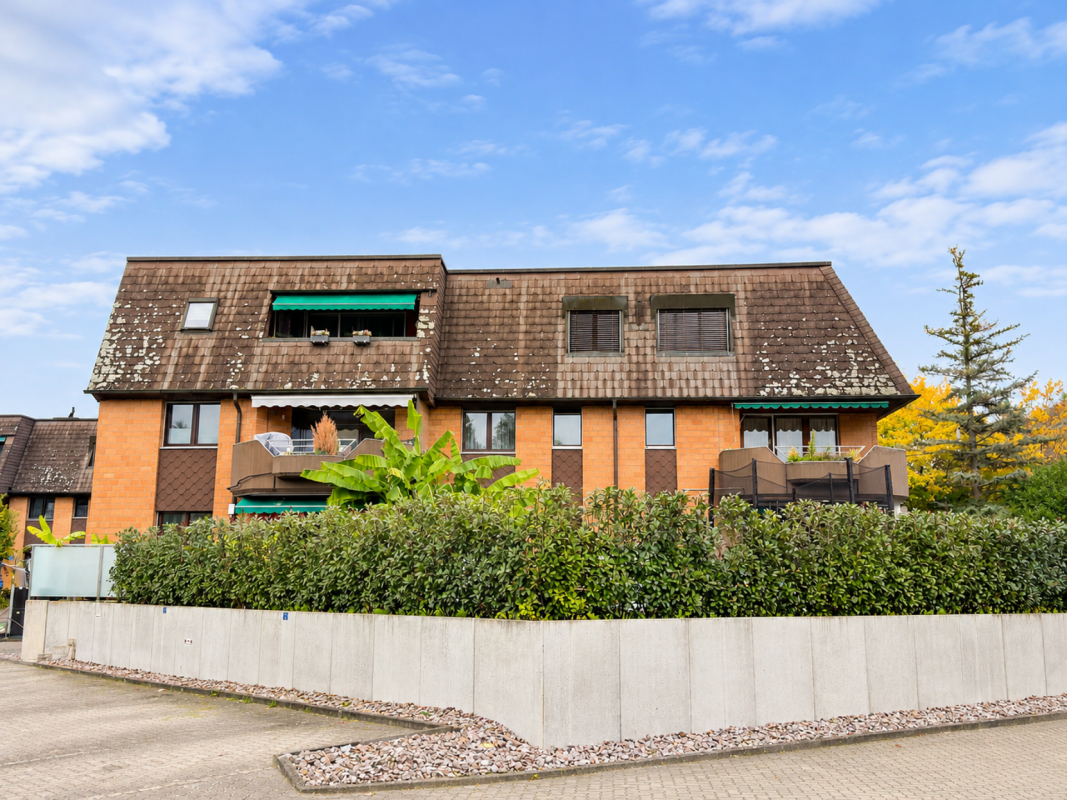
Allschwilerstrasse 18, 4142 Münchenstein

A Home to Feel Good

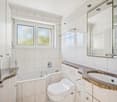
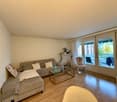
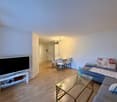
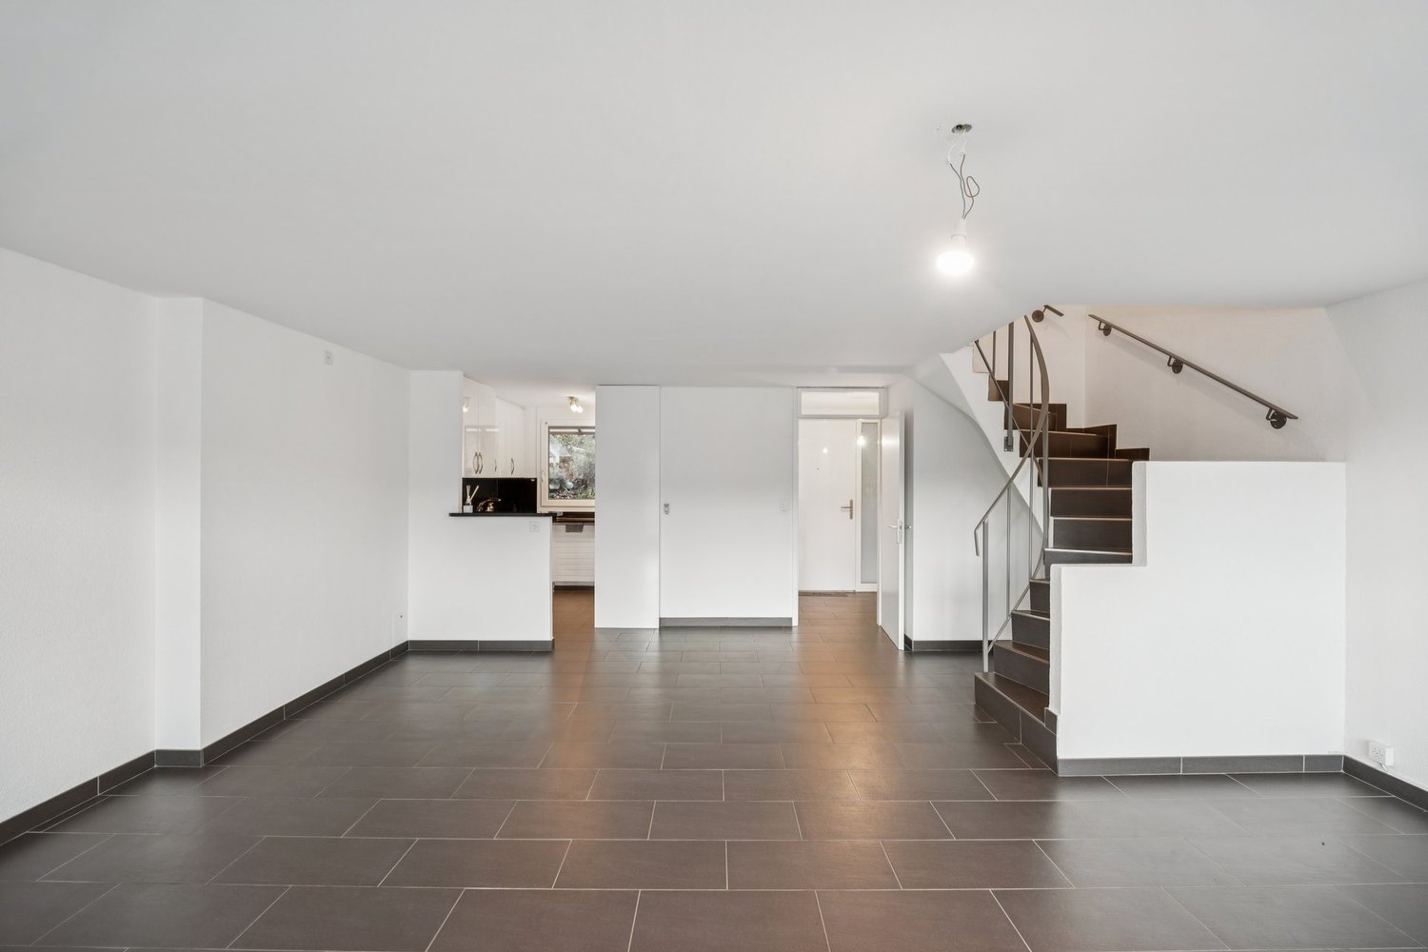
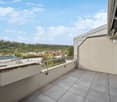
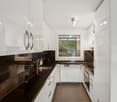
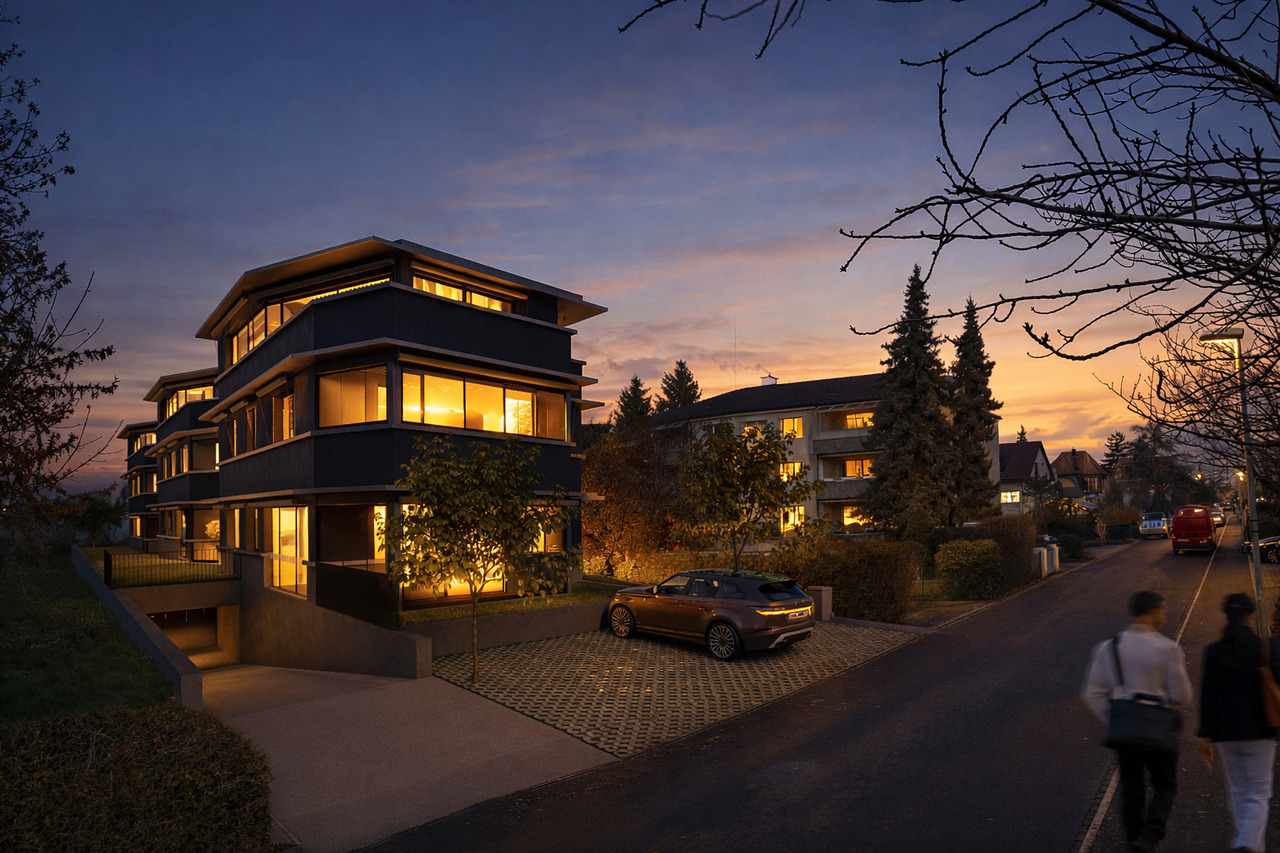
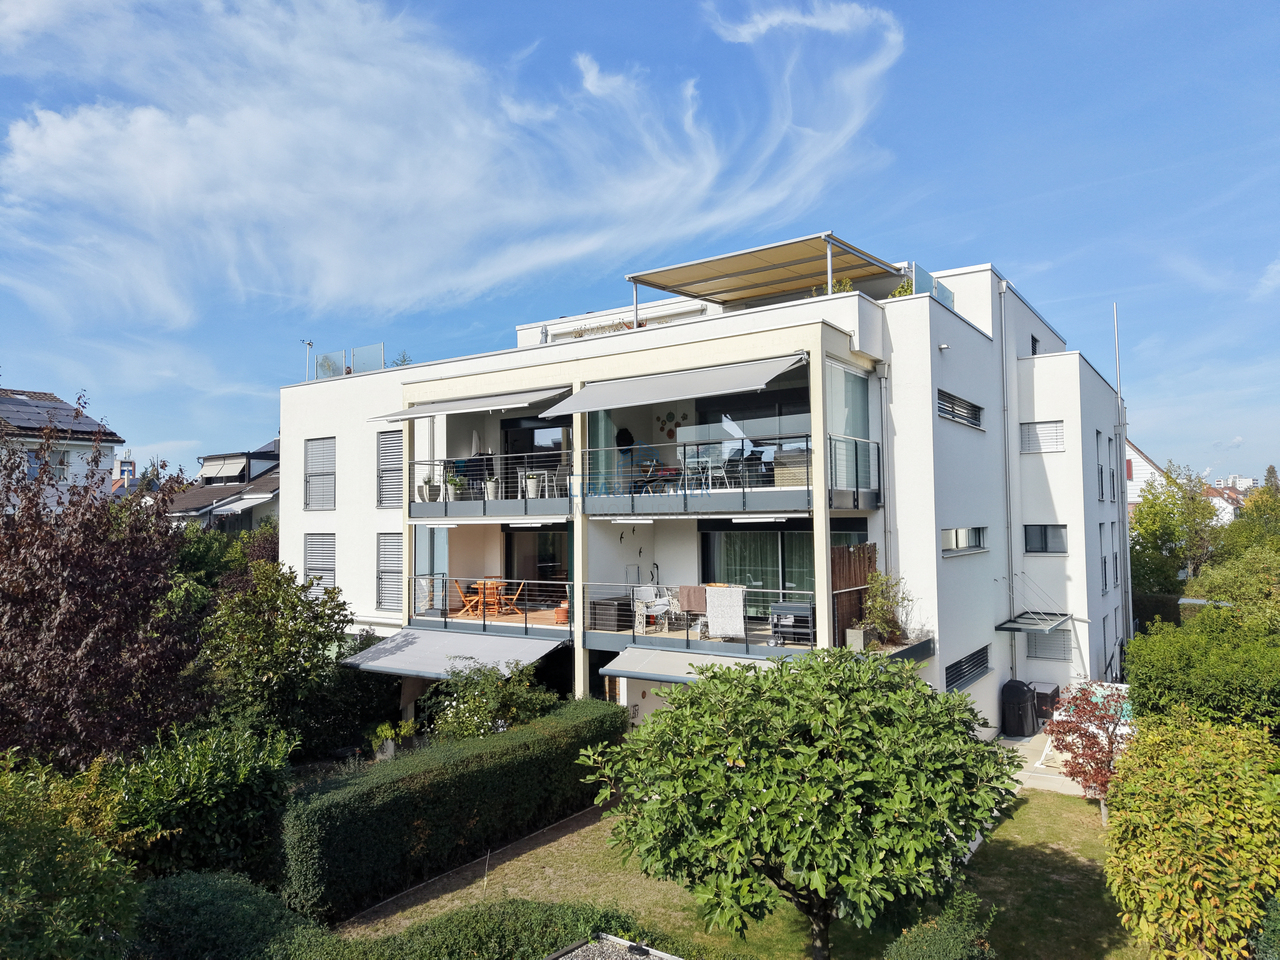
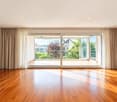
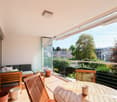
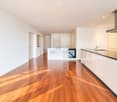
This 3-room apartment on the first floor convinces with a functional floor plan and diverse usage possibilities. It is located in a quiet residential area without through traffic. The bus stop and shopping facilities are within walking distance. Already when entering the apartment, you are greeted by a spacious entrance area, from which all rooms can be easily accessed. The bright living room forms the center of your new home and offers direct access to the balcony. The room offer is complemented by two flexibly usable rooms, which are ideal as bedrooms, work or guest rooms. The simply equipped kitchen also has access to the glazed balcony, which extends the living space in a pleasant way and can be used as a protected outdoor area for most of the year. The bathroom is equipped with a bathtub and benefits from a daylight window, which provides natural lighting and pleasant ventilation. The offer includes a practical garage in the building, a separate basement compartment, and a large attic compartment with a lot of additional storage space. A communal laundry room and a bike cellar are also available for shared use by the residents. This apartment offer is aimed at singles, couples, or smaller households who are looking for an affordable home with a practical floor plan and potential for individual design. Convince yourself with a non-binding viewing. I look forward to your contact.

Travel time
-
New building
1 / 8
CHF 855,000.–
3.5 rooms100m² living space
Liedertswilerstrasse 7, 4436 Oberdorf BL

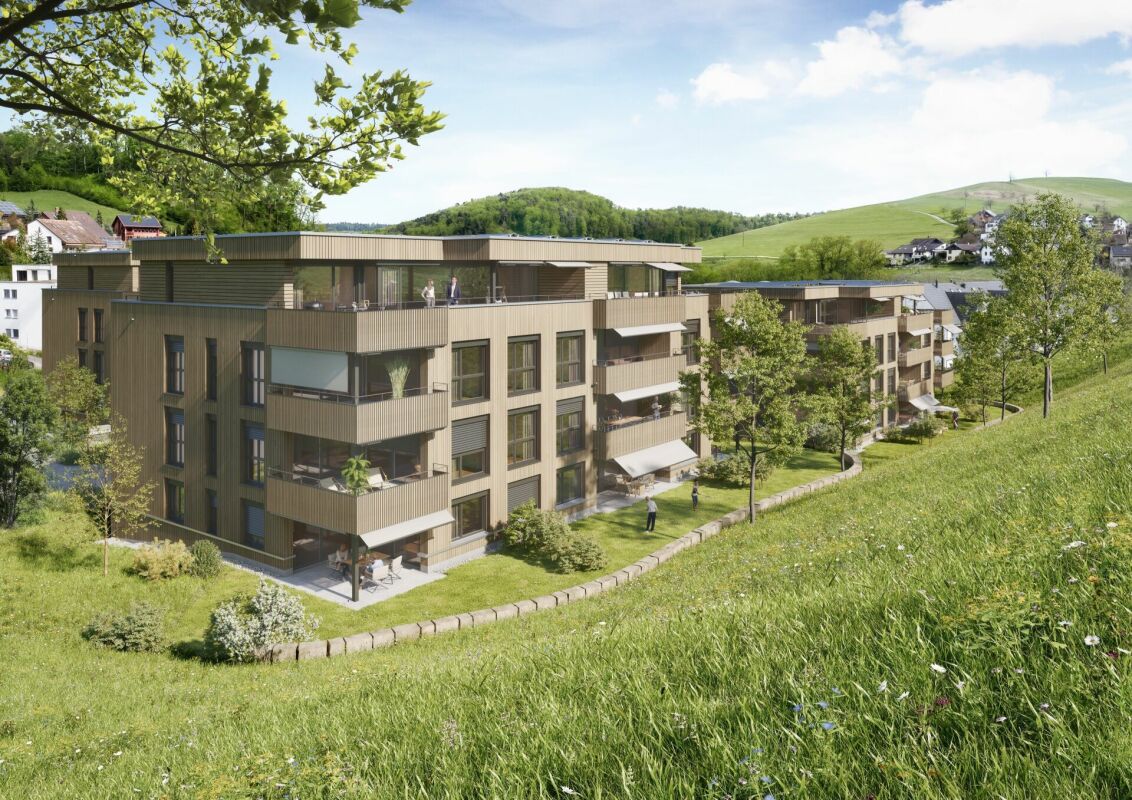
3.5 Room Apartment: L7 - High-Quality Rural: New Construction Project with 10 Barrier-Free Condominiums in Oberdorf BL

An attractive location in Oberdorf BL is home to a high-quality new construction project with 10 modern condominiums. Seven apartments are for sale. Spacious, light-filled rooms, high-quality materials, and private outdoor areas combine with sustainable wood construction to create a contemporary living concept with high comfort. Highlights at a glance • Attractive, central location in Oberdorf BL • Barrier-free living • Open living, dining, and kitchen areas with plenty of daylight • Spacious, covered terraces and balconies • Two bathrooms per apartment, partially with en-suite solution • High-quality interior design with parquet and ceramic tiles • Reduit and private cellar compartment • Communal lounge and play area Sustainable and forward-lookingThe modern wood element construction, an air/water heat pump, and a photovoltaic system ensure a forward-looking construction and building technology. Electric louvers and sunshades offer additional comfort. E-charging stations for cars can be installed optionally. Comfort down to the last detailThe apartments convince with spacious private outdoor areas and well-thought-out floor plans. Individual design options are available when selecting the kitchen and sanitary equipment. Attractive equipment budgets allow for a personal touch. The entrance hall includes 18 parking spaces, including one wheelchair-accessible visitor parking space. A communal bicycle and stroller room complements the offer. One garage space per apartment is obligatory to purchase. Apartment O2.2Net living area: approx. 100 m²Terrace: approx. 13 m²Cellar: approx. 6.5 m²Private garden share: approx. 140 m² All apartments are optimally oriented south, slightly southwest, and benefit from pleasant sunlight. LocationThe property is located just a few minutes' walk from the village center - with all important facilities such as various shops, doctors, banks, post offices (agency in Cheesi), and other services - away. Oberdorf is located in the popular "Waldenburgertal" and boasts a high quality of life. The traffic connection is excellent: the highway entrance Diegten can be reached in about 10 minutes, and the highway junction Härkingen, a central traffic hub, in about 20 minutes. Basel can be reached in about 30 minutes. The "Waldenburgerbahn" (tram no. 19) runs regularly and ensures a good connection to the surrounding municipalities and the regional transport network. Especially attractive for families: Oberdorf offers numerous playgrounds and a very good childcare and school offer from preschool to upper school. Furthermore, numerous leisure activities - such as clubs, a soccer field, a swimming pool (neighborhood), etc. - invite you to active relaxation in the village and surrounding area. The location thus ideally combines the advantages of village life with short distances, a natural environment, and excellent traffic connections. Your new home with perspectiveModern living, sustainable construction, and natural quality of life - discover a home that combines comfort and forward-thinking. Has the ad sparked your interest? For further information or to arrange a consultation, we are at your disposal.

Travel time
-
New building
1 / 8
CHF 845,000.–
3.5 rooms100m² living space
Liedertswilerstrasse 7, 4436 Oberdorf BL

3.5 Room Apartment: L7 - High-Quality Rural: New Construction Project with 10 Barrier-Free Owner-Occupied Apartments in Oberdorf BL

An attractive location in Oberdorf BL is home to a high-quality new construction project with 10 modern owner-occupied apartments. Seven apartments are for sale.Spacious, light-filled rooms, high-quality materials, and private outdoor areas combine with sustainable wood construction to create a contemporary living concept with high comfort.Highlights at a glance • Attractive, central location in Oberdorf BL • Barrier-free living • Open living, dining, and kitchen areas with plenty of daylight • Spacious, covered terraces and loggias • Two bathrooms per apartment, partly with en-suite solution • High-quality interior design with parquet and ceramic tiles • Reduit and private cellar compartment • Communal lounge and play area Sustainable and forward-lookingThe modern wood element construction, an air/water heat pump, and a photovoltaic system ensure a forward-looking construction method and building technology. Electric louvers and sunshades offer additional comfort. E-charging stations for cars can be installed optionally.Comfort down to the last detailThe apartments convince with spacious private outdoor areas and well-thought-out floor plans. Individual design options are available when selecting the kitchen and sanitary equipment. Attractive equipment budgets allow for a personal touch.The entrance hall includes 18 parking spaces, including one wheelchair-accessible visitor parking space. A communal bicycle and stroller room complements the offer. One garage space per apartment is obligatory to purchase.Apartment O1.2Net living area: approx. 100 m²Terrace: approx. 12m²Cellar approx. 6.5 m²All apartments are optimally oriented south, slightly south-southwest, and benefit from pleasant sunlight.LocationThe property is located just a few minutes' walk from the village center - with all important facilities such as various shops, doctors, bank, post office (agency in Cheesi) and other various service providers - away.Oberdorf is located in the popular "Waldenburgertal" and boasts a high quality of life. The transport connection is excellent: the highway entrance Diegten can be reached in around 10 minutes and the highway junction Härkingen, a central traffic hub, in about 20 minutes. Basel can be reached in around 30 minutes.The "Waldenburgerbahn" (tram no. 19) runs regularly and ensures a good connection to the surrounding communities and the regional transport network.Particularly attractive for families: Oberdorf offers numerous playgrounds and a very good childcare and school offer from preschool to upper school.Furthermore, numerous leisure activities - such as clubs, a football field, a swimming pool (neighborhood) etc. - invite you to active relaxation in the village and nearby surroundings.The location thus ideally combines the advantages of village life with short distances, a natural environment, and excellent transport connections.Your new home with perspectiveModern living, sustainable construction, and natural quality of life - discover a home that combines comfort and forward-thinking.Has the ad sparked your interest? For further information or to arrange a consultation, we are at your disposal.

Travel time
-
New building
1 / 6
CHF 995,000.–
4.5 rooms130m² living space
Liedertswilerstrasse 7, 4436 Oberdorf BL

4.5 Room Apartment: L7 - High-Quality Rural: New Construction Project with 10 Barrier-Free Condominiums in Oberdorf BL

An attractive location in Oberdorf BL is home to a high-quality new construction project with 10 modern condominiums. Seven apartments are for sale.Spacious, light-filled rooms, high-quality materials, and private outdoor areas combine with sustainable wood construction to create a contemporary living concept with high comfort.Highlights at a glance • Attractive, central location in Oberdorf BL • Barrier-free living • Open living, dining, and kitchen areas with plenty of daylight • Spacious, covered terraces and balconies • Two bathrooms per apartment, partially with en-suite solution • High-quality interior design with parquet and ceramic tiles • Reduced and private cellar compartment • Communal lounge and play area Sustainable and forward-lookingThe modern wood element construction, an air/water heat pump, and a photovoltaic system ensure a forward-looking construction and building technology. Electric louvers and sunshades offer additional comfort. E-charging stations for cars can be installed optionally.Comfort down to the last detailThe apartments convince with spacious private outdoor areas and well-thought-out floor plans. Individual design options are available when selecting the kitchen and sanitary equipment. Attractive equipment budgets allow for a personal touch.The entrance hall includes 18 parking spaces, including one wheelchair-accessible visitor parking space. A communal bicycle and stroller room complements the offer. One garage space per apartment is mandatory to purchase.Apartment O2.1Net living area: approx. 130 m²Terrace: approx. 16.5 m²Cellar approx. 8.5 m²All apartments are optimally oriented south, slightly south-southwest, and benefit from pleasant sunlight.LocationThe property is located just a few minutes' walk from the village center - with all important facilities such as various shops, doctors, banks, post offices (agency in Cheesi) and other various service providers - away.Oberdorf is located in the popular "Waldenburgertal" and boasts a high quality of life. The traffic connection is excellent: the highway entrance Diegten can be reached in about 10 minutes and the highway junction Härkingen, a central traffic hub, in about 20 minutes. Basel can be reached in about 30 minutes.The "Waldenburgerbahn" (tram no. 19) runs regularly and ensures a good connection to the surrounding municipalities and the regional transport network.Especially attractive for families: Oberdorf offers numerous playgrounds and a very good childcare and school offer from preschool to upper school.Additionally, numerous leisure activities - such as clubs, a soccer field, a swimming pool (neighborhood) etc. - invite you to active relaxation in the village and nearby surroundings.The location thus ideally combines the advantages of village life with short distances, a natural environment, and excellent traffic connections.Your new home with perspectiveModern living, sustainable construction, and natural living quality - discover a home that combines comfort and future orientation.Has the ad sparked your interest? For further information or to arrange a consultation, we are at your disposal.
Travel time
-
New building
1 / 6
CHF 1,050,000.–
4.5 rooms126m² living space
Liedertswilerstrasse 7, 4436 Oberdorf BL

4.5 Rooms Garden Apartment: L7 - High-Value Rural: New Construction Project with 10 Barrier-Free Condominiums in Oberdorf BL

An attractive location in Oberdorf BL is home to a high-quality new construction project with 10 modern condominiums. Seven apartments are for sale.Spacious, light-filled rooms, high-quality materials, and private outdoor areas combine with sustainable wood construction to create a contemporary living concept with high comfort.Highlights at a glance • Attractive, central location in Oberdorf BL • Barrier-free living • Open living, dining, and kitchen areas with plenty of daylight • Spacious, covered terraces and balconies • Private garden areas for ground-floor apartments • Two bathrooms per apartment, partially with en-suite solution • High-quality interior design with parquet and ceramic tiles • Reduit and private basement compartment • Communal lounge and play area Sustainable and forward-lookingThe modern wood element construction, an air/water heat pump, and a photovoltaic system ensure a forward-looking construction method and building technology. Electric louvers and sunshades offer additional comfort. E-charging stations for cars can be installed optionally.Comfort down to the last detailThe apartments convince with spacious private outdoor areas and well-thought-out floor plans. Individual design options are available when selecting the kitchen and sanitary equipment. Attractive equipment budgets allow for a personal touch.The entrance hall includes 18 parking spaces, including one wheelchair-accessible visitor parking space. A communal bike and stroller room complements the offer. One garage space per apartment is mandatory to purchase.Apartment E.2Net living area: approx. 126 m²Terrace: approx. 17.5 m²Basement: approx. 8.5 m²Private garden share: approx. 145 m²All apartments are optimally oriented south, slightly southwest, and benefit from pleasant sunlight.LocationThe property is located just a few minutes' walk from the village center, with all important facilities such as various shops, doctors, banks, post offices (agency in Cheesi), and other services.Oberdorf is located in the popular "Waldenburgertal" and boasts a high quality of life. The traffic connection is excellent: the highway entrance Diegten can be reached in about 10 minutes, and the highway junction Härkingen, a central traffic hub, in about 20 minutes. Basel can be reached in about 30 minutes.The "Waldenburgerbahn" (tram no. 19) runs regularly and ensures a good connection to the surrounding municipalities and the regional transport network.Particularly attractive for families: Oberdorf offers numerous playgrounds and a very good childcare and school offer from preschool to upper school.Furthermore, numerous leisure activities, such as clubs, a soccer field, a swimming pool (neighborhood), etc., invite you to active recreation in the village and surrounding area.The location thus ideally combines the advantages of village life with short distances, a natural environment, and excellent traffic connections.Your new home with perspectiveModern living, sustainable construction, and natural quality of life - discover a home that combines comfort and forward thinking.Has the ad sparked your interest? For further information or to arrange a consultation, we are at your disposal.
Travel time
-
New building
1 / 6
CHF 945,000.–
3.5 rooms100m² living space
Liedertswilerstrasse 7, 4436 Oberdorf BL

3.5 Rooms Garden Apartment: L7 - High-Value Rural: New Building Project with 10 Barrier-Free Owner-Occupied Apartments in Oberdorf BL

An attractive location in Oberdorf BL is home to a high-quality new building project with 10 modern owner-occupied apartments. Seven apartments are for sale.Spacious, light-filled rooms, high-quality materials, and private outdoor areas combine with sustainable wood construction to create a contemporary living concept with high comfort.Highlights at a glance • Attractive, central location in Oberdorf BL • Barrier-free living • Open living, dining, and kitchen areas with plenty of daylight • Spacious, covered terraces and loggias • Private garden areas for ground-floor apartments • Two bathrooms per apartment, partially with en-suite solution • High-quality interior design with parquet and ceramic tiles • Reduit and own cellar compartment • Communal lounge and play area Sustainable and forward-lookingThe modern wood element construction, an air/water heat pump, and a photovoltaic system ensure a forward-looking construction method and building technology. Electric louvers and sun shades offer additional comfort. E-charging stations for cars can be installed optionally.Comfort down to the last detailThe apartments convince with spacious private outdoor areas and well-thought-out floor plans. Individual design options are available when selecting the kitchen and sanitary equipment. Attractive equipment budgets allow for a personal touch.The entrance hall includes 18 parking spaces, including one wheelchair-accessible visitor parking space. A communal bike and stroller room complements the offer. One garage space per apartment is mandatory to purchase.Apartment E.1Net living area: approx. 100 m²Terrace: approx. 13 m²Cellar approx. 6.5 m²Private garden share: approx. 140 m²All apartments are optimally oriented south, slightly south-southwest, and benefit from pleasant sunlight.LocationThe property is located just a few minutes' walk from the village center - with all important facilities such as various shops, doctors, bank, post office (agency in Cheesi) and other various service providers - away.Oberdorf is located in the popular "Waldenburgertal" and impresses with its high quality of life. The traffic connection is excellent: the highway access Diegten can be reached in about 10 minutes and the highway junction Härkingen, a central traffic hub, in about 20 minutes. Basel can be reached in about 30 minutes.The "Waldenburgerbahn" (tram no. 19) runs regularly and ensures a good connection to the surrounding municipalities and the regional transport network.Particularly attractive for families: Oberdorf offers numerous playgrounds and a very good childcare and school offer from preschool to upper school.Furthermore, numerous leisure activities - such as clubs, a soccer field, a swimming pool (neighborhood) etc. - invite you to active relaxation in the village and nearby surroundings.The location thus combines the advantages of village life with short distances, a natural environment, and excellent traffic connections in an ideal way.Your new home with perspectiveModern living, sustainable construction, and natural living quality - discover a home that combines comfort and forward-thinking.Has the ad sparked your interest? For further information or to arrange a consultation, we are at your disposal.
Travel time
-
1 / 12
CHF 1,350,000.–
4.5 rooms122m² living space
In den Steinreben 4d, 4153 Reinach BL

Exclusive 4.5-room apartment with high-quality furnishings

This stylish 4.5-room apartment in the popular Reinach convinces with a high-quality finish, a well-thought-out room layout, and an attractive location in a quiet and yet well-connected residential area.The spacious living and dining area forms the heart of the apartment. Thanks to the open kitchen, a modern, bright living ambiance is created. The kitchen is equipped with exclusive, high-quality built-in appliances and blends harmoniously into the living room.Noble parquet flooring in the living/dining area, kitchen, and bedrooms provides a warm, elegant living feel, while modern tiles give the bathrooms stylish accents.The apartment has three well-cut rooms that are ideal as bedrooms, children's rooms, or home offices.Two modern bathrooms offer high comfort: • One bathroom with bathtub and walk-in shower, double sink, and toilet • Another bathroom with walk-in shower, sink, and toilet The covered terrace extends the living space outdoors and invites you to relax - in any weather.Other features: • Built-in closet • Induction cooktop, Bora steam extractor, VZug CombiSteamer • High-quality parquet flooring • Compartment in the air raid shelter • Basement room • Two underground parking spaces The apartment is located in a quiet and popular residential area with a very good infrastructure. Shopping facilities, schools, public transport, and leisure activities are easily accessible.We would be happy to show you this gem in a personal viewing appointment. For inquiries, we are at your disposal at any time.Your avenaris real estate teamThe information in this exposé is based on information from third parties. We do not assume any warranty for their correctness, completeness, and topicality. This document is intended exclusively for you. Passing it on to third parties requires our consent.

Travel time
-
1 / 23
Price on request
4.5 rooms120m² living space
4203 Grellingen

Exclusive 4.5-room apartment in sunny hillside location of Grellingen

Arrange a viewing now.We would be happy to show you the apartment in person on site.Only two apartments still available - act quickly now! New building 2025 in sunny hillside location with a far-reaching view: This 4.5-room owner-occupied apartment combines modern architecture, high energy efficiency, and plenty of peace. 120 m² living space with open living/dining area and floor-to-ceiling windows lead seamlessly to the approx. 22 m² large balcony - ideal for enjoying the mountain scenery.At a glance • Living space: approx. 120 m² • Rooms: 4.5, flexible use • Outdoor space: balcony approx. 22 m² with far-reaching and mountain views • Bathrooms: 2 (walk-in shower & bathtub) • Location: quiet, sunny hillside location • Price: CHF 980,000 • Availability: by arrangement • Parking: underground parking space available Features & construction • Kitchen: modern kitchen with island, high-quality appliances & granite countertops of your choice • Flooring: large-format tiles or high-quality parquet • Windows/Blinds: triple-glazed windows, threshold-free sliding doors, electric blinds (Lamisol) with light direction • Heating/Energy: air-water heat pump & underfloor heating • Multimedia: modern electrical installations & fiber optics • Practical: laundry room, private cellar compartment, bike room & shared drying room • Comfort: elevator in the house • Interior design: can be designed according to your wishes Location & distances • Public transport: S-Bahn at half-hourly intervals - approx. 20 minutes to Basel • Train station: approx. 783 m; Bus: approx. 788 m; Airport: approx. 16.8 km • Schools: primary school approx. 132 m; kindergarten approx. 387 m • Shopping: Coop approx. 566 m; Aldi approx. 2 km; Migros/Lidl each approx. 3 km • Recreation: local recreation area directly in front of the house Available by arrangement - a stylish home for all who appreciate nature, design, and short distances. The images are examples of furnished apartments in the settlement, partially virtually furnished. The apartment is still in the raw state and will be built according to your wishes.

1 / 13
CHF 790,000.–
4.5 rooms135m² living space
4425 Titterten

Historic charm, new living feeling: Maisonette with gallery

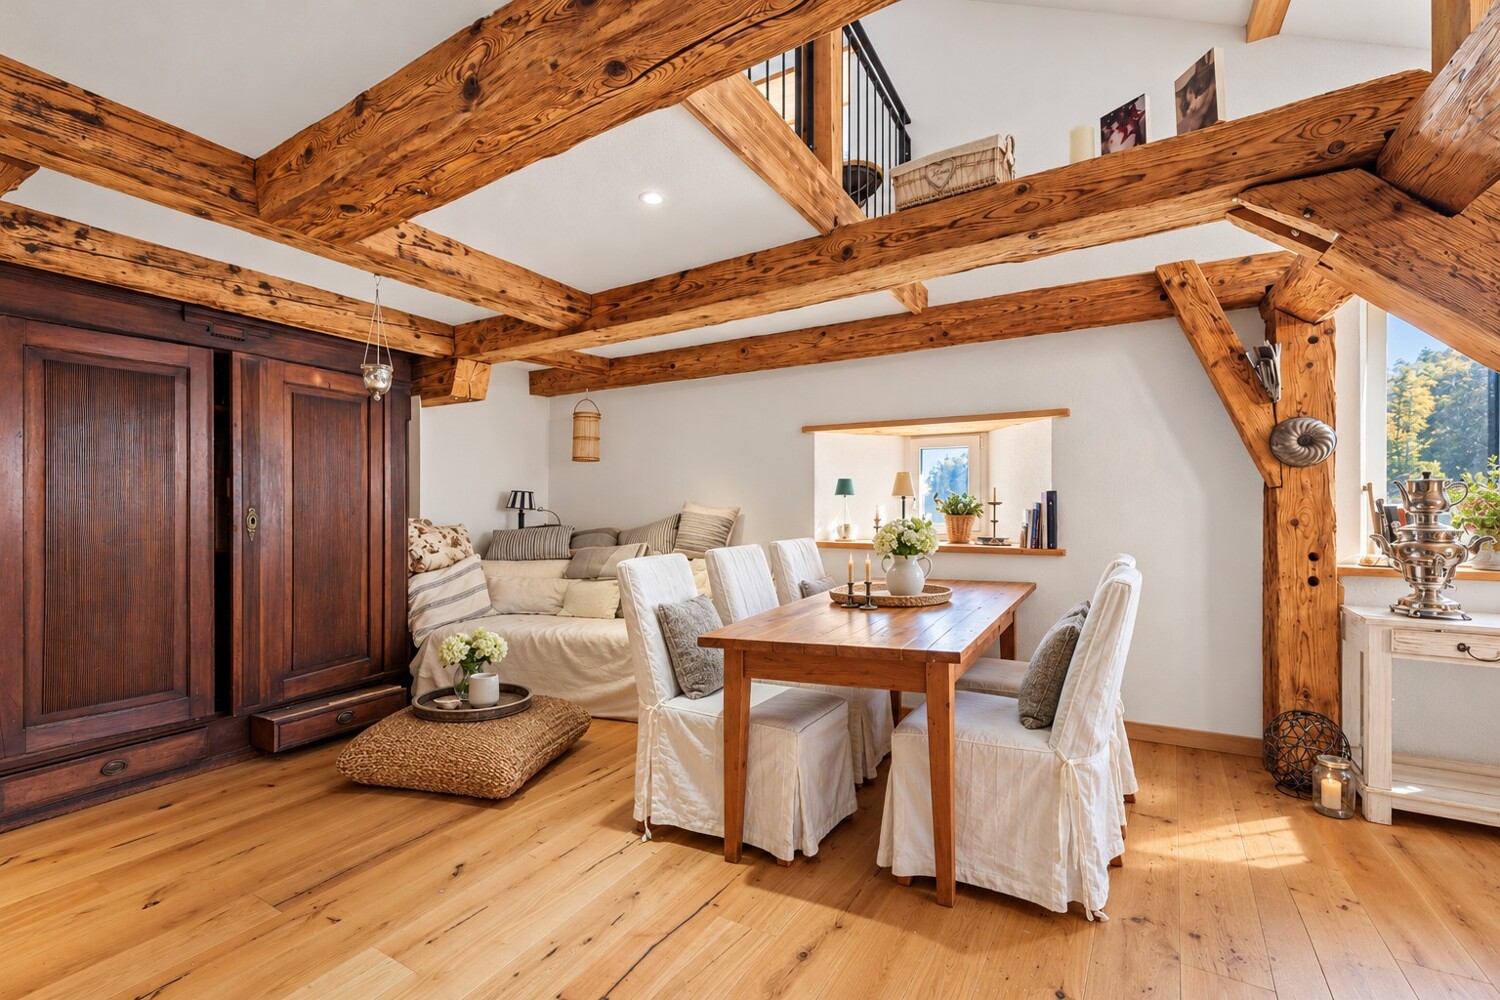
Some properties are more than just four walls: they tell stories, radiate warmth, and convey a feeling of home from the very first moment. This exceptional 4.5-room maisonette apartment in Titterten is just such a place. In a historic building from 1770, you can expect a unique interplay of original charm and modern living comfort. During the renovation, which lasted until 2024, the property was modernized with great care, while the characteristic elements of the past were consciously preserved. Visible wooden beams, natural materials, and loving details give the rooms an unmistakable atmosphere. The heart of the apartment is the open living and dining area with kitchen, which invites you to cook and linger together. The charming gallery with a view of the living area creates a cozy retreat. Two bedrooms and a versatile passageway offer additional free space - whether for working, reading, or relaxing. The special living feeling continues outdoors. The rooftop terrace invites you to enjoy the sun with a cup of coffee or to let the day come to a relaxed end. The view over the adjacent green spaces into the gentle landscape conveys a feeling of calm and expansiveness. Another plus is the adjacent green space, which is sold together with the apartment. The land offer includes the 321 m² large base property of the condominium community as well as a separate, 235 m² large parcel in the agricultural zone. This offers free space for a natural design within the framework of the applicable zoning regulations. With the final finishing touches, the outdoor area can be given a personal touch. Practical storage rooms with ample storage space and a private garage round out the living offer. Here, history and the present meet, creating a place with personality, security, and space for new stories. Let yourself be captivated by the unique charm of this maisonette apartment and discover a place where you don't just live, but really feel at home.The property is located in the charming village center of Titterten and is surrounded by traditional residential houses and historic buildings. The adjacent green spaces and the idyllic landscape of the Baselbieter Jura create a natural living environment. Important facilities in the village, as well as the Titterten bus stop, community center, are easily accessible on foot. Bus connections to Liestal and Reigoldswil, as well as the onward train connections from Liestal, ensure regional connectivity. The property is also easily accessible by car, with Bubendorf, Oberdorf, Reigoldswil, and Liestal being well-connected. Here, rural tranquility and naturalness are combined with practical accessibility to the surrounding centers.

1 / 6
CHF 1,440,000.–
4.5 rooms120m² living space
Dürrenmattweg 15, 4123 Allschwil

LETZTE WOHNEINHEIT: Attika mit Wohnungslift an zentraler Lage!

PROJEKTHOMEPAGE:www.trio-duerrenmatt.chBewilligtes Neubauprojekt "TRIO-DÜRRENMATT"Die Überbauung TRIO Dürrenmatt besteht aus drei eigenständigen Häusern A, B und C mit insgesamt sieben hochwertigen Eigentumswohnungen und einer gemeinsamen Tiefgarage. Die Überbauung ist von der ruhigen Grünzone bis zur Strasse gestaffelt, fügt sich harmonisch in das bestehende Gesamtbild des Dürrenmattwegs ein und definiert städtebaulich eine klare Abfolge von öffentlichem Strassenraum zu privaten Wohnbereichen.Haus A liegt im hintersten, besonders ruhigen Teil der Parzelle. Im Erdgeschoss befindet sich eine 2.5-Zimmerwohnung mit privatem Gartenanteil, darüber eine grosszügige 4.5-Zimmer Maisonettewohnung im Ober- und Attikageschoss.Haus B bildet das mittlere Gebäude und umfasst drei 2.5-Zimmerwohnungen, wobei sich auf jedem Geschoss jeweils nur eine Wohnung befindet, was ein hohes Mass an Komfort und Privatsphäre gewährleistet.Haus C liegt strassenseitig und bildet den Übergang zum öffentlichen Raum. Wie Haus A verfügt es im Erdgeschoss über eine 2.5-Zimmerwohnung mit Gartenanteil sowie im Ober- und Attikageschoss über eine 4.5-Zimmer Maisonettewohnung.Alle Häuser sind über eine gemeinsame Tiefgarage verbunden, von der aus sämtliche Treppenhäuser und Lifte direkt erreichbar sind. Jede Wohnung verfügt über einen eigenen Kellerraum. Zudem steht mindestens ein Autoeinstellplatz pro Wohnung zur Verfügung. Die Wohnungen in den drei Attikageschossen sind zusätzlich mit direktem Wohnungslift erschlossen. Private Wintergärten erweitern den Wohnraum ganzjährig und schaffen einen fliessenden Übergang zwischen Innen- und Aussenbereich.Angebot:Haus A • 2.5 Zimmer Gartenwohnung, VERKAUFT! • 4.5 Zimmer Maisonette Attikawohnung, VERKAUFT! Haus B • 2.5 Zimmer Gartenwohnung, VERKAUFT! • 2.5 Zimmer Geschosswohnung, VERKAUFT! • 2.5 Zimmer Attikawohnung, VERKAUFT! Haus C • 2.5 Zimmer Gartenwohnung, VERKAUFT! • 4.5 Zimmer Maisonette Attikawohnung, CHF 1'440'000.- Jeder Wohnung steht ein Einstellhallenplatz für zuzüglich CHF 40'000.- zur Verfügung.Unter www.trio-duerrenmatt.ch finden Sie weitere Details zum Projekt.Sehr gerne stehen wir Ihnen bei Fragen zur Verfügung.Wir freuen uns auf Ihre Kontaktaufnahme.EN:PROJECT HOMEPAGE:www.trio-duerrenmatt.chApproved new construction project "TRIO-DÜRRENMATT"The TRIO Dürrenmatt development consists of three separate buildings, A, B, and C, with a total of seven high-quality condominiums and a shared underground parking garage. The development is staggered from the quiet green zone to the street, blending harmoniously into the existing overall appearance of Dürrenmattweg and defining a clear urban sequence from public street space to private residential areas.House A is located at the rear of the plot, in a particularly quiet area. On the ground floor is a 2.5-room apartment with a private garden area, above which is a spacious 4.5-room maisonette apartment on the upper and attic floors.House B is the middle building and comprises three 2.5-room apartments, with only one apartment on each floor, ensuring a high level of comfort and privacy.House C is located on the street side and forms the transition to the public space. Like House A, it has a 2.5-room apartment with a garden on the ground floor and a 4.5-room maisonette apartment on the upper and attic floors.All houses are connected via a shared underground car park, from which all stairwells and elevators are directly accessible. Each apartment has its own basement room. In addition, at least one parking space is available per apartment. The apartments on the three attic floors are also accessible via a direct apartment elevator. Private conservatories extend the living space all year round and create a smooth transition...

Travel time
-
1 / 13
CHF 1,395,000.–
4.5 rooms128m² living space
4123 Allschwil

Your dream home, high-quality, modern renovation & lift directly to the apartment

This spacious 4.5-room apartment in Allschwil convinces with approximately 129 m² of living space, a well-thought-out room concept, and a high-quality, well-maintained living atmosphere.Spacious room proportions, plenty of daylight, and the open design of the living, dining, and kitchen area create a pleasant living feeling. The apartment is located on the 1st floor of a well-maintained multi-family house and has been continuously maintained and renovated over the years.Already the entrance area conveys a spacious room feeling. A special feature is the lift, which allows direct access to the apartment and thus offers additional comfort in everyday life.The heart of the apartment is the extensive living, dining, and kitchen area. The open, high-quality Almilmö kitchen with a cooking island blends harmoniously into the living room and offers plenty of space for cooking and socializing. High-quality kitchen appliances from Miele and an integrated wine cooler complement the equipment. The well-thought-out room division also creates a pleasant separation between the living area and the private bedrooms.Spacious window surfaces provide plenty of daylight and create a pleasant connection to the winter garden. This extends the living area and offers a beautiful view of the green surroundings. Thanks to the flexibly openable and closable glass elements, the outdoor area can be used both openly and protected, and invites you to cozy hours outdoors.The room offer includes a total of three spacious bedrooms and thus offers versatile usage possibilities for couples and families. Two of the bedrooms have approximately 15 m² each, while the main bedroom has approximately 20 m² and offers particularly plenty of space. This also has a separate dressing area with modern, spacious built-in closets. Two bathrooms provide additional comfort. One of them is equipped with a whirlpool bathtub and a shower, while the second bathroom has another shower available.High-quality materials and carefully selected equipment characterize the character of the apartment. The well-maintained parquet floor gives the living and bedrooms a warm atmosphere. The technical equipment also offers additional comfort: a prepared network cabling enables wired internet connections in all bedrooms and the living area. The apartment has been continuously maintained and renovated in various areas over the years, so it presents itself today in a modern and very well-maintained condition.A private cellar and a parking space in the garage complement the attractive room offer. The parking space has its own power connection and the technical prerequisites for the installation of a charging station for electric vehicles.Highlights • Spacious 4.5-room apartment • Approximately 129 m² of living space • Open, extensive living, dining, and kitchen area • High-quality Almilmö kitchen with cooking island and Miele appliances • Integrated wine cooler • Winter garden with flexibly openable glass elements and a view of the green surroundings • Three spacious bedrooms • Main bedroom with modern dressing area and built-in closets • Two bathrooms, one with a whirlpool bathtub • Lift with direct access to the apartment • Network connections in the bedrooms and living area • Private cellar • Parking space in the garage with power connection and preparation for an e-charging station • Good connection to public transport • Proximity to green spaces and leisure facilities This attractive apartment combines spacious proportions, high-quality equipment, and high living comfort with a pleasant living location in Allschwil - a home for all those who value quality,...

1 / 13
CHF 1,250,000.–
3.5 rooms122m² living space
Bachmattweg 33, 4147 Aesch BL

Barrier-free living with a view of the green

Barrier-free living with a view of the green This attractive, barrier-free 3½-room apartment on the 1st floor with a lift convinces with its generous room layout. The high rooms and large windows provide bright and light-filled rooms and create a pleasant room feeling. The over 50 m² large living/dining area with open kitchen offers plenty of space for social moments with family and friends. Do you wish for an additional room for your hobby or a quiet workplace in the home office? Thanks to the generosity of this room, you can realize your wish for an additional room through a simple subdivision of the living area according to your ideas.A special highlight is the 15 m² large, southwest-facing winter garden with a continuation to the balcony, which can be opened all around with sliding doors and folding windows. In the warm months, you gain a total of 22 m² large balcony, where you can enjoy the sun and the magnificent view over the adjacent agricultural area until the evening hours. In the colder months, this area transforms into an additional living space, which can be wonderfully used as a studio, cozy fondue room or personal retreat.Just around the corner, the Klus recreational area begins with its numerous hiking trails in all directions. The village center with various shopping opportunities and public transportation can also be reached in a few minutes' walk.The apartment has been freshly painted and is in a well-maintained and ready-to-move-in condition. Here you can move in, put down your suitcases and enjoy living in your new home from day one.Let yourself be convinced of the attractiveness of this apartment on site and contact me for a viewing appointment.

Travel time
-
1 / 20
Price on request
4.5 rooms100m² living space
4466 Ormalingen

RESERVED - Modern living with high-quality equipment

Modern renovation, well-maintained and with thoughtful living comfort A home that already gets many things right - comprehensively renovated, modernly equipped and ready for the next stage of life.4.5 rooms - total renovation 2015 - own laundry room - underground parking space - district heating - underfloor heatingOne enters this apartment and quickly notices: Here, it wasn't just renovated. The rooms were rethought with a view to a modern, comfortable everyday life.The apartment was comprehensively renovated in 2015 and presents itself today as bright, well-maintained and modern. The spacious living area impresses with a warm wooden floor, clear lines and a characteristic natural stone wall that gives the room a special atmosphere. Large windows provide plenty of daylight and connect the living area to the outdoors.The kitchen blends harmoniously into the living concept and impresses with a modern, clear design. Equipped with high-quality Bosch kitchen appliances, it offers both functionality and sufficient storage space for daily use.A particular advantage is the own laundry room within the apartment. The existing washing tower is only around 1.5 years old and allows for comfortable washing and drying directly at home.The district heating system provides pleasant warmth. Additionally, underfloor heating is installed throughout the apartment, ensuring a uniform and comfortable room temperature.The offer is rounded off by an own underground parking space, which enables convenient and weather-protected parking.Highlights: • 4.5-room apartment • Comprehensively renovated in 2015 • Bright and spacious living area • High-quality Bosch kitchen appliances • Modern kitchen with plenty of storage space • Characteristic natural stone wall in the living area • Own laundry room • New washing tower, approx. 1.5 years old • District heating • Underfloor heating throughout the apartment • 1 underground parking space included • Well-maintained and modern construction standard • Balcony/outdoor area comfort. Because an own laundry room and an underground parking space make everyday life noticeably easier.Quality. Because a comprehensive renovation, modern kitchen appliances and a modern equipment convince in the long term.Living. Because a home should not only be practical but also atmospheric.An apartment that combines modern living comfort with a warm, personal atmosphere, well-maintained, thoughtful and ready for its next story.Contact us and arrange a viewing appointment. We would be happy to show you this property in person.

1 / 6
CHF 1,590,000.–
4.5 rooms143m² living space
Burgunderstrasse 10, 4410 Liestal

Exclusive 4.5-room attic apartment with a far-reaching view and privacy

This modern 4.5-room maisonette attic apartment is located in a preferred hillside position in Liestal. The direct lift access from the two underground parking spaces to the apartment guarantees absolute privacy. High-quality materials and stylish parquet floors create an elegant living ambiance.The bright attic floor is the heart of the apartment. The spacious living and dining area delights with floor-to-ceiling windows and a stylish Swedish stove. The open kitchen with bar becomes the perfect meeting point. This floor is complemented by the comfortable master area with an en-suite bathroom.Via the elegant interior staircase, you reach the lower living floor. There, two bright, spacious rooms and a bathroom with shower await you - ideal as a children's, guest, or home office area with pleasant retreat possibilities. Several storage rooms in the interior and exterior areas offer maximum storage space. A private, spacious basement room with a laundry tower completes the offer.The highlight is the approximately 150 m² large panoramic terrace with a winter garden, which offers plenty of space for a wellness and lounge landscape. Enjoy sociable outdoor dining or relax with a dreamy, unobstructed view. This private rooftop paradise creates an exclusive living feeling.Liestal offers an excellent infrastructure and high quality of life. The charming old town, recreational areas, and good connection to Basel make the location particularly attractive. The natural surroundings offer the best conditions for a relaxed life, while the train station, shopping opportunities, kindergarten, and leisure activities are easily accessible.Convince yourself with a non-binding visit. I look forward to your contact.

Travel time
-
1 / 18
CHF 980,000.–
3.5 rooms163m² living space
Oberer Burghaldenweg 16C, 4410 Liestal

3.5-Room Maisonette Apartment with Unobstructed View

Light, Space, and Quality of Life on Two Levels This attractive maisonette apartment spans the 1st upper floor and the attic floor, convincing with a well-thought-out room layout and a bright and cozy ambiance. The access to the apartment is directly from the outside area via a private, exclusively used entrance by the owners, which conveys a high level of privacy and a pleasant living feeling. Upon entering, you are greeted by a practical windbreak with an adjacent entrance area. On this level, you will also find the heating and laundry room (with cat door) and a bathroom with shower. The heart of the apartment is the spacious, light-flooded living area with open kitchen. The adjacent dining area with chimney creates a particularly cozy atmosphere and seamlessly transitions into the winter garden. From the dining area, you can directly access the terrace, which invites you to linger and enjoy. Via the stairs, you reach the attic floor. Here, you have two rooms and a comfortable family bathroom with bathtub and shower at your disposal. One of the rooms offers direct access to the balcony and also has an adjacent walk-in closet, which can be accessed separately and provides additional storage space. The apartment was originally conceived as a 5.5-room apartment. In the course of a floor plan adjustment, one room on both the 1st upper floor and the attic floor was opened up in favor of more spacious living areas. However, if needed, there is the possibility to rebuild or separate the two additional rooms. This offers an attractive and flexible expansion option. This attractive offer is rounded off by the garage, which is already included in the purchase price and provides additional comfort. The apartment is ideal for couples or small families who are looking for a home with a high quality of life, a well-thought-out floor plan, and attractive expansion possibilities. Room Program 1st upper floor: • Entrance area • Heating and laundry room • Bathroom with shower • Living room • Kitchen • Dining area with chimney • Winter garden • Terrace Attic floor: • Room 1 with access to the balcony • Walk-in closet • Room 2 • Family bathroom Liestal and Surroundings The town of Liestal has over 16,200 inhabitants and is the main town of the canton of Baselland. The "Städtli" is a popular residential area due to its landscape integrity and offers its inhabitants many opportunities for shopping and leisure. The redesign of the old town was implemented in recent years, increasing the attractiveness of the "Städtli". The nearby recreational areas around Liestal invite you to take a walk and offer many opportunities to relax from the hectic daily routine. The care and leisure facilities in the municipality are also diverse and appeal to both young and old. The Gitterli swimming pool and the cantonal library are particularly popular places to spend their free time in summer and winter. Thanks to the A22 highway connection in Liestal, accessibility is guaranteed in all directions. The connection to public transport is well developed, and the train station is centrally located. By train, you can reach Basel in 11 minutes, Zurich in just under 60 minutes, and Olten in only 22 minutes. Have we sparked your interest? We look forward to your contact via the contact form and will send you the sales documentation by email. Afterwards, we will be happy to show you the property personally. The property is not being sold through a bidding process and is available for occupancy by agreement. We look forward to hearing from you! BLKB – What matters tomorrow

Travel time
-

Suggested properties for you based on search results