483 results - Apartment to buy in Canton Basel-Country

1 / 13
CHF 570,000.–
4.5 rooms100m² living space
Stregenfeldweg 15, 4222 Zwingen

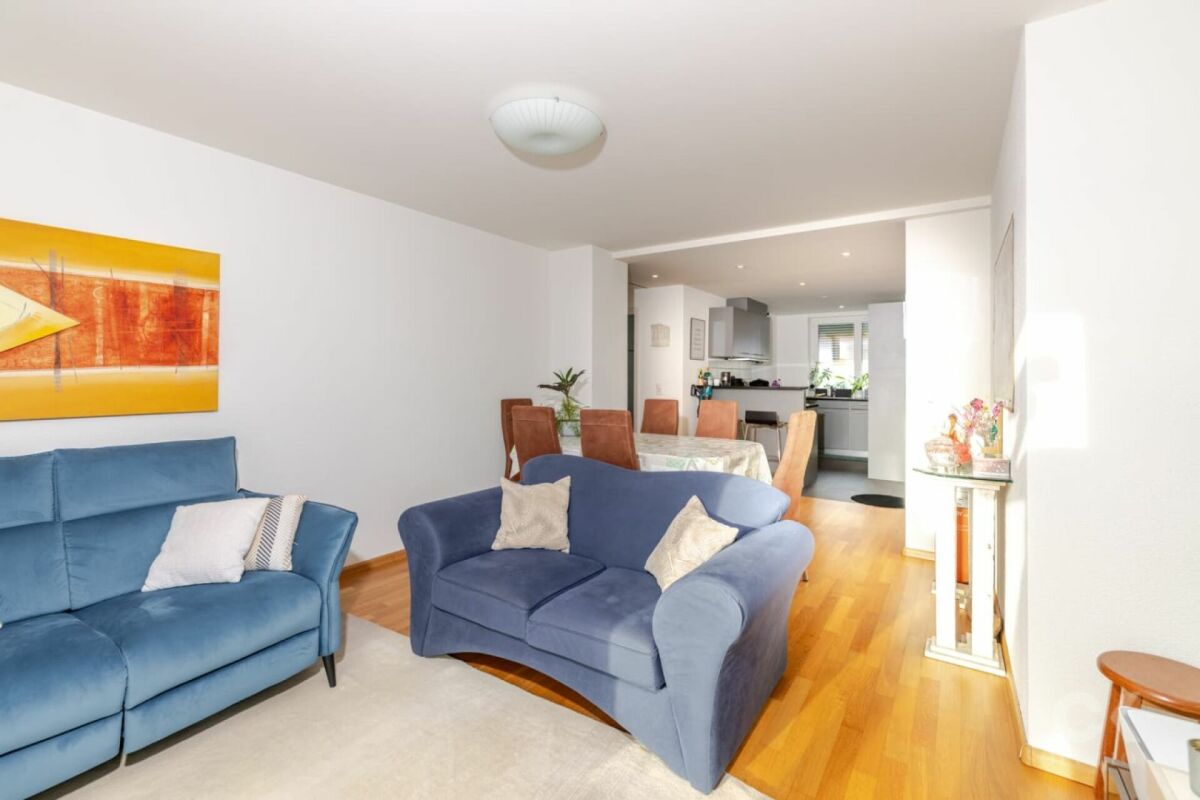
4.5-room apartment with balcony and hobby room in quiet location

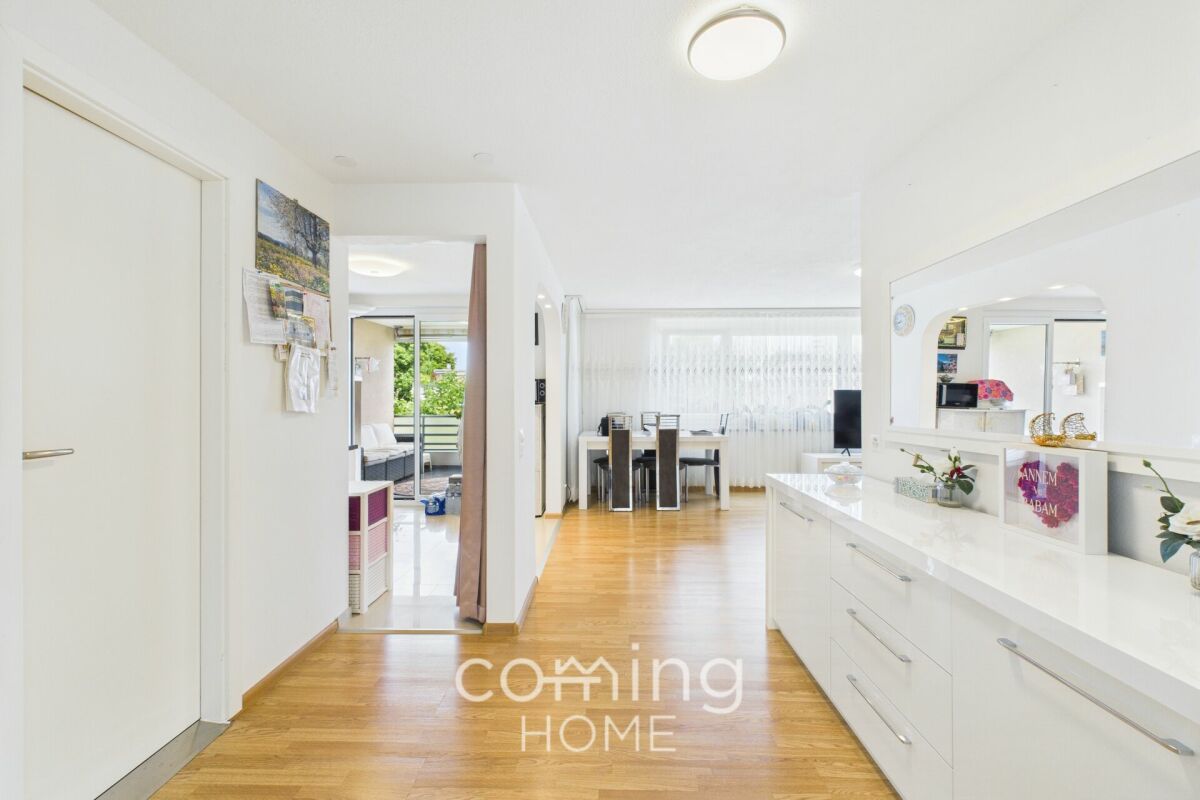
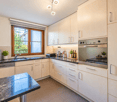
Living with comfort, light and thoughtful room conceptThis well-maintained and well-cut 4.5-room ownership apartment convinces with its quiet living location, its generosity and a harmonious interplay of functionality and living comfort. It is located in an attractive multi-family house and is ideal for couples, families or discerning individuals who value space, light and a pleasant living environment.Already when entering the apartment, you are greeted by an inviting entrance area with space for wardrobe and storage. From here, the apartment is clearly structured and very cozy.Bright living and dining area with balcony and view of the greeneryThe heart of the apartment is the spacious living and dining area, which is flooded with light thanks to large window areas and conveys an open, friendly living feeling. The direct access to the sunny balcony expands the living space outdoors and offers a pleasant view of the greenery - ideal for relaxing, enjoying or for social hours.The kitchen is functional and timelessly designed and blends harmoniously into the dining area. Short distances, good work surfaces and sufficient storage space make it ideal for everyday life as well as for guests.Three versatile rooms & two wet cellsThe apartment has three well-proportioned rooms that can be used flexibly as bedrooms, children's rooms, guest rooms or offices. The quiet location and the pleasant room sizes ensure high living quality and privacy.Two wet cells (bathroom/WC and shower/WC) offer additional comfort and make everyday life easier - especially for families or when visiting. The floor plan is well thought out and separates living and resting areas sensibly.Heated hobby room with window - rare additional areaA special added value of this property is the heated hobby room with window, which is excellent as a laundry room, fitness room, studio, office, music or craft room. This additional usable area offers a variety of possibilities and goes far beyond the standard.Price overview • Apartment purchase price: CHF 570,000.- • Heated hobby room: Must be purchased for CHF 40,000.- • Underground parking space: Must be purchased for CHF 35,000.- ConclusionThis apartment offers a convincing overall package of generosity, brightness, quiet location and flexible additional areas. Ideal for buyers who think long-term and value living quality, space reserves and a well-maintained environment.Further information & virtual tourFurther information and additional pictures can be found under the following link:https://angebot.home-visit.ch/de/objects/detail/6167635Virtual 360-degree tour:https://tour.giraffe360.com/fc4aecbf7fe14ac4977e43438e78096f/?nocookieInterest aroused?Arrange your personal viewing - we look forward to presenting this attractive property to you in person on site.Do you want to sell your own property?Whether house or apartment - if you wonder what price your property can currently achieve on the market, we are happy to help.We offer you a free market value analysis as well as a discreet, honest and non-binding consultation at eye level.Arrange a first, non-binding information conversation now - free of charge...

Travel time
-
1 / 13
CHF 598,000.–
3.5 rooms80m² living space
Neumattstrasse 43, 4455 Zunzgen

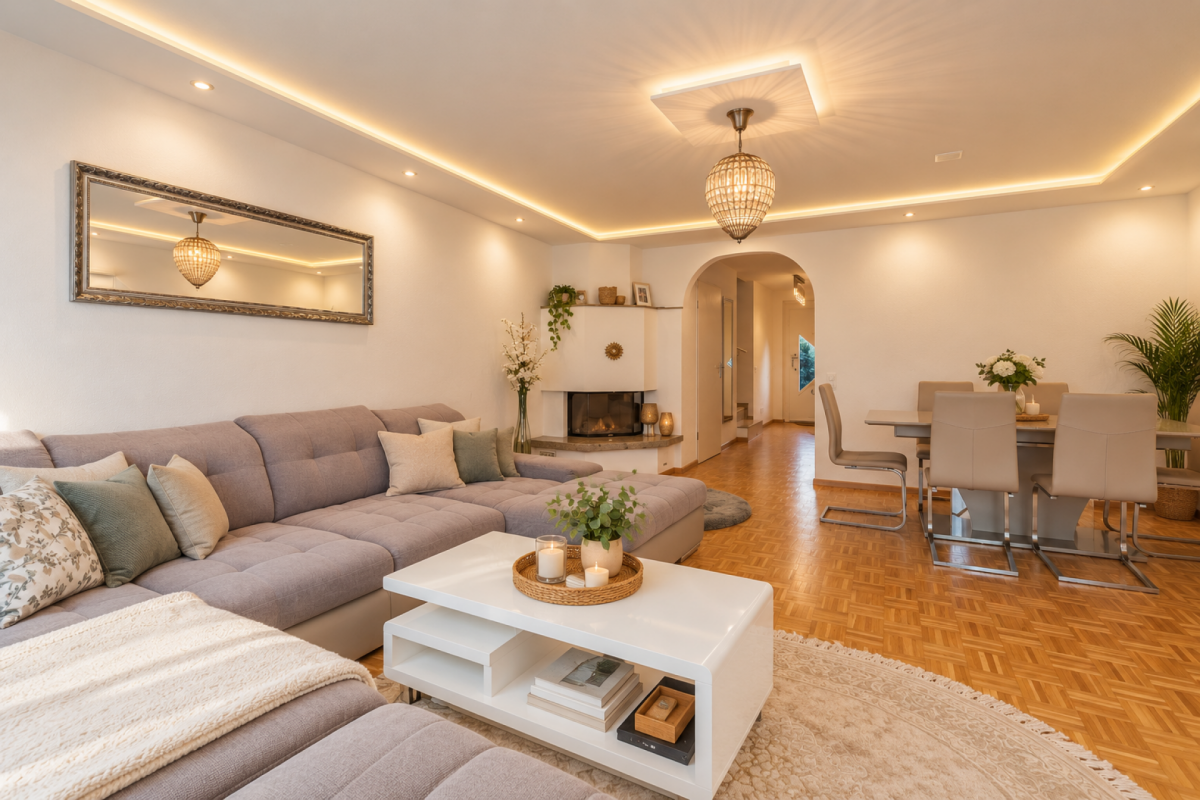
First occupancy after core renovation - stylish living in Zunzgen

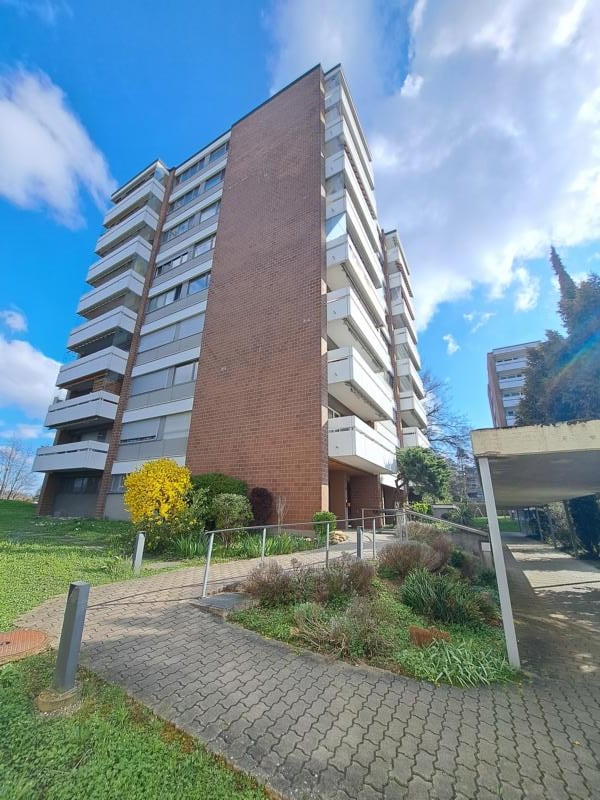
Modern 3.5-room apartment with balconyThis apartment offers you something very special: first occupancy after comprehensive core renovation.Everything is new. Everything is unused. Everything is ready for your move-in. In a quiet, sunny location in Zunzgen, a high-quality core-renovated 3.5-room apartment awaits you, which perfectly combines modern design, timeless elegance, and thoughtful living comfort. Move in like a new building - only better locatedThe property was completely core-renovated in 2025 and is in a new condition.You are the first occupant after the renovation - without compromises, without renovation costs, without hidden costs. As soon as you enter, you feel the generosity and clear lines. The open floor plan, combined with large window areas, provides a bright, friendly living atmosphere. The spacious living and dining area is the heart of the apartment. It offers plenty of space for living, eating, and enjoying - perfect for couples, small families, or discerning singles. The covered balcony extends the living space outdoors and invites you to relax - whether in the morning with coffee or in the evening with a glass of wine. New kitchen - modern, high-quality, functionalThe brand-new, open kitchen impresses with modern design and high-quality appliances: • Induction cooktop • Oven • Dishwasher • Refrigerator & freezer Cooking is fun again in a kitchen that has never been used. Two bedrooms & new bathroom with rain showerThe two bedrooms are quiet and versatile. Whether bedroom, home office, or guest room - here you enjoy flexibility and comfort. The completely new bathroom delights with a barrier-free rain shower, timeless materials, and high-quality equipment - modern, elegant, and low-maintenance. Highlights at a glance • First occupancy after core renovation (2025) • 3.5 rooms | 80 m² living space • High floor / ground floor • Covered balcony • Brand-new kitchen with modern appliances • New bathroom with rain shower • Floor heating • High-quality parquet and tile floors • Triple glazing • Private outdoor parking space included • Ready for immediate occupancy Quiet location with ideal infrastructure • Bus stop Neumatt approx. 1 walking minute • Shopping opportunities approx. 7 walking minutes • School center approx. 6 walking minutes • Sissach train station approx. 15 minutes Zunzgen convinces with high quality of life, plenty of green spaces, and very good connections. ConclusionAn apartment for people who appreciate new building quality but do not want to waive a grown, quiet location.First occupancy after core renovation - move in and enjoy.More information and additional pictures can be found under the following link:https://angebot.home-visit.ch/de/objects/detail/6167671Virtual tour:https://tour.giraffe360.com/250c11e9b29b478883afe995afd16acc/?nocookieInterest aroused?We would be happy to present this exciting property to you in person.Arrange a non-binding viewing today and discover the full...

Travel time
-
1 / 19
Price on request
4.5 rooms132m² living space
Blumenstrasse 15, 4102 Binningen

Maisonette attic apartment with large roof terrace and pool facility

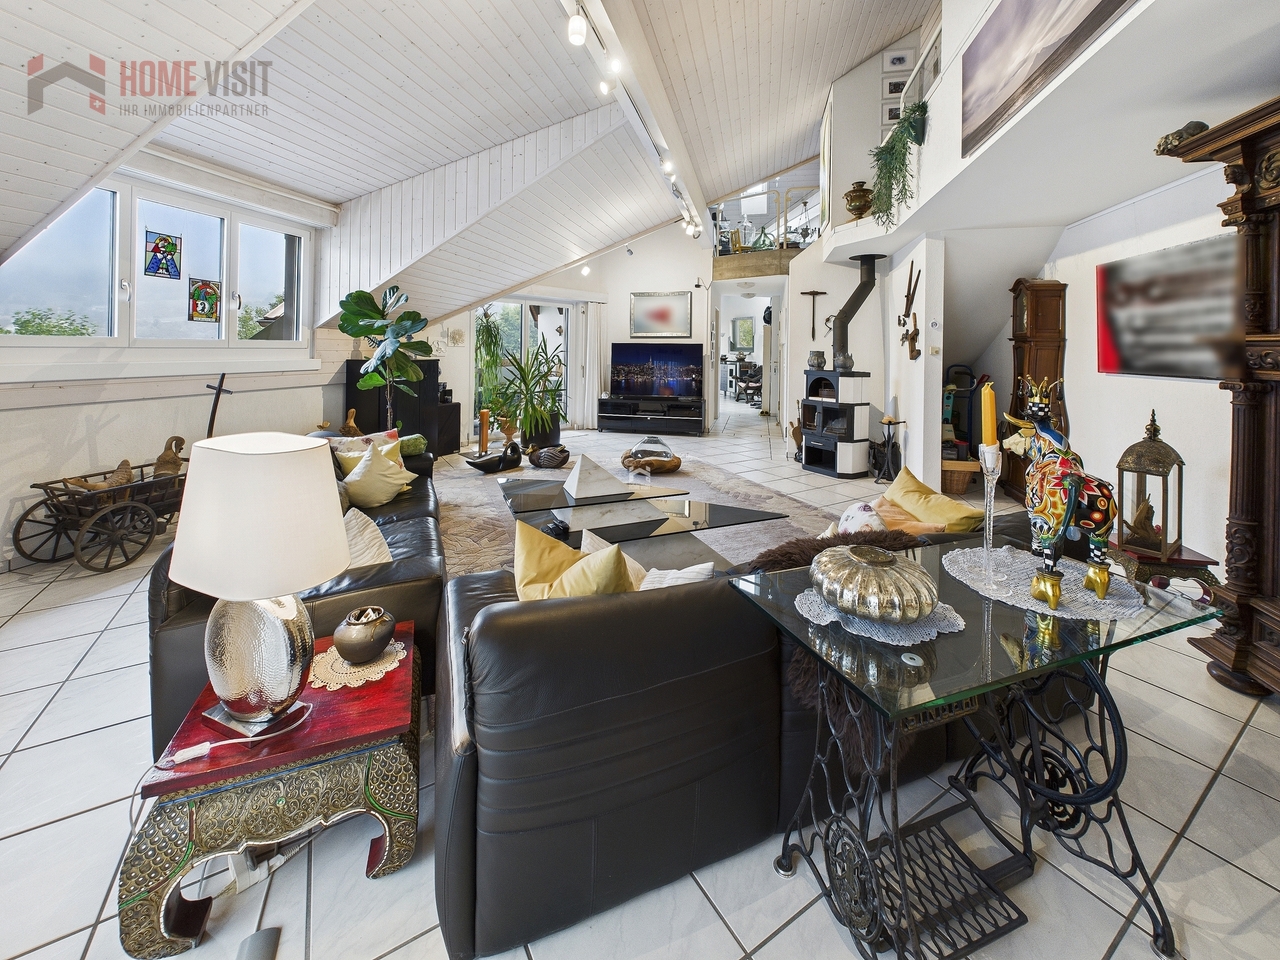
This attractive maisonette apartment was comprehensively renovated in 2013 with great attention to detail and a pronounced sense of aesthetics. Only the kitchen remained unchanged, as it still presents itself in a well-maintained and contemporary condition today.The apartment is located in a well-maintained building with only two multi-family houses, No. 11 and 15. The residents have access to a communally used garden with a swimming pool. Additionally, the residential complex offers an indoor pool area with sauna and showers in the annex building – a special plus for relaxation and leisure time right outside the front door.The apartment is located in the front building, No. 15, and has its own garage box built into the building. Since there is no elevator, you climb the stairs up to the 1st floor, where the maisonette apartment is located. The entrance area welcomes you with a practical cloakroom niche. On this level, there is a bedroom and another spacious room with an integrated wardrobe and direct access to a separate balcony. Originally planned as a 4.5-room apartment, the third room was converted into a comfortable en-suite wardrobe by the current owners. The original use as a separate room can be easily restored if needed. An additional storage room under the stairs provides valuable storage space. The modern bathroom is equipped with a spacious shower including a rain shower, double sink, toilet, window, and a washing tower.The absolute highlight of the apartment awaits you on the upper floor: The extensive, surrounding terrace offers a lot of privacy, peace, and a beautiful view into the greenery. Here, you can enjoy sunny hours and cozy evenings in a relaxed atmosphere.On this level, you will also find the bright and spacious living room, a guest toilet, and the open kitchen. An unheated winter garden adjoins the living area, creating additional space for individual usage possibilities. The apartment also includes a spacious basement room, which rounds off the great offer.The location convinces with its excellent infrastructure. The tram stop of lines 10 and 17 is only about 50 meters away from the property. Shopping facilities are also within walking distance – the Migros is only about 100 meters away from the house.If needed, additional parking spaces or garage spaces can be rented in the surrounding area.Room program1st floor-Room 1 12.0 m2-Room 2 20.3 m2-Wardrobe / Room 3 9.4 m2-Entrance area 12.3 m2-Storage room 2.2 m2-Stairs 4.6 m2Attic floor-Living room 36.2 m2-Kitchen 10.5 m2-Guest toilet 2.6 m2-Winter garden 18.1 m2Binningen and surroundingsThe municipality of Binningen has over 15,000 inhabitants, belongs to the district of Arlesheim, and is located on the Birsig in the Leimental. The community is very popular as a place of residence due to its landscape integrity and proximity to the city, offering residents many opportunities for shopping and leisure. The green areas, the Bruderholz, and the Allschwiler Wald with the nature reserve Herzogenmatt invite you to take a walk.The well-developed school and childcare offer, as well as the community's own offers for leisure and sports, contribute significantly to the fact that the community is particularly popular with families with children. The connection to public transport is excellent due to the central location.For more information, visit https://www.binningen.ch/Interested?The property is not being sold through a bidding process and is available for occupancy by arrangement.Have we sparked your interest? We look forward to your contact via the contact form and will send you the sales documentation by email. Afterwards, we will be happy to show you the property in person.We look forward to hearing from you!BLKB – What matters tomorrow

Travel time
-
1 / 13
CHF 995,000.–
4 rooms91m² living space
Baslerstrasse 286, 4123 Allschwil

Modern living on two levels - stylish maisonette apartment in Allschwil

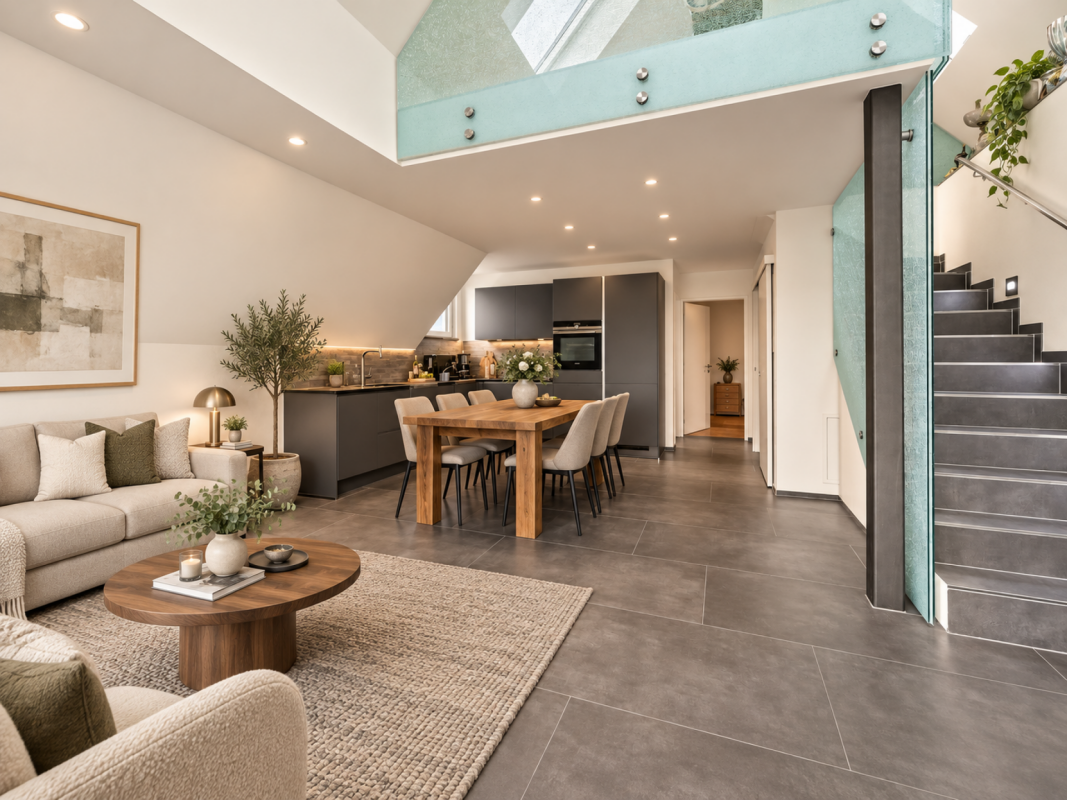
This stylish new-build maisonette attic apartment with direct lift access is located in a central location in Allschwil and is part of a well-maintained multi-family house with only five residential units. It combines modern design, high-quality living and an exclusive living experience above the roofs of Allschwil.On two living levels, the apartment impresses with a well-thought-out room concept, floodlit areas and high-quality materials. The openly designed living and dining area forms the heart of the home and impresses with an elegantly designed kitchen in timeless colors. The large window fronts provide pleasant natural lighting and create a bright, friendly living atmosphere. The adjacent balcony invites you to relax outdoors and offers a beautiful view of the well-maintained surroundings up to the Bruderholz.The two bedrooms offer quiet retreats with warm parquet floors. The master bedroom has a comfortable en-suite bathroom and thus provides a high level of privacy. In total, two modern, high-quality bathrooms are available, which convince with elegant ceramic tiles and contemporary sanitary facilities.A special architectural highlight of this apartment is the openly designed gallery, which elegantly expands the living area and gives the apartment a sense of spaciousness. The filigree glass balustrades provide light transparency and create an open connection between the levels. This offer is rounded off by a heated hobby room with a water connection, where the washing machine is also located.Noble floor coverings, harmonious lighting concepts and a modern building envelope meet all the requirements for energy-efficient, contemporary living. The combination of new building standards, exclusive architecture and urban location makes this apartment an ideal home for singles, couples or small families.We would be happy to show you this urban new-build apartment during a personal viewing - we look forward to your contact.

Travel time
-
1 / 13
CHF 995,000.–
4.5 rooms125m² living space
Waldeckweg 24, 4102 Binningen

Bezaubernde Maisonette-Dachwohnung in Binningen

Wilkommen am Waldeckweg 24 in 4102 Binningen - einer Wohnadresse, die urbanes Leben und naturnahe Ruhe auf einzigartige Weise vereint.In einem begehrten, gepflegten und grünen Wohnquartier mit wunderschönem alten Baumbestand erwartet Sie diese charmante 4.5-Zimmer-Dachmaisonettewohnung mit rund 125 m2 Nettowohnfläche - ein Zuhause für Menschen, die Wert auf Qualität, Privatsphäre und Wohnatmosphäre legen.Das Wohnhaus steht etwas von der Strasse zurückversetzt. Die Wohnung erstreckt sich über zwei Etagen und begeistert mit einem durchdachten Grundriss sowie einer grosszügigen oberen Wohnebene mit vielseitig nutzbarer Halle - ideal als Homeoffice, Spielbereich, Leseecke oder inspirierender Rückzugsort.Bereits beim Eintreten spüren Sie die besondere Wohnqualität: helle Räume, pflegeleichte Keramikplattenböden und ein harmonisches Wohngefühl schaffen ein modernes und gleichzeitig behagliches Ambiente.Die im Jahr 2021 erneuerte Küche ist der Ort für gemeinsame Momente, kulinarische Kreativität und geselliges Beisammensein. Die 2024 eingebauten neuen Fenster sorgen zusätzlich für Wohnkomfort und zeitgemässe Energieeffizienz.Für besondere Wohlfühlmomente sorgt die private kleine Sauna - Ihr persönlicher Rückzugsort nach einem langen Arbeitstag. Die Wohnung verfügt ausserdem über ein Kellerabteil, einen Estrich (von der Wohnung aus begehbar), eine gemeinsame Waschküche im Untergeschoss und natürlich über einen Autoeinstellhallenplatz. Ein besonderes Plus: Das gepflegte Mehrfamilienhaus aus dem Jahr 1975 umfasst lediglich drei Wohneinheiten - eine seltene Gelegenheit für alle, die Privatsphäre und ein ruhiges Wohnumfeld schätzen.Die Lage überzeugt auf ganzer Linie: Ruhig gelegen und dennoch hervorragend erschlossen. Öffentliche Verkehrsmittel sowie Einkaufsmöglichkeiten sind bequem zu Fuss erreichbar. Hier wohnen Sie stadtnah und gleichzeitig eingebettet in eine grüne, entspannte Umgebung - ideal für junge Familien, Paare oder Menschen mit urbanem Lebensstil und dem Wunsch nach Ruhe und Lebensqualität.Zusätzlicher Vorteil für Schnellentschlossene: Die Wohnung ist bereits per 1. August 2026 bezugsbereit.Eine seltene Gelegenheit an begehrter Wohnlage von Binningen - modern, charmant und mit dem gewissen Extra.Ihr neues Zuhause wartet auf Sie.Welcome to Waldeckweg 24 in 4102 Binningen - a residential address that combines urban living and natural tranquillity in a unique way.In a sought-after, well-kept and green residential area with beautiful old trees, this charming 4.5-room rooftop maisonette with around 125 m2 of net living space - a home for people who value quality, privacy and a living atmosphere.The residential building is set back slightly from the street. The apartment extends over two floors and impresses with a well thought-out floor plan and a spacious upper living level with a versatile hall - ideal as a home office, play area, reading corner or inspiring retreat.You can feel the special living quality as soon as you enter: bright rooms, easy-care ceramic tile floors and a harmonious living experience create a modern yet cozy ambience.The kitchen, which was renovated in 2021, is the place for shared moments, culinary creativity and social gatherings. The new windows installed in 2024 provide additional living comfort and contemporary energy efficiency.The small private sauna provides special moments of well-being - your personal retreat after a long day at work. The apartment also has a cellar compartment, an attic (accessible from the apartment), a shared laundry room in the basement and, of course, an indoor parking space. A special bonus: the well-kept apartment building from 1975 comprises just three residential units - a rare opportunity for anyone who values privacy and a quiet living environment.The location is...

Travel time
-
1 / 13
CHF 630,000.–
4.5 rooms93m² living space
Rüttihardstrasse 10, 4127 Birsfelden

Stadtnah wohnen, individuell gestalten

Eine Chance, Ihre Wohnideen zu verwirklichenHier bietet sich eine attraktive Gelegenheit für alle, die ihr zukünftiges Zuhause nach eigenen Vorstellungen gestalten möchten. Die Wohnlage verbindet Stadtnähe mit einem angenehmen Umfeld. Die sanierungsbedürftige Ausgangslage bietet viel Potenzial für eine individuelle Erneuerung.Diese Eigentumswohnung überzeugt durch: • 4.5 Zimmer - viel Raum für Familien oder Paare mit Visionen • spannende Grundlage für die Verwirklichung eigener Wohnideen • optimale Wohnlage zwischen Stadtnähe und Erholungsmöglichkeiten Haben wir Ihr Interesse geweckt? Bestellen Sie noch heute unsere ausführliche Verkaufsdokumentation mittels Kontaktformular und Sie erhalten weitere spannende Informationen zur Immobilie. Wir freuen uns über Ihre Kontaktaufnahme.Une occasion de concrétiser vos idées d'aménagementVoici une opportunité intéressante pour tous ceux qui souhaitent aménager leur futur logement selon leurs propres envies. Le quartier allie la proximité de la ville à un cadre de vie agréable. Le bien, qui nécessite des travaux de rénovation, offre un fort potentiel pour une rénovation personnalisée.Cet appartement en copropriété séduit par : • 4.5 pièces - beaucoup d'espace pour les familles ou les couples visionnaires • une base passionnante pour concrétiser vos propres idées d'aménagement • un emplacement idéal alliant proximité de la ville et possibilités de détente Avons-nous éveillé votre intérêt ? Commandez dès aujourd'hui notre dossier de vente détaillé via le formulaire de contact et vous recevrez davantage d'informations intéressantes sur ce bien immobilier. Nous nous réjouissons de votre prise de contact.A chance to bring your home design ideas to lifeThis is an attractive opportunity for anyone who wants to design their future home according to their own vision. The neighborhood combines proximity to the city with a pleasant setting. The current condition of the property--which is in need of renovation--offers plenty of potential for a personalized renovation.This condominium stands out for: • 4.5 rooms--plenty of space for families or couples with a vision • an exciting foundation for bringing your own living ideas to life • an ideal location combining proximity to the city with recreational opportunities Have we piqued your interest? Request our detailed sales brochure today using the contact form, and you'll receive more exciting information about the property. We look forward to hearing from you.
Travel time
-
1 / 13
CHF 1,295,000.–
4.5 rooms137m² living space
Oristalstrasse 21, 4410 Liestal

Only a few steps to the train station, modern 4.5-room apartment with high

This modern 4.5-room apartment impresses with a spacious gross living area of around 137 m², high-quality equipment, and a well-thought-out floor plan that offers plenty of space for the whole family. The apartment is located in a well-maintained multi-family house with only four parties, providing a quiet and pleasant living environment with a lot of privacy. The building, constructed in 2015, meets the highest standards of modern and comfortable living thanks to its modern construction and energy-efficient air-water heat pump. Bright living rooms, spacious dimensions, and a harmonious living concept create an inviting atmosphere. The approximately 12 m² large balcony is quietly oriented towards the garden and invites you to spend relaxed hours outdoors. Practical secondary rooms, such as a private retreat on the same floor and a separate cellar room, offer additional storage space and ensure high everyday comfort. Two parking spaces in the underground garage round off this attractive offer perfectly.The apartment is located in a central residential area in Liestal. The train station can be reached in less than five minutes on foot and offers optimal connections for commuters. Basel can be reached in around 10 minutes, and Zurich can be reached in less than an hour thanks to direct InterCity connections. The A2 motorway is also just a few minutes' drive away, providing an excellent connection in all directions. Shopping facilities, restaurants, cafes, and the charming old town of Liestal are also within walking distance, making everyday life particularly comfortable. Kindergartens, primary and secondary schools are also easily accessible and underline the family-friendliness of this residential area. The successful combination of excellent infrastructure, short distances, and a quiet living atmosphere makes this apartment an ideal home for families, couples, and commuters alike.The well-thought-out room layout combines generosity with modern living comfort and creates a pleasant living feeling. The open-plan living and dining area with direct access to the approximately 12 m² large balcony is the centerpiece of the apartment. The high-quality kitchen impresses with spacious workspaces, plenty of storage space, and stylish, illuminated glass elements. The equipment includes a combination device of oven and steamer, an additional oven, a warming drawer, a dishwasher, and a large induction cooktop - ideal conditions for all who like to cook and receive guests. Particular value was also placed on quality and comfort in the remaining equipment. Noble marble floors, high-quality panel doors, and an extended electrical installation give the apartment an exclusive living ambiance. All shutters are electrically operated; the balcony also has an electrically operated sun awning, providing a pleasantly protected outdoor area even on warm summer days. Three spacious bedrooms with living areas of around 17 to 19 m² each offer versatile usage possibilities and sufficient space for families, home offices, or guests. The room offer is complemented by two modern daylight bathrooms in timeless elegant beige. One bathroom has a walk-in glass shower and an integrated washing tower, while the second is equipped with a shower bathtub and a spacious washing basin. A spacious hallway with a practical built-in closet offers additional storage space and underlines the functional floor plan of the apartment. The pleasant floor heating, which is operated by an energy-efficient air-water heat pump, a private retreat on the same floor, a separate cellar room, and two parking spaces in the underground garage provide further comfort.

Travel time
-
1 / 13
CHF 2,810,000.–
6.5 rooms173m² living space
Finkelerweg 60, 4144 Arlesheim

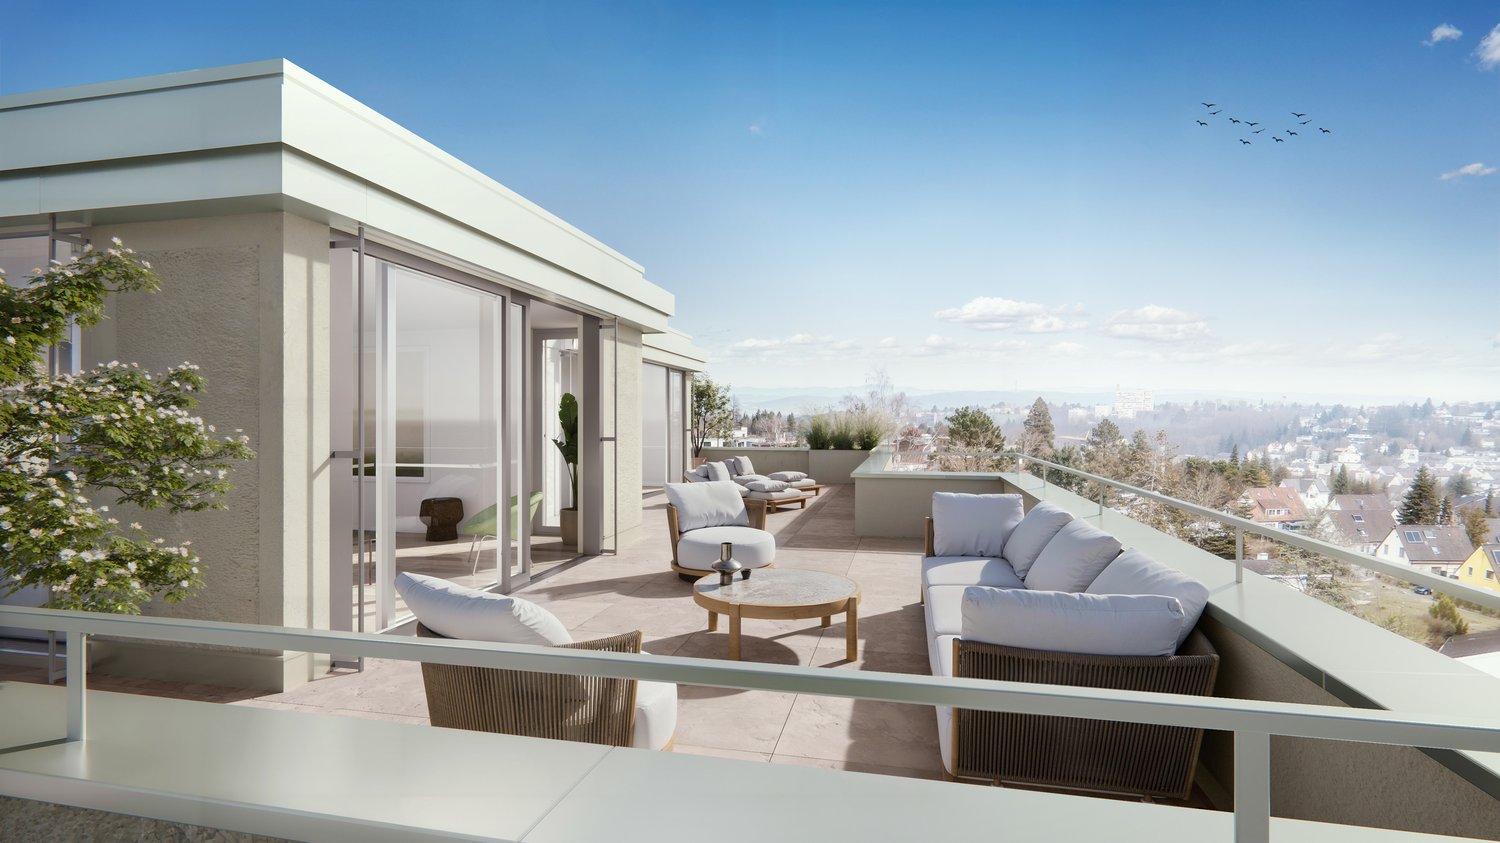
UNIQUE ATTIC APARTMENT WITH BREATH-TAKING PANORAMIC VIEW

PROJECT DESCRIPTIONIn the Basel suburb of Arlesheim, the Arlis project is being built in a prime hillside location. The 15 unique condominiums in the three multi-family houses offer a wide range of living options, with sizes ranging from 131m2 to 174m2.Not only in design, but also in the selection of building materials, the highest standards of comfort, economy, and energy supply were applied. The highly insulated concrete-wood facade, the photovoltaic system, and the geothermal heating system form a very durable and low-maintenance overall system. The Arlis residential buildings were designed according to high energy and climate standards, thus ensuring maximum energy efficiency and performance features. This guarantees more quality of life, comfort, and good value retention. Because we are committed not only to saving energy but also to improving the standard of living. In the underground garage, the prerequisites for E-chargers are available - these can be installed immediately upon request. Additionally, sockets for electric bicycles are available.With the digitally supported process from making spaces, living dreams can be realized - we create demanding architecture with high-quality design options. With the 3D apartment configurator from making spaces, you can already virtually visit the apartments and sample a pre-selection of design options. We accompany our customers from the first meeting through the entire process to the handover of the keys. Our creed: Building can also be simple!LINK TO 3D APARTMENT CONFIGURATORHouse Chttps://ssl1.makingspaces.com/arlis-web/c5.htmlPROJECT HOMEPAGEwww.arlis.chTHE MOST IMPORTANT IN BRIEF • three representative multi-family houses on over 5,000m2 of land • garden apartments with up to 376m2 of private garden space • floor apartments with large balconies and up to three meters of ceiling height • attic apartments with nearly 200m2 of large roof terraces and panoramic views • turnkey handover of apartments from Q4 2026 • privileged location, embedded in an idyllic park • refined architecture with the signature of making spaces • high building standard with controlled apartment ventilation • environmentally friendly and efficient energy concept • with elevator and barrier-free • renowned partners such as Bulthaup, V-Zug, and other manufacturers • pre-selection of design options for a customer-friendly process • exclusive 3D apartment configurator for virtual visits and sampling • various hobby rooms available (optional with bathroom) • direct connection possibility of garden apartments with a hobby room • two parking spaces per apartment in the underground garage • visitor parking and bicycle cellar

Travel time
-
1 / 13
CHF 1,590,000.–
3.5 rooms123m² living space
Hallenrain 2b, 4104 Oberwil BL

DESIGNERWOHNUNG MIT LIEBE ZUM DETAIL UND PANORAMASICHT

An privilegierter Hanglage, eingebettet zwischen einem idyllischen Waldanstoss und einer beeindruckenden Weitsicht über die Dächer von Oberwil, erfüllt diese aussergewöhnliche Eigentumswohnung höchste Ansprüche an modernes Wohnen. Einkaufsmöglichkeiten, Schulen, Kindergarten sowie der öffentliche Verkehr befinden sich in angenehmer Gehdistanz. Gleichzeitig sorgen nahegelegene Rad- und Wanderwege für einen hohen Freizeit- und Erholungswert.Bereits beim Betreten wird deutlich, dass hier Qualität, Design und Wohnkomfort im Mittelpunkt stehen. Hochwertige Materialien, eine sorgfältig abgestimmte Farb- und Materialwahl sowie zahlreiche individuelle Details verleihen der Wohnung ihren unverwechselbaren Charakter. Die grosszügige Raumhöhe von rund 2.50 Metern sowie der lichtdurchflutete Wohn- und Essbereich schaffen ein aussergewöhnliches Wohngefühl. Die rund 50 m² grosse Dachterrasse eröffnet eine beeindruckende Panoramasicht über Oberwil und die umliegende Hügellandschaft. Ergänzt wird das Raumangebot durch eine exklusive Küche mit Kochinsel und hochwertigen Miele-Geräten, einen privaten Masterbereich mit Ankleide und Badezimmer en Suite, ein separates Reduit mit Waschmaschine und Tumbler, ein grosszügiges Kellerabteil sowie einen Autoeinstellplatz in der Tiefgarage.Besonders hervorzuheben ist die flexible Grundrissgestaltung. Die Wohnung wurde ursprünglich als 4.5-Zimmer-Wohnung mit einem zweiten Badezimmer konzipiert. Die heutige Ausgestaltung legt den Fokus auf Grosszügigkeit und Wohnkomfort. Eine Rückführung zur ursprünglichen 4.5-Zimmer-Konfiguration inklusive zweitem Badezimmer ist jedoch jederzeit möglich.Eine Wohnung für Menschen, die das Besondere suchen und Wert auf Architektur, Qualität und eine der schönsten Wohnlagen in Oberwil legen. • Exklusive Hanglage mit unverbaubarer Panoramasicht • Rund 50 m² sonnige Terrasse • Hochwertiger Innenausbau mit Liebe zum Detail • Grosszügiges Wohngefühl dank ca. 2.50 m Raumhöhe • Designerküche mit Kochinsel und Miele-Geräten • Masterbereich mit Ankleide und Bad en Suite • Badezimmer mit Dusche und freistehender Badewanne • Flexible Grundrissgestaltung • Lift und hindernisfreier Zugang • Grosszügiges Kellerabteil • Autoeinstellplatz in der Tiefgarage Nestled in a privileged hillside setting, bordered by an idyllic woodland and enjoying breathtaking panoramic views across the rooftops of Oberwil, this exceptional residence meets the highest standards of contemporary living. Shopping facilities, schools, kindergarten and public transport are all within comfortable walking distance, while nearby cycling and hiking trails provide excellent recreational opportunities.From the moment you enter, it becomes evident that quality, design and comfort take centre stage. Premium materials, a carefully curated palette of colours and finishes, and numerous bespoke details give the apartment its distinctive character. Ceiling heights of approximately 2.50 metres and the light-filled living and dining area create an exceptional sense of space. The approximately 50 m² terrace offers spectacular panoramic views across Oberwil and the surrounding rolling hills. Further highlights include an exclusive designer kitchen with cooking island and premium Miele appliances, a private master suite with walk-in wardrobe and en-suite bathroom, a separate utility room with washing machine and tumble dryer, a generous private cellar compartment and one parking space in the underground garage.Particularly noteworthy is the apartment's flexible floor plan. Originally conceived as a 4.5-room apartment with a second bathroom, the current layout places a strong emphasis on spaciousness and comfort. A conversion back to the original 4.5-room configuration, including the second bathroom, can be realised at any time.A residence for those who appreciate exceptional architecture, premium...

Travel time
-
1 / 16
CHF 790,000.–
3.5 rooms106m² living space
Heidenlochstrasse 44A, 4410 Liestal

3.5-room owner-occupied apartment on the Ergolz

Your new home This well-maintained 3.5-room owner-occupied apartment is located on the 1st floor and impresses with a spacious living area of around 106 m² and a well-thought-out room layout. Already when entering the apartment, you are greeted by an inviting entrance area with practical built-in closets that offer ample storage space. The bright, openly designed living and dining area with integrated kitchen forms the heart of the apartment. Generous window surfaces provide plenty of daylight and create a pleasant living atmosphere. A special highlight is the stove in the living room, which provides a warm atmosphere in the cooler months. From the living area, you can directly access the spacious balcony, where you can enjoy relaxed hours outdoors. Particularly idyllic is the sound of the nearby Ergolz, which creates a natural ambiance. The apartment has two rooms that can be used in a variety of ways - for example, as bedrooms, children's rooms, or offices. One of the rooms also has direct access to the balcony. The room offer is complemented by two bathrooms: one is equipped with a shower, the other with a bathtub. Additionally, a separate laundry room is available, where the boiler is also located. In the basement, a private cellar room belongs to the apartment and offers additional storage space. Also included in the purchase price is a parking space in the parking garage, which enables comfortable parking. The outdoor area of the property also offers its residents a spacious playground, which is particularly attractive for families. Children have various play options such as swings, a sandbox, and a trampoline. Additionally, there is a separate barbecue area that is ideal for cozy hours outdoors with family and friends. Let yourself be convinced on site! Room program Basement: • Cellar room • Parking garage 1st floor • Entrance area • Living and dining area with kitchen • Room 1 with access to the balcony • Room 2 • Bathroom with shower • Bathroom with bathtub • Laundry room Liestal and surroundings The municipality of Liestal has over 16,200 inhabitants and is the main town of the canton of Basel-Landschaft. The "Städtli" is a popular residential area due to its landscape integrity and offers its inhabitants many opportunities for shopping and leisure. The redesign of the old town was implemented in recent years, increasing the attractiveness of the "Städtli". The recreational areas around Liestal invite you to take a walk and offer many opportunities to relax from the hectic everyday life. The care and leisure facilities in the municipality are also diverse and appeal to young and old alike. The Gitterli swimming pool, as well as the cantonal library, are popular places in summer and winter to spend their free time. Thanks to the A22 motorway connection in Liestal, accessibility is guaranteed in all directions. The connection to public transport is well developed, and the train station is centrally located. By train, you can reach Basel in 11 minutes, Zurich in just under 60 minutes, and Olten in only 22 minutes. Have we aroused your interest? We look forward to your contact via the contact form and will send you the sales documentation by email. Afterwards, we will be happy to show you the property in person. The property is not sold through a bidding process and is available for occupancy by arrangement. We look forward to you! BLKB - What matters tomorrow

Travel time
-
1 / 18
CHF 1,160,000.–
3.5 rooms163m² living space
Oberer Burghaldenweg 16C, 4410 Liestal

3.5-room maisonette apartment with unobstructable view

Light, space, and quality of life on two levels This attractive maisonette apartment spans the 1st upper floor and the attic floor, convincing with a well-thought-out floor plan and a bright and cozy atmosphere. The access to the apartment is directly from the outside area via a private, exclusively used entrance by the owners, which conveys a high level of privacy and a pleasant living feeling. Already when entering, a practical windbreak with a subsequent entrance area welcomes you. On this level, you will also find the heating and laundry room (with cat door) and a bathroom with shower. The heart of the apartment is the spacious, light-flooded living area with an open kitchen. The adjacent dining area with a chimney creates a particularly cozy atmosphere and seamlessly transitions into the winter garden. From the dining area, you can directly access the terrace, which invites you to linger and enjoy. Via the stairs, you reach the attic floor. Here, you have two rooms and a comfortable family bathroom with a bathtub and shower at your disposal. One of the rooms offers direct access to the balcony and also has an adjacent walk-in closet, which can be accessed separately and provides additional storage space. The apartment was originally conceived as a 5.5-room apartment. In the course of a floor plan adjustment, one room on both the 1st upper floor and the attic floor was opened up in favor of more spacious living areas. However, if needed, there is the possibility to rebuild or separate the two additional rooms. This offers an attractive and flexible expansion option. This attractive offer is rounded off by the garage, which is already included in the purchase price and provides additional comfort. The apartment is ideal for couples or small families who are looking for a home with a high quality of life, a well-thought-out floor plan, and attractive expansion possibilities. Room program 1st upper floor: • Entrance area • Heating and laundry room • Bathroom with shower • Living room • Kitchen • Dining area with chimney • Winter garden • Terrace Attic floor: • Room 1 with access to the balcony • Walk-in closet • Room 2 • Family bathroom Liestal and surroundings The town of Liestal has over 16,200 inhabitants and is the main town of the canton of Baselland. The "Städtli" is a popular residential area due to its landscape integrity and offers its inhabitants many opportunities for shopping and leisure. The redesign of the old town was implemented in recent years, increasing the attractiveness of the "Städtli". The nearby recreational areas around Liestal invite you to take a walk and offer many opportunities to relax from the hectic daily routine. The care and leisure services in the municipality are also diverse and appeal to both young and old. The Gitterli swimming pool and the cantonal library are particularly popular places to spend their free time in summer and winter. Thanks to the A22 highway connection in Liestal, accessibility in all directions is guaranteed. The connection to public transport is well developed, and the train station is centrally located. By train, you can reach Basel in 11 minutes, Zurich in just under 60 minutes, and Olten in only 22 minutes. Have we sparked your interest? We look forward to your contact via the contact form and will send you the sales documentation by email. Afterwards, we will be happy to show you the property in person. The property is not being sold through a bidding process and is available for occupancy by arrangement. We look forward to hearing from you! BLKB – What matters tomorrow

Travel time
-
1 / 13
CHF 1,090,000.–
2.5 rooms89m² living space
Ofenstrasse 32, 4123 Allschwil

EINZIGARTIGE GARTENRESIDENZ | WOHNEN IN IDYLLISCHER PARKLANDSCHAFT

Dieses aus lediglich zwölf Wohneinheiten bestehende Mehrfamilienhaus liegt rund 50 Meter von der Strasse zurückversetzt - eingebettet in eine parkähnliche Umgebung mit weitläufigen Grünflächen und direktem Anschluss an die Naturschutzzone. Eine aussergewöhnliche Wohnlage, die Ruhe, Privatsphäre und Natur auf einzigartige Weise miteinander verbindet.Die im Jahr 2012 erstellte Liegenschaft überzeugt mit einer zeitlosen Architektur, hochwertiger Bauqualität und einem nachhaltigen Energiekonzept. Fernwärme, eine Solaranlage zur Warmwasseraufbereitung sowie eine kontrollierte Wohnungslüftung nach Minergie-Standard vereinen Wohnkomfort mit zukunftsorientierter Effizienz.Bereits beim Betreten der Wohnung wird deutlich, dass hier Grosszügigkeit und Qualität im Mittelpunkt stehen. Raumhohe Fensterfronten, eine Raumhöhe von rund 2.50 Metern sowie der offene Grundriss schaffen ein lichtdurchflutetes Wohnambiente mit einer aussergewöhnlichen Wohnatmosphäre. Das absolute Highlight bildet der grosszügige, private Garten mit gedecktem Sitzplatz. Er erweitert den Wohnraum ins Freie und schafft eine Rückzugsoase, wie sie selbst bei deutlich grösseren Wohnungen nur selten anzutreffen ist. Abgerundet wird das Angebot durch eine hochwertige Ausstattung mit eleganter Küche inklusive Kochinsel und V-ZUG-Geräten, stilvollen Badezimmern mit Möbeln von talsee sowie zahlreichen durchdachten Details, welche den hohen Qualitätsanspruch dieser Liegenschaft unterstreichen.Ein Tiefgaragenplatz, grosszügige Nebenräume sowie Besucherparkplätze runden dieses attraktive Gesamtpaket perfekt ab. • Exklusive Lage direkt angrenzend an die Naturschutzzone • Parkähnliche Umgebung mit hoher Privatsphäre • Privater Garten mit ca. 66 m² zur alleinigen Nutzung • Gedeckter Sitzplatz mit ca. 24 m² • Lichtdurchflutete Wohnräume dank raumhoher Fensterfronten • Raumhöhe von ca. 2.50 Metern • Offene Küche mit Kochinsel und hochwertigen V-ZUG-Geräten • Zwei stilvolle Badezimmer mit Möbeln von talsee • Kontrollierte Wohnungslüftung (Minergie) • Fernwärme und Solaranlage für nachhaltiges Wohnen • Eigene Waschmaschine und Tumbler in der Wohnung • Einbauschrank im Entrée • Tiefgaragenplatz zzgl. CHF 40'000 • Besucherparkplätze vorhanden This exclusive residential development comprises just twelve apartments and is set approximately 50 metres back from the road, nestled within a park-like environment surrounded by generous green spaces and with direct access to a protected nature reserve. A truly exceptional location where tranquillity, privacy and nature come together in perfect harmony.Completed in 2012, the building combines timeless architecture with outstanding construction quality and a sustainable energy concept. District heating, a solar-assisted hot water system and a controlled Minergie ventilation system provide exceptional living comfort while ensuring long-term energy efficiency. From the moment you step inside, the apartment impresses with its sense of space, natural light and refined finishes. Floor-to-ceiling windows, ceiling heights of approximately 2.50 metres and an open-plan layout create a bright and welcoming living environment with an outstanding feeling of openness. The undisputed highlight is the generous private garden complemented by a covered terrace. Extending the living space outdoors, it creates an exclusive retreat rarely found even in significantly larger apartments, offering the unique feeling of living in your own private home while enjoying the convenience of a modern condominium.The elegant open-plan kitchen with cooking island and premium V-ZUG appliances, stylish bathrooms featuring high-quality talsee furniture, and numerous carefully considered design elements further emphasise the exceptional quality of this residence.A secure underground parking space, generous ancillary storage...

Travel time
-
1 / 13
CHF 1,390,000.–
4.5 rooms160m² living space
Austrasse 16, 4153 Reinach BL

Age-friendly living: Spacious 4.5 room attic apartment with elevator and 2 parking spaces

This exclusive attic apartment combines privacy, spaciousness, and living comfort at the highest level.Apartment highlights • Exclusive attic apartment spanning the entire top floor - the only residential unit on this floor • Direct elevator access for maximum comfort and privacy • Spacious, bright living and dining area with open kitchen, bar, and fireplace • Covered balcony with recess and access from several rooms • Two modern bathrooms with shower and bathtub • Ample storage space thanks to built-in closets and attic • Characteristic roof slopes with white-painted ceilings and well-thought-out floor plan • Two parking spaces, private cellar, and private laundry room • Elevator to the basement Various renovations were carried out in 2017, including the installation of new electrical connections and the renovation of the sanitary facilities. In 2025, the entire apartment was newly painted.AreasApartmentEntrance: approx. 17.80 m2 Living/Dining: approx. 64.00 m2 Kitchen: approx. 8.50 m2Bathroom 1: approx. 3.50 m2 Bathroom 2: approx. 4.10 m2 Corridor/Recess: approx. 12.80 m2 Room 1: approx. 14.60 m2Room 2: approx. 15.40 m2 Room 3: approx. 17.60 m2 Balcony: approx. 14.00 m2Recess: approx. 1.70 m2 BasementLaundry room: approx. 6.90 m2Cellar: approx. 5.90 m2Total living area approx. 160 m2Total net usable area approx. 186.80 m2LocationThis property is located in a central and quiet residential area in Reinach. Both the charming village center and the village edge with direct access to the Reinacherheide, a extensive recreational area along the Birs, are within walking distance. The popular Reinach swimming pool is also located in this recreational area and is only a short distance away.Reinach convinces as a place of residence with an excellent infrastructure. Numerous shopping facilities - from large supermarkets to personally managed specialist shops - offer everything for daily needs and are complemented by a diverse range of leisure activities.The connection to public transport is excellent. Tram and bus connections enable convenient access in all directions. The next motorway exit is less than three minutes away by car.Families benefit from an attractive educational offer with schools for all age groups. The renowned International School Basel (ISB) is also located in Reinach. The Rudolf Steiner School in the neighboring communities is also easily accessible.Has the advertisement sparked your interest? For further information, a virtual tour, or to arrange a viewing, we are at your disposal. Renovations/Investments The apartment, which was built in 1993, is in a very well-maintained condition. In 2017, several renovations were carried out with a value of CHF 35,404.50.New granite covering in the bar area of the kitchenCHF 2,500.00Demolition of built-in wardrobe in roomCHF 282.15Apartment newly paintedCHF 4,176.25Various electrical connections dismantled and newly laidCHF 1,217.70Repair of base in bar area of kitchenCHF 810.80New tiles laid in both bathroomsCHF 5,500.00New parquet floor laid in roomCHF 2,000.00New sanitary facilities installedCHF 14,334.25Construction managementCHF 4,583.352025 Entire apartment newly paintedCHF 10,000.00

Travel time
-
1 / 18
CHF 1,350,000.–
3.5 rooms117m² living space
Kreuzackerweg 12, 4103 Bottmingen

Bright 3.5-room apartment with winter garden in Bottmingen

The open living and dining area forms the heart of this apartment on the 2nd floor of a well-maintained multi-family house (built in 2015). The adjacent winter garden extends the living space and leads to the balcony. The master bedroom has direct access to the bathroom, and the second room with its own balcony access is suitable as an office, guest room, or dressing room.Recessed ceiling spots and underfloor heating throughout the apartment demonstrate the high standard of construction, Minergie ventilation, heat pump, and solar panels for energy-efficient living without personal maintenance costs.The location combines quiet living with urban connections: public transportation can be reached in 5 minutes on foot, and Basel is just a few minutes away by car.The most important facts at a glance• 3.5 rooms, 117 m², 2nd floor with elevator, built in 2015• Winter garden with access to the balcony• Bathroom en suite with bathtub and shower, separate guest toilet• Laundry room with washing machine and dryer• Minergie ventilation, heat pump, solar panels, underfloor heating• Two parking spaces in the purchase price included, basement compartment• Public transportation in 5 minutes on foot, BIS Sports Club in the immediate vicinityWe would be happy to show you this apartment in person. Contact us for a viewing appointment.

Travel time
-
1 / 16
CHF 1,395,000.–
5.5 rooms184m² living space
Am Hübeli 3, 4147 Aesch BL

Licht. Raum. Zuhause. | Light. Space. Home.

Licht. Raum. Zuhause. | Light. Space. Home. Diese attraktive Dachwohnung verbindet Grosszügigkeit, Komfort und vielseitige Nutzungsmöglichkeiten. In ruhiger, grüner Lage nahe dem Dorfzentrum gelegen, erreichen Sie Einkaufsmöglichkeiten, Restaurants und den öffentlichen Verkehr in wenigen Minuten.Ein besonderes Highlight ist der Lift, der Sie direkt in die Wohnung bringt und so ein Höchstmass an Komfort, Privatsphäre und Exklusivität bietet.Der offene Wohn-, Ess- und Küchenbereich bildet das Herzstück der Wohnung und überzeugt mit viel Tageslicht sowie einer modernen Küche mit hochwertigen Geräten und Natursteinabdeckung. Zwei grosszügige Loggias und acht elektrisch steuerbare Velux-Dachfenster schaffen eine helle, freundliche Wohnatmosphäre und bieten schöne Ausblicke.Drei Schlafzimmer sorgen für ausreichend Platz für Familie, Gäste oder Homeoffice. Ein Zimmer verfügt zusätzlich über eine charmante Galerie aus Massivholz, die sich ideal als Arbeits-, Schlaf- oder Spielbereich eignet. Das separate Atelier- bzw. Hobbyzimmer bietet weiteren Raum für individuelle Bedürfnisse.Zwei Badezimmer, ein eigener Waschküchenraum, Keller und Tiefgaragenplatz runden dieses attraktive Angebot ab. Eine ideale Wohnung für Familien oder Paare, die Wert auf Raum, Licht, Komfort und flexible Wohnmöglichkeiten legen. ENThis attractive top-floor apartment combines spaciousness, comfort, and versatile options for use. Located in a quiet, green area near the village center, shops, restaurants, and public transport are just a few minutes away.A particular highlight is the private elevator that takes you directly into the apartment, offering an exceptional level of comfort, privacy, and exclusivity.The open-plan living, dining, and kitchen area forms the heart of the apartment, featuring plenty of natural light and a modern kitchen with high-quality appliances and natural stone countertops. Two spacious loggias and eight electrically operated Velux roof windows create a bright, welcoming living atmosphere and offer beautiful views.Three bedrooms provide ample space for family, guests, or a home office. One room additionally features a charming solid wood gallery mezzanine, ideal for use as a work, sleeping, or play area. The separate studio/hobby room offers additional space for individual needs.Two bathrooms, a private laundry room, cellar, and underground parking space complete this attractive offer. An ideal apartment for families or couples who value space, light, comfort, and flexible living options.

Travel time
-
1 / 8
CHF 1,050,000.–
4.5 rooms136m² living space
Mittelgasse 4, 4402 Frenkendorf

Now still co-determine | Maisonette with living comfort, openness and retreat possibilities

Last apartment still available!Further information, pictures and videos at:www.immomarktplatz.ch/frenkendorf-2In the newly designed village center of Frenkendorf, this modern 4½-room maisonette combines living comfort, openness and retreat possibilities. Three floors with two terraces, a spacious living area and a quiet attic offer a flexible home for couples, families or creative professionals. The well-thought-out floor plan creates structure - with plenty of light, air and potential.Available from September 2026 - interior design still possible to co-determine.The highlights of the property: • 136.4 m² living space over three floors - ideal for couples & families • Spacious living/dining area with access to the terrace (23.6 m²) • Open kitchen with cooking island & bathroom on the first floor • Second floor with two quiet rooms, bathroom & second terrace (4.8 m²) • Air space to the ground floor - airy room effect with light and width • Attic with 27 m² open space - flexibly usable as studio, atelier or sleeping area • Two fully equipped bathrooms with bathtub • Modern house technology • Own cellar & parking space • Core renovated - no renovation effort, no hidden costs • Quiet living environment in the new center - traffic-calmed & family-friendly • Near public transport, shopping, school and recreation • Ideal for owner-occupiers, capital investors & people with foresight Further information, pictures and videos at:www.immomarktplatz.ch/frenkendorf-2

Travel time
-
1 / 15
CHF 1,170,000.–
4.5 rooms140m² living space
4147 Aesch BL

Immediately available - bright attic apartment in Aesch BL

Attractive attic apartment in a popular location in Aesch BL This exclusive 4.5-room attic apartment in Aesch BL combines spacious living with high-quality equipment and a unique living experience. With around 140 m² of living space and an impressive 111 m² large terrace, this property offers plenty of space to live, enjoy and relax.The bright and airy living and dining area forms the heart of the apartment. Large window fronts provide a bright and friendly atmosphere. Whether cozy hours outdoors, sociable grill evenings or relaxed moments, this outdoor area will quickly become your personal favorite spot.The apartment has a total of 4.5 rooms, including three comfortable bedrooms that can be used in a variety of ways - as children's rooms, home offices or guest rooms. The modern kitchen is equipped with a ceramic glass stove and offers ideal conditions for everyday life as well as for sociable cooking evenings.The property, built in 2001, was renovated in 2026 and presents itself in a well-maintained, contemporary condition. A hobby room with around 16 m² as well as a separate cellar compartment create additional storage space and versatile usage possibilities.This attractive attic apartment is available immediately and offers a stylish home with a lot of comfort in a popular residential area of Aesch BL.This Nova Casa offer includes: • Attractive residential location in Aesch BL • Immediate proximity to the primary school • Bright rooms • Spacious terrace with around 111 m² • Bright living and dining area with large windows • Three spacious bedrooms • Hobby room with approx. 16 m² and a separate cellar compartment • Lift • Two bathrooms • Separate guest toilet • Various built-in closets • Underfloor heating • Partially renovated in 2026 • Available immediately • 2x parking spaces in the garage, excl. CHF 35,000 each Have we sparked your interest? We look forward to your contact.

1 / 16
CHF 625,000.–
4.5 rooms96m² living space
Im Wilacker 18, 4106 Therwil

Charming 4.5-room apartment with balcony and beautiful view in Therwil

Welcome to your new home in TherwilWelcome to this well-maintained, currently rented 4.5-room apartment on the 1st floor of a characteristic multi-family house at Im Wilacker 18 in Therwil. With a living area of 95.9 m² and a total area of 112.5 m², this apartment offers generous living comfort for families and all those who appreciate quiet living in the countryside.The highlights at a glance: • Bright kitchen / living and dining area: Open floor plan, large windows and direct access to the balcony – ideal for relaxing and enjoying. • Balcony with a view: The balcony invites you to linger and offers a magnificent view of the green landscape. • Modern kitchen: Brightly designed with white fronts, dark tile floor, large windows and space for a small dining area. A dishwasher is, of course, available. • Bright bedroom: A quiet retreat with wooden floor and plenty of daylight. • Children's room: Practically designed and ideal for families with children. • Modern bathroom: Equipped with white tiles, sink, shower and mirror. • Inviting entrance area: Friendly entrance with dark tile floor. • Parking: Convenient parking for vehicles directly at the house in the garage and on an outdoor parking lot. • Barrier-free: A wheelchair-accessible elevator provides comfortable access to the apartment. • Pet-friendly: Pets are welcome here. Building and surroundingsThe well-maintained residential building with its characteristic red brick facade is surrounded by a spacious garden. Lawns, trees, flowering shrubs and a private playground make the surroundings particularly family-friendly. Thanks to the optimal orientation, the rooms benefit from plenty of natural light throughout the year. The location is also characterized by exceptional quietness – both during the day and at night.Location and infrastructureTherwil offers an excellent quality of life with optimal connections. The bus stop "Wilacker" is only 1 minute's walk away, so you are perfectly connected to public transport. All important facilities for daily needs are in the immediate vicinity.Investors take note!The apartment and the associated hobby room are currently rented. There is the possibility to take over the attractive rental conditions and to continue the apartment as a solid capital investment.Important note on STWEG: The condominium owners' association (STWEG) is currently in a financial preparation phase for value-maintaining measures. At the last ordinary meeting, it was decided to renovate the water pipes of the property as a whole. In order to make optimal use of the tax benefits until the planned abolition of the self-occupation value, strongly increased contributions to the renovation fund will be made in the next two years.Have we sparked your interest? Do not hesitate to contact us for further information or a viewing appointment. We look forward to your inquiry!

Travel time
-

Suggested properties for you based on search results