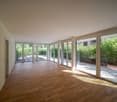
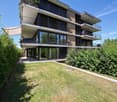
483 results - Apartment to buy in Canton Basel-Country

New building
1 / 22
CHF 1,430,000.–
4.5 rooms139m² living space
Kirchgasse 19a, 4153 Reinach BL

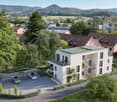
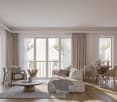
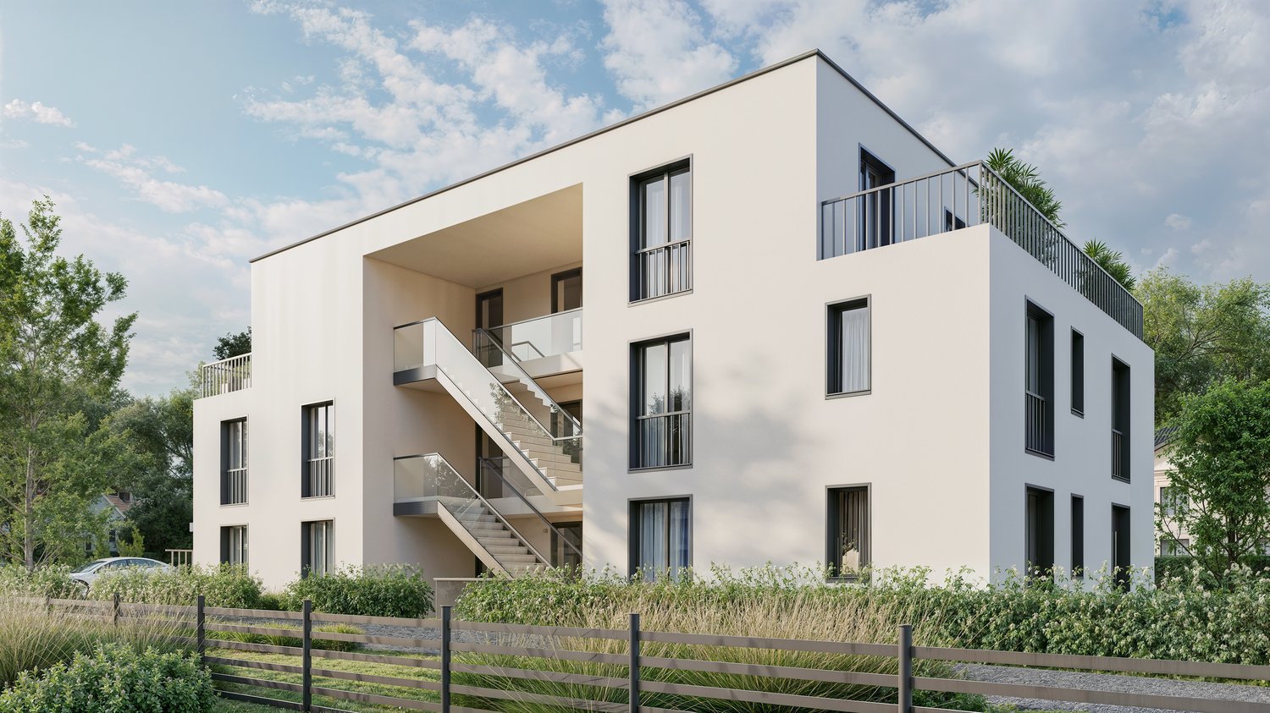
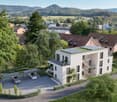
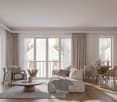
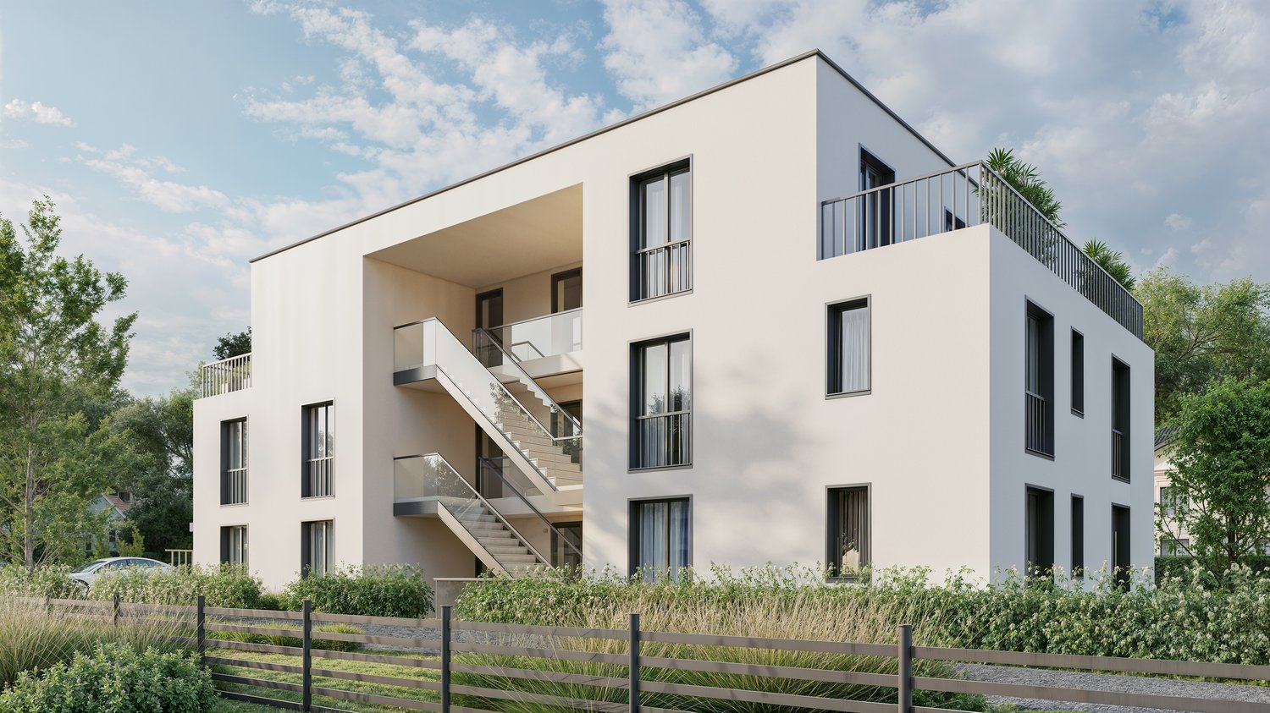
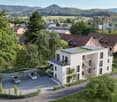
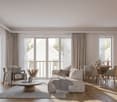
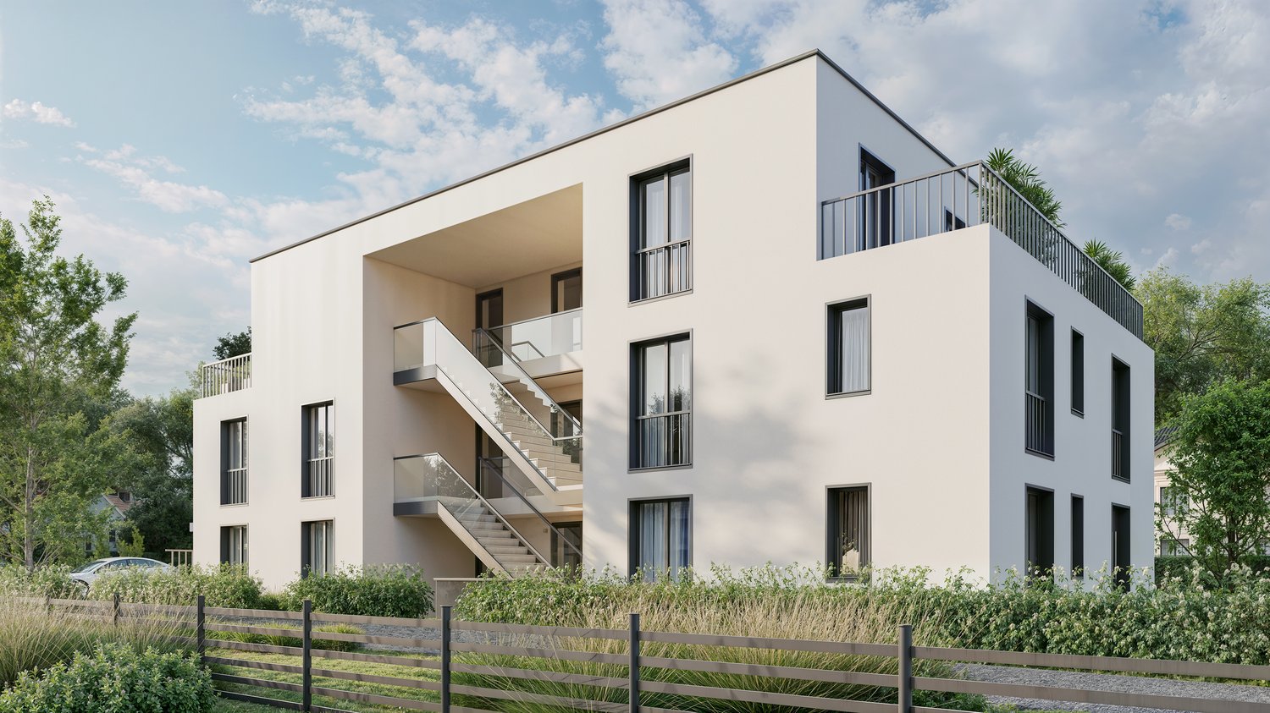
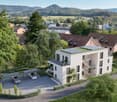
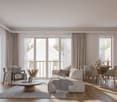
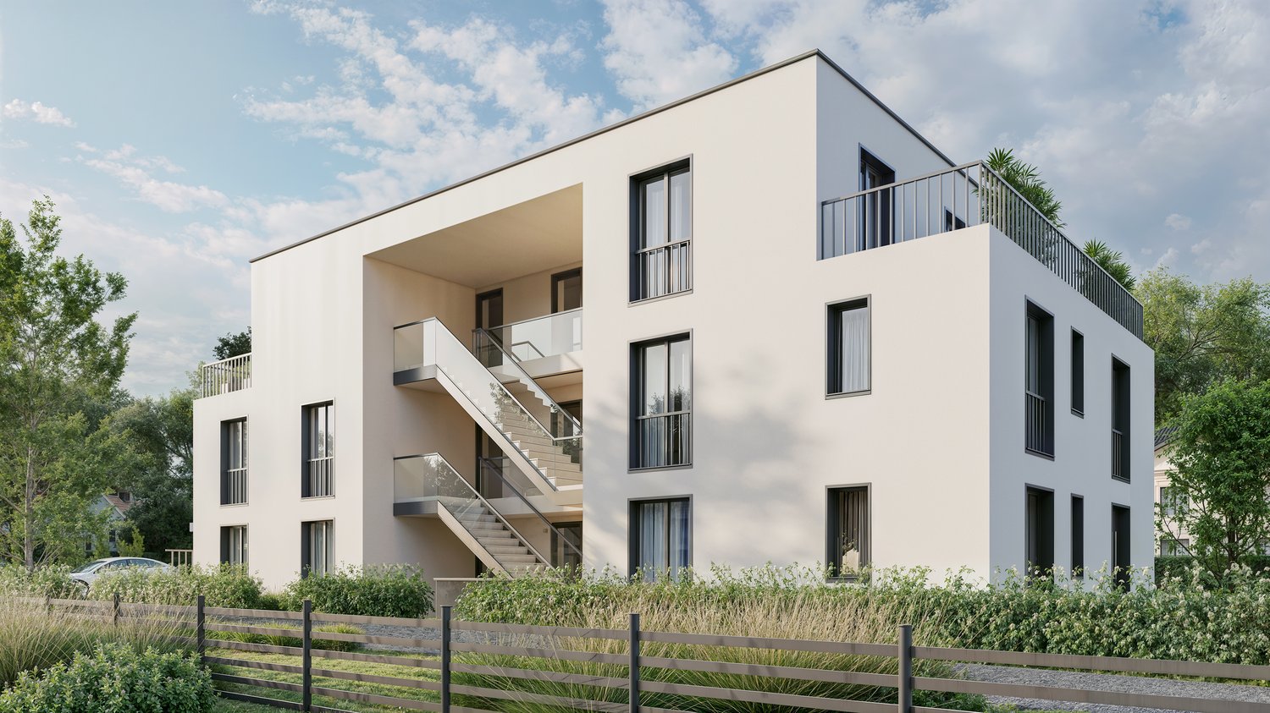
Stylish Garden Maisonette Apartment

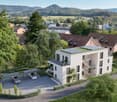
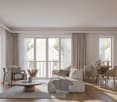
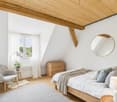
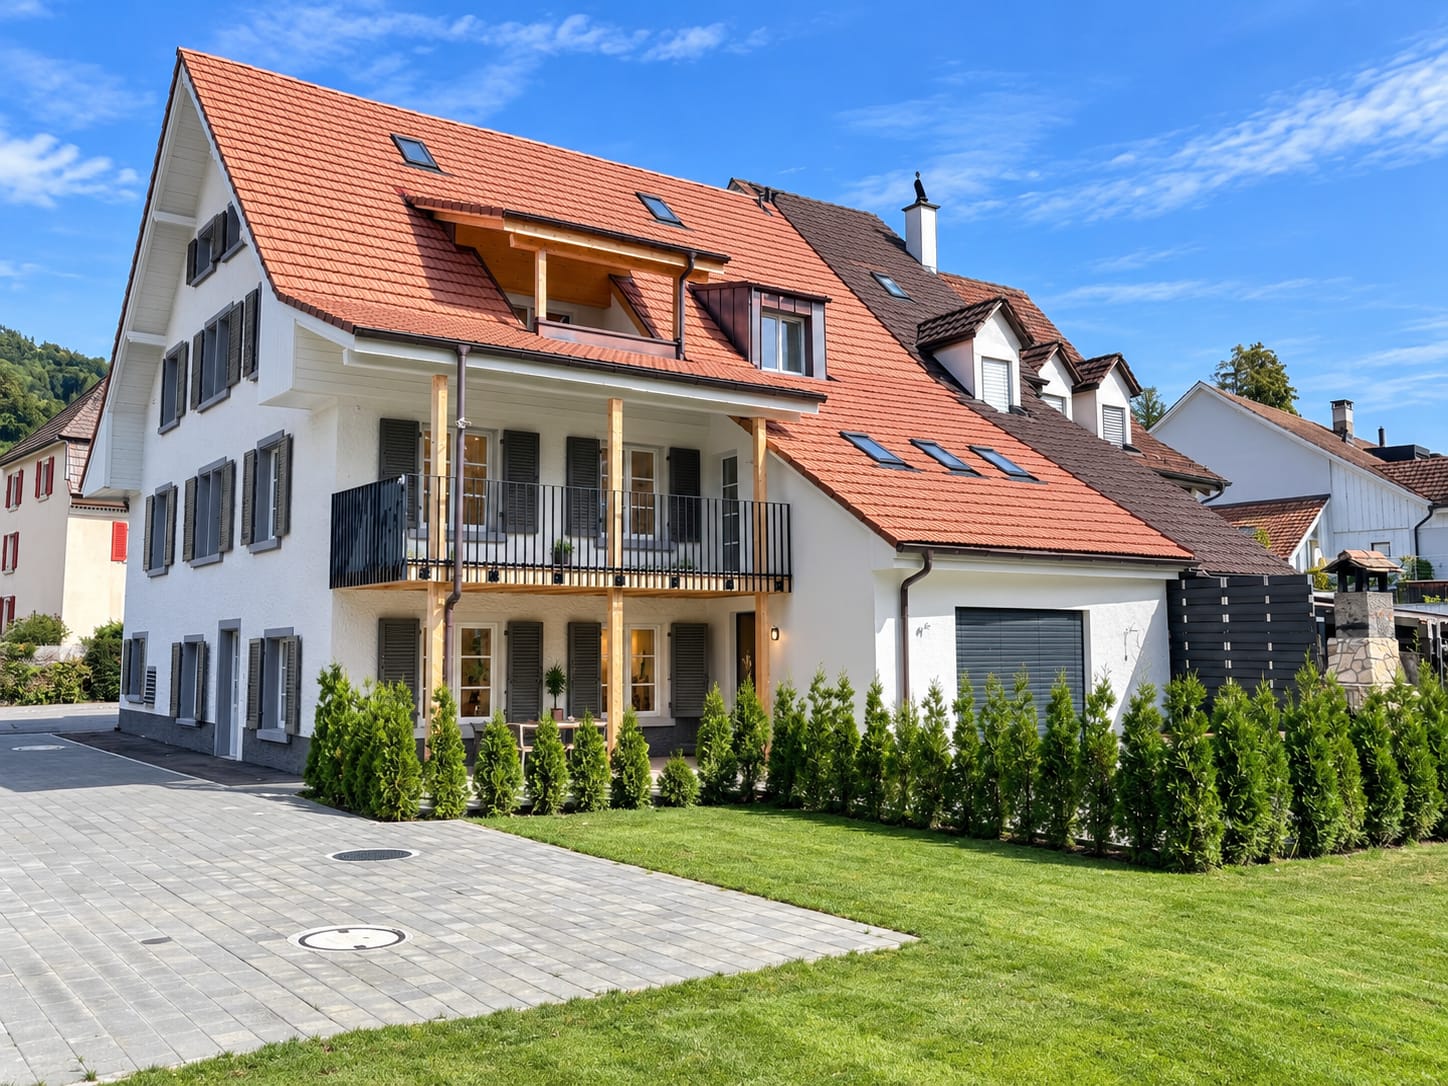
4.5-room garden maisonette - living with single-family house character This attractive 4.5-room garden maisonette combines spacious living with the advantages of having its own garden and offers a living experience reminiscent of a row single-family home.The apartment spans the ground floor and the 1st upper floor and impresses with a well-thought-out floor plan. The heart of the apartment is the bright living and dining area with direct access to the private, south-facing garden - the ideal place to enjoy sunny hours outdoors or receive guests.On the upper floor are the private retreats with spacious bedrooms and a comfortable bathroom, equipped with a bathtub and shower. An additional guest toilet with shower on the ground floor provides even more living comfort in everyday life. The basement, where the washing machine and dryer are located, is directly connected to the apartment via a staircase.The apartment meets the highest standards of modern and sustainable living. It is built to the Minergie-P standard and features controlled apartment ventilation, an efficient earth probe heat pump, and a photovoltaic system. Additionally, preparation for e-mobility in the parking garage is planned for the future. The parking space can be purchased for CHF 45,000.The central location combines short distances with high quality of life: shopping facilities, services, restaurants, and public transportation are all in the immediate vicinity. At the same time, the surrounding recreational areas invite you to take walks, engage in sports activities, and enjoy relaxing hours in nature.Have we sparked your interest? We look forward to your contact and are happy to advise you personally.

Travel time
-
1 / 13
CHF 1,650,000.–
3.5 rooms120m² living space
Hauptstrasse 20, 4148 Pfeffingen

3.5 room attic apartment with 140m2 terrace

Exclusive new apartment in Pfeffingen – light, space, and living quality at the highest levelWelcome to your new home! In the popular municipality of Pfeffingen, an exclusive new apartment is being built, which combines modern architecture, high-quality equipment, and a central location in an ideal way.Already when entering, the apartment convinces with a generous room concept and light-flooded living rooms. Floor-to-ceiling windows create a bright and friendly atmosphere, while the openly designed living and dining area offers plenty of space for individual living and cozy hours with family and friends.A special highlight is the possibility of designing the interior according to your personal wishes. Whether floor coverings, kitchen, wet cells, or other equipment details – you decide and create a home that perfectly suits your lifestyle. Also, smaller adjustments to the floor plan can be considered, provided they are structurally possible.The apartment impresses with a high-quality equipment standard with modern materials, timeless architecture, and careful planning down to the last detail. Spacious rooms offer plenty of freedom and are ideal for families, couples, or discerning individuals.The purchase price already includes a double garage and provides additional comfort in everyday life. On request, additional hobby rooms can also be purchased. Whether as a fitness room, studio, workshop, storage room, or personal retreat – the versatile usage possibilities create valuable additional space.The central location in Pfeffingen offers excellent living quality. Shopping facilities, schools, kindergartens, public transport, and numerous recreational areas are located in the immediate vicinity. At the same time, you can reach Basel and the surrounding municipalities in a short time.Your advantages at a glance: • Exclusive new apartment with high-quality equipment standard • Individually designable interior • Bright, spacious living rooms with modern architecture • Open living and dining area with plenty of daylight • Double garage already included in the purchase price • Additional hobby rooms available • Attractive and central location in Pfeffingen • Short distances to Basel, shopping, schools, and public transport This new apartment combines modern design, highest living quality, and individual design possibilities – a rare opportunity for all those who are looking for a home with character and future.We would be happy to present this attractive project to you in person and show you the diverse possibilities. We look forward to your contact and advise you without obligation.

Travel time
-
1 / 13
CHF 1,490,000.–
5.5 rooms157m² living space
Eglisackerstrasse 37, 4410 Liestal

Newly valued 5.5-room maisonette garden apartment with a magnificent view and 2 EHPs

This newly valued 5.5-room maisonette garden apartment convinces with a well-thought-out floor plan, high-quality construction standard, and a bright, modern living ambiance. Highlights at a glance: • Well-thought-out floor plan with flexible room division • Bright living and dining area with large window fronts • High-quality kitchen with cooking island and additional reduction • Glazed balcony with direct access to the garden and barbecue area • 4 rooms and 2 bathrooms • Base floor with separate entrance - ideal for guests, home office, or hobby • Practical reduction with own washing tower • Custom-made wardrobe with plenty of storage space • Basement compartment in the base floor • 2 underground parking spaces included • Newly valued, very well-maintained condition with attractive extras (balcony glazing, insect screens, additional reduction) AreasGround floorEntrée: approx. 19.70 m²Bathroom 1: approx. 7.10 m²Room 1: approx. 15.30 m²Room 2: approx. 12.10 m²Laundry room/reduction: approx. 5.20 m²Living and dining area incl. reduction: approx. 39.80 m²Kitchen: approx. 11.50 m²Room 3: approx. 12.10 m² Balcony: approx. 15.00 m² Base floorRoom incl. corridor: approx. 14.60 m²Bathroom: approx. 7.10 m²Dressing room: approx. 12.50 m² Basement 01 K-KA1: approx. 6.30 m² Total net living area approx. 157.00 m²Total usable area approx. 178.30 m²+ approx. 55 m² garden area LocationThe apartment is located on a sunny slope on the outskirts of Liestal in the direction of Seltisberg and combines a quiet, natural environment with good accessibility to the city center. The center of Liestal can be reached in just a few minutes by public transport, car, or on foot. The highway access is only about ten minutes away by car. At the same time, you benefit from the immediate proximity to nature and the surrounding, idyllic hill landscape. As the main town of the canton of Basel-Landschaft, Liestal has an excellent infrastructure. Various shopping and dining options, a popular weekly market, and a wide range of educational opportunities with schools at all levels offer ideal conditions for everyday life. Additionally, Liestal is characterized by a charming historic old town with its special flair and diverse cultural offerings, providing a high quality of life. The leisure activities also leave nothing to be desired: An indoor and outdoor pool, numerous local recreation areas, and the direct proximity to nature ensure a high quality of life and diverse opportunities for relaxation and sports activities. Has the ad sparked your interest? For further information, a virtual tour, or to arrange a viewing appointment, we are at your disposal.

Travel time
-
1 / 21
CHF 670,000.–
3.5 rooms87m² living space
Grubenstrasse 1, 4222 Zwingen

Modern living with expansion potential in 3.5 rooms – Exclusive condominium in Zwingen

Welcome to a home that combines modern design, high-quality equipment, and maximum flexibility. This stylish condominium convinces with a well-thought-out floor plan, bright rooms, and a living quality that leaves no wishes unfulfilled. At the same time, it offers the rare opportunity to adapt to your future needs: The spacious living and dining area has already been prepared for a straightforward conversion into a 3.5-room apartment.Already when entering the apartment, you can feel the high-quality construction and the attention to detail. Noble materials, custom-made built-in cabinets, and a harmonious color concept create an elegant living atmosphere. The heart of the apartment is the openly designed living and dining area with large window fronts, which flood the room with natural light and provide direct access to the sunny balcony. Here you can enjoy relaxed hours with a view of the greenery or spend sociable evenings with family and friends.The modern kitchen meets the highest standards and is equipped with high-quality appliances, a grill cooking plate, and a wine cooler. Two stylish bathrooms – one with a shower, the other with a bathtub and double sink – provide additional comfort and underline the exclusive character of this property.Thanks to the Minergie standard, you benefit from energy-efficient living and a pleasant room climate. The wheelchair-accessible construction, an integrated music system, and the underground parking space with preparation for an e-charging station round off the attractive overall package. An outdoor parking space is also available.The quiet residential area in Zwingen combines relaxation with an excellent infrastructure. Shopping facilities, public transport, and schools are easily accessible on foot, while the proximity to the Birs offers additional leisure and relaxation opportunities. Here you live close to nature and yet optimally connected.Highlights at a glance • 87 m² living space • Flexible use: 2.5 or prepared 3.5-room apartment • Minergie standard • Large, sunny balcony • High-quality design kitchen with wine cooler and grill cooking plate • Two modern bathrooms • Custom-made built-in cabinets • Integrated music system • Wheelchair-accessible construction • Underground parking space with preparation for e-charging station CHF 35,000 • Additional outdoor parking space CHF 15,000 • Quiet, sunny location with short distances to shopping, public transport, and recreation This property is the ideal choice for all those who value quality, comfort, and long-term flexibility. Whether as a stylish home or a sustainable investment – here you acquire more than an apartment: You invest in a home with a future.

Travel time
-
1 / 18
CHF 715,000.–
4.5 rooms156m² living space
Eptingerstrasse 26B, 4436 Oberdorf BL

Charming and comfortable maisonette attic apartment with fantastic panoramic views

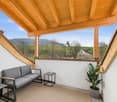
Charming and comfortable maisonette attic apartment with fantastic panoramic views This exclusive 4.5 maisonette attic apartment with a lot of charm, comfort, and a unique view is looking for a new owner who appreciates a high standard of construction and seeks a quiet panoramic view.We would like to give you a few highlights at a glance:General: • 2 - shell construction • well-maintained superstructure with 2 house complexes • 5 residential units in house B • elevator • basement • 2 parties per floor - pleasant privacy • wood pellet heating system • floor heating (adjustable in each room) • 156 m2 floor area • spacious room feeling • bright rooms thanks to numerous windows and skylights • garage space must be purchased for CHF 30,000 • outdoor parking space must be purchased for CHF 6,000 2nd floor: • bright entrance area with built-in closets • additional storage space under the stairs • spacious living area with Swedish stove as a cozy centerpiece • open, modern kitchen with adjacent dining area • covered terrace with fantastic panoramic views of the valley • 2 bedrooms on this level • main bedroom with en-suite bathroom (1x bathtub, WC, sink) • 2 bathrooms on this level • 1x shower, WC, sink • separate laundry room with daylight as well as washing machine, dryer, apartment technology Gallery floor: • attractive gallery area - can be locked with a door (ideal as an office, guest or hobby room) • bathroom with walk-in shower • large attic area • small attic area If this advertisement sparks your interest, please don't hesitate to contact me. I look forward to presenting this property to you on site.

Travel time
-
1 / 14
CHF 425,000.–
3.5 rooms63m² living space
4460 Gelterkinden

3.5-room apartment with balcony and outdoor parking

Attractive 3.5-room apartment on the 3rd floor with balcony and outdoor parking This well-maintained 3.5-room apartment on the 3rd floor convinces with its bright living atmosphere, a practical floor plan, and a quiet yet well-connected location. The apartment is ideal for couples, small families, or capital investors for rental purposes.The property has been renovated in recent years and is immediately available for occupancy. The multi-family house was divided into condominiums in 2005 and has a photovoltaic system on the roof. The apartment was completely renovated inside in 2011.Renovations on the building in recent years:- Exterior insulation, facade- Windows replaced- Shutters (aluminum)- Heating- Boiler- PV systemThe living and dining room has a pleasant room size and offers plenty of daylight thanks to the large window areas. From here, you can directly access the sunny balcony, which offers a beautiful view of the surrounding residential area and the green environment.The modern kitchen presents itself as functional and well-maintained with timeless white fronts, generous workspaces, and sufficient storage space. Washing machine and dryer, both from Miele, are in the apartment. Additional laundry room in the basement.Two bedrooms. The bathroom is equipped with a bathtub, toilet, and sink and is in good condition.The apartment has low-maintenance flooring, bright rooms, and a friendly living atmosphere. A private outdoor parking space rounds off this attractive offer and provides additional comfort in everyday life.Highlights at a glance3.5-room apartment on the 3rd floorBright living and dining areaSunny balcony with beautiful viewsModern and well-maintained kitchenTwo spacious bedroomsBathroom with bathtubPrivate washing machine and dryer in the apartmentPractical floor planOutdoor parking space includedQuiet and family-friendly location Room program:Hallway (washing machine/dryer built-in), bathroom/toilet, 2x bedrooms, kitchen, living room with balconyAdditionally: laundry room in the basement, basement storage room, outdoor parking spaceWe would be happy to present the apartment to you during a personal viewing.

New building
1 / 10
CHF 1,285,000.–
4.5 rooms105m² living space
Lebernweg, 4107 Ettingen

Newly built apartment with 22 m² balcony, top orientation & sustainable technology

Located on Leberweg in 4107 Ettingen (house number 4 after completion), this attractive 4.5-room apartment on the 1st floor is being built in an exclusive new building with only five units.With a living area of around 105 m² and a pleasant room height of 2.41 m, the apartment impresses with a modern living concept and a high level of comfort.The bright living and dining area with open kitchen forms the heart of the apartment and offers direct access to the covered balcony (approx. 22 m²). Thanks to the optimal south-southeast orientation, you can enjoy sunny morning and midday hours as well as a pleasant living atmosphere.High-quality construction & well-thought-out concept • Kitchen with a budget of CHF 42,000.–, equipped with Miele appliances and Bora cooktop • Individual carpentry work worth around CHF 6,600.– • Sanitary budget of around CHF 22,800.– with high-quality products from Talsee AG • Stylish sinks, base cabinets, and mirror solutions The apartment has two full-fledged wet cells, including a comfortable en-suite bathroom adjacent to the master bedroom. Both bathrooms are equipped with windows and offer natural daylight as well as optimal ventilation.A separate laundry room with washing machine and dryer (Miele) perfectly complements the practical room offer.Sustainable construction & modern energy standardThe project stands for forward-thinking living: • Ground-source heat pump • Underfloor heating in all living rooms • Photovoltaic system on the roof Additional advantages • Covered balcony with ideal sun exposure • Quiet, attractive residential area • High-quality new building with only five parties Parking & purchase price • Garage space No. 2: purchase price CHF 45,000.– • Basement compartment: approx. 6 m² Total purchase price including garage space: CHF 1,285,000.–ConclusionThis stylish apartment combines modern architecture, high-quality materials, and sustainable technology – ideal for all those who value comfortable living in a quiet environment.

Travel time
-
New building
1 / 10
CHF 1,285,000.–
4.5 rooms105m² living space
Lebernweg, 4107 Ettingen

High-quality new apartment with south-west balcony and modern amenities in a quiet location

In a quiet residential area on Leberweg in 4107 Ettingen (future house number 4), this high-quality 4.5-room apartment on the 1st floor is being built in a modern new building with only five residential units.The apartment impresses with a living area of approximately 105 m² and a pleasant room height of 2.41 m, which creates a spacious and airy living feeling.The openly designed living, dining, and kitchen area forms the center of the apartment and creates a harmonious connection between indoors and outdoors through the direct access to the covered balcony (approximately 22 m²). The south-southwest orientation ensures optimal sunlight and bright rooms throughout the day.Quality and comfort at a high level • Kitchen budget of CHF 42,000.– with appliances from Miele and Bora cooktop • Custom-made carpentry work in the amount of approximately CHF 6,600.– • Sanitary budget of around CHF 22,800.– with high-quality equipment from Talsee AG • Stylish bathroom furniture and high-quality mirror solutions The apartment offers two comfortable bathrooms, including an en-suite bathroom directly adjacent to the master bedroom. Both bathrooms have windows and thus offer plenty of natural light and ventilation.A practical laundry room with washing machine and dryer (Miele) provides additional comfort in everyday life.Energy-efficient and sustainably builtThe new building project meets high requirements for modern and sustainable living: • Efficient ground-source heat pump • Pleasant heat distribution via floor heating • Own photovoltaic system for electricity generation Further advantages at a glance • Sunny, covered balcony • Quiet and family-friendly environment • Exclusive building with only five parties Parking and price • Garage space No. 3: CHF 45,000.– • Basement compartment with approximately 6 m² Total purchase price including garage space: CHF 1,285,000.–Your new homeThis apartment combines modern design, high-quality construction, and an attractive location to create a coherent overall offer – ideal for those who value comfort, peace, and sustainability.

Travel time
-
1 / 14
CHF 570,000.–
4 rooms81m² living space
Alemannenstrasse 5, 4106 Therwil

Bright 4-room apartment in a quiet location with parking space

Attractive 4-room apartment in a quiet, green location In a quiet and very popular residential area in Therwil, this bright and spacious 4-room apartment awaits you with a well-thought-out room layout and high living quality. The spacious, light-flooded living room forms the heart of the apartment and creates a warm, inviting atmosphere. From here, you can directly access the balcony with sunshade and a beautiful view of the greenery - an ideal retreat for relaxation.Three more rooms offer a variety of uses for families, home office work, or guests. Practical built-in closets as well as an additional closet in the hallway provide comfortable storage space. A separate laundry room with connection options for washing machine and dryer rounds off the room offer sensibly.The kitchen is functionally designed and leaves room for individual ideas - ideal for buyers who want to design their future home according to their own ideas. The bathroom and separate guest toilet are in good condition and blend harmoniously into the overall picture of the apartment.The apartment is fully functional, immediately habitable, and at the same time offers potential for design adjustments according to personal ideas.A basement compartment and a parking space belong to the apartment. Additionally, residents have access to a communal party room and a bicycle room. Currently, pipe renovations are being carried out in the building; the work in the apartment is expected to be completed in mid-August.

Travel time
-
1 / 7
CHF 1,650,000.–
3.5 rooms120m² living space
Buchenstrasse 42, 4104 Oberwil BL

Exklusives Wohnen mit Weitblick - Stilvolle 3.5-Zimmer-Wohnung

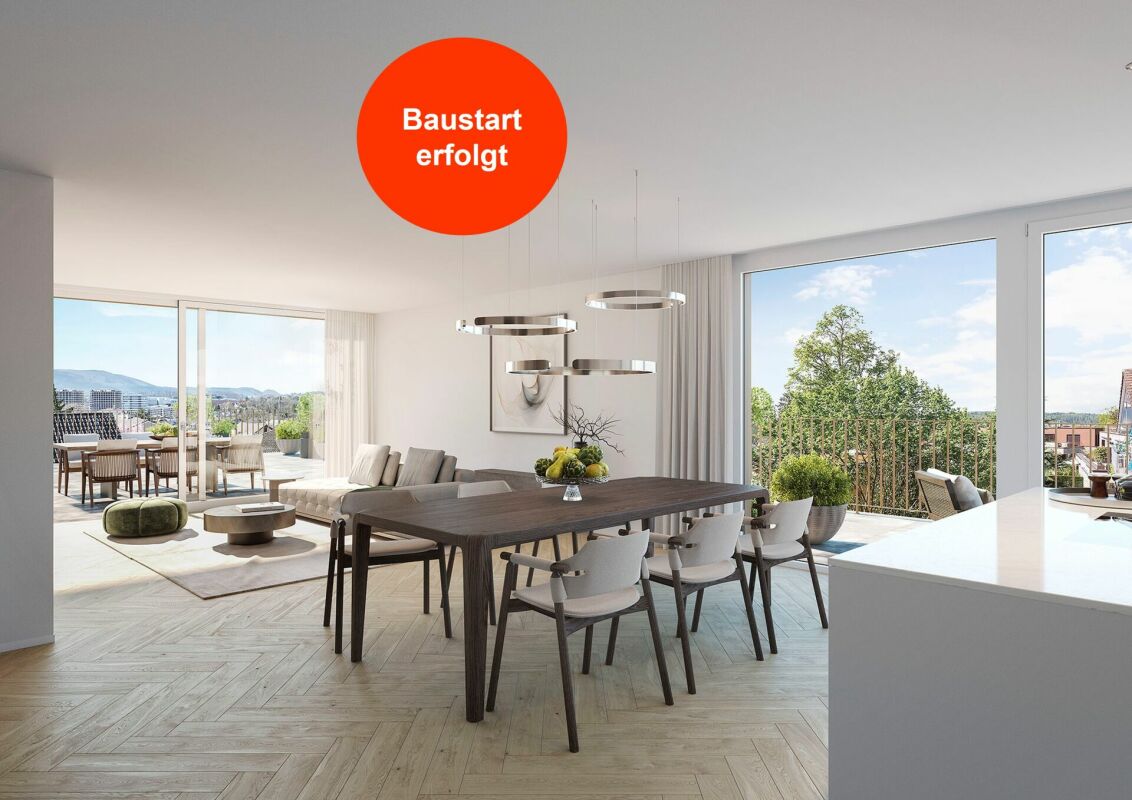
Mit dem Neubauprojekt entsteht an begehrter Hanglage in Oberwil eine exklusive Wohnresidenz mit lediglich drei hochwertigen Eigentumswohnungen. Die 3.5-Zimmer-Wohnung im 1. Obergeschoss überzeugt mit moderner Architektur, hochwertiger Ausstattung und innovativer Gebäudetechnik. Der Baustart ist bereits erfolgt, sodass sich das attraktive Neubauprojekt in der Realisierungsphase befindet.Auf rund 120 m² Nettowohnfläche erwartet Sie ein durchdachtes Raumkonzept mit grosszügigen Proportionen und lichtdurchfluteten Räumen. Herzstück der Wohnung ist der offen gestaltete Wohn-, Ess- und Küchenbereich mit rund 57 m² Fläche. Grosse Fensterfronten schaffen ein helles Wohnambiente und bieten einen schönen Ausblick ins Leimental.Das Schlafzimmer mit Ankleide und eigenem Badezimmer sorgt für hohen Wohnkomfort. Ergänzt wird das Raumangebot durch ein weiteres Badezimmer, ein grosszügiges Büro, ein praktisches Réduit sowie einen eigenen Waschturm innerhalb der Wohnung. Der sonnige Balkon mit rund 10.5 m² lädt dazu ein, die ruhige Lage und die attraktive Umgebung zu geniessen.Auch technisch setzt neue Massstäbe. Ein Smart-Home-System ermöglicht die komfortable Steuerung von Licht und Beschattung, während die moderne Luft-Wasser-Wärmepumpe mit Free-Cooling-Funktion sowie die Photovoltaikanlage für Nachhaltigkeit und Energieeffizienz sorgen. Ein Einstellhallenplatz und der komfortable Zugang über Lift und Autolift runden dieses attraktive Angebot ab.Highlights auf einen Blick • Exklusive 3.5-Zimmer-Eigentumswohnung im 1. Obergeschoss • Ca. 120 m² Nettowohnfläche • Balkon mit ca. 10.5 m² • Grosszügiger Wohn-, Ess- und Küchenbereich • Schlafzimmer mit Ankleide und En-Suite-Bad • Zusätzliches Büro • Smart-Home-System (Loxone) • Luft-Wasser-Wärmepumpe mit Free-Cooling • Photovoltaikanlage • Liftzugang bis zur Wohnungsebene • Tiefgarage mit komfortablem Autolift • Ein Einstellhallenplatz • Ruhige und bevorzugte Hanglage in Oberwil Ein Zuhause für Menschen, die modernes Design, hochwertige Materialien und eine erstklassige Wohnlage zu schätzen wissen.Hinweis: Die Angaben in diesem Exposé wurden nach bestem Wissen und Gewissen zusammengestellt. Änderungen und Abweichungen bleiben vorbehalten.The new-construction project is creating an exclusive residential complex with just three high-end condominiums on a sought-after hillside location in Oberwil. The 3.5-room apartment on the first floor features modern architecture, high-quality finishes, and innovative building technology. Construction has already begun, so this attractive new-build project is currently in the implementation phase.With approximately 120 m² of net living space, a well-thought-out floor plan awaits you, featuring generous proportions and light-filled rooms. The heart of the apartment is the open-concept living, dining, and kitchen area, spanning approximately 57 m². Large windows create a bright living atmosphere and offer a beautiful view of the Leimental valley.The bedroom, featuring a walk-in closet and an en-suite bathroom, ensures a high level of living comfort. The living space is complemented by an additional bathroom, a spacious office, a practical storage room, and a private laundry tower within the apartment. The sunny balcony, measuring approximately 10.5 m², invites you to enjoy the peaceful location and attractive surroundings.Technologically, also sets new standards. A smart-home system allows for convenient control of lighting and shading, while the modern air-to-water heat pump with free-cooling function and the photovoltaic system ensure sustainability and energy efficiency. An indoor parking space and convenient access via elevator and car lift round out this attractive offer.Highlights at a glance • Exclusive 3.5-room condominium on the 1st floor • Approx. 120...

Travel time
-
New building
1 / 7
CHF 1,245,000.–
4.5 rooms117m² living space
Anna Zipper Weg 4, 4202 Duggingen

Modern attic living with plenty of light and space

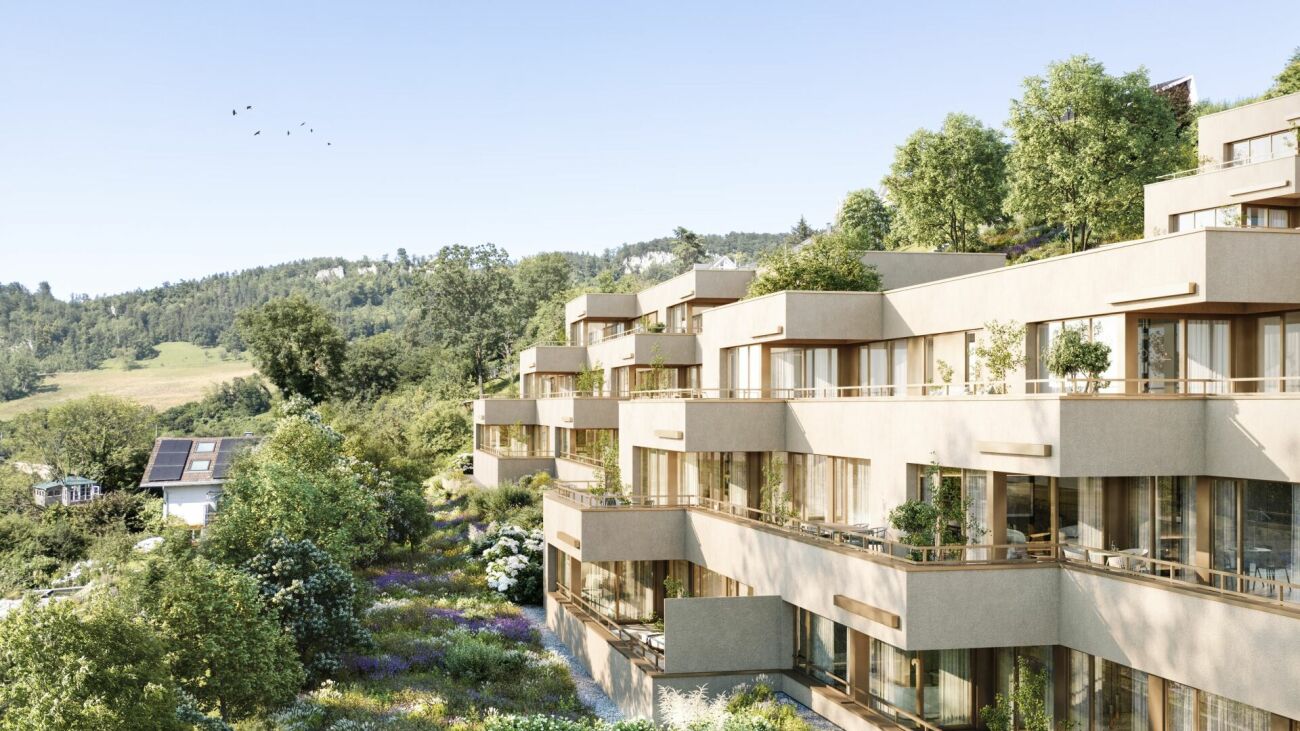
Modern attic living with plenty of light and space This 4.5-room attic apartment offers a living experience that immediately conveys a sense of calmness and generosity. On approximately 116 m² of living space, a home is created with plenty of light, clear lines, and a well-thought-out room concept that harmoniously connects everyday life and special moments.The open living, dining, and kitchen area forms the heart of the apartment. Here, space is created for cooking, arriving, being together, and enjoying. The large window surfaces let in plenty of daylight and create a pleasant connection to the outside.A special highlight is the over 60 m² large terrace. Approximately 11 m² of it are covered and offer a protected place for quiet hours outdoors. Whether it's a coffee in the morning, a dinner with guests, or simply a moment to breathe, this terrace extends the living space in a particularly beautiful way.The room height of approximately 2.80 m further enhances the bright and open living experience. It gives the rooms a special lightness and makes the apartment even more generous.The high-quality interior design also contributes to the special character of this attic apartment. Depending on the construction progress and budget, it can be individually designed, so a home is created that fits your personal ideas.Highlights • 4.5-room attic apartment with approximately 116 m² of living space • Over 60 m² terrace, approximately 11 m² covered • Approximately 2.80 m room height • Open living, dining, and kitchen area • Large window surfaces with plenty of daylight • High-quality interior design, can be designed according to construction progress A home for people who appreciate bright living, generosity, and a special outdoor area.We look forward to your inquiry.061 481 80 00Welcome Home Immobilien AG FLOREA stands for modern living in harmony with nature. Six multi-family houses, three of them as terrace houses, form an ensemble that convinces with clear architecture and a sense of what is essential. High-quality details give the development a warm, timeless elegance.Large window fronts bring the landscape into the living room and create light, space, and a feeling of freedom.Covered, glazed balconies or spacious terraces extend the living space outdoors, with a view of the greenery and privacy that can be felt.The thoughtful construction ensures not only living quality but also sustainability:An air-water heat pump and almost completely solar-panel-covered roofs enable energy-efficient, environmentally conscious living with permanently low operating costs.Whether attic, garden, or terrace apartment - FLOREA offers space to arrive, breathe, and stay.All apartments present a high-quality modern interior design. Attractive materials are planned for floors, bathrooms, and kitchens, which can be selected by the buyers according to the construction progress and budget at the time of the purchase decision.We look forward to your inquiry:061 481 80 00Welcome Home Immobilien AG

Travel time
-
New building
1 / 6
CHF 1,285,000.–
4.5 rooms118m² living space
Anna Zipper Weg 8, 4202 Duggingen

Living above the roofs of Duggingen

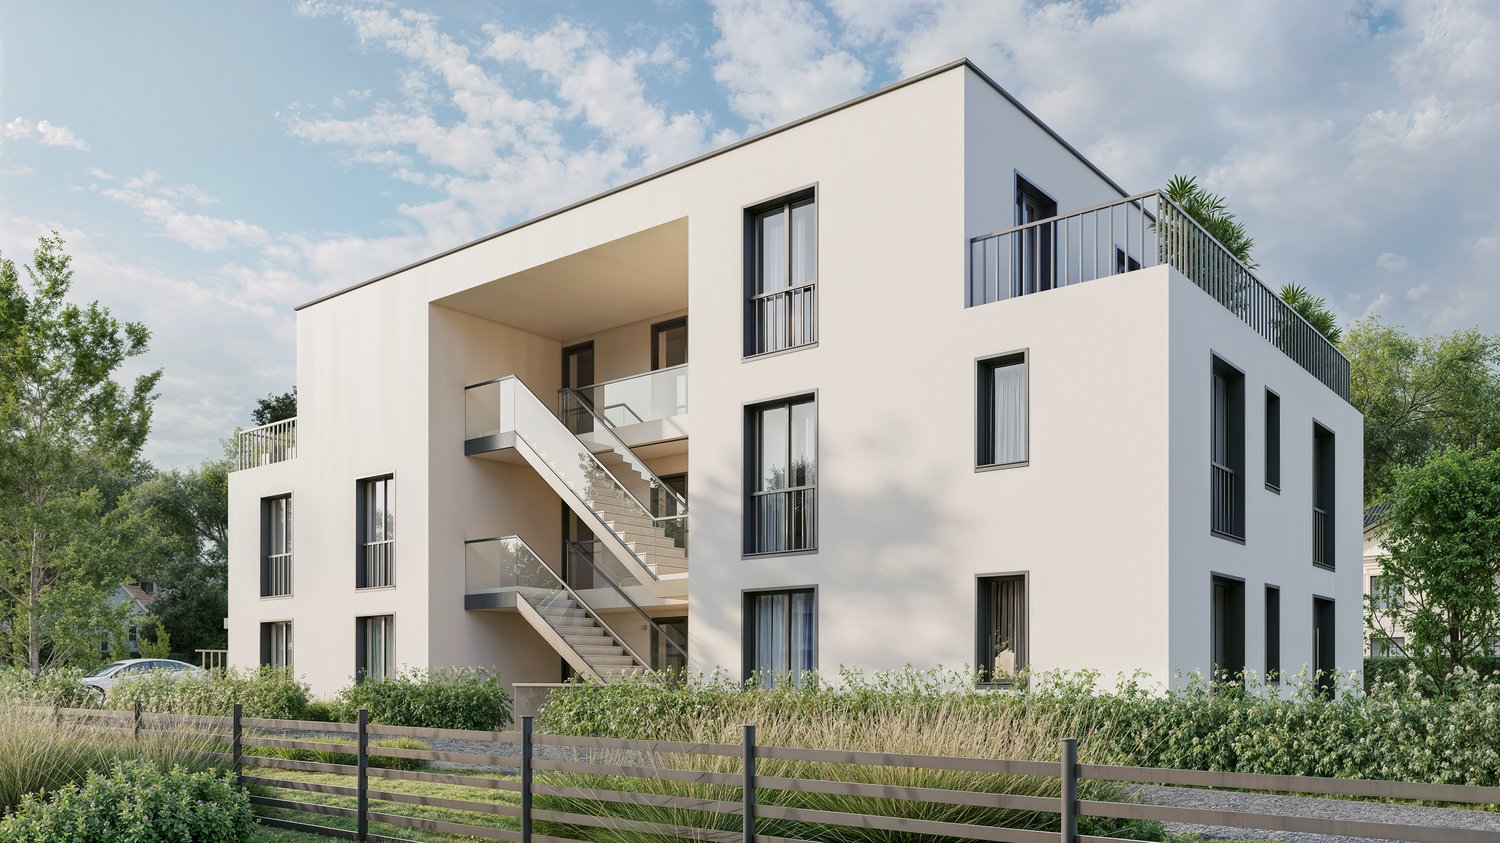
Living above the roofs of Duggingen Above the roofs of Duggingen, a home is being created that conveys a special feeling from the very first moment. Bright, quiet, and with plenty of space for everything that makes life beautiful.This 4.5-room attic apartment combines thoughtful architecture, high-quality materials, and a living feeling that is not found every day. Already when entering, one feels the generosity: high ceilings, plenty of light, and an open room concept that creates free space for family, everyday life, and special moments.The living, dining, and kitchen area with around 65 m² becomes the center of the home. Large window fronts bring nature into the living room and give the room light, width, and a wonderful lightness.The two daylight bathrooms also provide noticeable comfort in everyday life. The morning starts more relaxed when everyone has their place.A real highlight is the large, partially covered terrace with around 56 m². It becomes a private retreat outdoors, with a view of the greenery, morning sun, and plenty of space for quiet hours, sociable evenings, or a coffee above the roofs of Duggingen.Highlights: • Family-friendly environment with playground and green spaces • Bright rooms with 2.8 m room height • Two daylight bathrooms for more comfort in family everyday life • Large terrace with a wide view and morning sun • Open living area with around 65 m² • Sustainable energy through air-water heat pump • Underground parking and lift directly to the apartment A home that combines tranquility, width, and quality. For people who do not just want to live, but want to arrive.Homes like this are rare.We look forward to your inquiry.061 481 80 00Welcome Home Immobilien AGFLOREA stands for modern living in harmony with nature. Six multi-family houses, three of them as terrace houses, form an ensemble that convinces with clear architecture and a lot of feeling for the essential. High-quality details give the development a warm, timeless elegance.Large window fronts bring the landscape into the living room and create light, width, and a feeling of freedom.Covered, glazed balconies or spacious terraces extend the living space outdoors, with a view of the greenery and privacy that can be felt.The thoughtful construction not only ensures living quality but also sustainability:An air-water heat pump and almost completely solar-panel-covered roofs enable energy-efficient, environmentally conscious living with permanently low operating costs.Whether attic, garden, or terrace apartment - FLOREA offers space to arrive, to breathe, and to stay.We look forward to your inquiry:061 481 80 00Welcome Home Immobilien AG

Travel time
-
1 / 13
CHF 690,000.–
4.5 rooms109m² living space
Dachsweg 19, 4410 Liestal

Attractive 4.5-room apartment in a preferred residential area

Room for new ideas The apartment on the 1st floor offers a well-thought-out floor plan and convinces with a generous space offer. Already in the entrance area, you are greeted by a practical wardrobe area. Directly adjacent is a bathroom with an integrated laundry tower. The heart of the apartment is the bright and spacious living and dining area. The Swedish stove creates a cozy atmosphere and invites you to relax. From here, you can access both the glazed loggia and the terrace. From here, one of the rooms can also be reached, which can be ideally used as a study, guest or bedroom. The separate kitchen offers enough space for cooking and also has direct access to the terrace. The space offer is complemented by three more rooms, which offer a variety of uses. One of the rooms has its own en-suite bathroom, creating a private retreat. An additional bathroom with a bathtub completes the comfortable living offer. The apartment, built in 1992, offers a solid basis for individual design ideas. The existing equipment largely corresponds to the original construction standard, which allows the possibility of modernizing the rooms according to one's own needs and personal taste. An outdoor parking space included in the purchase price and a garage box complete the offer. Room program 1st floor: • Entrance area • Living and dining area • Kitchen • Room 1 with en-suite bathroom • Room 2 • Room 3 • Room 4 • Bathroom with laundry tower • Bathroom with bathtub • Loggia Basement: • Cellar / hobby room Liestal and surroundings The town of Liestal has over 16,200 inhabitants and is the main town of the canton of Baselland. The "Stedtli" is a popular residential area due to its landscape integrity and offers many opportunities for shopping and leisure. The redesign of the old town was implemented in recent years, increasing the attractiveness of the "Stedtli". The recreational areas around Liestal invite you to take a walk and offer many opportunities to relax from the hectic daily routine. The care and leisure offer in the municipality is also diverse and appeals to young and old alike. In particular, the Gitterli swimming pool, as well as the cantonal library, are popular places to spend their free time in summer and winter. Thanks to the A22 motorway connection in Liestal, accessibility is guaranteed in all directions. The connection to public transport is well developed and the train station is centrally located. By train, you can reach Basel in 11 minutes, Zurich in just under 60 minutes, and Olten in just 22 minutes. Have we aroused your interest? We look forward to your contact via the contact form and will send you the sales documentation by email. Afterwards, we will be happy to show you the property personally. The property is not sold through a bidding process and is available for occupancy by arrangement. We look forward to you! BLKB – What matters tomorrow

Travel time
-
1 / 10
  • Parking space
  • Balcony / Terrace
CHF 770,000.–
3.5 rooms94m² living space
Im Reinacherhof 201a, 4153 Reinach BL

Elegant 3.5-room apartment in Reinach

This bright and cozy 3.5-room maisonette apartment in a preferred location in Reinach impresses with an open room concept, two sun-kissed balconies, and an attractive south orientation. The apartment is located on the 2nd upper floor of a well-maintained multi-family house from 1997 and offers an ideal home for singles, couples, or small families thanks to its well-thought-out floor plan and pleasant living atmosphere.The living areas are equipped with parquet flooring, while the bedrooms have carpeted floors for additional comfort. The apartment presents itself in good condition; the building itself has a solid construction and very good location quality within the STWEG.1st upper floor - Sleeping and retreatHere are two cozy bedrooms and a balcony that can be accessed directly from one of the rooms. A bathroom with a shower bath and a separate toilet provide high everyday comfort. Also located on this level is a practical storage room that creates additional storage space.2nd upper floor - Living and enjoymentThe light-flooded living area on the upper floor exudes openness and flows smoothly into the adjacent kitchen. From here, you can access the second balcony, which is ideal for relaxed hours in the sun. The maisonette design gives this floor a particularly airy living feel.The offer is rounded off by a spacious, private basement compartment and a wide, communal green area in front of the building - perfect for leisure, play, and relaxation.A charming home for people who appreciate bright living spaces, a pleasant atmosphere, and practical outdoor areas.

  • Parking space
  • Balcony / Terrace
Travel time
-
1 / 13
CHF 1,050,000.–
3.5 rooms131m² living space
Bahnhofstrasse 21B, 4104 Oberwil BL

Your new home on the Birsig - stylish living on three floors

Welcome to your new home! This spacious 3.5-room maisonette apartment with approximately 131 m² offers you living with special character - centrally located in Oberwil and yet absolutely quiet, directly on the Birsig.Just a few steps from the Oberwil tram stop, you can enjoy perfect connections to the public transport network and all the advantages of a central location - combined with the privacy of a house. The well-thought-out layout over three floors and the private entrance convey the feeling of a single-family home and create a cozy atmosphereOn the ground floor, you will find a spacious entrance area with a cloakroom, a guest toilet, and a stylish, timeless kitchen with a natural stone worktop. The adjacent living area is flooded with light, equipped with a beautiful parquet floor, and invites you to linger with a cozy fireplace. A real highlight is the heated winter garden with insulated glazing, which can be used all year round - in summer, the glass walls can be completely opened and lead directly to a small, cozy seating area in the green.On the upper floor, there are two spacious bedrooms - one with practical built-in wardrobes, the other with access to a covered balcony - as well as a comfortable bathroom with two glass washbasins, a shower, and an inviting corner bathtub. A small retreat rounds off this floor.The residentially developed basement offers additional space with a heated hobby room, which can also be used as an office or guest room, a separate laundry room, and direct access to the underground garage. The parking space included in the price ensures maximum comfort. A shared drying room with Secomat is available for co-use. The property has always been well-maintained and was extensively renovated in 2001.This maisonette apartment combines a central location, peace, spaciousness, and a well-thought-out living concept - ideal for couples, small families, or people looking for something extraordinary. Fulfill your living dream here - we look forward to your contact and will show you this special property personally.The highlights at a glance:- Living feeling like in a single-family home - on three floors- Fireplace in the living area for cozy hours- Winter garden with insulated glazing - usable all year round- Two bedrooms, one with balcony, one with built-in wardrobes- Spacious bathroom with corner tub and shower- Separate laundry room, heated hobby room, and cellar in the basement- Direct access to the underground garage - parking space included in the price- Very well-maintained condition - extensive renovation in 2001Fulfill your living dream here - We look forward to your contact! Floor plan BasementCellar: approx. 13.2 m²Anteroom: approx. 9 m²Hobby: approx. 27.7 m²Ground floorCorridor: approx. 7.6 m²Kitchen: approx. 8.6 m²Toilet: approx. 1.7 m²Staircase: approx. 3.7 m²Living room: approx. 30 m²Winter garden: approx. 14 m²Upper floorStaircase: approx. 3.7 m²Landing: approx. 3.6 m²Retreat: approx. 1.5 m²Room 1: approx. 21.6 m²Room 2: approx. 13.3 m²Total living area: approx. 131.1 m²Total usable area: approx. 153.2 m²

Travel time
-
New building
1 / 6
CHF 980,000.–
2.5 rooms76m² living space
Hafenrainstrasse 6, 4104 Oberwil BL

High-quality 2.5-room owner-occupied apartment on the ground floor with its own garden!

Discover your new feel-good oasis! This exquisite 2.5-room owner-occupied apartment on the ground floor convinces with a successful combination of modern design and well-thought-out functionality.Properties and highlights of the apartment: • Net living area: 76 m² - optimally divided for the highest living comfort • Room height: 2.51 m - for a pleasant and airy atmosphere • Garden: 79 m² for sole use - a private retreat, ideal for relaxed hours outdoors • Rooms: Bright and openly designed rooms that invite you to linger • Bathroom: En suite bathroom with luxurious walk-in rain shower - for your personal wellness experience • Entrance area: Spacious entrance area with practical built-in closet for additional storage space • Guest toilet: Separate guest toilet for additional comfort and privacy • Kitchen: Open, exclusively materialized kitchen that seamlessly merges with the living and dining area - ideal for social evenings with family and friends • Laundry room: Separate laundry room with washing machine and dryer for additional functionality and order Project homepage: www.hafenrain-6.chThis apartment is the perfect retreat for couples or individuals who value stylish living and high-quality equipment. Enjoy the benefits of your own garden and the light-filled rooms that give you a feeling of freedom and security.Don't miss this unique opportunity! Contact us today for an appointment and convince yourself of this wonderful living offer. Your new home is waiting for you!

Travel time
-

Suggested properties for you based on search results