412 results - Apartment to buy in Canton Neuchatel
1 / 5
CHF 270,000.–
3 rooms75m² living space
Rue Fritz-Courvoisier 36, 2300 La Chaux-de-Fonds

Charming and bright in the heart of the city

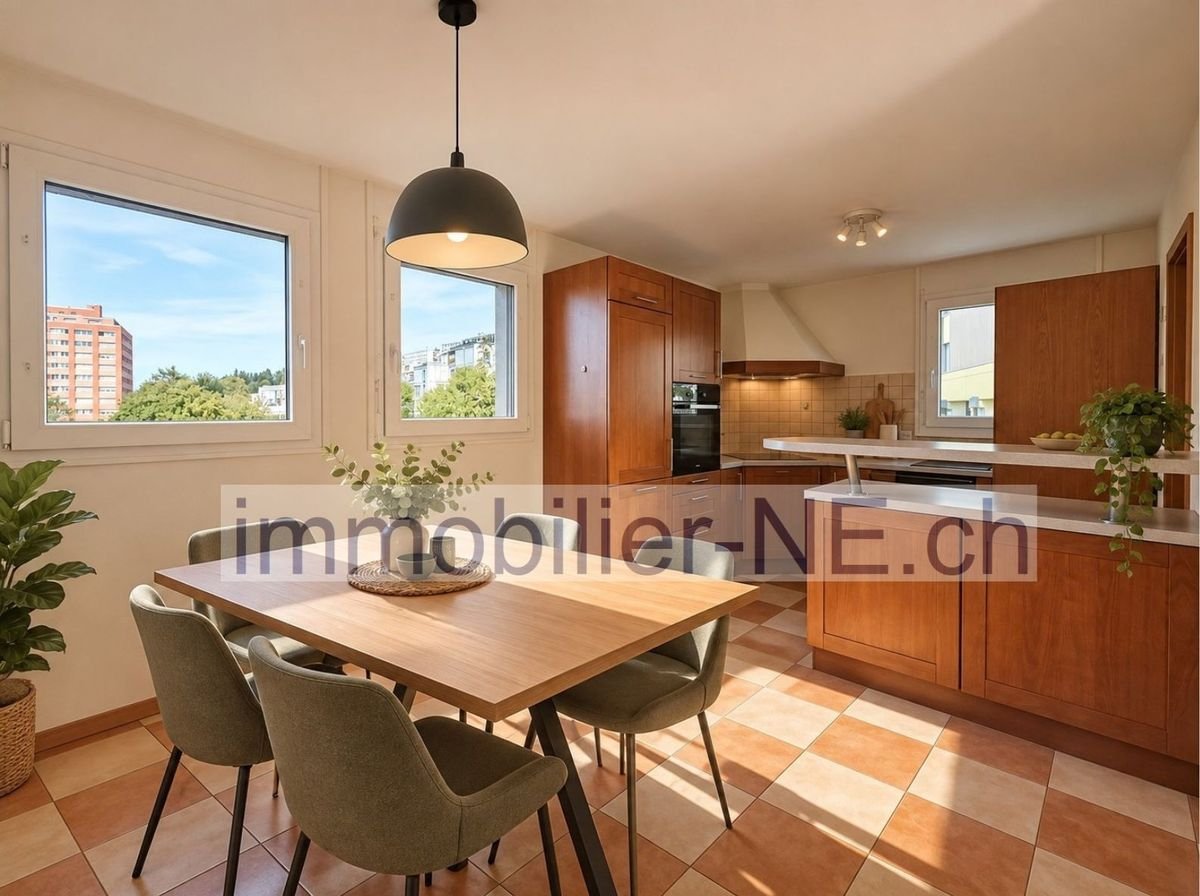
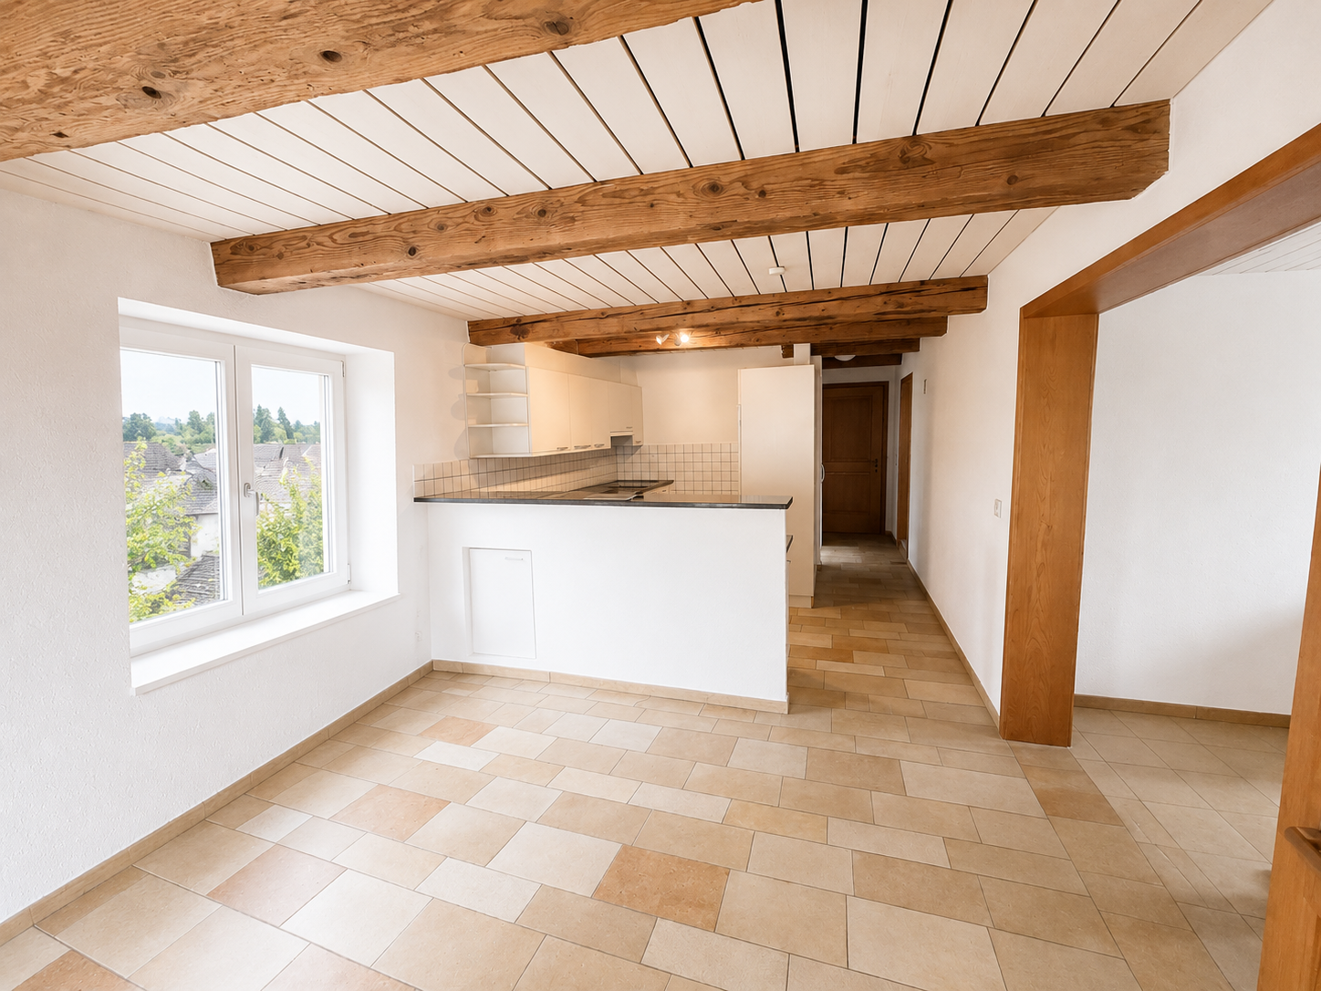
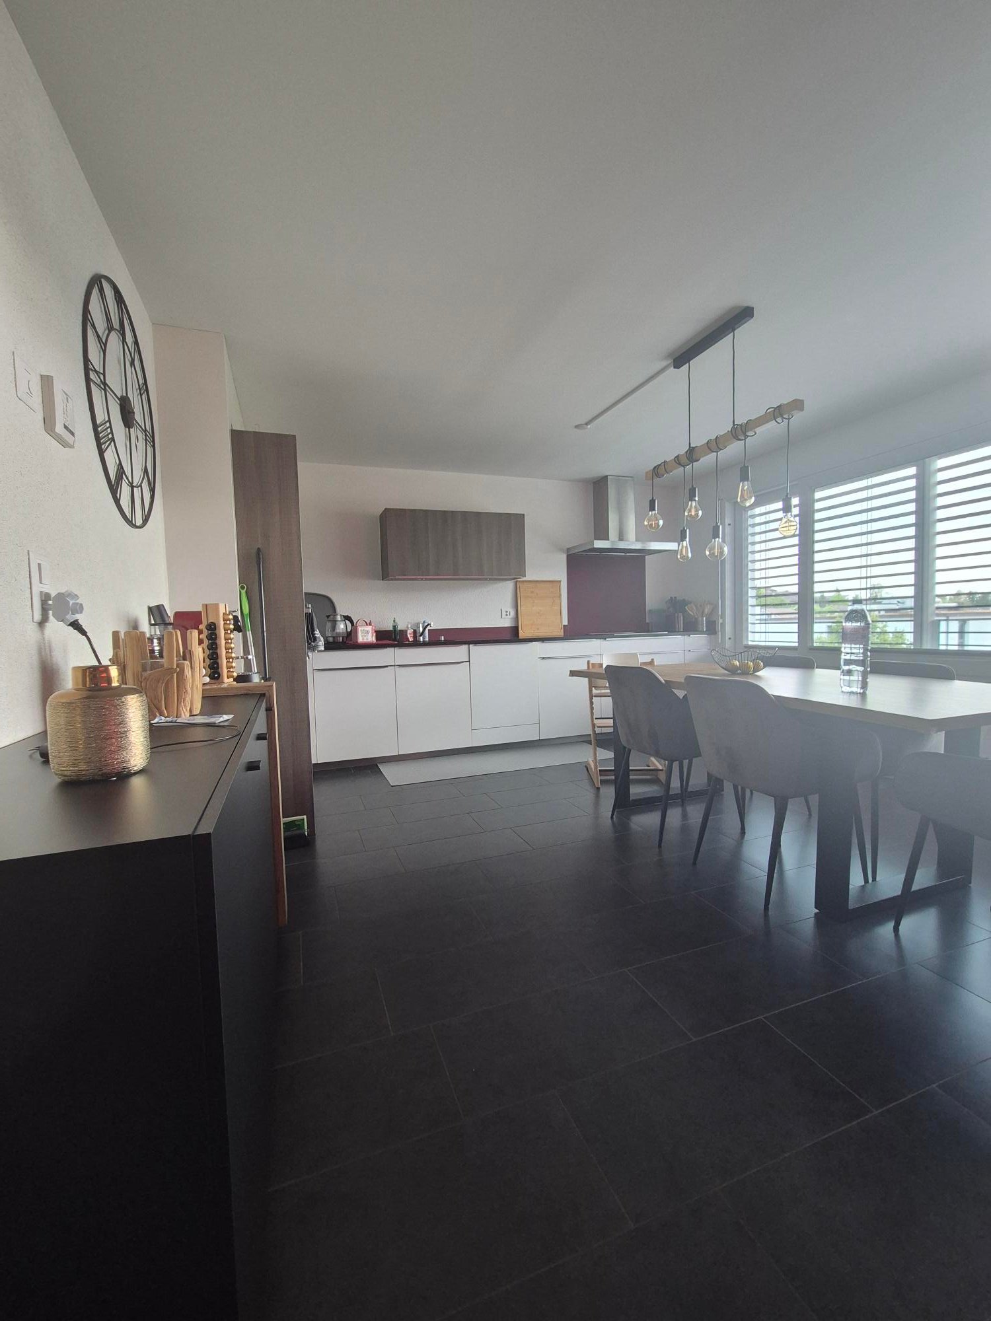
Located at 36 Rue Fritz-Courvoisier, this bright 75 m² apartment on the 3rd floor benefits from both a central location and quality amenities. Close to shops and public transportation, this property offers a pleasant living environment in a dynamic and well-served city.The apartment consists of two spacious bedrooms, a comfortable living room, a fully equipped kitchen, and a modern bathroom. Its well-thought-out layout offers a functional and convivial space, ideal for a young couple or a small family. Additionally, a cellar and two attics complete this property, providing additional storage space. The apartment is currently rented for 800.- + 230.- charges until August 1st, 2026.In perfect condition, this apartment is ready to be occupied and does not require any major work. The building is close to the city center and allows quick access to all the amenities that La Chaux-de-Fonds offers. You will find yourself just a few steps away from bus lines, schools, and green spaces like the Parc des Crêtets, perfect for relaxation or sports activities.The city of La Chaux-de-Fonds is recognized for its historical and cultural heritage, notably its inscription on the UNESCO World Heritage list thanks to its watchmaking architecture. You will also find various shops, restaurants, cultural institutions, as well as a good connection to the main roads leading to the major cities of the region.To organize a visit or obtain more information, contact Nadine Ramel at 079 363 42 66 or by email at nadine.ramel@swisslife.ch. Do not miss this rare opportunity to acquire a property in the heart of La Chaux-de-Fonds!

Travel time
-
1 / 13
CHF 1,250,000.–
5.5 rooms168m² living space
2068 Hauterive NE

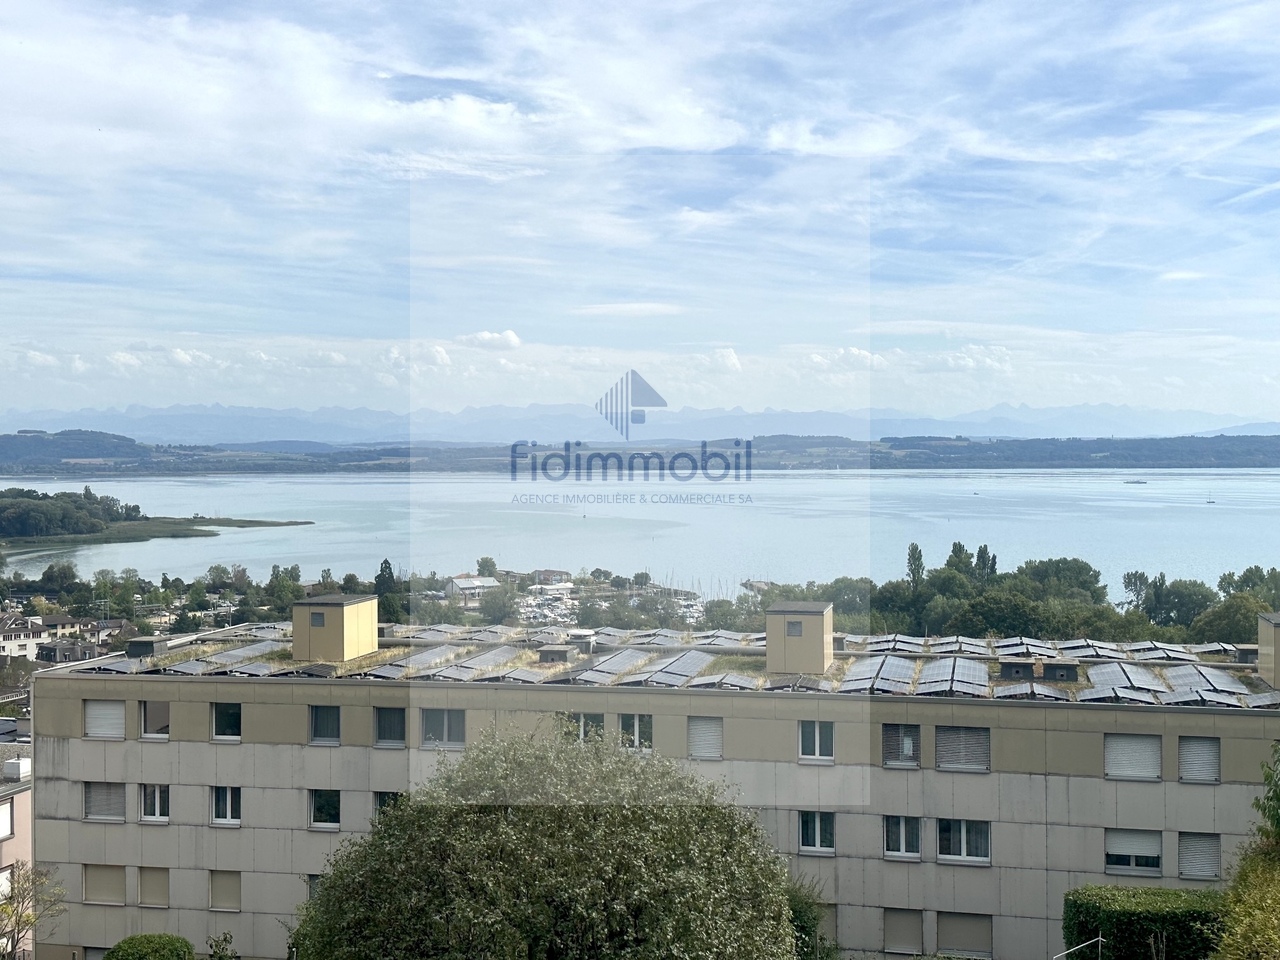
Duplex of 5.5 rooms with a view

There are apartments that stand out for their volumes, situation, and potential. This one is located on the last level of a small PPE building constructed at the end of the 1960s, on the edge of vineyards, just a few minutes from the center of Neuchâtel.Spread over two levels, it offers an uncommon distribution and beautiful living spaces. The main living room, of approximately 60 m², benefits from a beautiful ceiling height of up to 5.20 meters, a stone fireplace, and a large bay window providing access to the terrace. The ensemble brings a real sense of space, with pleasant brightness and an unobstructed view of the lake and the Alps.The property requires a complete renovation. This is also what makes it interesting: the base is healthy, the volumes are generous, and the configuration allows for a personalized layout, according to the needs and desires of the buyer.The daytime area includes an entrance hall with a guest toilet, a dining area of approximately 35 m², a separate kitchen, and an additional room that can serve as an office. The nighttime area consists of two spacious bedrooms and a bathroom. The terrace of approximately 33 m² naturally extends the living room and offers a beautiful outdoor space, with a view of the lake and the vineyard.The apartment also has a private garage, a cellar, as well as the common areas of the building, including a laundry room and a bike room. The building does not have an elevator.This property is available immediately and is aimed at a buyer who wants to renovate a character apartment and give it all its value again.Contact: Cyril Anken - 078 802 12 15 - immo@alkimia.ch

1 / 13
CHF 890,000.–
4 rooms129m² living space
2300 La Chaux-de-Fonds

GUARANTEED LOVE AT FIRST SIGHT - THE ART OF LIVING IN ATTICA

GUARANTEED LOVE AT FIRST SIGHT - THE ART OF LIVING IN ATTICALet yourself be seduced by this sumptuous 4-room apartment of approximately 114 m2, a true haven of peace nestled on the top floor of an exceptional 2022 residence. Here, every detail has been carefully thought out to offer you a unique living experience, bathed in light and modernity. An ideal layout and beautiful volumes: -The living area (approx. 50 m²): a huge and majestic living area combining living room, dining room, and high-end kitchen. The ideal place to receive guests, cook like a chef, or simply relax in front of large windows. -The glass office: an ultra-trendy space, separated by a beautiful glass wall that adds a touch and crazy elegance. -The parental suite (approx. 24 m²): a bedroom of rare size, designed like a hotel room for your starry nights, with shower and dressing room. -The sleeping area for children: two other beautiful, cozy bedrooms, perfect for accommodating a family. -The absolute comfort: two modern bathrooms (one with bathtub, one with shower), two toilets, and a private laundry room for a daily life without compromise. The exclusive "extras": -The private terrace: enjoy approximately 93 m2 of terrace for your summer evenings. -The parking spaces (optional): two private parking spaces in the underground collective garage are available for CHF 30,000.- each. -A huge cellar of 13 m² is included. Close to all amenities, this 2022 attic is much more than just an apartment: it's a lifestyle. A rare opportunity on the market for lovers of beautiful volumes and high-end finishes. Contact me for any information and visit requests! This gem won't stay on the market for long. Don't miss your chance! Agence Roccabella Immo SA Samantha Phan Place Numa-Droz 2 2000 Neuchâtel 077.482.85.24 samantha@roccabellaimmo.ch

Florence DELAY

Florence DELAY

1 / 10
Florence DELAY

Florence DELAY

  • Parking space
  • Balcony / Terrace
  • Elevator
Price on request
4 rooms69m² living space
2525 Le Landeron

Beautiful, high-standard 3.5-room apartment in an elegant and contemporary building

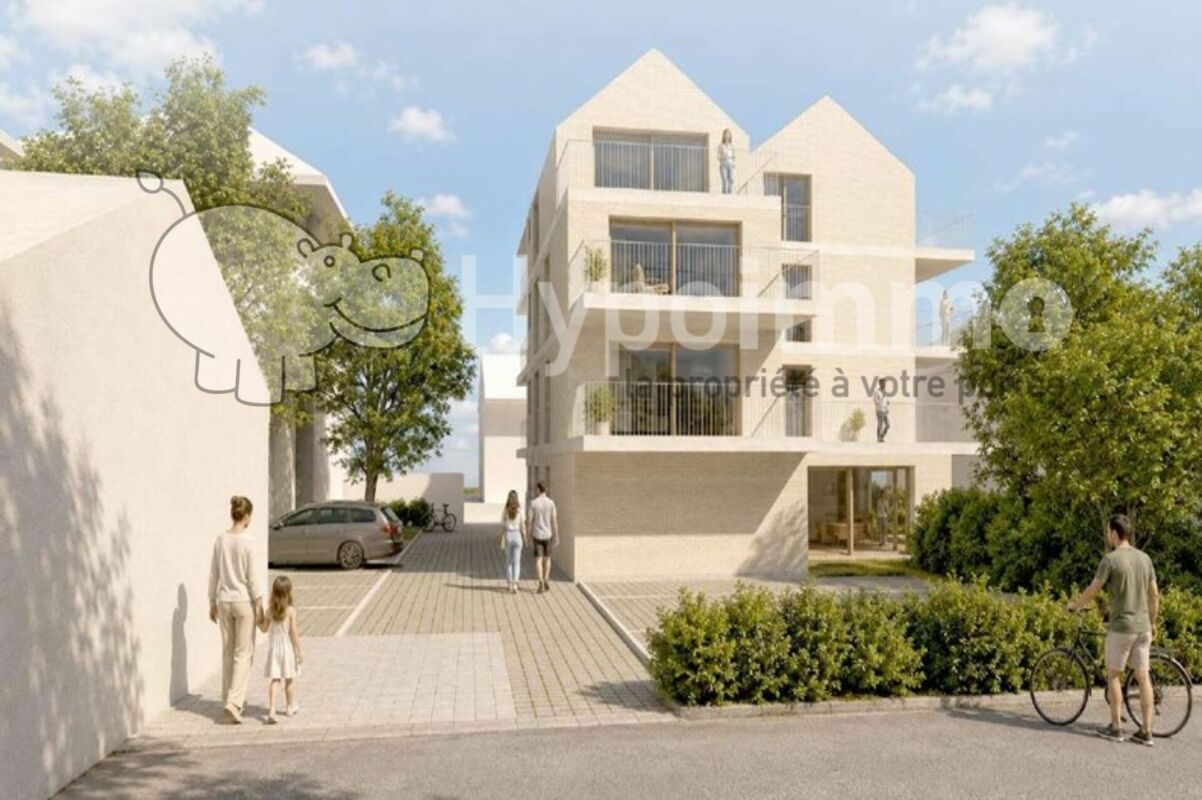
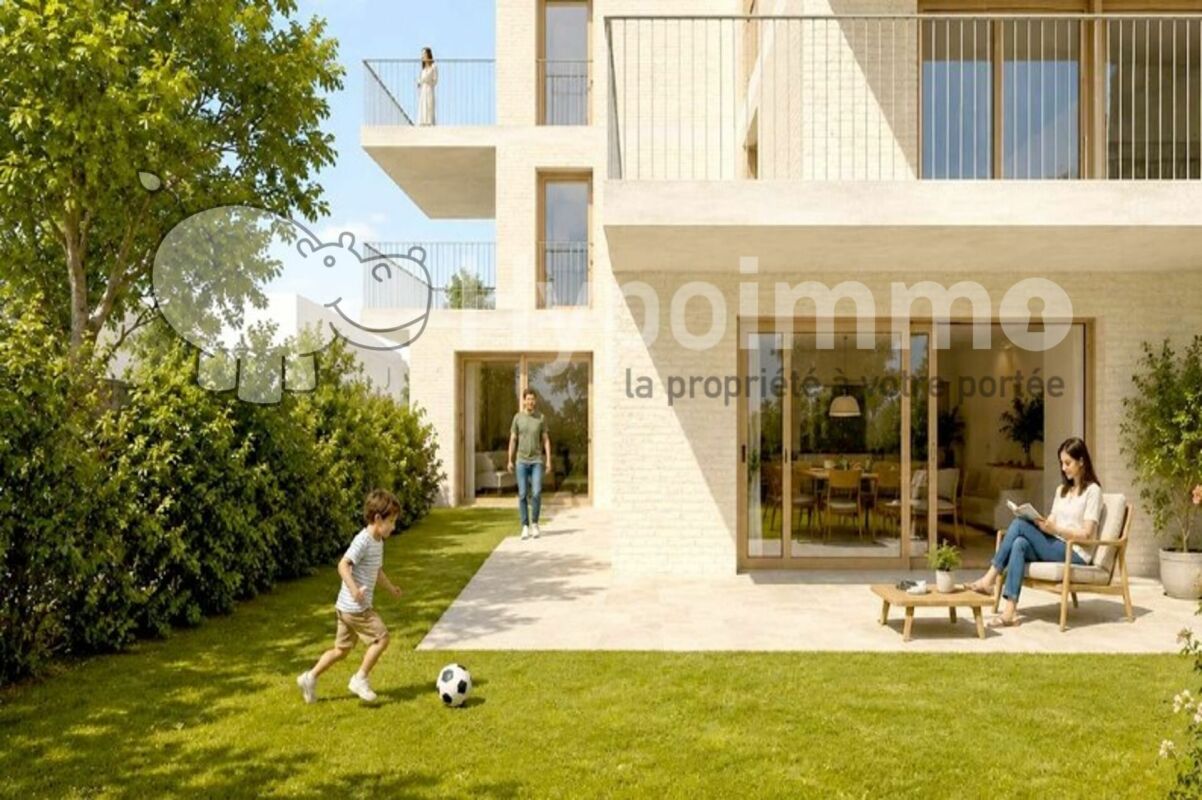
The construction has begun! Luxury apartment with elegant design and modern comfort! Residence "A l'Ombre du Tilleul": Discover this magnificent 3.5-room apartment in an ideal location in a modern building with clean lines. The design combines aesthetics, modernity, and absolute comfort to create a harmonious living environment. On a 938 m² plot of land, this small, exclusive building stretches over four floors and houses seven apartments. Located near the lake, shops, and schools, this residence embodies a new way of life and offers its inhabitants much more than just a home - true living art. The residence "A l'Ombre du Tilleul" consists of: 3 apartments with 3.5 rooms each 3 apartments with 4 or 5 rooms 1 exceptional penthouse on the top floor This apartment offers a beautiful living space, where the open kitchen seamlessly merges with the living room. Large bay windows flood the rooms with daylight and extend the living area to the balcony. The master bedroom with its own bathroom guarantees comfort and privacy, while the high-quality equipment details give each room elegance and tranquility. Additionally, the apartment has a private vegetable garden on the roof of the underground garage - a true invitation to gardening, sharing, and enjoying the harvest. On the terraces, which wrap around a centuries-old linden tree, a communal meeting point has also been created. The apartment is divided as follows: 1 entrance hall with built-in closet of approximately 7 m² 1 living room with open kitchen of approximately 27.5 m² 1 master bedroom with its own bathroom of approximately 18 m² 1 bedroom of approximately 10 m² 1 bathroom of approximately 3 m² 1 cellar of approximately 6.5 m² 1 covered outdoor parking space 1 balcony of 9.5 m² 1 private vegetable garden Price: CHF 575,000.-- Additional covered outdoor parking space: CHF 25,000.-- Main features: - A representative building on a human scale - Contemporary architecture - High-quality materials - The execution is chosen by the buyer. - Bright rooms open to the outside - Master bedroom with its own bathroom - Elevator - Private vegetable garden - Suspended community area - Covered outdoor parking space - Outdoor bicycle parking with 27 spaces - Preparation for electric connection to charging stations - Close to all amenities and public transportation Nestled on the border between the cantons of Neuchâtel and Bern lies Le Landeron, the only municipality in the canton of Neuchâtel directly located on Lake Biel. Its medieval village is a carefully preserved architectural jewel. The paved streets, colorful arcades, and fountains make it an absolute must-see. Living in Le Landeron means finding the perfect balance between nature, authenticity, and urban proximity. A peaceful, inspiring, and inviting oasis, ideal for families or retirees seeking tranquility and high quality of life. The nearest major centers are: - Neuchâtel: 13 minutes/15 km - Biel/Bienne: 16 minutes/18 km - Murten: 20 minutes/24 km - La Chaux-de-Fonds: 26 minutes/34 km - Bern: 42 minutes/50 km Request the sales brochure, which contains more information and photos. Don't miss this opportunity! Contact person: Florence Delay, Tel.: +41 (0)78 624 38 94 Florence DELAY

  • Parking space
  • Balcony / Terrace
  • Elevator
1 / 5
  • Balcony / Terrace
  • Garage
  • Elevator
  • +1
CHF 330,000.–
4.5 rooms86m² living space
2300 La Chaux-de-Fonds

Ideally located near shops

Welcome to our real estate portal! Are you looking for a spacious, bright, and fully renovated apartment, ideally located in La Chaux-de-Fonds? Look no further! This beautiful 4.5-room property offers a pleasant living environment, with a beautiful, bright veranda that provides a true additional space for everyday life. Its functional layout, comfortable rooms, and included garage make it a particularly interesting opportunity. Thanks to its proximity to shops, amenities, and bus stops, you can enjoy a practical and comfortable daily life. This BETTERHOMES offer is characterized by the following advantages: - garage for 30'000.- to be added to the price- 4.5 spacious and bright rooms- beautiful veranda offering additional space- fully renovated- practical location in La Chaux-de-Fonds- shops nearby- bus stop close to the apartment- functional and comfortable layout- ideal for a family, a couple, or a first purchase- ready to move in without major renovation work- etc., etc., etc. ...Interested? Contact us for a non-binding visit - online visits also possible!Nothing that meets your expectations? You can find over 2,000 other properties on: www.betterhomes.ch - The Swiss specialist for real estate transactions.Do you have a property to sell?Take advantage of our expertise: https://www.betterhomes.ch/en/benefitDo you want to know the value of your property?Discover its value now with our free, non-binding, and immediate estimate!https://www.betterhomes.ch/en/knowledge/estimationMore detailsLocation: Near shopsBuilding condition: goodBathrooms: 1 (1x shower / bathtub / sink / toilet)Public transport: bus, 50 mSchool: primary and secondary school, 500 mShops: Coop, 100 m

  • Balcony / Terrace
  • Garage
  • Elevator
  • +1
1 / 8
CHF 402,000.–
3.5 rooms81m² living space
Rue des Jeanneret 57, 2400 Le Locle

The Aquarelle_Lot J

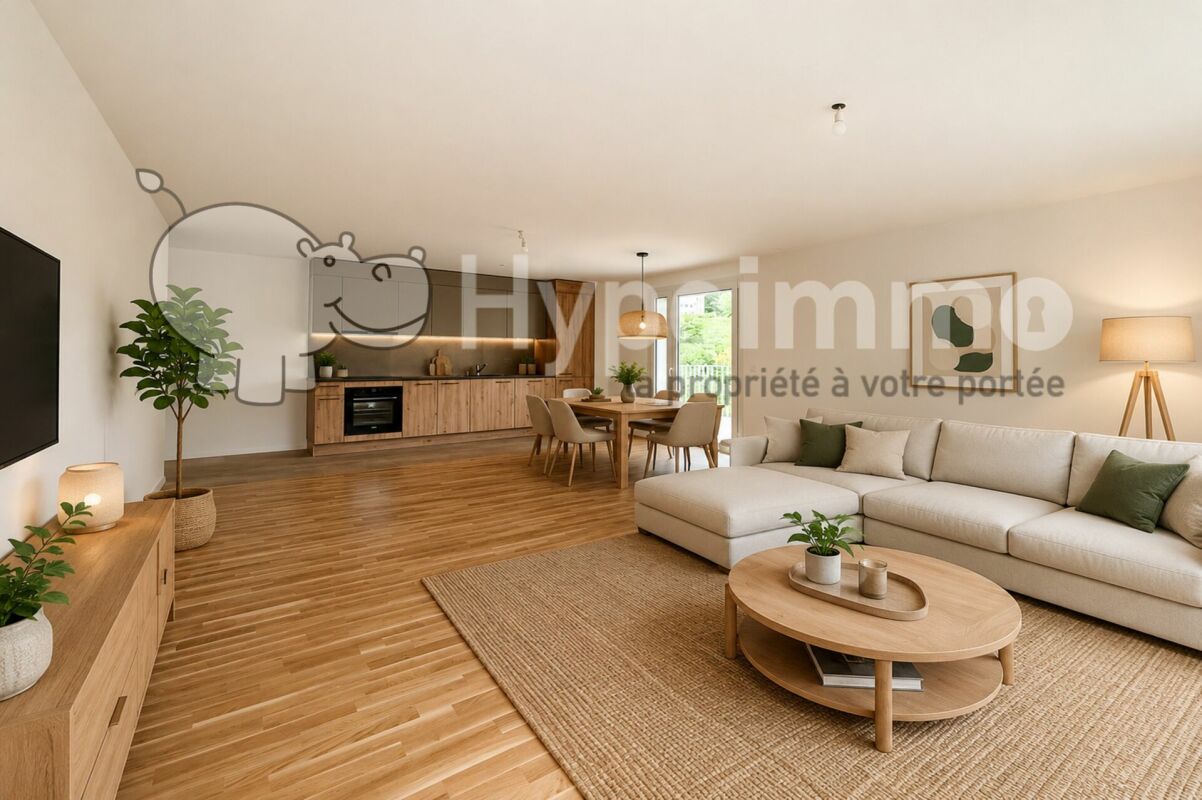
L'Aquarelle The future building with modern and elegant lines will offer superior construction quality and benefit from the latest high-efficiency energy standards. Due to its west orientation, its very generous exposure will endow each unit with splendid natural light.Rising over 6 floors, it will consist of 16 lots ranging from 2.5 to 5.5 rooms, respectively 51 to 115 m² of surface area and an underground garage with 19 parking spaces.Combining aesthetics and functionality, each dwelling will offer fitted kitchens with quality equipment.To enjoy the beautiful days, all levels will have their outdoor spaces. On the ground floor, the apartments will benefit from terraces and private gardens, the intermediate floor apartments will have spacious balconies of 14 to 15 m² and on the top two floors, there are magnificent terraces ranging from 33 to 41 m² that will allow you to appreciate the gentleness of the sunset.Each lot will also have its own cellar and a common bicycle/stroller storage area.A unique project in Le Locle that brings together all the advantages you expect. Unpack your bags in the unit that suits you!These little extras that will convince you: • An advantageous situation in a quiet neighborhood, close to all amenities. • Bright apartments with outdoor spaces and perfect exposure. • Harmonious and comfortable apartments thanks to the precious advice of an interior architect at your disposal. • A building equipped with an elevator, private cellars, and an underground garage. • Apartments and a building adapted for people with reduced mobility. • A quality construction project carried out by a regional construction company of excellent reputation.

Travel time
-
1 / 6
CHF 265,000.–
2.5 rooms53m² living space
Rue Georges-Perrenoud 34, 2400 Le Locle

The Terraces of the Orchard - 2.5-room apartment (Lot 30)

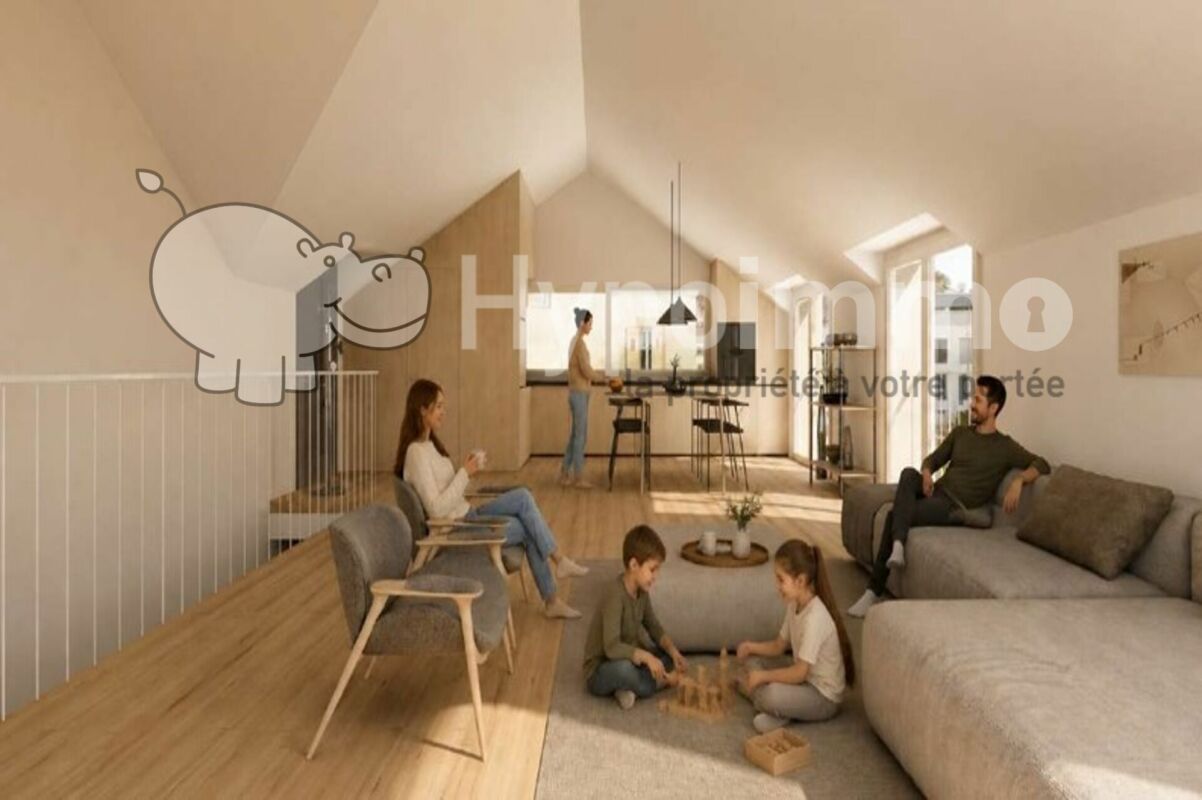
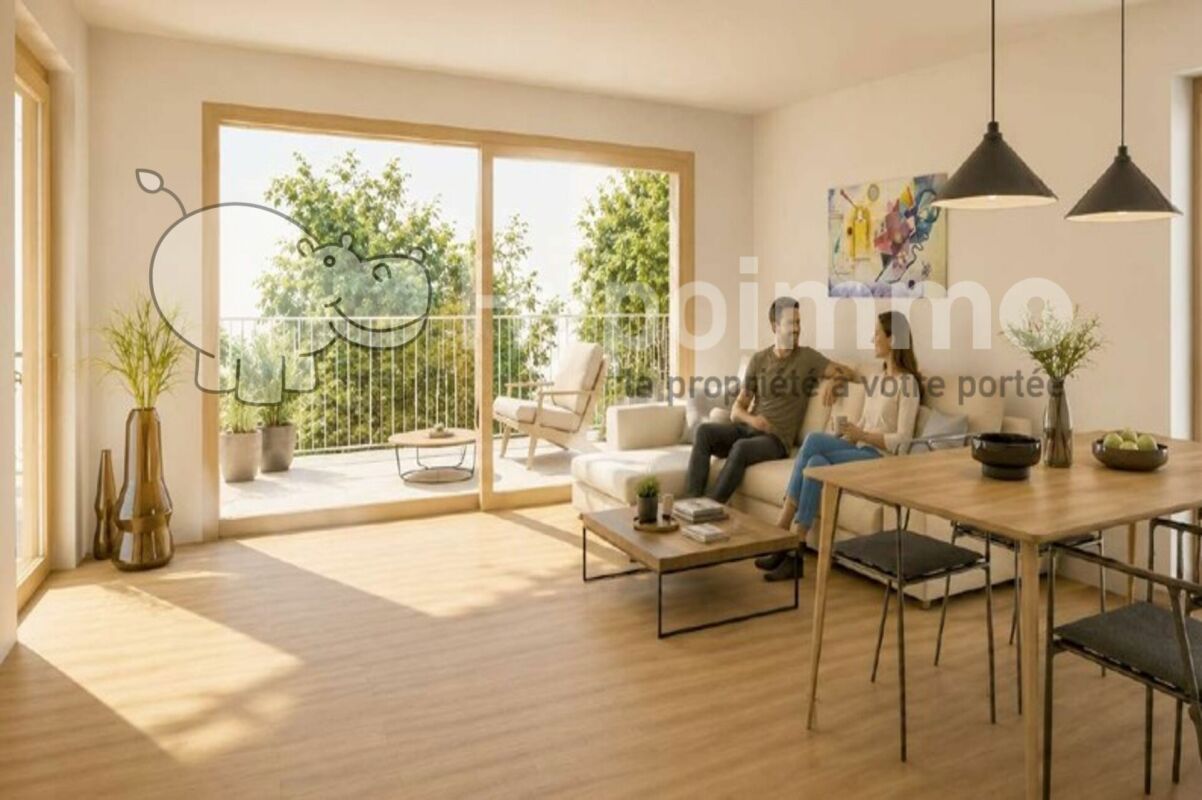
The Terraces of the Orchard - Your new life panorama in Le Locle Nestled in a peaceful neighborhood, on the northeast slope of the Le Locle commune, this new real estate development benefits from a privileged location. The building is situated on a hill and offers a spectacular panoramic view of the Jura peaks, such as Montperreux and Sommartel, as well as the iconic Combe-Girard notch.The residential area is protected from visual and noise pollution and enjoys a rare tranquility, while being in close proximity to shops, schools, restaurants, and public transportation. It combines the advantages of the city and nature, accessible in a few steps.The building meets current energy standards (without having a certification), the installation of solar panels and the heat pump contribute to this. The building also meets the "reduced mobility" standards with its wide doors, absence of thresholds, and adapted elevator dimensions.The building is characterized by natural light, which is omnipresent thanks to the numerous windows and glass facades.The building seduces with its sober and contemporary architecture, which integrates harmoniously into its environment. Designed with care, it offers 20 bright apartments from 2.5 to 4.5 rooms, spread over 5 levels, including two exceptional attics. Each apartment benefits from a spacious terrace, some reaching up to over 120 m², to fully enjoy the enchanting setting in all intimacy.The apartments are distributed as follows: • Level 1: 4 apartments from 2.5 to 3.5 rooms, terraces up to 42.90 m² • Level 2: 4 apartments from 2.5 to 3.5 rooms, terraces up to 53.30 m² • Level 3: 5 apartments from 2.5 to 4.5 rooms, terraces up to 46.40 m² • Level 4: 5 apartments from 2.5 to 4.5 rooms, terraces up to 48.20 m² • Level 5: 2 apartments of 3.5 rooms and 4.5 rooms with spectacular terraces (77.50 m² and 122.50 m²) • Several covered parking spaces are also available (CHF 30'000.-) What are the advantages of buying off-plan? We listen to you and your property will resemble you!For example: • You choose your kitchen • You choose your bathroom(s) • You choose your flooring (tiles, parquet, ...) • You choose your built-in wardrobe in the entrance hall • You want colored walls? We discuss it! And of course, the building meets the current standards (energy, reduced mobility, or acoustic).Do you want to live between nature and city, in a serene and modern place, with a breathtaking view?The Terraces of the Orchard are waiting for you!

Travel time
-
1 / 7
CHF 455,000.–
3.5 rooms71m² living space
Rue Georges-Perrenoud 34, 2400 Le Locle

The Terraces of the Orchard - Splendid 3.5-room apartment (Lot 42)

The Terraces of the Orchard - Your new life panorama in Le Locle Nestled in a peaceful neighborhood, on the northeast slope of the Le Locle commune, this new real estate development benefits from a privileged location. The building is situated on a hill and offers a spectacular panoramic view of the Jura crests, such as Montperreux and Sommartel, as well as the iconic Combe-Girard notch.The residential area is preserved from visual and noise pollution, enjoying a rare quietness while being in immediate proximity to shops, schools, restaurants, and public transportation. It combines the advantages of the city and nature, accessible in a few steps.The building meets current energy standards (without having a label), the installation of solar panels and the heat pump contribute to this. The building also meets the "reduced mobility" standards with its wide doors, absence of thresholds, and adapted elevator dimensions.The building is characterized by natural light, which is omnipresent thanks to the numerous windows and glass fronts.The building seduces with its sober and contemporary architecture, which integrates harmoniously into its environment. Designed with care, it offers 20 bright apartments from 2.5 to 4.5 rooms, spread over 5 levels, including two exceptional attic apartments. Each apartment benefits from a spacious terrace, some reaching up to over 120 m², to fully enjoy the enchanting setting in all intimacy.The apartments are distributed as follows: • Level 1: 4 apartments from 2.5 to 3.5 rooms, terraces up to 42.90 m² • Level 2: 4 apartments from 2.5 to 3.5 rooms, terraces up to 53.30 m² • Level 3: 5 apartments from 2.5 to 4.5 rooms, terraces up to 46.40 m² • Level 4: 5 apartments from 2.5 to 4.5 rooms, terraces up to 48.20 m² • Level 5: 2 apartments of 3.5 rooms and 4.5 rooms with spectacular terraces (77.50 m² and 122.50 m²) • Many covered parking spaces are also available (CHF 30'000.-) What are the advantages of buying off-plan? We listen to you and your property will resemble you!For example: • You choose your kitchen • You choose your bathroom(s) • You choose your flooring (tiles, parquet, ...) • You choose your built-in wardrobe in the entrance hall • You want colored walls? We discuss it! And of course, the building meets the current standards (energy, reduced mobility, or acoustic).Do you want to live between nature and city, in a serene and modern environment, with a breathtaking view?The Terraces of the Orchard are waiting for you!

Travel time
-
1 / 6
CHF 570,000.–
4.5 rooms101m² living space
Rue Georges-Perrenoud 34, 2400 Le Locle

The Terraces of the Orchard - Magnificent 4.5-room apartment (Lot 37)

The Terraces of the Orchard - Your new life panorama in Le Locle Nestled in a peaceful neighborhood, on the northeast slope of the Le Locle commune, this new real estate promotion benefits from a privileged location. Perched on a hill, the building dominates the Le Locle valley and offers a spectacular panoramic view of the Jura ridges, such as Montperreux and Sommartel, as well as the iconic Combe-Girard notch.Preserved from visual and noise pollution, this residential area enjoys a rare tranquility while remaining in close proximity to shops, schools, restaurants, and public transportation. It combines the advantages of the city and nature, accessible in a few steps.The building meets current energy standards (without holding any labeling), the installation of solar panels and the heat pump contribute to this. The building also respects the "reduced mobility" standards with its wide doors, absence of thresholds, and adapted elevator dimensions.The master word of this construction is natural light, omnipresent thanks to the numerous windows and glass doors.The building seduces with its sober and contemporary architecture, which integrates harmoniously into its environment. Designed with care, it offers 20 bright apartments from 2.5 to 4.5 rooms, spread over 5 levels, including two exceptional attics. Each apartment benefits from a spacious terrace, some reaching up to over 120 m², to fully enjoy the enchanting setting in complete intimacy.The apartments are distributed as follows: • Level 1: 4 apartments from 2.5 to 3.5 rooms, terraces up to 42.90 m² • Level 2: 4 apartments from 2.5 to 3.5 rooms, terraces up to 53.30 m² • Level 3: 5 apartments from 2.5 to 4.5 rooms, terraces up to 46.40 m² • Level 4: 5 apartments from 2.5 to 4.5 rooms, terraces up to 48.20 m² • Level 5: 2 apartments of 3.5 rooms and 4.5 rooms with spectacular terraces (77.50 m² and 122.50 m²) • Several covered parking spaces are also available (CHF 30'000.-) What are the advantages of buying off-plan? We listen to you and your property will resemble you!For example: • You choose your kitchen • You choose your bathroom(s) • You choose your flooring (tiles, parquet, ...) • You choose your built-in wardrobe in the entrance hall • You want colored walls? We discuss it! And of course, the building meets the latest standards (energy, reduced mobility, or acoustic).Do you want to live between nature and city, in a serene and modern setting, with a breathtaking view?The Terraces of the Orchard are waiting for you!

Travel time
-
1 / 13
CHF 1,600,000.–
7.5 rooms270m² living space
2036 Cormondrèche

Magnificent 7.5-room house in Cormondrèche

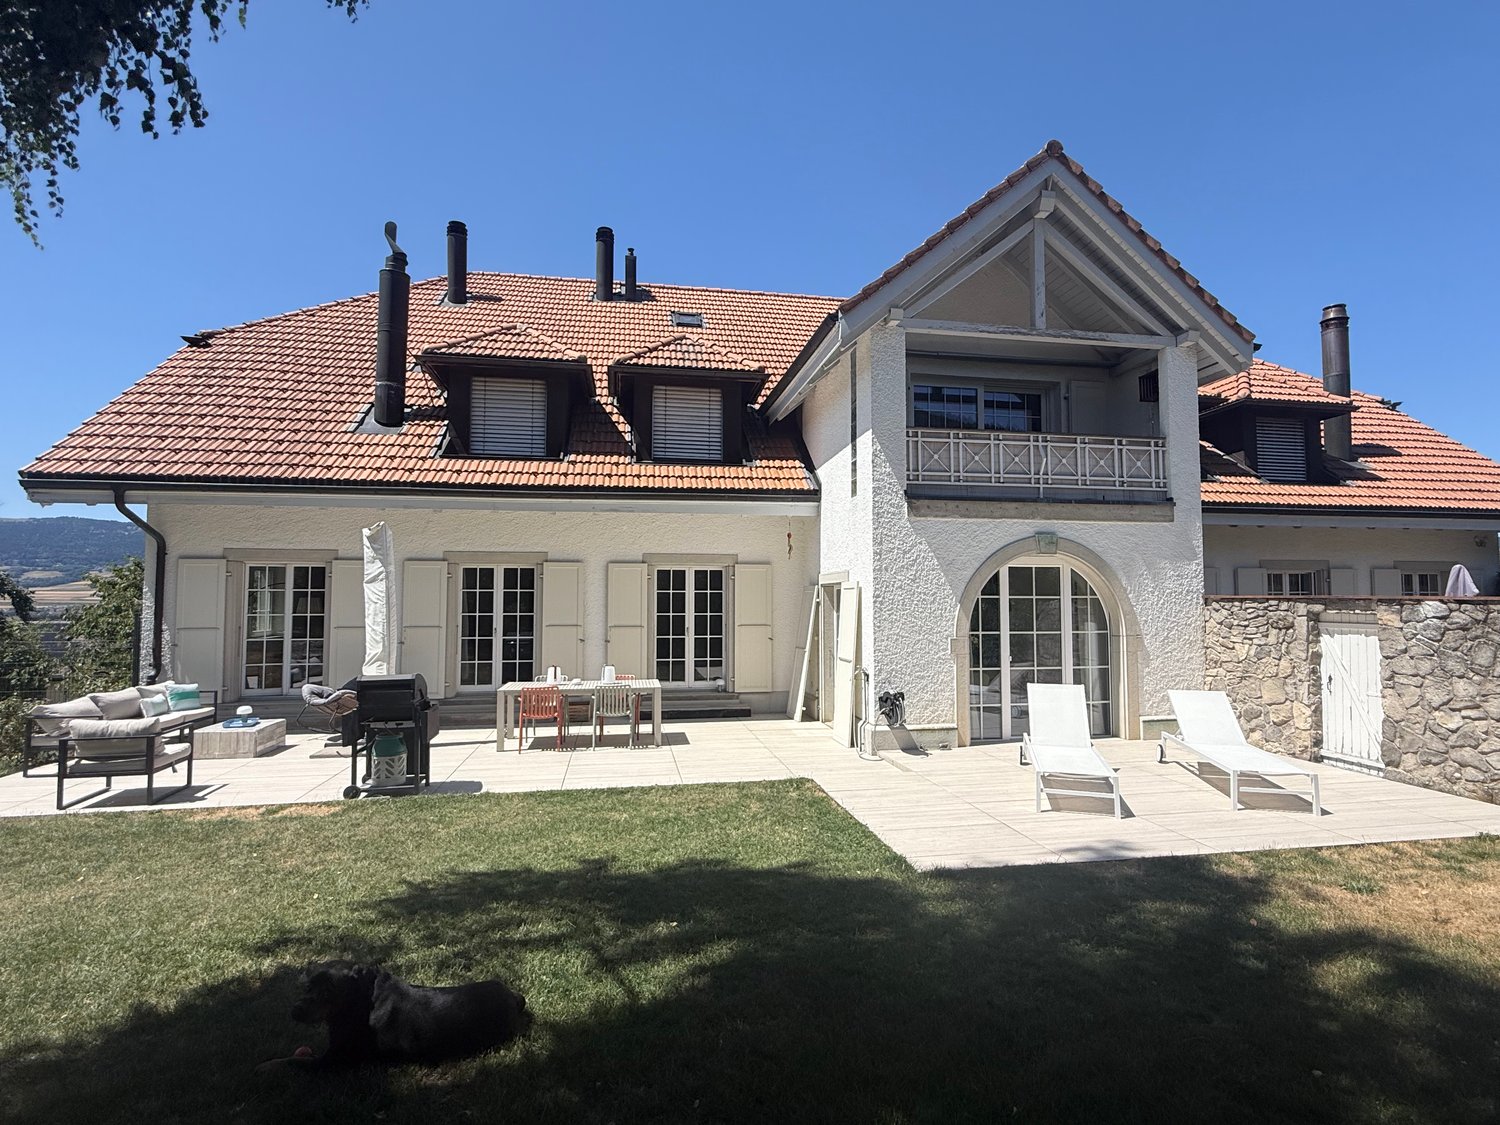
House with 7.5 rooms in CormondrècheIdeally located in a highly sought-after village, this solid building dates back to 1761.From generation to generation, it has been transformed into a winegrower's house. It was used as such until 2012.Since then, it has been repurposed and completely renovated to serve only as a residential house.The house is located on the main street of the village. A 30 km/h zone ensures soft and very quiet traffic.The nearby public transportation makes all your trips easy.A few steps from the house, you will find an excellent bakery, a grocery store, a butcher shop, two restaurants, and two parking lots.The habitable part of the house is spread over 3 floors of 90 m² each and a ground floor with two possible entrances and different cellars for a surface of 90 m² as well.Living area of approximately 270 m², spread over 3 levels.DISTRIBUTION OF THE HOUSEGround Floor- Large entrance gate that leads to an entrance hall that can be converted into a garage. Access to the corridor- Independent entrance, corridor leading to the stairs to the 1st floor.- Wine cellar- Large storage cellar1st Floor. Open living space- Large living room with fireplace (heat recovery) / Solid oak parquet- Kitchen and dining room / Concrete floor- Concrete bar- Storage space- Laundry/Heating- A beautiful old staircase leads to the upper floorEXTERIOR- 30 m² terrace2nd Floor- 2 large bedrooms (33 m²) with shower for each of them.- Dressing room. Exposed beams. Solid oak parquet- WC- Large landing3rd Floor- Master bedroom with bathroom/WC and dressing room- Very high ceiling height with exposed beams.- Masterful roof structure- Large corridor/library or other room- Office/Workshop- 1 guest/child room- Solid oak parquet- 5 skylights provide very good lightingEQUIPMENT OF THE HOUSE- City gas heating- Radiators- Double glazing- New roof and insulation- Electrical installation 2025 according to standards- All renovations of the house were carefully carried out in 2012/2013 according to the applicable standards and laws- Solid oak parquet on all floors- 100 m² vegetable garden, a few steps from the houseSelling price: CHF 1'600'000.-Available from August.For more information or to organize a visit, contactMs. Léa Yerly, LCR-Immo, at +41 78 228 46 90.

Suggested properties for you based on search results