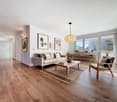
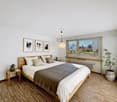
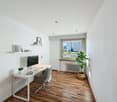
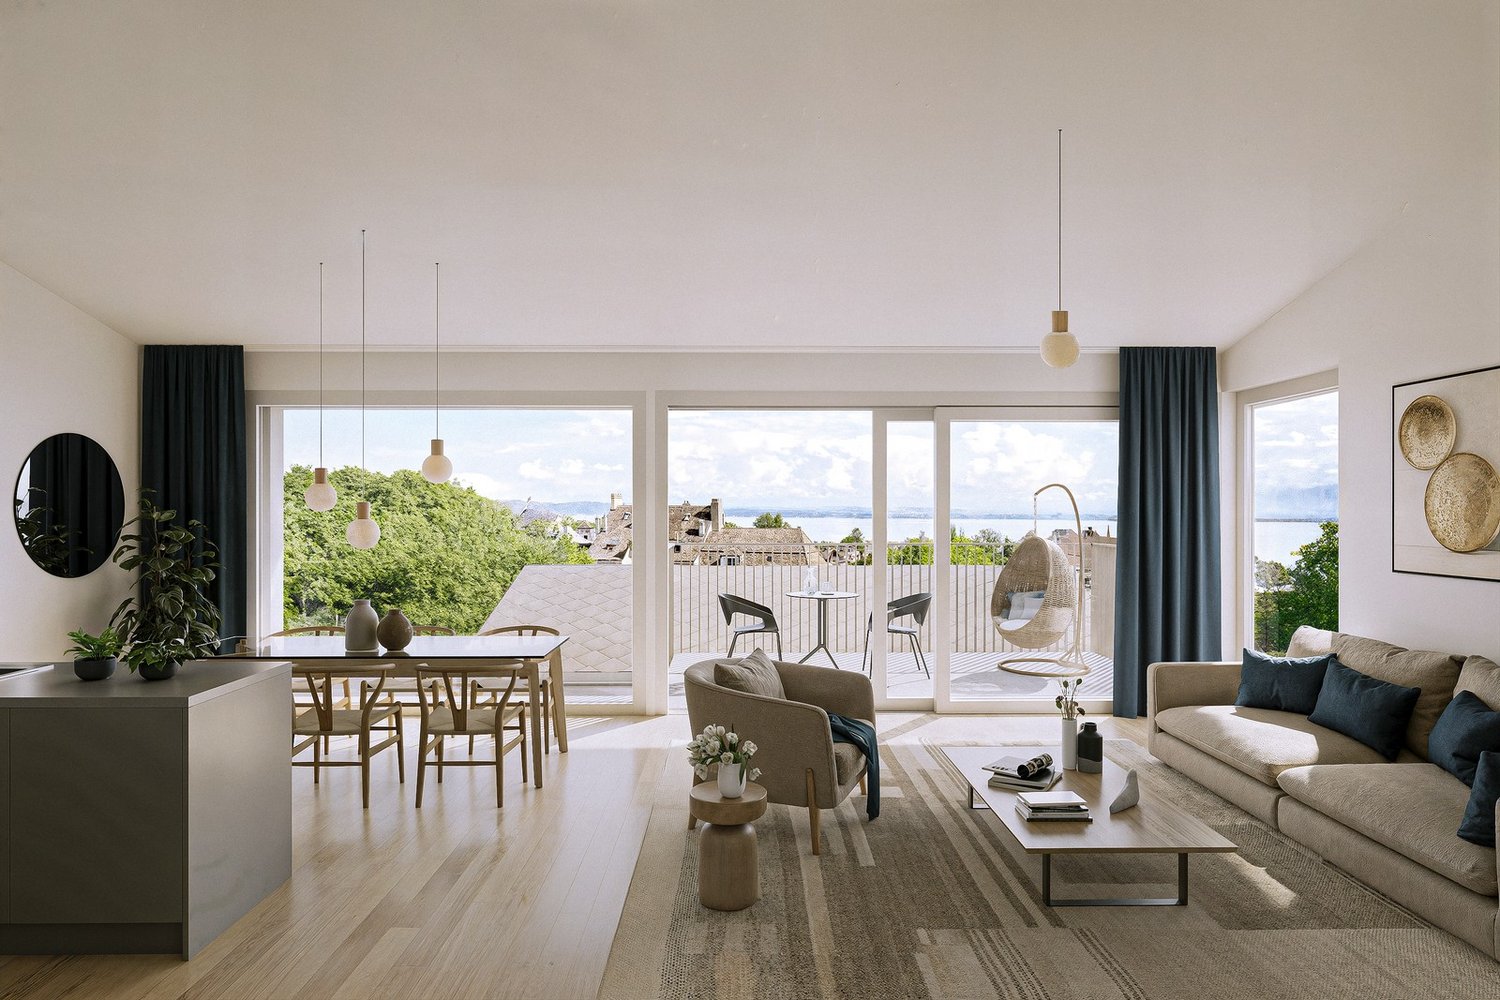
412 results - Apartment to buy in Canton Neuchatel

1 / 7
  • View
CHF 1,360,000.–
5.5 rooms179m² living space
2022 Bevaix

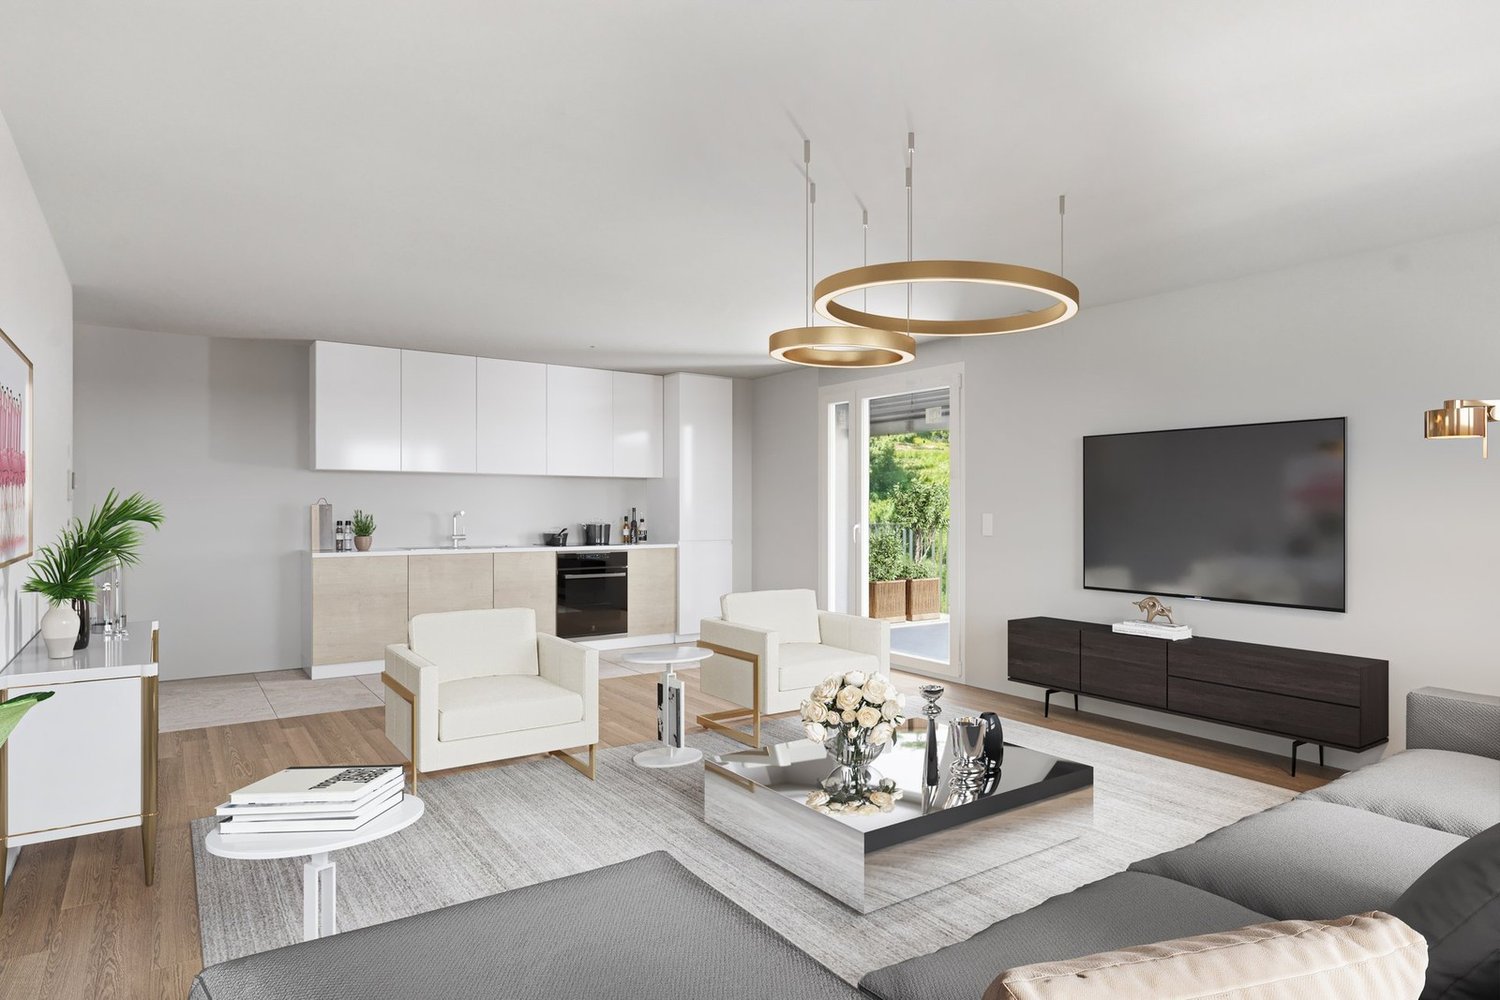
OPEN HOUSE on September 5, 2026 - Les Capites - 5.5 rooms with garden

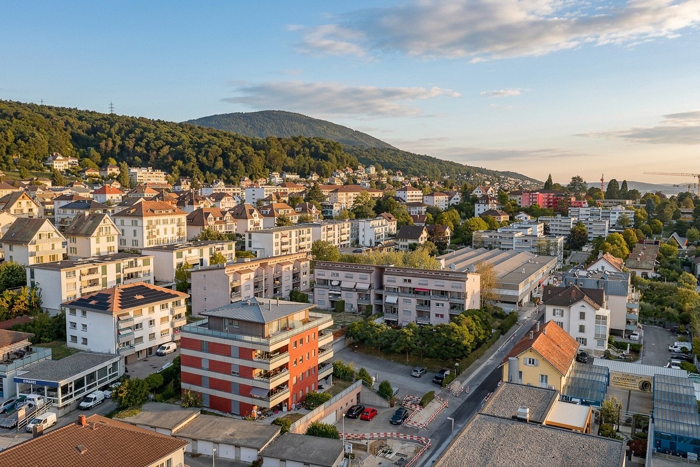
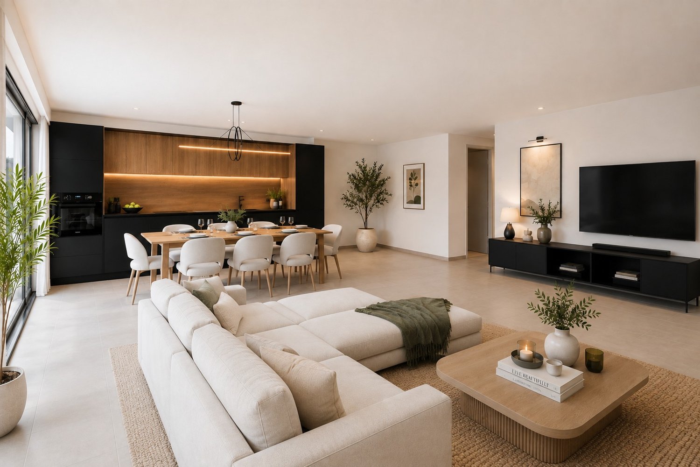
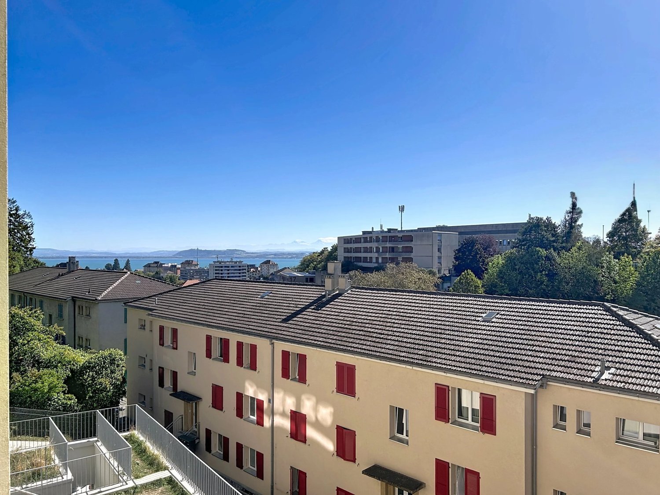
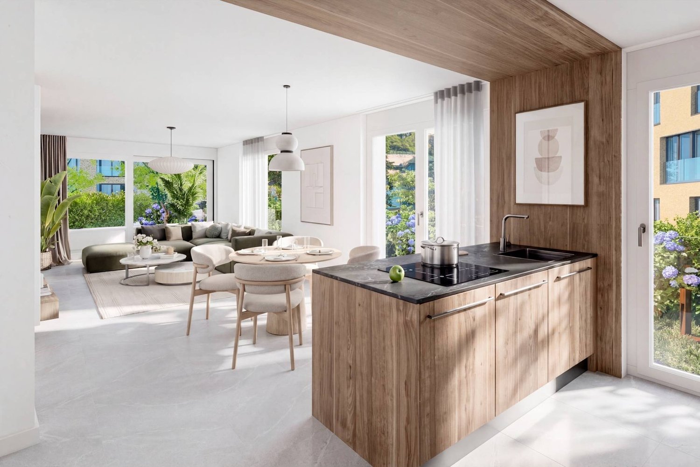
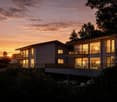
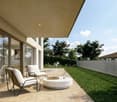
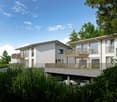
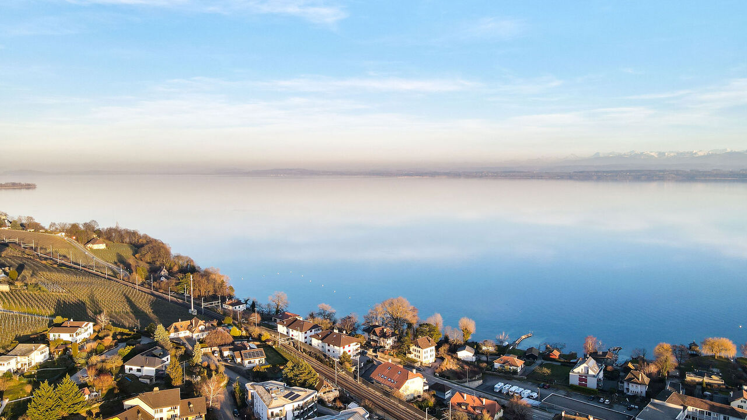
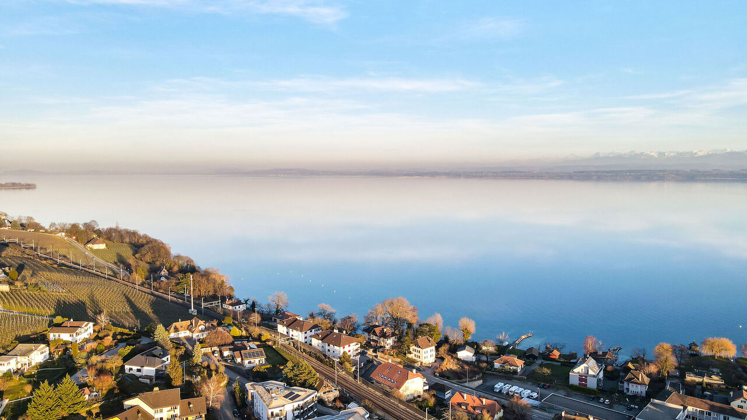
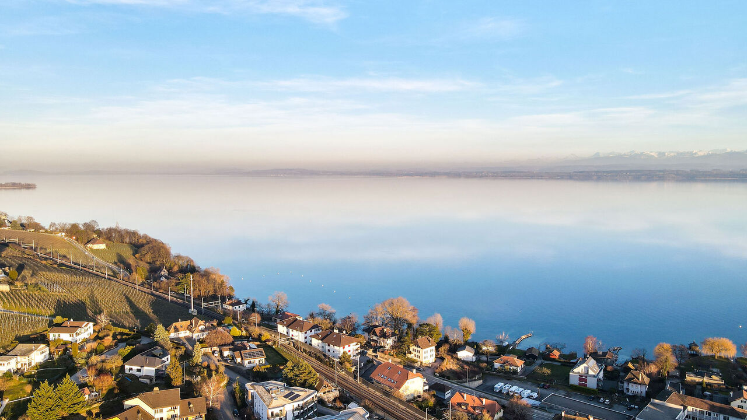
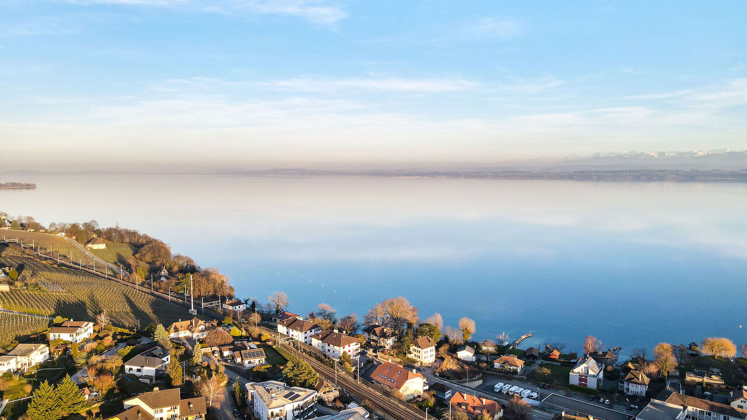
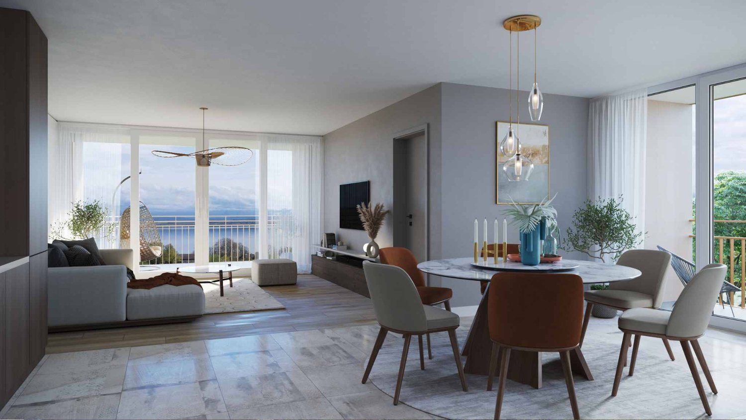
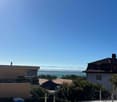
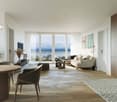
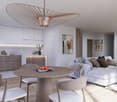
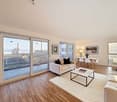
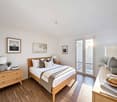
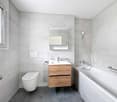
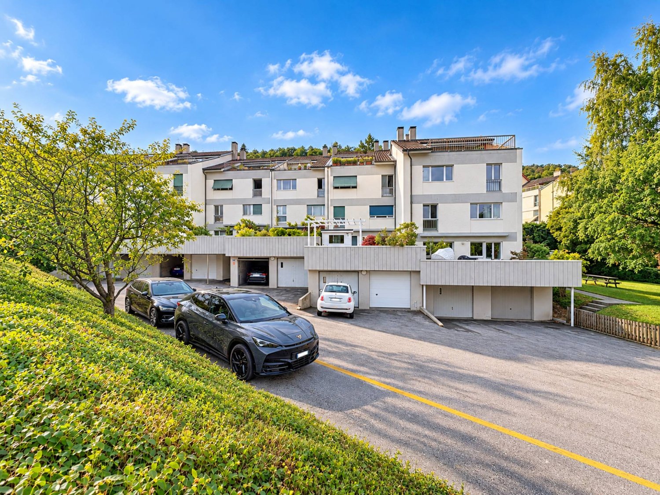
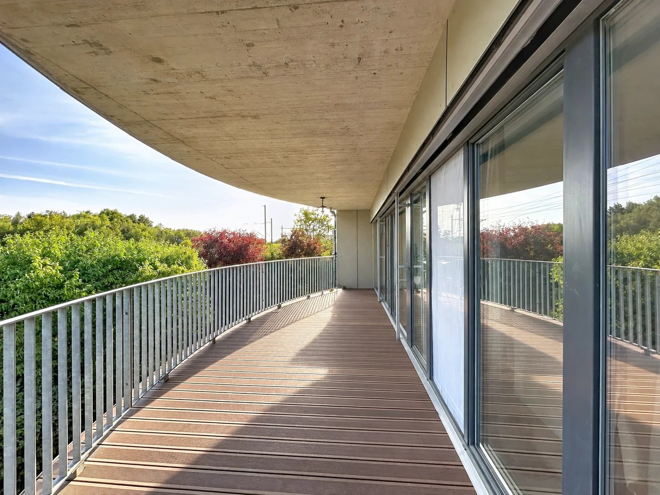
OPEN HOUSE on Saturday, September 5, 2026, from 10:00 to 14:00 Address: Chemin du Vignoble 12, 2022 Bevaix CONSTRUCTION SITE OPEN Located in the new Les Capites development, in the southern part of the village of Bevaix, this apartment benefits from a calm and green residential environment, just a few minutes from Lake Neuchâtel. The residence is part of a carefully designed architectural concept, organized around a large central landscaped area that promotes conviviality and quality of life. The apartments offer generous surfaces and bright living areas, with access to a private outdoor space, terrace, balcony, or garden, depending on the type. Designed according to Minergie standards, the building guarantees excellent living comfort while meeting current energy efficiency requirements, thanks in particular to underfloor heating powered by renewable energies (geothermal and solar). The parking spaces are located in the basement, ensuring calm and security, with easy access to the apartments. The situation is ideal, close to the port, beaches, shops, public transport, and schools, accessible in a few minutes on foot or by bike. Indoor parking space extra: CHF 30,000.-. Complete documentation (plans, technical description, price list, and availability) is available upon request. We are at your disposal for any additional information or to organize a personalized presentation of the project.

  • View
1 / 6
  • View
CHF 1,270,000.–
5.5 rooms166m² living space
2022 Bevaix

OPEN HOUSE on September 5, 2026 - Les Capites - Triplex of 5.5 rooms with garden

OPEN HOUSE on Saturday, September 5, 2026, from 10:00 to 14:00 Address: Chemin du Vignoble 12, 2022 Bevaix OPEN CONSTRUCTION SITE Located in the new Les Capites development, in the southern part of the village of Bevaix, this apartment benefits from a calm and green residential environment, just a few minutes from Lake Neuchâtel. The residence is part of a carefully designed architectural concept, organized around a large central landscaped area that promotes conviviality and quality of life. The apartments offer generous surfaces and bright living areas, with access to a private outdoor space, terrace, balcony, or garden, depending on the typology. Designed according to Minergie standards, the building guarantees excellent living comfort while meeting current energy efficiency requirements, thanks to a floor heating system powered by renewable energies (geothermal and solar). The parking spaces are located in the basement, ensuring calm and security, with easy access to the apartments. The situation is ideal, close to the port, beaches, shops, public transportation, and schools, accessible in a few minutes on foot or by bike. Indoor parking space extra: CHF 30,000.-. Complete documentation (plans, technical description, price list, and availability) is available upon request. We are at your disposal for any additional information or to organize a personalized project presentation.

  • View
1 / 7
  • View
CHF 1,260,000.–
5.5 rooms178m² living space
2022 Bevaix

OPEN HOUSE on September 5, 2026 - Les Capites - 5.5 rooms with garden

OPEN HOUSE on Saturday, September 5, 2026 from 10:00 to 14:00 Address: Chemin du Vignoble 12 in 2022 Bevaix SITE OPEN Located in the new Les Capites development, in the southern part of the village of Bevaix, this apartment benefits from a calm and green residential environment, just a few minutes from Lake Neuchâtel. The residence is part of a carefully designed architectural concept, organized around a large central landscaped area that promotes conviviality and quality of life. The apartments offer generous surfaces and bright living spaces, with access to a private outdoor area, terrace, balcony, or garden, depending on the typology. Designed according to Minergie standards, the building guarantees excellent living comfort while meeting current energy efficiency requirements, thanks to a floor heating system powered by renewable energies (geothermal and solar). The parking spaces are located in the basement, ensuring calm and security, with easy access to the apartments. The situation is ideal, close to the port, beaches, shops, public transport, and schools, all accessible within a few minutes on foot or by bike. Indoor parking space additional: CHF 30,000.-. Complete documentation (plans, technical description, price list, and availability) is available upon request. We are at your disposal to provide further information or to organize a personalized presentation of the project.

  • View
1 / 7
  • View
CHF 1,250,000.–
5.5 rooms174m² living space
2022 Bevaix

OPEN HOUSE on September 5, 2026 - Les Capites - 5.5 rooms with garden

OPEN HOUSE on Saturday, September 5, 2026 from 10:00 to 14:00 Address: Chemin du Vignoble 12 in 2022 Bevaix SITE OPEN Located in the new Les Capites development, in the southern part of the village of Bevaix, this apartment benefits from a calm and green residential environment, just a few minutes from Lake Neuchâtel. The residence is part of a carefully designed architectural concept, organized around a large central landscaped area that promotes conviviality and quality of life. The apartments offer generous surfaces and bright living areas, with access to a private outdoor space, terrace, balcony, or garden, depending on the typology. Designed according to Minergie standards, the building guarantees excellent living comfort while meeting current energy efficiency requirements, thanks to a floor heating system powered by renewable energies (geothermal and solar). The parking spaces are located in the basement, ensuring calm and security, with easy access to the apartments. The situation is ideal, close to the port, beaches, shops, public transport, and schools, all accessible within a few minutes on foot or by bike. Additional indoor parking space: CHF 30,000.-. Complete documentation (plans, technical description, price list, and availability) is available upon request. We are at your disposal for any additional information or to organize a personalized presentation of the project.

  • View
1 / 11
CHF 205,000.–
1.5 rooms45m² living space
Rue du Crêt 24, 2300 La Chaux-de-Fonds

Studio with mezzanine, ideal for investors

This large studio apartment in duplex (45.5 m2) with a mezzanine (11 m2) is located on the 5th floor. It benefits from the height of the old attic and over-attic of the building, greatly increasing the living volume and offering a very pleasant mezzanine.A stove-fireplace completes this space pleasantly. It can also be used for preparing barbecues. A generous, fully glazed skylight ensures very good lighting in this apartment. In this corner apartment, a velux located to the east, in the kitchenette, increases the glass surface.All walls are plastered and the ceilings are covered with chalet slats. The over-attic beam has been preserved and left visible. It was repainted in agreement with the rest of the studio in 2024.In 1988, an anhydrite coating was made on the entire floor surface of the attic when the studios with mezzanine were created, which ensures good sound insulation. It is fully covered with tiles.The corner kitchenette (4.27 m2) was completely replaced in 2024,The bathroom consists of a toilet and a shower (3.24 m2), tiled up to the ceiling. It includes an annex of a cellar of about 2.5 m2.A new wardrobe was installed in 2024.The building has a suspended garden, above the garages, including a barbecue area and a playground.The facades were renovated and painted in 2025-26.A place in the garage can be acquired, in addition, for CHF 30,000.00.This apartment is currently rented, and the tenant, who pays the rent regularly, would like to stay.

Travel time
-
Alexandar Dimitrievski

Alexandar Dimitrievski

1 / 9
Alexandar Dimitrievski

Alexandar Dimitrievski

  • Parking space
  • View
  • Minergie certified
  • +1
CHF 855,000.–
3.5 rooms107m² living space
Beauregard, 2000 Neuchâtel
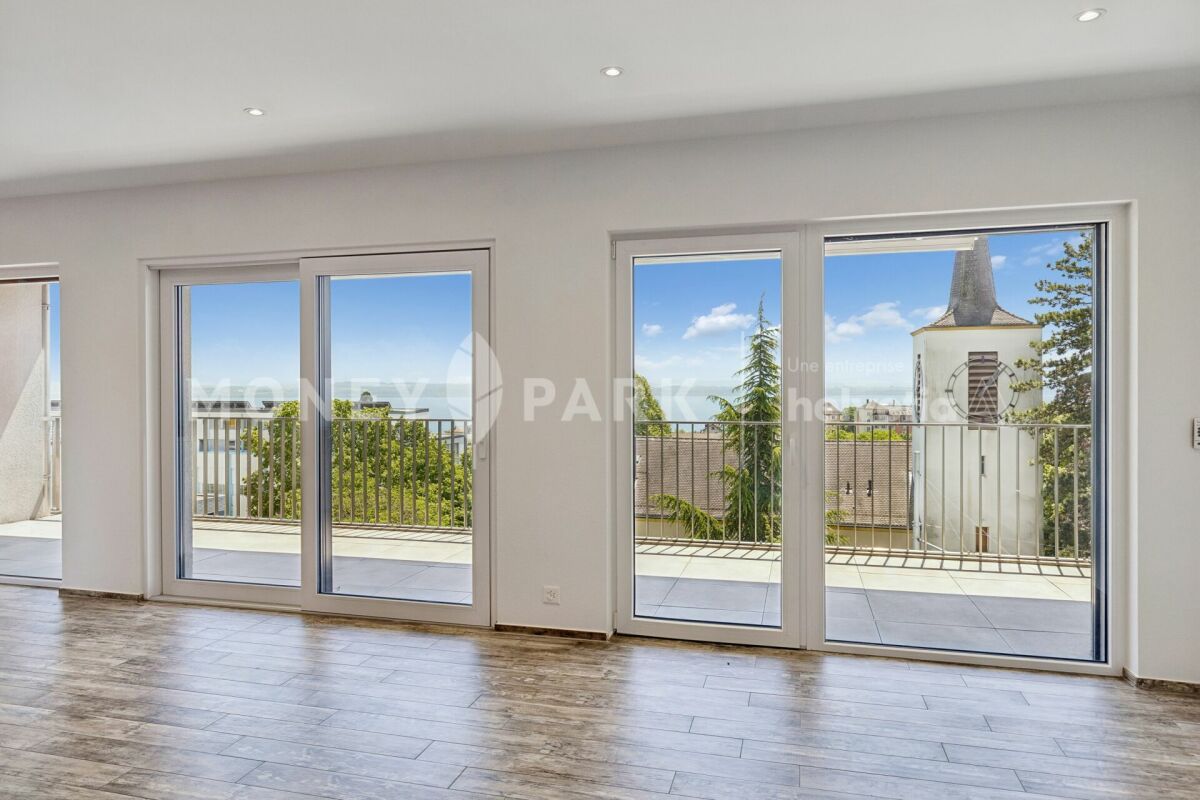
Treat yourself to a modern and serene living environment close to the city center!

Let yourself be seduced by this magnificent new 3.5-room apartment, located just a few minutes from the city center of Neuchâtel. Nestled in a peaceful and green environment, it perfectly combines modernity, comfort, and quality of life.With a living area of 106 m², this bright apartment seduces with its generous volumes and harmonious layout. You will discover a vast living room bathed in natural light, a fully equipped open kitchen, ideal for receiving, as well as two comfortable bedrooms designed for your well-being.The exterior is not to be outdone: a superb 18 m² balcony will allow you to fully enjoy the beautiful days, whether for a meal in the open air or a moment of relaxation in a peaceful setting.This property is part of a recently completed high-end real estate project, offering quality services and contemporary architecture. Its privileged location allows you to enjoy the immediate proximity of shops, public transport, and all amenities, while benefiting from the calm of a particularly sought-after residential area.An indoor parking space, located in the building's underground garage, is available at an additional cost to the sale price of CHF 855,000.-, at a price of CHF 35,000.-.An ideal living environment for those who want to combine serenity, comfort, and practicality in their daily lives.Do not miss this opportunity to acquire a new, high-quality apartment in a privileged sector of Neuchâtel.Contact us today to obtain more information or organize a visit to this superb apartment.

  • Parking space
  • View
  • Minergie certified
  • +1
Travel time
-
1 / 8
CHF 195,000.–
2.5 rooms64m² living space
Auf Anfrage 1, 2316 Les Ponts de Martel
Spacious 2.5-room apartment, 15 minutes from Locle

In a charming village in the Val-de-Travers, this fully renovated apartment from 2024 invites you to drop your bags in a peaceful and bright setting. Nestled in a small PPE, this 2.5-room property offers approximately 65 m² of living space and a thoughtful layout for daily comfort.Discover this superb 2.5-room apartment offering 65 m² of comfort and brightness. From the entrance, the warm and soothing atmosphere seduces. The large living room, bathed in light, combines a modern open kitchen and a spacious living room of over 30 m², perfect for receiving or simply enjoying the calm. The large windows offer beautiful natural light throughout the day and frame a soothing landscape.Outside, a terrace pleasantly extends the living space. It provides access to a small private garden, perfect for enjoying the beautiful days or simply taking a moment of calm in the fresh air.The underfloor heating provides a gentle and homogeneous warmth, enhancing the comfort of living. A storage room, a private cellar on the same floor, a garage (included in the price) and a bicycle room complete the amenities of this perfectly equipped property.A rare property, both bright, modern and turned towards nature, ideal for a single person, a couple or as a pied-à-terre. Let yourself be seduced by the view, the warm atmosphere and the large living room.An opportunity to discover without waiting! Rafael Marialves +41 79 638 77 86

1 / 10
  • Parking space
  • Balcony / Terrace
  • View
  • +1
CHF 730,000.–
4.5 rooms107m² living space
A Cressier, 2088 Cressier

Attic apartment with 4.5 rooms between light and serenity

To the west of the charming village of Cressier, in close proximity to the vineyards, discover a 4.5-room apartment offering a rare living environment, combining modernity, comfort, and tranquility. Located in a recent residential area built in 2021, this PPE building composed of nine apartments benefits from a green and particularly pleasant environment, ideal for families as well as for people seeking serenity.A few steps from the accommodation, several infrastructures come to enrich the quality of life in the neighborhood, including playgrounds, tennis courts, and a football field, offering a convivial and daily adapted environment.Located on the top floor of this contemporary residence, this attic apartment seduces with its generous volumes, exceptional luminosity, and warm atmosphere. The numerous roof windows as well as the beautiful ceiling heights bring a unique feeling of space and fully valorize the interior volumes.The living area, the heart of the accommodation, welcomes a modern open kitchen opening onto the living room and dining area. This convivial space benefits from a beautiful opening onto the outside thanks to two balconies, oriented east and west, allowing to fully enjoy the natural light and sun throughout the day.The sleeping area consists of three comfortable bedrooms as well as two bathrooms with windows, one of which has an integrated washing column. Designed to meet current requirements, this apartment offers a functional distribution and quality services.Built according to Minergie standards, the building guarantees optimal comfort thanks to underfloor heating powered by remote heating, photovoltaic panels, excellent thermal and acoustic insulation, triple glazing, and simple flow ventilation.A private cellar as well as a parking space equipped with an electric charging station in the collective garage complete this property. The residents also benefit from a bicycle and stroller room as well as a common playground.

  • Parking space
  • Balcony / Terrace
  • View
  • +1
1 / 12
CHF 385,000.–
5.5 rooms99m² living space
2300 La Chaux-de-Fonds

Spacious 5.5-room apartment with veranda, in the heart of La Chaux-de-Fonds

An apartment where everything has already been thought of. All that's left is to unpack your bags.On the 3rd floor of a building, this 5.5-room apartment has been completely renovated and has lost none of its modernity. You enter and immediately understand: here, space is not lacking, nor is light, and each room has been carefully designed.The heart of the apartment is the large living/dining room, which opens in a row, with light parquet on the floor and large windows. A spacious room, easy to live in, where you can imagine both quiet evenings and large gatherings. In addition, a fully glazed veranda captures the sun and the view of the city's roofs: an extra space, halfway between inside and outside, to be appropriated over the seasons.The kitchen plays the card of timeless elegance: lacquered fronts, granite countertops and splashbacks, high-quality appliances, and ample storage. A kitchen designed for those who like to cook as well as for those who like to receive guests.On the night side, four bedrooms offer real flexibility: master bedroom, children's bedrooms, office or guest room, to be combined according to your needs. All benefit from natural daylight.The ensemble is completed by a modern bathroom with an Italian shower and marble finishes, as well as a separate WC with refined aesthetics.The integrated washing machine in the apartment is added to the building's common laundry room, a true comfort in everyday life.What makes the difference: • 4 bedrooms + large, bright living/dining room • High-end equipped kitchen • Glazed veranda with unobstructed view of the city • Modern bathroom (Italian shower), separate WC • Private washing machine, in addition to the common laundry room • Complete renovation, reinforced interior insulation, and double glazing throughout the apartment • Private cellar • Outdoor parking space A rare apartment due to its volume and finish quality, ready to start its new life.To help you project yourself, a "empty → furnished" document is available: it shows each room with a furnished projection.Apply before others do: book your visit now.

Florence DELAY

Florence DELAY

1 / 13
Florence DELAY

Florence DELAY

  • Balcony / Terrace
CHF 695,000.–
4.5 rooms97m² living space
2022 Bevaix

Beautiful through apartment with 4.5 rooms

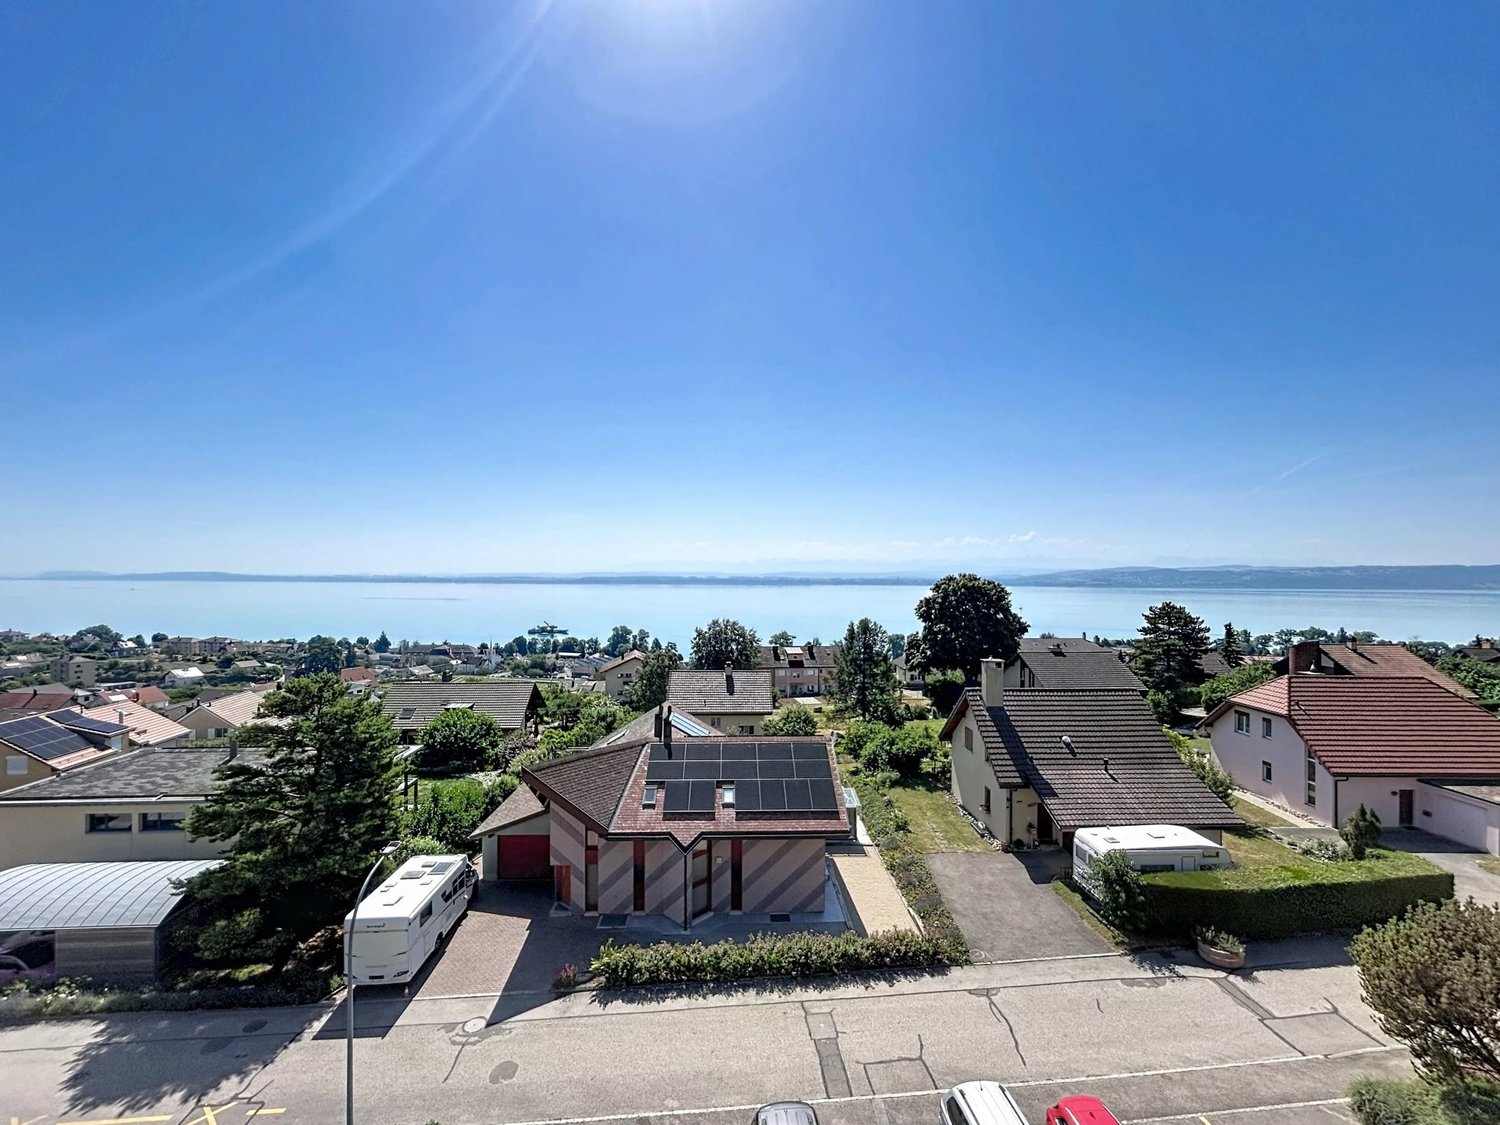
The apartment is located on the third and last floor of a PPE with 7 apartments, built on a generous plot of 1444 m2. This beautiful 4.5-room apartment seduces from the first moments with its brightness, its generous volumes, and the remarkable quality of its finishes. Through and ideally oriented southwest, it benefits from optimal sunlight throughout the day. From its balcony, you can enjoy a magnificent view of the lake and the Alps, offering a panorama that never gets tired. Arranged with a lot of taste, the apartment has benefited from numerous renovations in recent years. The kitchen, the floor coverings, as well as the bathrooms, have been modernized with high-quality materials, creating a contemporary, elegant, and timeless atmosphere. The large living area harmoniously combines the open kitchen, the dining area, and the living room in a convivial and particularly bright environment. A Swedish stove adds a warm touch and creates a welcoming atmosphere on winter evenings. The kitchen, the true masterpiece of the apartment, combines aesthetics and functionality. Made with high-end materials, it has numerous storage spaces, a sumptuous granite worktop, and recent Miele brand appliances, meeting the requirements of cooking enthusiasts. The floors fully participate in the refined character of the apartment. Burgundy stone dresses the living area, the corridors, and the two bathrooms, while the three bedrooms are sublimated by a beautiful oiled oak parquet, bringing softness and authenticity. The apartment presents itself as follows: - Living area with stove of 40.6 m² - Parental bedroom of 14.3 m² - Children's bedroom of 13.2 m² - Children's bedroom of 12.1 m² - Bathroom of 4.7 m² - Shower of 3.3 m² - Corridor of 9.4 m² - South-facing balcony of 11.2 m² - Cellar of 12 m² - 2 parking spaces in the underground garage - 2 motorcycle parking spaces - 1 communal laundry room - 1 communal bicycle room - 1 communal garden with barbecue and table Highlights: - Large living area - Ideal sunlight - southwest orientation - View of the lake and the Alps - Quiet and family-friendly neighborhood - Garden with barbecue available Price: CHF 695,000.- In addition, 2 parking spaces + 2 motorcycle parking spaces in the underground garage: CHF 60,000.- Location - distances: The nearest major centers are: - Neuchâtel: 11 minutes/12 km - Yverdon-les-Bains: 22 minutes/30 km - La Chaux-de-Fonds: 26 minutes/29 km - Lausanne: 47 minutes/65 km - Biel: 37 minutes/44 km - Bern: 50 minutes/65 km Bevaix, a charming village located on the north shore of Lake Neuchâtel, is part of the municipality of La Grande-Béroche in the canton of Neuchâtel. A quiet and picturesque village situated to the west of Neuchâtel, it offers a peaceful living environment and beautiful infrastructure such as restaurants, tennis club, bank, pharmacy, supermarket, shops, and marina. Furthermore, Bevaix is well connected to the road and public transport network, making it easy to travel to the surrounding cities. Do not miss this opportunity! Contact person: Florence Delay, tel: +41 (0)78 624 38 94 Florence DELAY

  • Balcony / Terrace
Florence DELAY

Florence DELAY

1 / 13
Florence DELAY

Florence DELAY

  • Elevator
CHF 1,150,000.–
6.5 rooms193m² living space
2013 Colombier

Exceptional attic with high-end amenities of 6.5 rooms

Exceptional attic of 6.5 rooms with high-end amenities This exceptional attic is the perfect combination of exceptional volumes, high-end amenities, and rare outdoor spaces, where every detail has been carefully thought out for comfort, elegance, and light. As soon as you enter, the first impression is immediate: a spectacular living area of 64 m², bathed in light, sublimated by a ceiling height of 4 meters. The space breathes, impresses, and gives a real sense of freedom. Here, you don't just live ... you savor! The central fireplace, visible from the kitchen, dining room, and living room, creates a warm and convivial atmosphere. Perfect for winter evenings or to receive friends with style. The volumes allow you to imagine several ambiances: relaxation corner, dining area, cozy living room. Everything finds its natural place. In the extension of the living room, a modular office/library/TV area that can be designed according to your wishes. Open to prolong conviviality or closed thanks to its two large sliding doors for more intimacy. The semi-open kitchen, elegant and functional, will seduce lovers of beautiful materials: generous storage, wooden cabinet front, granite countertop, high-quality and recent appliances. At the entrance, a custom-made wardrobe with closet and shoe cabinet offers a lot of storage space. The sleeping area is perfectly distributed: - 1 parental suite of 15 m² with large built-in closets and private shower - 2 comfortable bedrooms of 14 m² and 21 m², the latter with a charming mezzanine of 10 m², ideal for a reading corner or a play area - 1 fourth bedroom of 16 m², south-facing, with direct access to the laundry room of 6 m² - 1 practical dressing room of 4 m², perfectly integrated into the apartment - 1 large bathroom, ideal for a family - 1 storage room, offering valuable storage space for daily needs - 1 air-conditioned wine cellar for lovers of good wines. A real asset, rare in an apartment - 1 attic of 42.5 m², accessible from the mezzanine Price: CHF 1,150,000.- In addition, 2 parking spaces in the covered garage: CHF 50,000.- Highlights: - Attic with 2 terraces totaling 95 m² - Large net living area of 193.5 m² - Large volume with 4 m height - Living room of 64 m² - Air-conditioned wine cellar in the apartment - Laundry room in the apartment - High-end and secure accommodation - 2 parking spaces in the covered garage - Excellent access to main roads - Amenities nearby - Southwest orientation Bôle is a charming village that dominates the right bank of Lake Neuchâtel, with the Jura hills in the background, and is part of Milvignes, today the largest wine-producing commune in the canton. It has around 8,900 inhabitants and offers a particular charm thanks to its harbor, its shores, its campsite, its castle, its vineyard, and its numerous sports and leisure facilities. Location - distances: The nearest important centers by car are: - Neuchâtel: 10 min/9 km - Yverdon: 29 min/33 km - La Chaux-de-Fonds: 25 min/28 km - Lausanne: 48 min/68 km Ask for the sales brochure where you will find more information and photos. Don't miss this opportunity! Contact: Florence Delay, Tel: +41 (0)78 624 38 94 Florence DELAY

  • Elevator
Florence DELAY

Florence DELAY

1 / 13
Florence DELAY

Florence DELAY

  • Elevator
CHF 1,150,000.–
6.5 rooms193m² living space
2014 Bôle

Exceptional attic with high-end features and 6.5 rooms

Exceptional attic of 6.5 rooms with high-end features This exceptional attic is the perfect blend of spacious volumes, high-end features, and rare outdoor spaces, where every detail has been thought out for comfort, elegance, and light. From the entrance, the first impression is immediate: a spectacular living room of 64 m², bathed in light, sublimated by a ceiling height of 4 meters. The space breathes, impresses, and gives a real sense of freedom. Here, you don't just live... you savor! The central fireplace, visible from the kitchen, dining room, and living room, creates a warm and convivial atmosphere. Perfect for winter evenings or to receive friends with style. The volumes allow for several ambiances: relaxation area, dining area, cozy living room. Everything finds its natural place. In the extension of the living room, a modular space for office, library, or TV corner, which can be opened or closed with two large sliding doors. The semi-open kitchen is elegant and functional, with generous storage, wooden cabinet fronts, granite countertops, and high-quality, recent appliances. At the entrance, a custom-made wardrobe area with closet and shoe rack offers plenty of storage. The sleeping area is perfectly distributed: - 1 parental suite of 15 m² with large built-in wardrobes and private shower room - 2 comfortable bedrooms of 14 m² and 21 m², the latter with a charming mezzanine of 10 m², ideal for a reading corner or play area - 1 fourth bedroom of 16 m², south side, with direct access to the laundry room of 6 m² - 1 practical dressing room of 4 m², perfectly integrated into the apartment - 1 large bathroom, ideal for a family - 1 storage room, offering valuable storage space for daily needs - 1 air-conditioned wine cellar for wine lovers. A rare plus in an apartment - 1 attic of 42.5 m², accessible from the mezzanine Price: CHF 1,150,000.- In addition, 2 parking spaces in the covered garage: CHF 50,000.- Highlights: - Attic with 2 terraces totaling 95 m² - Large net living area of 193.5 m² - Large volume with 4-meter high ceilings - Living room of 64 m² - Air-conditioned wine cellar in the apartment - Laundry room in the apartment - High-end and secure accommodation - 2 parking spaces in the covered garage - Excellent access to main roads - Amenities nearby - South-west orientation Bôle is a charming village that dominates the right bank of Lake Neuchâtel, with the Jura hills in the background, and is part of Milvignes, today the largest wine-producing commune in the canton. It has around 8,900 inhabitants and offers a special charm thanks to its harbor, its shores, its campsite, its castle, its vineyard, and its numerous sports and leisure facilities. Location - distances: The nearest important centers by car are: - Neuchâtel: 10 min/9 km - Yverdon: 29 min/33 km - La Chaux-de-Fonds: 25 min/28 km - Lausanne: 48 min/68 km Request the sales brochure, where you will find more information and photos. Don't miss this opportunity! Contact: Florence Delay, Tel: +41 (0)78 624 38 94 Florence DELAY

  • Elevator
Bayram Mezaache

Bayram Mezaache

1 / 13
Bayram Mezaache

Bayram Mezaache

  • Parking space
  • Balcony / Terrace
  • Garage
  • +1
CHF 1,070,000.–
5.5 rooms185m² living space
2525 Le Landeron

Modern duplex close to the lake

Discover a beautiful contemporary duplex located in a peaceful and sought-after residential area of Landeron, close to the lake. From the entrance, you will be seduced by the bright and harmonious atmosphere that emanates from the spaces. The generous living room naturally opens onto a modern, fully equipped kitchen, creating a convivial and elegant living space, ideal for sharing moments with family or friends.Upstairs, the bedrooms offer comfort and intimacy, complemented by carefully designed bathrooms and practical storage spaces. The terrace, perfectly oriented, invites relaxation and beautiful days in complete tranquility.A basement and private parking spaces complete this rare property, combining modernity, comfort, and quality of life.A visit is necessary to fully appreciate the charm and volumes. Here, no wish remains unfulfilled. Take advantage of it and come convince yourself!This PREMIUM HOMES offer includes: • Quiet location close to the lake • Schools, shops, and transportation within minutes • Recent duplex with modern design • Optimal brightness in all rooms • Four spacious bedrooms • Two bathrooms + guest toilet • Open, fully equipped kitchen • Beautiful, oriented terrace to enjoy the sun • Private basement for additional storage • Underground parking (additional CHF 35,000.-) • Outdoor parking (additional CHF 15,000.-) • Gross living area: 185 m² • Net living area: 161 m² Interested? We will be pleased to show you the property during a non-binding visit!Do you want to sell your house or apartment serenely? We will indicate the current value of your property, in complete discretion and without commitment!Are you interested in a first, non-binding exchange? Do not hesitate to contact us. We look forward to your contact.

  • Parking space
  • Balcony / Terrace
  • Garage
  • +1
Petermann Luc

Petermann Luc

1 / 10
Petermann Luc

Petermann Luc

  • Parking space
  • Balcony / Terrace
  • View
CHF 980,000.–
4.5 rooms127m² living space
A Neuchâtel, 2000 Neuchâtel

Contemporary elegance and art of living in a new apartment

Discover this magnificent new 4.5-room apartment, developing a generous living area of 127 m², where contemporary architecture, careful finishes, and harmonious volumes come together to offer a framework for life that is both elegant and comfortable.From the entrance, a spacious hall welcomes you and reveals spaces designed to combine aesthetics and functionality. The open kitchen integrates harmoniously into the living room and dining area, creating a warm and convivial space, ideal for sharing privileged moments with family or friends. Bathed in light thanks to large windows, this beautiful reception room naturally extends to a magnificent balcony of approximately 20 m², a true outdoor living space where you can enjoy a meal, receive loved ones, or simply enjoy a moment of relaxation.The night area, carefully separated from the living spaces to preserve calm and intimacy, consists of three bedrooms, including an elegant parental suite with a dressing room. The two other rooms, bright and comfortably sized, adapt perfectly to the needs of a family, an office, or a guest room. Two contemporary bathrooms, including one with a bathtub and toilet as well as another with a shower and toilet, complete this layout with comfort and practicality.Since it is a new dwelling, the future owners will benefit from a property that meets current standards in terms of construction, energy performance, and material quality. A private cellar as well as an indoor parking space, offered in addition to the sale price for CHF 45,000, complete the services of this property.Gathering luminosity, generous volumes, and contemporary amenities, this apartment will seduce buyers looking for a refined living space, where each space has been designed to offer a daily life that combines comfort, elegance, and quality of life. A rare opportunity to settle into a new property, designed to meet the most current requirements.

  • Parking space
  • Balcony / Terrace
  • View
1 / 12
CHF 225,000.–
2.5 rooms70m² living space
Rue de l'Hôtel-de-Ville 48, 2300 La Chaux-de-Fonds

4 renovated apartments – Hôtel-de-Ville 48

Charming apartments renovated in the heart of La Chaux-de-FondsLocated in a quiet and central street, just 5 minutes' walk from Pod and 8 minutes from the train station, this fully renovated building offers 4 apartments with various styles and sizes.A great opportunity for: • a main residence • a rental investment • or a long-term heritage project The apartments have been carefully renovated: beautiful volumes, exposed beams, natural light and functional areas.The apartmentsLoft on the ground floor – 75 m²Large open space in loft style, offering many possibilities for layout and a contemporary atmosphere.2.5 rooms on the 1st floor – 65 m²Bright apartment with beautiful modern open kitchen leading to the living room.2.5 rooms on the 2nd floor – 60 m²Separate kitchen, large entrance hall and comfortable storage space.Apartment under the roof – 70 m²Large 2.5-room apartment with possibility to transform into a 3.5-room apartment. Independent entrance at the back of the building, beautiful exposed beams and potential for creating an additional mezzanine.Renovations carried outApartments • Renovated kitchens • Renovated bathrooms • Velux replaced in 2026 • Walls and floors painted white • Radiators repainted • Locks replaced Building • Facade renovated in 2026 • PVC windows with acoustic insulation and triple glazing replaced in 2026 • Water, heating and electrical systems brought up to standard • OIBT inspection carried out • Digicode installed • Partial renovation of the roof • Renovation of common areas Apartment ready to be lived in or rented immediately, in a renovated building with an ideal location close to transport, shops and amenities.We remain at your disposal to offer customized solutions for layout or adaptation according to the needs of future buyers.

Travel time
-

Suggested properties for you based on search results