3 results - Apartment to buy in Astano

1 / 6
  • Parking space
  • Garage
CHF 380,000.–
3.5 rooms80m² living space
6999 Astano

BRIGHT, QUIET & PANORAMIC

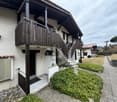
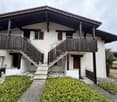
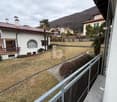
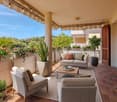
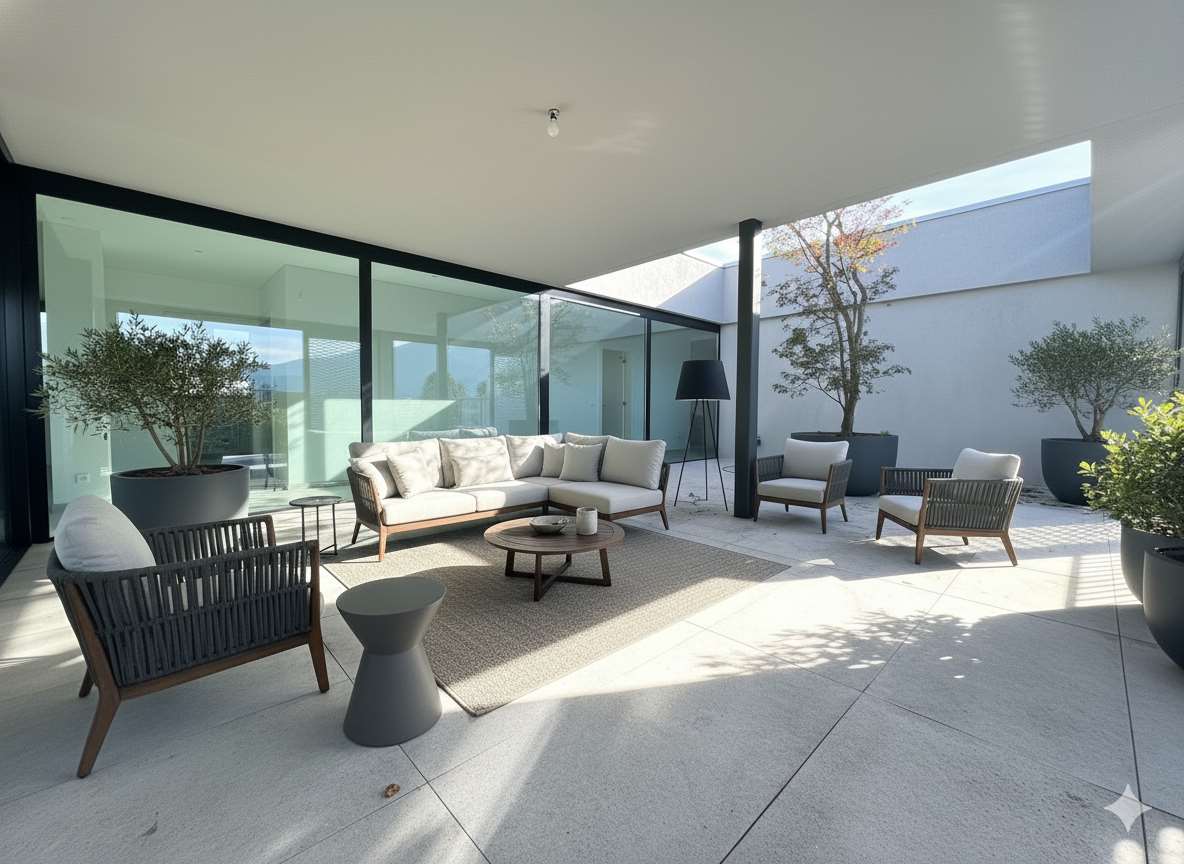
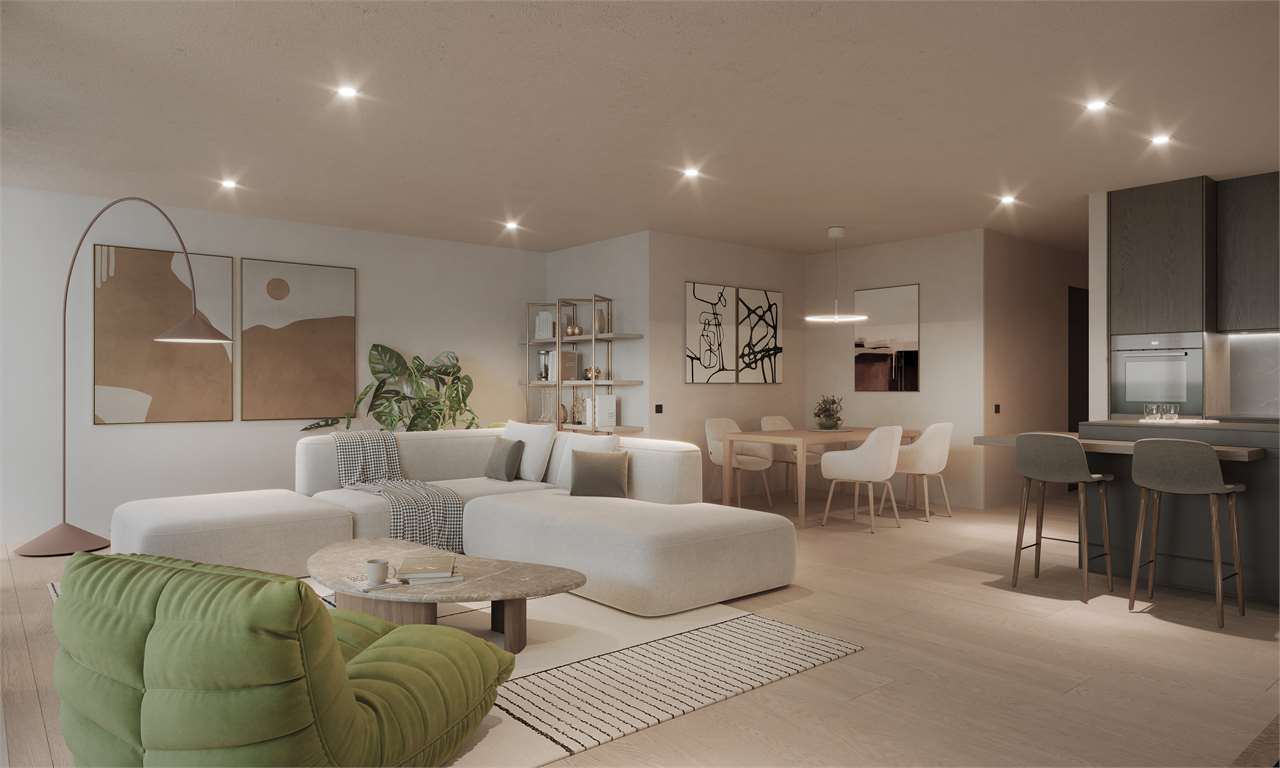
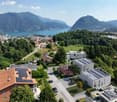
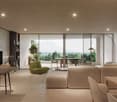
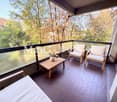
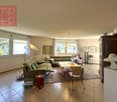
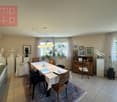
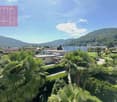
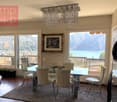
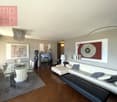
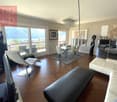
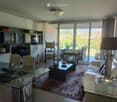
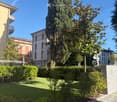
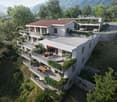
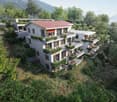
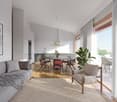
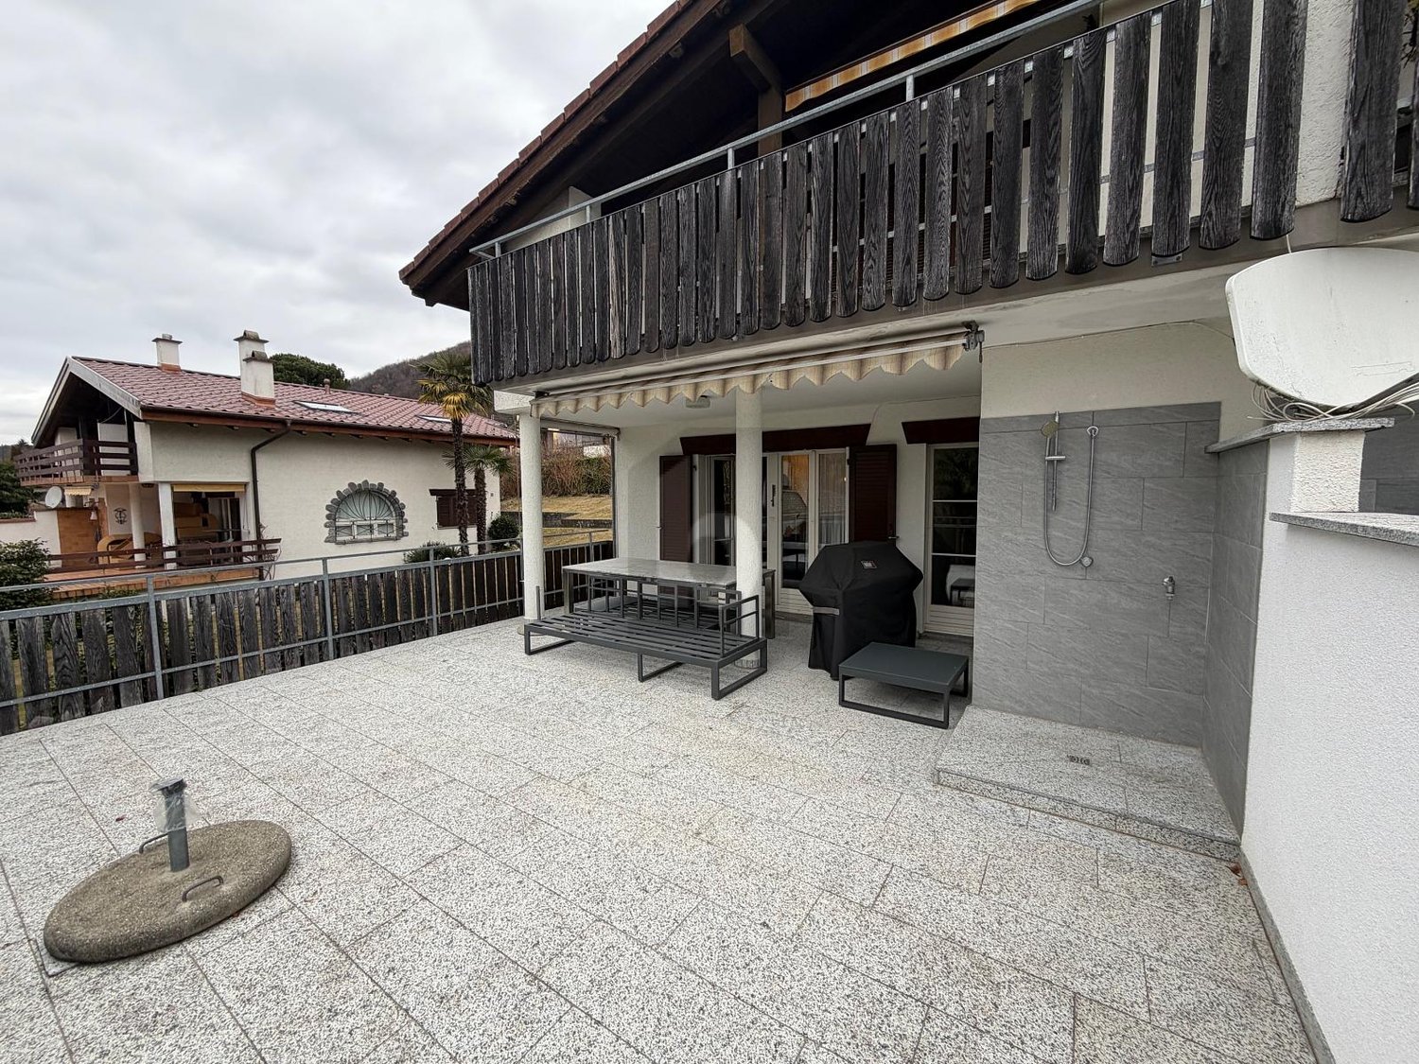
3.5 rooms on two floors located in a quiet and well-served residential area. The property offers bright and well-distributed spaces, ideal for couples or small families. The property has a large panoramic terrace perfect for moments of relaxation and outdoor dining. The terrace offers a stunning open view of the mountains, ensuring privacy and a suggestive atmosphere in every season. A private garage and functional accessory spaces complete the offer. The context is curated and silent, far from traffic but close to main services. Ideal solution for those seeking comfort, tranquility, and quality of life.This BETTERHOMES offer is highlighted for the following advantages: - beautiful terrace- bright- quiet area- well-finished- competitive price- etc., etc., etc. ...Interested? Contact us for a non-binding visit!No matching object found? More than 1,900 offers on: www.betterhomes.chThe Swiss specialist for real estate brokerageDo you have a property to sell?Take advantage of our know-how: https://www.betterhomes.ch/en/take-advantageWould you like to know what your property is worth?Find out its value immediately with our free and non-binding estimate!https://www.betterhomes.ch/en/knowledge/estimateFurther dataLocation: quietCondition of the object: goodBathrooms/Showers: 2 (2 x WC / shower / sink)Public transport: bus stop, 300 m Schools: middle school, 3 km Shops: Migros, 5 km

  • Parking space
  • Garage
1 / 9
CHF 360,000.–
3.5 rooms85m² living space
6999 Astano

BRIGHT 3.5 ROOM APARTMENT WITH COVERED TERRACE IN ASTANO

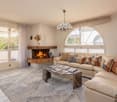
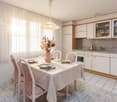
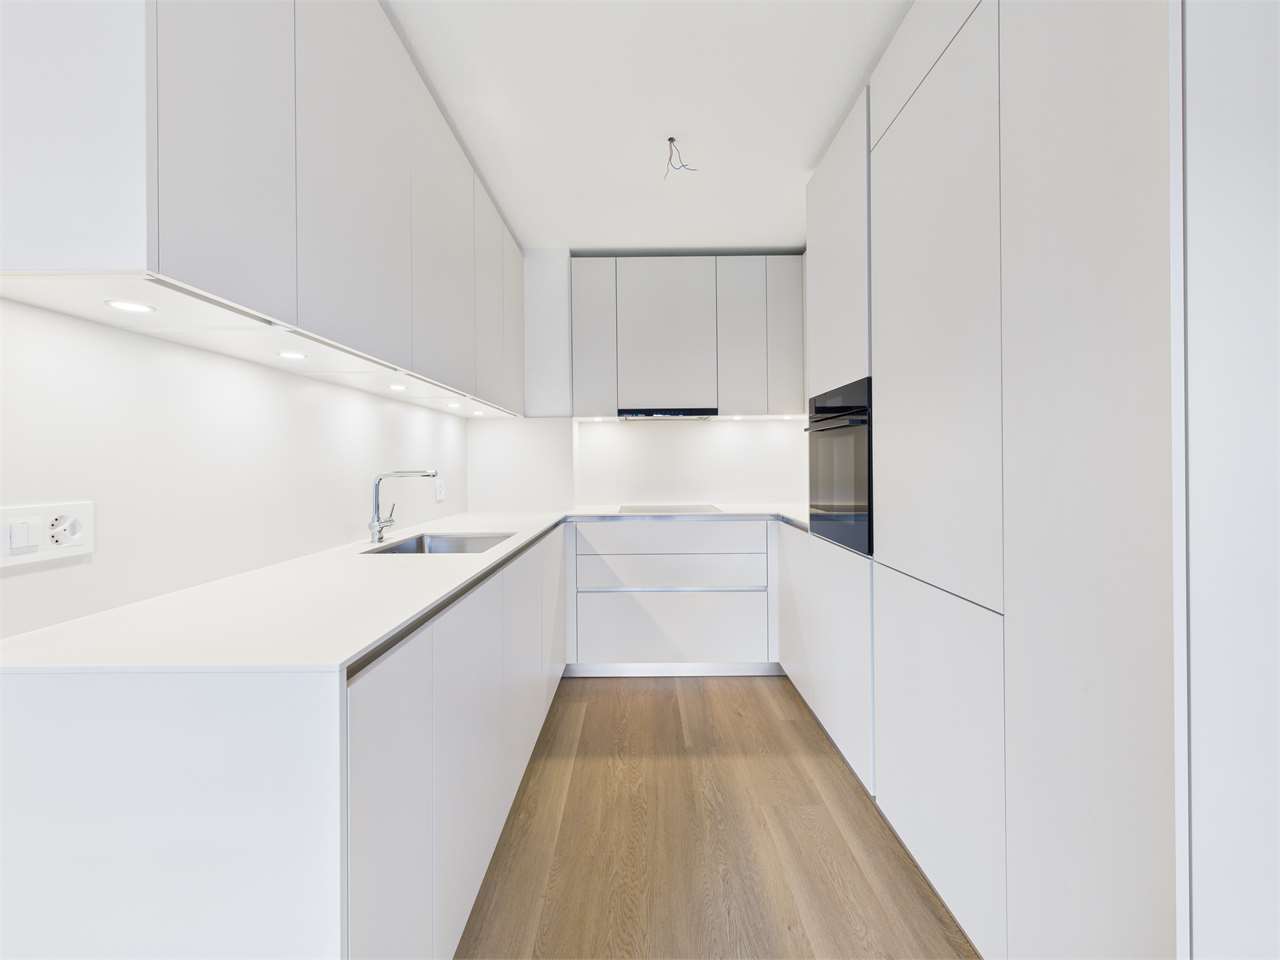
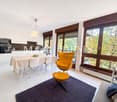
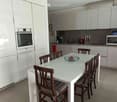
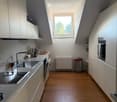
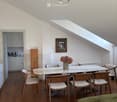
In the heart of Astano, a charming municipality immersed in tranquility and surrounded by nature in the Malcantone, we propose a cozy 3.5-room apartment of 85 sqm with a large covered terrace of over 20 sqm, built in 1991, currently in good condition with well-distributed spaces.The property is free and ready to be inhabited, offering a unique opportunity for those who want to move without waiting in a quiet and suggestive context, located in a residential complex with few apartments, garden, and pergola.Furthermore, it can be purchased as a SECONDARY RESIDENCE.The living area is bright and welcoming, enriched by the presence of a fireplace, perfect for creating a warm and relaxing atmosphere during the colder months.The open kitchen is equipped with all the necessary appliances and has access to a south-facing terrace.The sleeping area has a comfortable double bedroom and a single bedroom, both ideal for guaranteeing privacy and rest, served by a bathroom with a shower.The heating is autonomous, fueled by an oil/nafta boiler with radiators, which, together with the wooden windows with double glazing, ensures optimal comfort in every season.The property is perfect for those seeking an oasis of peace, this property offers a serene and reserved environment, ideal for those who want to live far from the city bustle, while remaining well-connected to services.Two parking spaces, one in the garage and one outside, at a total price of 50,000 CHF, excluded from the apartment price, complete the property.DO NOT MISS THIS PROPERTY AND CONTACT US TODAY FOR MORE INFORMATION!SM/17627

1 / 2
CHF 380,000.–
3.5 rooms111m² living space
6999 Astano

Più tempo per lei - pratico e accogliente 3 ½ locali ad Astano

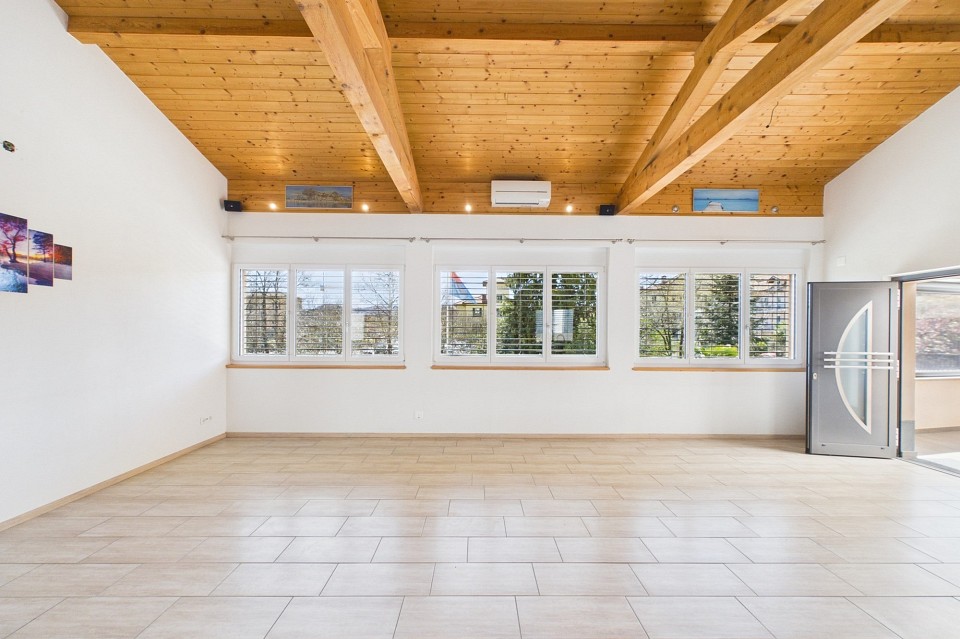
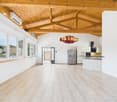
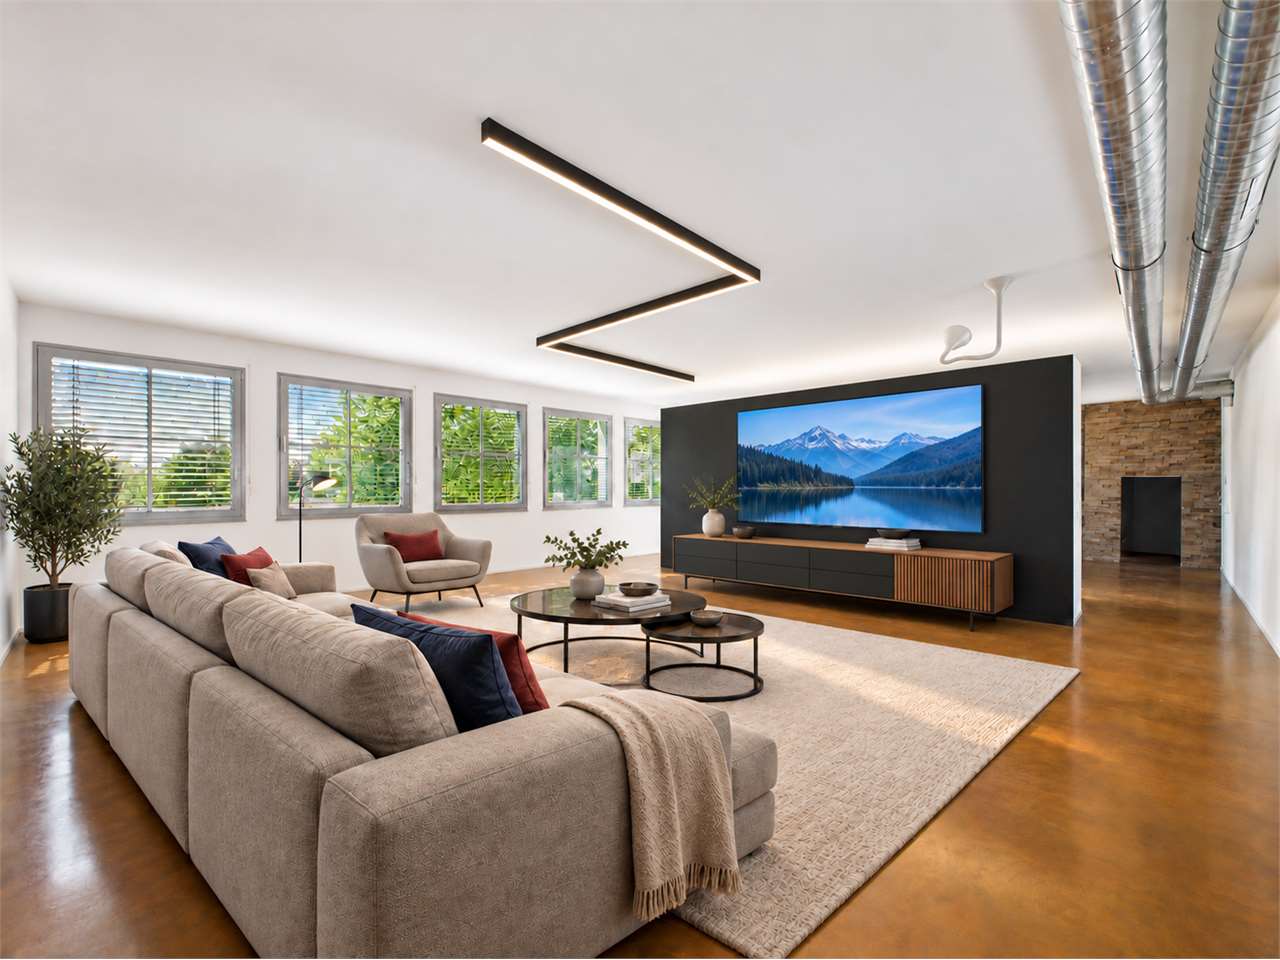
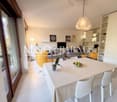
*** Tutti gli immobili e foto su www.remax.ch e su www.newhome.ch *******************Ci sono momenti della vita in cui sente il bisogno di uno spazio che sia davvero suo: più semplice da gestire, più accogliente, più in sintonia con il suo ritmo?Questo appartamento ad Astano risponde proprio a questa esigenza. Ti accoglie con ambienti luminosi e unatmosfera calda, grazie al soffitto in legno con travi a vista che dona carattere e personalità alla zona giorno. Qui ogni momento trova il suo spazio: dalla quotidianità in famiglia, alle serate tranquille, fino al tempo da dedicare a sé.Le due camere offrono la giusta flessibilità: perfette per una giovane famiglia, per una coppia che desidera uno studio o per chi cerca una stanza in più per ospiti. I due bagni garantiscono comfort e praticità nella vita di tutti i giorni.Allesterno, la terrazza di 30 m² diventa un vero valore aggiunto: uno spazio da vivere senza impegno, ideale per rilassarsi, far giocare un bambino o semplicemente godersi la tranquillità del contesto.Con circa 111 m² abitabili, un locale multiuso separato (perfetto come hobby room, ufficio o spazio personale) e due parcheggi esterni, questa proprietà rappresenta una soluzione equilibrata tra comfort, funzionalità e qualità di vita.La scelta giusta per chi vuole vivere bene, senza complicazioni, in un ambiente sereno e accogliente.Desidera maggiori informazioni?Come sua consulente di riferimento le invio volentieri la Brochure di vendita dettagliata tramite e-mail e in seguito mi chiami per fissare una visita. È un piacere per me offrirle la mia migliore consulenza.-*** Alle Immobilien und Fotos auf www.remax.ch und www.newhome.ch *******************Gibt es Momente im Leben, in denen Sie das Bedürfnis nach einem Raum verspüren, der wirklich Ihr eigener ist? Einfacher zu verwalten, gemütlicher und besser auf Ihren Lebensrhythmus abgestimmt?Diese Wohnung in Astano erfüllt genau diese Anforderungen. Sie empfängt Sie mit hellen Räumen und einer warmen Atmosphäre, dank der Holzdecke mit sichtbaren Balken, die dem Wohnbereich Charakter und Persönlichkeit verleiht. Hier findet jeder Moment seinen Platz: vom Familienalltag über gemütliche Abende bis hin zur Zeit, die Sie sich selbst widmen.Die beiden Schlafzimmer bieten die richtige Flexibilität: perfekt für eine junge Familie, für ein Paar, dass sich ein Arbeitszimmer wünscht, oder für diejenigen, die ein zusätzliches Gästezimmer möchten. Die beiden Badezimmer garantieren Komfort und Praktikabilität im Alltag.Im Aussenbereich wird die 30 m² grosse Terrasse zu einem echten Mehrwert: ein Ort zum unbeschwerten Verweilen, ideal zum Entspannen, zum Spielen mit den Kindern oder einfach nur um die Ruhe der Umgebung zu geniessen.Mit rund 95 m² Wohnfläche, einem separaten Mehrzweckraum (perfekt als Hobbyraum, Büro oder persönlicher Rückzugsort) und zwei Aussenparkplätzen bietet diese Immobilie eine ausgewogene Mischung aus Komfort, Funktionalität und Lebensqualität.Die richtige Wahl für alle, die gut und unkompliziert in einer ruhigen und gemütlichen Umgebung leben möchten.Wünschen Sie mehr Informationen?Als Ihr Referenzberater sende ich Ihnen gerne den ausführlichen Verkaufsprospekt per E-Mail zu und rufe Sie dann an, um einen Besichtigungstermin zu vereinbaren. Es ist mir eine Freude, Sie bestens zu beraten.

More objects in your automatically expanded search area
20 results - Radius: + 10km
1 / 6
  • Parking space
  • Balcony / Terrace
  • Elevator
CHF 1,650,000.– Premium
4.5 rooms185m² living space
Via Verdella 6, 6900 Lugano

Exclusive 4.5-room attic with private rooftop

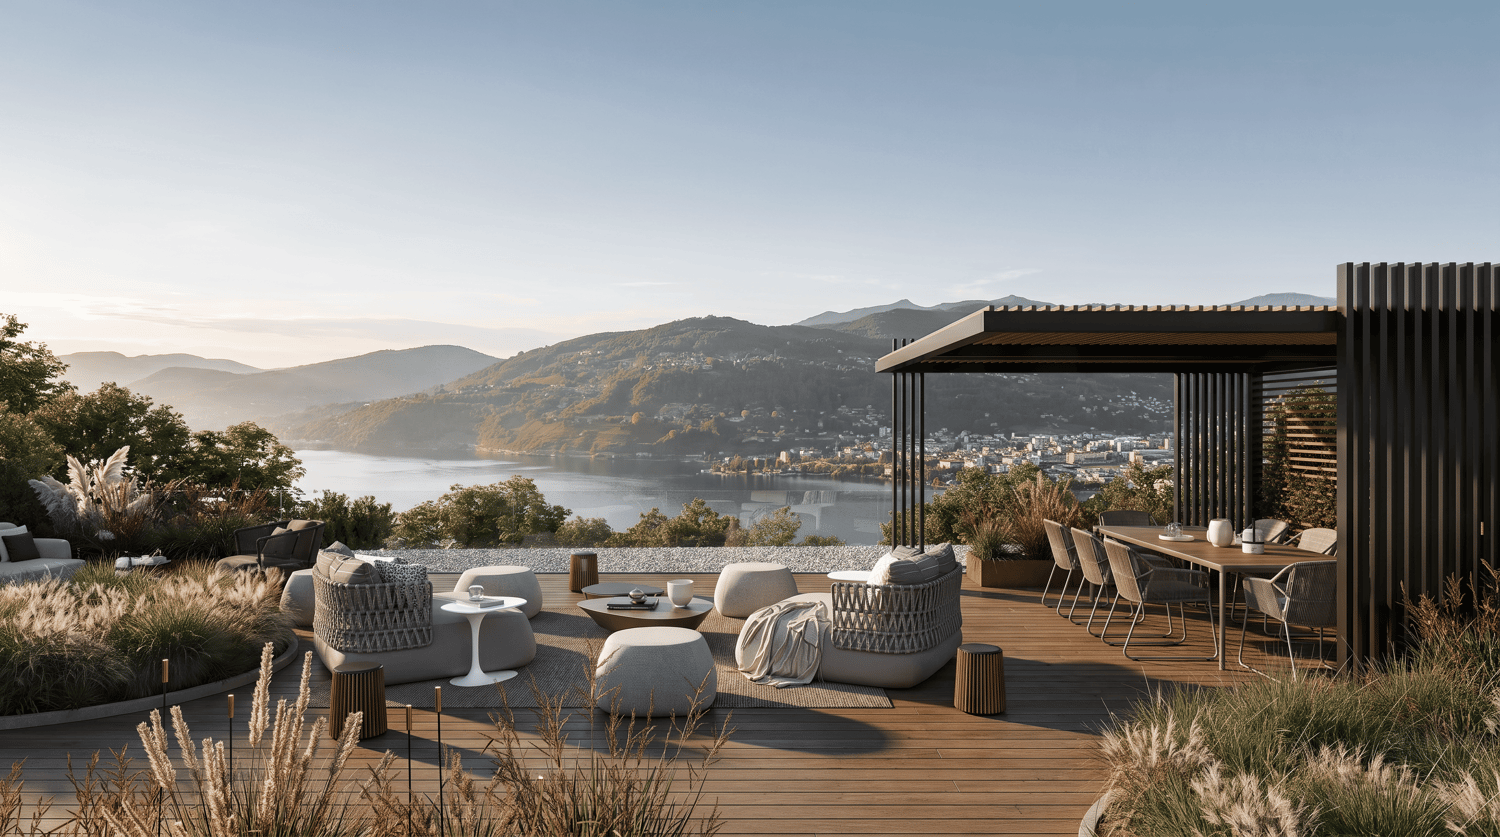
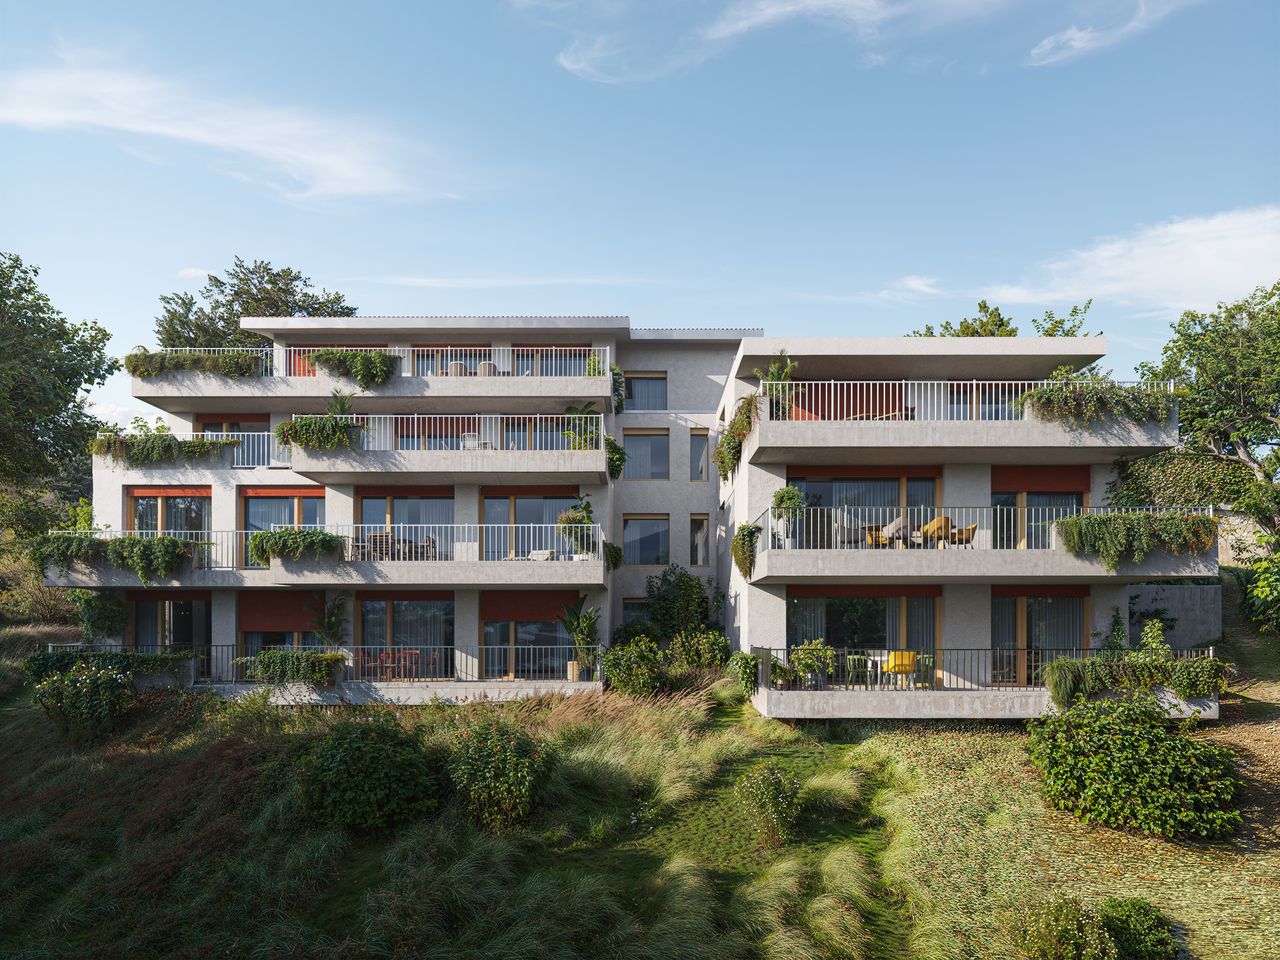
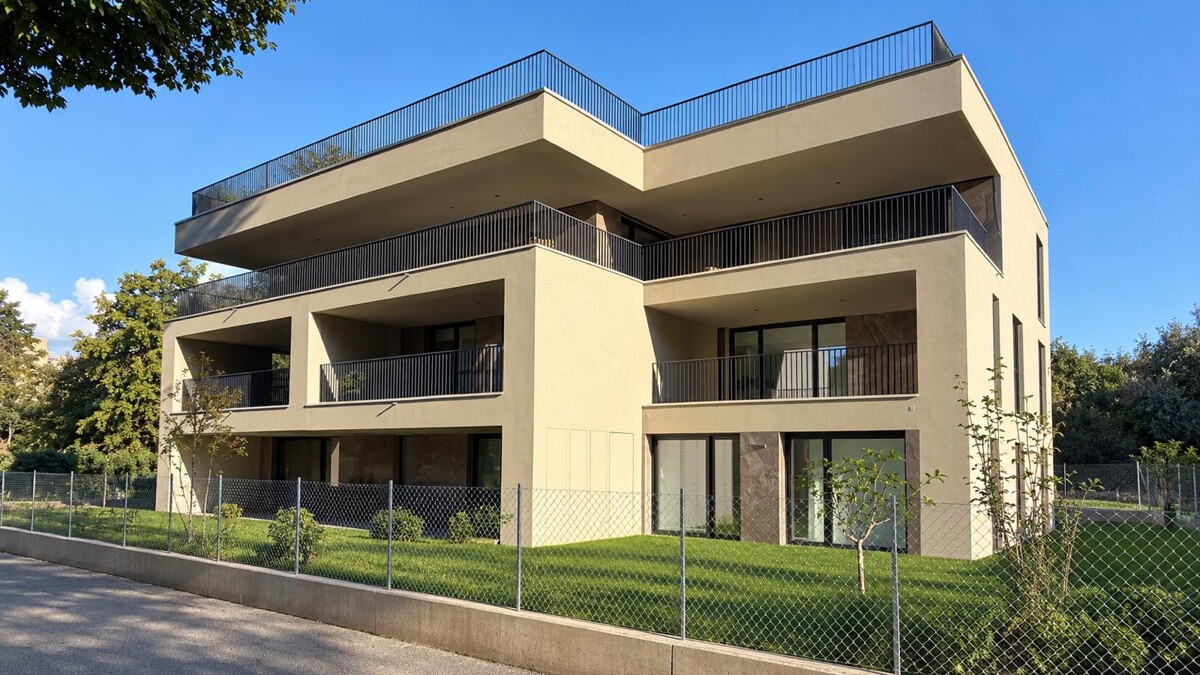
In the renowned municipality of Savosa, in a quiet and sought-after residential area, just 5 km from the center of Lugano, the prestigious Residenza Lema will arise by early 2028, an exclusive residential project embedded in a comfortable environment with all major services, including schools, supermarkets, banks, and highway connections.The residence will consist of only five 4.5-room apartments, designed to guarantee privacy, comfort, and a high standard of living. Some ground-floor apartments will also offer the privilege of having private gardens, ideal for living moments of relaxation in total tranquility.The architectural project stands out for its contemporary and elegant style, enhanced by a refined facade in white travertine marble and large green areas surrounding the building, creating a harmonious and prestigious environment.Great attention has been paid to energy efficiency and innovation: the building will be equipped with state-of-the-art systems, including an air-water heat pump, photovoltaic panels, triple glazing, and thermal insulation with an 18 cm thick coat, resulting in reduced consumption, sustainability, and maximum living comfort.We offer a 4.5-room apartment with an internal area of approximately 137 sqm and a pleasant covered terrace of 40 sqm, as well as an exclusive and private rooftop terrace of 110 sqm.The spaces have been carefully designed to offer functionality and elegance: the entrance hall features wall-to-wall closets, alongside a guest bathroom and a room with preparation for a washing/drying column. The daytime area, bright and well-proportioned, develops around an open kitchen that opens onto a large living room with direct access to the covered terrace and garden.The sleeping area is well separated and includes a master bedroom with en-suite bathroom and walk-in closet, as well as two additional bedrooms, ideal for a family, guests, or a study.Each apartment will be equipped with underfloor heating with summer cooling function, as well as air conditioning in all rooms and a domotics system to remotely control the house, ensuring high living comfort throughout the year.A private cellar, a common area for bicycles, and parking spaces in the underground garage, available at a price of CHF 40,000 each, complete the offer.Sales price from CHF 1,650,000.

  • Parking space
  • Balcony / Terrace
  • Elevator
Travel time
-
1 / 6
  • Parking space
  • Balcony / Terrace
  • Elevator
CHF 890,000.– Premium
3.5 rooms100m² living space
Via Verdella 8, 6900 Lugano

Modern 3.5-room apartment in residential area

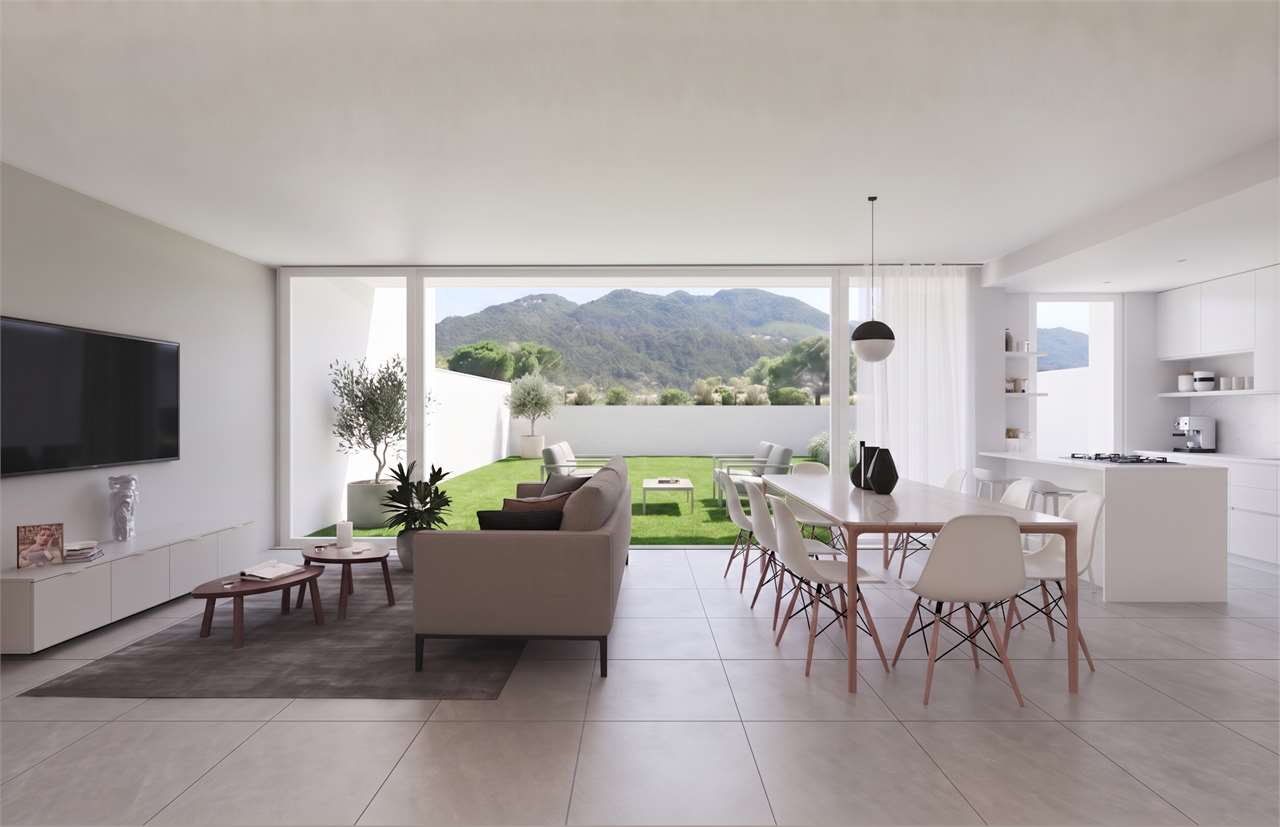
In the sought-after municipality of Savosa, in a quiet residential area just 5 km from the center of Lugano, the new and exclusive Residenza Lema 2 will be built by the end of 2027, a modern residential project in a strategic location, convenient to all major services such as schools, supermarkets, banks, and highway connections.The residence will consist of only five 3.5-room apartments, designed to offer a high quality standard, privacy, and comfort. Some ground-floor apartments will also benefit from large private gardens, true exclusive green spaces where you can live moments of relaxation in total tranquility.The architecture is distinguished by its contemporary and elegant style, enhanced by a refined facade in white travertine marble and generous green areas surrounding the building, creating a harmonious and pleasant environment.Great attention has been paid to sustainability and energy efficiency: the building will be equipped with state-of-the-art systems, including an air-water heat pump, photovoltaic panels, triple glazing, and thermal insulation with 18 cm thick thermal insulation, ensuring reduced consumption and high living comfort in every season.We offer 3.5-room apartments with an internal area of approximately 92 sqm and a pleasant terrace of approximately 30 sqm. The interior spaces are designed to offer functionality and elegance, with an entrance hall with built-in wardrobes, two bathrooms with shower, one of which has a preparation for washing/drying column, and a bright living area with open kitchen that opens onto a large living room with direct access to the covered terrace. The ground-floor apartments also have a private garden, available in different sizes, up to approximately 205 sqm.The sleeping area is well distributed and includes a comfortable master bedroom and a second room ideal as a bedroom or study.Each apartment will be equipped with underfloor heating with also summer cooling function, as well as preparation for air conditioning, ensuring a high level of living comfort throughout the year.The property includes a private cellar, a common area for bicycles and motorcycles, and parking spaces in the underground garage, available at a price of CHF 40,000.- each.Possibility of purchasing the apartment as a secondary residence.Sales price from CHF 890,000.-

  • Parking space
  • Balcony / Terrace
  • Elevator
Travel time
-
Enea Tamburini

Enea Tamburini

1 / 8
Enea Tamburini

Enea Tamburini

  • Garage
  • Elevator
CHF 585,000.– Premium
3.5 rooms97m² living space
Via Vergiò 25, 6932 Breganzona

Breganzona - 3.5 rooms completely renovated

The Vergiò district in Breganzona represents a unique feature in the Lugano residential landscape: a residential complex that perfectly combines the practicality of services with the quality of life, thanks to its spacious living areas, the generous green spaces surrounding it, and the numerous services in the immediate vicinity. In fact, schools, supermarkets, pharmacies, and restaurants are easily accessible on foot or in a few minutes by car. Additionally, the proximity to public transportation ensures rapid and efficient connections to the center of Lugano and other surrounding areas.The buildings, constructed in the 1990s, are in good general condition thanks to regular maintenance work. The buildings are already equipped with thermal insulation, double-glazed windows, and an insulated roof. Recently, further renovation work has been carried out, making these residences even more modern and attractive.The completely renovated 3.5-room apartment has a floor area of approximately 97 m2 and consists of: - Entrance hall with built-in wardrobes;- Living kitchen; - Living room with access to the balcony; - 2 large bedrooms;- Windowed service room with walk-in shower and double sink;A private basement, included in the price, completes the offer. Sales price:- Apartment: CHF 585000.--- Storage room: CHF 15'000.--- Parking space in the garage: CHF 50000.--

  • Garage
  • Elevator
Travel time
-
1 / 12
  • Balcony / Terrace
CHF 650,000.– Premium
2.5 rooms76m² living space
6900 Lugano

Lugano Loreto: Grazioso 2.5 in contesto residenziale

In una tranquilla e ricercata zona residenziale di Loreto, proponiamo in vendita un elegante appartamento di 2.5 locali, ideale per chi desidera vivere in un contesto riservato e silenzioso, a pochi passi dalle rive del Lago di Lugano e dalle comodità della città.L'appartamento si trova all'interno di un contesto residenziale curato, caratterizzato da spazi verdi e un'atmosfera piacevolmente tranquilla, pur trovandosi a breve distanza dal centro di Lugano. Il lungolago e le sue passeggiate sono comodamente raggiungibili a piedi, offrendo la possibilità di vivere pienamente la città e il lago senza rinunciare alla privacy di una zona residenziale.La zona giorno è il cuore dell'abitazione e si sviluppa attorno a un luminoso soggiorno con cucina a vista. La cucina, particolarmente luminosa e funzionale, si integra armoniosamente con l'ambiente living e dispone di un accesso diretto al balcone, creando una piacevole continuità tra gli spazi interni ed esterni.La camera da letto, anch'essa dotata di balcone, si affaccia su una corte interna tranquilla e ricca di verde, garantendo un ambiente particolarmente silenzioso e rilassante.Gli interni sono caratterizzati da un'elegante cura dei dettagli. Gli armadi su misura permettono di sfruttare al meglio gli spazi disponibili, mentre l'arredo elegante e ricercato conferisce all'abitazione un'atmosfera raffinata e accogliente.A completare la proprietà vi è un posto auto in autorimessa, elemento particolarmente prezioso per una soluzione situata così vicino al centro e al lago.Principali caratteristiche: • Appartamento 2.5 locali • Posizione residenziale e tranquilla a Loreto • Lungolago raggiungibile a piedi • Soggiorno con cucina open space • Cucina luminosa e funzionale • Balcone collegato alla zona giorno • Camera da letto con balcone affacciato su una corte interna tranquilla • Contesto ricco di verde • Armadiature realizzate su misura • Arredo elegante e curato • Posto auto in autorimessa • Ottima soluzione sia come abitazione principale sia come pied-à-terre in città Una proprietà che combina eleganza, tranquillità e comodità, offrendo il piacere di vivere in un ambiente riservato e immerso nel verde a pochi passi dal Lago di Lugano e da tutto ciò che il centro di Lugano ha da offrire.Dans un quartier résidentiel calme et raffiné de Loreto, nous proposons à la vente un élégant appartement de 2,5 pièces, idéal pour ceux qui souhaitent vivre dans un cadre intime et calme, à quelques pas des rives du lac de Lugano et des commodités de la ville.L'appartement est situé au sein d'un cadre résidentiel soigné, caractérisé par espaces verts et d'une atmosphère agréablement paisible, tout en étant situé à proximité du centre de Lugano. Les rives du lac et ses promenades sont facilement accessibles à pied, offrant ainsi la possibilité de profiter pleinement de la ville et du lac sans renoncer à l'intimité d'un quartier résidentiel.L'espace de vie est le coeur du logement et s'articule autour d'un salon lumineux avec cuisine ouverte. La cuisine, particulièrement lumineuse et fonctionnelle, s'intègre harmonieusement à l'espace de vie et dispose d'un accès direct au balcon, créant ainsi une agréable continuité entre les espaces intérieurs et extérieurs.La chambre, également dotée d'un balcon, donne sur une cour intérieure calme et verdoyante, garantissant un cadre particulièrement silencieux et reposant.Les intérieurs se caractérisent par un souci élégant du détail. Les placards sur mesure permettent d'exploiter au mieux les espaces disponibles, tandis que le mobilier élégant et raffiné confère au logement une atmosphère raffinée et accueillante.Pour compléter la propriété, il y a une place de parking dans un garage, un atout particulièrement précieux pour un logement situé si près du centre-ville et du...

  • Balcony / Terrace
1 / 8
  • Parking space
  • Balcony / Terrace
CHF 745,000.– Premium
4.5 rooms130m² living space
Via Camparlungo, 6987 Caslano

Attic - Caslano

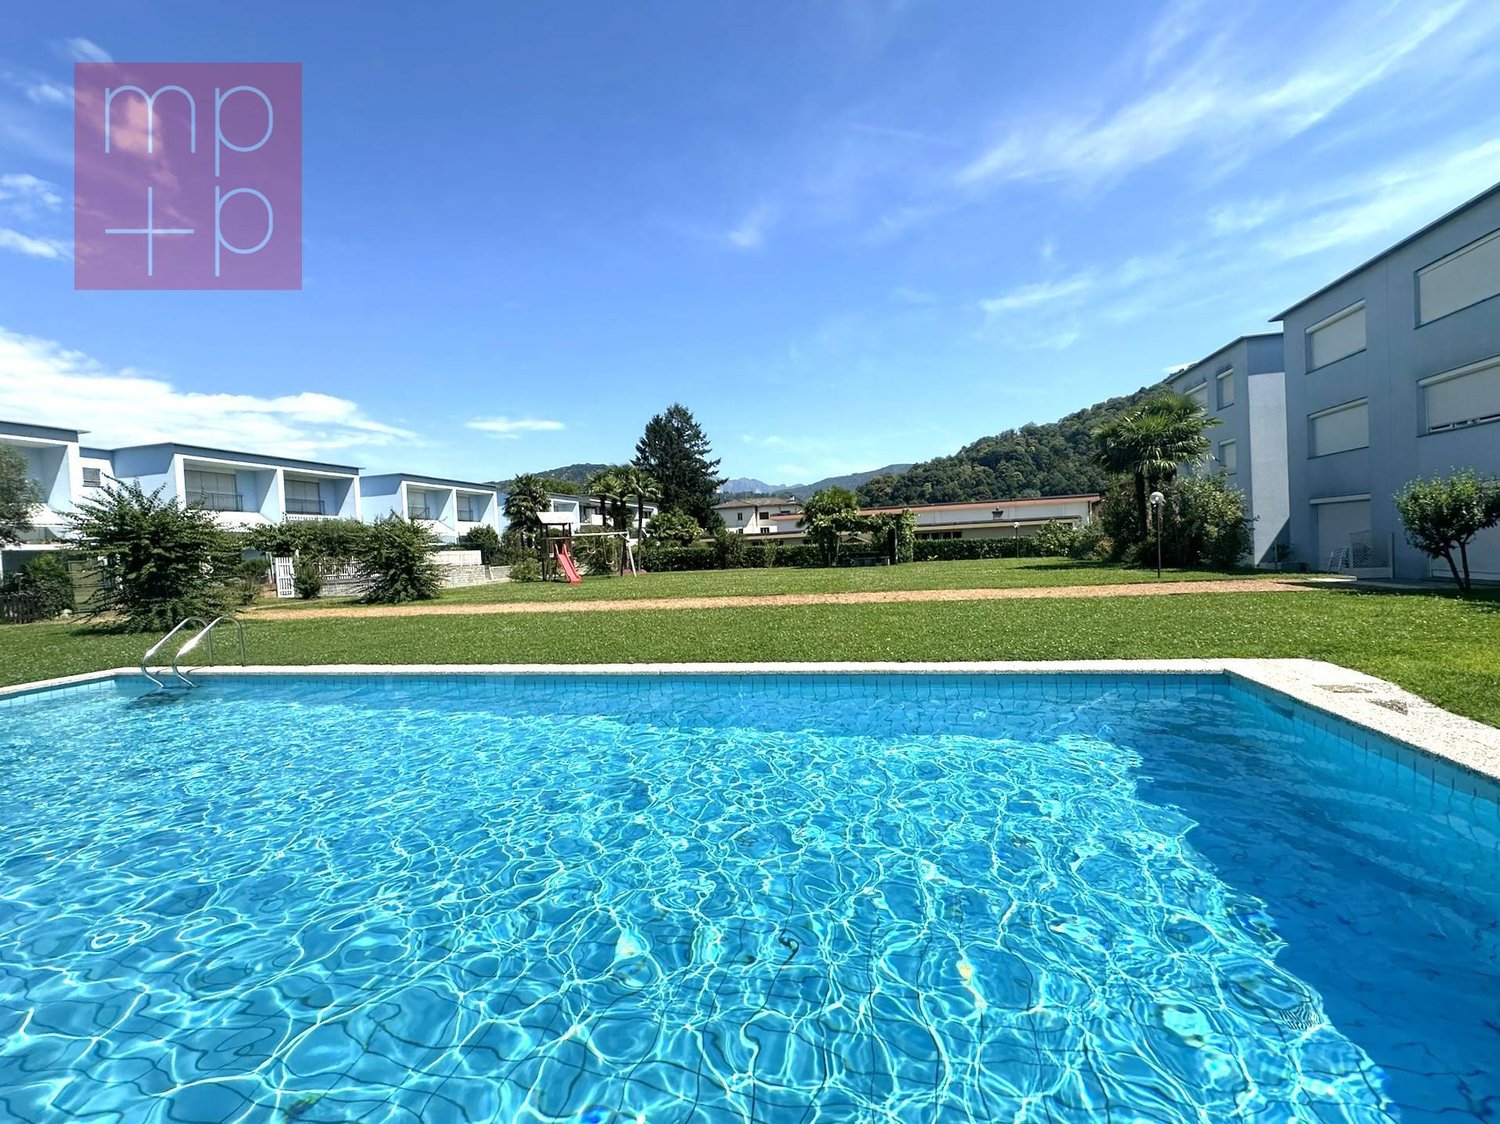
In Caslano, in a quiet and very sunny residential area, 200 meters from the lake, we are selling a 4.5-room attic apartment, approximately 130 m² SUL and approximately 120 m² net living area, also as a secondary residence, located in a pleasant residence consisting of several apartments and townhouses with a large garden that includes a beautiful pool, a children's playground, and a pergola with a table, benches in granite, and a convenient underground garage.The apartment, which is part of a block with only 6 apartments, is located on the 2nd and last floor and consists of an entrance hall, two bathrooms with windows - one with a shower and the other with a bathtub, 3 bedrooms, one of which has access to the terrace, a separate kitchen, a large living-dining room with access to the balcony with an open view and sun protection. The apartment, which was originally planned as a 5-room apartment (with 4 bedrooms), can easily be converted back into this configuration by moving the current kitchen into the large living room, where it was originally intended, thus creating space for the fourth bedroom or a study or guest room. The exposure is optimal, benefiting from sunshine from morning to evening and enjoying exceptional brightness. On the semi-basement floor, there is a private cellar of approximately 8 m² and the condominium laundry room with a washing machine, dryer, and clothes rack. 1 private parking space in the underground garage for CHF 30,000.- and an outdoor parking space for CHF 15,000.- are not included in the apartment price and complete the property. Wooden windows with double glazing, floor heating with a serpentine system powered by the central district heating system AIL present in Caslano. An ideal solution for those looking for ample space, a beautiful view, tranquility, and comfort in a well-served residential area. Call us now to book a visit!

  • Parking space
  • Balcony / Terrace
1 / 11
  • Parking space
  • Balcony / Terrace
  • Elevator
CHF 980,000.– Premium
4.5 rooms140m² living space
6900 Lugano

Live in modern comfort surrounded by nature - Parco Andara Residence

In a beautiful residential area in Vezia, just a few minutes from the center of Lugano and conveniently close to Liceo 2 and the main services, Parco Andara Residence is born: an oasis of tranquility surrounded by greenery, consisting of 6 small buildings with a maximum of 5 units for a total of 23 apartments, perfect for those who seek quality of life without giving up comfort.Exclusive units of 2.5, 3.5, and 4.5 rooms are available, designed to offer the maximum residential comfort in a modern, sustainable, and high-energy-efficient context. 4.5-room apartment, 140 m²:This spacious apartment is ideal for families or for those who desire large living spaces.It consists of:A welcoming entrance hall with custom-made wall cabinetsA bright and modern living area with open kitchen, central island, and large living room with direct access to the covered terrace of 20 m²A separate sleeping area with two bedrooms, a bathroom with shower, and a master bedroom with en-suite bathroom and walk-in shower Technology, savings, and sustainabilityThe building is constructed according to the highest energy standards:Heat pump and photovoltaic panelsTriple glazing and thermal insulation (18 cm thick)Floor heating for maximum comfort all year round Additional advantages of the apartmentPrivate cellar of 18 m² with connections for washing machine and dryerPreparation for air conditioning.Large communal park with children's playground2 parking spaces in the underground garage (CHF 80,000.-) Sales price starting from CHF 995,000.-Various types of apartments are also available with a private garden from 83 to 300 square meters, also as a secondary residence.A unique offer to live in harmony with nature, with all amenities within reach.The completion of the building is planned for Spring 2028

  • Parking space
  • Balcony / Terrace
  • Elevator
New building
1 / 14
Price on requestPremium
6.5 rooms396m² living space
Via Nagra, 6926 Montagnola

MONTAGNOLA - LUXURY ATTIC WITH LAKE AND ROOFTOP VIEW

In the heart of the Collina d’Oro, one of the most exclusive and quiet residential areas of Ticino, "Residenza Sidd" is born, a new high-end residential project located in Montagnola, in a dominant position, in a context of absolute quiet and surrounded by nature.The residential complex includes 8 apartments of different sizes, designed to offer maximum privacy, living comfort, and high architectural quality.The apartments are distributed over three levels, with a spectacular panoramic rooftop on the roof, and will be available from June 2028.Contemporary architecture enhances spacious and bright environments, thanks to large windows and generous outdoor spaces, offering an open view of Lake Lugano and the surrounding landscape. Each unit has spacious terraces and, for some types, private gardens, conceived as a natural extension of the living area, ideal for enjoying the tranquility and contact with the surrounding environment.The apartments are completely customizable in materials and finishes, to meet different housing needs and ensure a tailored solution.Particular attention is paid to sustainability, with high-efficiency energy systems, solutions aimed at reducing consumption and environmental impact, and the use of natural and durable materials. Main features: • Spacious interior surfaces, from approximately 146 m² to 396 m², with large living areas • Full-height glazing for constant brightness and visual continuity with the panorama • Terraces from 30 m² to 96 m² and private gardens, ideal as an extension of the living area • Private rooftops for the apartments on the top floor, of 126 m² and 145 m², perfect as exclusive areas • Dedicated ancillary rooms: laundry room on the ground floor, cellars, and assigned covered parking spaces • High degree of customization in the layout and choice of materials • Possibility of duplex with a garden of 288 m² The 6.5-room apartment on the second floor (attic), with a commercial area of approximately 396 m², consists of: • Entrance hall with built-in wardrobes, guest bathroom, separate laundry room • Living area with open kitchen, large living room with direct access to a large terrace with a lake view of 96 m² • Sleeping area with bedroom with direct access to the balcony, en-suite bathroom, and private dressing room • Second bedroom with direct access to the balcony, en-suite bathroom • Third and fourth bedroom • Study • Direct access to the private rooftop of approximately 145 m² The property is completed by a separate cellar and the possibility of purchasing a parking space in the underground garage for CHF 70'000.- each.A secondary residence is allowed upon request.

Travel time
-
New building
1 / 11
CHF 2,200,000.– Premium
5.5 rooms
6942 Savosa

Villa - Residenza the Leaves: a window on the woods

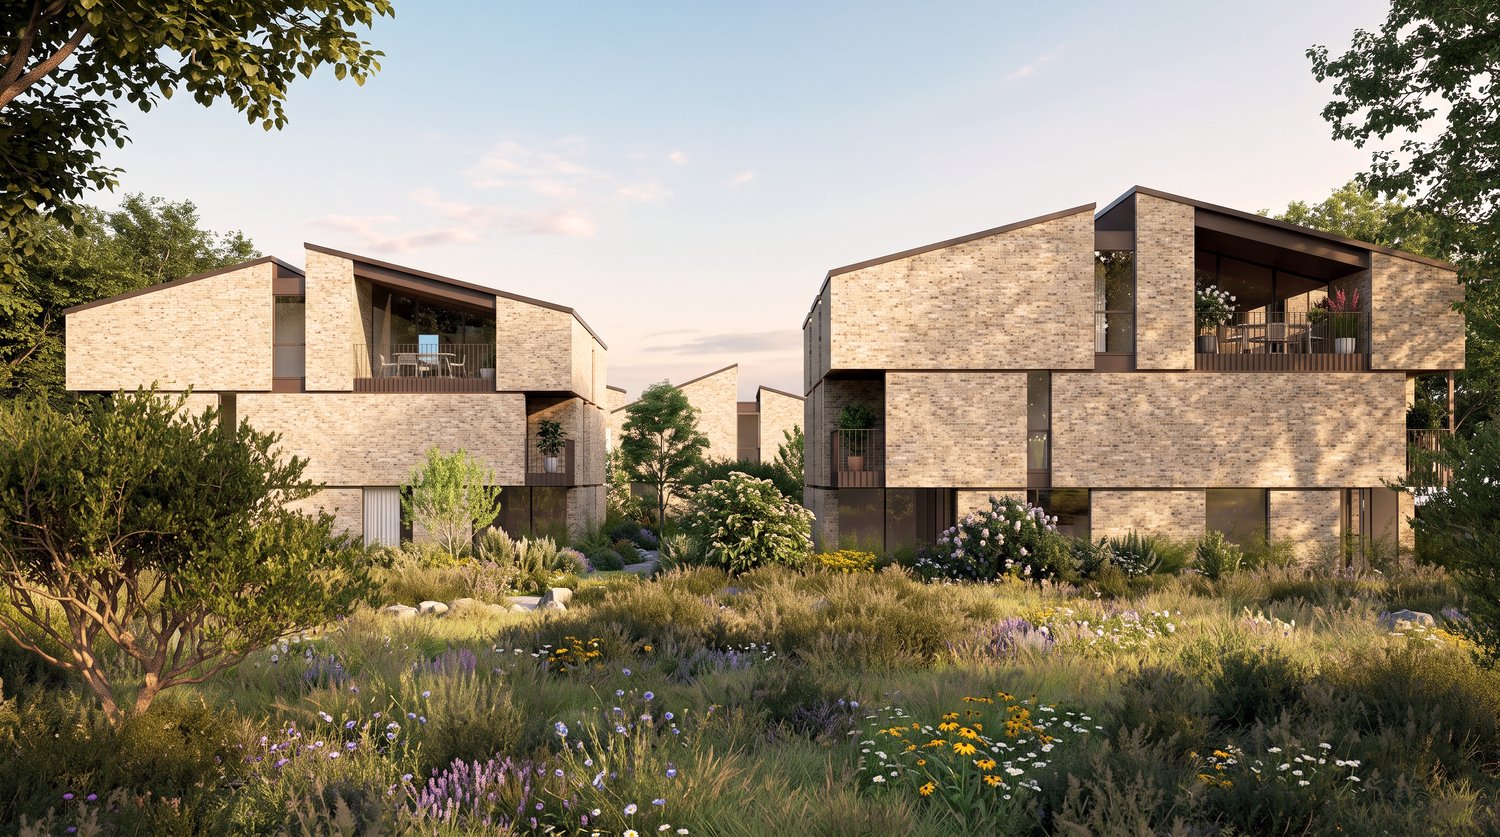
New construction: work starting late 2026At the entrance to Parco Vira, just a few steps from the border with the municipality of Porza, four exclusive buildings, each developed on three floors, and an independent villa make up this refined residential complex.The architecture, elegant and functional, integrates harmoniously into the surrounding natural landscape.An ideal solution for young families who want to live in close contact with nature without giving up the proximity to services, as well as for couples seeking tranquility, comfort, and quality of leisure time.Each dwelling will be named after a tree, a symbol of the desire to blend in with the environment and find a balance with the natural context.Each building consists of two specular duplex apartments, distributed between the ground floor and the first floor, and an attic on a single level.Independent VillaLiving area approximately 186 sqm.Basement 41.5 sqmGarden 241 sqmOn the ground floor, there is a large living area that occupies the entire floor and opens, through large window-doors, onto a patio of 15.7 sqm with direct access to the private garden, making it fully usable for most of the year.The kitchen with peninsula, organized on two walls, is separated from the dining area by a practical counter. The ground floor also includes a closet and a guest bathroom.A staircase leads to the first floor, where there is a master suite with en-suite bathroom, a second bedroom with en-suite bathroom, a third bedroom, and a study/bedroom.The unit is completed by parking spaces in the private garage and a large basement/tavern area of 41.5 sqm on the lower floor.Location and services: The villa is located in a quiet and sunny area, directly on the border with the municipality of Porza, and is just a 4-minute walk from the bus stop.The essential services such as supermarket, pharmacy, kindergartens, elementary schools, middle schools, and the Liceo Lugano are easily accessible in a few minutes.The natural trails and bike paths of Parco Vira are directly accessible from the property.This residence represents a unique opportunity for those seeking a home immersed in nature, modern, elegant, and well-connected in one of the most appreciated areas of Lugano.

New building
1 / 11
CHF 1,815,000.– Premium
4.5 rooms
6942 Savosa

Penthouse - The Leaves Residence: a window to the woods

New construction: work starting late 2026At the entrance to Parco Vira, just a few steps from the border with the municipality of Porza, four exclusive buildings, each developed on three floors, and a separate villa make up this refined residential complex.The architecture, elegant and functional, integrates harmoniously into the surrounding natural landscape.An ideal solution for young families who want to live in close contact with nature without giving up the proximity to services, as well as for couples seeking tranquility, comfort, and quality leisure time.Each dwelling will be named after a tree, a symbol of the desire to blend in with the environment and find a balance with the natural context.Each building consists of two specular duplex apartments, distributed between the ground floor and the first floor, and a penthouse on a single level.PenthouseThe penthouse, with a surface area of 189 sqm, develops entirely on a single floor with independent access from the garage with a lift.A large living area of over 50 sqm opens outwards through large windows, creating a sense of continuity between the indoor spaces and the beautiful covered terrace of 18.4 sqm, enriched by large hanging green areas (22.3 sqm).The kitchen with an island, functionally organized and completed by a practical pantry, integrates harmoniously with the dining area and the living room, maintaining a clear visual separation and great practicality of use.The sleeping area is divided into three bedrooms.The master suite has a private bathroom and a separate area for a walk-in closet.The other two rooms, bright and well-proportioned, are also served by a private bathroom, resulting in spaces that guarantee comfort and autonomy for each family member.The unit is completed by parking spaces and cellars in the private garage.Location and services: Located in a quiet and sunny area, bordering the municipality of Porza, the apartment is just 4 minutes' walk from the bus stop.The essential services such as supermarket, pharmacy, kindergartens, primary schools, secondary schools, and the Liceo Lugano are easily accessible in a few minutes.The natural trails and bike paths of Parco Vira are directly accessible from the property.This residence represents a unique opportunity for those seeking a home immersed in nature, modern, elegant, and well-connected in one of the most appreciated areas of Lugano.

New building
1 / 11
CHF 1,670,000.– Premium
4.5 rooms
6942 Savosa

Duplex - Residenza the Leaves: a window on the woods

New construction: work starting late 2026At the entrance to Parco Vira, just a few steps from the municipality of Porza, four exclusive buildings, each developed on three floors, and an independent villa make up this refined residential complex.The architecture, elegant and functional, integrates harmoniously into the surrounding natural landscape.An ideal solution for young families who want to live in close contact with nature without giving up proximity to services, as well as for couples seeking tranquility, comfort, and quality leisure time.Each dwelling will bear the name of a tree, a symbol of the desire to blend in with the environment and find balance with the natural context.Each building consists of two mirror-image duplex apartments, distributed between the ground floor and the first floor, and an attic on a single level.DuplexLiving area approximately 175 sqm.Gardens from 124 to 305 sqmOn the ground floor, a spacious living area occupies the entire floor and opens, through large window-doors, onto a 13.7 sqm patio with direct access to the private garden, making it fully usable for most of the year.The kitchen with peninsula, organized on two walls, is separated from the dining area by a practical counter. The floor is completed by a cloakroom and a guest bathroom.A central staircase leads to the first floor, where there are three double bedrooms, each with its own bathroom and a spacious wardrobe area.A new way of conceiving privacy and personal spaces, designed to guarantee comfort and well-being for all family members.The unit is completed by parking spaces and cellars in the private garage.Position and services: Located in a quiet and sunny area, bordering the municipality of Porza, the apartment is just a 4-minute walk from the bus stop.The essential services such as supermarket, pharmacy, kindergartens, primary schools, secondary schools, and Liceo Lugano are easily accessible in a few minutes.The natural trails and bike paths of Parco Vira are directly accessible from the property.This residence represents a unique opportunity for those seeking a home immersed in nature, modern, elegant, and well-connected in one of the most appreciated areas of the Luganese.

1 / 8
  • Parking space
  • Balcony / Terrace
  • Elevator
CHF 1,180,000.– Premium
3.5 rooms125m² living space
6900 Lugano

Apartment - Lugano

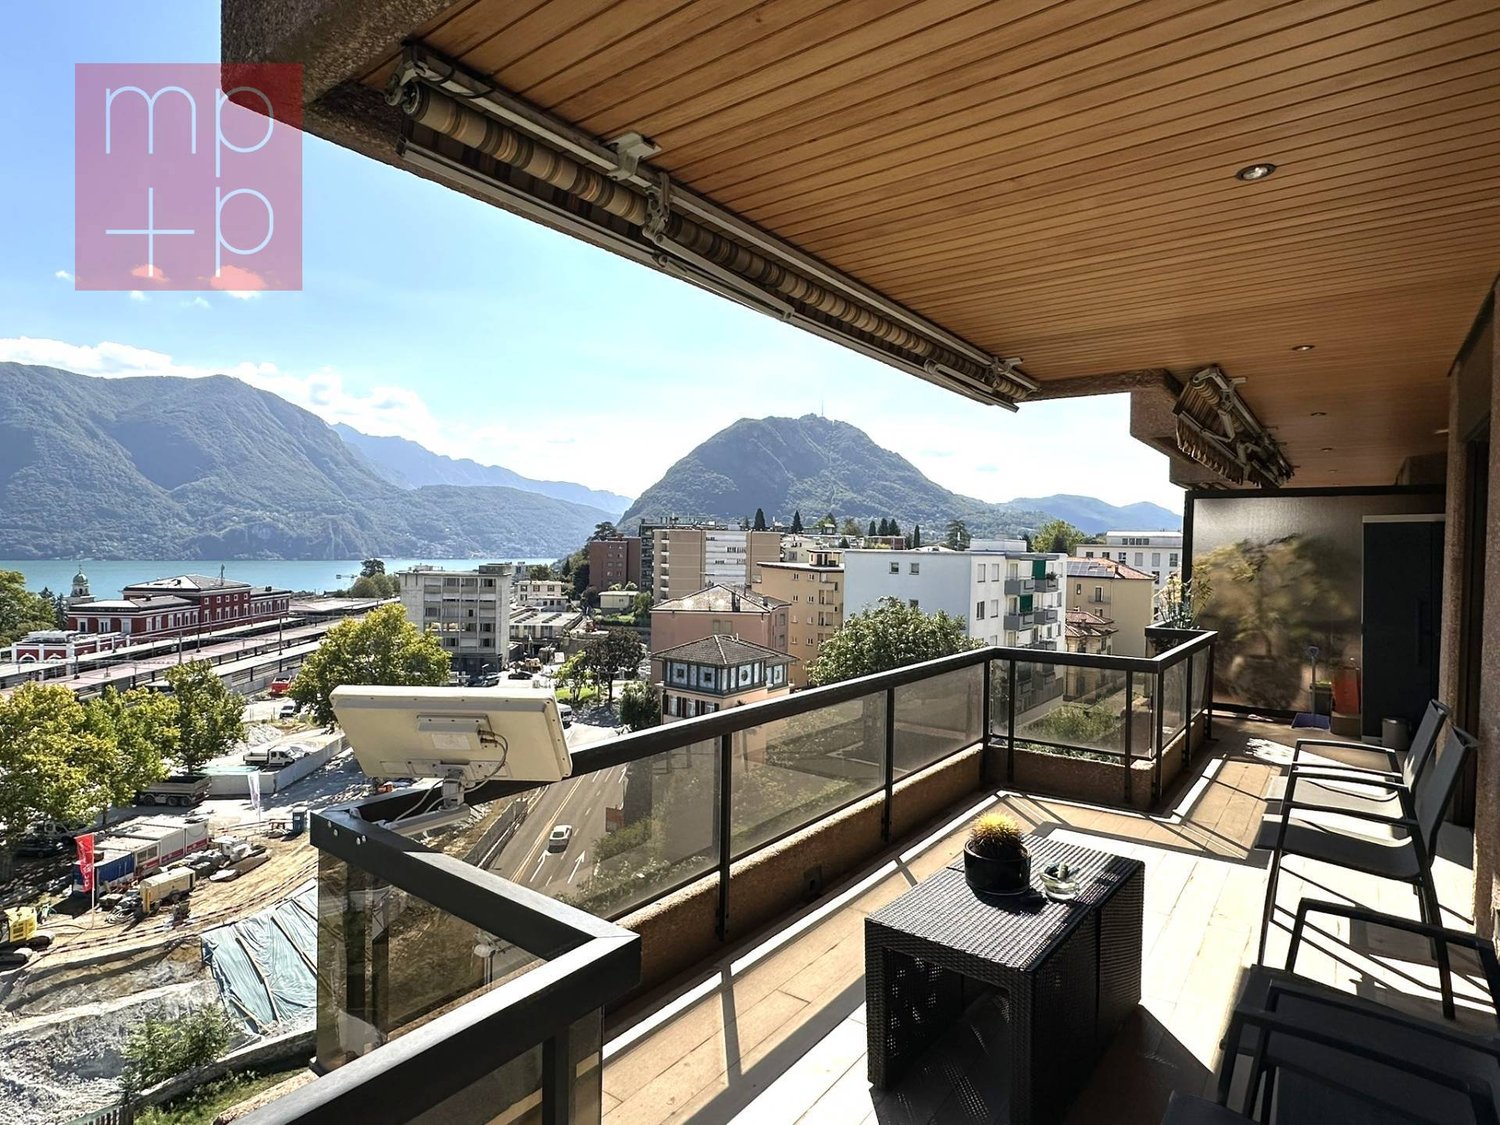
In a privileged position, close to the center of Lugano and with a breathtaking lake view just a few steps from the train station, we propose for sale an elegant 3.5-room apartment on the 2nd floor, completely renovated with high-quality finishes and well-maintained.The property stands out for its great brightness, well-distributed spaces, and a splendid panoramic view of 180° over the city, the LAKE, and the mountains, particularly impressive from the perimeter balcony serving the living area, kitchen, and study.The apartment, approximately 125 commercial square meters, consists of a spacious entrance hall with wardrobe, a large, bright, and welcoming living-dining room with direct access to the balcony equipped with electric sun shades. The separate, habitable kitchen, signed by Ernesto Meda, also has an exit to the panoramic balcony. The living area is completed by an elegant guest bathroom with shower.The sleeping area includes a comfortable corridor, two bedrooms, one of which is a double bedroom with a private balcony and an elegant bathroom with a window and shower, double sink, bidet, washing machine, and thermostatic heating.The apartment is equipped with air conditioning in the living room and bedrooms, video intercom, armored door, wooden windows with double glazing and electric shutters. The precious parquet floors characterize the main areas, while the kitchen and bathrooms are finished with gres. The 2.70 m high ceilings give the rooms additional airiness and prestige.The property is completed by a cellar of about 6 m² and two parking spaces in line in the garage for a total of CHF 70,000.- not included in the price.Preparation in the garage for the installation of charging columns for electric vehicles.An ideal solution for those who want to live just a few minutes from the center of Lugano and the station, without giving up tranquility, comfort, quality of finishes, and a panoramic view of great charm. Call now to book a private visit!

  • Parking space
  • Balcony / Terrace
  • Elevator
Enea Tamburini

Enea Tamburini

1 / 8
Enea Tamburini

Enea Tamburini

  • Garage
  • Elevator
CHF 820,000.– Premium
4.5 rooms132m² living space
6900 Lugano

Barbengo - Bright 4.5-room apartment under construction

In Barbengo, the Residenza al Parco will arise, an oasis of tranquility immersed in greenery that combines comfort, serenity, and proximity to the city. The strategic position is just a few steps from schools, bus stops, essential services, and just a few minutes from the Grancia shopping centers, the highway, and the center of Lugano.The Residence is designed for those who want to live every day in bright and harmonious spaces. Welcoming and functional environments open onto large terraces and private gardens, perfect for moments of relaxation and conviviality. Here, modernity and nature meet, creating a home that is not just to be inhabited, but to be lived with pleasure.The 4.5-room unit in question is composed as follows: entrance hall, guest bathroom/laundry room, bathroom with bathtub serving two bedrooms and the master bedroom with en-suite bathroom. In the living area, we find the kitchen and open living space with direct access to the over 17 m² large terrace.A private cellar and the possibility of purchasing 2 parking spaces in the underground garage for CHF 40,000 each complete the property.Other sizes with various square meters are also available, with the possibility of customizing internal spaces and finishes according to one's own needs and style.Further information is also available here: https://equity-barbengo.ch

  • Garage
  • Elevator
1 / 8
CHF 995,000.– Premium
4.5 rooms120m² living space
Route de la Combettaz, 1965 Savièse

Lot 7 - 4.5 rooms new in attic

New exclusive promotion of 7 high-end apartments - Availability Autumn 2028.Discover the Résidence Tsablos, an exceptional new real estate project ideally located on the Route de la Combettaz, in the charming village of Drône, in the highly sought-after commune of Savièse. This intimate realization of only 7 apartments (3.5 and 4.5 rooms) offers a calm, dominant, and naturally lit living environment all year round.Architecture in terraces for a unique panoramaThe residence is designed to integrate perfectly into the saviésan slope and is distinguished by its terraced configuration. Each apartment has a large private outdoor space, a true extension of the living room, ideal for admiring the view.High-end interior finishesThe project prioritizes space, modern comfort, and material quality: • Generous volumes: Spacious and intelligently distributed living areas. • Maximum luminosity: Large windows for a total immersion in the landscape. • Finishing to the tenant's taste: Personalize your future interior entirely according to your tastes and the budgets of the promotion. Composition of the apartment: • Entrance hall of 9.5 m2 • Living room of 27.25 m2 with open kitchen • Possibility of enlarging the living room by opening the bedroom/office • Spacious master suite of 22.25 m2 with adjacent bathroom • Bedroom of 12 m2 • Bathroom of 4 m2 • Laundry room + storage of 3 m2 • Bedroom/office • Terrace of 45.75 m2 Parking options (extra): • Outdoor parking space: CHF 15'000.- • Covered parking space: CHF 20'000.- • Underground parking space: CHF 30'000.- Buy on plan and design your dream property.Contact us today to obtain the complete sales brochure, detailed plans, or a personalized interview.

Travel time
-

Suggested properties for you based on search results