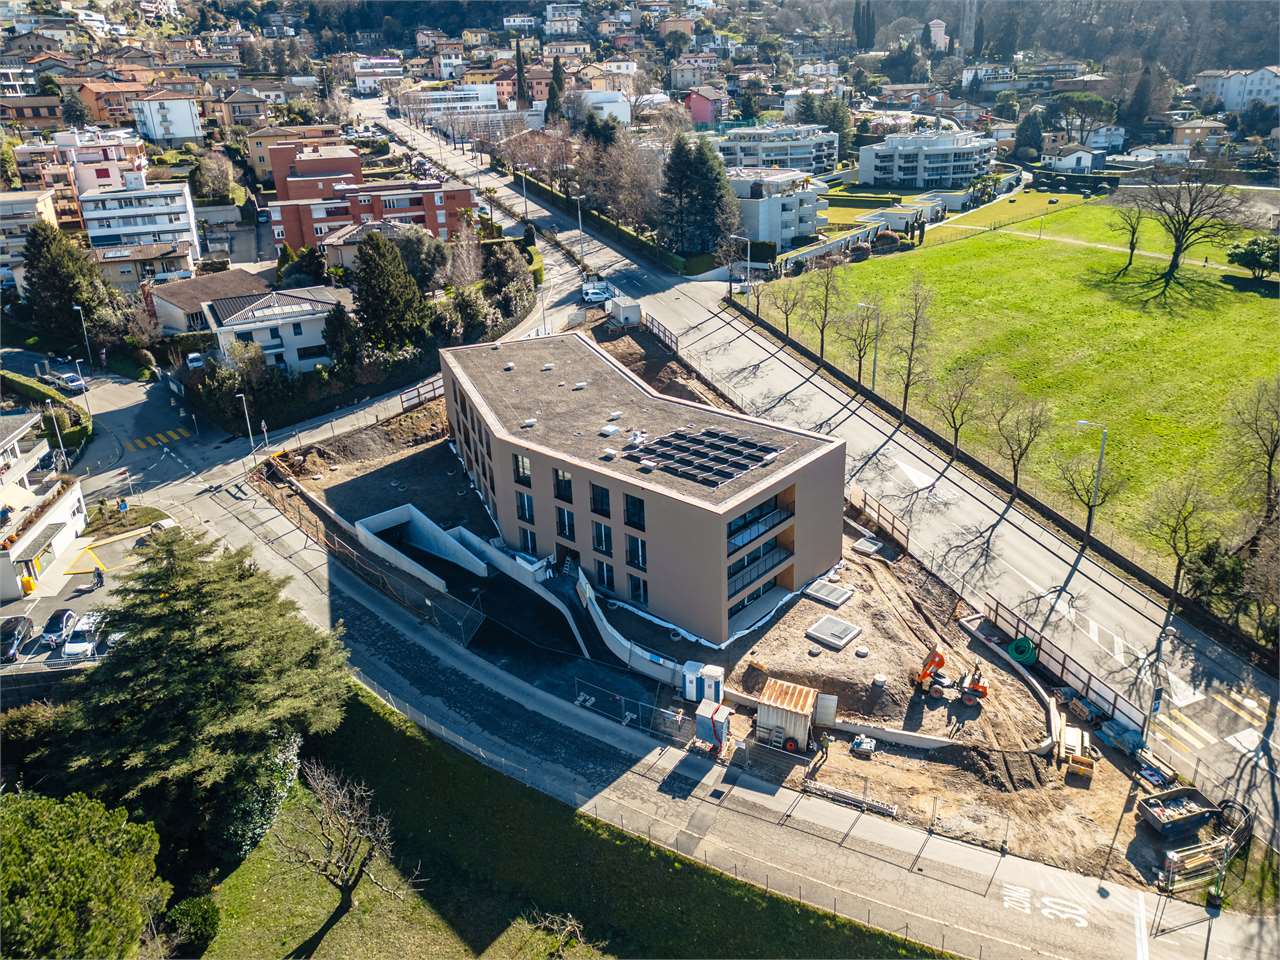
4 results - Apartment to buy in Bidogno

1 / 13
  • Parking space
  • Elevator
CHF 695,000.–
4.5 rooms126m² living space
Ar Gé, 6958 Capriasca

Apartment - Capriasca

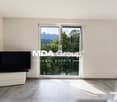
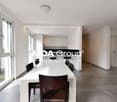
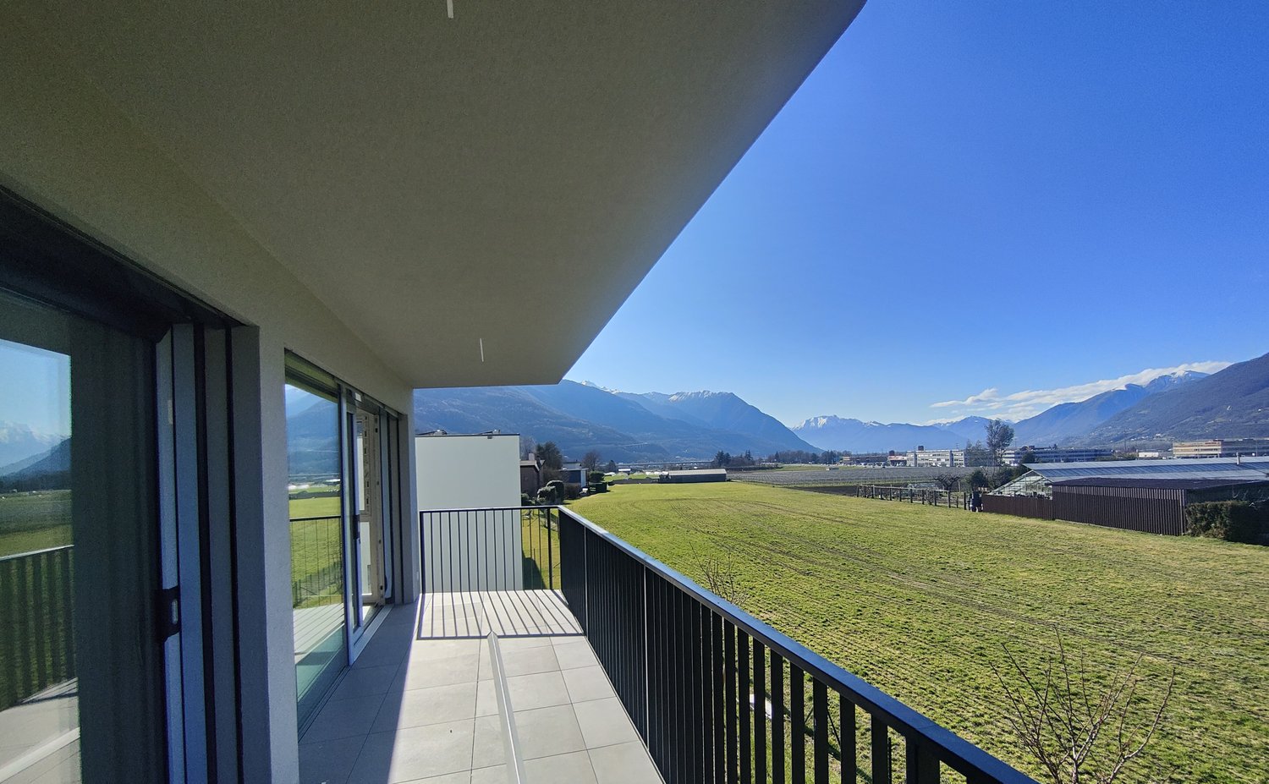
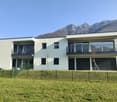
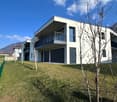
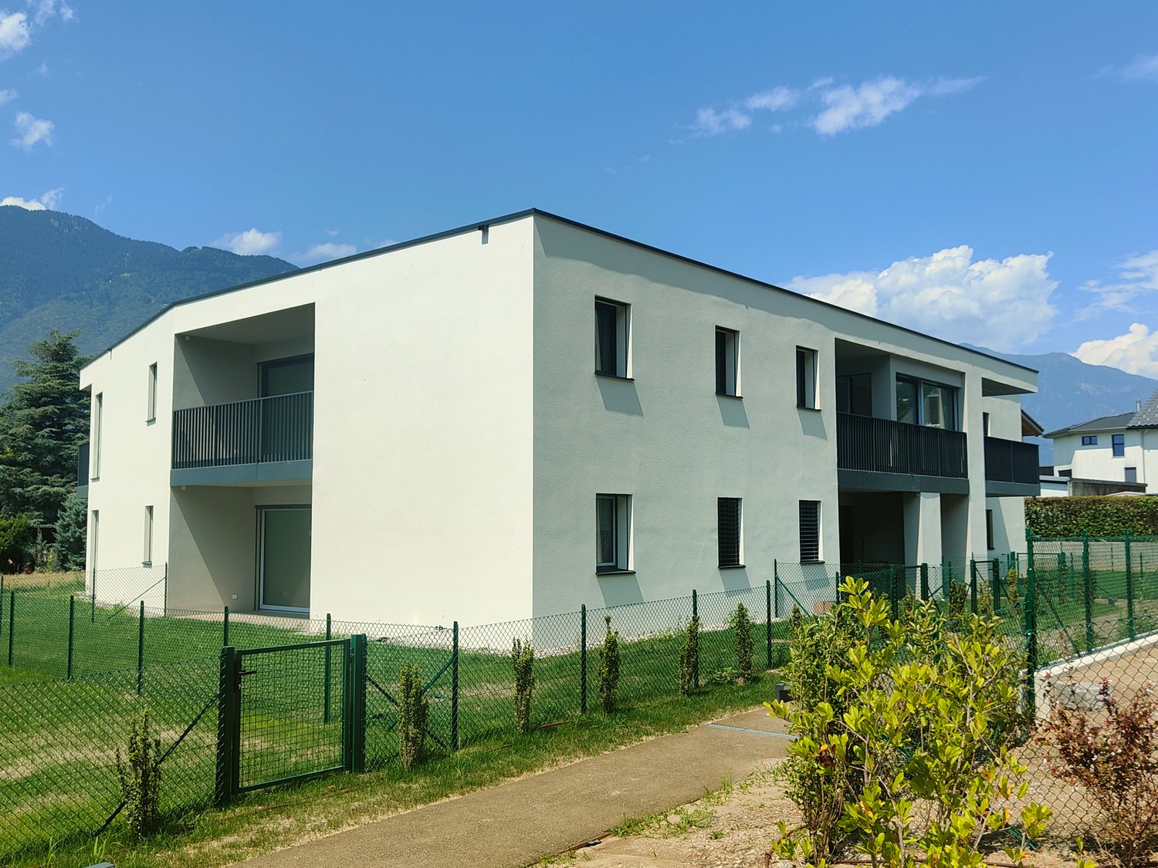
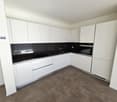
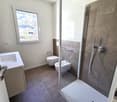
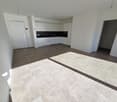
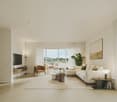
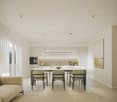
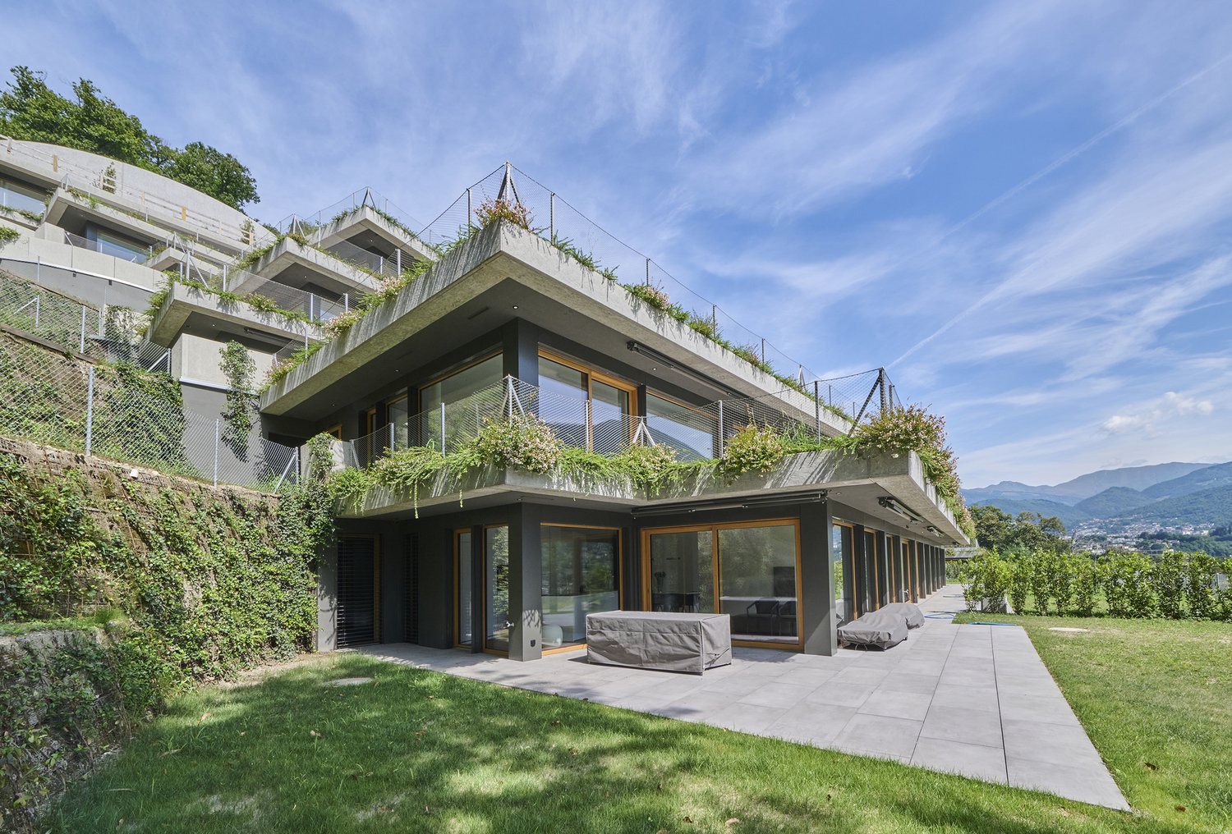
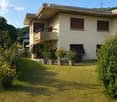
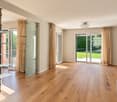
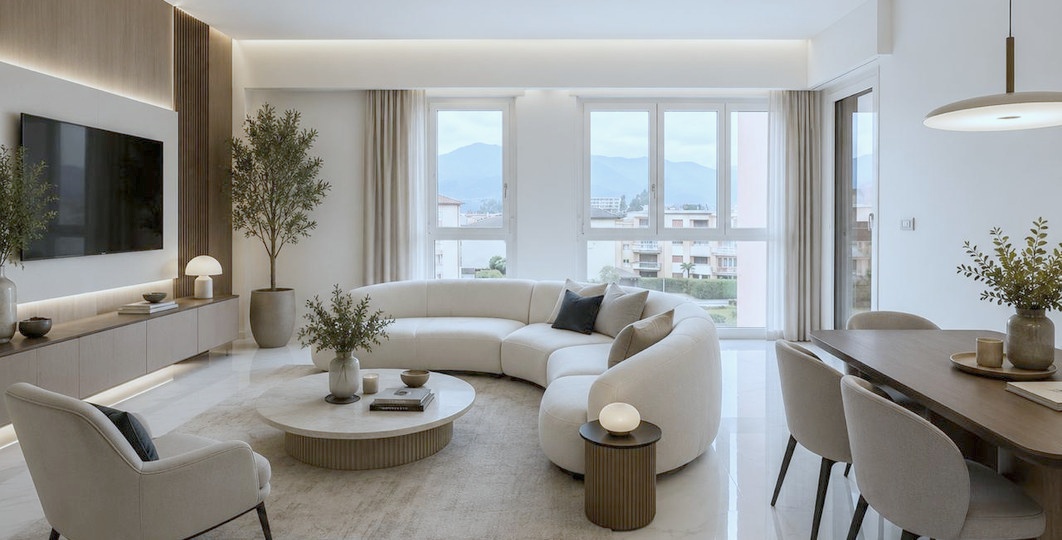
WHEN THE CHOICE OF SPACE IS CONSCIOUS, while keeping the main services easily accessible. Tesserete is about 3 km away, the bus stop and the kindergarten are only 500 meters away. Lugano remains comfortably accessible. It is the balance for those who want more space and more quiet, without sacrificing practicality.In this context, a 120 m² apartment is located, realized in 2019, characterized by spacious and functional environments, particularly suitable for family life.The living area combines living room, dining room, and kitchen into a single, generous, and convivial space, capable of adapting naturally to everyday life, family moments, and guests. The covered balcony protects from rain and bad weather, allowing you to stay outside even on less sunny days. It offers a pleasant view of the surrounding nature with an open view towards the Denti della Vecchia.The master bedroom is a true sleeping area: a windowed en-suite bathroom, integrated wardrobes, direct access to the balcony. The other two rooms, both spacious and bright, easily adapt - children's rooms, guest rooms, professional studios - according to needs over time.The service areas include two windowed and fully equipped bathrooms, plus a private laundry room separate from the housing and located on the same floor. A particularly practical solution in daily management. The property is completed by a large cellar.The systems and details reflect careful construction: PVC windows with triple glazing, motorized shutters, heating via heat pump and domotic system. A solution ready to be inhabited, designed for comfort and energy efficiency.Two parking spaces in the underground garage are available at a price of CHF 40,000 each, and a covered outdoor parking space at CHF 25,000.For those who evaluate financing: possibility of taking over the existing mortgage with a fixed interest rate of 0.88% until August 2029.

  • Parking space
  • Elevator
1 / 21
  • Balcony / Terrace
  • View
  • Quiet neighborhood
CHF 185,000.–
3.5 rooms60m² living space
6958 Bidogno

APPARTAMENTO DI VACANZA CON GIARDINO DA RISTRUTTURARE – ZWEITWOHNSITZ

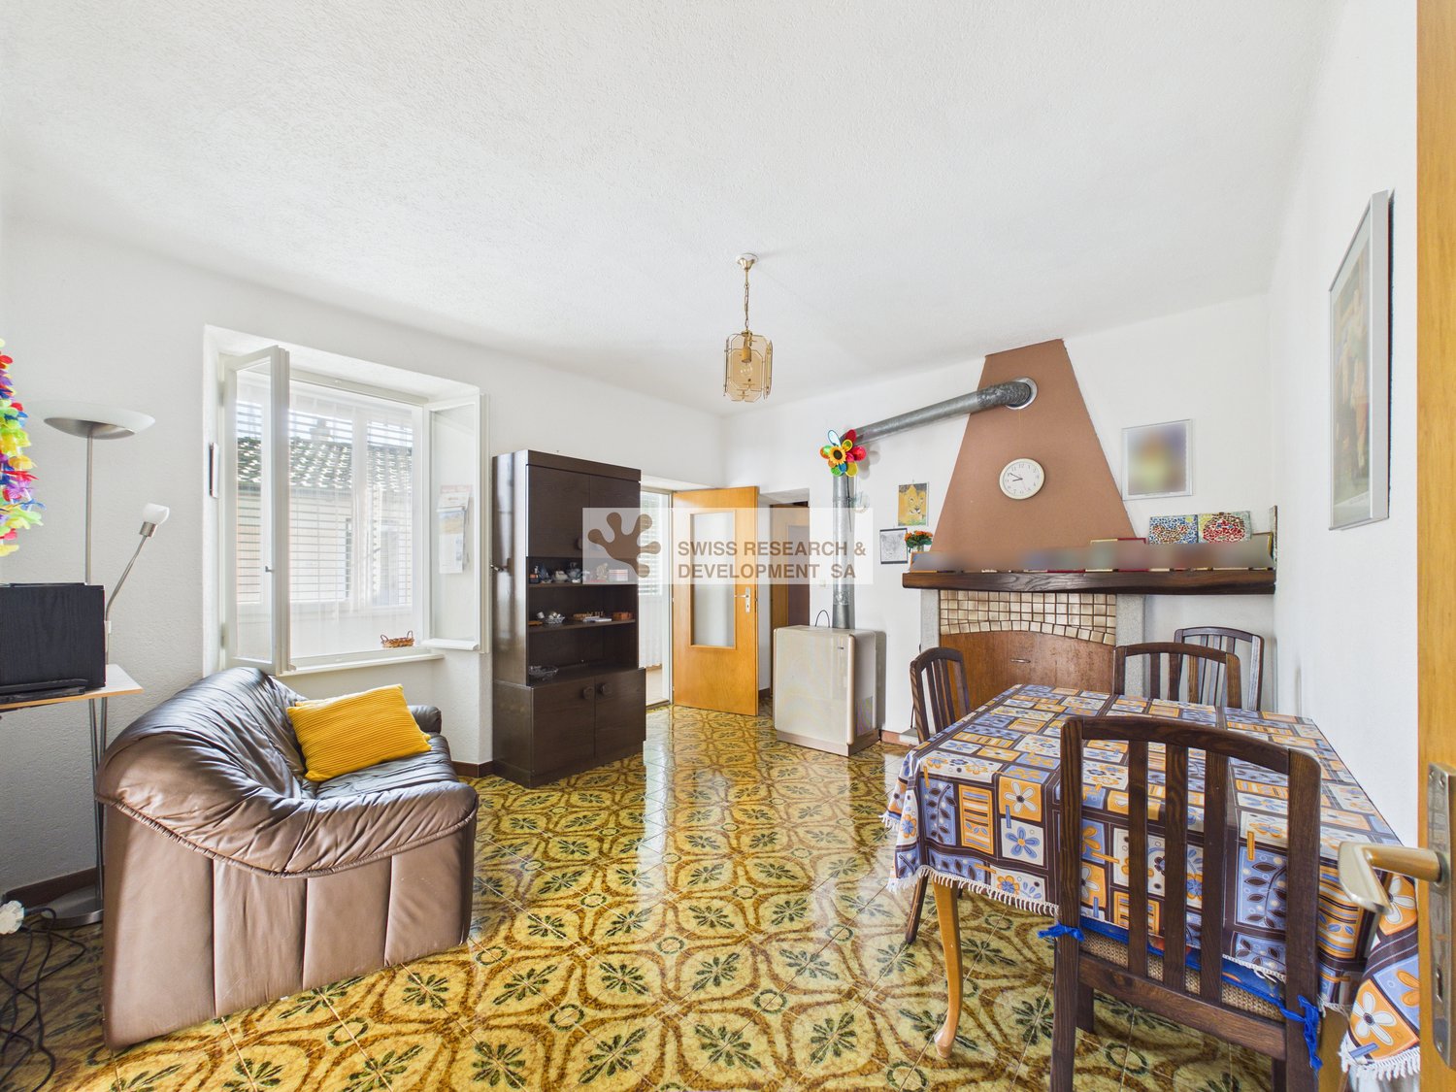
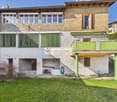
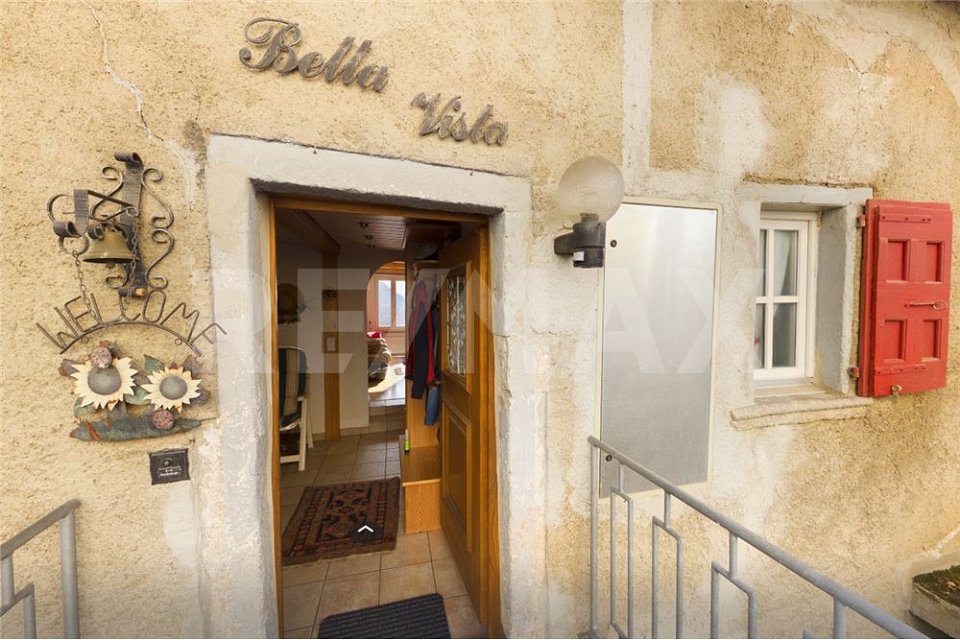
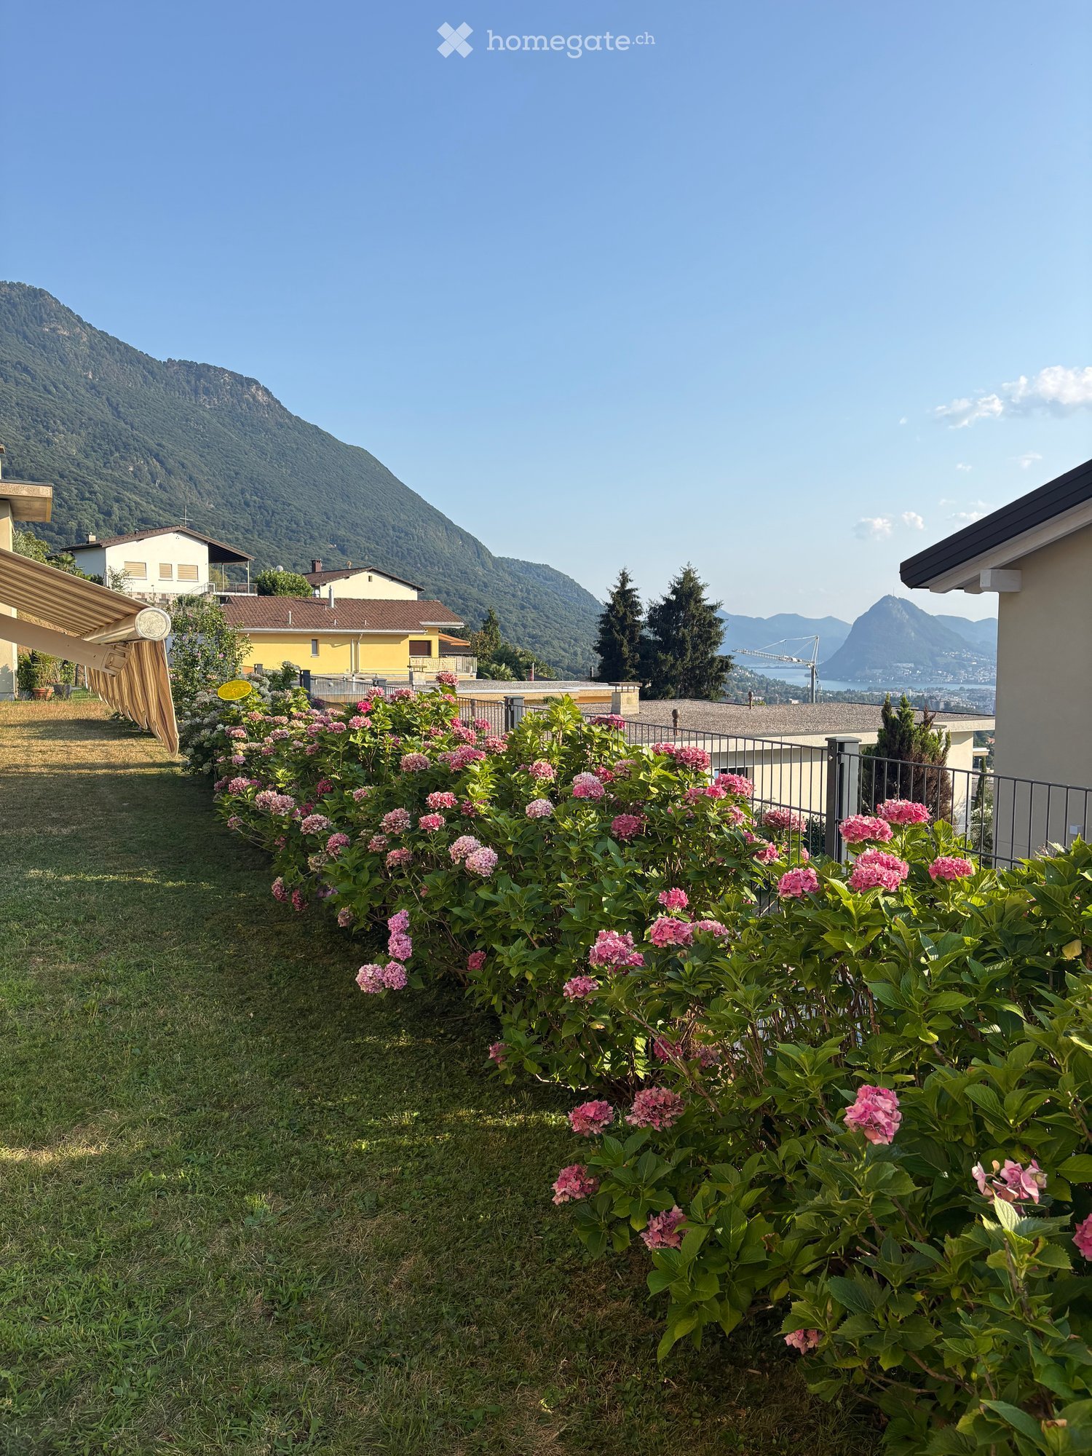
**Residenza secondaria**Nel cuore autentico e suggestivo del nucleo storico di Bidogno, in Capriasca, proponiamo in vendita un affascinante appartamento di 3.5 locali, inserito in un piccolo edificio composto da sole due unità abitative distinte. La proprietà gode di una piacevole vista sui Denti della Vecchia e dispone di un giardino privato ad uso esclusivo, perfetto per chi ricerca tranquillità e un contesto ricco di carattere.L’ingresso conduce alla zona giorno, luminosa e ben distribuita, affiancata da una cucina separata. La zona notte si compone di due camere da letto, di cui una con accesso diretto al balcone, mentre un bagno completa la disposizione interna.Elemento distintivo è il giardino privato di circa 94 m²: uno spazio esterno riservato e vivibile, già attrezzato con tavolo e panche.La proprietà è completata da un locale tecnico e da una cantina con lavanderia. Posteggi comunali sono comodamente disponibili nelle immediate vicinanze.L’immobile necessita di interventi di ristrutturazione, offrendo così un’interessante opportunità per valorizzarne appieno il potenziale e adattarlo alle proprie esigenze abitative.Su richiesta, è disponibile un servizio completo di consulenza e realizzazione della ristrutturazione, che accompagna ogni fase: dalla progettazione alla scelta dei materiali fino alla consegna finale. È inoltre possibile acquistare la proprietà già ristrutturata “chiavi in mano”, con un progetto sviluppato su misura in base alle specifiche esigenze e al budget.Maggiori informazioni, proposte di ristrutturazione e documentazione completa sono disponibili su richiesta.Saremo lieti di ricevere la vostra richiesta come responsabili dell'immobile e organizzare una visita per scoprire da vicino questa interessante opportunità.______________________________________________________________________FERIENWOHNUNG MIT GARTEN ZUM RENOVIEREN – ZWEITWOHNSITZ**Zweitwohnsitz**Im authentischen und malerischen Herzen des historischen Dorfkerns von Bidogno in Capriasca bieten wir eine reizvolle 3,5-Zimmerwohnung zum Verkauf an, die sich in einem kleinen Gebäude mit nur zwei separaten Wohneinheiten befindet. Die Immobilie bietet einen schönen Blick auf die Denti della Vecchia und verfügt über einen privaten Garten zur alleinigen Nutzung – ideal für alle, die Ruhe und ein charaktervolles Umfeld suchen.Der Eingangsbereich führt in den hellen und gut aufgestellten Wohnbereich, an den sich eine separate Küche anschließt. Der Schlafbereich besteht aus zwei Schlafzimmern, von denen eines direkten Zugang zum Balkon hat, während ein Badezimmer die Raumaufteilung vervollständigt.Ein besonderes Highlight ist der ca. 94 m² grosse Privatgarten: ein abgeschirmter und wohnlicher Aussenbereich, der bereits mit einem Tisch und Bänken ausgestattet ist.Die Immobilie wird durch einen Technikraum und einen Keller mit Waschküche ergänzt. Kommunale Parkplätze sind in unmittelbarer Nähe bequem verfügbar.Die Immobilie ist renovierungsbedürftig und bietet somit eine interessante Gelegenheit, ihr Potenzial voll auszuschöpfen und sie an die eigenen Wohnbedürfnisse anzupassen.Auf Wunsch steht ein umfassender Beratungs- und Ausführungsservice für die Renovierung zur Verfügung, der Sie in jeder Phase begleitet: von der Planung über die Materialauswahl bis zur endgültigen Übergabe. Es besteht zudem die Möglichkeit, die Immobilie bereits renoviert und schlüsselfertig zu erwerben, mit einem massgeschneiderten Projekt, das auf Ihre spezifischen Bedürfnisse und Ihr Budget zugeschnitten ist.Weitere Informationen, Sanierungsvorschläge und die vollständige Dokumentation sind auf Anfrage erhältlich.Als Maklerin freuen wir uns auf Ihre Anfrage und vereinbaren gerne einen Besichtigungstermin, damit Sie sich selbst von dieser interessanten Gelegenheit überzeugen können.

  • Balcony / Terrace
  • View
  • Quiet neighborhood
1 / 2
CHF 155,000.–
3.5 rooms55m² living space
6958 Bidogno

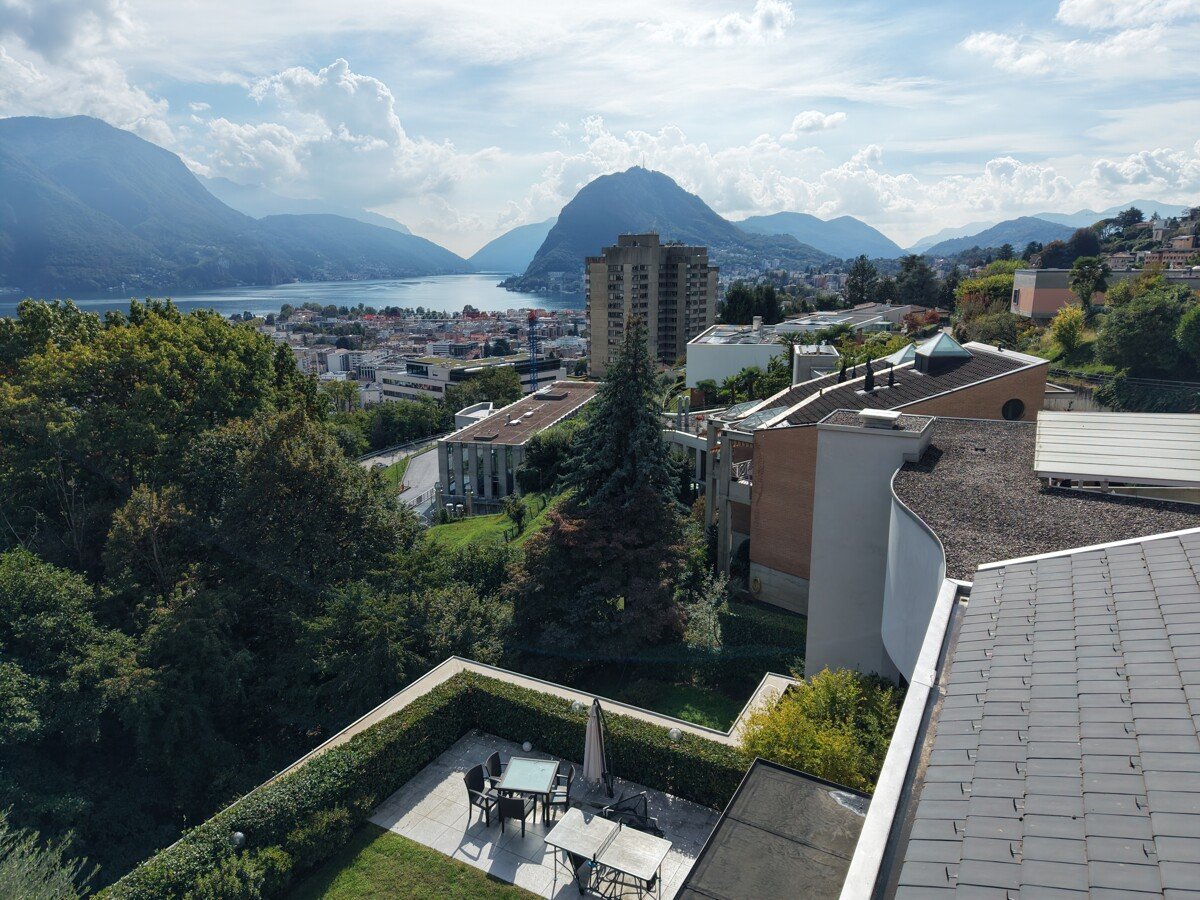
Angolo di pace immerso nella natura con vista su Lugano

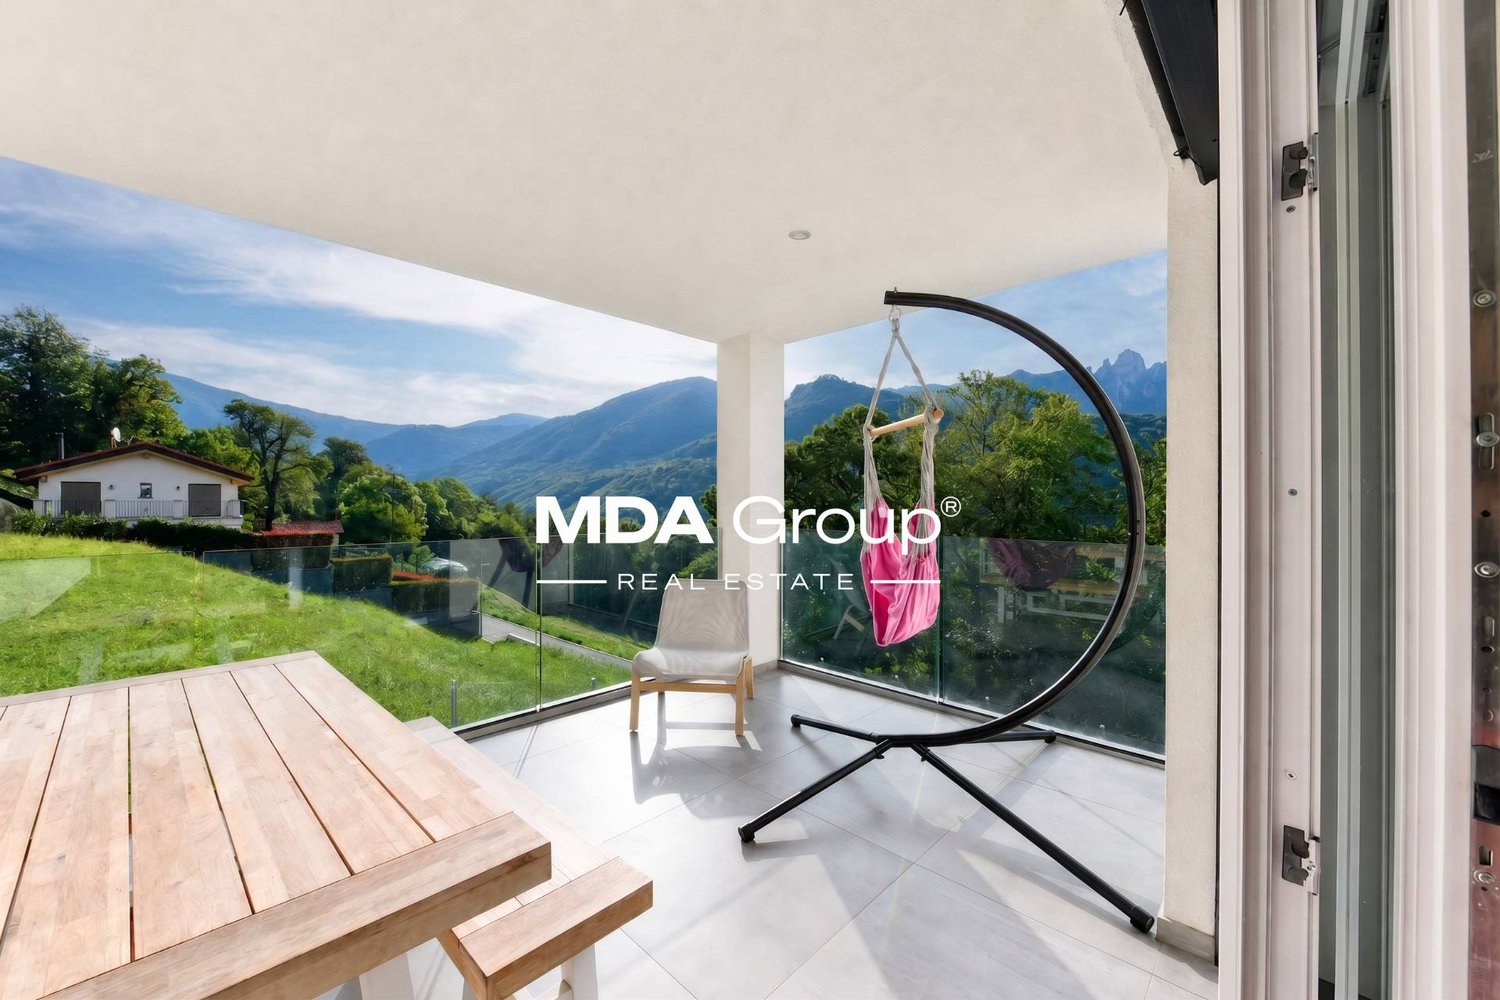
*** Tutti gli immobili e foto su www.remax.ch e su www.newhome.ch *******************OPEN HOUSE - SABATO 13 DICEMBRE Benvenuti a Somazzo, una gemma nascosta nel cuore della natura con una vista mozzafiato sul golfo di Lugano! Presentiamo un delizioso appartamento di vacanza situato al terzo piano di una casa plurifamiliare, immerso in una tranquilla oasi di pace.Caratteristiche dell'appartamento: Posizione: L'appartamento gode di una posizione privilegiata, offrendo una vista panoramica sul golfo di Lugano. La tranquillità circostante e la vicinanza alla natura rendono questo luogo ideale per una vacanza rilassante. Dimensioni: Con circa 55 metri quadrati di spazio, l'appartamento è progettato per offrire comfort e praticità, fornendo uno spazio accogliente e funzionale per i suoi ospiti. Livello di manutenzione: Grazie a un recente rinnovamento, l'appartamento si presenta in ottimo stato, non richiedendo ulteriori migliorie. Gli interni sono curati nei dettagli, garantendo un ambiente accogliente e moderno. Riscaldamento: Il riscaldamento dell'appartamento è gestito attraverso radiatori elettrici, garantendo un ambiente caldo e confortevole durante tutto l'anno. Inoltre, la presenza di un camino aggiunge un tocco di charme e crea un'atmosfera accogliente nelle serate più fresche. Ambiente circostante: Situato in una zona molto tranquilla, l'appartamento offre una fuga dal trambusto della vita quotidiana. La natura circostante crea un'atmosfera serena e invita gli ospiti a godersi la bellezza dei dintorni. Balcone panoramico: L'appartamento vanta un balcone spazioso con una vista straordinaria, perfetto per godersi momenti di relax e convivialità. Questo angolo all'aperto offre una prospettiva mozzafiato sul golfo di Lugano e diventa un luogo ideale per gustare pasti al fresco durante le calde giornate estive Incluso nel pacchetto: Questo affascinante appartamento di vacanza a Lopagno offre non solo una residenza ben curata ma anche un piccolo rustico rinnovato a due passi, completato da un grazioso giardino. Questo spazio aggiuntivo offre la possibilità di godere appieno della tranquillità e della vita all'aria aperta. Il Rustico: Il rustico, anch'esso rinnovato con attenzione ai dettagli, diventa un rifugio perfetto per trascorrere giornate serene in mezzo alla natura. Il giardino circostante aggiunge un tocco di serenità, fornendo uno spazio verde dove rilassarsi e rigenerarsi. Attrezzatura da giardino: Sotto il rustico, troverai uno spazio dedicato per la legna e gli attrezzi da giardino, garantendo un'organizzazione ottimale e facilitando la manutenzione del tuo angolo verde.Questo bonus aggiuntivo rende l'esperienza di soggiorno ancora più completa, fornendo la possibilità di sfruttare appieno gli spazi esterni in un ambiente privato e riservatoQuesto appartamento di vacanza a Lopagno è l'opzione perfetta per coloro che cercano una sistemazione confortevole, immersa nella natura, con una vista mozzafiato sul golfo di Lugano.-*** Alle Immobilien und Fotos auf www.remax.ch und www.newhome.ch *******************OPEN HOUSE - Samstag, 13. DezemberWillkommen in Somazzo, einem versteckten Juwel im Herzen der Natur mit einem atemberaubenden Blick auf den Golf von Lugano! Wir präsentieren Ihnen eine reizvolle Ferienwohnung im dritten Stock eines Mehrfamilienhauses, eingebettet in eine ruhige Oase des Friedens.Merkmale der Wohnung:- Lage: Die Wohnung geniesst eine privilegierte Lage mit Panoramablick auf den Golf von Lugano. Die Ruhe der Umgebung und die Nähe zur Natur machen sie zu einem idealen Ort für einen erholsamen Urlaub.- Abmessungen: Mit einer Fläche von ca. 55 Quadratmetern ist die Wohnung so konzipiert, dass sie Komfort und Zweckmäßigkeit bietet und den Gästen einen gemütlichen und funktionellen Raum zur Verfügung stellt.- Pflegezustand: Dank einer kürzlich erfolgten Renovierung befindet sich die Wohnung in einem ausgezeichneten Zustand, der

1 / 19
CHF 315,000.–
4.5 rooms110m² living space
6958 Bidogno

Appartamento di charme in casa Bifamiliare con giardino e stupenda vista lago e montagne

Nel suggestivo e pittoresco nucleo di Somazzo, frazione di Bidogno nel comune di Capriasca, proponiamo in vendita un appartamento di 4.5 locali inserito in una casa bifamiliare, caratterizzato da una splendida vista aperta sul lago e sulle montagne circostanti.La proprietà si distingue per la sua posizione tranquilla e soleggiata, immersa in un contesto autentico e ricco di fascino, ideale sia come residenza primaria sia come residenza secondaria.Descrizione dell’immobileL’appartamento si sviluppa su tre livelli per una superficie abitabile di circa 110 m², offrendo ambienti accoglienti e ben distribuiti.Zona giorno composta da soggiorno con camino, cucina e zona pranzo, il tutto valorizzato da un’atmosfera calda e conviviale. Zona notte con camere spaziose e luminose. Un servizio con doccia. Cantine a disposizione.Le finiture sono semplici ma l’immobile si presenta in buono stato manutentivo, pronto per essere abitato.Spazi esterni e accessoriGiardino privato di circa 45 m², ideale per momenti di relax all’aperto. Piccolo rustico/deposito con volume di circa 85 m³, perfetto come spazio accessorio o hobby.Caratteristiche tecnicheRiscaldamento tramite corpi elettrici e camino Tetto rifatto nel 2005 Bagno rinnovato nel 2017 Camera al secondo piano rinnovata nel 2019ParcheggiPosteggi disponibili nelle immediate vicinanze (circa 100 metri). Possibilità di carico e scarico direttamente davanti alla proprietà.Punti di forzaVista aperta lago e montagne Contesto nucleo tipico ticinese Tranquillità e ottima esposizione solare Possibilità di utilizzo come residenza secondaria Spazi esterni privati con giardino e rusticoConsiderazioniUna soluzione ideale per chi cerca autenticità, privacy e un contesto naturale, a pochi minuti dai principali servizi della Capriasca e da Lugano.Im malerischen und charaktervollen Dorfkern von Somazzo, einem Ortsteil von Bidogno in der Gemeinde Capriasca, bieten wir eine 4.5-Zimmer-Wohnung in einem Zweifamilienhaus zum Verkauf an. Die Liegenschaft besticht durch eine wunderschöne, freie Aussicht auf den See sowie auf die umliegende Berglandschaft.Die Immobilie zeichnet sich durch ihre ruhige und sonnige Lage aus, eingebettet in ein authentisches und charmantes Umfeld. Sie eignet sich ideal sowohl als Hauptwohnsitz als auch als Zweitwohnsitz.Objektbeschreibung Die Wohnung erstreckt sich über drei Ebenen und bietet eine Wohnfläche von ca. 110 m² mit gut aufgeteilten und einladenden Räumen. Der Wohnbereich umfasst ein gemütliches Wohnzimmer mit Kamin, eine Küche sowie einen Essbereich, die zusammen eine warme und einladende Atmosphäre schaffen. Der Schlafbereich bietet helle und grosszügige Zimmer. Ein Badezimmer mit Dusche ist vorhanden. Zusätzliche Kellerräume stehen zur Verfügung. Die Ausstattung ist einfach gehalten, die Wohnung befindet sich jedoch in gutem Zustand und ist sofort bewohnbar.Aussenbereiche und Nebenräume Privater Garten von ca. 45 m², ideal zum Entspannen im Freien. Kleines Rustico/Depot mit einem Volumen von ca. 85 m³, ideal als Abstellraum oder für Hobbys.Technische Merkmale Heizung mittels Elektroheizkörpern und Kamin Dach erneuert im Jahr 2005 Badezimmer renoviert im Jahr 2017 Schlafzimmer im Dachgeschoss renoviert im Jahr 2019Parkierung Parkplätze befinden sich in unmittelbarer Nähe (ca. 100 Meter). Be- und Entladen direkt vor dem Haus möglich.Highlights Freie Aussicht auf See und Berge Typisches Tessiner Dorfkern-Ambiente Ruhige und sonnige Lage Als Zweitwohnsitz nutzbar Private Aussenbereiche mit Garten und RusticoFazit Eine ideale Lösung für alle, die Authentizität, Privatsphäre und naturnahes Wohnen schätzen – nur wenige Minuten von den wichtigsten Dienstleistungen der Capriasca und von Lugano entfernt.

More objects in your automatically expanded search area
20 results - Radius: + 10km
New building
1 / 14
  • Parking space
  • Balcony / Terrace
  • Garage
  • +4
CHF 540,000.– Premium
2.5 rooms63m² living space
Via Belvedere, 6952 Canobbio

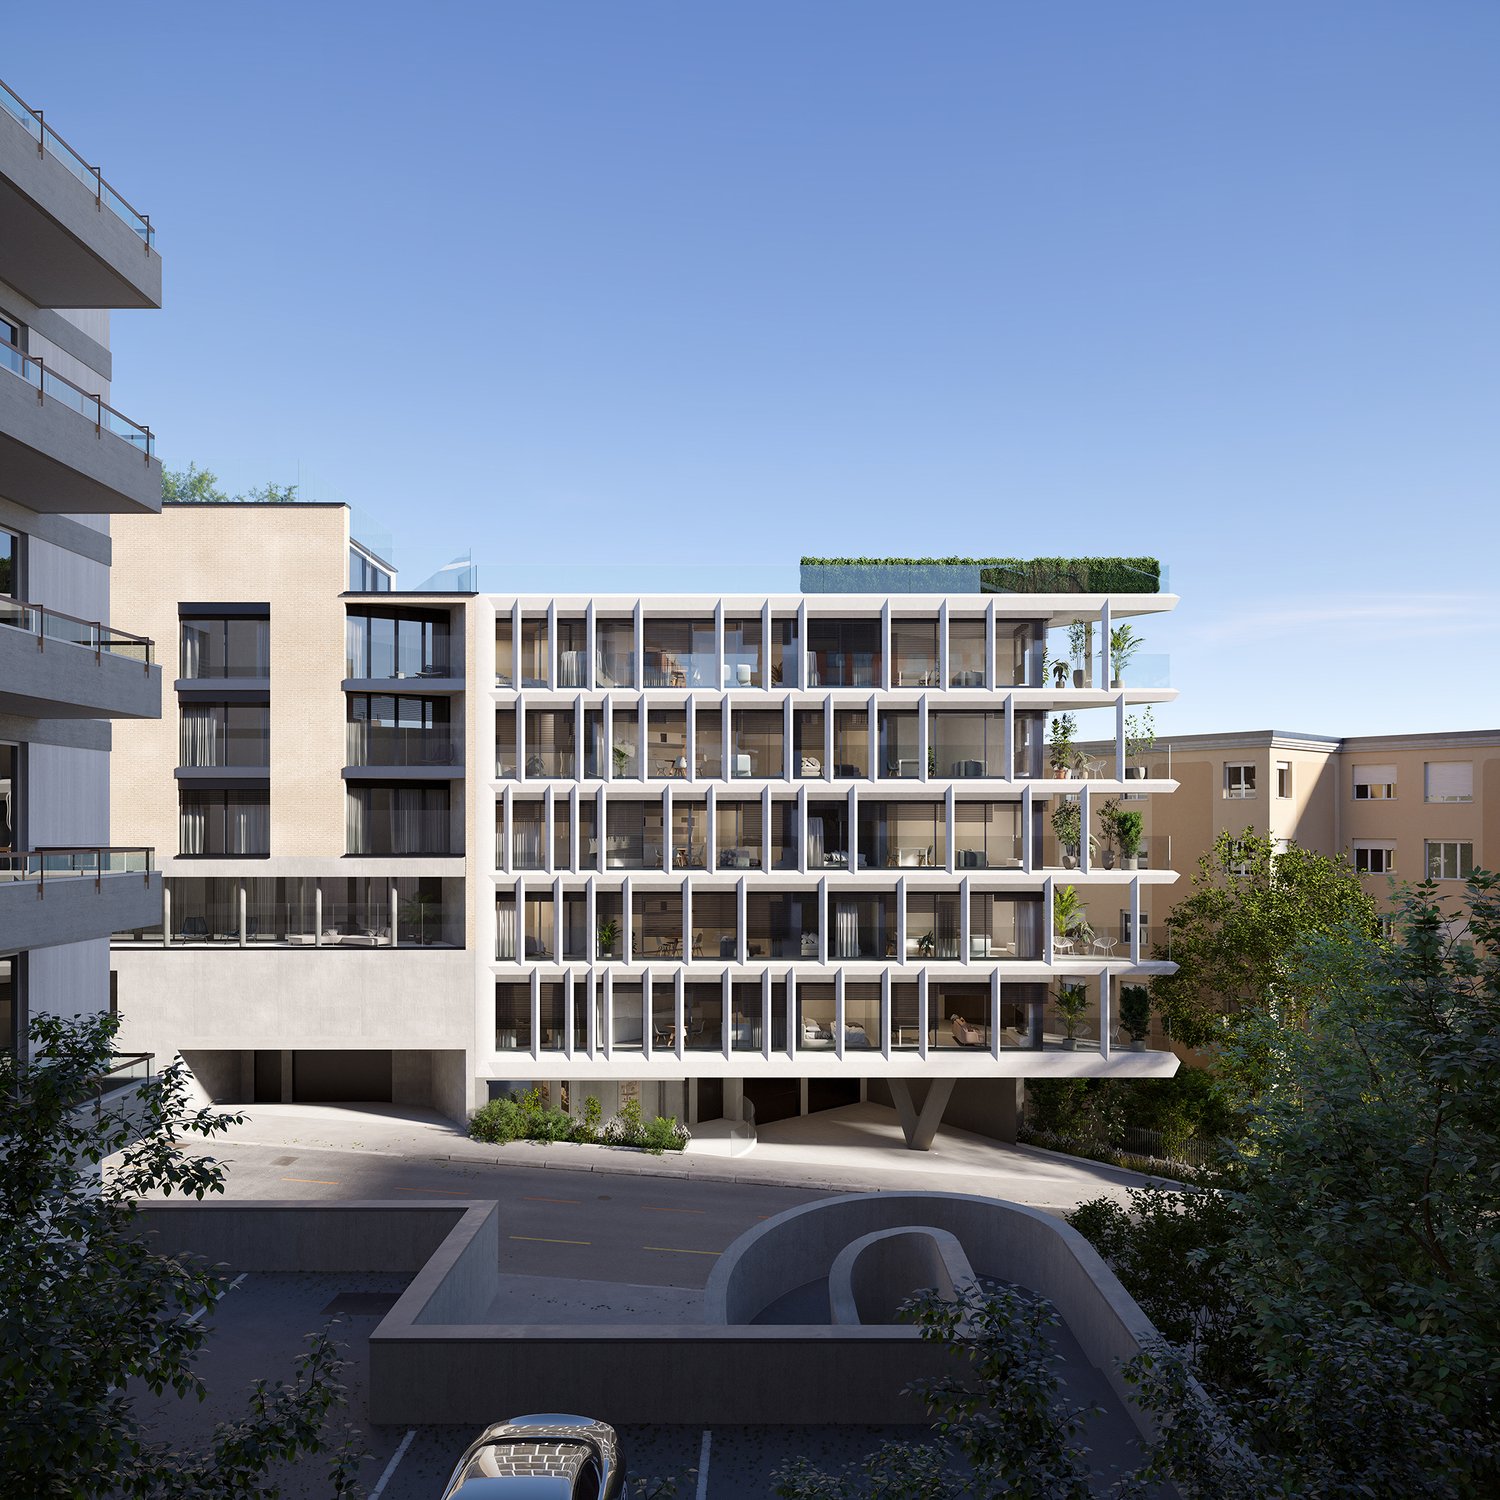
Belvedere Residence - Bright 2.5-room apartment

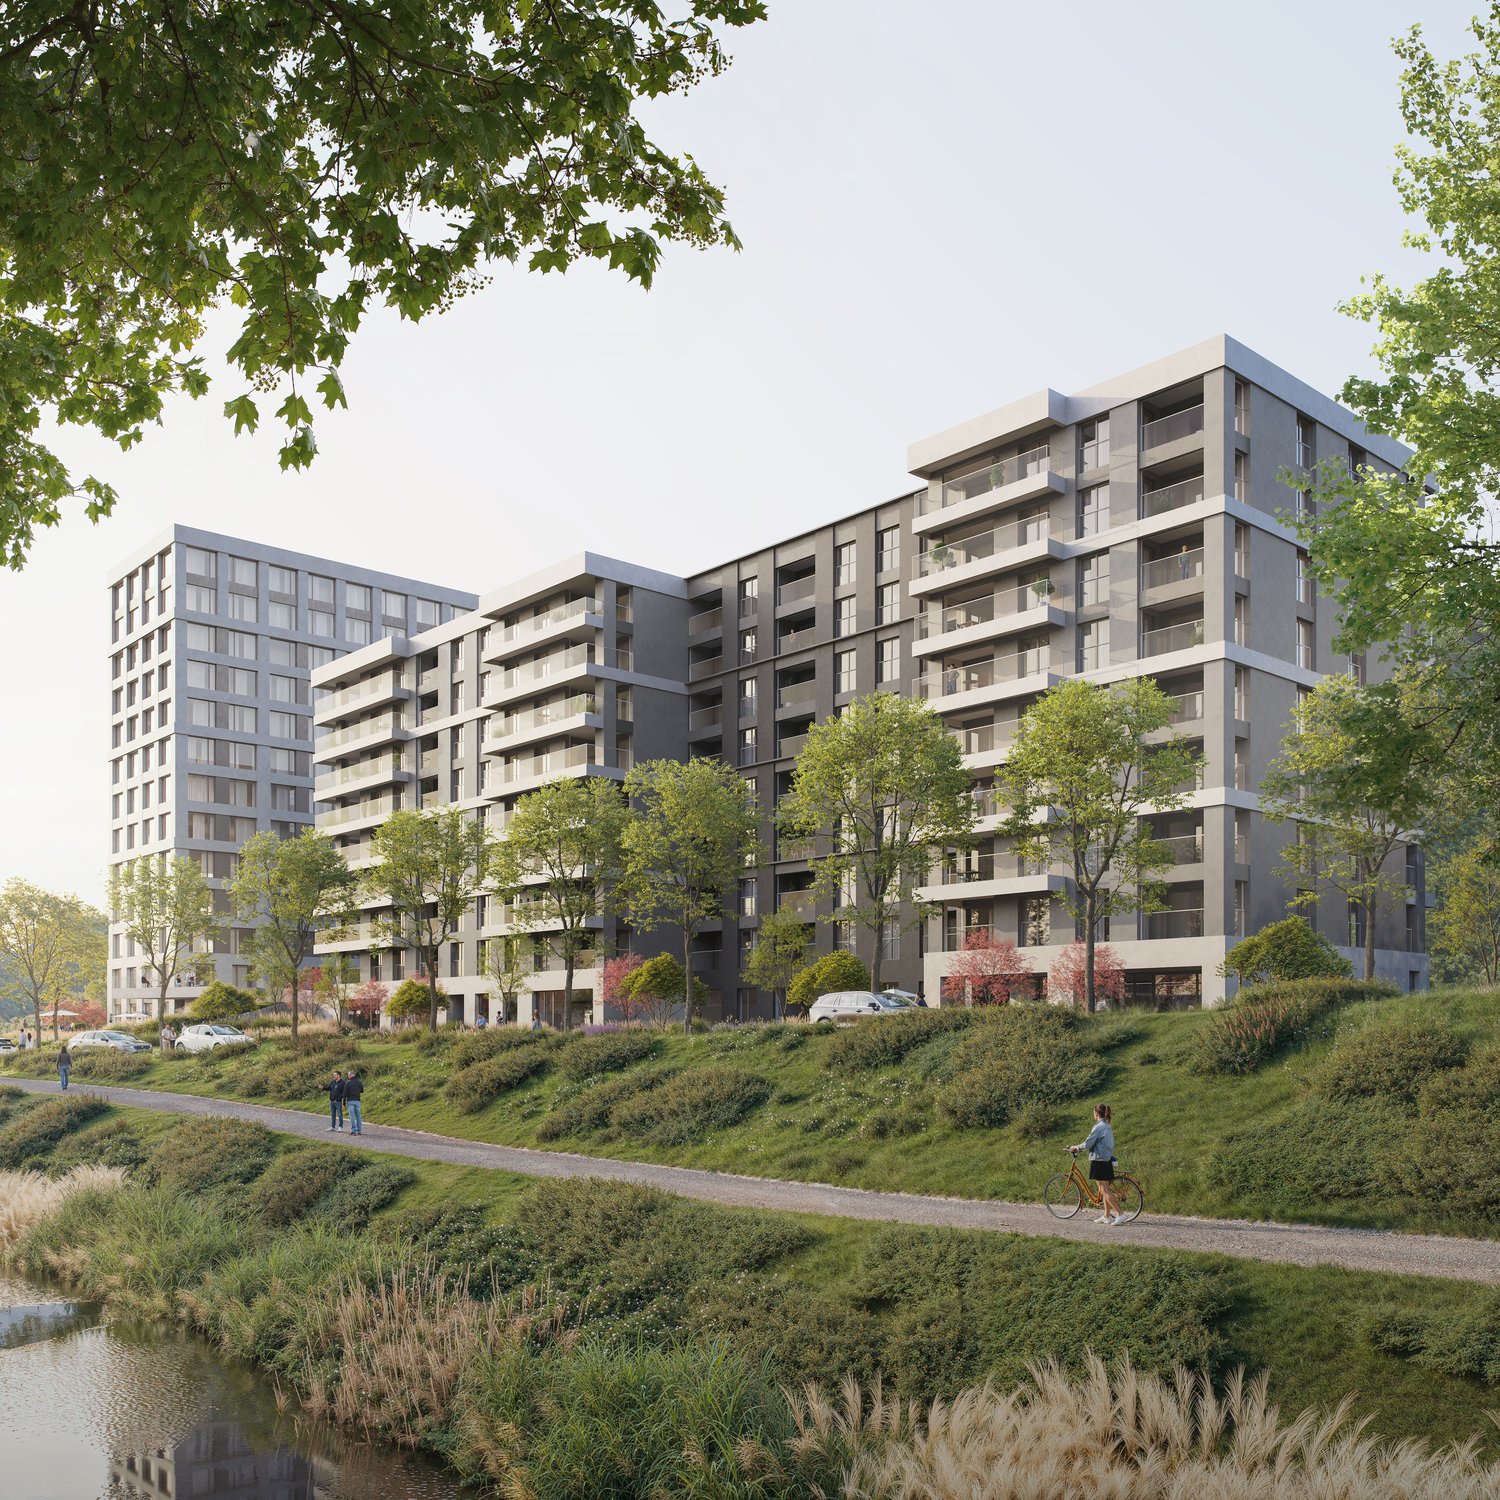
New Belvedere Residence – Living between nature and cityBelvedere Residence is located in Canobbio, in the heart of Nova Cornaredo, a new residential neighborhood that combines the pleasure of living surrounded by nature with the convenience of major urban services.The landscape along the Cassarate river, the large green areas, and the pedestrian paths create a harmonious and pleasant environment, designed to offer a high quality of life and a genuine sense of well-being.The strategic location allows you to reach the center of Lugano, the train station, the Regional Hospital, and the Lugano Nord highway exit in just a few minutes.In the immediate vicinity are supermarkets, pharmacies, and public transportation stops, while the presence of the stadium, the Corner Arena, and numerous sports facilities make the neighborhood even more dynamic and complete.The apartmentsBelvedere Residence includes 26 apartments with 2.5 and 3.5 rooms, designed to offer bright, functional, and comfortable spaces. The internal distribution is studied to enhance every space, creating a natural continuity between the living area and the external spaces.All units are equipped with floor heating and cooling and large balconies with glass parapets, which guarantee brightness and a pleasant view of the surrounding greenery.The residence will be completed approximately by the middle of 2029.Apartment A.1.01Located on the first floor, apartment A.1.01 consists of an entrance with a wall closet, a bright living room with open-plan kitchen and direct access to the terrace, a double bedroom, a bathroom with shower, and a practical private laundry room.A basement located on the lower floor completes the property.Parking spaces in the underground garage are available at a price of CHF 50'000.– each, not included in the sale price.

  • Parking space
  • Balcony / Terrace
  • Garage
  • +4
Travel time
-
Giovanni Mastroddi

Giovanni Mastroddi

1 / 13
Giovanni Mastroddi

Giovanni Mastroddi

  • Parking space
  • Balcony / Terrace
  • Child-friendly
CHF 2,900,000.– Premium
4 rooms175m² living space
6900 Lugano

Duplex di charme ed eleganza, in contesto di assoluto pregio

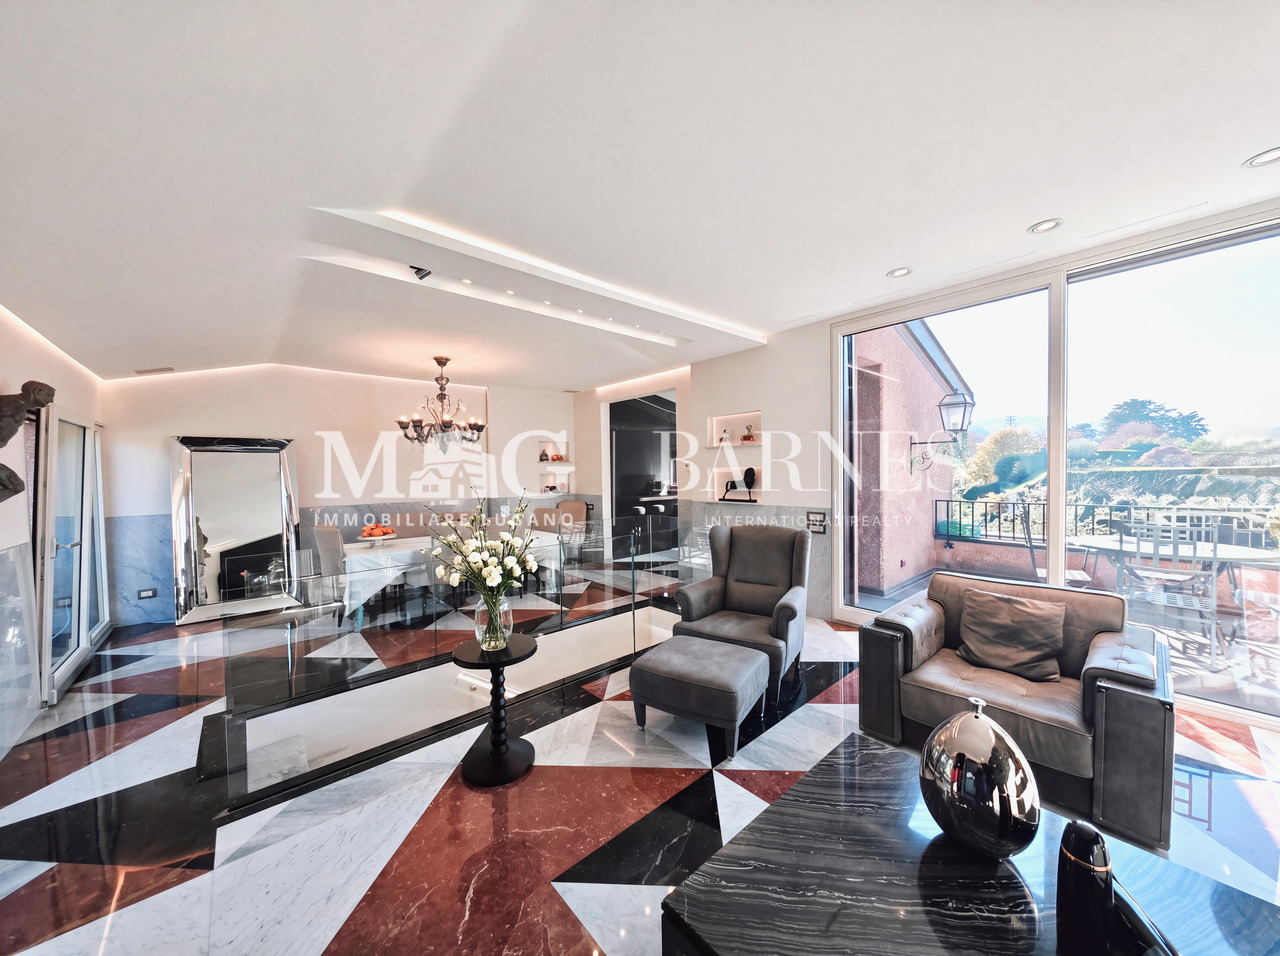
Elegante duplex ristrutturato all'interno di una prestigiosa ed esclusiva Residenza con servizi di hotellerie.All'interno di questa location situata, in una delle zone più esclusive e ricercate di Lugano, proponiamo in vendita un elegante appartamento duplex completamente ristrutturato con materiali e finiture di alto standing. E' possibile acquistarlo anche come 2 Residenza.L'immobile si sviluppa su tre livelli per una superficie complessiva di circa 186,5 m² e una superficie commerciale di 175 m².Gli ambienti, luminosi e moderni, sono stati progettati e pensati con particolare attenzione al comfort, alla qualità e cura dei dettagli.Distribuzione degli spazi:Piano terra: • ingresso; • camera padronale con bagno en suite; • seconda camera doppia con bagno privato; • spazio esterno privato di circa 33 m²; Piano primo: • accogliente soggiorno con zona pranzo e uscita diretta sul terrazzo; • cucina open moderna completamente accessoriata, con uscita diretta sul terrazzo; • bagno ospiti; Piano interrato: • spaziosa area guardaroba attrezzata con arredi su misura; • bagno di servizio con doccia; • lavanderia e stireria. • collegamento diretto con l'autorimessa ed il ristorante della residenza. Completano la proprietà due posti auto in autorimessa e l'accesso agli spazi verdi curati che circondano la residenza.La posizione privilegiata, immersa nella quiete e nel verde della Collina d'Oro ma a pochi minuti dal centro di Lugano, fa di questo appartamento una soluzione ideale per chi desidera unire eleganza, comfort e riservatezza in un contesto di prestigio.Élégant duplex rénové au sein d'une Résidence prestigieuse et exclusive avec services d'hôtellerieDans cet endroit, situé dans l'une des zones les plus exclusives et recherchées de Lugano, nous offrons à la vente un élégant appartement en duplex entièrement rénové avec des matériaux et des finitions de haut standing. Il est également possible de l'acheter comme 2ème résidence.La propriété est développée sur trois niveaux pour une surface totale d'environ 186,5 m² et une surface commerciale de 175 m².Les pièces lumineuses et modernes ont été conçues et dessinées avec une attention particulière au confort, à la qualité et au soin des détails.Distribution des espaces:Au rez-de-chaussée: • hall d'entrée; • chambre principale avec salle de bain attenante; • deuxième chambre double avec salle de bain attenante; • espace extérieur privé d'environ 33 m²; Premier étage : • salon confortable avec coin repas et sortie directe sur la terrasse; • cuisine ouverte moderne entièrement équipée avec sortie directe sur la terrasse; • salle de bains pour invités; Sous-sol : • espacieux espace garde-robe équipé de meubles sur mesure; • salle de bains utilitaire avec douche; • blanchisserie et salle de repassage. • connexion directe au garage et au restaurant de la résidence. La propriété est complétée par deux places de parking dans le garage et l'accès aux espaces verts manucurés qui entourent la résidence.La situation privilégiée, immergée dans la tranquillité et la verdure de la Collina d'Oro mais à seulement quelques minutes du centre de Lugano, fait de cet appartement une solution idéale pour ceux qui souhaitent combiner élégance, confort et intimité dans un contexte prestigieux.Elegantes renoviertes Duplex in einer prestigeträchtigen und exklusiven Residenz mit Hotellerie-Dienstleistungen.In dieser Lage, in einer der exklusivsten und begehrtesten Gegenden von Lugano,...

  • Parking space
  • Balcony / Terrace
  • Child-friendly
Giovanni Mastroddi

Giovanni Mastroddi

1 / 6
Giovanni Mastroddi

Giovanni Mastroddi

  • Balcony / Terrace
  • Elevator
  • Child-friendly
  • +1
CHF 1,540,000.– Premium
4.5 rooms163m² living space
6963 Pregassona

Lugano, Pregassona: Nuovo attico 4.5 locali con grande terrazza

Nuovo progetto residenziale a Lugano Pregassona - attico 4.5 locali con grande terrazzaIn una delle zone residenziali più apprezzate di Lugano Pregassona prende forma un nuovo progetto abitativo pensato per chi desidera vivere in equilibrio tra panorama, comfort e vicinanza alla città. La residenza, con consegna prevista per l'estate 2027, sarà composta da sole 8 unità abitative progettate con grande attenzione alle proporzioni, alla luminosità e alla qualità degli spazi. È possibile l'acquisto anche come seconda residenza.Le ampie superfici vetrate valorizzano la luce naturale e incorniciano una vista aperta che spazia dal Malcantone al Monte Lema e al Monte Tamaro, regalando scenari sempre diversi durante l'arco dell'anno. Gli interni sono studiati per offrire funzionalità e benessere quotidiano, con una zona giorno generosa, cucina a vista e spazi esterni privati ideali per momenti di relax.Dal punto di vista energetico, la residenza risponde ai più attuali criteri di sostenibilità grazie alla certificazione CECE, all'impianto fotovoltaico e al sistema di riscaldamento a termopompa reversibile con raffrescamento a pavimento. La tecnologia Smart Home consente una gestione intuitiva dei principali impianti, migliorando comfort ed efficienza in ogni stagione.La posizione unisce tranquillità e praticità: il centro di Lugano, le scuole, i negozi e tutti i servizi sono raggiungibili in pochi minuti. In questa fase iniziale è inoltre possibile personalizzare le finiture interne, creando un'abitazione su misura.Superfici: • Superficie commerciale: mq. 163; • Superficie lorda: mq. 114; • Terrazzo: mq. 112; Suddivisione spazi interni: • Atrio ingresso; • Ampio soggiorno living con uscita diretta sul terrazzo; • Cucina moderna open space; • 1 camera padronale con guardaroba e bagno privato; • 2 camere ragazzi; • Bagno con doccia; • Lavanderia - cantina privata; • Grande terrazzo mq. 112; Punti di forza del progetto: • Residenza di sole 8 unità abitative • Consegna prevista estate 2027 • Finiture personalizzabili • Standard energetico CECE • Impianto fotovoltaico • Riscaldamento e raffrescamento a pavimento • Sistema Smart Home • Spazi esterni privati; • Posizione panoramica e riservata • Centro di Lugano a circa 5 minuti • Possibilità di acquisto come 2 residenza. Completano la proprietà n. 2 posti auto in autorimessa a CHF 75'000.-/cadauno.Un progetto contemporaneo pensato per chi cerca un attico moderno ed efficiente, perfettamente inserito nel territorio, dove qualità costruttiva e piacere dell'abitare si incontrano in modo naturale.Prezzo totale comprensivo di 2 posti auto in autorimessa: CHF 1'690'000.-Contattateci per scoprire il progetto e tutte le soluzioni abitative disponibili!Nouveau projet résidentiel à Lugano Pregassona - penthouse de 4,5 pièces avec grande terrasseDans l'un des quartiers résidentiels les plus prisés de Lugano Pregassona, un nouveau projet immobilier conçu pour ceux qui souhaitent vivre en équilibre entre panorama, confort et proximité de la ville prend forme. La résidence, dont la livraison est prévue pour l'été 2027, sera composée de seulement 8 logements conçus avec une grande attention portée aux proportions, à la luminosité et à la qualité des espaces. L'achat est également possible en tant que résidence secondaire.Les grandes baies vitrées mettent en valeur la lumière naturelle et encadrent une vue dégagée qui s'étend du Malcantone au Monte Lema et au Monte Tamaro, offrant des...

  • Balcony / Terrace
  • Elevator
  • Child-friendly
  • +1
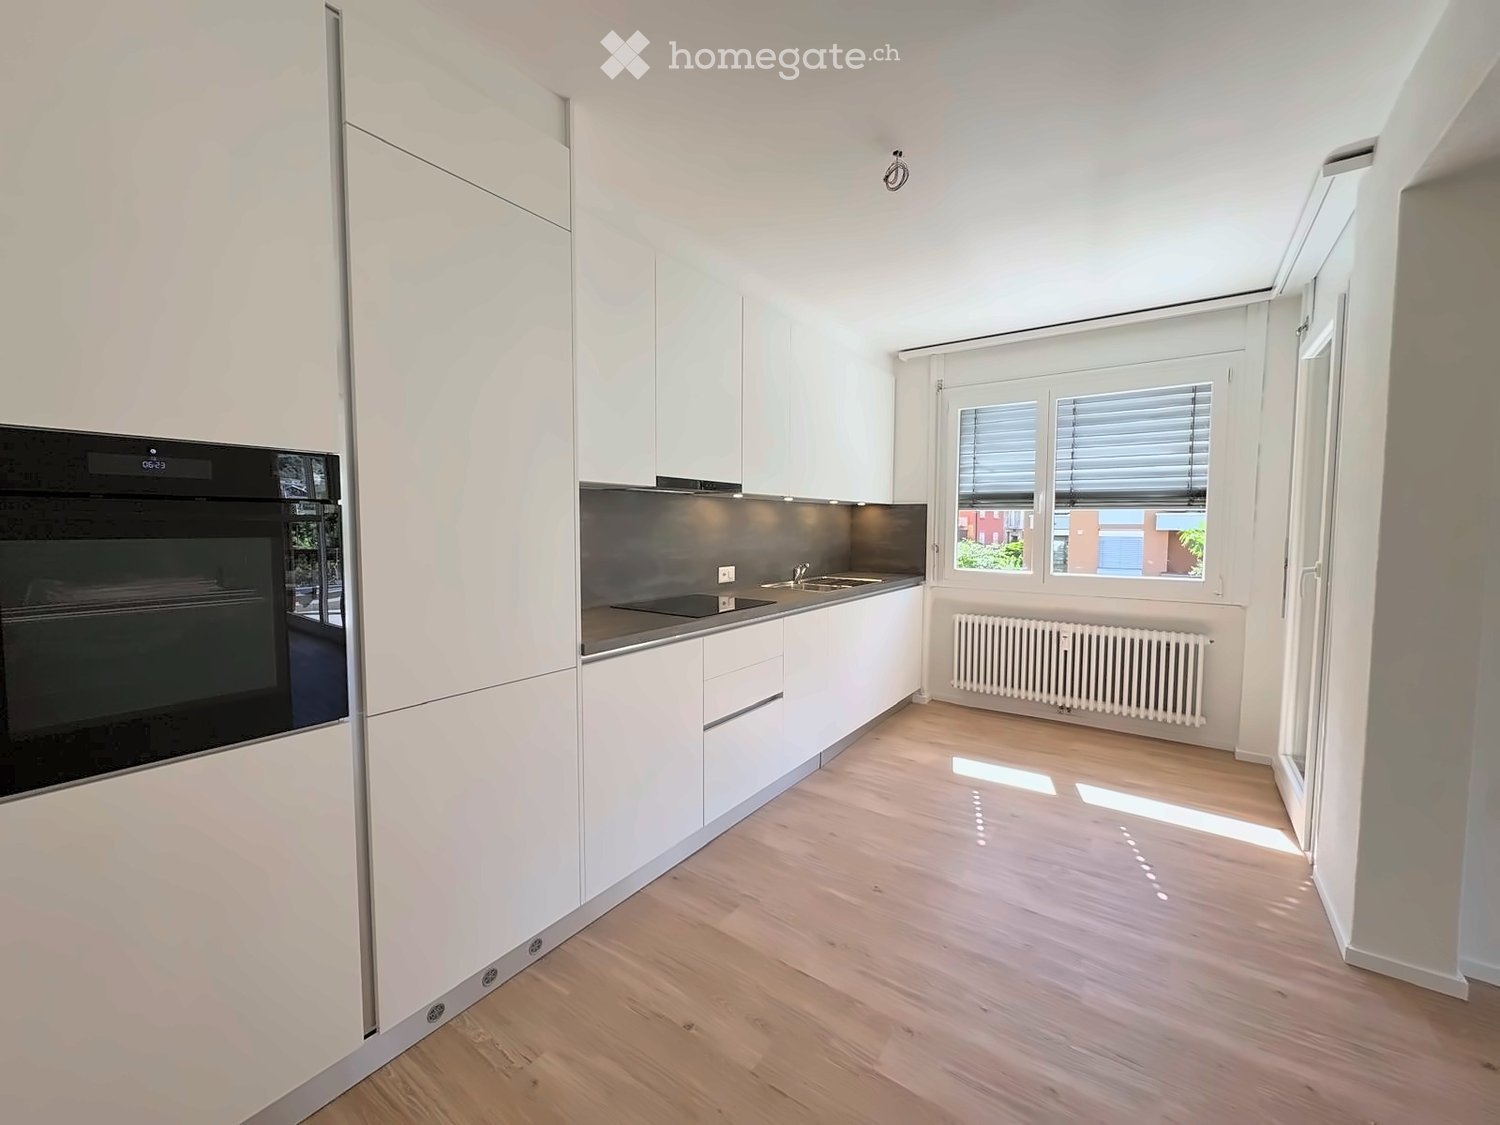
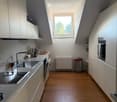
  • Modern kitchen with white cabinets, wooden flooring, and a black oven. Features a sink, radiator, and large windows with blinds.
  • Modern kitchen with white cabinets, stainless steel sink, oven, and wooden flooring.
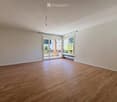
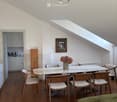
  • Empty room with wooden flooring, white walls, large windows, and a sliding glass door leading to a balcony.
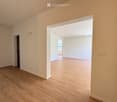
  • Empty room with light wooden flooring and white walls, featuring an open doorway leading to another room.
  • Empty room with light wooden flooring and white walls, featuring a large sliding glass door leading to a balcony.
  • Empty room with wooden flooring, white walls, a window with blinds, and a radiator below the window.
  • Modern bathroom with a white bathtub, double sink vanity, large mirror, and built-in storage. Features grey tiled walls and floor with decorative border tiles.
  • Modern bathroom with white tiles, a shower area, a radiator, and a sleek chrome showerhead.
  • Modern bathroom with white tiled walls, grey tiled floor, toilet, bathtub, and handrail.
  • Modern bathroom with white tiles, a toilet, a sink with a faucet, a mirror, and a radiator. The walls are painted in a light blue color with a decorative border near the ceiling.
  • A narrow hallway with light wooden flooring and white walls, featuring a slanted ceiling and a door at the end.
  • Empty hallway with wooden flooring, white walls, and a single light fixture on the ceiling. A closed door is visible at the end of the hallway, and an open doorway on the right leads to a tiled bathroom area.
  • Empty hallway with light wooden flooring and white walls, featuring a doorway leading to another room.
  • Empty hallway with wooden flooring, white walls, and a closed door at the end. There are some rolled-up flooring materials leaning against the left wall.
  • A well-maintained garden with a grassy lawn, stone steps, and a playground featuring a slide and climbing frame, surrounded by tall trees and a building in the background.
1 / 15
Modern kitchen with white cabinets, stainless steel sink, oven, and wooden flooring.
Empty room with wooden flooring, white walls, large windows, and a sliding glass door leading to a balcony.
Empty room with light wooden flooring and white walls, featuring an open doorway leading to another room.
CHF 560,000.– Premium
4.5 rooms140m² living space
Viale A. Sartori 11A, 6512 Bellinzona

Apartment 4.5 rooms renovated in Giubiasco with two parking spaces included

Giubiasco, just a few minutes' walk from schools, supermarkets, banks, and public transport.Apartment with 4.5 rooms in a well-maintained residential complex consisting of three buildings for a total of 42 residential units. Over the years, the buildings have undergone significant maintenance and renovation work, including:2002: replacement of elevators and garage doors2009: renovation of all flat roofs2016: renovation of balconies2023: renovation of the roof above the garages2023: new district heating systemAt present, there is a renovation fund of CHF 300,000 for the entire residence, divided into thousandths.The 4.5-room apartment is located on the second floor and has a floor area of approximately 140 m2 and consists of:- Entrance hall with built-in wardrobes- Kitchen with access to the balcony- Laundry room with connections- Living room with access to the balcony and kitchen- 3 large bedrooms, 2 of which have a private balcony- 2 bathrooms, one with a shower and the other with a bathtubThe property also includes a private cellar, a communal laundry room, and a garage with access to the common areas. The residence has a beautiful green space.Apartment price: CHF 560,000.-Garage included in the priceOutdoor parking space included in the priceAbitat Oggi SA, Via Lucino 30, 6932 BreganzonaLuca Beltrami079 269 33 99

Travel time
-
1 / 8
  • Parking space
  • Balcony / Terrace
  • Elevator
CHF 1,180,000.– Premium
3.5 rooms125m² living space
6900 Lugano

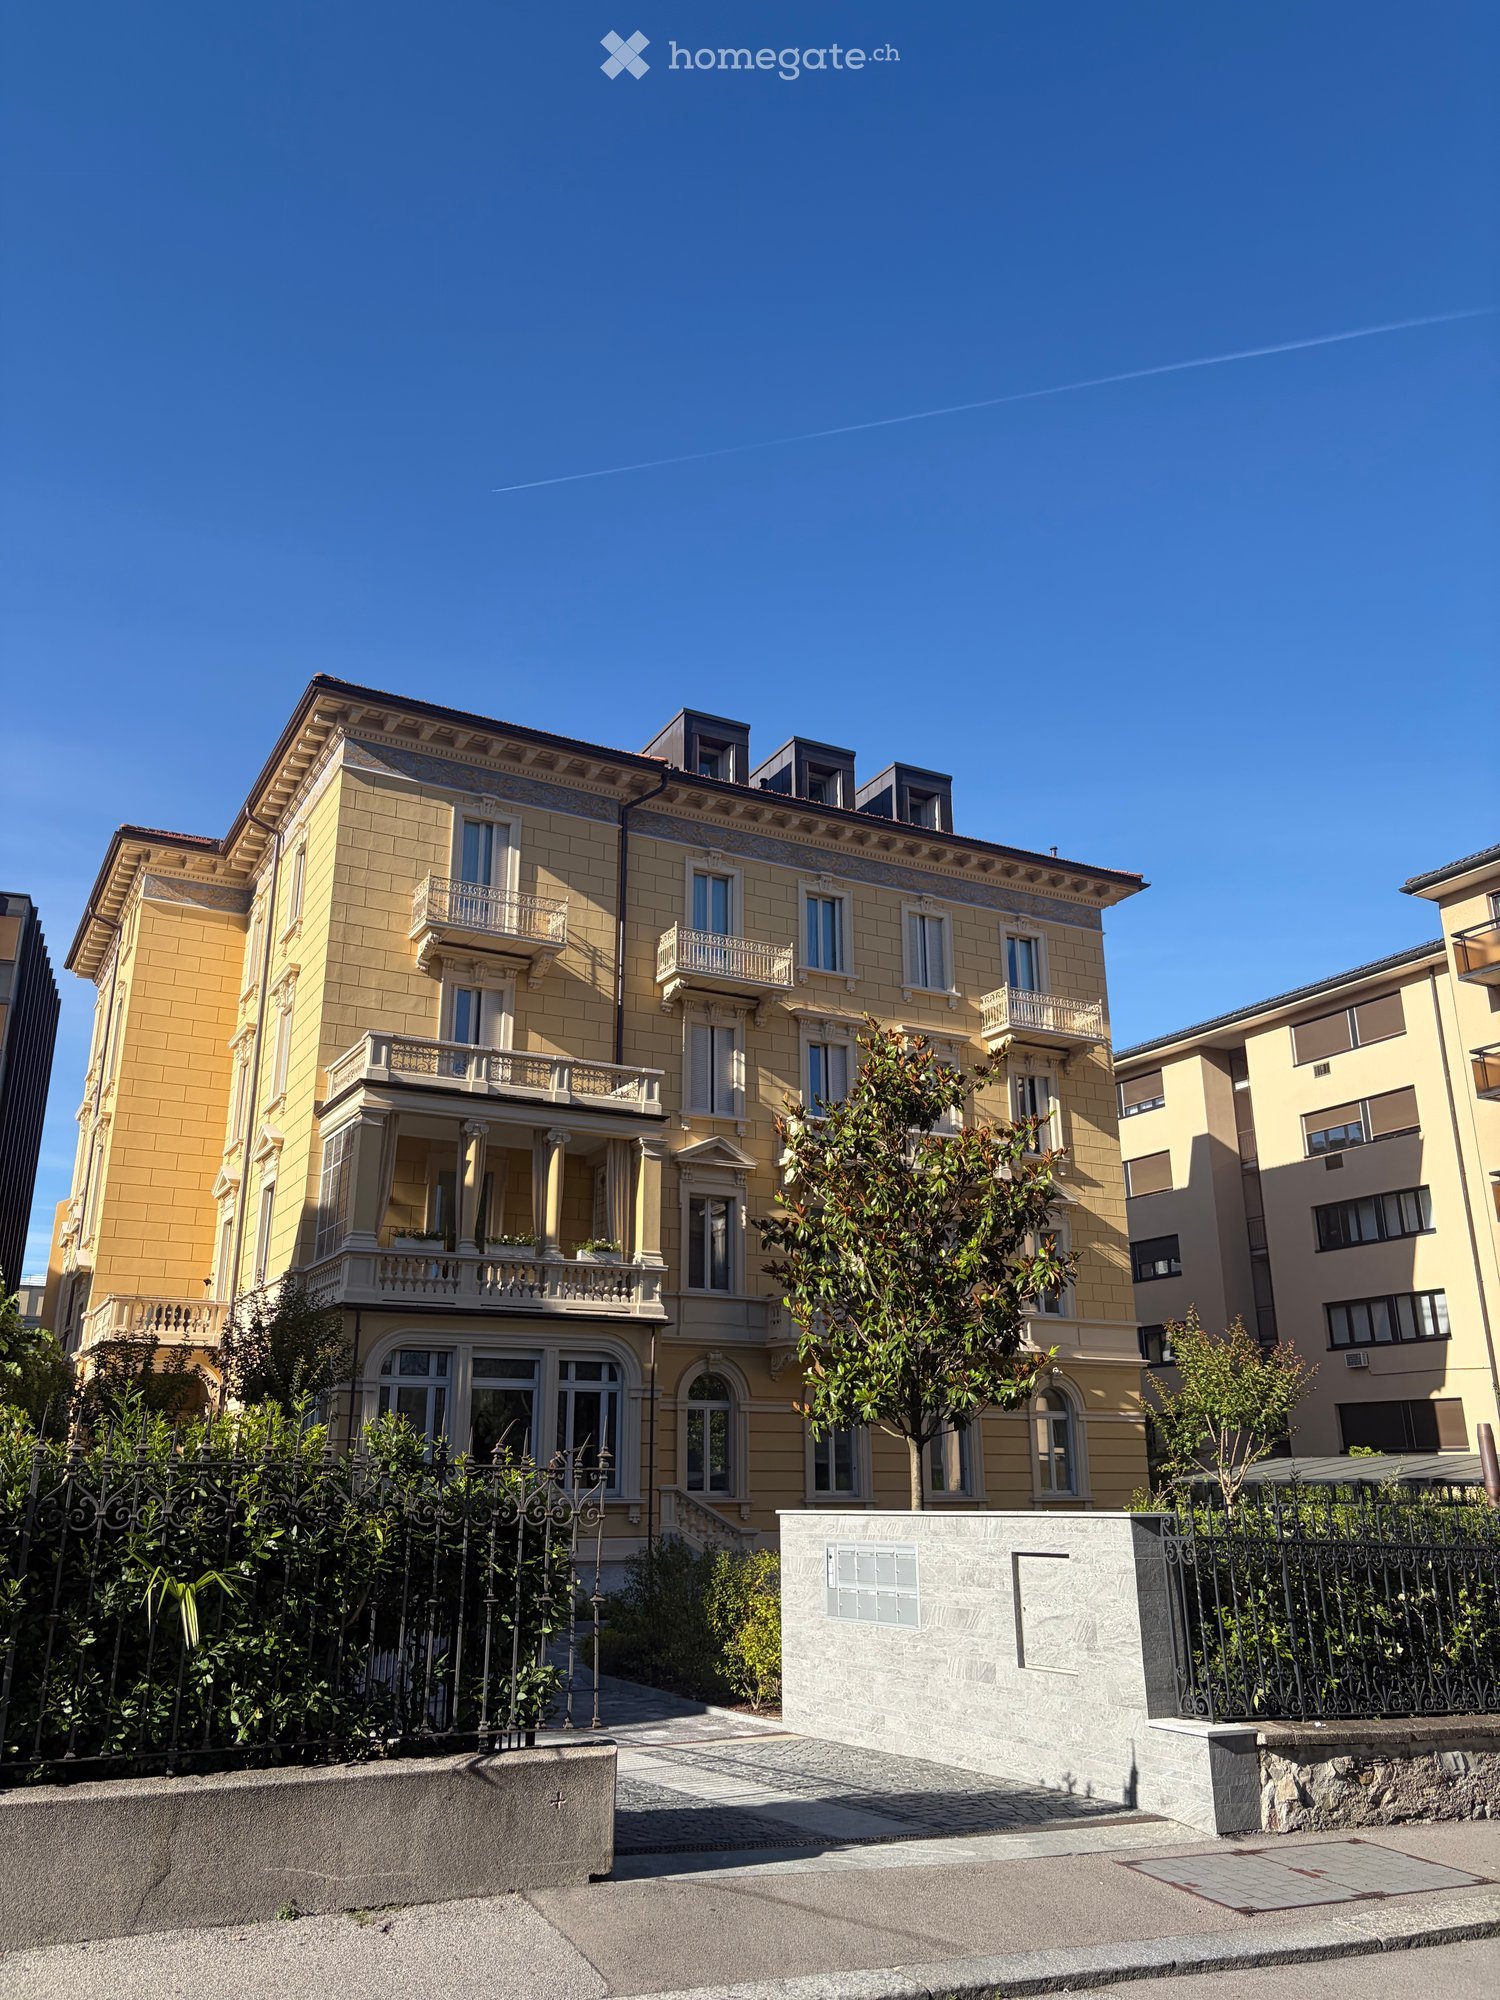
Apartment - Lugano

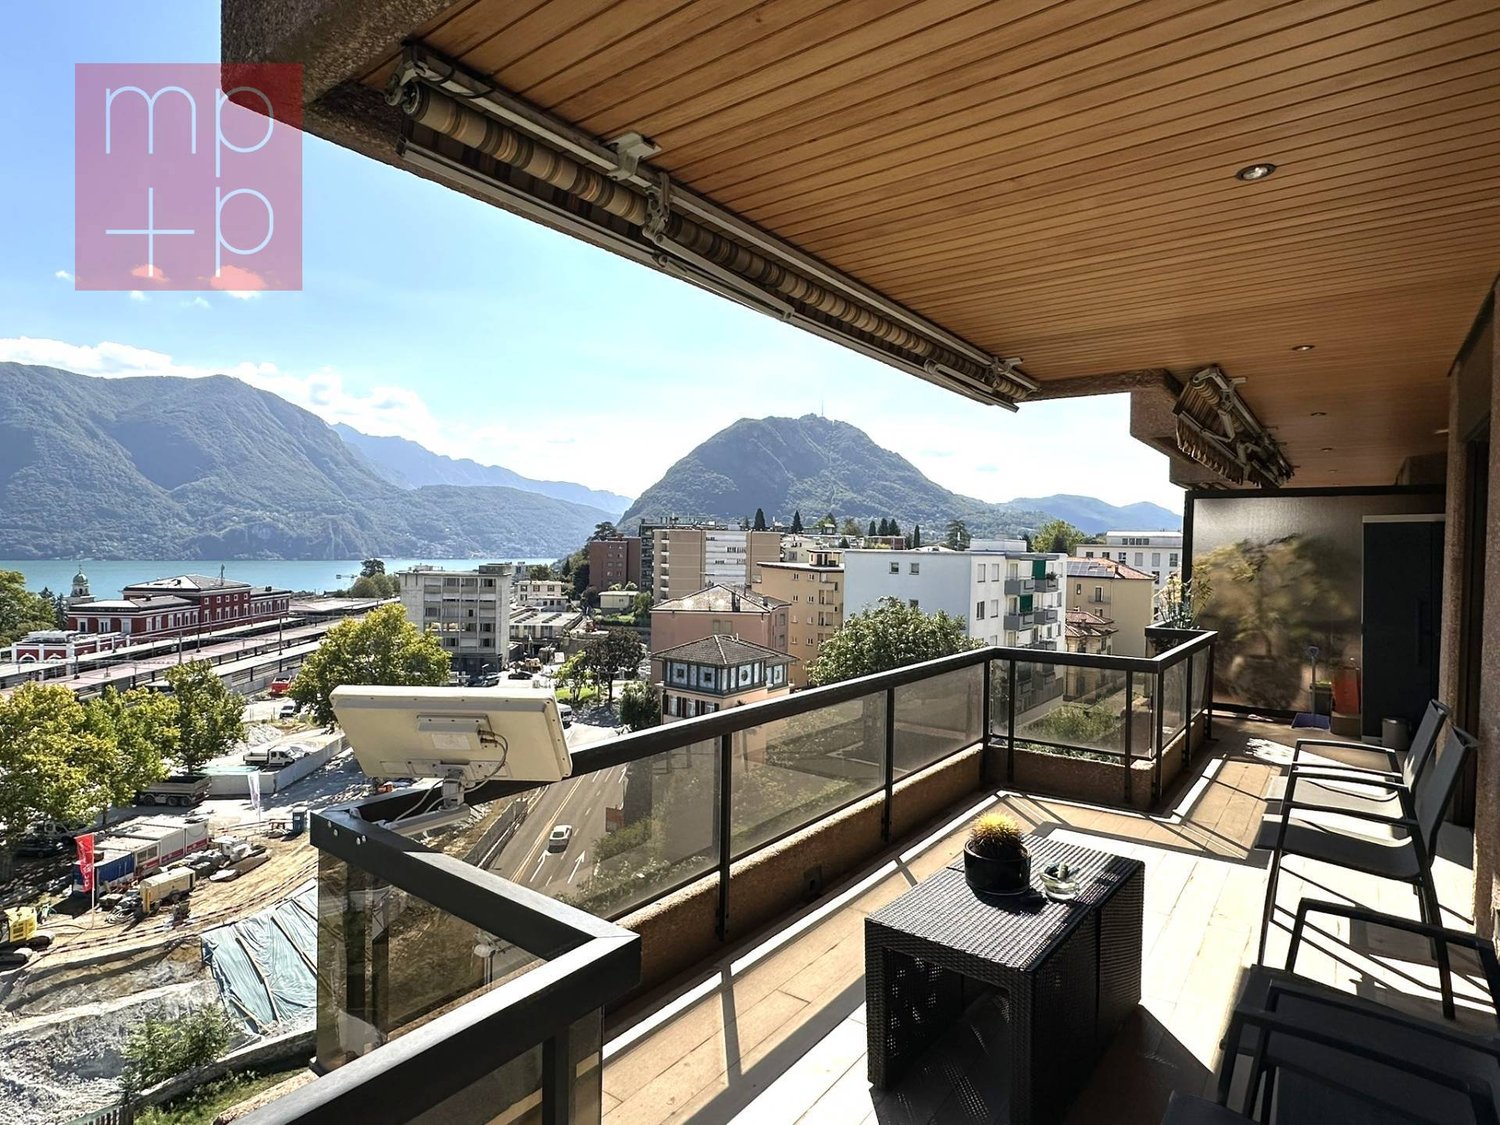
In a privileged position, close to the center of Lugano and with a breathtaking lake view just a few steps from the train station, we propose for sale an elegant 3.5-room apartment on the 2nd floor, completely renovated with high-quality finishes and well-maintained.The property stands out for its great brightness, well-distributed spaces, and a splendid panoramic view of 180° over the city, the LAKE, and the mountains, particularly impressive from the perimeter balcony serving the living area, kitchen, and study.The apartment, approximately 125 commercial square meters, consists of a spacious entrance hall with wardrobe, a large, bright, and welcoming living-dining room with direct access to the balcony equipped with electric sun shades. The separate, habitable kitchen, signed by Ernesto Meda, also has an exit to the panoramic balcony. The living area is completed by an elegant guest bathroom with shower.The sleeping area includes a comfortable corridor, two bedrooms, one of which is a double bedroom with a private balcony and an elegant bathroom with a window and shower, double sink, bidet, washing machine, and thermostatic heating.The apartment is equipped with air conditioning in the living room and bedrooms, video intercom, armored door, wooden windows with double glazing and electric shutters. The precious parquet floors characterize the main areas, while the kitchen and bathrooms are finished with gres. The 2.70 m high ceilings give the rooms additional airiness and prestige.The property is completed by a cellar of about 6 m² and two parking spaces in line in the garage for a total of CHF 70,000.- not included in the price.Preparation in the garage for the installation of charging columns for electric vehicles.An ideal solution for those who want to live just a few minutes from the center of Lugano and the station, without giving up tranquility, comfort, quality of finishes, and a panoramic view of great charm. Call now to book a private visit!

  • Parking space
  • Balcony / Terrace
  • Elevator
1 / 13
  • Elevator
CHF 1,064,000.– Top
4.5 rooms123m² living space
Via Guioni 15, 6963 Pregassona

4.5 rooms in Pregassona new south-facing exposure on the 1st floor

We propose for sale a refined 4.5-room apartment located on the first floor of a noble residential building of new construction, realized with high-quality materials and finishes of the highest level.The property is located in one of the most sought-after areas of Pregassona, combining tranquility, comfort, and proximity to the main services.A unique opportunity for those who want to live in an exclusive context, characterized by construction quality and refined details.The property is inserted in an exclusive residential context, immersed in greenery and tranquility, just a few meters from the "Parco Viarno", making it the ideal solution for families or for those who want a serene environment without giving up the convenience of services.This residence offers both primary and secondary destinations, guaranteeing flexibility of use for residents and investors.Thanks to its intelligent layout and large windows, the apartment enjoys optimal natural lighting, creating a warm and contemporary atmosphere.Strategic location and services within reach.The property is located just a few steps from shops, pharmacies, post office, and banks. It is perfectly connected to schools of all orders and degrees, from kindergarten to middle school, all within a few minutes' walk and served by excellent public transport.Distribution of spaces:Spacious entrance hall, leading to the bright living room with access to the balcony and open view.Modern open-plan kitchen, fully equipped and perfectly integrated with the living room, for a convivial and functional environment.One master bedroom with en-suite bathroom, designed to guarantee maximum comfort and privacy.Two additional, very bright rooms, perfect for guests or as study rooms.Bathroom with design shower and high-quality finishes, and a guest bathroom.Laundry room in the apartment with washing-drying column, for maximum convenience.Convenient cellar, ideal for storage.Price: CHF 1,064,000.-Parking spaces in the underground garage available at CHF 60,000.- each.In the complex, there are other residential units of different sizes and configurations available, to satisfy different space and lifestyle needs.For information, please contact:Hristina 076 276 07 31 or Marco 078 746 19 96

  • Elevator
Travel time
-
1 / 13
  • Elevator
CHF 1,006,000.– Top
4.5 rooms142m² living space
Via Alla Bolla 2, 6963 Pregassona

Spacious and new 4.5-room apartment with garden on the ground floor

We are offering for sale a refined 4.5-room apartment located on the ground floor of a noble residence in new construction, built with high-quality materials and finishes of a high standard.The property is situated in one of the most sought-after areas of Pregassona, combining tranquility, comfort, and proximity to the main services.A unique opportunity for those who want to live in an exclusive environment, characterized by construction quality and meticulous details.The property is set in an exclusive residential context, surrounded by greenery and tranquility, just a few meters from the "Parco Viarno", making it the ideal solution for families or for those seeking a serene environment without giving up the comfort of services.This residence offers both primary and secondary use, ensuring flexibility of use for residents and investors.Thanks to its intelligent layout and large windows, the apartment enjoys optimal natural lighting, creating a warm and contemporary atmosphere.Strategic location and services within reach.The property is located just a few steps from shops, pharmacies, post office, and banks. It is perfectly connected to schools of all orders and degrees, from kindergarten to middle school, all can be reached in a few minutes on foot and are well served by public transport.Space distribution:The entrance opens onto an elegant atrium that leads to a large living room with a beautiful view of the garden.The apartment has a private garden, perfect for outdoor relaxation.Modern open-plan kitchen, fully equipped and perfectly integrated with the living room, for a convivial and functional environment.A master bedroom with en-suite bathroom, designed to offer maximum comfort.Two additional, very bright rooms, ideal for guests or as a study.Bathroom with design shower and high-quality finishes.Laundry room in the apartment with washing-drying column, for maximum convenience.Convenient cellar, ideal for storage.Price: CHF 1'006'000.-Parking spaces in the underground garage available at CHF 60,000 each.In the complex, there are other residential units with different sizes and configurations available, to meet different space and lifestyle needs.For information, please contact:Hristina 076 276 07 31 or Marco 078 746 19 96

  • Elevator
Travel time
-

Suggested properties for you based on search results