
"4.5 rooms in Pregassona new south-facing exposure on the 1st floor"
Purchase price
CHF 1,064,000.–
Notify on price drop
Rooms
4.5
Living space
123 m2
Location
Via Guioni 15, 6963 PregassonaTravel time
- 37 min.Station: Lugano
Surrounding information
Pharmacy
5 min.Farmacia Contrada dei PatriziSchool
4 min.Scuola elementare di ProbelloSupermarket
2 min.CoopPublic Transport
2 min.Viarnetto
Times refer to the route on foot.
Costs
- Purchase price:
- CHF 1,064,000.–
- Notify on price drop
Main information
- Available from:
- By agreement
- Type:
- Apartment
- No. of rooms:
- 4.5
- Floor:
- 1
- Surface living:
- 123 m2
- Year built:
- 2025
Features and furnishings
Elevator
Documents (0)
Description
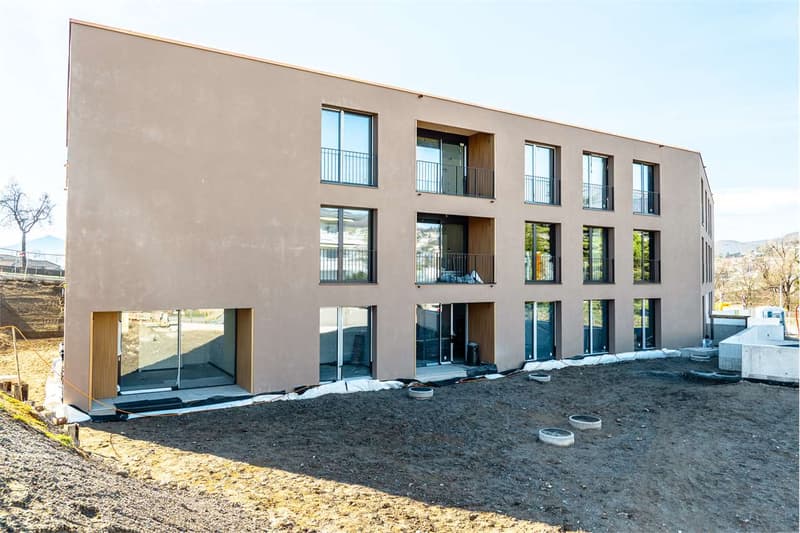
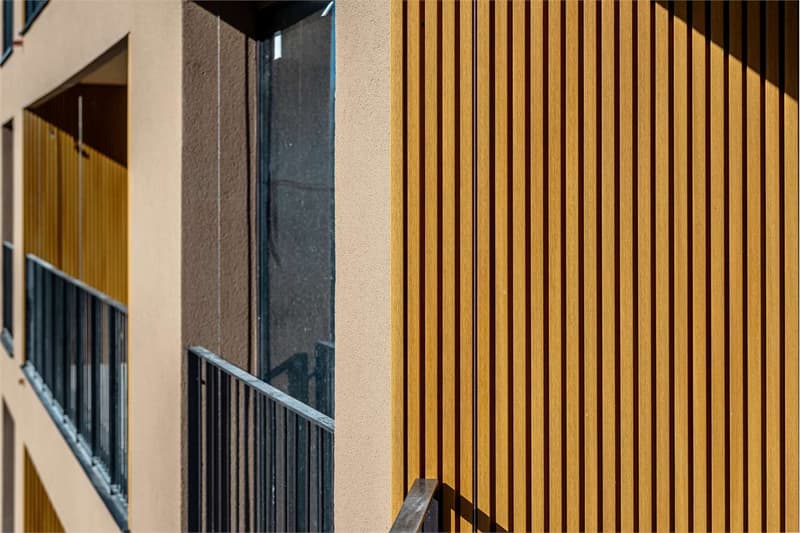
We propose for sale a refined 4.5-room apartment located on the first floor of a noble residential building of new construction, realized with high-quality materials and finishes of the highest level.
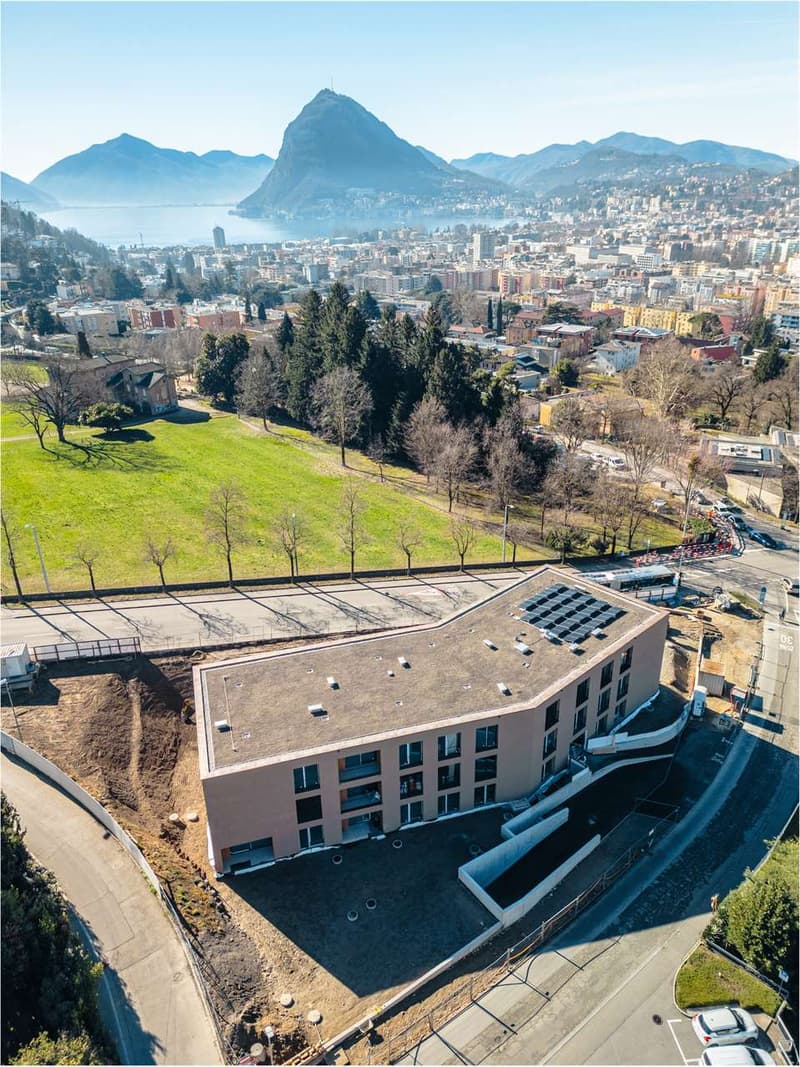
The property is located in one of the most sought-after areas of Pregassona, combining tranquility, comfort, and proximity to the main services.
A unique opportunity for those who want to live in an exclusive context, characterized by construction quality and refined details.
The property is inserted in an exclusive residential context, immersed in greenery and tranquility, just a few meters from the "Parco Viarno", making it the ideal solution for families or for those who want a serene environment without giving up the convenience of services.
This residence offers both primary and secondary destinations, guaranteeing flexibility of use for residents and investors.
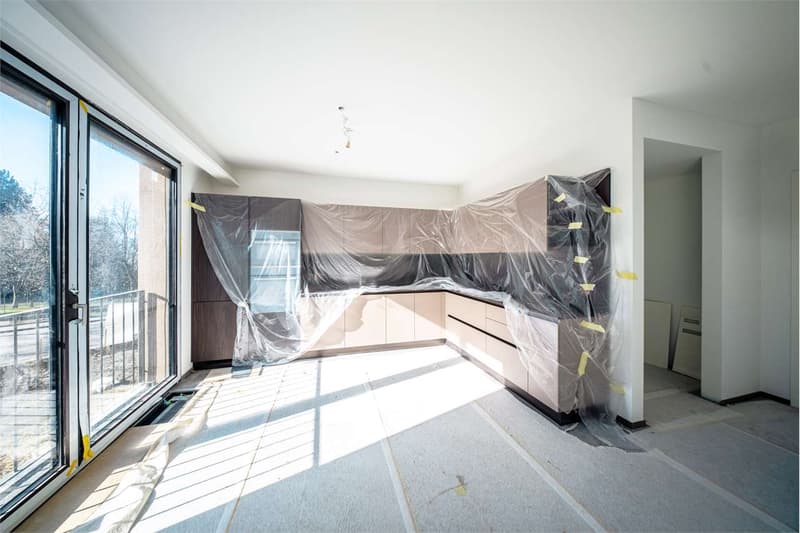
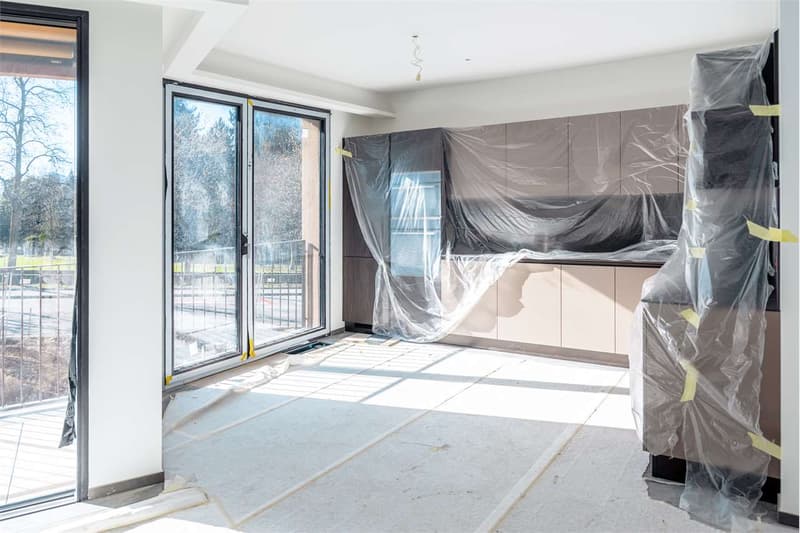
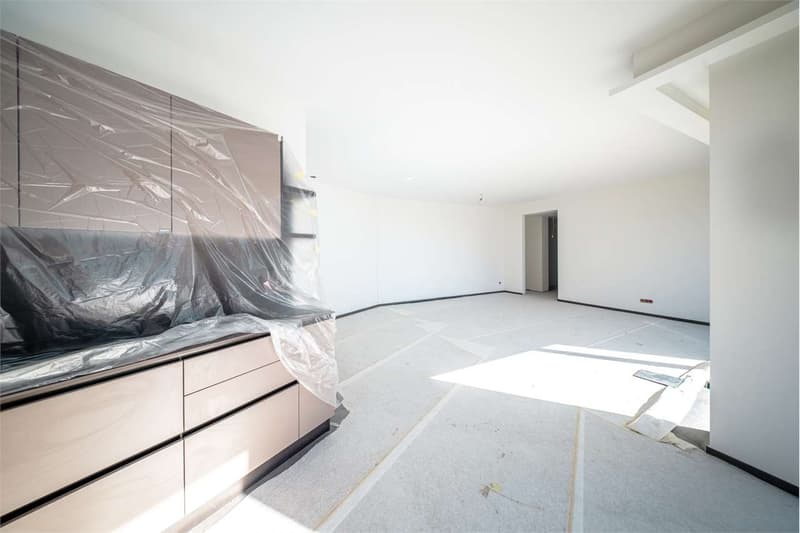
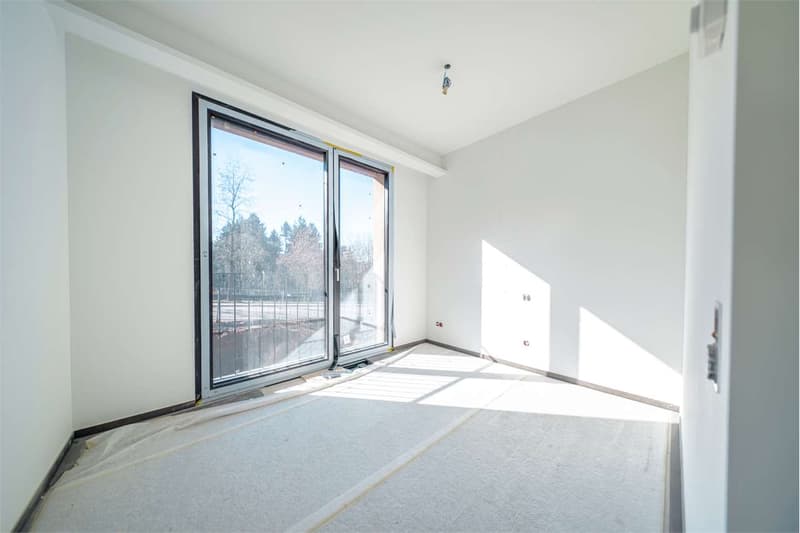
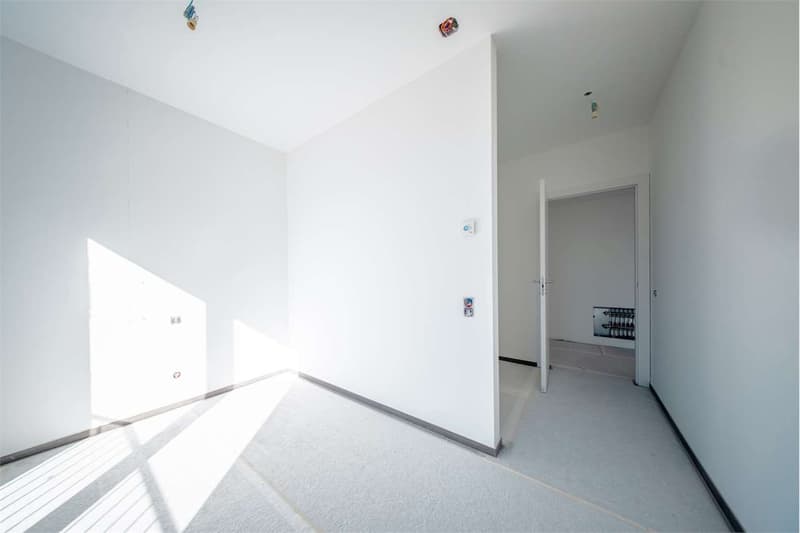
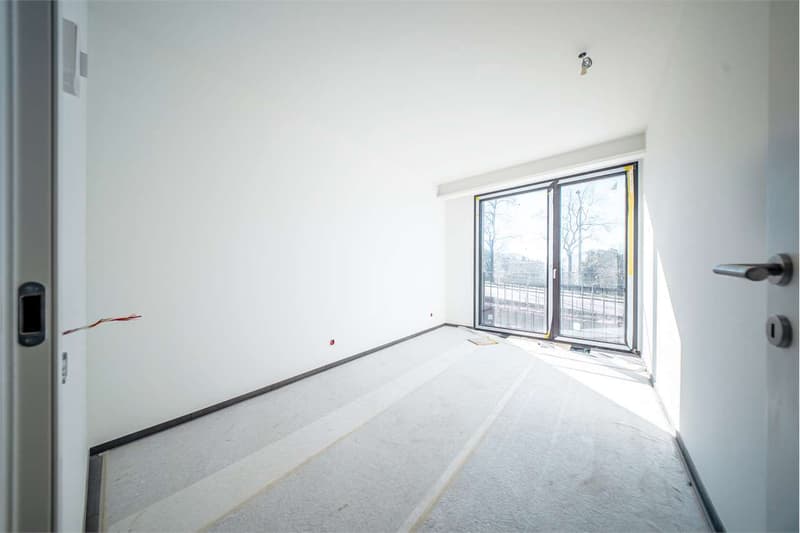
Thanks to its intelligent layout and large windows, the apartment enjoys optimal natural lighting, creating a warm and contemporary atmosphere.
Strategic location and services within reach.
The property is located just a few steps from shops, pharmacies, post office, and banks. It is perfectly connected to schools of all orders and degrees, from kindergarten to middle school, all within a few minutes' walk and served by excellent public transport.
Distribution of spaces:
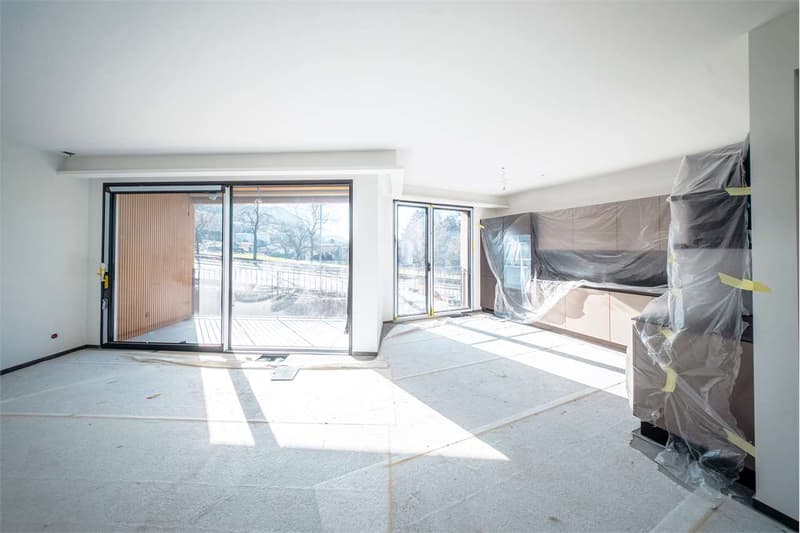
Spacious entrance hall, leading to the bright living room with access to the balcony and open view.
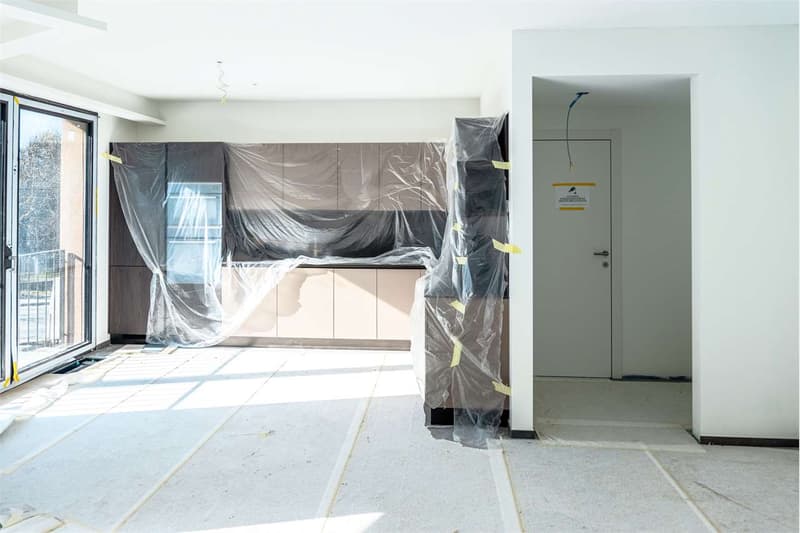
Modern open-plan kitchen, fully equipped and perfectly integrated with the living room, for a convivial and functional environment.
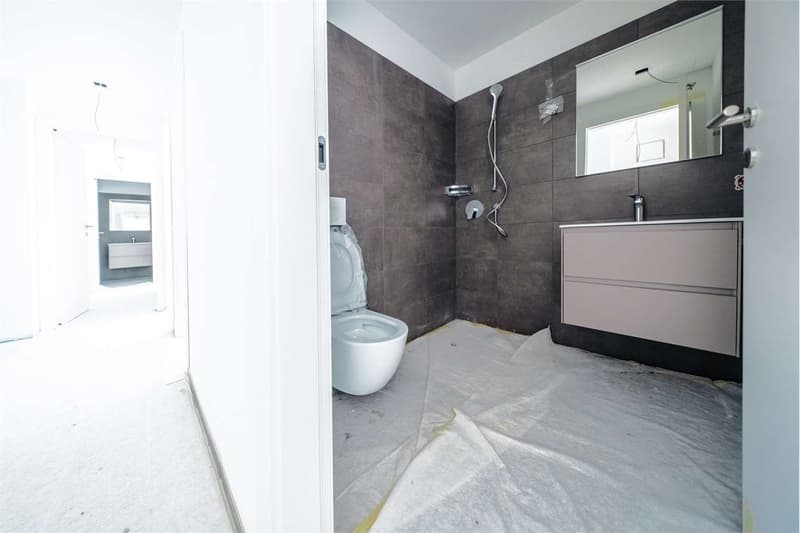
One master bedroom with en-suite bathroom, designed to guarantee maximum comfort and privacy.
Two additional, very bright rooms, perfect for guests or as study rooms.
Bathroom with design shower and high-quality finishes, and a guest bathroom.
Laundry room in the apartment with washing-drying column, for maximum convenience.
Convenient cellar, ideal for storage.
Price: CHF 1,064,000.-
Parking spaces in the underground garage available at CHF 60,000.- each.
In the complex, there are other residential units of different sizes and configurations available, to satisfy different space and lifestyle needs.
For information, please contact:
Hristina 076 276 07 31 or Marco 078 746 19 96
The property is located in one of the most sought-after areas of Pregassona, combining tranquility, comfort, and proximity to the main services.
A unique opportunity for those who want to live in an exclusive context, characterized by construction quality and refined details.
The property is inserted in an exclusive residential context, immersed in greenery and tranquility, just a few meters from the "Parco Viarno", making it the ideal solution for families or for those who want a serene environment without giving up the convenience of services.
This residence offers both primary and secondary destinations, guaranteeing flexibility of use for residents and investors.
Thanks to its intelligent layout and large windows, the apartment enjoys optimal natural lighting, creating a warm and contemporary atmosphere.
Strategic location and services within reach.
The property is located just a few steps from shops, pharmacies, post office, and banks. It is perfectly connected to schools of all orders and degrees, from kindergarten to middle school, all within a few minutes' walk and served by excellent public transport.
Distribution of spaces:
Spacious entrance hall, leading to the bright living room with access to the balcony and open view.
Modern open-plan kitchen, fully equipped and perfectly integrated with the living room, for a convivial and functional environment.
One master bedroom with en-suite bathroom, designed to guarantee maximum comfort and privacy.
Two additional, very bright rooms, perfect for guests or as study rooms.
Bathroom with design shower and high-quality finishes, and a guest bathroom.
Laundry room in the apartment with washing-drying column, for maximum convenience.
Convenient cellar, ideal for storage.
Price: CHF 1,064,000.-
Parking spaces in the underground garage available at CHF 60,000.- each.
In the complex, there are other residential units of different sizes and configurations available, to satisfy different space and lifestyle needs.
For information, please contact:
Hristina 076 276 07 31 or Marco 078 746 19 96
Mortgage Calculator
From dream house to home ownership: the mortgage calculator can help you estimate the affordability of this property.

Free
Unlock the full experience
Sync your favourites, manage search alerts, and access all your important services seamlessly across devices. Create your free account for a personalized home search!
Advertiser


Zenit Real Estate Sagl
Via S. Balestra, 12
6900Lugano
Contact
- Listing ID
- 4002725637
- Object ref.
- V000783