2 results - Apartment to buy in Chessel

1 / 13
CHF 795,000.–
4.5 rooms110m² living space
1846 Chessel

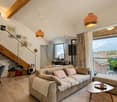
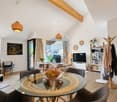

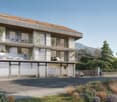
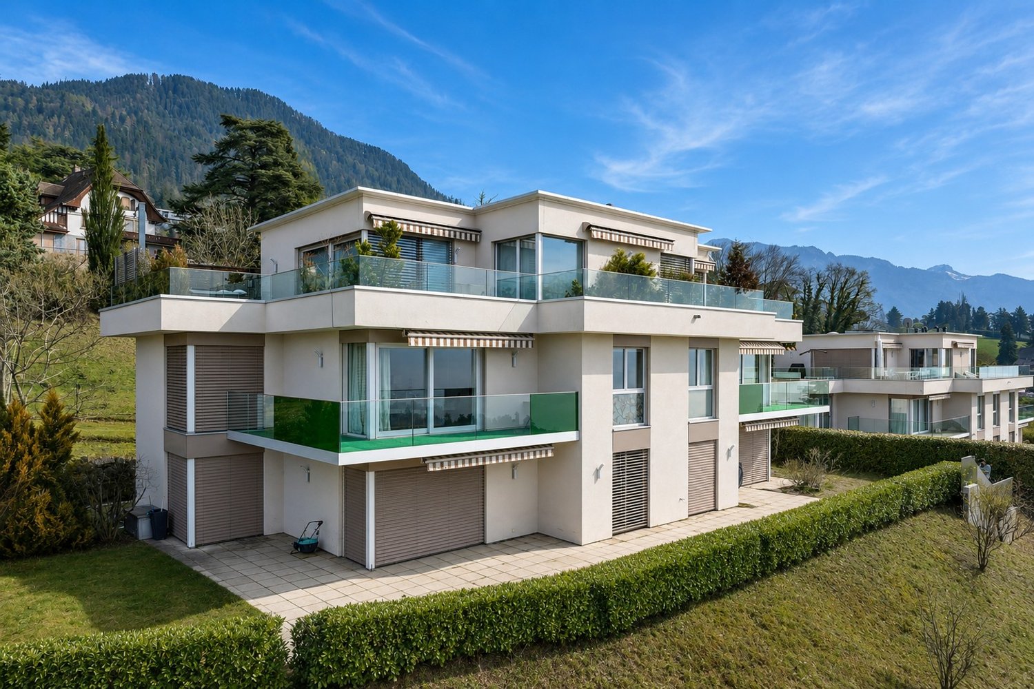
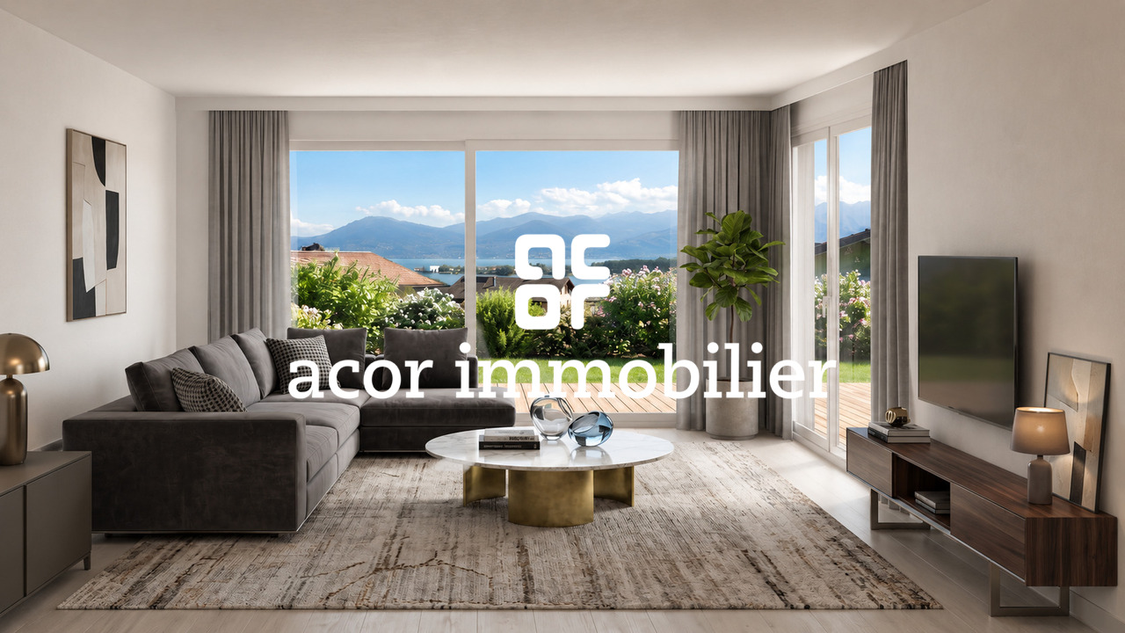
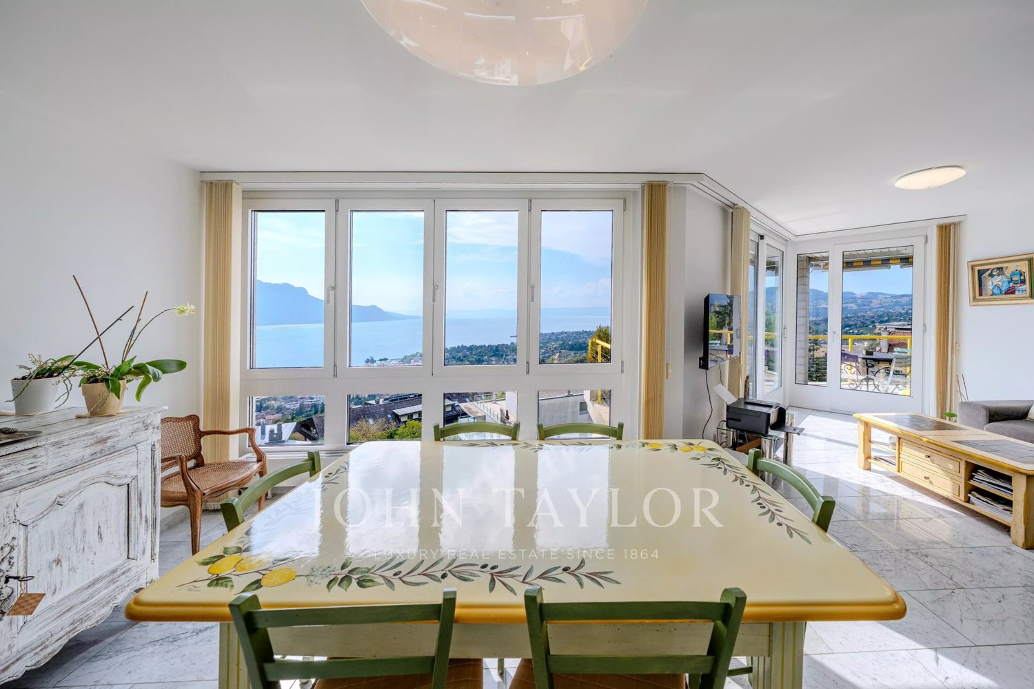
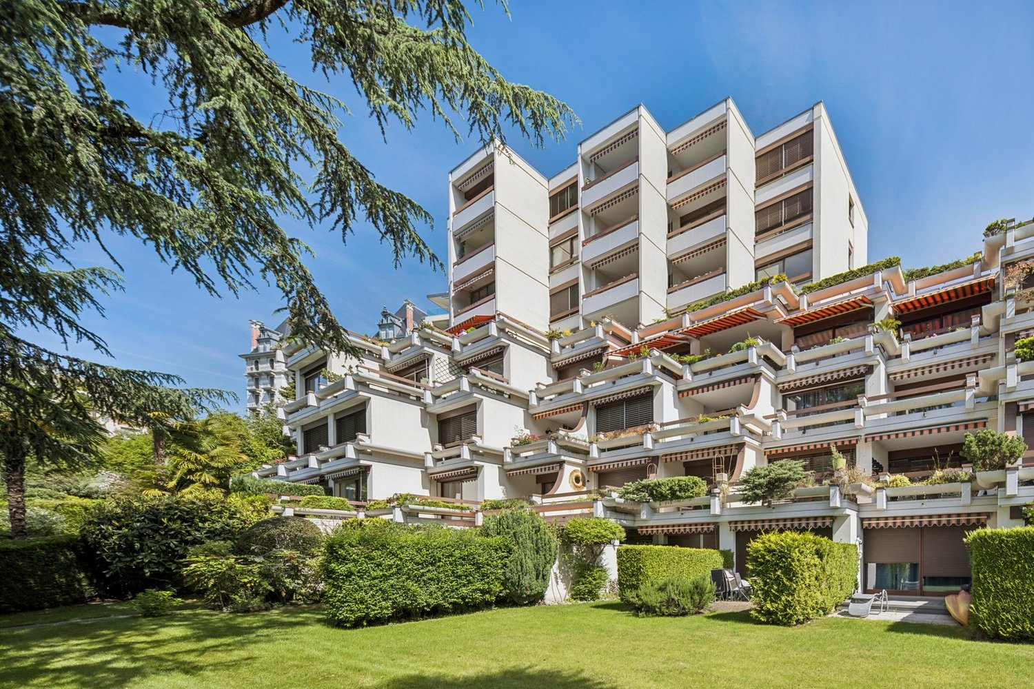
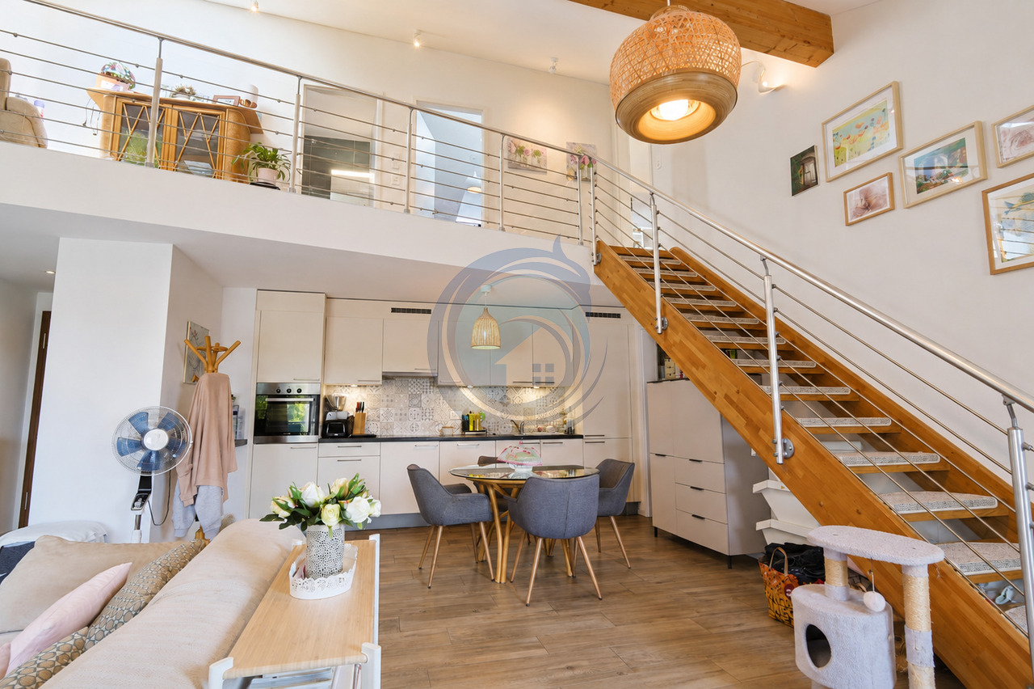
SUPERB DUPLEX APARTMENT WITH 4.5 ROOMS, BRIGHT AND FULL OF CHARM

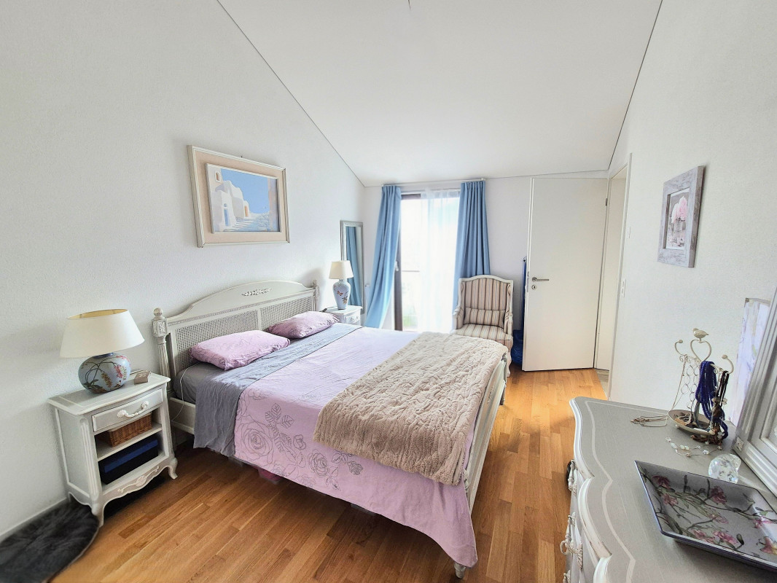
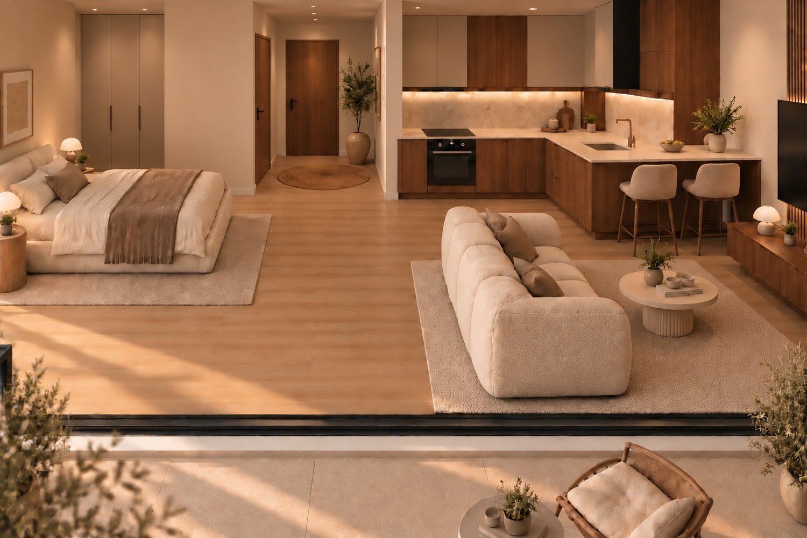
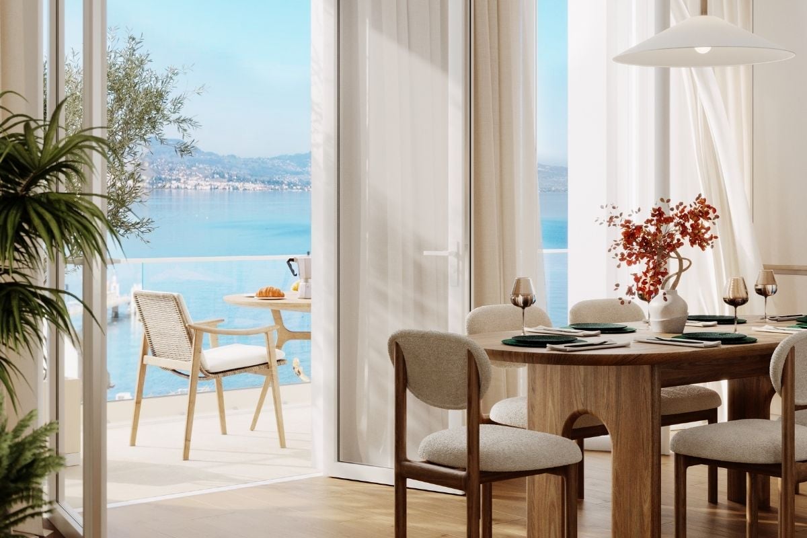
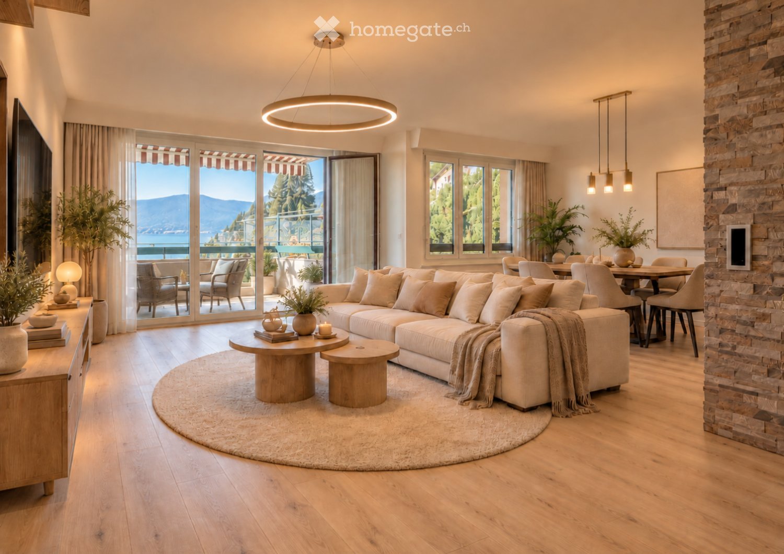
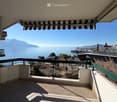
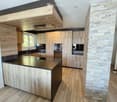
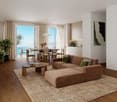
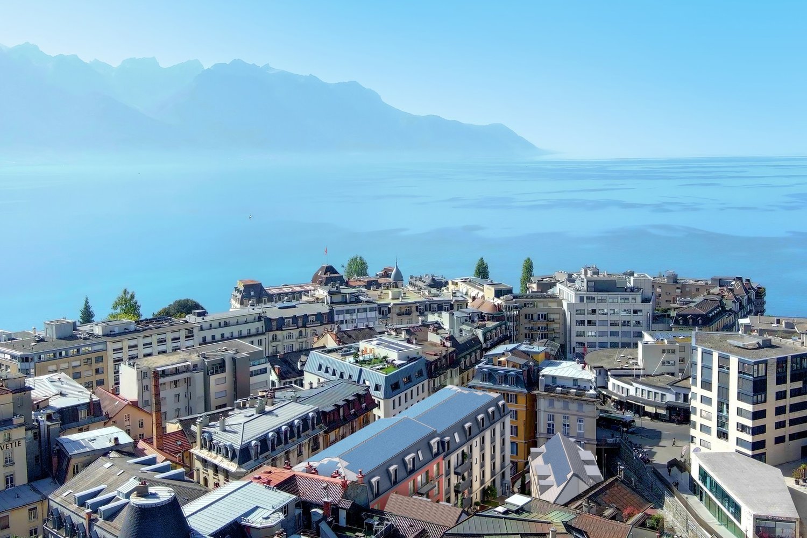
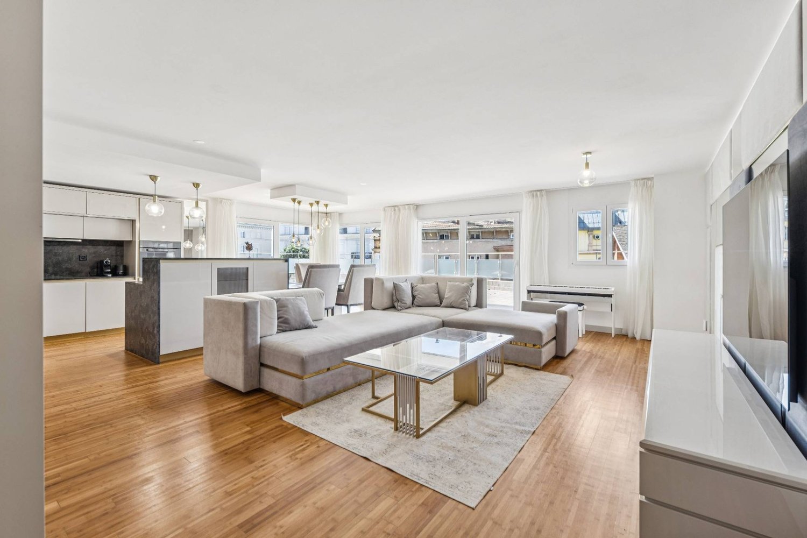
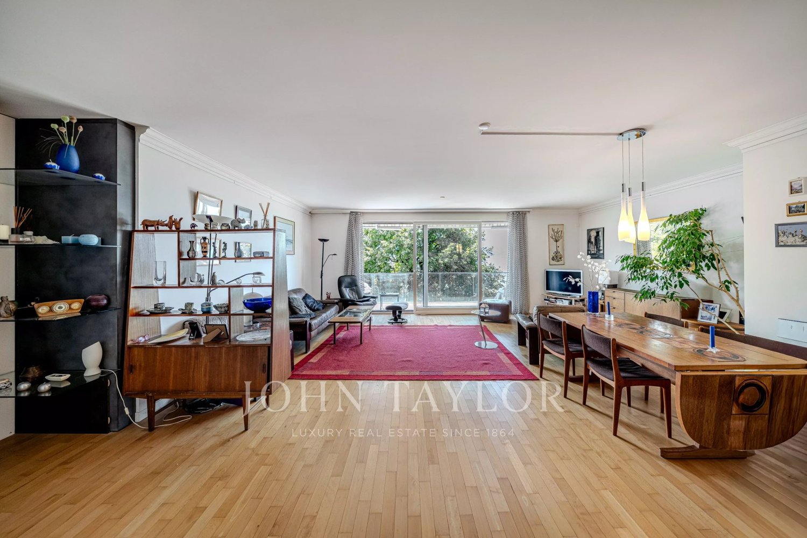
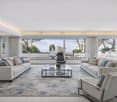
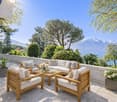
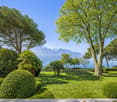
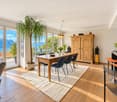
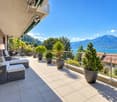
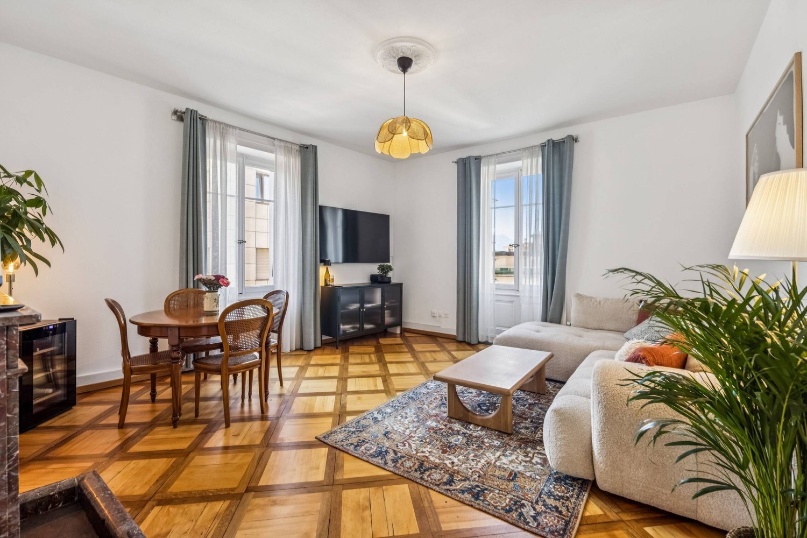
For personal use or as an investment!Located in the heart of the charming village of Chessel, this magnificent 4.5-room duplex apartment offers a particularly pleasant living environment, in a calm and green setting, while also benefiting from a privileged location near Villeneuve, Rennaz, and the region's main amenities, including the Riviera-Chablais Hospital.Shops, schools, public transportation, and highways are easily accessible within a few minutes.Located on the 2nd and top floor of a building constructed in 2020 according to Minergie standards, this apartment offers a generous weighted area of approximately 112 m² and benefits from excellent lighting.Thanks to its distribution over two levels, its beautiful volumes, and modern design, this property constitutes a great opportunity for a family or couple looking to enjoy a home that combines comfort, modernity, and energy efficiency.The apartment consists of:2nd floor:- Entrance hall with built-in closets and videophone- Bright living room with direct access to the balcony/loggia- Open, fully equipped kitchen- Master bedroom with Italian shower, WC, and laundry space- Balcony/loggia offering a magnificent view of the Dents du MidiAttic:- Pleasant mezzanine- Large bedroom- Child's room that can also serve as an office- Bathroom with bathtub and WCAnnexes:- Large private cellar- Common bicycle room- Indoor parking space: CHF 25,000.- in addition to the sale priceA property to discover without delay! For any additional information or to organize a visit, do not hesitate to contact us.

1 / 11
CHF 795,000.–
4.5 rooms110m² living space
1846 Chessel

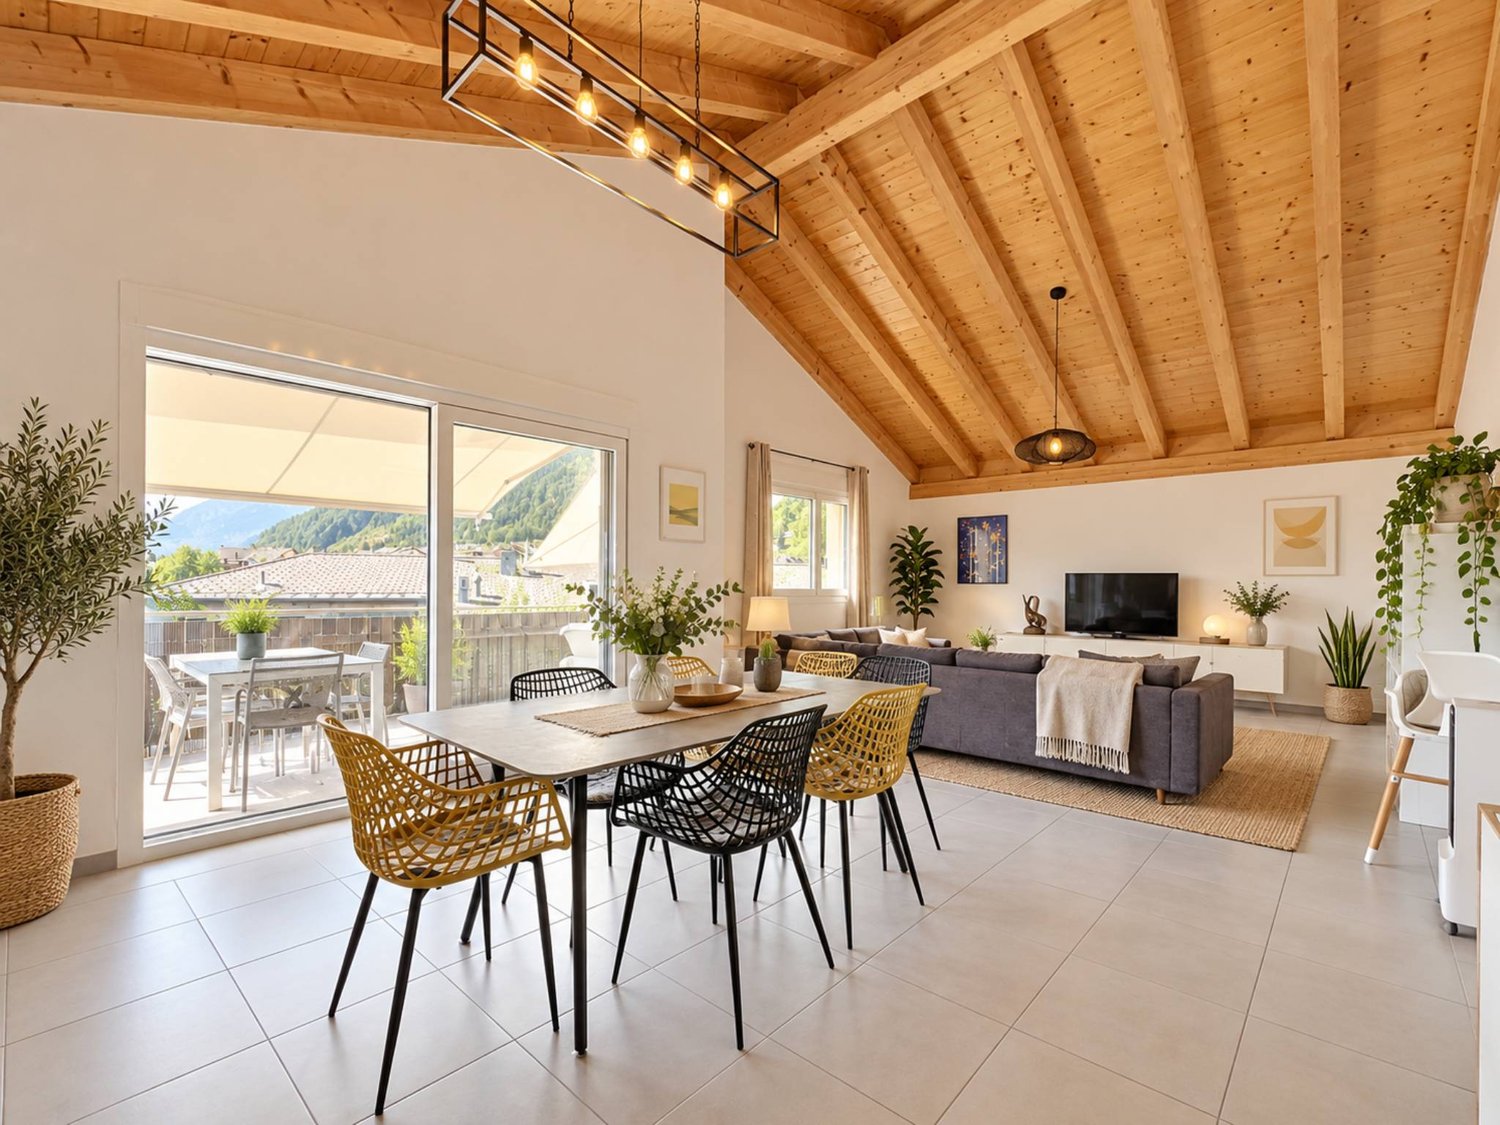
Superb Minergie attic duplex of 4.5 rooms, just a stone's throw from the lake

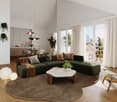
In the heart of the charming village of Chessel, just a few minutes from Rennaz, this superb attic duplex of 4.5 rooms will seduce you with its peaceful and green environment, its exceptional brightness and its magnificent south-facing exposure offering an unobstructed view of the Dents du Midi.With its generous volumes, its high-quality amenities and its modern equipment, this property perfectly combines comfort, elegance and energy efficiency.GENERAL CHARACTERISTICSNet living area: 109 m²Total area: 111 m²Balcony area: approx. 3.5 m²Monthly charges: CHF 490.-1 indoor parking space extra: CHF 25,000.-DISTRIBUTIONGROUND FLOOREntrance hall with built-in cupboardsSpacious living and dining room bathed in light thanks to the large windows and direct access to the balconyModern open kitchen with high-quality equipmentParental bedroom with direct access to the bathroomContemporary bathroom with large Italian shower, WC and laundry spacePleasant south-facing balconyAn elegant modern staircase leads to the upper floor and its beautiful open mezzanine.UPPER FLOORBright mezzanine with Velux and electric curtainsLarge bedroom with Velux, curtains and electric curtainsGuest room or officeBathroom with bathtub and WCCOMFORT AND EQUIPMENT- Electric curtains in all rooms- Motorized Velux with weather station and automatic closure- Triple glazing- Pellet heating- 20 solar panels- Private cellar- Bicycle roomSITUATIONThis property benefits from an ideal location, close to:- Primary schools- Public transport- Main roads while maintaining a calm and residential environmentA rare property offering quality of life, modern comfort and excellent energy performance, in a privileged setting between lake and mountains.

More objects in your automatically expanded search area
20 results - Radius: + 10km
  • Aerial view of a small village with traditional houses, a church, and snow-capped mountains in the background.
  • Modern kitchen with dark grey cabinets, a central island, and a staircase leading to an upper level. Exposed wooden beams on the ceiling.
  • Open-plan space with wooden beams, a staircase leading to an upper level, and a modern kitchen area with dark cabinets and a countertop.
  • Open-plan space with wooden flooring, kitchen island, built-in oven, and cabinetry. Natural light from multiple windows and skylights.
  • Open-plan kitchen and living area with exposed wooden beams, light wooden flooring, and large windows. Features a modern kitchen island with a sink and faucet.
  • Spacious hallway with exposed wooden beams and a modern metal railing leading to an upper level. Light-colored wooden flooring and white walls.
  • Empty attic space with wooden ceiling beams, exposed wooden beams, wooden floor, and a metal railing leading to a staircase. Natural light streams in from a skylight.
1 / 7
Modern kitchen with dark grey cabinets, a central island, and a staircase leading to an upper level. Exposed wooden beams on the ceiling.
Open-plan space with wooden beams, a staircase leading to an upper level, and a modern kitchen area with dark cabinets and a countertop.
Open-plan space with wooden flooring, kitchen island, built-in oven, and cabinetry. Natural light from multiple windows and skylights.
CHF 890,000.– Premium
4.5 rooms148m² living space
15, Rue de la Scie, 1895 Vionnaz

Duplex attic 4.5 rooms, 148 m² - exposed beams, panoramic view — Vionnaz (VS)

Directly from the owner, agencies please refrain. Duplex apartment in the attic was completely renovated in 2025 in the old sawmill of the old village of Vionnaz. 3 bedrooms, 2 bathrooms, exposed beams, spacious rooms on 3 levels, large cellar, large private storage room and panoramic view of the Valais Alps. An exceptional property in the historic heart of Vionnaz. The 2025 completed duplex penthouse is the result of a careful transformation of the old sawmill of the village, located in the protected area "Old Village" (VV). A building with character, completely renovated, which combines the charm of rural Valais architecture with the highest comfort standards. Distribution on three levels The apartment is elegantly spread over three separate levels: • Upper ground floor — spacious main living area with open, equipped kitchen, 2 bedrooms, bathroom with Italian shower and laundry room, naturally lit by the characteristic small wooden windows of the old Valais building • 1st floor — large bedroom under the rafters, office and bathroom with bathtub, accessible by a design staircase in steel and wood • Attic — storage room under the rafters with skylight The view is immediately caught by the exposed wooden beams, carefully highlighted, and by the remarkable height under the roof that gives the property its exceptional volumes. Anthracite design kitchen The fully equipped kitchen in anthracite matt finish with wooden worktop integrates harmoniously into the main living area. The central island invites to conviviality and structures the living space without dividing it. Rare private accessories This property benefits from exceptional accessories with exclusive private use: • A large cellar on the lower ground floor • A spacious outdoor room (former sawmill) — storage room or workshop with exclusive private use, offering a rare potential in a village setting • A private garden of 58 m² • Two parking spaces without cover Panoramic view of the Alps From the garden and the windows, the view extends to an exceptional alpine panorama — the snow-capped peaks of the Valais Alps frame the old village of Vionnaz, classified as a protected area, for a unique living environment. Careful finishing, new construction The transformation (2025) was carried out with respect for the original character of the building: light parquet, steel and wood staircase, metal railing, thermal and acoustic insulation to the latest standards. The property benefits from the legal guarantees for new construction. • Anthracite kitchen with central island and wooden worktop • 2 bedrooms on the upper ground floor • Bathroom with Italian shower (upper ground floor) • Laundry room (upper ground floor) • Large bedroom under the rafters on the 1st floor • Office on the 1st floor • Bathroom with bathtub on the 1st floor • Light parquet in all rooms • Exposed wooden beams • Design staircase in steel and wood with metal railing • Storage room under the rafters with skylight • Large cellar No. 2 on the lower ground floor • Spacious outdoor room (former sawmill) with exclusive private use • Private garden of 58 m² • 2 parking spaces without cover — CHF 25'000 each PRICE: Apartment (148 m², garden, large cellar, storage room): CHF 890'000 2 parking spaces without cover — CHF 25'000 each

Travel time
-
New building
1 / 5
  • Parking space
  • Elevator
CHF 1,320,000.– Premium
4.5 rooms98m² living space
A Montreux, 1820 Montreux

Beautiful 4.5 room new building from Southwest 97 m2 + balcony

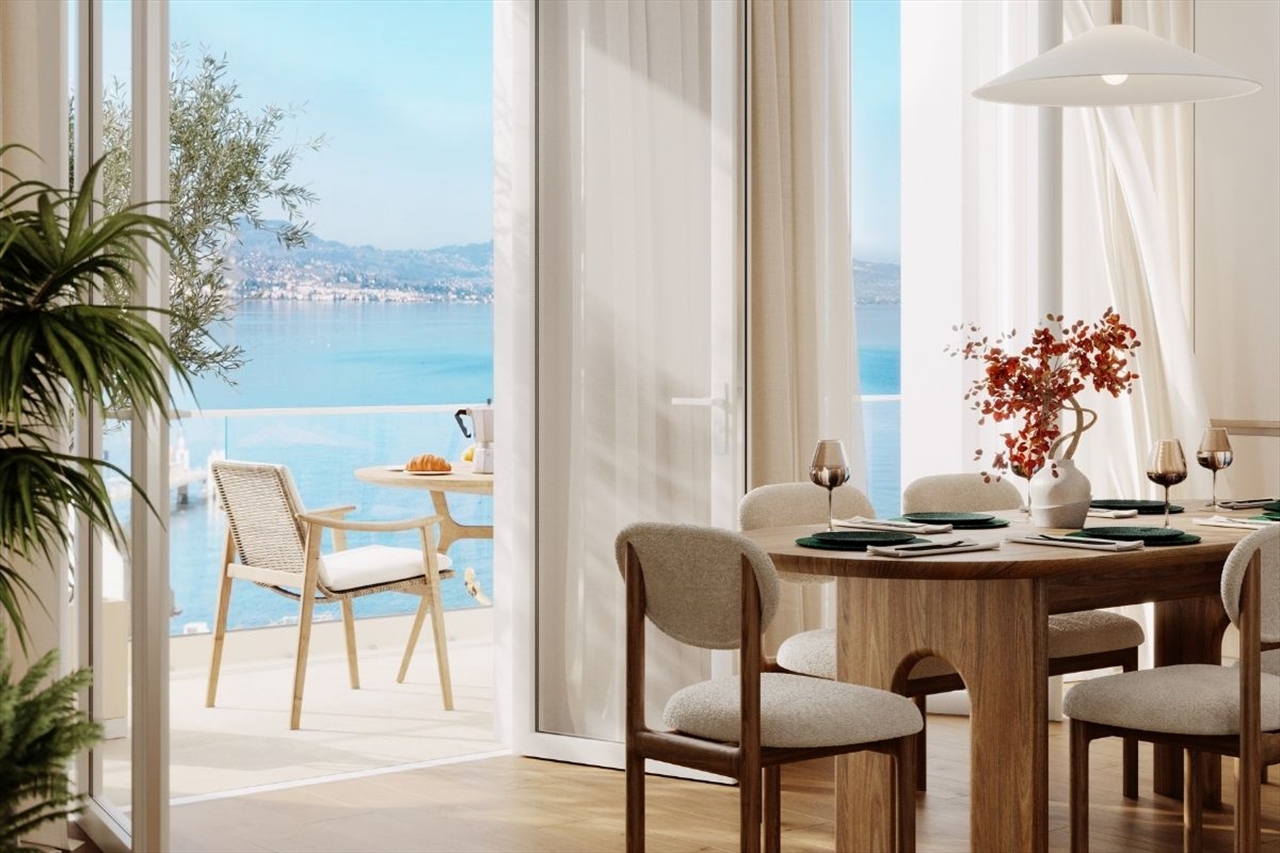
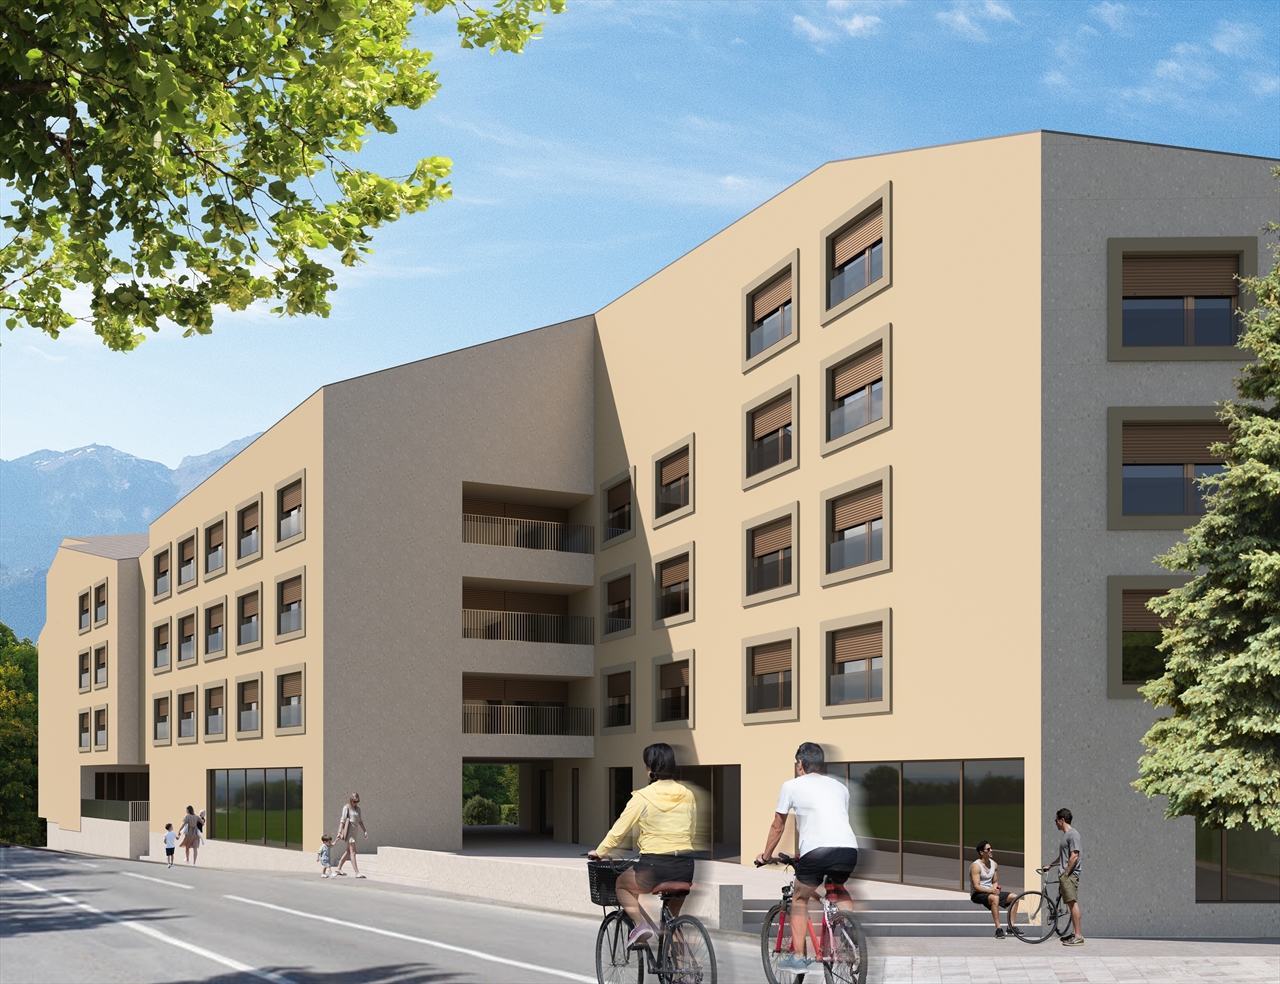
Opportunity! Apartment to be delivered in November 2026!"Atrium" Montreux is a project of 44 apartments to be delivered at the end of 2026, in the heart of the Belle Époque district, on Rue de l'Eglise-Catholique.The lot No 23 offered here is a spacious 4.5 room corner apartment of 97 m2 + balcony on the 4th floor of building 1, facing Rue de l'Eglise-Catholique and oriented Southwest. Unlike many other apartments, it benefits from numerous windows in the living room, dining room, and kitchen, which gives it a great deal of brightness. All windows have electric shutters. The interior finishes are very elegant and of superior quality. The apartment will be delivered finished. The internal distribution is as follows:- 1 Entrance with a large wardrobe/closet - 1 corridor leading to the day area with wardrobe/closet- 1 Living/Dining room of 27.5 m2 with numerous windows - 1 large kitchen of 11 m2 open to the living room with a bar including a cooking plate and integrated wine cellar - 1 South balcony - 1 Bedroom Northwest of 11 m2 - 1 Bedroom North 14 m2 and adjacent Italian shower room - 1 Bedroom North/East of 11.8 m2 - 1 Italian shower room/WC and installation for the washing machine/dryer.- 1 Basement - 2 Indoor parking spaces are assigned to the apartment at a price of CHF 50'000.- each, in addition. Visits are organized for the time being only in the presence of the builder and the broker. Access to the construction site without accompaniment is unfortunately not authorized for security reasons. The project, composed of 4 buildings on a human scale, integrates perfectly into the historic center, a jewel of elegance and history with Belle Époque architecture. In its center is a green relaxation area with a playground. A large parking lot will allow each apartment to benefit from indoor parking spaces directly accessible by elevator with the possibility of installing an electric charging station. The Minergie-labeled buildings will meet today's and tomorrow's energy standards.Accessible for main residence only. For information or visits: Mrs. Lucrèce CONSTANTIN +41 79 799 58 90

  • Parking space
  • Elevator
New building
1 / 3
CHF 290,000.– Premium
1.5 rooms29m² living space
Valais, 1896 Vouvry

New promotion Domaine de Vouvry - New studio A19 for sale

The Domaine de Vouvry is a new promotion that stands out for its contemporary and refined architecture, designed to offer sustainable and harmonious living. The work began last June, and the project is advancing according to the schedule for a delivery expected by spring 2027. The domain offers a wide range of housing, from small functional apartments to more generous family surfaces, complemented by balconies, terraces, or gardens depending on the typology.The architecture is characterized by elegant and simplified lines, offering a modern and timeless aesthetic. Each building was designed with precision to integrate harmoniously into Vouvry's natural landscape, while asserting a strong and contemporary visual identity. The ensemble is designed to create a serene, bright, and perfectly adapted atmosphere to today's lifestyle.Lighting plays a central role in the project: thanks to an ideal exposure and large windows, each apartment benefits from an abundance of natural light. The interior spaces are thus bathed in light, creating a warm and pleasant atmosphere throughout the day. The layouts have been carefully studied to optimize the surfaces and offer fluid, practical, and well-proportioned volumes.The Domaine de Vouvry will also offer modern amenities such as individual cellars, bike rooms, elevators, functional laundries, and optional interior parking spaces, fully meeting current standards in terms of comfort and energy efficiency.SITUATIONIdeally located in the heart of the village, the Domaine de Vouvry benefits from a privileged location, in immediate proximity to all amenities: shops, schools, restaurants, public services, and sports infrastructure. This central situation facilitates daily life and allows you to fully enjoy local life in a dynamic and convivial setting.The transport links are also very favorable, thanks to quick connections to the communes of Chablais and the main road axes. This ideal location combines calm, accessibility, and quality of life, making the Domaine de Vouvry an attractive opportunity for both living and investing.
Dany Morel

Dany Morel

1 / 11
Dany Morel

Dany Morel

  • Balcony / Terrace
  • Elevator
CHF 340,000.– Top
2.5 rooms67m² living space
1854 Leysin

Charming 2.5-room apartment with large terrace

Let yourself be charmed by this very nice apartment on the 1st floor of a well-maintained PPE. Located on the heights of the Leysin station and offering a magnificent unobstructed view, this property has all the assets to seduce mountain lovers.This 2.5-room apartment has been renovated and offers very good comfort with quality materials. Its large, sunny terrace of 32 m2 allows you to admire the Vaudois and Valais mountains.The distribution of this apartment is as follows: • Entrance hall • Living room of 20 m2 • Bedroom of 10 m2 • Kitchen of 8 m2 with small balcony • Bathroom • Large terrace of 32 m2 with storage space Various: • Individual heating counter • Private cellar and collective laundry room Garage box optional and mandatory: CHF 30'000.- Monthly PPE charges: CHF 460.- (including renovation fund)Selling price: CHF 370'000.-Apartment: CHF 340'000.-Garage: CHF 30'000.-List of apartment renovations: • Complete kitchen 2017 • Bathroom 2017 • Double glazing 2015 • Fireplace • Terrace • OIBT inspection 2017 Located 2 minutes by car (8 minutes on foot) from the ski lifts, this apartment offers a peaceful setting. The dynamic Leysin station offers a sports center, shops, and a magnificent ski area. You can access this station by car from Aigle in 20 minutes or by public transport in 25 minutes.Do you want to get more information, visit it? Contact me by phone, email or visit us in one of our agencies in the Chablais (Collombey-Muraz or Torgon) and we will be happy to advise you. Find all our properties on www.valimmobilier.ch - free evaluation of your property, professional, bright and high-quality photos, aerial photos and optimal property enhancement.
  • Balcony / Terrace
  • Elevator
Florian Bureau

Florian Bureau

1 / 9
Florian Bureau

Florian Bureau

  • Balcony / Terrace
  • View
  • Elevator
  • +1
CHF 1,130,000.– Top
4.5 rooms119m² living space
Route de l'Eglise 45, 1897 Bouveret

New Promotion - 4.5 rooms - ground floor garden with unobstructed lake view

Book your apartment today! A privileged living environment between lake and mountainsAcor Immobilier is pleased to present the new promotion Les Terrasses du Lac, a contemporary residence consisting of 27 apartments from 2.5 to 4.5 rooms, ideally located in Le Bouveret, just a few steps from the shores of Lake Geneva.Designed to offer optimal living comfort, the project seduces with its elegant architecture, its generous outdoor spaces and its large windows that bring beautiful natural light throughout the day.Each apartment benefits from a careful design, prioritizing functional spaces, quality materials and modern amenities that meet current requirements for comfort and energy efficiency.The residence also has a communal pool, a true relaxation area reserved for residents, offering a particularly pleasant living environment during the beautiful season.Les Terrasses du Lac represent a rare opportunity in a privileged environment between Lake Geneva and the Alps.Ground floor villa garden with 4.5 rooms and unobstructed lake view LOT A 99.02: Entrance hall with storage closetOpen, equipped kitchenLiving room with access to terrace and garden with lake viewGuest toilet and laundry columnTwo bedrooms with access to the patioParental bedroom with shower and toilet with access to the terrace with lake view One bathroom with toilet, bathtubOutdoor areas Northeast terrace with lake viewNortheast garden with lake viewPatioOutbuildings Including basementInterior and exterior parking spaces available 1x covered outdoor parking space extra. CHF 25,000.- 1x interior parking space extra. CHF 50,000.-Limited availability !Contact us today for more information

  • Balcony / Terrace
  • View
  • Elevator
  • +1
Travel time
-
Mickaël Cottet Dumoulin

Mickaël Cottet Dumoulin

1 / 9
Mickaël Cottet Dumoulin

Mickaël Cottet Dumoulin

  • Garage
CHF 3,500,000.– Top
3.5 rooms178m² living space
CH, 1820 Montreux

The address of your dreams on the flower quay

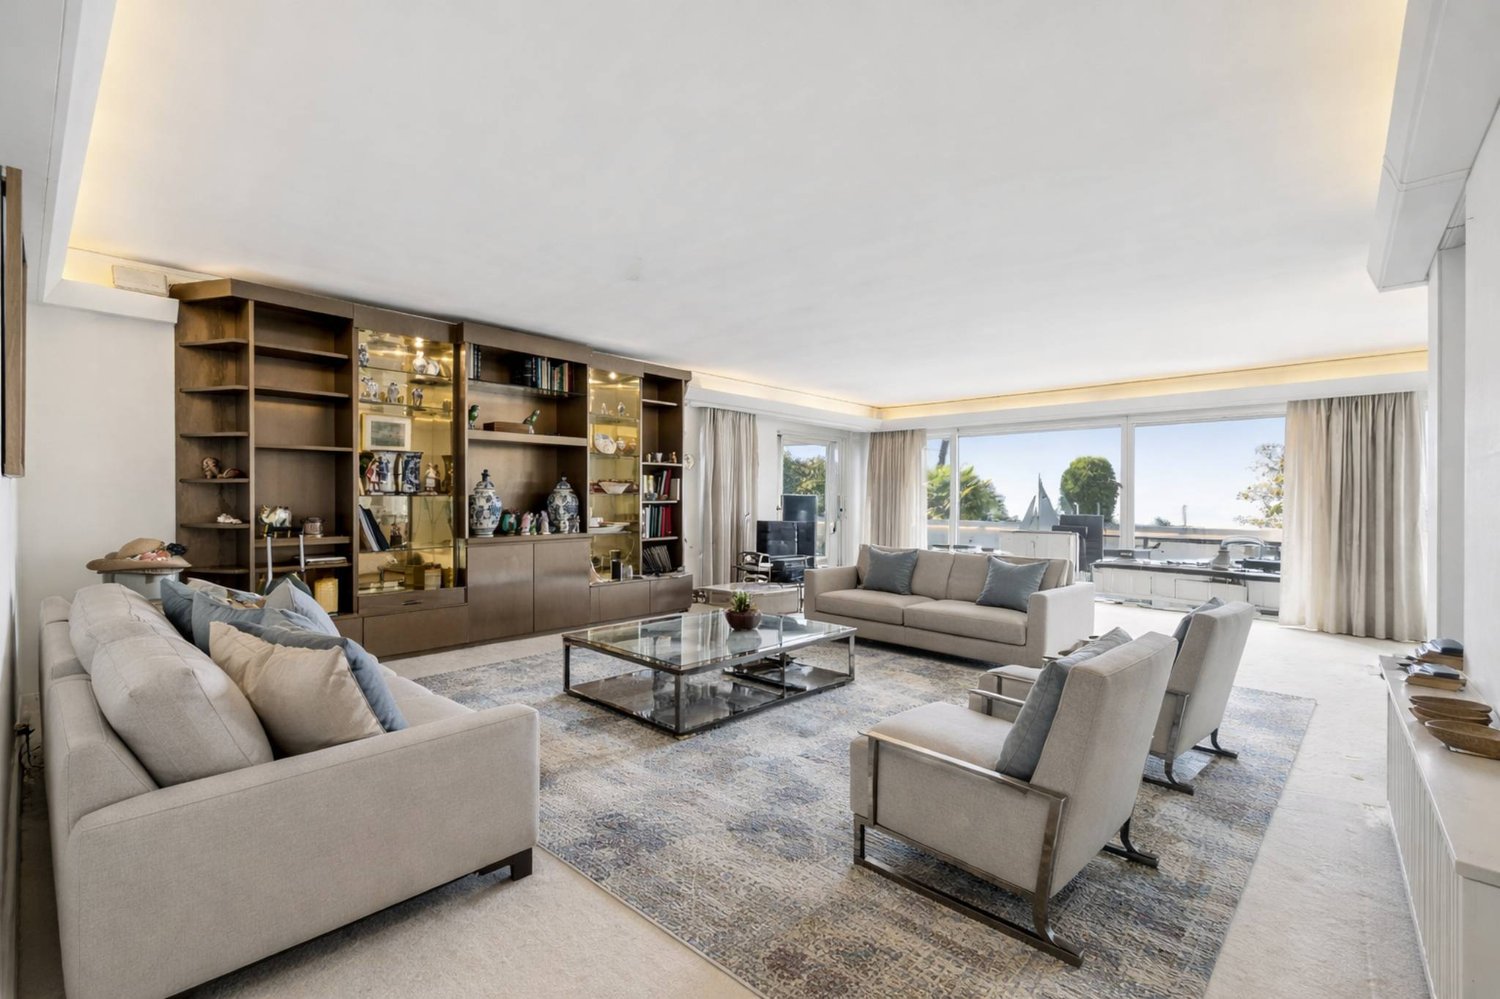
Located on the highly sought-after Quai des Fleurs in Montreux, just a stone's throw from shops and public transport, this magnificent 3.5-room apartment of 178 m² benefits from an exceptional location.The living room, bathed in light, offers over 80 m² of living space. It is accompanied by an adjacent kitchen currently closed, which can easily be opened to create an even more convivial and contemporary space. A beautiful terrace of approximately 63 m² on the ground floor with direct access to the garden invites you to fully enjoy the outdoors, whether to receive guests or simply relax.The view is simply breathtaking: a unique panorama between lake and mountains, offering a peaceful and spectacular living environment in every season. The night area, well separated, includes two comfortable bedrooms, a bathroom, and a shower. Thoughtfully designed, the layout perfectly combines comfort, elegance, and functionality. A rare property, combining a prime location, large volumes, and an unbeatable view.An opportunity not to be missed.The acquisition as a secondary residence is authorized for non-Swiss residents (LFAIE), making it a particularly attractive opportunity, both for a main residence and for a prestigious pied-à-terre.Sales price: CHF 3'500'000.-Price of the parking space: CHF 70'000Total sales price: CHF 3'570'000

  • Garage
  • Modern multi-story building with wooden balconies and a Swiss flag, surrounded by greenery and mountains.
  • Bright room with large windows and a view of mountains, featuring a wooden table, chairs, and a sofa.
  • Modern living room with a grey sectional sofa, yellow armchair, wooden coffee table, dining table with chairs, TV, bookshelf, and plants.
  • Balcony with a modern table and chairs, surrounded by greenery and overlooking a grassy area with buildings in the background.
  • Balcony with a covered seating area, a grill, a table with chairs, and potted plants. The balcony is part of a modern residential complex with contemporary design elements.
  • Bright, child-friendly bedroom with two single beds, colorful bedding, nightstand, toys, and artwork on the walls. Large window offers a scenic view.
  • A well-lit bedroom with a bed, desk, chair, and bookshelf filled with books and toys. The room features wooden flooring and large windows.
  • Modern bathroom with a glass-enclosed shower stall, toilet, sink with a mirrored cabinet, and sleek dark tiled flooring.
1 / 8
CHF 785,000.– Top
4.5 rooms114m² living space
1868 Collombey

Apartment 4.5 rooms with large terrace and garden - Ecoquartier Le Verger

Apartment located on the upper ground floor of a small building with 11 apartments, completed in February 2025 and ideally situated in the new Le Verger district between Collombey and Monthey, in close proximity to public transportation.The apartment offers a gross living area of 114 m², complemented by a 46 m² terrace and a private garden of approximately 45 m², for a gross living area PPE of 134 m². Its location on the upper ground floor allows for enjoying a generous outdoor space while being elevated above the parking level.Oriented east and south, it benefits from excellent morning sunlight and a pleasant situation during the summer period.The construction, mainly in wood frame, with several visible elements, provides a warm atmosphere while preserving a contemporary architecture.The apartment includes: • a living room with open kitchen • three bedrooms, including a large bedroom with external access through a window door • a shower room • a bathroom with washing machine and dryer Built according to Minergie standards, the apartment features, among other things: • heating and hot water production by district heating • triple-glazed windows • fiber optic connection • • private cellar • common room for bicycles • common room for strollers • elevator An indoor parking space for CHF 30'000.–, pre-equipped for the installation of a charging station, as well as an outdoor parking space for CHF 15'000.– are available as an option.Direct sale by the owner.
Suggested properties for you based on search results