6 results - Apartment to buy in Diessenhofen

1 / 17
CHF 780,000.–
3.5 rooms100m² living space
Rodenbergstrasse 14, 8253 Diessenhofen

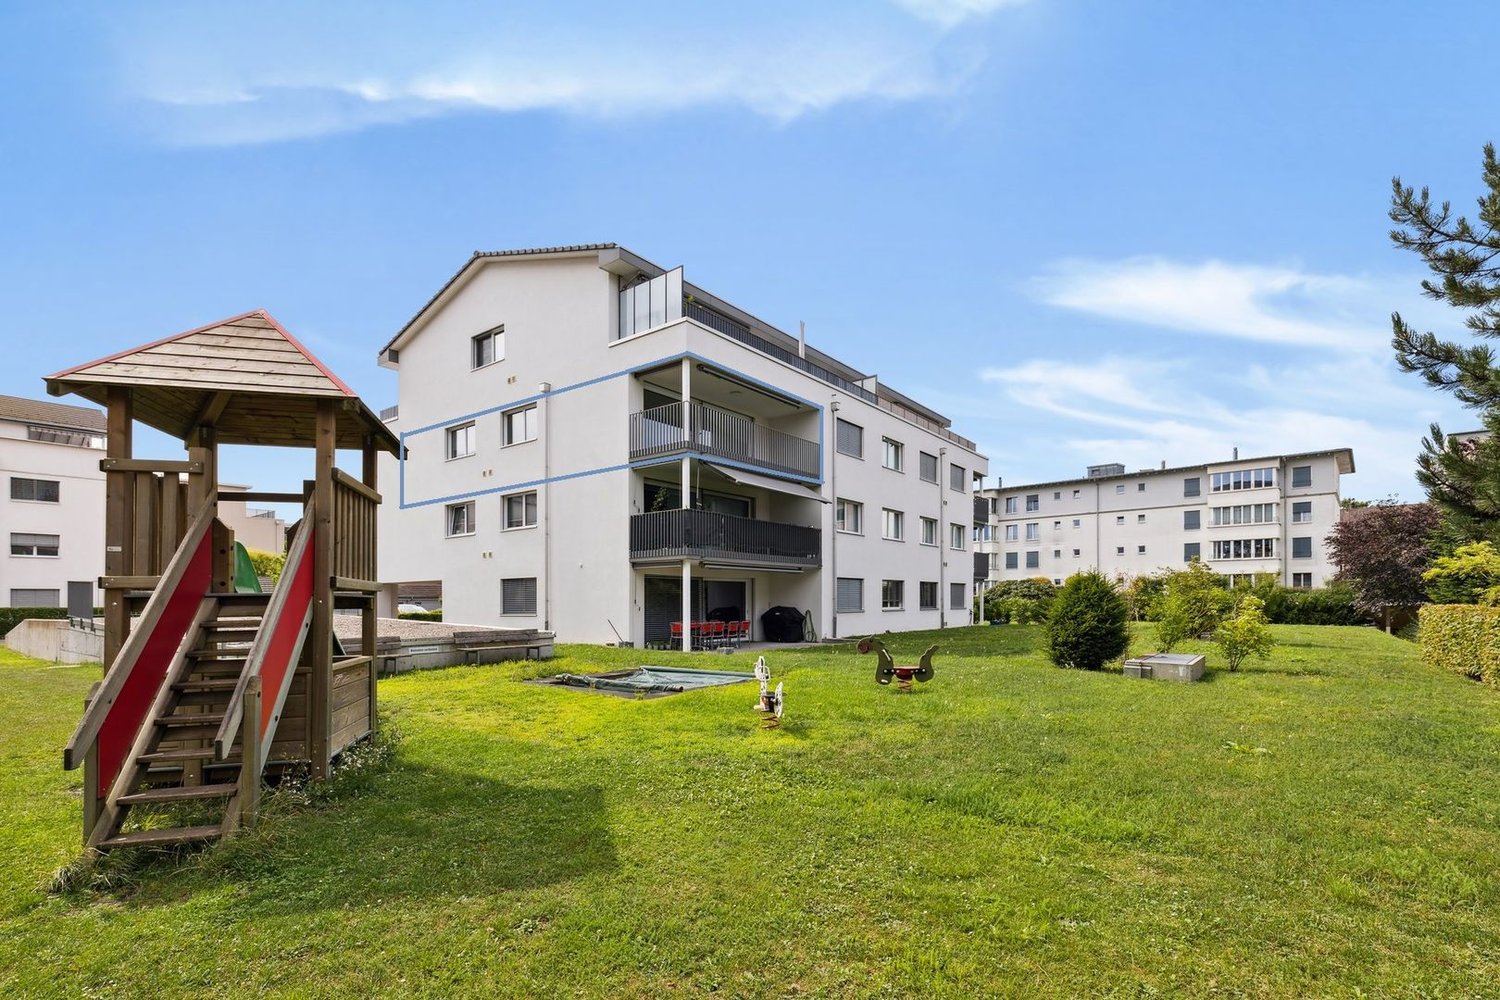
Bright Minergie 3.5-room apartment with spacious balcony and hobby room

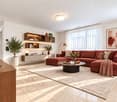
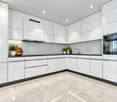
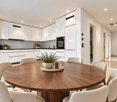
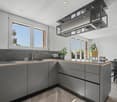
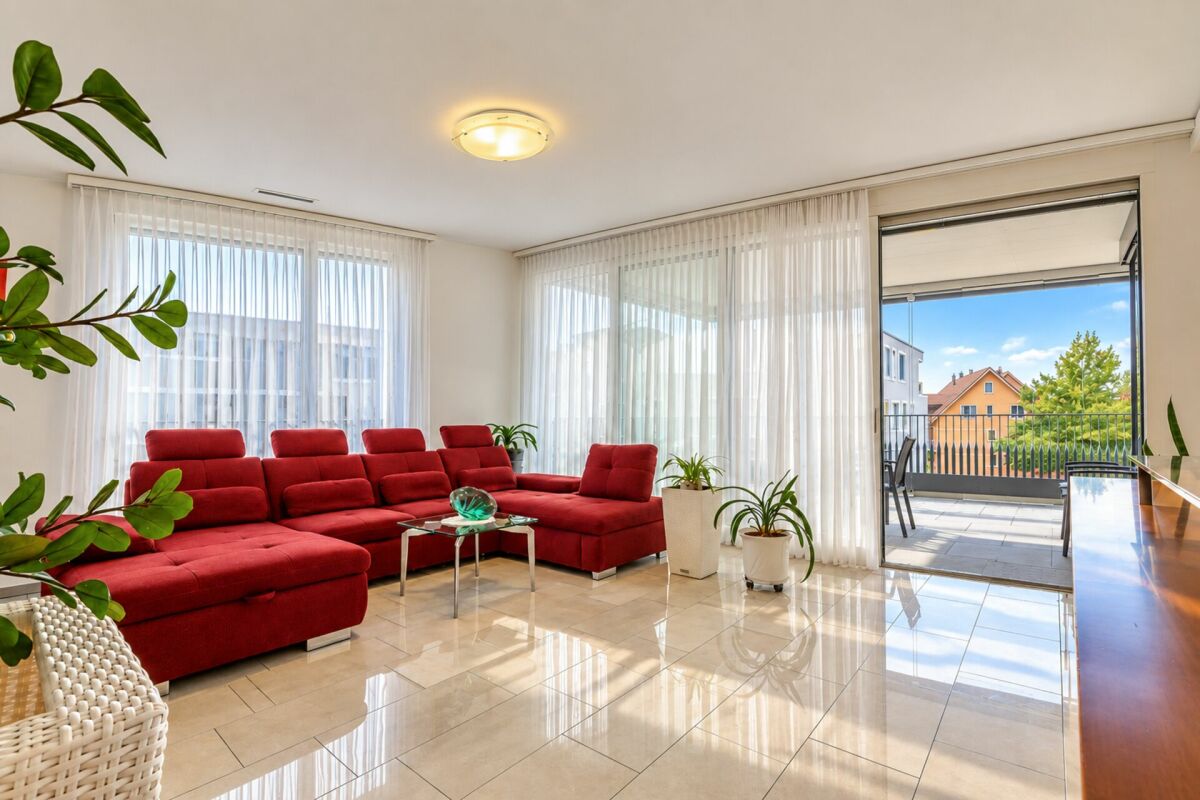
Your new home In an attractive location near the Rhine, this modern and bright 3.5-room apartment in Minergie standard from 2018 presents itself. The apartment is located on the 2nd floor and can be easily reached by lift, which also provides a direct connection to the underground garage.The living area is separated from the adjacent dining and kitchen area by a glass sliding door. This creates clearly defined living zones, while the transparent design provides openness and plenty of daylight. Spacious window surfaces and a room height of approximately 2.5 m emphasize the bright and airy living feeling. A bright, glossy floor in natural stone optics characterizes the modern appearance of the rooms.The open-plan kitchen with granite countertops blends harmoniously into the dining area. It is equipped with Electrolux appliances and features an induction cooktop, a combination oven with steam function, and practical drawers with plenty of storage space. Ceiling spots in the kitchen and hallway complement the modern equipment. 3-fold glazed wood/metal windows, electrically operated roller shutters with individually adjustable slats, and a fiber optic connection complete the contemporary construction standard.Two modern wet cells offer additional comfort. One has a walk-in shower, toilet, and its own washing tower, the second has a bathtub and toilet. Additionally, a communal drying room with Secomat is available. The use is via a personal card with individual electricity billing.The spacious entrance area offers a pleasant entrance and additional storage space through a practical built-in wardrobe. A water softening system also provides decalcified hot and cold water.Another highlight is the balcony with rotating/sliding glazing and electrically operated awnings. Thanks to the glazing, the outdoor area can be used well-protected from wind and weather. Directly at the balcony, there is also a practical Reduit.The apartment also includes a separate basement compartment, a hobby room, and an underground parking space.Sales price: CHF 780,000.- plus 1 hobby room à CHF 20,000.- and 1 underground parking space à CHF 30,000.-Highlights at a glance • 3.5-room apartment on the 2nd floor with barrier-free access and lift to the underground garageYear of construction 2018 • Attractive location near the Rhine • Bright living area with glass sliding door to the dining and kitchen area • Modern kitchen with kitchen, oven, combination steamer, dishwasher, induction cooktop from Electrolux, and ceiling spots • Floor-to-ceiling windows in the living area and adjacent room • Room height of approximately 2.50 m • One wet cell with walk-in shower and its own washing tower from Electrolux • One wet cell with bathtub and toilet • Spacious built-in wardrobe and integrated ceiling spots in the hallway • Earth probe heat pump (soil/water) • Freecooling via earth probes and floor heating with separate heating circuit and individual room control for pleasant temperatures in summer • Controlled comfort ventilation with heat recovery, separately adjustable per apartment • Central water softening system for hot and cold water • 3-fold glazed wood/metal windows • Electrically operated roller shutters with individually adjustable slats • Balcony with rotating/sliding glazing, electrically operated awnings, and practical Reduit • Fiber optic connection • Communal drying room with Secomat and personal card for individual electricity billing • 1 basement compartment, 1 hobby room, and 1 underground parking space (No. 4) • Pre-installation for electric car connection
Travel time
-
1 / 11
CHF 670,000.–
3.5 rooms93m² living space
Rodenbergstrasse 5, 8253 Diessenhofen

3.5-room apartment in a quiet and family-friendly environment

In the attractive residential community of Diessenhofen, a unique opportunity awaits you! This modern 3.5-room apartment on the 2nd floor is for sale and offers you a relaxing and quiet living environment just a few minutes from the picturesque Rhine riverbank and the historic old town.The attractive and modern floor plan of the apartment will delight you. Already when entering, you will be greeted by a spacious wardrobe and a practical built-in closet. The open kitchen with stylish plank flooring is equipped with high-quality kitchen appliances. The kitchen island not only serves as a room divider but also offers additional storage space. From the adjacent living and dining area with high-quality oak parquet flooring, daylight flows through the large balcony windows and creates a bright atmosphere. Enjoy the wonderful view and create your own space for relaxing moments on the spacious balcony.This apartment offers you two bedrooms with southeast orientation, one of which can be ideally used as an office. The living offer is rounded off by the two newly renovated bathrooms with bright plank floors. One bathroom has a bathtub, WC, and sink, while the other is equipped with a separate shower, WC, and sink. Additional storage space can be found in the laundry room, which has a washing machine and a dryer.The apartment has an efficient underfloor heating system connected to a modern gas heating system, providing you with cozy warmth. In addition to the apartment, a parking space in the underground garage can be purchased for CHF 30,000, as well as an outdoor parking space for CHF 10,000. You can also access your apartment comfortably and barrier-free with the elevator from the underground garage.This apartment is ideal for families and couples, as well as singles or older people looking for a comfortable home in an attractive environment. Contact us today at 052 635 10 10 to receive more information and arrange a viewing appointment.We look forward to hearing from you!

Travel time
-
1 / 16
CHF 690,000.–
4.5 rooms128m² living space
Schützenstrasse 12, 8253 Diessenhofen

Generosity that surprises

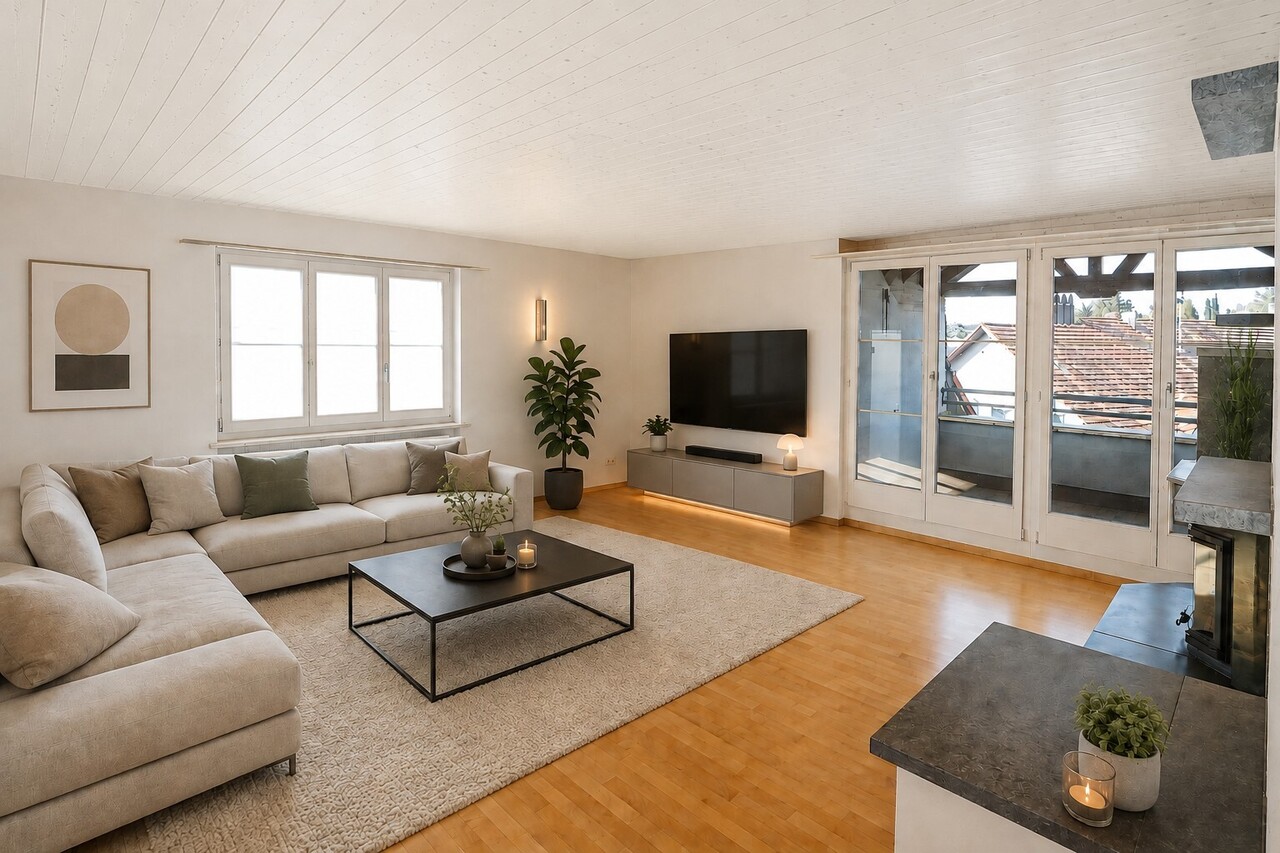
In a good residential area in Diessenhofen, this spacious 4.5-room attic or penthouse apartment on the 4th floor of a multi-family house built in 1993 awaits you. With a net living area of around 128 m², the apartment offers above-average space and is ideal for couples, families, or people who appreciate spacious living in a good location.The heart of the apartment is the spacious living area, which, together with the spacious living kitchen, conveys a pleasant and open living feeling. The kitchen presents itself in a good and well-maintained condition and offers plenty of space for cooking and socializing. The fireplace with a glazed firebox and natural stone cladding complements the spacious living area and provides a pleasant living atmosphere, especially in the cooler season.Overall, the apartment is in a neat and well-maintained condition and is basically ready for occupancy. At the same time, it offers room for individual refreshments and modern development. Some of the bedrooms still have carpeting, which can be replaced. The existing floor coverings in the living area and corridor can be sanded and resealed. The wet cell is functional but still largely in its original condition.The technical installations also have a manageable investment requirement due to age: The apartment's own 300-liter hot water boiler dates back to 1997 and will likely need to be replaced in the medium term.A special plus is the spacious space offer outside the apartment. The apartment includes a nicely large cellar and a large, private attic compartment that offers valuable additional storage space.Attractive location near the RhineThe location is also convincing: The popular Rhybadi is only about 500 meters away and can be easily reached on foot. Whether it's a jump into the Rhine, a walk along the water, or simply a relaxed summer evening – a piece of quality of life is practically located in front of the door. At the same time, you benefit from short distances in everyday life. Bus stop, train station, kindergarten, school, and various shopping facilities are within a maximum of around 10 minutes' walk. This combines the apartment with a good residential area and an extremely practical infrastructure.An indoor parking space in the house's own underground garage for CHF 35,000 can be purchased in addition to the apartment.In summary, it can be said: A spacious penthouse apartment with a lot of living and storage space, good infrastructure, and attractive proximity to the Rhine – largely ready for occupancy and with potential for individual adjustments with manageable investment requirements.Note on image representation: Individual photos in this sales documentation have been digitally edited or optimized to illustrate how the rooms could present themselves with minor design adjustments. The representations may therefore differ from the current condition of the apartment and serve solely for illustration purposes.

Travel time
-
1 / 13
CHF 1,790,000.–
7.5 rooms233m² living space
8253 Diessenhofen

Complete renovation in 2025, 158 m² of terrace space with adjustable pavilions and smart home

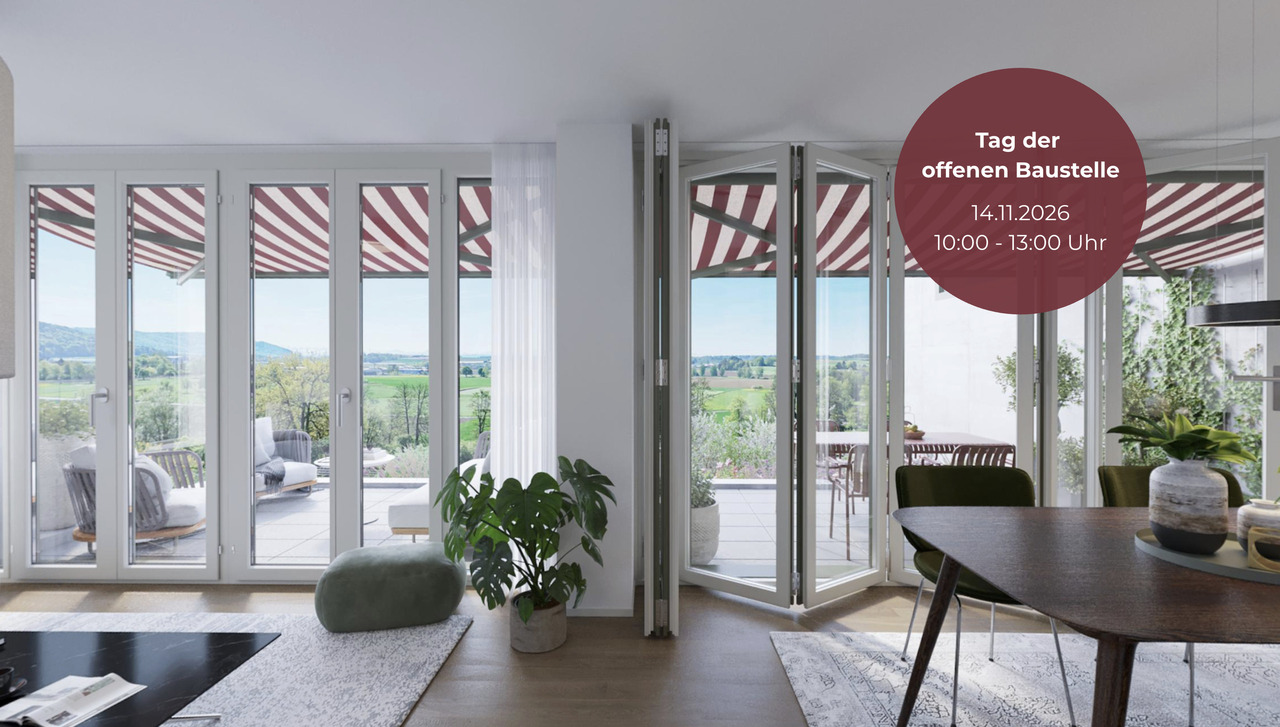
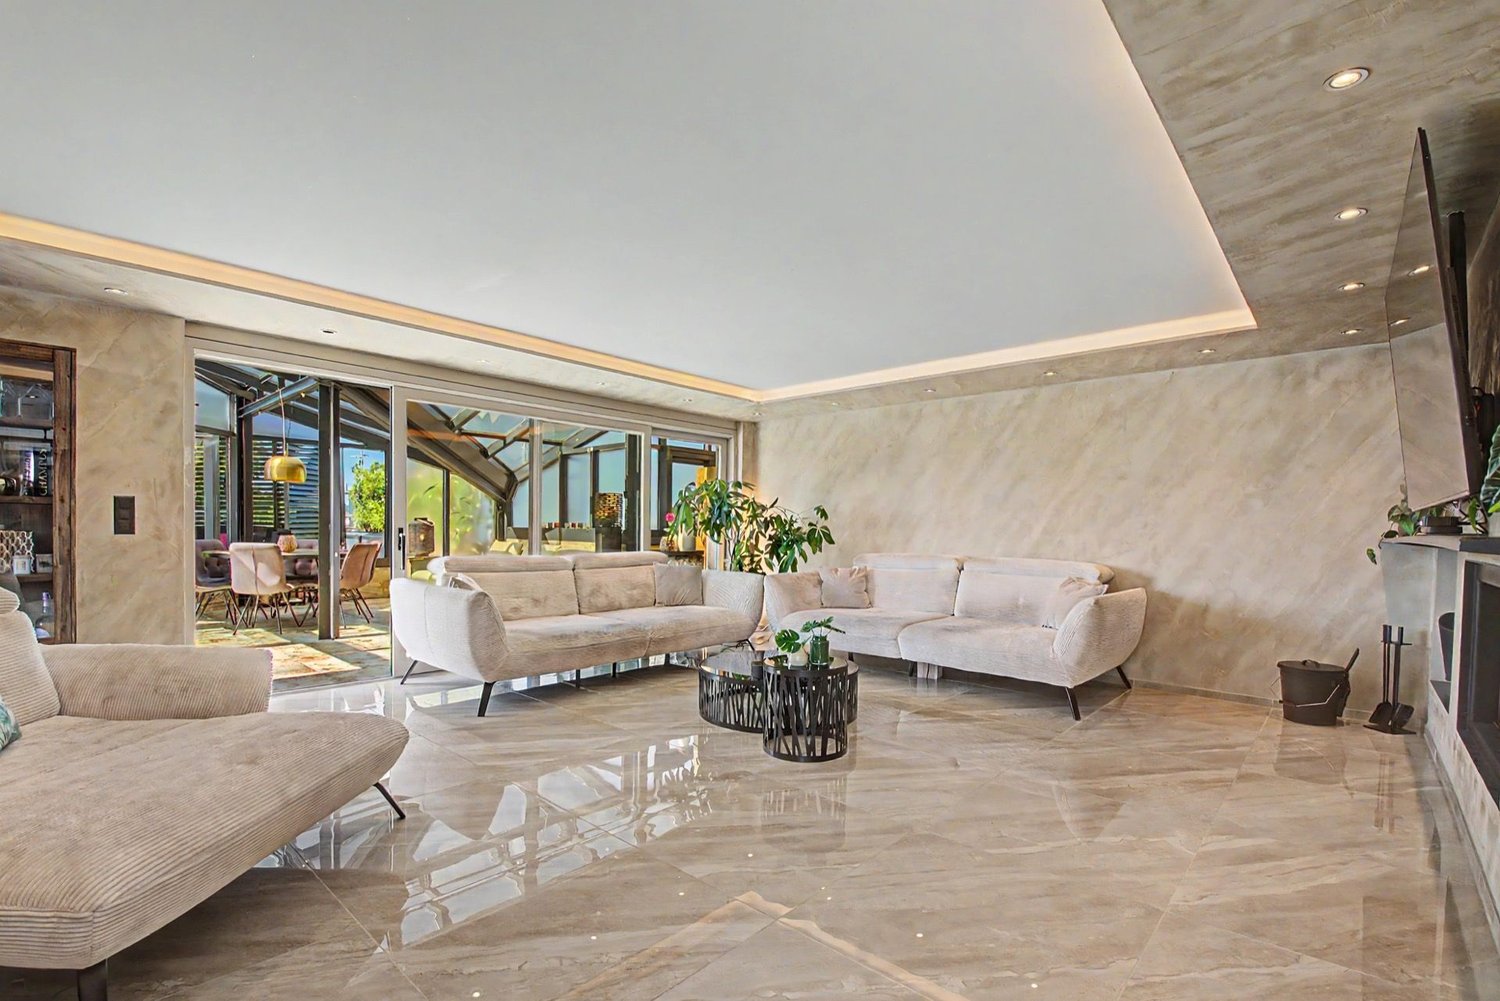
In Diessenhofen in the Canton of Thurgau, this exquisite 7.5-room duplex apartment awaits you—a dream home across two floors with an impressive 233 m² of living area. In 2025, the current owners completely renovated and redesigned the property from the ground up, using the finest materials and great taste. A huge living and dining area with an open-plan high-end kitchen by Neff (induction cooktop, Quooker, wine cooler and much more) and smart-home controls in every room form the centrepiece of this luxurious retreat.The layout offers exceptional flexibility for families, couples who need extra space, or a combination of living and working: in addition to three bedrooms and two dressing rooms, the apartment features a separate office, two spacious bathrooms and a guest WC. The outdoor area sets new standards: a total of 158 m² of terrace space, including a covered area, two adjustable pavilions and a heated sunroom, invites you to relax all year round. Two underground parking spaces, an elevator and a basement storage unit ensure the utmost everyday convenience. The location is quiet and close to nature, yet offers excellent connections to schools, supermarkets and the train station.This properti listing stands out for: • Comprehensive luxury gut renovation and redesign in 2025 using high-quality materials • 233 m² of living area across two floors, with a well-designed smart-home system • Stunning outdoor area: 158 m² of terrace space with 2 pavilions & a heated sunroom • Open-plan gourmet kitchen by Neff, including Quooker, induction cooktop and wine cooler • Three bedrooms, two dressing rooms, an office, 2 bathrooms & a guest WC • Barrier-free access thanks to an elevator directly in the building • Energy-efficient underfloor heating for an optimal indoor climate • Two convenient underground parking spaces included • Perfect for families, couples who need extra space, or living and working under one roof Interested? Contact us to arrange a no-obligation viewing!

Suggested properties for you based on search results