8 results - Apartment to buy in Dornach

1 / 17
CHF 1,285,000.–
4.5 rooms124m² living space
Gempenring 7, 4143 Dornach

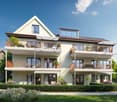
Bright 4.5-room Minergie-P apartment in Dornach

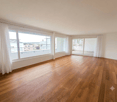
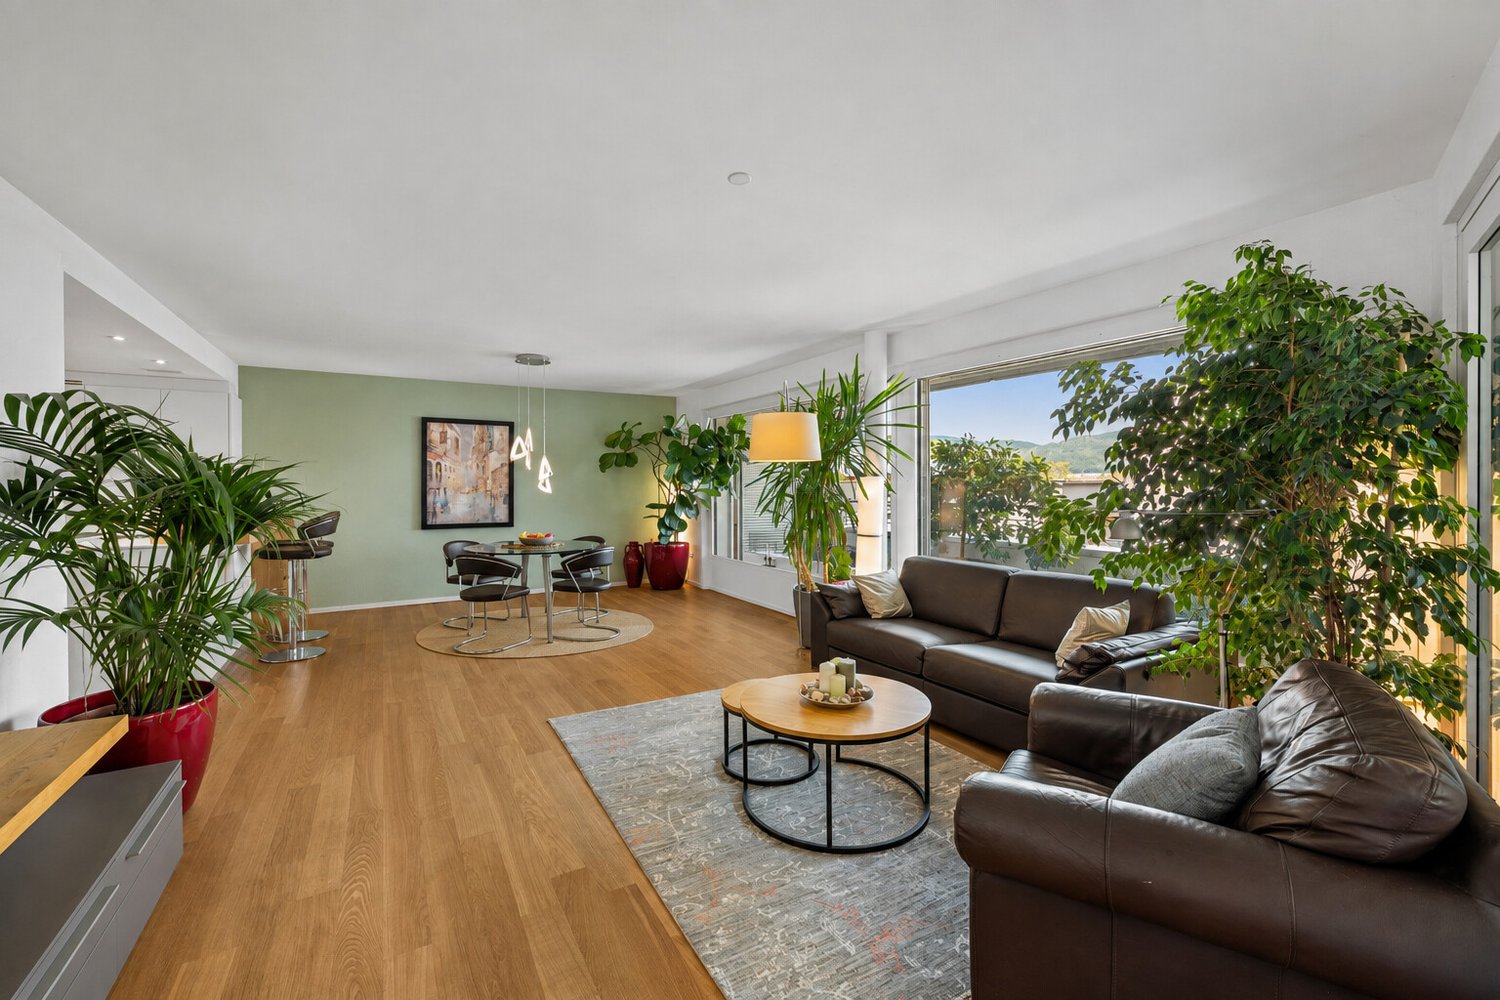
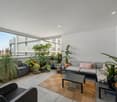
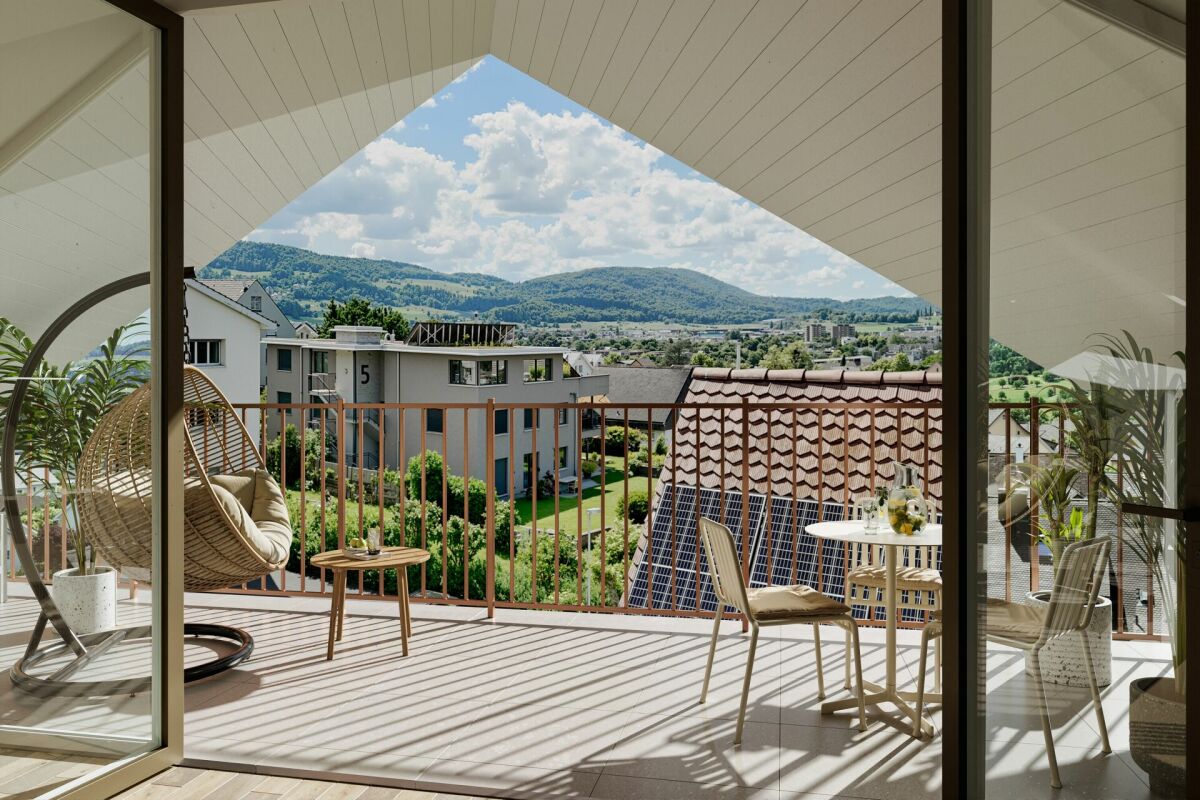
High-quality living experience with a far-reaching view: Bright 4.5-room Minergie-P apartment in DornachAre you looking for a home that perfectly combines modern luxury, spacious rooms, and the highest level of sustainability? Then this exclusive property will delight you. By agreement, this bright and spacious 4.5-room apartment in Dornach is for sale.The apartment impresses with a high-quality finish in all details and offers complete barrier-free access thanks to thoughtful architecture: The property is absolutely level and can be easily accessed from the Gempenring, from the Bruggweg, and directly from the parking garage.Highlights that meet your high living standards: • Spacious living: An impressive, bright living room (37 m²) forms the heart of the apartment. • Oasis outdoors: The large loggia/terrace (27 m²) invites you to relax and offers a dreamy far-reaching view. • Kitchen comfort at the top level: A modern, high-quality equipped kitchen that leaves no wishes unfulfilled. • Two wellness oases: A bathroom with an inviting bathtub and a separate bathroom with a shower. • Practical storage space: A spacious réduit directly in the apartment – fully equipped with its own washing tower (washing machine/dryer) and practical sink. • Plenty of space in the basement: An exceptionally large cellar room (19 m²) provides additional, comfortable storage space. Future-oriented and sustainable: Minergie-PHere you invest in the future. Thanks to the future-oriented passive house technology (Minergie-P certificate), this residential property meets the highest energy and environmental standards. You benefit from an excellent room climate, minimal heating costs, and an ecological footprint. The long-term sustainability and value stability of this property are thus guaranteed.A parking space in the underground garage is included in the sales price.Have we sparked your interest?Let yourself be convinced of the quality of this property during a viewing. Ask for a detailed documentation and further information about the property.Stefan HalterHalter & Partner GmbHProperty management, brokerage, and sales

Travel time
-
1 / 12
CHF 785,000.–
4.5 rooms104m² living space
Friedensgasse 12, 4143 Dornach

Light, Space & Quality of Life - stylish 4.5-room apartment in Dornach

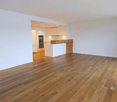
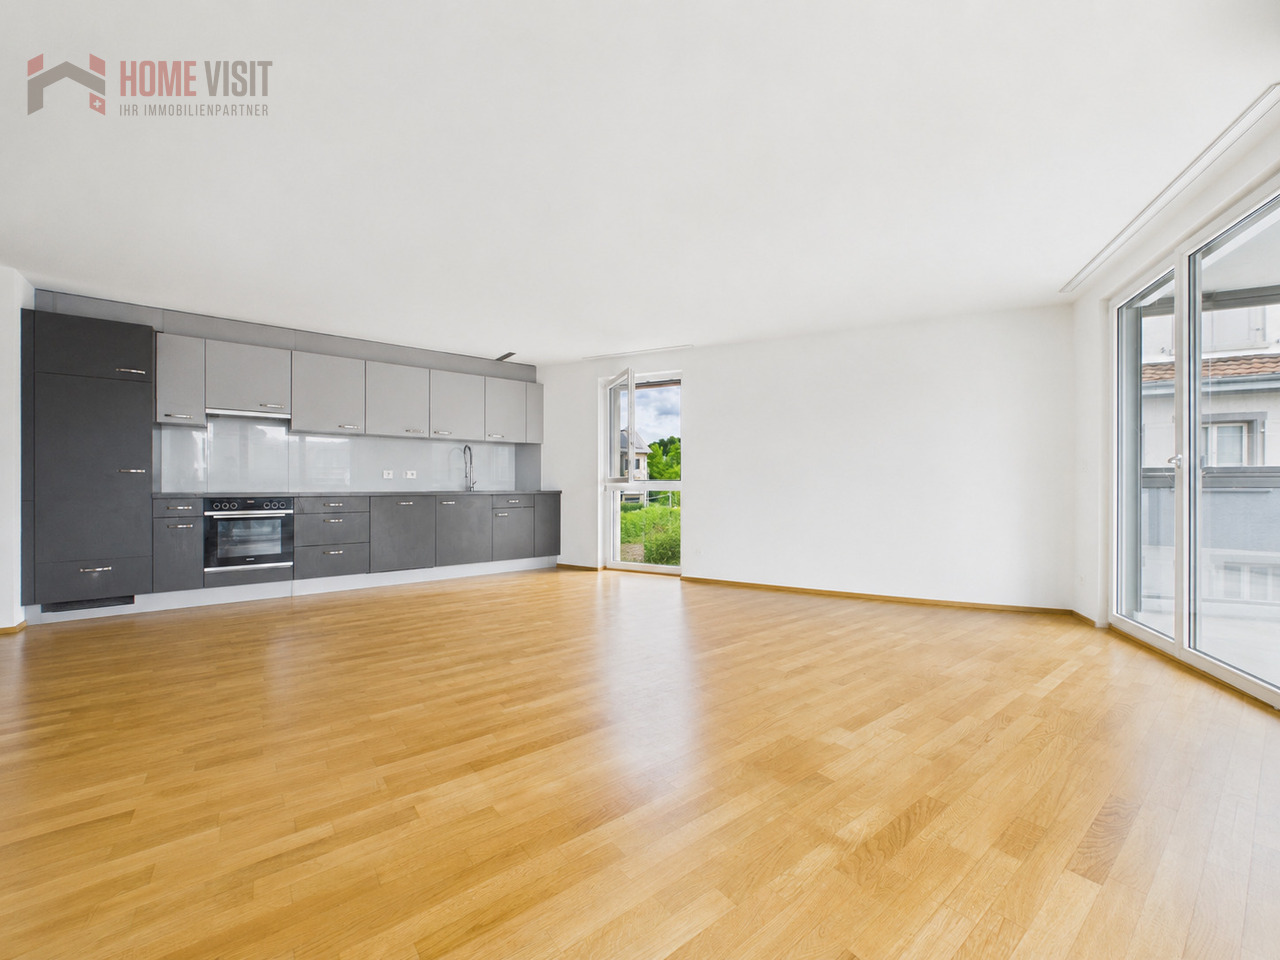
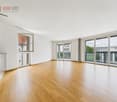
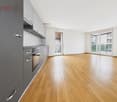
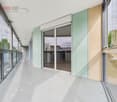
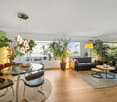
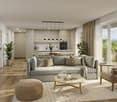
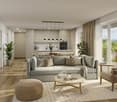
Modern living, spacious living - your new home in DornachIn an attractive and excellently connected location in Dornach, this spacious and bright 4.5-room ownership apartment with approximately 104 m² of living space awaits you.The apartment is located on the 1st floor of a property built in 2009 and impresses with a modern living concept, a well-thought-out room layout, and an extremely pleasant room feeling. With three bedrooms and two separate bathrooms, this home is ideal for families, couples with increased space requirements, or people who want to combine living and home office.Already when entering, the apartment conveys a feeling of width, brightness, and living comfort. The spacious window areas provide plenty of natural light and underline the friendly, inviting atmosphere.A special plus point: The apartment was recently completely refreshed. All walls were completely repainted, and the existing parquet floor was professionally sanded and re-oiled. As a result, the living rooms present themselves today in a very well-maintained, fresh, and ready-to-move-in condition. The future owners can move in and feel comfortable from the first day.Spacious living with plenty of lightThe heart of the apartment is the impressively spacious living and dining area with open kitchen. The open design creates a modern and communicative living feeling and offers plenty of space for daily family life as well as for cozy evenings with friends and guests.The combination of the spacious room proportions, the bright surfaces, and the freshly refurbished parquet floor gives this area a particularly pleasant and high-quality living atmosphere. The open kitchen blends harmoniously into the living and dining area and offers plenty of workspace and storage space. The spaciousness of the living area is also very nicely recognizable on the available pictures.Glazed balcony - a protected place to enjoyAnother highlight is the spacious, glazed balcony. Due to the glazing, this offers significantly more protection from wind and weather than a classic open balcony and extends the living area in an attractive way.Whether with the first coffee in the morning, reading a good book, or during a relaxed evening - a additional retreat is created here, which perfectly complements the high living quality of this apartment. The spacious and protected character of the balcony is also well recognizable on the pictures of the sales documentation.Three bedrooms - flexible for every phase of lifeThe apartment has three separate bedrooms and thus offers a lot of flexibility for different needs.Whether parents' and children's rooms, guest rooms, dressing rooms, or home offices - the rooms can be individually designed and adapted to personal life circumstances. The well-thought-out room layout also ensures a pleasant separation between the living and private sleeping areas.Two bathrooms and practical secondary roomsAnother comfort is the two separate bathrooms with bath/WC and shower/WC. Especially for families or when guests are visiting, this division is extremely practical in everyday life.Also, when it comes to storage space, the needs of daily life were taken into account: A practical storage room, a private basement compartment, as well as washing machine and dryer directly in the apartment provide additional comfort and short distances.Minergie standard - contemporary and sustainableThe property was built in the Minergie standard. This combines contemporary living comfort with an energy-efficient construction standard - a characteristic that is becoming increasingly important in today's world.

Travel time
-
1 / 12
CHF 1,095,000.–
4.5 rooms117m² living space
Gempenring 7, 4143 Dornach

Modern 4.5-room Minergie apartment with sunny loggia

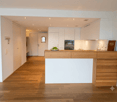
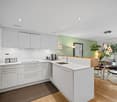
This well-maintained 4.5-room apartment combines a high-quality finish with a thoughtful, bright floor plan. The multi-family house with six apartments was built in 2015 to the Minergie-P standard and accordingly impresses with energy-efficient construction and controlled living space ventilation. The open living and dining area forms the heart of the approximately 117 m² large apartment and flows seamlessly into the high-quality equipped kitchen. Continuous oak parquet flooring in all living rooms and large window fronts underline the warm, inviting character. Two bedrooms and a flexibly usable office area, which is currently deliberately designed to be half-open, round off the well-thought-out room concept. If required, this area offers the possibility of creating a separate third bedroom, as has been implemented in comparable apartments in the building. Two bathrooms, one with a shower and one with a bathtub, provide comfort in everyday life. The offer is complemented by the covered loggia, which invites you to linger in the greenery, as well as the elevator access directly into the stairwell.The apartment is located at Gempenring 7 in Dornach, an attractive residential community in the canton of Solothurn, just a few kilometers south of Basel. The canton of Solothurn is also one of the more tax-friendly regions in Switzerland due to its attractive wealth tax rates, making the location interesting as a long-term investment. School, kindergarten, and shopping facilities are located in the immediate vicinity, and the center of Dornach and the next public transport stop are within walking distance. The apartment is west-facing and benefits from above-average sunlight, especially in the summer months, providing plenty of natural light until the evening. Recreational space and natural areas are just a few hundred meters away and invite you to take walks and engage in leisure activities right outside the front door.The kitchen is equipped with high-quality V-ZUG brand appliances: an induction cooktop, an oven, a steamer, and a dishwasher provide the highest cooking and baking comfort and invite you to cook together and let the evening come to a close. The kitchen counter made of solid oak wood with integrated drawers offers additional, stylish storage space and elegantly connects the kitchen with the living and dining area. Continuous high-quality oak parquet flooring characterizes all living and sleeping rooms; the two bathrooms are equipped with ceramic plates. The underfloor heating and the Minergie-P construction contribute to a pleasant, energy-efficient room climate. The covered loggia has sun blinds and invites you to enjoy the evening in peace; additionally, separate blackout blinds are installed on the windows, ideal for restful sleep and flexible shading depending on the time of day. All light sources in the apartment are dimmable and allow for an individual lighting atmosphere. A clever detail is the practical built-in closet, which separates the office area from the hallway and sleeping area and can be opened if needed, allowing the floor plan to be flexibly adapted to individual needs.The apartment includes a parking space in the garage. The building has two separate house entrances and a modern video intercom system with a camera for added security. Thanks to the elevator, the apartment is barrier-free. A Miele washing tower is located in the associated basement room. numerous parking spaces are available for visitors both inside and outside the property.

Travel time
-
New building
1 / 9
CHF 750,000.–
2.5 rooms65m² living space
Oberer Brühlweg 4, 4143 Dornach

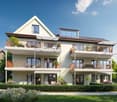
Charming 2.5-room apartment with private garden in Dornach

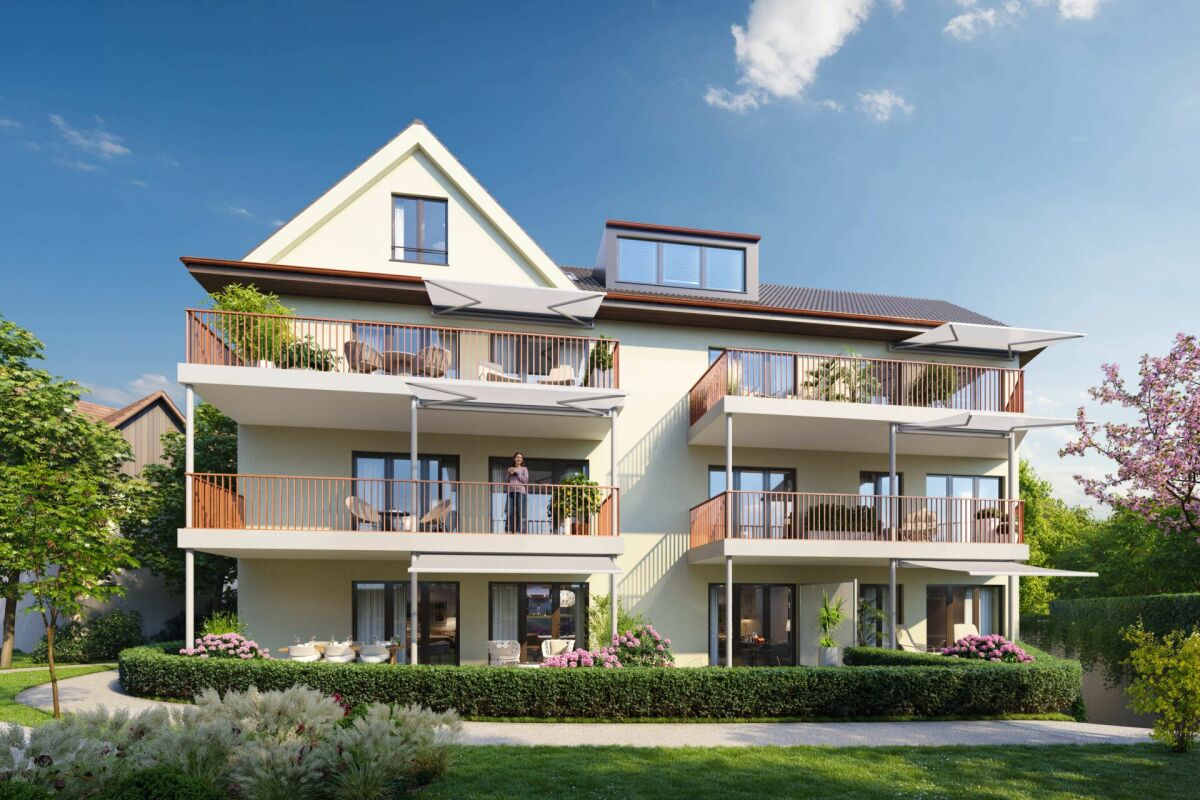
Charming 2.5-room apartment with private garden in Dornach This stylish 2.5-room apartment is something special: it combines modern living with a sunny terrace and a private small garden.A protected outdoor space where you can enjoy your morning coffee, unwind after work, or simply experience some sunshine and relaxation.The well-thought-out floor plan creates a pleasant living atmosphere and offers space for your personal living ideas. Thanks to the possibility of individually designing the interior, a home is created here that really suits you. (The budget is already included in the purchase price.)Fewer units. More personality.The limited number of residential units ensures a quiet and personal atmosphere. Surrounded by greenery and yet well connected, you can enjoy modern living in a pleasant location.The building is constructed in the energy-efficient MINERGIE®-P standard and combines high living comfort with a sustainable energy concept.What you can expect here: • Private small garden with sunny terrace • Individual interior design possible • Quiet and well-connected location in Dornach • Energy-efficient construction in the MINERGIE®-P standard • Heat pump with geothermal probes • Underground parking with preparation for e-mobility Completion and move-in by the end of 2027.This apartment is ideal for all those who want to live modernly and at the same time wish for a private small spot in the green.Discover a 2.5-room apartment that offers more than four walls and becomes a very special home through its private garden.We would be happy to introduce you to the apartment and the new construction project Hofgarten Dornach in person.Your Welcome Home Team061 481 80 00

Travel time
-
New building
1 / 5
CHF 1,350,000.–
3.5 rooms128m² living space
Oberer Brühlweg 4, 4143 Dornach

Living above the roofs - stylish 3.5-room attic apartment in Dornach

Living above the roofs - stylish 3.5-room attic apartment in Dornach Here you live modern, comfortably and sustainably. The well-thought-out floor plan creates friendly, open spaces with clear lines and plenty of light. Perfect for couples with space requirements, home office and guests.A place to breathe: This 3.5-room attic apartment combines modern architecture with warmth and coziness - ideal for all those who are looking for something special. The apartment is exceptionally large for a 3.5-room apartment (128 m², of which 103 m² without sloping ceilings).Sustainable & future-proofThe new building project meets the MINERGIE®-P standard and stands for the highest energy efficiency. Thanks to the heat pump with ground probes, controlled living room ventilation and photovoltaic system, you live in an environmentally friendly way and benefit from low energy costs.The highlights at a glance: • Light-flooded 3.5-room attic apartment with spacious and modern floor plan • Energy-efficient in MINERGIE®-P standard • Heat pump with ground probes • Controlled living room ventilation • Underground parking with E-Mobility preparation Location & environmentThe Obere Brühlweg offers a quiet, well-maintained residential area with good connections. Shopping facilities, schools and public transport are quickly accessible - and at the same time you can enjoy the proximity to nature.Convince yourself of this unique attic apartment. We will be happy to send you the complete documents and present the project to you personally.Your Welcome Home Team061 481 80 00

Travel time
-
1 / 8
CHF 1,355,000.–
5.5 rooms179m² living space
4143 Dornach

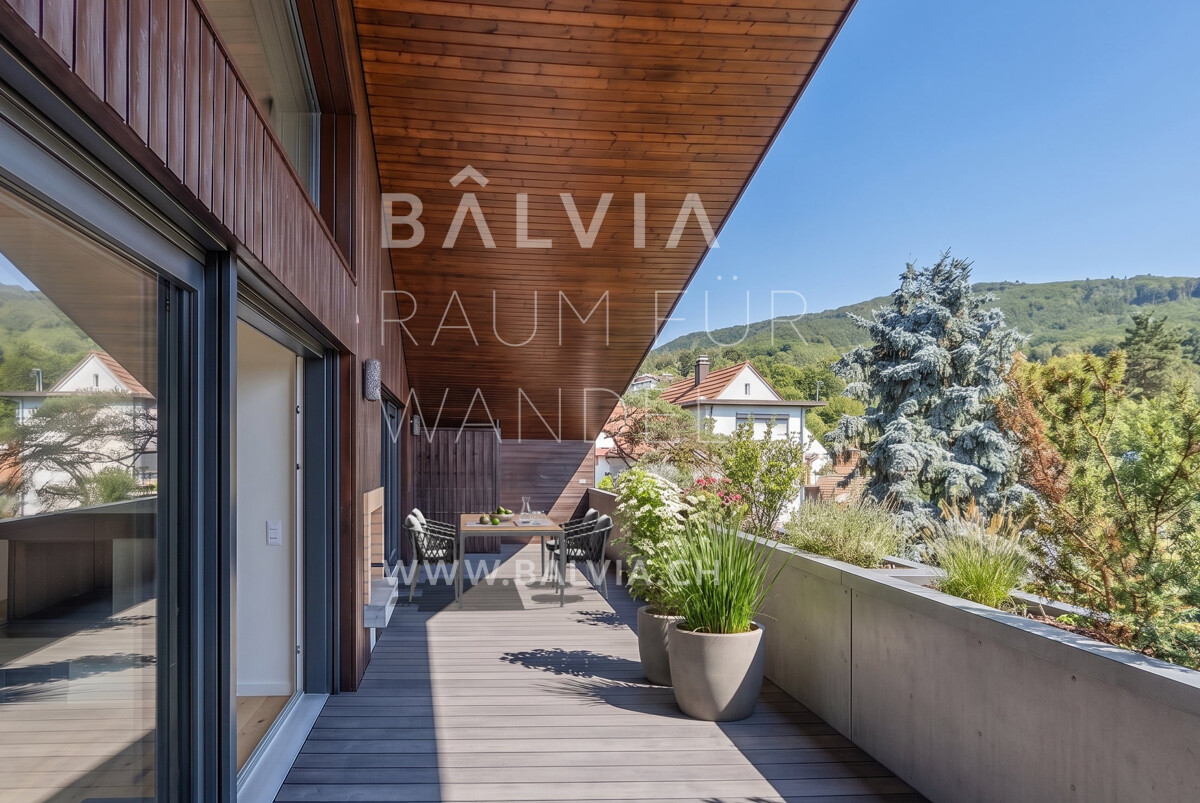
Space without end: attic apartment with terrace, garage, hobby and attic space

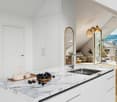
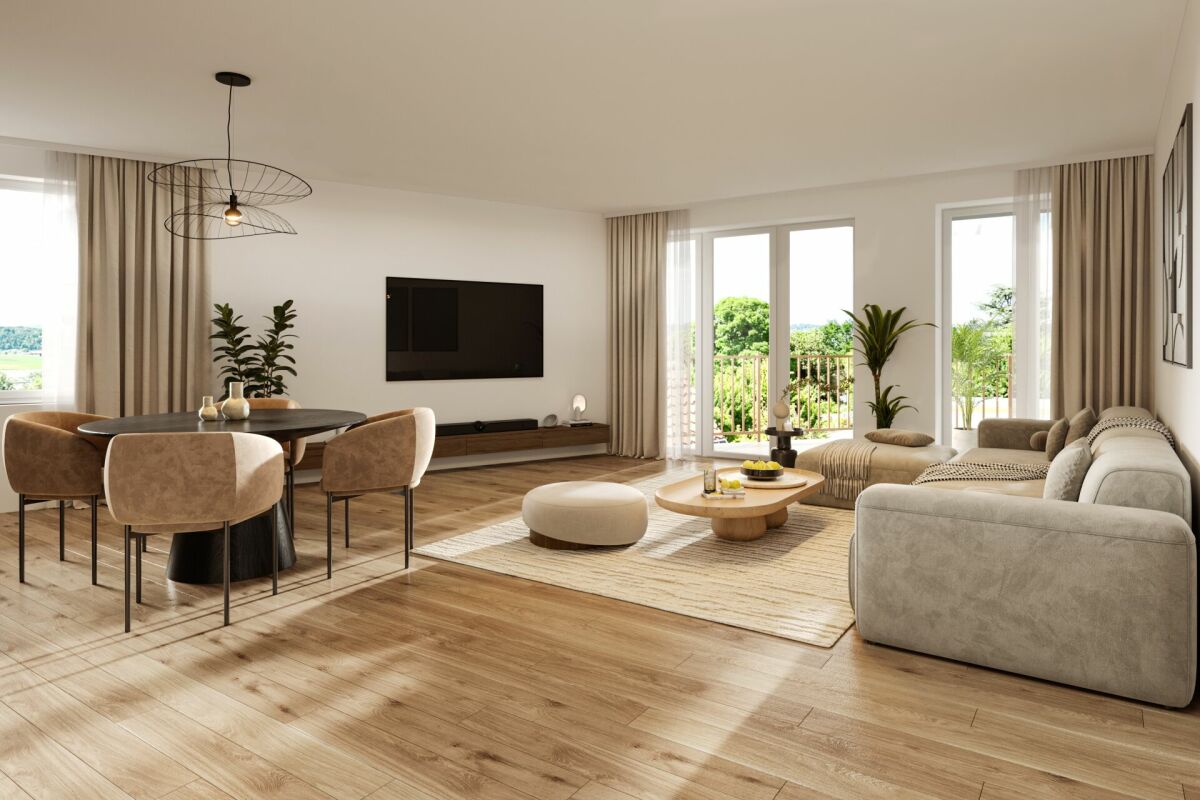
The interior pictures show visualizations of a possible renovation. The apartment is sold in its current, renovation-requiring state for CHF 950,000. Those who can imagine creating something of their own from existing substance will find an exceptionally large space for it here. Approximately 179 m² of living space, including a gallery, a 31 m² large covered south-facing terrace, around 89 m² of private multi-space, and an additional approximately 90 m² of attic space. The apartment is located on the top floor of a small multi-family house with only three parties on Saffretweg in Dornach. It occupies the entire floor and receives daylight from all sides. The centerpiece is the spacious living and dining area. It opens up to the roof and reaches a height of almost six meters. Despite the attic location, there are no disturbing roof slopes. All rooms have full room heights. Directly adjacent to the living area is the fully covered and south-facing terrace. Two opposing fireplaces, one in the living room and one on the terrace, connect the inside and outside in a special way. The private sleeping area is clearly separated from the living area and includes three spacious bedrooms and two bathrooms with daylight. Another room near the living area is suitable as a study, guest room, or additional retreat. The apartment is complemented by a guest toilet, gallery, and a spacious entrance area. EXCEPTIONALLY MUCH ADDITIONAL SPACE. The apartment includes approximately 89 m² of connected, exclusively privately usable multi-space with a 42 m² double garage, a 26 m² heated hobby or fitness room, cellar, and private forecourt. Everything is compact and forms its own area with separate access. Directly accessible from the apartment is also a approximately 90 m² large attic space. Today it offers a lot of storage space. At the same time, it opens up additional development and expansion potential in the long term. A GOOD BASIS FOR SOMETHING NEW. The current construction requires renovation. However, the qualities that can hardly be recreated are already present: the size, the room height, the gallery, the terrace, the light, and the exceptional additional space offer. To make the potential visible, we have worked out a concrete renovation example with visualizations, possible floor plan adjustments, and cost estimates. For the depicted renovation, including planning, sampling, and construction management, we currently expect around CHF 405,000. The implementation of this concept is not mandatory. The apartment can, of course, also be completely renewed according to your own ideas. If desired, BÂLVIA can also accompany the buyer beyond the purchase in planning and implementation. THE NUMBERS. Purchase price in the current state: CHF 950,000. Renovation example: approximately CHF 405,000. Total investment: approximately CHF 1,355,000. Estimated market value after renovation: approximately CHF 1,500,000. A lot of space is already available here. What is created from it can become very personal. We would be happy to show you this special apartment in person and discuss with you the possibilities it offers. We look forward to your contact.
Suggested properties for you based on search results