17 results - House, chalet, rustico to buy in Dornach

1 / 16
CHF 1,550,000.– Top
5.5 rooms173m² living space
Fürstenbergstrasse 6, 4143 Dornach

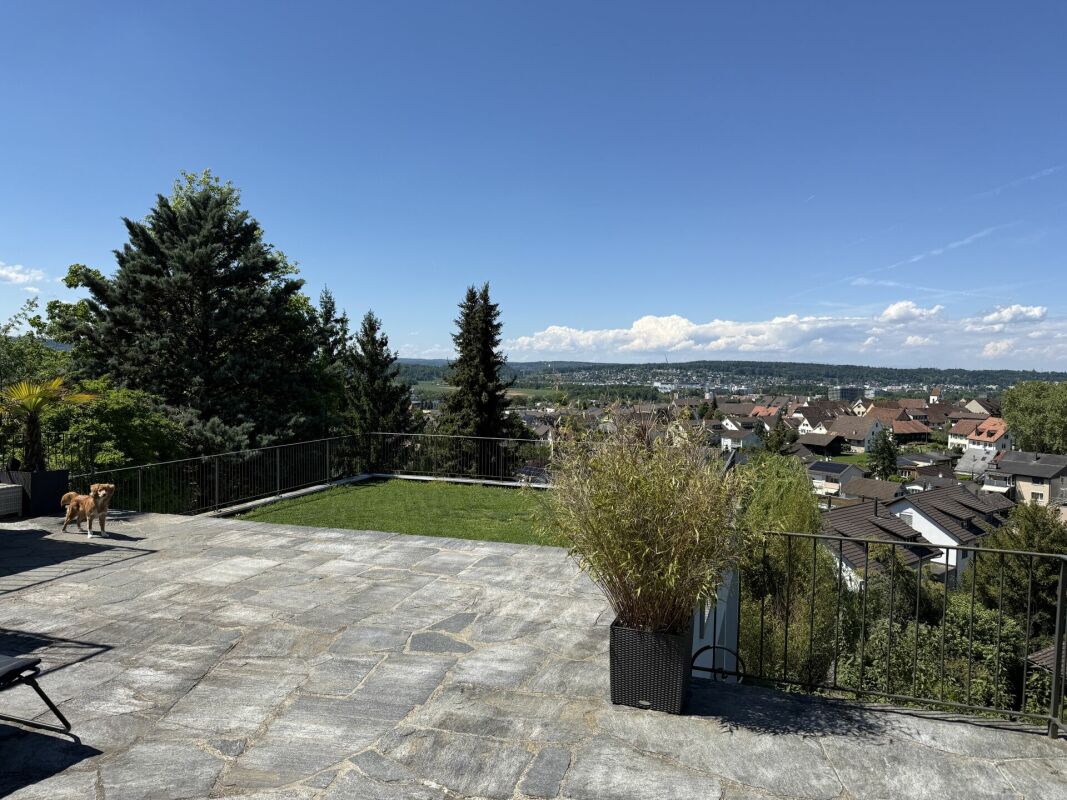
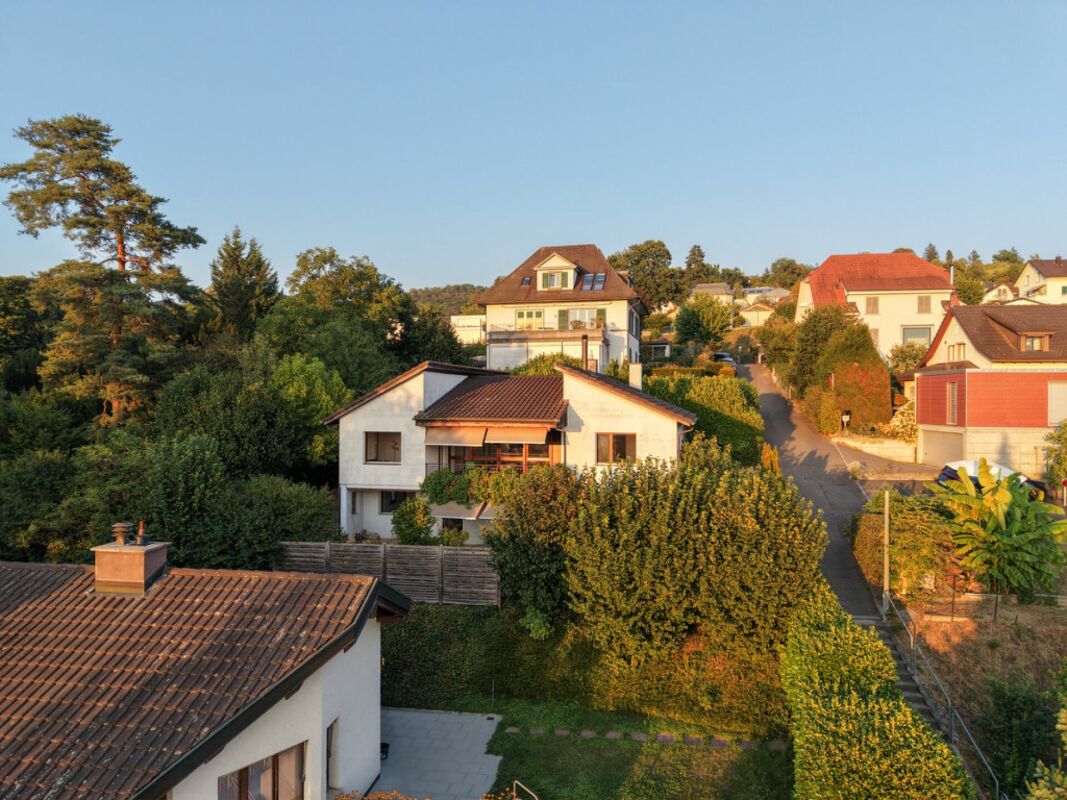
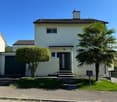
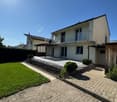
Family Paradise in Dornach

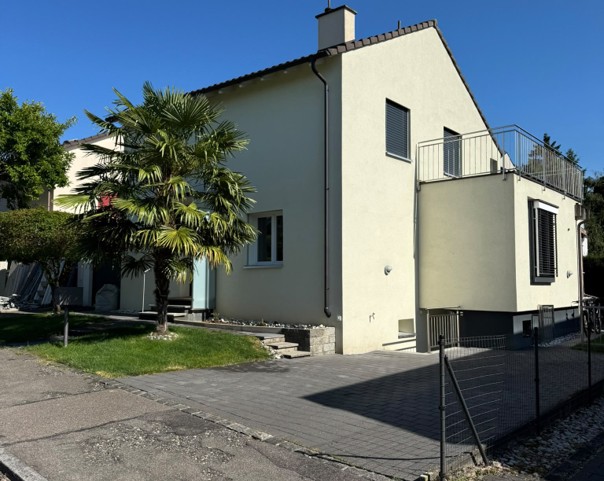
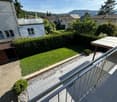
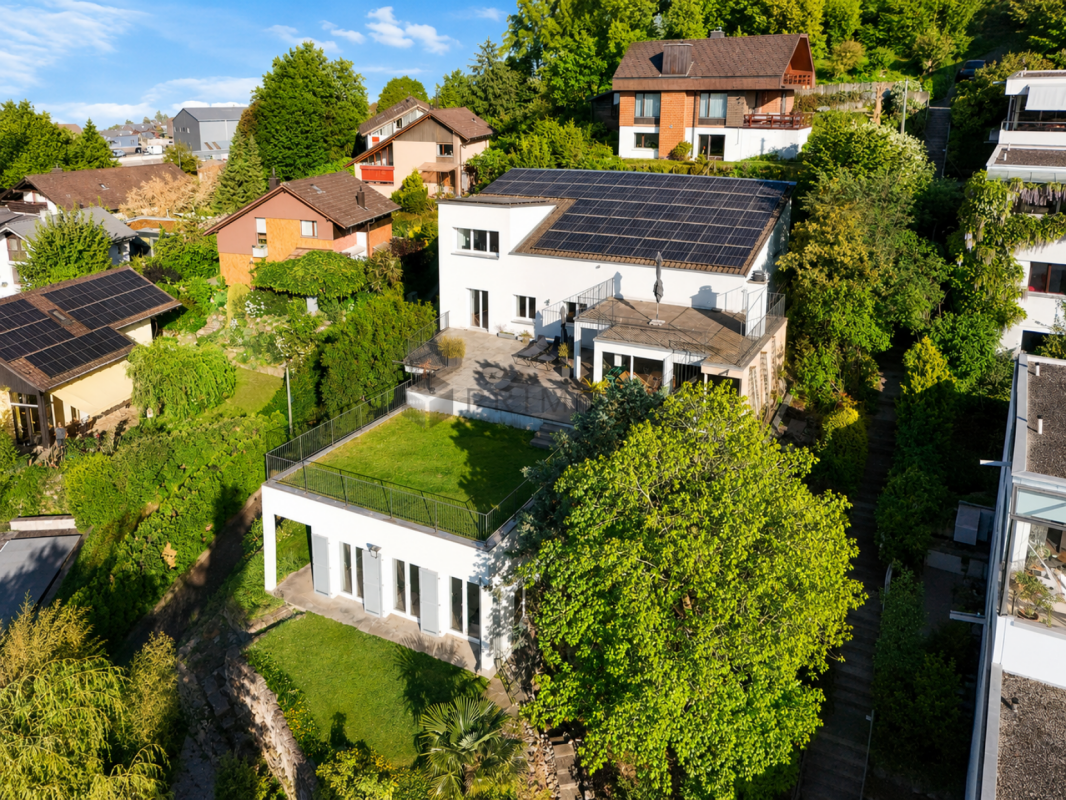
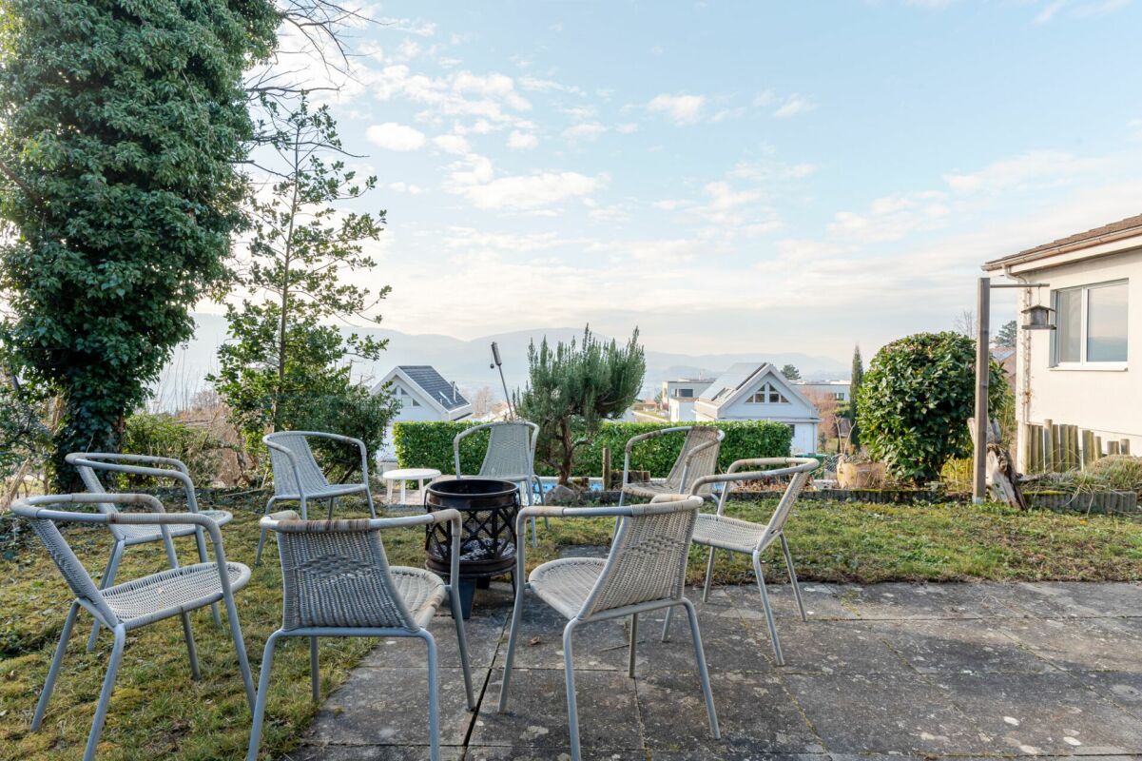
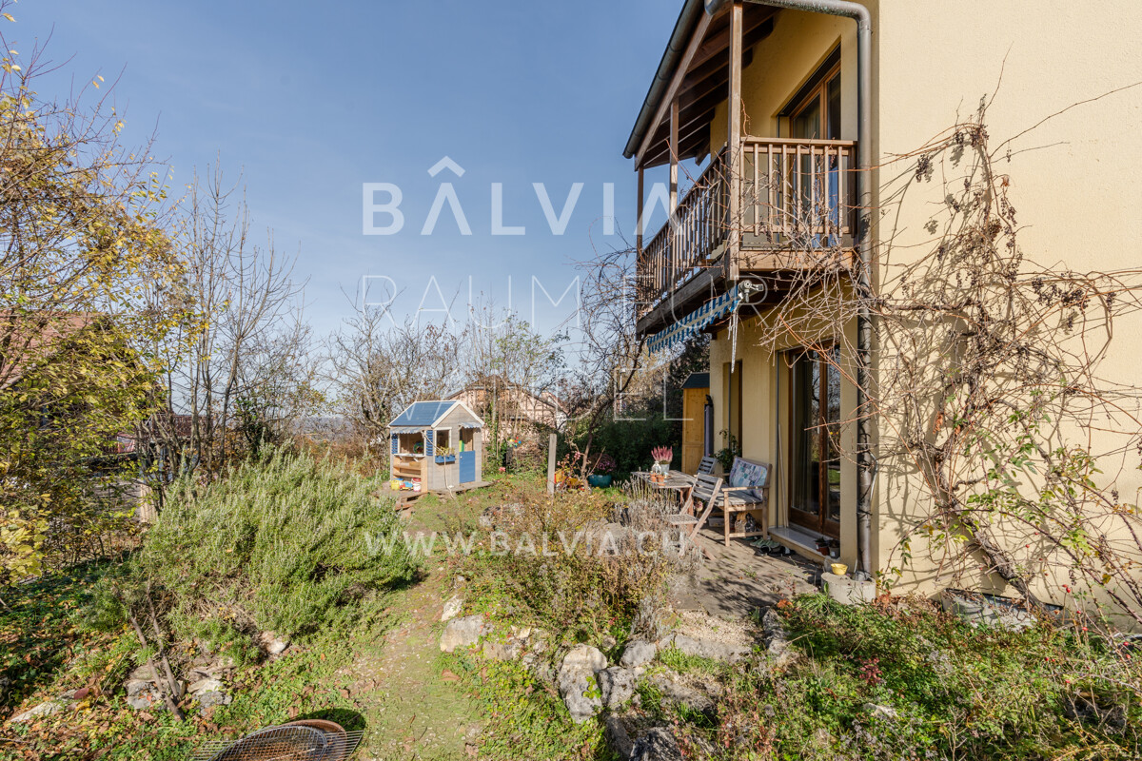
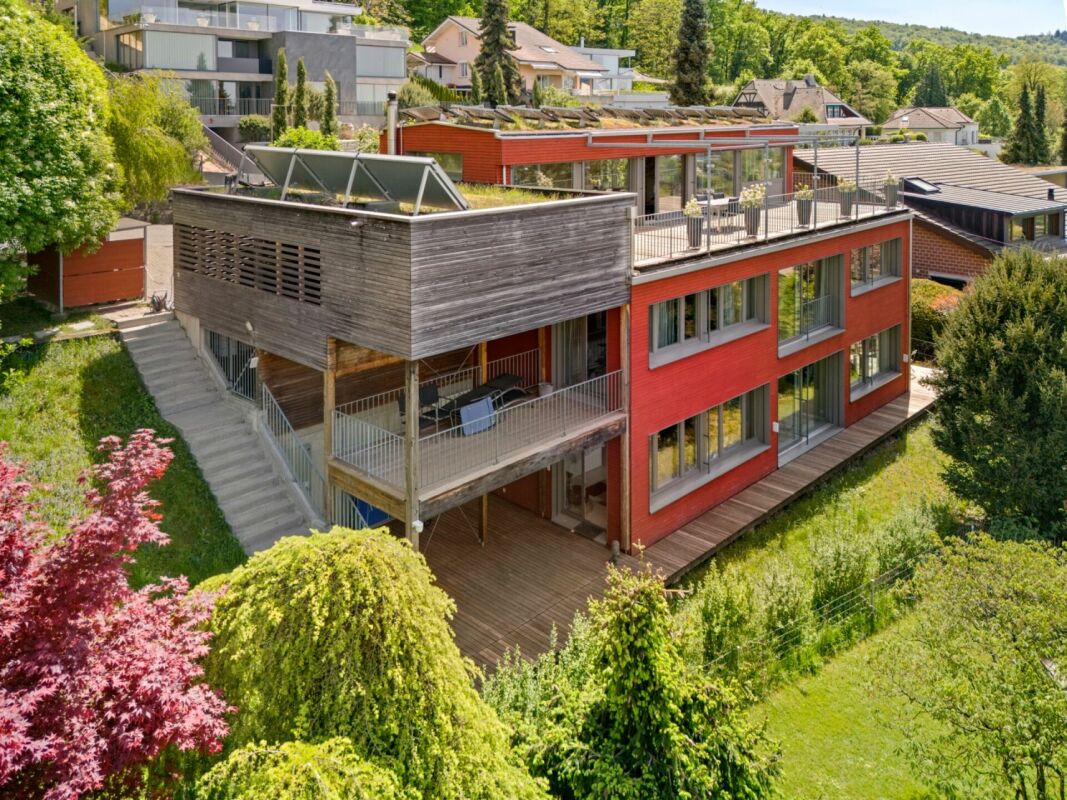
In an attractive and quiet residential area in Dornach, not far from the Goetheanum, this extremely well-maintained and spacious 5½ room single-family house awaits you, plus a heated hobby room with a separate house entrance. The slightly elevated location with a beautiful view, the child-friendly environment, and the pleasant tranquility make this property a wonderful home for families who value quality of life, privacy, and plenty of space. The house presents itself in a very well-maintained and ready-to-move-in condition and convinces with a well-thought-out room layout and versatile usage possibilities. On the ground floor, there is a kitchen and an inviting living and dining area with direct access to the garden with privacy. The lovingly designed outdoor area is a real garden paradise and offers plenty of space to play, relax, and enjoy cozy hours with family and friends. A bathroom with a shower on the ground floor complements this living area and provides additional comfort in everyday life. The upper floor has three bedrooms and thus offers ideal conditions for a family. One of the rooms has its own balcony, from which a beautiful view can be enjoyed. The spacious family bathroom with a bathtub, toilet, and double sink rounds off this floor. A special highlight of the house is the exceptionally spacious and inviting attic. The extensive room can be used entirely according to personal needs as an additional bedroom, parent's area, guest room, office, studio, playroom, or further living space. A small tea kitchen and a separate bathroom offer additional comfort and make this floor particularly versatile. If required, the large attic room can also be divided into two separate rooms, offering long-term flexibility for different life situations. In the basement, there is a heated hobby room with a separate house entrance, utility and technical room, air raid shelter, so there are also sufficient practical utility and storage spaces available. The offer also includes a separate garage on a property that is only a few steps away from the house. Directly next to the house and immediately at the house entrance, two outdoor parking spaces are also available. The combination of a quiet and child-friendly residential area, beautiful views, spacious room offerings, a lovely garden, and the very well-maintained condition makes this property an extremely attractive offer. A real family paradise in Dornach, which offers a lot of space to live, live, and feel good, and is ready for its new owners. Have we sparked your interest? Please fill out the contact form. We will gladly provide you with the detailed sales documents with further information about the property. We appreciate your property. You can find all real estate offers at www.team-lindenberger.ch

Travel time
-
Tanja Schmidt

Tanja Schmidt

1 / 13
Tanja Schmidt

Tanja Schmidt

  • Pets allowed
  • Swimming pool
  • Tumble dryer
  • +3
CHF 2,395,000.– Top
5.5 rooms168m² living space
4143 Dornach

Luxury living in a villa with private spa and breathtaking views

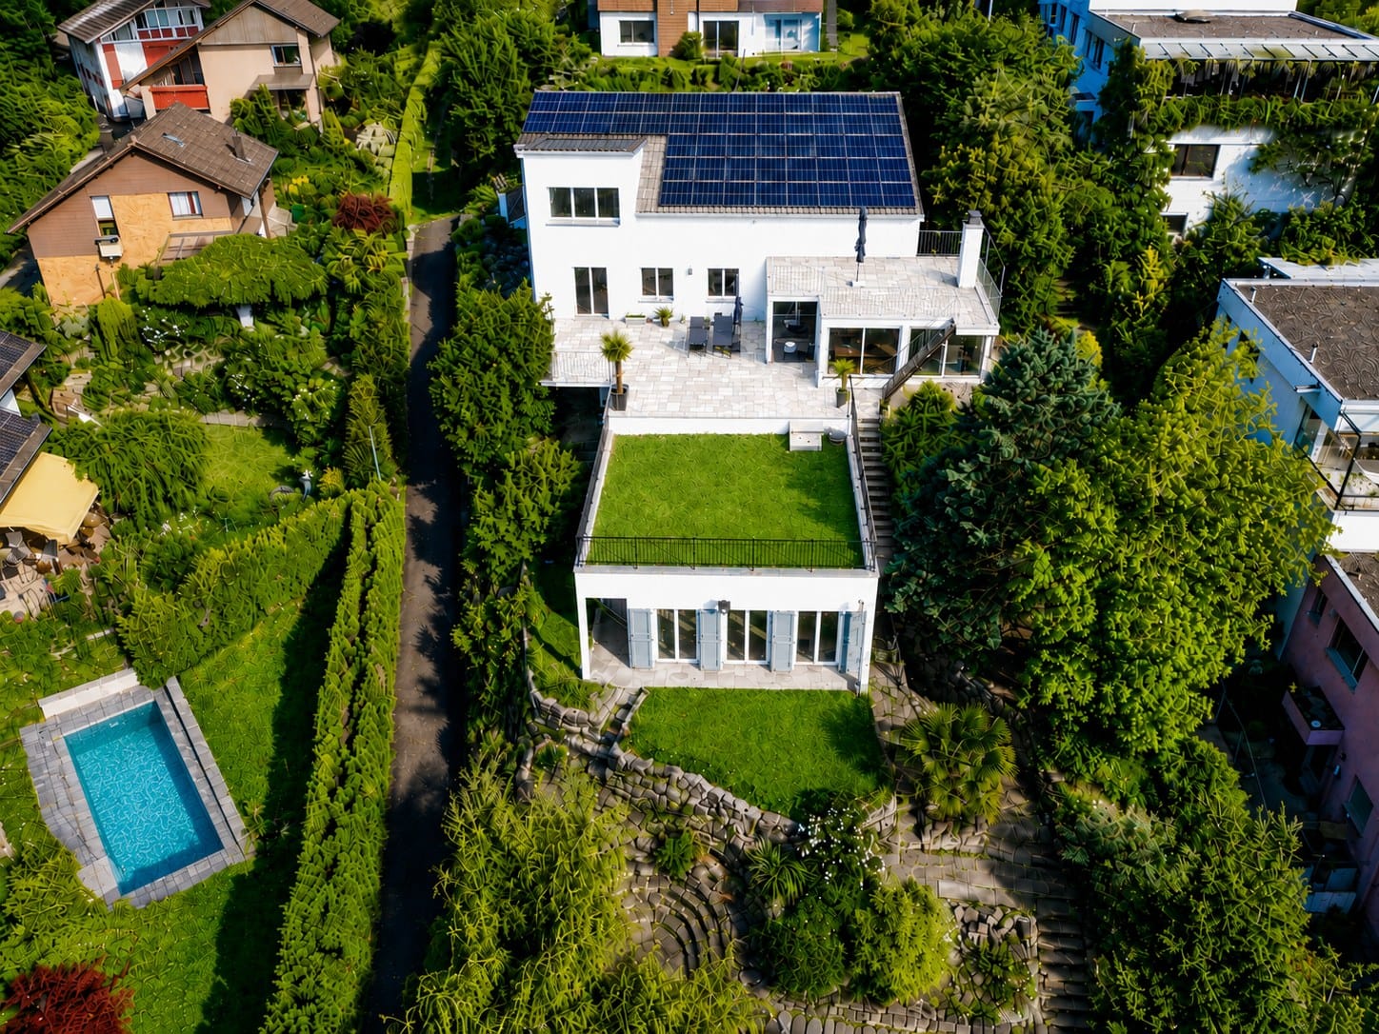
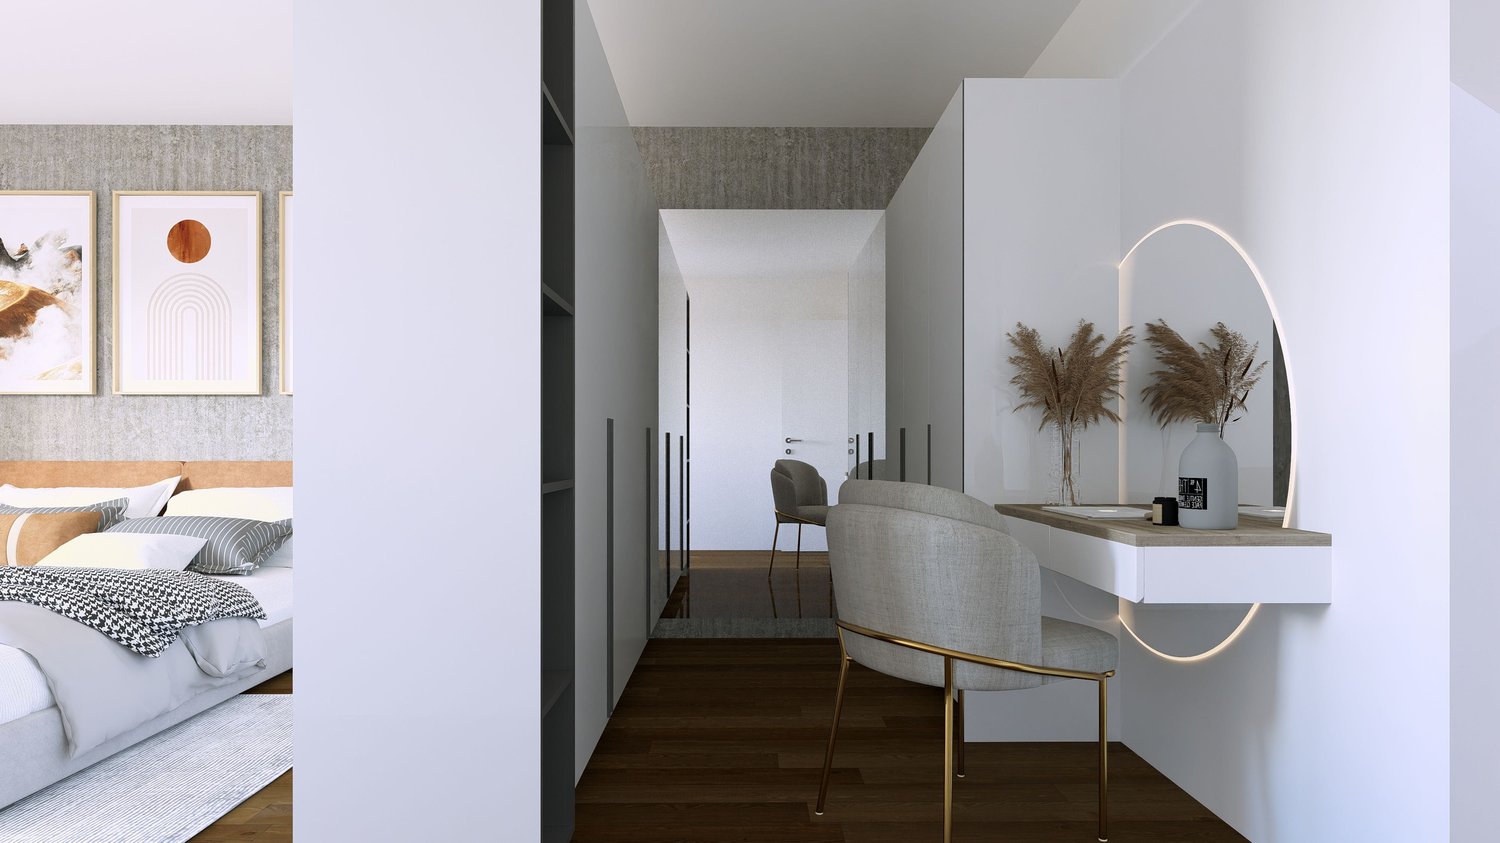
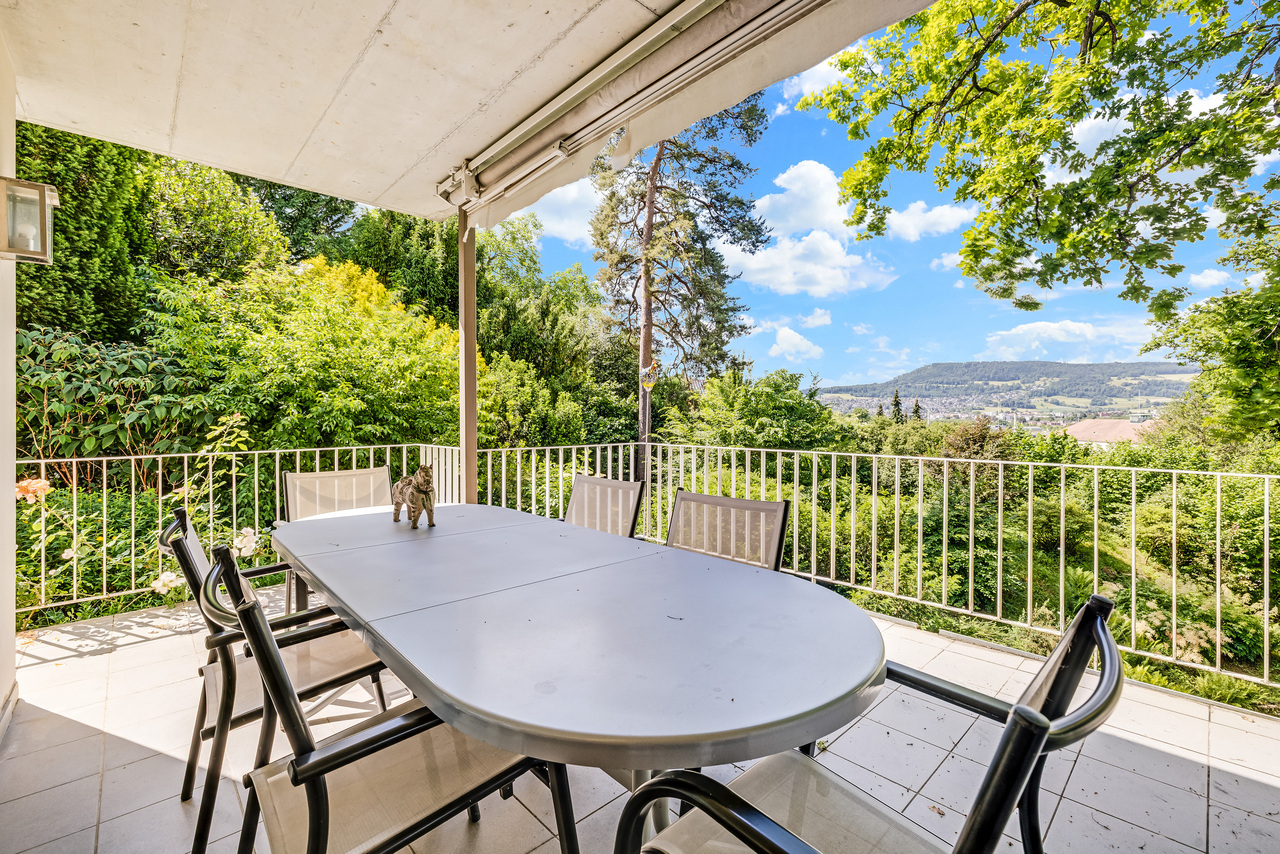
Exclusive living above the Birstal valley - A masterfully modernized premium villa in a privileged woodland location The villa, built in 1961, sits on a proud 927 m² plot of land and guarantees its occupants a high level of privacy. Between 2020 and 2025, the property underwent extensive and thorough renovation and modernization. No detail was left to chance: the harmonious interplay of generous space planning, forward-looking home technology, and select materials creates a living ambiance of absolute excellence. The property spans three elegantly designed floors and offers a spacious living area of 168 m², embedded in an impressive total usable area of around 300 m². With a total of 5.5 rooms, this representative home offers maximum freedom for discerning couples or families.Already when entering the living areas, the high quality standard is palpable. The heart of culinary delights is the highly modern SMEG gourmet kitchen, which is equipped with first-class devices and leaves no wishes unfulfilled. On the upper floor, a noble wide-plank oak parquet floor creates a warm, timeless elegance. The master bedroom is staged as a private oasis of calm, intelligently connected to a custom-made, walk-in closet. The adjacent master bathroom invites you to relaxed wellness moments in your own four walls with an XXL corner bathtub. All these living areas are efficiently and evenly tempered via a modern air-water heat pump with comfortable underfloor heating.An absolute and rare highlight of this property is located in the basement: a private, spectacular swimming pool, which extends over a spacious 89 m². Equipped with a private sauna, a separate shower, and a toilet, this area becomes your personal year-round wellness oasis. But not only in terms of luxury, this villa also sets new standards in terms of sustainability: thanks to a powerful 27.3 kWp photovoltaic system in combination with a 25.0 kWh battery storage system including an integrated backup function, the property enjoys remarkable energy autonomy. The uniqueness of the hillside location is perfectly celebrated in the outdoor area. The spacious 40 m² main terrace impresses with a protected, covered area. Thanks to a fully equipped outdoor kitchen and a charming outdoor chimney, unforgettable summer evenings can be spent here with family and friends. The design highlight, however, is the rooftop terrace above: from here, an unobstructable, breathtaking panoramic view opens up over the entire Birstal valley to the distant hill chains of the Vosges and the Black Forest.This unique purchase offer is rounded off by a comfortable double garage, which is already prepared for electric mobility (EV-ready), two additional outdoor parking spaces, and the unparalleled quality of the immediate woodland location, which guarantees you absolute peace and relaxation day after day.The following highlights are offered by this property: • Unobstructable panoramic view over the Birstal valley • Absolute privacy • Core-renovated and extensively modernized between 2020 and 2025 • 5.5 rooms on 168 m² living space and around 300 m² usable space over 3 floors • Private swimming pool (89 m²) in the basement with sauna, shower, and toilet • 27.3 kWp photovoltaic system with 25.0 kWh battery storage (including backup function) • Sustainable home technology with environmentally friendly air-water heat pump • Luxurious SMEG kitchen with high-quality equipment • Bedroom with walk-in closet • 40 m² terrace with canopy, fully equipped outdoor kitchen, and outdoor chimney • Double garage (already EV-ready for electric cars) and 2 additional outdoor parking spaces This unique dream villa combines forward-looking autonomy, exclusive wellness luxury, and an unparalleled view location - a rare gem in the Basel region, waiting to be occupied by you

  • Pets allowed
  • Swimming pool
  • Tumble dryer
  • +3
1 / 13
  • Parking space
  • Balcony / Terrace
  • Garage
  • +1
CHF 2,395,000.–
5.5 rooms168m² living space
Hochwaldstrasse 11, 4143 Dornach

5.5-room single-family house with pool in Dornach for sale

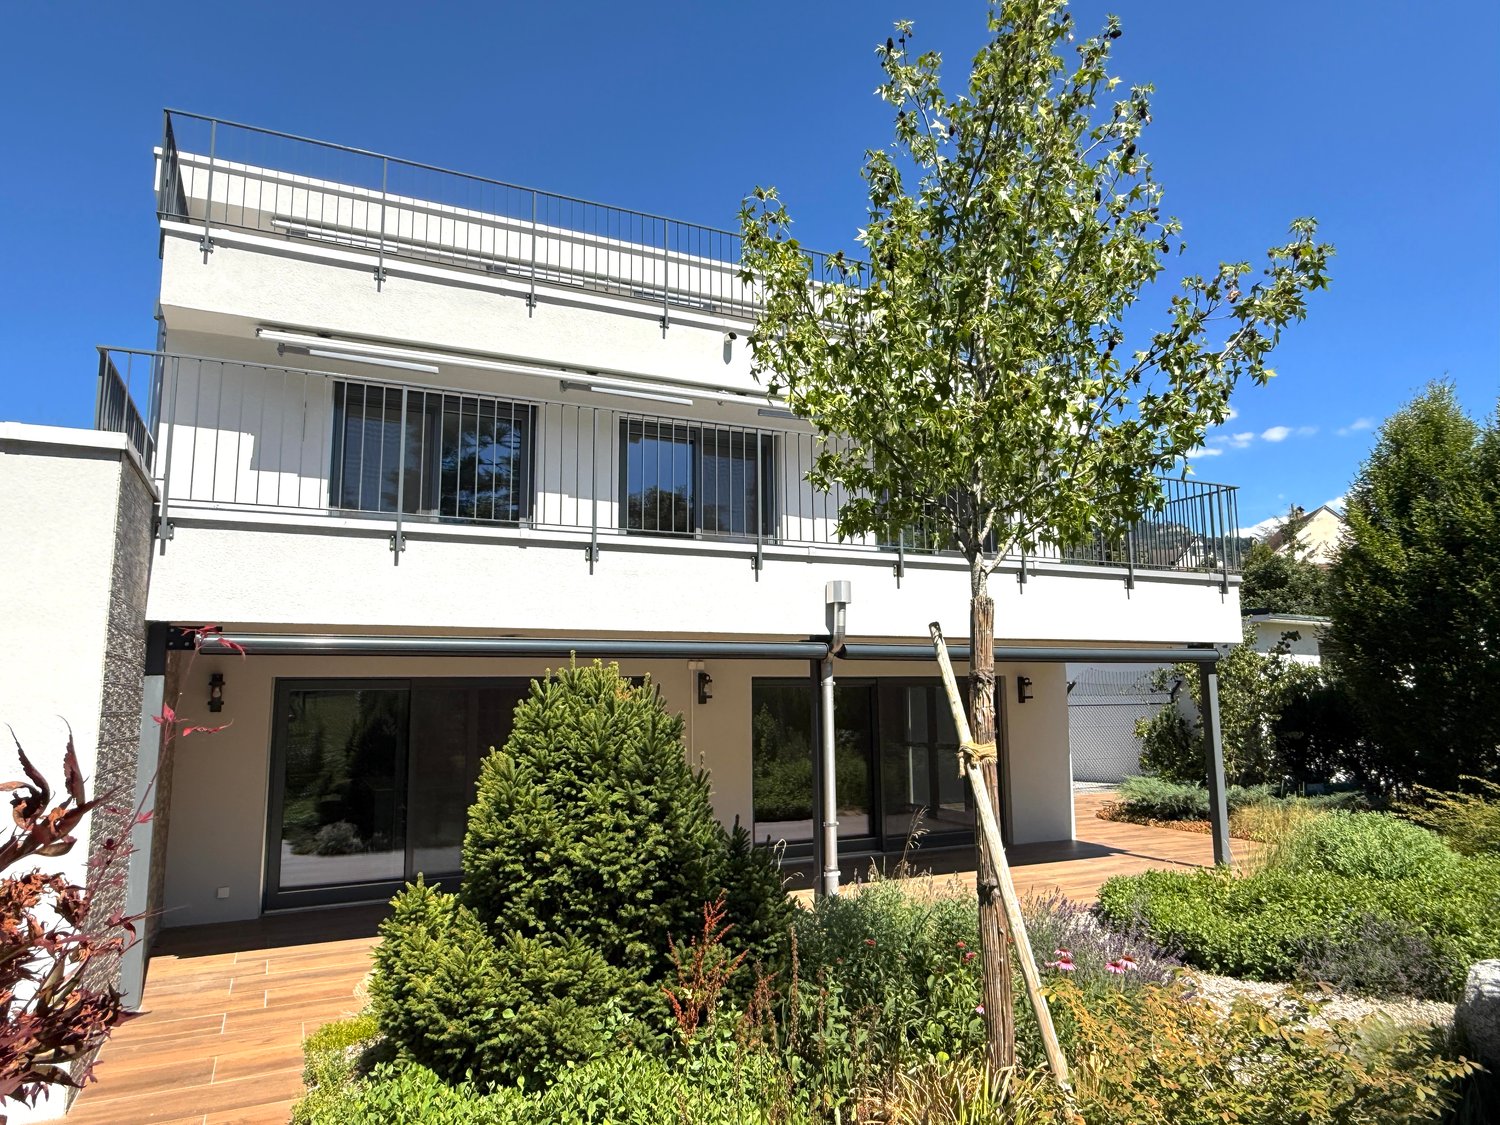
Living with privacy, comfort, and plenty of space: This renovated 5.5-room single-family house is located on a sunny slope in Dornach and offers a spacious home with attractive features on three floors. The property was built in 1961 and renovated in 2025. On a plot of 927 m², you have around 168 m² of net living space at your disposal.The bright and airy living and dining area is the heart of the house. High ceilings, large window fronts, and a gallery give the room a special atmosphere. A fireplace provides cozy moments, while the direct access to the approximately 40 m² large terrace harmoniously connects the indoor and outdoor areas. The slope creates an interesting garden structure and offers space for relaxation, gardening, and shared hours outdoors.Your highlights at a glance: • 5.5 rooms on three floors • Approx. 168 m² of net living space • Living/dining area with gallery and fireplace • Approx. 40 m² large terrace • 927 m² plot on a sunny slope • Three bathrooms • Pool area as a special wellness element • Air-water heat pump and underfloor heating • Two separate garages and two designated parking spaces The modern house technology with air-water heat pump and underfloor heating supports comfortable and energy-efficient living. The photos also show a photovoltaic system. The renovation in 2025 gives the house a modern appearance and makes it an attractive center of life for couples or families with space requirements.Dornach combines natural living with short distances to Basel. The Dornach-Arlesheim train station with S-Bahn connection and the tram line 10 offer good public transport connections. Shopping facilities, schools, and diverse local recreation areas are located in the surrounding area. The Goetheanum, the Ermitage Arlesheim, and the Dorneck ruin can also be reached quickly.Have we sparked your interest? Then we look forward to your non-binding contact!Do you own a property that you would like to have appraised? Our valuation is completely free and non-binding for you. Contact us today and start your new home!

  • Parking space
  • Balcony / Terrace
  • Garage
  • +1
Travel time
-
1 / 15
CHF 1,200,000.–
8.5 rooms184m² living space
Drosselweg 22, 4143 Dornach

Reserved

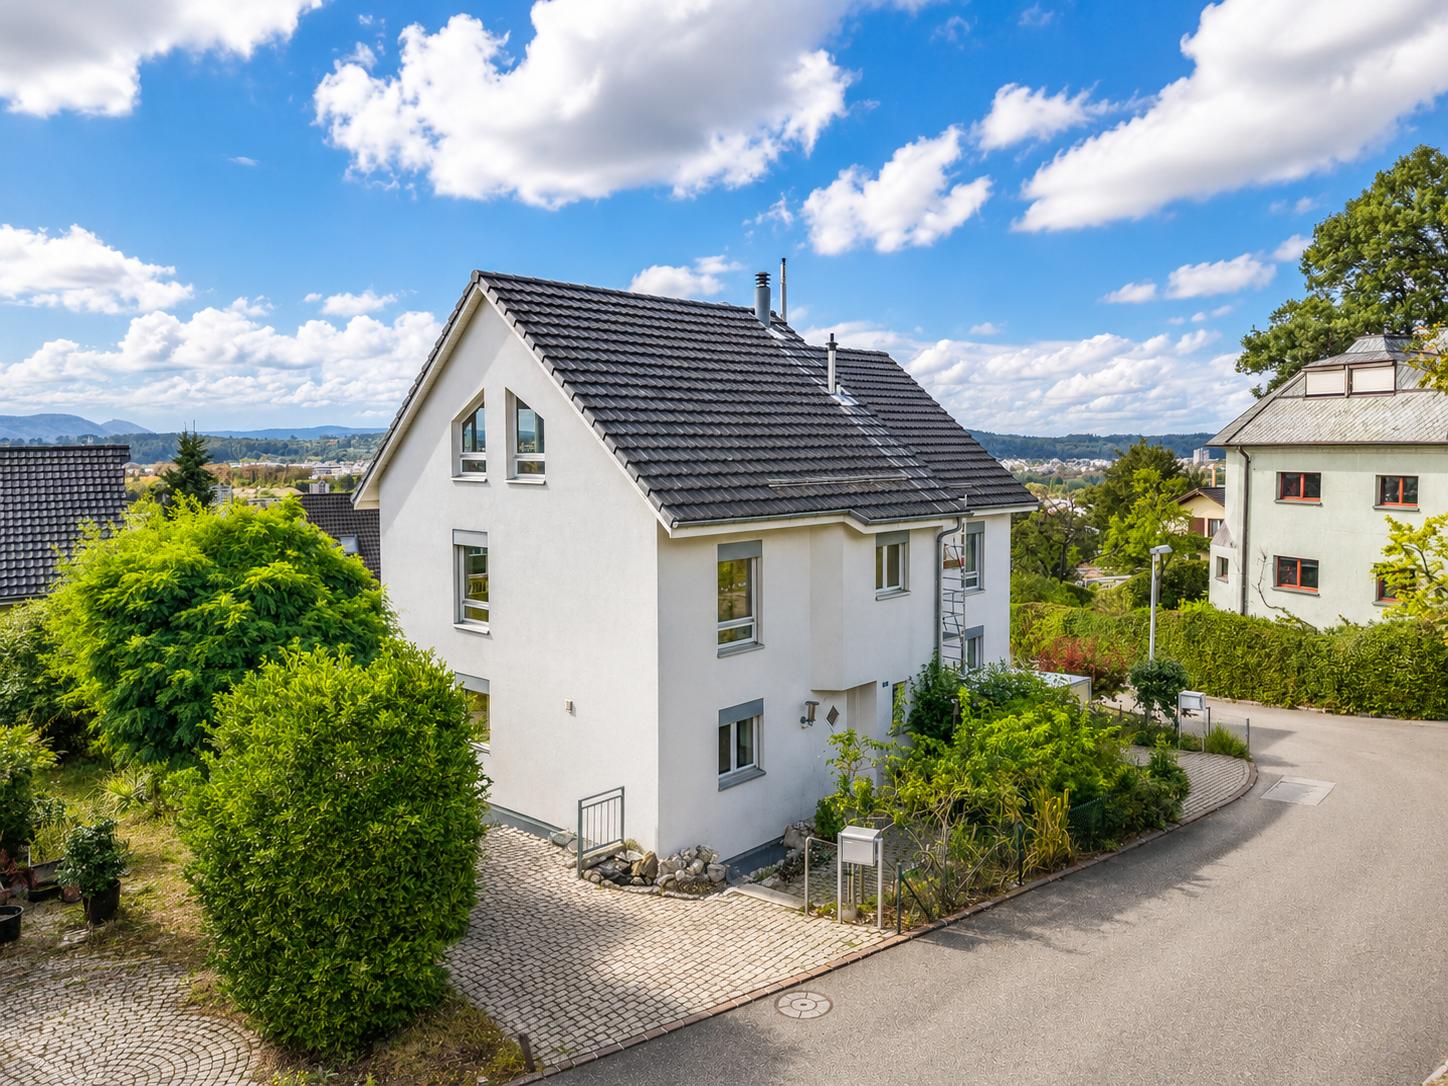
Loge seat above the Birstal - House with annex 8½ rooms in Dornach · Southwest view · Schools and public transport within walking distance THE LOCATION At the end of a cul-de-sac, in the green and with a wide view: The house stands on the slope near the Goetheanum. To the south and west, the view opens up over the Birstal to the ruins of Landskron and Pfeffingen. In the north, a protected private green belt borders it, in the east a vegetated embankment, in the south the community garden. No through traffic, good afternoon and evening sun. The covered southwest terrace directly in front of the living hall and living room is the loge seat of the house - with a free view over the treetops into the valley. THE HOUSE The heart of the house is the through living hall with a high wooden ceiling, a chimney stove, and floor-to-ceiling glazing to the terrace with sunshades. The house, built in 1976 and partially renovated between 2018 and 2026, offers around 184 m² of living space, a total of 219 m² of living and usable space, on a plot of 401 m². Ground floor - 5½ rooms, around 111 m² • Living hall with chimney stove and direct access to the terrace • Additional living room with terrace exit and view • Eat-in kitchen with induction cooktop, oven, dishwasher, and large refrigerator • Parent's bedroom with around 20 m² and its own shower/WC • Two children's rooms with a view of the green belt, one with a built-in wardrobe • Main bathroom with double sink, bathtub, and shower Basement - 3-room annex, 73 m² The annex has its own entrance, a kitchenette, and a bathroom. It is connected to the main apartment via an internal staircase: Space for multi-generational living, adult children, guests, or the combination of living and working. In addition to the approximately 37 m² large main room, there are two more rooms. A chimney connection is available. A concept sketch shows the possible connection of the main room with an adjacent room to a approximately 51 m² large garden room with floor-to-ceiling west glazing. The conversion has not yet been approved or fully offered. Laundry room, heating center, storage and shelter room, as well as two attics complement the room offer. The property includes an outdoor parking space. WHAT HAS ALREADY BEEN DONE • 2018/19: two kitchens and three bathrooms including related electrical work, chimney system with chimney stove, and internal painting • 2020: entrance door in the basement, three windows, outdoor shutters, and approximately 110 mm additional walkable attic insulation • 2023: heat pump boiler with 400 liters and completion of the kitchenette in the basement • 2025: components of the heating distribution and control system revised, periodic electrical inspection, as well as inspection and cleaning of the wastewater pipes The maintained gas condensing boiler from 2007 supplies a low-temperature underfloor heating system. The separate heat pump boiler provides hot water. The house is also ready for occupancy without additional renovations. RENOVATE ACCORDING TO YOUR OWN IDEAS The handover takes place in the current condition. The floor coverings and most of the wooden windows date back to the construction period. For floor coverings, windows, and entrance front, facade insulation, heat pump, as well as parking and seating, there are guideline offers. They provide a concrete basis for your own planning; scope and prices are to be confirmed before commissioning. What, when, and with which company is carried out is decided by the buyer themselves. Until the end of 2028, there are deductibility options for qualifying maintenance and energy measures according to the current tax law. The actual deductibility depends on the measure and the individual requirements. The supplementary sales documentation contains the guideline offers and will be explained during the viewing. CLOSE TO SCHOOLS AND PUBLIC TRANSPORT Secondary school around 100 m · Kindergarten and primary school around 400 m · Bus stop Gwändweg around 350 m · Dornach-Arlesheim train station around 700 m or a nine-minute walk. From Dornach-Arlesheim, the S3 Basel SBB can be reached in around ten minutes. Shopping facilities and Dornach hospital are also within walking distance. The footpath from Bruggweg leads over a staircase to Drosselweg; the vehicle access is via the Hangstrasse. Sale AND PROCEDURE Direct sale by the community of heirs, without broker commission. • Offers from CHF 1,200,000.- for the property in its current condition • Deadline: Friday, September 25, 2026 • If a complete offer of CHF 1,300,000.- with financing confirmation is received, the procedure can be completed before the deadline. Please submit offers in writing with financing confirmation and desired move-in date. The seller remains free in the choice of buyer and can refrain from a sale. The purchase becomes binding only with the public notarization. Available for occupancy immediately or by arrangement. Viewings are also possible in the evenings and on weekends.
Travel time
-
Emilio Sallustio

Emilio Sallustio

1 / 13
Emilio Sallustio

Emilio Sallustio

  • Parking space
  • Balcony / Terrace
CHF 3,950,000.–
28.5 rooms568m² living space
Gempenstrasse 34, 4143 Dornach

Apartment building with 15 residential units - 5.88% return - NEWLY renovated

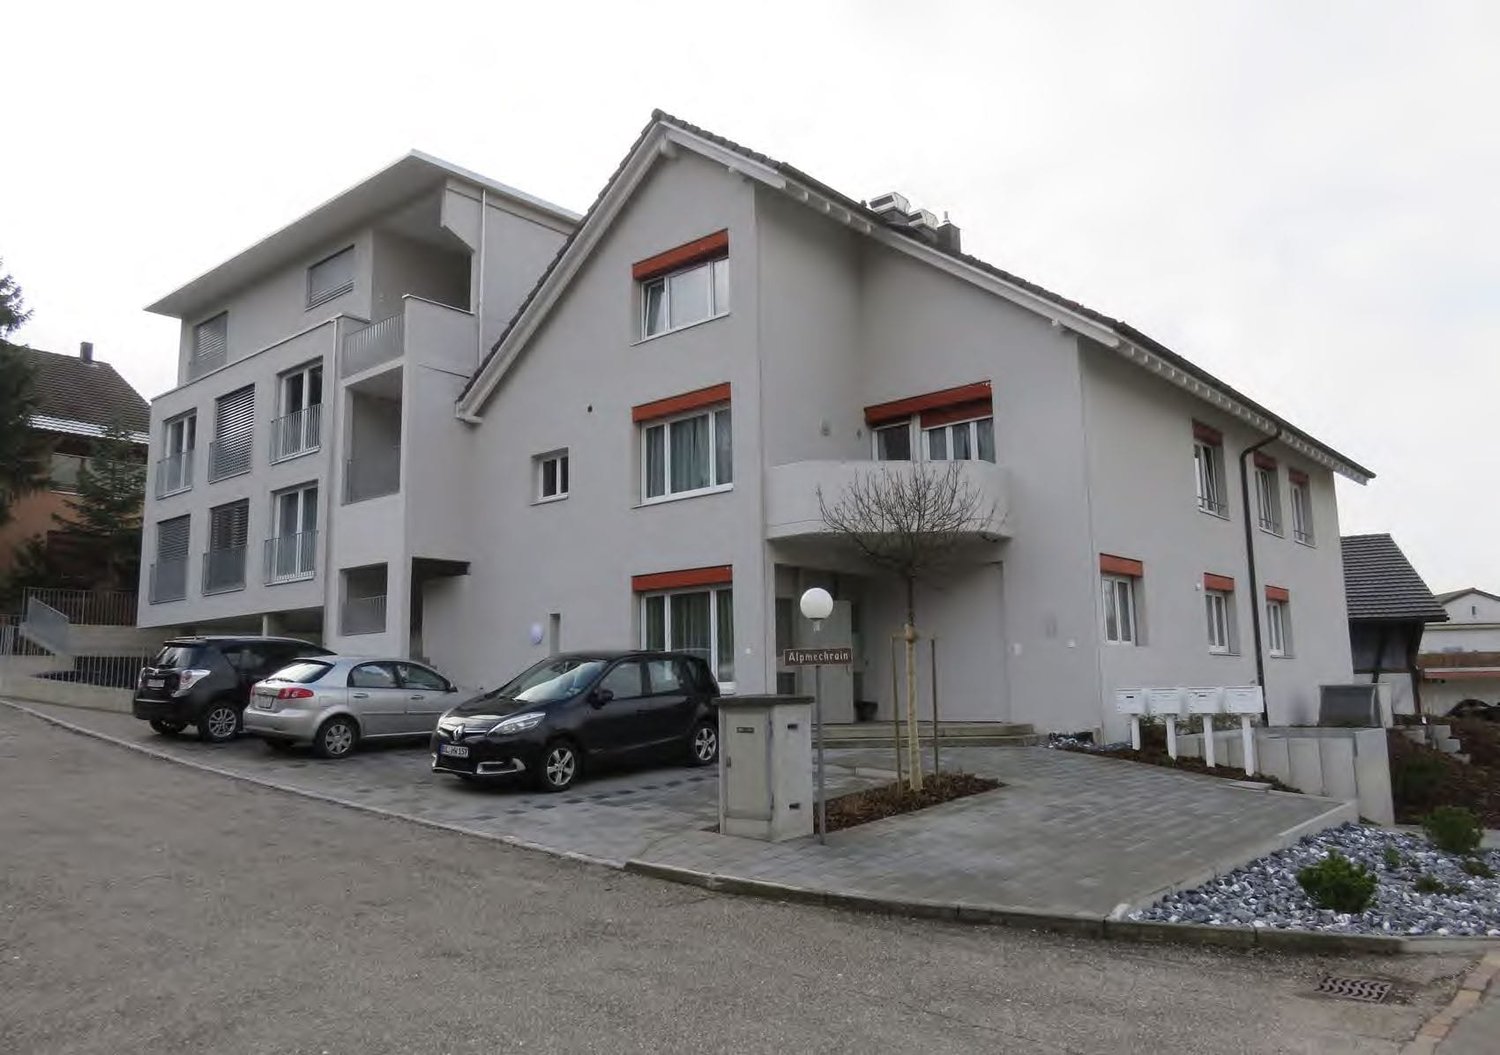
Invest in a well-maintained, high-yielding multi-family house in Dornach. 15 residential units on 3 floors, extensively renovated in 2014 and completely RENOVATED in 2026, including the facade - the solid building quality and efficient technology create reliable returns and long-term security.Highlights • 15 units, total approx. 28.5 rooms • Living area approx. 568 m²; usable area approx. 683 m² • Plot approx. 969 m²; building volume approx. 2,538 m³ • Year of construction 1991; comprehensive renovation 2014 and completely renovated including facade as of 2026 • Triple-glazed windows (2015) • Main building: gas heating (2017) with radiators • New building: heat pump with underfloor heating • Construction method: masonry/concrete; extension in wood-element construction • Facade: brick/concrete with 10 cm exterior insulation • Parking: carport, outdoor parking spaces and concrete garage • Spacious terrace • Return on investment approx. 5.88% with rental guarantee for up to 1 year • Availability: immediately LocationDornach offers excellent public transport connections (Dornach/Arlesheim train station with connections to Basel, Delémont, Gempen, Hochwald) as well as quick motorway access via Reinach Süd (H18/N2). Attractive tax burden in the canton of Solothurn and a variety of jobs in the region.Ideal forLong-term investors looking for a stable, immediately available property with solid cash flows and development potential.

  • Parking space
  • Balcony / Terrace
Travel time
-
Blendian Saliu

Blendian Saliu

1 / 24
Blendian Saliu

Blendian Saliu

  • Parking space
  • Balcony / Terrace
  • Garage
  • +3
CHF 1,370,000.–
6.5 rooms134m² living space
Landskronstrasse 12, 4143 Dornach

Renovated single-family house with 6.5 rooms and good location

Renovated single-family house with 6.5 rooms and good locationLocated at Landskronstrasse 12 in Dornach, a detached single-family house with 6.5 rooms is for sale. The house was built in 1963. Since 2017, the owners have comprehensively renovated it: from the facade to the heating system, kitchen, and bathrooms. Today, it offers approximately 134 m² of living space on three levels. This also includes a garden, a covered seating area, a garage, and four outdoor parking spaces, in a quiet residential area in the southern part of the municipality.What has been renewed in recent yearsThe total renovation in 2017 included, among other things, the kitchen, all bathrooms, the floors with underfloor heating, the heating system, the windows, the shutters, and plastering and painting work. At the same time, the garden was newly designed. In 2019, the house received a newly insulated facade. In 2022, the gas heating and heat pump boiler were replaced, and the bathrooms and the office in the basement were renovated. In 2025, the entire interior was freshly painted, and the balcony received new floor plates.Whoever moves in here will find the building shell, heating technology, kitchen, and wet cells in a nearly new condition. This way, you can focus on furnishing instead of planning renovation work.Space for different life phasesThe ground floor combines the living and dining area, kitchen, a room, and a guest toilet. On the south side, the covered seating area is adjacent. On the upper floor, there are three rooms, a bathroom/WC, as well as a balcony and terrace, and above that, the attic.The basement was developed during the renovation and offers a room with its own bathroom and an office or studio. Depending on the life situation, this can be furnished as a guest area, a room for older children, a quiet workplace, or a home gym. The adjacent bathroom is particularly practical, and the area remains separate from family life. The cellar and technical room complement the room offer.Garden and surroundingsThe property includes 360 m². The heart is a lawn area bordered by hedges with a covered seating area that you can also use in changeable weather. From the balcony on the upper floor, the view extends over the garden to the Jura heights.The primary school and kindergarten can be reached on foot in about 7 minutes, the next bus stop in 2 minutes. Shopping opportunities are also within short walking distance, and Basel is well connected. This makes the property particularly suitable for families and couples who are looking for a detached house in a quiet location and do not want to have any renovation work ahead of them.

  • Parking space
  • Balcony / Terrace
  • Garage
  • +3
Travel time
-
New building
1 / 12
CHF 1,395,000.–
4.5 rooms127m² living space
Schledernweg 27, 4143 Dornach

Sunny, modern & sustainable - Your new home with 4.5 to 5.5 rooms

Modern, bright semi-detached house with high earthquake safety, spacious sun terrace and family-friendly garden – quietly located on the edge of the forest and ideally connected to Basel. 4.5 rooms with 126 m² living space, optionally expandable to 5.5 rooms and 165 m² living space by completely developing the basement for CHF 60,000.–.Highlights • Approx. 165 m² living space on 3 floors (126 m² plus 38 m² optional) • 71 m² terrace on the upper floor - Your private sun deck • Plot of approx. 348 m² with garden and seating area • 2 bathrooms plus separate toilet • Air/water heat pump and underfloor heating • Triple-glazed plastic windows & electric external blinds • 3 parking spaces including double carport with large canopy • Available: by arrangement • Purchase price: CHF 1,395,000 • House B available (House A already sold) Room programBasement (optional fully developed + CHF 60,000): • Heated room • Heated bathroom with shower • 2 spacious basement rooms • Technology/household room • Heated entrance area • Optional: sauna Ground floor: • 2 bright rooms • Parental bedroom with dressing room • Bathroom with shower & bathtub • Separate toilet • Entrance with cloakroom/reduit • Double carport with extensive canopy Upper floor: • Open living/dining area with modern kitchen • Guest toilet (optional) • Spacious terrace • Optional: fireplace Equipment • Parquet in living and sleeping rooms • Ceramic floor tiles in bathrooms • Seating area with garden slabs • Washing machine & dryer Location & surroundings • Sunny, quiet neighborhood on the Jura heights • Forest and nature within walking distance • Very good public transport connections, short distances to Basel & abroad • Comprehensive infrastructure, world-famous Goetheanum in Dornach Note: Visualizations may show special equipment; the building description (as of 25.01.2024) and approved sales plans are binding.

Travel time
-
Tanja Schmidt

Tanja Schmidt

1 / 13
Tanja Schmidt

Tanja Schmidt

  • Pets allowed
  • Swimming pool
  • Tumble dryer
  • +3
CHF 2,395,000.–
5.5 rooms168m² living space
4143 Dornach

Luxury living in a villa with private spa and breathtaking views

Exclusive living above the Birstal valley - A masterfully modernized premium villa in a privileged woodland location The villa, built in 1961, sits on a proud 927 m² plot of land and guarantees its inhabitants a maximum of privacy. Between 2020 and 2025, the property underwent extensive and thorough renovation and modernization. No detail was left to chance: the harmonious interplay of generous room layout, forward-looking home technology, and select materials creates a living ambiance of absolute excellence. The property extends over three elegantly designed floors and offers a spacious living area of 168 m², embedded in an impressive total usable area of around 300 m². With a total of 5.5 rooms, this representative home offers maximum freedom for discerning couples or families.Already when entering the living areas, the high quality standard is noticeable. The heart of culinary delights is the modern SMEG gourmet kitchen, which is equipped with high-quality appliances and leaves no wishes unfulfilled. On the upper floor, a noble wide-plank oak parquet floor creates a warm, timeless elegance. The master bedroom is staged as a private oasis of calm, which is intelligently connected to a custom-made, walk-in closet. The adjacent master bathroom invites you to relaxed wellness moments in your own four walls with an XXL corner bathtub. All these living areas are efficiently and evenly tempered via a modern air-water heat pump with comfortable underfloor heating.An absolute and rare highlight of this property is located in the basement: a private, spectacular swimming pool that extends over 89 m². Equipped with a private sauna, a separate shower, and a toilet, this area becomes your personal year-round wellness oasis. But not only in terms of luxury, this villa also sets new standards in terms of sustainability: thanks to a powerful 27.3 kWp photovoltaic system in combination with a 25.0 kWh battery storage system including integrated backup function, the property enjoys remarkable energy autonomy. The uniqueness of the hillside location is perfectly celebrated in the outdoor area. The spacious 40 m² main terrace impresses with a protected, covered area. Thanks to a fully equipped outdoor kitchen and a charming outdoor chimney, unforgettable summer evenings can be spent here with family and friends. The design highlight, however, is the rooftop terrace above: from here, an unobstructable, breathtaking panoramic view opens up over the entire Birstal valley to the distant hill chains of the Vosges and the Black Forest.This unique purchase offer is rounded off by a comfortable double garage that is already prepared for electric mobility (EV-ready), two additional outdoor parking spaces, and the unparalleled quality of the immediate woodland location, which guarantees you absolute peace and relaxation day after day.The following highlights are offered by this property: • Unobstructable panoramic view over the Birstal valley • Absolute privacy • Core-renovated and extensively modernized between 2020 and 2025 • 5.5 rooms on 168 m² living space and around 300 m² usable space over 3 floors • Private swimming pool (89 m²) in the basement with sauna, shower, and toilet • 27.3 kWp photovoltaic system with 25.0 kWh battery storage (including backup function) • Sustainable home technology with environmentally friendly air-water heat pump • Luxurious SMEG kitchen with high-quality appliances • Bedroom with walk-in closet • 40 m² terrace with canopy, fully equipped outdoor kitchen, and outdoor chimney • Double garage (already EV-ready for electric cars) and 2 additional outdoor parking spaces This unique dream villa combines forward-looking autonomy, exclusive wellness luxury, and an unparalleled view location - a rare gem in the Basel region that is waiting to be occupied by you

  • Pets allowed
  • Swimming pool
  • Tumble dryer
  • +3
1 / 12
CHF 1,690,000.–
6.5 rooms190m² living space
Brosiweg 58, 4143 Dornach

Detached 6.5 room single-family house on the sunny slope of Dornach

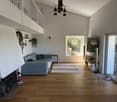
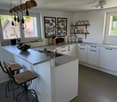
Nestled away from the street, this property offers a quiet, private living situation with versatile usage potential. The spacious garden with pool, the well-thought-out room layout, and the option to add an additional story make the property particularly attractive - also for investors. Highlights at a glance: • Quiet, protected location with fully fenced garden and pool • Double garage with additional workshop, hobby, or storage space • Open living, cooking, and dining area with chimney and winter garden • Bright rooms thanks to large window fronts • Basement with separate garden access, ideal for studio, guest, or work area • Potential for adding an additional story (study available) and interesting development potential for investors The house, built in 1973, has been continuously maintained and extensively renovated over the last 25 years with a total of approximately CHF 200,000.00 (including approximately CHF 20,000.00 in DIY work). The most important investments include the addition of a winter garden, the opening of the kitchen to the living and dining area, various floor and bathroom renovations, as well as the renewal of pool components. Particularly noteworthy are also the replacement of all windows and exterior doors in 2021 and further partial renovations of the building technology. AreasGround floorEntrance area/corridor: approx. 14.75 m²Guest toilet: approx. 2.50 m²Kitchen: approx. 12.10 m²Living area: approx. 55.00 m²Room 1: approx. 15.80 m²Room 2: approx. 10.00 m²Bathroom: approx. 7.03 m² Winter garden (unheated): approx. 16.70 m² BasementCorridor: approx. 19.75 m²Hobby room (part 1): approx. 17.00 m²Room 3: approx. 11.35 m²Room 4: approx. 11.35 m²Room 5: approx. 9.65 m²Bathroom: approx. 3.75 m² Laundry room/building services: approx. 15.50 m²Air raid shelter: approx. 7.65 m²Hobby room (part 2): approx. 20.00 m² Total net living area approx. 189.73 m²Total usable area approx. 249.58 m² Location The property is located in a preferred, sunny slope position in Oberdornach. The bus stop of the local bus is directly in front of the house door and offers regular connections through all of Dornach to the train station and further to Basel. Dornach stretches from the valley area of Dornachbrugg to the hills of Oberdornach. The latter convinces with historic village flair and smaller shops for daily needs, while Dornachbrugg offers modern infrastructure with larger shopping facilities, train station, and highway access. All school levels up to secondary school, as well as preschool care, are within short distance. Dornach has a very well-developed infrastructure with all important institutions of daily life, including a hospital. The surroundings offer a diverse recreational area with fields, forests, the Dorneck ruin, the Birs, and the nearby Gempen. Nature-oriented living and excellent accessibility are ideally combined here. Has the ad sparked your interest? For further information, a virtual tour, or to arrange a viewing appointment, we are at your disposal.
Travel time
-
1 / 10
CHF 1,100,000.–
5.5 rooms148m² living space
4143 Dornach

Family house with garden and far-reaching view near Goetheanum

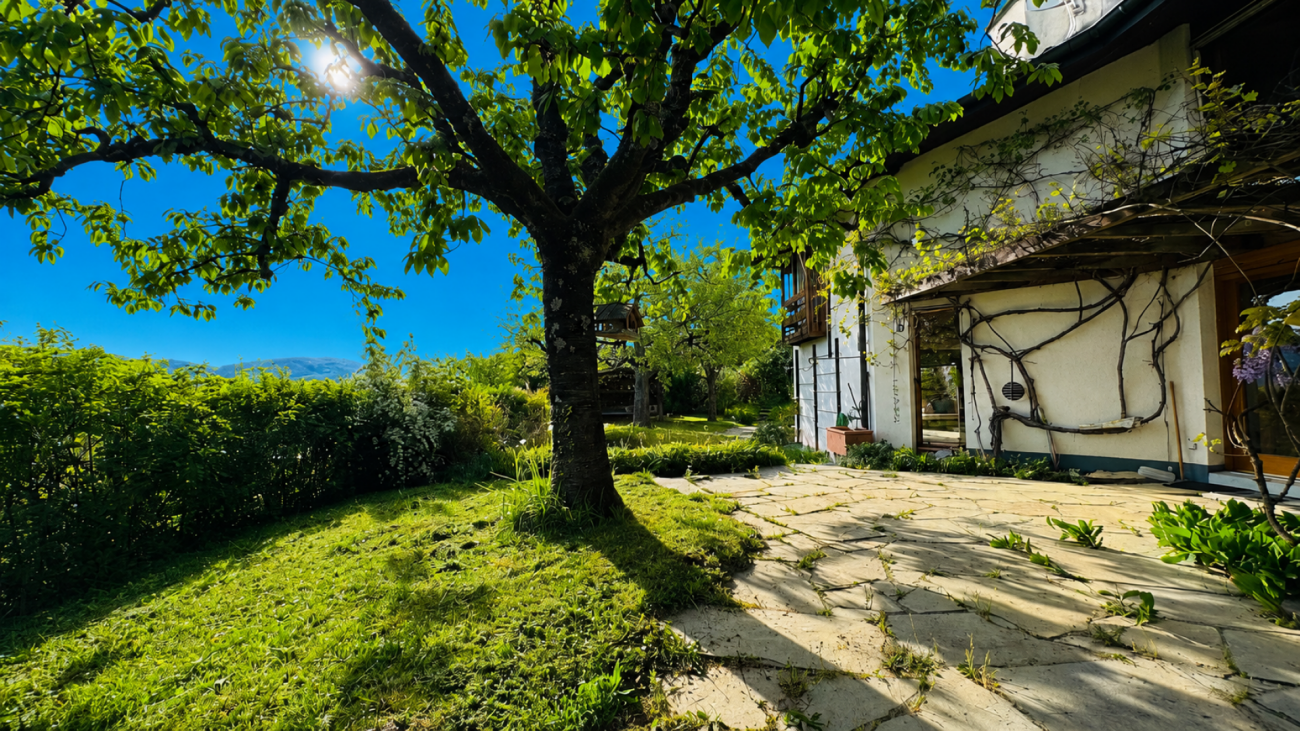
This semi-detached house, built in 1995, is located in an elevated residential area with a view on Efringerweg in Dornach, near the Goetheanum, and is part of a quiet development with five semi-detached houses. The house has approximately 148 m² of living space on a 278 m² large plot and offers 5.5 rooms with three bedrooms. Additionally, a heated hobby room with daylight and adjacent bathroom is available, which can be ideally used as a home office, fitness room, guest area or youth room. Another bathroom, a separate guest toilet, underfloor heating and a Swedish stove provide high living comfort. The approximately 38 m² large, heated attic offers additional usage possibilities and further development potential. The sunny garden creates a lot of privacy and a beautiful outdoor area for relaxed hours. The quiet, natural location with good connections to the region and Basel makes the property an attractive home. Schools, shopping facilities and other daily necessities are within easy reach. The property is currently rented and generates an annual net rental income of CHF 22,800 plus additional costs. In case of urgent own use, an earlier termination is possible, otherwise the rental agreement can be terminated for the first time on July 1, 2028. Purchase price: CHF 1,100,000, negotiation basis We would be happy to show you the property in person and then accept your purchase offer.

1 / 1
CHF 4,980,000.–
5.5 rooms247m² living space
4143 Dornach

EINZIGARTIG. VILLA. POOL.

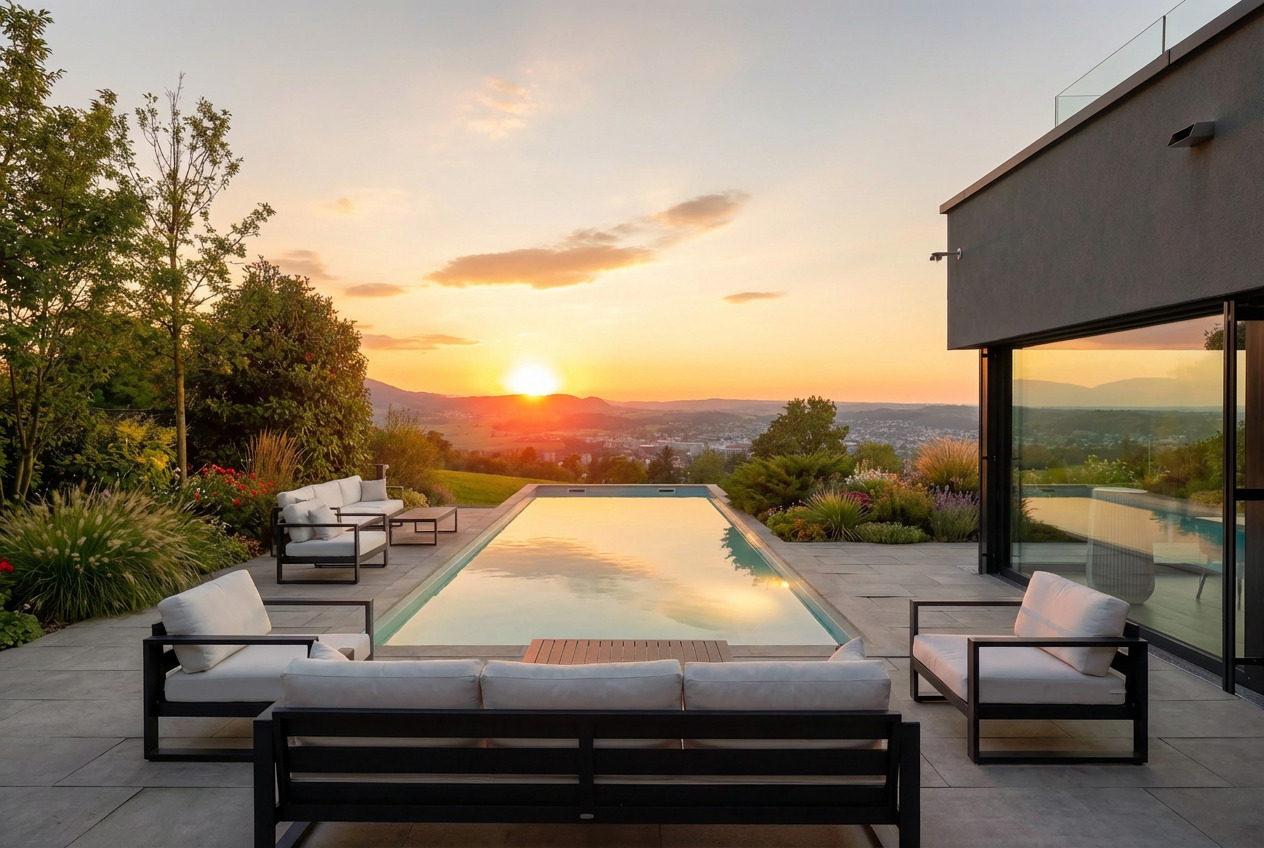
An Hanglage, eingebettet von einem idyllischen Waldanstoss und mit einer atemberaubenden Weitsicht über die Dächer von Dornach wird gerade der Anspruch an eine exzellente Wohnlage kompromisslos erfüllt. Nahe Distanzen zum Einkauf, Kindergarten/Schulen sowie dem öffentlichen Verkehr sorgen für den gewünschten Mehrwert. Der Bahnhof und der Autobahnanschluss sind ebenfalls in wenigen Minuten zu erreichen. Rad- und Wanderwege in Gehdistanz sorgen für den gewünschten Erholungsraum.Diese aussergewöhnliche Villa richtet sich an Individualisten, welche einen einzigartigen Innenausbau, kompromisslosen Komfort und eine Architektur mit Charakter zu schätzen wissen. Der im Jahr 2019 realisierte Neubau präsentiert sich als imposanter Baukörper mit klarer architektonischer Sprache und eröffnet dank der privilegierten Hanglage eine unverbaubare Panoramaweitsicht über Dornach und die umliegende Landschaft.Der Innenausbau überzeugt mit aussergewöhnlicher Qualität und viel Liebe zum Detail. Edle Materialien, massgefertigte Einbauten sowie ein durchdachtes Raumkonzept schaffen eine Wohnatmosphäre auf höchstem Niveau. Ein besonderes Highlight bildet der begehbare Weinkühlschrank mit Platz für rund 600 Flaschen - ein echtes Statement für Weinliebhaber und Geniesser. Die raffinierte Raumaufteilung bietet grosszügige Wohnbereiche sowie ein hohes Mass an Privatsphäre - unter anderem mit zwei Master-Bedrooms mit Bad en Suite und Ankleide. Ergänzt wird das Raumangebot durch einen Fitnessbereich mit Dampfbad sowie weitere vielseitig nutzbare Räume.Auch im Aussenbereich setzt sich der hohe Anspruch konsequent fort: Der grosszügige Pool lädt dazu ein, die spektakuläre Weitsicht und die ruhige Lage in privater Atmosphäre zu geniessen. Die Liegenschaft präsentiert sich insgesamt in einem ausserordentlich gepflegten und nahezu neuwertigen Zustand. • exzellente und unverbaubare Hanglage • atemberaubender Panoramablick über Dornach • bestechender Neubau mit Baujahr 2019 • imposanter Baukörper mit klarer Architektursprache • grosszügiger Aussenpool (8 × 3 Meter) • begehbarer Weinkühlschrank für 600 Flaschen • extrem gepflegt und in perfektem Zustand • aussergewöhnlicher und einzigartiger Innenausbau • raffinierte Raumaufteilung mit viel Privatsphäre • zwei Master-Bedrooms mit Bad en Suite und Ankleide • Fitnessbereich mit Dampfbad • Doppelgarage und Aussenabstellplätze Set in an elevated hillside position, surrounded by an idyllic forest edge and offering breathtaking panoramic views over the rooftops of Dornach, this property fulfils the highest expectations of an exceptional residential location. Short distances to shopping facilities, kindergarten and schools, as well as excellent public transport connections, provide outstanding convenience. The railway station and motorway access can also be reached within just a few minutes, while nearby cycling and walking paths offer immediate access to nature and recreation.This extraordinary villa is designed for discerning individuals who appreciate unique interior design, uncompromising comfort and architecture with a distinct character. Completed in 2019, the property presents itself as an impressive architectural statement with a clear and refined design language. Its privileged hillside setting ensures uninterrupted panoramic views over Dornach and the surrounding landscape.The interior impresses with exceptional quality and meticulous attention to detail. Premium materials, bespoke fittings and a thoughtfully designed layout create a living environment of the highest standard. A particular highlight is the walk-in wine refrigerator with capacity for approximately 600 bottles - a true statement for wine enthusiasts and connoisseurs. The sophisticated layout offers generous living spaces combined with a high degree of privacy, including two master bedrooms with en-suite...

Suggested properties for you based on search results