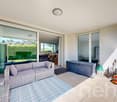
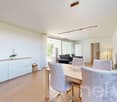
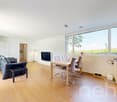
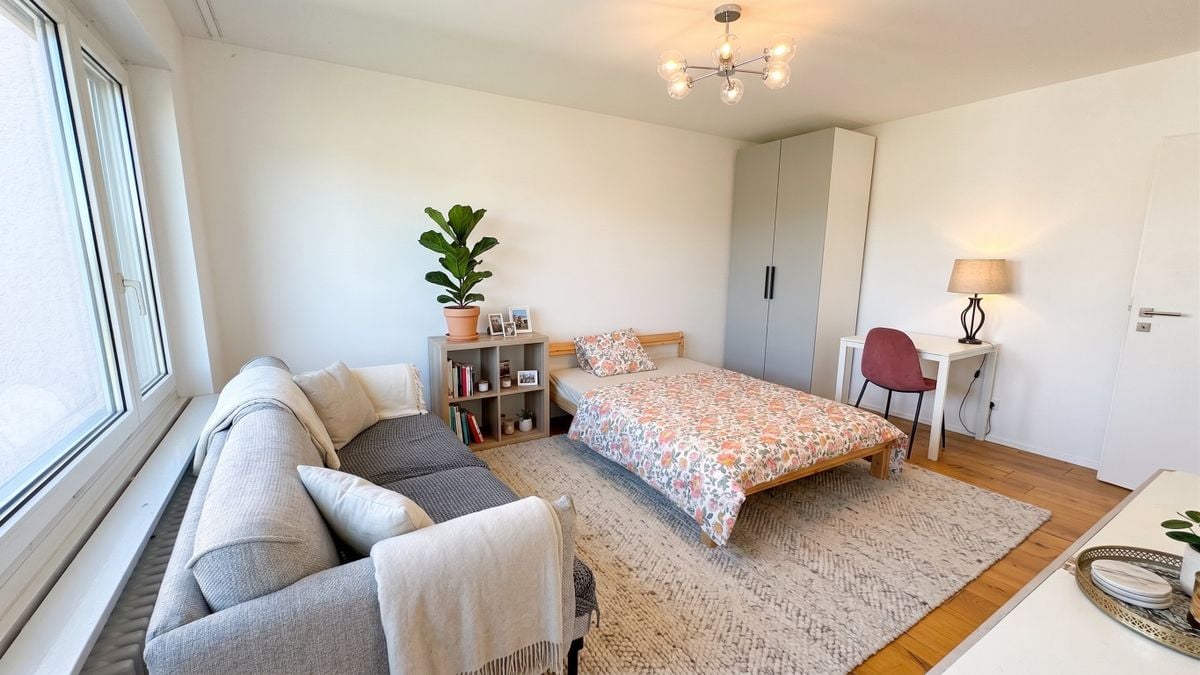
5 results - Apartment to buy with 4 rooms in Dübendorf

1 / 14
CHF 2,149,000.–
4.5 rooms145m² living space
Am Stadtrand 51B, 8600 Dübendorf

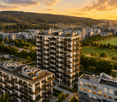
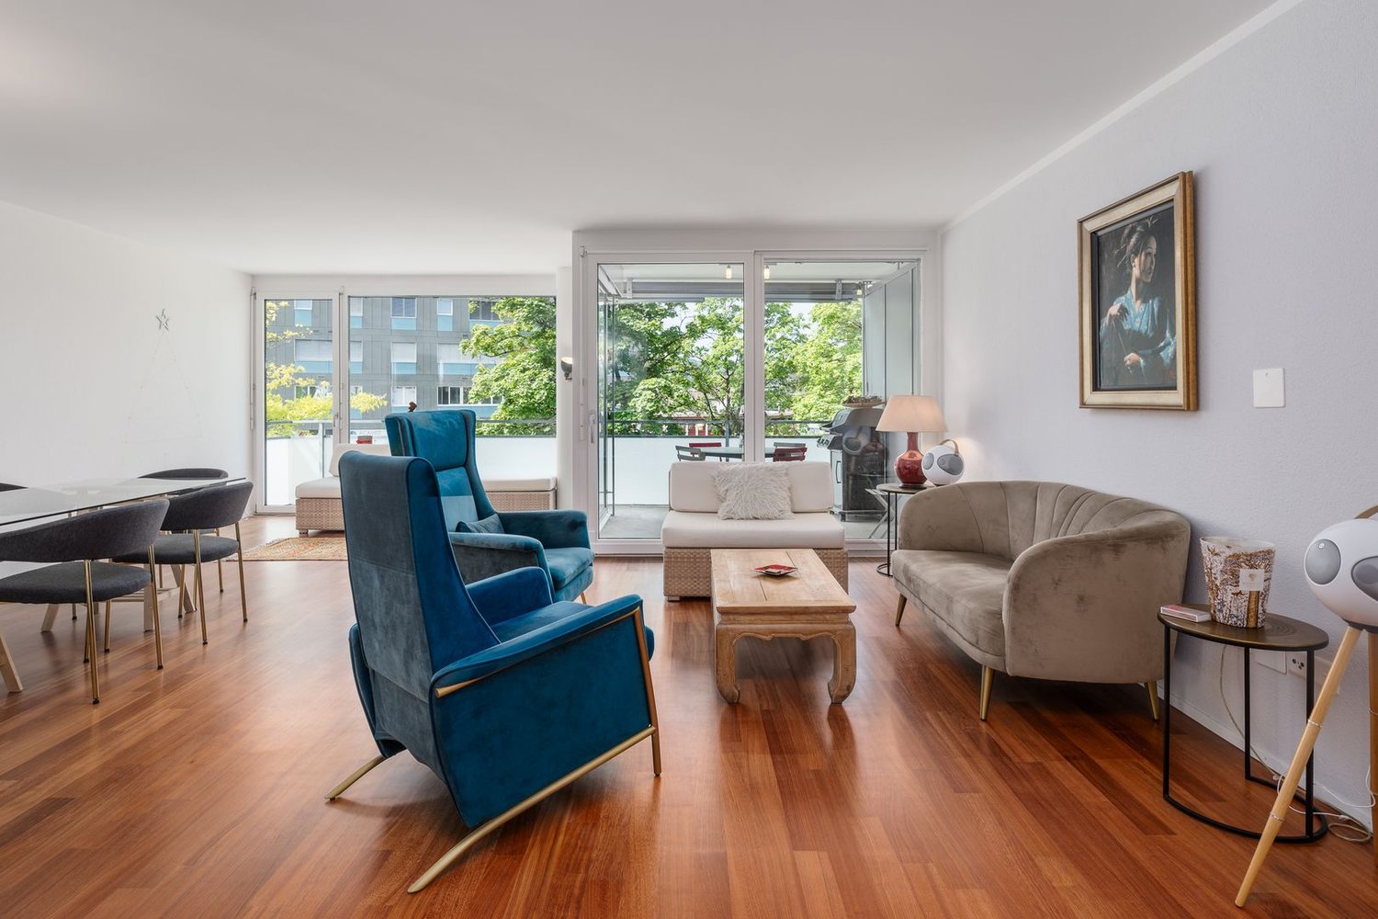
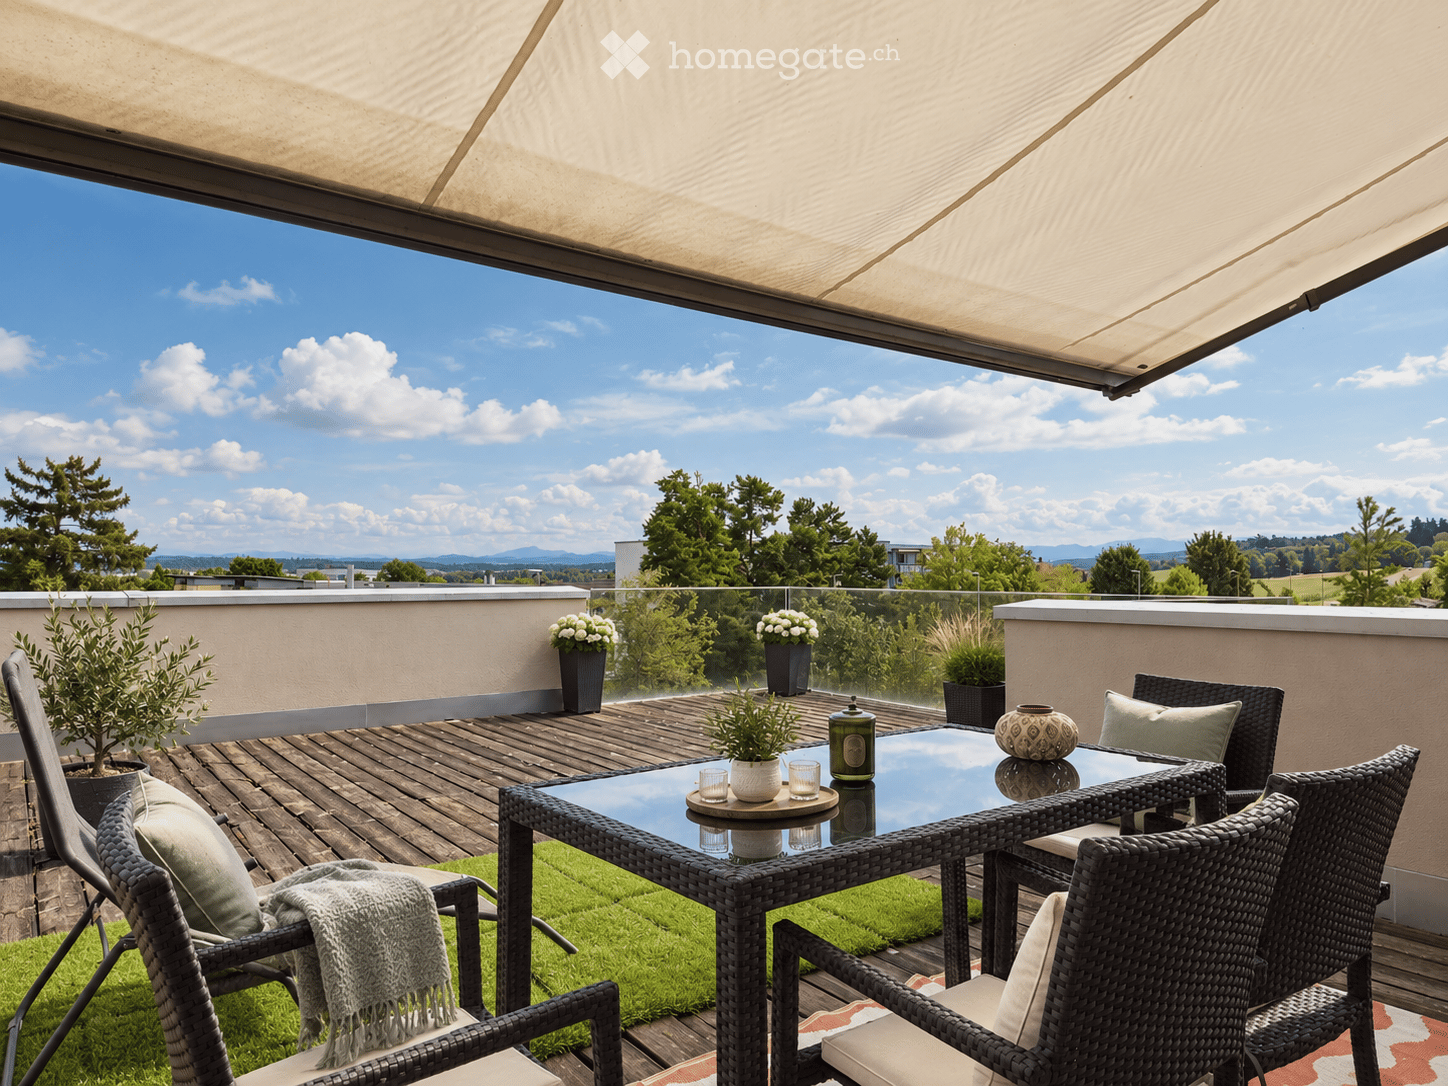
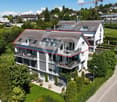
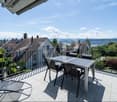
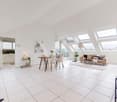
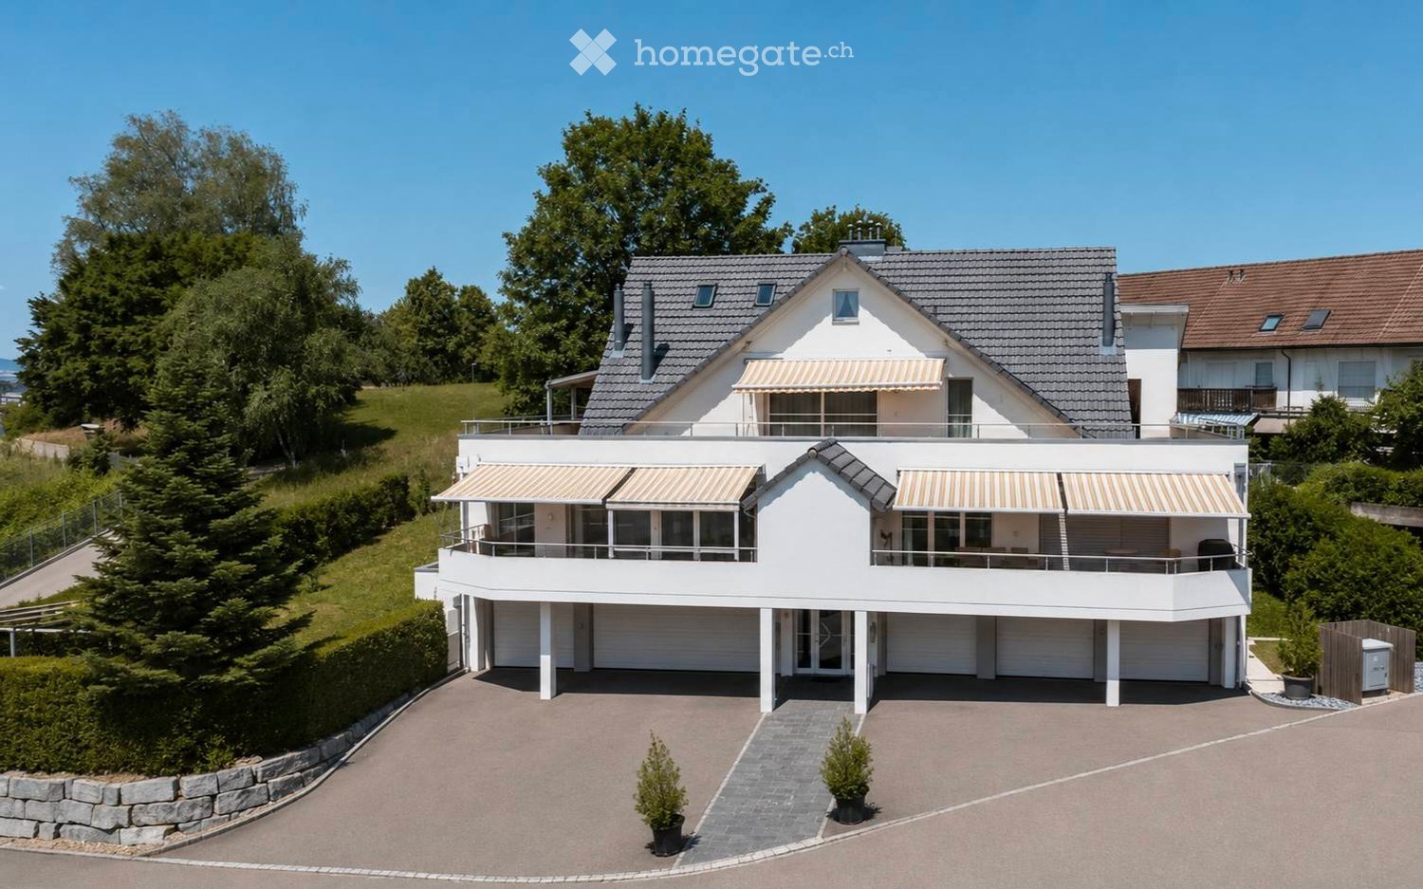
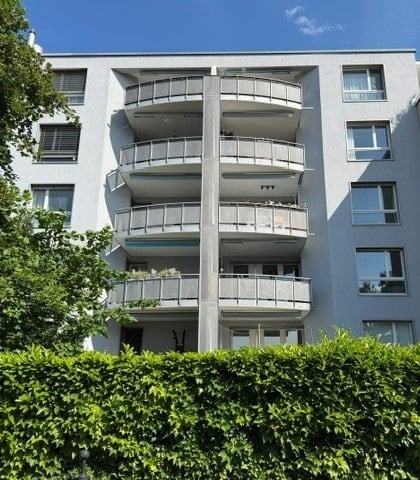
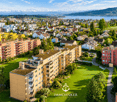
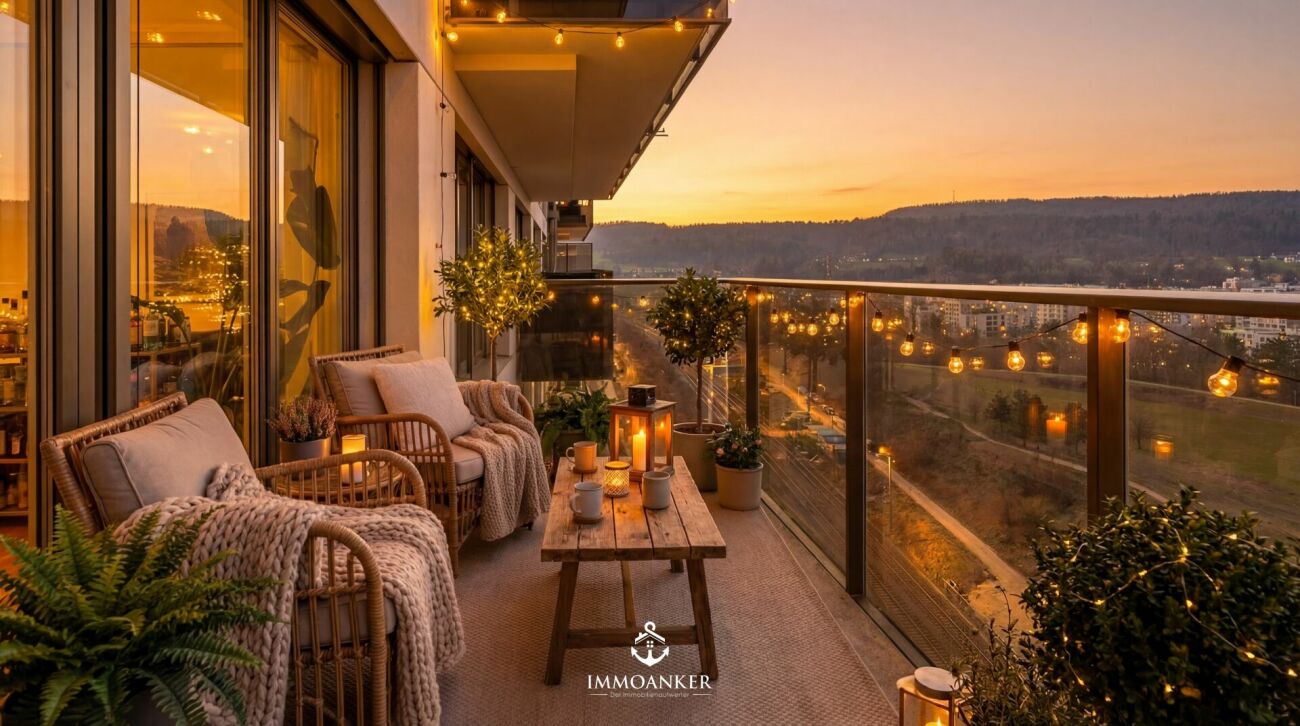
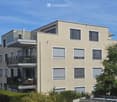
Exclusive 4.5-room apartment with a far-reaching view, terrace, and Minergie standard in Dübendorf

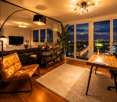
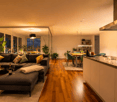
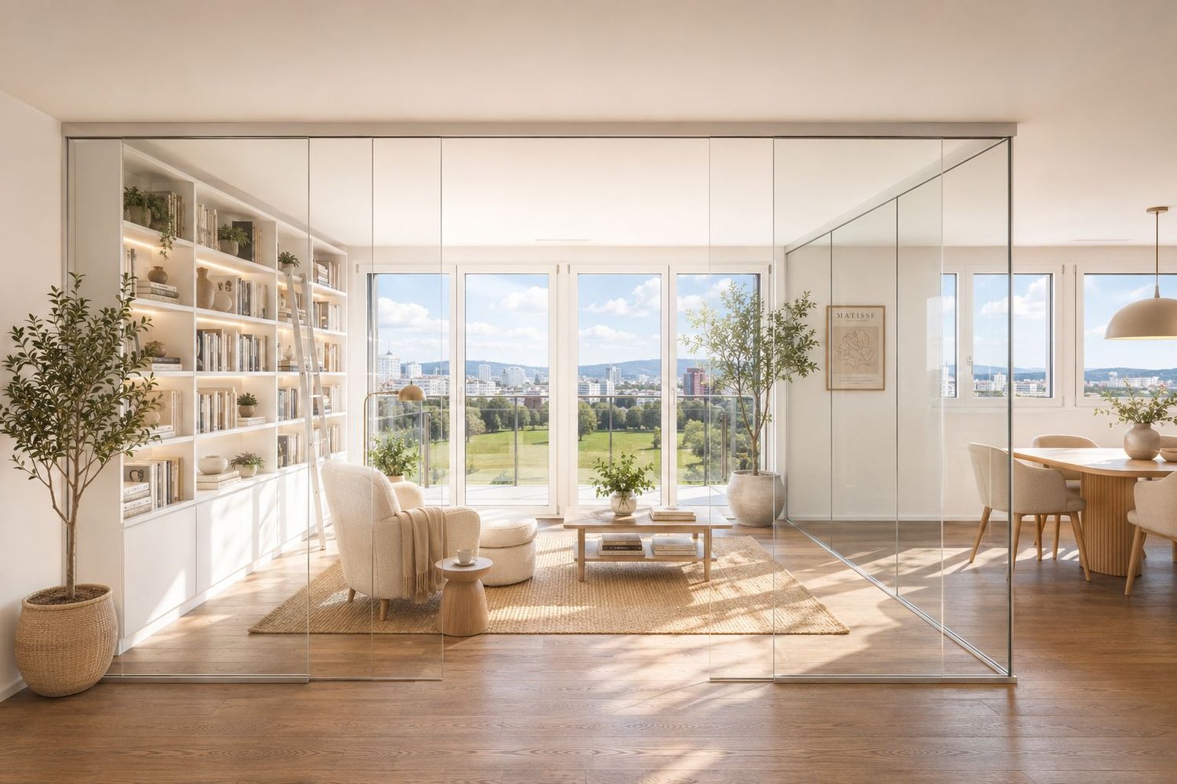
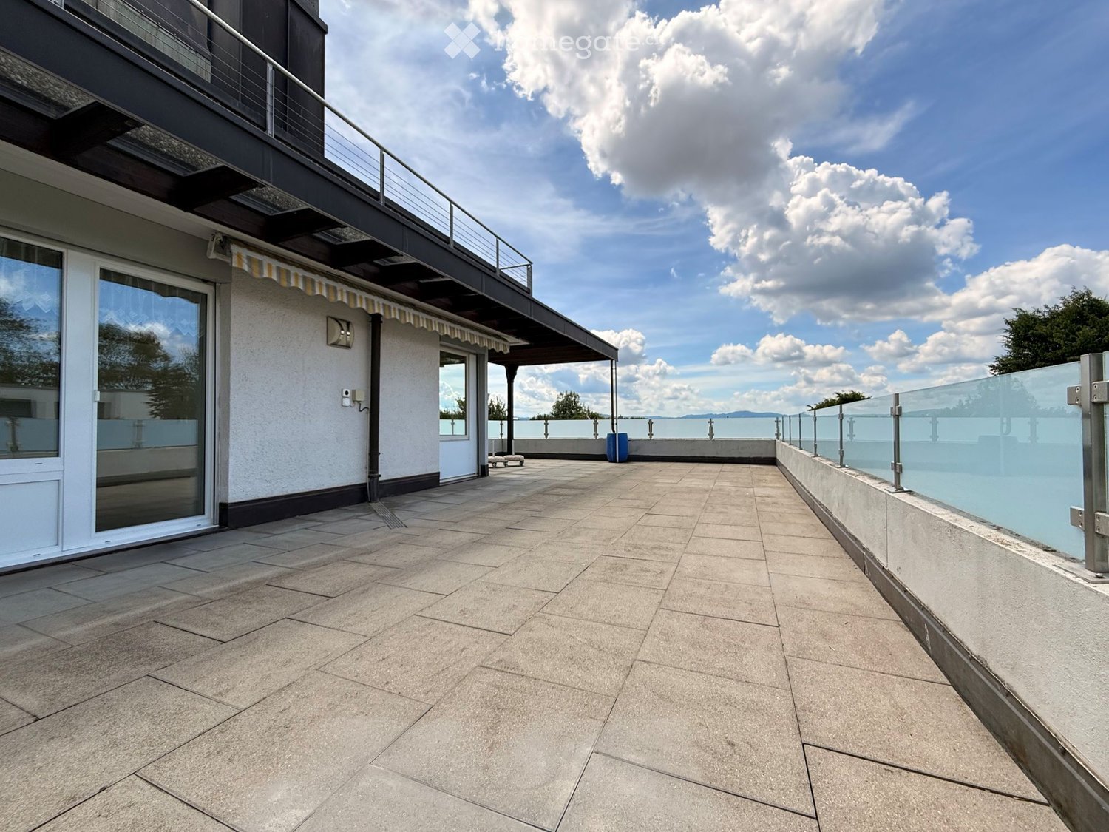
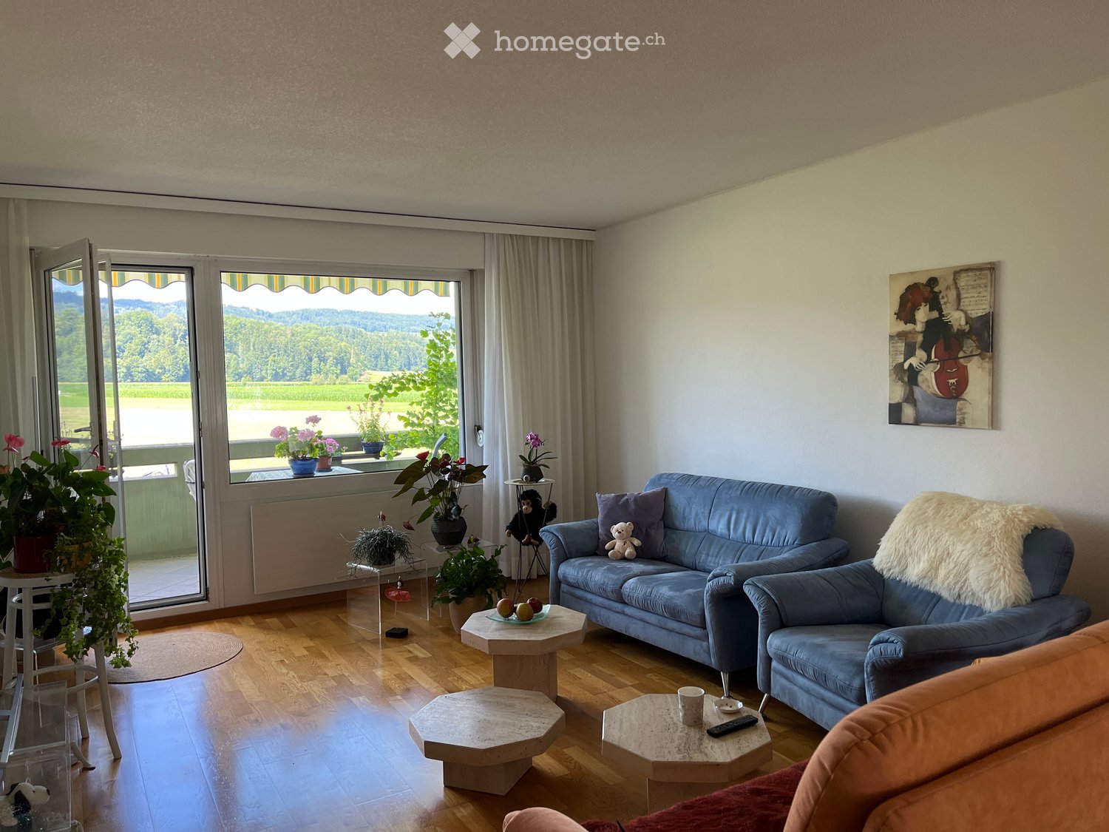
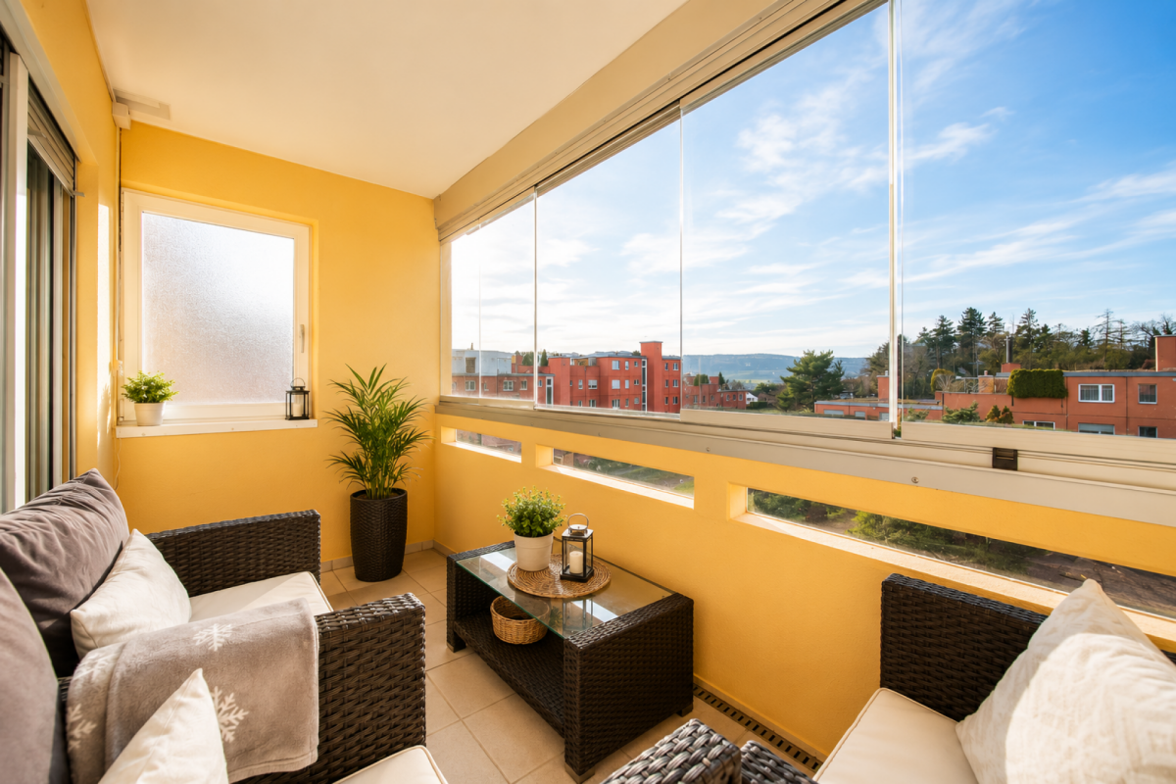
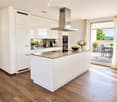
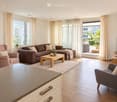
A home with a far-reaching view and modern living comfort This stylish 4.5-room apartment in Dübendorf combines modern living, high-quality materials, and an attractive location with excellent infrastructure. The apartment, built in 2016 and renovated in 2018, presents itself in a nearly new condition and convinces with a well-thought-out room concept and a high standard of construction.With a living area of around 145 m², the apartment offers plenty of space for comfortable living and individual development. The location on the 15th floor allows for an impressive view of the surroundings and provides a great deal of privacy at the same time. Arrival with light and opennessThe generosity of the apartment is already noticeable when entering. Large window fronts with triple glazing let in plenty of daylight and create a bright and friendly atmosphere. The open living concept connects the individual areas harmoniously and provides a modern living feel.The living and dining area is oriented towards the west and offers an unobstructed view of the greenery and the city. Spacious living with high-quality constructionThe living area forms the heart of the apartment and convinces with its open design and generous window areas. The kitchen is modernly equipped and features a cooking island with a high-quality surface and integrated Electrolux appliances, including an oven, dishwasher, refrigerator, and induction cooktop with direct extraction.High-quality materials such as American cherry wood parquet and low-maintenance surfaces underline the high construction standard and give the apartment an elegant appearance. Plenty of space for individual living conceptsWith 4.5 rooms, the apartment offers flexible usage options - whether as a bedroom, children's room, office, or home office. The clear room division creates a pleasant structure and enables versatile furnishing options.The apartment has two bathrooms, including an en-suite bathroom with a bathtub and shower, as well as another bathroom with a shower, which further increases comfort in everyday life. Comfort in everyday lifeThe apartment is equipped with a modern air heat pump and underfloor heating and meets the Minergie standard. An elevator provides convenient access to the apartment, which is also wheelchair accessible.The equipment also includes a washing machine and a dryer within the apartment, as well as a cellar and a vault. Two garage parking spaces and an additional outdoor parking space provide ample space for vehicles. Outdoor areas with a viewA balcony and an additional terrace with a total of around 15 m² extend the living space outdoors and offer versatile opportunities for relaxation. The orientation allows for views of the greenery and the city, creating a varied living experience. Central location with high quality of lifeThe apartment is located in a quiet and yet central location in Dübendorf. Shopping opportunities, schools, kindergartens, as well as cafes and other services are in the immediate vicinity and can be easily reached on foot.The connection to public transport and the road network is also excellent. Zurich can be reached in a short time, as well as Zurich Airport. A home with perspectiveThis apartment convinces with its location, high-quality construction, and modern standard of construction. It offers ideal conditions for buyers who value comfort, views, and excellent infrastructure. Curious?We would be happy to provide you with a non-binding viewing.If you have any questions or would like further information, please do not hesitate to contact us.On request, we will also advise you competently and individually on suitable financing options.The Immoanker team looks forward to hearing from you.

Travel time
-
Lukas Speck

Lukas Speck

1 / 11
Lukas Speck

Lukas Speck

  • Parking space
  • Balcony / Terrace
  • Garage
  • +2
CHF 1,480,000.–
4.5 rooms110m² living space
Dübendorf, 8600 Dübendorf

Sunny 4.5-room garden apartment

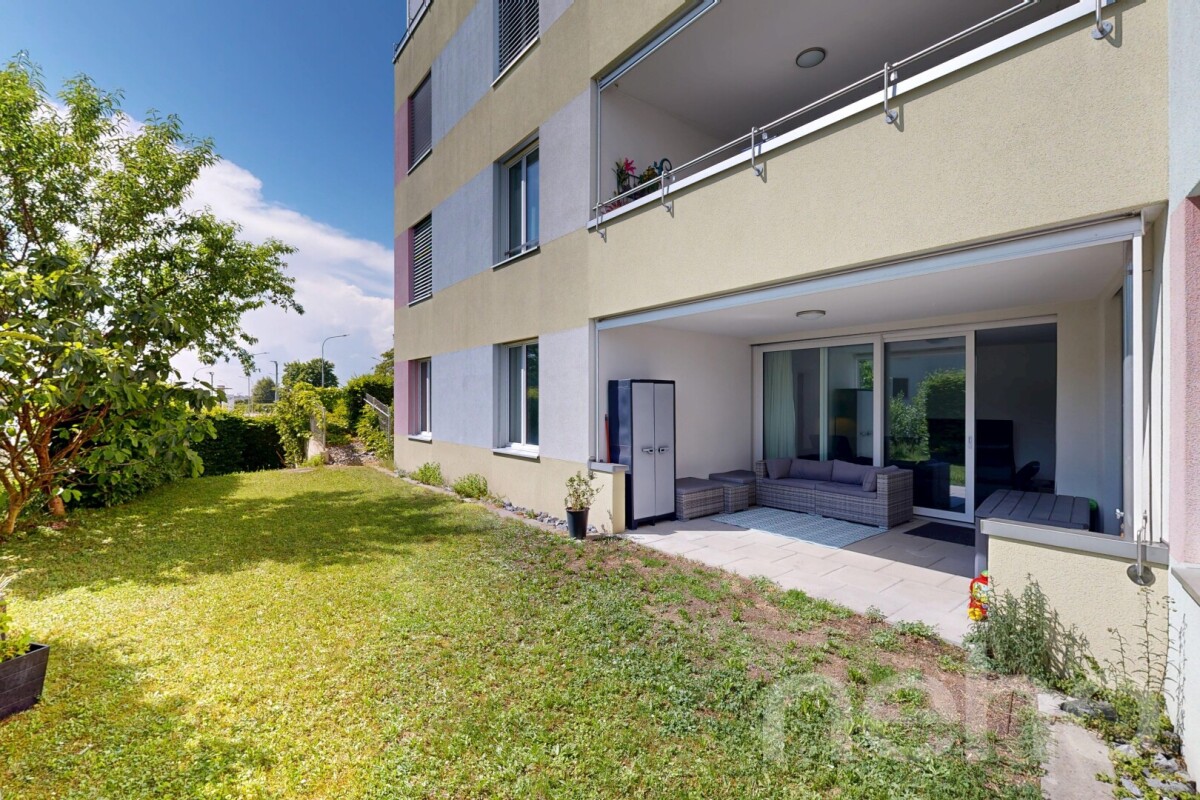
In an attractive location in Dübendorf, this high-quality 4.5-room garden apartment awaits you, combining modern lifestyle with a private wellness oasis. The bright living ambience is just as impressive as the approximately 100 m² large garden share and the sun-kissed terrace (15 m²), which offers a perfect retreat in the green with plenty of privacy. The well-thought-out room concept offers three comfortable bedrooms, with the main bedroom having an exclusive en-suite bathroom. A second bathroom with shower and the private laundry room directly in the apartment provide additional comfort. The heart of the apartment is the open living/dining area with a modern kitchen including a central island. High-quality materials underline the timeless elegance of the rooms. The property also convinces energetically: thanks to the certified Minergie standard, controlled comfort ventilation, and a solar system for hot water preparation, you can enjoy a first-class room climate. A parking space in the underground garage with an already installed E-charging station can be purchased for an additional CHF 40,000. Convince yourself of this sustainable and urban dream home with a non-binding on-site visit!Exact address available after registration on neho.ch.INTERESTED IN A VIEWING? PLEASE REGISTER: https://neho.ch/b/8600-26-1

  • Parking space
  • Balcony / Terrace
  • Garage
  • +2
1 / 9
CHF 965,000.–
4 rooms76m² living space
Rotbuchstrasse 44, 8600 Dübendorf

RENOVATED & FULLY RENTED

On Rotuchstrasse 44 in Dübendorf, a freshly renovated, bright apartment awaits you, convincing with its versatile usage possibilities. Whether as a spacious home for a family or as an interesting investment object - this property offers attractive perspectives.The apartment was renovated with a high emphasis on quality and a modern, timeless living ambiance. High-quality parquet floors give the rooms a warm and elegant atmosphere. The kitchen and bathroom also present themselves as modern and high-quality equipped.Thanks to the generous window areas, the living rooms are pleasantly bright and friendly. A special highlight is the balcony with a beautiful, open view. Since there is no immediate building in front of the apartment, a pleasant feeling of width and privacy is created.Interesting for investorsDue to the practical room layout, the apartment is excellently suited as an investment object. The individual rooms can be rented separately, resulting in interesting income opportunities - depending on the rental concept and applicable regulations.Thus, the apartment also offers an interesting starting point for investors.At the same time, the apartment is just as well suited as a classic home for a family or people who want additional space for a home office or guests.The apartment creates a pleasant feeling of width and privacy.The highlights at a glance: • Freshly renovated apartment • Bright and friendly rooms • High-quality parquet floors • Modernly renovated kitchen • High-quality equipped bathroom • Balcony with a beautiful, open view • Pleasant privacy and plenty of daylight • Versatile usage possibilities • Ideal as a family apartment • Interesting as a rental object fully rented • Gross return of around 5.2% with CHF 4100.- monthly rental income An apartment that combines modern living, flexibility, and investment potential in an attractive way.We would be happy to show you this special property personally and look forward to your contact.

Travel time
-
1 / 7
CHF 2,090,000.–
4.5 rooms147m² living space
8600 Dübendorf

Stylish living on the highest level

This stylish apartment convinces with generosity, high-quality materials, and a well-thought-out room layout. The combination of modern design, light-filled rooms, and attractive additional spaces creates a living ambiance on a high level. • Spacious attic apartment with approximately 147 m² of living space • Exclusive location on the 16th floor (of 17) with breathtaking views • Extensive living, dining, and kitchen area with over 60 m² • High-quality interior design with elegant dark oak parquet flooring • Modern designer kitchen with cooking island, granite countertop, and premium appliances • High-quality Berbel extractor hood with integrated lighting and automatic lowering • Glazed lounge as an additional living and retreat area with balcony access • Master area with en-suite bathroom including bathtub and shower • Flexibly usable room with direct access to the balcony • Floor heating with cooling function • Geothermal heating and Minergie-certified construction • International schools in short distance, including the renowned Lycée Français Marie Curie • Quiet and yet central location in Dübendorf with optimal connection to Zurich • Underground parking space available for purchase for CHF 45,000 Attractive location in Dübendorf – Urbanity meets natureThe city of Dübendorf is located in an attractive area in the Glattal region and is one of the most dynamic residential and economic locations in the greater Zurich area. Only a few kilometers from the center of Zurich, Dübendorf combines urban life with a natural environment.Thanks to its excellent transportation links, Dübendorf is optimally connected: Several S-Bahn lines enable a quick connection to the Zurich city center and Zurich Airport. The city is also easily accessible by car via the nearby highways.The surrounding area offers a high quality of life. Recreational areas such as the Glattal, Greifensee, and numerous green spaces invite you to engage in leisure activities and relaxation. At the same time, residents benefit from an excellent infrastructure with shopping opportunities, restaurants, schools, and a wide range of services.Dübendorf is also characterized by a forward-looking development: With innovative projects like the Innovation Park Zurich, the city is increasingly establishing itself as a significant technology and research location.Overall, Dübendorf combines an attractive location, high quality of life, and economic dynamics – ideal for living and working in a good location.

More objects in your automatically expanded search area
20 results - Radius: + 10km
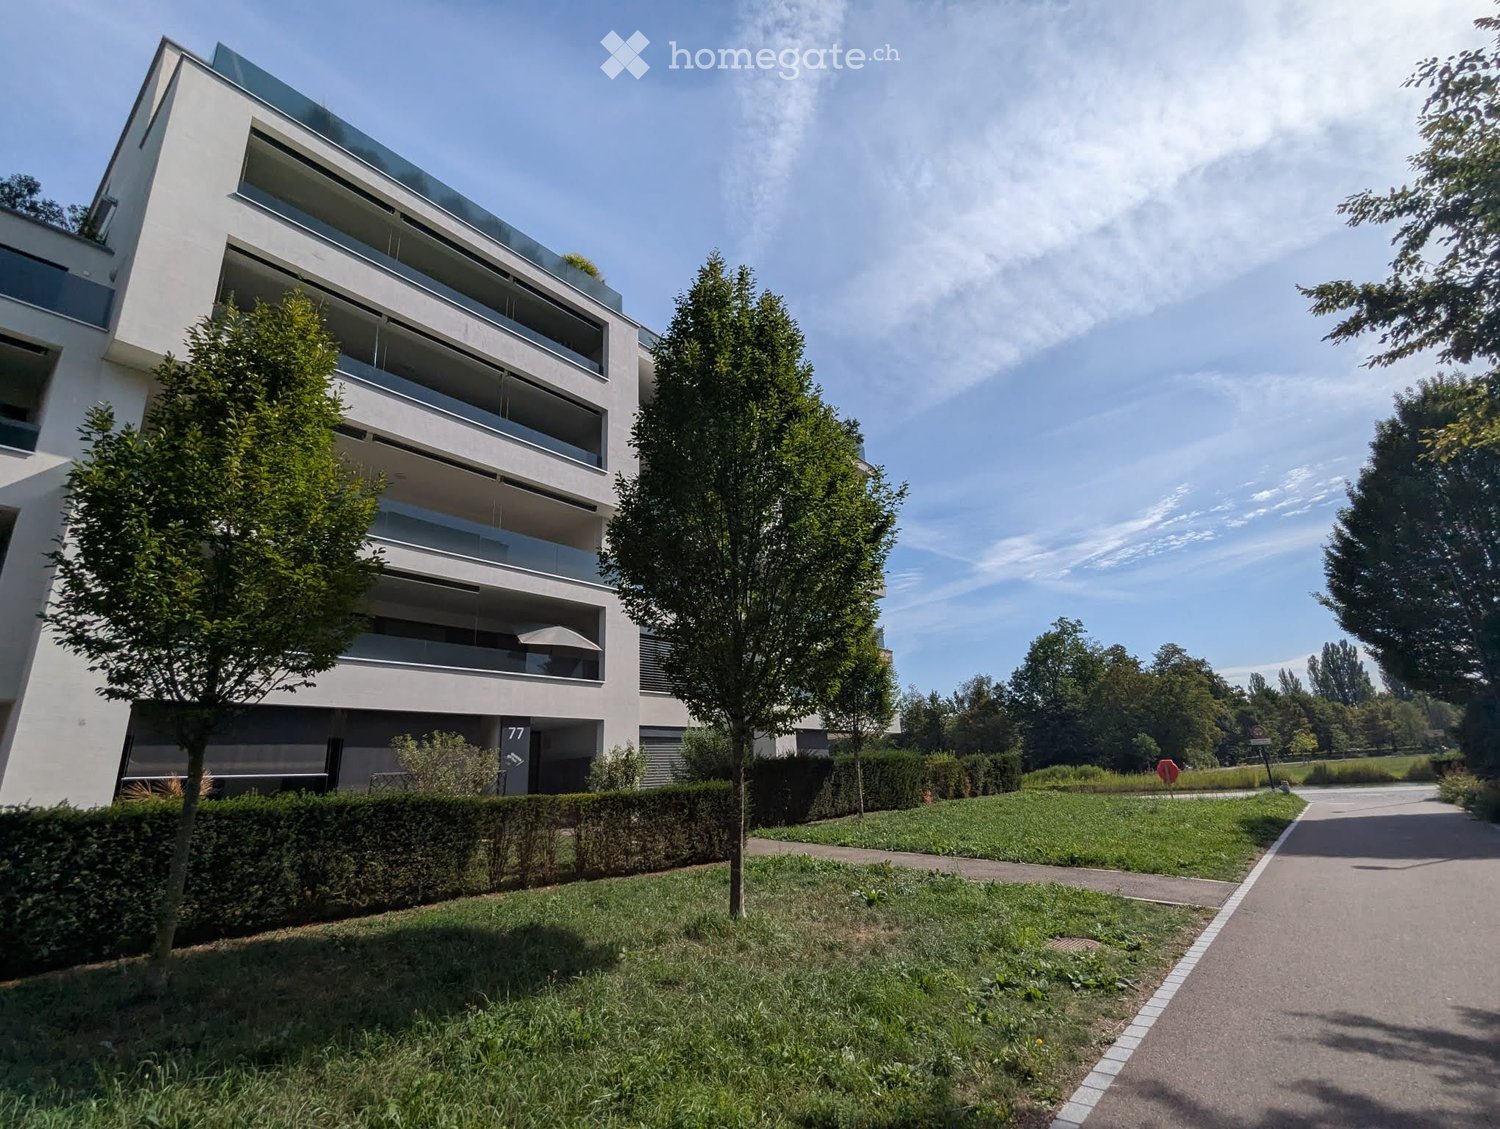
  • Modern multi-story residential building with large windows and balconies, surrounded by greenery and a paved pathway.
  • Modern bathroom with a white sink, toilet, large mirror, and glass-enclosed shower area.
  • Modern bathroom with a toilet, sink, bathtub, and mirror. Features grey tiled walls and a sleek, contemporary design.
  • Empty hallway with wooden flooring, white walls, and built-in white cabinetry on one side. Open doorways lead to adjacent rooms.
  • Empty room with wooden flooring, white walls, and large sliding glass doors leading to a balcony.
  • Modern kitchen with white cabinets, granite countertops, stainless steel sink, and built-in oven.
  • Empty room with wooden flooring and large sliding glass doors leading to a balcony area.
  • Empty room with wooden flooring, large sliding glass doors leading to a balcony, and white walls.
  • Modern kitchen with white cabinets, dark countertops, and a stainless steel sink.
  • Modern kitchen with dark granite countertops, stainless steel sink, and sleek cabinetry. Large windows and sliding glass doors provide natural light and access to the outdoor area.
  • Modern balcony with tiled floor, glass railing, and view of contemporary apartment buildings.
  • Balcony with tiled floor, glass railing, and a view of a park and water body.
  • Modern balcony with tiled floor, glass railing, and large sliding glass door leading to the interior.
  • A park area with a pond, grassy fields, trees, and a paved walkway.
  • Empty room with wooden flooring and large sliding glass doors leading to a balcony.
  • Balcony with tiled floor, glass railing, and view of surrounding buildings and greenery.
  • A park area with a pond, grassy fields, trees, a wooden bench, and a paved walkway along the water's edge.
  • Modern outdoor area with a grassy lawn, two wooden lounge chairs, a small table, and a view of a lake and modern buildings.
1 / 18
Modern bathroom with a white sink, toilet, large mirror, and glass-enclosed shower area.
Modern bathroom with a toilet, sink, bathtub, and mirror. Features grey tiled walls and a sleek, contemporary design.
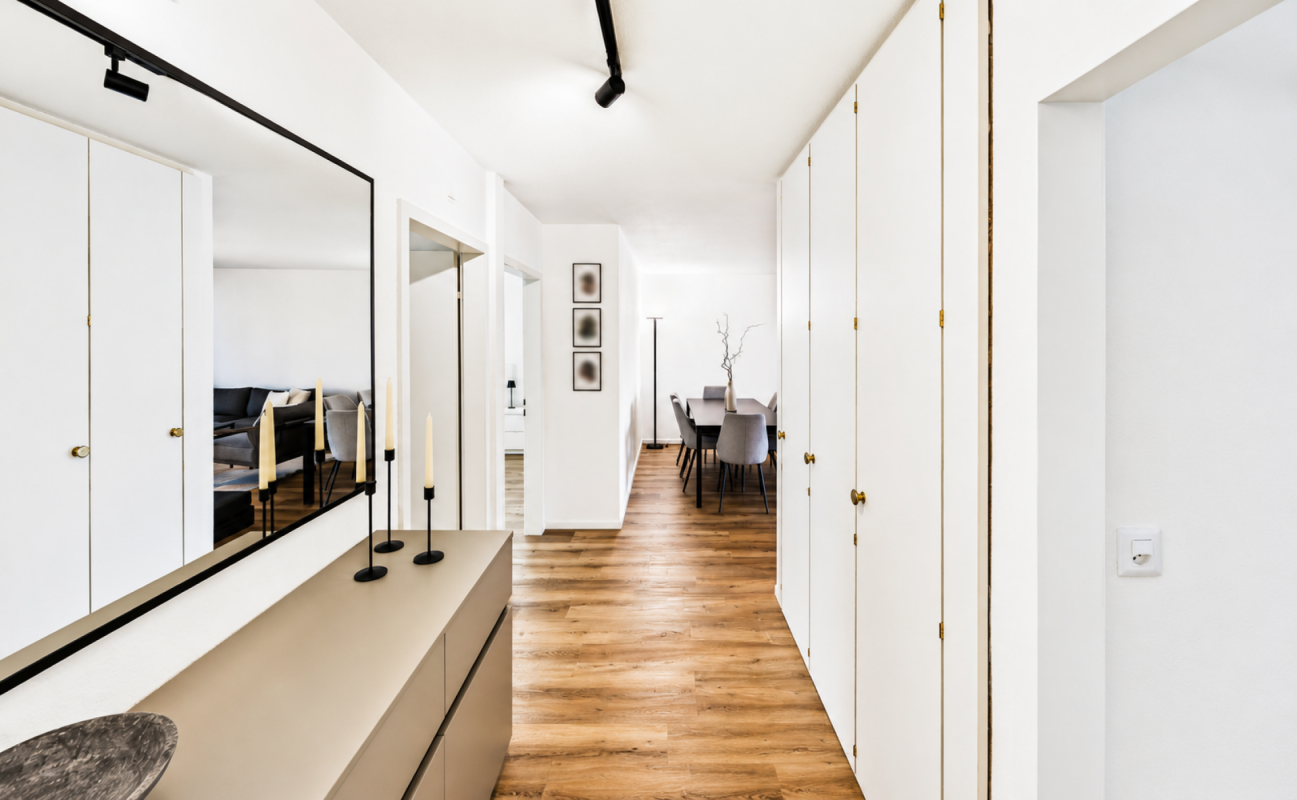
Empty hallway with wooden flooring, white walls, and built-in white cabinetry on one side. Open doorways lead to adjacent rooms.
CHF 1,890,000.– Premium
4.5 rooms106m² living space
Dufaux-strasse, 77, 8152 Glattpark (Opfikon)

Helle & grosszügige 4.5-Zimmer-Wohnung in Glattpark (Opfikon)

Die Wohnung liegt im Hamilton-View-Projekt in Dufaux-strasse, das architektonisch zu den attraktivsten Überbauungen im ganzen Glattpark zählt.WohnungsbeschreibungIn bester, familienfreundlicher Lage im beliebten Glattpark biete ich eine helle 4.5-Zimmer-Wohnung im 2. Obergeschoss eines gepflegten Mehrfamilienhauses zum Verkauf an. Die Wohnung erstreckt sich über rund 106 m² und überzeugt durch einen durchdachten Grundriss, grosszügige Fensterflächen und ein angenehmes Wohngefühl. Der offene Wohn- und Essbereich bildet das Zentrum der Wohnung und führt direkt auf einen der zwei Balkone, die zum Verweilen im Freien einladen. Dank der grossen Fensterflächen ist die Wohnung ganztags hell und freundlich.Ausstattung und KomfortDie Wohnung erfüllt den Minergie-Standard und bietet damit ein energieeffizientes und nachhaltiges Wohnklima. Eine Bodenheizung sorgt in allen Räumen für gleichmässige Wärme. Zur Einheit gehören ein eigener Kellerraum sowie zwei Garagenplätze mit Ladestation, praktisch und komfortabel im Alltag.LageKindergarten und Primarschule sind nur rund 200 Meter entfernt und bequem zu Fuss erreichbar, was die Lage besonders attraktiv für Familien macht. Einkaufsmöglichkeiten, öffentlicher Verkehr und Grünflächen sind in der Umgebung gut erreichbar, sodass sich urbanes Leben und ruhige Wohnqualität ideal verbinden.Highlights • 4.5 Zimmer im 2. Obergeschoss • Ca. 106 m² Wohnfläche • Zwei sonnige Balkone • Minergie-Standard für energieeffizientes Wohnen • Bodenheizung in allen Räumen • Eigener Kellerraum • Zwei Garagenparkplätze inkl. Ladestation • Kindergarten und Primarschule in ca. 200 m Gehdistanz • Induktionskochfeld • V-ZUG Combi-Steamer • Bodenebene Regendusche, Geberit Dusch-WC • Eigener Waschraum mit Waschmaschine und Tumbler in der Wohnung Diese Wohnung eignet sich ideal für Paare und Familien, die Wert auf modernes, komfortables Wohnen in einer gepflegten und ruhigen Umgebung legen. Ich freue mich auf Ihre Kontaktaufnahme.>> Bitte keine Makler- oder Vermittleranfragen, danke!Kontaktieren Sie mich gerne über das Anfrageformular auf Homegate und laden Sie die beigefügten Dokument für weitere Details herunter.Davide PirasEnglish:Apartment DescriptionLocated in a sought-after, family-friendly area of Glattpark, I am offering a bright 4.5-room apartment on the 2nd floor of a well-maintained multi-family building. The apartment spans approximately 106 m² and impresses with a thoughtful floor plan, generous window surfaces, and a pleasant living atmosphere. The open living and dining area forms the heart of the apartment and leads directly onto one of two balconies, inviting you to relax outdoors. Thanks to the large windows, the apartment is bright and welcoming throughout the day.Features and ComfortThe apartment meets the Minergie standard, offering an energy-efficient and sustainable living environment. Underfloor heating provides even warmth in every room. The unit includes a private cellar room as well as two garage spaces with a charging station, practical and convenient for everyday life.LocationKindergarten and primary school are just about 200 meters away and easily reached on foot, making the location especially attractive for families. Shops, public transport, and green spaces are all within easy reach, combining urban convenience with peaceful living.Highlights • 4.5 rooms on the 2nd floor • Approx. 106 m² of living space • Two sunny balconies • Minergie standard for energy-efficient living • Underfloor heating throughout • Private cellar room • Two garage parking spaces incl. charging station • Kindergarten and primary school approx. 200 m away • Walk-in rain shower, Geberit Shower-WC • Private laundry room with washing machine and dryer in the apartment This apartment is ideal for couples and families who value modern, comfortable living in a well-kept, quiet setting. I look forward to hearing from you.>> No agents or brokers, please!Feel free to contact me via the Homegate inquiry form and download the attached document for more details.Davide Piras

Travel time
-
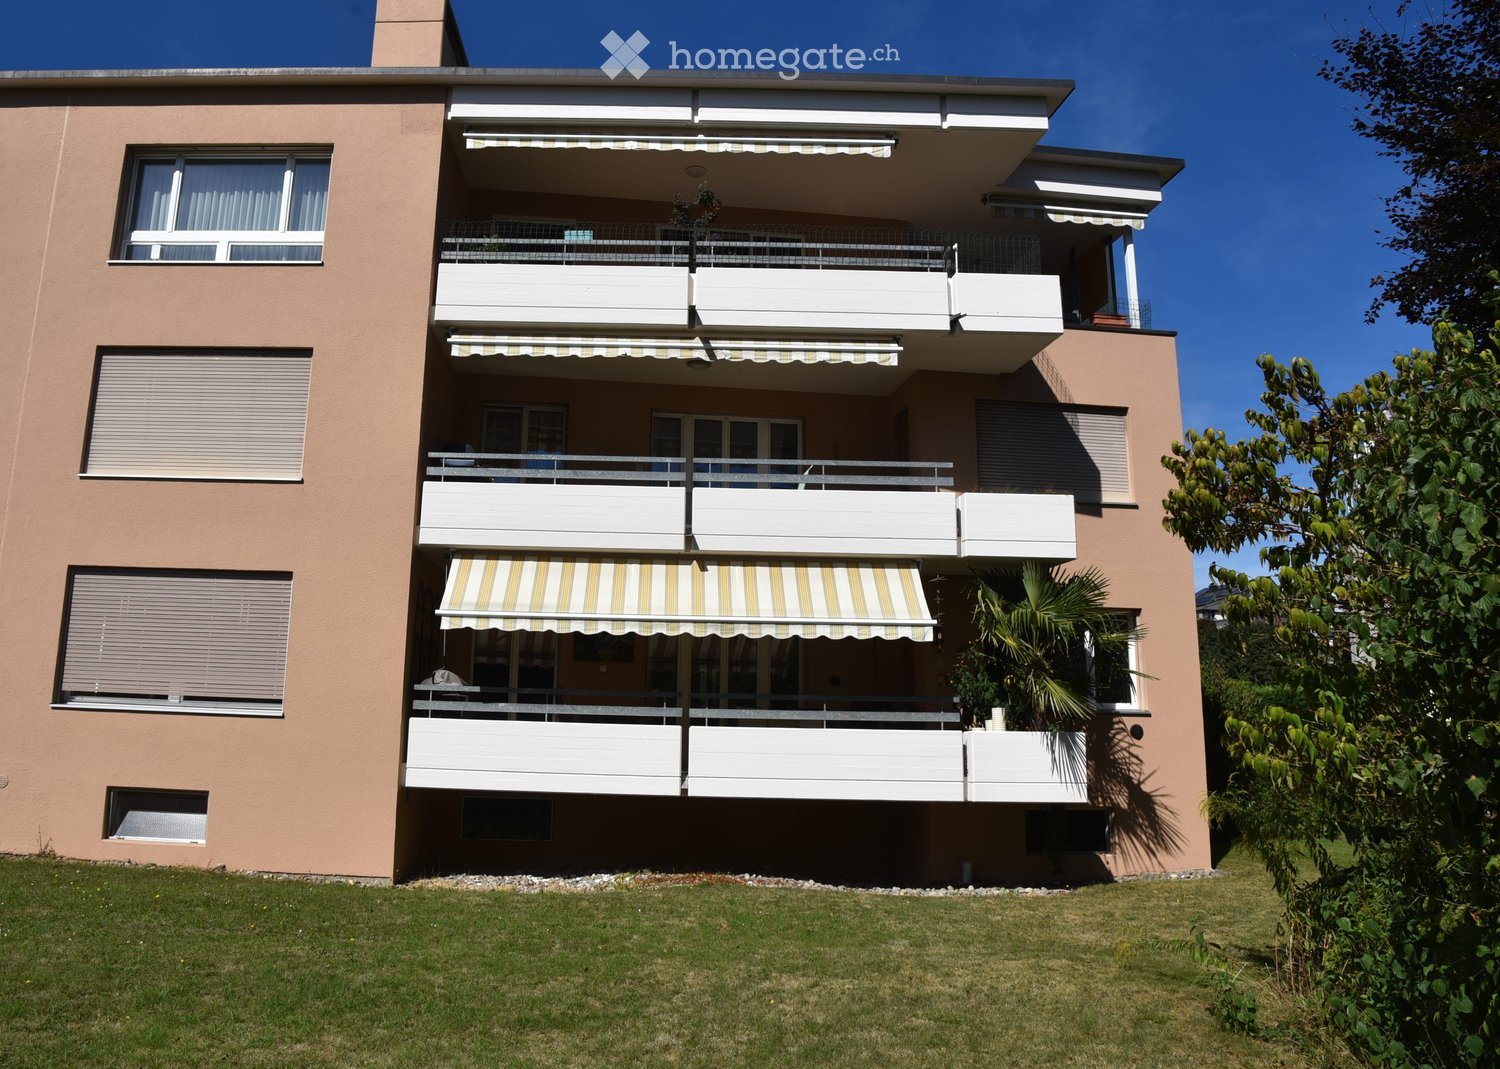
  • A three-story residential building with beige walls, multiple balconies, striped awnings, and large windows. The building is surrounded by greenery and a well-maintained lawn.
  • Bright living room with large windows, grey sectional sofa, red armchair, coffee table, fireplace, TV, floor lamp, and decorative items.
  • A well-furnished living and dining area with a sofa, red armchair, wooden dining table, and various decorative items including lamps, plants, and a cat tree.
  • Bright kitchen with light wooden cabinets, a round wooden dining table with four chairs, a sink, and a stove. The room features a colorful rug, framed pictures, and various kitchen items on the counters.
  • Bright bedroom with a large bed, a desk with a computer setup, a bookshelf, and a lamp. The room features large windows with white curtains and a tiled floor.
  • Bright bedroom with a large bed, a sofa, a chair, a bookshelf, and a cabinet. The room features a tiled floor and large windows with white curtains.
  • Bathroom with a double sink, bathtub, mirror, washing machine, and a small basket on a shelf.
  • Balcony with tiled floor, wicker chairs, small round table, potted plants, and outdoor furniture.
  • Balcony with a round table covered in a floral tablecloth, surrounded by four wicker chairs with colorful cushions. A decorative statue and potted plants are visible, along with a hanging lamp and a view of the building exterior.
  • Outdoor park area with swings, a bench, and a table, surrounded by trees and greenery.
  • A lush garden area with tall evergreen trees, a white house partially visible, and a clear blue sky overhead.
1 / 11
Bright living room with large windows, grey sectional sofa, red armchair, coffee table, fireplace, TV, floor lamp, and decorative items.
A well-furnished living and dining area with a sofa, red armchair, wooden dining table, and various decorative items including lamps, plants, and a cat tree.
Bright kitchen with light wooden cabinets, a round wooden dining table with four chairs, a sink, and a stove. The room features a colorful rug, framed pictures, and various kitchen items on the counters.
CHF 1,250,000.– Premium
4.5 rooms132m² living space
Uebrichstrasse 6, 8309 Nürensdorf

Attic apartment in Nürensdorf

LocationThe 4 ½-room attic apartment for sale is located in the tax-friendly municipality of Nürensdorf on Uebrichstrasse 6. The property is situated on a quiet neighborhood street without through traffic and at the same time close to the village center. Important infrastructures such as a bakery, café, Volg, Migros, doctors, physiotherapy practices, post office, post office machine, and hairdresser are easily accessible on foot.Apartment with above-average sizeWhile classic 4 ½-room apartments usually have an area of 110 to 120 m², this object impresses with generous 132 m² of living space and a 30 m² large terrace. Taking into account half of the terrace area, an impressive gross living area of 147 m² is created.Excellent condition and ready for immediate occupancyThe multi-family house with only six parties (condominium) was built in solid construction. The apartment presents itself in an excellent condition thanks to ongoing maintenance and is ready for occupancy without significant renovations - takeover by agreement. The large living and dining room with a fireplace has a direct exit to the terrace with a beautiful view of the greenery. All rooms are equipped with elegant marble ("Botticino"). Two wet cells (with shower, bathtub, and a Closomat) as well as a private washing machine with a MIELE tumbler - namely in the apartment - offer the highest comfort.Two tandem underground parking spaces and an outdoor parking space are included in the sales price. Particularly future-oriented: the cabling for electric cars in the underground garage is about to be put into operation.Good understanding and family atmosphereA special highlight in the basement is the heated hobby room, a cellar, and the sauna for five people with a relaxation room, diving pool, shower, and toilet. For social gatherings outdoors, a communal garden fireplace and a large children's playground are available. This gem contributes to the good understanding within the house. "Friendship lives and should continue unchanged," says the seller.Nürensdorf as an attractive residential communityThe municipality of Nürensdorf has around 6,000 inhabitants and enjoys a lively sports, leisure, and cultural life thanks to over 40 clubs. The large sports clubs include the Bassersdorf football club, the Unihockey, Ski, and Sports Club. A special sporting and social highlight is the 18-hole golf course "Breitenloo" in Oberwil.In addition to the Newcomer Apéro, the inhabitants are invited to a summer night festival with musical entertainment every year. Furthermore, the popular castle concerts with different music genres take place quarterly.For extensive shopping tours, Coop, Migros, and Denner are available in the neighboring communities of Bassersdorf, Kloten, or Effretikon, while larger shopping centers are located in Wallisellen (Glattzentrum), Winterthur, or directly at Zurich Airport. The airport region and "The Circle" offer over 20,000 jobs and are reachable in just 10 minutes by car."The beautiful is right in front of the door"Good public transport and highway connectionsThanks to the dense bus network to Bassersdorf, Effretikon, Winterthur, and the airport, the transport hubs are optimally developed. The Zurich main station, for example, can be reached in just 29 minutes. The highway connections in Effretikon, Kloten, and Winterthur-Töss are each only about 6 km away.In short: Nürensdorf is an extremely attractive, rural residential community with a favorable tax rate of only 90%. This puts the municipality in a top position in the cantonal comparison of 162 municipalities.A wonderful insight is provided by the 15-minute community film, which can be accessed on the official website www.nuerensdorf.ch.In this attractive Nürensdorf apartment, you feel completely at home.
Travel time
-
New building
1 / 13
CHF 2,885,000.– Premium
4.5 rooms308m² living space
Rebhaldenstrasse 26, 8303 Bassersdorf

New build: 4.5-room terrace apartment, 151 m² - Living on the sunny slope

At Rebhaldenstrasse 26, in Bassersdorf, the new construction project BELVEDERE is being built with 6 exclusive 4.5-room terrace apartments.It combines high-quality architecture, a privileged hillside location, and an incredible panorama to create an exceptional home.– each individual apartment is designed for residents with high demands on space, light, and quality of life. • Living area: 151.5 m² (net) offers plenty of space for every lifestyle. • Terrace: 105 m² with a view of the green invites you to linger. • Open living and dining room: flooded with light with large windows and a breathtaking panoramic view of the landscape. • 3 bathrooms: comfort and privacy for the whole family. • 2 garage spaces: in the garage. • New building quality: highest construction standards with a photovoltaic system. • Finish: for individual wishes and demands. • Parking space costs: 60,000.-- per space Location & surroundings:The apartment is located in a sunny residential area in Bassersdorf and in just a few minutes you are: • Village center: 9 minutes on foot • Kindergarten/school: 8 minutes on foot • Bus stop: 12 minutes on foot • Train station: 19 minutes on foot • Swimming pool: 6 minutes on foot • Shopping opportunities: 12 minutes on foot • Zurich Airport: 11 minutes (by car) • Golf club: 10 minutes (by car) The project is being realized by WAP Architekten + Partner AG fromVolketswil – an established architectural firm with long-standingexperience in exclusive apartment construction.For more detailed information, please contact us. We look forward to presenting the project to you in more detailBest regardsThe Aurum-Try AG Team

Travel time
-
  • Modern multi-story residential building with white facade, multiple windows, and a well-maintained garden area with pathways and greenery.
  • Empty room with light wooden flooring, white walls, and large windows offering a view of greenery outside. The room features a radiator and a sliding glass door leading to a balcony.
  • Modern living and dining area with a white dining table, grey chairs, a grey sofa, a television, decorative vases, and a potted plant. Large windows offer a scenic view.
  • Empty room with light wooden flooring, white walls, large window with white frame, radiator, and a ceiling light fixture.
  • Modern bedroom with a large bed, nightstands, lamps, and a large window with curtains. The room features a painting on the wall and a radiator below the window.
  • Modern kitchen with white cabinets, red backsplash, stainless steel sink, and built-in appliances.
  • Empty room with white walls, carpeted floor, large window with blinds, radiator, and ceiling light fixture.
  • Modern bedroom with a large bed, nightstand, lamp, two round chairs, and artwork on the wall. Large windows with curtains offer a view of greenery outside.
  • Empty room with white walls, a large window showing a green outdoor view, and a radiator on the wall.
  • Modern bedroom with a bed, desk, chair, laptop, and a large window with curtains. A picture frame hangs on the wall.
  • Modern bathroom with a bathtub, toilet, sink, and mirror. Features tiled walls and a wooden toilet seat with a heart design.
  • Modern bathroom with a bathtub, two sinks, a mirror, and a showerhead. The walls are tiled in a warm, beige color, and there are built-in cabinets above the sinks.
  • A small utility room with a wooden table, a washing machine, and a sink.
  • {"type": "Other", "objects": ["bicycle", "bicycle", "bicycle", "bicycle", "bicycle", "bicycle", "bicycle", "bicycle", "bicycle", "bicycle", "bicycle", "bicycle", "bicycle", "bicycle", "bicycle", "bicycle", "bicycle", "bicycle", "bicycle", "bicycle", "bicy
  • A narrow hallway with concrete walls and a wooden shelf holding wine bottles. The hallway features exposed pipes and a wooden railing on one side.
  • Underground parking area with several parked cars and motorcycles, concrete pillars, and lighting.
1 / 16
CHF 790,000.– Top
4 rooms85m² living space
Seestrasse 13, 8617 Mönchaltorf

Charming 4-room apartment with balcony and beautiful views of the greenery in Mönchaltorf

Welcome to Seestrasse 13 in Mönchaltorf – discover this well-maintained 4-room apartment on the 1st floor of this multi-family house. With 85 m² of living space, this apartment offers spacious rooms for families and all those who appreciate comfortable living in a quiet location.The apartment impresses with the following highlights: • Rooms: spacious rooms with a view of the green surroundings. • Balcony: with a beautiful view of the greenery • Kitchen: functional kitchen • Bathroom: with bathtub and double sink and a separate toilet with sink. • Household room: practical auxiliary room with washing machine, wooden table, and sink. • Garage space: can be purchased for CHF 40,000.- • Ground probe heating: ensures low ancillary costs. Location and surroundings:The apartment is centrally located in a quiet area – both during the day and at night, it is pleasantly quiet. In summer, you benefit from plenty of sunlight. The surroundings score with practical infrastructure: • Bus stop «Traube»: is only 4 walking minutes away - with a quarter-hourly schedule to Uster and Esslingen to the S-Bahn connections • Shopping: can be done on foot in the village. In 5 - 7 minutes, you can reach Denner, Coop, Landi, and Aldi • School house Wiesenstrasse: is only 6 walking minutes away – ideal for families • The Oberland highway can be reached in about 10 car minutes, the Forch highway in about 5. • On foot, you can reach the Aabach in 1 minute and the Greifensee in a quarter of an hour. This child-friendly apartment combines living comfort, nature, and everyday life in an ideal way. An excellent opportunity for families or couples looking for a quiet home in the Zurich Oberland.Have I sparked your interest?Then I would be happy to send you a more detailed documentation.Arrange an individual viewing appointment with me!

Travel time
-
1 / 13
CHF 2,687,000.– Top
4.5 rooms132m² living space
Im Büelhältli 4, 8704 Herrliberg

Above the roofs of the Gold Coast: 4.5 rooms with a dreamy view

This well-maintained attic apartment combines spacious living, plenty of privacy, and an attractive location on the sought-after Zürcher Goldküste. On approximately 132 m² of living space, it offers a versatile range of rooms with three separate rooms, two bathrooms, and spacious living areas. Additionally, there are around 26 m² of balcony and terrace space. Thanks to its elevated location, the apartment enjoys an attractive lake view, which is also very well protected in the long term due to the topographical situation. The heart of the apartment is the extensive and bright living area with direct access to the veranda. Generous window surfaces create a pleasant connection between inside and outside and provide a bright, open living feeling. An additional comfort highlight is the direct private lift access to the apartment. Three separate rooms offer versatile usage possibilities as bedrooms, children's rooms, guest rooms, or home offices. The range of rooms is complemented by a separate kitchen, a bathroom, a shower with toilet, and practical storage and auxiliary areas. The special attic apartment character provides a high level of privacy and gives the apartment a pleasant living atmosphere. The good sunlight, south exposure, and existing lake view underline the quality of this attractive living location. The apartment presents itself in a well-maintained and solid condition and is immediately usable. At the same time, it offers interesting opportunities to modernize and develop individual areas according to personal ideas. This makes the property ideal for buyers who want to combine spacious living in a prime location with individual design potential. The apartment includes a large basement compartment and two parking spaces, which further enhance the living comfort.Herrliberg is one of the most sought-after residential communities on the Zürcher Goldküste and stands for high quality of life, excellent sunlight, proximity to Lake Zurich, and very good accessibility to the city of Zurich. The apartment is located in a quiet and sought-after residential area within the community. The well-maintained living environment, the attractive hillside location with south exposure, and the existing lake view create ideal conditions for comfortable living. The infrastructure is also convincing. School and kindergarten are located about 230 meters away. Shopping facilities are reachable in about 576 meters, while Lake Zurich is about 708 meters away. Recreational areas are also within walking distance. The nearest public transport stop is only about 182 meters away and provides a comfortable connection within Herrliberg and to the surrounding communities on the right bank of Lake Zurich and to Zurich. The combination of a quiet living location, lake view, good sunlight, excellent infrastructure, and proximity to Lake Zurich makes this attic apartment an attractive opportunity in one of the most sought-after housing markets in the region.

Travel time
-
  • Modern two-story house with white exterior, grey roof, multiple garage doors, and balconies with striped awnings.
  • Empty hallway with beige tiled flooring and white walls, featuring an arched doorway leading to another room with a fireplace and window.
  • Bright, open living space with white walls, tiled floor, fireplace, large sliding glass doors leading to a balcony with scenic views.
  • Empty room with light-colored tiled flooring, white walls, large window with beige curtains, and an air conditioning unit mounted on the wall.
  • Bright, open room with white tiled flooring, a fireplace, a kitchen area with cabinets and a range hood, and large sliding glass doors leading to a balcony with a scenic view.
  • Modern kitchen with light wooden cabinets, stainless steel appliances, and large windows with white curtains.
  • Modern bathroom with beige tiles, a white sink, a toilet, and a handrail near the window. The space features a large mirror and a built-in shelf.
  • Empty room with light-colored tiled flooring, white walls, large window with sheer curtains, and recessed ceiling lighting.
  • Empty room with white walls, tiled floor, and two framed pictures on the wall. Two doorways lead to other spaces.
  • Empty hallway with light-colored tiled flooring, white walls, and large wooden sliding doors with mirrored panels.
  • Modern bathroom with a skylight, double sink vanity, toilet, large mirror, towel rack, and small plants on the windowsill.
  • Modern hallway with a wooden staircase featuring a curved design and metal balustrade. The hallway has white walls, tiled flooring, and a fireplace area visible in the background.
  • Bright, empty hallway with wooden railing, tiled floor, and skylight windows allowing natural light to enter.
  • Clean, minimalist hallway with white walls, tiled floor, and two framed pictures. An open door leads to another room.
  • Empty attic room with slanted ceilings, tiled floor, large window with sheer curtains, and built-in wardrobes.
  • Modern bathroom with a walk-in shower, a sink, and a toilet. The space features light-colored tiles and a sloped ceiling with built-in lighting.
  • Clean, modern bathroom with a washing machine, tiled walls and floor, and a window with white curtains.
  • Bright, modern balcony with large glass windows and a retractable striped awning, offering scenic views of greenery and distant buildings.
  • Balcony with tiled floor, glass railing, and access to the house through large glass doors.
  • Balcony with tiled floor, glass railing, potted plants, sliding glass door, and extended awning.
  • Modern two-story house with a grey tiled roof, white exterior walls, and a chimney. Features include a tiled balcony area with a metal railing and a glass door leading to the interior.
  • Balcony with a modern glass railing overlooking a well-maintained garden and residential area with houses and trees.
1 / 22
CHF 1,750,000.– Top
4.5 rooms165m² living space
Rebhalde 26, 8152 Opfikon

Exclusive 4.5-room attic maisonette apartment 165m² with large terrace and stunning views

Located in a privileged position at Rebhalde 26 in Opfikon, above the Rebberg and directly at the Hardwald recreation area, we present this exceptional 4.5-room attic maisonette apartment with approximately 165 m² of living space and an impressive terrace of around 110 m². The property is situated in a well-maintained three-family house in a quiet cul-de-sac and offers a maximum of privacy, peace, and living quality. Highlights at a glance: ✅ 165 m² living space on two levels ✅ Spacious attic maisonette with gallery ✅ Dreamy sun terrace with around 110 m² and pergola facing west ✅ Beautiful views into the green ✅ Quiet and family-friendly cul-de-sac location ✅ Just a few steps to the Hardwald recreation area ✅ Air conditioning for the highest living comfort on hot days ✅ Chimney for cold winter days ✅ Lift access directly to both residential floors ✅ Two single garages ✅ Two basement compartments --- Room concept: First living level: The spacious living and dining area forms the heart of the apartment and offers direct access to the impressive terrace. The modern built-in kitchen blends harmoniously into the living area. On this level, you will also find: A spacious bedroom with dressing room and a modern bathroom An additional bathroom with walk-in shower and toilet --- Second living level: Open gallery - office Additional room with built-in cupboards Also located on this level is another bathroom with shower and toilet, as well as the practical laundry room. --- Comfort and equipment: A lift takes you comfortably directly to the residential floor. The upper level is also accessible by lift. A fully integrated air conditioning system ensures pleasant temperatures during the summer months. At the house entrance, you have two separate single garages available. The offer is complemented by two spacious basement compartments. --- Sales price: Apartment: CHF 1,750,000.- 2 single garages for: Total CHF 90,000.- extra --- Request the documentation for more pictures and floor plans. This unique attic maisonette combines spacious living, an exceptional terrace, and an excellent location in Opfikon. We look forward to your contact and will be happy to show you this special property personally. Andreas Graf 079 233 86 86

Travel time
-
  • Modern multi-story apartment building with multiple balconies and large windows, surrounded by greenery.
  • Panoramic cityscape view with distant mountains, modern buildings, and lush green trees in the foreground.
  • Empty room with light wooden flooring, white walls, large windows, and a sliding glass door leading to a balcony.
  • Floor plan of a multi-room apartment with a living room, dining area, kitchen, bedrooms, and bathrooms.
1 / 4
CHF 1,100,000.– Top
4.5 rooms125m² living space
Rütihofstrasse 33, 8049 Zürich

Wohnung mit Aussicht und Potential

Zum Verkauf steht eine 4.5-Zimmer- Wohnung mit herrlicher Aussicht an ausgezeichneter Lage. Zur Wohnung gehören zwei Tiefgaragenparkplätze. Die Wohnung verfügt über einen äusserst durchdachten Grundriss und eine sehr solide Bausubstanz. Es besteht ein gewisser Erneuerungsbedarf, der jedoch die Verwirklichung Ihrer Wohnträume ermöglicht. Eine seltene Gelegenheit in der Stadt Zürich, Wohneigentum zu tiefen Kosten zu erwerben, da die Wohnung im Baurecht erstellt wurde. Die Wohnung ist perfekt für Familien. Für detaillierte Informationen wird auf das angehängte Verkaufsdossier verwiesen. Die Wohnung kann am 23.9.2026, 17.00 bis 19.00 Uhr, und am 26.9.2026, von 10.00 bis 12.00 Uhr, ohne Anmeldung besichtigt werden. Für weitere Informationen und Besichtigungstermine kontaktieren Sie bitte ruetihof33@gmail.comA 4.5-room apartment with magnificent views in an excellent location is for sale. The apartment comes with two underground parking spaces. It features an extremely well-designed layout and is of very solid construction. Whilst it requires some refurbishment, this will enable you to realise your dream home. This is a rare opportunity in the city of Zurich to acquire a home at a low cost, as the flat was built under a construction right. The flat is perfect for families. Please refer to the attached sales brochure for detailed information. The flat can be viewed on 23 September 2026, from 5.00 pm to 7.00 pm, and on 26 September 2026, from 10.00 am to 12.00 noon, without prior appointment. For further information and site visit dates, please contact ruetihof33@gmail.com.
Travel time
-
  • Spacious balcony with tiled flooring, modern glass railing, and a view of the water. Features a covered section with an awning and a small seating area.
  • Balcony with tiled floor, modern glass railing, and a covered section with wooden beams and translucent roof panels.
  • Balcony with tiled floor, glass sliding doors, metal railing, and a view of greenery and mountains.
  • Empty room with wooden ceiling, tiled floor, large windows, and hanging lights.
  • Empty room with tiled floor, white walls, wooden ceiling, and a view of a modern kitchen area in the background.
  • Modern kitchen with light-colored cabinets, a central island with granite countertop, stainless steel range hood, and a refrigerator. The space features tiled flooring and large windows with curtains.
  • Bright hallway with tiled flooring, white walls, and a staircase leading upwards. Features a wooden door, radiator, and a decorative glass panel on the wall.
  • Modern bathroom with a bathtub, sink, mirror, and radiator. The walls are tiled, and the floor is dark grey.
  • Modern bathroom with marble tiles, a glass-enclosed shower, a white sink, and a toilet. Features include a sleek design and contemporary fixtures.
  • Garden area with stone walls, a small wooden bench, and a concrete pathway.
  • Floor plan showing upper and basement levels with rooms including living room, bedrooms, bathrooms, kitchen, and terraces.
1 / 11
CHF 1,640,000.– Top
4.5 rooms124m² living space
Ruebisbachstrasse 56, 8302 Kloten

Dream Home with Exclusive Terrace Oasis

Looking for a home that redefines quality of life? This unique 4.5-room apartment in the sought-after Ruebisbachstrasse 56b in Kloten offers you not only high-quality living space on 124 m², but a private outdoor paradise that is unparalleled in the region. Highlights that convince: • Pure living pleasure: Light-flooded rooms thanks to generous window fronts and a well-thought-out room concept over two floors. • Cooking & Enjoying: The modern, open kitchen is the heart of the apartment and invites you to social evenings. • Top condition: Completely renovated (2011) and continuously maintained in an excellent manner, here you move into a home with high-quality finishes. • Autonomy: Benefit from your own heating system. • Comfort: Two modern bathrooms underline the high standard. • Parking: A garage parking space and an additional outdoor parking space are already included in the offer. • Garden: A dedicated garden area for your own vegetable cultivation allows you to harvest fresh produce right outside your door. Your personal open-air paradise For lovers of outdoor living, this apartment is an absolute highlight. With a total of three terraces, you can enjoy freedom and privacy: • Main terrace (52.1 m²): The perfect place for lounge furniture, yoga, or large grill parties. • Covered terrace (17.7 m²): Thanks to electric sun protection, you can enjoy a pleasant climate here at any time of day, protected from the weather and comfortably. • Terrace 3 (13.9 m²): An additional retreat for your personal relaxation. Location advantages: Kloten – Lively & Strategic Kloten is a dynamic city with around 21,000 inhabitants, offering a perfect balance between urban comfort and high-quality living. You benefit from an excellent infrastructure: • Local supplies: Shopping facilities for daily needs are in the immediate vicinity. • Education: First-class schools and childcare facilities are directly on site. • Connection: Thanks to the proximity to Zurich Airport and the excellent connection to public transport, you are perfectly networked. Central distances (by car): • Zurich City: approx. 15-20 minutes • Winterthur: approx. 15-20 minutes • Zurich Airport: approx. 5 minutes Have we sparked your interest? Don't miss this opportunity and experience what it's like to plan your new life on these spectacular terraces during a viewing. Contact us today for an individual viewing appointment.

Travel time
-
  • Bright living room with wooden flooring, large windows offering a scenic view, blue sofa, armchair, coffee tables, and decorative plants.
  • Dining area with wooden floor, modern pendant light, dining table with chairs, framed picture on wall, and potted plant near window.
  • A well-lit bedroom with a bed covered in a patterned duvet, a small wooden table, a chair, and a large window with sheer curtains. A large picture of hippos hangs on the wall.
  • Cozy bedroom with a single bed, desk, chair, and large windows offering a scenic view. The room features a red carpet, a nightstand with a lamp, and a curtained window.
  • Modern kitchen with light-colored cabinets, tiled floor, and a central island with a table and stool. Appliances include a fridge, oven, dishwasher, and coffee maker. A small plant and a bowl are on the island.
  • Modern bathroom with a sink, mirror, shower, and radiator. Features a wicker basket and a floral shower curtain.
  • Balcony with tiled floor, white railing, overlooking a parking area, green fields, and distant hills.
  • View from a balcony showing a residential area with houses, parked cars, and a green landscape with hills in the background.
  • Modern multi-story residential building with light green facade, multiple windows, and balconies. The building is surrounded by sparse vegetation and a raised ground floor.
1 / 9
CHF 780,000.– Top
4.5 rooms99m² living space
Bruggächerstrasse 10, 8617 Mönchaltorf

Charming 4.5-room apartment with beautiful views in Mönchaltorf

Welcome to this well-maintained 4.5-room apartment on the 1st floor at Bruggächerstrasse 10 in Mönchaltorf with a garage space in the underground garage. With a living area of 99 m², this apartment offers spacious living space for families and all those who appreciate the quiet country life.The apartment convinces with the following highlights: • Bright living room: With wooden floor and large windows, offering a picturesque view – ideal for relaxing on the blue sofa surrounded by decorative plants. • Balcony: Enjoy the sunny summer days on your own outdoor area with a beautiful view. • Garage: A private garage space is available – practical and comfortable. • Charming old building: Characterful hallway with wooden floor, white walls, and vaulted ceiling give the apartment a unique charm. • Child-friendly: The apartment and its surroundings are perfectly suited for families with children. Location and surroundings: The apartment impresses with its excellent infrastructure. The bus stop in the community center can be reached in just 5 minutes on foot. Coop, Denner, bakery, butcher, Chäslädeli, and the community center with post office are also within short walking distance. The recreation area is right outside the door. Schools: kindergarten to high school (without gymnasium) in the community, within short walking distance. The community of Mönchaltorf is rich in clubs with social and sports activities. Further shopping opportunities are available in the city of Uster, which can be reached by bus in 15 minutes and by car in 10 minutes. The city of Zurich can be reached by bus and train via Uster in 25 minutes and by car via Esslingen and Forchautobahn in 20 minutes.This apartment, available from December 1, 2026, or by agreement, combines old-building charm with modern living comfort in an idyllic and quiet location. A rare opportunity for all those who are looking for something special – in the heart of the green Zurich Oberland.

Travel time
-
  • Aerial view of a town with houses, mountains, and a lake in the distance
  • View from the terrace of a house with a lake and mountains in the background
  • Garden with trees, mountains in the background, city skyline, clear blue sky
  • Aerial view of a town with houses, a lake, and a clock tower in the distance
  • Roof terrace with a view of the lake and mountains
  • modern living room, fireplace, large windows, balcony, wooden floor
  • Empty kitchen with white cabinets, wooden floor, large windows, built-in oven and microwave
  • large windows, wooden floor, fireplace, view of the lake
  • empty room, wooden floor, white walls, large windows, balcony, view of trees
  • modern bathroom with bathtub, sink, mirror, wooden cabinet, toilet
  • modern bathroom with glass shower enclosure, white sink, wooden cabinet, mirror
  • A small laundry room with a white sink, a white washing machine, and a white dishwasher stacked on top of each other.
  • Modern staircase with glass railings and wooden steps
  • Empty hallway with wooden floor, white walls, glass staircase, white wardrobe
  • modern kitchen with white cabinets, wooden floor, stainless steel countertop, staircase
  • Empty room, wooden floor, white walls, glass staircase, glass door, glass window
  • Modern building with glass balconies, brick walls, and a view of the lake
  • Parking space with charging station, silver SUV parked, white lines marking parking spot, white walls, gray floor
  • empty garage with tiled floor, wall-mounted sink, electrical outlet, shadow of a person
1 / 19
Price on requestTop
4.5 rooms134m² living space
Im Sack 8, 8800 Thalwil

4.5 Room Maisonette - Attic Apartment in Thalwil with 180° Lake View and High Ownership Standard

• 3 bathrooms, 2 en suite, one of which is a parent's bedroom with a double sink and shower • Floors made of oak parquet and ceramic in wet cells and laundry room • Laundry room with washing machine and dryer, refrigerator, and sink • all rooms with electric shutters; outdoor shading with electric awnings • built-in, dimmable ceiling spots in all rooms, kitchen, and hallway • many triple sockets, one of which is always switched • automatic, controlled apartment ventilation / geothermal heat pump heating / underfloor heating • kitchen with separate oven and steamer, integrated exhaust fan, and Quooker • large chimney in kitchen / living room • elevator directly into the apartment on the attic floor; each floor, except the top floor, is accessible by elevator • 6 parking spaces; 2 parking spaces in underground garage with car lift, 2 in front of outdoor double garage, 2 in double garage (also usable as a hobby room); 1 electric charging station in underground garage and one at outdoor double garage • 4 terraces with a total of around 120m2, of which around 50m2 is a roof terrace / additional seating area including garden with around 42m2, one terrace on the roof with a view of the lake, one in front of the kitchen / living room with a view of the lake, one accessible from the parent's bedroom to the west, one as a private garden share to the west • 1 basement and 1 small storage room • accessible to all residents, locked bicycle area in the underground garage • located on one side of a dead-end street and on the other side of Zürcherstrasse • 200 meters to the bus station, one direction to Thalwil train station, the other direction to Adliswil train station

Travel time
-
  • Outdoor table with 4 chairs, balcony, black and white cushions, plants, trees, view of buildings
  • A large corner sofa, glass table, framed artwork, green plant, shoes
  • Dining room with dining table, six chairs, lamp, plants, tiled floor, curtained window, clock on wall, shelf, handbag
  • Modern bathroom with glass shower enclosure, white sink, gray tiles, and a toilet.
  • hallway, white tile flooring, white doors, white walls, electrical outlet
  • white tiles, mirror, white sink, toilet
  • modern kitchen, white cabinets, green wall, black countertop, integrated appliances, large refrigerator, kitchen appliances, white tiles
  • walk-in closet with shelves, shoes, toys, and other objects
  • wooden wardrobes, wooden floors, white dresser, rug, window with white curtains, flowers in pots on dresser
  • Empty room with a window, pipe and sink
  • 1st floor: Living/Dining area, kitchen, 2 bedrooms, bathroom, storage room
1 / 11
CHF 990,000.– Top
4.5 rooms
Haldenstrasse, 8320 Fehraltorf

Charming 4.5-room apartment with plenty of space, 2 balconies, hobby room, and garage in Fehraltorf

For sale is an upscale 4.5-room apartment with a separate hobby room with daylight and an oversized basement at Haldenstrasse 13, 8320 Fehraltorf. The apartment is located in a prime location. In a central and yet very quiet location - practically on the edge of the recreation area - and in close proximity to shopping, schools, and public transport, we are selling this well-maintained apartment on the 1st floor of a multi-family house, mostly occupied by owners. The apartment with 3 bedrooms (one with a built-in mega-wall closet, worth CHF 20,000, included in the price) is ideal for a large family. The room program is as follows: Apartment: - Entrance area with wardrobe closet. - Large living and dining area with access to 2 balconies (1 small balcony with a view to the north and 1 large, covered balcony with a view to the south). - Kitchen with a large refrigerator (Foodcenter, year 2026) and adjacent storage room (with washing machine/tumbler). - 3 bedrooms - Practical retreat at the end of the corridor with shoe rack. - Bathroom with shower, toilet, sink, mirror cabinet (all renewed in 2021) - Guest toilet with sink - All household appliances are from the years 2024, 2025, and 2026. Basement: Private laundry room (built-in), used as a 10m² hobby room with daylight; with electricity and water connection. Private oversized basement room; 11m² Garage: - 1 parking space with washing area (CHF 50,000 included in the purchase price) - Shared bicycle room Year of construction: 1995 Entire apartment with underfloor heating, district heating under construction Co-ownership of the stairlift in the staircase (CHF 13,000 included in the purchase price) Renovation fund as of 31.12.25 = CHF 17,231.45 + EF garage CHF 143.50 (included in the purchase price) Long-term fixed mortgage from ZKB with attractive interest rate of 1.35% until 6.6.36 available Purchase price: CHF 990,000.-

Travel time
-
1 / 4
  • Elevator
CHF 1,520,000.– Top
4.5 rooms110m² living space
8123 Ebmatingen

First-time occupancy, high-quality and central

This 4.5-room maisonette in Ebmatingen combines historic charm with modern comfort. On 110 m², a generous glazing and a well-thought-out room concept provide plenty of light and a special living feeling. The flexible gallery floor with Alpine view is ideal as a home office, studio or retreat. Outside, a private seating area in the garden invites you to relax, and recreational areas are within walking distance. High-quality materials, modern appliances, the variable kitchen with combi steamer, as well as washing machine and tumble dryer, provide comfort. A garage box with e-mobility is available for 50,000 CHF.This BETTERHOMES offer is characterized by the following advantages:- special ambiance with historic and modern elements- flooded with light with generous glazing and well-thought-out room concept- flexible gallery floor with Alpine view- with private seating area in the garden of the property- recreational areas within walking distance- high-quality materials and modern appliances- washing machine and tumble dryer- variable kitchen with combi steamer- modern wet cells with "walk-in" shower or bathtub- garage box with e-mobility available for 50,000 CHF- and, and, and ...Interested? Contact us for a non-binding viewing!Not found anything suitable? Over 2,000 more offers at: www.betterhomes.ch - the real estate fair mediatorDo you want to market a property yourself?Take advantage of our know-how: https://www.betterhomes.ch/de/profitierenDo you want to have a property valued?Find out its value now through our free valuation, immediately and non-binding!https://www.betterhomes.ch/de/knowledge/estimationMore detailsLocation: centralCondition: new, modern, high-qualityBathrooms / wet cells: 2 (1x shower / WC / sink, 1x bathtub / WC / sink)Heating system: underfloor heating, heat pumpPublic transport: bus, 190 mSchools: primary school, 400 mShops: supermarket, 300 m

  • Elevator
  • Aerial view of a dense urban area with numerous residential and commercial buildings, surrounded by a body of water and distant mountains.
  • Aerial view of a residential neighborhood with multiple houses, gardens, and trees, surrounded by a forested area.
1 / 2
CHF 10,000,000.– Top
4.5 rooms230m² living space
8044 Zürich

Exclusive Preview | Three Exclusive Residences above Zurich with Unique Panoramic Views

In a privileged residential area in the city of Zurich, an exceptional new construction project with three exclusive condominiums is being built. The project is legally approved and offers the rare opportunity to realize high-quality living space in a sought-after location.Spacious living areas, highest privacy, and extensive terraces and outdoor areas combine with an impressive panoramic view over the city of Zurich, Lake Zurich, and into the Alps to create an exceptional living experience.Key facts at a glance • 2 exclusive 4.5-room condominiums | Living area between approx. 230 m² and approx. 245 m² • 1 exclusive 6.5-room maisonette condominium | Living area approx. 370 m² • Purchase prices from approx. CHF 10 million • Spacious terraces and private outdoor areas • Exclusive pool and wellness area • Underground garage • High-quality construction standard • Legally approved new construction project The information on living areas and purchase prices is subject to change. The final areas, the concrete design, and the sales prices will be announced during the upcoming marketing phase.Preliminary announcement: Marketing is currently in preparation. Interested parties can already register their interest in the upcoming marketing phase without obligation.Further information about the project and the individual residences will be provided after initial contact.Exclusive living above Zurich. Privacy, far-reaching views, and living quality at the highest level.

1 / 15
CHF 1,950,000.–
4.5 rooms117m² living space
Riedhofstrasse 299, 8049 Zürich

Stylish and high-quality renovated garden apartment in a quiet location

On behalf of our client, we are selling this quiet and centrally located 4.5-room garden apartment at Riedhofstrasse 299 in Zürich-Höngg. The property impresses with a well-thought-out floor plan, high-quality living comfort, and a family-friendly location in a green area. The Riedhofstrasse bus stop is within a 6-minute walk.The apartment was recently renovated and offers the following highlights in a high-quality ownership standard:High-quality equipment • Modern, stylish kitchen with high-quality appliances from V-Zug • Separate living and dining area with ideal room layout and plenty of daylight • Two elegant bathrooms: – with sink, toilet, and shower with rain shower – with sink, toilet, and whirlpool bathtub • Noble oak parquet in all living and sleeping areas • Private laundry room (V-Zug washing machine & dryer) directly in the apartment • Reduit with practical built-in closets Living highlights at a glance • Spacious living area and optimal floor plan • Beautiful terrace with private garden share • 4.5 rooms and 2 modern bathrooms as well as a dressing room • Bright rooms thanks to large window fronts • Quiet, low-traffic, and child-friendly environment • Bus stop, kindergarten, schools, and shopping facilities within 5-10 minutes walking distance • A spacious underground parking space can be purchased for CHF 50,000. Due to the efficient construction, the ancillary costs are low. Thesettlement is made annually and is estimated at CHF630 p.m. for the period 2025.We look forward to your contact and are happy to provide a non-binding viewing.All information without guarantee. Changes, errors, and prior sale reserved.

Travel time
-
1 / 13
CHF 930,000.–
4 rooms84m² living space
Sandbüelstrasse 30, 8606 Greifensee

Living between lake and city - well-kept 4-room apartment just a few steps from Greifensee

Living where others spend their leisure time This well-kept 4-room apartment in Greifensee combines natural living with an excellent connection to the city of Zurich. Just a few minutes' walk from Greifensee, it offers the ideal combination of relaxation, quality of life, and everyday practicality.The apartment, built in 1974 and modernized in 2024, is located on the 5th floor and impresses with its quiet location and pleasant living atmosphere. With approximately 84 m² of living space and a spacious balcony, it offers ideal conditions for couples, families, or anyone who appreciates proximity to nature.Already at this point, it's worth taking a look at the object video to fully experience the special location and living feeling of this property. Arrive with peace and quality of lifeAs soon as you enter the apartment, the pleasant atmosphere is noticeable. The well-thought-out room layout creates a harmonious living feeling and offers enough space for everyday life.The quiet surroundings make the apartment an ideal retreat for people seeking relaxation and yet do not want to forego good accessibility. Bright living rooms with direct reference to the outdoor areaThe living and dining area forms the heart of the apartment. The large window surfaces provide plenty of daylight and create a bright and friendly living atmosphere.A special highlight is the approximately 9 m² large balcony, which extends the living space outdoors and offers plenty of space for relaxed hours, shared meals, or cozy summer evenings. The special living atmosphere and surroundings can be experienced particularly well in the object video. Plenty of space for everyday lifeThe apartment has a total of 4 rooms and offers versatile usage possibilities. Whether as a family apartment, home office, or additional hobby room - the rooms can be flexibly adapted to different needs.Two bathrooms also provide comfort and make the apartment particularly attractive for families or couples with increased space requirements. Comfort and well-kept conditionThe apartment presents itself in a well-kept condition and was last modernized in 2024. The kitchen, bathrooms, floors, and windows are in good condition and allow for an uncomplicated move-in without major renovation requirements.Heating is provided by district heating, while radiators ensure a pleasant heat distribution. The apartment also includes a garage parking space. Nature right outside the doorA special highlight of this property is its location. Greifensee is only about a five-minute walk away and offers numerous opportunities for walks, sports, relaxation, and leisure activities in nature.At the same time, you benefit from the proximity to Zurich and a very good infrastructure. This combination of nature, peace, and urban proximity makes Greifensee one of the most popular residential areas in the region. The municipality of GreifenseeGreifensee is one of the most attractive residential communities in the Zurich Oberland. The historic old town, the direct lake location, and the excellent connection to Zurich create a high quality of life for families, working professionals, and nature lovers.Shopping facilities, schools, restaurants, and public transport are located in comfortable proximity. At the same time, the region around Greifensee offers a wide range of leisure and relaxation opportunities right outside the door. A home with perspectiveThis apartment impresses with its quiet location, proximity to Greifensee, and the successful combination of nature and urban accessibility. An ideal home for anyone who wants to combine quality of life, relaxation, and good accessibility. Curious?? We highly recommend watching the object video as well. This conveys the special location, the proximity to Greifensee, and the living feeling of this apartment particularly impressively.We are happy to provide you with a non-binding viewing appointment.If you have any questions or would like further information, please do not hesitate to contact us.Upon request, we will also advise you competently and individually on suitable financing options.The Immoanker team looks forward to hearing from you.

Travel time
-
1 / 14
CHF 930,000.–
4 rooms84m² living space
Sandbüelstrasse 30, 8606 Greifensee

4 Rooms. A Lake. Countless Moments of Happiness - 4 Room Apartment in Greifensee

Living in a sunny location - directly on the Greifensee recreational area on Sandbüelstrasse 30 in 8606 Greifensee Corridor Already when entering the apartment, you can see that the apartment has always been well-maintained and is in good condition - the parquet floor and the built-in wardrobes in white gloss have a certain something. Rooms This spacious bedroom impresses with its bright and friendly atmosphere thanks to large windows that let in plenty of daylight. The built-in wardrobes offer generous storage space and blend harmoniously into the room, so everything has its order and looks stylish at the same time. A perfect retreat to relax, unwind and recharge after a long day. Room This cozy children's room impresses with its bright and friendly atmosphere. The optimal room size provides enough space to play, learn and feel comfortable. Thanks to the bright windows, the room is flooded with light throughout the day and invites creative hours. Whether as a children's room, guest room or hobby room - here, rooms full of joy and security are created. Room This versatile room is perfect as an office or home office. Large windows provide plenty of daylight and create a pleasant, concentrated working atmosphere. Due to the compact, well-proportioned room layout, there is enough space for a desk, shelves and work materials, while at the same time a cozy and inspiring environment is maintained. Ideal for productive work or creative projects in your own four walls. Living room / dining area The heart of this apartment is the bright living room with a generous area of 31.4 m². Large window fronts let in plenty of daylight and create a friendly, open atmosphere. Particular mention should be made of the direct access to the glazed balcony, which extends the living space outdoors and is ideal for relaxed hours, breakfast in the sunshine or social evenings. The living room offers enough space for sofa landscapes, dining area or social gatherings and combines comfort, style and an open living feeling in a perfect way. Kitchen The compact, but thoughtfully designed kitchen offers everything you need for meal preparation on 7.1 m². Bright surfaces and a clever arrangement of workspaces create a friendly, well-structured environment. Thanks to the good lighting through daylight windows, the kitchen appears open and inviting, ideal for creative cooking moments and social get-togethers. Functionality meets modern design here - a room where cooking is a pleasure. Bathroom This well-maintained bathroom offers a successful combination of comfort and functionality. Equipped with a shower and a bathtub, it enables both quick showers in the morning and relaxing wellness moments in the evening. Bright surfaces and thoughtful design create a friendly, open atmosphere. Here, modern design meets practical benefit - a room for relaxation, care and well-being. Balcony The glazed balcony is a real highlight of this apartment. Protected from wind and weather, you can enjoy a breathtaking view of Greifensee all year round. Bright daylight floods the room, while the glazing provides protection and privacy at the same time. Whether for cozy breakfasts in the morning light, relaxed afternoons with a book or social evenings - this balcony extends the living space outdoors and creates a retreat with unparalleled ambiance. Conclusion This 4-room apartment combines modern living comfort, thoughtful room layout and an unparalleled location directly on Greifensee. Bright, spacious rooms, a glazed balcony with a dreamlike lake view, high-quality equipment and a well-maintained condition after the renovation in 2019 make this property a perfect home for families, couples or people who value quality and quality of life. The quiet location, combined with good connections and proximity to shopping facilities, schools and leisure activities, creates a unique balance between relaxation and everyday life. A home that not only offers living, but a feeling of life - comfort, style and nature directly in front of the door. Interested? Then register for a viewing with Mr. Sascha Anker without obligation. Do not hesitate to contact us with any open questions. We can also advise you competently on financing for your dream home and offer you favorable financing options. The Immoanker team is looking forward to you!
Travel time
-
1 / 10
CHF 1,650,000.–
4.5 rooms104m² living space
Naglerwiesenstrasse 78, 8049 Zürich

Newly renovated 4.5-room apartment in Zürich-Höngg with a far-reaching view

Welcome to this spacious and family-friendly 4.5-room apartment at Naglerwiesenstrasse 78 in Zürich-Höngg. On behalf of our client, we are selling this quietly and centrally located 4.5-room apartment on the 2nd floor.The apartment is situated in the popular Rütihof residential area – a quiet, green, and ideal location for families. Schools, shopping facilities, and public transport are just a few minutes' walk away, and the district also offers several green spaces, meeting areas, and a children's playground. The Heizenholz bus stop is just a 4-minute walk away.The apartment impresses with its well-thought-out room layout and open, light-flooded atmosphere. The spacious living and dining area with beautiful parquet flooring creates a welcoming hub for cozy hours. From here, you can access the covered balcony, which offers a lovely far-reaching view over the rooftops of the district to the Uetliberg and Zürich-West.The three bedrooms are quietly located and also offer a nice view. The separate kitchen – functionally equipped with a spacious stove and high-quality appliances – was high-quality renovated in early 2026, as were parts of the apartment (parquet, electrical, bathroom, etc.), giving the entire property a modern, fresh character.For added comfort, the apartment has a bathroom with a bathtub, sink, and toilet, as well as a separate wet cell with a shower, sink, and guest toilet with a washing tower in the apartment.A large basement compartment, a private all-purpose or drying room in the basement, and a lockable double garage with its own charging station round out the offer. The spacious double garage can be purchased for CHF 60,000. The stated sales price is understood to be the minimum sales price.The building has been heated by district heating since 2023 and is in a very well-maintained overall condition, just like the property. The ancillary costs are currently around CHF 670 per month.This apartment offers an ideal home for families and couples who want to combine quiet living in a green environment with quick access to the city of Zürich.All information is provided without warranty. Changes, errors, and prior sale reserved.

Travel time
-
1 / 16
  • Parking space
  • Balcony / Terrace
  • Garage
  • +4
CHF 960,000.–
4.5 rooms115m² living space
Auf Anfrage 1, 8603 Schwerzenbach

Spacious 4.5-room maisonette apartment with gallery and fireplace in 8603 Schwerzenbach

Spacious 4.5-room maisonette apartment with gallery and fireplace in 8603 Schwerzenbach This attractive 4.5-room maisonette apartment in Schwerzenbach impresses with its special room concept, spacious living areas, and a pleasant living location.On approximately 115 m² of net living space, you can expect a versatile home on two levels. The open gallery, the fireplace, and the spacious room height give the apartment a special character and create a pleasant living atmosphere. With three bedrooms and two bathrooms, the apartment is ideal for couples or families who want to combine spacious living with good accessibility.The spacious living and dining area forms the heart of the apartment. The fireplace creates a cozy atmosphere, while the open design with a gallery provides a special sense of space. Large window areas and skylights bring a lot of natural light into the rooms.The kitchen, which is open to the living area, was renewed during the renovation in 2012. A granite countertop and appliances from Electrolux offer good conditions for comfortable cooking and blend harmoniously into the living concept.On the main level, there are two bedrooms and a bathroom with a bathtub. Via the apartment's internal wooden staircase, you can access the upper living level. Here, you will find the open gallery, another bedroom, and a second bathroom with a shower. The sloping ceilings and the white-lacquered paneling give the rooms in the attic a cozy character.The sunny balcony extends the living area outdoors and offers a pleasant spot for relaxed hours in the fresh air.The apartment was renovated in 2012, according to the available information. During this time, the kitchen, bathrooms, floors, and surfaces were renewed. Today, the property presents itself in a well-maintained condition.Additional comfort is provided by the private utility room with a washing machine and dryer. A cellar compartment offers further practical storage space. For comfortable parking, two underground parking spaces are available.The highlights at a glance • 4.5 rooms on two living levels • Approximately 115 m² of net living space • Spacious living and dining area with a fireplace • Open gallery with a special sense of space • Three bedrooms • Two bathrooms with a bathtub and shower • Open kitchen with a granite countertop and • Electrolux appliances • Sunny balcony • Private utility room with a washing machine and dryer • Cellar compartment • Two underground parking spaces • Well-maintained condition with renovation in 2012 Location and surroundingsThe property is located in Schwerzenbach, in a pleasant and well-connected residential area. Shopping facilities, schools, and public transportation are nearby, ensuring short distances in everyday life.Thanks to the good accessibility of the surrounding municipalities and regional centers, the location is also ideal for working professionals and commuters. Dübendorf and Volketswil are easily accessible.An additional advantage is the proximity to Lake Greifensee. The surroundings offer attractive opportunities for walks, sports activities, and relaxing hours outdoors, combining high-quality living with good accessibility.Have we sparked your interest?We would be happy to provide you with the complete sales documentation and arrange a personal viewing appointment with you.Contact us today - we look forward to presenting this property to you in person.Suisse Homes - personal. professional. successful.

  • Parking space
  • Balcony / Terrace
  • Garage
  • +4
Travel time
-

Suggested properties for you based on search results