120 results - Apartment to buy in Effretikon

1 / 13
CHF 1,240,000.–
4.5 rooms121m² living space
Usterstrasse 1, 8308 Illnau

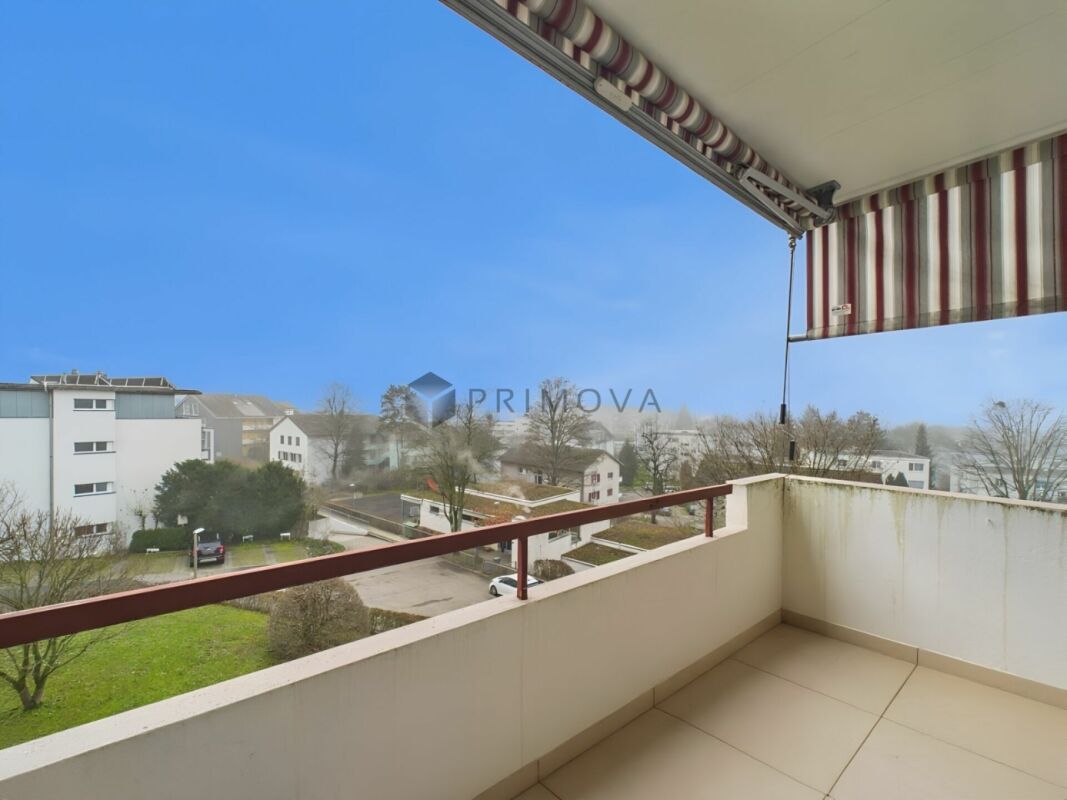
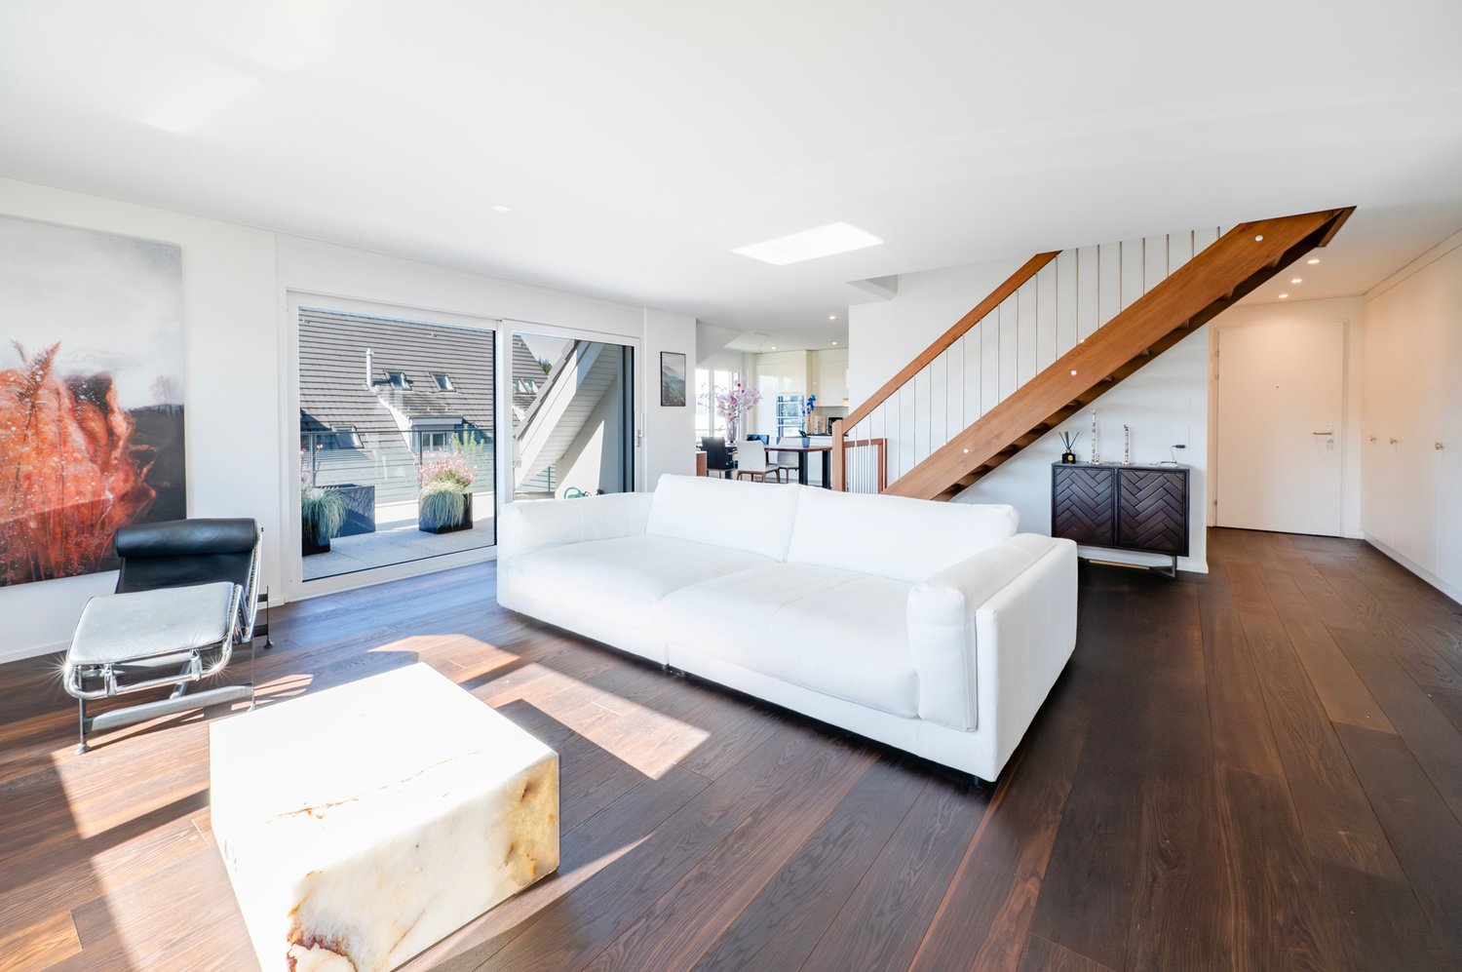
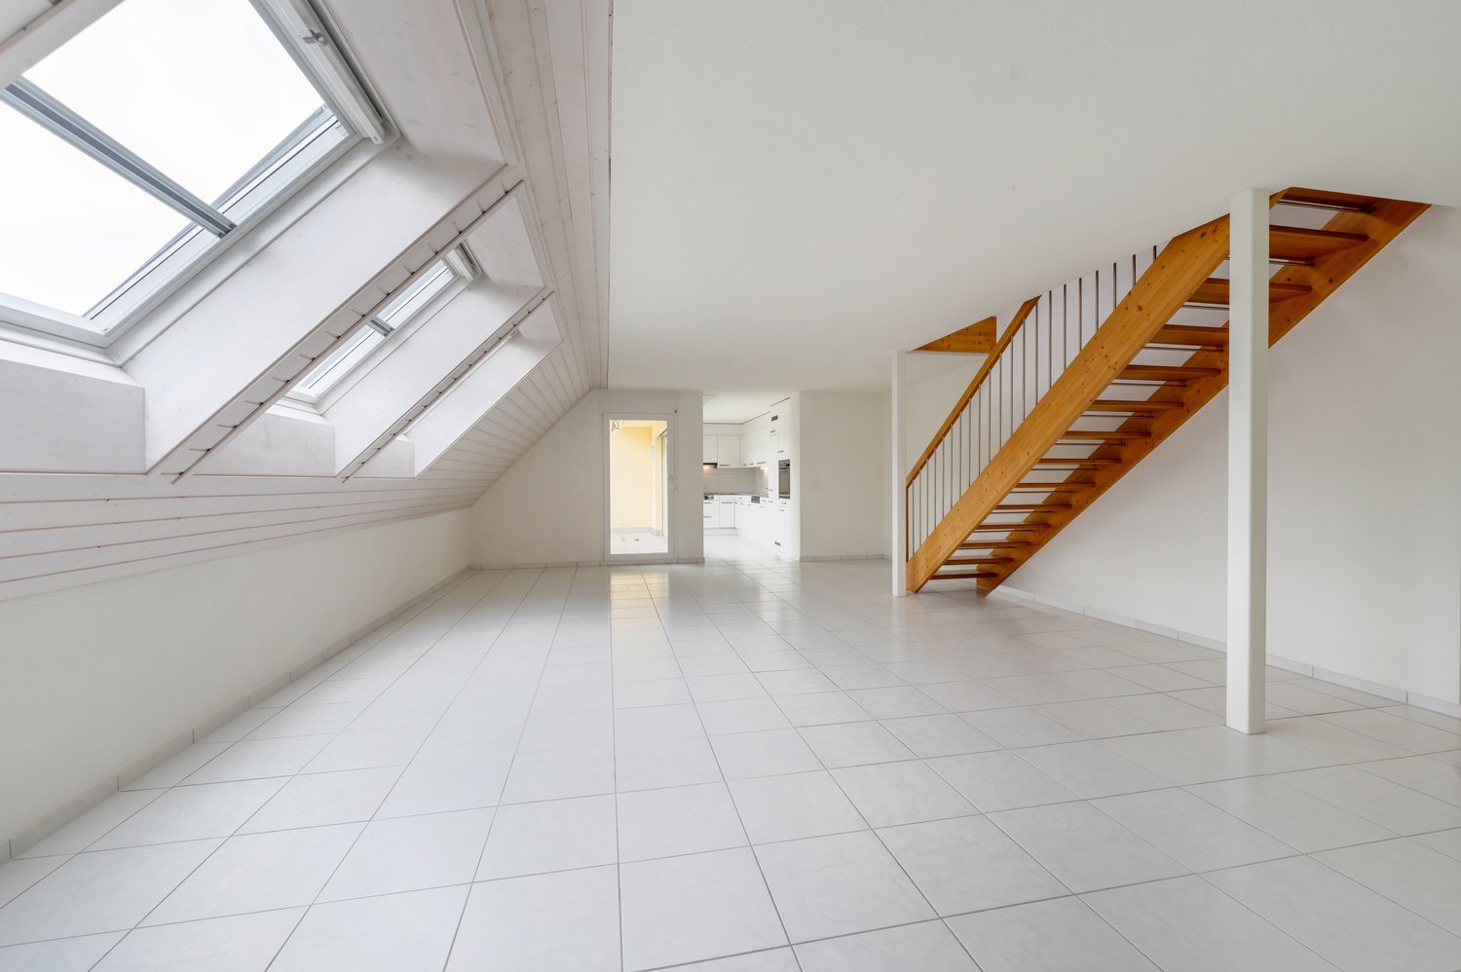
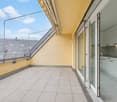
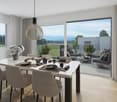
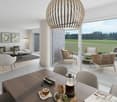
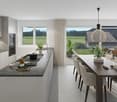
Exceptional 4.5-room apartment for sale in the center of Illnau

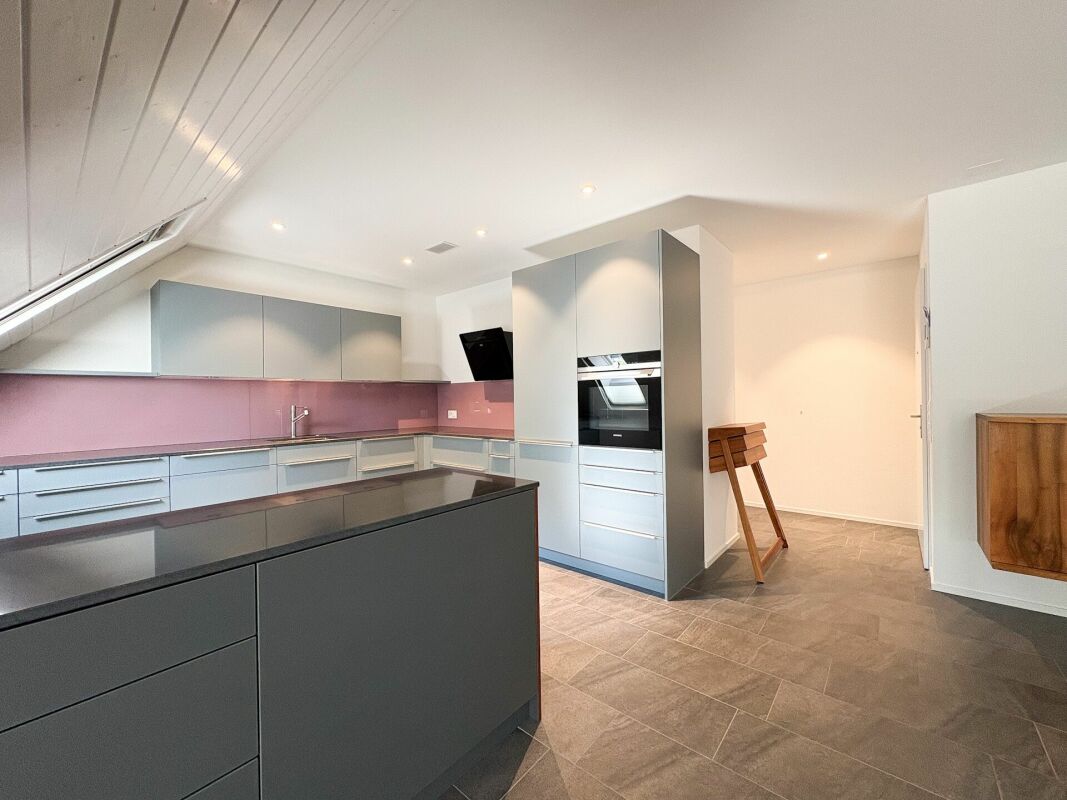
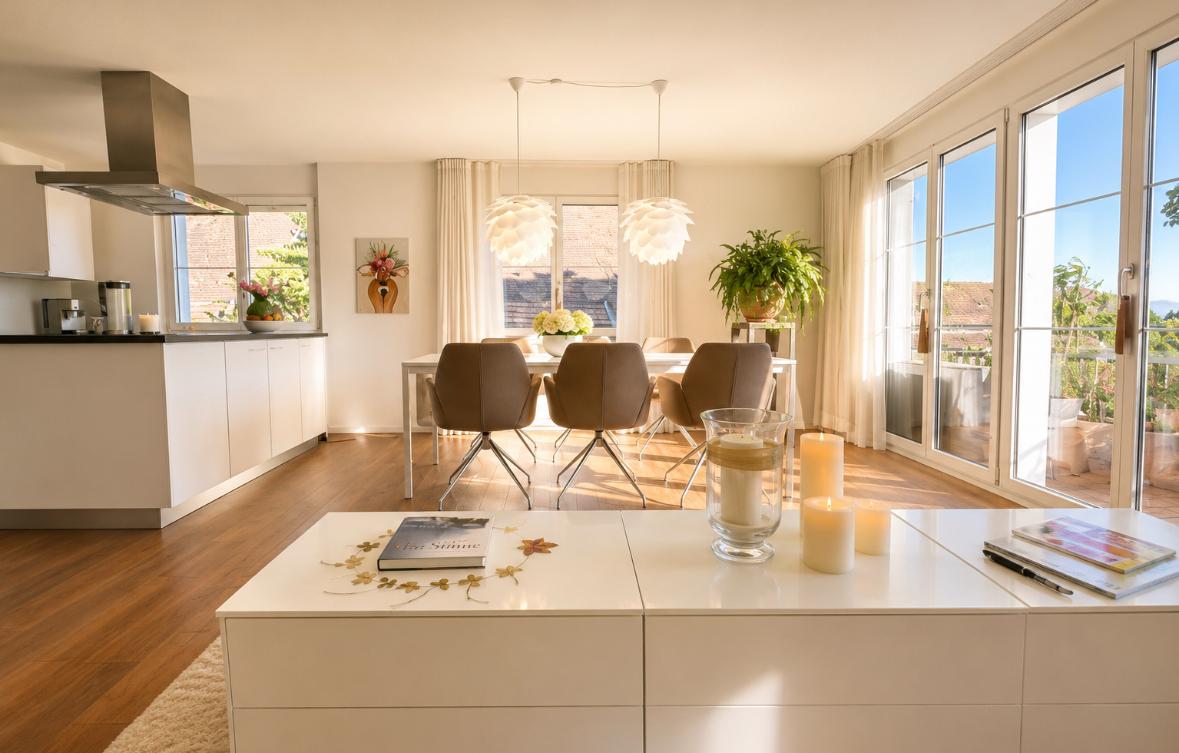
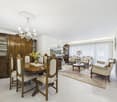
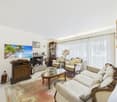
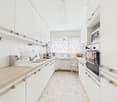
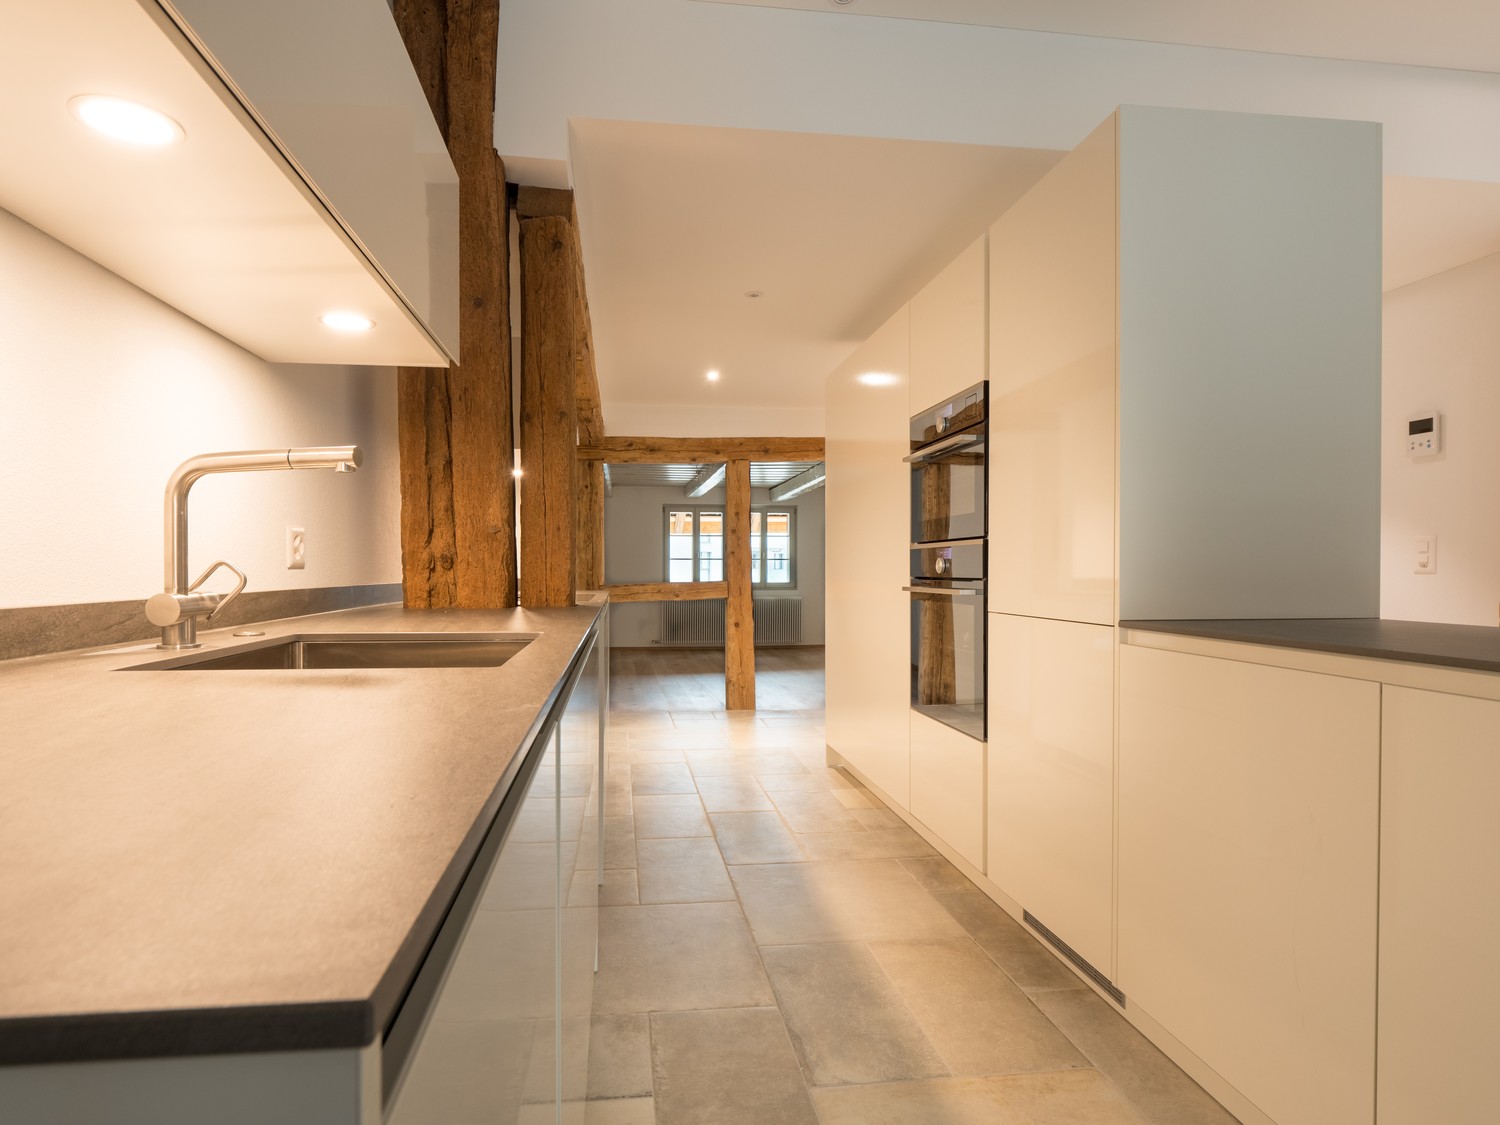
Are you looking for something exceptional? Then you're in the right place! In the beautiful and idyllic village center of Illnau, we are selling this unique, newly built 4.5-room apartment by arrangement. In this renovation, the old building substance, which was placed under monument protection, was combined with the most modern interior design elements, creating an exceptional living space.The apartment is perfectly suited for singles, couples, or a family. The kitchen features a glass ceramic cooktop (induction) with an integrated Bora Basic cooktop extractor from Suter Inox, a large refrigerator with a separate 3-compartment freezer, dishwasher, and plenty of workspace. The kitchen will delight hobby cooks. The combination of rustic wooden beams and a modern material and color concept makes the entire kitchen a real showstopper. The two bathrooms also leave no wishes unfulfilled. Equipped with a shower/bathtub, there is still enough space to create a personal wellness oasis. The plate floor in the entrance corridor and kitchen area, matching the style, is easy to clean and another additional plus point.In the living area and bedrooms, a bright parquet floor (oak) was used to revive the cozy style of the wood. Beautiful and relaxing evenings are guaranteed. The apartment includes a 9m2 cellar compartment and a separate laundry room with a washing machine and tumble dryer from the brand V-Zug. Let yourself be convinced by the unique charm of the apartment and arrange a viewing appointment with us today.We look forward to seeing you!

Travel time
-
Albin Suma

Albin Suma

1 / 13
Albin Suma

Albin Suma

  • Garage
  • Elevator
  • Child-friendly
  • +1
CHF 1,095,000.–
3.5 rooms87m² living space
8606 Nänikon

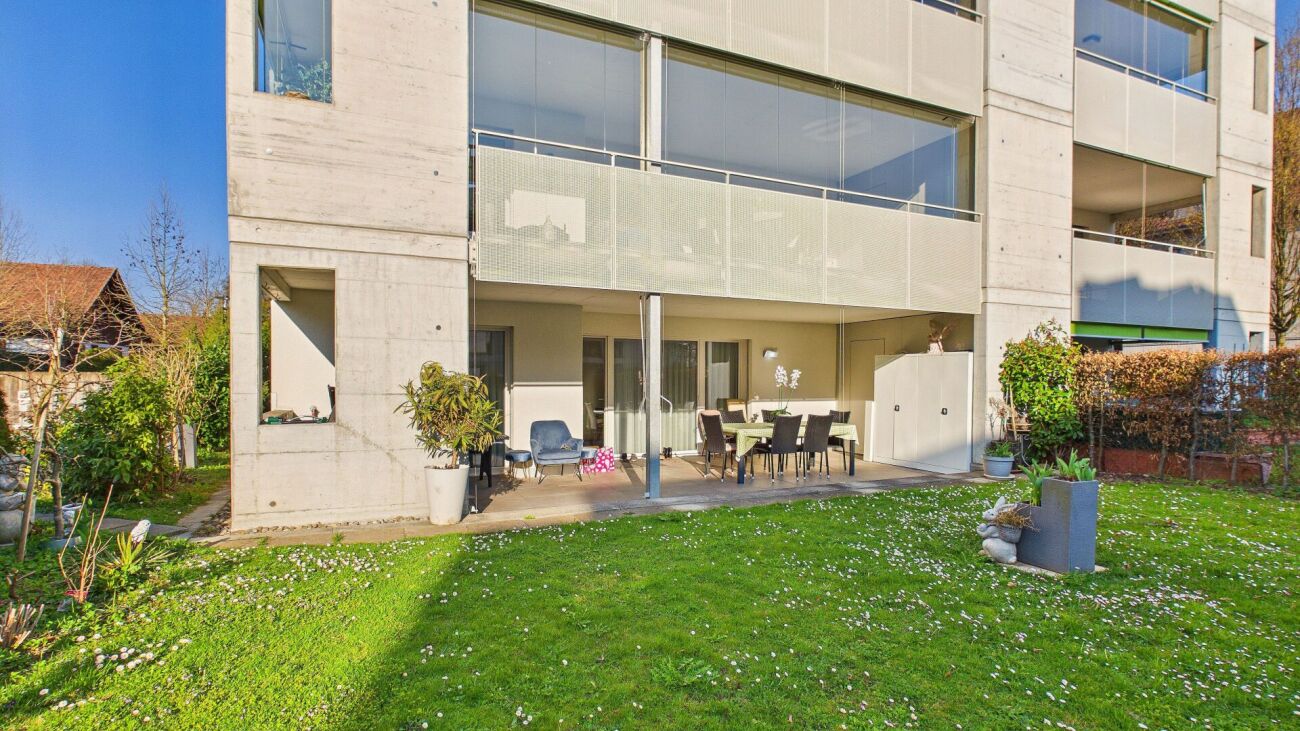
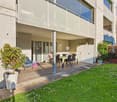
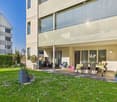
Attractive 3.5-room garden apartment in the popular Näniker quarter

This well-maintained 3.5-room garden apartment impresses with a successful combination of a practical floor plan, quiet location, and an exceptionally spacious outdoor area. On approximately 87 m², the apartment offers a well-thought-out living concept that creates ideal conditions for both couples and smaller families or discerning singles.The openly designed living and dining area forms the central element of the apartment and is characterized by its brightness and the generous window surfaces, which provide a light-filled ambience. From here, you can directly access the extensive garden area, which offers plenty of space for relaxation, leisure, and individual design with approximately 170 m² and harmoniously extends the living space outward.The kitchen is tastefully and timelessly equipped. V-Zug appliances, a robust, dark granite stone, and bright fronts create a harmonious feeling while cooking. The kitchen island serves as a meeting point in the living and dining area.Two well-proportioned rooms allow for flexible use - be it as a bedroom, children's room, or home office. The room offer is complemented by two bathrooms, which significantly increases the living comfort in everyday life.The property, built in 2016, presents itself in a well-maintained overall condition and meets contemporary housing requirements. The apartment is located on the ground floor of a multi-family house with a total of ten units and benefits from a quiet, family-friendly environment in the extremely sought-after Nänikon. An elevator and an underground parking space provide additional comfort in everyday life.The location in Nänikon near Uster convinces with a good infrastructure and short distances: shopping facilities, schools, and public transport are easily accessible and make the location particularly attractive for both everyday life and commuters.

  • Garage
  • Elevator
  • Child-friendly
  • +1
New building
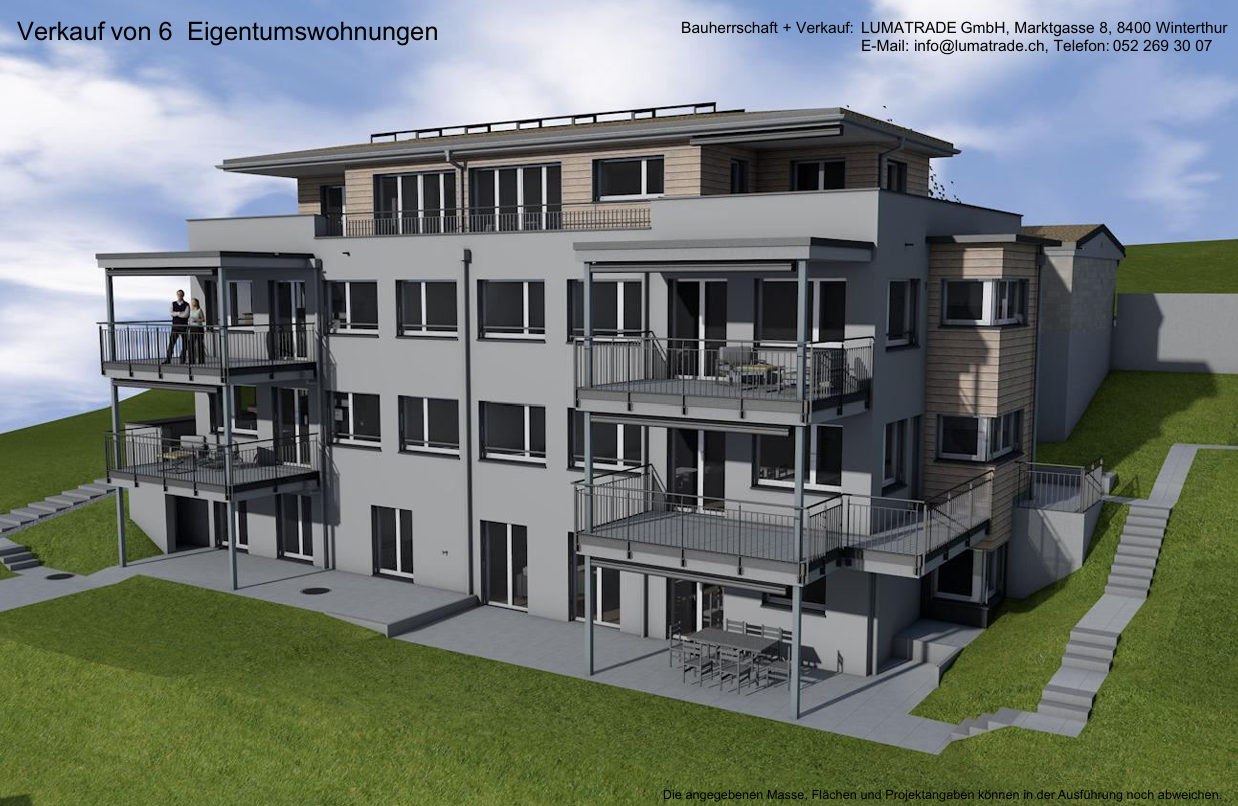
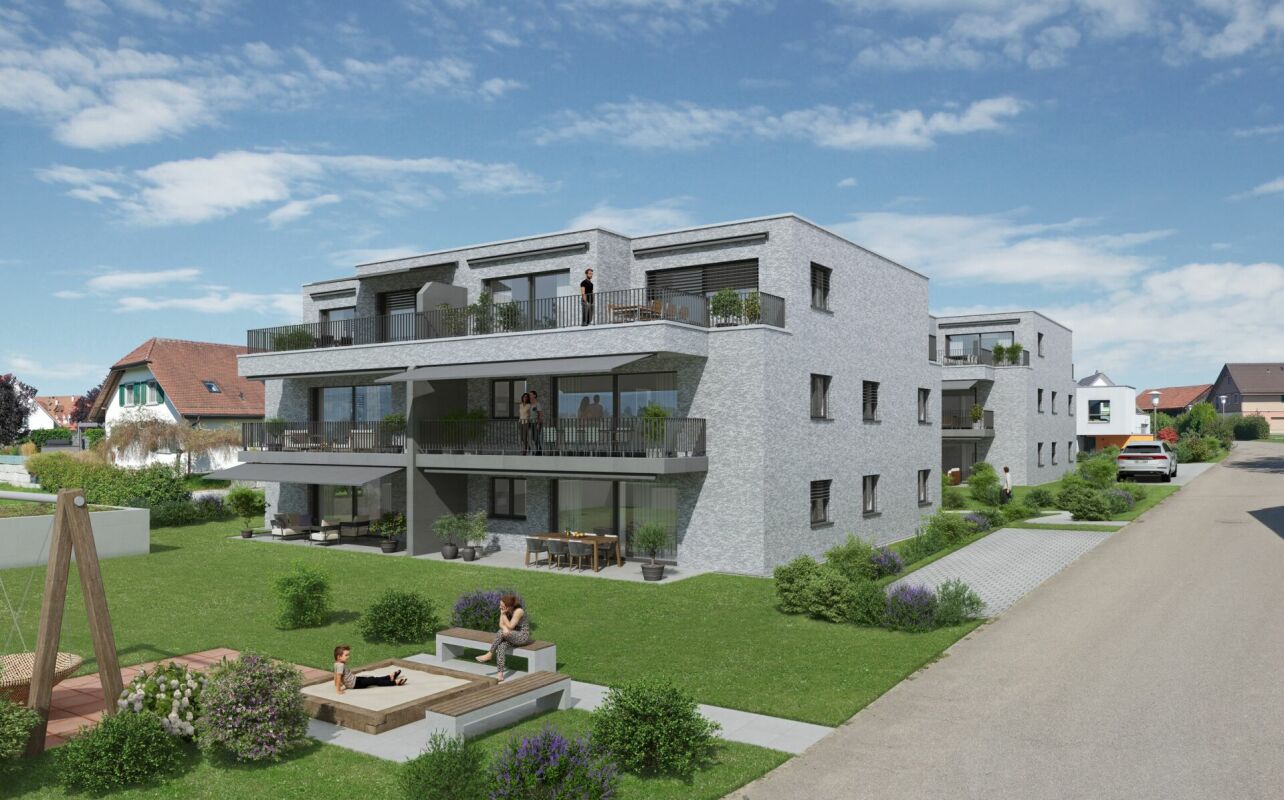
  • 3 story house, balconies, windows, stairs, lawn
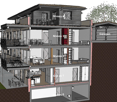
  • 4 levels, balconies, garage, dining areas, kitchen, living room, bedrooms, bathrooms
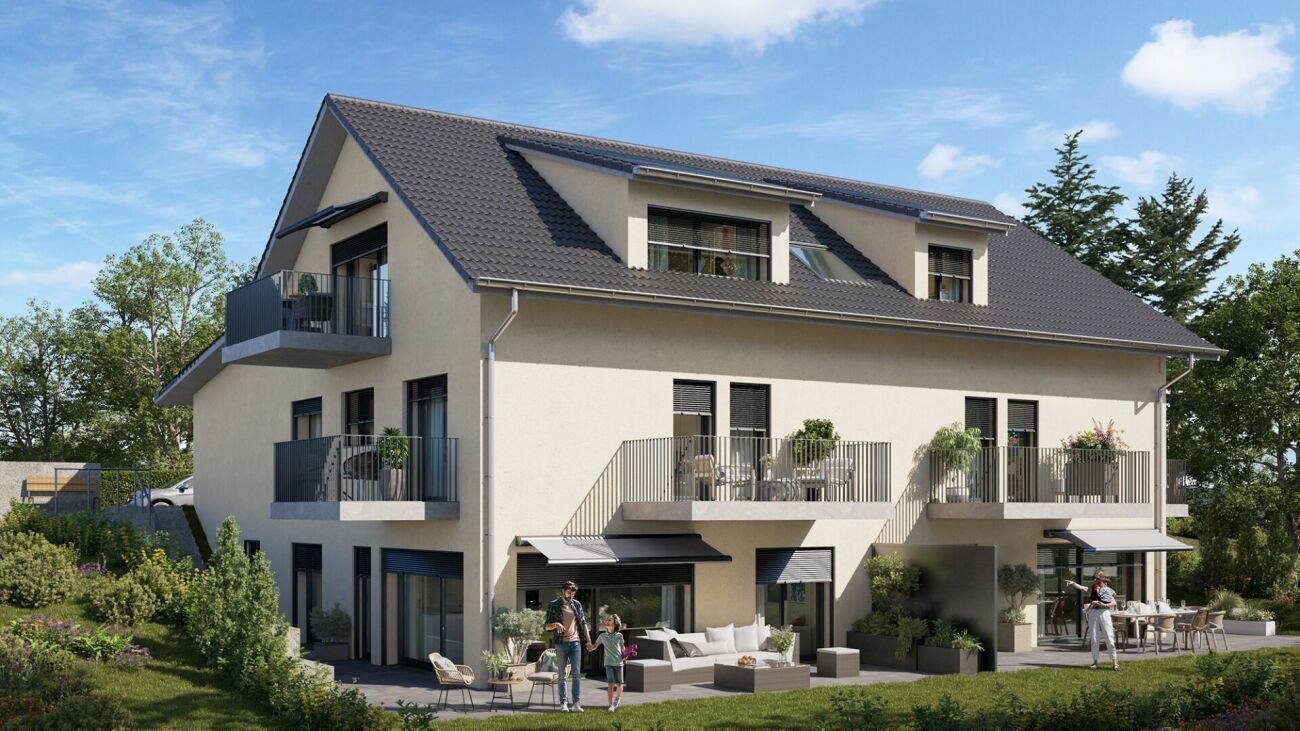
  • 3 story building, multiple balconies, solar panels on the roof
1 / 3
4 levels, balconies, garage, dining areas, kitchen, living room, bedrooms, bathrooms
3 story building, multiple balconies, solar panels on the roof
CHF 1,090,000.–
3.5 rooms81m² living space
Rebenstrasse 40, 8307 Illnau-Effretikon

Modern 3.5-room new building apartment with balcony and garage in Illnau-Effretikon

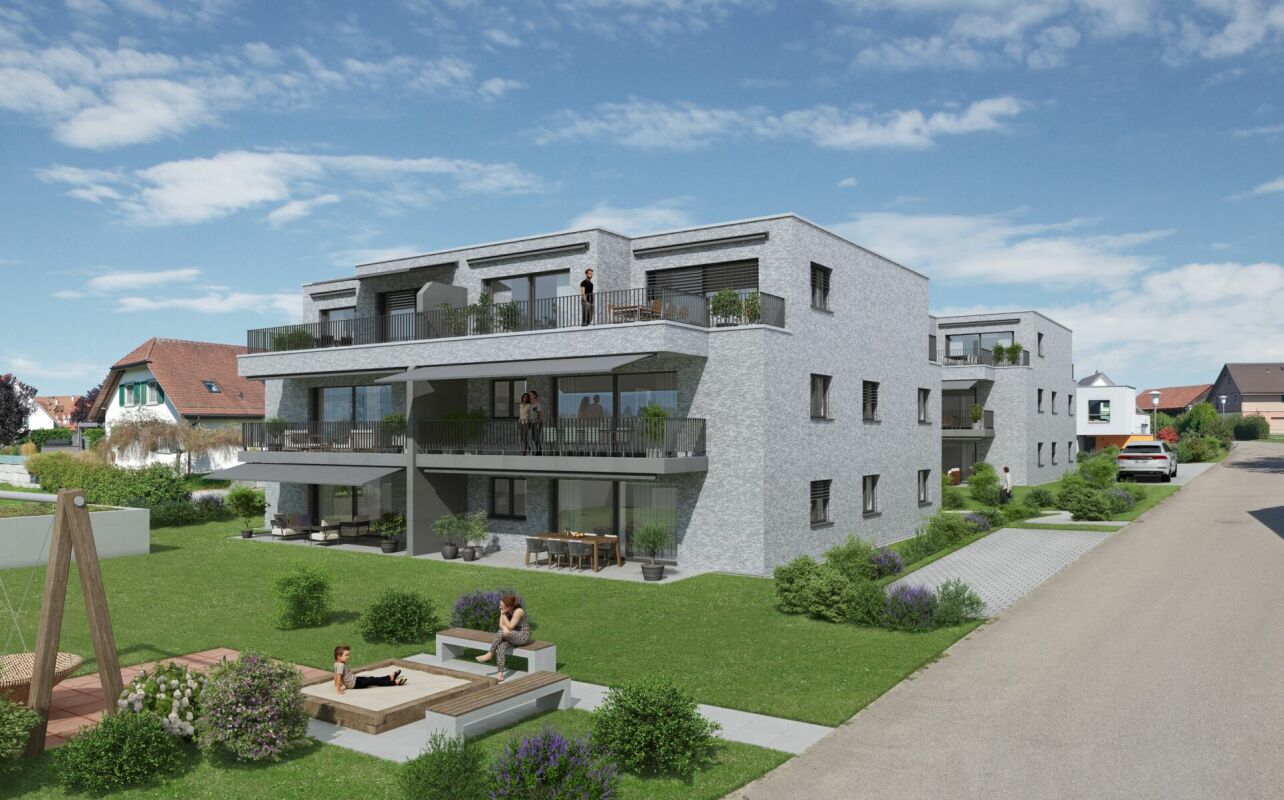
Discover this exclusive 3.5-room apartment on the 1st floor of a highly modern new building at Rebenstrasse 40 in Illnau-Effretikon. This wheelchair-accessible apartment with 81 m² of living space will be ready for occupancy in 2026/2027 and offers the highest level of comfort in a quiet location. The new building comprises 6 condominiums (5 of which have already been sold). For more information, please contact us.The apartments impress with: • Spacious room layout: 3.5 bright rooms with optimal use of space • Large balcony/terrace: With a beautiful view for relaxed hours outdoors • Modern equipment: New building standard with sustainable solar panels • Comfortable access: Elevator and wheelchair-accessible access • Parking and garage: Single garage in the building with parking space in front of the building can be purchased separately Special highlights: The four-story building with modern apartments is very quiet and benefits from plenty of sunshine.Perfect location: The Lindenwiese bus stop can be reached in just 2 minutes on foot, and a Coop supermarket is 10 minutes away. Despite the quiet residential location, the train connection is easily accessible.This new building apartment combines sustainable living, modern comfort, and an attractive location - ideal for discerning buyers who value quality and quality of life.

Travel time
-
New building
1 / 13
CHF 2,885,000.–
4.5 rooms308m² living space
Rebhaldenstrasse 26, 8303 Bassersdorf

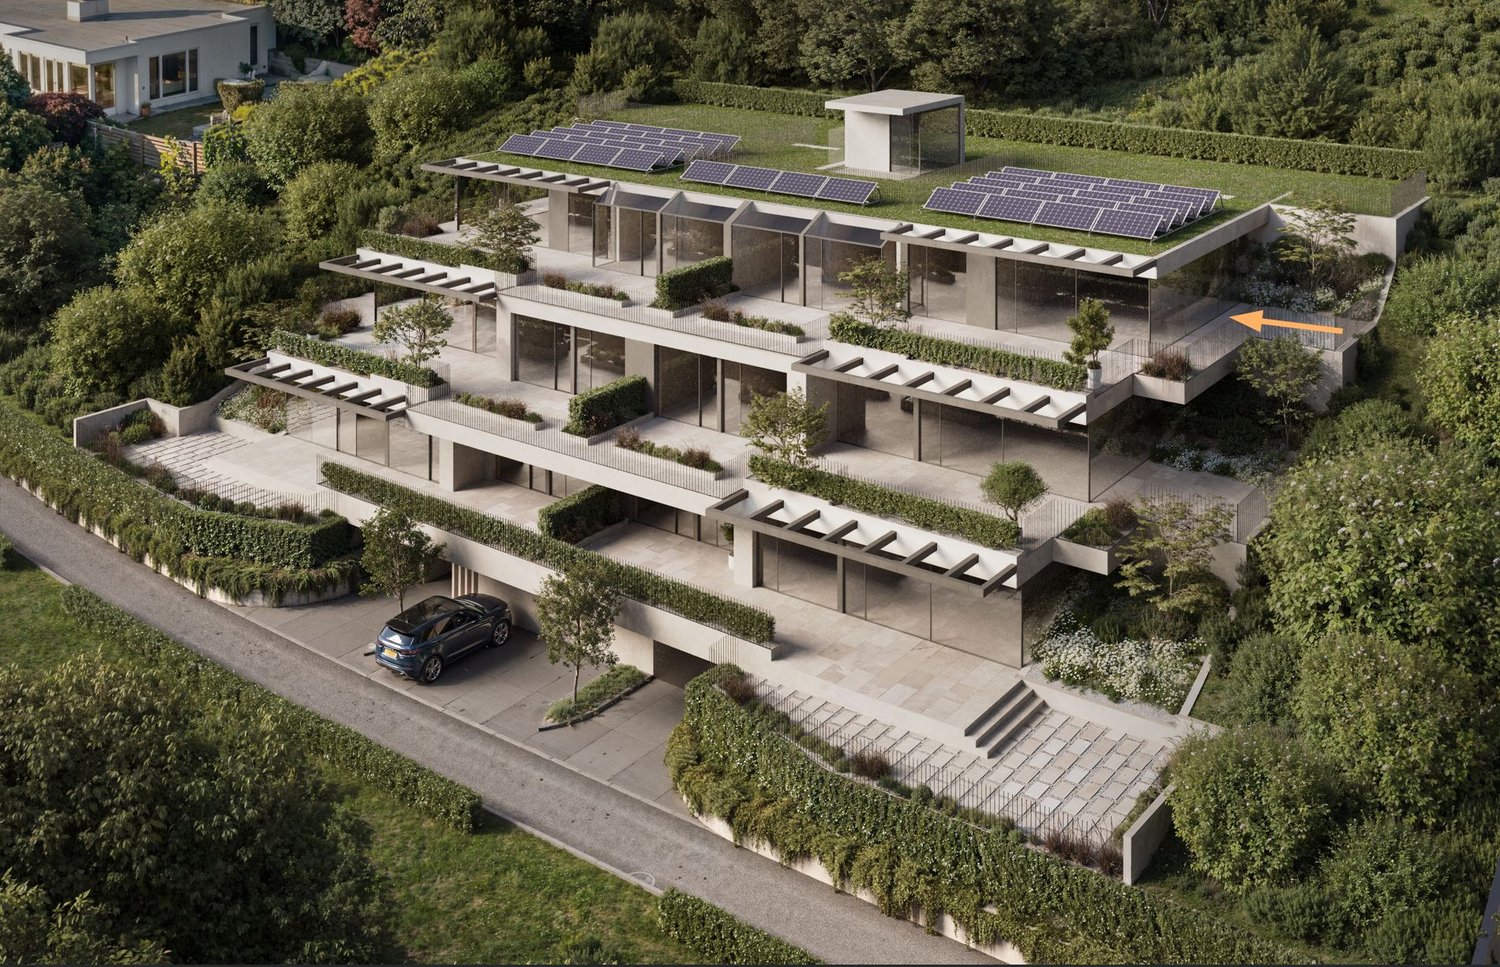
New build: 4.5-room terrace apartment, 151 m² - Living on the sunny slope

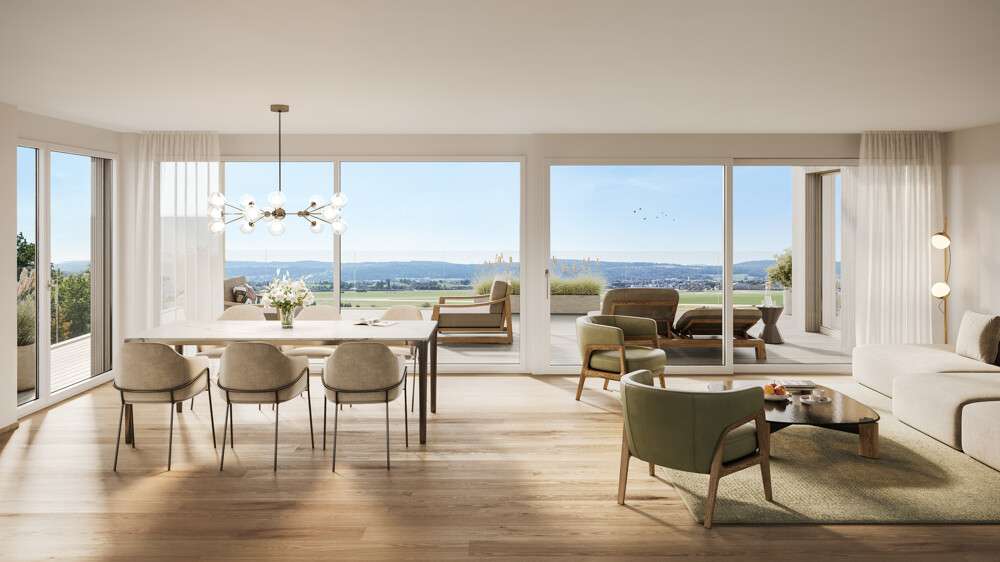
At Rebhaldenstrasse 26, in Bassersdorf, the new construction project BELVEDERE is being built with 6 exclusive 4.5-room terrace apartments.It combines high-quality architecture, a privileged hillside location, and an incredible panorama to create an exceptional home.– each individual apartment is designed for residents with high demands on space, light, and quality of life. • Living area: 151.5 m² (net) offers plenty of space for every lifestyle. • Terrace: 105 m² with a view of the green invites you to linger. • Open living and dining room: flooded with light with large windows and a breathtaking panoramic view of the landscape. • 3 bathrooms: comfort and privacy for the whole family. • 2 garage spaces: in the garage. • New building quality: highest construction standards with a photovoltaic system. • Finish: for individual wishes and demands. • Parking space costs: 60,000.-- per space Location & surroundings:The apartment is located in a sunny residential area in Bassersdorf and in just a few minutes you are: • Village center: 9 minutes on foot • Kindergarten/school: 8 minutes on foot • Bus stop: 12 minutes on foot • Train station: 19 minutes on foot • Swimming pool: 6 minutes on foot • Shopping opportunities: 12 minutes on foot • Zurich Airport: 11 minutes (by car) • Golf club: 10 minutes (by car) The project is being realized by WAP Architekten + Partner AG fromVolketswil – an established architectural firm with long-standingexperience in exclusive apartment construction.For more detailed information, please contact us. We look forward to presenting the project to you in more detailBest regardsThe Aurum-Try AG Team

Travel time
-
New building
1 / 6
  • Parking space
  • Balcony / Terrace
  • Garage
  • +7
CHF 1,380,000.–
4.5 rooms110m² living space
Oberackerstrasse, 8309 Nürensdorf

Construction start! Peace, sun, and panoramic views: comfortable new building living «i de Breiti»

Those who live in «i de Breiti» in Nürensdorf enjoy the best of both worlds: peace, plenty of sunshine, and a natural environment with high recreational value - and at the same time, an excellent connection to Zurich, Winterthur, and international destinations. Surrounded by meadows, fields, and forests, and with a magnificent view to the Alps, the Breite district is a retreat for all those seeking comfort and quality of life away from urban hustle and bustle.Two multi-family houses with six condominiums each are being built here in clear, cubic architecture. The apartments on the ground and upper floors offer 4½ rooms on over 110 m² - with a private garden share or a spacious balcony of over 15 m². The attic apartments convince with 3½ rooms on almost 100 m² and two terraces. Well-thought-out floor plans, open kitchens with cooking peninsula, two bathrooms with floor-level shower, and the consistent south orientation of living rooms and outdoor areas combine light, space, and functionality to create a contemporary living experience.Shape your new home actively: thanks to well-calculated budgets, you can choose high-quality materials and interior design according to your taste within the framework of the construction progress. The equipment includes controlled apartment ventilation, quality appliances, electric sun protection, and triple-glazed windows. Each apartment also has its own laundry room and a cellar compartment. In the barrier-free accessible underground garage, a total of 18 parking spaces with preparation for e-mobility and sufficient space for bicycles are planned. A communal garden area rounds off the offer - for encounter and safe play outdoors.A home «i de Breiti» means: arriving, breathing a sigh of relief, and designing every day with pleasure. We would be happy to present the new apartments and your co-design potential to you in person.

  • Parking space
  • Balcony / Terrace
  • Garage
  • +7
Travel time
-
Nergiz Pomier

Nergiz Pomier

1 / 6
Nergiz Pomier

Nergiz Pomier

  • Balcony / Terrace
  • Pets allowed
  • Elevator
  • +5
CHF 670,000.–
3 rooms70m² living space
8307 Effretikon

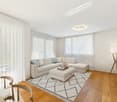
Bright, modern renovated 3-room apartment with balcony - rented and ideal as a capital investment

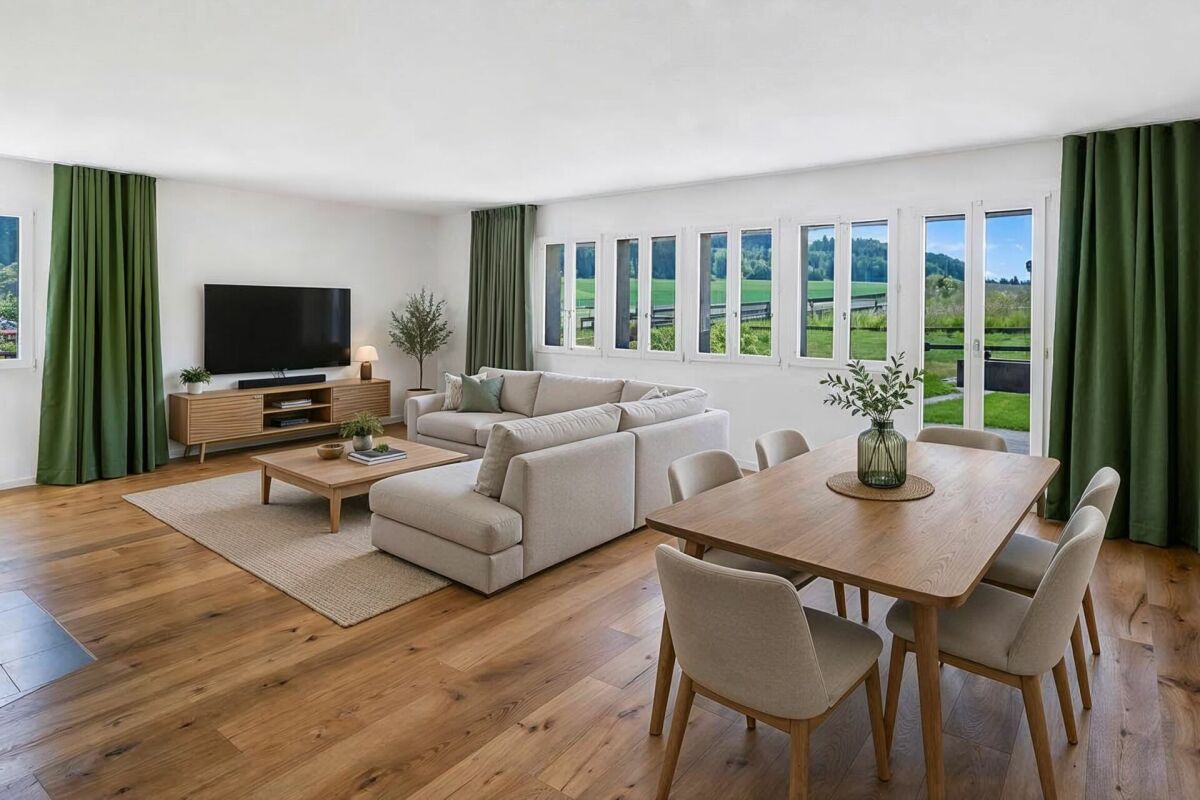
The attractive 3-room apartment on the 5th floor convinces with its well-thought-out room layout, bright living areas, and a well-maintained overall appearance. On a living area of 70m², it offers a comfortable home with clearly structured rooms and a harmonious living feeling.The inviting entrance area leads directly into the spacious living area. The modern kitchen offers enough space for a convivial get-together. Large windows provide a friendly and bright atmosphere throughout the apartment. The adjacent balcony extends the living space outdoors and invites you to relax in the fresh air.The two rooms in the apartment are versatile: The larger room with 16m² is ideal as a bedroom and has direct access to the balcony. The second room with 11m² can be optimally used as a study, children's room, or guest room. The bathroom is practically designed and equipped with a shower.The apartment includes a basement compartment, bicycle rooms, and a common laundry room with a tumble dryer and Secomat, which were comprehensively renovated and partially renewed in 2023.The property dates back to 1966 and is in a well-maintained condition. The apartment is heated by gas heating. Thanks to the well-thought-out room structure, the pleasant living atmosphere, and the additional outdoor area, this object offers ideal conditions for comfortable and functional living.Buy today, move in later: The apartment is currently rented to a student. The existing tenancy runs unchanged until 01.10.2028. From this point on, the apartment is available to the buyer for self-use.The following highlights are offered by this property: • Spacious living and kitchen area with 30m² • Bright, well-cut rooms (16m² and 11m²) • Sunny balcony with a view of the greenery • Central and quiet location in Illnau-Effretikon • Shopping facilities, schools, and public transport in the immediate vicinity • Well-maintained property • Gas heating renewed in 2020 • New boiler since October 2020 • Total renovation in November 2022 • Kitchen renovation in 2023 • New electronic stove • Availability from October 1, 2028 Don't miss this unique opportunity and contact us for more information and an on-site viewing appointment!Please note that we have virtually furnished the pictures. The room layout and room sizes, of course, correspond to the actual circumstances.

  • Balcony / Terrace
  • Pets allowed
  • Elevator
  • +5
New building
1 / 6
  • Parking space
  • Balcony / Terrace
  • Garage
  • +7
CHF 1,380,000.–
4.5 rooms110m² living space
Oberackerstrasse, 8309 Nürensdorf

Construction start! Peace, sun, and panoramic views: comfortable new construction living "i de Breiti"

Those who live in "i de Breiti" in Nürensdorf enjoy the best of both worlds: peace, plenty of sunshine, and a natural environment with high recreational value - and at the same time, an excellent connection to Zurich, Winterthur, and international destinations. Surrounded by meadows, fields, and forests, and with a magnificent view to the Alps, the Breite district is a retreat for all those seeking comfort and quality of life away from urban hustle and bustle.Two multi-family houses with six condominiums each are being built here in clear, cubic architecture. The apartments on the ground and upper floors offer 4½ rooms on over 110 m² - with a private garden share or a spacious balcony of over 15 m². The attic apartments convince with 3½ rooms on almost 100 m² and two terraces. Well-thought-out floor plans, open kitchens with cooking island, two bathrooms with floor-level shower, and the consistent south orientation of living rooms and outdoor areas combine light, space, and functionality to create a contemporary living experience.Shape your new home actively: thanks to well-calculated budgets, you can choose high-quality materials and interior design according to your taste within the framework of the construction progress. The equipment includes controlled apartment ventilation, quality appliances, electric sun protection, and triple-glazed windows. Each apartment also has its own laundry tower and a cellar compartment. In the barrier-free accessible underground parking garage, a total of 18 parking spaces with preparation for e-mobility and sufficient space for bicycles are planned. A communal garden area rounds off the offer - for encounter and safe play outdoors.Being at home "i de Breiti" means: arriving, breathing a sigh of relief, and designing every day with pleasure. We would be happy to present the new apartments and your co-design potential to you in person.

  • Parking space
  • Balcony / Terrace
  • Garage
  • +7
Travel time
-
1 / 10
CHF 570,000.–
2.5 rooms63m² living space
Tagelswangerstrasse 16, 8315 Lindau

Reserved - Home in the Green

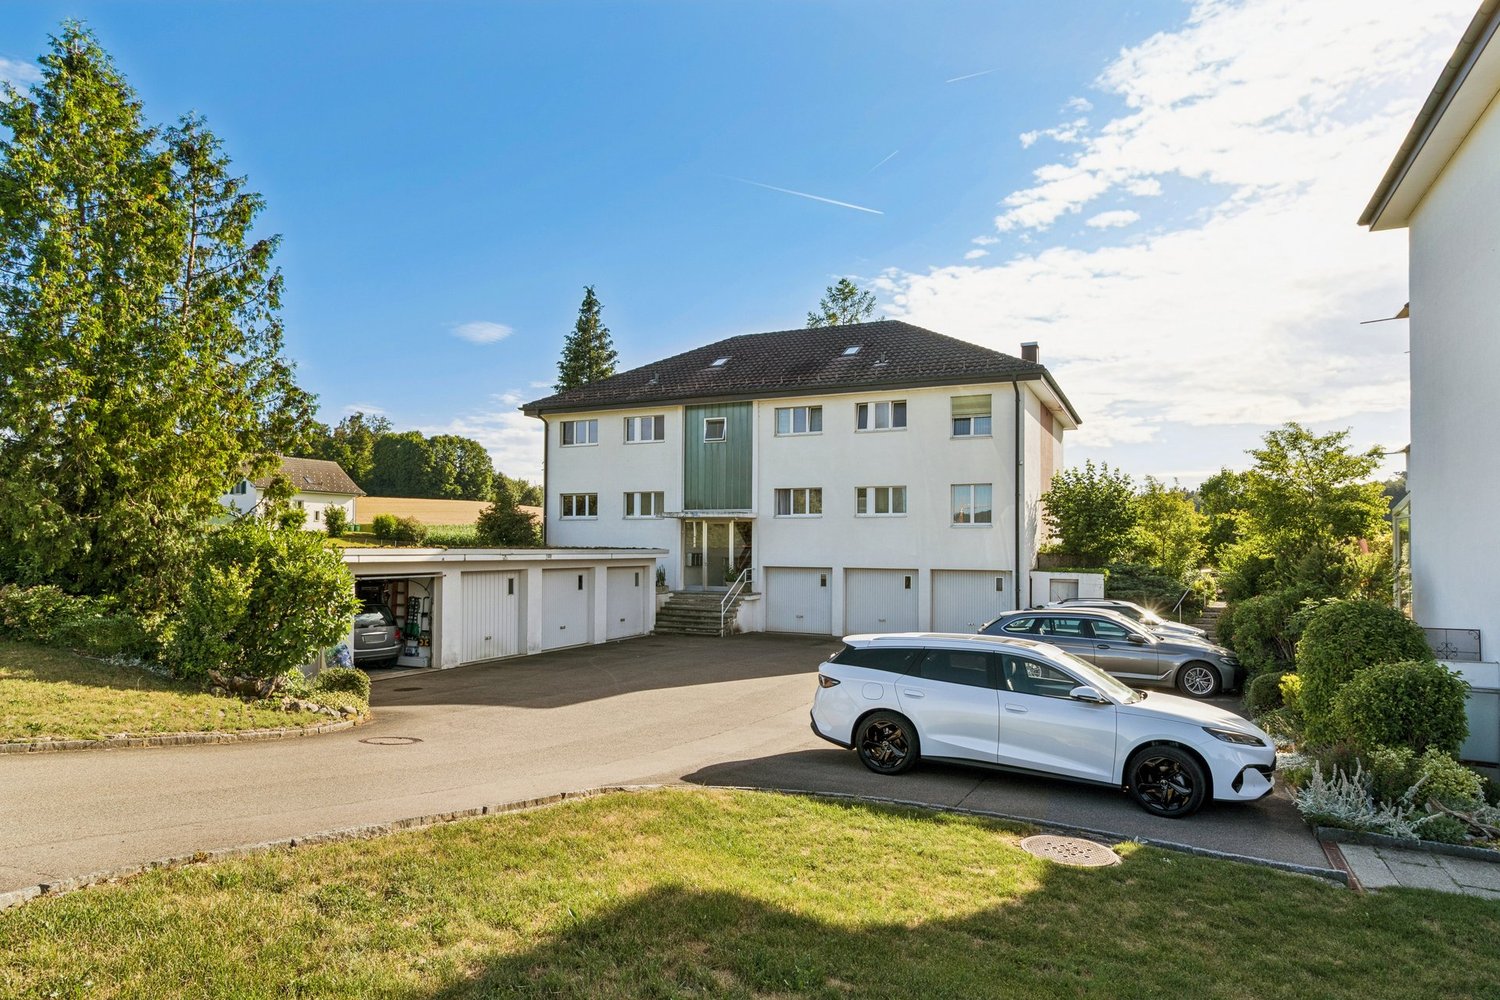
This well-maintained 2.5-room ownership apartment in a quiet residential area in Lindau convinces with a successful combination of living comfort, proximity to nature, and excellent accessibility. Surrounded by meadows and fields, you can enjoy a magnificent view into the green, while Zurich, Winterthur, and the A1 motorway are within a few minutes' drive.The apartment is located in a well-maintained and manageable residential building. The spacious entrance area with built-in closet, the high-quality long-plank parquet flooring, and the modern kitchen with a high-built-in oven and large glass ceramic cooktop create a timeless and cozy ambiance. The bright bathroom has a window and a bathtub. A separate laundry room with its own washing machine and dryer offers additional comfort.A special highlight is the glazed balcony. Protected from wind and weather, it invites you to linger all year round and offers a beautiful view of the surrounding nature.The attractive offer is rounded off by a basement compartment, an outdoor parking space, and a garage box.Highlights • Quiet residential area with a view into the green • Glazed balcony as additional living space • Modern kitchen with high-quality equipment • Spacious living and dining area • Long-plank parquet flooring in living and bedrooms • Bathroom with window and bathtub • Laundry room with its own washing machine and dryer • Basement compartment • Outdoor parking space and garage box included • Good connection to Zurich, Winterthur, and the A1 This apartment is ideal for all those who want to live close to nature and still benefit from good accessibility. Arrange a viewing appointment today - we look forward to your contact.

Travel time
-
1 / 10
CHF 1,380,000.–
4.5 rooms126m² living space
Kleinhausstrasse 4, 8309 Nürensdorf

Looking for a view, peace, and a place to arrive? Then we have exactly the right thing for you!

View, peace, the Alpine panorama directly in front of the house door, modern furnishings, and plenty of storage space - in short: a home to arrive at...We are selling this unique 4½-room ownership apartment (including two parking spaces) in a quiet location in the Oberwil district (Nürensdorf municipality) on behalf of the client.The apartment's neighborhood is very quiet. Nevertheless, it is within walking distance to the center of Oberwil. The international airport and the city of Zurich can be reached in a few minutes by car. The surroundings are characterized by pure nature and a breathtaking view. A place that not only impresses - but touches.The open living, dining, and kitchen area of the apartment impresses with a bright atmosphere. In total, you have three spacious rooms and two bathrooms at your disposal. The heart of the apartment is the "Cube" - a freestanding, architecturally designed cube in the middle of the living room. Inside it is a beautiful bathroom. The Cube gives the apartment its unmistakable character. The apartment combines modern living with nature, light, and a sense of living that is rarely found.The highlights of the apartment at a glance:- quiet residential area with a very attractive environment- the Breitenloo golf course is located in the immediate vicinity- entrance with high-quality wardrobe/built-in closet- open and bright dining, living, and kitchen area- high-quality parquet floors throughout the apartment (in one of the bathrooms, bright, high-quality stone slabs are laid)- two spacious bathrooms- "The Cube": bathroom and living room form a unit- bright, open kitchen with plenty of storage space and generous shelving- insect screens on all windows- basement and own laundry room (including washing machine/tumble dryer tower)- various furniture can be taken over on request- the two parking spaces (basic installation of e-mobility available) are directly accessible by liftTwo spacious parking spaces in the directly accessible parking garage are included in the published purchase price.Have we piqued your interest?We would be happy to provide you with further information or arrange a viewing appointment.Your Marc Manser, Manser Immo GmbHValuation and sale of real estate"Where PERSONAL CARE and PROFESSIONAL COMPETENCE are still written in capital letters!"

Travel time
-
1 / 17
CHF 1,270,000.–
5.5 rooms149m² living space
Rainstrasse 66, 8484 Theilingen

Spacious 5.5-room garden apartment with a lovely view of the greenery

Located at Rainstrasse 66 in Weisslingen (Theilingen), this charming garden apartment offers plenty of space, a very quiet living situation, and excellent infrastructure. The object in the well-maintained country house style convinces with its spacious, flexible room layout (149 m² net living space), the comprehensive renovation in 2019, and is perfectly suited for families as well as couples with space requirements. Living comfort & modern infrastructure • Living area: The heart of the apartment is the bright, inviting living and dining room, which is equipped with high-quality oak parquet flooring. A beautiful Swedish stove provides cozy warmth and a homely atmosphere here. • Connectivity: For stable and fast working in the home office or smooth streaming, everything is well taken care of. The apartment has a modern fiber optic connection. • Kitchen: The high-quality kitchen in white matt and solid wood, as well as a granite worktop, offers plenty of workspace and is equipped with top-class Miele appliances (cooking field, steam extractor, oven, warming drawer, dishwasher, refrigerator), a steamer from V-Zug. The integrated bar invites you to social moments or a quick coffee in between. The 8 dimmable ceiling spotlights create a cozy ambiance. • Bathrooms: The two bathrooms were completely modernized. The main bathroom with dimmable ambient lighting has a large, walk-in rain shower, sink, WC, and a separate, practical Miele laundry tower (washing machine and dryer). The second wet cell offers an additional shower, WC, and a sink. Garden and outdoor area: an oasis of relaxation The seating area with south orientation (approx. 20 m²) and electric sun shade (remote control and Somfy app) invites you to linger and offers a wonderful view of the greenery. The spacious green area around the house provides plenty of privacy and outdoor space. A special highlight directly in front of the apartment is the fountain with its own spring water, which gives the surroundings a very special charm. A large sunblind with roller blind provides pleasant shade in the summer. Auxiliary rooms & parking • Plenty of storage space: The apartment includes two basement rooms on the lower floor. One of them is laid out with laminate and can be used excellently as a hobby room, fitness, or workshop area. • Parking: Two parking spaces in the underground garage belong directly to the apartment. From there, you can reach the apartment comfortably via the staircase. The garage also has a shared washing area for cars and bicycle parking spaces. This apartment is the ideal choice for all those who appreciate a quiet, natural environment and at the same time value modern connections, solid quality, and plenty of space. Exclusive underground parking spaces (2 x CHF 35,000.-) We would be happy to show you this versatile property during a personal viewing.

Travel time
-
Flamur Sylejmani

Flamur Sylejmani

1 / 11
Flamur Sylejmani

Flamur Sylejmani

  • Parking space
  • Balcony / Terrace
  • Garage
CHF 838,000.–
4.5 rooms112m² living space
8309 Nürensdorf

RESERVED

This attractive apartment convinces with a well-thought-out room concept, plenty of daylight, and a high quality of living. On approximately 98 m² of living space, you can expect a harmonious interplay of comfort and functionality - ideal for couples or families looking for a stylish home. The light-filled rooms create an inviting atmosphere and ensure a pleasant living feeling.The location combines tranquility and central proximity in an ideal way. Shopping facilities are easily accessible on foot, while kindergarten and schools are only 2-3 minutes' walk away - perfect conditions for a relaxed and family-friendly life in everyday life.This property also offers a special added value in terms of parking: in addition to a separate box garage (not included in the purchase price), two outdoor parking spaces are available directly in front of it, as well as another parking space opposite the apartment. A thoroughly convincing offer in a sought-after location. So, no wishes are left unfulfilled. Take advantage and convince yourself! This PREMIUM HOMES offer includes: • Quiet and central location • Family-friendly environment • Light-filled living rooms • Well-thought-out floor plan • Cozy living area with fireplace • Kindergarten and schools within 2-3 minutes' walk • Shopping facilities within walking distance • Gross living area 112 m² • Net living area 98 m² • Spacious basement • 1 x box garage excl. at CHF 45,000.- • 1 x outdoor parking spaces excl. at CHF 15,000.- Interested? We would be happy to take you on a non-binding tour! Do you want to sell your house or apartment worry-free? We will tell you the current market value of your property, discreetly and non-bindingly! Are you interested in a first non-binding exchange of ideas? Don't hesitate and contact us. We look forward to hearing from you.

  • Parking space
  • Balcony / Terrace
  • Garage
1 / 7
CHF 1,580,000.–
120m² living space
Hofackerstrasse 14, 8311 Brütten

Exclusive 4 ½ / 5 ½ room apartments in 8311 Brütten

HOFACKER Brütten In the popular Brütten, in a quiet single-family house district in Hofacker, three modern condominiums are being built. Two 4.5 (5.5) room maisonette apartments are being built on the ground floor and a spacious 4.5 room apartment on the top floor. The three apartments are accessible via Hofackerstrasse with a forecourt and each with its own spacious garage, which can accommodate a car and also has space for a motorcycle or bicycle. From the ground floor with the forecourt and garage, you can reach the upper floor of the maisonette apartments. The garden floor of the apartments with a seating area, as well as the apartment on the top floor, can be reached comfortably by lift. The apartment on the top floor is also accessible via an external staircase.In the two maisonette apartments, there is a garden floor with a seating area and its own land share, where the living-dining area and a wet cell with a shower are located. The garden floor can be reached comfortably via the lift or the external staircase. Additionally, the basement and the technical room are located on this floor. You have the possibility to realize an additional room on the garden floor. On the ground floor, three rooms and a wet cell with a washing machine/tumble dryer, as well as another wet cell with a shower, bathtub, and toilet, are being built. Two rooms also have their own balcony.The spacious 4.5 room apartment is located on the top floor. The apartment can be reached via the external staircase or the lift, which leads directly into the apartment. Via the entrance, you enter the hallway, which connects the living-dining area, the rooms, and the spacious bedroom with a dressing room and a wet cell.The living-dining area with the spacious kitchen extends over the entire floor and also has its own balcony. Behind the kitchen, there is a slip that takes on non-everyday things. In the middle part of the apartment, there are two rooms with a wet cell with a shower and toilet. The large bedroom with a dressing room also has its own balcony. The spacious wet cell with a shower, bathtub, toilet, and washing machine/tumble dryer is directly adjacent to the bedroom. The sloping ceilings give this apartment a special charm.You can expect high-quality interior design that you can design according to your wishes. For example, you can choose the kitchen with high-end appliances from the company V-Zug, and you don't have to do without a steamer either. You have the choice between elegant high-gloss surfaces, which also applies to wardrobes and built-in cabinets. You can also choose the material for the floor coverings according to your taste. Would you like a plate or parquet floor?We will gladly implement your wishes. In the wet cells, you can expect modern sanitary appliances with diverse accessories, which you can test and select in the exhibition. The standard also includes a multimedia system, where all rooms are networked. You also don't have to do without smart home networking of lights and shutters with easy operation via smartphone or switch.The apartments are heated via their own heat pump with a geothermal probe and all heated rooms are equipped with underfloor heating. A photovoltaic system is also planned on the roofs, which contributes to environmentally friendly power supply. Look forward to your new home, we are happy to help you with advice and assistance.Brütten is the highest level of the Winterthur district The beautifully situated municipality of Brütten with around 2000 inhabitants is located in the center of the canton of Zurich at an altitude of 640 meters above sea level.In Brütten, you have the airport, highway, and four cities, yes, the canton of Zurich, at your feet, and in the background, the wonderful Alpine chain beckons to you.In Brütten, the sun shines even when everything around is in fog. From the high plateau, you can enjoy a wide view from the Säntis to the Bernese Alps.The municipality, which belongs to the Winterthur district, has remained a typically Zurich village and is one of the most well-known recreational areas in the Winterthur and Zurich agglomerations.In Brütten, there is a rural and small industrial activity, so no sleepiness.Brütten has its own primary school, and the upper school students attend school in Nürensdorf (primary school) or Winterthur (high school).Our clubs, parties, and cultural commission encourage you to engage in sports, politics, or culture.Well connected in many directions Brütten is located between Winterthur and Kloten in the center of the canton of Zurich, so the geodetic center of the canton of Zurich is in Brütten.You can reach the nearby train stations Winterthur, Bassersdorf, and Effretikon with a direct bus connection from Brütten.The motorway access points A1 Kemptthal and Winterthur can be reached in five minutes by car.Despite the proximity to the airport and other urban infrastructure, only a small noise emission is recorded.The sales price includes an additional CHF 90,000 for parking, 2 outdoor parking spaces, and 1 single garage.
Travel time
-
New building
1 / 8
CHF 1,460,000.–
3.5 rooms99m² living space
Alpenstrasse 10, 8308 Illnau

3.5 room apartments ALPBLICK, Illnau

On Alpenstrasse 10 in Illnau, six bright, modern 1.5 to 4.5 room condominiums are being built. You live centrally in the countryside - It's wonderfully quiet here above Illnau, in a prime residential area.You enjoy your evening. Maybe you have a chat with the neighbors, and somewhere outside the kids are playing.On Alpenstrasse 10 in Illnau, your dream home is being built. The offer includes a total of six modern, light-filled condominiums. Choose between a ground-floor apartment with a garden share or an upper-floor apartment with a balcony and private roof terrace.The access to the common underground garage is via the Alpenstrasse. In the underground garage, there are nine parking spaces, a moped space, a bicycle room, and the cellars of the apartments are available. From the underground garage, you can reach your apartment comfortably by elevator.Nature is right outside the door, and in just fifteen minutes by car, you can reach the city center of Winterthur, and in twenty minutes, you can reach Zurich.This residential area offers single people, families, as well as younger and older couples only advantages.You have a lot of space - let yourself be inspired: Waiting for you is a 1.5 room apartment/studio with a balcony and roof terrace, a 2.5 room apartment with a seating area/garden share, two 3.5 and 4.5 room apartments with a seating area or balcony with roof terrace.The apartments are thoughtfully planned - with clever, individual floor plans and optimal use of space. The color and material concept complement each other perfectly, creating a pleasant atmosphere.The infrastructure convinces with the best quality, the construction standard is high. Look forward to a clever floor plan, an open kitchen with induction cooking and top devices, as well as a modern living/dining area with direct access to the seating area.With the Home-Smart-System, you can easily control the light or the electric shutters.In the parent's bedroom, a built-in wardrobe/dressing room is planned. So choose within the budget - and entirely according to your taste.The apartments are heated with a heat pump and an earth probe, and all heated rooms are equipped with underfloor heating. Also, a photovoltaic system is planned on the roofs, which contributes to environmentally friendly power supply.We would be happy to implement your wishes. In the wet cells, you can expect modern sanitary appliances with diverse accessories, which you can test and select in the exhibition. The standard also includes a multimedia system, where all rooms are networked.Look forward to your new home, we are happy to assist you with advice and assistance.

Travel time
-
New building
1 / 8
CHF 1,450,000.–
4.5 rooms104m² living space
Alpenstrasse 10, 8308 Illnau

4.5 Room Apartments ALPBLICK, Illnau

On Alpenstrasse 10 in Illnau, six bright, modern 1.5 to 4.5 room condominiums are being built. You live centrally in the countryside - It's wonderfully quiet here above Illnau, in a prime residential location.You enjoy the evening. Maybe there's a chat with the neighbors, and somewhere outside the kids are playing.On Alpenstrasse 10 in Illnau, your dream home is being built. The offer includes a total of six modern, light-filled condominiums. Choose between a ground-floor apartment with a garden share or an upper-floor apartment with a balcony and private roof terrace.The access to the common underground garage is via the Alpenstrasse. In the underground garage, there are nine parking spaces, a moped space, a bicycle room, and the cellars of the apartments are available. From the underground garage, you can reach your apartment comfortably by elevator.Nature is right outside the door, and in just fifteen minutes by car, you can reach the city center of Winterthur, and in twenty minutes, you can reach Zurich.This residential location offers single people, families, and younger and older couples only advantages.You have a lot of space - Let yourself be inspired: Waiting for you is a 1.5 room apartment/studio with a balcony and roof terrace, a 2.5 room apartment with a seating area/garden share, two 3.5 and 4.5 room apartments with a seating area or balcony with a roof terrace.The apartments are thoughtfully planned - with clever, individual floor plans and optimal use of space. The color and material concept complement each other perfectly, creating a pleasant atmosphere.The infrastructure impresses with the best quality, and the construction standard is high. Look forward to a clever floor plan, an open kitchen with an induction cooktop and top devices, as well as a modern living/dining area with direct access to the seating area.With the Home-Smart-System, you can conveniently control the lighting or the electric shutters.In the parent's bedroom, a built-in closet/dressing room is planned. So choose within the budget - and entirely according to your taste.The apartments are heated with a heat pump and an earth probe, and all heated rooms are equipped with underfloor heating. A photovoltaic system is also planned on the roofs, which contributes to environmentally friendly power generation.We would be happy to implement your wishes. In the wet cells, you can expect modern sanitary appliances with diverse accessories, which you can test and select in the exhibition. The standard also includes a multimedia system, where all rooms are networked.Look forward to your new home, and we are happy to be at your disposal with advice and assistance.

Travel time
-
New building
1 / 8
CHF 790,000.–
2.5 rooms58m² living space
Alpenstrasse 10, 8308 Illnau

RESERVED 2.5 room apartment ALPBLICK, Illnau

On Alpenstrasse 10 in Illnau, six bright, modern 1.5 to 4.5 room condominiums are being built. You live centrally in the countryside - It's wonderfully quiet here above Illnau, in a prime residential location.You enjoy your evening. Maybe you have a chat with the neighbors, and somewhere outside the kids are playing.On Alpenstrasse 10 in Illnau, your dream home is being built. The offer includes a total of six modern, light-filled condominiums. Choose between a ground-floor apartment with garden share or an upper-floor apartment with balcony and private roof terrace.The access to the common underground garage is via Alpenstrasse. In the underground garage, there are nine parking spaces, a moped space, a bike room, and the cellars of the apartments are available. From the underground garage, you can reach your apartment comfortably by elevator.Nature is right outside the door, and in just fifteen minutes by car, you can reach the city center of Winterthur, and in twenty minutes, you can reach Zurich.This residential location offers single people, families, as well as younger and older couples only advantages.You have a lot of space - Let yourself be inspired: Waiting for you is a 1.5 room apartment/studio with balcony and roof terrace, a 2.5 room apartment with seating area/garden share, two 3.5 and 4.5 room apartments with seating area or balcony with roof terrace. The apartments are thoughtfully planned - with clever, individual floor plans and optimal use of space. Color and material concept complement each other excellently, they provide a pleasant atmosphere. The infrastructure convinces with the best quality, the equipment standard is high. Look forward to a clever floor plan, an open kitchen with induction cooker and top devices, as well as a modern living/dining area with direct access to the seating area. With the Home-Smart-System, you can conveniently control the light or the electric shutters. In the parent's bedroom, a built-in closet/dressing room is planned. So choose within the budget - and entirely according to your taste. The apartments are heated with a heat pump and an earth probe, and all heated rooms are equipped with underfloor heating. Also, a photovoltaic system is planned on the roofs, which contributes to environmentally friendly power supply.We would be happy to implement your wishes. In the wet cells, you expect modern sanitary appliances with diverse accessories, which you can test and select in the exhibition. The standard also includes a multimedia system, where all rooms are networked. Look forward to your new home, we are happy to be at your disposal with advice and assistance.

Travel time
-
New building
1 / 8
CHF 840,000.–
1.5 rooms58m² living space
Alpenstrasse 10, 8308 Illnau

1.5 Room Apartment ALPBLICK, Illnau

On Alpenstrasse 10 in Illnau, six bright, modern 1.5 to 4.5 room condominiums are being built. You live centrally in the countryside - It's wonderfully quiet here above Illnau, in a prime residential location.You enjoy your evening. Maybe there's a chat with the neighbors, and somewhere outside the kids are playing.At Alpenstrasse 10 in Illnau, your dream home is being built. The offer includes a total of six modern, light-filled condominiums. Choose between a ground-floor apartment with a garden share or an upper-floor apartment with a balcony and private roof terrace.The access to the common underground garage is via Alpenstrasse. In the underground garage, there are nine parking spaces, a moped space, a bike room, and the cellars of the apartments are available. From the underground garage, you can reach your apartment comfortably by lift.Nature is right outside the door, and in just fifteen minutes by car, you can reach the city center of Winterthur, and in twenty minutes, you can reach Zurich.This residential location offers single people, families, as well as younger and older couples only advantages.You have a lot of space - Let yourself be inspired: Waiting for you is a 1.5 room apartment/studio with a balcony and roof terrace, a 2.5 room apartment with a seating area/garden share, two 3.5 and 4.5 room apartments with a seating area or balcony with roof terrace. The apartments are thoughtfully planned - with clever, individual floor plans and optimal use of space. Color and material concepts complement each other perfectly, creating a pleasant ambiance. The infrastructure impresses with the best quality, and the construction standard is high. Look forward to a clever floor plan, an open kitchen with an induction cooktop and top devices, as well as a modern living/dining area with direct access to the seating area. With the Home-Smart-System, you can easily control the light or the electric shutters. In the parent's bedroom, a built-in wardrobe/dressing room is planned. So choose within the budget - and entirely according to your taste. The apartments are heated with a heat pump and an earth probe, and all heated rooms are equipped with underfloor heating. A photovoltaic system is also planned on the roofs, which contributes to environmentally friendly power generation.We would be happy to implement your wishes. In the wet cells, you can expect modern sanitary appliances with diverse accessories, which you can test and select in the exhibition. The standard also includes a multimedia system, where all rooms are networked. Look forward to your new home, and we are happy to be at your disposal with advice and assistance.

Travel time
-

Suggested properties for you based on search results