33 results - Apartment to buy with 4 rooms in Genève

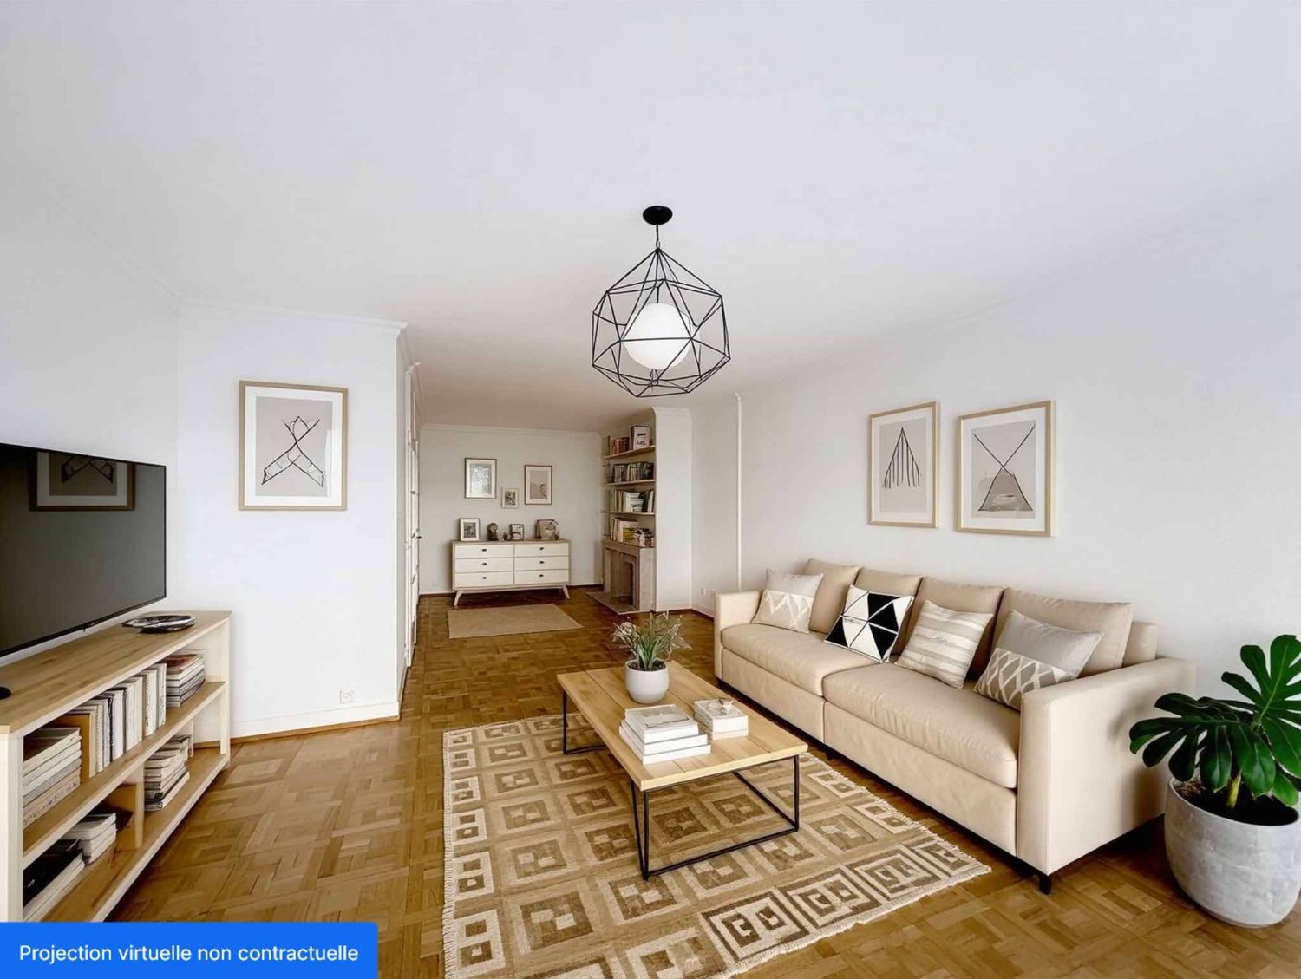
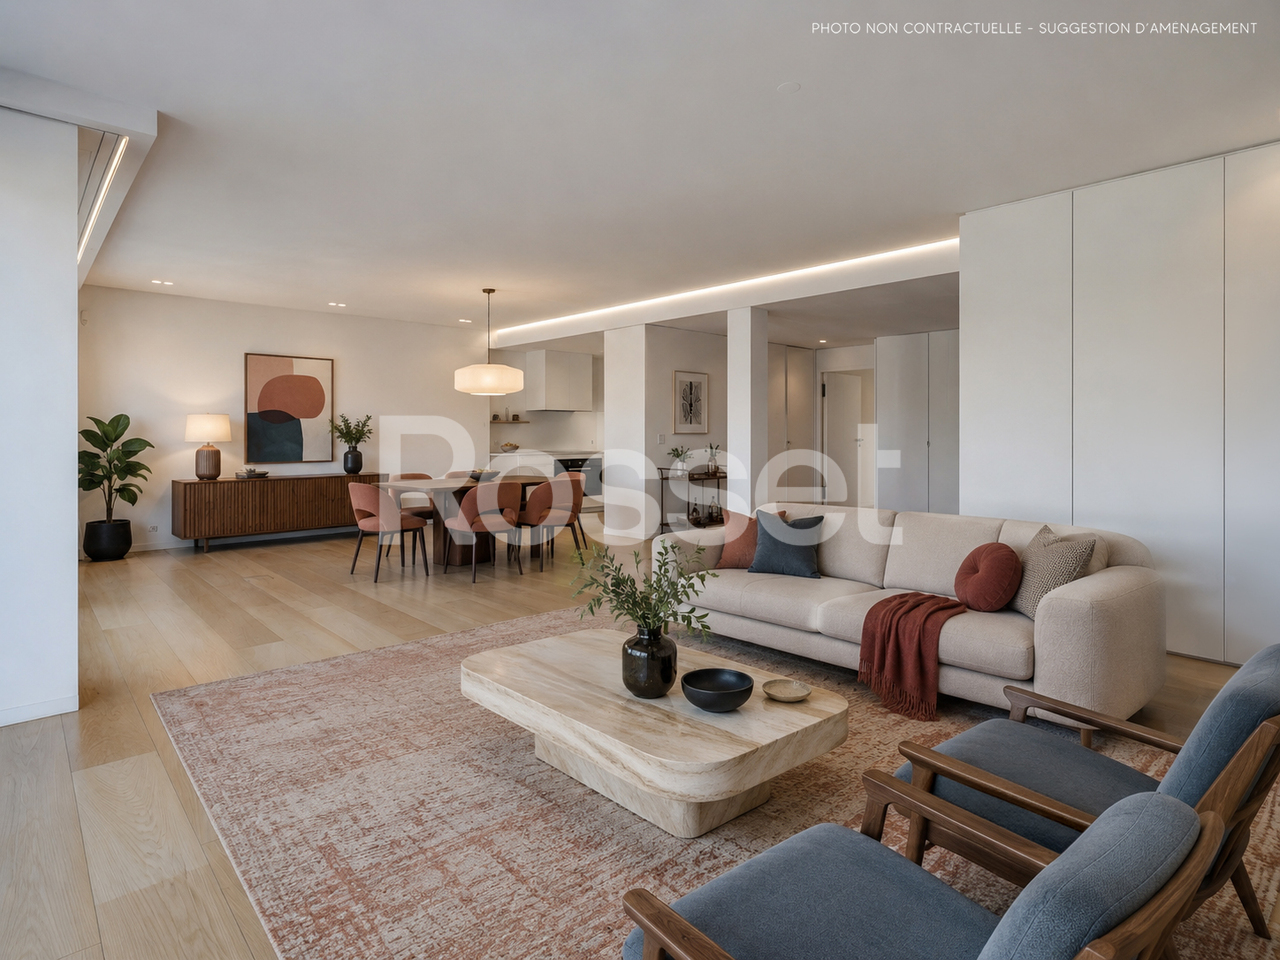
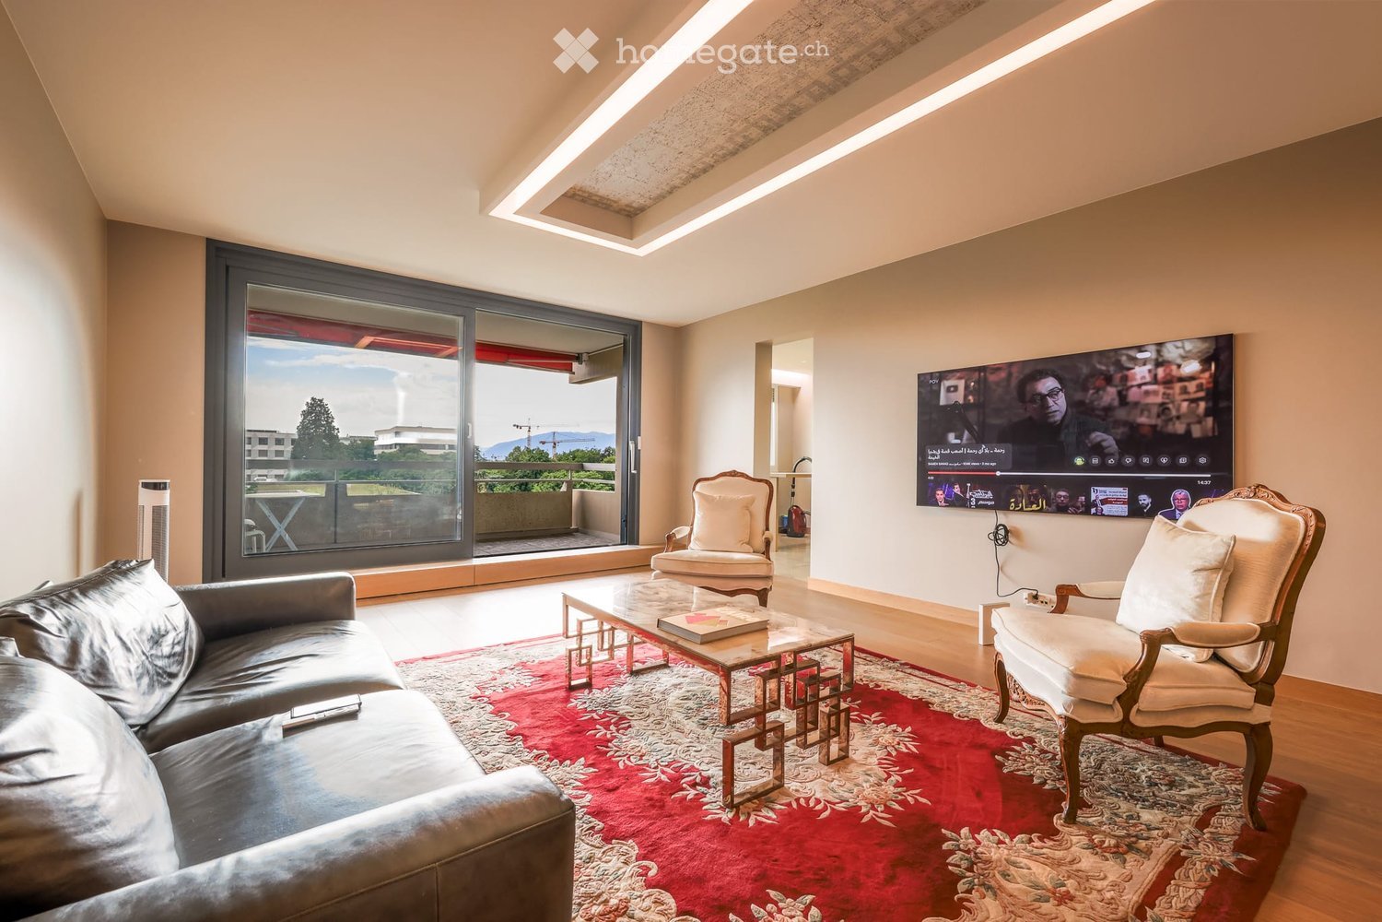
  • Modern living room with large windows offering a scenic view, featuring a leather sofa, coffee table, armchairs, and a television displaying content.
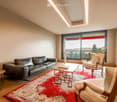
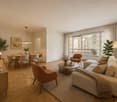
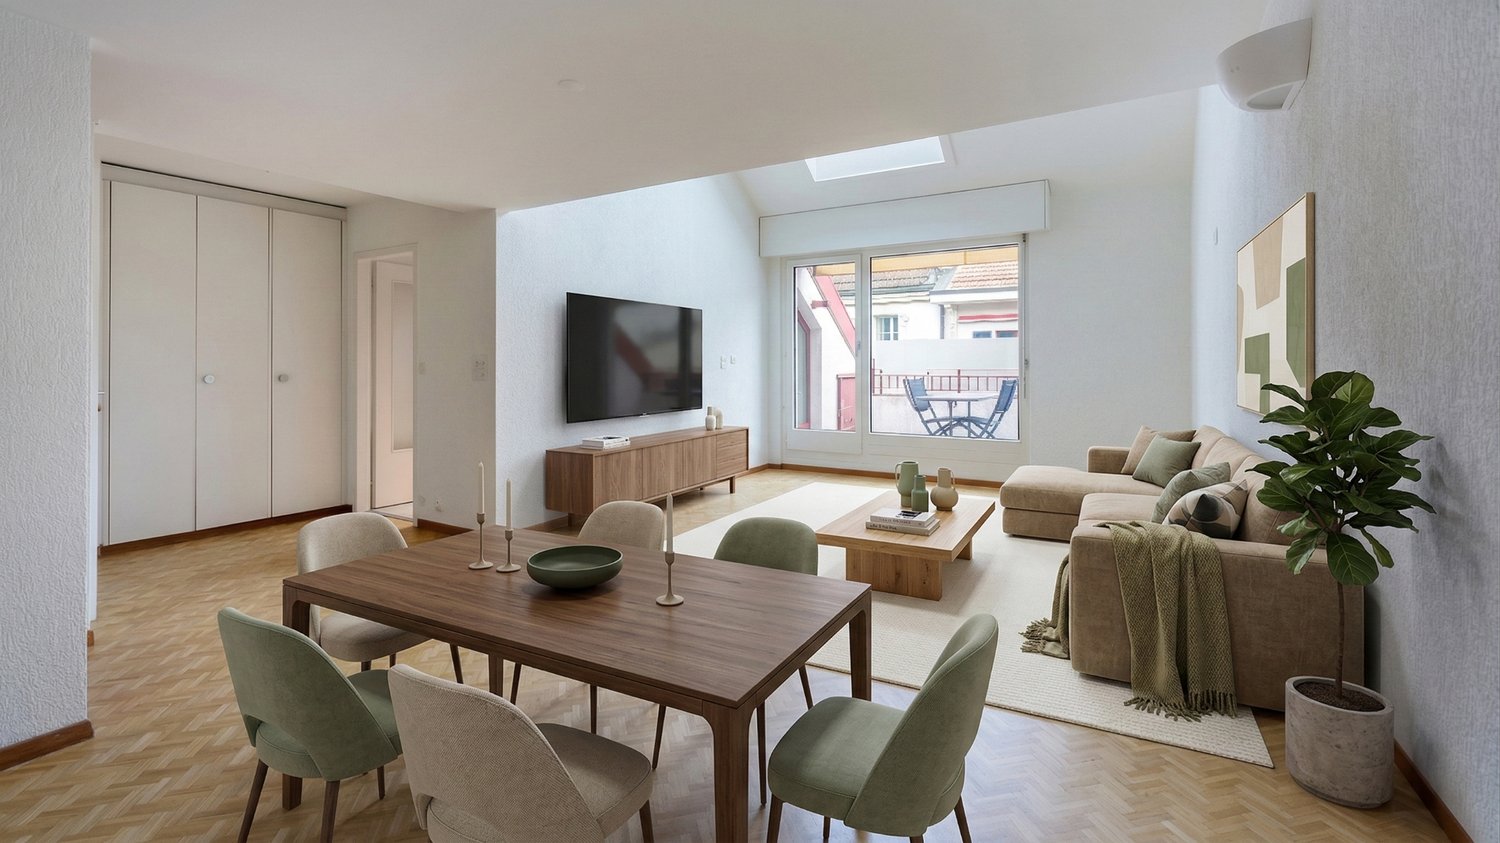
  • Modern living room with a slanted ceiling, large windows, and a balcony. Features a black leather sofa, a white armchair, a coffee table, and a red patterned rug.
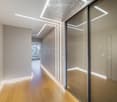
  • Modern hallway with wooden flooring, recessed lighting, glass partitions, and a patterned wall design.
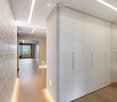
  • Modern hallway with light wooden flooring, white built-in wardrobes, recessed lighting, and a textured brick accent wall. The hallway leads to a room with large windows and a balcony view.
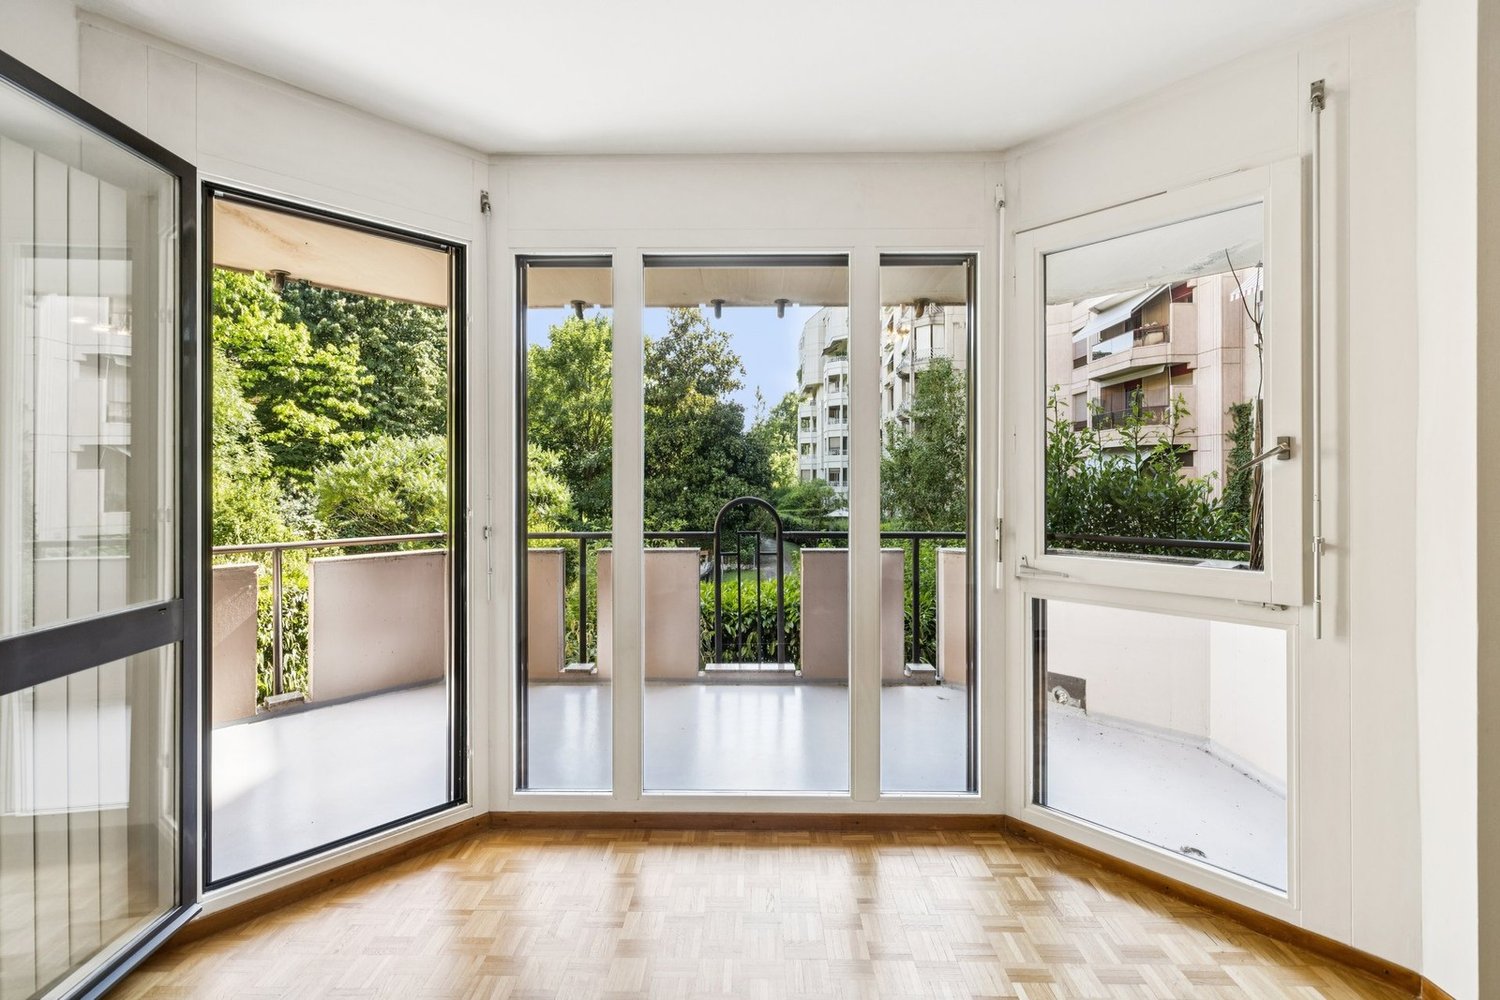
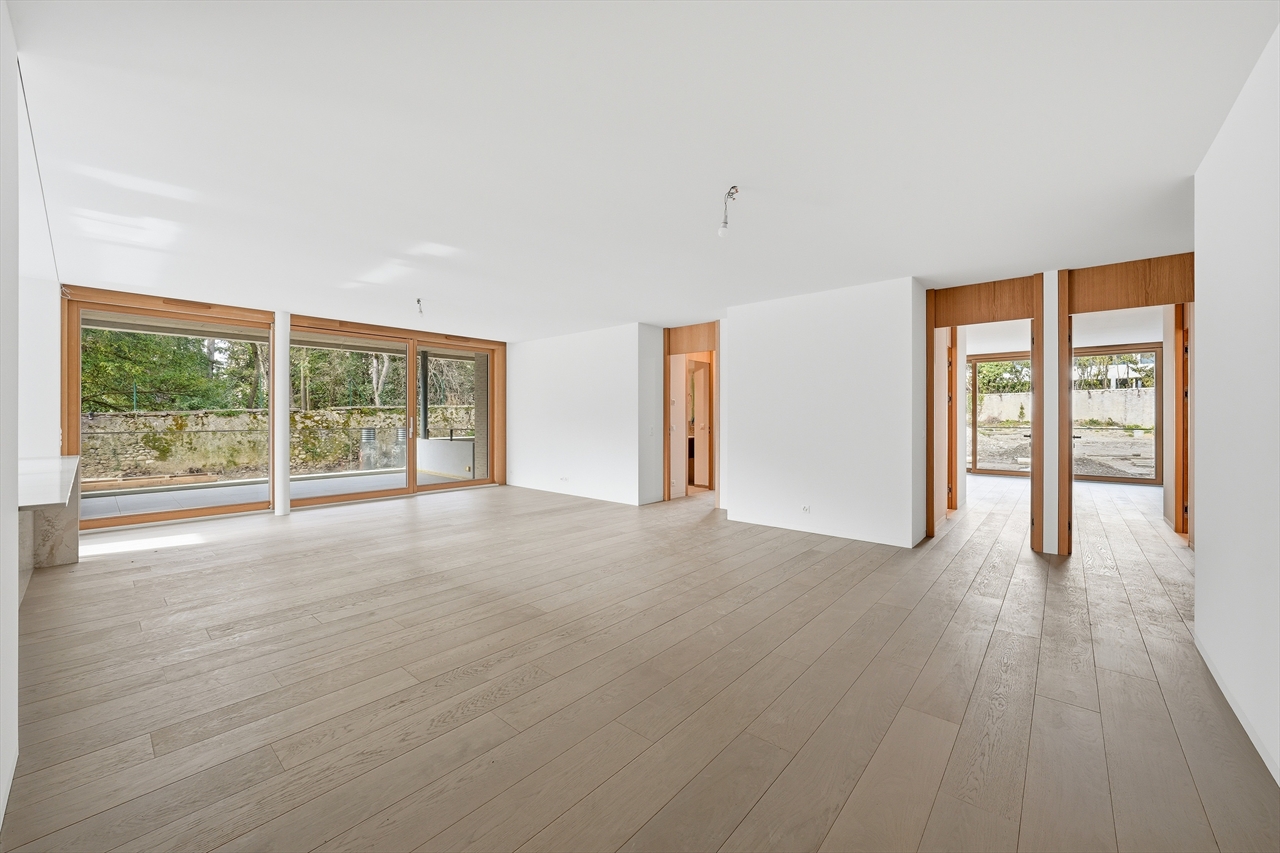
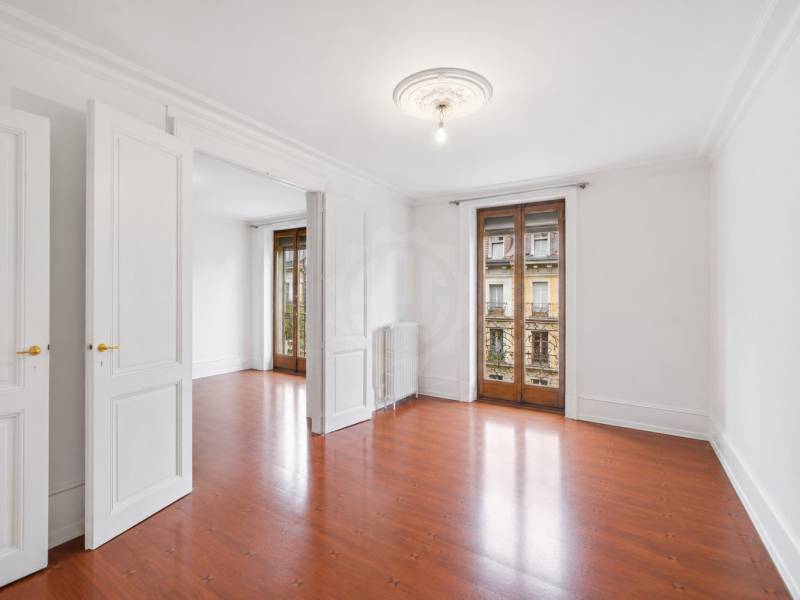
  • Empty room with wooden flooring, white walls, large glass sliding door leading to a balcony, and modern lighting fixtures.
  • Modern hallway with light wooden flooring, white walls, and recessed lighting. Features a round mirror, a bench with orange seating, and an open doorway leading to a bathroom area.
  • A small, minimalist hallway or entryway with light grey walls, wooden flooring, a single bench with a red cushion, and a round mirror on the wall.
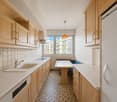
  • Modern kitchen with white cabinets, stainless steel sink, and sleek countertops.
  • Modern kitchen with white cabinets, stainless steel appliances, a wine cooler, and a large window offering a view of the city.
  • Modern kitchen with white cabinets, a central island, and built-in ovens. Features a sleek design with a light-colored countertop and a large window on the left side.
  • Modern kitchen with a built-in wine rack featuring wooden shelves and a glass door, adjacent to a cabinet with wooden shelves and a drawer.
  • Modern bathroom with marble tiles, a bathtub, toilet, sink, and a large oval mirror above the sink.
  • Modern bathroom with marble walls, a white sink, a toilet, a large round mirror, and a glass-enclosed shower with modern fixtures.
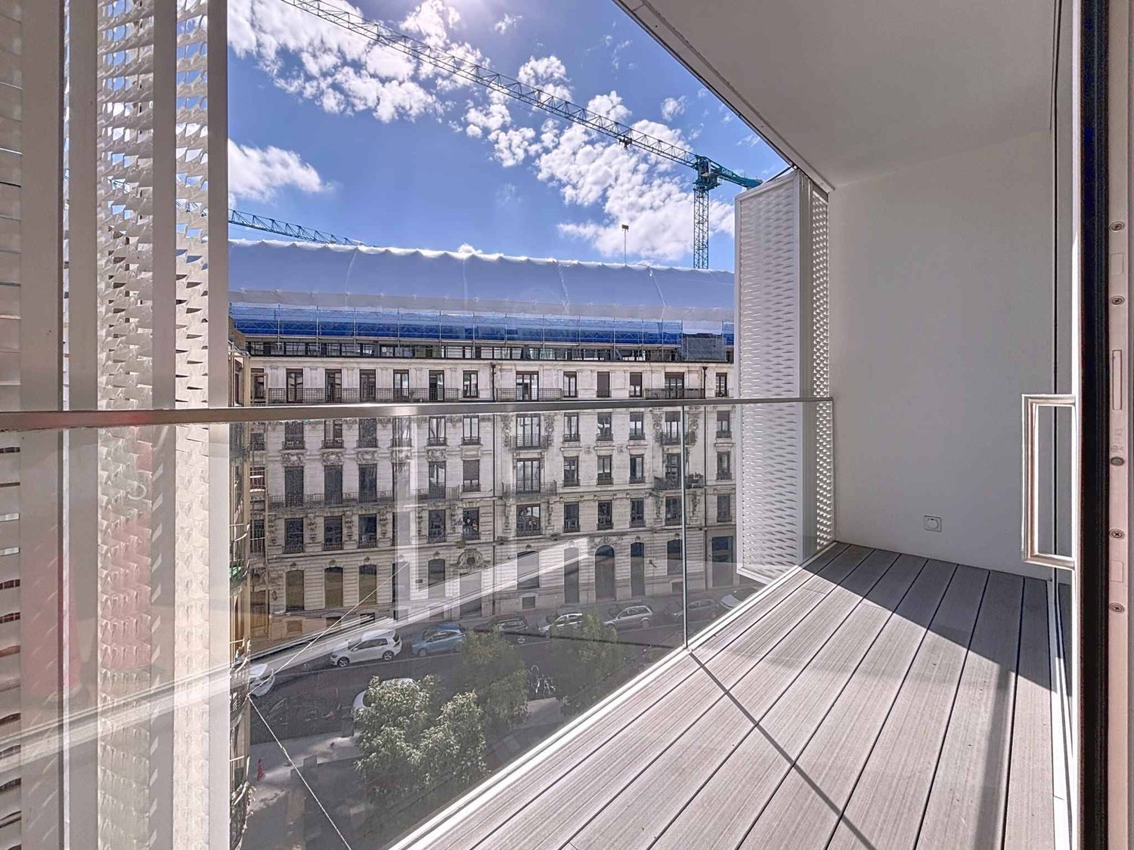
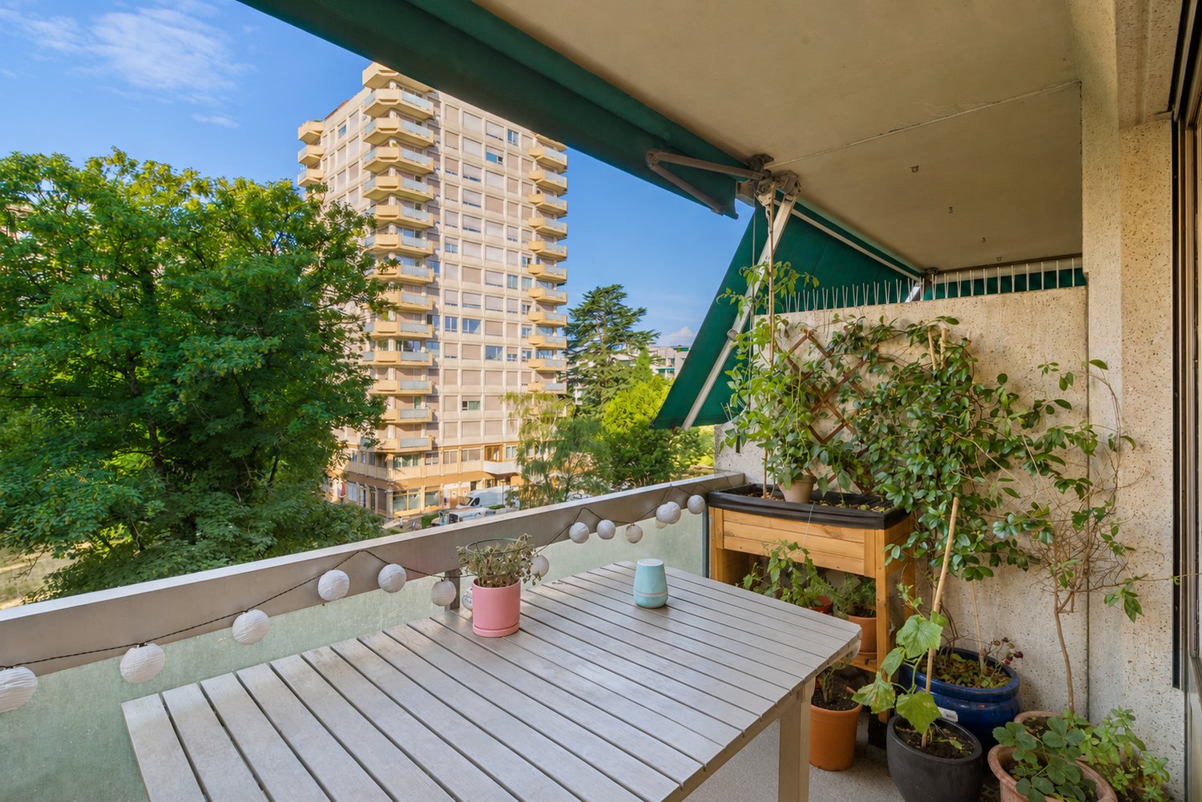
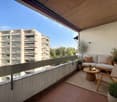
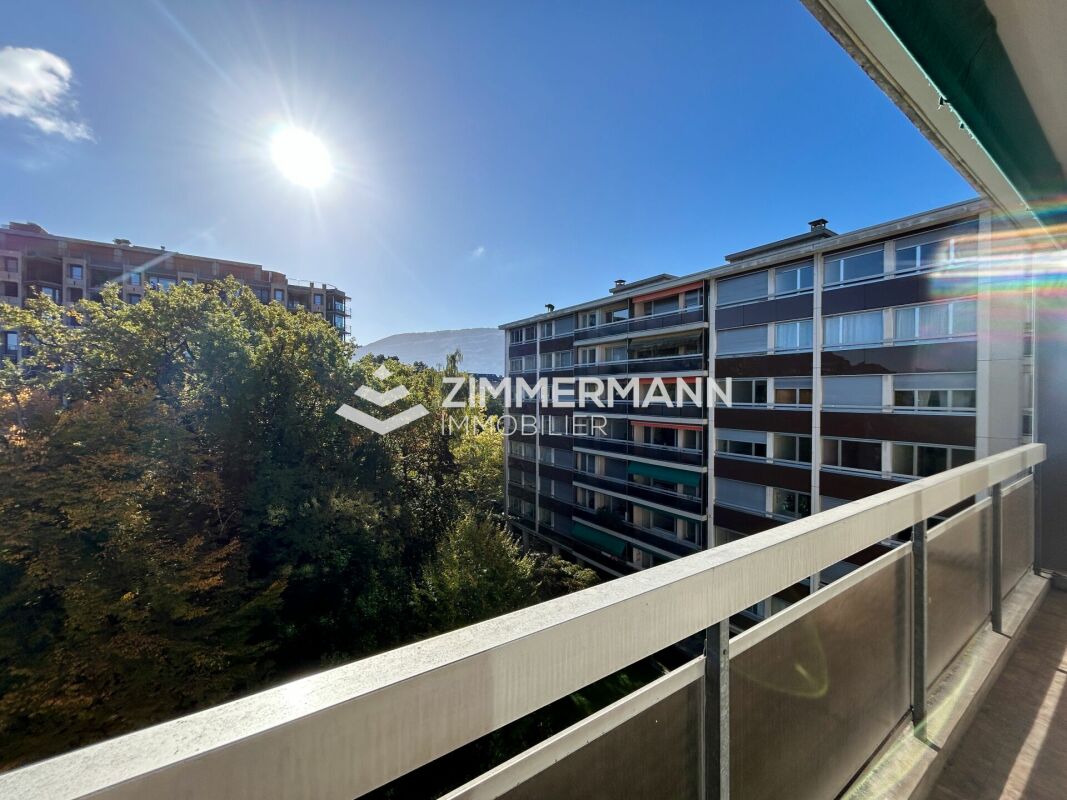
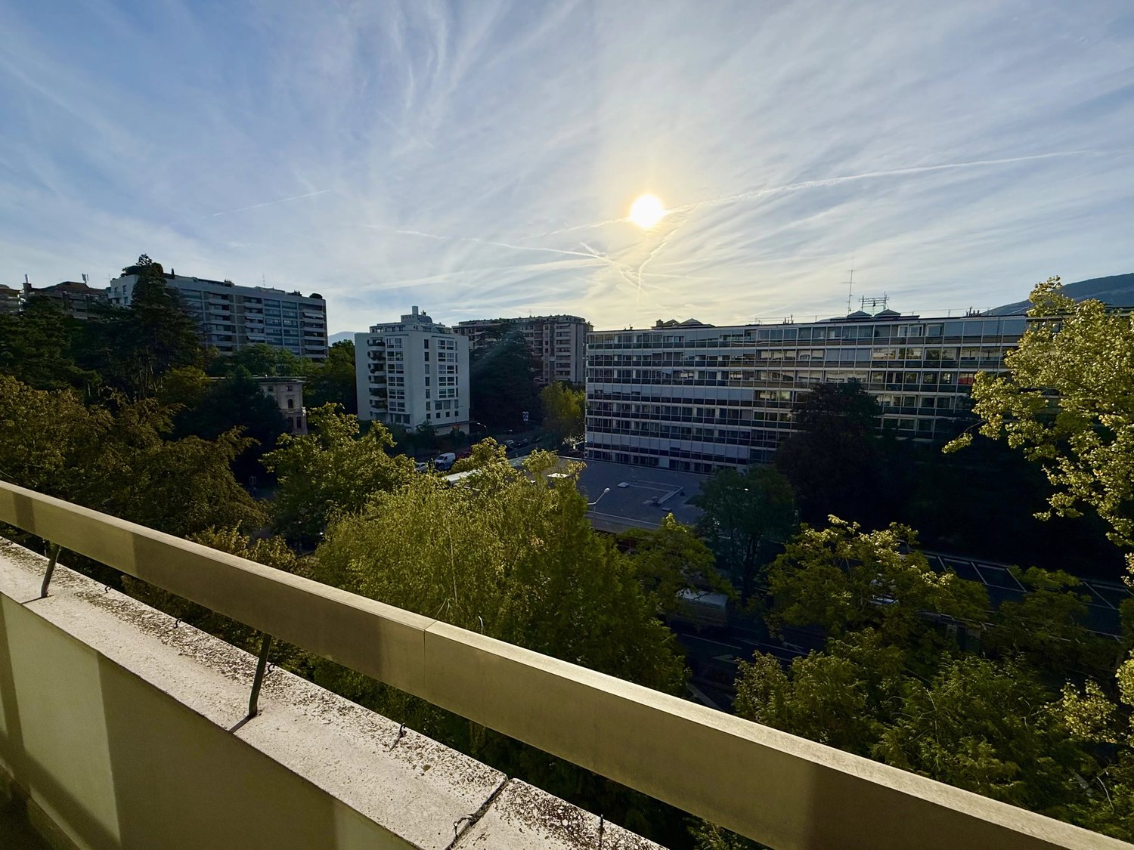
  • Balcony with tiled floor, white railing, and a view of a cityscape with trees and buildings.
  • Modern hallway with polished marble floors, glass walls, and large potted plants. The space features a sleek, contemporary design with wooden accents and ample natural light.
1 / 15
Modern living room with a slanted ceiling, large windows, and a balcony. Features a black leather sofa, a white armchair, a coffee table, and a red patterned rug.
Modern hallway with wooden flooring, recessed lighting, glass partitions, and a patterned wall design.
Modern hallway with light wooden flooring, white built-in wardrobes, recessed lighting, and a textured brick accent wall. The hallway leads to a room with large windows and a balcony view.
CHF 2,400,000.– Premium
4.5 rooms126m² living space
Avenue du Bouchet 22, 1209 Genève

Appartement en étage élevé avec rénovation haut de gamme à Matutina Parc

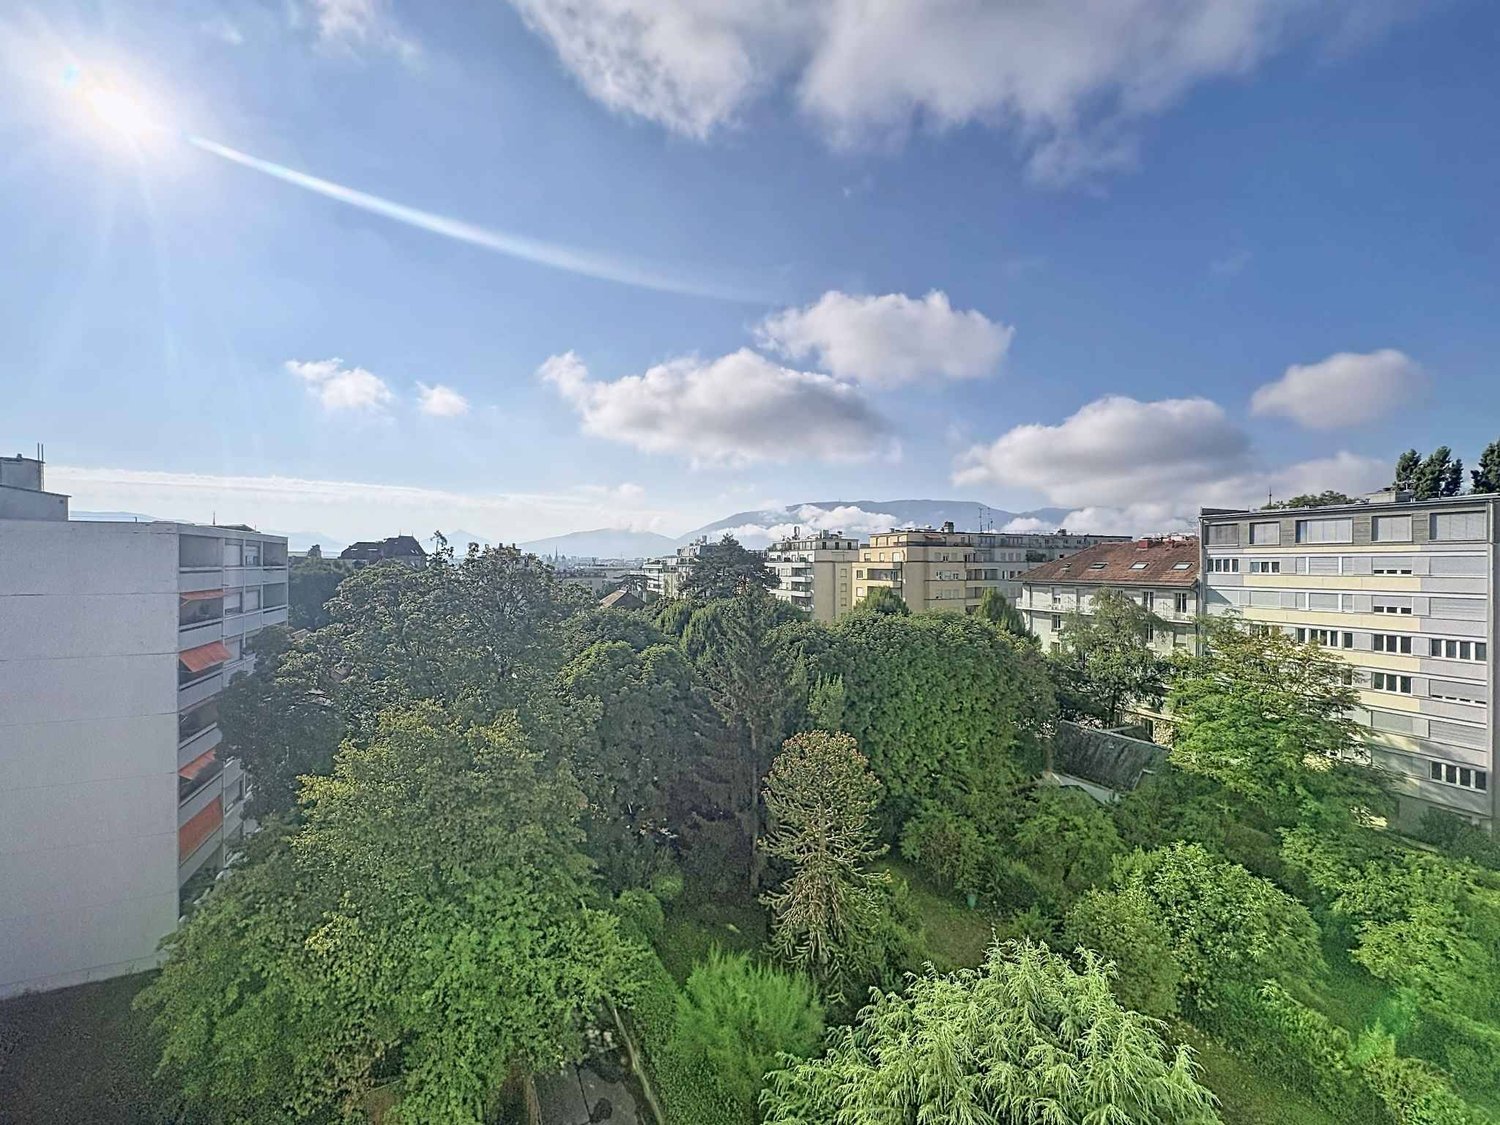
Au 7e étage de Matutina Parc, sur l’avenue du Bouchet, cet appartement de 126 m² habitables bénéficie d’une loggia fermée de 12 m², d’une belle lumière naturelle et d’une vue dégagée sur les montagnes, avec une vue latérale sur le Jet d’Eau.Entièrement rénové en 2025 et pensé comme une résidence personnelle, l’appartement se distingue par la qualité de ses finitions : éclairage architectural avec LED intégrées aux plafonds, aux murs et au ras du sol, portes, parois vitrées et dressings Rimadesio, fenêtres neuves à triple vitrage, rangements sur mesure et matériaux soigneusement sélectionnés.L’espace de vie comprend un séjour lumineux, une salle à manger, un bureau dédié et de nombreux rangements. La distribution est fluide, confortable et pensée pour une utilisation quotidienne agréable.La loggia fermée, équipée de vitrages coulissants et de stores électriques, prolonge naturellement l’appartement et offre un espace calme et intime pour profiter de la vue.La cuisine Bulthaup offre des lignes sobres et contemporaines, de nombreux rangements et un équipement haut de gamme, comprenant notamment un four Wolf, une cave à vin Sub-Zero et des appareils intégrés de qualité.La partie nuit comprend deux chambres et deux salles de bain, dont une suite parentale avec salle de bain privative. Une buanderie séparée, discrètement intégrée à l’appartement, apporte un confort supplémentaire au quotidien.L’emplacement est particulièrement pratique, à proximité des organisations internationales, de l’aéroport de Genève, des écoles internationales, des transports publics et du centre-ville. Un cadre idéal pour une clientèle locale ou internationale recherchant un appartement clé en main à Genève.Une cave est incluse avec l’appartement. Un box fermé intérieur au 2e sous-sol est proposé en supplément.Disponible dès novembre 2026.Prix de l’appartement : CHF 2’400’000.–Box fermé intérieur au 2e sous-sol : CHF 150’000.– en supplémentPrix total avec box : CHF 2’550’000.–Dossier complet et visites sur demande.Vente directe par le propriétaire.Agences et courtiers immobiliers, merci de ne pas nous contacter.ENGLISH SUMMARYHIGH-FLOOR APARTMENT WITH HIGH-END RENOVATION AT MATUTINA PARCHigh-floor apartment at Matutina Parc on Avenue du Bouchet, offering 126 sqm of living space plus a 12 sqm enclosed loggia.Fully renovated in 2025, including new triple-glazed windows throughout, the apartment features integrated architectural LED lighting, Rimadesio doors, glazed partitions and wardrobes, a Bulthaup kitchen with a Wolf oven and Sub-Zero wine cooler, two bedrooms, two bathrooms and a separate laundry area.Open views towards the mountains, with a side view of the Jet d’Eau.Close to international organisations, Geneva Airport, international schools, public transport and the city centre.A private basement storage room is included. A secure enclosed garage box on the second basement level is available for an additional CHF 150,000.Available from November 2026.Direct sale by the owner.Real estate agencies and brokers, please refrain from contacting us.
Travel time
-
New building
1 / 7
CHF 1,750,000.– Premium
4 rooms92m² living space
1202 Genève

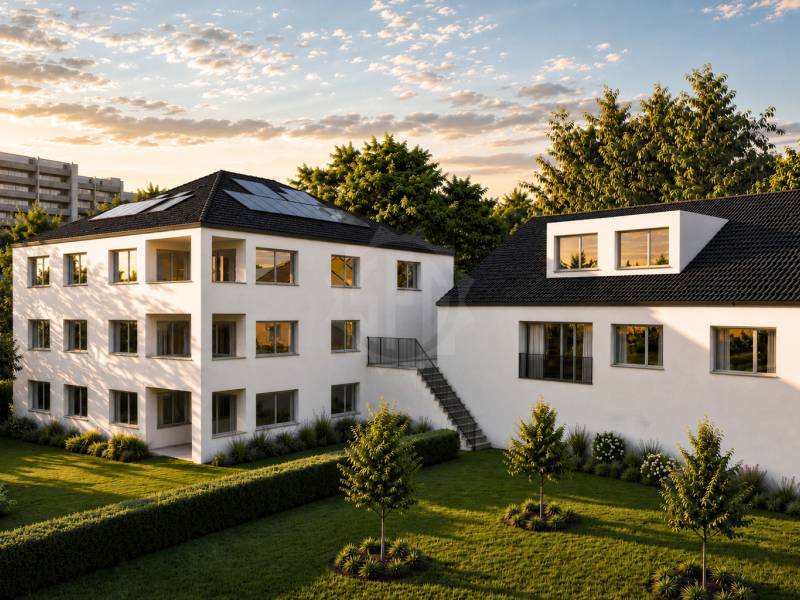
Exclusivity ? 4-room apartment and its 64 m² of terraces ? Nations - Servette

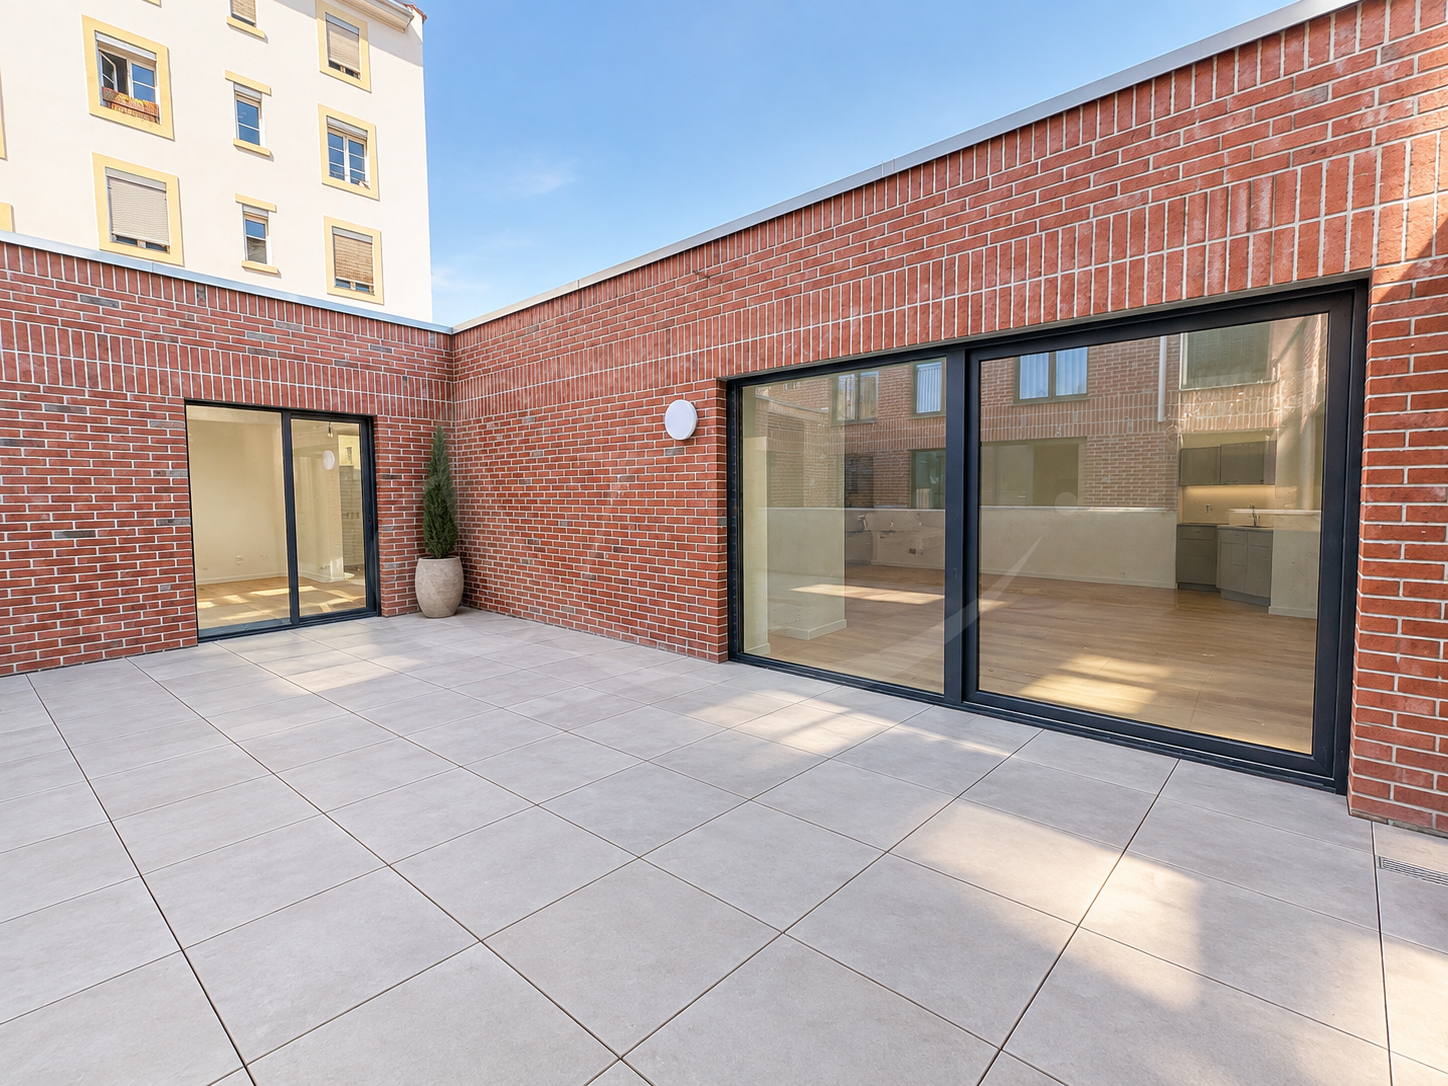
In the heart of the Nations/Servette neighborhood, in a small new condominium of 16 apartments, this 4-room apartment of 92 m² on the 1st floor has an asset that is rarely found in the city: two terraces totaling 64 m², turned towards the interior courtyard, away from street noise.An urban and pleasant location: a stone's throw from shops (bakery, café, supermarket), schools, and Parc Trembley, bus stop less than 200 m, Cornavin station 1.3 km, and airport less than 4 km: a quiet residential street with the city at hand.Two terraces, two atmospheres: Distributed on either side of the apartment, they are experienced differently according to the hour. The first (30 m²) extends the living room and opens onto the green courtyard, perfect for outdoor meals. The second (34 m²), accessible from the parental suite, is more intimate. You choose your side according to the light and the desire of the moment.A bright and well-thought-out interior: the living room of nearly 30 m², largely glazed, combines the living room and an open, fully equipped kitchen. On the night side, two bedrooms: a parental suite of 17.8 m² with its private bathroom and direct access to the terrace, and a second bedroom of 12 m². A shower room with WC completes the set, so two bathrooms and WC.Parquet, electric shutters, triple glazing, and underfloor heating set the tone: sober, warm, comfortable.A new, high-performance, and human-sized building: HPE building: geothermal heat pump, underfloor heating, photovoltaic panels on the roof; Small condominium of 16 apartments, elevator; Brick facade, green roof; Basement, bicycle room, parking space equipped with charging stations; Individual metering of heat and water.PPE area: 92 m² ? Terraces: 64 m² ? Weighted area: 113 m²Price: CHF 1'750'000.-

Patella Sylvia

Patella Sylvia

1 / 13
Patella Sylvia

Patella Sylvia

  • Parking space
CHF 2,850,000.–
4 rooms156m² living space
A Genève, 1201 Genève

LUXURY AND PRESTIGE TWO STEPS FROM THE LAKE - spacious 4-room crossing apartment

Located in the center of Geneva, on the right bank, two steps from the lake, from its quays, from the 5-star hotels, this apartment in a high-standing residence benefits from exclusive services made available to residents such as a 24/7 concierge service comparable to a hotel complex, a reception lounge and a fitness room.Located on the 5th floor, with direct access by elevator, this very beautiful 4-room crossing apartment offers a PPE area of 156 m² completed by 2 balconies totaling 8 m².This bright and spacious apartment proposes luxurious finishes and beautiful materials such as Zimbabwe granite, marble, and oak parquet.It is equipped with a high-end domotic control system allowing the control of heating, shutters, and lighting.Its spaces are distributed as follows:Day area: entrance hall with numerous cupboards, large bright living room, spacious dining room with access to the balcony, open kitchen on the dining room.Night area: two bedrooms with numerous storage spaces, one with an adjacent shower room, the second with a bathroom and access to the balcony overlooking the interior courtyard.A double parking space (for 2 vehicles in a row) with direct access to the apartment, as well as a cellar in the basement, complete this beautiful apartment.The building meets the energy requirements of the HPE standard (high energy performance).

  • Parking space
Rohner Sébastien

Rohner Sébastien

1 / 9
Rohner Sébastien

Rohner Sébastien

  • Balcony / Terrace
CHF 1,950,000.–
4 rooms109m² living space
A Genève, 1208 Genève

Beautiful renovated apartment in a quiet location, close to Parc Bertrand

Located in a quiet area, set back from the Malagnou road and surrounded by greenery, this beautiful renovated apartment benefits from a privileged location close to Parc Bertrand and the neighborhood's amenities. Offering a PPE area of 120 m², it seduces with its generous volumes, beautiful brightness, and large openings to the outside.The apartment opens onto a spacious entrance hall with numerous storage closets.The living room, bright and welcoming, has a fireplace and a large bay window providing access to a 13 m² balcony, ideal for enjoying the fine days.The kitchen, closed and fully equipped, also offers access to the balcony.The night area consists of two comfortable rooms of 16 m² and 15 m², each benefiting from a private balcony (5 m² and 4.5 m²). The apartment also includes a bathroom and a shower room, offering comfort and practicality in daily life.A 7 m² basement completes this property. A parking space in the basement is available for rent (CHF 250.-/month).The residents of the building also benefit from three pools located on the roof, offering a unique relaxation setting in the heart of the city. This functional and well-distributed property stands out for its green environment, peaceful atmosphere, and sought-after location in the heart of Geneva.

  • Balcony / Terrace
1 / 13
CHF 2,000,000.–
4.5 rooms470m² living space
1204 Genève

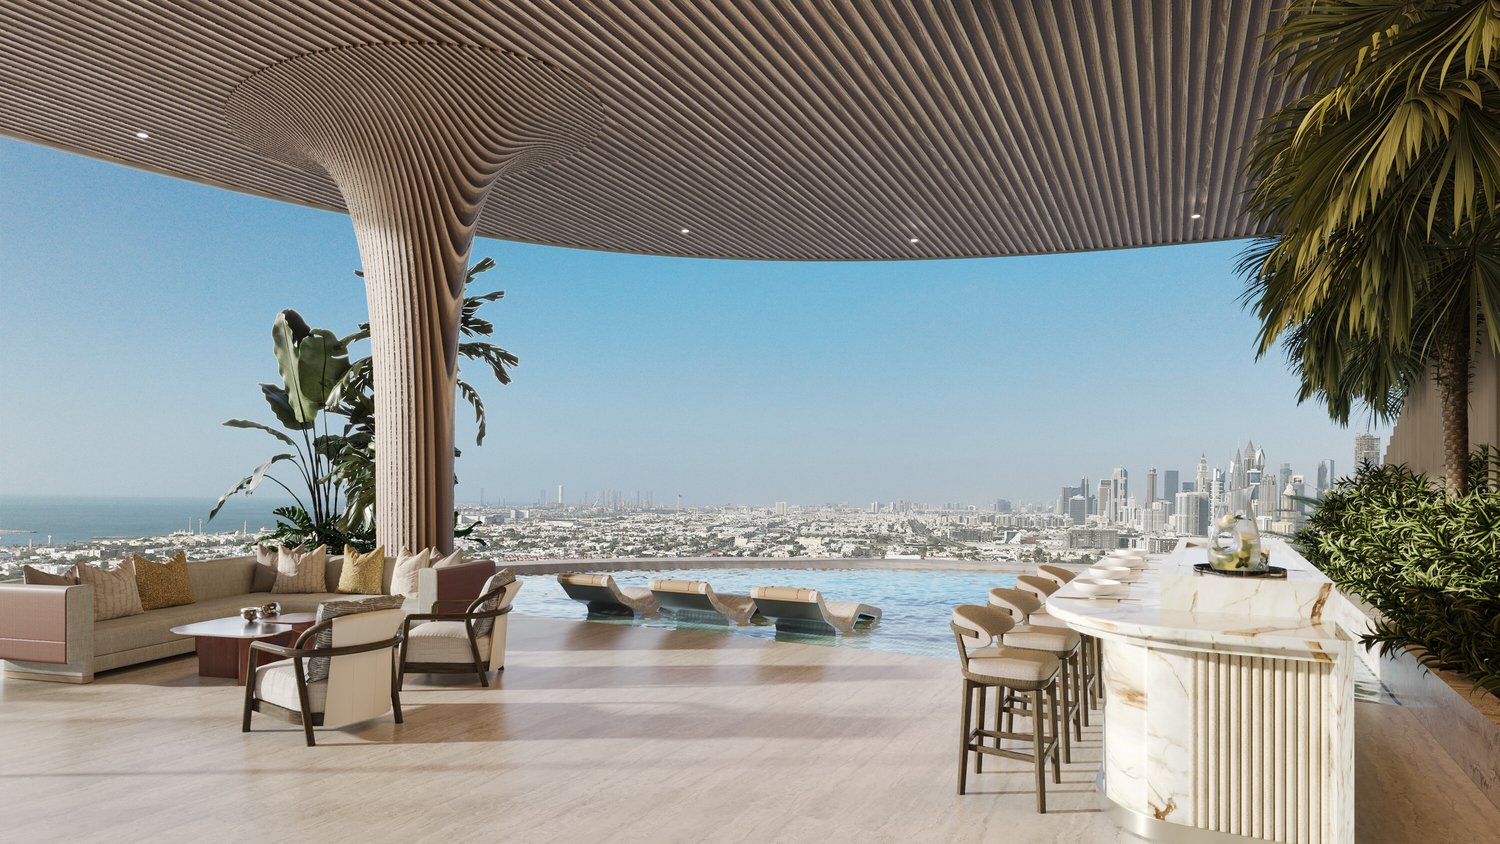
SKY VILLA 4.5 LOCALI | CASA AHS â DUBAI WATER CANAL

In the strategic heart of Dubai, along the prestigious Dubai Water Canal and adjacent to Safa Park, one of the most exclusive and rare residences on the market is born: a Sky Villa with 3 bedrooms within the CASA AHS project, signed by AHS Properties, with architecture by Killa Design and interior by HBA.A real estate product designed for advanced investors and those who want to move to one of the most solid and dynamic squares in the world.THE PROPERTYThis Sky Villa represents a new standard of luxury living:- 3 bedrooms | 5 bathrooms | 2 private parking spaces- Area from 5,088 to 6,292 sq.ft (approximately 470-585 sq.m)- Private infinity pool + panoramic jacuzzi- Large terraces with skyline and water canal views- Double height up to 6 meters- Private elevator with direct access to the living room- Main kitchen + service kitchen (BOH)- Dedicated staff area and studio/mezzanineThe residences are designed with floor-to-ceiling windows, open space layouts, and continuity between indoor and outdoor, creating an immersive and highly scenic living experience.THE PROJECTCASA AHS is an ultra-luxury boutique consisting of only 32 residences, including Sky Villas, Mansions, and Palaces:- Location: Dubai Water Canal (prime waterfront)- View: Canal + Safa Park on all units- Expected delivery: Q4 2027- Exclusive services distributed over 2 entire floors of amenities7-STAR HOTEL AMENITIES- Concierge 24/7 + dedicated app- Chauffeur service- SPA, onsen, and wellness area- Indoor & outdoor pool- Yoga studio and gym- Private screening room- Cigar lounge and omakase experience- Residents lounge and business areasAn ecosystem designed to live, work, and socialize without ever leaving your own residence.STRATEGIC LOCATION- 10 minutes DIFC (financial hub)- 10 minutes Downtown Dubai- 10 minutes Burj Al Arab- 10 minutes Mall of the Emirates- 15 minutes Dubai International AirportA location that combines lifestyle, business, and international connections.WHY INVEST:- Ultra-rare assets (limited boutique offer)- Structurally growing market (capital appreciation + rental yield)- Zero personal taxation- High demand from HNWI and expats- Developer with a track record in the ultra-luxury segmentPayment Plan:30% at booking;30% during construction;40% at delivery.FOR WHOM IS IT PERFECT:- Investors looking for trophy assets in Dubai- Entrepreneurs and professionals who want to move- Family office and UHNW clients- Those who want to combine lifestyle, security, and efficient taxationThis Sky Villa is not just a property.It's a strategic position in Dubai, a wealth accelerator, and a new standard of living.We will personally accompany you to Dubai in every phase of the process: from visiting and selecting the property to complete support with qualified local professionals for tax, company setup, and wealth optimization.

1 / 8
  • Balcony / Terrace
  • View
  • Elevator
CHF 1,890,000.–
4 rooms
1206 Florissant-Malagnou

Florissant - Beautiful 4-room cross-through apartment on the 6th floor

The apartment Bathed in natural light thanks to its dual aspect, this 4-room apartment impresses with its generous volumes and functional layout. It features a welcoming entrance hall leading to a spacious living room enhanced by a decorative fireplace, two ample bedrooms, a fitted and equipped kitchen, a bathroom with bathtub and WC, as well as a separate guest WC. The two balconies, on either side of the apartment, provide intimate outdoor spaces ideal for enjoying every season. Some refreshment is to be expected, offering the buyer the opportunity to design this beautiful space according to their own taste and vision. A private cellar completes the property. The building Built in the late 1980s, this ensemble of three buildings benefits from rigorous management and careful maintenance. Residents enjoy a full-time concierge service, ensuring daily upkeep of common areas and a dedicated point of contact for everyday comfort. Among recent investments: lift modernisation (2024), complete replacement of access control and intercom systems with a video intercom (2024), installation of rooftop photovoltaic panels (2022) and renovation of the exterior drainage system. A disabled access project is also under consideration for entrance 80. The co-ownership benefits from an active renovation fund and a committed owners' committee, reflecting a long-term vision for the preservation and enhancement of the property. The location Florissant embodies one of Geneva's most desirable living environments: quiet, residential and tree-lined, just minutes from the city centre. The neighbourhood offers immediate access to shops, schools (including the international school), restaurants, parks and public transport. The motorway and airport are quickly accessible. At a glance Living area: ~106 m² | Balconies: ~19 m² | Floor: 6th of 8 | Cross-through | Lift | Concierge service | Cellar | Central heating | Co-ownership charges: CHF 342.?/month | Heating advance: CHF 175.?/month

  • Balcony / Terrace
  • View
  • Elevator
1 / 4
  • Balcony / Terrace
  • Elevator
CHF 2,850,000.–
4 rooms
1201 Genève

Magnificent property in the heart of Geneva, just two steps from the lake

Magnificent apartment Ideally located in the heart of Geneva, just a few steps from Lake Geneva, this superb apartment offers a privileged living environment, combining elegance, modernity, and absolute comfort.Located in a sought-after environment, in immediate proximity to the quays, shops, restaurants, public transport, and main amenities, this property benefits from an exceptional location, both for a main residence and for a prestigious pied-à-terre.The building has its own concierge service available 24/7, comparable to a hotel service, and the residence also has its own fitness room. The apartments are equipped with domotics, with personalized management of lighting, audiovisual, and heating.Located in a perfectly maintained high-standard building, the apartment stands out for its new condition, contemporary design, remarkable brightness, and quality finishes.With a PPE area of 156 m², the property is distributed as follows:Day area:- An entrance hall with integrated storage offering direct access by elevator to the inside of the apartment- A spacious open living/dining room bathed in light, giving access to a balcony- A modern fully equipped kitchen harmoniously integrated into the living roomNight area:- A bedroom with integrated storage benefiting from direct access to a balcony and an en-suite bathroom- A bedroom with integrated storage with an en-suite shower roomThis apartment seduces with its modern style, careful finishes, optimal layout, and ideal location in the heart of Geneva, just a few steps from Lake Geneva.Two parking spaces in a secure underground garage providing direct access to the apartment.A rare property on the market, perfect for lovers of city life, comfort, and prestigious addresses.For any additional information or to organize a visit, do not hesitate to contact us.

  • Balcony / Terrace
  • Elevator

Suggested properties for you based on search results