
"Duplex Attic in Eaux-Vives"
Purchase price
CHF 2,200,000.–
Notify on price drop
Rooms
4
Living space
144 m2
Location
A Genève, 1207 GenèveCosts
- Purchase price:
- CHF 2,200,000.–
- Notify on price drop
Main information
- Available from:
- By agreement
- Type:
- Attic flat
- No. of rooms:
- 4
- Floor:
- 5
- Number of floors:
- 2
- Surface living:
- 144 m2
- Year built:
- 1988
Features and furnishings
Balcony / Terrace
Parking space
Elevator
Documents (0)
Description
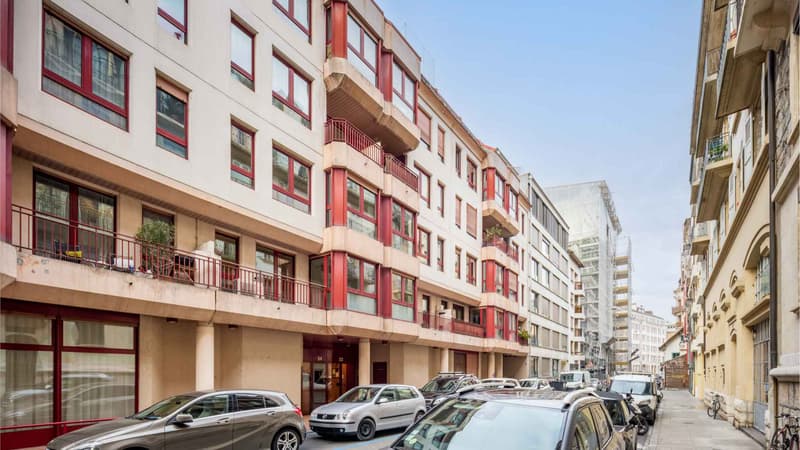
In the heart of the sought-after Eaux-Vives district, this duplex benefits from a prime location, with immediate proximity to amenities, public transport, and the lake.
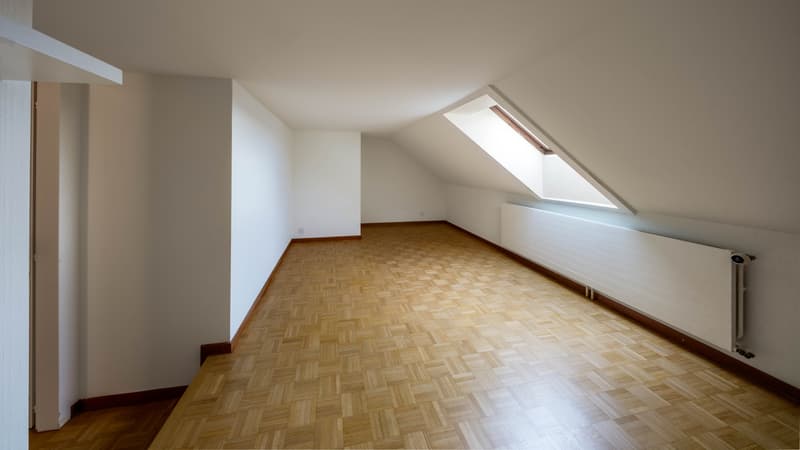
Located on the 5th and top floor of the building, this property consists of an attic area offering 104 m² PPE and a mezzanine area of 40 m² PPE.
It is composed as follows:
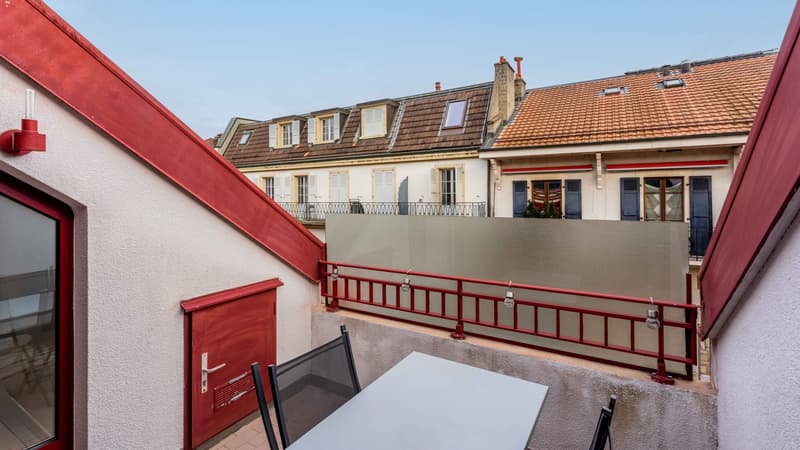
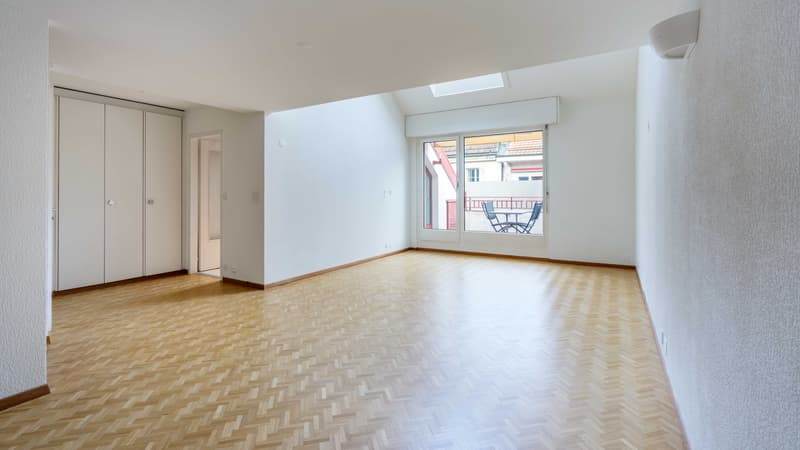
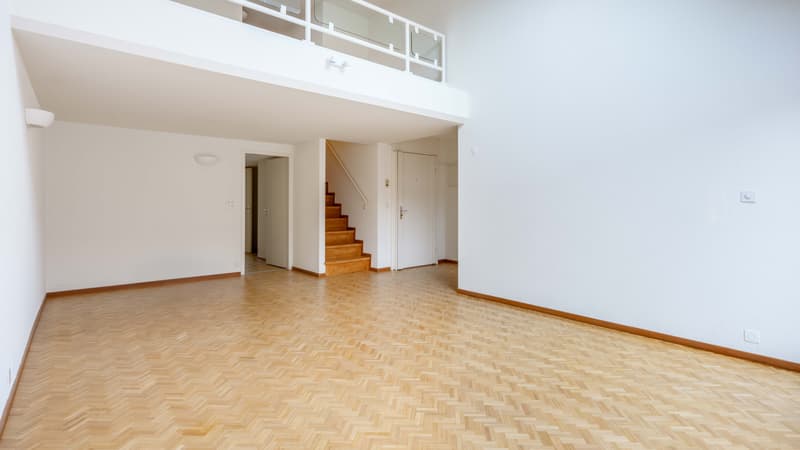
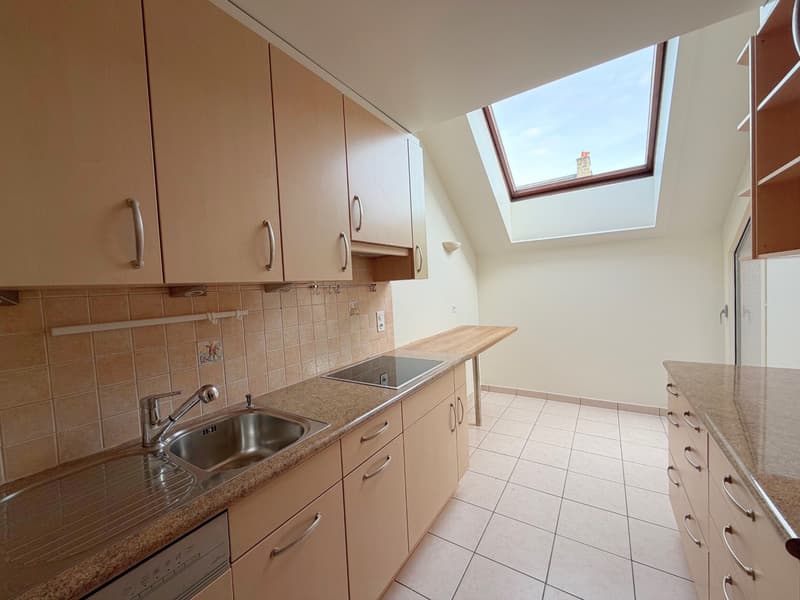
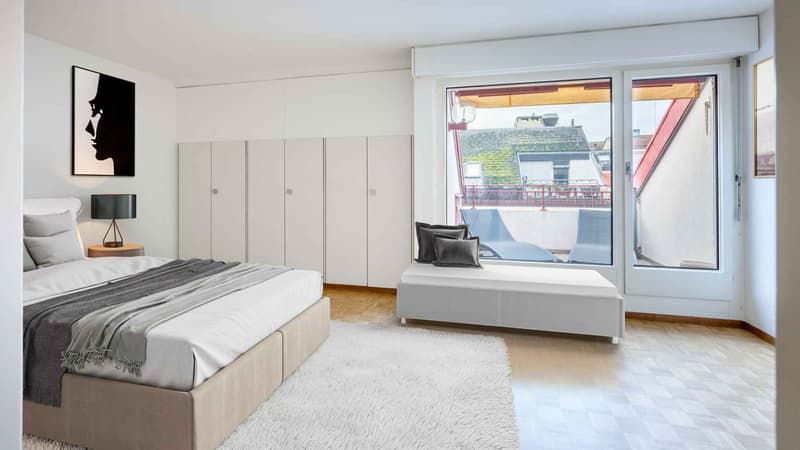
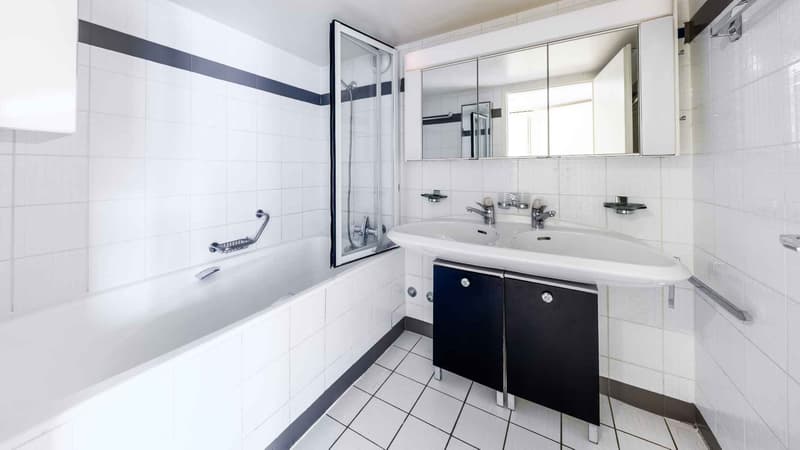
The entrance opens onto a living room of over 30 m² with a cathedral ceiling (over 4m high) as well as a closed kitchen (with possibility of opening) with direct access to an east-facing balcony. A parental bedroom of around 20 m² with access to a second west-facing balcony, an en-suite bathroom, and a guest toilet complete this level.
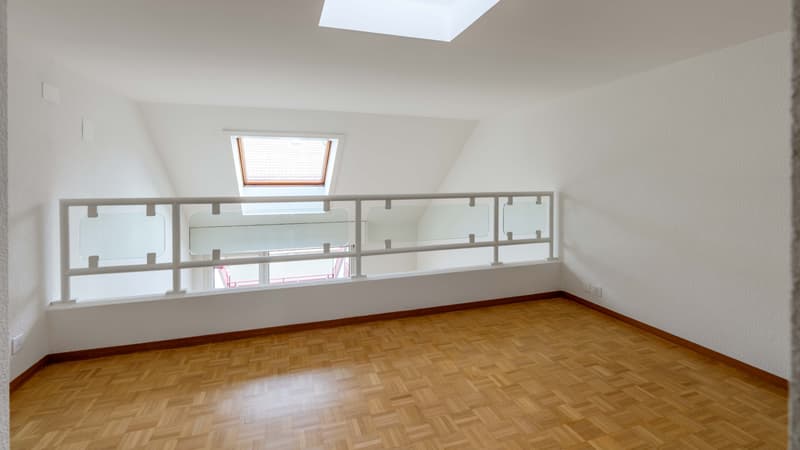
From the living room, a staircase leads to a large mezzanine consisting of two rooms that can be arranged according to needs (office, lounge area, bedrooms) as well as a shower room with toilet.
In addition: a cellar and a parking space in the basement.
A guaranteed unique and quiet living space with plenty of light.
N.B.: Some visuals presented in this file are non-contractual synthetic images.
Located on the 5th and top floor of the building, this property consists of an attic area offering 104 m² PPE and a mezzanine area of 40 m² PPE.
It is composed as follows:
The entrance opens onto a living room of over 30 m² with a cathedral ceiling (over 4m high) as well as a closed kitchen (with possibility of opening) with direct access to an east-facing balcony. A parental bedroom of around 20 m² with access to a second west-facing balcony, an en-suite bathroom, and a guest toilet complete this level.
From the living room, a staircase leads to a large mezzanine consisting of two rooms that can be arranged according to needs (office, lounge area, bedrooms) as well as a shower room with toilet.
In addition: a cellar and a parking space in the basement.
A guaranteed unique and quiet living space with plenty of light.
N.B.: Some visuals presented in this file are non-contractual synthetic images.
Mortgage Calculator
From dream house to home ownership: the mortgage calculator can help you estimate the affordability of this property.

Free
Unlock the full experience
Sync your favourites, manage search alerts, and access all your important services seamlessly across devices. Create your free account for a personalized home search!
Advertiser


Pilet & Renaud Transactions SA
Boulevard Georges-Favon 2
1211Genève
Contact
Killen Anthony
- Listing ID
- 4002986726
- Object ref.
- 80073