4 results - Apartment to buy in Grand-Lancy

1 / 6
CHF 895,000.–
3.5 rooms86m² living space
1212 Grand-Lancy

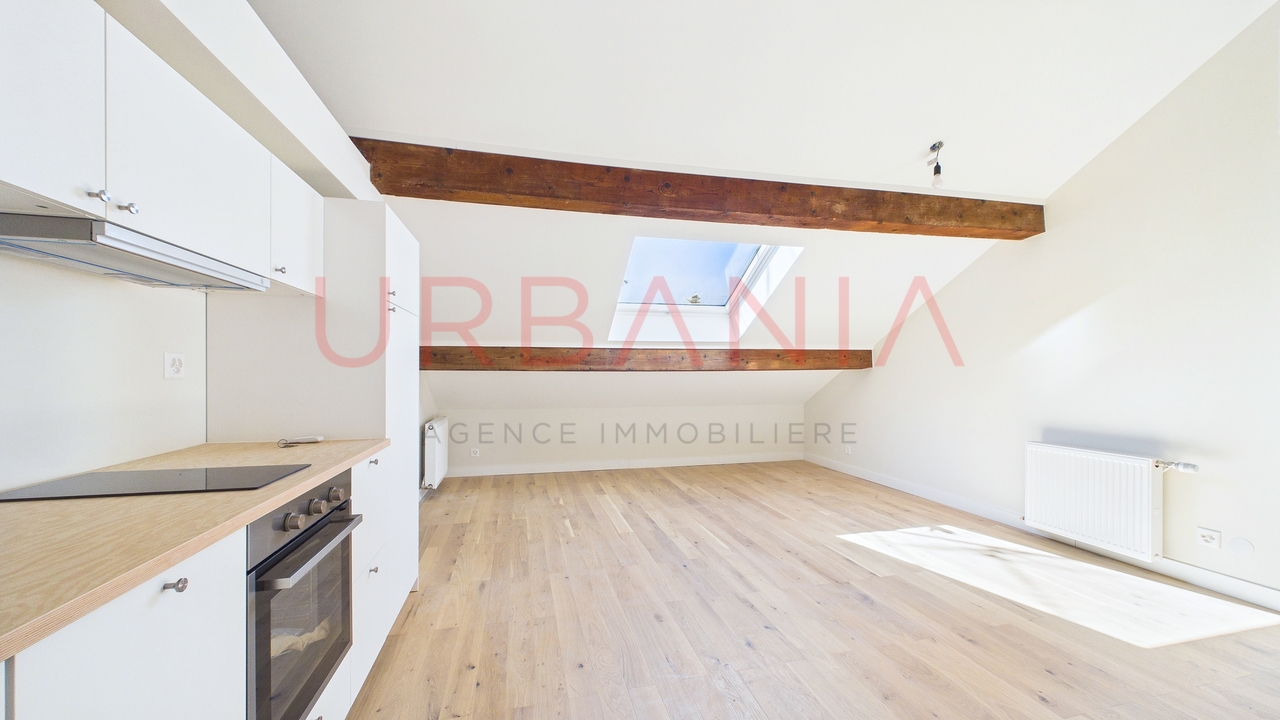
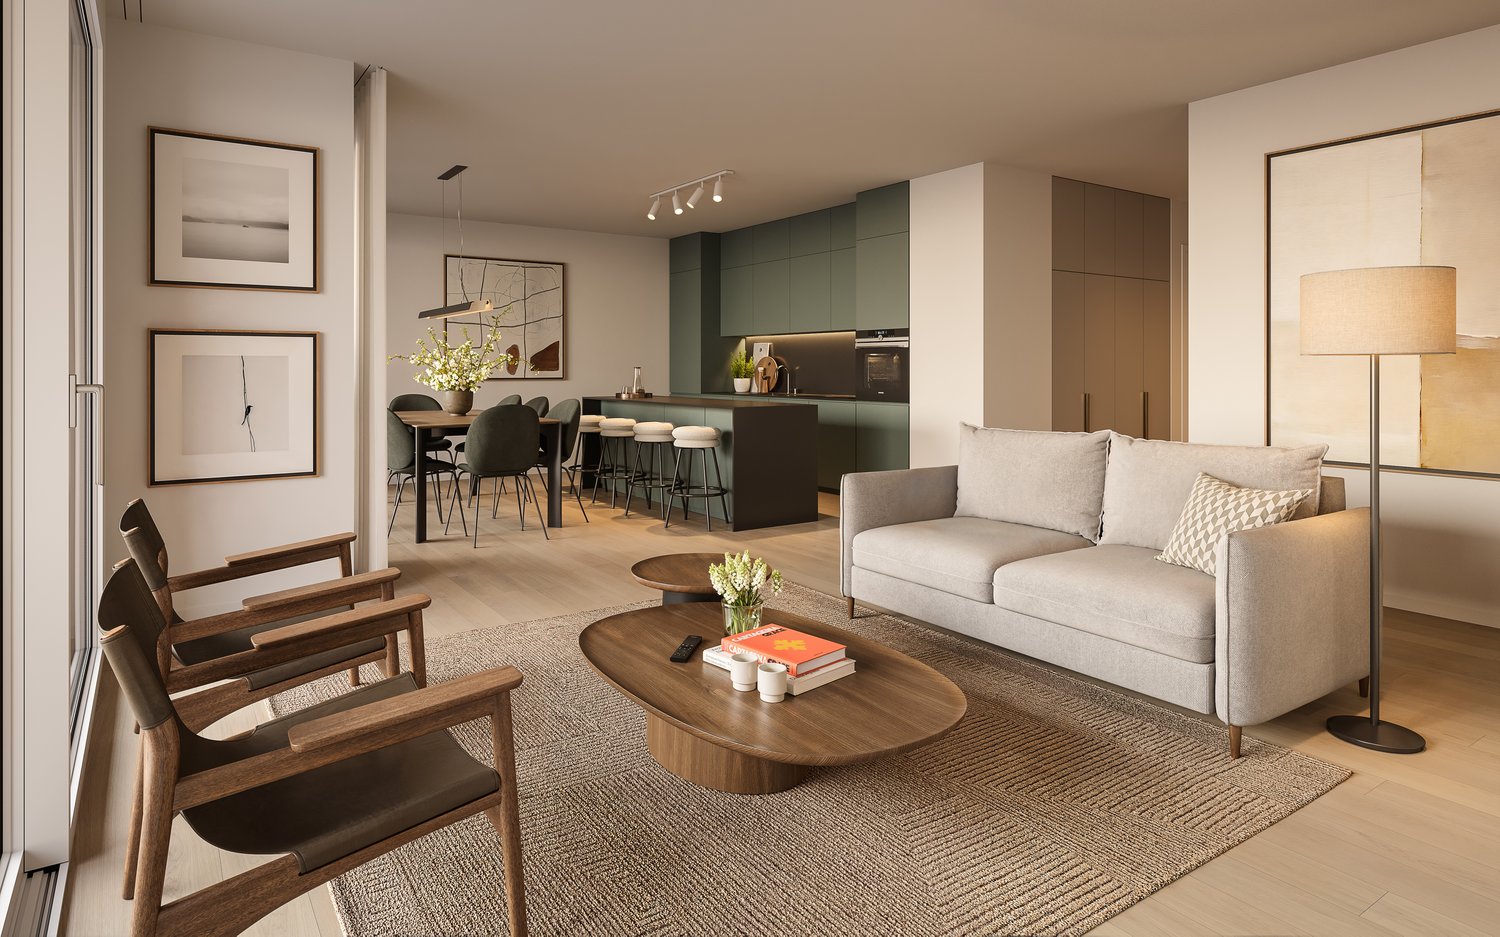
bel appartement de 3.5 pièces

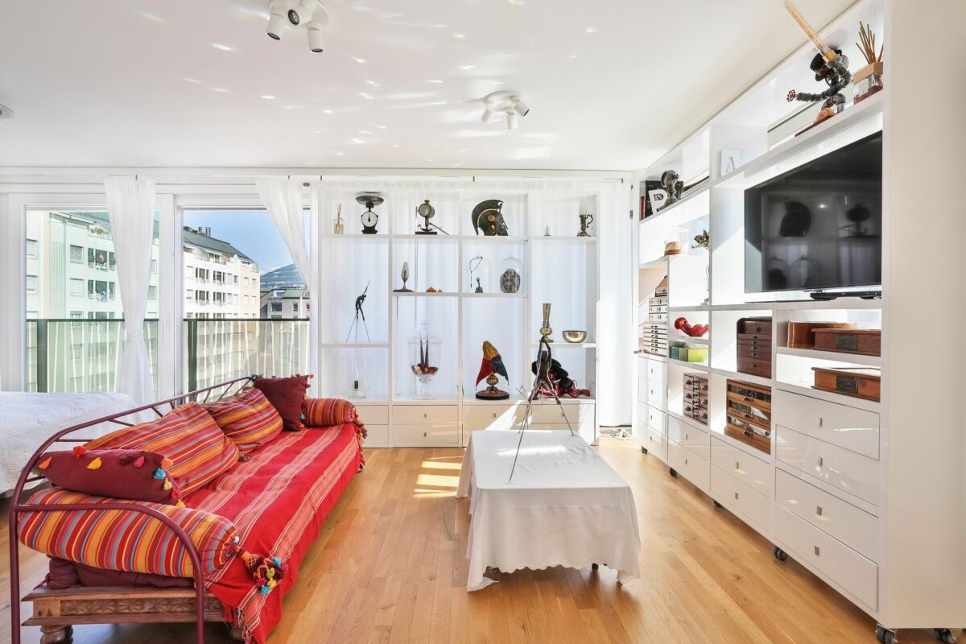
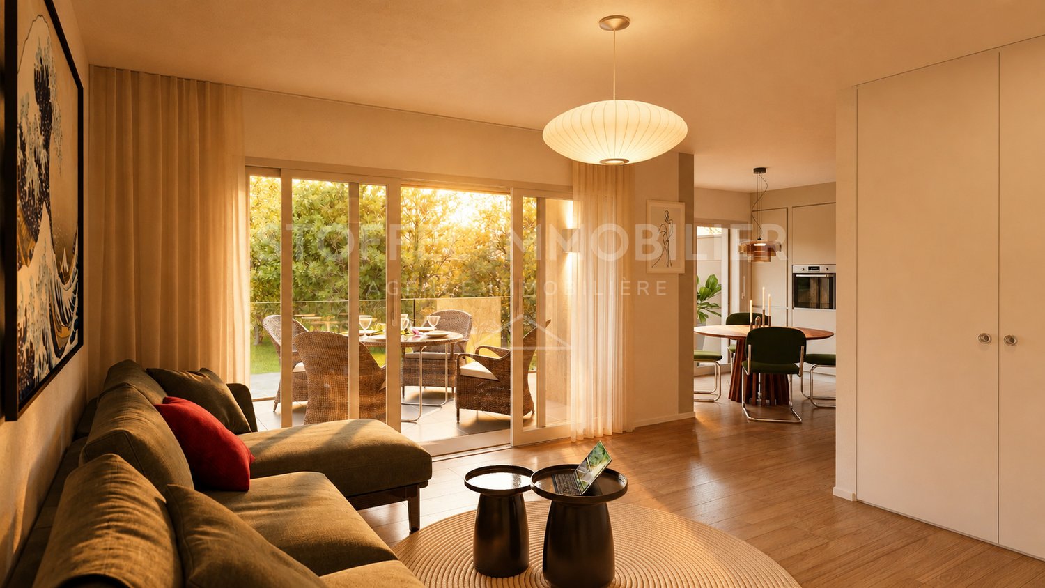
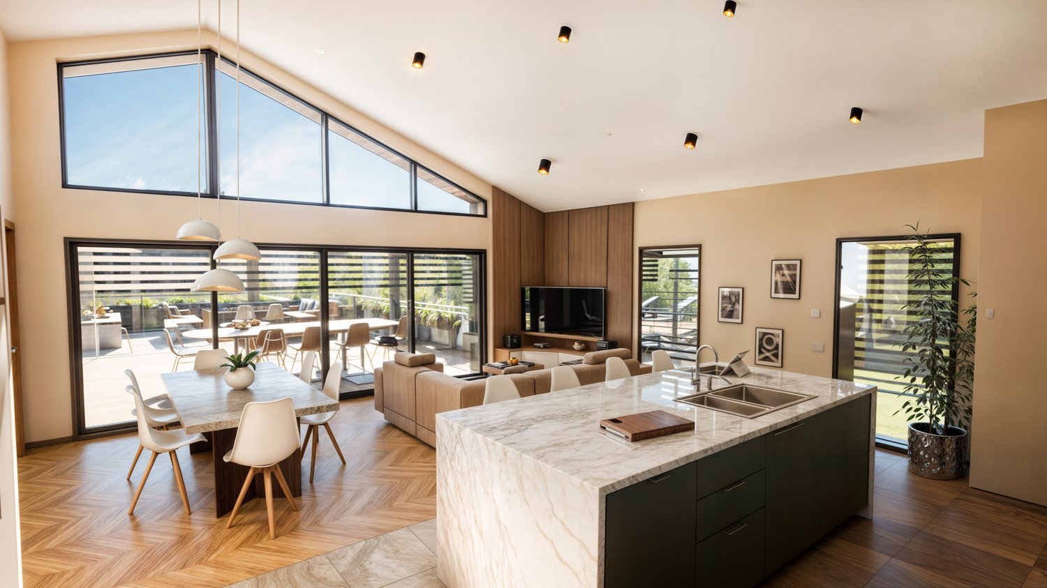
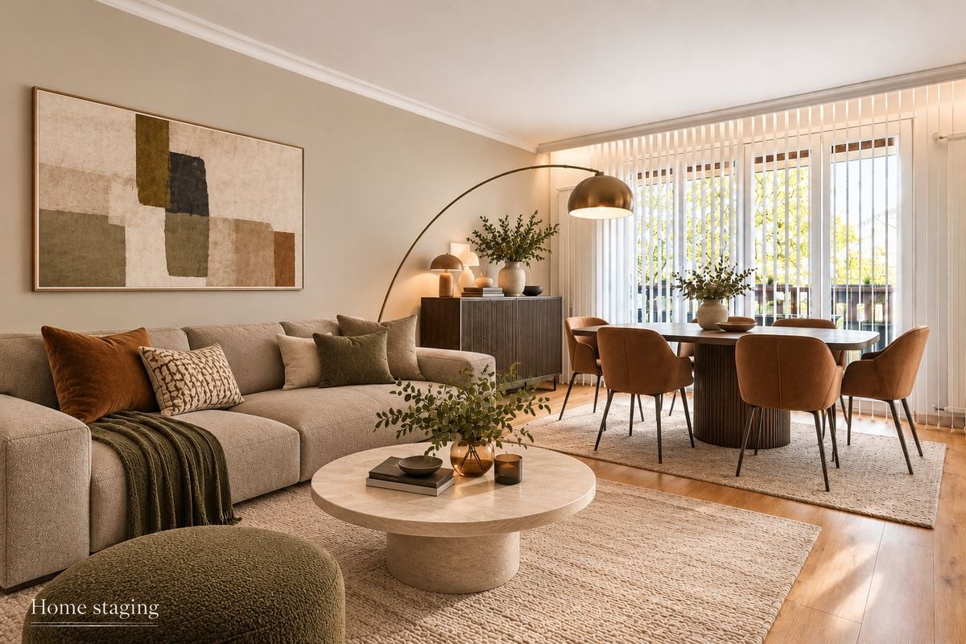
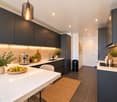
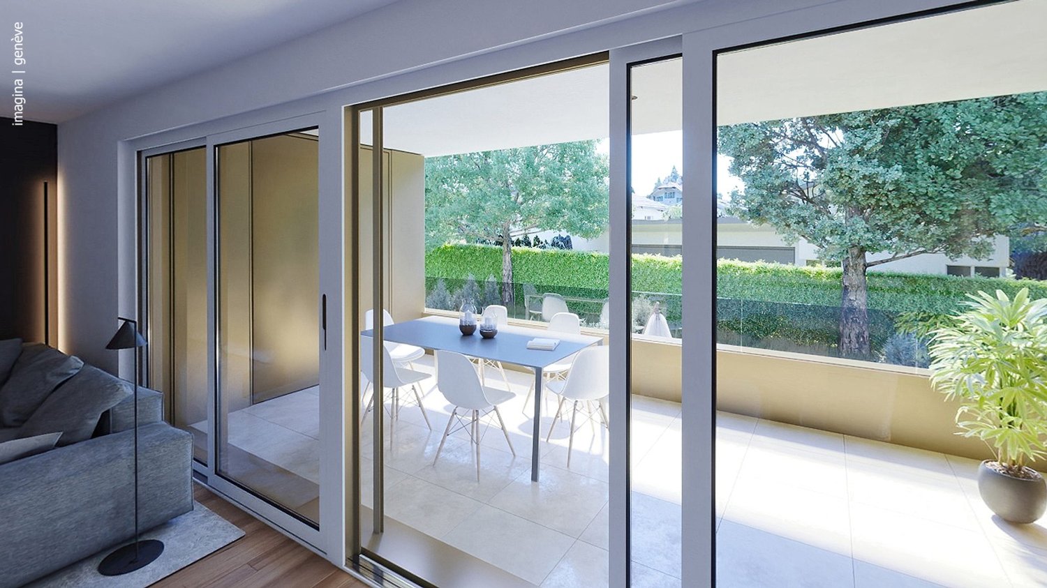
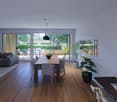
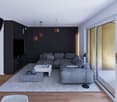
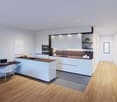
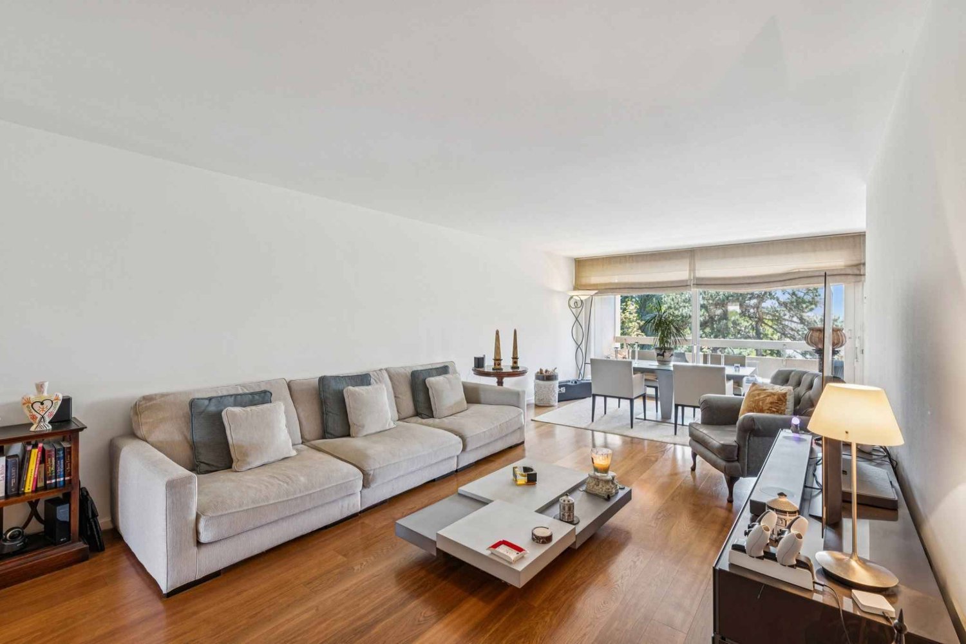
Situé dans un quartier recherché de Lancy, à proximité immédiate de la Mairie, des commerces, des transports publics et de toutes les commodités, ce bel appartement de 3.5 pièces bénéficie d'un emplacement privilégié. D'une surface PPE de 76 m², il se trouve au 3e et dernier étage d'un immeuble sans ascenseur.Le bien se compose de : • Une entrée indépendante de 10 m² PPE • Un hall d'entrée • Deux chambres • Un séjour lumineux • Une cuisine entièrement équipée • Une salle de douche avec WC • De nombreux espaces de rangement Informations complémentaires : • Chaudière à gaz neuve avec attestation de conformité SIG • Une cave Cet appartement constitue une excellente opportunité, que ce soit pour une résidence principale, un pied-à-terre ou un investissement. Son emplacement privilégié, au coeur d'un secteur particulièrement prisé de la rive gauche genevoise, en fait un bien rare sur le marché.Located in a sought-after neighborhood of Lancy, right next to City Hall, shops, public transportation, and all amenities, this beautiful 3.5-room apartment enjoys a prime location. With a PPE area of 76 m², it is located on the 3rd and top floor of a building without an elevator.The property consists of: • A separate 10 m² (condominium area) entryway • An entry hall • Two bedrooms • A bright living room • A fully equipped kitchen • A shower room with a toilet • Ample storage space Additional information: • New gas boiler with SIG certificate of compliance • A storage unit This apartment is an excellent opportunity, whether as a primary residence, a second home, or an investment. Its prime location, in the heart of a particularly sought-after area on Geneva's Left Bank, makes it a rare find on the market.

More objects in your automatically expanded search area
20 results - Radius: + 10km
1 / 13
  • Minergie certified
  • Quiet neighborhood
CHF 1,495,000.– Premium
4 rooms102m² living space
1227 Carouge GE

Appartement lumineux à Carouge - Beaux volumes, élégance contemporaine et cadre privilégié

Opportunité à vendre à Carouge A proximité du Vieux-Carouge, cet appartement allie confort contemporain et emplacement privilégié. Transports à proximité il bénéficie d'un accès direct et rapide au centre de Genève. Commerces, et bonnes adresses carougeoises sont accessibles à quelques pas, tout en profitant d'un environnement particulièrement calme.Ses grandes ouvertures apportent une belle luminosité aux espaces de vie. Le vaste séjour se prolonge par une cuisine ouverte haut de gamme, offrant un ensemble convivial et élégant.L'appartement dispose d'une grande chambre fermée ainsi que d'un espace supplémentaire modulable. Bureau, chambre d'amis ou coin nuit, cet espace s'adapte à vos besoins et à votre mode de vie.Ses principaux atouts : • Un cadre calme à proximité du centre de Carouge. • Une tranquillité remarquable, à l'abri des nuisances sonores. • Un séjour spacieux et lumineux avec cuisine ouverte haut de gamme. • Une grande chambre fermée et un espace polyvalent. • Les trams 15 et 17 ainsi que les bus A et 11 à environ 50 mètres ; les trams 12 et 18 à environ 200 mètres. • Une cave et un box fermé proposé en sus au prix de CHF 90'000.-. • Des charges mensuelles de CHF 411.-. Une belle adresse pour profiter de la vie carougeoise dans un intérieur lumineux et confortable.Contactez-nous pour obtenir davantage d'informations ou organiser une visite.-------------------Located close to the historic Old Town of Carouge, this apartment combines contemporary comfort with a highly sought-after location. With public transport just moments away, it offers quick and direct access to Geneva city centre. Shops, cafés, restaurants and Carouge's popular local establishments are all within walking distance, while the apartment enjoys an exceptionally peaceful setting.Large windows flood the living spaces with natural light. The spacious living room flows seamlessly into a high-end open-plan kitchen, creating an elegant and welcoming space for both everyday living and entertaining.The apartment features a large enclosed bedroom as well as an additional flexible space. Whether used as a home office, guest bedroom or sleeping area, this versatile room can be adapted to suit your needs and lifestyle.Key features: • A peaceful setting close to the centre of Carouge.Exceptional tranquillity, away from traffic and other sources of noise. • A spacious, light-filled living room with a high-end open-plan kitchen. • A large enclosed bedroom and a versatile additional space. • Trams 15 and 17, as well as buses A and 11, approximately 50 metres away; trams 12 and 18 approximately 200 metres away. • A cellar and a private enclosed garage available at an additional cost of CHF 90,000.? • Monthly service charges of CHF 411.? An attractive address from which to enjoy the Carouge lifestyle, in a bright and comfortable home.Contact us for further information or to arrange a viewing.

  • Minergie certified
  • Quiet neighborhood
New building
1 / 6
  • Parking space
  • Balcony / Terrace
  • Garage
  • +6
CHF 1,670,000.– Premium
5 rooms143m² living space
Route des Molards 19, 1281 Russin

New 5-room apartment with a view in Russin

Discover this beautiful new 5-room apartment on the upper ground floor of a modern residential building in Russin (1281), available immediately.Built in 2026 and certified Minergie, this exceptional property combines comfort, energy efficiency, and a privileged living environment.With its 143 m² of living space, this bright apartment offers beautiful open spaces with wooden parquet, large windows, and a glass sliding door that lets in generous natural light. The modern kitchen integrates harmoniously into the open living area, while the beautiful view from the rooms completes this idyllic picture.Two parking spaces in a closed garage in the basement are available as an option for CHF 40,000.- per space.The highlights of this apartment: • 5 spacious rooms • including 3 bedrooms with 2 bathrooms and 1 guest toilet • Balcony to enjoy the green surroundings • Garage • Two additional parking spaces • Elevator and access for people with reduced mobility • Dishwasher and cable TV • Certification THPE for optimal energy efficiency • Quiet and sunny environment, ideal for families Idyllic location: Nestled in the charming village of Russin, this apartment benefits from a peaceful and sunny environment. The school in Russin is accessible on foot in just 4 minutes, as is the Russin-Village bus stop. The Russin train station is about 9 to 10 minutes on foot and connects the center of Geneva to the Léman Express in 17 minutes.The airport is 10 km away.Whether you are a family looking for a serene living environment or a couple wanting to settle into a new, efficient home, this apartment will meet all your expectations. A rare opportunity in this authentic village on the outskirts of Geneva.

  • Parking space
  • Balcony / Terrace
  • Garage
  • +6
Travel time
-
New building
1 / 15
  • Balcony / Terrace
  • Garage
  • View
  • +3
CHF 20,000,000.– Premium
15 rooms800m² living space
1223 Cologny

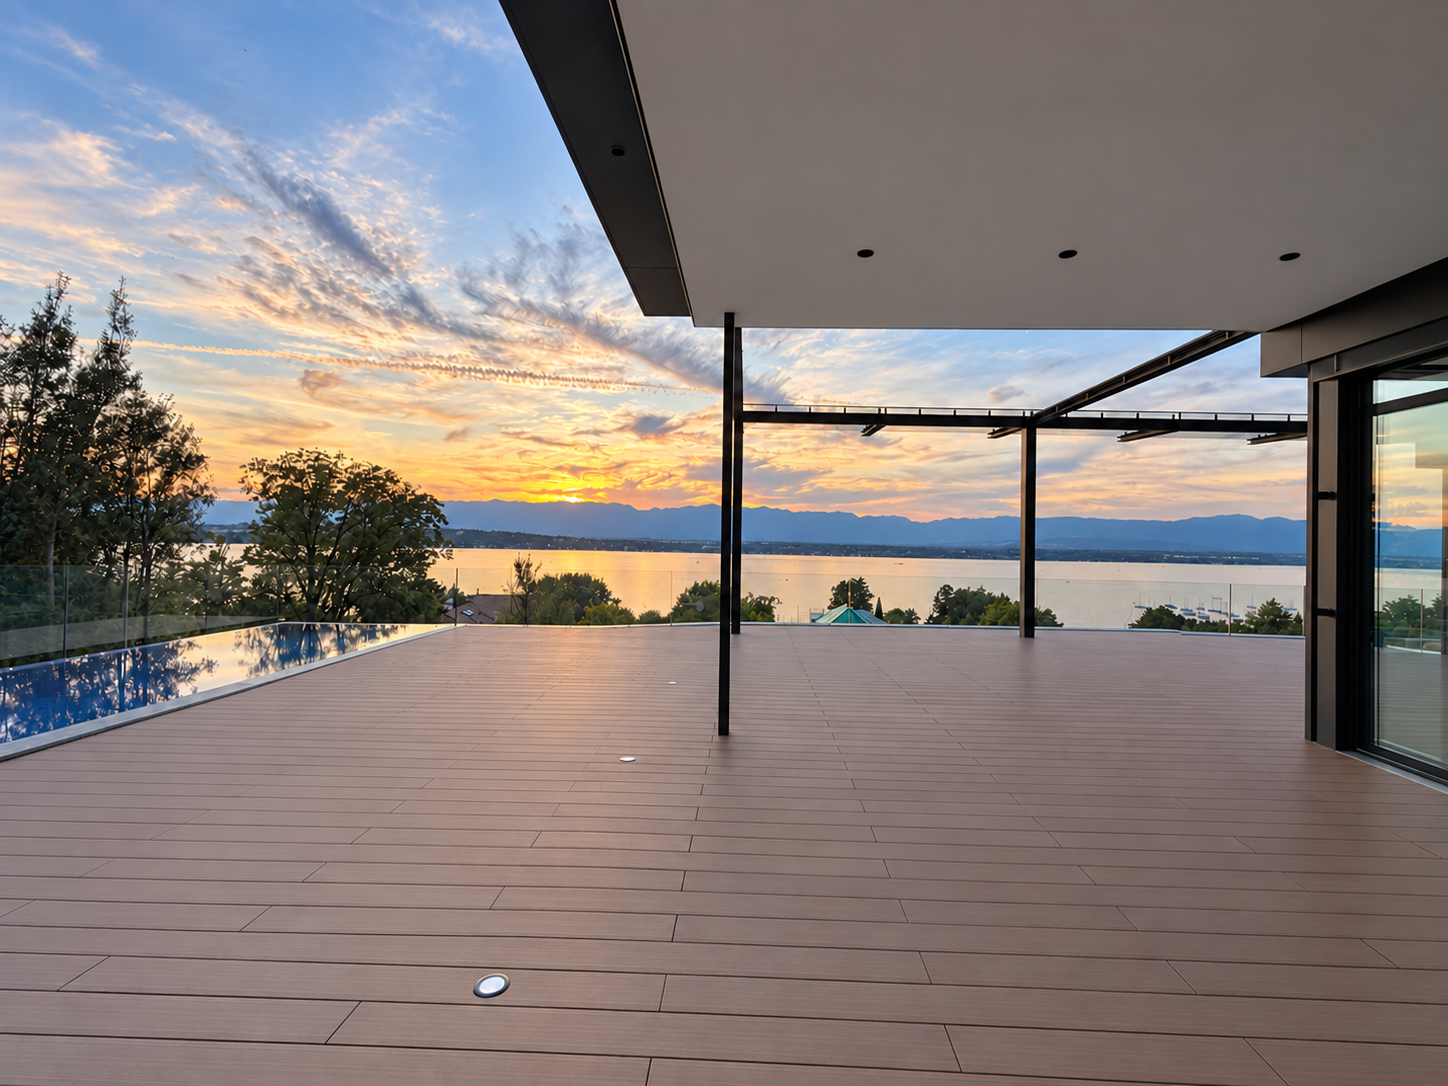
Exceptional property with panoramic lake view

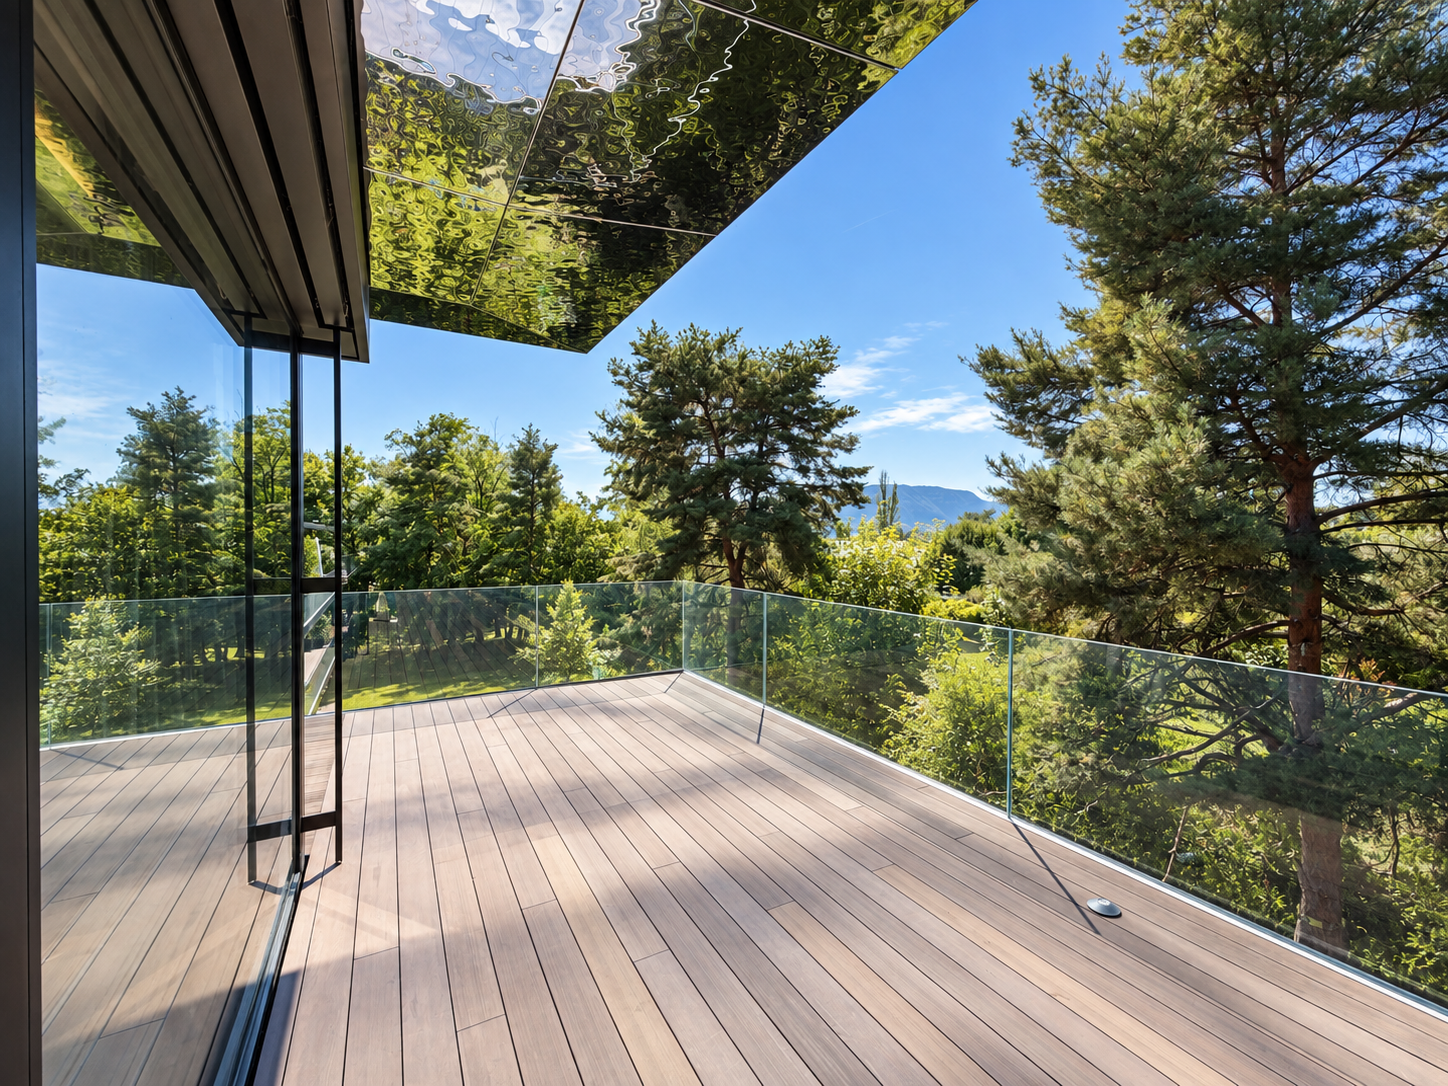
Offering a breathtaking panoramic view of Lake Geneva and the surrounding mountains, this exceptional luxury villa in Cologny provides approximately 600 m² of refined interior space. Spacious terraces and balconies of over 200 m², as well as a private landscaped garden, extend the outdoor living areas and create a remarkable sense of space, light, and intimacy in Geneva's most prestigious residential neighborhood.The property has been designed to fully exploit its remarkable elevated position and breathtaking view of Lake Geneva and the surrounding mountains. The large windows bring natural light into the main living areas and create a perfect connection between the interiors, the terraces, and the exceptional landscape that surrounds them.The generous reception areas combine contemporary architecture with an elegant and understated atmosphere. Natural stone, refined woodwork, custom-made cabinetry, and carefully selected materials reflect the uncompromising quality of the residence. Each element has been designed to meet the highest standards of comfort, design, and craftsmanship.This prestigious development is particularly rare on the Geneva real estate market. Each villa benefits from its own private garden, an indoor and outdoor pool, ensuring a high level of intimacy and independence in a discreet residential setting.Combining approximately 800 m² of interior and exterior living space, panoramic views of the lake, exceptional amenities, and exceptional finishes, this contemporary villa in Cologny represents a unique opportunity.

  • Balcony / Terrace
  • Garage
  • View
  • +3
New building
1 / 15
  • Parking space
  • Balcony / Terrace
  • Garage
  • +6
CHF 9,100,000.– Premium
8 rooms290m² living space
1253 Vandœuvres

Exceptional Penthouse - Mont-Blanc View

In a green environment in Vandœuvres, this exceptional penthouse combines contemporary architecture, generous volumes, and high-end amenities. It offers 290 m² of living space, complemented by 270 m² of balconies and terraces and benefits from a beautiful view of the Mont-Blanc.The main level features bright reception areas, where the living room and dining room harmoniously blend together. The large floor-to-ceiling windows open up perspectives on the surrounding vegetation and create a natural continuity with the 135 m² of balconies that extend this level. The kitchen, with pure lines, is organized around a large central island, combining elegance and functionality.The interiors are distinguished by the remarkable quality of the materials and the care given to each finish. Woodwork, parquet, stone coverings, integrated carpentry, and indirect lighting compose a warm and refined atmosphere. The amenities prioritize sober lines, allowing the volumes and materials to fully express themselves.The sleeping area includes three bedrooms and three en-suite bathrooms, realized with the same requirement of comfort and quality. The integrated storage spaces are discreetly inscribed in the amenities and participate in the general elegance of the spaces.On the upper level, a large veranda with summer kitchen and guest toilet opens onto a 135 m² terrace. This level constitutes a true additional living space, designed to receive and fully enjoy the beautiful days. Between convivial meals in the veranda and moments of relaxation on the terrace, it offers a privileged setting, with the surrounding greenery and the Mont-Blanc in the background.Five parking spaces and a large cellar complete the amenities of this duplex, whose generous outdoor spaces and the quality of the finishes underline the exclusive character.

  • Parking space
  • Balcony / Terrace
  • Garage
  • +6
1 / 16
CHF 1,430,000.– Premium
5 rooms140m² living space
1233 Bernex

New 5-room apartments in the heart of a landscaped park

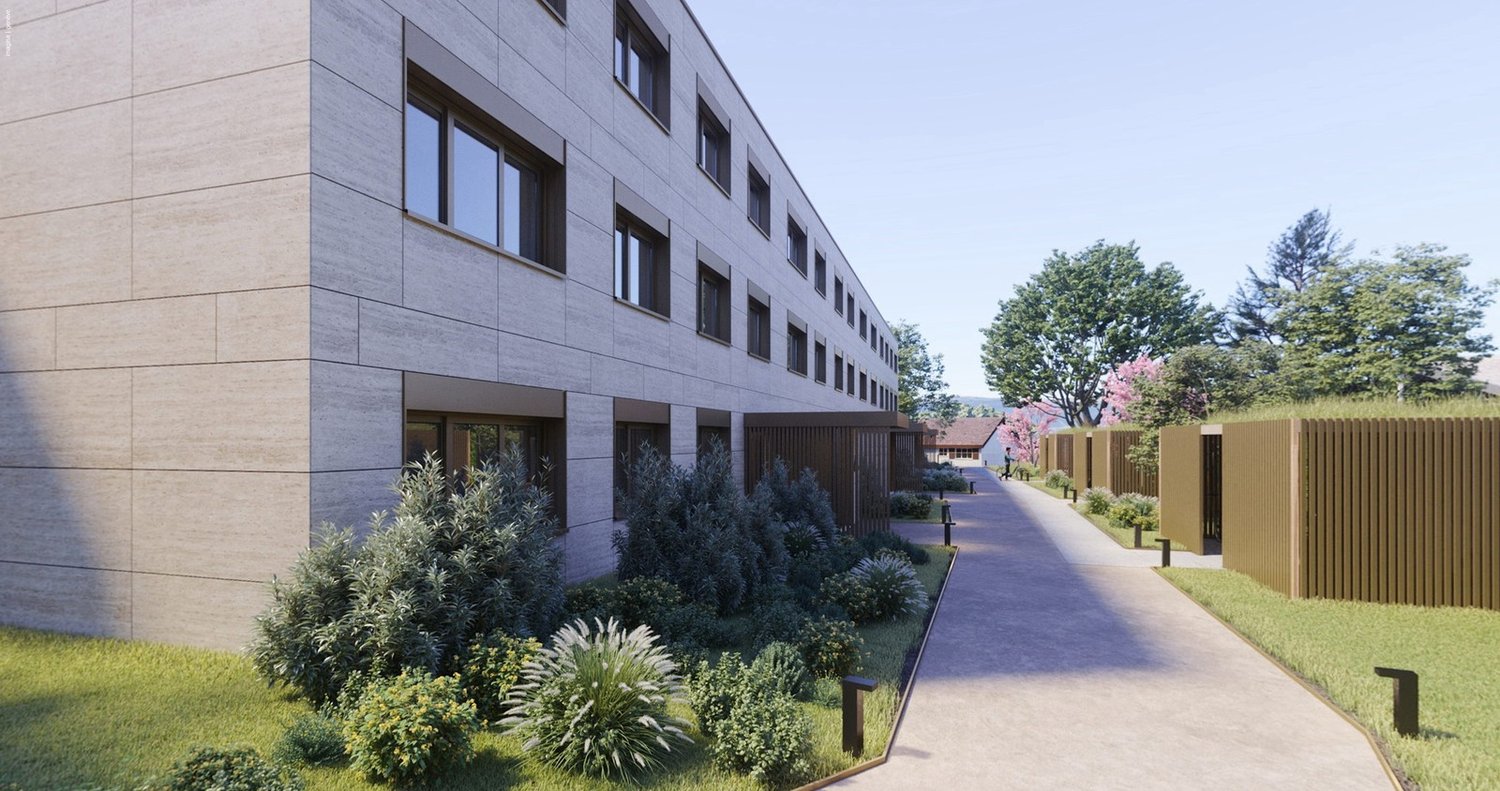
Construction site open. In the heart of the village of Lully (Bernex), Les Jardins de Lully offer a privileged living environment where nature, contemporary architecture, and proximity to Geneva come together.Your 5-room apartment Designed for comfort in everyday life, this 5-room apartment offers spacious and bright spaces. The living room opens onto a balcony, a terrace, or a private garden, depending on the unit, while the sleeping area accommodates comfortable bedrooms in a layout designed for family life.Various distributions are offered with living areas ranging from approximately 115 m2 to 133 m2, and balconies and terraces from 13 m2 to 65 m2. Prices from CHF 1'430'000.-, to which the price of underground parking spaces must be added, from CHF 40'000.- per space.A sustainable project From 3 to 6 rooms, the apartments are distributed in eight contemporary buildings in the heart of a large landscaped park. In the attics, generous terraces extend the living spaces and offer beautiful views of the surroundings, while the apartments on the ground floor benefit from gardens.Parking is organized in the basement to free up outdoor spaces and preserve the landscape quality of the site. In the heart of the neighborhood, a large space is reserved for soft mobility, pedestrian paths, and bicycles, to create a calmer and more pleasant environment for everyday life.Designed according to the HPE standard, the project integrates photovoltaic panels, solar thermal energy, and centralized pellet heating.Between village and city A few minutes from Geneva, residents benefit from the schools, shops, and public transport of Bernex, while also enjoying privileged access to the Aire promenades and the Genevan countryside. Local shops are planned at the entrance to the new neighborhood.Les Jardins de Lully – A new art of living between city and countryhttps://lesjardinsdelully.ch/

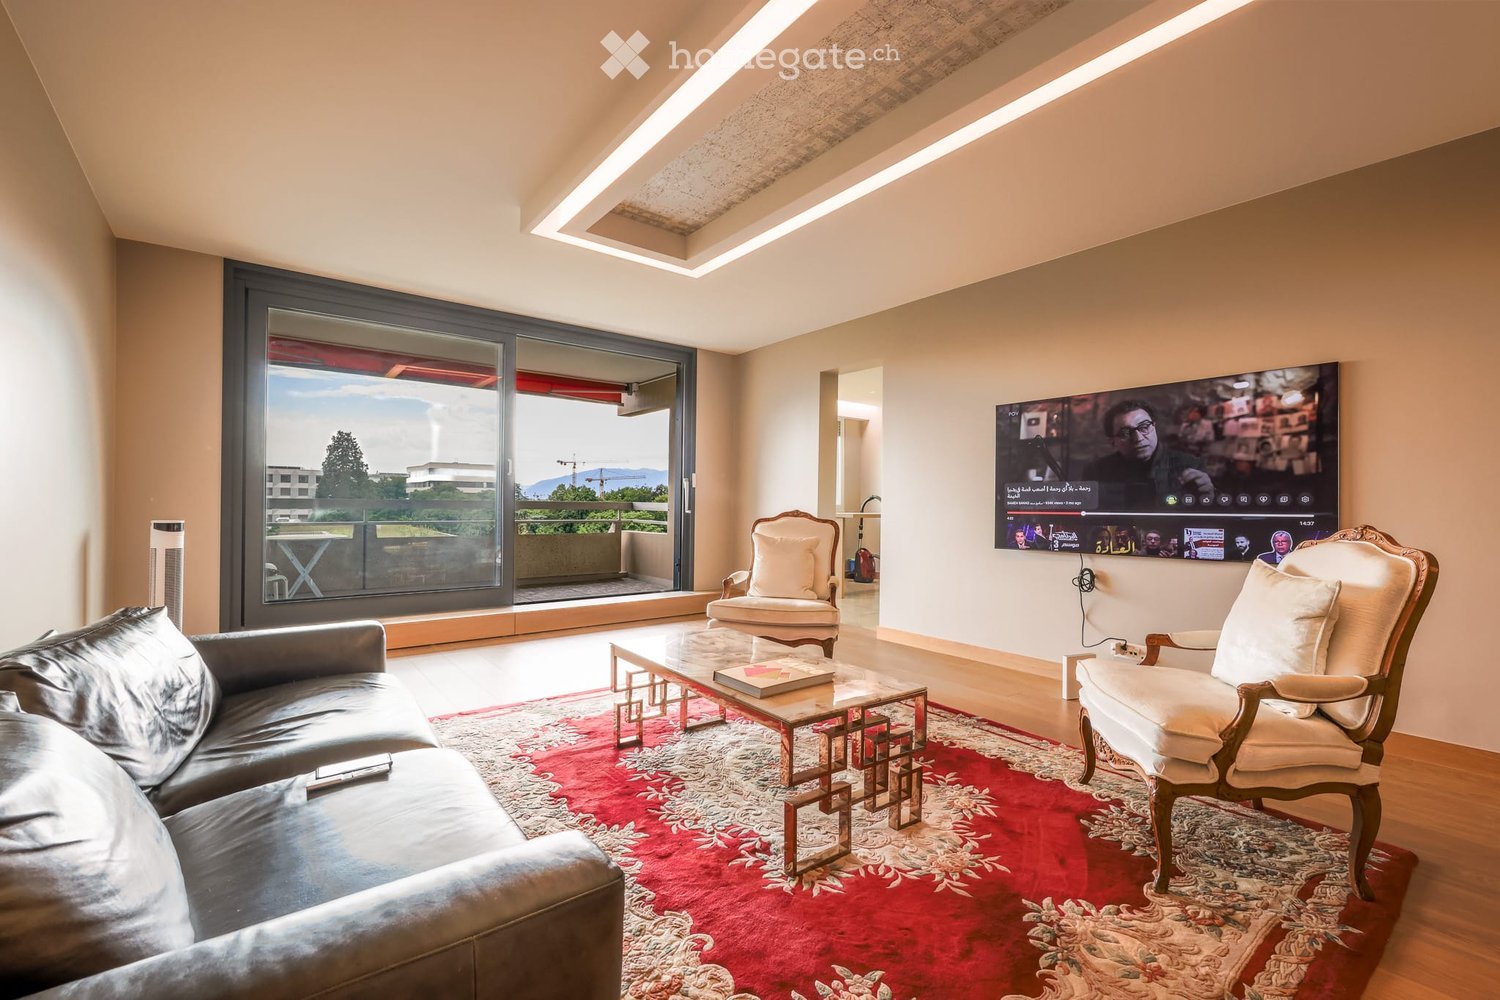
  • Modern living room with large windows offering a scenic view, featuring a leather sofa, coffee table, armchairs, and a television displaying content.
  • Modern living room with a slanted ceiling, large windows, and a balcony. Features a black leather sofa, a white armchair, a coffee table, and a red patterned rug.
  • Modern hallway with wooden flooring, recessed lighting, glass partitions, and a patterned wall design.
  • Modern hallway with light wooden flooring, white built-in wardrobes, recessed lighting, and a textured brick accent wall. The hallway leads to a room with large windows and a balcony view.
  • Empty room with wooden flooring, white walls, large glass sliding door leading to a balcony, and modern lighting fixtures.
  • Modern hallway with light wooden flooring, white walls, and recessed lighting. Features a round mirror, a bench with orange seating, and an open doorway leading to a bathroom area.
  • A small, minimalist hallway or entryway with light grey walls, wooden flooring, a single bench with a red cushion, and a round mirror on the wall.
  • Modern kitchen with white cabinets, stainless steel sink, and sleek countertops.
  • Modern kitchen with white cabinets, stainless steel appliances, a wine cooler, and a large window offering a view of the city.
  • Modern kitchen with white cabinets, a central island, and built-in ovens. Features a sleek design with a light-colored countertop and a large window on the left side.
  • Modern kitchen with a built-in wine rack featuring wooden shelves and a glass door, adjacent to a cabinet with wooden shelves and a drawer.
  • Modern bathroom with marble tiles, a bathtub, toilet, sink, and a large oval mirror above the sink.
  • Modern bathroom with marble walls, a white sink, a toilet, a large round mirror, and a glass-enclosed shower with modern fixtures.
  • Balcony with tiled floor, white railing, and a view of a cityscape with trees and buildings.
  • Modern hallway with polished marble floors, glass walls, and large potted plants. The space features a sleek, contemporary design with wooden accents and ample natural light.
1 / 15
Modern living room with a slanted ceiling, large windows, and a balcony. Features a black leather sofa, a white armchair, a coffee table, and a red patterned rug.
Modern hallway with wooden flooring, recessed lighting, glass partitions, and a patterned wall design.
Modern hallway with light wooden flooring, white built-in wardrobes, recessed lighting, and a textured brick accent wall. The hallway leads to a room with large windows and a balcony view.
CHF 2,400,000.– Premium
4.5 rooms126m² living space
Avenue du Bouchet 22, 1209 Genève

Appartement en étage élevé avec rénovation haut de gamme à Matutina Parc

Au 7e étage de Matutina Parc, sur l’avenue du Bouchet, cet appartement de 126 m² habitables bénéficie d’une loggia fermée de 12 m², d’une belle lumière naturelle et d’une vue dégagée sur les montagnes, avec une vue latérale sur le Jet d’Eau.Entièrement rénové en 2025 et pensé comme une résidence personnelle, l’appartement se distingue par la qualité de ses finitions : éclairage architectural avec LED intégrées aux plafonds, aux murs et au ras du sol, portes, parois vitrées et dressings Rimadesio, fenêtres neuves à triple vitrage, rangements sur mesure et matériaux soigneusement sélectionnés.L’espace de vie comprend un séjour lumineux, une salle à manger, un bureau dédié et de nombreux rangements. La distribution est fluide, confortable et pensée pour une utilisation quotidienne agréable.La loggia fermée, équipée de vitrages coulissants et de stores électriques, prolonge naturellement l’appartement et offre un espace calme et intime pour profiter de la vue.La cuisine Bulthaup offre des lignes sobres et contemporaines, de nombreux rangements et un équipement haut de gamme, comprenant notamment un four Wolf, une cave à vin Sub-Zero et des appareils intégrés de qualité.La partie nuit comprend deux chambres et deux salles de bain, dont une suite parentale avec salle de bain privative. Une buanderie séparée, discrètement intégrée à l’appartement, apporte un confort supplémentaire au quotidien.L’emplacement est particulièrement pratique, à proximité des organisations internationales, de l’aéroport de Genève, des écoles internationales, des transports publics et du centre-ville. Un cadre idéal pour une clientèle locale ou internationale recherchant un appartement clé en main à Genève.Une cave est incluse avec l’appartement. Un box fermé intérieur au 2e sous-sol est proposé en supplément.Disponible dès novembre 2026.Prix de l’appartement : CHF 2’400’000.–Box fermé intérieur au 2e sous-sol : CHF 150’000.– en supplémentPrix total avec box : CHF 2’550’000.–Dossier complet et visites sur demande.Vente directe par le propriétaire.Agences et courtiers immobiliers, merci de ne pas nous contacter.ENGLISH SUMMARYHIGH-FLOOR APARTMENT WITH HIGH-END RENOVATION AT MATUTINA PARCHigh-floor apartment at Matutina Parc on Avenue du Bouchet, offering 126 sqm of living space plus a 12 sqm enclosed loggia.Fully renovated in 2025, including new triple-glazed windows throughout, the apartment features integrated architectural LED lighting, Rimadesio doors, glazed partitions and wardrobes, a Bulthaup kitchen with a Wolf oven and Sub-Zero wine cooler, two bedrooms, two bathrooms and a separate laundry area.Open views towards the mountains, with a side view of the Jet d’Eau.Close to international organisations, Geneva Airport, international schools, public transport and the city centre.A private basement storage room is included. A secure enclosed garage box on the second basement level is available for an additional CHF 150,000.Available from November 2026.Direct sale by the owner.Real estate agencies and brokers, please refrain from contacting us.
Travel time
-
Margo Blum

Margo Blum

1 / 13
Margo Blum

Margo Blum

CHF 2,300,000.– Top
5.5 rooms142m² living space
Genève, 1218 Le Grand-Saconnex

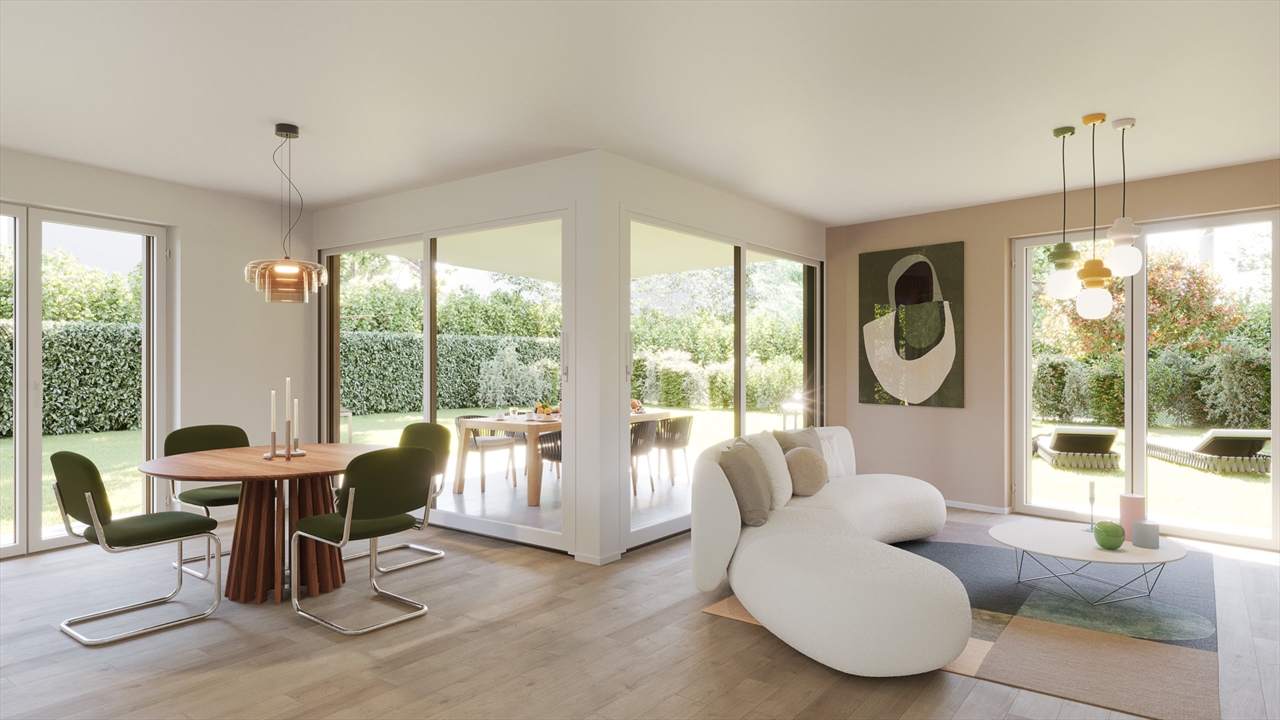
Apartment with 5.5 rooms and over 140 m² of living space

Open house Saturday, October 31st from 10:00 am to 1:00 pmChemin des Manons 4, 1218 Le Grand-SaconnexJust a few minutes from Geneva and the international organizations, the Parc Nations Residence offers a high-quality residential project in a privileged environment, where comfort, nature, and modernity blend harmoniously. The last available opportunities consist of 6 apartments with 3.5 and 5.5 rooms, offering spacious, bright, and open spaces onto a green setting. Their beautiful volumes, large windows, and private outdoor areas allow you to fully enjoy a comfortable and serene daily life. < br />The ground-floor apartments have a terrace with direct access to the garden, while the upper-floor apartments benefit from large balconies open to the surrounding nature. < br />Designed with a sustainable approach, the residence integrates high-performance equipment such as a geothermal heat pump with underfloor heating, solar panels on the roof covering part of the hot water needs, and an indoor garage pre-equipped for electric vehicle charging. < br />Located in the popular municipality of Le Grand-Saconnex, the Parc Nations Residence benefits from an ideal location near shops, schools, public transport, and main communication axes. The finishes, left to the tenant's discretion, allow each person to personalize their future interior. < br />A rare address offering a perfect balance between quality of life, proximity to Geneva, and environmental respect.


Travel time
-
Margo Blum

Margo Blum

1 / 10
Margo Blum

Margo Blum

CHF 2,300,000.– Top
5.5 rooms142m² living space
Genève, 1218 Le Grand-Saconnex

Apartment with 5.5 rooms and balcony of over 54 m²

Open house Saturday, October 31 from 10:00 am to 1:00 pmChemin des Manons 4, 1218 Le Grand-SaconnexJust a few minutes from Geneva and the international organizations, Résidence Parc Nations offers a high-quality residential project in a privileged environment, where comfort, nature, and modernity blend harmoniously. The last available opportunities consist of 6 apartments with 3.5 and 5.5 rooms, offering spacious, bright, and open spaces onto a green setting. Their beautiful volumes, large windows, and private outdoor areas allow you to fully enjoy a comfortable and serene daily life. < br />The ground-floor apartments have a terrace with direct access to the garden, while the upper-floor apartments benefit from large balconies open to the surrounding nature. < br />Designed with a sustainable approach, the residence integrates high-performance equipment such as a geothermal heat pump with underfloor heating, solar panels on the roof covering part of the hot water needs, as well as an indoor garage pre-equipped for electric vehicle charging. < br />Located in the popular commune of Le Grand-Saconnex, Résidence Parc Nations benefits from an ideal location close to shops, schools, public transport, and main communication axes. The finishes, left to the tenant's discretion, allow each person to personalize their future interior. < br />A rare address offering a perfect balance between quality of life, proximity to Geneva, and environmental respect.

Travel time
-

Suggested properties for you based on search results