5 results - House, chalet, rustico to buy in Grand-Lancy

1 / 13
  • View
CHF 3,680,000.–
7 rooms230m² living space
1212 Grand-Lancy
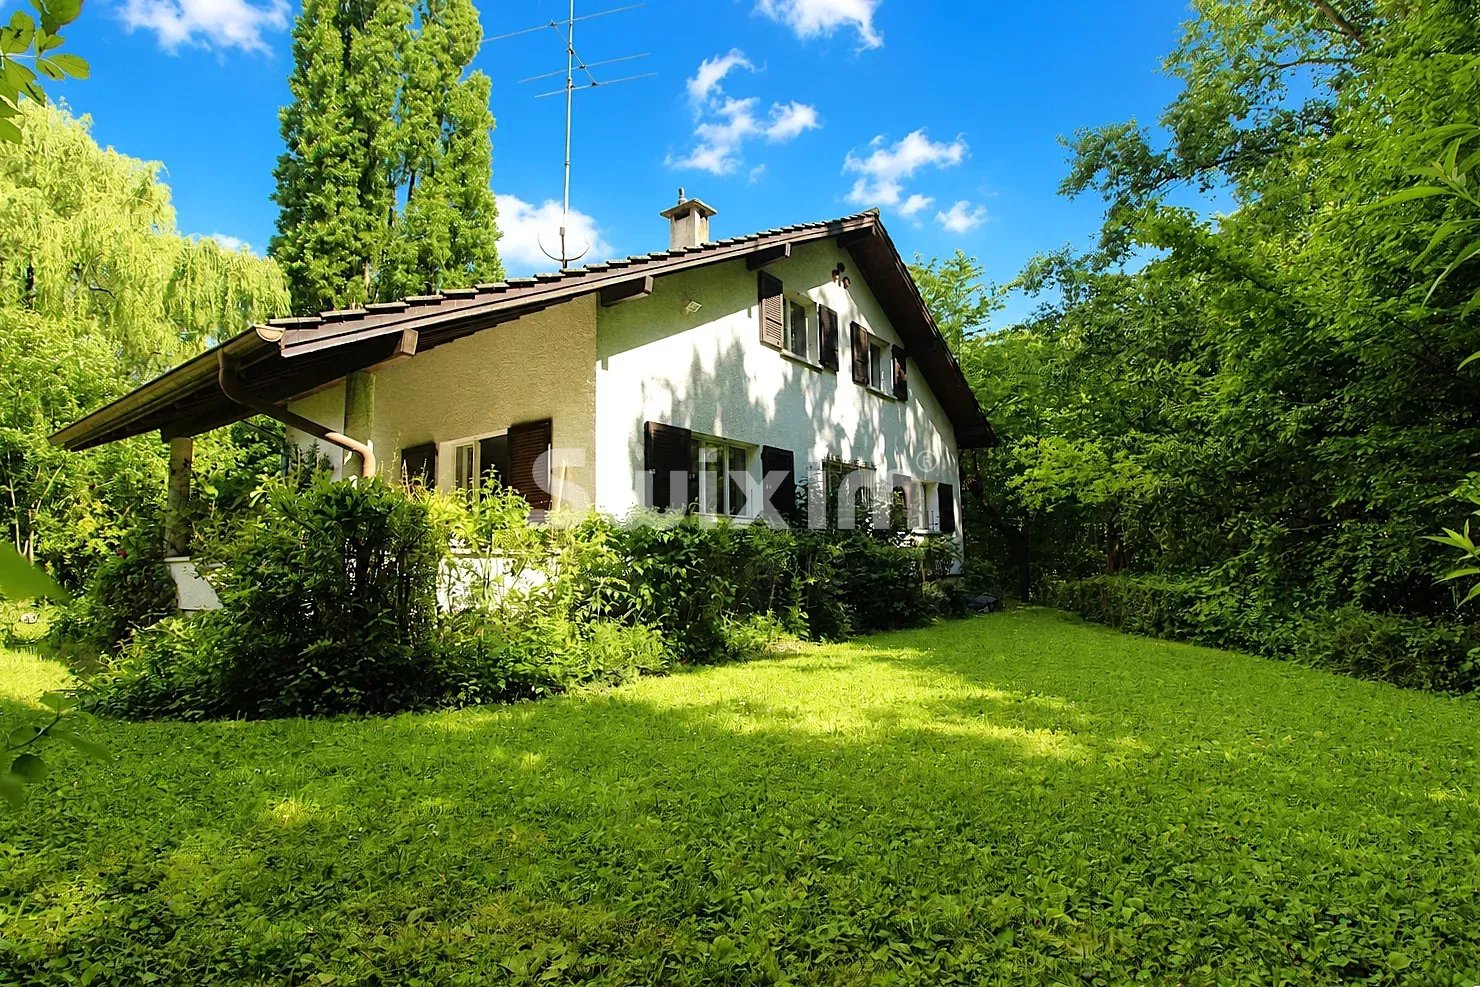
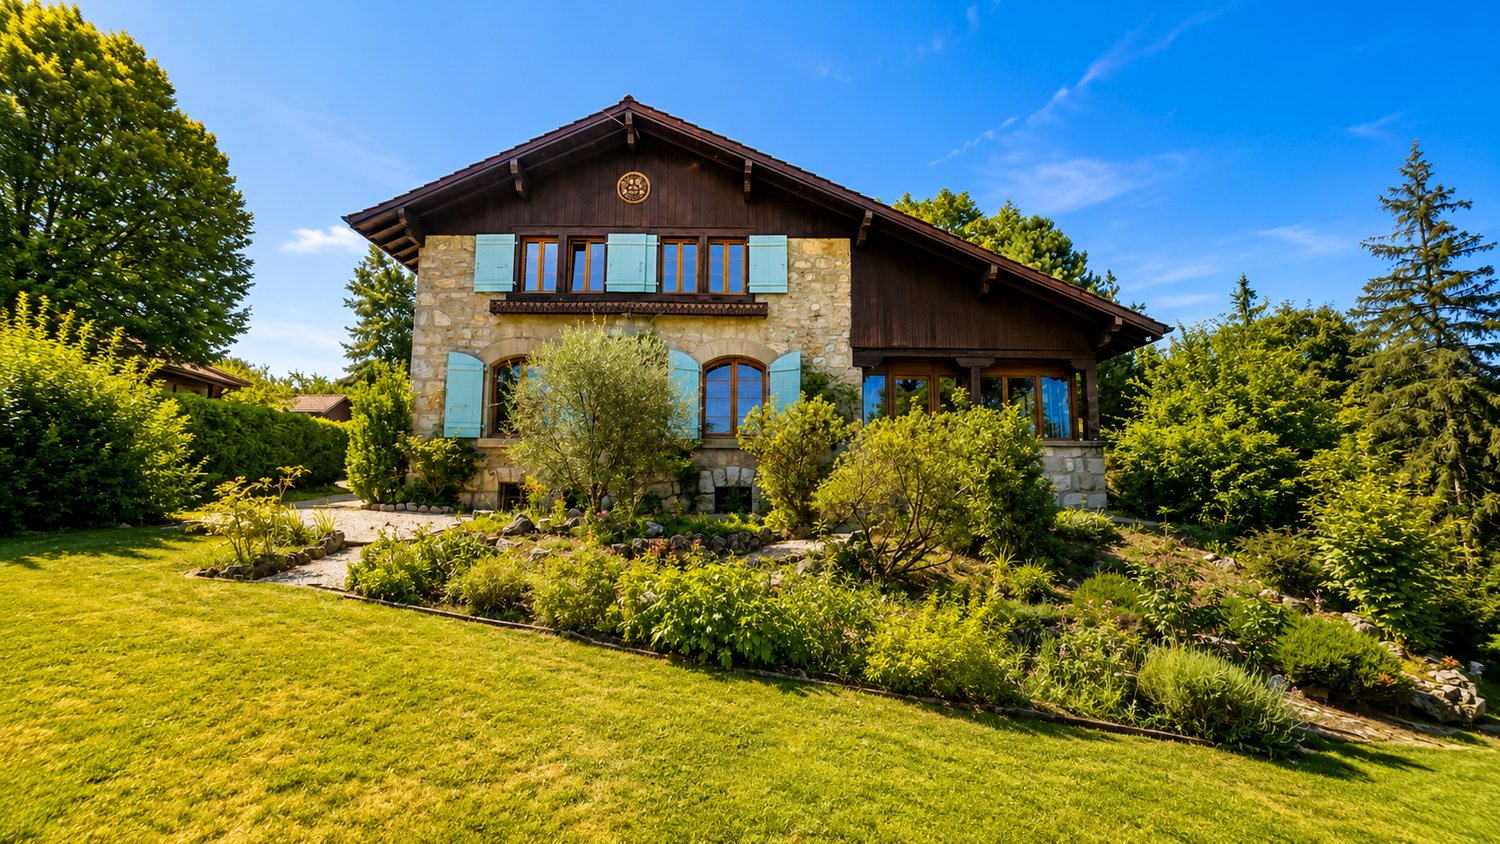
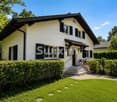
Detached character house - Unobstructed view of Salève, large volume and great potential for renovation.

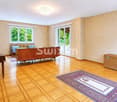
Swiss patrimoine Immobilier is proud to present this magnificent property located in the heart of a particularly sought-after residential area in Lancy, this elegant character villa built in 1910 enjoys a calm and green environment, as well as a pleasant unobstructed view of Salève.Built on a beautiful plot of 1'860 m², the property develops approximately 230 m² of living space over three levels, complemented by a large basement. Its character architecture, its period elements and its important potential for evolution will seduce lovers of authentic homes.Basement:The basement offers generous annexes including a laundry room, technical rooms and a fitted room, ideal as a fourth bedroom, guest room, office or independent space according to needs.Ground floor:The entrance hall serves the reception rooms which harmoniously follow each other and offer beautiful living spaces. The living room, sublimated by its original woodwork and fireplace, benefits from a warm and elegant atmosphere. A separate fully equipped kitchen and a visitor's toilet complete this living space.First floor:The night area consists of three bedrooms and a bathroom.This level benefits from a real potential for renovation thanks to an extension carried out in 1981. The latter created a volume today unexploited between the first floor and the attic, offering many possibilities for evolution. It is notably possible to enlarge one of the bedrooms, create a second bathroom or even fit out a dressing room, in order to adapt the house to the needs of a family.Attic:Located above the first floor, the attic offers a large storage space that can be converted into a loft.This property represents a rare opportunity to settle in one of the most sought-after areas of Lancy. Its charm, its generous volumes and its many possibilities for renovation will allow its future owners to create a unique family residence, combining the charm of the old with contemporary comfort.Note: Some photos are non-contractual and are only used for projection.

  • View
1 / 13
Price on request
7.5 rooms240m² living space
A Grand-Lancy, 1212 Grand-Lancy
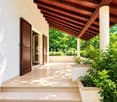
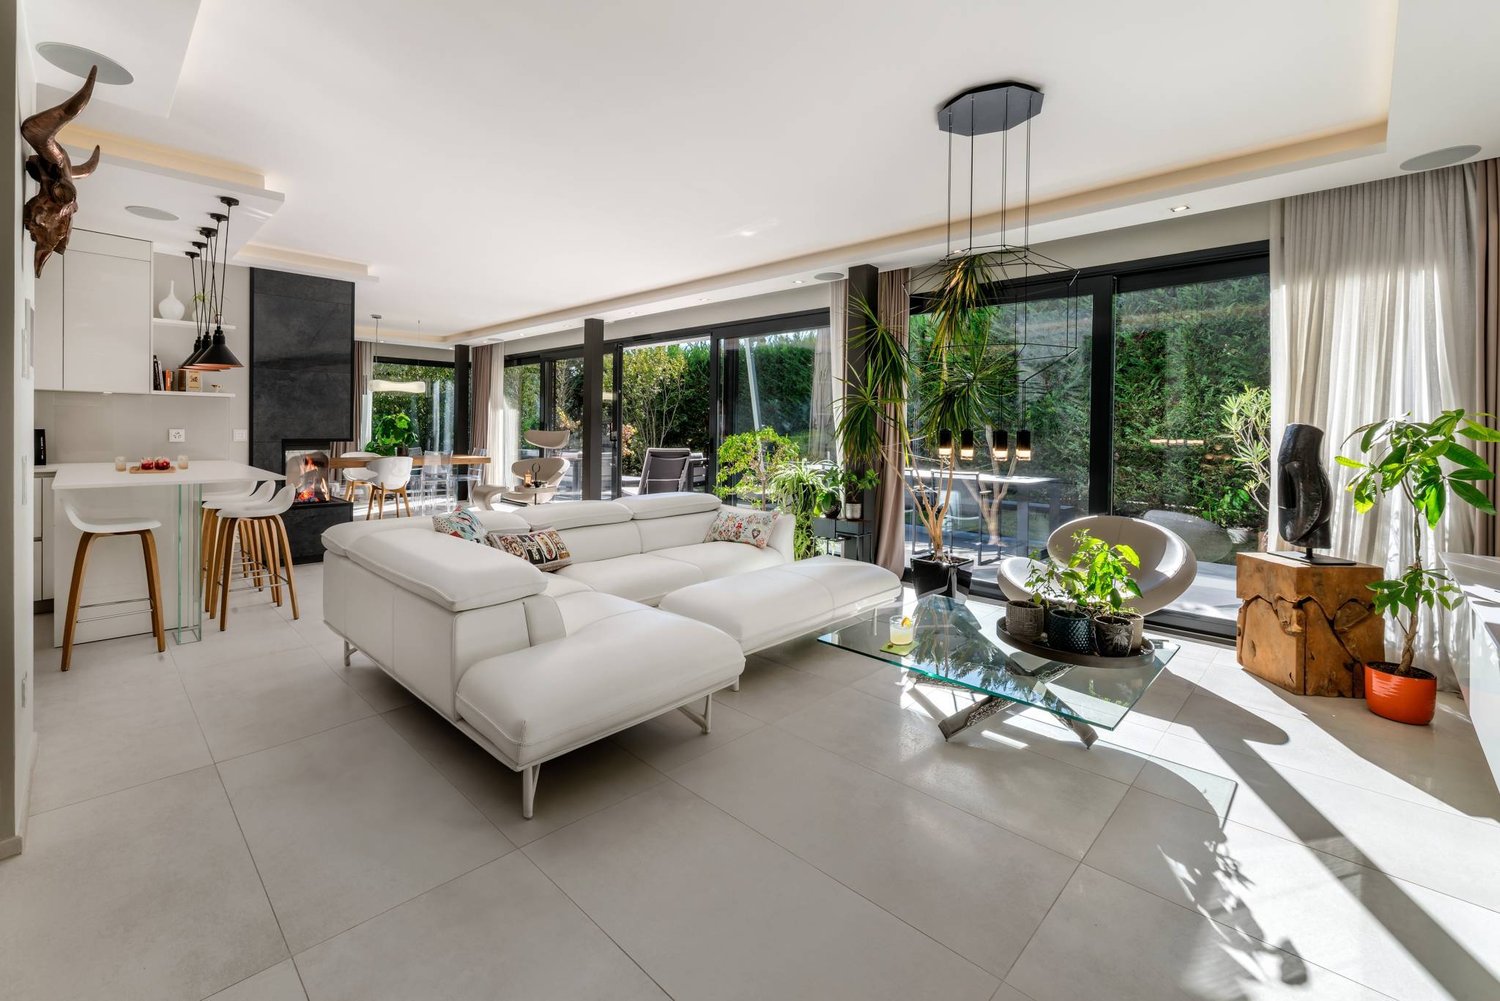
Stunning contemporary high-end villa, Minergie. Exclusive!

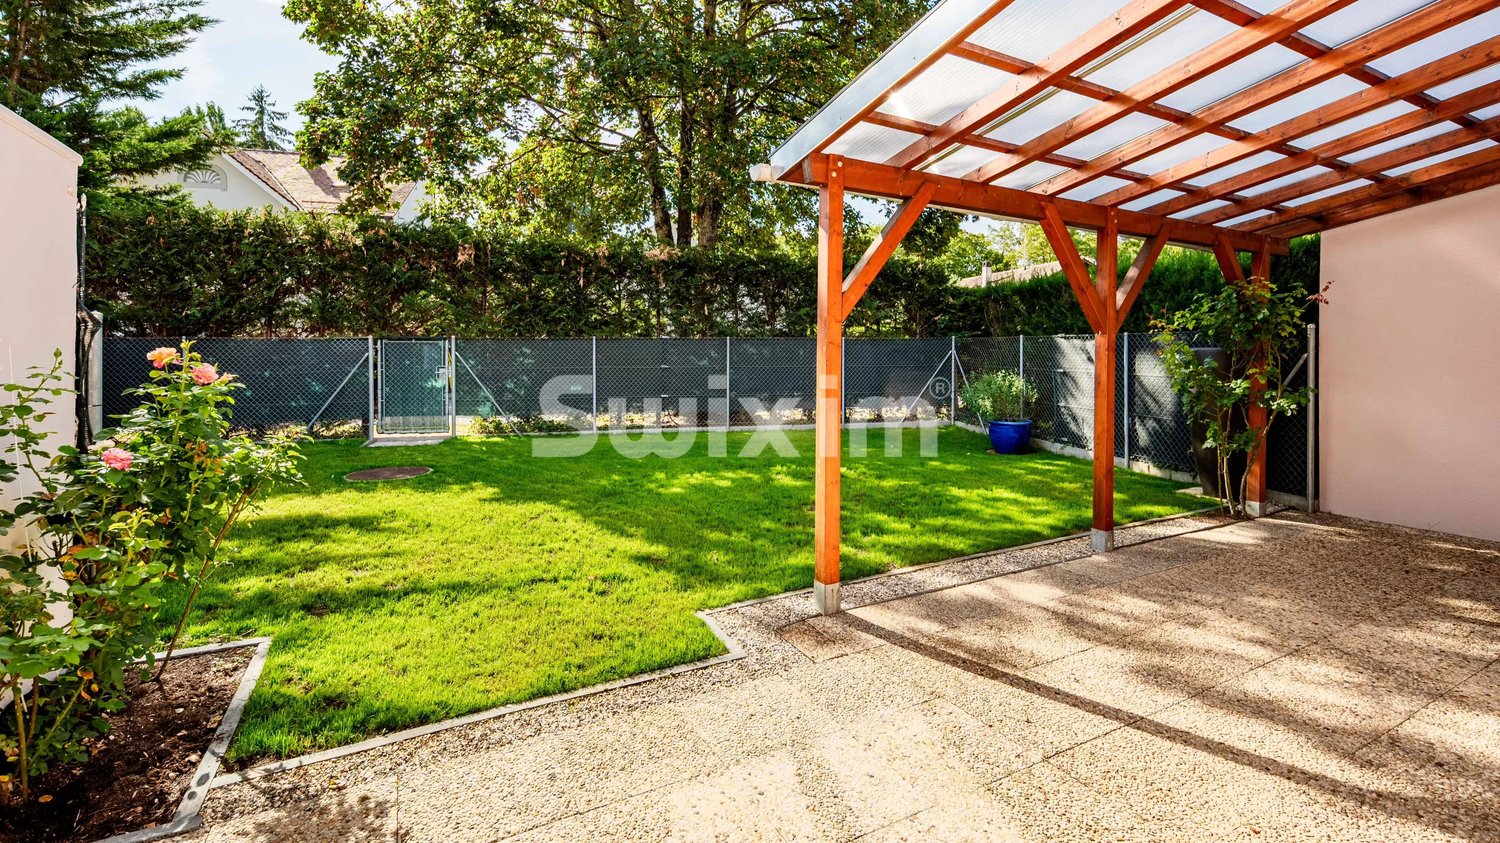
This magnificent villa of very high standing benefits from a very private, residential and green environment in Grand-Lancy, in absolute calm and immediate proximity to all amenities (schools, public transport and shops).It is located on a beautiful plot of about 460 m², which benefits from a beautifully landscaped and fenced garden, accessible by an automatic gate, as well as a large terrace of over 100 m². In addition, the villa has a garden shed connected to the house's home automation system, of about 10 m², within its property and adjacent to the neighboring property.Built in 2016, this fully automated, Minergie-labeled villa is in perfect condition and offers luxurious finishes. With a useful area of 350 m² spread over 3 levels, it stands out for its natural brightness, exceptional comfort and refined finishes of the semi-basement, creating an essential space in perfect continuity with the other two levels.This villa, which is immediately available, can be purchased with all its furniture and lighting.The villa is distributed as follows:Ground floor:- Entrance hall with custom-made wardrobes- Guest toilet with sink- Dining room with large, custom-made dresser- High-end, equipped and designed kitchen with central island open to the living room- Through living room with access to the terrace, which has a magnificent, indirectly lit cornice and a fireplace- Beautiful, built-in office with shelves and ambient lighting1st floor:- Large master bedroom with cornice and indirect lighting, with access to the terrace- Large and luxurious, custom-made dressing room with island (easily convertible into a bedroom)- Bathroom with large whirlpool bathtub, niches with indirect lighting, double sink in Corian- Bathroom with Italian shower and rain shower head, large sink in Corian, WC- Corridor with row of custom-made, high-quality wardrobes- Bright bedroom with built-in wardrobes- Separate WC with sinkBasement:- Large office/bedroom with natural light and en-suite bathroom, fully tiled with shower, WC and sink- Bright laundry/ironing room thanks to a large skylight, offering numerous custom-made storage spaces- Tiled and painted computer room, providing a separate storage space- Heating and technical room- Entrance area giving access to the large, tiled indoor garage for 2 cars, with automatic door and LED light stripOutdoor facilities:- Large, 100 m² terrace mimicking the interior flooring- Fenced garden with hedges and a series of large, custom-made planters by Image'In- Lit garden shed- Automatic gates for cars and pedestrians- 2 secure outdoor parking spaces within the enclosure- Complete outdoor lighting with recessed spots and wall lights (garden, terrace, entrance, balcony, staircase, garage ramp)- Automatic irrigation system with 6 zones and remote access- Green roofHome automation:- Fully automated house (heating, lighting, blinds, sound, irrigation, alarm, video surveillance, automatic gate), KNX system, remote control- The lights are fully programmable and dimmable (possibility to adjust the light intensity)- Possibility to control the entire house via the integrated iPad or a mobile device- Programmable switches from Feller Edizio Prestige with RGB backlight and glass finish, room thermostats and matching socket blocks- High-end LED lighting DALI on all luminaires, allowing high energy efficiency (recessed, adjustable spots, suspensions, wall lights, mirrors, LED light strips)Finishes and decorations:- Fully decorated by an interior architect- High-end materials and finishes, complete set of custom-made, high-end furniture in all rooms- Mineral work created on a wall of the living room by an artist with lime- Indoor and outdoor railings in glass, skylight, floor-to-ceiling glass- Oak flooring in the old style, hand-finished- Double rail curtains with linen and wool curtains made to measure- Fittings from Emporio via Manzoni Gessi / WC & bathtub by Philippe Starck- Sinks in Corian- Cornices with indirect LED lighting (double light strips with natural and RGB ambient light effects)- High-end tiling (large format, decorations, mosaics)- Recessed spots in the indoor and outdoor stairsComfort and technology- Glazed windows and doors with aluminum finish and triple glazing, interior doors with reinforced sound insulation- High-end kitchen and top-of-the-line appliances (Dekton countertop, glass fronts, extractor hood with external extraction)- "Invisible" Oled TV that folds into the ceiling and home cinema in the master bedroom- Integrated sound system with Sonos zones and high-end, built-in Bose speakers, 2 home cinemas- Heat pump and solar panels on the roof- Underfloor heating and bathroom with towel warmer and warm air system- Internet in all rooms with Cat. 6 Ethernet cables or via Wi-Fi- Orientable, automated aluminum blinds- Central vacuum system, Italian Sistem Air- Modern, 3-sided fireplace by KalfireSecurity and privacy- Fully fenced villa, high hedge, retaining wall- Automatic gate and pedestrian gate with camera, remote access- High-end camera system (8 outdoor cameras and garage, night vision, motion detection, recording plates, remote access)- Complete alarm system (volumetric and contact detection, IP and GPRS transmission, remote access)Optional furniture:- Lighting (suspensions, wall lights): Vibia, Catellani & Smith, Artemide- Outdoor furniture: Manutti- Luxury bedding in the master bedroom- Furniture by Roche Bobois- Various designer armchairs, tables- Oled TV Signature in the living room, Oled wall TV, Oled lift, mobile speakers and soundbar

Rohner Sébastien

Rohner Sébastien

Responsable d'agence, courtier

More objects in your automatically expanded search area
19 results - Radius: + 10km
  • Modern two-story house with large glass windows and sliding doors, surrounded by greenery and a small garden area with a fence.
  • Aerial view of a residential area with multiple buildings, roads, and labeled points of interest such as a tram stop, restaurant, pharmacy, and hospital.
  • Aerial view of a residential and commercial area with labeled landmarks including a primary school, sports center, tram stop, hospital, and CERN.
  • Garden area with a large tree, stone border, mulch, and a fence surrounding the property.
1 / 4
Aerial view of a residential area with multiple buildings, roads, and labeled points of interest such as a tram stop, restaurant, pharmacy, and hospital.
Aerial view of a residential and commercial area with labeled landmarks including a primary school, sports center, tram stop, hospital, and CERN.
Garden area with a large tree, stone border, mulch, and a fence surrounding the property.
CHF 1,900,000.– Premium
5.5 rooms221m² living space
Route de Meyrin 307A, 1217 Meyrin

Exceptional new 5.5-room village house - Meyrin Village (GE) in a quiet location, including parking.

Discover this magnificent new 5.5-room village house, ideally located in the heart of Meyrin Village (1217), on the Route de Meyrin 307A.It integrates harmoniously into the historic character of Meyrin Village, offering a privileged living environment, protected from the nuisances of the Route de Meyrin, while being just a few steps from all amenities.Its large windows, its high ceilings reaching 3.80 meters in the main rooms, and its ground-level access to a pleasant, shaded courtyard under a beautiful lime tree give it an exceptional brightness and a remarkable sense of space.Built to the Très Haute Performance Énergétique (THPE) standard, the highest level of demand in the canton of Geneva, the house will be equipped with a heat pump and solar panels, ensuring excellent comfort while limiting energy consumption. Thanks to its cross layout, it also benefits from particularly pleasant natural ventilation during the summer period.Main characteristics • 5.5 rooms • Living area: 221 m², spread over three levels • Basement: 41 m² • Main plot: 167 m², including: • 123 m² of garden and a private parking space (plot no. 11947) • 44 m² of pedestrian and vehicle access in co-ownership (plot no. 11928) • Private parking space included • Delivery from December 2026 • Possibility to personalize certain finishing choices depending on the progress of the work. A privileged locationThe property benefits from a particularly sought-after location, combining the calm of a village with excellent public transport links.On foot • Meyrin-Village tram stop: 1 minute • Meyrin-Village bus stop: 2 minutes • Coop and Oberson bakery: 2 minutes • Meyrin Village pharmacy: 2 minutes • Meyrin-Village primary school: 3 minutes • La Tour hospital (adult and child emergency 24/7): 4 minutes (350 meters) • La Golette orientation school: 6 minutes • Meyrin train station: 13 minutes By tram • CERN: 9 minutes • Collège Rousseau: 17 minutes • Cornavin train station: 22 minutes • Place Bel-Air (Geneva city center): 24 minutes A rare propertyThis property constitutes an exceptional opportunity to acquire a new house in the highly sought-after sector of Meyrin Village.The neighborhood benefits from a protected environment, strongly limiting the possibilities of new constructions in the vicinity and thus preserving its authentic character.Whether you are looking for a spacious family residence or a high-end property offering a privileged living environment, this house brings together all the advantages: generous volumes, excellent energy performance, quality finishes, remarkable brightness, and immediate proximity to all services.

Travel time
-
1 / 12
CHF 26,500,000.– Premium
16 rooms1,000m² living space
Pregny-Chambésy, 1292 Chambésy

Exclusivity: Fully restored historic estate

• 17th-century castle fully restored • Exceptional development potential up to 2'000 m² additional space • Spectacular views of the Alps and Mont Blanc • Landscape estate with pool and pool house • 10 minutes from Geneva International Airport • 10 minutes from the city center The Château de Tournay, a 17th-century jewel, stands majestically in Pregny-Chambésy, in a calm and preserved rural environment. Elevated on a slight hill, it offers a unique panorama of the village, the surrounding green landscapes, and spectacular views of the Alps and Mont Blanc. Access is via an elegant tree-lined avenue, announcing the grandeur and refinement of this exceptional property.With approximately 1'000 m² of living space, the Château de Tournay already offers a rare living environment. It also distinguishes itself with its remarkable development potential, allowing for the creation of up to 2'000 m² of additional usable space, offering numerous possibilities for layout or extension to meet the most ambitious projects.Restored with remarkable precision, the castle harmoniously combines the authentic charm of period elements – exposed stones, ancient woodwork, marble fireplaces – with the modern comfort necessary for contemporary life. High-performance insulation, renovated traditional windows, heating combining heat pumps and gas, as well as high-end equipment, have been carefully integrated to ensure optimal comfort in all seasons.The property also benefits from a particularly strategic location, less than 10 minutes from Geneva International Airport and only 10 minutes from the city center, facilitating both professional and private travel.The interior spaces, spacious and bright, are designed to combine elegance and functionality. The lounges seduce with their generous volumes and convivial atmosphere, the library invites calm and reflection, while the bright office offers an ideal setting for work. The bedrooms, all equipped with private bathrooms, guarantee comfort and intimacy.Outside, the carefully maintained landscape gardens offer vast spaces for relaxation, walks, or organizing outdoor receptions. The property also features a splendid pool accompanied by a pool house, ideal for fully enjoying the beautiful days in a convivial setting. A greenhouse completes this estate and will seduce gardening or botany enthusiasts, while a space dedicated to storing agricultural equipment underscores the functional and versatile nature of the property.In this green and preserved environment, the Château de Tournay constitutes a unique place, perfect for rejuvenating or receiving with elegance.A rare alliance between historic heritage and contemporary comfort, this exceptional property will seduce both as a main residence and as a representation villa.

Sacha Maitre

Sacha Maitre

Courtier Immobilier - Genève

1 / 1
CHF 2,400,000.– Premium
7.5 rooms240m² living space
Chemin de la Mère Voie 72, 1228 Plan-les-Ouates

Magnificent 7.5-room semi-detached house in Plan-les-Ouates

Discover this superb semi-detached house with 7.5 rooms located at Chemin de la Mère Voie 72 in Plan-les-Ouates. Built in 1981 and renovated in 2020, this 240 m² property offers an exceptional living environment on a 600 m² plot of land.This house will seduce you with: • Spacious areas: 240 m² of living space spread over 2 floors with a ceiling height of 2.5 meters • Modern comfort: Renovated in 2020, it combines charm and contemporary equipment • Fireplace: For warm moments with the family • Veranda: Perfect for enjoying the beautiful days • Garage and parking: Practical parking solutions • Family-friendly environment: Ideal for families with children close to schools Privileged situation: This property benefits from a calm and peaceful environment, while being perfectly connected. The École Champ-Joly is just a 2-minute walk away, while daily amenities like Migros and the Pharmacie Populaire Plan-Les-Ouates are accessible within a 6-minute walk. Public transportation is also nearby, with the Vélodrome bus stop at 5 minutes and the Le Rolliet station at 9 minutes.This house represents a rare opportunity to acquire a family property in a sought-after neighborhood of Plan-les-Ouates, combining residential tranquility and urban practicality. Available immediately, it only waits for its new owners to write a new story.

Travel time
-
  • Outdoor garden area with a swimming pool, surrounded by potted plants and a modern house with a covered patio area.
  • Well-maintained garden with a swimming pool, surrounded by potted plants, lounge chairs, and a wooden shed.
  • A modern house with a swimming pool, surrounded by a well-maintained garden, featuring a palm tree, lounge chairs, and outdoor furniture.
  • Garden area with artificial grass, outdoor furniture, swimming pool, and surrounding trees.
  • Outdoor garden area with a swimming pool, surrounded by trees, potted plants, and a solar panel cover.
  • {"type": "Furnished Room", "objects": ["sofa", "stool", "chair", "table", "stool", "stool", "stool", "stool", "stool", "stool", "stool", "stool", "stool", "stool", "stool", "stool", "stool", "stool", "stool", "stool", "stool", "stool", "stool", "stool", "
  • A well-organized office space with a large desk, ergonomic chair, laptop, keyboard, and a shelf filled with books and binders. A piano and speaker system are also present, along with a framed picture on the wall.
  • A small outdoor area with a large potted banana plant, a smaller potted plant, a stone sculpture, and a white lattice fence. The area is bordered by a hedge and has a modern building in the background.
  • Lush garden with grass, palm trees, bushes, and a few outdoor chairs.
  • Outdoor patio area with wicker chairs, a small table, artificial grass, brick pathway, and a swimming pool in the background.
  • Well-maintained garden with a swimming pool, patio furniture, a wooden shed, and various trees and shrubs.
  • A spacious garden with a lawn, trees, a swimming pool, outdoor furniture, and a house in the background.
  • Outdoor patio area with a swimming pool, lounge chairs, dining table and chairs, and a covered patio area connected to the house.
  • A well-maintained garden with a swimming pool, surrounded by trees and shrubs, with outdoor furniture near the pool area.
  • A well-maintained garden with a swimming pool, surrounded by trees, shrubs, and potted plants. There are outdoor chairs and a table near the pool area.
1 / 15
Well-maintained garden with a swimming pool, surrounded by potted plants, lounge chairs, and a wooden shed.
A modern house with a swimming pool, surrounded by a well-maintained garden, featuring a palm tree, lounge chairs, and outdoor furniture.
Garden area with artificial grass, outdoor furniture, swimming pool, and surrounding trees.
CHF 3,250,000.– Premium
7 rooms
1224 Chêne-Bougeries

RARE IN CHENE-BOUGERIES - SINGLE-STOREY VILLA WITH SWIMMING POOL ON A 1,280 M2 PLOT

EXCLUSIVE. SPLENDID OPPORTUNITY in the municipality of CHENE-BOUGERIES. At the gates of the city, in a green setting, discover this charming villa: SINGLE-STOREY VILLA WITH SWIMMING POOL on a magnificent 1,280 m2 plot - 7 ROOMS.IMPORTANT: POSSIBILITY OF EXTENDING THE CURRENT VILLA OR FOR A FUTURE DEVELOPMENT OF THE LAND. Note: HIGH DEVELOPMENT POTENTIAL. An advantage that is particularly rare in this highly sought-after sector.GROUND FLOOR 169 m2 LIVING AREA:- 4 LARGE BEDROOMS with numerous cupboards- SPACIOUS LIVING AREA approx. 60 m2 with plenty of light and dining area. - KITCHEN spacious separate 16 m2 with large window- Bathroom with bathtub and shower- GUEST TOILET- PATIO- SWIMMING POOL 8 x 4 WITH LINER surrounded by terraces.- COVERED TERRACES in front of the living room and bedrooms.- GARDEN SHED- ELECTRIC GATE and SHUTTERSBASEMENT 85 m2 NOT CONVERTED:- SAUNA- LAUNDRY ROOM- CELLAR - WINE CELLAR- 2 TECHNICAL ROOMS- Many storage spaces.- Gas heating.SITUATION :A haven of peace. Residential area without nuisance. Near the Cologny sports center and just a few minutes from the center of Geneva. Schools, shops, and public transport are very easily accessible.The beautiful, tree-lined plot offers excellent sunlight throughout the day. Thanks to its single-storey design, each room opens naturally onto the garden, terraces, or swimming pool, providing a sense of space and a quality of life particularly appreciated by families with children and people seeking a comfortable life without stairs.A rare property that combines many advantages and offers a very interesting price-quality ratio. To be discovered without delay.Appointment for visit at: 079 203 09 10

New building
1 / 5
CHF 1,830,000.– Premium
4 rooms104m² living space
1217 Meyrin

Southwest-facing contemporary villa - available for immediate delivery!

Find all the information on the dedicated website: https://astra24-naef.ch/Located in the residential area of Cointrin in the municipality of Meyrin, just a few minutes from the center of Geneva, discover the ASTRA 24 promotion.You will be able to enjoy the dynamism and modern infrastructure that this sector offers, close to all amenities (shops, schools?). Built to THPE standards (Très Haute Performance Energétique), this project offers 3 villas. We are offering for sale the last opportunity of the project, villa C, composed as follows: -On the ground floor: entrance, open kitchen, double-height living room allowing access to the 11 m² terrace and the 230 m² garden, as well as a guest toilet-On the first floor: a landing serving a master suite with complete shower room, a second bedroom, both opening onto a 19 m² terrace, as well as a second bathroom-In the basement: two rooms of approximately 20 and 22 m² to be fitted out according to your wishes, a cellar and a bathroom/laundry room. This basement brings light thanks to its outdoor opening. The villas offer bright and open spaces to the outside, sublimated by a double height in the living room and large windows. A closed box and an outdoor parking space are included in the price. This new project is sold "turnkey" and is expected to be delivered in July 2026. Contact us at 022 839 39 80 to obtain more information about this project or to organize a visit to the villas.

1 / 13
CHF 7,950,000.– Top
18 rooms930m² living space
A Satigny, 1242 Satigny

The Bourdigny Castle

Nestled in the heart of the vineyards, the Bourdigny castle will seduce lovers of heritage and exceptional places. This sumptuous 15th-century fortified house was the fief of the noble family of Bourdigny.As soon as you enter, the charm operates: exposed stones, tower and period fireplace, generous volumes and authentic materials give this property a unique and timeless character.Located on a landscaped park of nearly 17,000 m², carefully tree-planted and adorned with a pleasant swimming pool, this mansion offers an exceptional living space.The estate consists of 3 buildings, the main house with its tower, a second building and a semi-detached house. The partially renovated master house offers approximately 620 m² of living space spread over 3 levels, all served by a magnificent tower.The ground floor proposes a large fully equipped kitchen open to the dining room as well as a charming living room, both benefiting from outdoor access. A large cellar, a laundry/wine cellar and a guest toilet add to this level.The first floor, with independent access from the outside, consists of a large living room with a fireplace, 3 bedrooms and 2 bathrooms.The second level, with its exposed beams and beautiful ceiling height, offers a very large space currently arranged as a fitness room with a mezzanine and numerous storage spaces. 2 additional bedrooms are also available.The second building, to be renovated, offers approximately 160 m² of living space spread over 3 levels. It includes, among other things, a living room, a kitchen, 3 bedrooms and 2 shower rooms.The third, semi-detached house, is also to be renovated and offers approximately 150 m² of living space. This property would be ideal for the staff of the main house.

Rohner Sébastien

Rohner Sébastien

Responsable d'agence, courtier

1 / 5
Price on requestTop
8 rooms340m² living space
A Vésenaz, 1222 Vésenaz

Very beautiful character house, completely renovated with swimming pool

Ideally located in Vésenaz, in the heart of a peaceful and privileged residential environment, this exceptional property is situated on a magnificent, flat and wooded plot of over 1'300 m², offering an intimate and preserved living space just a few minutes from the center of Geneva.Completely renovated in 2020, the house has been thought out in every detail to offer a refined way of life, harmoniously combining contemporary elegance and timeless charm.Spread over two levels, the property benefits from a living area of approximately 340 m², complemented by a basement.The ground floor includes a sumptuous, custom-made kitchen, fully equipped with a central island, a bright living room with an ethanol fireplace and access to the terrace and garden, as well as a dining room with an ideal area for receptions, accessible from both the kitchen and the terrace. You will also find two bedrooms, one with a dressing room, a bathroom, an open office and a guest toilet with a cloakroom.On the upper floor, a pleasant bedroom has an adjacent shower room, while the parental suite offers a dressing room, a complete bathroom and a private balcony overlooking the garden.The basement houses the technical areas as well as a cellar, a wine cellar and a laundry room.The exterior of the property, completely fenced and accessible by an automatic gate, benefits from careful landscaping. It offers a splendid swimming pool, two large, furnished terraces and a summer kitchen with a barbecue area and a charming garden shed.A closed garage that can accommodate two vehicles, equipped with an electric charging station, completes the set. This rare property would be perfect for people looking for a serene atmosphere combining character and modernity!

Rohner Sébastien

Rohner Sébastien

Responsable d'agence, courtier

1 / 13
  • Parking space
CHF 1,850,000.–
6.5 rooms155m² living space
Chemin de la Léchaire 7, 1233 Bernex

Charming semi-detached house with independent studio

Located in a peaceful residential environment, this house charms with its beautiful brightness and the quality of its spaces. Each bedroom has access to a balcony offering a pleasant opening to the outside. The house also benefits from a terrace and a beautifully treed garden, and remains close to amenities and road axes.The spaces are distributed as follows: Ground floor: - Entrance hall with integrated storage- Living/dining room with fireplace and access to the garden - Separate, fully equipped kitchen - Separate toilet First floor: - Two bedrooms with access to the balcony- Master suite with bathroom, toilet, and access to the balcony - BathroomAttic: - Multipurpose space with numerous storage areasBasement: - Studio with shower and toilet- Technical room - Laundry room - Bomb shelter - CellarThe property has a carport for one car and the possibility of parking two other cars in front of the house. Good to know: - The studio has an independent entrance from the outside. - The house is well maintained, benefits from a good orientation, and has a pleasant garden of about 200 m².- Parquet flooring is laid on the four levels, and the heating is ensured by the floor.- The villa is located near the large natural area along the Aire river, offering numerous walks and trails.- Visitor spaces are available in the nearby housing estate. - It is possible to build a veranda. - Subsidies for energy-efficient renovations are possible.

  • Parking space
Lina Gaci

Lina Gaci

Courtière Genève et Arc lémanique

Travel time
-
1 / 17
  • Parking space
  • Balcony / Terrace
  • Garage
  • +4
CHF 9,800,000.–
10 rooms500m² living space
Route de Chêne 136, 1224 Chêne-Bougeries

Chêne-Bougeries - Exceptional contemporary villa

Built in 2017 with high-quality materials and meticulous finishes, this contemporary villa benefits from exceptional luminosity thanks to its large windows opening onto the terrace and landscaped garden, offering a perfect harmony between interior and exterior.The ground floor offers approximately 180 m² of living space, including a vast living room and dining room, ideal for receiving guests or enjoying family life. The modern and functional kitchen, adjacent to the living area, features numerous storage spaces and worktops. An independent office or studio of 50 m² completes this level, ideal for teleworking or hosting guests in complete autonomy.Upstairs, three bedrooms with private bathrooms guarantee comfort and intimacy. The parental suite stands out with a walk-in closet and private balcony, offering an intimate space to relax.The basement accommodates two additional bedrooms benefiting from natural light thanks to an English patio, as well as a multipurpose room that can serve as a gym, home cinema, or game room. A laundry room and two bathrooms complete this level.Outside, the villa features a perfectly integrated overflow pool, a double garage, and several parking spaces. The terrace and garden offer an ideal setting for outdoor meals and relaxation.Located in a quiet neighborhood, the villa combines tranquility with proximity to amenities. It represents a rare opportunity to acquire a high-quality contemporary residence, perfectly adapted to a comfortable family life.

  • Parking space
  • Balcony / Terrace
  • Garage
  • +4
Travel time
-
1 / 13
  • Parking space
  • Garage
CHF 3,950,000.–
8 rooms251m² living space
A Vandoeuvres, 1253 Vandoeuvres

Beautiful village house with garden in PPE

Located in a residential and private environment, this charming building is integrated into a long house dating from the 18th century. Offering a PPE area of 251 m² as well as a basement of 34 m², the house has been maintained and renovated (the last major renovation dates back to 2006). The ground floor consists of a very beautiful fully equipped and fitted open kitchen as well as a pleasant living room with fireplace and access to the terrace and the approximately 300 m² fully enclosed and private garden. A visitor toilet completes this part.The first floor offers 4 bedrooms, including a parental bedroom with en-suite bathroom. A second bathroom completes this floor.The perfectly fitted out attic will seduce you with its beautiful height under the ceiling and a vast space that can perfectly become a 5th bedroom or a game room and already has a dressing room and a bathroom with bathtub and shower en suite. In the basement (also accessible from the garden) is a large space fitted out as a laundry room and a technical room. Located in a private and secure residence with a gate, the co-ownership also benefits from a communal garden and a visitor parking lot. The house also has a box for two cars with an automatic door and an outdoor space.A rare property that combines charm, comfort, and history. To visit without delay!

  • Parking space
  • Garage
Esposito Veronica

Esposito Veronica

Courtière

Suggested properties for you based on search results