4 results - Apartment to buy with 5 rooms in Horgen

1 / 13
CHF 1,590,000.–
5.5 rooms127m² living space
Einsiedlerstrasse 306, 8810 Horgen

Well live. Live quietly.

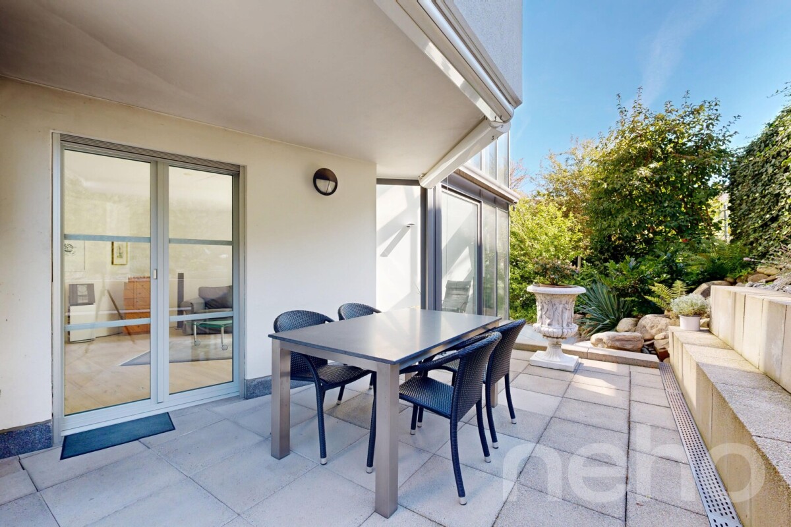
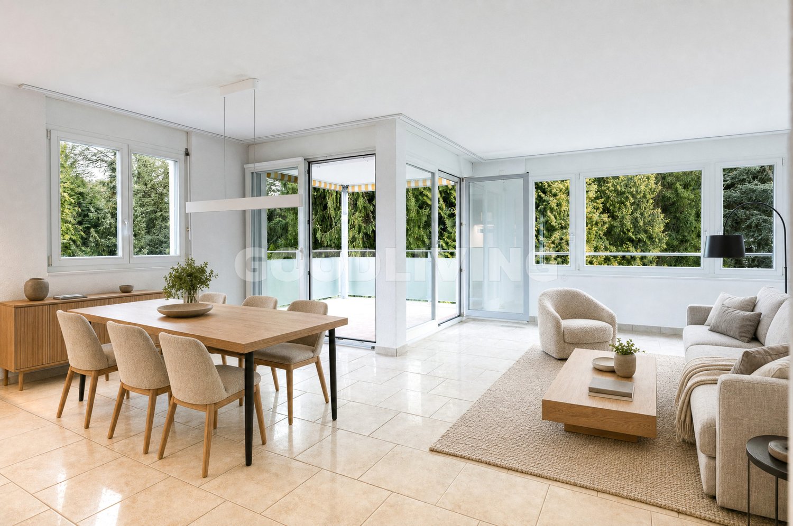

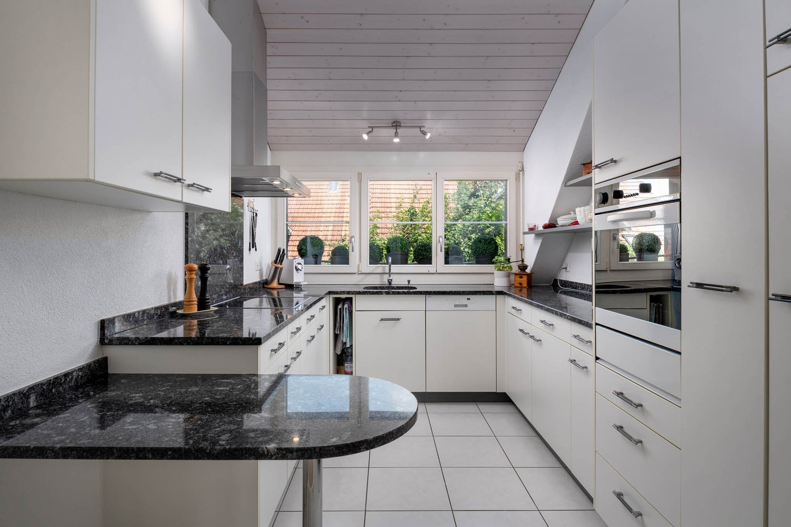
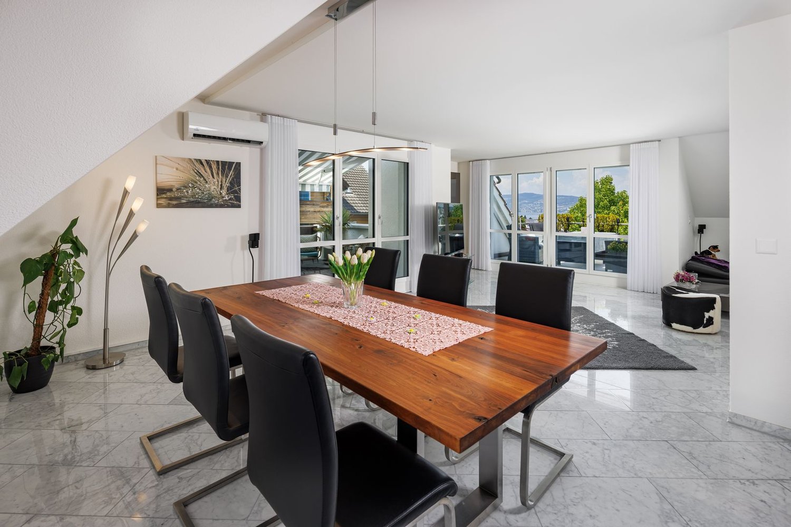
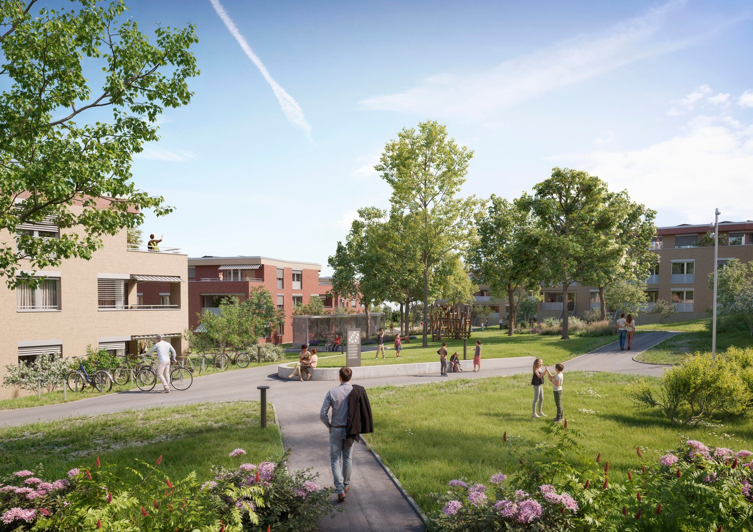
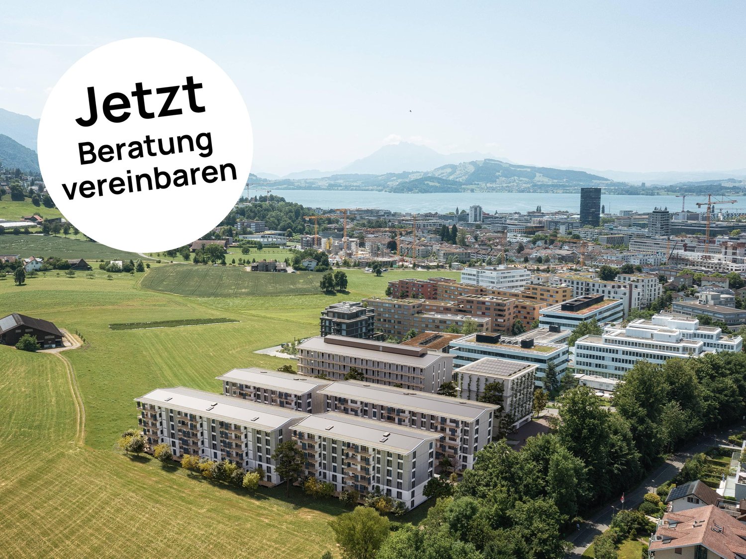
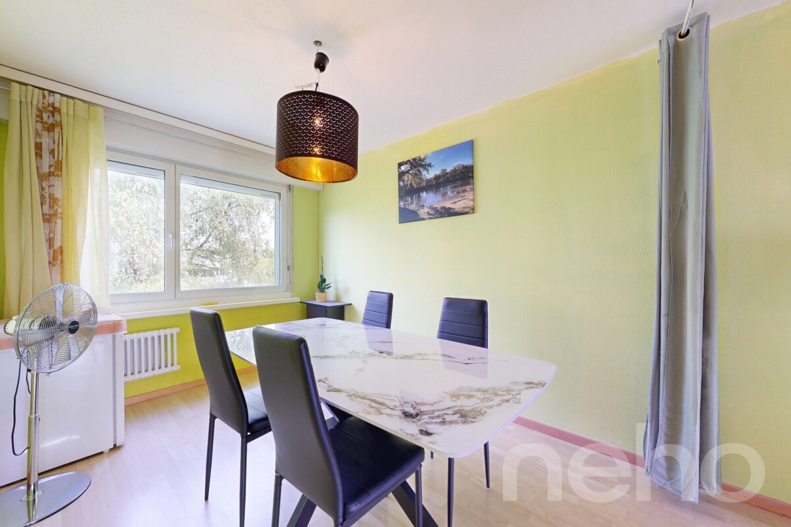
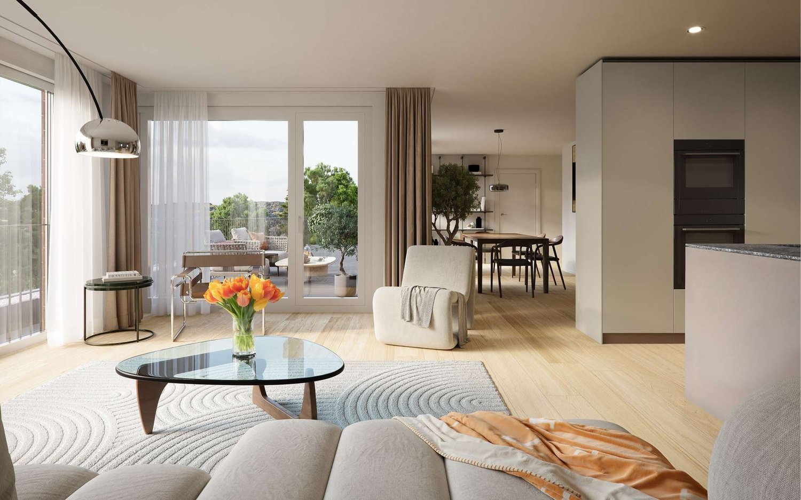
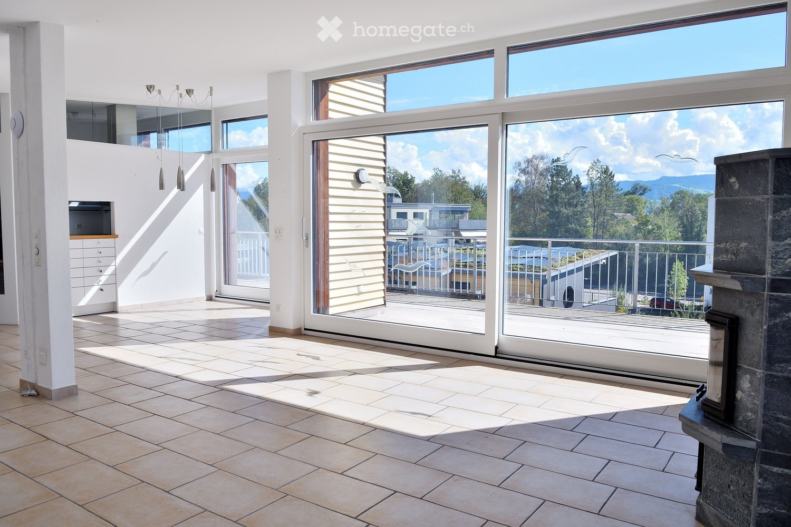
127 m² living space, four bedrooms and a quiet residential location near Lake Zurich: This well-maintained condominium in the popular Waldegg residential park offers ideal conditions for families, couples with space requirements or people working from home.The spacious, bright living and dining area with direct access to the covered balcony forms the heart of the apartment. The well-thought-out room layout includes four bedrooms and creates versatile usage possibilities. The well-maintained kitchen, two bathrooms, practical built-in closets, and a private laundry tower in the apartment provide high living comfort in everyday life.The apartment is located on the 2nd upper floor of a well-maintained building with a lift and spacious green areas. Families benefit from the communal outdoor facilities, the playground, and the quiet surroundings. Shopping facilities, schools, public transport, and Lake Zurich are within short distance.Since the apartment is already vacant, an uncomplicated and timely move-in is possible by arrangement.The Waldegg residential park is one of the established residential areas in Horgen. The surroundings offer a successful combination of tranquility, nature, and good accessibility. Shopping facilities, schools, public transport, and a variety of leisure activities are located at a comfortable distance. The proximity to Lake Zurich and the extensive green spaces ensures a high quality of life. The original project idea consciously focused on spacious green areas, play opportunities, and a family-friendly living environment.Highlights at a glance- Approx. 127 m² living space - Four official bedrooms - Spacious, bright living and dining area - Covered balcony - Two bathrooms - Private laundry tower in the apartment - Additional private laundry room in the basement - Private cellar room - Two underground parking spaces excl. at CHF 45,000 - Lift in the house - Family-friendly building with playground and green areas - Shopping facilities within walking distance - Quiet location near Lake Zurich and recreational areas - Continuously maintained apartment - Moderate building lease of around CHF 185 per month - Building lease with a term until 2098 - Mortgage at 1.15% can be taken over - Available immediatelyWould you like to learn more or get a personal impression of this special property?I would be happy to send you the documents or arrange a personal meeting on site - I look forward to your contact.Carlos De Carvalho+41 79 309 77 22German / English / French / Portuguese

Travel time
-
1 / 8
CHF 3,100,000.–
5.5 rooms192m² living space
8810 Horgen

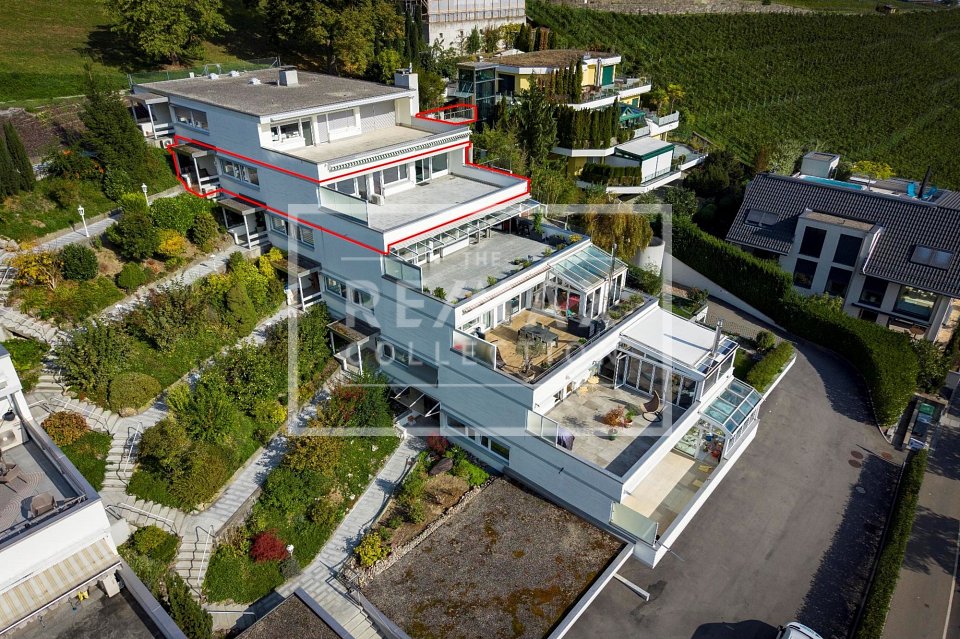
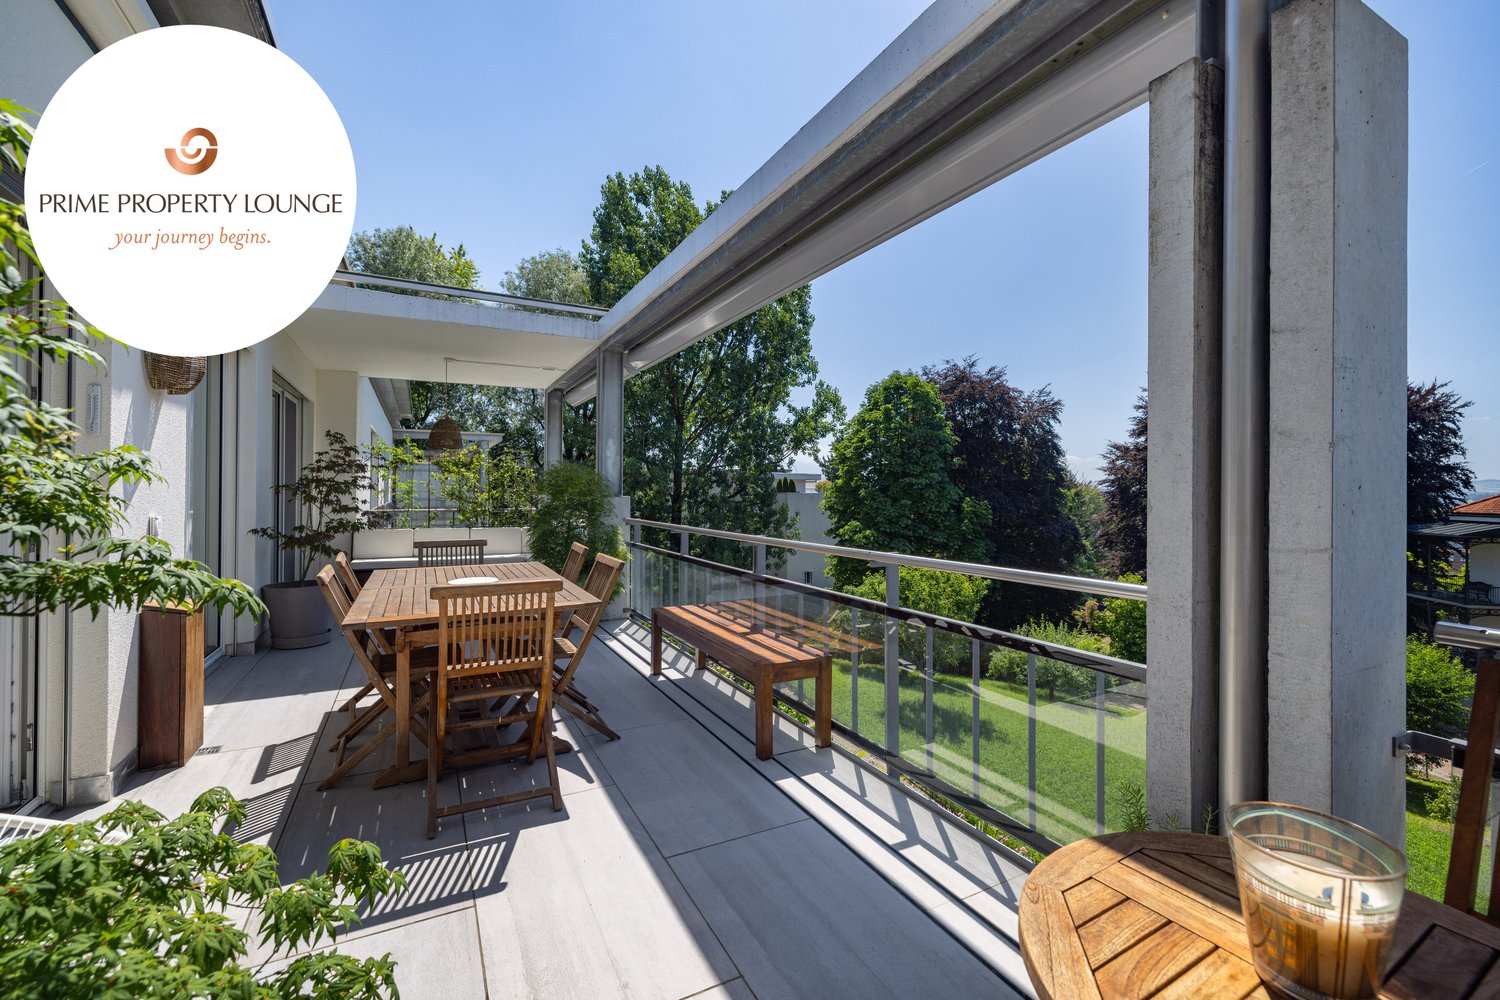
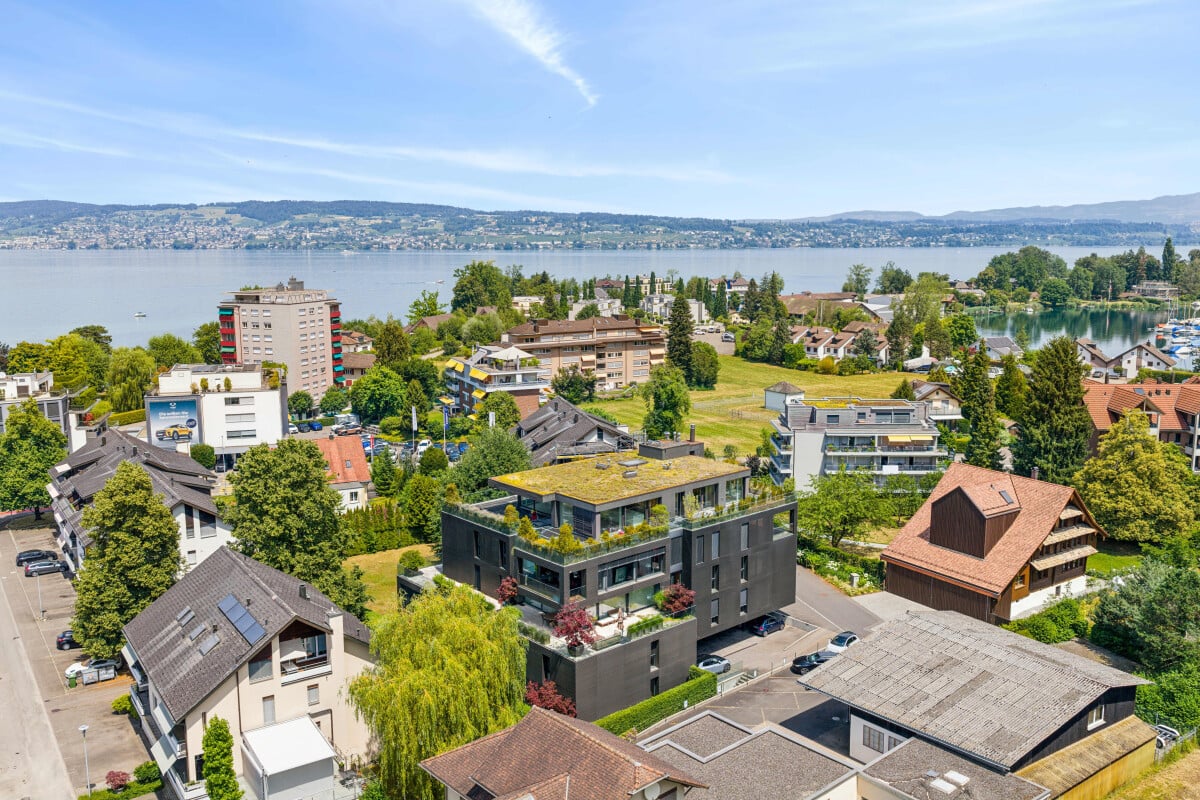
Dreamlike lake view, house-owned sauna and first-class building quality

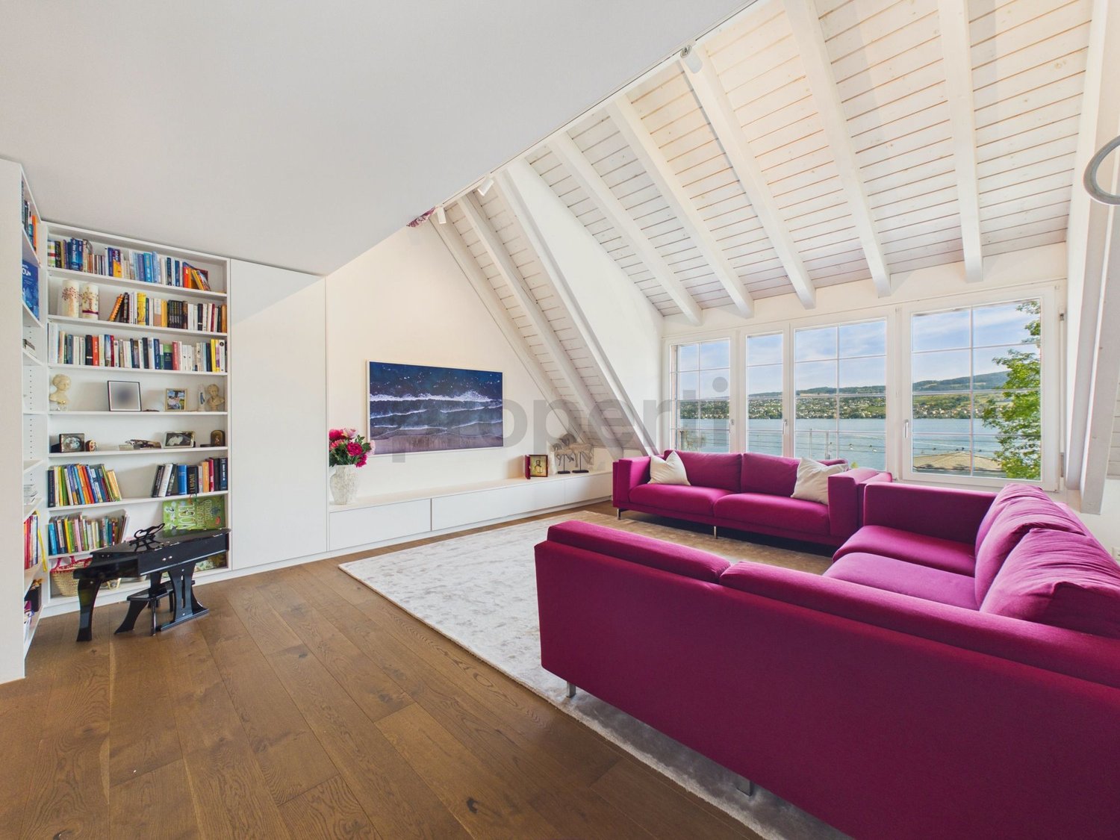
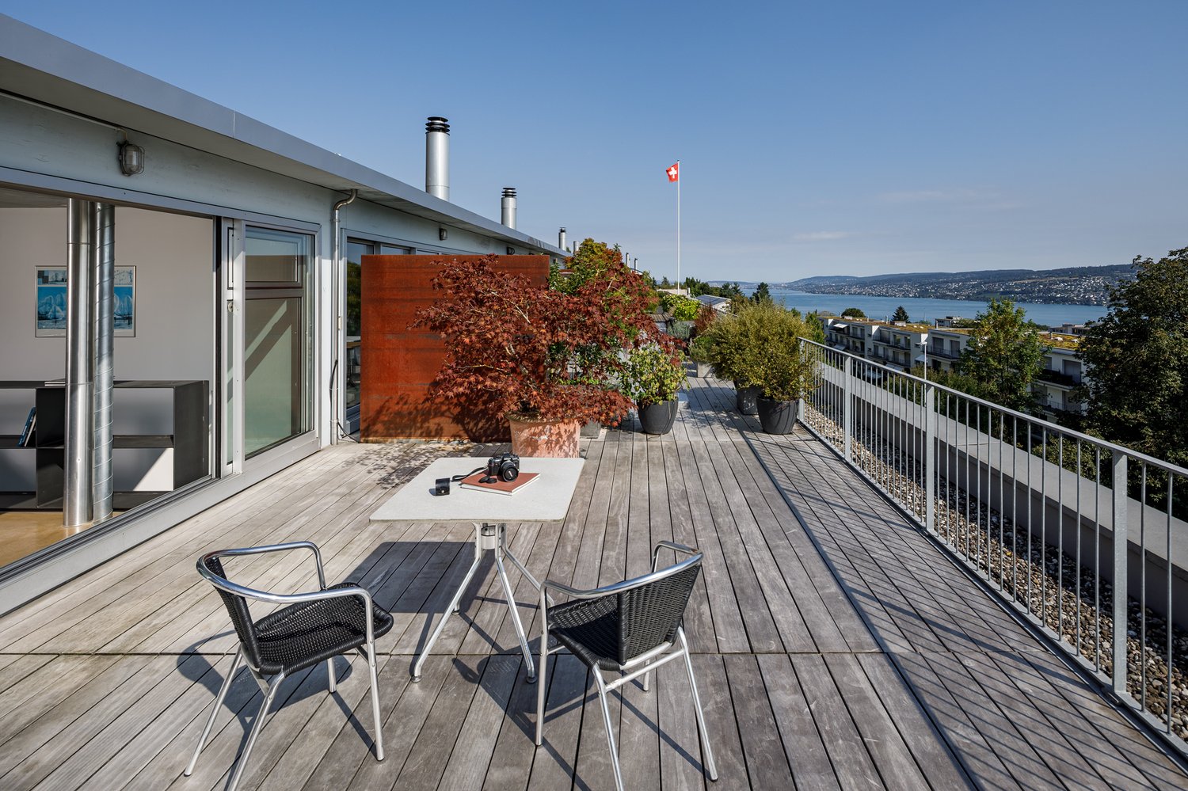
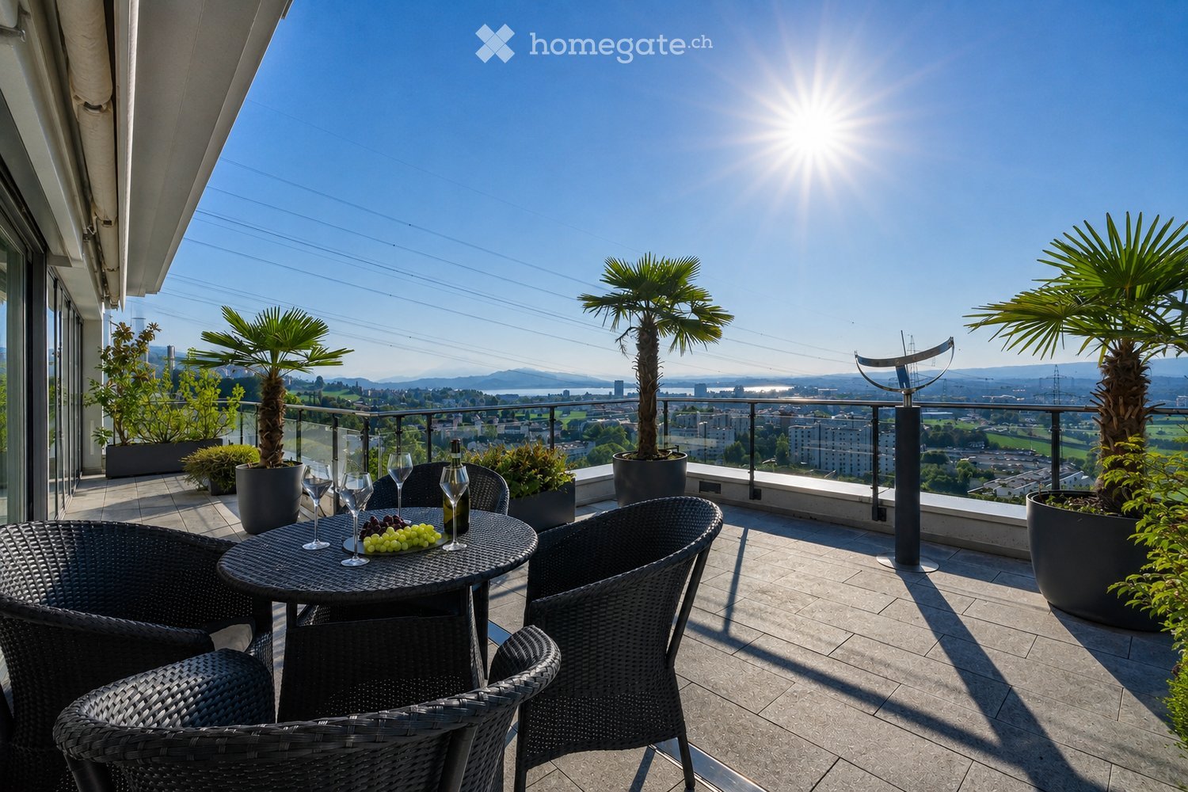
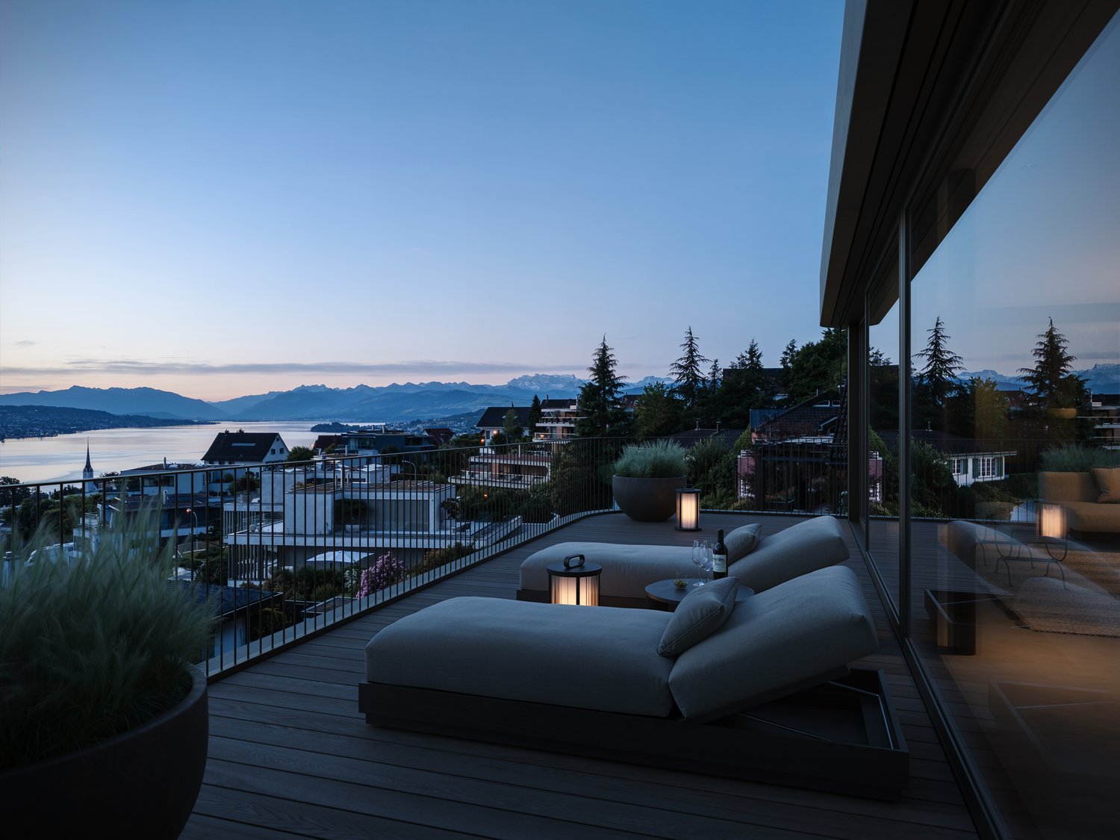
An exceptional living experience awaits you in this stylish 5.5-room attic maisonette apartment in the sought-after Horgen (ZH). The absolute highlight is the dreamlike lake view, which you can enjoy from the sun-kissed balcony and living room. The apartment impresses with a very high-quality processing of high-quality materials and offers a private wellness oasis above the city roofs with its own sauna.The well-thought-out floor plan is divided into four spacious bedrooms and two modern bathrooms, providing maximum flexibility for families or home offices. A practical storage room, energy-efficient underfloor heating, and a lift for barrier-free access ensure the highest level of comfort. Two garage parking spaces perfectly round off the offer. The apartment was comprehensively renovated in 2022 and is located in a quiet environment, from which shopping facilities, schools, and the train station can be easily reached on foot.This property offer is characterized by: • Breathtaking lake view from the sun-kissed balcony and living room • Exclusive wellness comfort thanks to the house-owned sauna • Very high-quality processing and high-quality materials throughout the property • Spacious maisonette layout with four bedrooms and two bathrooms • Barrier-free access via lift in the building • 3 auxiliary rooms incl. • Two indoor parking spaces at CHF 50'000.00 • Energy-efficient underfloor heating • Completely renovated in 2022 • First-class location: shopping, school, and train station within walking distance Interested? Contact us for a non-binding consultation!

More objects in your automatically expanded search area
20 results - Radius: + 10km
1 / 44
Price on requestPremium
6.5 rooms215m² living space
Steinweidstrasse 7, 8802 Kilchberg

Exklusive 6.5 Zimmer Gartenwohnung mit Sauna

Diese aussergewöhnlich grosszügige 6.5 Zimmer Gartenwohnung an der Steinweidstrasse 7 in Kilchberg überzeugt mit 215 m² Wohnfläche, einem hochwertigen Ausbaustandard, einem durchdachten Raumkonzept und viel Privatsphäre.Die Wohnung bietet ein Wohngefühl auf hohem Niveau und verbindet grosszügige Innenräume mit attraktiven Aussenflächen.Der helle Wohn und Essbereich bildet das Herzstück der Wohnung und öffnet sich direkt zum sonnigen Sitzplatz und privaten Garten.Die hochwertige Küche ist modern, elegant und funktional gestaltet und bietet alles, was man für anspruchsvolles Wohnen und stilvolles Empfangen benötigt.Die Wohnung verfügt über 3 Badezimmer, ein separates Gäste-WC, mehrere gut geschnittene Zimmer, eine eigene Sauna, einen separaten Waschbereich, praktische Nebenräume sowie einen Balkon.Ergänzend gehört ein rund 20 m² grosser Keller zur Wohnung, der wie ein separater Raum nutzbar ist und sich ideal als Hobbyraum, Fitnessbereich, Atelier oder zusätzlicher Stauraum eignet.Smart Home, edle Materialien und eine klare, moderne Ausstattung unterstreichen den exklusiven Charakter dieser Immobilie. Eine seltene Gelegenheit für Käufer, die Grosszügigkeit, Komfort, Privatsphäre und eine ruhige Wohnlage in Kirchberg suchen.Highlights • 6.5 Zimmer Gartenwohnung in Kilchberg • 215 m² Wohnfläche • Hoher und moderner Ausbaustandard • Smart Home Ausstattung • Hochwertige Küche • Heller Wohn und Essbereich • Privater Garten mit Sitzplatz • Eigene Sauna • 3 Badezimmer • Separates Gäste-WC • Separater Waschbereich • 20 m² grosser Keller, auch als Hobbyraum nutzbar • Viel Platz für Familie, Gäste und Home Office • Ruhige und gepflegte Wohnlage • Alarmanlage und einbruchsichere Fenster und Türen • 3 Tiefgaragenparkplätze verfügbar (2 davon mit Ladestation) ENG:Exclusive 6.5 room garden apartment with high end finishes and private saunaThis exceptionally spacious 6.5 room garden apartment at Steinweidstrasse 7 in Kilchberg offers 215 m² of living space, a high quality interior standard, a well planned layout and a strong sense of privacy.The property provides refined living on a generous scale, combining elegant interiors with attractive outdoor areas.The bright living and dining area forms the centrepiece of the apartment and opens directly onto the sunny outdoor seating area and private garden.The high quality kitchen is modern, elegant and functional, offering everything needed for sophisticated everyday living and stylish entertaining.The apartment features 3 bathrooms, a separate guest WC, several well proportioned rooms, a private sauna, a separate laundry area, practical ancillary spaces and a balcony.In addition, the apartment includes an approx. 20 m² cellar room, which feels like a separate room and is ideal for use as a hobby room, fitness area, atelier or additional storage space.Smart home features, premium materials and a clean contemporary specification underline the exclusive character of this property. A rare opportunity for buyers seeking space, comfort, privacy and a quiet residential setting in Kilchberg.Highlights • 6.5 room garden apartment in Kilchberg • 215 m² living space • High quality contemporary interior standard • Smart home features • Premium kitchen • Bright living and dining area • Private garden with outdoor seating area • Balcony • Private sauna 3 bathrooms • Separate guest WC • eparate laundry area • 20 m² cellar room, also suitable as a hobby room • Ideal for families, guests and home office • Quiet and well kept residential location • Alarm system and burglar-resistant windows and doors • 3 underground parking spaces available (2 with EV-charging)

Kruno Zuparic

Kruno Zuparic

Geschäftsführer und Inhaber

Travel time
-
  • Balcony with a round table, four wicker chairs, wine glasses, a bottle, and a bowl of grapes, surrounded by potted plants and offering a scenic city view.
  • Modern dining and living area with dark tiled flooring, large windows, a dining table with chairs, a sofa, coffee table, and decorative items.
  • Modern dining room with a wooden dining table, black leather chairs, and grey bar stools. A large flat-screen TV is mounted on the wall, and a hanging pendant light illuminates the space. The room features a sleek, contemporary design with a mix of dark a
  • Modern kitchen with white cabinets, wooden island, black countertops, and stainless steel appliances. Features include a wine rack, mixer, and decorative flowers on the island.
  • Modern living room with a fireplace, large windows offering a scenic view, a dining table with chairs, and a glass table with wine glasses and a bottle.
  • Modern hallway with white walls, dark tiled floor, and black carpeted area. Features a small seating area with a sofa, chairs, and a small table with a flower arrangement.
  • Balcony with a view of the city and surrounding landscape, featuring a table, chairs, and potted plants.
  • Modern, well-lit room with large windows, black leather sofa, glass coffee table, ergonomic chair, laptop on desk, and decorative items including a typewriter and potted plants.
  • Modern bedroom with a large bed, nightstand, lamp, chair, table, and a view of the landscape through large windows. The room features a sleek, contemporary design with a mix of dark and light tones.
  • Modern bedroom with a large bed, nightstands, lamps, and a view of the city through large windows.
  • Modern bedroom with a large bed, white linens, decorative pillows, a nightstand with a lamp, a round side table with a flower arrangement, and a large window with a view of a balcony area.
  • Modern bathroom with a large bathtub, double sink vanity, large mirror, and a glass-enclosed shower. Features include a potted plant, candles, and a view of greenery through large windows.
  • Modern bathroom with dark tiled floor, white toilet, double sink with modern faucets, large mirror, and a panoramic view through large windows.
  • Modern bathroom with dark tiled walls, a bathtub, a sink, a large round mirror, and decorative vases on the windowsill.
  • Modern bathroom with white cabinets, black tiled floor, large windows, sink, washing machine, and towels.
  • {"type": "Furnished Room", "objects": ["stool", "table", "stool", "stool", "stool", "stool", "stool", "stool", "stool", "stool", "stool", "stool", "stool", "stool", "stool", "stool", "stool", "stool", "stool", "stool", "stool", "stool", "stool", "stool",
  • Modern fitness room with wooden flooring, large mirrors, and multiple exercise machines including treadmills, ellipticals, and stationary bikes.
  • Modern office space with wooden flooring, glass desk, office chair, sofa, printer, and shelves.
  • Modern balcony with a glass roof, tiled floor, and two large potted plants, one with white orchids and the other with green foliage. A door leads to an interior living space with visible furniture.
  • Balcony with a panoramic city view, featuring a metal railing, potted plants, and distant mountains.
  • Balcony with a round table, four wicker chairs, wine glasses, a bottle, and a fruit bowl, overlooking a cityscape at sunset.
1 / 21
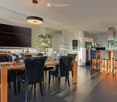
Modern dining and living area with dark tiled flooring, large windows, a dining table with chairs, a sofa, coffee table, and decorative items.
Modern dining room with a wooden dining table, black leather chairs, and grey bar stools. A large flat-screen TV is mounted on the wall, and a hanging pendant light illuminates the space. The room features a sleek, contemporary design with a mix of dark a
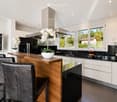
Modern kitchen with white cabinets, wooden island, black countertops, and stainless steel appliances. Features include a wine rack, mixer, and decorative flowers on the island.
Price on requestPremium
5.5 rooms268m² living space
Weinberghöhe 30, 6340 Baar

Baar. Unbeschränkte Sicht auf den Zugersee und die Berge

Baar. Unbeschränkte Sicht auf den Zugersee und die BergeDiese besondere Attika bietet grosszügiges Wohnen, viel Privatsphäre und ein flexibles Nutzungskonzept. Sie wird heute als zusammenhängende Einheit genutzt und kann bei Bedarf in zwei separate Attikawohnungen aufgeteilt werden. Sehr Komfortabel residieren, Wohnen und Arbeiten verbinden oder einen separaten Bereich vermieten – diese Attika bietet maximale Flexibilität.Ergänzt wird das einzigartige Angebot durch zwei separate und ausgebaute Multifunktionsräume mit insgesamt ca. 92 m².Highlights • Unbeschränkte See- und Bergsicht • Sonne von morgens bis abends • ca. 268 m² Bruttonutzfläche • ca. 80 m² private Westterrasse • Zwei separate Eingänge mit direktem Liftzugang • Zwei Multifunktionsräume mit insgesamt ca. 92 m² • Vier Badezimmer mit Fenstern • Zwei Warmluft-Cheminées: eines im Wintergarten, eines im Wohnbereich • Grosser Hauswirtschaftsraum mit Fenstern und viel Platz • Über 50 hochwertige Einbauschränke in Schleiflackausführung • Fünf Garagenplätze und zwei Aussenparkplätze • Gepflegter Zustand – kurzfristig bezugsbereit Persönliche EinzelbesichtigungenFür diese besondere Attikaliegenschaft bieten wir diskrete Einzelbesichtigungen nach vorgängiger Vereinbarung an. Aus Rücksicht auf die Privatsphäre der Eigentümerschaft werden Besichtigungstermine an ausgewiesene Kaufinteressenten vergeben. Voraussetzung ist ein geeigneter Finanzierungs- oder Kapitalnachweis mit verfügbaren Eigenmitteln von ca. CHF 2,5 Mio. Für weitere Informationen und die Koordination eines persönlichen Besichtigungstermins wenden Sie sich bitte an den von der Eigentümerschaft bevollmächtigten Vertreter:Gianluca Dell’Acqua +41 78 709 70 42gianluca.dellacqua@tramondo.chBaar. Unobstructed views of Lake Zug and the mountains.This exceptional penthouse offers generous living space, a high degree of privacy and a flexible layout. It is currently used as a single residence and can, if required, be divided into two separate penthouses. Enjoy exceptionally comfortable living, combine living and working, or let a separate area – this penthouse offers maximum flexibility.This exceptional property is complemented by two separate, fully fitted multi-purpose rooms with a combined area of approx. 92 m².Highlights • Unobstructed lake and mountain views • Sunshine from morning until evening • Approx. 268 m² of gross usable floor area • Approx. 80 m² private west-facing terrace • Two separate entrances with direct lift access • Two multi-purpose rooms with a combined area of approx. 92 m² • Four bathrooms with windows • Two warm-air fireplaces: one in the conservatory and one in the living area • Large utility room with windows and ample space • More than 50 high-quality built-in cupboards with a lacquered finish • Five garage spaces and two outdoor parking spaces • Well-maintained condition – ready to move into at short notice Private ViewingsDiscreet private viewings of this exceptional penthouse are available by appointment. To protect the owners' privacy, viewings are offered only to verified prospective purchasers. Evidence of financing or capital is required, confirming readily available equity of approximately CHF 2.5 million. For further information or to arrange a private viewing, please contact the owners' authorised representative:Gianluca Dell’Acqua +41 78 709 70 42gianluca.dellacqua@tramondo.ch

Travel time
-
New building
1 / 5
  • Parking space
  • Balcony / Terrace
  • Garage
  • +5
CHF 2,360,000.– Premium
5.5 rooms139m² living space
8707 Uetikon am See

Exclusive garden apartment with plenty of privacy – living on Rundiweg in Uetikon am See

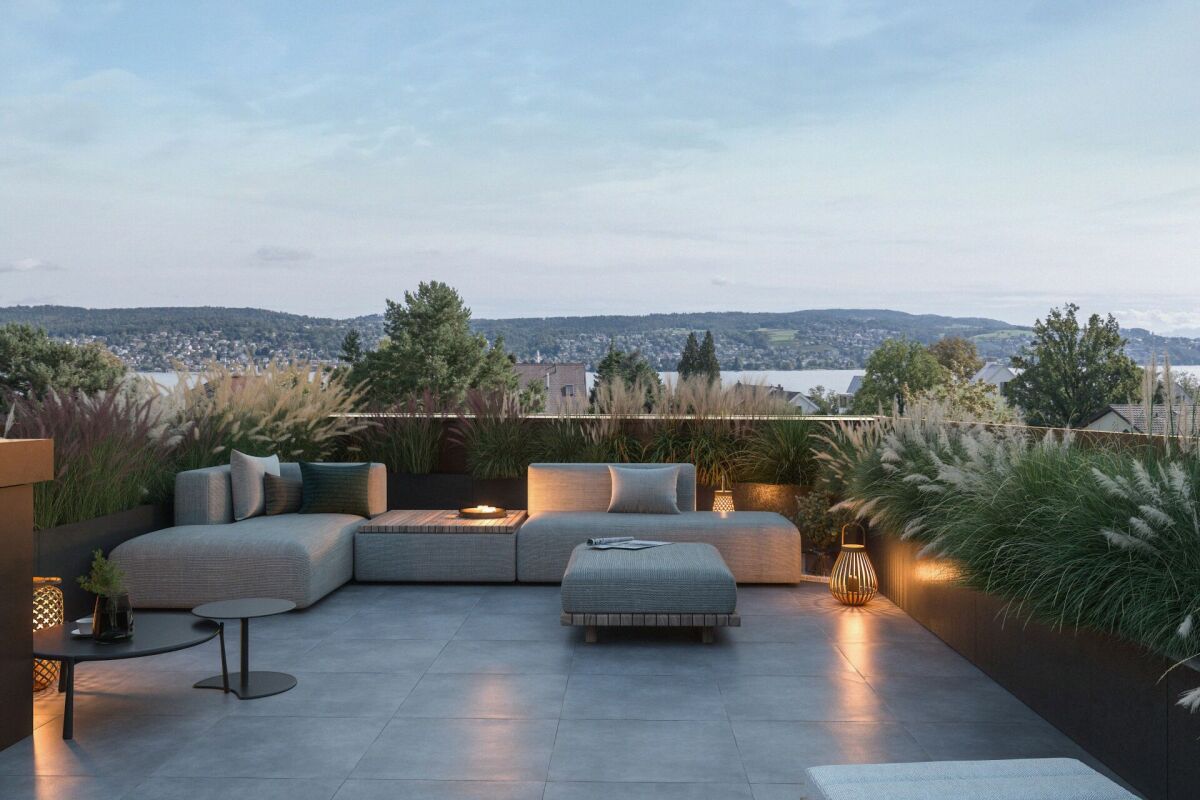
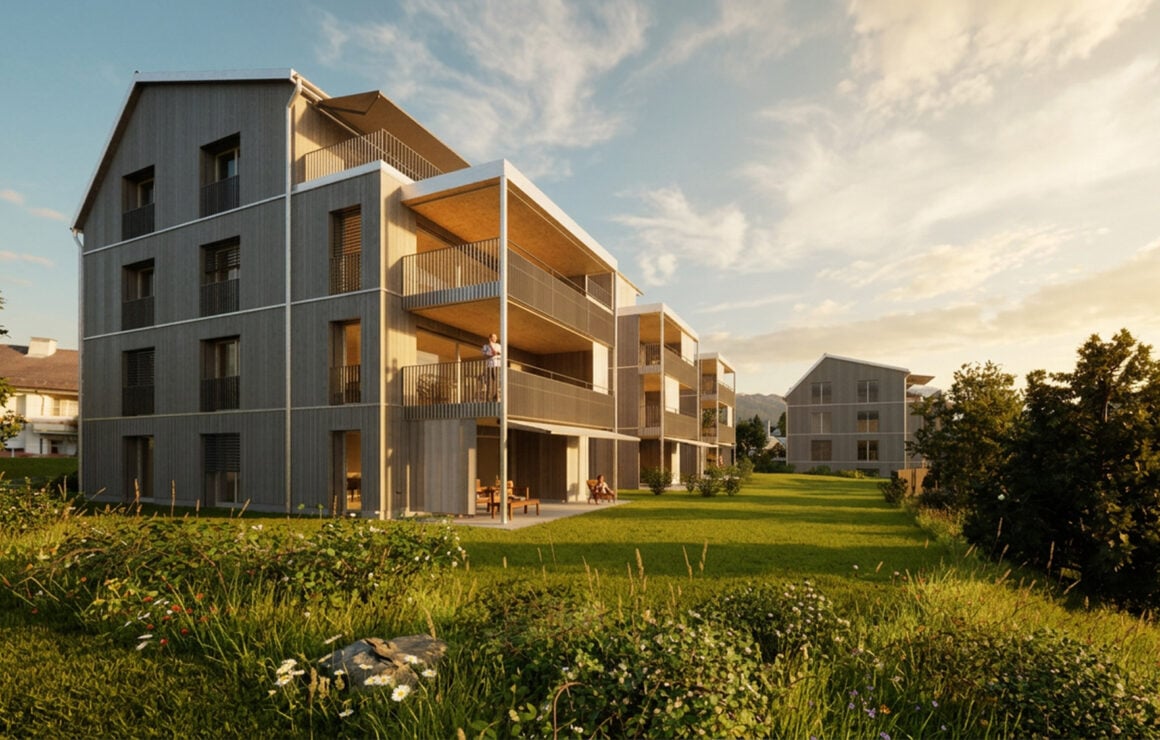
These high-quality garden apartments in the new construction project "Rundiweg" combine modern living with a private retreat in the green. The apartments convince with their attractive floor plans, bright rooms, and a spacious outdoor area that offers you additional living space.Direct access to your own garden creates a unique living experience – ideal for relaxed hours, social evenings, or simply to unwind from everyday life.Highlights of the apartment: • Spacious floor plan: approx. 136 m² to 139 m² • Outdoor area including seating area: approx. 105 m² • Bright living areas with a flowing transition to the outside • Bright living rooms thanks to large window areas • Sunny garden seating areas with an additional private garden share • High-quality kitchen with modern appliances • Individual expansion options The project includes 6 condominiums in two buildings and 2 times 4 row houses, offering a harmonious living concept for couples, families, and discerning individuals.The municipality of Uetikon am See convinces with its high quality of life, natural environment, and proximity to Zurich. Thanks to the ongoing development of the new village center and lake park, the location gains additional attractiveness.Availability: In the 4th quarter of 2027.Don't miss this unique opportunity and secure your new home directly on the vineyard.👉 Contact us for more information or a consultation appointment.

  • Parking space
  • Balcony / Terrace
  • Garage
  • +5
New building
1 / 10
CHF 5,190,000.– Premium
5.5 rooms220m² living space
Paradiesstrasse 33, 8802 Kilchberg

Home where privacy meets panorama

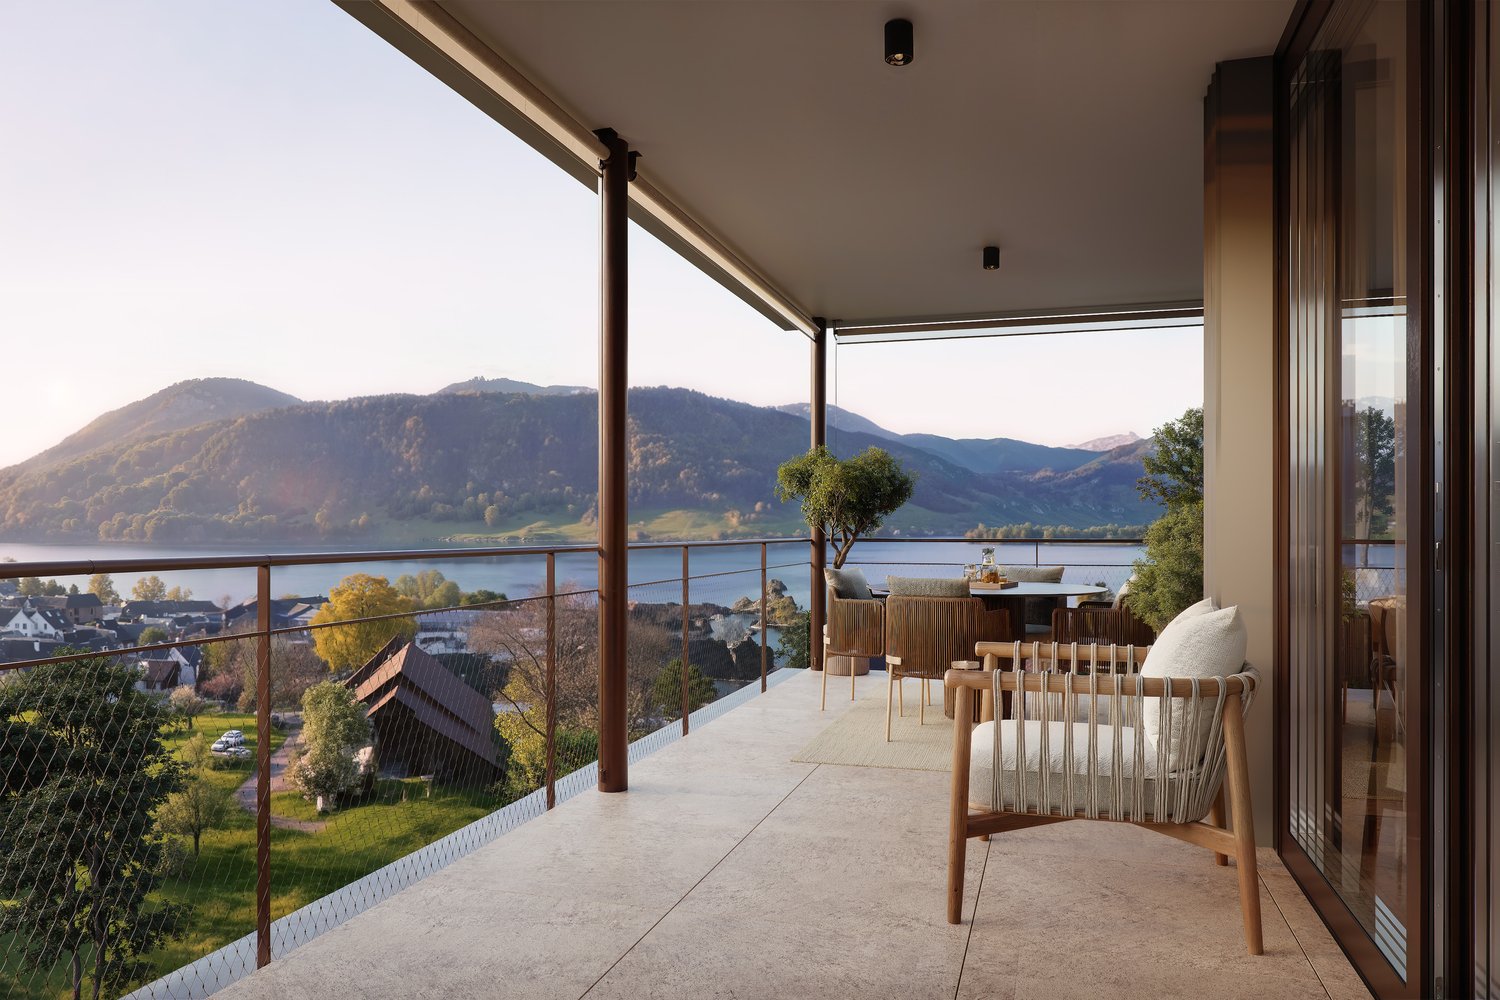
Exclusive living in Kilchberg - paradisiacally located with a far-reaching view over Zurich and the AlpsIn a privileged location on Paradiesstrasse 31a and 33 in Kilchberg, ten luxurious condominiums are being built in two stylish buildings. The timeless-modern new construction project includes exclusive 3.5- to 5.5-room apartments. Spacious floor plans, high-quality materials, and private outdoor areas create a living ambiance that meets the highest standards. Depending on the apartment, you have a garden seat, a spacious balcony, or a sunny terrace at your disposal.Move-in date: Expected summer 2028Your advantages at a glance:- Excellent public transportation connection: From the Sanatorium Kilchberg stop, you can reach Bürkliplatz in just a few minutes- Timeless-modern architecture with elegant natural stone facade - Quiet, idyllic location with fantastic views of the city, lake, and Alps- A lot of privacy, access via a private road- Lake Zurich is easily accessible on foot- Well-thought-out floor plans with a spacious room feel- High-quality interior design with elegant designer kitchen and carefully selected materials- Personal support after purchase through our experienced buyer consultingWould you like to know more?Request the detailed documents non-bindingly - we will send you the information directly by email.Contact us here via the contact form - we look forward to your inquiry.Your INIZIA sales team

Travel time
-
1 / 13
  • View
CHF 4,800,000.– Top
5.5 rooms200m² living space
6315 Oberägeri

WIDE OPEN SPACES

Wer beim Wohnen keine Kompromisse eingeht, wird in Oberägeri fündig. Diese grosszügige Luxuswohnung vereint klare Architektur, hochwertige Materialien und ein durchdachtes Raumkonzept mit einem traumhaften Panoramablick auf den Ägerisee. Hohe Räume, nahtlose Übergänge zwischen innen und aussen sowie eine erstklassige Ausstattung schaffen ein Zuhause, das höchsten Ansprüchen in jeder Hinsicht gerecht wird, und das in einer familienfreundlichen Wohngemeinde mit guter Anbindung an Zug, Luzern und Zürich.Highlights: • Panoramablick auf den Ägerisee • Elite B+O-Küche mit Kücheninsel • Naturstein-Badezimmer mit Regendusche & Badewanne • Terrasse, Garten & überdachte Lounge • Doppelgarage mit Direktzugang zur Wohnung • Zentrale Steuerung Licht & Storen • Gebeizter Nussbaum-Parkettboden • Komfortlüftung & Bodenheizung • Infrarot Sanarium Verkaufspreis: CHF 4'800'000 + 3 Parkplätze in der Garage à CHF 60'000 = Total CHF 4'980'000Wir freuen uns auf Ihre Kontaktaufnahme und senden Ihnen gerne die Broschüre sowie den Grundrissplan der Wohnung zu.Those who refuse to compromise on their living space will find exactly what they're looking for in Oberägeri. This spacious, first-class apartment combines clean-lined architecture, high-quality materials, and a well-thought-out floor plan with a breathtaking panoramic view of Lake Ägeri. High ceilings, seamless transitions between indoors and outdoors, and first-class amenities create a home that meets the highest standards in every respect, all within a family-friendly community with good connections to Zug, Lucerne, and Zurich.Highlights: • Panoramic view of Lake Ägeri • Elite B+O kitchen with kitchen island • Natural stone bathroom with rain shower & bathtub • Terrace, garden & covered lounge • Double garage with direct access to the apartment • Centralized lighting & blind control • Stained walnut parquet flooring • Mechanical ventilation & underfloor heating • Infrared sanarium Selling price: CHF 4,800,000 + 3 parking spaces in the garage à CHF 60,000 = Total CHF 4,980,000We look forward to hearing from you and will be happy to send you the brochure and floor plan of the apartment.

  • View
Diana Hänssler

Diana Hänssler

1 / 15
Diana Hänssler

Diana Hänssler

  • Parking space
  • Balcony / Terrace
  • Garage
  • +4
CHF 2,320,000.–
5.5 rooms137m² living space
Kennelstrasse 34, 8800 Thalwil

Spacious 5½-room terrace apartment with a far-reaching view, privacy, and wellness

Living where Zurich turns green – in a tax-friendly municipality with a high quality of life.This stylish terrace apartment in a privileged location in the popular residential area "Etzliberg" offers not only spacious living and outdoor areas but also a high-quality construction standard and plenty of peace – ideal for couples with space requirements or families with children.Highlights:) 5½ rooms on one level, spread over approximately 136 m² of living space) Spacious terrace & seating area (approx. 114 m²) with evening sun and a far-reaching view) The apartment has been continuously maintained and modernized with high-quality building materials) Elegant kitchen with white silk gloss fronts, worktops made of natural stone, and high-quality V-Zug appliances – including a glass ceramic induction cooktop, oven, steamer, and warming drawer, as well as a large refrigerator with a freezer compartment) Two stylish bathrooms with bath/WC & shower/WC) High-quality natural stone tiles in the living/dining area, corridor, utility room, as well as in the kitchen and in one study) Warm parquet flooring in the bedrooms and in the access area of the en-suite bathroom) Fireplace in the living area – for cozy evenings with a wood fire) Private laundry room in the apartment (including washing machine, tumble dryer, and sink)) Basement room No. 2 for additional storage space) 2 garage parking spaces (No. 6 + 28) are included in the price) Green spaces, playground & meadows – ideal for children and adults seeking peace) Water softening system for long-lasting pipes & improved water quality🎥 Click here for the video: https://youtu.be/w1DH2zMtB7AMove in & relax – with an exclusive extra: The building offers all residents access to a well-maintained wellness area with a sauna, swimming pool, relaxation area, showers & changing rooms. Large sliding windows allow direct access to the surrounding green spaces.Location that convinces: in the middle of nature and yet in the heart of Zurich - the property is located in one of the most tax-friendly municipalities in the canton and offers, in addition to a high quality of life, also excellent public transport connections.For further information, Diana Hänssler-Pedretti from For Rea is available at any time.

  • Parking space
  • Balcony / Terrace
  • Garage
  • +4
Travel time
-
Rolf Pfändler

Rolf Pfändler

1 / 13
Rolf Pfändler

Rolf Pfändler

  • Balcony / Terrace
  • Garage
  • View
  • +3
CHF 1,598,000.–
6.5 rooms188m² living space
Hofwies 1, 8906 Bonstetten

Charming 6.5-room attic maisonette with fireplace & panoramic view

Welcome to your new home! This charming 6.5-room attic maisonette apartment combines generosity, coziness, and an excellent location in Bonstetten.A place where you can feel at home from the very first moment and enjoy the special living experience every day.Highlights • Spacious 6.5-room attic maisonette apartment with elevator access to the living floor • Cozy fireplace for relaxed hours and a homely atmosphere • Two bathrooms, one on each floor, for the highest living comfort • Bright kitchen with a wonderful view • All bedrooms with regular windows and partially additional skylights • Private laundry room in the apartment and practical storage space under the stairs • Attractive location in Bonstetten with high quality of life and ideal connections Whoever enters this apartment immediately feels the special atmosphere. The combination of spacious rooms, plenty of daylight, and charming sloping ceilings creates a unique living experience that conveys a sense of security and openness at the same time. Thanks to the numerous windows and additional skylights, the rooms are flooded with natural light and give each room its own character.The open living area with the cozy fireplace forms the heart of the apartment and invites you to spend unforgettable moments with family and friends. The kitchen not only impresses with its functionality but also with a magnificent view that enhances everyday life and invites you to linger.The maisonette layout offers a pleasant amount of privacy and comfort. With one bathroom on each floor, the apartment is ideal for families or couples with space requirements. Practical details such as the spacious storage space under the stairs and the private laundry room in the apartment provide additional comfort in everyday life.This attractive offer is rounded off by the sought-after location in Bonstetten. Here you can enjoy the perfect combination of quiet living, natural surroundings, and excellent infrastructure.An apartment with a lot of charm, light, and personality – a home that you will fall in love with from the very first moment.

  • Balcony / Terrace
  • Garage
  • View
  • +3
Travel time
-
Ruth Kistler

Ruth Kistler

1 / 14
Ruth Kistler

Ruth Kistler

  • Pets allowed
  • View
  • Elevator
  • +2
CHF 2,300,000.–
6.5 rooms225m² living space
Rütistrasse 43, 8134 Adliswil

Large, modern 6.5-room apartment

Large, modern 6.5-room apartment Unique living experience in the Mauersegler developmentThe Mauersegler development stands for an innovative living concept with unmistakable architecture. Here, spaces are created that are experiences, inspirations, and retreats at the same time. The building impresses with clear lines and a striking sloping facade, while inside, individual room units delight with style, atmosphere, and comfort.On approximately 225m² of main living space, including an office/studio of around 55m² with its own entrance, a room concept opens up that perfectly combines style and functionality. The sculptural entrance area made of noble cherry wood creates a warm welcome atmosphere. Two flexibly usable rooms with access to the garden seating area offer space for guests, children, or a home office.The spacious living and dining area with a light well, up to almost six meters of room height, and direct access to the west terrace impresses with width and brightness. The modern kitchen with high-quality Miele appliances becomes the culinary center. The round bathroom with a freestanding bathtub, shower, and walk-in closet provides a spa feeling in everyday life.In the basement, the separate 1.5-room unit with kitchen and bathroom complements the offer – ideal as a studio, office, practice, or guest area. It offers flexible usage options and direct access to the underground parking garage.2 parking spaces with an E-charging station for CHF 40,000 each round off the offer.

  • Pets allowed
  • View
  • Elevator
  • +2
Travel time
-
Ruth Kistler

Ruth Kistler

1 / 13
Ruth Kistler

Ruth Kistler

  • Parking space
  • Pets allowed
  • View
  • +3
CHF 2,780,000.–
6.5 rooms210m² living space
Alte Wollerauerstrasse 17, 8805 Richterswil

6.5 Room Duplex Attic Apartment

6.5 Room Duplex Attic Apartment Timeless Elegance, Generosity and Living ComfortIn a quiet, sought-after residential area of Richterswil, this exclusive 6.5 room duplex attic apartment awaits you. On approximately 210 m² of living space (255 m² of usable space), timeless architecture, high-quality construction and a generous room concept come together to create an exceptional living experience. Bright rooms, a room height of 2.40 meters and the flowing connection between indoor and outdoor areas create a special living atmosphere.The spacious living and dining room with a stylish chimney forms the heart of the apartment. Four terraces and balconies offer a suitable retreat at any time of day and provide an unobstructed view of Lake Zurich. The high-quality kitchen from Rolf Zürcher impresses with noble materials, generous workspaces and plenty of storage space.The bedrooms offer peace and privacy, the master bedroom has direct access to the bathroom and the terrace. The upper living level creates additional space for work, relaxation or guests. Air conditioning systems in the roof and the bedrooms ensure a pleasant room climate. Two well-maintained wet cells and a private laundry room complement the high living comfort.A basement room, two underground parking spaces with a charging station for electric vehicles and an additional outdoor parking space for CHF 100,000 complete the offer. The excellent microlocation combines tranquility with short distances to the center, the train station, shopping opportunities, schools and the lake shore.

  • Parking space
  • Pets allowed
  • View
  • +3
Travel time
-
1 / 17
CHF 3,495,000.–
5.5 rooms222m² living space
Im Grod 18, 6315 Oberägeri

5.5-Zimmerwohnung mit unverbaubarer See- und Bergsicht

High Above Lake Ägeri | Breathtaking Panoramic Views of Lake Ägeri Property Highlights: • Spectacular panoramic views over Ägeri Lake and the mountains • 222 m² of light-filled living space (incl. winter garden) • Direct lift access • Spacious master suite with en-suite bathroom • Three guest rooms/offices with garden access • Open kitchen with large island • Expansive terrace and private garden • Heated winter garden • Hobby room/gym with infrared sauna • Two cellar compartments • Two parking spaces in underground garage • Exclusive building with only three residences Perched high above the glistening Ägeri Lake, this exceptional 5.5-room residence combines contemporary design with breathtaking alpine scenery. Spread across an impressive 222 m², the apartment offers a seamless flow between indoor comfort and outdoor tranquility, an exclusive retreat just minutes from the village centre.Floor-to-ceiling windows bathe the open living and dining area in natural light, framing panoramic views of the lake and surrounding mountains. The modern kitchen with its generous island invites both cooking and connection, while the adjoining terrace and garden extend the living space into nature.The elegant master suite features a spa-style en-suite bathroom with double vanity, bathtub, and walk-in shower. Three additional rooms can serve as guest bedrooms, offices, or creative studios, each with direct garden access. Ample built-in storage and a large utility room ensure effortless everyday living.A heated winter garden, hobby room with infrared sauna, and direct lift access from the underground garage underline the property’s comfort and exclusivity.Discover elevated living; where nature, design, and comfort meet in perfect harmony.Available immediatelyContact us today to arrange your private viewing.Hoch über dem Ägerisee | Wohnen mit Weitblick in OberägeriBezugsbereit ab sofort!Highlights: • Atemberaubende Panoramablicke über See und Berge • 222 m² lichtdurchflutete Wohnfläche (inkl. Wintergarten) • Direkter Liftzugang • Grosszügige Master-Suite mit en-suite Badezimmer • Drei Gästezimmer/Büros mit Gartenzugang • Offene Küche mit grosser Kochinsel • Weitläufige Terrasse und privater Garten • Beheizter Wintergarten • Hobbyraum/Fitnessbereich mit Infrarotsauna • Zwei Kellerabteile • Zwei Tiefgaragenplätze • Exklusives Gebäude mit nur drei Einheiten In den sonnigen Hügeln von Oberägeri erwartet Sie diese exklusive 5.5-Zimmerwohnung ein Ort, an dem modernes Design auf natürliche Ruhe trifft. Auf grosszügigen 222 m² verbindet sich stilvolles Wohnen mit spektakulärem Panorama über den Ägerisee und die umliegende Bergwelt.Bodentiefe Fenster fluten den offenen Wohn- und Essbereich mit Licht und eröffnen atemberaubende Ausblicke. Die moderne Küche mit grosser Kochinsel lädt zum Geniessen und Verweilen ein, während Terrasse und Garten den Wohnraum harmonisch nach draussen erweitern.Die Master-Suite überzeugt mit einem luxuriösen en-suite Badezimmer mit Doppelwaschtisch, Badewanne und begehbarer Dusche. Drei weitere Zimmer können flexibel als Gästezimmer, Büro oder Atelier genutzt werden, alle mit direktem Zugang zum Garten. Praktische Einbauschränke und ein grosser Hauswirtschaftsraum sorgen für zusätzlichen Komfort.Ein beheizter Wintergarten, der Hobby-/Fitnessraum mit Infrarotsauna sowie der direkte Liftzugang aus der Tiefgarage unterstreichen den exklusiven Charakter dieser einzigartigen Wohnung.Erleben Sie Wohnen auf höchstem Niveau, umgeben von Natur, Stil und Ruhe.Vereinbaren Sie jetzt Ihre persönliche Besichtigung.

Travel time
-
Sven Neeser

Sven Neeser

1 / 12
Sven Neeser

Sven Neeser

  • Parking space
  • Balcony / Terrace
  • Garage
  • +1
CHF 825,000.–
5 rooms96m² living space
Benglen, 8121 Benglen

Ruhig gelegene 5-Zimmer-Wohnung mit Balkon und Tiefgaragenplatz

Diese gepflegte 5-Zimmer-Wohnung an der Bodenacherstrasse 80 in Benglen überzeugt durch ihre ruhige und naturnahe Lage in einem beliebten Wohnquartier der Gemeinde Fällanden. Die Umgebung ist geprägt von viel Grün, gepflegten Wohnanlagen sowie einer angenehmen Distanz zur Stadt Zürich, welche sowohl mit dem Auto als auch mit dem öffentlichen Verkehr gut erreichbar ist. Die Wohnung verfügt über eine Nettowohnfläche von rund 96 m² und bietet einen funktionalen sowie gut durchdachten Grundriss. Der helle Wohn- und Essbereich bildet das Zentrum der Wohnung und bietet direkten Zugang zum Balkon mit südöstlicher Ausrichtung, welcher zu entspannten Stunden im Freien einlädt. Drei Schlafzimmer sowie ein Badezimmer und ein separates Gäste-WC sorgen für eine praktische Raumaufteilung und bieten genügend Platz für Familien oder Paare mit Platzbedarf. Der Innenausbau präsentiert sich in einem gepflegten Zustand und bietet gleichzeitig Potenzial für individuelle Modernisierungen. Die separate Küche sowie die solide Bauweise unterstreichen den funktionalen Charakter der Wohnung. Das Mehrfamilienhaus wurde im Jahr 1970 erstellt und umfasst eine überschaubare Anzahl an Einheiten. Zur Liegenschaft gehören unter anderem eine Tiefgarage, Besucherparkplätze sowie praktische Nebenräume. Ein Garagenplatz in der Tiefgarage ist im Angebot inbegriffen. Zusätzlich steht ein privater Waschraum mit eigener Waschmaschine und Tumbler zur Verfügung. Die Wohnung ist derzeit vermietet.Genaue Adresse verfügbar nach Registrierung auf neho.ch.AN EINER BESICHTIGUNG INTERESSIERT? BITTE ANMELDEN: https://neho.ch/b/8121-26-1 Adresse exacte disponible après inscription sur neho.ch.VOUS SOUHAITEZ VISITER ? MERCI DE BIEN VOULOIR VOUS INSCRIRE D'ABORD : https://neho.ch/b/8121-26-1

  • Parking space
  • Balcony / Terrace
  • Garage
  • +1
1 / 13
CHF 2,050,000.–
6.5 rooms
Erlenstrasse 47, 8805 Richterswil

Everything but ordinary

Spacious family paradise with comfort and connection to nature. The maisonette apartment is located in a well-maintained residential area and offers excellent public transportation connections. Richterswil train station is easily accessible and connects you regularly to Zurich, Pfäffikon SZ, and other regional centers. Various bus connections are also available in the immediate vicinity. Families benefit from short distances to kindergarten, primary, and secondary schools. Richterswil has a comprehensive and well-developed school offer that covers all compulsory school levels. For daily needs, numerous shopping opportunities are available in the village center. In addition to a Migros supermarket, there are various specialty stores, service businesses, and an attractive historic village center with a diverse range of offerings.6.5-room maisonette apartment approx. 151.2 m² Terrace approx. 55.0 m², balcony approx. 5.2 m², garden 3rd floor approx. 76.6 m² - Entrance hall with staircase approx. 8.5 m² with doorbell and access to elevator - WC approx. 1.8 m² - Kitchen/dining area approx. 19.5 m², exit to terrace approx. 55.0 m² - Living room approx. 34.5 m², exit to terrace/garden - Room approx. 13.5 m² - Laundry room approx. 9.8 m² - Workshop approx. 14.0 m², access from laundry room and direct outdoor access Attic floor approx. 74.6 m² - Entrance hall approx. 4.6 m², with doorbell and access to elevator - Shower/WC approx. 4.0 m² - Room 1 approx. 18.0 m², sloping - Room 2 approx. 14.0 m² - Room 3 approx. 16.0 m² (sloping) and with exit to balcony approx. 5.2 m² - Shower/WC (en-suite) approx. 4.7 m² - Room approx. 10.2 m² 2nd basement floor - Commercial room approx. 57.5 m², direct access from outside The apartment also includes a single garage and two parking spaces. Living like in a single-family home: This exceptional apartment spans two floors and delights with its own entrance, plenty of privacy, and a privileged location at the top of the building with a lake view. Additionally, the apartment has an (internal) elevator. Spacious balconies, an inviting terrace, and the private garden create a unique living quality and offer plenty of space for relaxation and leisure. Have we piqued your interest? Please order the detailed sales documentation using the completed contact form. Thank you.

Travel time
-
1 / 13
CHF 2,560,000.–
5.5 rooms199m² living space
Im Hägeler, 8910 Affoltern am Albis

5 ½-room living experience with mountain view, garden and highest living comfort

This exceptionally spacious and bright 5 ½-room apartment combines modern living, plenty of space for the whole family, and a dreamy location in a quiet, family-friendly neighborhood. As soon as you enter the apartment, you can feel the pleasant living atmosphere. The bright living room with elegant parquet flooring forms the heart of the apartment and invites you to relax and linger. The large window fronts provide plenty of daylight and create a friendly, open living quality. All rooms are also equipped with high-quality parquet flooring and offer versatile usage options for family, home office, or hobby. The modern, open kitchen convinces with its thoughtful design and high-quality appliances from V-Zug, as well as a Miele dishwasher. Cooking becomes a pleasure, and sociable evenings with family and friends are guaranteed.A special highlight is the innovative living climate: each room can be individually tempered and offers pleasant warmth or a gentle cooling, depending on the season. Together with the underfloor heating, an exceptionally comfortable room climate is created throughout the year. The spacious master bedroom has its own en-suite bathroom and offers a private retreat for relaxation. From there, you can also access the small garden. Two other rooms have direct access to the garden and connect the interior and exterior areas in a particularly harmonious way.The two connected balconies offer a magnificent view of the surrounding mountain landscape and invite you to spend the day with a breakfast in the morning sun or a glass of wine in the evening. A true paradise for nature lovers is the low-maintenance garden for sole use. Here, you can enjoy plenty of privacy and freedom for play, relaxation, and cozy hours outdoors. Whether children playing, hobby gardeners designing, or relaxed barbecue evenings with friends - this outdoor area offers pure quality of life.Additional comfort is provided by the practical laundry room with its own washing facilities in the apartment, a large cellar, a general drying room, and a communal bicycle room. For vehicles, two parking spaces are available, supplemented by numerous visitor parking spaces. A playground in the immediate vicinity perfectly rounds off the family-friendly offer.The infrastructure also leaves nothing to be desired. Shopping facilities such as Coop, Jumbo, Manor, and Pfister are within short distance.Kindergartens, primary and secondary schools are easily accessible, and the planned gymnasium will further increase the attractiveness of the location. Restaurants, doctors, the train station, and public transport are within walking distance.Thanks to the excellent connection to the highway, you can quickly and easily reach all directions.The apartment not only convinces with its spaciousness but also with the excellent infrastructure and short distances to all facilities of daily needs. This excellent location combines quiet living with the best infrastructure, making the apartment particularly attractive for families, commuters, and all those who appreciate short distances.- Purchase price apartment: CHF 2'560'000.-- Purchase price parking space: CHF 80'000.-- Total offer: CHF 2'640'000.-


Suggested properties for you based on search results