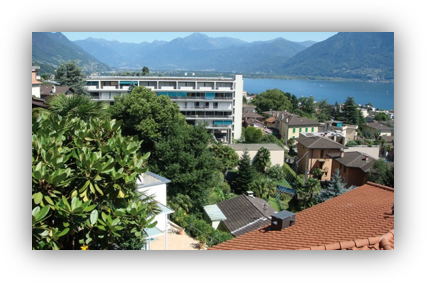
214 results - Apartment to buy in Locarno

1 / 10
CHF 730,000.–
2.5 rooms61m² living space
Via Giuseppe Cattori 10, 6600 Locarno

For sale in Locarno - New "Central Park" residence, 2.5-room apartment on the first floor

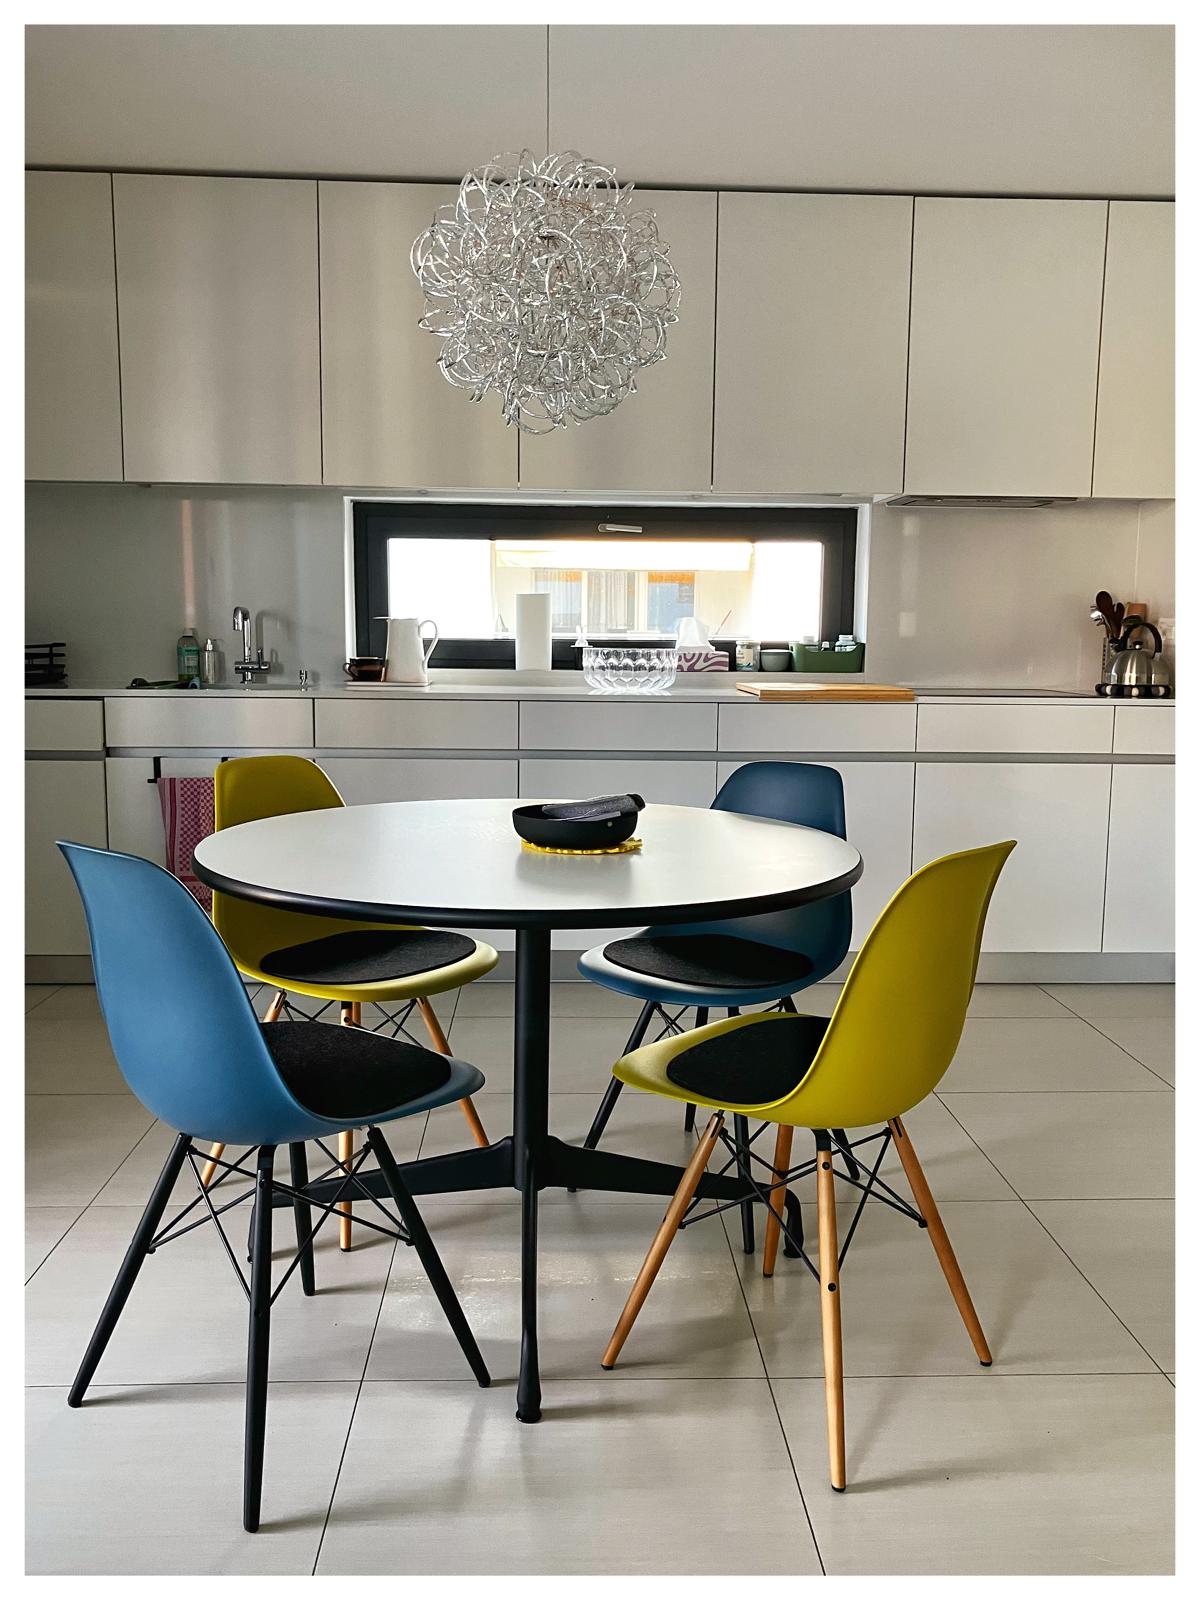
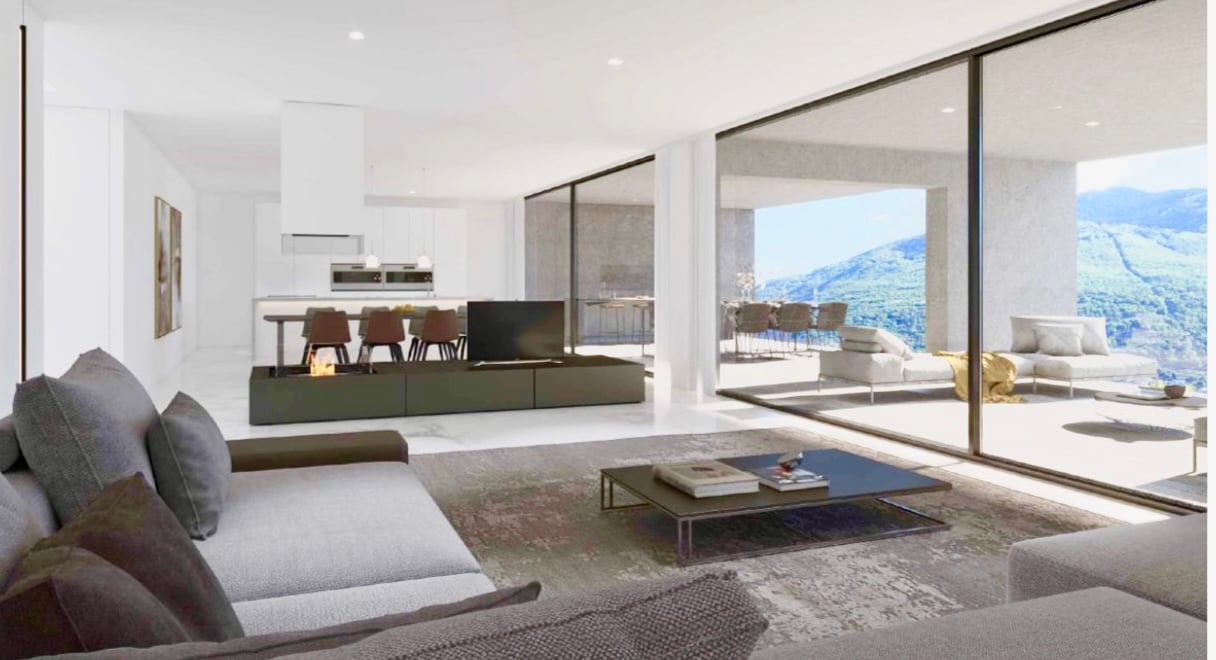
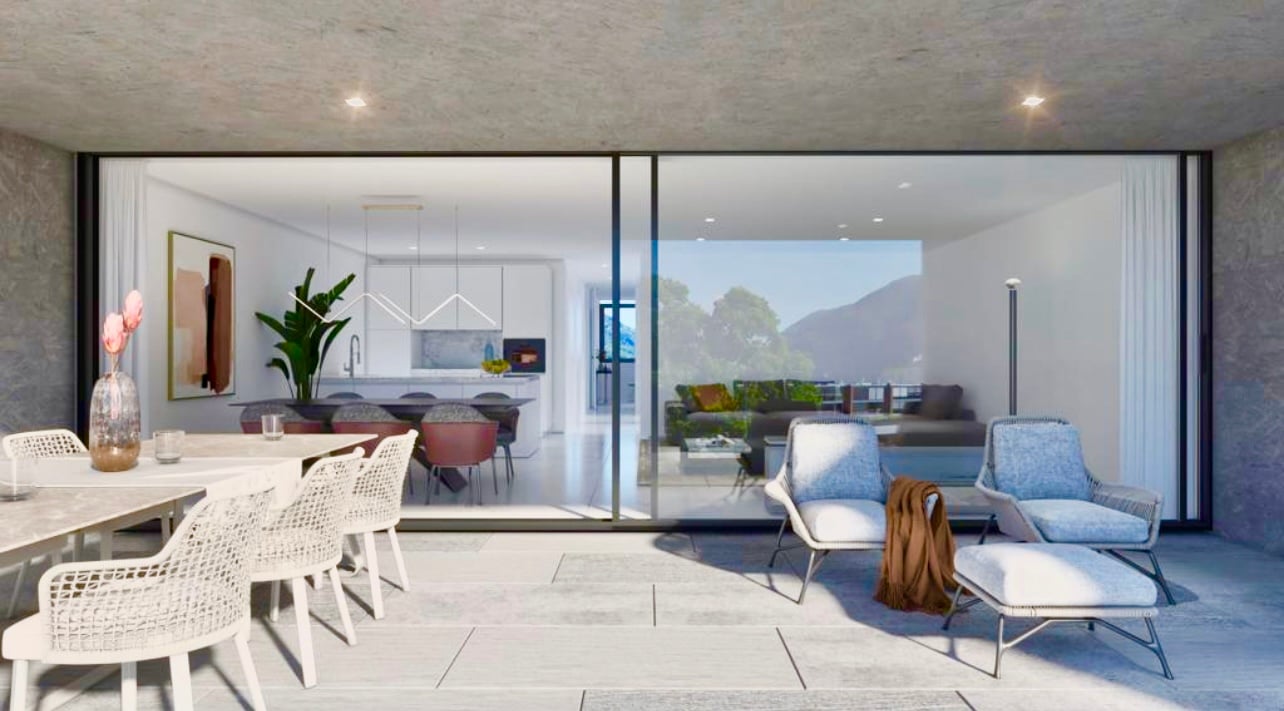
Sale of the last apartments in the NEW Central Park Living residence, located in the center of Locarno, in the Rusca district, just a few steps from Lake Maggiore and Piazza Grande.The residence is designed with modern and refined architecture, the building integrates harmoniously into the surrounding context, it develops on eight levels and offers an exclusive selection of 23 apartments.The construction will be carried out using high-quality finishes and only renewable energies will be used to minimize the environmental impact and ensure low energy consumption (e.g. geothermal heat pump, photovoltaic panels, etc.).The 2.5-room apartment on the first floor, with a view of the Bosco Isolino, consists of: • Entrance/dressing room; • Bright and spacious living room with access to the covered terrace with a view of the woods; • Modern open kitchen to the living room; • Bedroom with access to the covered terrace and private bathroom; • Private laundry room. Since the residence is still under construction, both the choice of finishes and the internal composition of the apartment itself can still be adapted to the tastes and needs of the future buyer.OTHER: • Parking spaces in the underground garage available (CHF 60,000 / parking space); • ONLY primary residence. CONTACT AND VISITS:FIDIFIM Sagl - 091 743 44 45

Travel time
-
1 / 13
CHF 730,000.–
3 rooms82m² living space
6605 Locarno / Monti Trinità

Dream apartment in Solemonte

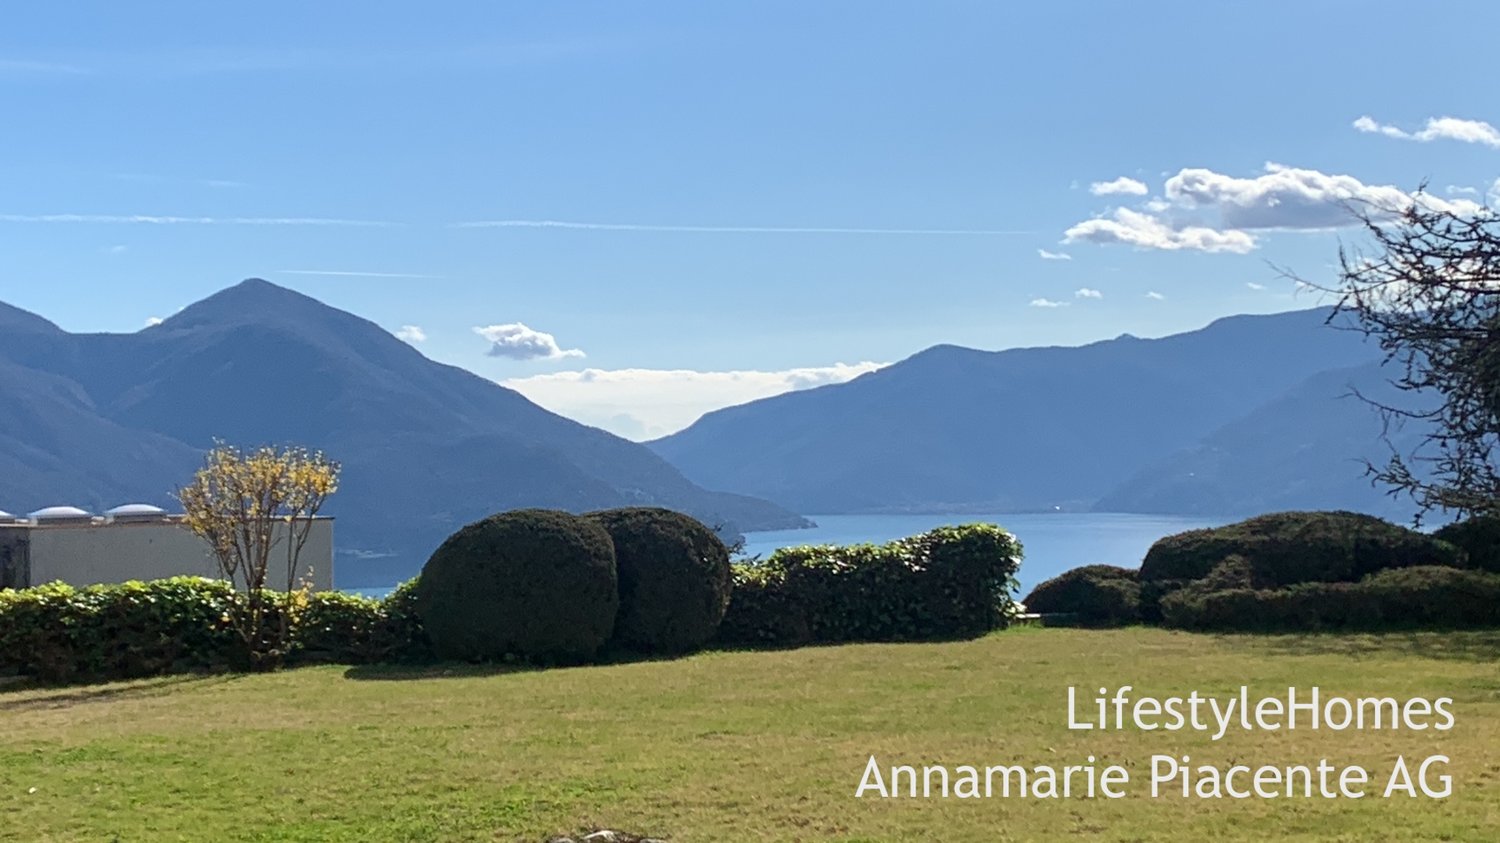
www.LifestyleHomes.ch In Locarno-Monti, above the roofs of Locarno and with a breathtaking view of Lake Maggiore, we are selling, with a time to be agreed, this exclusive 3.5-room apartment with a garden, completely renovated and used as a primary residence. The apartment combines modern design, high-quality materials, and maximum living comfort. The elegant anthracite kitchen, equipped with exclusive V-Zug appliances, and the warm olmo floors give the rooms a refined and inviting atmosphere. Two bedrooms, including a spacious master bedroom with an en-suite bathroom, and an additional guest bathroom complete the functional distribution of space. A true highlight is the large, covered terrace with a breathtaking view of the lake and direct access to the manicured condominium park: the ideal place to enjoy the tranquility and charm of the Mediterranean lifestyle. Additional comforts are guaranteed by a wellness area with a covered pool, sauna, and ping-pong table, as well as the proximity to a bus stop and a grocery store. A spacious cellar completes the offer. A parking space in the garage can be purchased separately for CHF 30,000. Let yourself be enchanted by this exclusive property and discover its charm during a visit. You can find more attractive properties at: www.LifestyleHomes.chLocarno is the film city on Lake Maggiore and the ideal starting point for excursions into the surrounding valleys. Between culture, lake, and mountains, it is the perfect place to relax and enjoy moments of pure entertainment. The Piazza Grande, the pulsing heart of Locarno, completes the city's rich cultural offer. In addition to a wide selection of restaurants and shops, it is the main venue for most cultural and recreational events. There are also numerous museums, art galleries, and tours to get to know the city and its peculiarities better. The numerous gardens and parks also contribute to the charm of Locarno. Above Locarno, on the Sacro Monte, rises the Santuario della Madonna del Sasso. This magnificent pilgrimage church is located on a rocky outcrop, from which you can enjoy a breathtaking view of the city and the lake to Italy, a perfect opportunity to take an unforgettable photo! The lake also plays an important role in the life of Locarno. In the past, it was essential for fishing and connections between the region's locations; today, it attracts numerous bathers and water sports enthusiasts. The region around Locarno offers a wide variety of activities and excursions, both for water sports enthusiasts and those who want to conquer the peaks.

1 / 11
CHF 1,965,000.–
4.5 rooms235m² living space
6600 Locarno

3736/12 - BRIGHT ATTIC WITH PANORAMIC VIEW - ONLY PRIMARY RESIDENCE LAKE VIEW

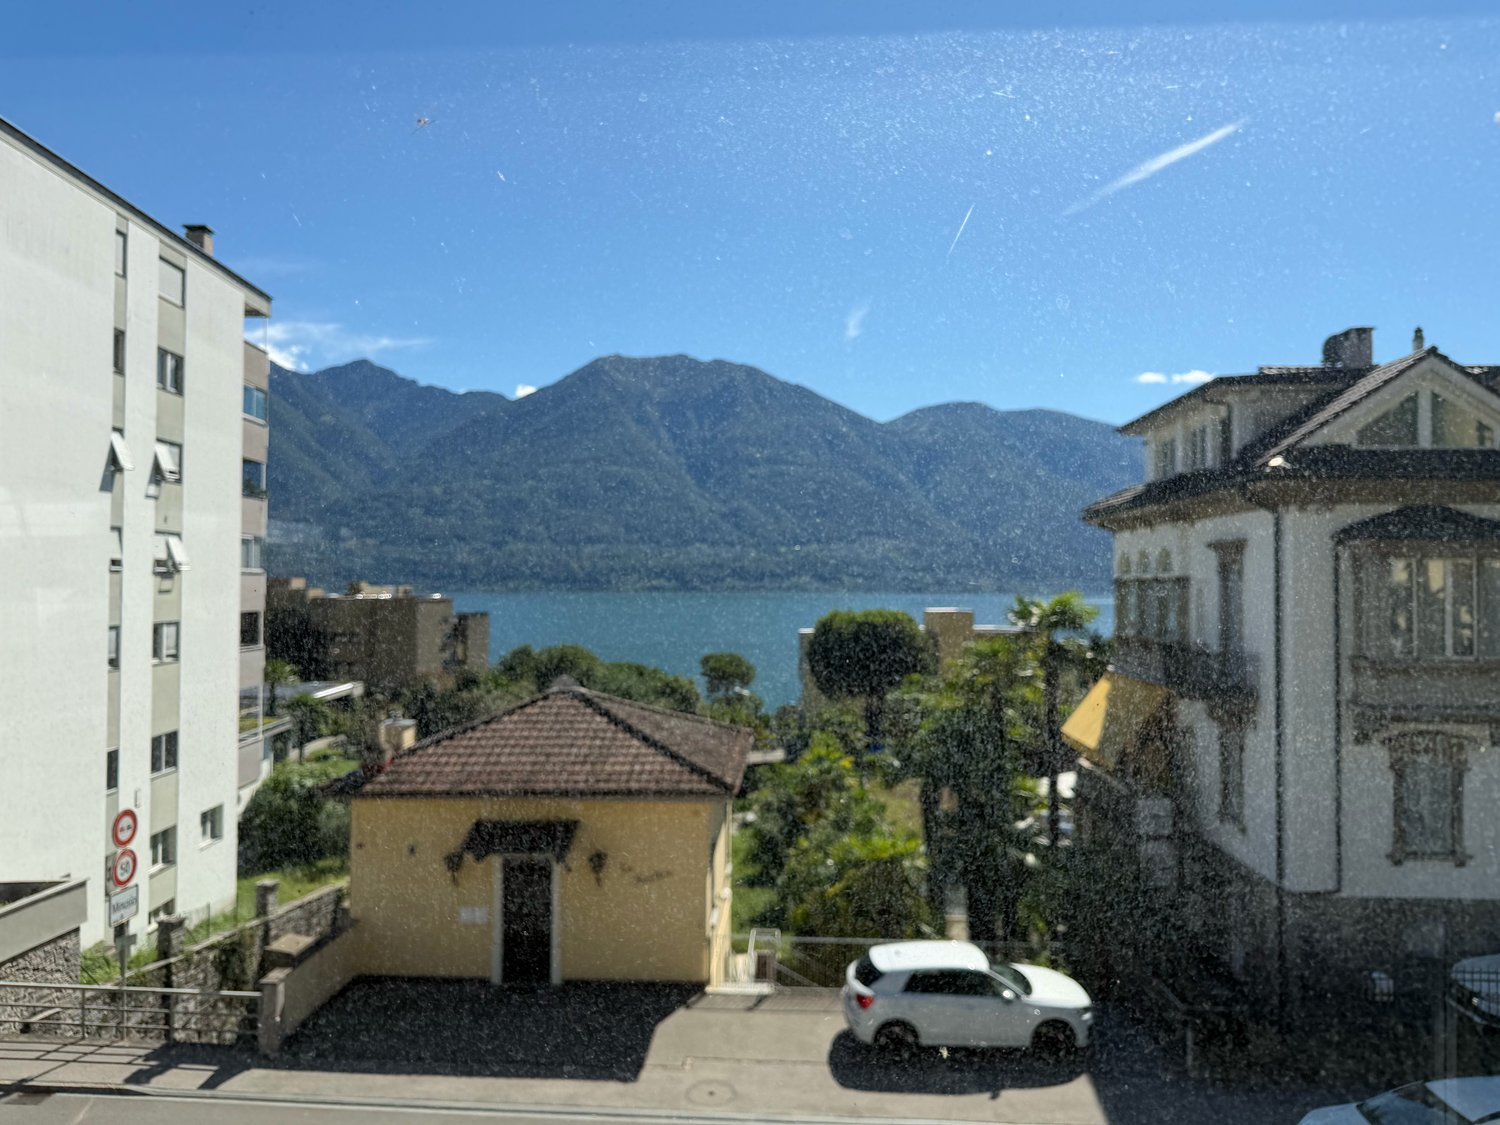
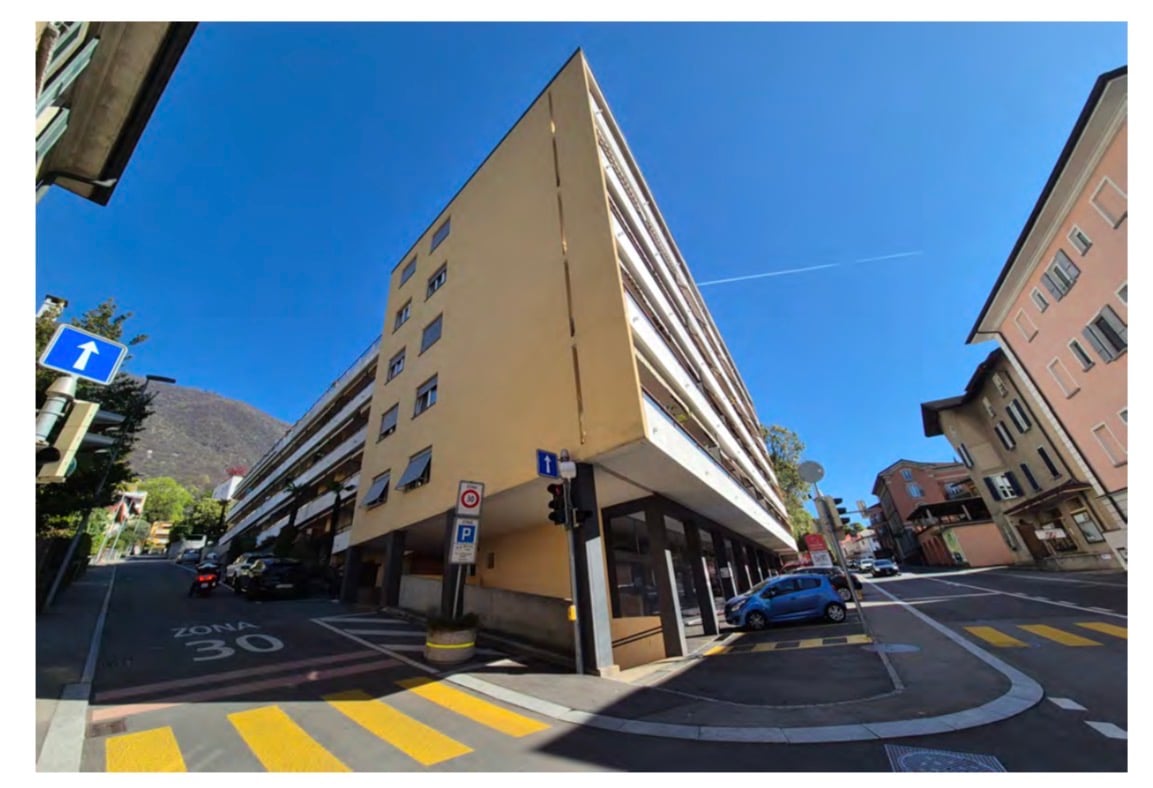
4.5 attic apartment in primary residence4.5 room apartment with garden primary residence3.5 room primary residence first and third floorOther offers in secondary residence possible in Locarno -www.immobiliaretettamanti.ch.-.-.-.-.-.-.-.-.-.-.-.-.-.-.-.-.-.-.-.-.-.-.-.-.--.-.-.-.-.-.-.-.-.Visit our websiteIn secondary residenceWe have other new apartmentsalready under construction !!We inform our esteemed customers that inquiries received with your mobile phone number will be answered prioritly.-.-.-.-.-.-.-.-.-.-.-.-.-.-.-.-.-.-.-.-.-.-.-.-.-.-.-.-…-.-.-.-.-.-.-.-.--..-.Solduno, a district of the municipality of Locarno, new exclusive buildings within walking distance of the main services with an open view of the Maggia river and excellent sun exposure.The new building with 12 apartments will be built in a residential area in Solduno, just a few stepsfrom the main services.-.-.-.-…-.-.-.-.-.-.-.-.-.-.The building has 8 floors and will be built in exposed concrete, using OSB-type wood fiber panels.-.-.-.-.-.—.-.-.-.-.-.-.-.All apartments are south-facing, guaranteeing excellent sun exposure.The property offers an open view of Lake Maggiore and the Maggia river and is optimally sunny.All apartments and terraces are south-facing, allowing for ideal natural lighting of theliving rooms.The building is located a few minutes' walk from the school, bus stop and numerousshops in the surrounding area.Just a few minutes from schools, bus stops and shops. It will house 12 apartments with 3.5 and 4.5 rooms, divided as follows: Ground floor - Apartment No.1 - Primary residence 4 ½-room apartmentGross floor area 193 m2 + covered terraces 72 m2 and private garden of 260 m2 Sales price: CHF 1'800'000.--+ Parking spaces in underground garage. From level 1 to level 5, two units per floor 3.5-room apartmentsLevel 1. No. 03 Sales price apartment CHF 782’000.--Level 3. No. 06-07 Sales price apartment CHF 812’000.--Gross usable area of 96 m2 + covered terrace 30 m2Basement 6 m22 parking spaces in underground garage+ CHF 75’000.—Level 6 - Penthouse No.12 - Only primary residence with LAKE VIEWPenthouse 4.5 rooms with direct access via the elevatorGross floor area of 200 m2 + 60 m2 covered terrace+ 12 m2 basement + fireplace, + on the terrace (jacuzzi + kitchen with grill). Sales prices Penthouse 4.5 rooms from CHF 1'895'000Garage parking spaces + CHF 50'000 per piece Construction start - October 2024Delivery - from September 2026-.-.-.-.-.-.-.-.-.-.-.-.-.-.-.-.-.-.-.-.-.-.-.-.-.-We inform our esteemed customers that inquiries received with your mobile phone number will be answered prioritly.-.-.-.-.-.-.-.-.-.-.-.-.-.-.-.-.-.-.-.-.-.-.-.-.-.-.-.-…-.

1 / 12
CHF 782,000.–
3.5 rooms111m² living space
6600 Locarno

3736/03 - PRIMARY RESIDENCE - LUMINOSO 3.5 ROOMS WITH BEAUTIFUL OPEN VIEW TO THE SOUTH

We inform our valued customers that inquiries received with your mobile phone number will be answered preferentially.-.-.-.-.-.-.-.-.-.-.-.-.-.-.-.-.-.-.-.-.-.-.-.-.-.-.-.-…-.-.-.-.4.5 attic apartment in primary residence4.5 room apartment with garden primary residence3.5 room primary residence First and third floorOther offers in secondary residence possible in Locarno -www.immobiliaretettamanti.ch.-.-.-.-.-.-.-.-.-.-.-.-.-.-.-.-.-.-.-.-.-.-.-.-.--.-.-.-.-.-.-.-.-.Visit our websiteIn secondary residenceWe have other new apartments already under construction !!--..-.Solduno, a district of the municipality of Locarno, new exclusive buildings within walking distance of the main services with an open view of the Maggia river and excellent sun exposure.The new building with 12 apartments will be built in a residential area in Solduno, just a few stepsfrom the main services.-.-.-.-…-.-.-.-.-.-.-.-.-.-.The building has 8 floors and will be executed in exposed concrete using OSB-type wood fiber panels.-.-.-.-.-.—.-.-.-.-.-.-.-.All apartments are south-facing, guaranteeing excellent sun exposure.The property offers an open view of Lake Maggiore and the Maggia river and is optimally sunny.All apartments and terraces are south-facing, allowing for ideal natural lighting of theliving rooms.The building is located just a few minutes' walk from the school, bus stop, and numerousshops in the surrounding area.Just a few minutes from schools, bus stops, and shops. It will house 12 apartments with 3.5 and 4.5 rooms, divided as follows: Ground floor - Apartment No.1 - Primary residence 4 ½-room apartmentGross floor area 193 m2 + covered terraces 72 m2 and private garden of 260 m2 From level 1 to level 5, two units per floor 3.5-room apartmentsLevel 1. No. 03 Sales price apartment CHF 782’000.--Level 3. No. 06-07 Sales price apartment CHF 812’000.--Gross usable area of 96 m2 + covered terrace 30 m2Basement 6 m22 parking spaces in underground garage + CHF 75’000.— (total)Level 6 - Penthouse No.12 - Only primary residence with LAKE VIEWPenthouse 4.5 rooms with direct access via the elevatorGross floor area of 200 m2 + 60 m2 covered terrace+ 12 m2 basement + fireplace, + on the terrace (jacuzzi + kitchen with grill). Sales prices Penthouse 4.5 rooms from CHF 1'895'000Garage parking spaces + CHF 50'000 per piece Construction start - October 2024Delivery - from September 2026-.-.-.-.-.-.-.-.-.-.-.-.-.-.-.-.-.-.-.-.-.-.-.-.-.-We inform our valued customers that inquiries received with your mobile phone number will be answered preferentially.-.-.-.-.-.-.-.-.-.-.-.-.-.-.-.-.-.-.-.-.-.-.-.-.-.-.-.-…-.

1 / 3
CHF 630,000.–
63m² living space
Via Marcacci 10, 6600 Locarno

Residenza Contrada Cappuccini – Loft on the ground floor in the heart of Locarno (second home)

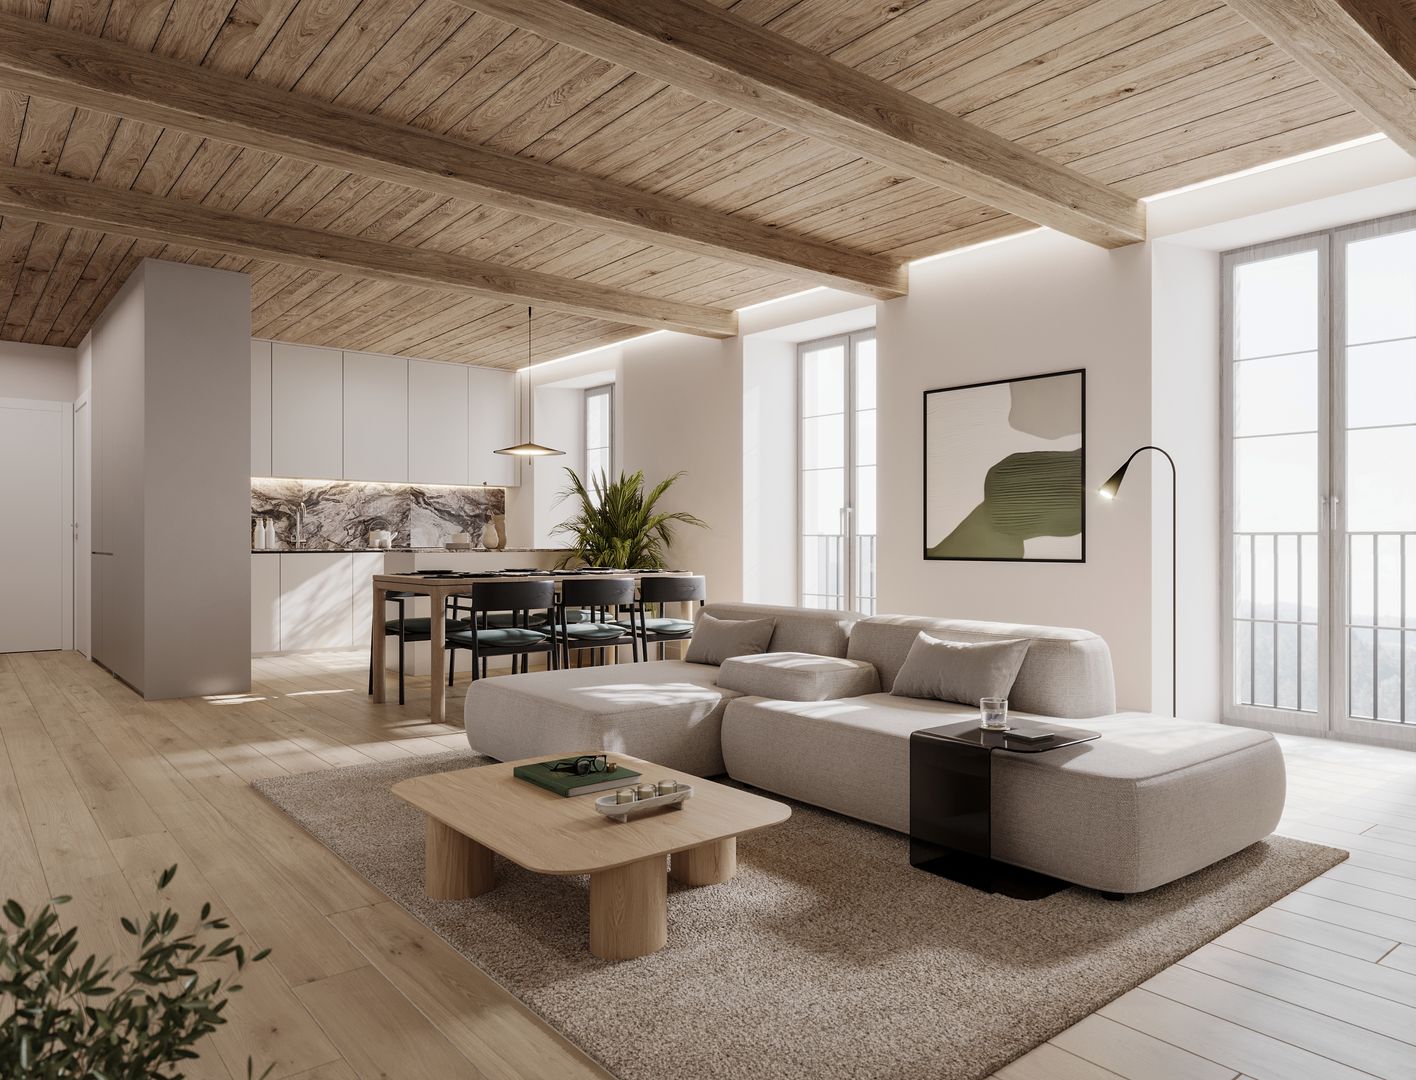
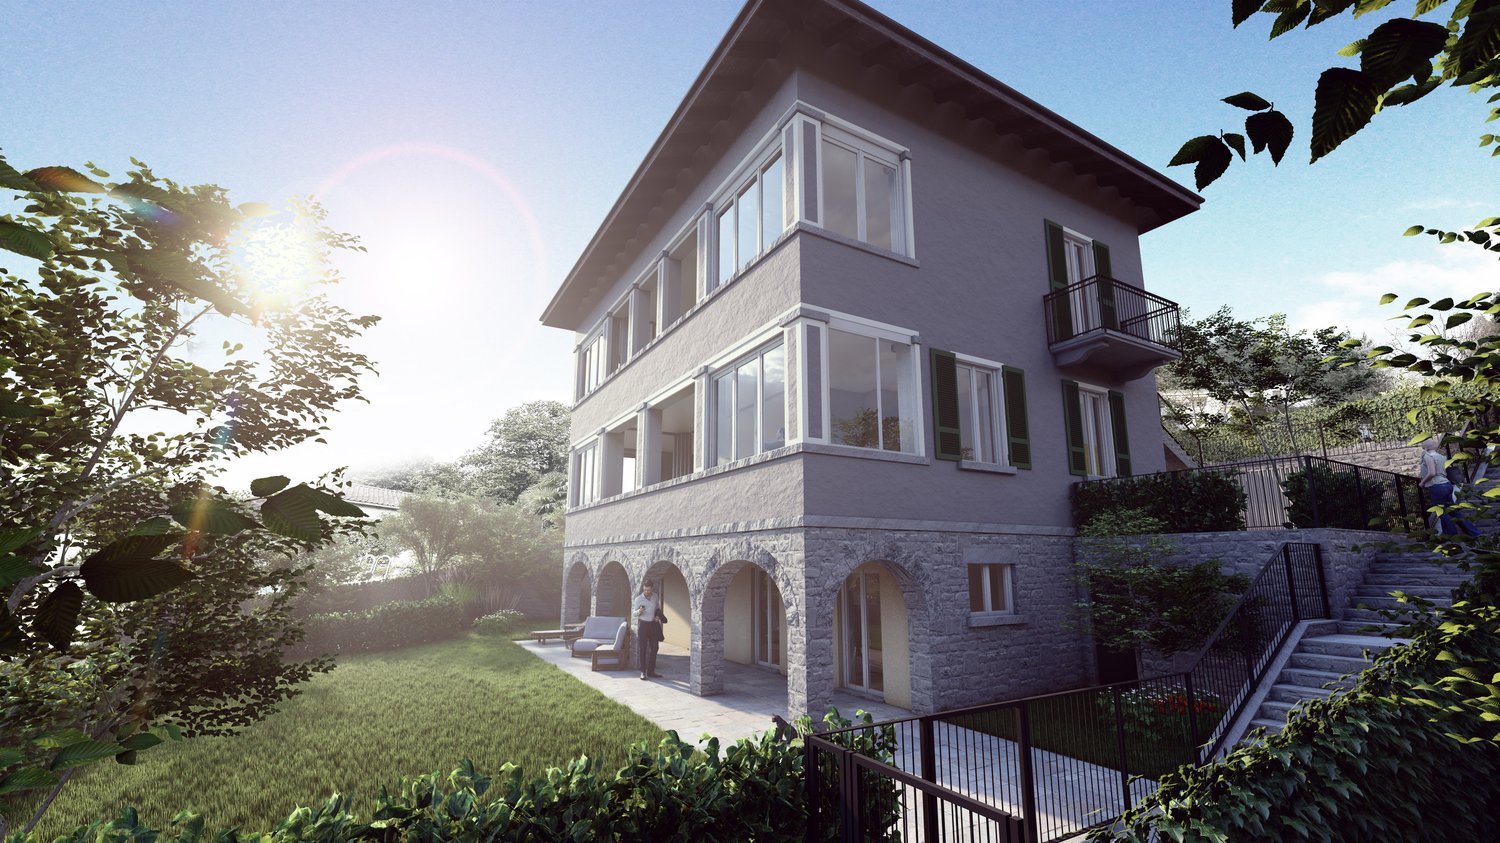
Residenza Contrada Cappuccini - Second home available Restoration of an existing building in the historic center of Locarno, at the intersection of Via Cappuccini and Via Marcacci, just a few steps from Piazza Grande. The intervention maintains two commercial spaces on the ground floor and provides seven apartments distributed on the upper floors and in the attic, as well as a large mansard roof with direct access from the lift. The semi-underground garage has a system of mechanized parking spaces on two levels. A integrated photovoltaic system is planned on the roof.Each apartment is equipped with a complete kitchen, finished bathrooms, new wooden windows with triple glazing and a heating system with geothermal pump and floor distribution. Cellars, common laundry room, technical room and bicycle room are planned on the basement floor. Description of the location The property is located in the historic center of Locarno, near Piazza Grande, a short distance from infrastructure, train station (about 10 minutes on foot) and the lake shore. Vehicle access to the courtyard from Via Marcacci; favorable position for services, cultural events and public transport. Description of the equipment Finishes and equipment: wooden windows with triple glazing and Argon; parquet floors in the living areas, tiles and porcelain stoneware in the bathrooms and technical rooms; complete kitchens with integrated appliances (brand like Bosch or similar); bathrooms with suspended sanitary ware type Laufen PRO; ventilation system in the bathrooms without openings; elevator planned in the stairwell; mechanized garage; common laundry room and bicycle room; automated vertical blinds for skylights; automatic sun protection systems on the roof.

Travel time
-
1 / 5
CHF 1,040,000.–
3.5 rooms103m² living space
Via Marcacci 10, 6600 Locarno

Residenza Contrada Cappuccini - 3.5 room apartment on the second floor in the heart of Locarno (secondary residence)

Residenza Contrada Cappuccini - Secondary residence available Restoration of an existing building in the historic center of Locarno, at the intersection of Via Cappuccini and Via Marcacci, just a few steps from Piazza Grande. The intervention maintains two commercial spaces on the ground floor and provides seven apartments distributed on the upper floors and in the attic, in addition to a large mansard roof with direct access from the lift.The semi-basement garage features a system of mechanized parking spaces on two levels. A integrated photovoltaic system is planned on the roof.Each apartment is equipped with a complete kitchen, finished bathrooms, new wooden windows with triple glazing and a heating system with geothermal pump and floor distribution. Cellars, common laundry room, technical room and bicycle room are planned on the basement floor. Description of the location The property is located in the historic center of Locarno, near Piazza Grande, a short distance from infrastructure, train station (about 10 minutes on foot) and the lake shore.Vehicle access to the courtyard from Via Marcacci; favorable position for services, cultural events and public transport. Description of the equipment Finishes and equipment: wooden windows with triple glazing and Argon; parquet floors in the living areas, tiles and porcelain stoneware in the bathrooms and technical rooms; complete kitchens with integrated appliances (brand like Bosch or similar); bathrooms with suspended sanitary ware type Laufen PRO; ventilation system in the bathrooms without openings; elevator planned in the stairwell; mechanized garage; common laundry room and bicycle room; automated vertical blinds for skylights; automatic sun protection systems on the roof.

Travel time
-
1 / 16
CHF 1,280,000.–
4.5 rooms129m² living space
6600 Locarno

Charming 4.5-room apartment with great lake and mountain views, pool, sauna, fitness

Located on a elevated position with an excellent mountain view of Lago Maggiore with a view towards Italy, this bright and high-quality 4.5 room penthouse apartment presents itself. The apartment has a secondary residence permit, is ideal as a permanent residence, as well as a holiday, family, or senior residence. A refined floor plan with a high ceiling height and large floor-to-ceiling windows in all rooms offer a bright ambiance. The connection for a Swedish stove is already prepared. In the living area, kitchen, entrance, bathrooms, and on the balconies, high-quality large-format tile floors are installed, and in the rooms, a high-quality ahorn parquet floor is laid. All rooms have direct access to the balconies. A southwest-facing balcony from the kitchen and living room and a large east-facing balcony invite you to linger with a wonderful lake and mountain view. The semi-open kitchen with a bar is equipped with modern built-in appliances and makes the heart of the hobby cook beat faster. Built-in cabinets in the corridor offer ample space for the wardrobe and further storage. There are two bathrooms, one with a shower and the other with a bathtub. In one bathroom, the connections for a washing tower are already available, and a laundry room and drying rooms are available in the basement. With the indoor pool with a sunbathing area in its own adjacent park, a sauna, and a fitness room, the space offer is extended like in a wellness hotel. The underground parking space and a large cellar are included in the price, the property has a passenger lift. The apartment was completely renovated in 2012. All flat roofs, facades, heating, and the passenger lift have been renewed. The property is well maintained, and the furniture can be taken over. Location and surroundings: Quiet residential area with excellent public transport connections: - The bus stop just a few minutes' walk away - Shopping, leisure, and recreation in the immediate vicinity - The center of Locarno in just a few minutes

1 / 4
CHF 350,000.–
2 rooms46m² living space
Via Orselina 9, 6600 Muralto

Vacation Apartment 2 Rooms in Muralto

Discover this charming apartment with 2 rooms located on the 6th floor in Via Orselina 9 in Muralto (6600), one of the most fascinating locations in the Canton of Ticino. With a living area of 46 m², this apartment represents a unique opportunity for those seeking comfort, elegance, and a breathtaking view.From the windows and the private balcony, you can enjoy a panoramic view of the city, surrounded by the lush green of the mountains and overlooking the lake — a spectacle that changes with the seasons but never ceases to amaze.The apartment features: • Cozy bedroom. • Bathroom • Private balcony: Ideal for enjoying the view and the sun. • Condominium pool: An exclusive luxury for residents. • Parking space included: Guaranteed convenience. • Wheelchair accessibility: The building is fully wheelchair accessible. Exposure and tranquility: The apartment is very sunny in summer and has a good exposure even in winter. The area is quiet both day and night, ensuring a peaceful and restful environment.Location: Muralto is a gem on Lake Maggiore, and this apartment is located in a privileged position. The Monti della Trinità bus stop is reachable in just 8 minutes on foot, as is the elementary school, making the area ideal for families as well.Whether you are looking for a first home, a second home, or an investment in one of the most beautiful areas of Italian Switzerland, this apartment will captivate you. Don't miss this extraordinary opportunity!

Travel time
-
Price on request
750m² living space
6605 Locarno

Triplet | TI

Ein grosses, mediterran gestaltetes Grundstück, mit eigenem Weinberg und hervorragender Seesicht, bildet den Rahmen für dieses Wohnensemble. Das moderne und geradlinige Haupthaus, verfügt über zwei separate Wohnungen und ein Hallenbad im Erdgeschoss. Von den teilweise gedeckten Terrassen lässt sich der See wunderbar geniessen und die bodentiefen Fenster fluten die Räume mit Sonne und Licht. Einheitliche Steinbodenbeläge und helle Wände auf allen Etagen lassen viel Spielraum für designerische Gestaltung. Jede Wohnung verfügt über eine moderne, offene Küche und im grosszügigen Wohnraum sorgt ein Kamin für gemütliche Abendstimmung. Jeweils zwei Schlafräume, ein Badezimmer und ein Abstellraum vervollständigen das Raumangebot pro Etage. Der Lift führt vom Parkdeck in alle Etagen des Hauses bis zum Garten. Für Gäste bietet ein typisches Granit-Rustico im Garten ein komplett eigenständiges Domizil. Auf zwei Etagen finden sich Wohn-und Schlafzimmer mit Seesicht sowie ein Bad und die Küche.A large, Mediterranean-style property with its own vineyard and outstanding lake views provides the setting for this residential complex. The modern and linear main house has two separate apartments and an indoor swimming pool on the ground floor. The partially covered terraces offer wonderful views of the lake, and the floor-to-ceiling windows flood the rooms with sunlight and light. Uniform stone flooring and light-colored walls on all floors allow plenty of scope for creative design. Each apartment has a modern, open-plan kitchen and a fireplace in the spacious living room creates a cozy evening atmosphere. Two bedrooms, a bathroom, and a storage room complete the space on each floor. The elevator leads from the parking deck to all floors of the house and also to the garden. For guests, a typical granite rustico in the garden offers a completely independent residence. On two floors, there are living rooms and bedrooms with lake views, as well as a bathroom and kitchen.Un grande terreno in stile mediterraneo, con vigneto privato e splendida vista sul lago, fa da cornice a questo complesso residenziale. La casa principale, moderna e lineare, dispone di due appartamenti separati e di una piscina coperta al piano terra. Dalle terrazze parzialmente coperte si può godere di una splendida vista sul lago e le finestre a tutta altezza inondano le stanze di sole e luce. I pavimenti in pietra uniformi e le pareti chiare su tutti i piani lasciano ampio spazio alla creatività nel design. Ogni appartamento dispone di una moderna cucina a vista e nell'ampio soggiorno un caminetto crea un'atmosfera accogliente la sera. Due camere da letto, un bagno e un ripostiglio completano lo spazio disponibile su ogni piano. L'ascensore conduce dal parcheggio a tutti i piani della casa fino al giardino. Per gli ospiti, un tipico rustico in granito nel giardino offre una dimora completamente indipendente. Su due piani si trovano il soggiorno e la camera da letto con vista sul lago, un bagno e la cucina.

Duncan Voormolen

Duncan Voormolen

Suggested properties for you based on search results