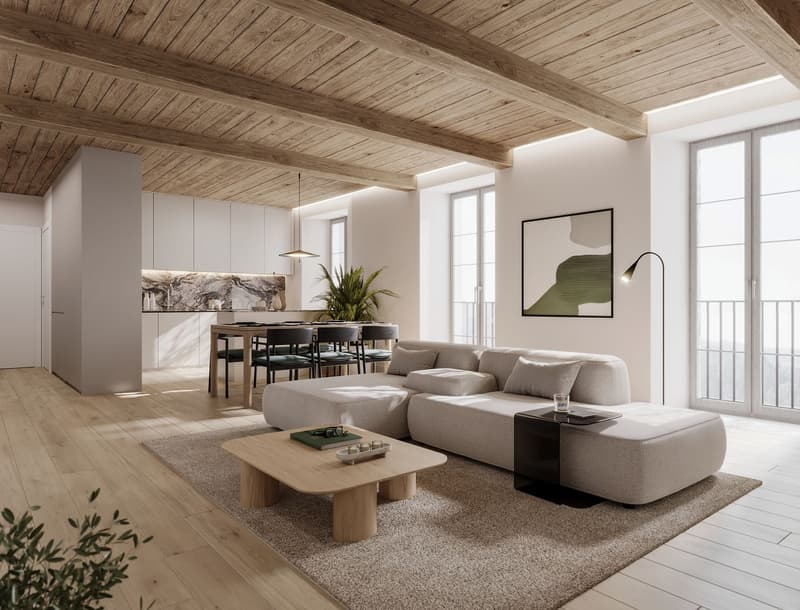
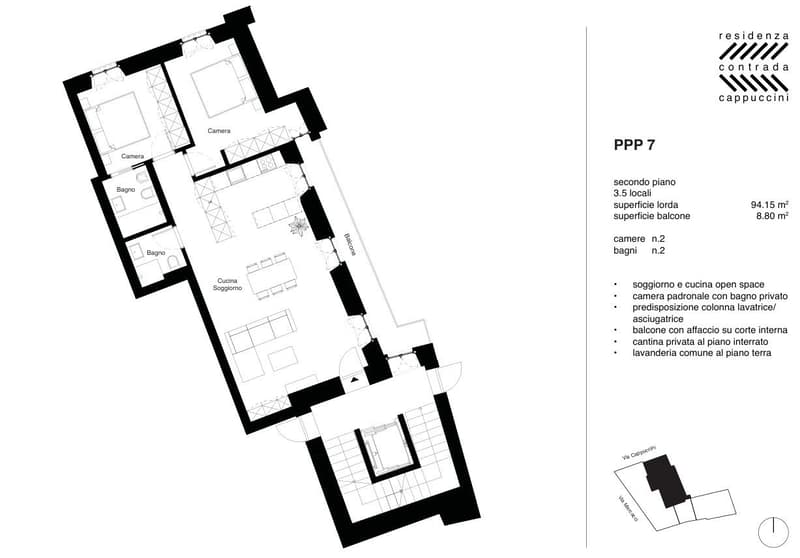
"Residenza Contrada Cappuccini - 3.5 room apartment on the second floor in the heart of Locarno (secondary residence)"
Location
Via Marcacci 10, 6600 LocarnoTravel time
- 9 min.Station: Locarno
Surrounding information
Pharmacy
3 min.Farmacia Città VecchiaSchool
2 min.Istituto Sant'EugenioSupermarket
3 min.CoopPublic Transport
< 1 min.Città Vecchia
Times refer to the route on foot.
Costs
- Purchase price:
- CHF 1,040,000.–
- Notify on price drop
Main information
- Available from:
- By agreement
- Type:
- Apartment
- No. of rooms:
- 3.5
- Number of bathrooms:
- 2
- Floor:
- 2
- Surface living:
- 103 m2
Documents (0)
Description
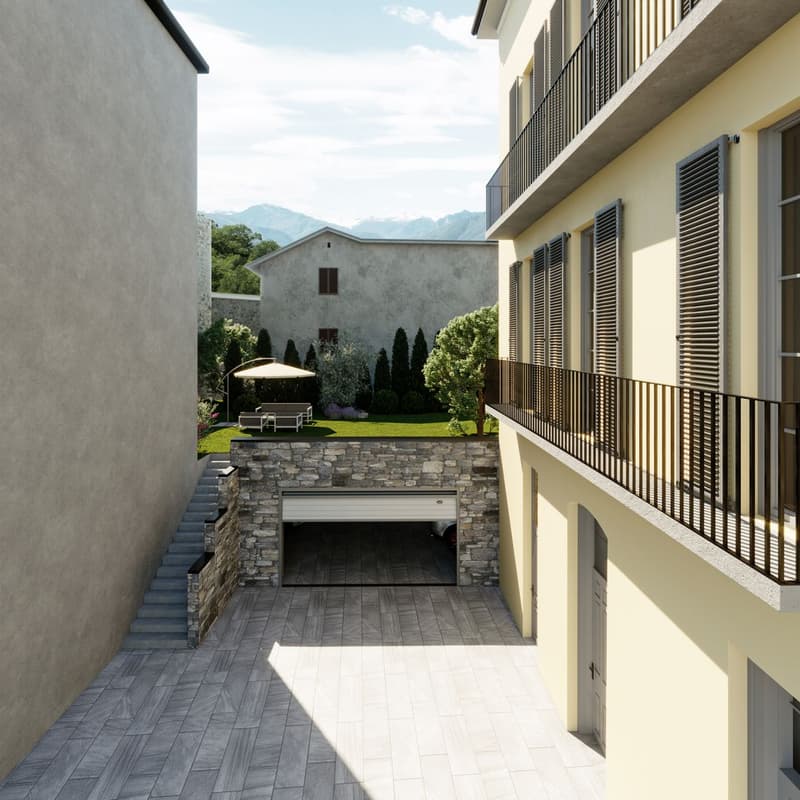
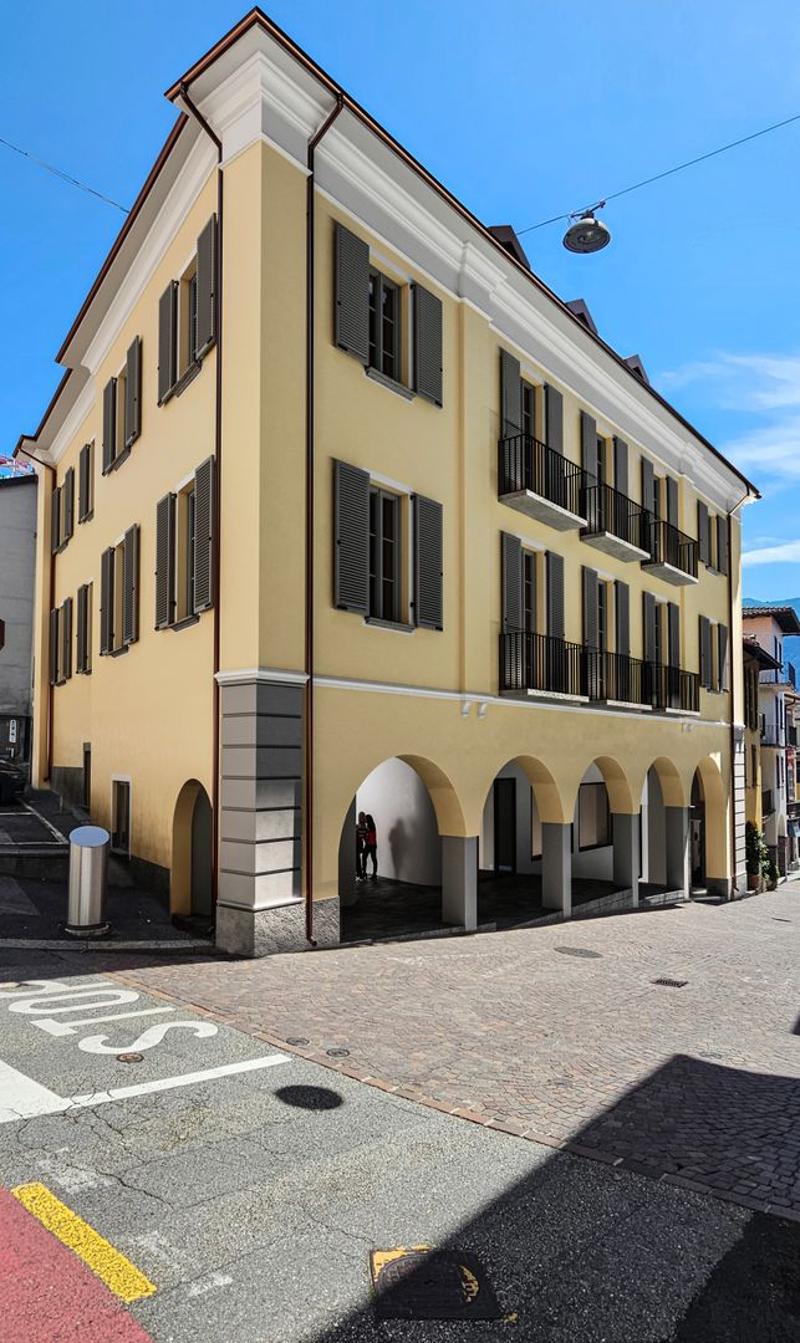
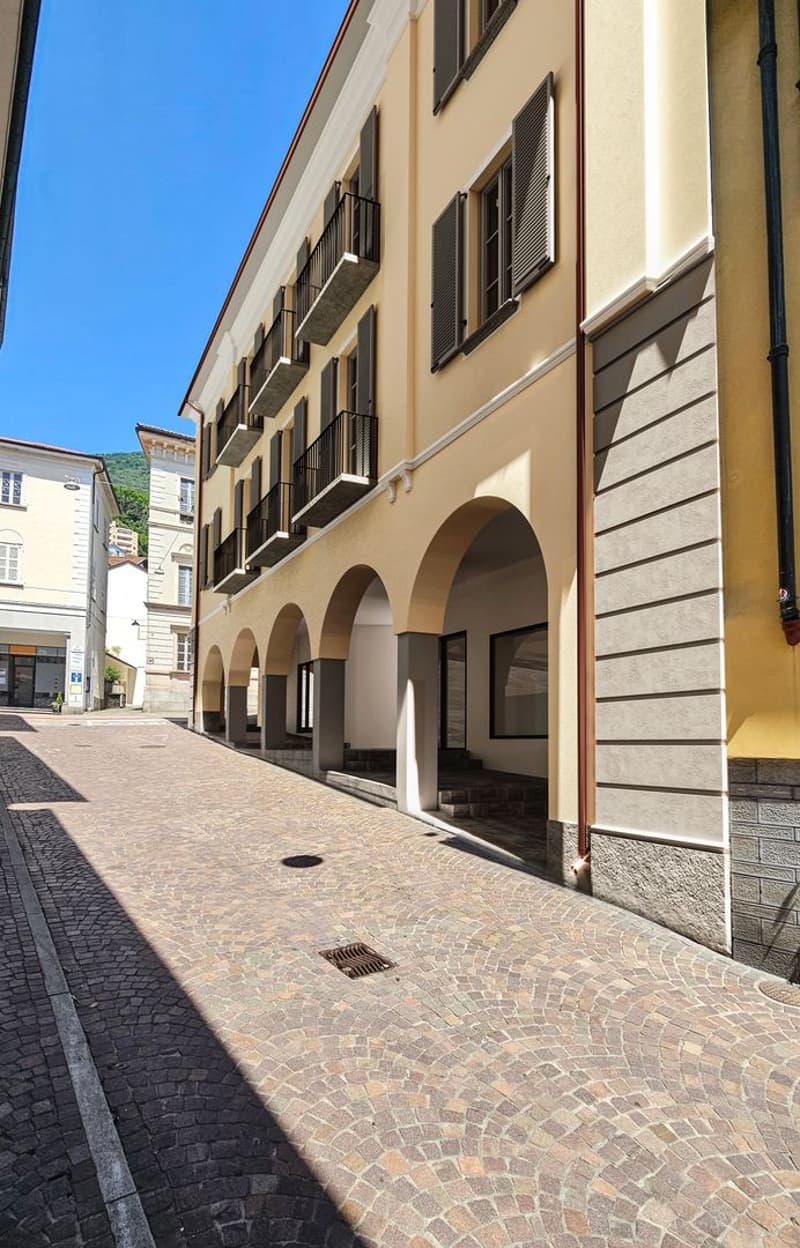
Restoration of an existing building in the historic center of Locarno, at the intersection of Via Cappuccini and Via Marcacci, just a few steps from Piazza Grande. The intervention maintains two commercial spaces on the ground floor and provides seven apartments distributed on the upper floors and attic, as well as a large mansard roof with direct access from the lift.
The semi-basement garage features a system of mechanized parking spaces on two levels. A integrated photovoltaic system is planned on the roof.
Each apartment is equipped with a complete kitchen, finished bathrooms, new wooden windows with triple glazing and a heating system with geothermal pump and floor distribution. Cellars, common laundry room, technical room and bicycle room are planned on the basement floor.
Description of the locationThe property is located in the historic center of Locarno, near Piazza Grande, a short distance from infrastructure, train station (about 10 minutes on foot) and the lake shore.
Vehicle access to the courtyard from Via Marcacci; favorable position for services, cultural events and public transport.
Description of the equipmentFinishes and equipment: wooden windows with triple glazing and Argon; parquet floors in the living areas, tiles and porcelain stoneware in the bathrooms and technical rooms; complete kitchens with integrated appliances (brand like Bosch or similar); bathrooms with suspended sanitary ware like Laufen PRO; ventilation system in the bathrooms without openings; elevator planned in the stairwell; mechanized garage; common laundry room and bicycle room; automated vertical blinds for skylights; automatic sun protection systems on the roof.
Mortgage Calculator
From dream house to home ownership: the mortgage calculator can help you estimate the affordability of this property.

Unlock the full experience
Sync your favourites, manage search alerts, and access all your important services seamlessly across devices. Create your free account for a personalized home search!

Contact
Mirko Lanzi
- Listing ID
- 4003415528
- Object ref.
- 60169952