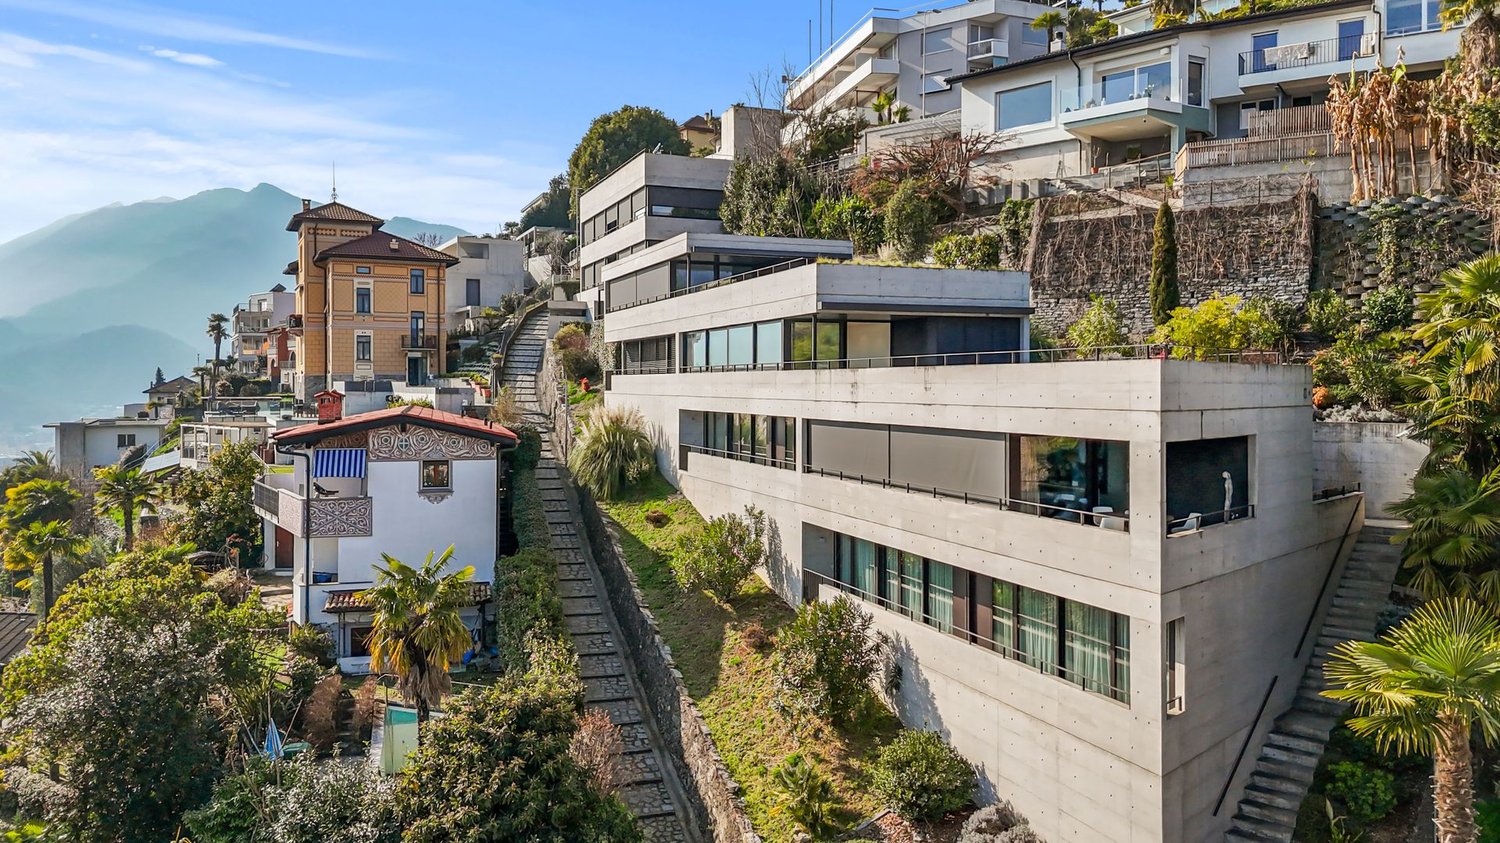
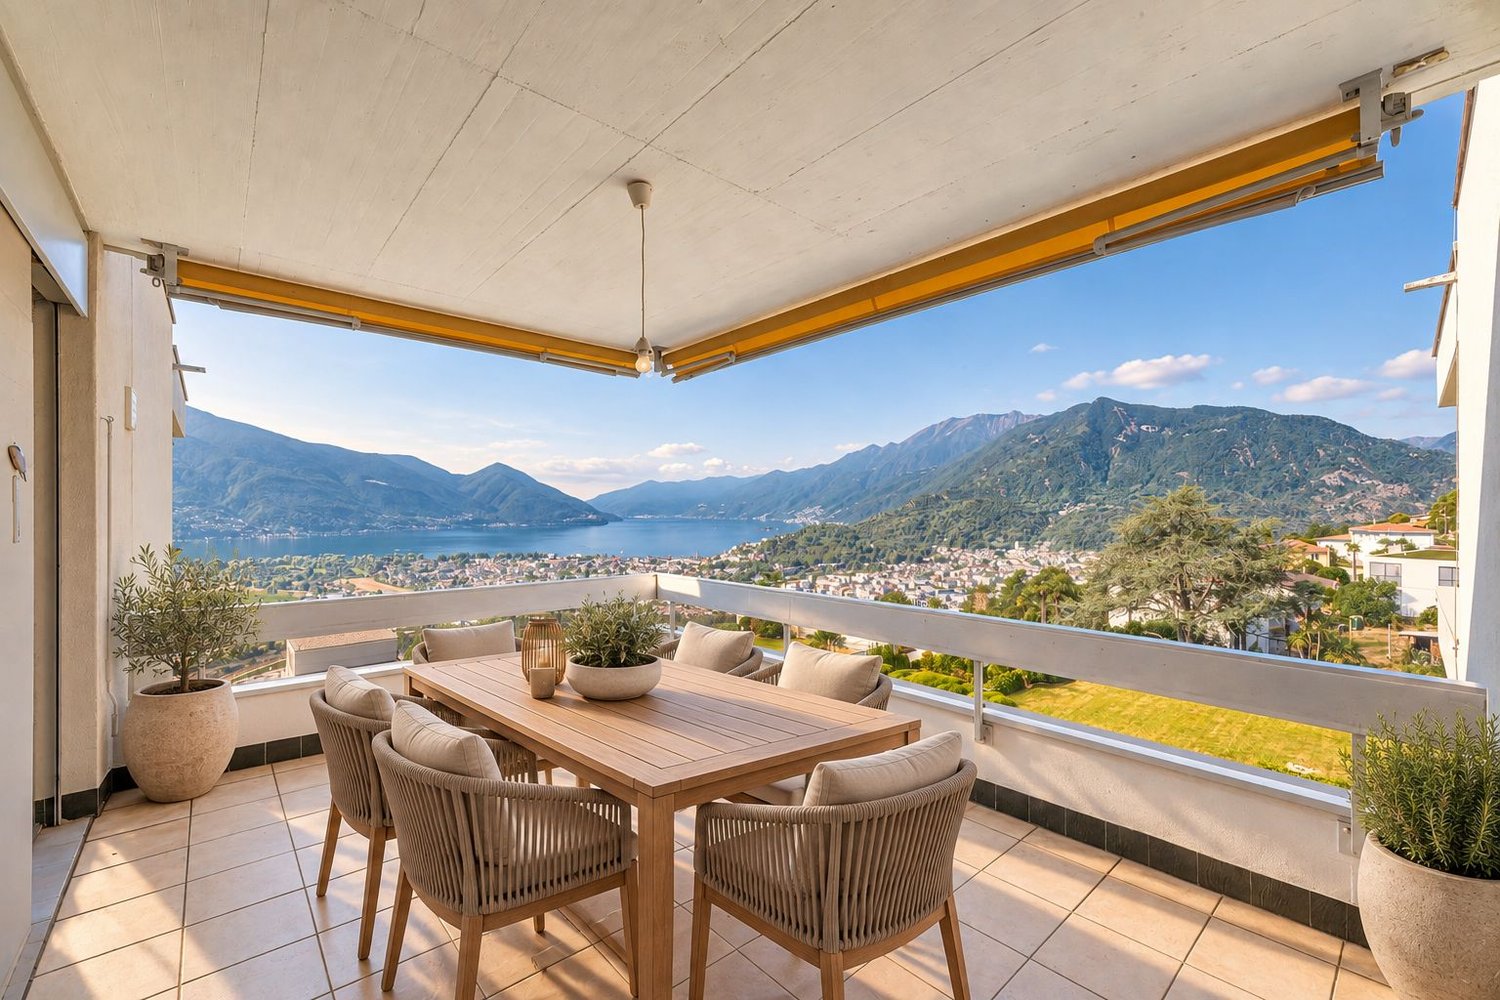
254 results - Property for buy in Locarno

  • Aerial view of a lush green forested mountain landscape overlooking a lake, with a small house visible in the distance.
  • A small white house with a tiled roof, surrounded by lush green trees and shrubs, overlooking a serene lake and distant mountains.
  • A two-story house with a gray roof and white walls, featuring a wooden balcony and outdoor seating area surrounded by greenery.
  • A two-story house with white walls, red balconies, and a stone retaining wall, surrounded by lush greenery and trees.
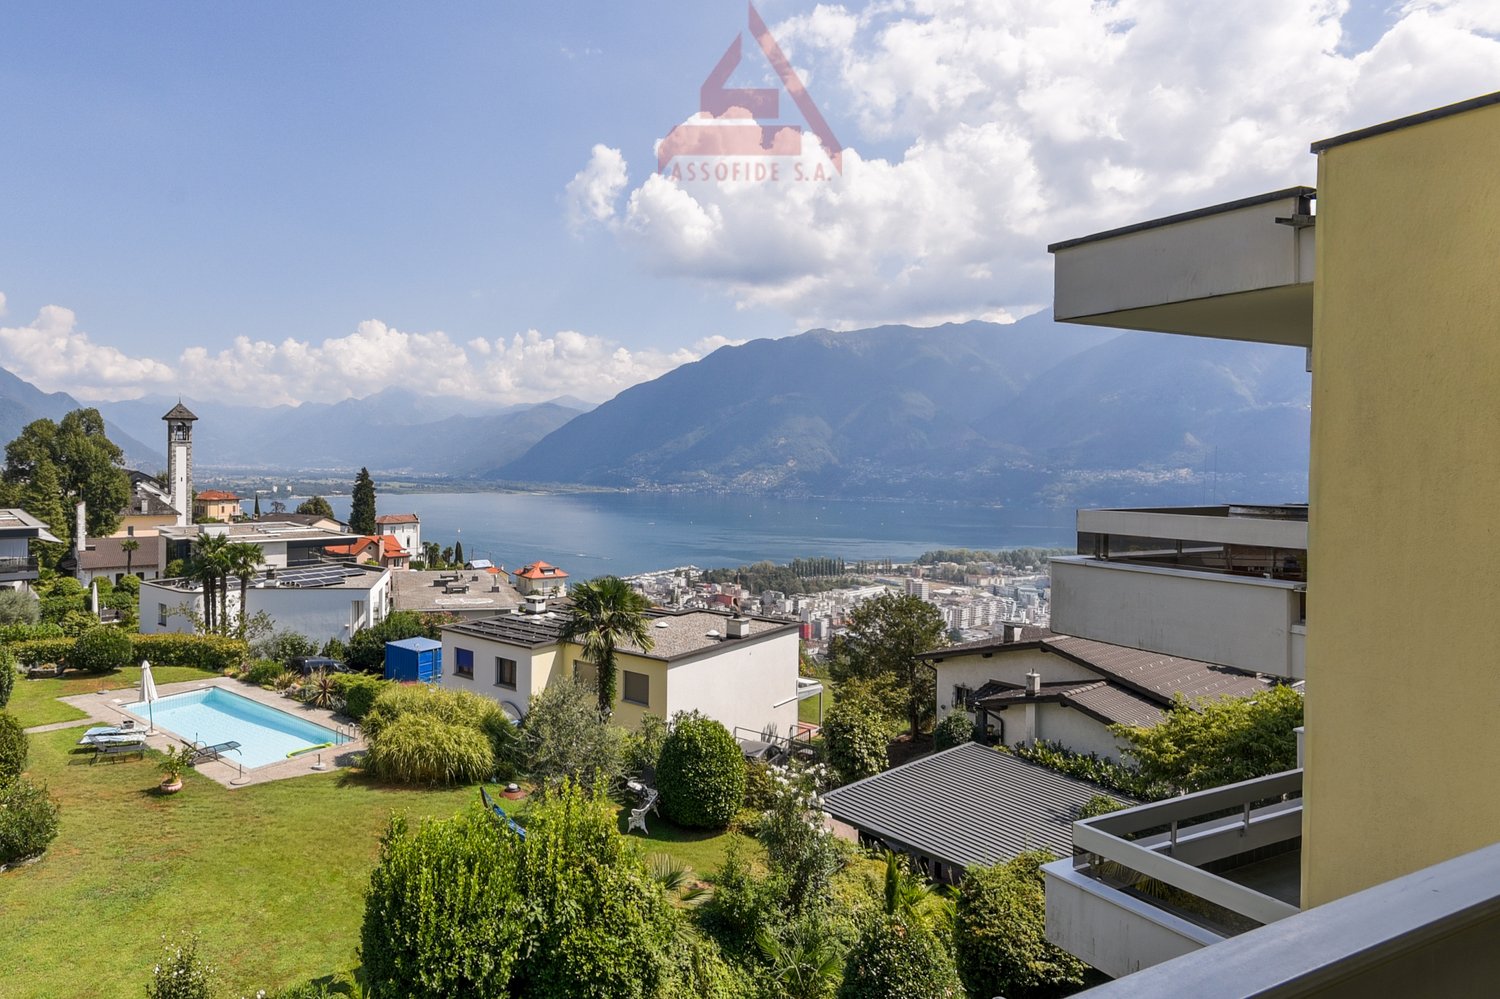
  • A house with a balcony overlooking a scenic lake and mountain landscape, surrounded by lush greenery.
  • Two-story house with light blue walls, wooden balcony, stone foundation, and surrounding greenery.
  • Two-story house with a light yellow exterior, multiple windows, and a fenced yard. The house features a covered entrance and is surrounded by greenery and trees.
  • Two-story house with white walls, wooden balcony, stone pathway, and surrounding greenery.
  • A white house with a stone chimney and covered patio area, surrounded by greenery and a scenic mountain view.
  • A long, narrow hallway with a tiled floor and white walls, featuring wooden doors and a hanging light fixture.
  • Wooden staircase with a wooden handrail, gray tiled steps, and white walls. A small light fixture is mounted on the wall, and a wooden door is visible at the top of the stairs.
  • A well-lit hallway with wooden beams on the ceiling, wooden herringbone flooring, and a tiled section at the entrance. The walls are painted in a light cream color, and there is a light fixture on the left wall.
  • Balcony with wooden railing and tiled floor, overlooking a scenic view of trees and mountains.
  • Panoramic view of mountains and a lake surrounded by lush green trees under a partly cloudy sky.
  • Balcony with wooden railing, tiled floor, and scenic mountain view.
  • Staircase with wooden handrail and a small window with decorative glass panes above the stairs.
  • Empty hallway with a wooden door on the left, a coat rack with a "HOME" sign on the wall, and a speckled tile floor.
  • Spacious hallway with light wooden flooring, white walls, and a hanging light fixture. Open doors lead to other rooms and an outdoor area.
  • Modern kitchen with dark grey cabinets, white countertops, and a large island. Features an oven, sink, and ample storage space.
  • Modern kitchen with white countertops, stainless steel sink, and a coffee maker on the counter. An open sliding door leads to a balcony with a view of trees.
  • Empty room with wooden flooring and large open sliding doors leading to a balcony with a scenic mountain view.
  • Balcony with wooden railing, tiled floor, sofa, coffee table, chairs, lanterns, and potted plants, overlooking a scenic mountain and lake view.
  • A narrow hallway with tiled flooring, white walls, and a small window at the far end. There are two doors on either side and a small built-in shelf unit on the right wall.
  • Electrical panel mounted on a white wall in a narrow hallway, featuring circuit breakers, switches, and a digital display unit.
  • Utility room with a water heater and boiler, visible pipes and valves, tiled floor, and concrete walls.
  • Modern kitchen with dark grey cabinets, a sink, and an oven. The floor is tiled in a warm beige color.
  • A spacious living area with tiled flooring, a fireplace on the left, and an open kitchen area with cabinets and a sink visible in the background.
  • Empty room with tiled floor and beige walls, featuring a doorway leading to a kitchen area with cabinets and appliances.
  • Bathroom with tiled floor and walls, featuring a toilet, sink, radiator, and mirror. Natural light comes through a window with a view of a balcony.
  • Empty room with wooden walls, tiled floor, and large sliding glass door leading to an outdoor area with a view of trees and a stone patio.
  • A covered outdoor area with white wooden beams and a stone-paved floor, leading to a grassy area with trees.
  • A lush green meadow with trees and a distant view of a lake and mountains, with a small house visible in the background.
  • Panoramic mountain view with a lake in the distance, featuring a small yellow building and a communication tower on a grassy hilltop.
1 / 60
A small white house with a tiled roof, surrounded by lush green trees and shrubs, overlooking a serene lake and distant mountains.
A two-story house with a gray roof and white walls, featuring a wooden balcony and outdoor seating area surrounded by greenery.
A two-story house with white walls, red balconies, and a stone retaining wall, surrounded by lush greenery and trees.
CHF 1,350,000.– Premium
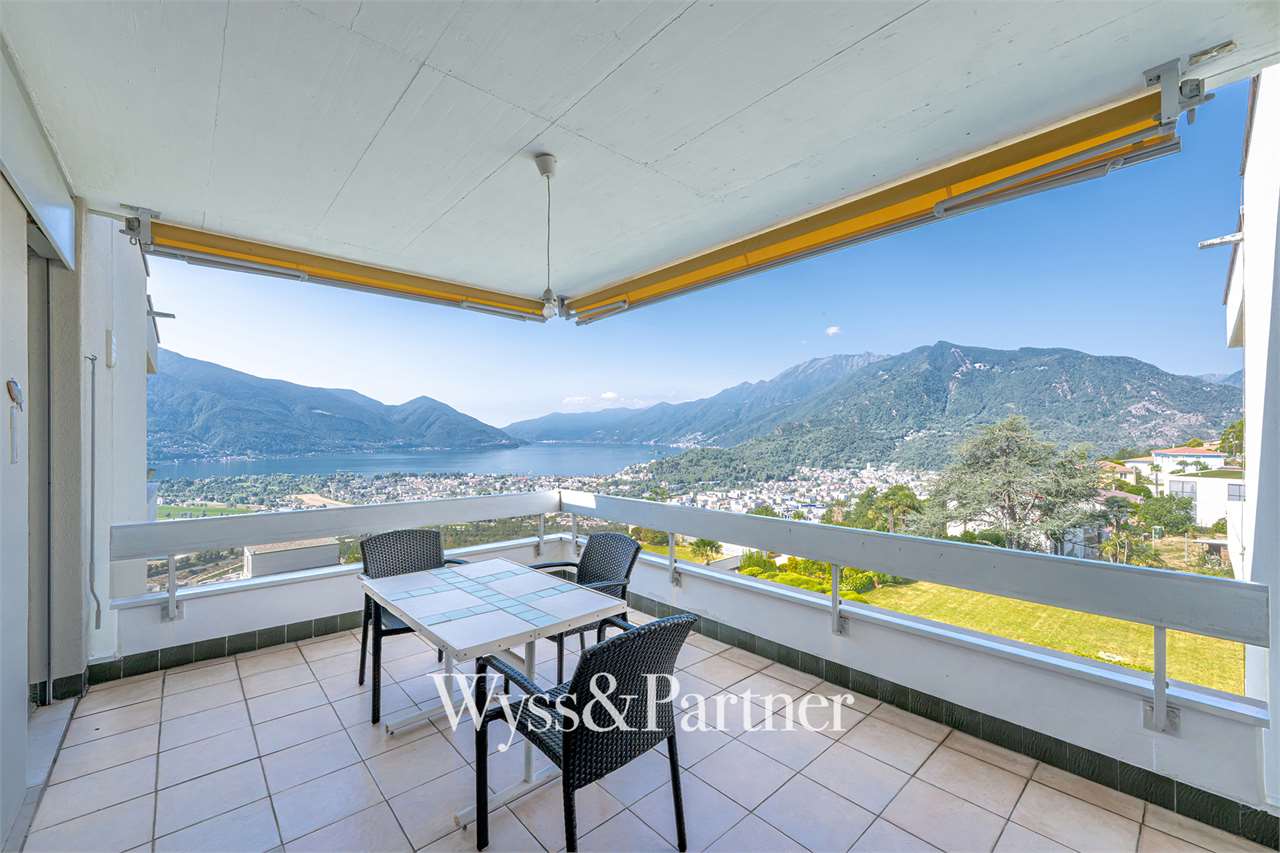
7.5 rooms204m² living space
6605 Locarno

Exclusive Mountain Chalet with Second Home on Cardada / Tessin

⚠️ Please no broker inquiries – sale only directly to private individuals!EXPOSE IN ATTACHMENTMountain chalet in absolute dream location – completely newly furnished & ready for occupancy from July 2026This exclusive chalet will be handed over completely newly furnished in July 2026 – including all furnishings, so you can move in immediately or rent it out as a holiday object. The sale is furnished at the specified price.Unique location above Locarno & Ascona:The property is located in a sunny, unobstructable southeast slope with breathtaking views over Lake Maggiore – directly on the yacht harbor of Locarno and Ascona.Important to know: The object is not connected to the public road. It is located in the car-free zone on the Cardada-Hochalp. Access with your own vehicle is only allowed up to the parking lot near the house (about 15 minutes' walk away). From there, you can reach the chalet on foot via an idyllic hiking trail – ideal for all those who seek peace and love to be in nature.Enjoy: No car noise, no through road – only bird chirping and the rustling of the wind. First sunbeams in the morning thanks to the exposed south location. Direct view of the lake and the surrounding mountains. Perfect for hikers, nature lovers, mountain bikers, and skiers – countless paths and trails start directly in front of the door.Accessibility:The gondola lift from Locarno/Orselina can be reached in 5 minutes to the mountain station. From the mountain station Cardada, it is only a 5-minute walk to the chalet. Owners and tenants may drive up to the parking lot above Cardada with special permission – where the car will then be parked for the duration of the stay. In the immediate vicinity are chairlifts, restaurants, and numerous hiking and skiing trails.Object description – solid architect's house in full wood construction:Built in 1994, extensively renovated in 2022/23. The house has already been prepared for division into 3 independent living units (one per floor) – ideal as a multi-family house, rental property, or for flexible self-use with rental.Technical highlights: Modern ELCO heat pump, underfloor heating, and solid wood floors in all rooms – with very low energy costs.The 3 living units in detail:The upper floor offers approximately 64 m² of living space with a high roof truss with visible solid wood beams, a balcony, a bright living room with a new kitchen, a bedroom, and a bathroom.The ground floor has approximately 63 m² of living space plus 25 m² of terrace, a large open fireplace, a private garden share, a living kitchen, a bedroom, and a bathroom.The basement comprises approximately 78 m² of living space including two cellar rooms, also with a large open fireplace, a separate living kitchen, a bedroom, and a bathroom. An external workshop is also accessible for all living units.The land area is 503 m². The entire property will be handed over ready for occupancy and completely newly renovated – from July 2026, including complete new furnishings.Usage possibilities:PRIMARY OR SECONDARY RESIDENCEThe chalet is ideal as a rental property with 3 separate holiday apartments, as a secondary residence (approval available), for year-round permanent rental, or for combined self-use with rental of individual units.Price & viewing:The purchase price is CHF 1,350,000.– including complete new furnishings from July 2026.Viewings are possible by appointment.Further information about the surroundings can be found at:[https://www.cardada.ch](https://www.cardada.ch)

1 / 8
  • Parking space
  • Elevator
CHF 1,250,000.– Premium
4.5 rooms135m² living space
6605 Locarno

Apartment - Locarno

Immersed in the privileged setting of Locarno Monti, in one of the most sought-after and panoramic areas of the region, we are selling an APARTMENT of 4.5 rooms with large terraces and garden in a residential complex that combines modern comfort and exclusive services. The accommodation, with a contemporary character and a touch of loft-style, develops on a living area of approximately 110 m², enhanced by large floor-to-ceiling windows that guarantee extraordinary brightness. The spaces are organized with great coherence. Entrance hall, guest bathroom with shower, 2 bedrooms, master bedroom with large bathroom with whirlpool, double sink and window, large living room with semi-separated kitchen and access to the covered terrace. The true heart of the property is represented by the 135 m² terraces (of which approximately 20 m² are covered) accessible from every room and overlooking with a 180-degree view of Lake Maggiore and the surrounding mountains. The property is completed by 1 parking space in the garage, 1 cellar and 1 wine cellar, a common laundry room with private wash-dry column. The Residence also offers the following exclusive services: a wellness area with sauna and fitness room, an outdoor pool recently renovated with barbecue area, a cozy grotto with kitchen for convivial moments. The complex, built on a plot of approximately 13,000 m² (of which 10,000 m² are woodland), gives a natural, reserved and sunny context, while remaining a short distance from the center of Locarno. A unique apartment, perfect as a primary residence, ideal for those seeking comfort, prestige and a unparalleled view of Lake Maggiore. Call us now to book a visit!

  • Parking space
  • Elevator
  • panoramic view of mountains, lake, and town
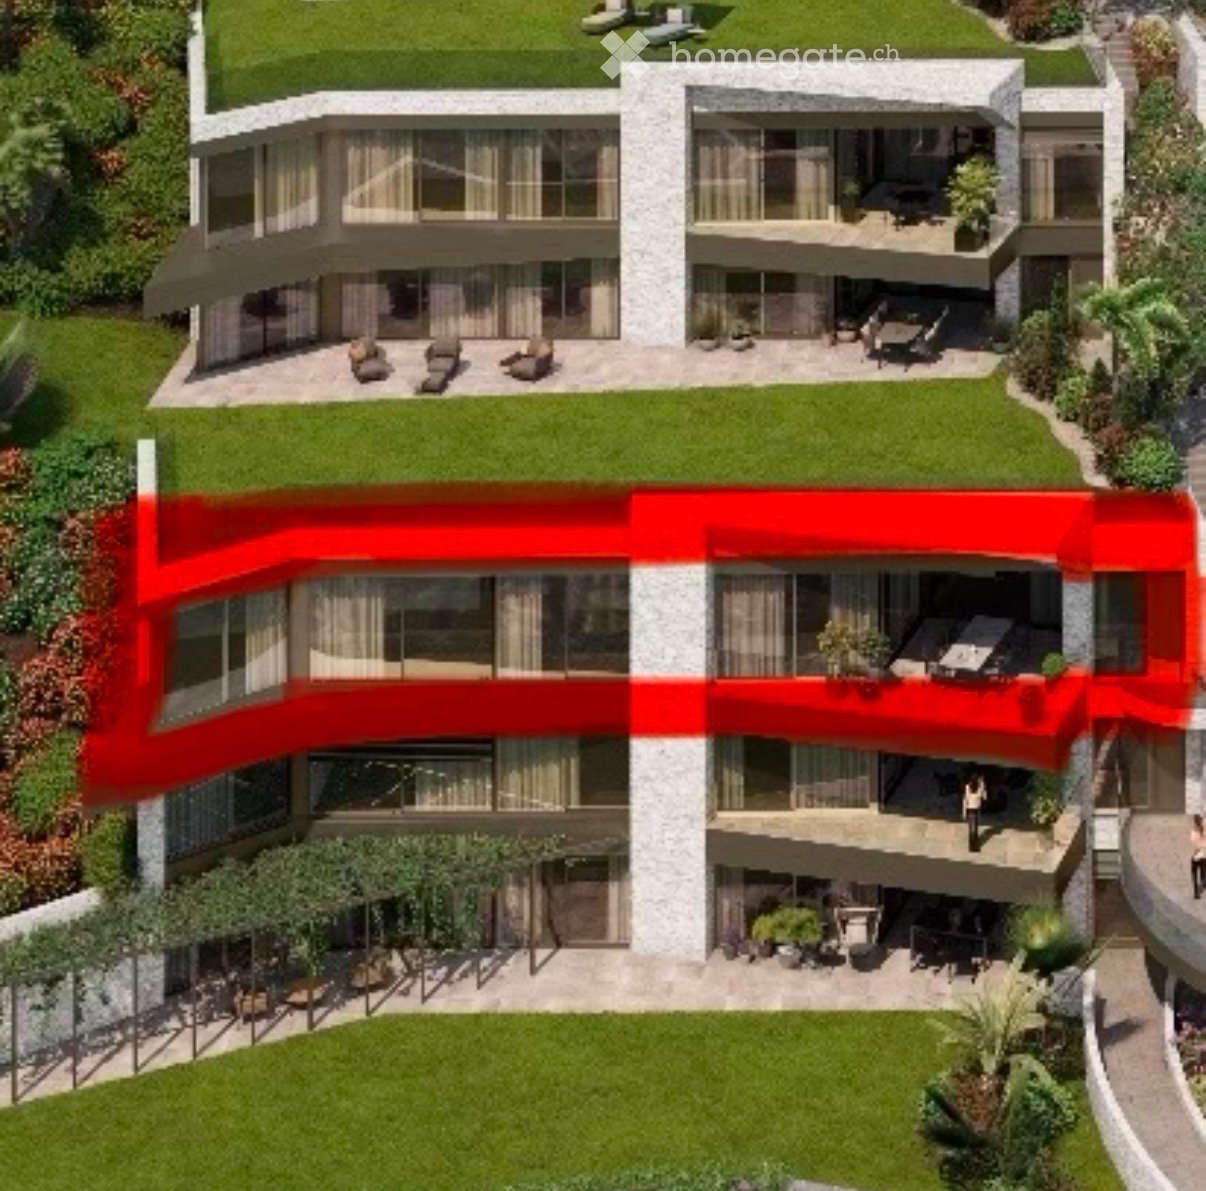
  • Modern house, white stone, large glass windows, outdoor dining area, garden, green grass, palm tree
  • Modern three-story white brick house, large glass windows, terraces, outdoor dining area with furniture
  • modern living room, large windows, glass door to terrace, modern furniture, view of the mountains and the sea
  • modern style living room, large windows, gray wall, gray floor, furniture, glass coffee table, couch, plants
  • bedroom with large window, gray walls, wooden floor, bed with fur blanket, vases, mountain and city view
  • garage with stone wall, red car parked, glass entrance, brick floor, green plant on top of wall
  • The lobby area has a large open space with light grey flooring and brick walls, a brown sofa, a glass coffee table, a beige chair, and a tall white vase with white flowers. There is a wooden ceiling with modern fixtures, and a large chandelier hanging fro
  • Aerial view of the building complex, rooftop gardens, terraces, and open green spaces
1 / 9
Modern house, white stone, large glass windows, outdoor dining area, garden, green grass, palm tree
Modern three-story white brick house, large glass windows, terraces, outdoor dining area with furniture
modern living room, large windows, glass door to terrace, modern furniture, view of the mountains and the sea
CHF 1,830,000.– Premium
4.5 rooms
6605 Locarno

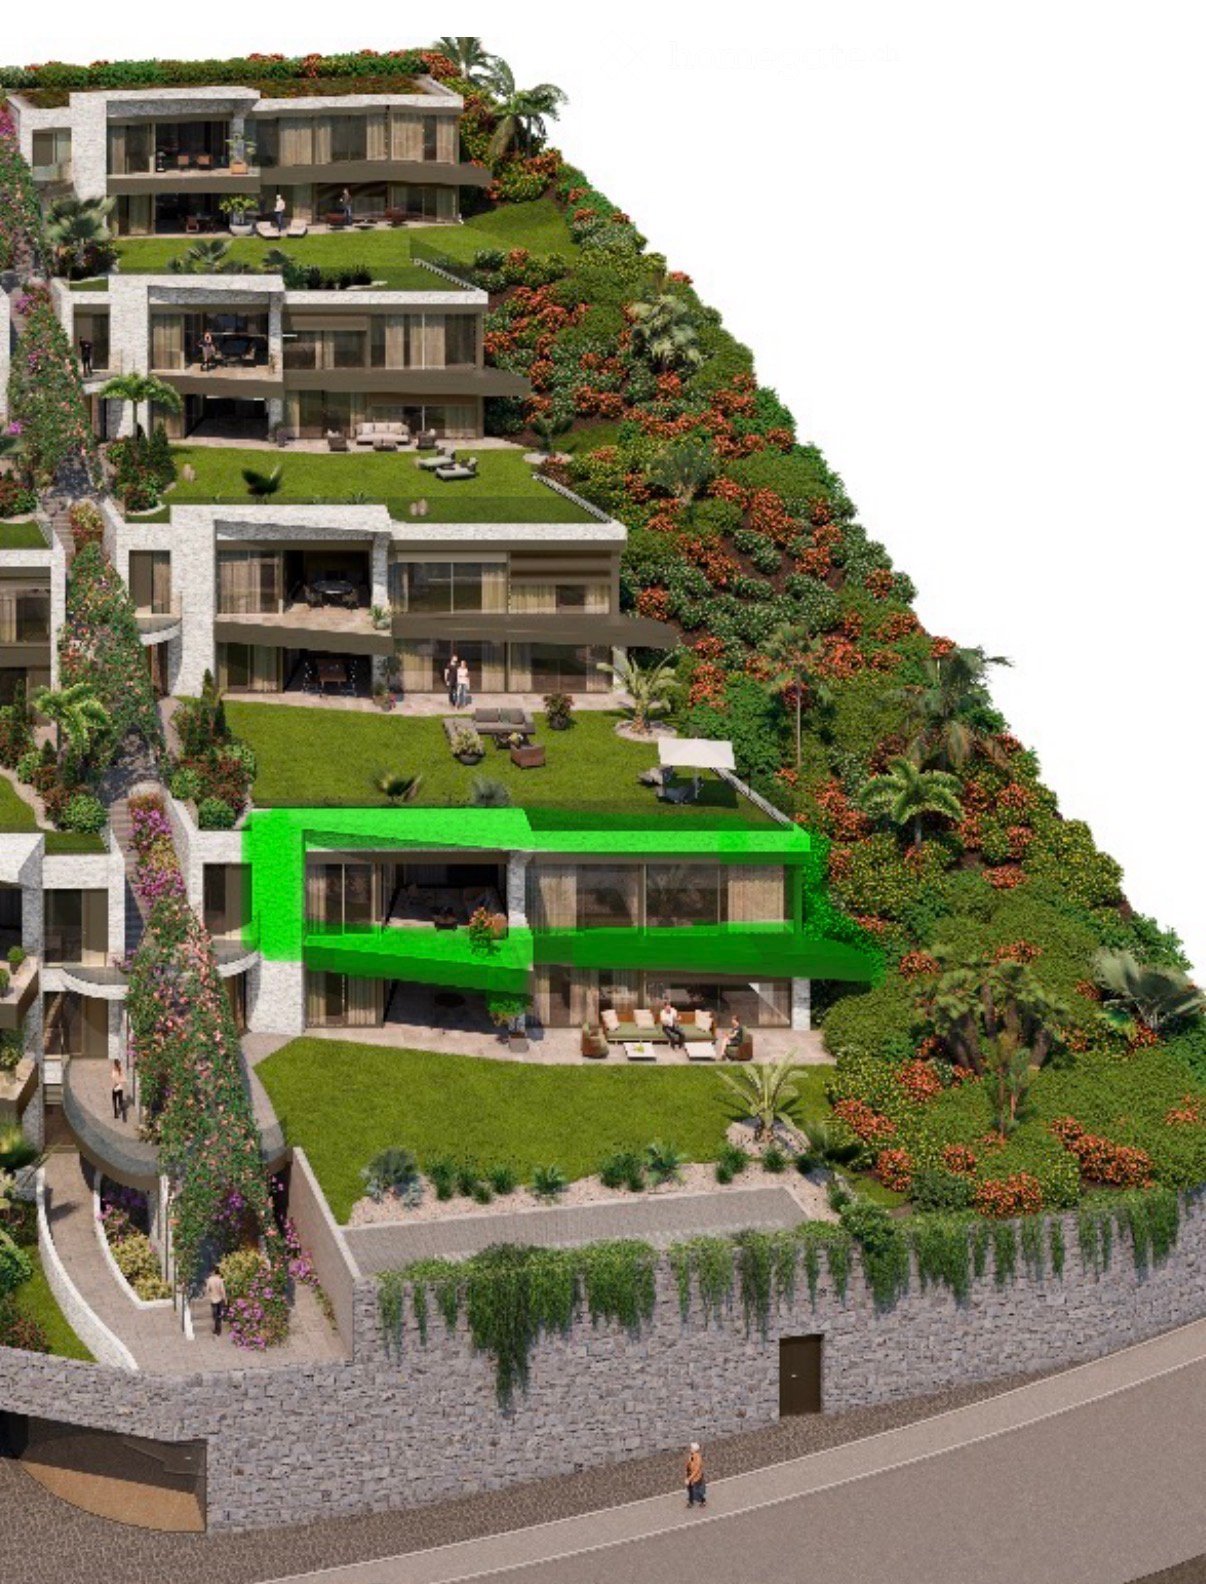
“The Blue Monti” – Exclusive Residence with Lake View, only a few units still available
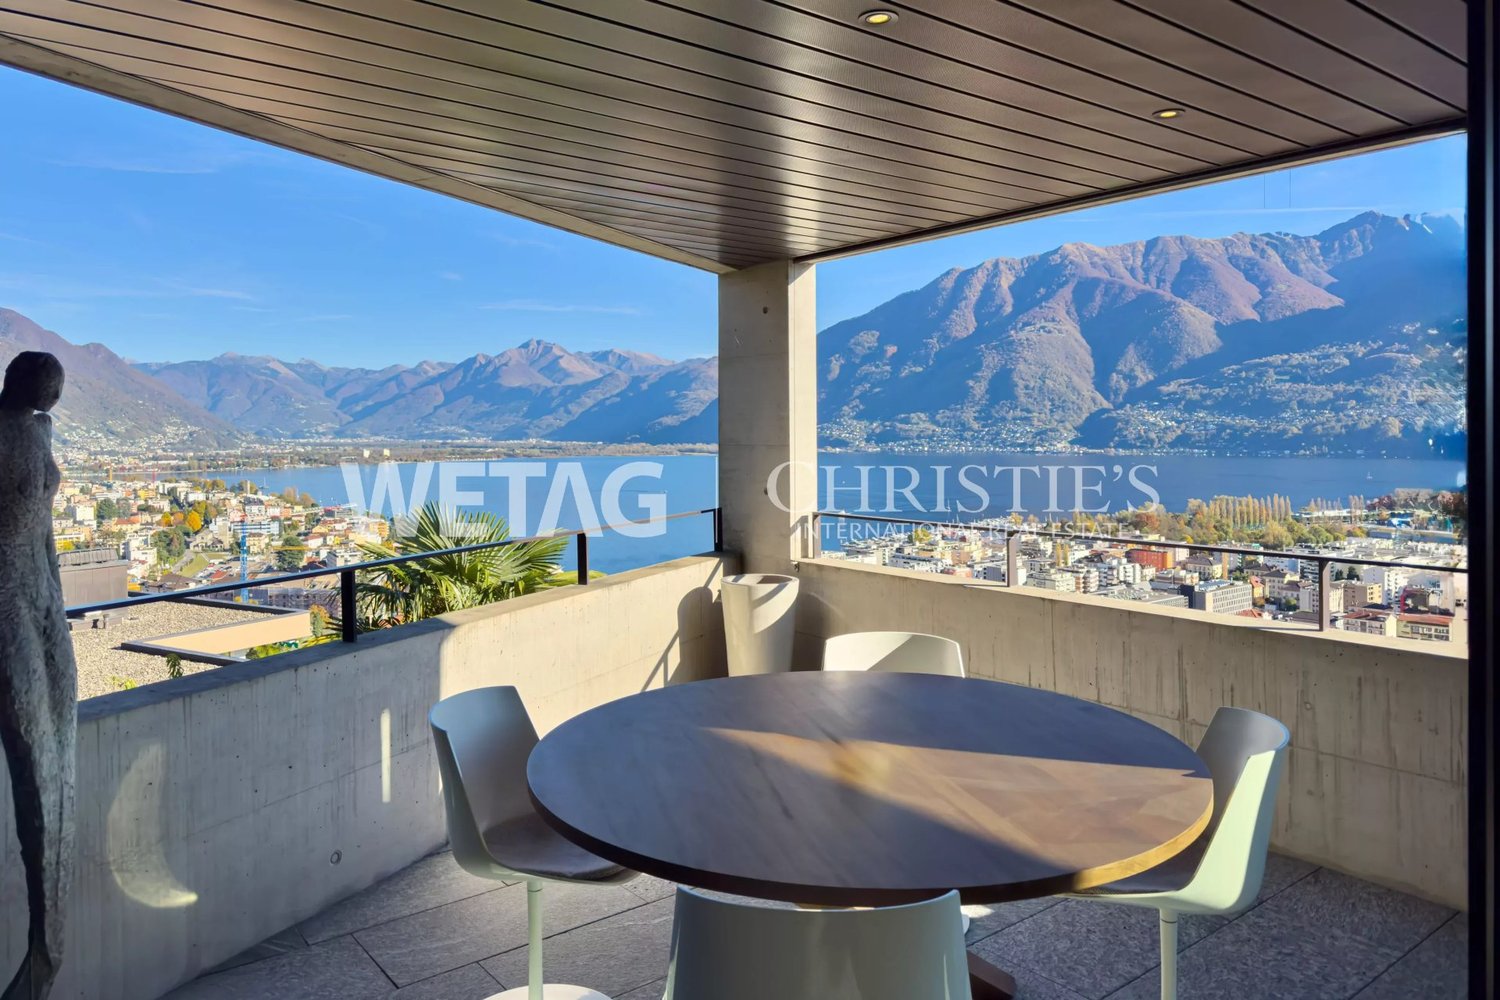
The new luxury residence "The Blue Monti" rises above the hills of Locarno Monti and uniquely combines modern architecture with the beauty of the surrounding nature. The construction project, which began in 2024, blends harmoniously into the exceptional landscape and offers an unparalleled panoramic view of Lake Maggiore.The residence comprises a total of 2 elegant villas, 6 exclusive 3.5-room apartments, and 7 spacious 4.5-room apartments. The completion of all units is planned for the end of 2026.Currently, one 4.5-room apartment and one 3.5-room apartment are still available for sale – the last available units of this sought-after development.The project is characterized by the use of high-quality materials, timeless design, and modern architecture. The interiors offer maximum comfort and brightness: spacious bedrooms with a lake view, a spacious living and dining area with an open kitchen, and direct access to sunny panoramic terraces.The residence also includes a comfortably equipped underground garage and an elevator with direct access to the apartments and villas.The Blue Monti is more than a home – it's an oasis of peace, combining modern comfort with the unparalleled quality of life in Ticino.For more information, please visit our website: www.bluemonti.ch Or contact us directly: Email: info@bluemonti.ch Phone: +41 78 342 77 39

1 / 16
  • Parking space
  • Balcony / Terrace
  • View
  • +2
CHF 670,000.– Top
3 rooms
6600 Solduno

Attic of 3 rooms with large balcony in Solduno

We are offering a cozy 3-room apartment for sale in Solduno, located in a small building consisting of only 3 apartments and a small beauty salon on the ground floor, in a quiet context.The position is particularly strategic for those who need to move frequently, thanks to the proximity to the highway and the main connections. At the same time, the property is located in an internal area that guarantees tranquility, while remaining convenient to all main services, public transport, and infrastructure in the area.The apartment, completely renovated in 2018, is located on the second and last floor, without an elevator.The entrance opens onto a comfortable atrium that distributes the spaces in a functional way. From here, via a small staircase, you can access the attic that leads to the 22 sqm private terrace, ideal as an additional outdoor space.The living area is spacious and bright, characterized by a comfortable living room and a kitchen with a view, complete with all appliances, the environment is made particularly welcoming by the presence of the fireplace.From the living room, you can access the large 17 sqm balcony directly, perfect for enjoying the outdoors. The sleeping area consists of a spacious double bedroom with a walk-in closet and a study, ideal also as a guest room, we also find two bathrooms, both with windows: one with a bathtub and washing column and the second with a shower.The property is completed by a covered parking space that can be purchased separately for CHF 25,000 and the availability of two guest parking spaces at the service of the building.The apartment presents finishes of an excellent level, heating through radiators, air conditioning system, and PVC windows with triple glazing, which guarantee a high level of comfort and good thermal and acoustic insulation.Purchase as a secondary residence is NOT possible.

  • Parking space
  • Balcony / Terrace
  • View
  • +2
1 / 16
  • Parking space
  • Balcony / Terrace
  • Garage
  • +4
CHF 530,000.– Top
2.5 rooms
6600 Locarno

Modern 2.5-room apartment with premium finishes in Locarno

We are offering for sale a beautiful 2.5-room apartment in the modern "Residenza V3V6", located in the heart of Locarno's historic center.The residence is situated in a comfortable and well-served residential area: in the immediate vicinity are nursery and primary schools, the highway exit, several supermarkets, and public transport, making the location strategic and ideal for meeting daily needs.The apartment, located on the fifth floor of six and served by an elevator, is inside a modern and elegant building composed of 23 bright residential units, developed on six levels plus the basement that houses the condominium garage, cellars, and technical rooms.The apartment presents itself with an entrance equipped with a comfortable corridor with custom-made cabinetry, leading to the bright open-plan living area with a kitchen, completely equipped with high-quality appliances.Thanks to the excellent solar exposure and large windows, the rooms enjoy extraordinary brightness, giving a welcoming and refined atmosphere.The spacious covered terrace, equipped with a sun awning, represents an ideal space for outdoor relaxation moments. The sleeping area hosts a comfortable double bedroom and an elegant windowed bathroom with a walk-in shower, finished with high-level materials.The apartment also has a practical internal private laundry room, a comfortable and functional space. The internal finishes are of the highest level: Marazzi 60x120 fine gres porcelain floor, aluminum windows with thermal cut and triple glazing, shading systems with electric slats and sun blinds.The heating system is guaranteed by a heat pump with serpentine distribution and separate consumption metering, ensuring energy efficiency and contained management costs.A comfortable cellar and a parking space in the garage at a cost of CHF 45,000.- complete the offer.A modern, bright, and exclusive apartment in the heart of Locarno: a unique opportunity not to be missed!IT IS not possible to purchase as a second home.

  • Parking space
  • Balcony / Terrace
  • Garage
  • +4
1 / 34
CHF 1,990,000.–
4.5 rooms124m² living space
Sentiero delle Vigne 16, 6605 Locarno

Residenza Levante

Residenza Levante Welcome to your private sun terrace above Locarno.Residenza Levante, built in 2019 and consisting of only five exclusive units, is located in an privileged position above Locarno. Here you can enjoy the wonderful Mediterranean climate of the Locarno region in an elegant duplex apartment with breathtaking panoramic views of Lake Maggiore and the surrounding mountains. The building, with its refined and minimalist architectural design, was conceived and built with great passion and attention to detail.From the moment you enter, you immediately sense an extraordinary feeling of space and brightness. The large panoramic terrace offers more than 180 degrees of view and space for a dining area, lounge seating, and sun loungers, while also ensuring privacy. The panorama stretches from Bellinzona along the Gambarogno mountain range to Ascona and toward Italy.The bright living room invites you to relax, while the open-plan kitchen and dining area create the perfect setting for pleasant evenings with guests. The white kitchen, with its timeless design, offers generous work surfaces, ample storage space, and high-quality finishes.The sleeping area is located on the lower level and includes three bright bedrooms with full-height built-in wardrobes. The master bedroom with en-suite bathroom ensures maximum privacy. All bedrooms enjoy beautiful lake and mountain views and have direct access to the balcony. The bathrooms feature a clean, elegant, and functional design.The property is completed by a private cellar and two outdoor parking spaces CHF 30,000.– each.If you are looking for a home that combines the comfort of a single-family residence with luxury finishes, harmoniously immersed in nature and offering an incomparable view, this is the ideal solution.Highlights: • Panoramic view of Lake Maggiore • Spacious terrace and an additional balcony • Modern, spacious and bright • 2 outdoor parking spaces (CHF 30'000. – each) • Primary residence

Travel time
-
1 / 15
CHF 740,000.–
2.5 rooms
Via della Pace 18a, 6600 Locarno

Residenza Locarno

Residence Locarno In the heart of picturesque Locarno, just a few steps from the lakeside promenade, we are offering for sale a modern 2.5-room apartment. Located in a recently built residence comprising 31 apartments and 4 penthouses, this property perfectly combines elegance and functionality, offering a refined and contemporary lifestyle. Its strategic location, close to supermarkets, schools, public facilities and a wide range of leisure activities, makes it an ideal choice for couples or families wishing to live in a modern setting with every convenience at hand.Situated on the 5th floor, the apartment opens onto a spacious and bright living area with a stylish open-plan kitchen. Large windows flood the space with natural light and provide access to the generous covered terrace with a view of the Madonna del Sasso. The master bedroom, also with direct access to the terrace, features an elegant en-suite bathroom equipped with all modern comforts. A separate guest WC and a convenient laundry room complete the living area.On the ground floor, the property includes a covered parking space available for CHF 50'000.The property has been appraised by Banca Stato, which confirms the possibility of financing at the indicated price.Highlights: • Central location • Modern design • Bright interiors • Spacious covered terrace • Private laundry room • Underground parking space • With bank approval • Primary residence

Travel time
-
1 / 13
CHF 475,000.–
3.5 rooms
Via Angelo Nessi 16, 6600 Locarno

Nessi Residence

Casa Nessi Primary residence. Renovated in 2023, this welcoming 3.5-room apartment is located in the charming center of Locarno, in a truly strategic yet quiet position. The property is part of a small building with only three residential units – an intimate and well-kept setting that guarantees peace, privacy, and a family-like atmosphere, while being just a few steps away from all main services, shops, public transport, schools, and the city’s cultural venues.The apartment stands out for its functional layout and bright interiors. The living area features a modern open-plan kitchen, practical and well-organized, perfectly integrated with the living and dining area. From here, there is access to the balcony, ideal for enjoying relaxing outdoor moments.The sleeping area offers two versatile, well-proportioned bedrooms, perfect for a family, a home office, or a guest room. A complete bathroom, simple yet functional, is also available.The Building doesn't have an elevator, so the only way to the floors is through the stairs.The property also includes a private cellar, providing extra storage space, and a convenient outdoor parking space, a real added value in the city center.This proposal represents the ideal solution for those looking for a modern, practical, and cozy primary residence, in a well-maintained context and with all conveniences close at hand. An apartment that combines functionality, brightness, and a highly attractive location.The property has been appraised by Banca Stato, which confirms the possibility of financing at the indicated price.Highlights: • Central location • Private cellar • Renovated in 2023 • Outdoor parking for CHF 20,000 • With bank approval • Primary residence

Travel time
-
1 / 25
  • Mountain view
  • Swimming pool
CHF 1,200,000.–
4.5 rooms130m² living space
Via Centrale 20, 6605 Locarno

Casa al Tamarindo

Casa al Tamarindo Charming Ticino House with Pool, Grotto and SaunaNestled in the green hills of Monte Brè, just a few minutes from Locarno, this charming house is an ideal choice for those seeking tranquillity, privacy and an authentic connection with nature, while remaining close to the main services and attractions of the Locarno region.The property stands out for its traditional Ticino character, enhanced by natural stone façades, wooden balconies and distinctive architectural details that give it unique and timeless charm. The living spaces and various outdoor areas blend harmoniously into the surrounding landscape, creating a welcoming, intimate and private atmosphere.The house requires renovation and modernisation, offering its future owners an attractive opportunity to enhance its potential and personalise the interiors according to their individual needs and preferences.The terraced garden, surrounded by lush vegetation and mature trees, provides several inviting areas for relaxation and entertaining. The private swimming pool forms the centrepiece of the outdoor spaces, while the terraces allow residents to enjoy the property throughout the warmer months.The offering is completed by a traditional grotto, ideal for spending enjoyable moments with family and friends, and a private sauna dedicated to relaxation and well-being throughout the year.Suitable for use as either a primary or secondary home, this property represents an appealing opportunity to create a personalised living environment in a natural, exclusive and private setting in the hills above Locarno.Highlights: • Peaceful location surrounded by greenery • Primary and secondary residence • Terraced garden with swimming pool • Characteristic private grotto • Private sauna

  • Mountain view
  • Swimming pool
Travel time
-
1 / 13
  • Parking space
  • Balcony / Terrace
  • Garage
  • +1
CHF 1,090,000.–
4 rooms106m² living space
Sentiero Colmanicchio, 6605 Locarno

Chalet con terreno edificabile di 1387 m² e garage

Dieses gepflegte 4-Zimmer-Chalet in Cardada (oberhalb Locarno) verbindet Tessiner Charme mit Panoramasicht über den Lago Maggiore bis nach Piemont und Lombardei. Baujahr 1950, liebevoll unterhalten, vollständig möbliert - Inventar inklusive - und ab sofort bezugsbereit.Highlights • Ca. 106 m² Wohnfläche auf 2 Etagen • Grosses Grundstück ca. 1’387 m² • Separates Grotto mit Kamin und Weinkeller • Terrassen, Sitzplätze und viel Grün • Garage und zusätzlicher Aussenparkplatz inklusive • Zweitwohnsitz erlaubt Raumprogramm • 4 Zimmer, gemütliche Essstube • Separate Einbauküche • 2 Badezimmer • Sitz- und Lesebereiche • Rusitco mit Kamin, Weinkeller und Panoramafenster Ausbau & Technik • Authentische Naturstein- und Holzelemente • Beheizung via elektrische Infrarot-Heizkörper Lage & Umgebung • Ruhige, sonnige Hanglage am Sentiero Colmanicchio • Weite Sicht über den See, viel Privatsphäre • ÖV/Station Cardada ca. 186 m • Locarno mit Bahn, Einkauf und Kultur rasch erreichbar Ein seltenes Angebot für alle, die ein charaktervolles Haus mit Weitsicht im Raum Locarno suchen.Kontaktieren Sie uns für weitere Informationen per E-Mail unter info@wl-realestate.ch, telefonisch unter +41 (0)91 210 24 00 oder über das Kontaktformular.Auf unserer Website www.wl-realestate.ch/aktuelle-angebote finden Sie alle unsere Immobilienangebote.*** ***Questo curato chalet di 4 locali a Cardada (sopra Locarno) unisce il fascino ticinese a una vista panoramica sul Lago Maggiore fino al Piemonte e alla Lombardia. Costruito nel 1950, mantenuto con cura, completamente arredato – inventario incluso – e disponibile da subito.Punti salienti • Ca. 106 m² di superficie abitabile su 2 livelli • Ampio terreno di ca. 1’387 m² • Grotto separato con camino e cantina vini • Terrazze, aree soggiorno esterne e molto verde • Garage e posto auto esterno aggiuntivo inclusi • Residenza secondaria consentita Distribuzione degli spazi • 4 locali, accogliente sala da pranzo • Cucina separata attrezzata • 2 bagni • Aree soggiorno e lettura • Rustico seperato con camino, cantina e finestre panoramiche Finiture & tecnica • Autentici elementi in pietra naturale e legno • Riscaldamento tramite radiatori elettrici a infrarossi Posizione & dintorni • Posizione tranquilla e soleggiata sul pendio del Sentiero Colmanicchio • Ampia vista sul lago, elevata privacy • Trasporti pubblici / stazione Cardada a ca. 186 m • Locarno con ferrovia, negozi e cultura facilmente raggiungibile Un’offerta rara per chi cerca una casa di carattere con vista panoramica nella regione di Locarno.Contattateci per maggiori informazioni via e-mail all’indirizzo info@wl-realestate.ch, telefonicamente al numero +41 (0)91 210 24 00 oppure tramite il modulo di contatto.Sul nostro sito web www.wl-realestate.ch/aktuelle-angebote trovate tutte le nostre offerte immobiliari.

  • Parking space
  • Balcony / Terrace
  • Garage
  • +1
Noa Ruh

Noa Ruh

Immobilientreuhänder

1 / 26
CHF 1,450,000.–
3.5 rooms
Via Del Tiglio 5b, 6605 Locarno

Residenza Étoile

RESIDENZA ÉTOILE GROUND FLOOR Located in one of the most exclusive and sought-after residential areas of Locarno Monti, this elegant 3.5-room ground-floor apartment is part of the prestigious Residenza Étoile, a refined residential building comprising only five units, built in 2014/2015.The apartment stands out for its bright interiors, generous living spaces, and high-quality finishes. The living area, enhanced by floor-to-ceiling windows, features a spacious lounge with dining area and a modern open-plan kitchen fully equipped with premium V-ZUG appliances. The indoor and outdoor spaces blend seamlessly, creating a harmonious connection between the living area and the private garden.The true highlight of the property is the spacious covered terrace with private garden, offering breathtaking panoramic views over Lake Maggiore, the surrounding mountains, and as far as the Brissago Islands, providing an exceptional setting to enjoy throughout the year.The sleeping area comprises a generous master bedroom with en-suite bathroom, a second bedroom, and an additional bathroom with shower. A practical laundry/storage room equipped with a washing machine and tumble dryer completes the layout.The entire apartment is finished with elegant granite flooring from the Onsernone Valley and features numerous custom-built wardrobes, providing ample storage space. Residenza Étoile is Minergie-certified and benefits from an air-to-water heat pump, solar-powered hot water production, barrier-free access, and fibre-optic internet connection.The peaceful location, enjoying sunshine throughout the year, allows all essential amenities to be reached comfortably on foot. The bus stop, post office, grocery stores, restaurants, pharmacy and the funicular are all just a few minutes' walk away.The property also includes a private cellar, a shared storage room for bicycles and golf bags, as well as two convenient parking spaces – one covered outdoor space CHF 40’000.– and one in the underground garage CHF 60’000.– ensuring everyday practicality and comfort.An exclusive property, perfect for those seeking a peaceful, green setting without compromising on modern comfort, premium finishes, and spectacular lake views.Highlights: • Exclusive, quiet and sunny location • Panoramic views over Lake Maggiore • Private laundry room within the apartment • 2 parking spaces (covered outdoor- and garage) • Primary residence

Travel time
-
1 / 34
CHF 1,880,000.–
6.5 rooms
Via Ai Monti 79, 6600 Locarno

House Orizzonte

House Orizzonte Located in the prestigious setting of Locarno Monti, this beautiful house enjoys a privileged elevated position with breathtaking panoramic views over Lago Maggiore and the surrounding mountains.The property is arranged over several harmoniously connected levels, offering spacious and light-filled interiors perfectly integrated with the outdoor areas. The property’s architecture has been thoughtfully designed to maximize natural light and fully embrace the stunning landscape through large windows and panoramic terraces.The living area features an elegant lounge with direct access to the outdoor spaces, a dining area, and a functional kitchen, creating the ideal setting for both relaxation and entertaining. The sleeping quarters include several bedrooms, some with access to panoramic balconies, ensuring privacy and comfort throughout.On the garden level, the villa also features a spacious independent area designed for guests or family members, consisting of a large multifunctional room, a small kitchen, and a private bathroom. This area offers an ideal solution for greater comfort, independence, and privacy, making it perfect both as a private suite and as a separate living space.The outdoor spaces are designed to fully enjoy the region’s mild and sunny climate, featuring terraced gardens, panoramic relaxation areas, and a charming small outdoor swimming pool perfect for cooling off during the summer months while admiring the beautiful views over Lago Maggiore.The property is further complemented by a covered parking space and a spacious entrance forecourt providing 2 additional parking possibilities for residents and guests, as well as utility and technical rooms.A unique residence for those seeking to live in one of Ticino’s most desirable locations, surrounded by tranquility and spectacular lake views.The house requires extensive renovation, thus offering the opportunity to further customize and enhance this property with great potential in an exclusive location.Highlights: • Panoramic lake and mountain views • Multi-level house to renovate • Photovoltaic panels • Covered- and 2 outdoor parking spaces • Primary residence

Travel time
-
1 / 35
CHF 890,000.–
4 rooms
Via Case Di Fondo 16, 6605 Locarno

House Nocino

House Nocino Nestled in the peaceful greenery of Brè sopra Locarno, House Nocino is a property full of authentic character, offering from the very first moment the warm and welcoming atmosphere of a traditional mountain holiday home. Originally built in 1950 and renovated in 1997, the house has preserved its original charm through distinctive details and spaces designed for relaxing moments throughout every season.The heart of the home is the living area, made especially inviting by the open fireplace in the lounge as well as the wood-burning stove, creating a cosy and atmospheric setting. From here, there is direct access to the beautiful garden of approximately 2,000 m² — a peaceful retreat featuring stunning lake views and a wonderful natural surrounding.The property is spread over several levels and offers four bedrooms: two located on the first floor and two additional rooms in the characteristic attic level on the second floor. These spaces are perfectly suited for family and guests or as relaxing retreats and hobby areas. The house further includes one main bathroom and a guest WC.Additional features include a large cellar, a wine cellar, a small garage, and three outdoor parking spaces, providing both practicality and comfort.Heating is provided through electric underfloor heating in the kitchen and main bathroom, while the remaining rooms are equipped with electric radiators that can conveniently be controlled remotely, allowing the house to be prepared before arrival.Another important added value is the building potential of the land, offering interesting future opportunities for extensions or new projects while preserving the privacy and exclusive atmosphere of the property.House Nocino captures the authentic charm of the Ticino mountains, surrounded by nature and enhanced by lake views capable of creating memorable impressions throughout the day.Highlights: • Ticino-style house with 360° panoramic view • Garden/buildable land of approx. 2000m² • Third buildable plot available upon request • 2 external parking spaces • Primary and secondary residence

Travel time
-
  • mountains, sea, houses, buildings, lake
  • Wooden floor, metal chairs, table, two dumbbells, black railings, mountain view, blue sky
  • Decked balcony with chairs, table, and dumbbells, glass windows overlooking mountains
  • 2 story house, yellow painted, balcony, swimming pool, well kept garden, stone wall
  • modern kitchen with white cabinets, white walls, dining table, large window, wooden bench
  • white cabinets, island with table, radiator, sink, appliances, pantry, large window with view
  • modern kitchen with white cabinets, white tile flooring, silver sink, induction cooking plate, dishwasher, appliances
  • bright attic room with white walls, large painting, couch, round table, TV, glass table lamp
  • white walls, wooden beams on ceiling, bed, radiator, floor lamp, painting, wicker basket
  • Small attic room with wooden beams, clothes hanging on hangers, a wooden dresser, luggage, boxes and shoes on the floor.
  • small white room, skylight window, wooden tray, decorative items
  • small white bathroom, bathtub, vanity with tray, wooden beams, skylight
  • Small space with white appliances, white ceiling, water heater on wall, decorative object, white tiles, wooden beams
  • green lawn, small pool, wooden pergola, bench, stone pavement, surrounding houses, mountain view
  • large lawn, swimming pool, stone wall, plants, yellow house, mountains in the background
  • yellow painted house, several solar panels on the roof, green lawn, swimming pool, parking space for two cars
  • Cluster of houses with private parking, communal parking, swimming pool visible, hilly area
  • Several detached and semi-detached homes, swimming pools, garages, balconies, trees, and a winding path
  • Stairs, storage room, services, kitchen, wardrobe, camera, terrace, dining-room
1 / 19
Wooden floor, metal chairs, table, two dumbbells, black railings, mountain view, blue sky
Decked balcony with chairs, table, and dumbbells, glass windows overlooking mountains
2 story house, yellow painted, balcony, swimming pool, well kept garden, stone wall
CHF 635,000.–
2.5 rooms75m² living space
Via Giuseppe Zoppi 3A, 6605 Locarno

2.5 Mansarde mit atemberaubender Aussicht

RESIDENZA PRIMARIA. In una splendida villa signorile situata nel quartiere residenziale di Locarno Monti, si trova questa mansarda completamente rinnovata con vista spettacolare sul lago.La proprietà garantisce una privacy assoluta e vista spettacolare.L'interno si apre su un ampio soggiorno luminoso con uscita sulla terrazza panoramica, cucina, moderna e funzionale progettata per offrire il massimo comfort.Il vero gioiello dell’abitazione è la magnifica terrazza sul tetto, ideale per momenti di relax o cene con vista mozzafiato sul lago.La zona notte comprende una camera spaziosa e cabina armadi e il bagno con vasca.Non manca il locale tecnico adibito a lavanderia e ripostiglio.Eventualmente si puo acquistare un grande locale cantina iscritto nella PPP.Vi è inoltre la possibilità di un parcheggio privato in affitto.C'è anche il giardino con grill, pergola e vasca ad uso comune.Questa mansarda rappresenta una rara opportunità per chi desidera vivere momenti indimenticabili in un ambiente raffinato e panoramico.LOCARNO A pochi minuti a piedi, la Piazza Grande di Locarno è il cuore della città, con i suoi portici armoniosi in stile lombardo che si susseguono per 700 metri e ospitano numerosi commerci e ristoranti. Antichi palazzi si affacciano su questo salotto cittadino, che si anima in modo particolare d’estate, in occasione della rassegna musicale Moon& Stars e del Festival Internazionale del Film. La Piazza Grande è il punto di partenza per visitare i luoghi piùsignificativi del centro storico, come il Castello Visconteo, le numerose chiese della Città Vecchia, il lungolago e l’importante chiesa di San Vittore a Muralto.-------------------------ERSTWOHNSITZ/ZWEITWOHNSITZ NICHT MOEGLICH. In einer schönen Villa im Wohnviertel von Locarno Monti befindet sich diese komplett renovierte Dachgeschosswohnung mit spektakulärem Blick auf den See.Das Anwesen garantiert absolute Privatsphäre und spektakuläre Ausblicke.Das Innere öffnet sich auf ein großes, helles Wohnzimmer mit Ausgang zur Panoramaterrasse, eine moderne und funktionale Küche entworfen, um maximalen Komfort zu bieten.Das wahre Schmuckstück des Hauses ist die herrliche Dachterrasse, ideal für entspannende Momente oder Abendessen mit atemberaubendem Blick auf den See.Der Schlafbereich umfasst ein geräumiges Schlafzimmer mit begehbarem Kleiderschrank und ein Bad mit Badewanne.Es gibt auch einen technischen Raum, der als Waschküche und Abstellraum genutzt wird.Es gibt auch die Möglichkeit eines privaten Parkplatzes zu mieten.Es gibt einen gemeinsamen Garten mit Nutzung des Grills und Wasserbecken.Ev. kann man einen grossen Keller- Bastelraum mit eigenem Stockwerkeigentum erwerben.Diese Mansarde stellt eine seltene Gelegenheit für diejenigen dar, die unvergessliche Momente in einer raffinierten und panoramischen Umgebung erleben möchten.Verlangen Sie bitte das Verkaufsdossier!Nur ein paar Kurven entfernt, die Piazza Grande von Locarno ist das Herzstück der Stadt, mit seinen harmonischen Laubengängen im lombardischen Stil, die sich über 700 m hinziehen und unter denen man zahlreiche Geschäfte und Restaurants findet. Der Platz ist der Salon der Stadt und ist von antiken Gebäuden gesäumt. Speziell im Sommer ist er besonders belebt, wenn Moon & Stars und das Internationale Filmfestival stattfinden. Piazza Grande ist der Ausgangspunkt, um die nennenswertesten Sehenswürdigkeiten im historischen Zentrum zu besichtigen, wie das Castello Visconteo, die vielen Kirchen in der Altstadt, die Seepromenade und die bedeutende Kirche San Vittore in Muralto.

Travel time
-
  • 2 story house, brick facade, green windows, balcony, brick sidewalk
  • wooden floor, white cabinets, stainless steel sink, electric oven, lamps, chairs, desk
  • kitchen with white cabinets, white countertops, white gas stove, yellow wall with fireplace, white ceiling lights
  • Fireplace, shelves, white desk with chairs, wooden cabinet with drawers
  • Wooden beam ceiling, double bed with metal frame, clothes hanging in the balcony, room with yellow side wall
  • wooden ceiling, bed, sofa, flat screen tv, floor
  • Modern bathroom with a white sink, glass shower door, and black and white checkered tiles.
  • Terraced house, beige walls, red tiled roof, green shuttered windows, solar panels, terrace, plants
  • two washing machines, metal shelves, power panel, green floor, door
  • Inside staircase with metal railing, multi-colored steps, yellow wall
  • Two-story house with multiple balconies and a garden with several potted plants.
  • House with multiple terraces, red roof, balconies on multiple levels, surrounding buildings
  • Multiple story house, red roofs, balconies, trees, chimneys
  • outdoor water fountain and bench on cobblestone street
  • an open shed, wooden benches, gray cobblestone floor, a red fire extinguisher, a photo on the wall, a window, and a gray stone pillar
1 / 15
wooden floor, white cabinets, stainless steel sink, electric oven, lamps, chairs, desk
kitchen with white cabinets, white countertops, white gas stove, yellow wall with fireplace, white ceiling lights
Fireplace, shelves, white desk with chairs, wooden cabinet with drawers
CHF 295,000.–
2.5 rooms30m² living space
Contrada Maggiore 14, 6600 Locarno

Casa Cucciolo - Haus der Zwerge

RESIDENZA PRIMARIA. NUR ERSTWOHNSITZ.Benvenuti a Cà di Nani! Nel cuore del nucleo storico di Solduno, proponiamo Cucciolo, l’unica unità totalmente indipendente del complesso dei 'sette nani': una piccola e affascinante casetta ticinese su due livelli (duplex), accuratamente ristrutturata e mantenuta.Con una superficie abitabile di 30 m², offre spazi ben distribuiti e pavimenti in cotto. Il tetto e le canalizzazioni sono stati recentemente rifatti, garantendo uno stato generale eccellente.La proprietà dispone di un balcone e di un cantinato privato. L'alloggio è riscaldato da una stufa a legna. Posteggi comunali disponibili in affitto nelle vicinanze. È presente una lavanderia comune.PosizioneIn una zona tranquilla, soleggiata e strategica: • 4 minuti a piedi dalla stazione di Solduno • Fermata bus vicinissima • 2 minuti dalla Scuola Elementare • 3–4 minuti da Coop e Farmacia Soldati SA La posizione garantisce comodità quotidiana, tranquillità e qualità di vita, in un contesto storico di grande fascino.Punti di forza • Unità indipendente — non un semplice appartamento, ma una vera casetta ticinese • Duplex con ingresso privato • Balcone + cantina di proprietà • Ristrutturazione recente di tetto e impianti • Registrata esclusivamente come residenza primaria • Fascino autentico e atmosfera storica • ora affittato quindi anche ideale come oggetto a reddito DisponibilitàDisponibile immediatamente. Un’opportunità rara per vivere in una casetta indipendente nel cuore del Ticino, con tutti i servizi a portata di mano e un ambiente calmo e soleggiato nel nucleo storico di Locarno Solduno.----------------------------------------------------------------Nur Erstwohnsitz — Unabhängiges Häuschen “Cucciolo”Willkommen im Haus der Zwerge! Im historischen Dorfkern von Solduno befindet sich Cucciolo, die einzige vollständig unabhängige Einheit des Ensembles: ein charmantes zweistöckiges Tessiner Häuschen (Duplex), liebevoll renoviert und gepflegt.Mit 30 m² Wohnfläche bietet das Haus eine gut geschnittene Raumaufteilung, Terrakottaböden. Das Dach und die Leitungen wurden kürzlich erneuert – das Gebäude befindet sich in sehr gutem Zustand.Das Objekt verfügt über einen eigenen Balkon sowie einen privaten Kellerraum. Die Wohnung wird mit einem Holzofen beheizt. Öffentliche Parkplätze können in der Nähe gemietet werden. Gemeinschaftliche Waschküche vorhanden.LageRuhige und sonnige Lage mit idealer Anbindung: • 4 Gehminuten zum Bahnhof Solduno • Bushaltestelle in unmittelbarer Nähe • 2 Minuten zur Primarschule • 3–4 Minuten zu Coop und Apotheke Ein historisches, friedliches und sehr praktisches Wohnumfeld.Besonderheiten • Freistehendes kleines Haus mit eigener Parzelle. • Duplex mit privatem Zugang • Balkon + eigener Keller • Neu sanierte Dach- und Leitungsanlagen • Eingetragen nur als Erstwohnsitz • Jetzt als Dauermiete vermietet also auch als Renditeobjekt moeglich VerfügbarkeitSofort verfügbar. Eine besondere Chance, in einem eigenständigen Tessiner Häuschen im Herzen von Solduno zu wohnen – mit Komfort, Ruhe und mediterranem Flair im historischen Kern von Locarno-Solduno.

Travel time
-
  • cobblestone path, archway with grape vine, hedge, grass, yellow building with red roof, tree
  • Open room with wooden ceiling, fireplace, kitchen area with sink and oven, large window
  • modern open kitchen, white cabinets, stainless steel appliances, red tile flooring, wooden ceiling, fireplace
  • wooden ceiling, brown floor, fireplace, 3 windows, doors
  • large empty room, wooden ceiling, white walls, brown tiles, fireplace, small window, small room on the left side
  • All white cabinets, tiled flooring, silver sink, white countertop, integrated oven and dishwasher, small window.
  • white walls, brown tiled floor, exposed wooden ceiling, fireplace
  • empty room, wooden floor, white walls, built-in shelves, ceiling light, power outlets
  • empty room, hardwood floor, built-in shelves, two windows, ceiling light
  • Empty room with wooden floor, white walls, ceiling light, open door leading to another room with shelves
  • empty room, hardwood floor, white walls, window, door
  • Two-story white house, brown windows, brick floor, balcony, grass and a green trash bin
  • White-painted building, balcony on upper floor, brown shutters, cobblestoned alleyway
  • White building with red shutters, wooden trellis with grapes, outdoor fountain, cobblestone pathway
  • White house, brick wall, brown shutters, balcony, palm tree, cobblestone street
  • cobblestone street, stone retaining wall, tall yellow and white buildings, balconies
  • Two-story house, red roof, surrounded by bushes, located on a raised ground floor
  • terraced house, light yellow paint, multiple balconies, multiple potted plants, stairs
  • laundry washing machines, green floor, power panel, table with tablecloth
  • living room, kitchen, 2 bedrooms, 2 bathrooms, balcony, laundry, garden
  • Row of wooden storage lockers, two with padlocks, concrete floor, white walls, light ceiling
  • Stone walls, metal shelves, bare shelves, single light fixture, concrete floor, small window
  • stone house facade with small wall fountain, pink building in background
  • cobblestone floor, wooden benches, roof structure, brick wall, large wall image
1 / 25
Open room with wooden ceiling, fireplace, kitchen area with sink and oven, large window
modern open kitchen, white cabinets, stainless steel appliances, red tile flooring, wooden ceiling, fireplace
wooden ceiling, brown floor, fireplace, 3 windows, doors
CHF 460,000.–
3.5 rooms75m² living space
Contrada Maggiore 14, 6600 Locarno

3.5 con giardino nel nucleo di Solduno a Locarno - 3.5 Gartenwohnung

Residenza primaria. NUR ERSTWOHNSITZ.Benvenuti a Cà di Nani! Situato nel cuore del nucleo storico di Solduno, questo affascinante appartamento di 3.5 locali si trova al piano terra di una casa tipica ticinese accuratamente mantenuta. L’abitazione, con una superficie di 66 m² al netto, offre spazi accoglienti e ben distribuiti, pavimentazione in cotto.Il tetto e le canalizzazioni sono stati recentemente rifatti, garantendo una condizione generale molto buona. L’appartamento dispone di terrazza e giardino per complessivi 43 m², ideali per momenti di relax all’aperto, e di una cantina/grotto privata. L'alloggio è riscaldato da un camino / pellet, mentre i posteggi comunali sono disponibili in affitto nelle vicinanze. È inoltre presente una lavanderia comune. Posizione strategica: L'immobile si trova in una zona tranquilla e soleggiata, con ottimi collegamenti. La stazione di Solduno è raggiungibile in soli 4 minuti a piedi, così come la fermata dell'autobus. Per le famiglie, la Scuola Elementare Solduno si trova a soli 2 minuti di cammino, mentre il supermercato Coop e la Farmacia Soldati SA sono facilmente accessibili in 3-4 minuti.L'appartamento è situato in una casa a 4 piani con caratteristici tetti in tegole arancioni e rosse, esterno bianco, balconi e un piccolo giardino con palma che conferisce un tocco mediterraneo alla proprietà. La zona è particolarmente adatta alle famiglie e garantisce tranquillità sia di giorno che di notte.Disponibile immediatamente, questa proprietà rappresenta un'eccellente opportunità per chi desidera vivere in una delle località più affascinanti del Ticino, con tutti i servizi a portata di mano e in un ambiente sereno e ben collegato.-----------Willkommen im Haus der Zwerge! Im Herzen des historischen Dorfkerns von Solduno befindet sich diese charmante 3½-Zimmer-Wohnung namens “Brontolo” im Erdgeschoss eines liebevoll gepflegten, typisch tessiner Hauses. Die Wohnung mit einer Fläche von 66 m² Nettowohnflaeche bietet gemütliche, gut aufgeteilte Räume mit Terrakottaböden.Das Dach und die Leitungen wurden kürzlich erneuert, wodurch sich das Gebäude in einem sehr guten Allgemeinzustand befindet.Die Wohnung verfügt über eine Terrasse und einen privaten Garten mit insgesamt 43 m², ideal für entspannte Momente im Freien, sowie über einen privaten Keller/Grotto.Die Wohnung wird mit einem Kamin / Pellet beheizt.. Öffentliche Parkplätze können in der Nähe gemietet werden. Eine gemeinschaftliche Waschküche steht ebenfalls zur Verfügung.Die Nebenkosten sind noch nicht definitiv berechnet, liegen jedoch sehr niedrig, was den Unterhalt besonders günstig macht.LageRuhig und sonnig gelegen, mit ausgezeichneter Anbindung: Der Bahnhof Solduno ist in nur 4 Gehminuten erreichbar, ebenso die Bushaltestelle. Die Primarschule Solduno liegt 2 Minuten entfernt, während der Coop-Supermarkt und die Apotheke Soldati SA in 3–4 Minuten zu Fuss erreichbar sind.Das Haus mit seinen vier Etagen, den charakteristischen orange-roten Ziegeldächern, der weissen Fassade, den Balkonen und dem kleinen Garten mit Palme vermittelt ein mediterranes Flair. Die Umgebung ist besonders familienfreundlich und bietet sowohl tagsüber als auch nachts Ruhe und Geborgenheit.BesonderheitenDas Haus der Zwerge umfasst sieben Wohnungen, von denen jede ihren eigenen Zwergnamen trägt – ein charmantes Detail, das dem Gebäude eine unverwechselbare Identität verleiht. Die angebotene Wohnung „Brontolo“ liegt im Erdgeschoss mit Terrasse und Garten.VerfügbarkeitSofort bezugsbereit, nur als Hauptwohnsitz oder als Investition in einer der reizvollsten Lagen des Tessins, mit allen Annehmlichkeiten in unmittelbarer Nähe und einem authentischen mediterranen Ambiente.

Travel time
-
1 / 18
CHF 635,000.–
2.5 rooms75m² living space
Via Giuseppe Zoppi 3A, 6605 Locarno

2.5 vista panoramica

RESIDENZA PRIMARIA. In una splendida villa signorile situata nel quartiere residenziale di Locarno Monti, si trova questo appartamento completamente rinnovato con vista spettacolare sul lago.La proprietà garantisce una privacy assoluta e vista spettacolare.L'interno si apre su un ampio soggiorno luminoso con uscita sulla terrazza panoramica, cucina, moderna e funzionale progettata per offrire il massimo comfort.Il vero gioiello dell’abitazione è la magnifica terrazza sul tetto, ideale per momenti di relax o cene con vista mozzafiato sul lago.La zona notte comprende una camera spaziosa e cabina armadi e il bagno con vasca.Non manca il locale tecnico adibito a lavanderia e ripostiglio.Vi è inoltre la possibilità di un parcheggio privato in affitto a 80.-C'è anche il giardino con grill, pergola e vasca ad uso comune.Questa mansarda rappresenta una rara opportunità per chi desidera vivere momenti indimenticabili in un ambiente raffinato e panoramico.LOCARNO A pochi minuti a piedi, la Piazza Grande di Locarno è il cuore della città, con i suoi portici armoniosi in stile lombardo che si susseguono per 700 metri e ospitano numerosi commerci e ristoranti. Antichi palazzi si affacciano su questo salotto cittadino, che si anima in modo particolare d’estate, in occasione della rassegna musicale Moon& Stars e del Festival Internazionale del Film. La Piazza Grande è il punto di partenza per visitare i luoghi piùsignificativi del centro storico, come il Castello Visconteo, le numerose chiese della Città Vecchia, il lungolago e l’importante chiesa di San Vittore a Muralto.-------------------------ERSTWOHNSITZ. In einer schönen Villa im Wohnviertel von Locarno Monti befindet sich diese komplett renovierte Dachgeschosswohnung mit spektakulärem Blick auf den See.Das Anwesen garantiert absolute Privatsphäre und spektakuläre Ausblicke.Das Innere öffnet sich auf ein großes, helles Wohnzimmer mit Ausgang zur Panoramaterrasse, eine moderne und funktionale Küche entworfen, um maximalen Komfort zu bieten.Das wahre Schmuckstück des Hauses ist die herrliche Dachterrasse, ideal für entspannende Momente oder Abendessen mit atemberaubendem Blick auf den See.Der Schlafbereich umfasst ein geräumiges Schlafzimmer mit begehbarem Kleiderschrank und ein Bad mit Badewanne.Es gibt auch einen technischen Raum, der als Waschküche und Abstellraum genutzt wird.Es gibt auch die Möglichkeit eines privaten Parkplatzes zu mieten 80.-Es gibt einen gemeinsamen Garten mit Nutzung des Grills und Wasserbecken.Diese Mansarde stellt eine seltene Gelegenheit für diejenigen dar, die unvergessliche Momente in einer raffinierten und panoramischen Umgebung erleben möchten.Verlangen Sie bitte das Verkaufsdossier!Nur ein paar Kurven entfernt, die Piazza Grande von Locarno ist das Herzstück der Stadt, mit seinen harmonischen Laubengängen im lombardischen Stil, die sich über 700 m hinziehen und unter denen man zahlreiche Geschäfte und Restaurants findet. Der Platz ist der Salon der Stadt und ist von antiken Gebäuden gesäumt. Speziell im Sommer ist er besonders belebt, wenn Moon & Stars und das Internationale Filmfestival stattfinden. Piazza Grande ist der Ausgangspunkt, um die nennenswertesten Sehenswürdigkeiten im historischen Zentrum zu besichtigen, wie das Castello Visconteo, die vielen Kirchen in der Altstadt, die Seepromenade und die bedeutende Kirche San Vittore in Muralto.

Travel time
-

Suggested properties for you based on search results