89 results - Property for rent in Locarno

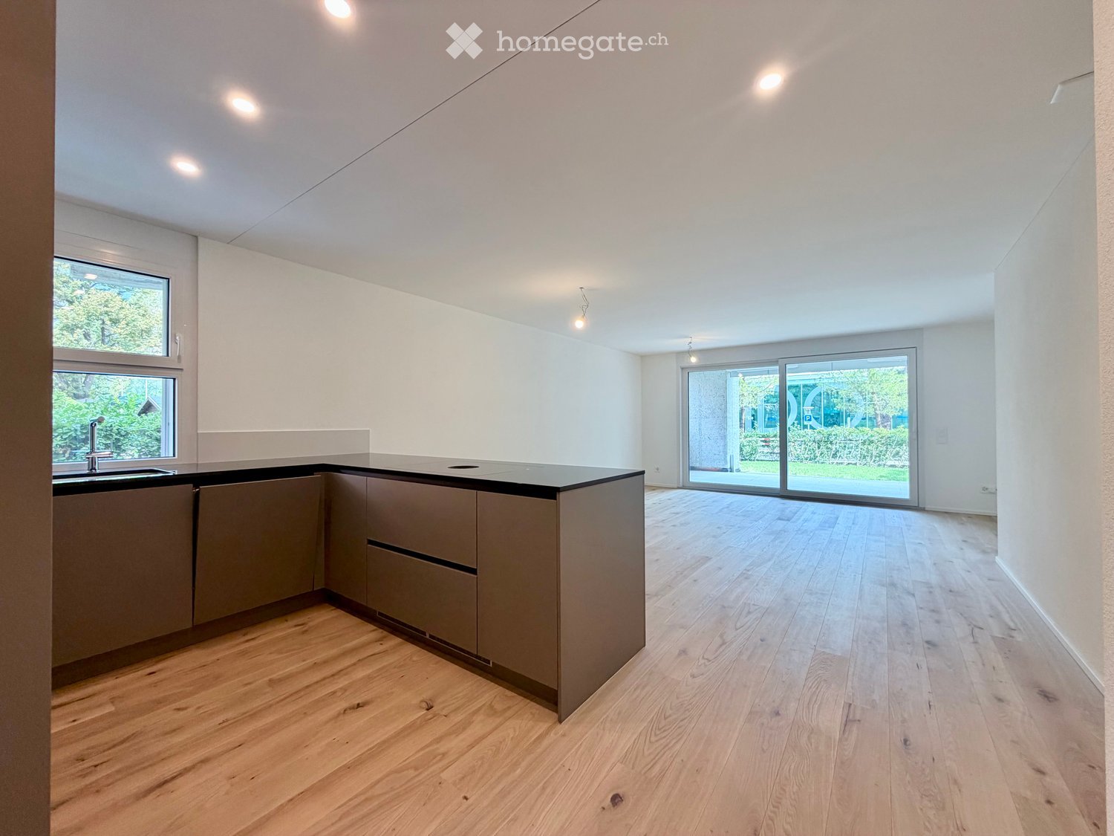
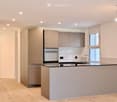
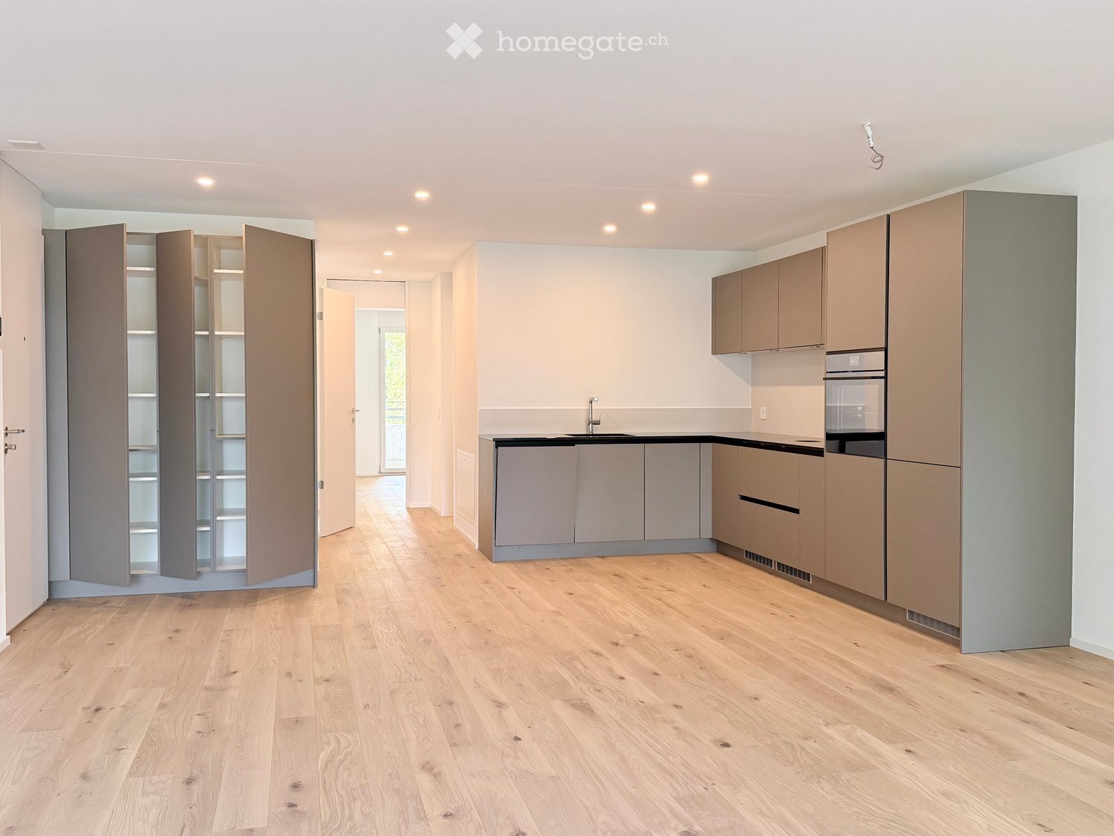
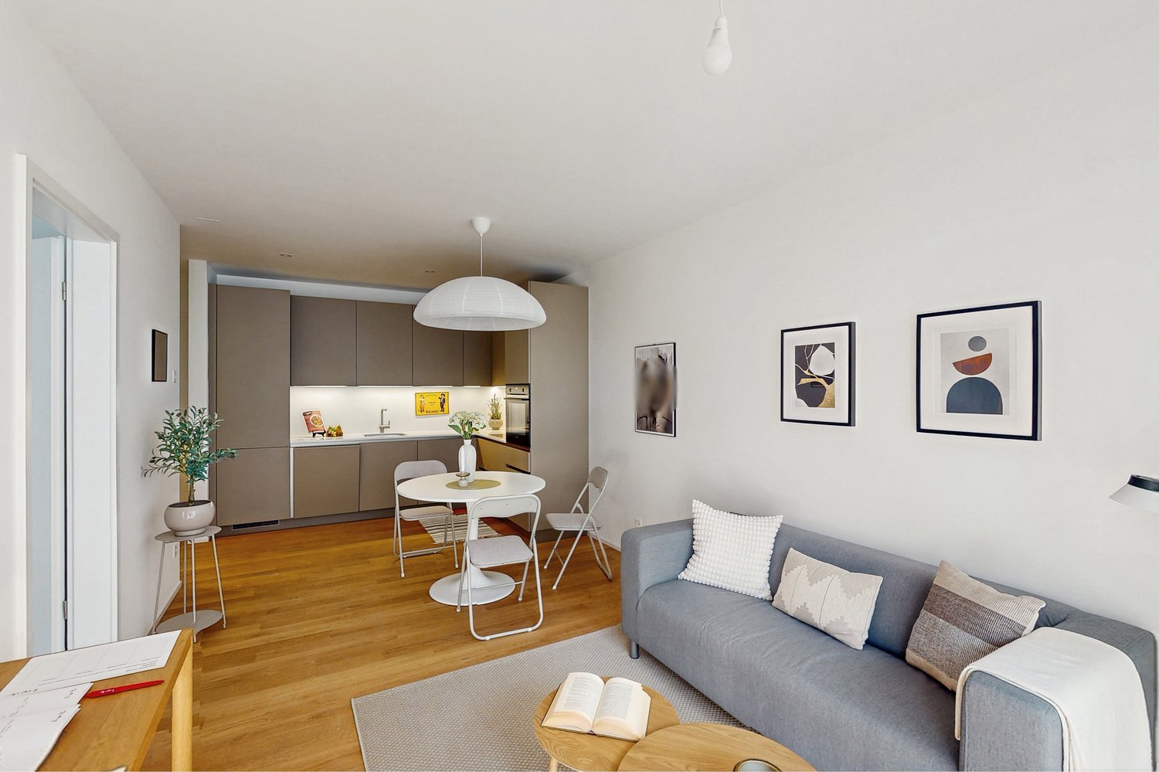
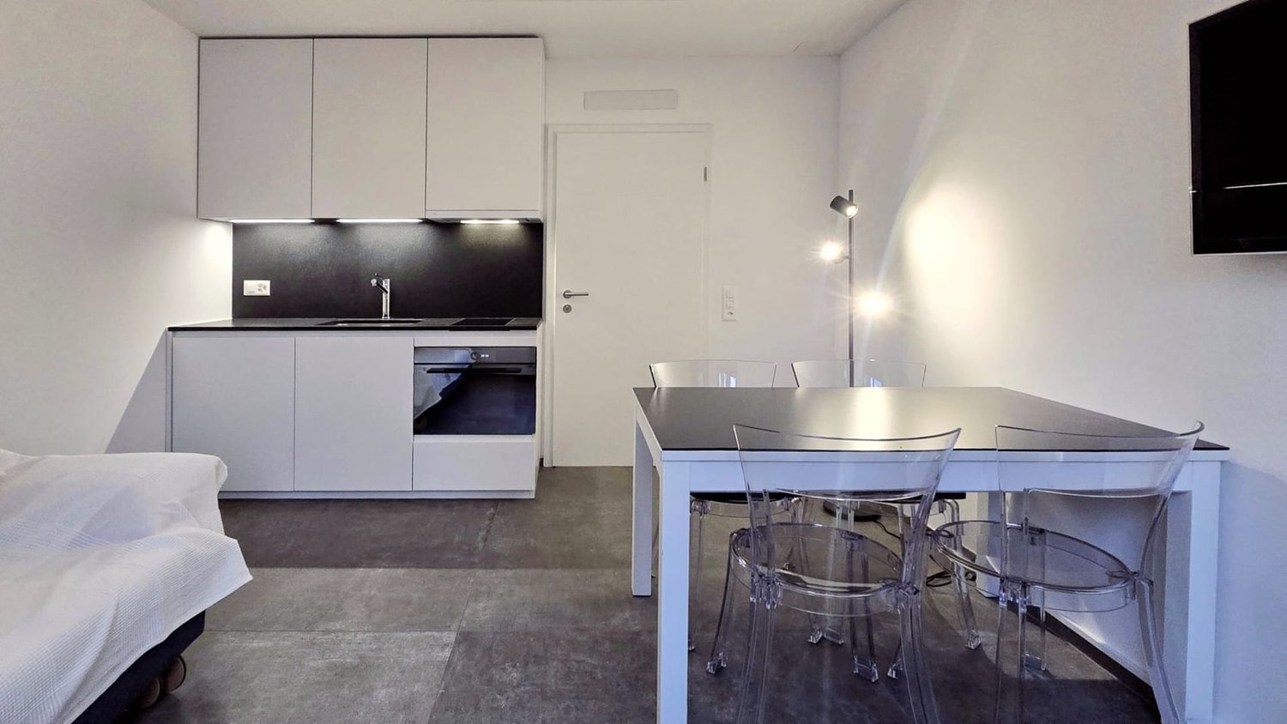
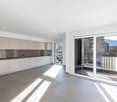
  • Open-plan kitchen and living area with light wood flooring, modern cabinetry, and large glass sliding doors leading to an outdoor space.
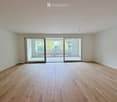
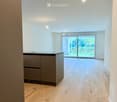
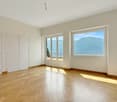
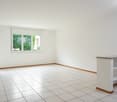
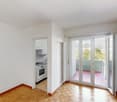
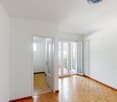
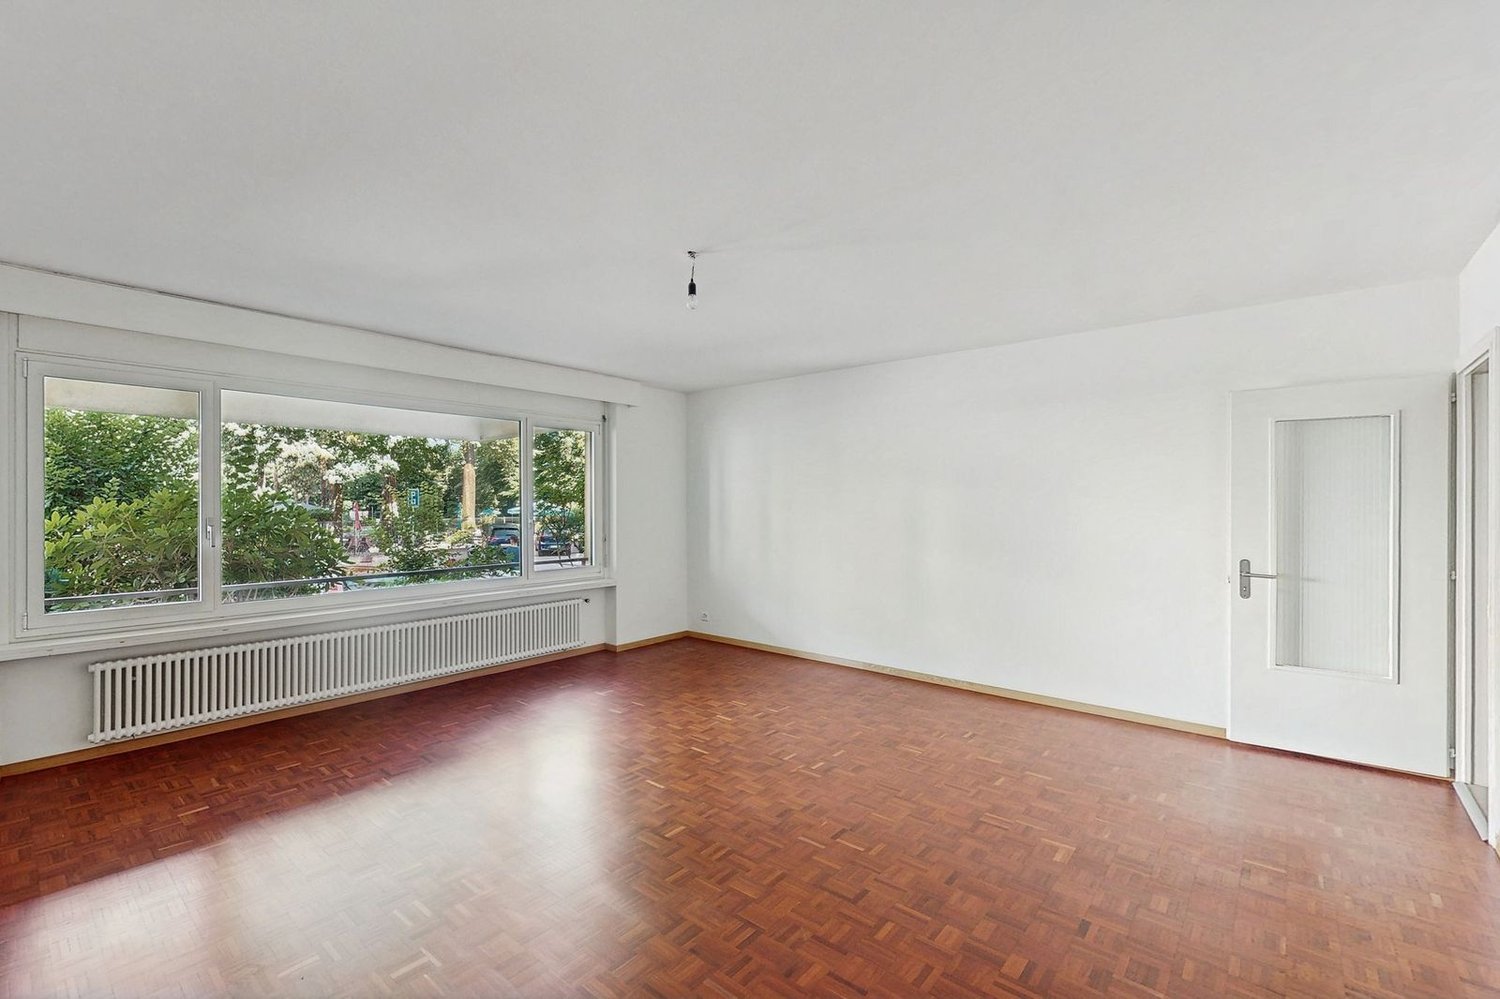
  • Empty room with light wooden flooring and large sliding glass doors leading to a balcony or outdoor area.
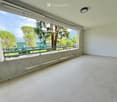
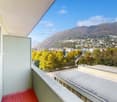
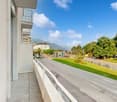
  • Empty balcony with tiled floor, white walls, large window offering a view of trees and mountains, metal railing, and a light fixture on the ceiling.
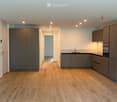
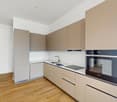
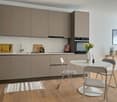
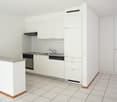
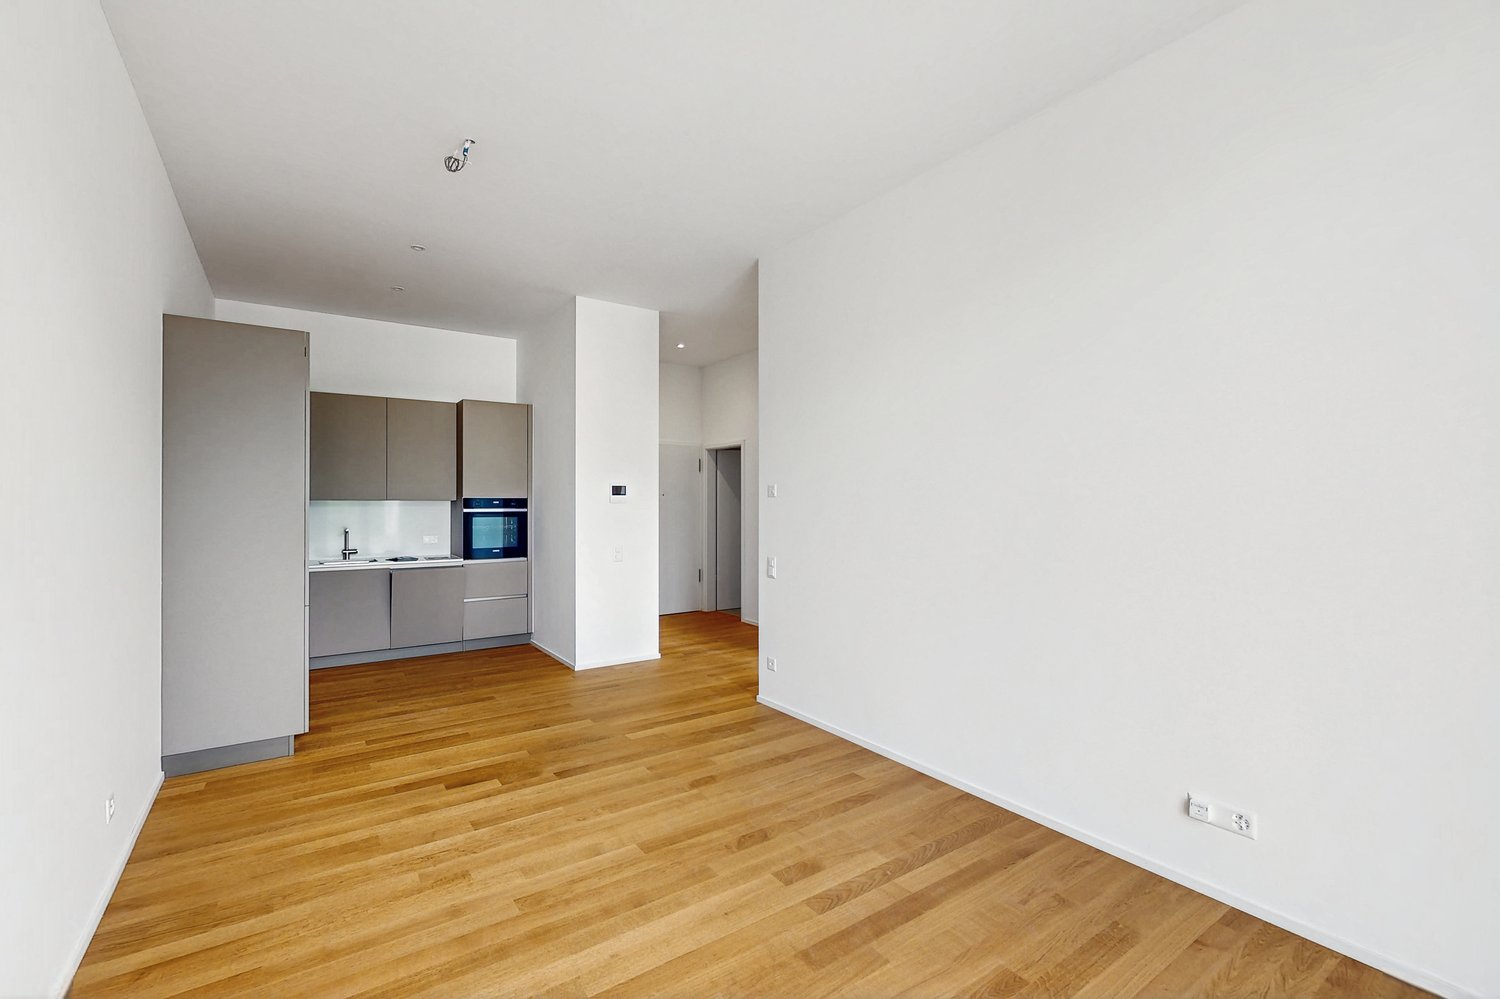
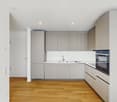
  • Empty kitchen with modern grey cabinets, wooden flooring, and built-in appliances including a sink and oven. No furniture or personal items present.
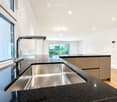
  • Modern kitchen with light-colored cabinets, a stainless steel sink, and built-in appliances including an oven and refrigerator.
  • Modern kitchen with light wood flooring, light-colored cabinets, and a built-in dishwasher. A private washing machine is visible in an adjacent closet.
  • Empty room with light wooden flooring and white walls, featuring large sliding glass doors that open to a balcony or outdoor area.
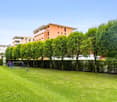
  • A well-maintained lawn with scattered trees and shrubs, surrounded by a hedge and distant mountains under a clear blue sky.
  • Modern bathroom with a glass-enclosed shower, toilet, sink, and modern fixtures.
  • Modern bathroom with a white toilet, sink, and mirror, featuring sleek grey tiles and a built-in cabinet.
  • Balcony with a metal railing, tiled floor, and a view of a landscaped area with trees and a modern building in the background.
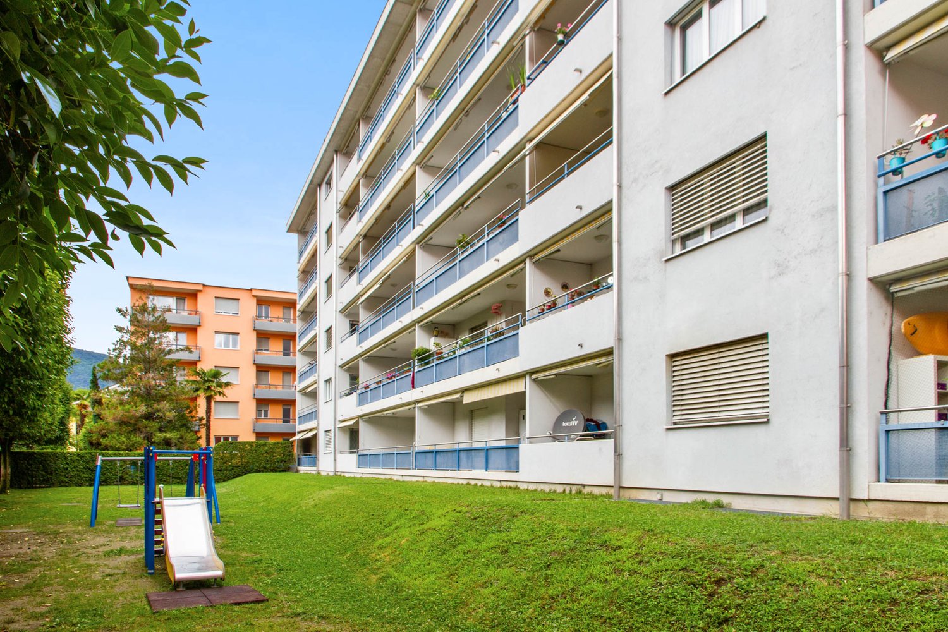
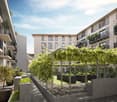
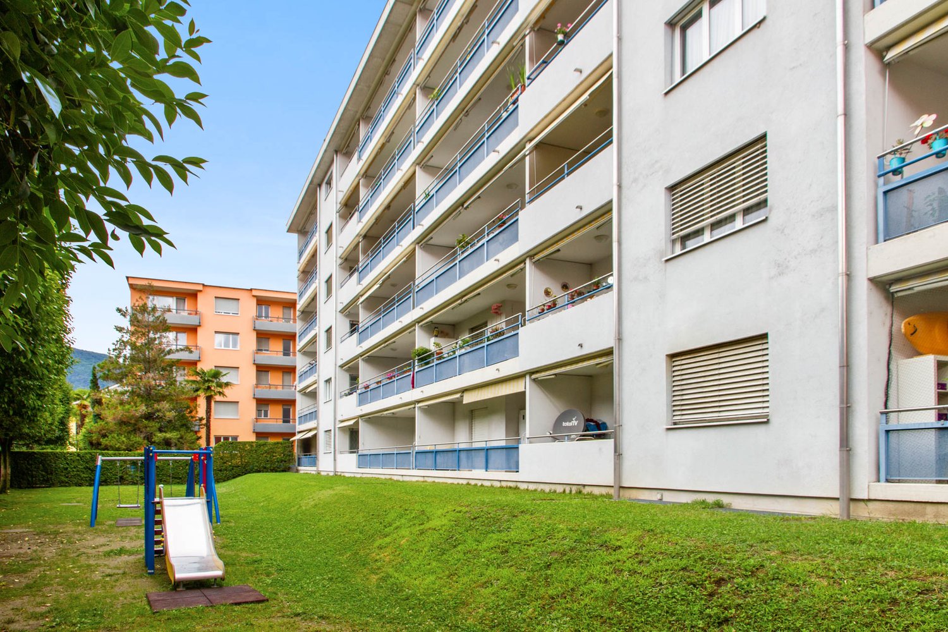
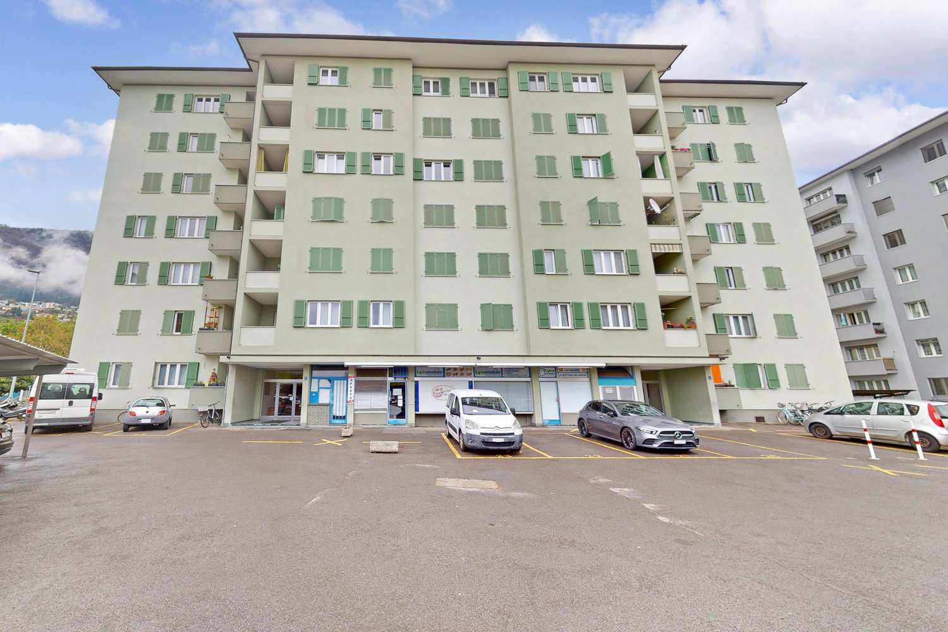
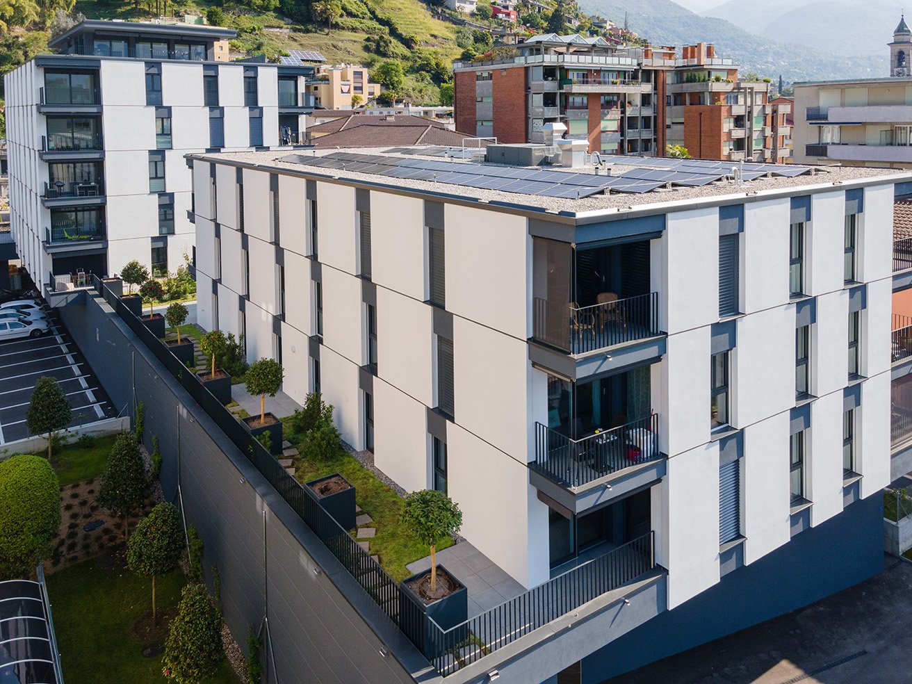
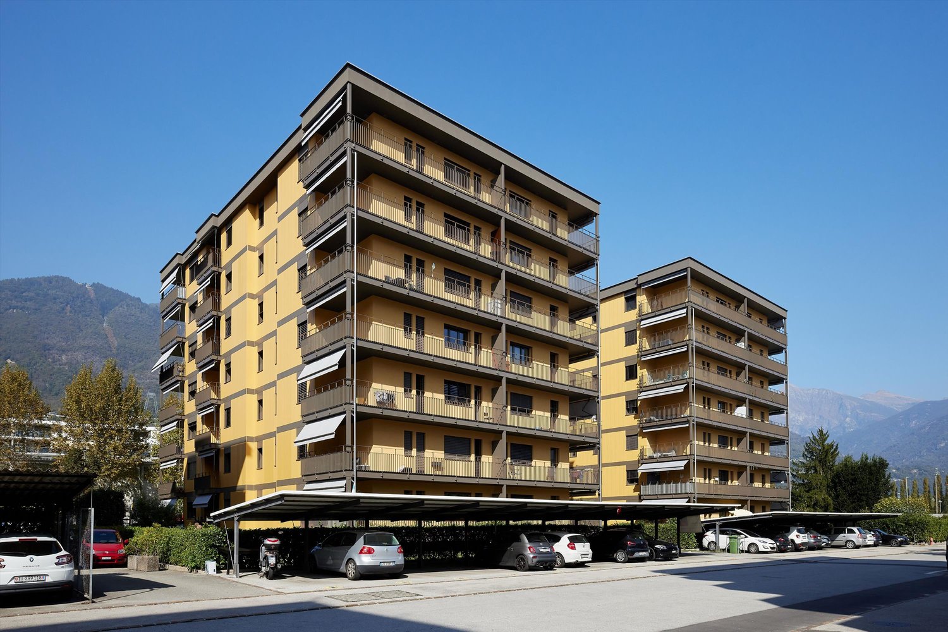
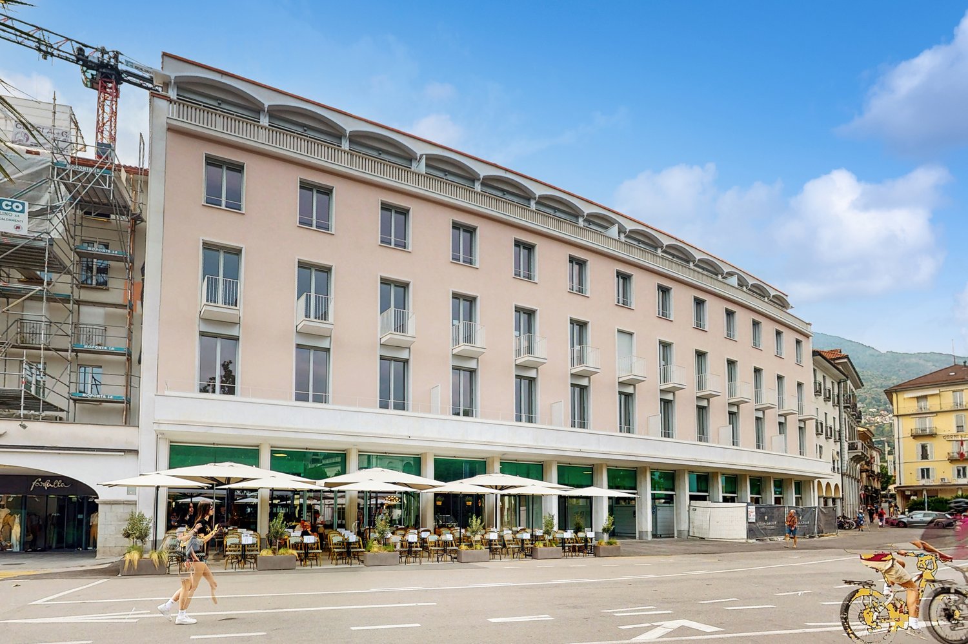
  • Modern apartment building with multiple balconies, concrete exterior, multiple floors, fenced area in front
  • Floor plan showing a multi-level residential layout with labeled rooms including a kitchen, living area, bedroom, bathroom, and two balconies.
1 / 13
Empty room with light wooden flooring and large sliding glass doors leading to a balcony or outdoor area.
Empty balcony with tiled floor, white walls, large window offering a view of trees and mountains, metal railing, and a light fixture on the ceiling.
Empty kitchen with modern grey cabinets, wooden flooring, and built-in appliances including a sink and oven. No furniture or personal items present.
CHF 1,900.– Premium
2.5 rooms68m² living space
Via Gioacchino Respini 4, 6600 Locarno

Verdeblu Residence – Bright 2.5-room apartment with two terraces in Locarno

In the renovated Verdeblu Residence, just a few steps from Lake Maggiore and the Lido di Locarno, we offer a modern 2.5-room apartment on the 1st floor, which is being occupied for the first time after the complete renovation.The apartment is characterized by bright rooms and a spacious living area. The living room and dining area form an open space, which is enhanced by the large windows that provide good natural light during the day.The kitchen is functional and well-organized and is equipped with an induction cooktop, large work surfaces, a spacious refrigerator, and a freezer.One of the main strengths of the apartment is the large terrace connected to the living area, which can be easily furnished with a table and relaxation area. Being protected on three sides, it offers a lot of privacy and protection from the wind.The bedroom has direct access to a second terrace with a view of the adjacent park.The apartment also includes: • a bathroom with a large shower; • a second toilet with sink; • washing machine and dryer; • practical built-in wardrobes; • electric shutters; • floor heating and cooling; • a private cellar. The double exposure ensures good lighting during the day.The residence has a lift, a garage, and common areas and is located in a quiet and convenient area to reach the center of Locarno and the main services.Monthly rent: CHF 1’720.– Additional costs: CHF 180.– Parking: CHF 140.– / month Availability: immediate Information and visits on request.

Travel time
-
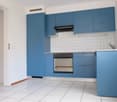
  • Modern kitchen with light wooden flooring, grey cabinets, and a black countertop. Features a large window and a sliding glass door leading to an outdoor area.
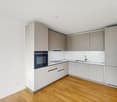
  • Modern kitchen with light grey cabinets, a central island, and built-in appliances including an oven and sink.
  • Modern kitchen with stainless steel sink, sleek faucet, and dark granite countertop. Large windows provide natural light, and the space features contemporary cabinetry.
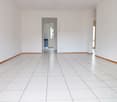
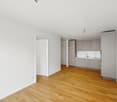
  • Empty room with light wooden flooring, white walls, and a small kitchen counter in the corner. Large sliding glass doors lead to an outdoor area.
  • Empty room with light wooden flooring and large sliding glass doors leading to an outdoor area with greenery.
  • Balcony with tiled floor, metal railing, and view of a well-maintained lawn and trees.
  • A modern hallway with light wooden flooring, white walls, and recessed lighting. The hallway features built-in cabinets on one side and leads to an open area with large windows and a view of greenery outside.
  • Empty room with light wooden flooring, white walls, and large sliding glass doors leading to a garden.
  • Empty room with light wooden flooring, white walls, and a large sliding glass door leading to a green outdoor area.
  • Modern bathroom with a white sink, chrome faucet, large mirror, toilet, and a glass-enclosed shower with a round window.
  • Modern bathroom with a glass-enclosed shower, toilet, sink, and modern fixtures.
  • Modern bathroom with a toilet, sink, mirror, and cabinet. Grey tiles and white fixtures.
  • A compact bathroom with a stacked washing machine and dryer unit, white tiled walls, and a tiled floor.
  • A spacious outdoor area with a tiled patio leading to a well-maintained lawn, surrounded by trees and greenery, with a clear view of the sky and distant mountains.
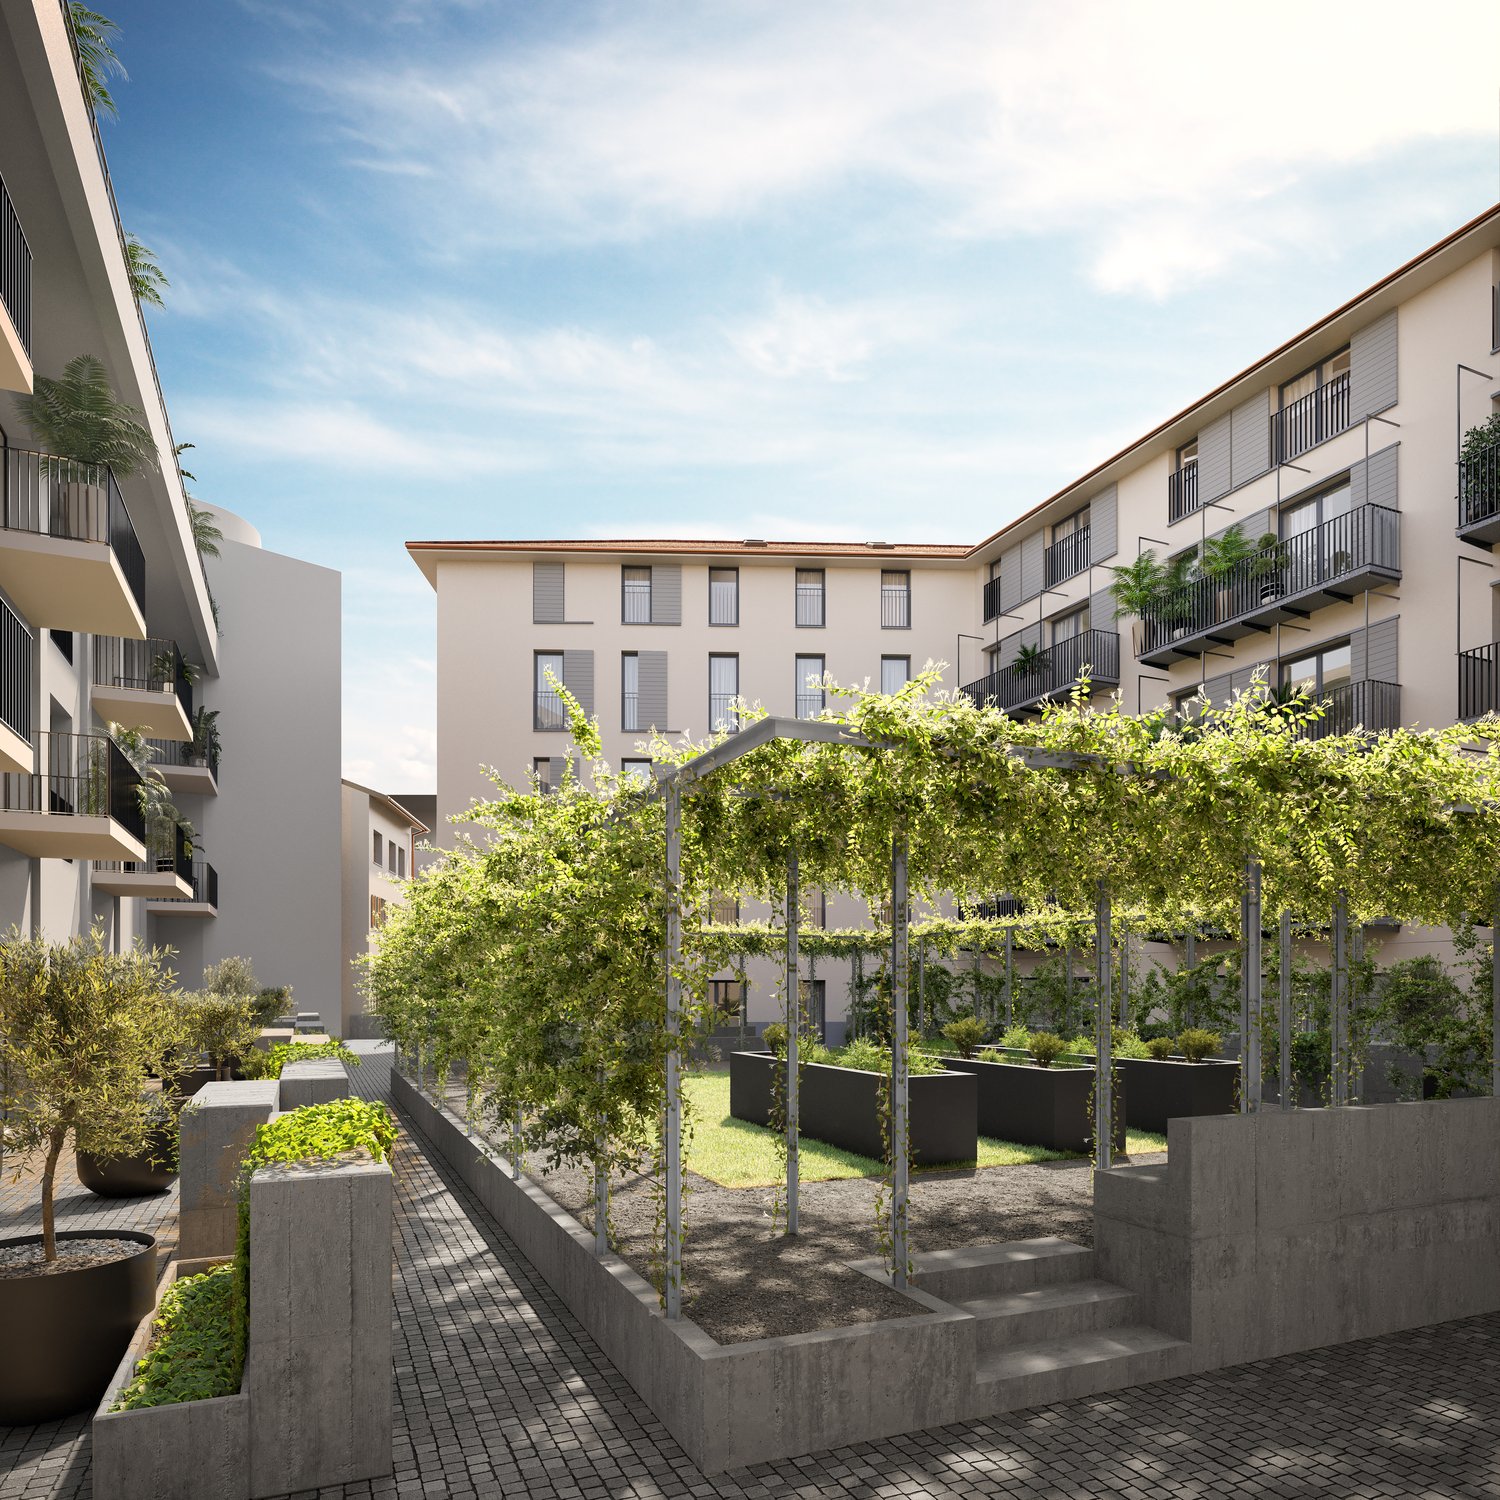
  • Modern apartment building with multiple balconies, concrete exterior, multiple floors, fenced area in front
  • Floor plan of Haus 4B showing multiple rooms including Schlafzimmer1, Schlafzimmer 2, Waschereiraum, Küche, Wohnenessen, Sitzplatz 1, Sitzplatz 2, Eingangbereich, and WC.
1 / 16
Modern kitchen with light grey cabinets, a central island, and built-in appliances including an oven and sink.
Modern kitchen with stainless steel sink, sleek faucet, and dark granite countertop. Large windows provide natural light, and the space features contemporary cabinetry.
Empty room with light wooden flooring, white walls, and a small kitchen counter in the corner. Large sliding glass doors lead to an outdoor area.
CHF 2,540.– Premium
3.5 rooms78m² living space
Via Gioacchino Respini 4, 6600 Locarno

Residenza Verdeblu – 3.5 rooms on the ground floor with two private gardens

In the Residenza Verdeblu in Locarno, we offer a modern 3.5-room apartment on the ground floor, completely renovated and available for immediate occupancy after renovation.The particularity of this apartment is the presence of two private outdoor spaces, connected to the two different areas of the apartment. From the living room, you can access the garden on the Lido side, while both bedrooms have direct access to the second garden located at the back of the residence.The living area is organized as an open space that combines the living room, dining area, and kitchen. The large windows guarantee excellent brightness and allow natural light to accompany the rooms throughout the day.The kitchen is modern and functional, characterized by a peninsula with a generous work surface and equipped with an induction cooktop, spacious refrigerator, and freezer.The sleeping area includes two bedrooms. The second bedroom offers flexibility in use and can be used, in addition to a bedroom, also as a study or guest room.One of the specific advantages of this lateral apartment is the main bathroom with a large shower. There is also a second separate service with WC and sink.The apartment also features: • separate laundry and storage room with washing machine and dryer; • wall-mounted wardrobe in the corridor; • electric shutters; • heating and cooling through floor radiant system; • private cellar. Thanks to its exposure, the apartment benefits from morning sun on the living area side and afternoon sun on the bedroom and rear garden side.The Residenza Verdeblu is located in a quiet and convenient area, just a few steps from Lake Maggiore and the Lido di Locarno, with the center and main services easily accessible.Monthly rent: CHF 2’330.– Additional costs: CHF 210.– Parking in the garage: CHF 140.– / month Availability: immediateInformation and visits on request.

Travel time
-
  • Empty kitchen with light wood flooring, modern cabinetry, and built-in appliances, including a sink and oven. The space is well-lit with recessed ceiling lights.
  • Empty room with light wooden flooring and large sliding glass doors leading to a balcony.
  • Empty balcony with tiled floor, white walls, large window offering a view of trees and a building, metal railing, and a ceiling light fixture.
  • Empty room with light wooden flooring, white walls, and a small kitchen area visible in the background.
  • Modern kitchen with light-colored cabinets, a stainless steel sink, and built-in appliances including an oven and refrigerator.
  • Empty room with light wooden flooring, white walls, and large sliding glass doors leading to a balcony.
  • Empty room with light wooden flooring and white walls, featuring a large sliding glass door leading outside.
  • Modern bathroom with a white toilet, sink with a cabinet, mirror, and a glass-enclosed shower area.
  • Balcony with tiled floor, metal railing, and scenic view of greenery and cityscape.
  • A clean, modern hallway with light wooden flooring and white walls, leading to a room with a stacked washer and dryer unit.
  • A clean, modern hallway with light wooden flooring, white walls, and recessed ceiling lighting. The hallway leads to an open area with large glass doors that provide a view of an outdoor space.
  • Floor plan showing a multi-room layout including a kitchen, living/dining area, two bedrooms, bathrooms, and two balconies.
1 / 12
Empty room with light wooden flooring and large sliding glass doors leading to a balcony.
Empty balcony with tiled floor, white walls, large window offering a view of trees and a building, metal railing, and a ceiling light fixture.
Empty room with light wooden flooring, white walls, and a small kitchen area visible in the background.
CHF 2,410.– Premium
3.5 rooms84m² living space
Via Gioacchino Respini 4A, 6600 Locarno

Residenza Verdeblu – 3.5 rooms with two terraces in Locarno

In the 1st floor of the Residenza Verdeblu we propose a modern 3.5-room apartment of 84 m², completely renovated and available for immediate occupancy. The residence is located just a few steps from Lake Maggiore and the Lido di Locarno, in a quiet and well-served position.The apartment offers well-distributed spaces and excellent brightness. The living area combines living room, dining room, and kitchen in an open and welcoming environment, with large windows and direct access to the main terrace.The kitchen, modern and functional, has an induction cooktop, large work surfaces, a spacious refrigerator, and freezer.The main terrace, connected to the living area, offers sufficient space to be furnished with a table and relaxation area. Being protected on three sides, it offers a lot of privacy and shelter.The sleeping area includes two bedrooms, both with direct access to the second terrace, which extends along the entire side of the bedrooms.The apartment also includes: • a bathroom with a bathtub; • a second bathroom with a shower; • washing machine and dryer; • practical wall cabinets; • electric shutters; • floor heating and cooling; • a private cellar. The double exposure contributes to keeping the environments bright during the day.Residenza Verdeblu has an elevator, underground parking, and common areas. The center of Locarno and the main services are easily accessible.Monthly rent: CHF 2’200.– Additional costs: CHF 210.– Parking: CHF 140.– / month Availability: immediate Information and visits on request.

Travel time
-

Find a new tenant for free

Create a free listing on Homegate to find the perfect next tenant for your apartment in no time at all.

List your property now
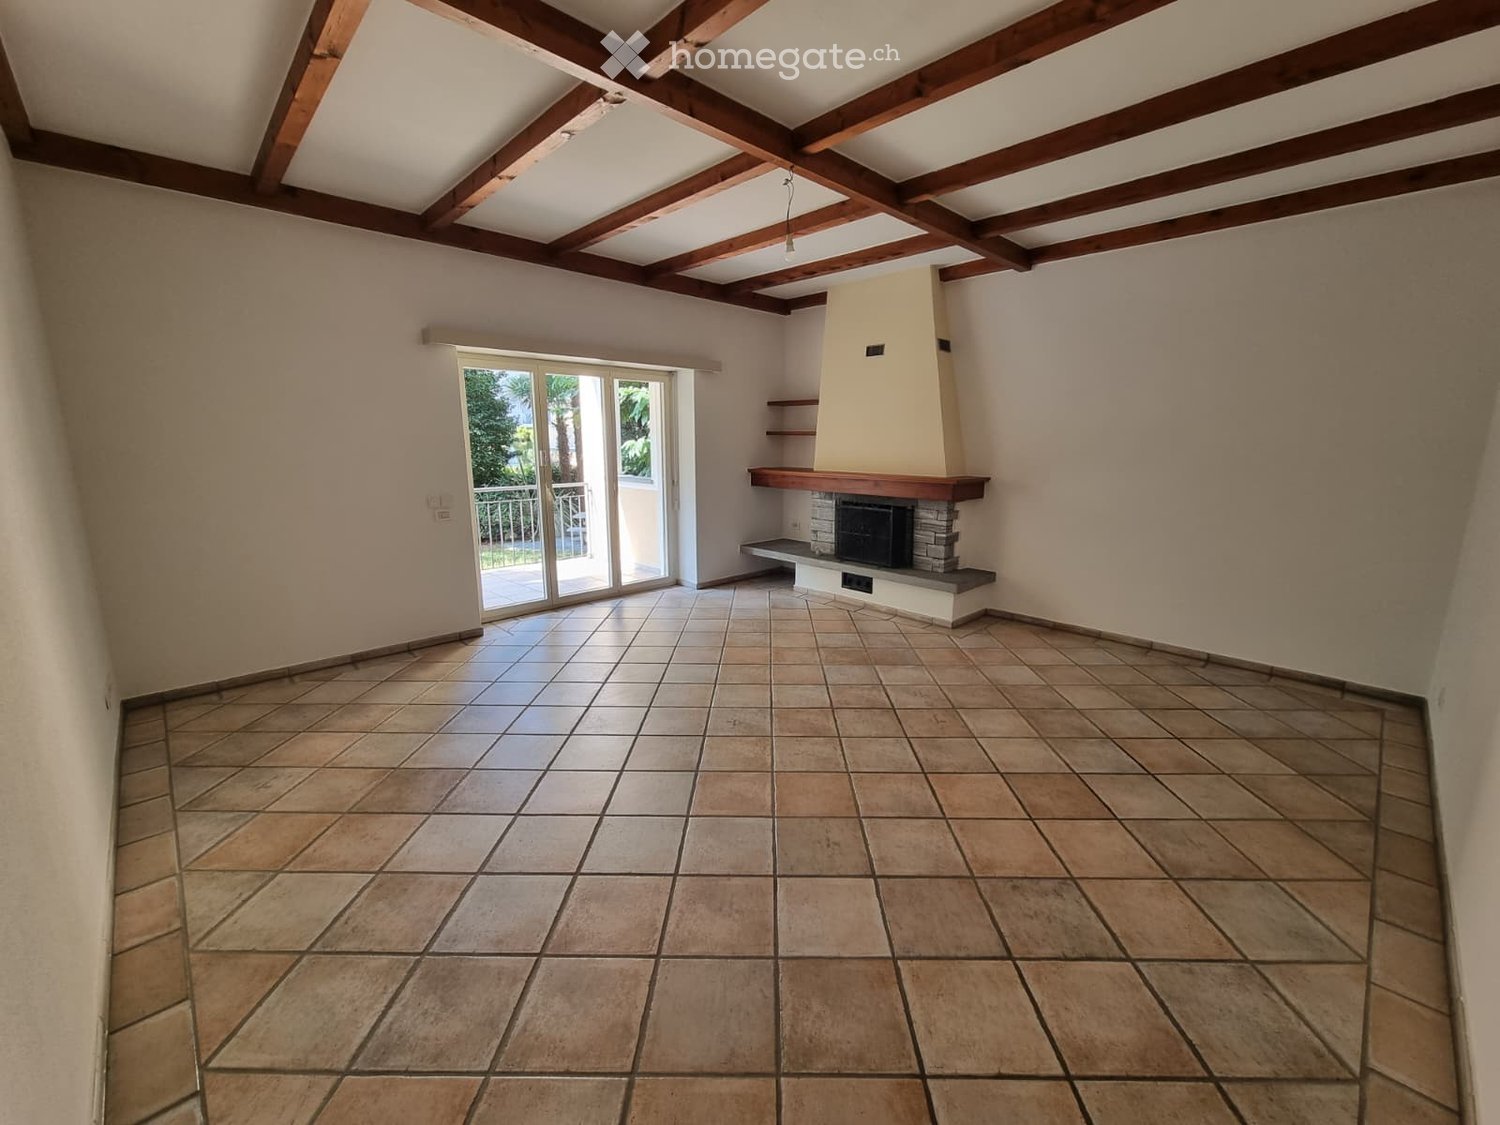
  • Empty room with tiled floor, exposed wooden ceiling beams, fireplace with stone surround, and sliding glass door leading to a balcony.
  • Modern kitchen with white cabinets, tiled floor, and stainless steel appliances including a sink and oven.
  • Empty room with wooden flooring and large sliding glass doors leading to a balcony.
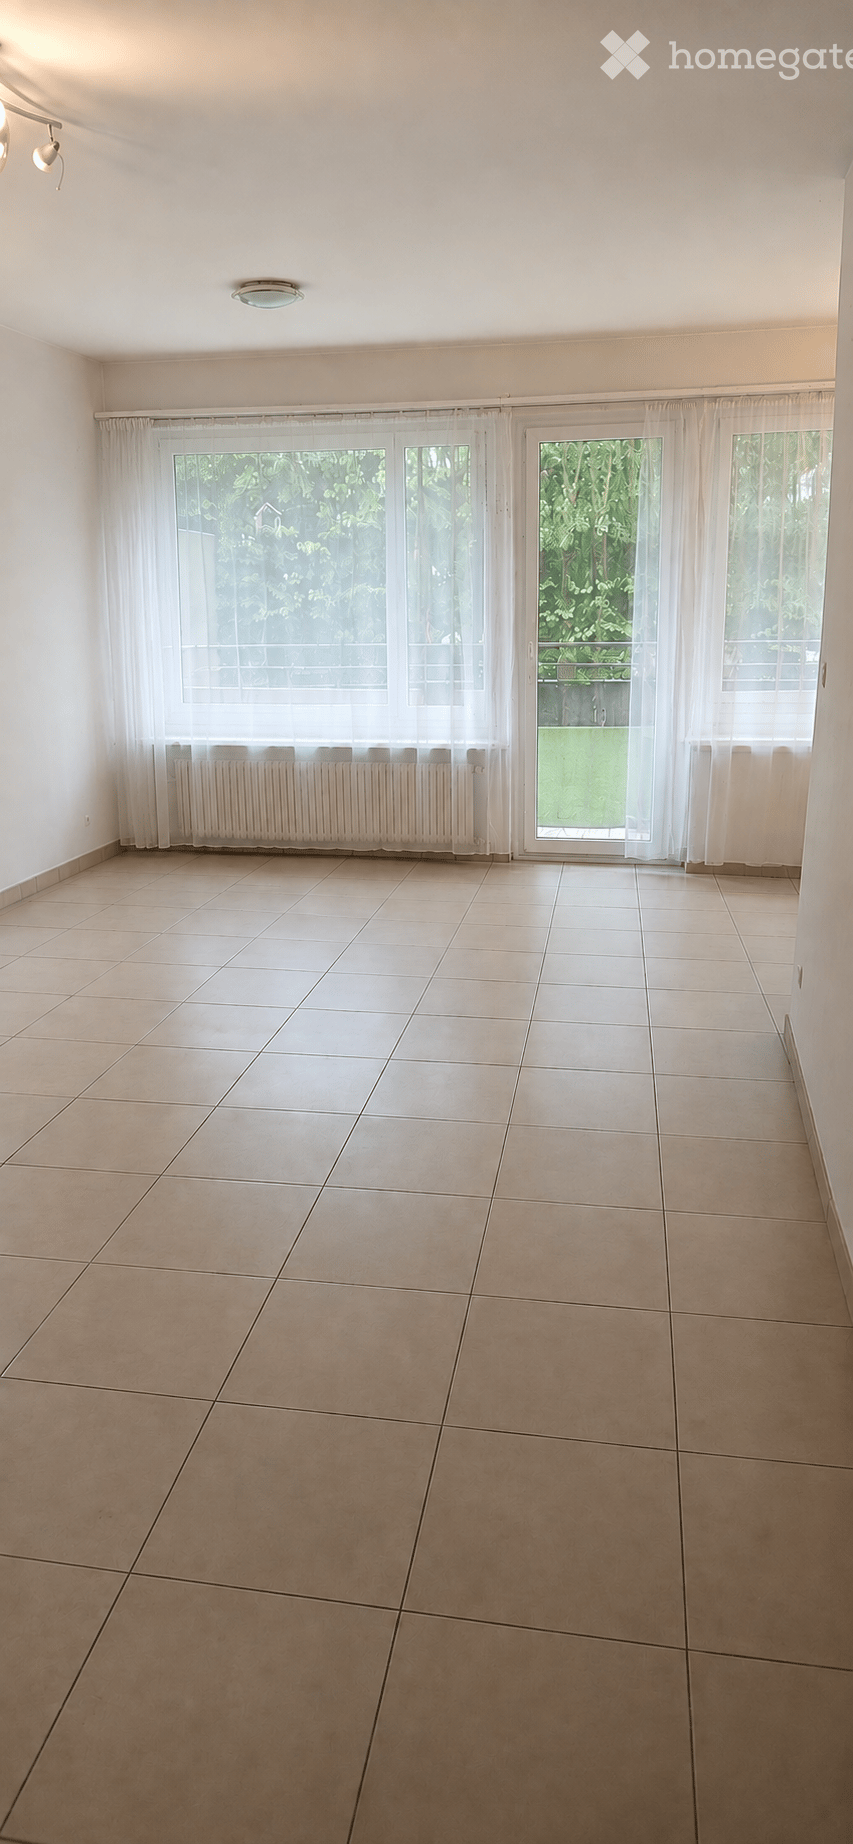
  • Empty room with wooden flooring, white walls, and large windows with wooden sills. Natural light streams in, illuminating the space.
  • Bathroom with beige tiles, a toilet, a sink with a mirror, and a stacked washer and dryer unit.
  • Empty hallway with tiled floor and wooden door frame, leading to another room with wooden flooring.
  • Balcony with tiled floor, metal railing, and striped awning, overlooking a green garden area with trees and a neighboring building.
1 / 7
CHF 2,133.– Top
3.5 rooms99m² living space
Via Alberto Franzoni 25, 6600 Locarno

3.5-room apartment in Locarno – available immediately

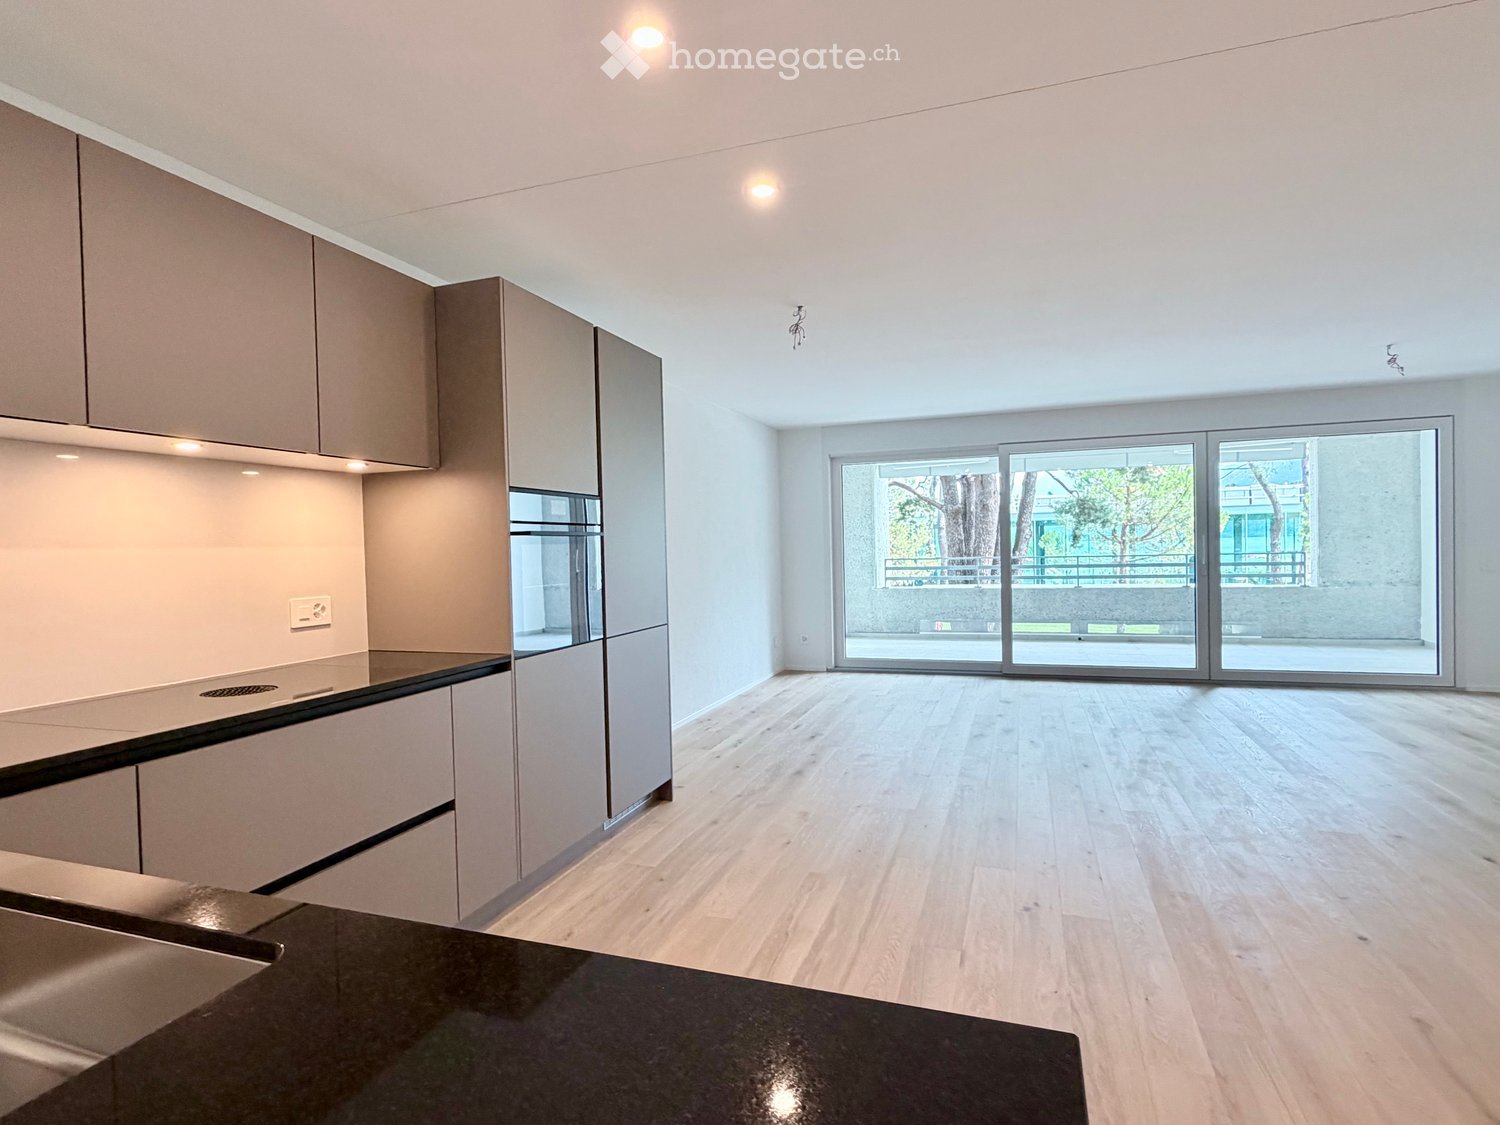
Spacious 3.5-room apartment on the ground floor, with south-facing balcony – Locarno St. Antonio/Solduno In a renovated multi-family house (three apartments) in Via Alberto Franzoni 25, just a few steps from the center of Locarno, we rent a bright 3.5-room apartment on the ground floor with 99 m² of living space. • Private south-facing balcony of 14 m² (not included in the 99 m²) • High ceilings of 3 meters, giving the rooms a lot of light and air • Living room of 29 m² with fireplace and direct access to the balcony • 2 bedrooms (19.50 m² and 13.50 m²) • Occupiable kitchen, closed, with dining area, completely renovated • Spacious bathroom with bathtub, separate shower, WC and bidet • Own washing machine and dryer (new) within the apartment: no dependence on common areas for laundry • Heating by electric underfloor heating • Own basement (approx. 16 m²) in the basement • Own outdoor parking space included in the rent (one space is reserved for guests), common elevator located opposite the parking spaces • Common garden with granite table, usable according to regulations • Quiet location, well connected • Only as main residence (use as secondary residence or vacation home not allowed) Additional features: Pets allowed, smokers allowed, suitable for families with children, quiet environment Location and surroundings: • FART (Centovallina) stop Locarno St. Antonio: only 2 minutes on foot • Bus stop St. Antonio Stazione: 2 minutes on foot • Migros, Coop, Lidl: supermarkets within 3/6 minutes on foot • Fiore pharmacy: 4 minutes on foot • La Carità hospital: 6 minutes on foot • Solduno elementary school: 8 minutes on foot, ideal for families • Maggia river nearby, for pleasant walks in nature Rent and expenses • Net rent: CHF 1'700.– per month • At the expense of the tenant, to be paid directly to the authority: electricity, heating (on average of the last 5 years approx. CHF 433.– per month, with quarterly advances); municipal waste fee; possible individual TV/internet subscription • At the expense of the owner: electricity for elevator and common areas, cleaning of stairs, garden maintenance, water and sewage fees, cable connection of the building. Available immediately.
Travel time
-
1 / 17
  • Balcony / Terrace
  • Garage
  • Lake view
  • +2
CHF 2,400.–
6.5 rooms165m² living space
Via ai Monti 128A, 6605 Locarno

Locarno - Casa Ghielmetti

Situata in una ricercata zona residenziale di Locarno Monti, questa spaziosa casa di 6.5 locali gode di una splendida vista panoramica su Locarno, il Lago Maggiore e le montagne circostanti.La casa si sviluppa su due livelli e offre una superficie abitabile netta di circa 165 m², con ampi spazi interni e un grande giardino.Al piano d'ingresso si trovano tre spaziose stanze, una cucina separata, un bagno e un ampio balcone esposto a sud con una magnifica vista.Il piano giardino dispone di altre tre stanze, un bagno con doccia e WC, una cantina e un locale separato adibito a lavanderia e riscaldamento. Gli ambienti possono essere utilizzati in modo flessibile come camere da letto, camera per gli ospiti, studio o ulteriori spazi abitativi.L'ampio giardino si sviluppa su due livelli e comprende una caratteristica pergola in stile ticinese con tavolo e panche in granito, ideale per piacevoli momenti all'aperto.La casa è stata regolarmente mantenuta e rinnovata nel corso degli anni; il tetto è stato completamente rifatto nel 2026. Completa la proprietà un garage privato.Il canone di locazione mensile è di CHF 2'400.-, oltre alle spese accessorie, che sono direttamente a carico dell'inquilino.Una soluzione ideale per chi cerca ampi spazi, un grande giardino e una bella vista, rimanendo a breve distanza dal centro di Locarno e dal Lago Maggiore.L'immobile è idoneo solo come residenza primaria.Restiamo a vostra completa disposizione per ulteriori informazioni o per organizzare una visita. Grazie alla nostra ventennale esperienza nel mercato immobiliare, siamo in grado di offrirvi una consulenza professionale e personalizzata.Offriamo inoltre la possibilità di effettuare una visita tramite videochiamata.______________________________________In begehrter Wohnlage von Locarno Monti befindet sich dieses grosszügige 6.5-Zimmer-Haus mit wunderschönem Panoramablick über Locarno, den Lago Maggiore und die umliegende Berglandschaft.Das Haus bietet auf zwei Etagen eine Nettowohnfläche von ca. 165 m² und überzeugt mit grosszügigen Räumen sowie einem weitläufigen Garten.Im Eingangsgeschoss befinden sich drei geräumige Zimmer, eine separate Küche, ein Badezimmer sowie ein grosszügiger Balkon auf der Südseite mit herrlicher Aussicht.Das Gartengeschoss verfügt über drei weitere Zimmer, ein Duschbad mit WC, einen Keller sowie einen separaten Heizungs- und Waschküchenraum. Die Räume lassen sich flexibel als Schlaf-, Gäste-, Arbeits- oder zusätzliche Wohnräume nutzen.Der grosszügige Garten erstreckt sich über zwei Ebenen und verfügt über eine typische Tessiner Pergola mit Granittisch und Sitzbänken - ideal für gemütliche Stunden im Freien.Das Haus wurde laufend unterhalten und renoviert; das Dach wurde 2026 vollständig erneuert. Eine private Garage gehört ebenfalls zur Liegenschaft.Der monatliche Mietzins beträgt CHF 2'400.-, zuzüglich Nebenkosten, welche vom Mieter direkt zu tragen sind.Eine ideale Immobilie für alle, die viel Platz, einen grosszügigen Garten und eine schöne Aussicht suchen und gleichzeitig die Nähe zu Locarno und zum Lago Maggiore schätzen.Die Immobilie eignet sich nur als Erstwohnsitz.Für weitere Informationen oder zur Vereinbarung eines Besichtigungstermins stehen wir Ihnen jederzeit gerne zur Verfügung. Dank unserer über 20-jährigen Erfahrung im Immobilienmarkt bieten wir Ihnen eine kompetente und individuelle Beratung.Gerne bieten wir Ihnen auch Besichtigungen per Videoanruf an.

  • Balcony / Terrace
  • Garage
  • Lake view
  • +2
Travel time
-
1 / 10
CHF 1,920.–
4 rooms104m² living space
Via della Pace 20a, 6600 Locarno

Completely renovated, just two steps from the center and Lake Maggiore

We are offering a comfortable 4.5-room apartment on the ground floor for rent immediately.The location of this building, right in front of Parco Isolino and the shores of Lake Maggiore, is the ideal solution for those who want to take advantage of the convenience of living in the center without being immersed in the chaos.The train station, as well as the renowned Piazza Grande and the main services, can be easily reached on foot in a few minutes.Your new home consists of: - a spacious entrance hall- a modern, habitable kitchen with dishwasher- a bright and spacious living room- 3 bedrooms- a guest bathroom- a windowed bathroom with bathtub and bidet (no toilet)- large wall-to-wall closets in the sleeping area- a private cellar included- a shared laundry room with time schedulingAn external parking space is available for CHF 50.00 per month.Pets are allowed, subject to authorization and compliance with the condominium regulations.Why choose Livit? For every desire and requirement, we have the right solution for you. We offer an open-ended rental contract with a minimum stay of one year and then the possibility of terminating it with just 3 months' notice at the end of each month, except December!We look forward to receiving your call to arrange an appointment and will be pleased to soon count you among our customers.

Travel time
-
1 / 10
CHF 1,540.–
2.5 rooms50m² living space
Largo Franco Zorzi 4, 6600 Locarno

Le Corti: Elegance and Brightness in the Heart of Locarno

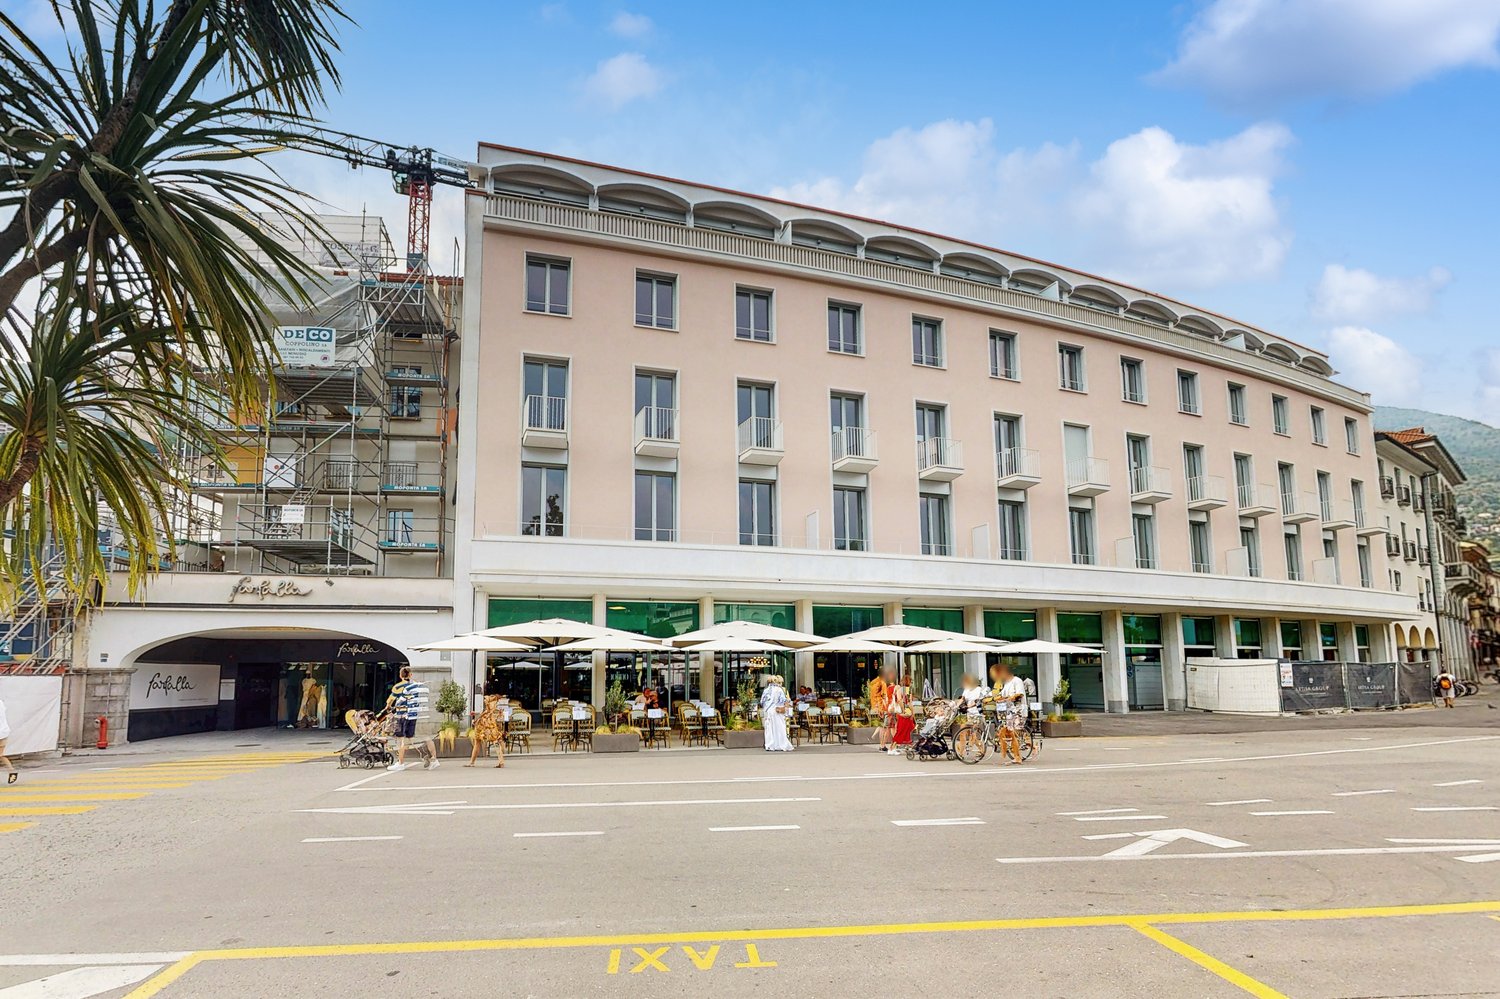
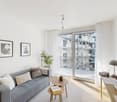
In the center of Locarno, just a few steps from Lake Maggiore, Le Corti is born, an exclusive residential project that reinterprets the concept of urban living in a contemporary form, with apartments designed to offer comfort, quality, and a dynamic lifestyle in the heart of the city.In Largo Franco Zorzi, one of the most characteristic and lively squares in the city center, Building A is being created through the complete renovation of the former Globus headquarters. An intervention that enhances the existing heritage and transforms it into a modern residence perfectly integrated into the urban context.We offer a refined 2.5-room apartment of 50 m², ideal for singles or couples looking for an elegant and functional living solution.One of the characteristic elements of the apartment is its south-facing orientation, which guarantees excellent brightness throughout the day.The large windows overlook the picturesque Largo Franco Zorzi and convey a pleasant feeling of openness and a constant dialogue with the life of the city center.The 3-meter high ceilings contribute to making the rooms even more inviting, a rare feature that expands the perception of space, gives the interiors more airiness, and confers a timeless elegance on the apartment.Main features: • 50 m² living area • South-facing orientation • View of the characteristic Largo Franco Zorzi • 3-meter high ceilings • Bright living room with large glass surfaces • Modernly equipped kitchen • Spacious bedroom • Bathroom with shower • Private washing machine The handover of the apartment is planned for summer 2026.For more information about the Le Corti project and to discover all the details of this interesting living opportunity, visit www.lecorti.ch or contact us directly. We look forward to accompanying you in the discovery of your new home in the heart of Locarno, where brightness, elegance, and space quality meet in an exceptional location.
Travel time
-
1 / 8
CHF 1,540.–
2.5 rooms43m² living space
Largo Franco Zorzi 4, 6600 Locarno

Le Corti: A new residential concept in the heart of Locarno - with private courtyard

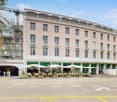
In the heart of Locarno, just a few steps from Lake Maggiore, Le Corti is emerging, an exclusive residential project that promotes living well through modern, functional, and perfectly integrated spaces into the urban context.In Largo Franco Zorzi, Building A will be brought to life through the comprehensive renovation of the former Globus headquarters, which will be converted into a contemporary residence designed for those who want to enjoy the city center without giving up on peace and quality of the spaces.The 2.5-room apartments, located between the 1st and 4th floors, offer areas between 41 and 50 m² and are designed to guarantee comfort, brightness, and practicality in daily life.A unique added value is represented by the apartments on the 1st floor, which overlook the picturesque, shared rooftop garden and have a private courtyard, exclusively used. A real, reserved outdoor area, ideal for relaxing, working outdoors, receiving guests, or simply enjoying quiet time in the city center. A rare and particularly sought-after feature that combines the benefits of an apartment with the pleasure of a personal outdoor space.Main features: • Bright living room with large windows • Modernly equipped kitchen • Spacious bedroom • Bathroom with shower • Private laundry facilities • Private courtyard for the apartments on the 1st floor The completion of the apartments is planned for summer 2026.For more information about the project and to stay informed about the next marketing phases, visit www.lecorti.ch or contact us directly. We look forward to accompanying you in the discovery of your new home in Locarno, where the comfort of the interior spaces meets the privilege of a private courtyard in the city center.
Travel time
-

Suggested properties for you based on search results