16 results - Apartment to buy with 4 rooms in Lucerne

New building
1 / 4
  • Parking space
  • Balcony / Terrace
  • Garage
  • +3
CHF 1,885,000.– Premium
4.5 rooms136m² living space
Eggen, 6006 Luzern

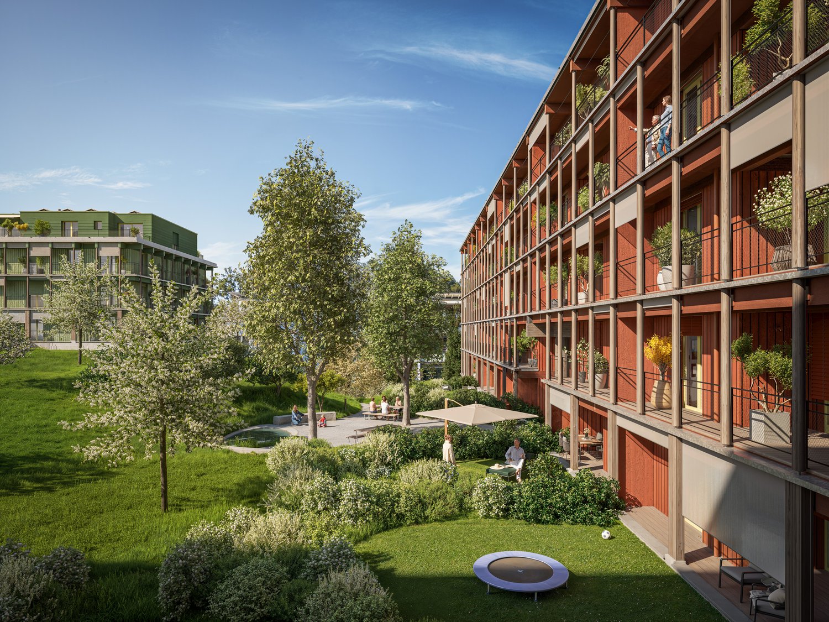
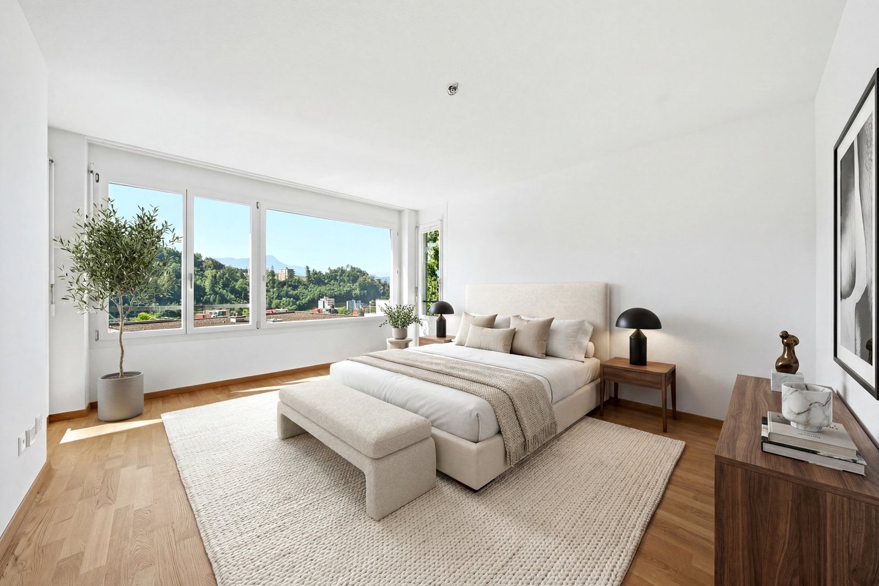
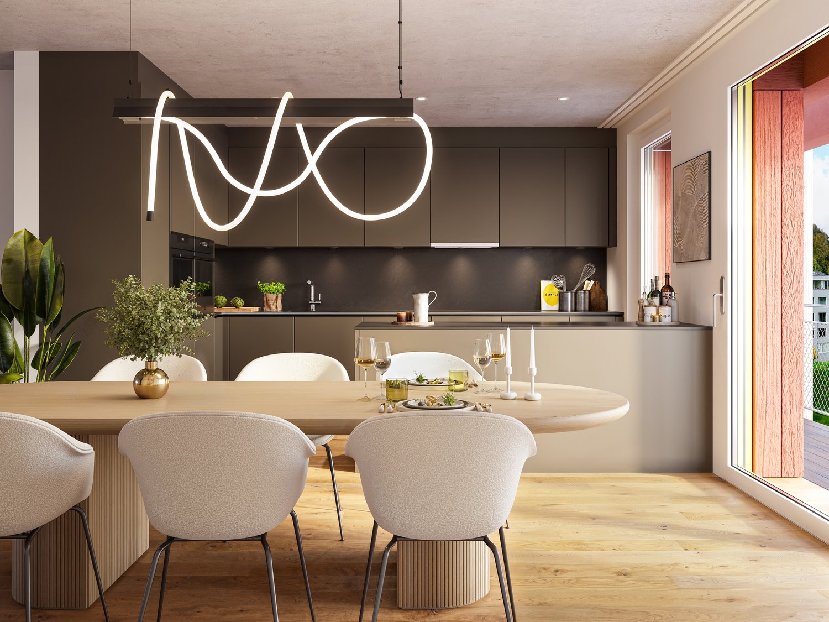
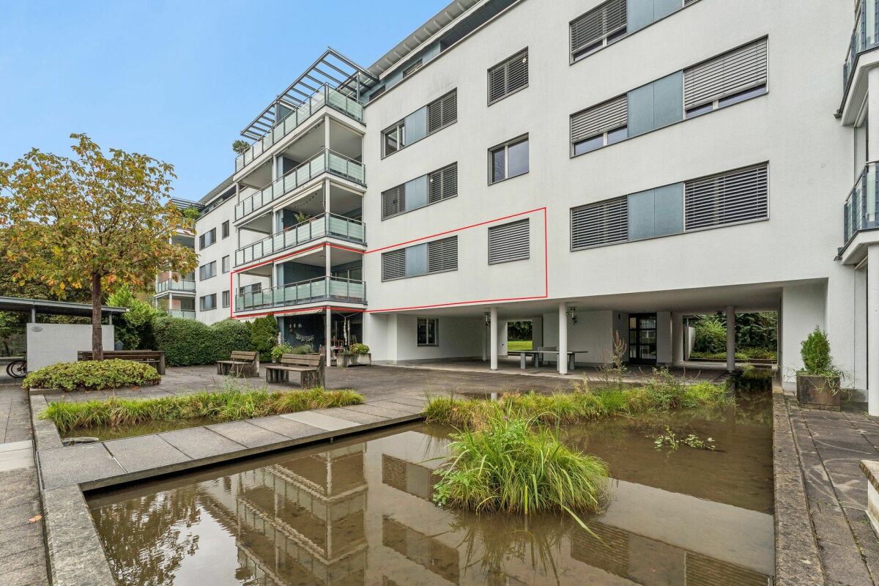
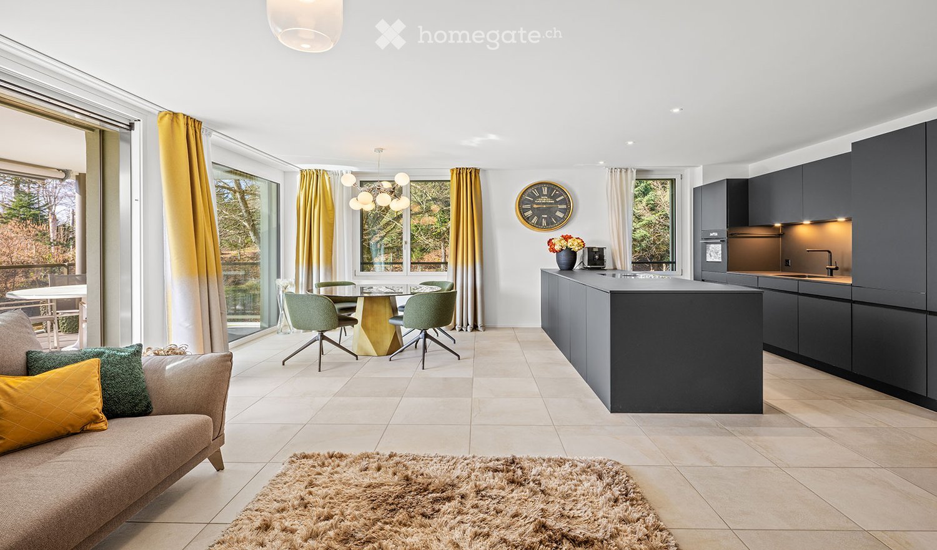
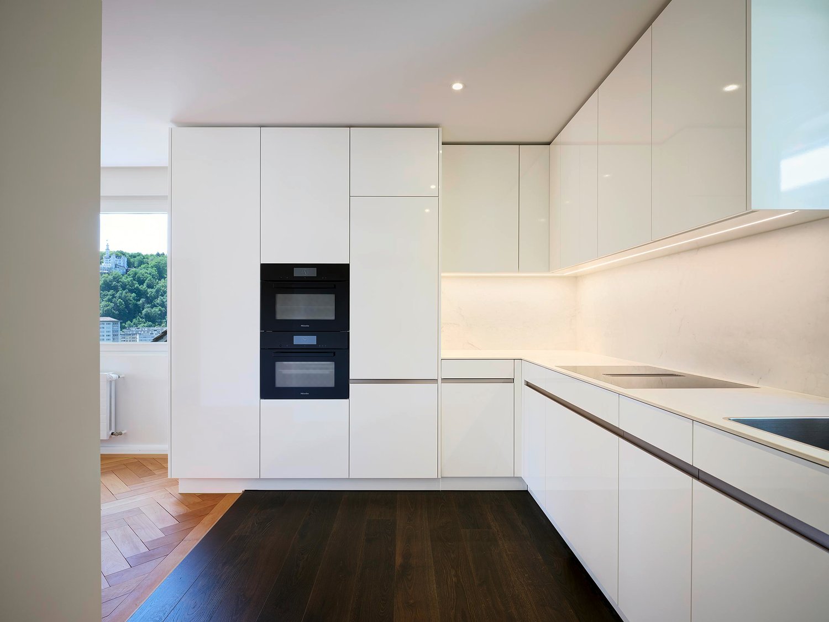
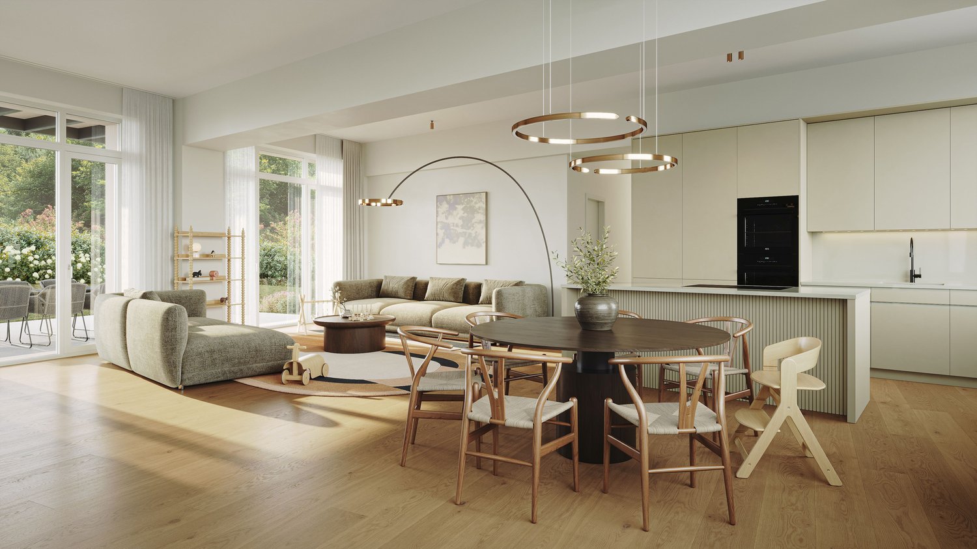
Family-friendly 4 ½-room maisonette apartment with garden

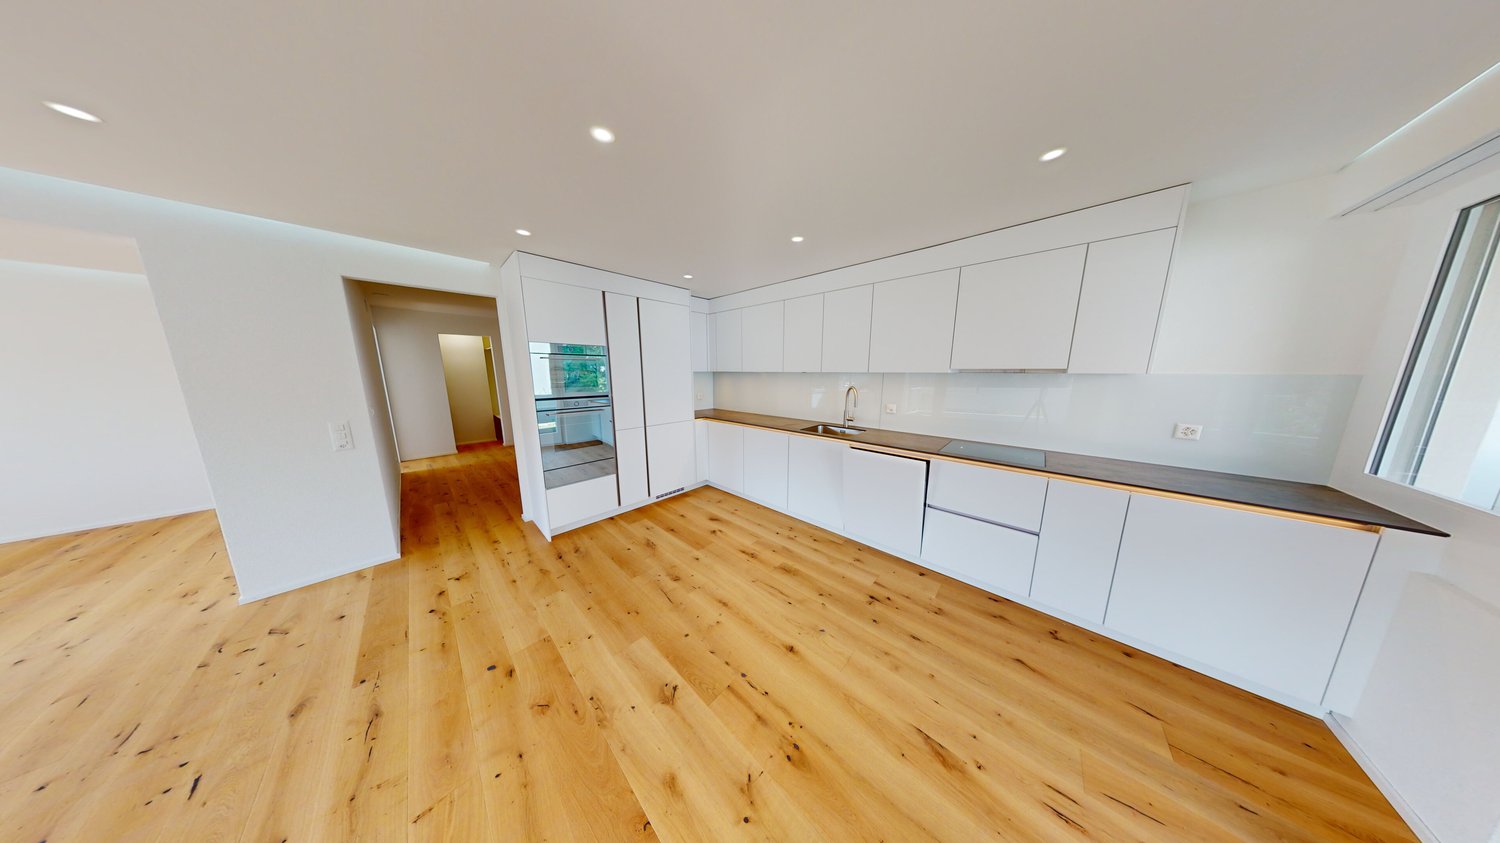
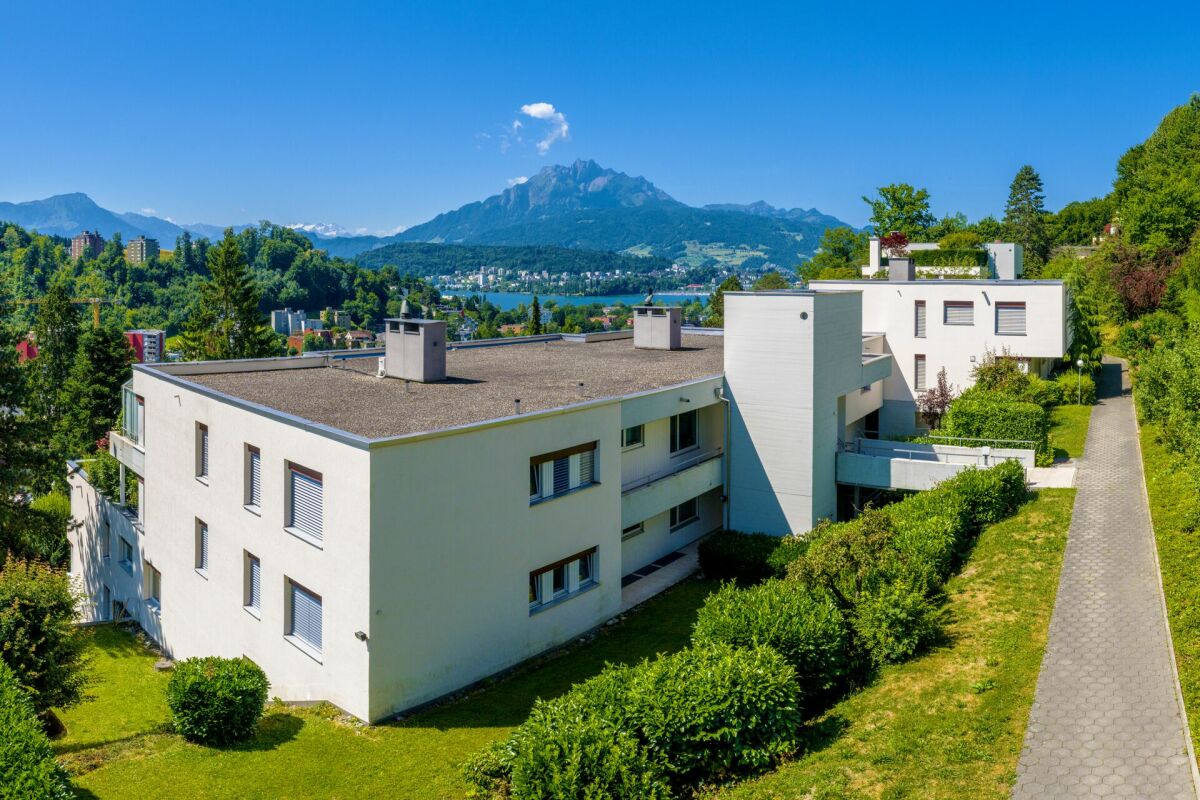
Elevated and quietly located, a five-story residential building with attractive condominiums, spacious green areas, and two courtyard areas connected by a passageway is being built in Lucerne.This maisonette apartment is particularly convincing due to the well-furnished rooms, a room height of around 2.6 m, and a separate kitchen with plenty of space. From the living and dining area on the ground floor, you can access the southwest-facing, covered outdoor area and from there into the private garden through a sliding door. On the first upper floor, there are three bedrooms, a second living area with access to a loggia, and a spacious bathroom.As a buyer, you can co-determine the modern and contemporary interior design. There is the possibility to purchase a parking space prepared for electric mobility.The building will be constructed in the Minergie-P-Eco standard; heating will be environmentally friendly using geothermal probes, and part of the electricity will be generated using photovoltaic systems.Don't miss out on this offer. Visit our project website, where you will find the still available objects, the brief construction description, and all floor plans. You can also experience panoramic tours of four apartments. Additionally, you will find much more information about the project and your future home.If you are interested in our offer, please fill out the adjacent form completely or contact us directly by phone at the given number.

  • Parking space
  • Balcony / Terrace
  • Garage
  • +3
Travel time
-
1 / 8
  • Parking space
  • Balcony / Terrace
  • Garage
  • +3
CHF 1,200,000.–
4.5 rooms106m² living space
Schädrütistrasse 39, 6006 Luzern

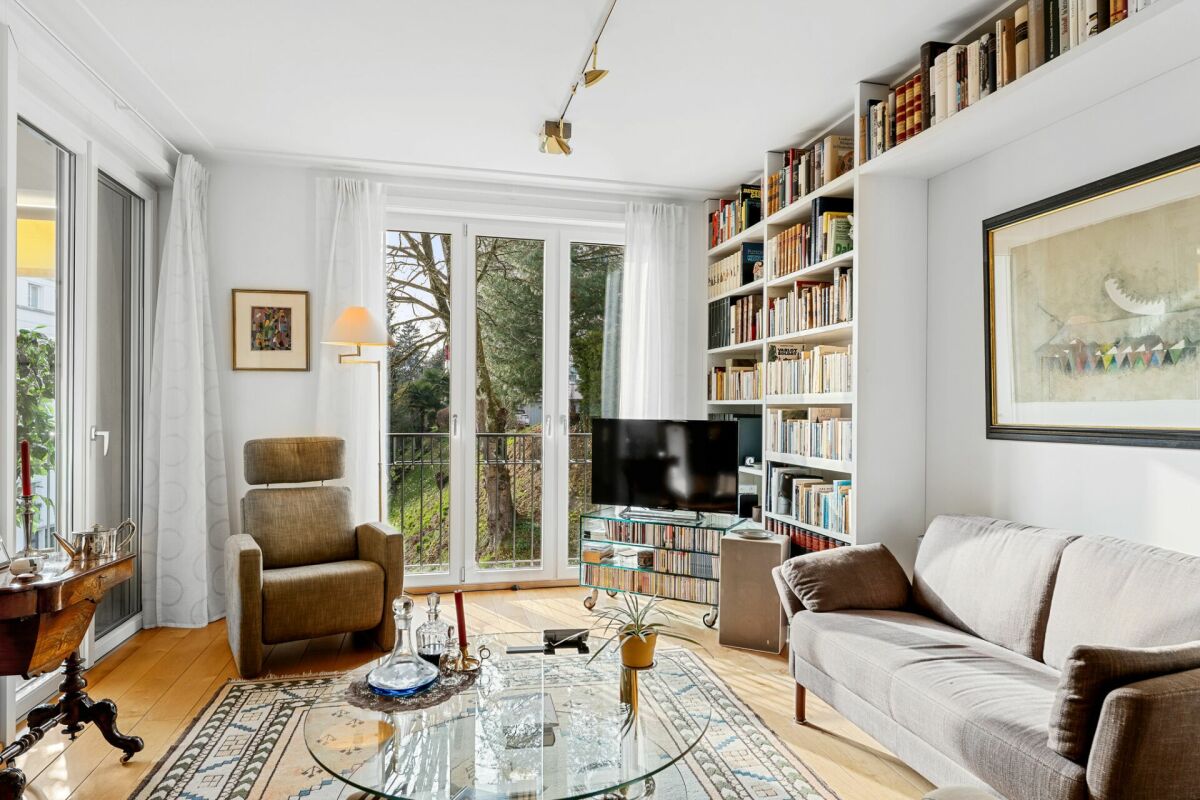
2 Units at One Price - Apartment as Capital Investment

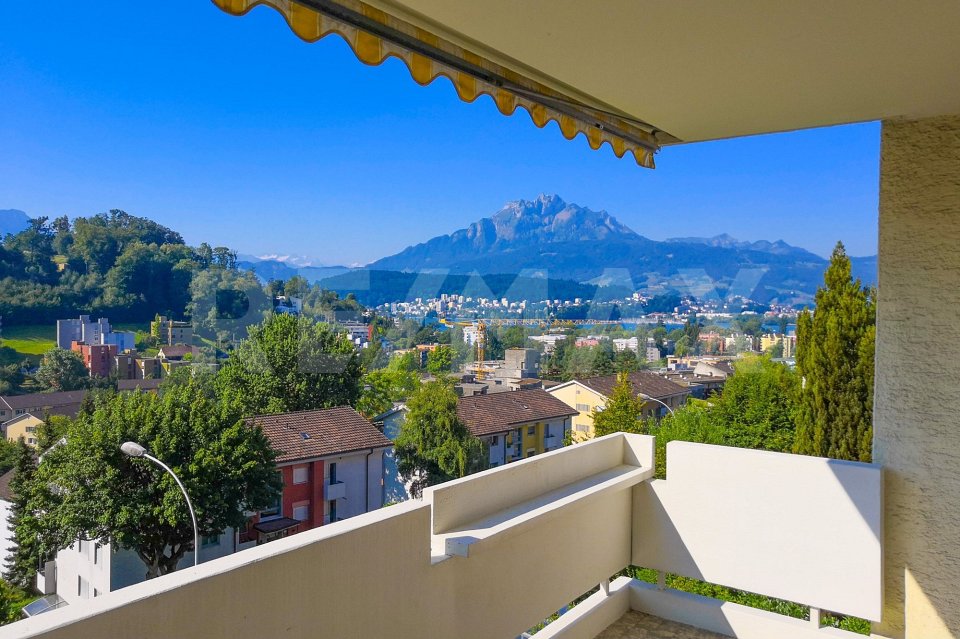
Apartment as Capital InvestmentScope of Purchase Offer: 3.5 room apartment (1st floor) 1 single room (ground floor)Private laundry room (ground floor) Garage box, as well as an additional parking space in front of the garage box Basement compartmentLink to 3D Tour: https://my.matterport.com/show/?m=X7ZU16p1EDb Discover this attractive 3.5-room apartment on the 1st floor, as well as the additional single room on the high ground floor at Schädrutistrasse 39 in Lucerne. The apartment, renovated in 2023, impresses with a spacious living area of 106 m² and offers a sunny, quiet home with a magnificent mountain view of the Pilatus.The apartment offers the following highlights: • Bright living and dining room: Open floor plan with wooden floor and large windows that let in plenty of daylight. • Modern kitchen: White cabinets, wooden floor, as well as stainless steel sink and integrated oven – functional and stylish at the same time. • Two modern bathrooms: One with elegant wooden washbasin console, round sink, bathtub, and large LED-lit mirror; the other with glazed shower area and high-quality equipment. • Balcony: With an impressive view of the Pilatus • Garage and parking space: Comfortable parking of the vehicle directly on site. • Washing machine and dishwasher: For maximum living comfort, including. Location and Environment: The apartment is located in a quiet residential area – during the day and at night, there is pleasant silence. The bus stop Schlösslihalde can be reached in just 2 minutes on foot, the Spar supermarket in 4 minutes. The Amavita pharmacy is within a 7-minute walk, as is the Würzenbach school house – ideal for families. The Lucerne Verkehrshaus train station is a 10-minute walk, and the Verkehrshaus-Lido ferry terminal is a 15-minute walk. The apartment is available immediately.This well-maintained and modernly renovated apartment is an excellent opportunity for families, couples, or anyone looking for comfortable living in one of the most beautiful cities in Switzerland. Arrange a viewing today!

  • Parking space
  • Balcony / Terrace
  • Garage
  • +3
Travel time
-
New building
1 / 5
  • Parking space
  • Balcony / Terrace
  • View
  • +3
CHF 1,615,000.–
4.5 rooms120m² living space
Eggen, 6006 Luzern

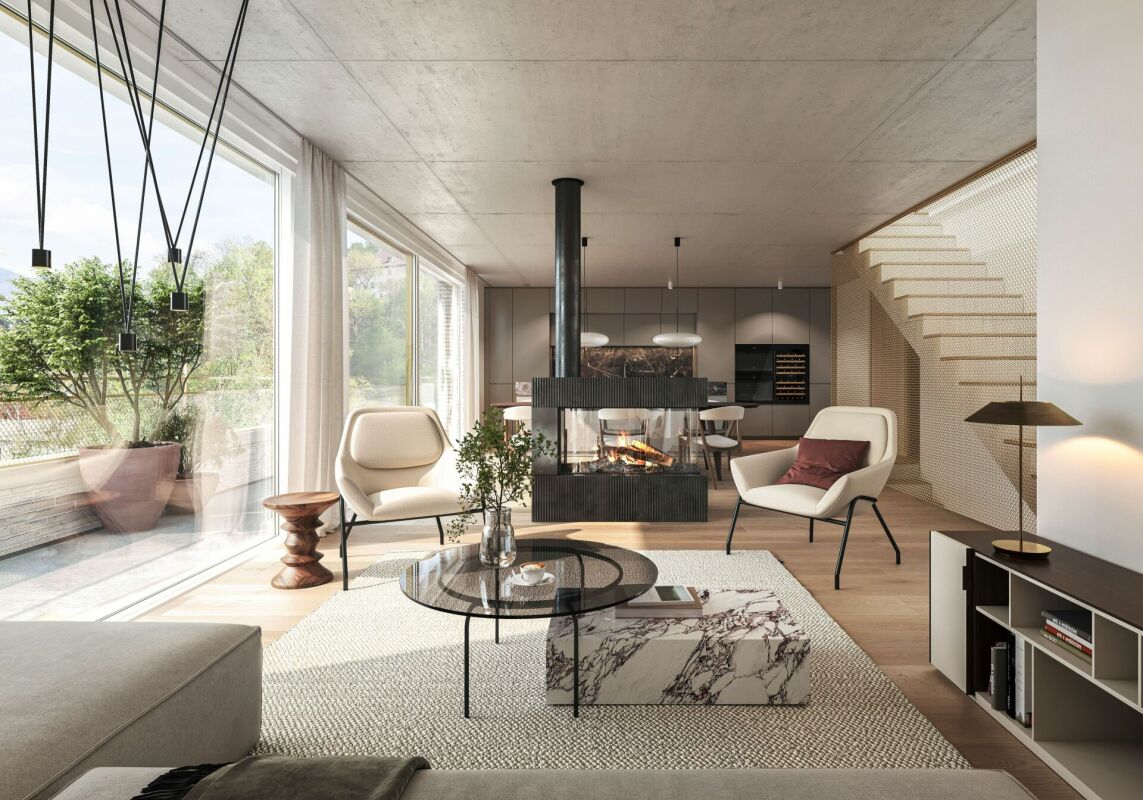
4 ½-room apartment with a view of the green

Elevated and quietly located, a five-story residential building with attractive condominiums, spacious green areas, and two courtyard areas connected by a passage is being built in Lucerne.This apartment offers three well-furnished bedrooms, two bathrooms, and a spacious kitchen on 120 m2. The large window areas allow plenty of light into the open living and dining area. On the loggia facing west, you can enjoy quiet and sunny summer evenings. On the opposite balcony, you can start your day relaxed and with a view of the agricultural area of Meggen.As a buyer, you can co-determine the modern and contemporary interior design. There is the possibility to purchase a parking space prepared for electric mobility.The building will be constructed in the Minergie-P-Eco standard; the heating will be environmentally friendly with geothermal probes and part of the electricity will be generated with photovoltaic systems.Don't miss out on this offer. Visit our project website. There you will find the still available objects, the brief construction description, and all floor plans. You can also experience panoramic tours through two apartments. Additionally, you will find many more information about the project and your future home.If you are interested in our offer, please fill out the adjacent form completely or contact us directly by phone at the given number.

  • Parking space
  • Balcony / Terrace
  • View
  • +3
Travel time
-
1 / 9
  • Elevator
  • Mountain view
  • Swimming pool
  • +4
CHF 1,490,000.–
4.5 rooms149m² living space
6006 Luzern

Between city, lake, and Pilatus - spacious living in Lucerne
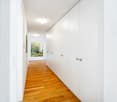
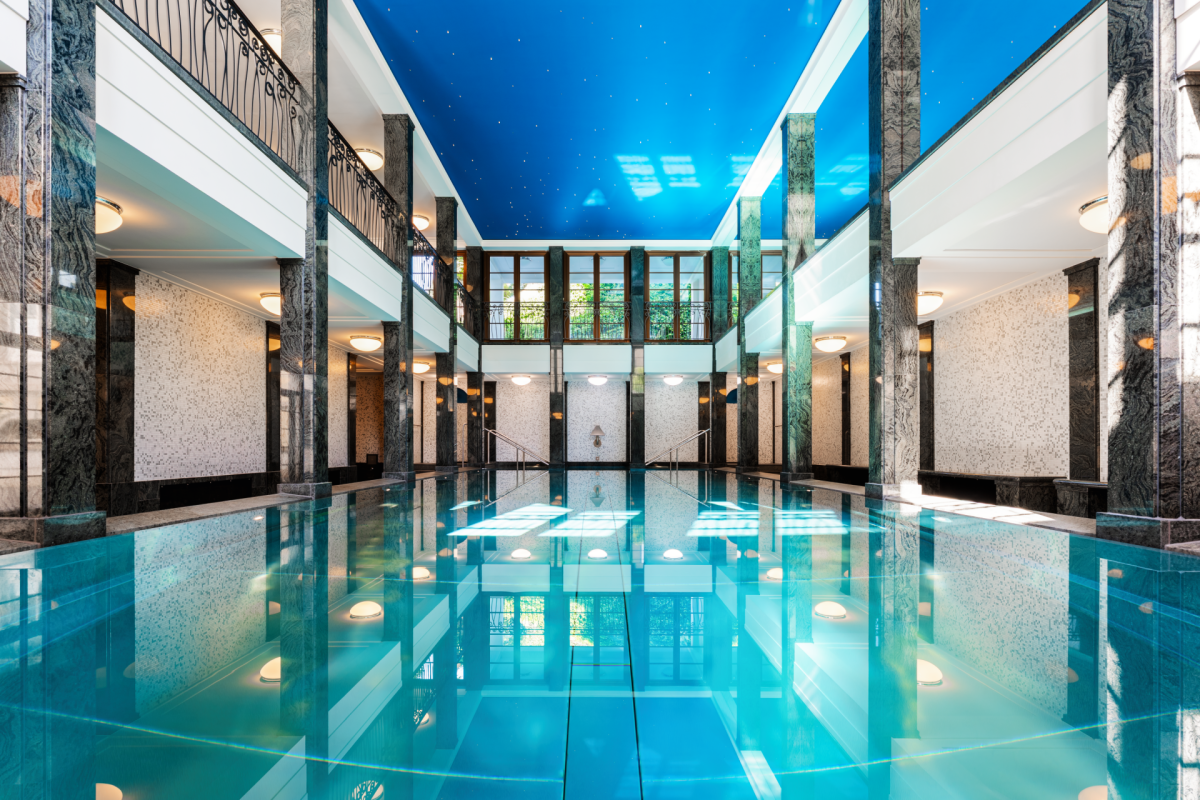
A home with a far-reaching view and special living quality Just a few minutes from the Lucerne city center, a spacious 4.5-room apartment awaits you at Schädrütihalde, in a property that is just as generously designed. The special location combines urban proximity with nature and a wonderful view of the Pilatus and the surrounding mountain world.The bright living and dining area with a stylish kitchen forms the heart of the apartment. The spacious loggia, accessible from three rooms, extends the living space outdoors and offers an impressive view of the greenery and the Pilatus.Three versatile rooms and a spacious, also heated housekeeping room offer plenty of space for individual living needs and additional storage space.Comprehensively modernizedThe apartment was comprehensively renovated and modernized in 2012. The electrical installations, all windows with triple glazing, the kitchen, and both wet zones were renewed. A high-quality oak parquet floor complements the contemporary equipment.The property itself is also currently in a renovation process, which opens up further development potential for the future.Comfort directly in the houseIndoor pool, fitness room, and sauna are available to residents directly in the house. A underground parking space and a spacious cellar compartment are included in the sales price. The infrastructure for charging electric vehicles is already available in the underground parking garage.A location that combines many thingsThe lakeside promenade, the Lido beach, the Swiss Transport Museum, and a shopping center with Migros and Denner are within walking distance. The nearby bus stop also offers a convenient connection to the Lucerne city center and the surrounding area.A special Lucerne residential address - spacious, versatile, and with a beautiful Pilatus view.Welcome to Schädrütihalde. Welcome to Lucerne.

  • Elevator
  • Mountain view
  • Swimming pool
  • +4
1 / 4
CHF 1,850,000.–
4.5 rooms159m² living space
6006 Luzern

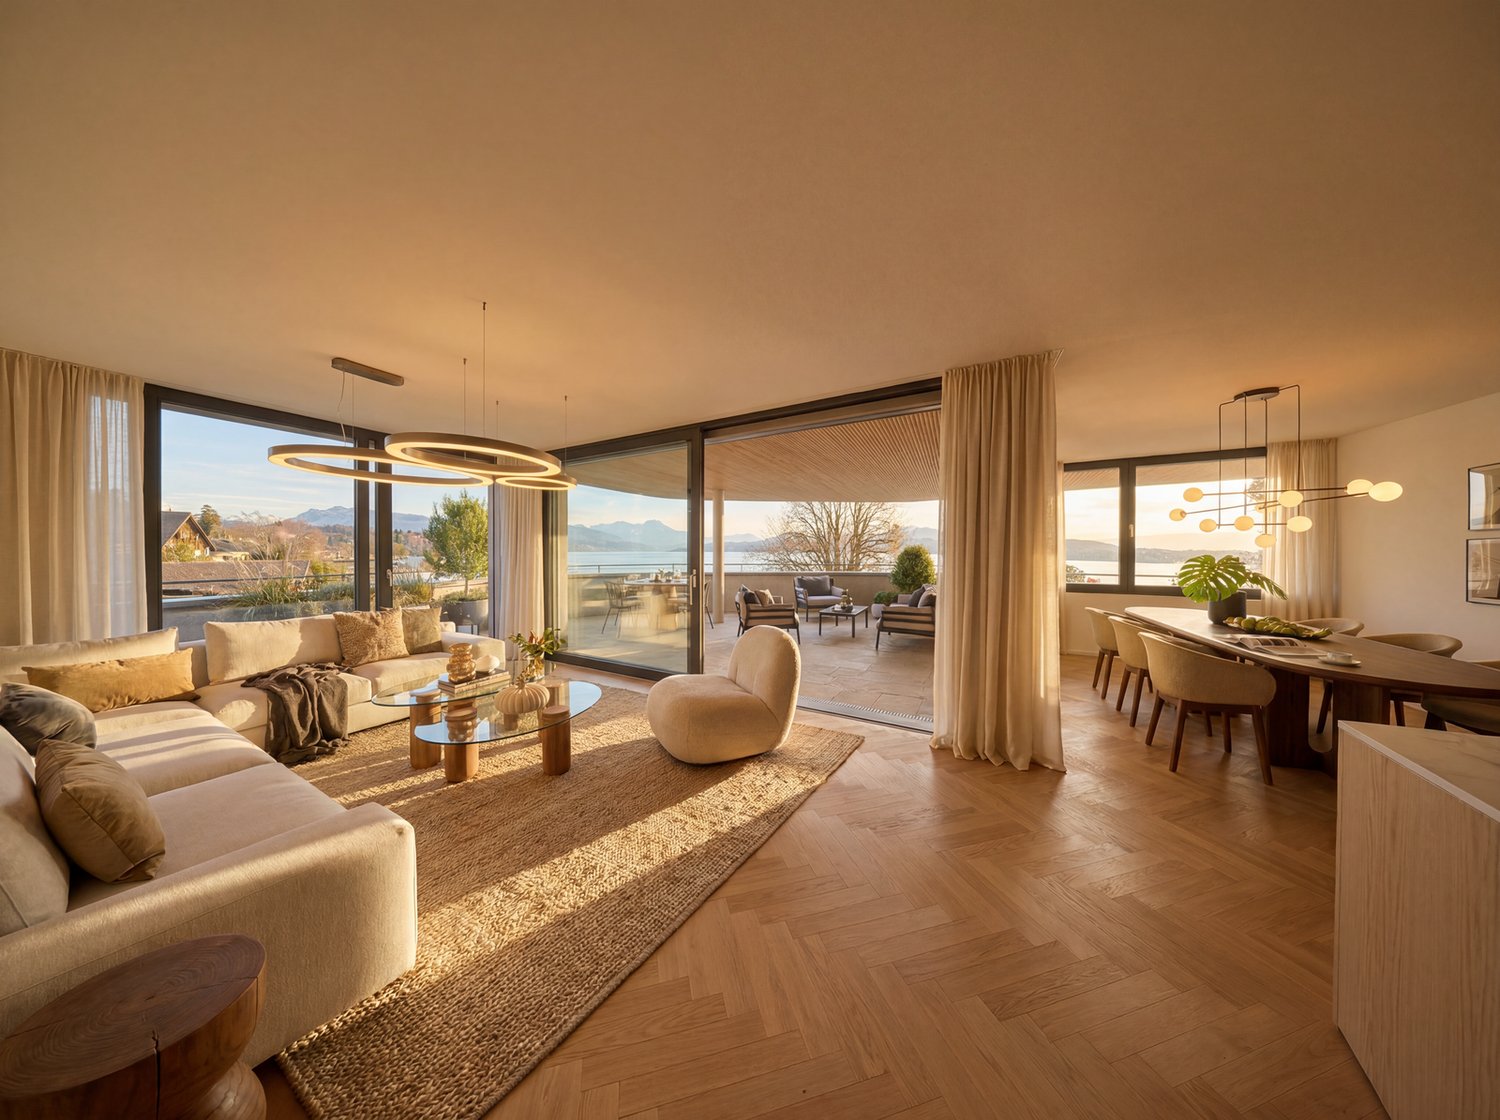
Spacious apartment with terrace and panoramic view

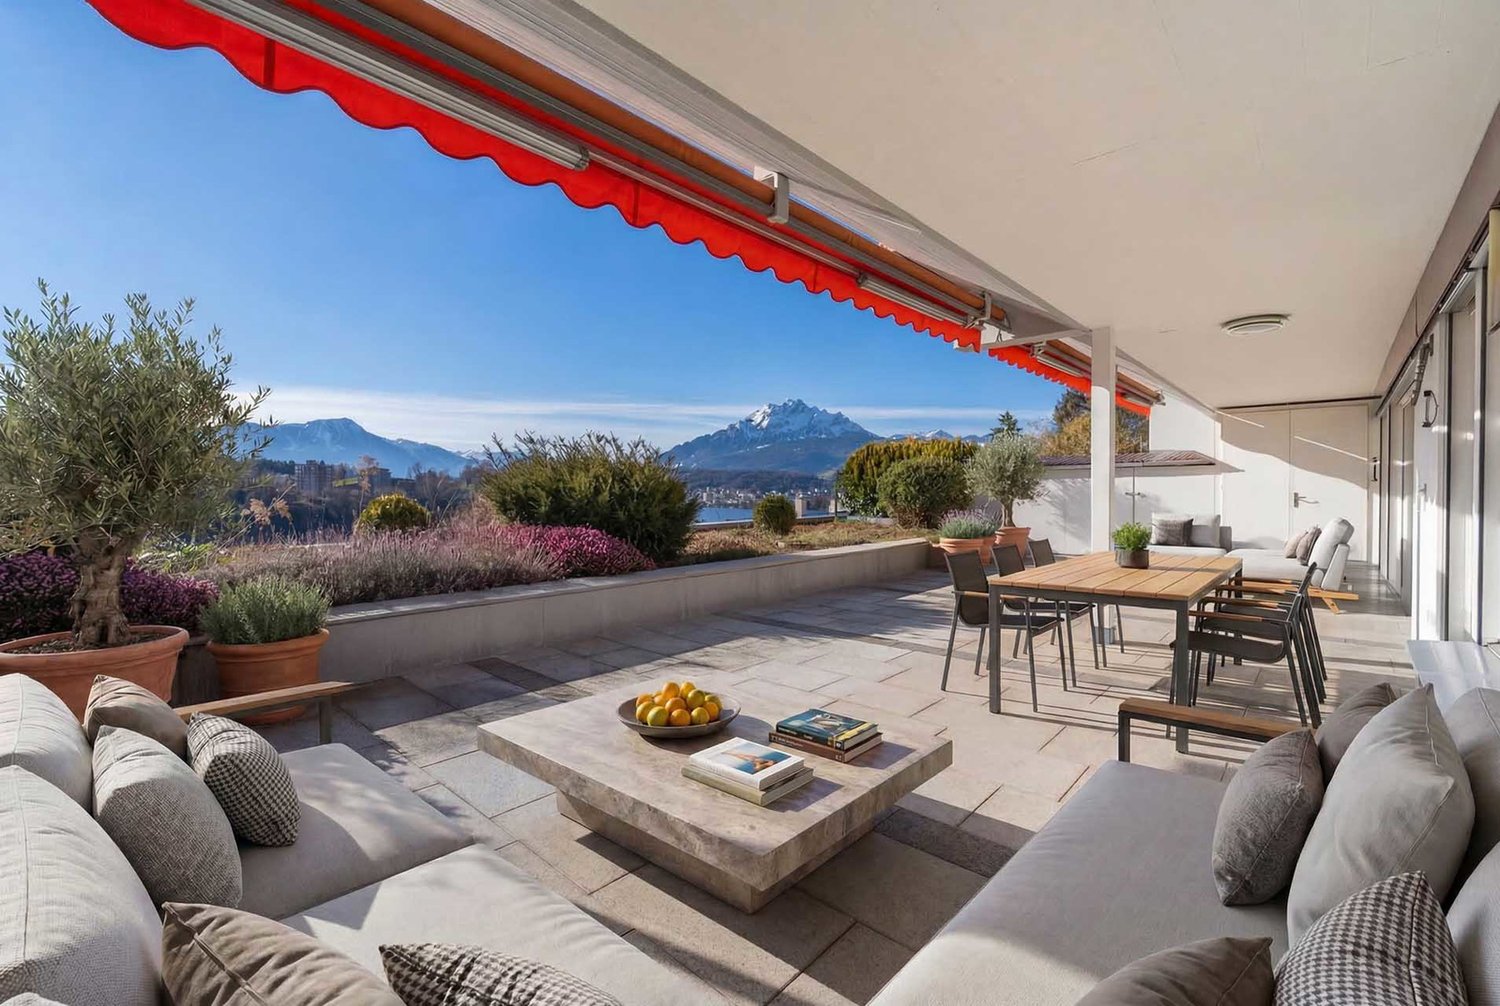
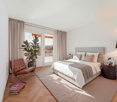
Above the roofs of Lucerne, a sense of living is created that combines freedom and style. The elevated location and the impressive view of the lake and mountains create a unique backdrop that makes every day special. You live in a quiet environment and are still close to the vibrant life. The approximately 158 m² large apartment convinces with spacious, openly designed rooms and a clear structure that supports modern living. The 4.5 rooms offer space for a home office, guests or creative development. The center is the sunny terrace, ideal for relaxed evenings or social moments. A versatile hobby room and the private laundry room round off the offer.Highlights • Quiet and sunny living location in the popular Schädrüti district • Above-average large terrace with a view of the lake and the Pilatus • Separate hobby room and private laundry room • Access to exclusive community facilities such as an indoor pool, a fitness room and a sauna • Two parking spaces can be purchased for CHF 50,000 each. For more information about this unique property and an overview of the most beautiful properties in Central Switzerland, please visit our website at www.domba.ch. Order the detailed documentation for the dream home "Spacious apartment with terrace and panoramic view" now or contact us for a viewing appointment. This property can be viewed via video call. Ms. Martina Knobel is looking forward to supporting you on your way to your own dream home!Our Bader team is available at any time via phone, WhatsApp, FaceTime and email.Martina Knobel+41 41 418 08 55+41 79 418 53 53info@domba.ch

1 / 9
CHF 840,000.–
4.5 rooms97m² living space
6006 Luzern

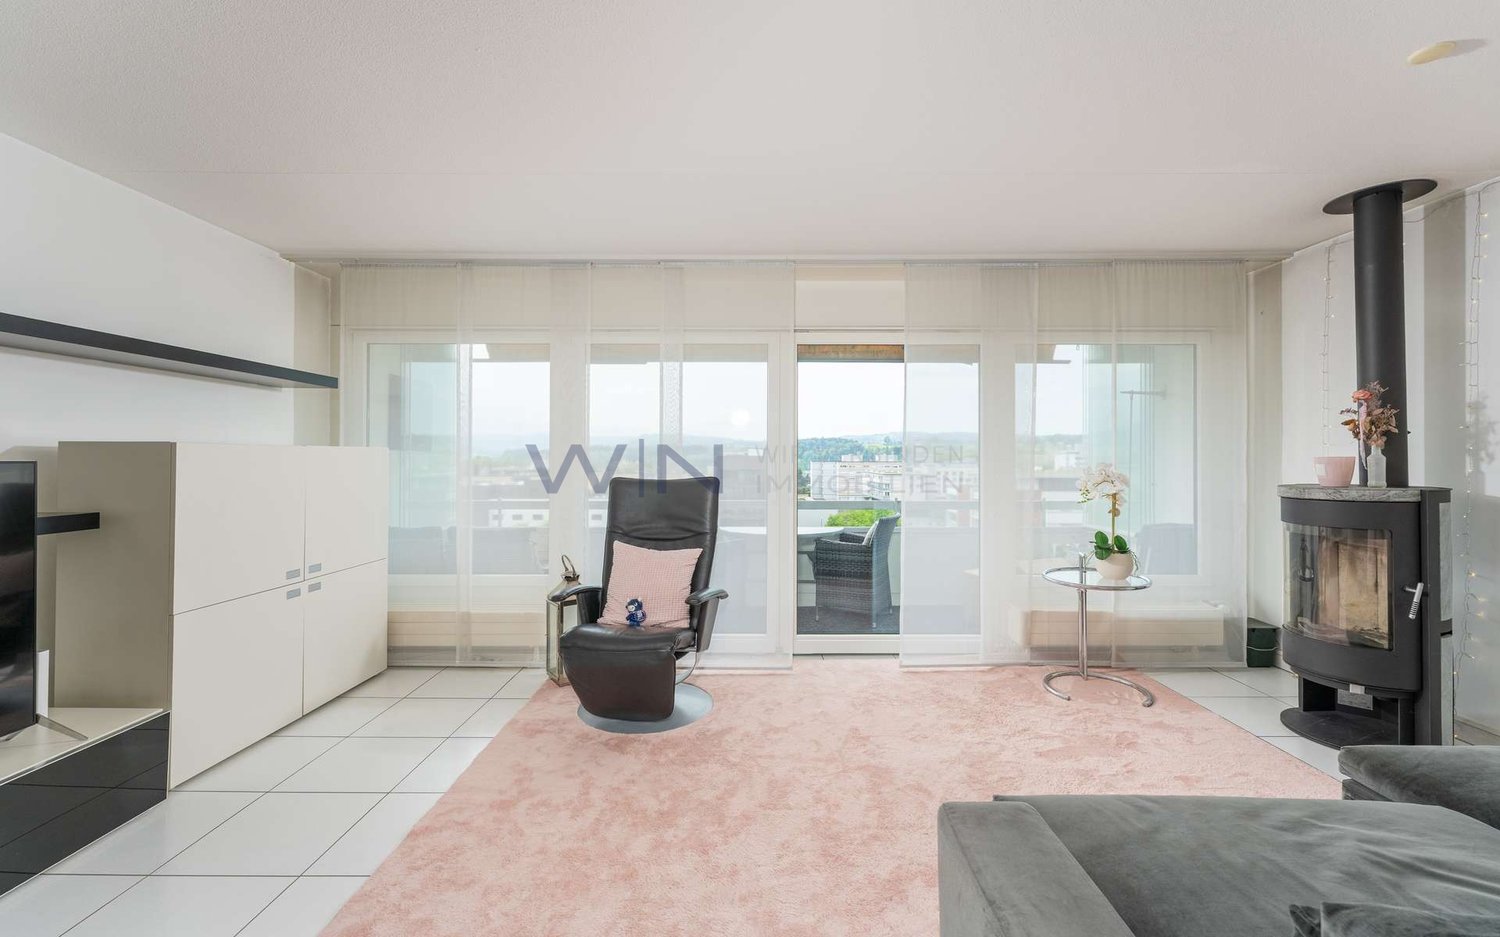
4.5-room apartment with lake and mountain view

In a well-connected location on Schädrütistrasse 35, we are selling this bright 4.5-room apartment on the 3rd floor. The property is perfect for commuters or people who appreciate a direct connection to the city of Lucerne and at the same time need a lot of space for their vehicles.Highlights of the apartment- Optimal accessibility: Located directly on Schädrütistrasse, you can reach the city center or the lake in a short time.- Two balconies: The apartment has two compact balconies, which offer additional outdoor retreats.- Parking wonder: A unique feature in this urban location is the associated parking facilities: - Two separate garage boxes with a forecourt, which can be used for secure parking or as storage space and can be purchased for CHF 50,000 each. - An additional large outdoor parking space, which is ideal for delivery vans or guests and leads to the apartment via a few stairs over the rear house entrance. - The house has no elevator.Room layout - Functional floor plan- Living area with access to both balconies- Kitchen with practical equipment and access to the second balcony - Bathroom/WC - Private basement compartment for additional storage space- Bedroom, with access to the balconyLocation & InfrastructureThe apartment on Schädrütistrasse benefits from its proximity to all amenities:- Mobility: The bus stop is virtually in front of the house, making it easy to connect to Lucerne train station.- Shopping: Various shopping facilities are within a few minutes' reach.- Leisure: Despite the central street location, you can reach the lake and the Dietschiberg recreational area for sports activities in a short time. Have we sparked your interest?Request the sales documentation today and let yourself be convinced.

1 / 8
CHF 1,890,000.–
4.5 rooms140m² living space
6004 Luzern

Lucerne: Newly renovated 4.5-room maisonette apartment with Pilatus view

High above Lucerne, with a clear view of Pilatus and Museggmauer, lies this exceptional 4.5-room maisonette apartment on the top floor of a well-maintained old building.Carefully and particularly stylishly renovated, this unique apartment on two floors combines the warm character of an old building with modern living comfort. Noble oak parquet, high ceilings with original stucco with delicate vine motif, an elegant fireplace, and a nobly designed bar with wine cooler create an atmosphere that conveys luxury and authentic charm.The flexibly usable attic with its own bathroom offers space for guests, a home office, children's room, or studio - according to your needs. Thanks to the south-facing orientation, you can enjoy all-day sunshine and an unrestricted panoramic view, just a few minutes' walk from Lucerne's old town.These highlights await you:- Central city location with unrestricted Pilatus and panoramic view- All-day sunshine thanks to south-facing orientation- Flexibly usable attic with its own bathroom- Exceptional intarsia parquet with intricate chevron pattern- Stylishly renovated: combination of light and dark wood tones, timeless and exclusive- Bar with integrated wine cooler- Private single garage with water and electricity connection, plus CHF 60,000.-- Immediate proximity to the old town, highway, and public transportLet yourself be convinced of the numerous advantages of this exclusive apartment on site - we look forward to your contact.

New building
1 / 4
CHF 1,890,000.–
4.5 rooms142m² living space
Würzenbachstrasse, 6006 Luzern

Garden apartment between city and nature

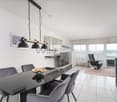
Live comfortably hereThe Würzenbachstrasse 56 is located in a popular, family-friendly neighborhood on the right lake shore of Lucerne with beautiful views and many sunny hours. The bus stop is conveniently located in front of the property and offers a quick connection to the city center, while the highway connections Buchrain and Emmen-Süd are easily accessible.Shopping facilities, schools, kindergartens, and other services are within walking distance. The nearby lake shore, the Lido, the Swiss Transport Museum, and the Dietschiberg and Meggerwald offer a variety of opportunities for relaxation, sports, and leisure. The combination of a natural environment, good infrastructure, and proximity to the city makes the location particularly attractive for families and active city dwellers.Your new homeAt Würzenbachstrasse 56, seven high-quality owner-occupied apartments are being created through the conversion of an existing property. The former offices are being transformed into modern, bright apartments with well-thought-out floor plans and private outdoor areas. The apartment offer ranges from a 2½-room apartment to a 5½-attic-maisonette apartment, providing living space for every taste.On the ground floor, a fantastic 4½-room apartment with a garden seating area is being created. Here you live on approximately 142 m² of living space and also enjoy additional green and idyllic garden space of around 247 m². An apartment that is perfect as a home for your family and meets all living requirements.The property is being comprehensively energetically optimized: this includes the renewal of the building envelope, the installation of a photovoltaic system, and the complete renewal of the house technology. High-quality materials, modern kitchens and bathrooms, parquet floors, and generous construction budgets ensure modern living comfort and at the same time offer room for individual design possibilities.The offer is complemented by basement compartments, a lift, bicycle parking spaces, and separately purchasable garage and outdoor parking spaces.Arrange a consultation with us. We will be happy to advise you on the property.Be convinced......by the home ownership in the Würzenbach quarter.Convinced?You have reached the end of the advertisement. • Everything is fine, but you want to sell your property first? We will be happy to support you. • The object fits well with good friends or acquaintances? Feel free to share! • Not your desired result? On arlewo.ch, you benefit from a free search agent.
Travel time
-
1 / 5
Price on request
4.5 rooms133m² living space
Haldenstrasse 57, 6006 Luzern

Exclusive living by the lake: Quiet premium residence with indoor pool, fitness & concierge

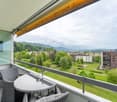
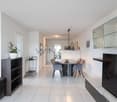
In the heart of the city of Lucerne, directly on Lake Lucerne and in one of the most exclusive residential areas in the region, is this extraordinary apartment in the renowned Tivoli residence. The property impresses with its privileged location and the beautiful view of the well-kept and quietly located garden area. The stylish apartment on the fourth floor boasts a well-thought-out floor plan, high-quality furnishings, and a modern living concept. With a total of 4.5 rooms, it offers spacious space for individual living and the highest quality of living. The extensive living and dining area forms the heart of the apartment. The large window surfaces create a bright and friendly atmosphere and create an elegant living ambiance that invites both relaxation and social gatherings. The separately designed kitchen is located in direct proximity to the dining area and combines functionality with timeless aesthetics. High-quality materials and a well-thought-out room layout enable comfortable and efficient use. From the covered balcony, you can enjoy a quiet and relaxing view of the beautifully designed garden of the residence - an ideal place to leave the daily routine behind and enjoy the special quality of living in this location. Two bathrooms offer high comfort and additional flexibility for residents and guests. Custom-made built-in cabinets provide practical and discreet storage space. Two separate Reduits - one of which is equipped with its own washing machine and tumble dryer - perfectly complement the well-thought-out room offer. A special highlight of the residence is the exclusive wellness area on the first floor, which is available to residents. This includes a spacious indoor pool, a sauna, and a modern fitness room. Additionally, there is the possibility to rent a private wine cellar. The Tivoli residence impresses with a high level of privacy, elegant architecture, and high-quality construction. A concierge service is available to residents for various services such as errands, mail, or package service. The apartment also has a spacious underground parking space, from which you can easily reach your living floor with the elevator. This unique property combines an exclusive location, stylish architecture, and the highest living comfort, offering an exceptional quality of living in the heart of Lucerne. Highlights at a glance: • Attractive room layout over 4.5 rooms • Spacious living area • Exceptional living concept • Covered outdoor terrace • Access with the elevator directly to the living floor • Floor-to-ceiling windows in the living area • Bright and airy rooms • Integrated built-in cabinets • Electric louvers • Underfloor heating available • Private Reduit with washing machine and tumble dryer • Two large wall shelves, washing machine & dryer, lighting/lamps available (including approx. value CHF 100,000.-) • Additional drying room for shared use • Bicycle room in the building • Basement room available • Beautiful indoor pool with sauna • Fitness area with modern fitness equipment • Beautifully and lovingly designed garden area • Concierge service at the reception (errands, mail service, package service, etc., each Mon-Fri) • Spacious underground parking space (parking space 66)
Travel time
-
1 / 3
Price on request
4.5 rooms133m² living space
Haldenstrasse, 6006 Luzern

Exclusive living by the lake: Quiet premium residence with indoor pool, fitness & concierge

In the heart of the city of Lucerne, directly on Lake Lucerne and in one of the most exclusive residential areas in the region, is this extraordinary apartment in the renowned Tivoli residence. The property impresses with its privileged location and the beautiful view of the well-maintained and quiet garden area. The stylish apartment on the fourth floor boasts a well-thought-out floor plan, high-quality furnishings, and a modern living concept. With a total of 4.5 rooms, it offers spacious space for individual living and the highest living quality. The extensive living and dining area forms the heart of the apartment. The large window surfaces create a bright and friendly atmosphere and create an elegant living ambiance that invites both relaxation and social gatherings. The separately designed kitchen is located in direct proximity to the dining area and combines functionality with timeless aesthetics. High-quality materials and a well-thought-out room layout enable comfortable and efficient use. From the covered balcony, you can enjoy a quiet and relaxing view of the beautifully designed garden of the residence - an ideal place to leave the daily routine behind and enjoy the special living quality of this location. Two bathrooms offer high comfort and additional flexibility for residents and guests. Custom-made built-in cabinets provide practical and discreet storage space. Two separate Reduits - one of which is equipped with its own washing machine and dryer - optimally complement the well-thought-out room offer. A special highlight of the residence is the exclusive wellness area on the first floor, which is available to residents. This includes a spacious indoor pool, a sauna, and a modern fitness room. Additionally, there is the possibility to rent a private wine cellar. The Tivoli residence impresses with a high level of privacy, elegant architecture, and high-quality construction. A concierge service is available to residents for various services such as errands, mail, or package delivery. The apartment also has a spacious underground parking garage, from which you can easily reach your living floor with the elevator. This unique property combines an exclusive location, stylish architecture, and the highest living comfort, offering an exceptional living quality in the heart of Lucerne. Highlights at a glance: • Attractive room layout over 4.5 rooms • Spacious living area • Exceptional living concept • Covered outdoor terrace • Access with the elevator directly to the living floor • Floor-to-ceiling windows in the living area • Bright and light-filled rooms • Integrated built-in cabinets • Electric louvers • Underfloor heating available • Private Reduit with washing machine and dryer • Two large wall shelves, washing machine & dryer, lighting/lamps available (including approx. value CHF 100,000) • Additional drying room for shared use • Bicycle room in the building • Basement room available • Beautiful indoor pool with sauna • Fitness area with modern fitness equipment • Beautifully and lovingly designed garden area • Concierge service at the reception (errands, mail service, package service, etc., each Mon-Fri) • Spacious underground parking garage (parking space 66)

Travel time
-

Suggested properties for you based on search results