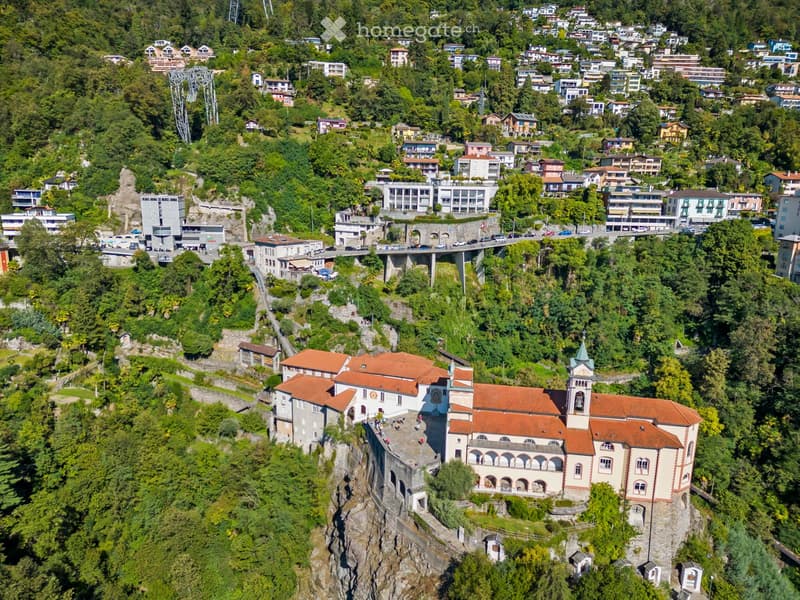
• large historic building, white facade, red roofs, multiple windows, tower with belfry, on steep cliffside, surrounded by trees and shrubs, adjacent to a road and bridge
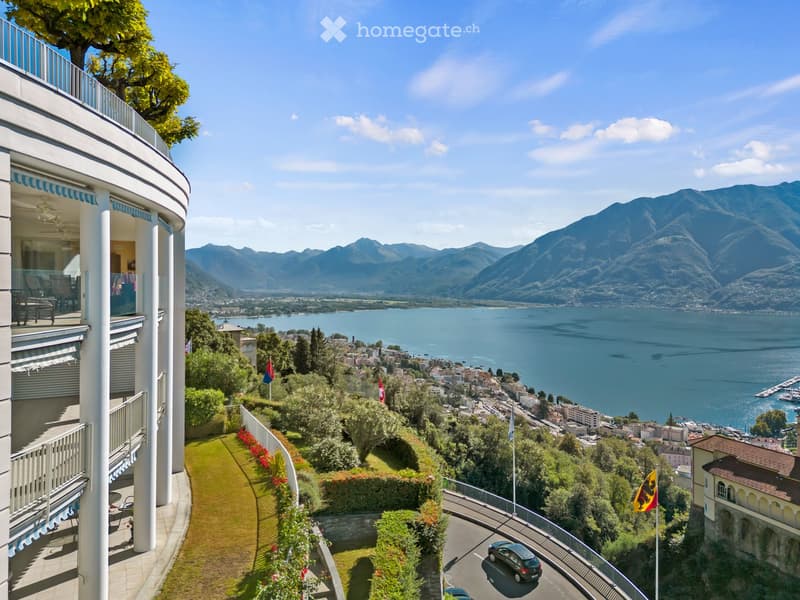
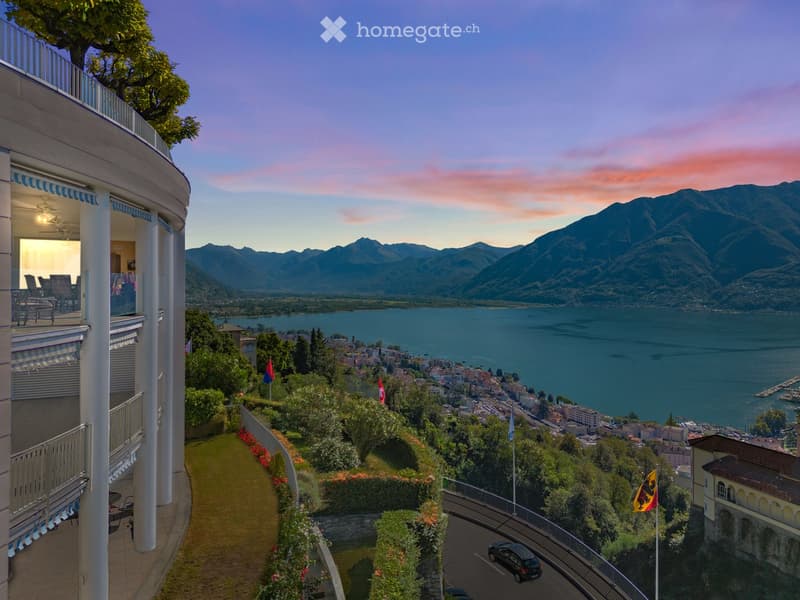
  • Mountainside house, balcony with railings, overlooking mountains and lake, fenced lawn, winding road, distant village
  • building with a balcony, overlooking a lake and mountains, with surrounding vegetation

  • 3 story house with balconies and terraces, large windows, surrounded by plants, with a distant mountain view
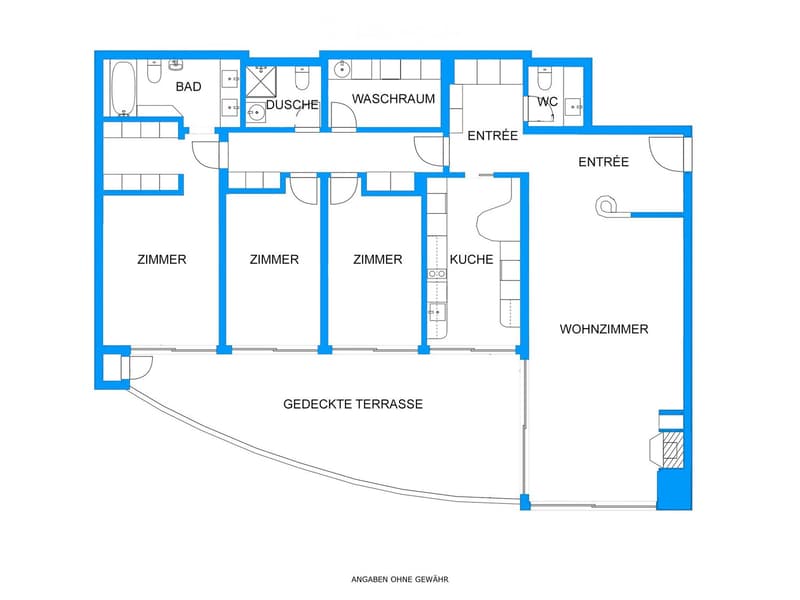
  • Entrance hall, living room, kitchen, 3 bedrooms, laundry room, 2 bathrooms, covered terrace
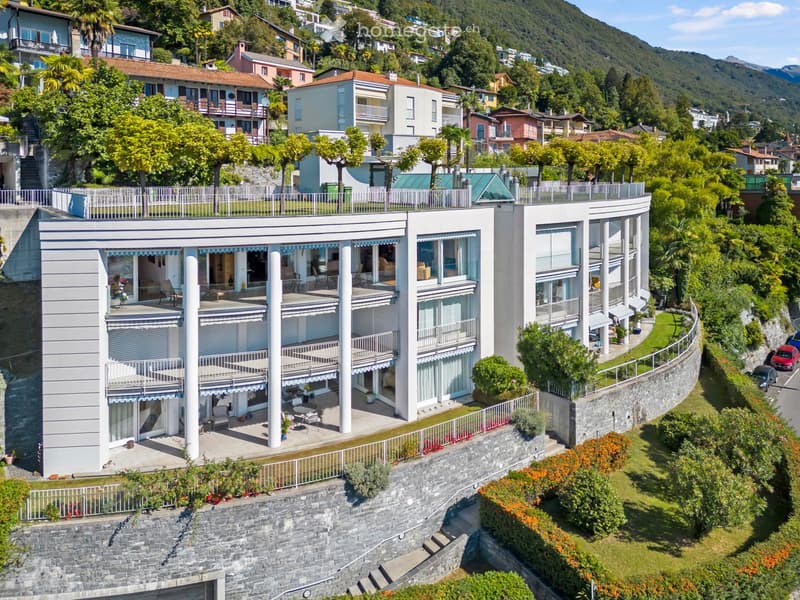
  • modern residential building with multiple balconies, glass facade, roof terrace, set against a scenic hillside background
  • Modern house with swimming pool, located in a residential area with parking, lush greenery
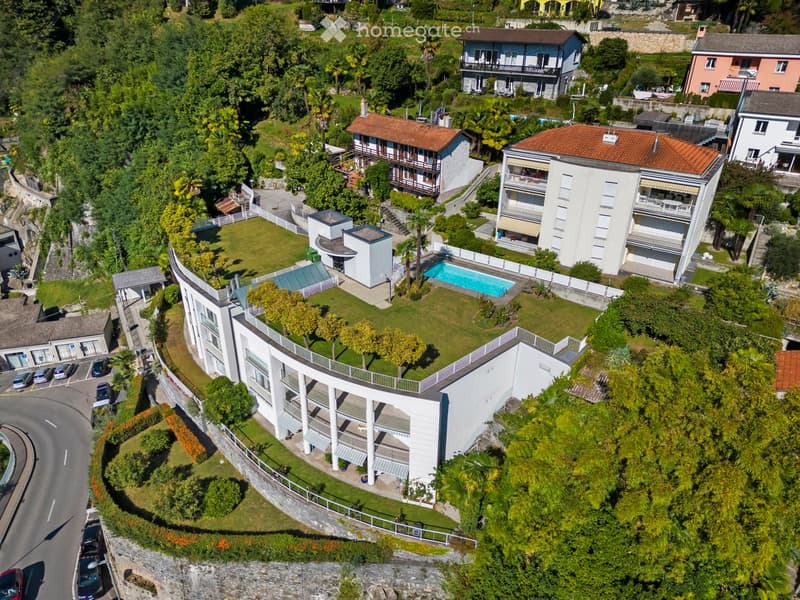
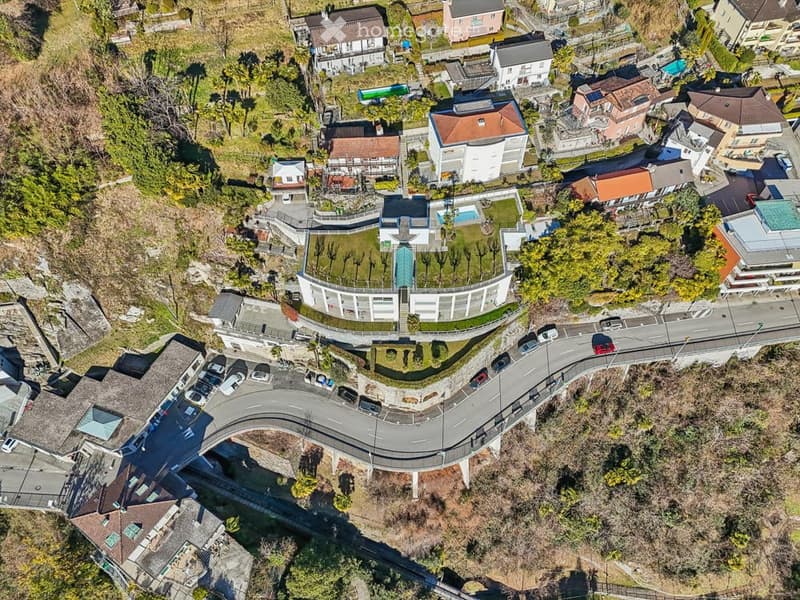
  • Modern house, multiple floors, swimming pool, green garden, parking space, nearby road, nearby trees
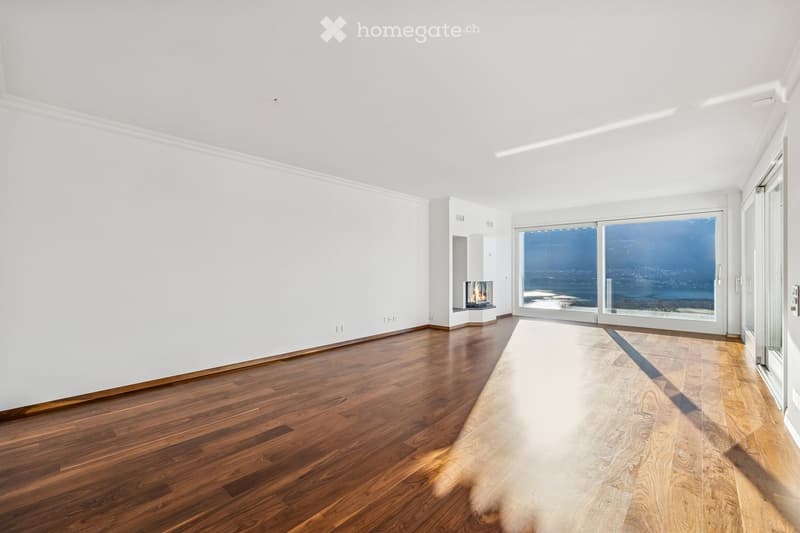
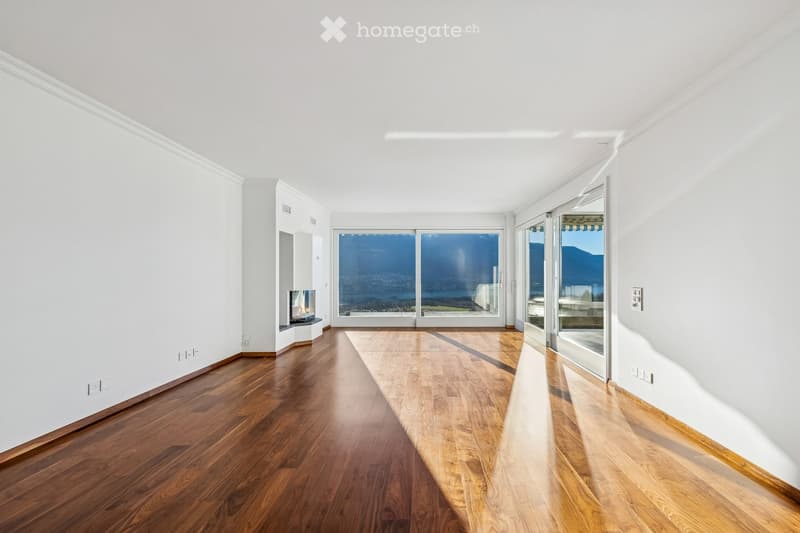
  • Empty room with wooden floors, white walls, fireplace, large windows with views
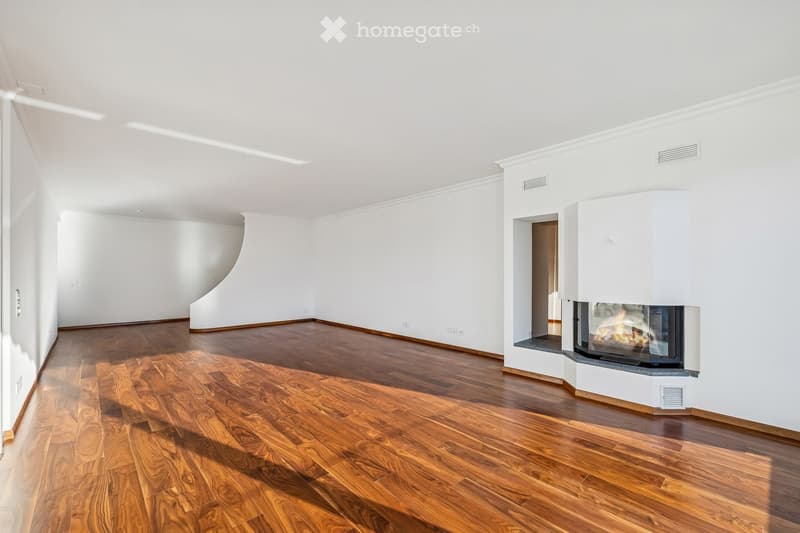
  • large windows, hardwood floors, fireplace
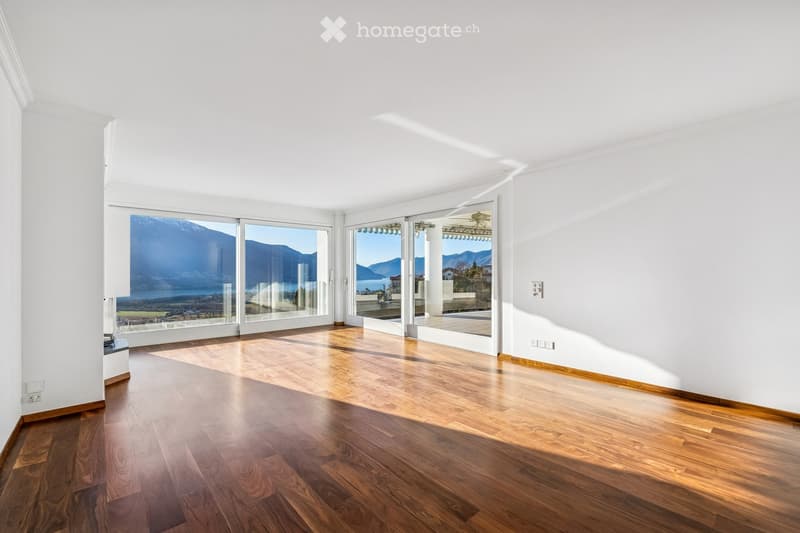
  • modern interior design, hardwood floor, large windows, balcony
  • Empty room with hardwood floors, white walls, a fireplace
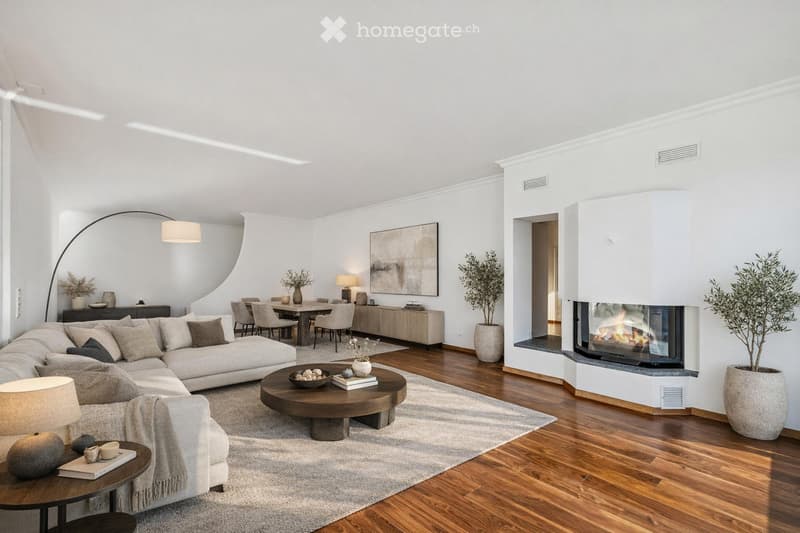
  • Open plan living room with white walls, hardwood floors, a fireplace, couch, coffee table, table with chairs, dining table, modern furniture, art on the wall
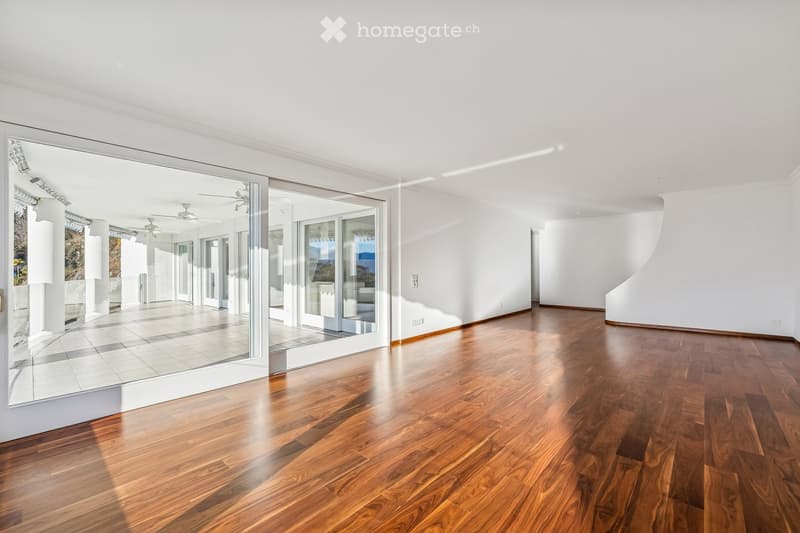
  • Wide glass doors leading to a balcony, hardwood floor, large windows, bright lighting, empty room
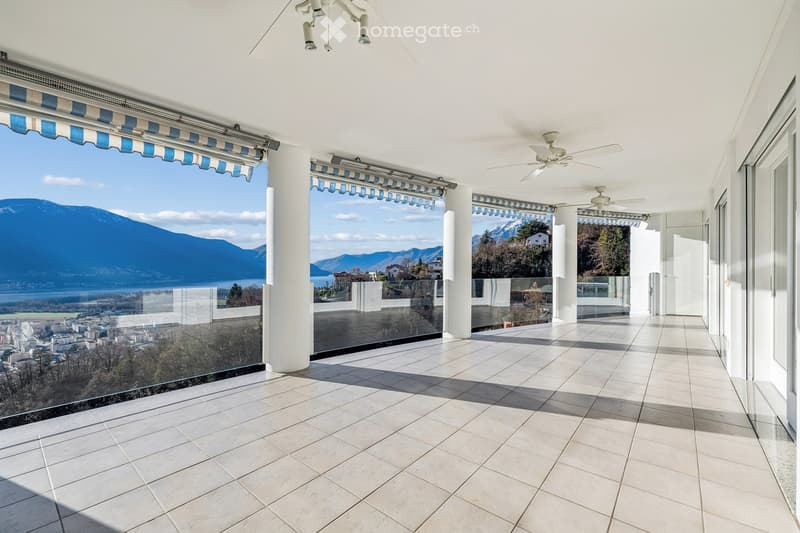
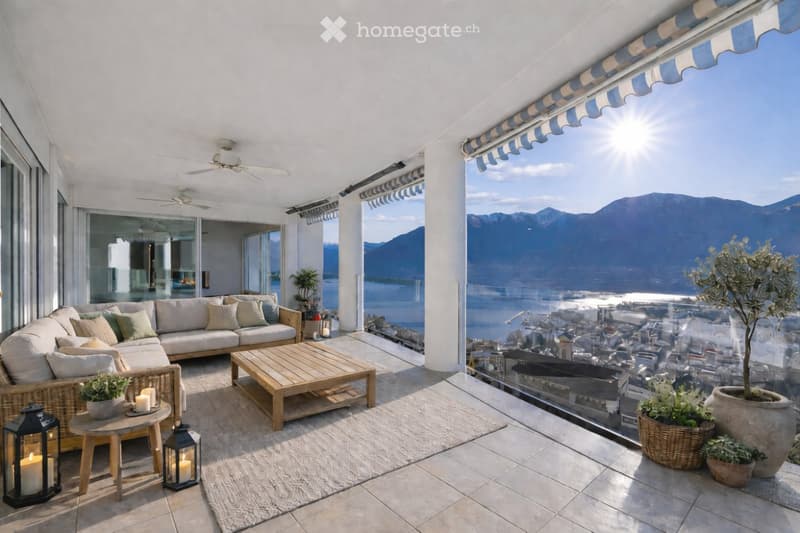
  • covered terrace with glass railings, view of mountains and city
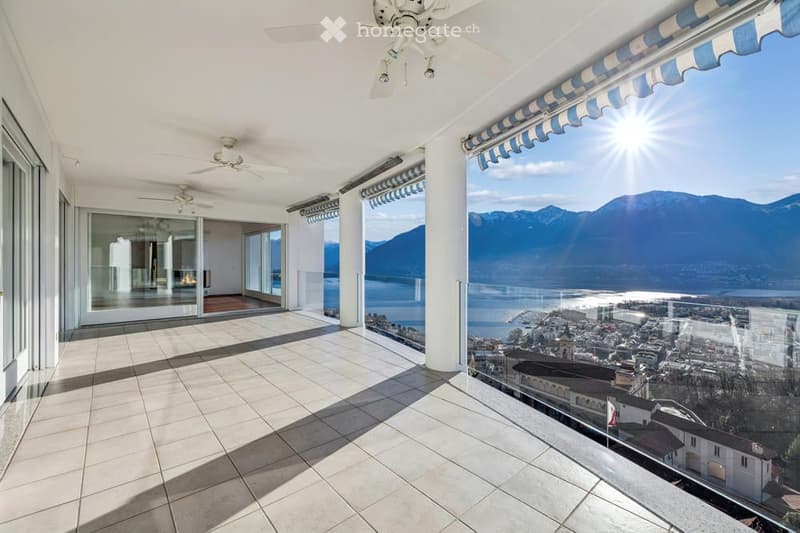
  • large balcony, glass railings, tiled floor, two ceiling fans, fireplace, glass door
  • large glass windows, white ceiling, wicker couch, wooden table, tiled floor, balcony, mountains in the distance
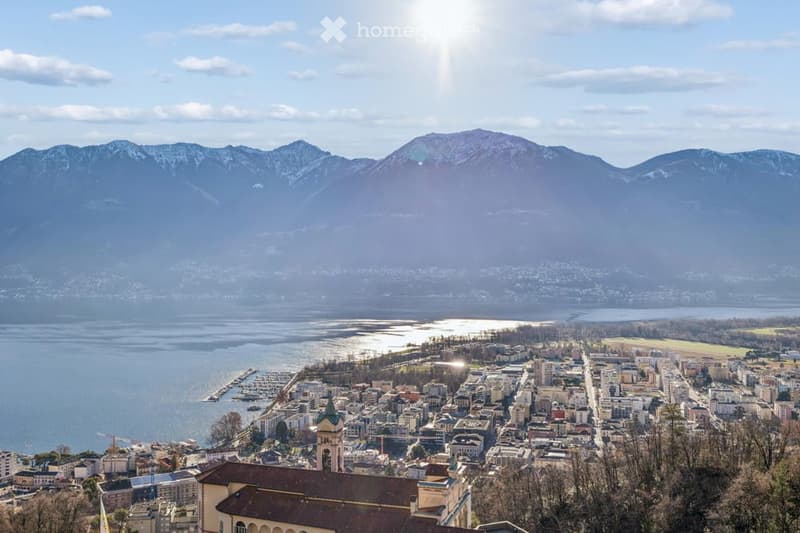
  • city view from above, lake, mountains, city center, building with a tower
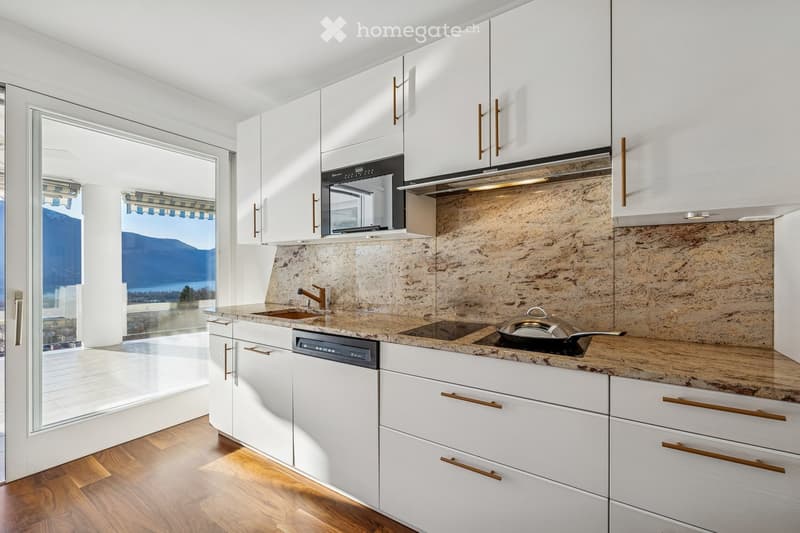
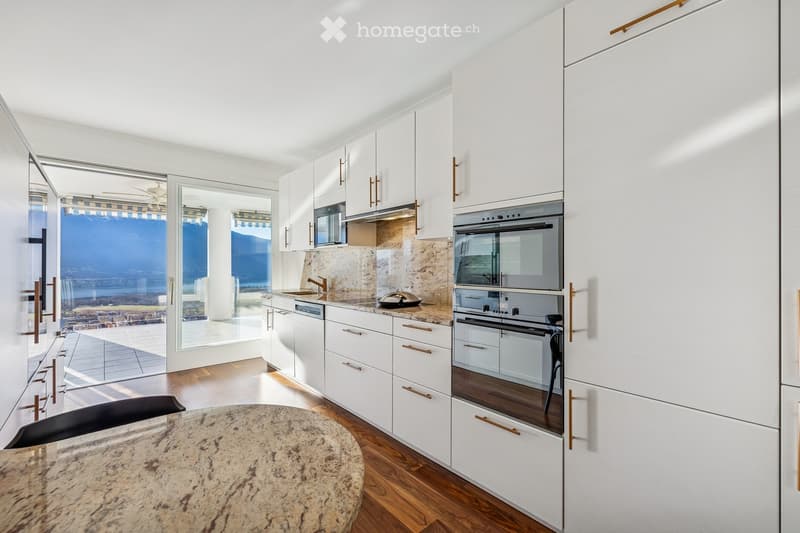
  • Modern kitchen with granite countertops, white cabinets, gas stove, sink, microwave, dishwasher, wooden floor, balcony view
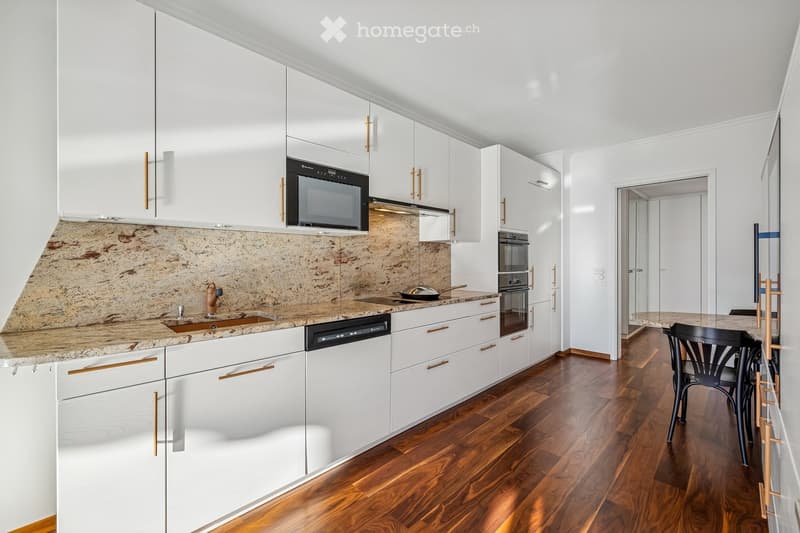
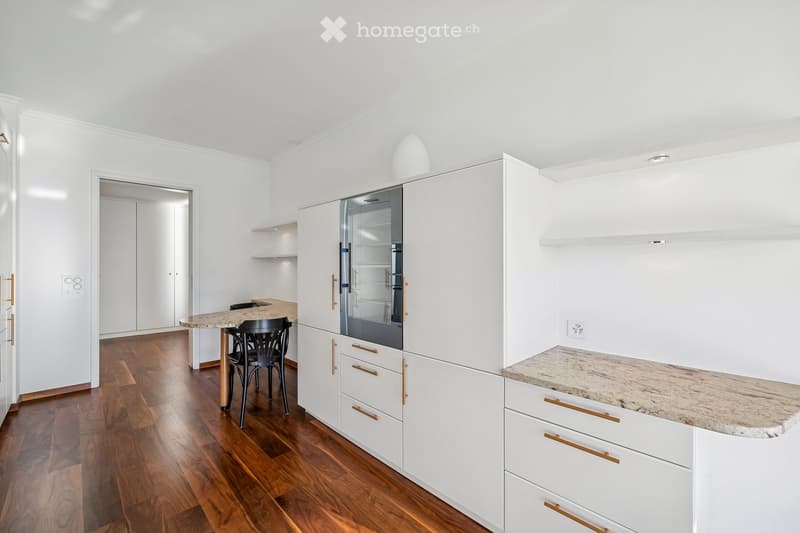
  • modern kitchen, white cabinets, granite countertops, stainless steel appliances, wooden floor
  • Modern kitchen with large marble countertop, white cabinets, brass knobs, built-in oven, dishwasher, and microwave. The kitchen has large windows and a sliding door that leads to a balcony.
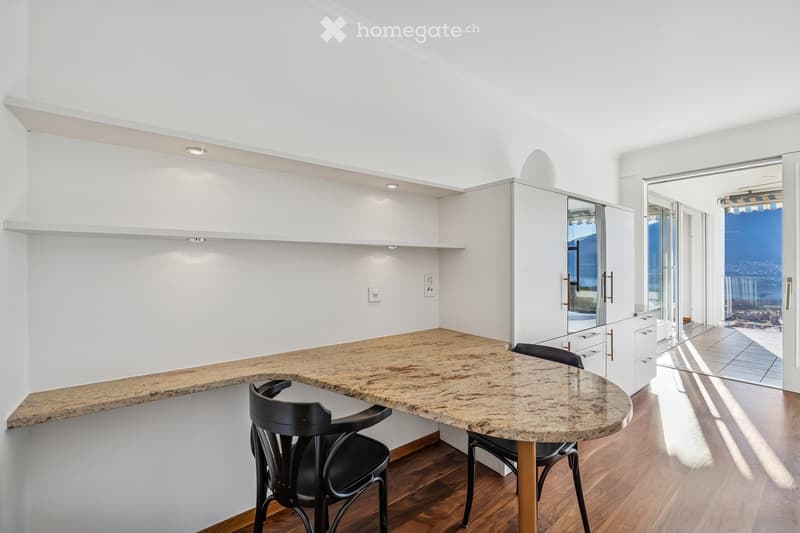
  • Desk with chairs, modern style, wooden floor, marble desk, shelves, power outlets, glass door to balcony
  • modern kitchen, white cabinetry, marble countertop, stainless steel appliance, wooden floor, small table, black chairs
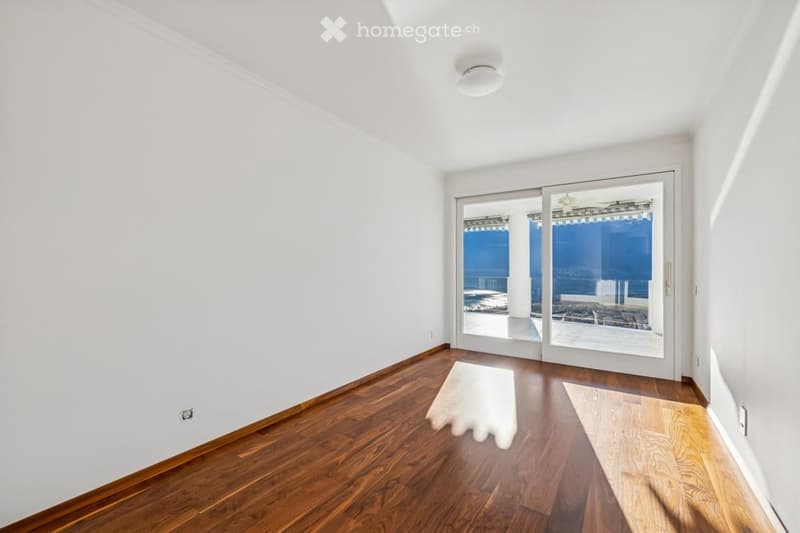
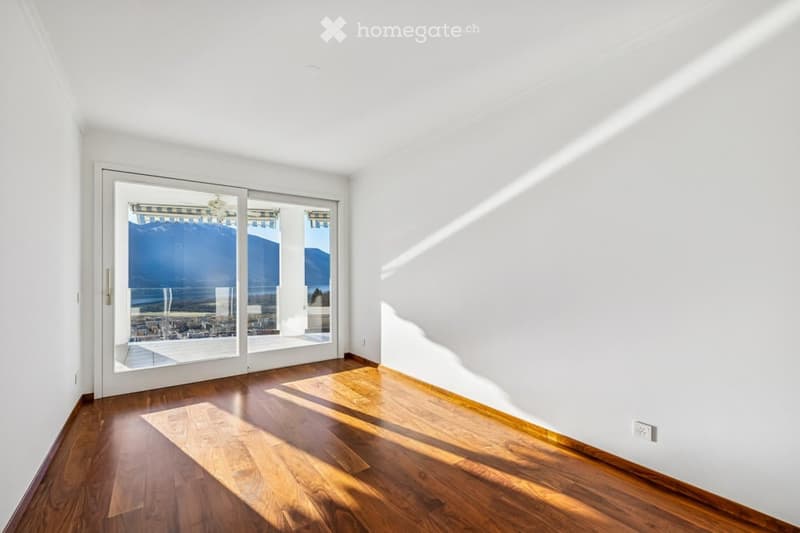
  • empty room, wooden floor, large sliding glass doors, balcony, bright sunlight
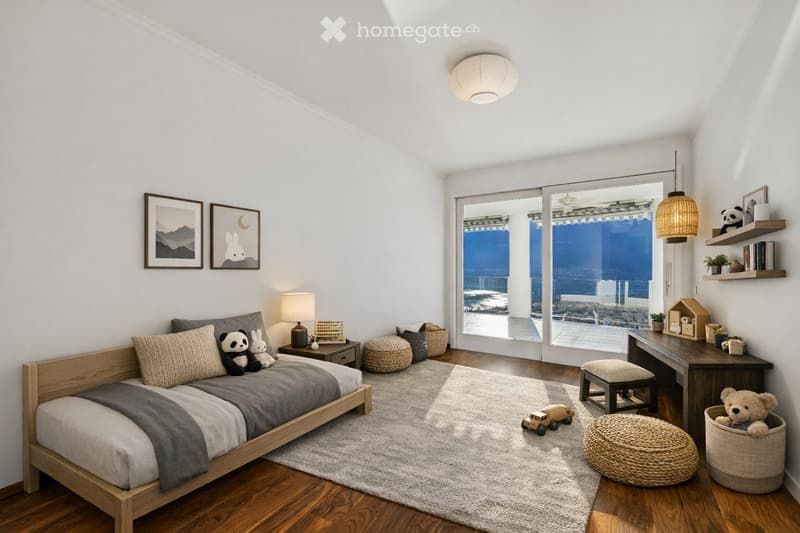
  • A modern, well-lit bedroom with a wooden bed, nightstand, desk, and various decorative items including toys, plants, and artwork.
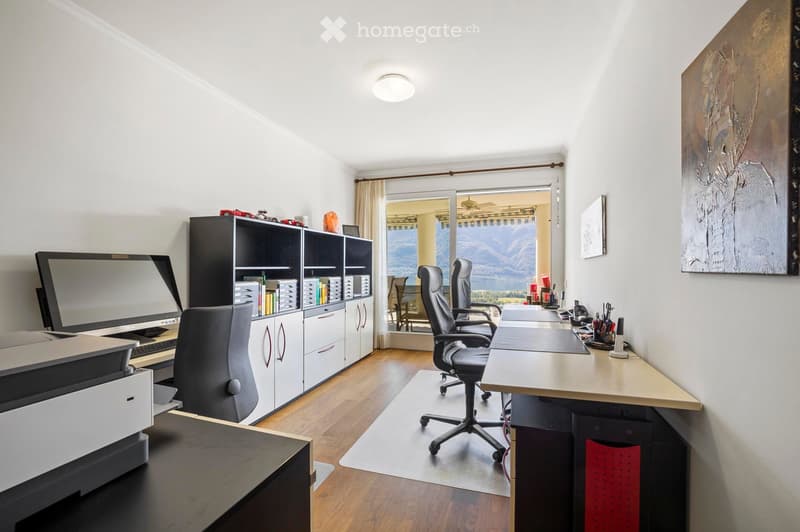
  • Modern office with large windows and terrace access, equipped with computer, printer, and office chairs, wooden floor, white walls, artwork, and a desk.
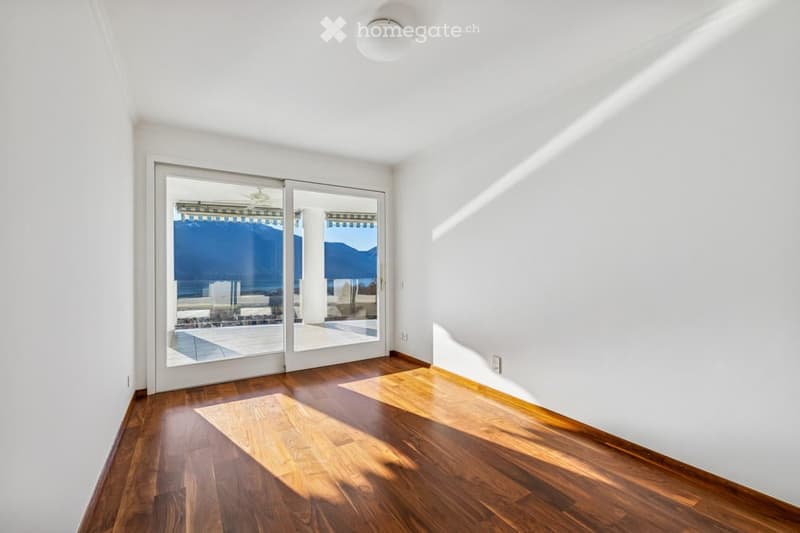
  • modern room, wooden floors, sliding glass door, balcony, white walls, sunlight
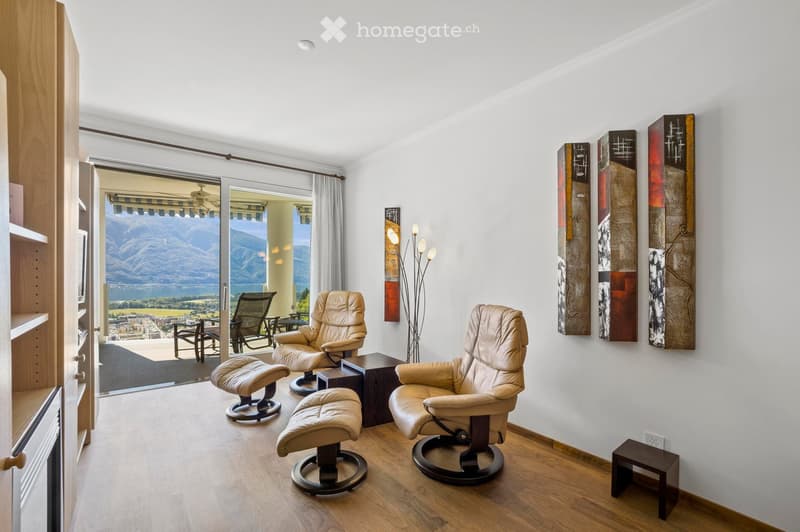
  • large sliding doors leading to balcony, hardwood floor, beige leather chairs, wooden ottoman, wall art, side table, power outlet
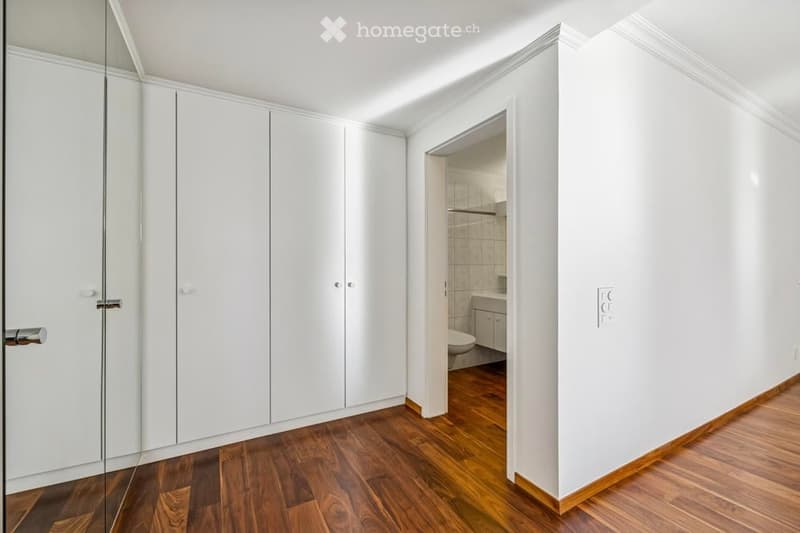
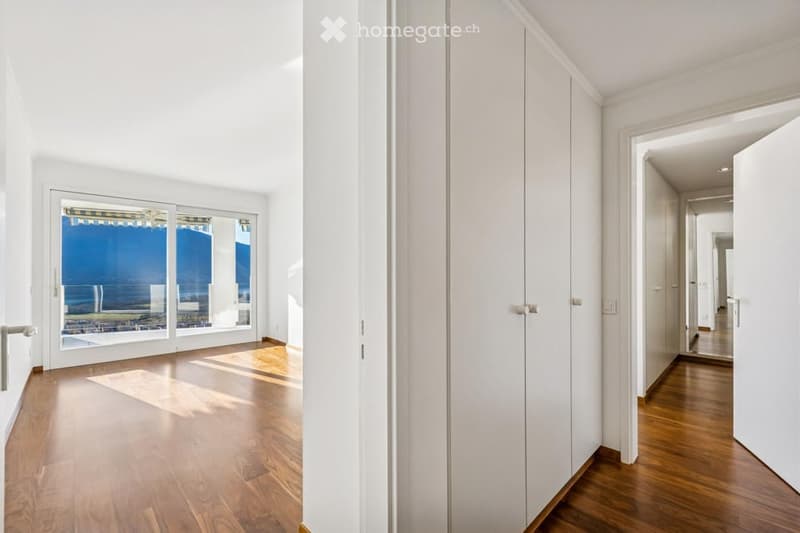
  • Modern interior, white wardrobes, wooden floor, white tiled walls, a toilet visible through the doorway
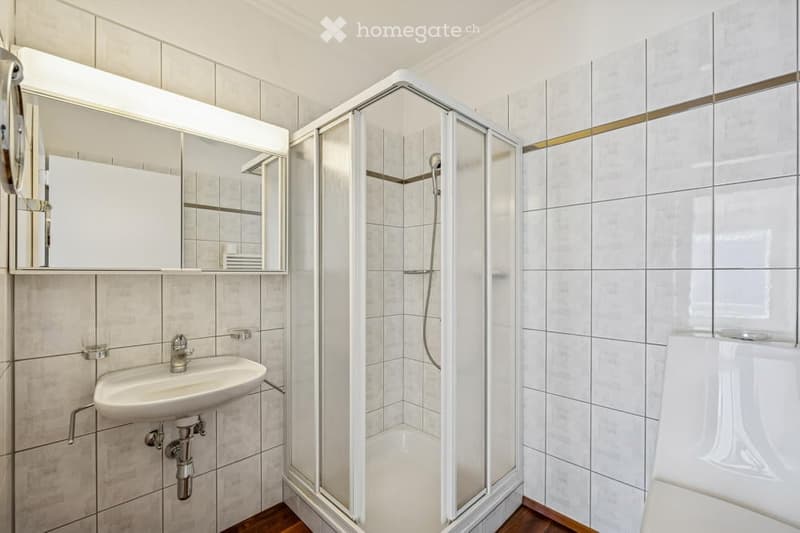
  • white tiled wall, sink, toilet, shower cabin, mirror
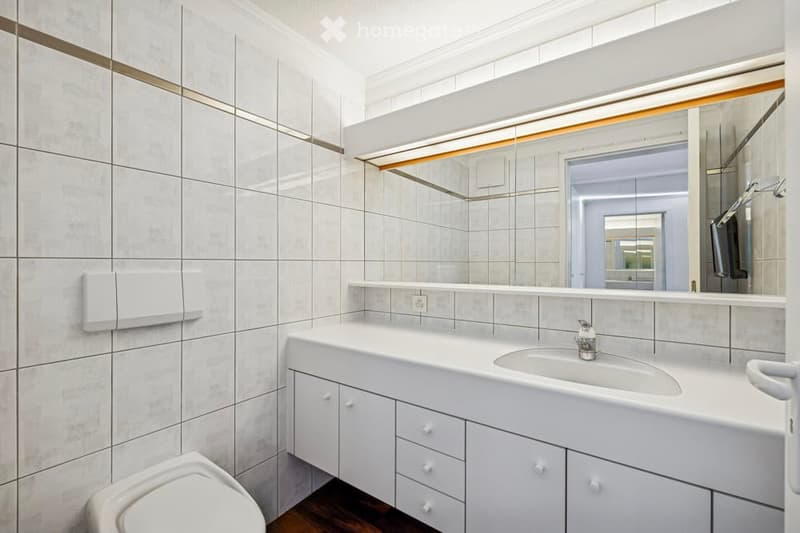
  • Bathroom with white tiled walls, white floor, white cabinet, white sink, faucet, white toilet
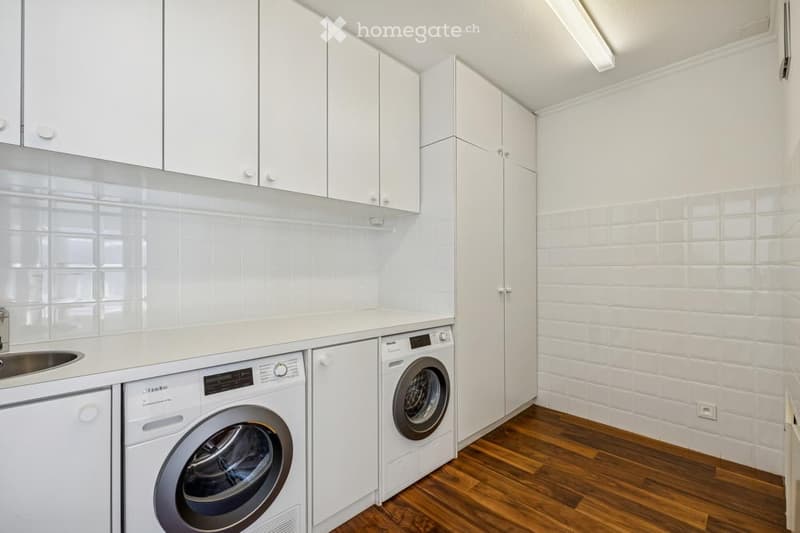
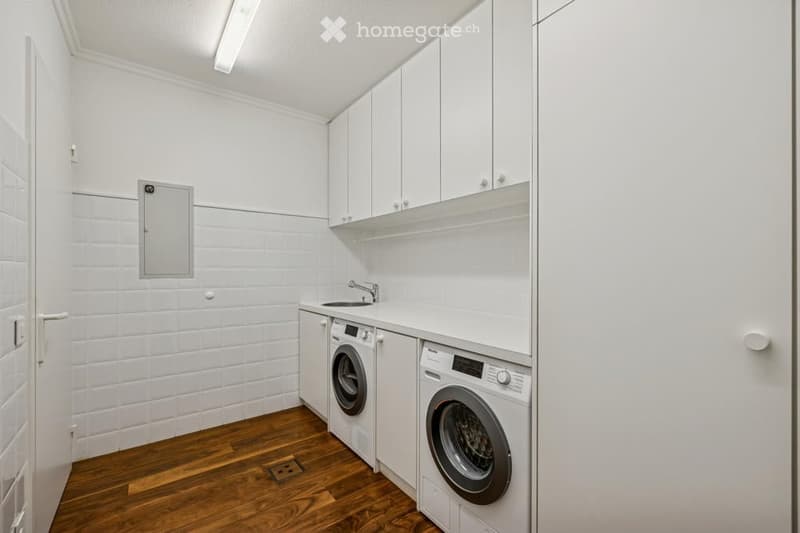
  • Clean, white laundry room with two washing machines, a sink, and shelves
  • laundry room with wooden floor, white tiles, white cabinets, washing machine, and a sink
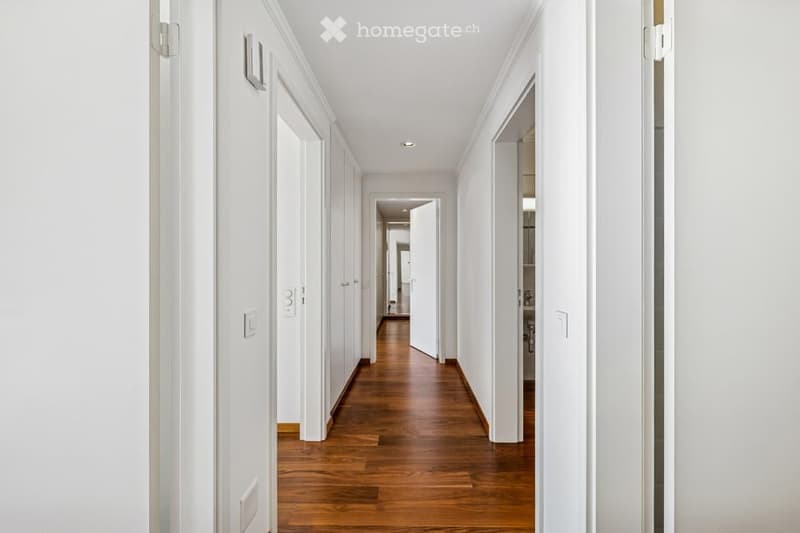
  • long hallway with hardwood floors and recessed ceiling lighting, multiple closed doors along both sides
  • Wide hallway with wooden floor, tall windows, tall cabinets
  • Spacious room with large glass sliding doors, hardwood floors, white walls, and power outlet.
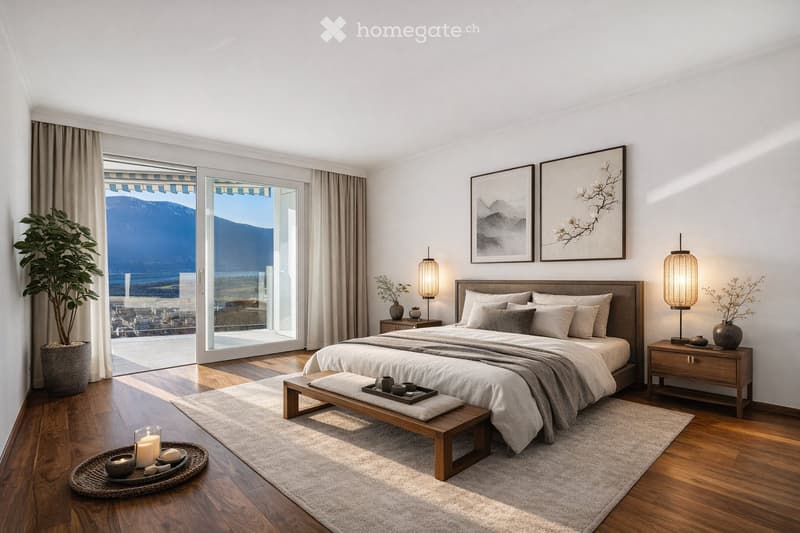
  • Modern minimalist bedroom with a bed, bedside tables, lamp, rug, and plants, large window leading to a balcony, wooden flooring, white walls
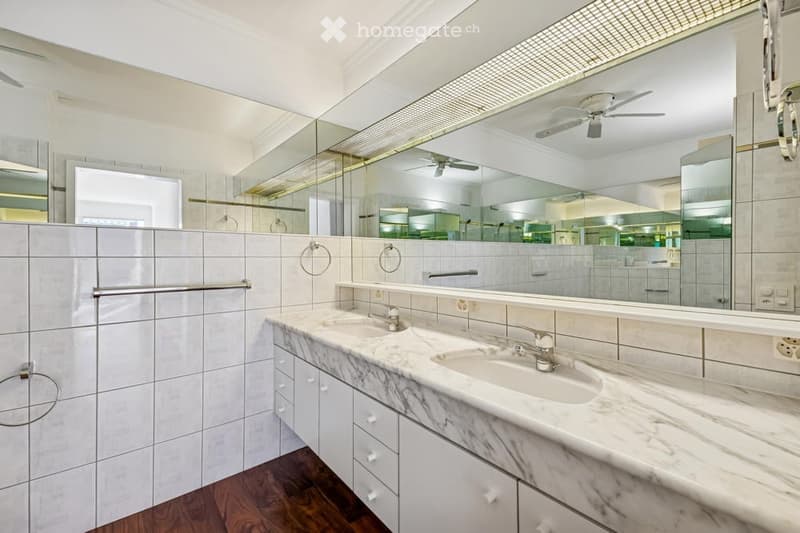
  • Modern bathroom with two sinks, large mirror, white tiles, wooden floor, ceiling fan
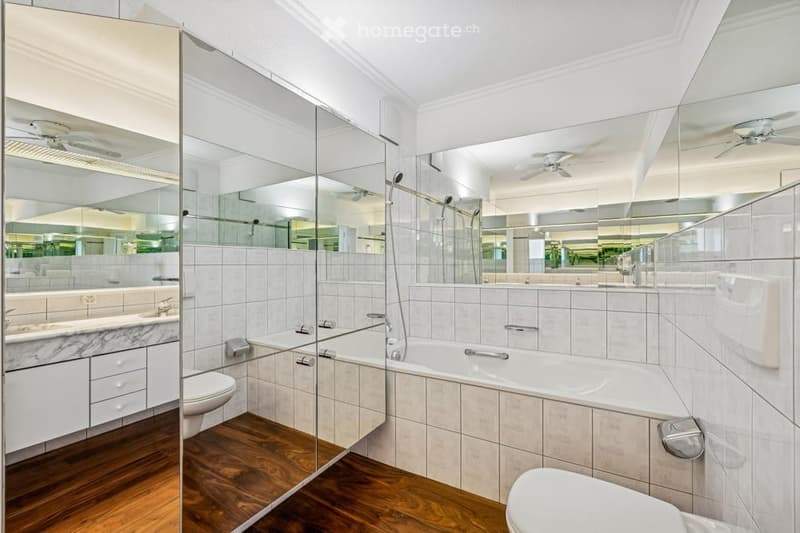
  • modern bathroom, white tiles, glass enclosure, bathtub, sink, toilet, large mirrors, wooden floor
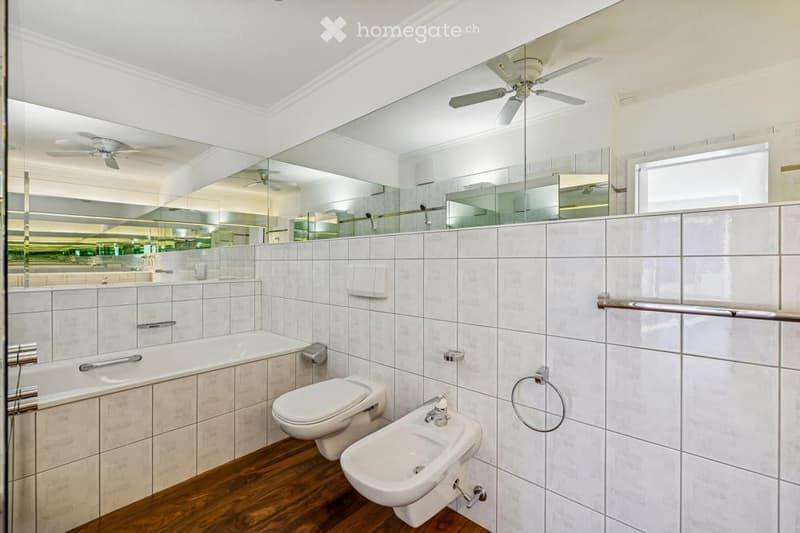
  • modern bathroom with white tiles, bathtub, toilet, bidet, double ceiling fans, glass wall, glass door
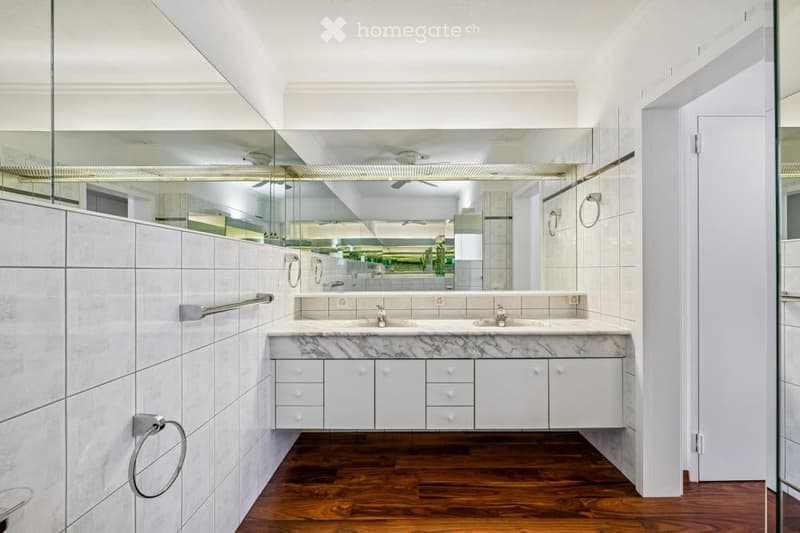
  • large mirror, double sink, marble countertop, ceiling fan, tiled wall, wooden floor
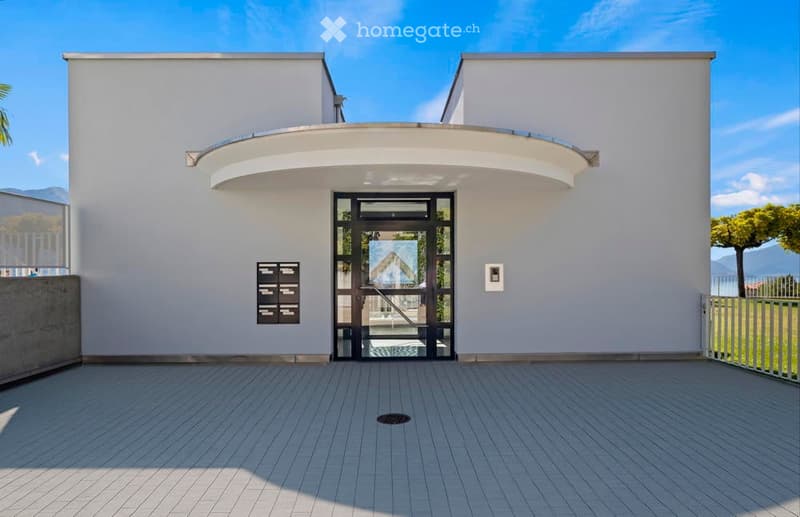
  • Modern white building, raised ground floor, entrance with a glass door, balcony, open courtyard, tiled floor, railings, outdoor greenery
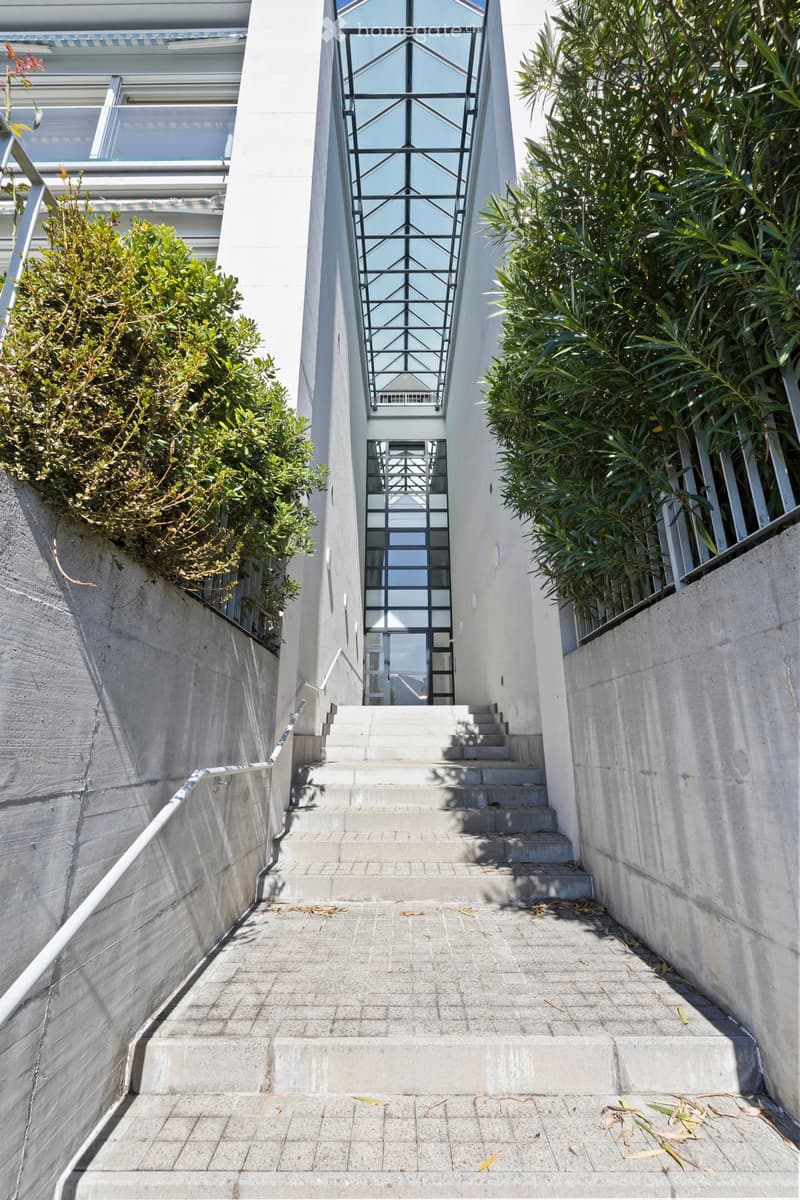
  • Stone stairway leading to a glazed entryway, white exterior walls, white steps
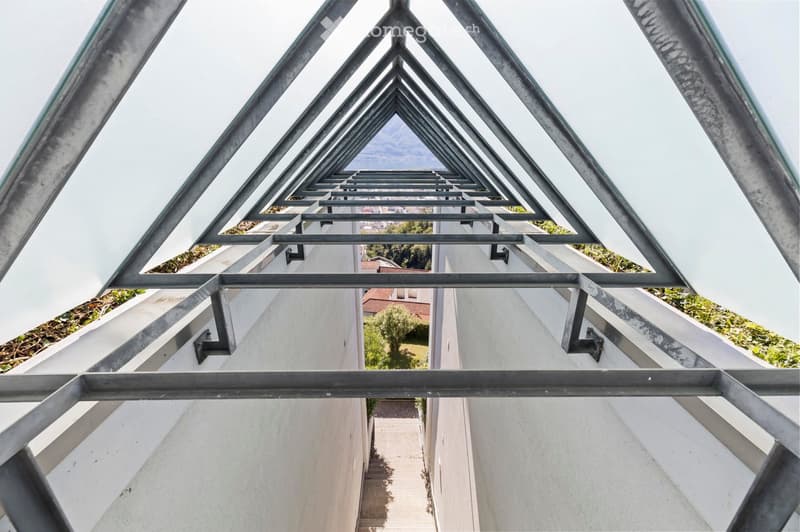
  • a triangular exterior space with large windows and an internal staircase, with an upper level garden area
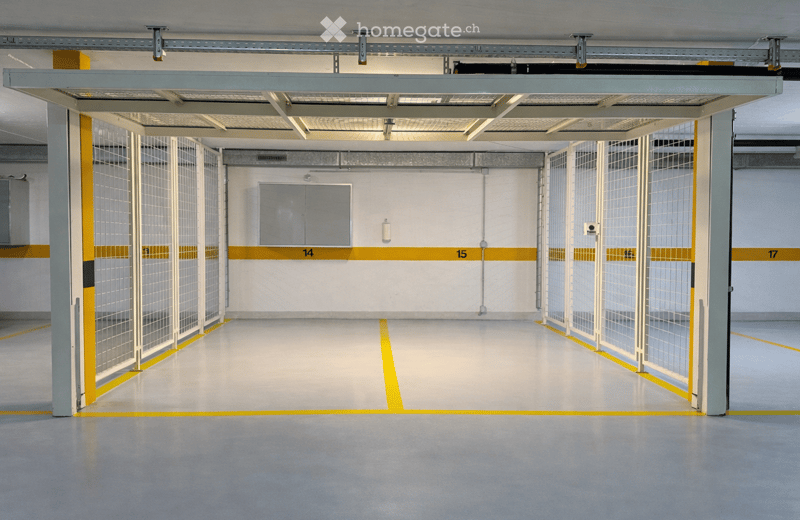
  • open parking space, three garage doors, yellow lines on floor
  • entrance hall, lift, 2 bedrooms, living room, kitchen, bathroom, balcony
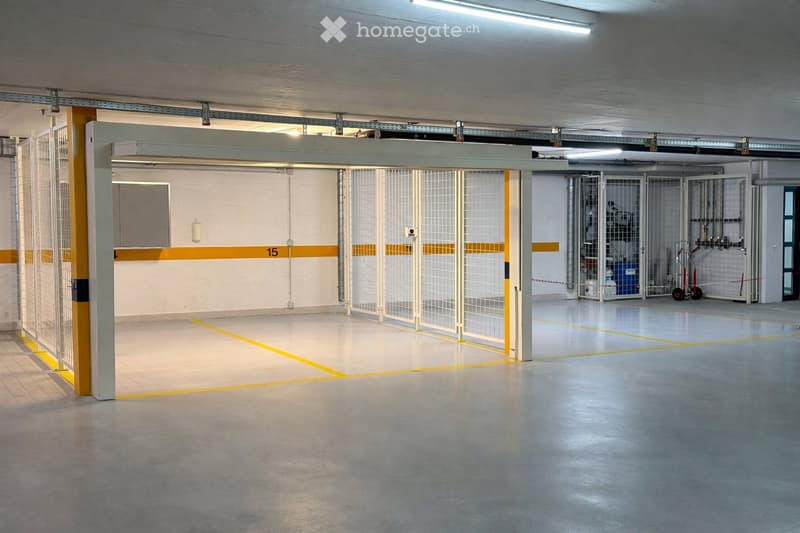
  • Empty underground parking area with marked parking spaces, metal barriers, and a gated section.
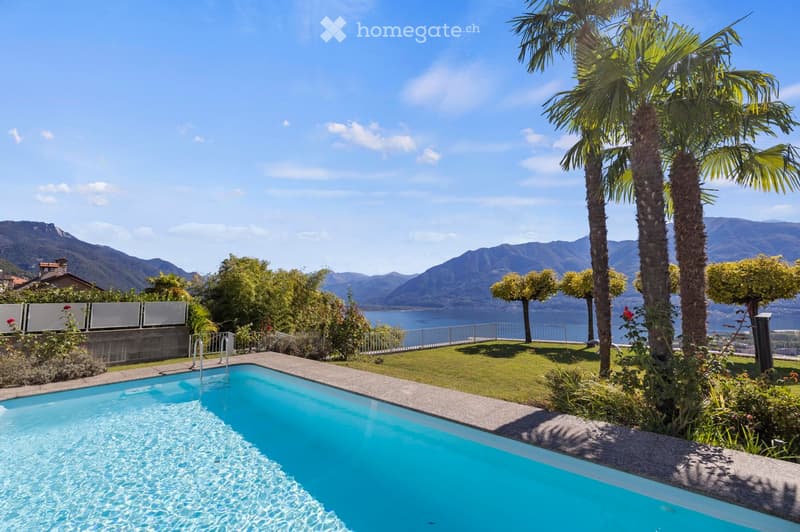
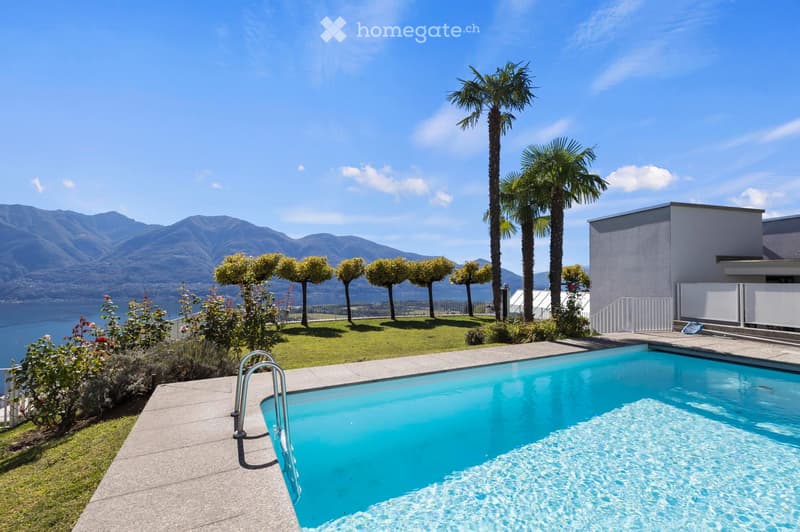
  • pool with clean water, swimming pool surrounded by lawn, mountains and lake in the background, lush greenery
  • Outdoor swimming pool with a swimming lane and a poolside handrail, surrounded by green grass, with trees and a beautiful mountain view
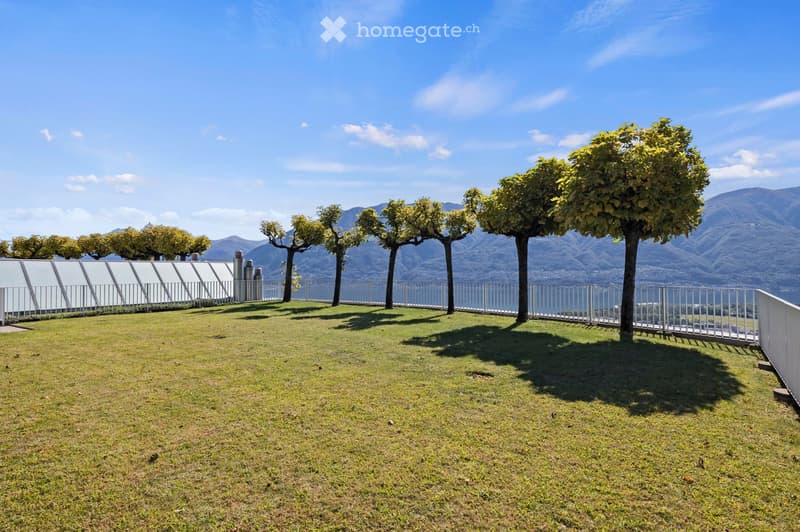
  • Open terrace with well-maintained lawn, metal railings, rows of trees, scenic view of a lake and mountains
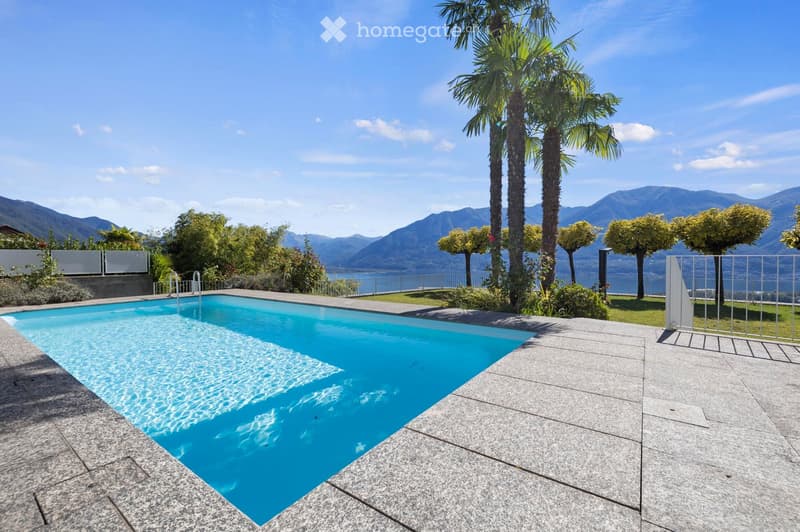
  • An outdoor area featuring a swimming pool with an entrance on the left, surrounded by a grey tiled floor. The pool has a metal handrail, and there are plants and trees nearby. There is a stunning view of mountains and a lake.
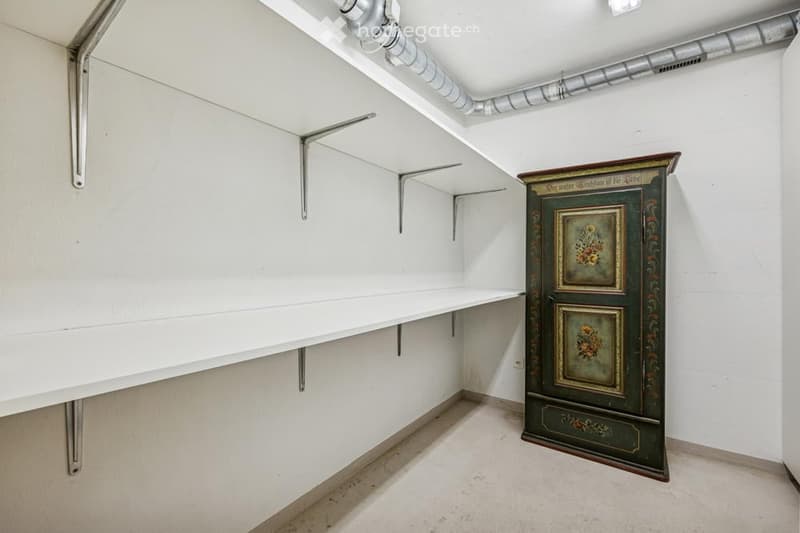
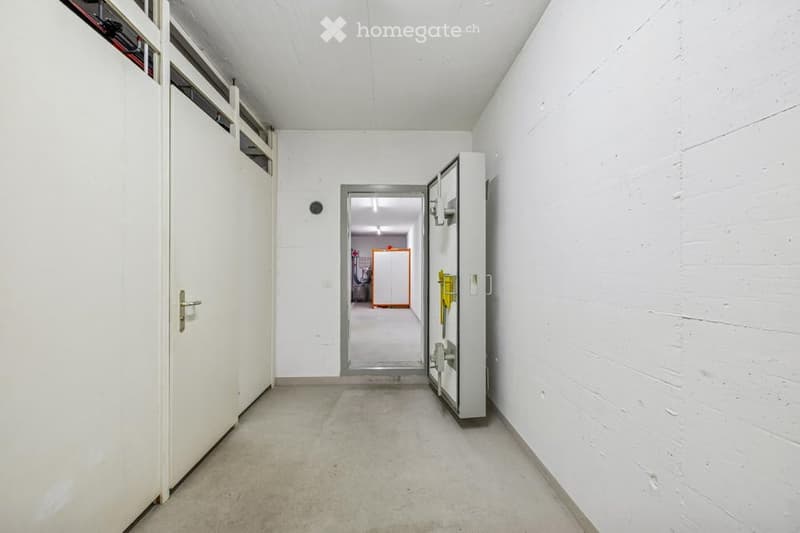
  • Empty room with white wall and white shelves. One door and a wooden cabinet.
  • Wide hallway leading to an opened heavy duty door, two large doors
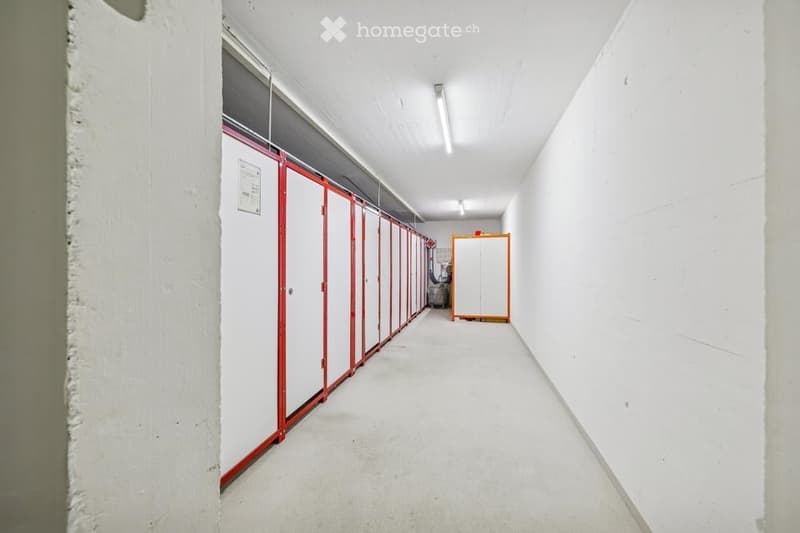
  • long corridor, rows of storage units, white walls, ceiling lights
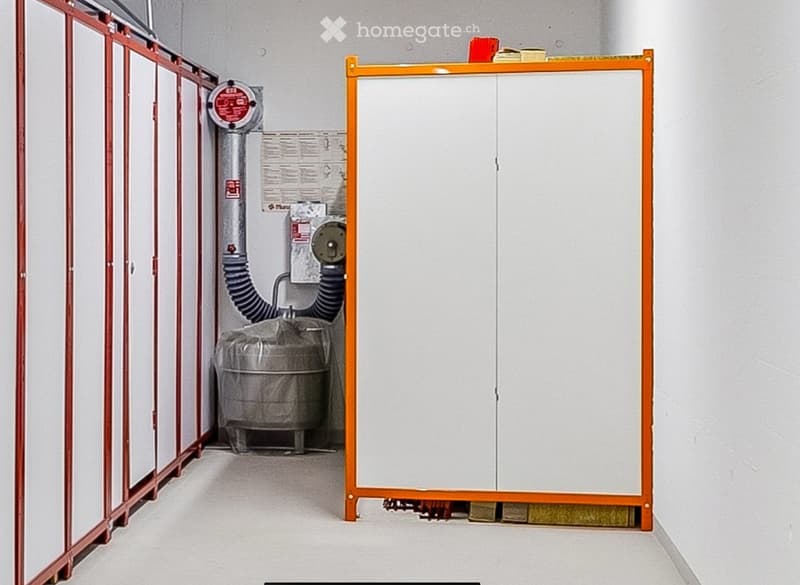
  • Empty utility room with white walls, grey floor, and a covered cylindrical object with a hose and control panel on the left side.
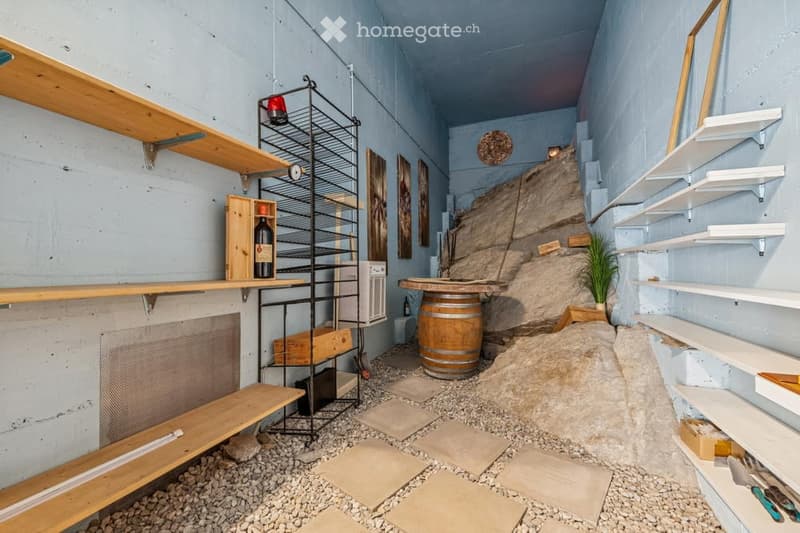
  • room with gray pebbles, wine shelves, barrel, decorative shelves, potted plant
  • Luxury complex with swimming pool, scenic view, modern architecture, residential area, road, several houses
  • Get full property details

    Contact the advertiser for the exact address, floor plans and additional documents.

1 / 58

"Attic apartment in Orselina with direct lake view over Lago Maggiore"

Purchase price
CHF 2,450,000.–
Rooms
4.5
Living space
186 m2

Find the right mortgage for your new home

Location

Via Calvario 7, 6644 Orselina

Travel time

  • 15 min.Station: Locarno

Surrounding information

Source of this data

The data displayed is provided by one of our third-party suppliers.

Please note that the locations displayed may not be up to date and there may be some deviations.

  • School

    5 min.Scuola comunale
  • Pharmacy

    15 min.Farmacia Maggiorini
  • Supermarket

    14 min.Alimentari Del Sole
  • Public Transport

    2 min.Stazione Funivia

Times refer to the route on foot.

Costs

Purchase price:
CHF 2,450,000.–

Main information

Available from:
Immediately
Type:
Attic flat
No. of rooms:
4.5
Floor:
3
Surface living:
186 m2
Last refurbishment:
2026
Year built:
1995

Features and furnishings

  • Balcony / Terrace

  • View

  • Wheelchair access

  • Child-friendly

  • Garage

  • Elevator

  • Swimming pool

Documents (1)

Description

4.5-room luxury attic apartment in Residenza al Sasso, Orselina (TI)

  • Binding second-home permit available

This unique 4.5-room attic apartment in the exclusive Residenza al Sasso offers a breathtaking view, a roof garden with a heated pool, high-quality materials, and an elegant room concept.

The heated living area is 162 m². In addition, there is a spacious, fully covered and partially enclosed terrace with 43 m² of space. Thanks to its high-quality execution (safety glass railings, 3 ceiling fans, infrared ceiling heaters, and electric sunshades), it is partially counted – resulting in a total living area of 185 m².

Highlights

  • Living area: 162 m² and terrace: 43 m²/2 total: 185 m²

  • Terace: covered, three sides wind-protected, electric sunshades, ceiling fans, and infrared heating

  • 90 cm high safety glass panels on the terrace guarantee an unobstructed, free view.

  • Unobstructed panoramic view of Lago Maggiore and the mountains to Italy

  • Floor-to-ceiling panoramic windows in every room with spectacular lake views

  • Fully equipped high-quality kitchen with dining area, wine fridge, and Wok induction field

  • En-suite bathroom and an additional shower bathroom with Closomat, as well as a guest toilet

  • separate laundry room with Miele appliances directly accessible

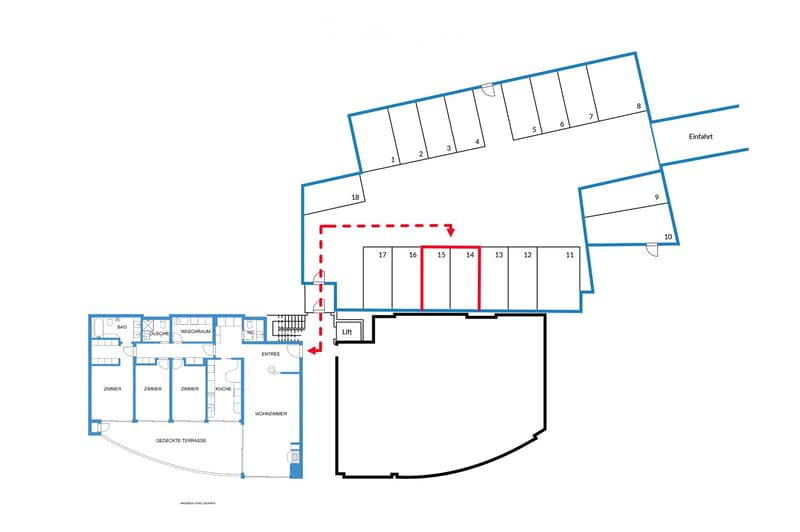
  • Lockable double parking space in the garage

  • Barrier-free access from the garage directly to the apartment door (stepless)

  • Basement and a climate-controlled rock wine cellar

  • Civil defense room with shelter door and filter/ventilation system

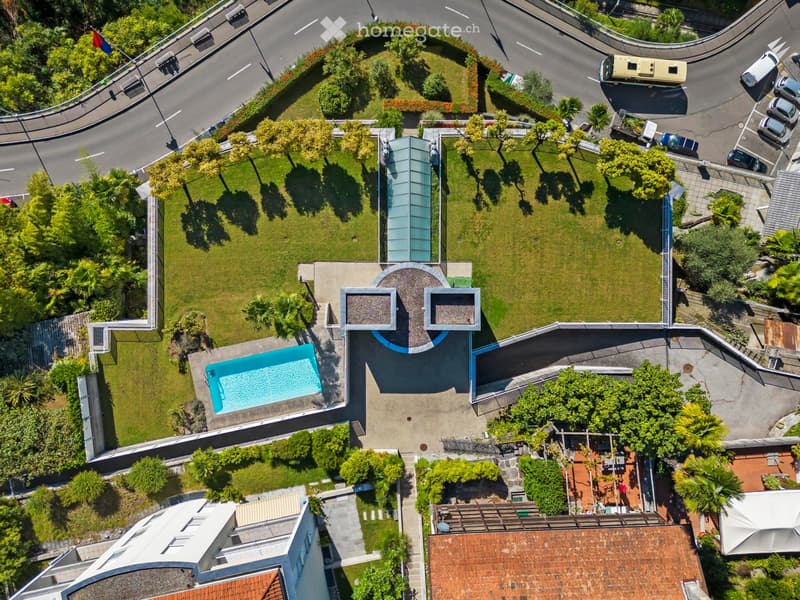
  • Roof garden with heated pool, large sunbathing area, and shade-providing trees

  • Direct access to the funicular to Locarno (just a few meters away)

  • Video intercom system & fully barrier-free access

Equipment details

  • Real wood parquet made of solid American walnut with underfloor heating

  • Radio-controlled slat and sun blinds

  • Spacious master bedroom with dressing room & en-suite bathroom

  • Unique interior design details, e.g., a 54 kg heavy smoke quartz in the entrance

Year of construction / renovations

  • Completion: 1995

  • Comprehensive renovation: 2026

  • New remote-controlled sunshades: 2023

  • New electric slat blinds: 2023

Location

The residence is located above Locarno in Orselina, with a direct view of Madonna del Sasso. In just a few minutes, you can reach the Piazza Grande and Locarno train station by funicular. The location combines tranquility, sun, and excellent connections.

A special highlight: only 25 meters from the lower exit of the Residenza, you can reach the valley station of the Cardada cable car – conveniently on foot.

The modern Cardada-Cimetta cable car takes you up to the Cardada viewing platform (1,340 m) and further to Cimetta (1,670 m) in just a few minutes – a popular excursion destination with panoramic views over Lago Maggiore to the Po Valley. Perfect for hiking, biking, or simply enjoying.

A true gem for all those who want to combine highest living comfort, privacy, and a breathtaking natural setting.

Binding second-home permit available – immediate occupancy possible.

Learn more:

Visit the official project website with more information, pictures, and a 360° tour: 👉 https://www.residenza-al-sasso.ch

Viewing appointments are only possible by individual arrangement.

Willy Seltmann + 41 (0) 41 521 02 95 > > Please no broker inquiries!

Since it is a high-quality property, we ask for understanding that appointments can only be arranged upon presentation of a current financing confirmation or a corresponding capital proof.

We also ask you to refrain from spontaneous visits – discretion and privacy are guaranteed, of course.

Mortgage Calculator

From dream house to home ownership: the mortgage calculator can help you estimate the affordability of this property.

Purchase price
Household income

Annual gross income of all persons applying for the mortgage (including 13th month salary or bonus payment).

The mortgage is affordable if the living costs do not exceed one third (33%) of your income.

Equity capital

You must finance at least 20% of the property value with your own funds. This includes savings, advance inheritance, gifts, all retirement assets (3a, 3b) and pension fund assets. You may withdraw a maximum of 10% of the purchase price from the pension fund.

Create your account
Free

Unlock the full experience

Sync your favourites, manage search alerts, and access all your important services seamlessly across devices. Create your free account for a personalized home search!

Listing ID
4003523482
Object ref.
0gyrq.8qsbe

Contact the advertiser

Equity capital (optional)

By continuing, I declare that I accept the GTC and acknowledge the privacy policy, and that personal aggregated data related to my interests may be shared with the advertiser.

* By selecting “Yes”, I agree that Homegate may process this information as described here.

Other properties you might like

Fraud prevention: a few useful tips

  • Never transfer money in advance
  • Be careful if the price appears too low
  • Never share personal data such as bank details or copies of ID upfront
  • Do not sign a contract before you have visited the property

Tips and services