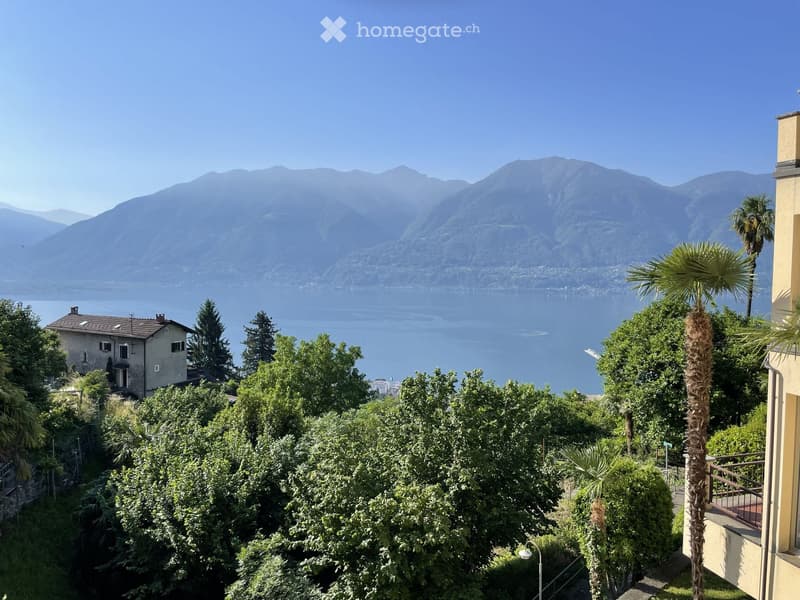
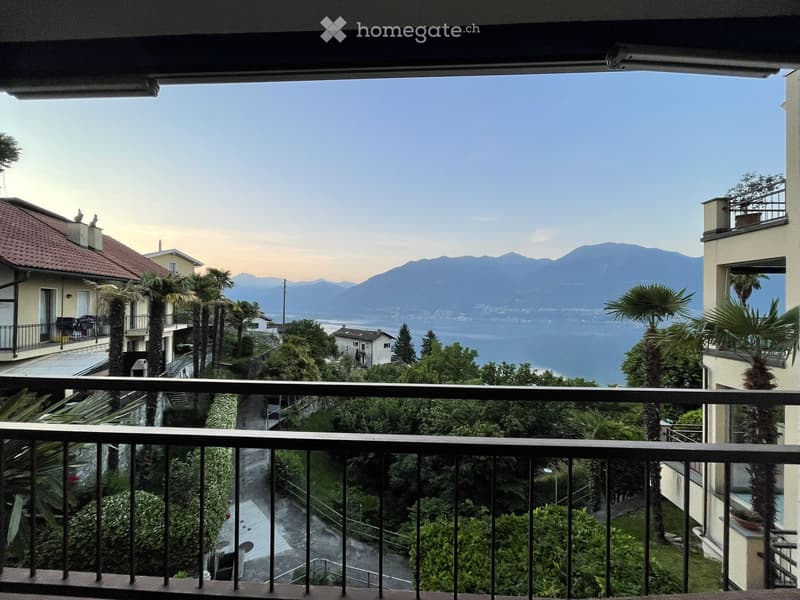
• Balcony overlooking a scenic view of a lake, mountains, and surrounding buildings with palm trees and greenery.
  • A scenic outdoor view overlooking a lake with surrounding mountains, featuring lush greenery and palm trees.
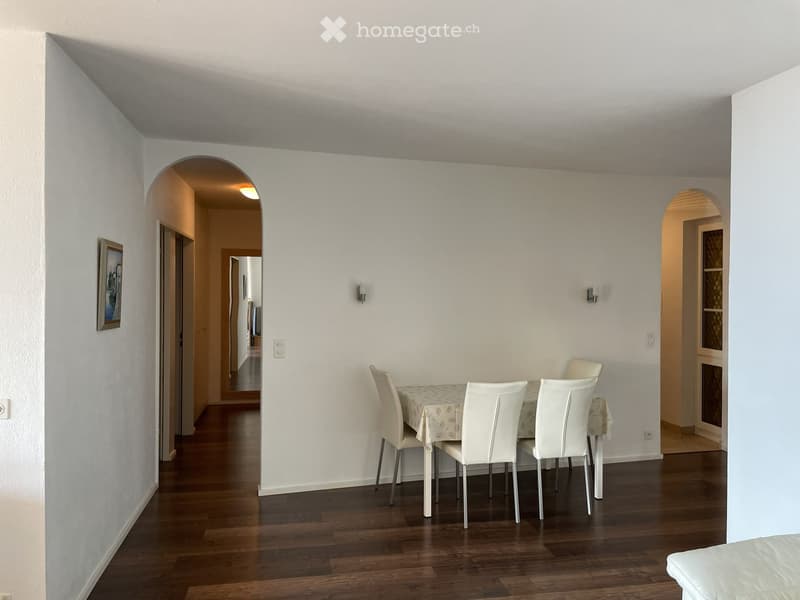
  • Dining room with wooden flooring, white walls, and a dining table with chairs.
  • Modern living room with wooden flooring, large sliding glass doors leading to a balcony with a scenic mountain view, a television, a small table, and a cabinet.
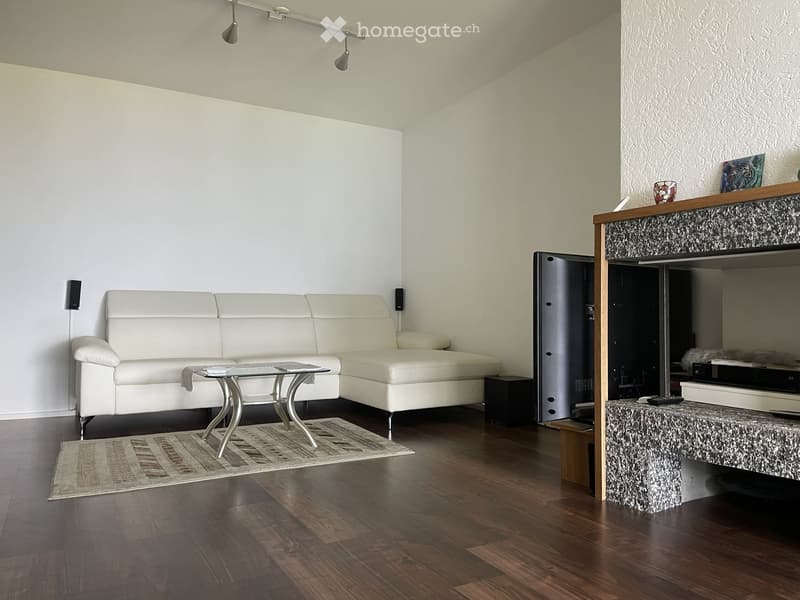
  • Modern living room with white leather sofa, glass coffee table, wooden floor, fireplace, and speakers.
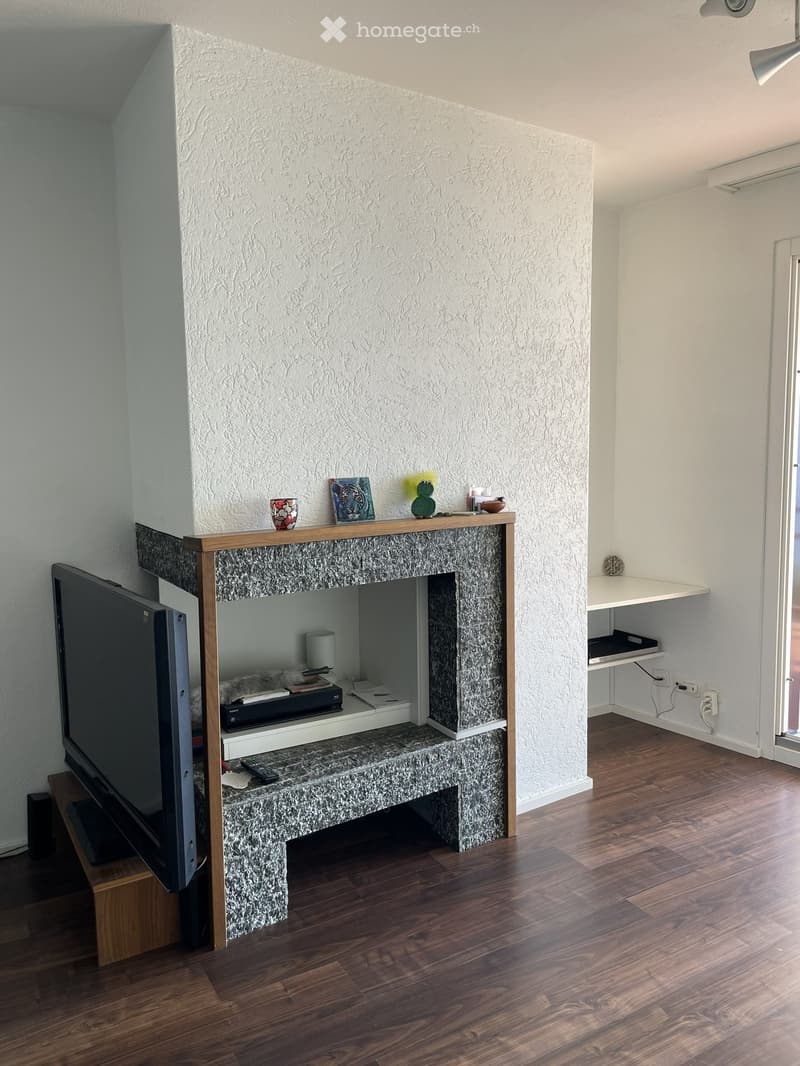
  • Modern living room with a fireplace, television, and decorative items on the mantel. The room features wooden flooring and white walls.
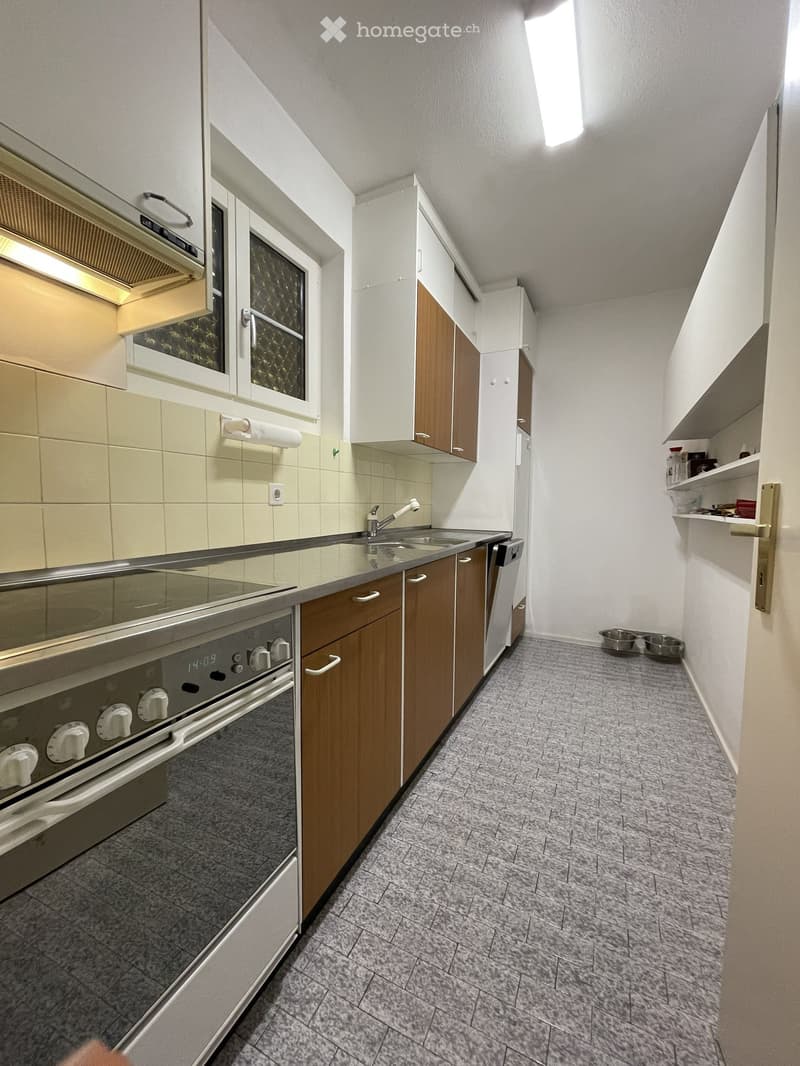
  • Modern kitchen with wooden cabinets, stainless steel appliances, and a tiled backsplash. Features an oven, microwave, sink, and refrigerator.
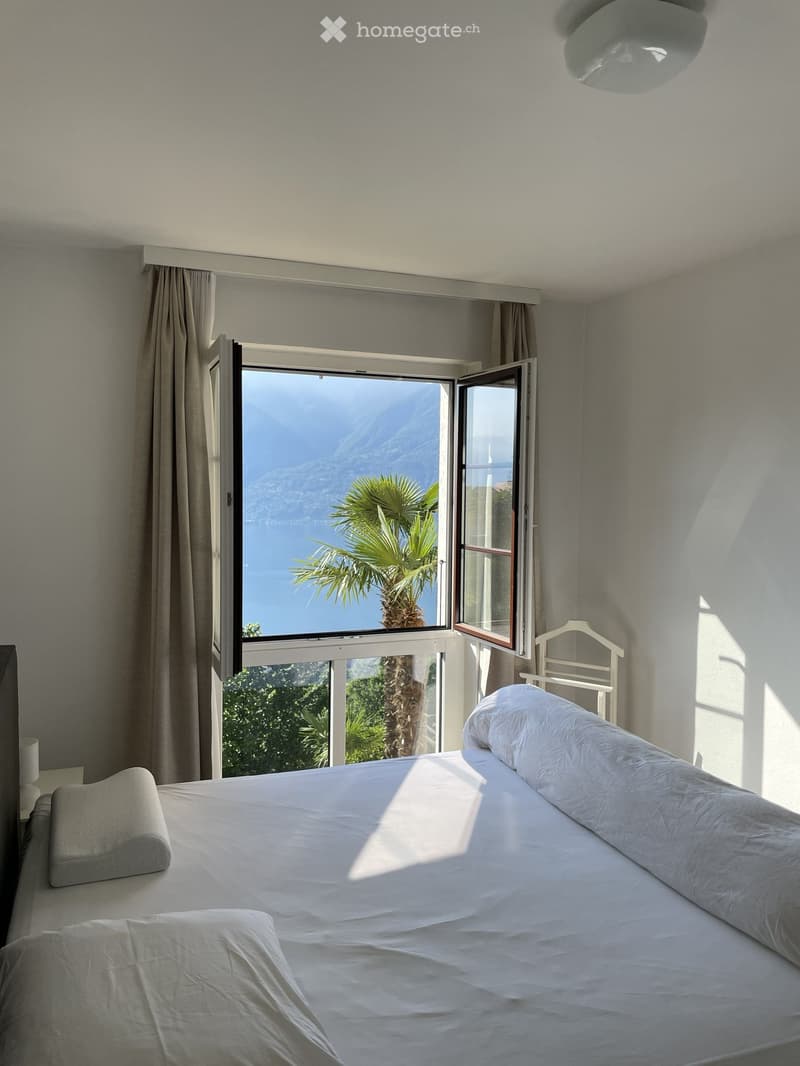
  • Bright bedroom with a large window offering a scenic mountain view, featuring a neatly made bed with white linens, a nightstand, and a chair.
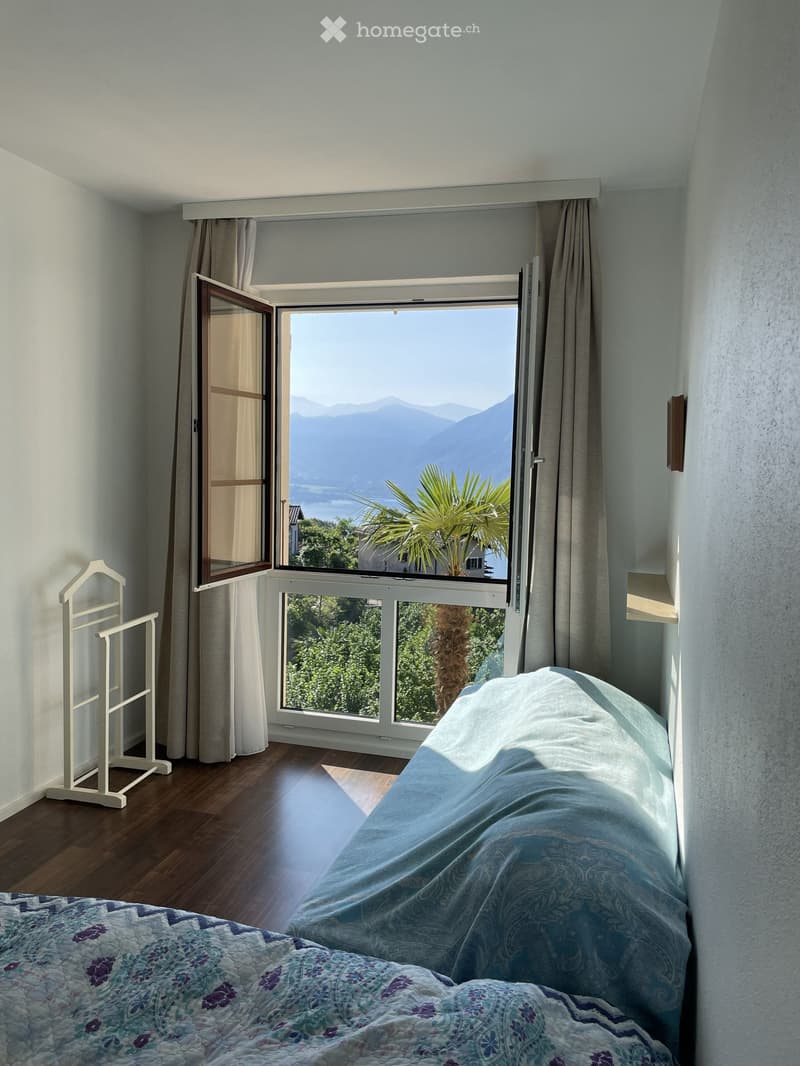
  • Bright bedroom with wooden flooring, large window offering scenic mountain view, bed with patterned quilt, and a white wardrobe.
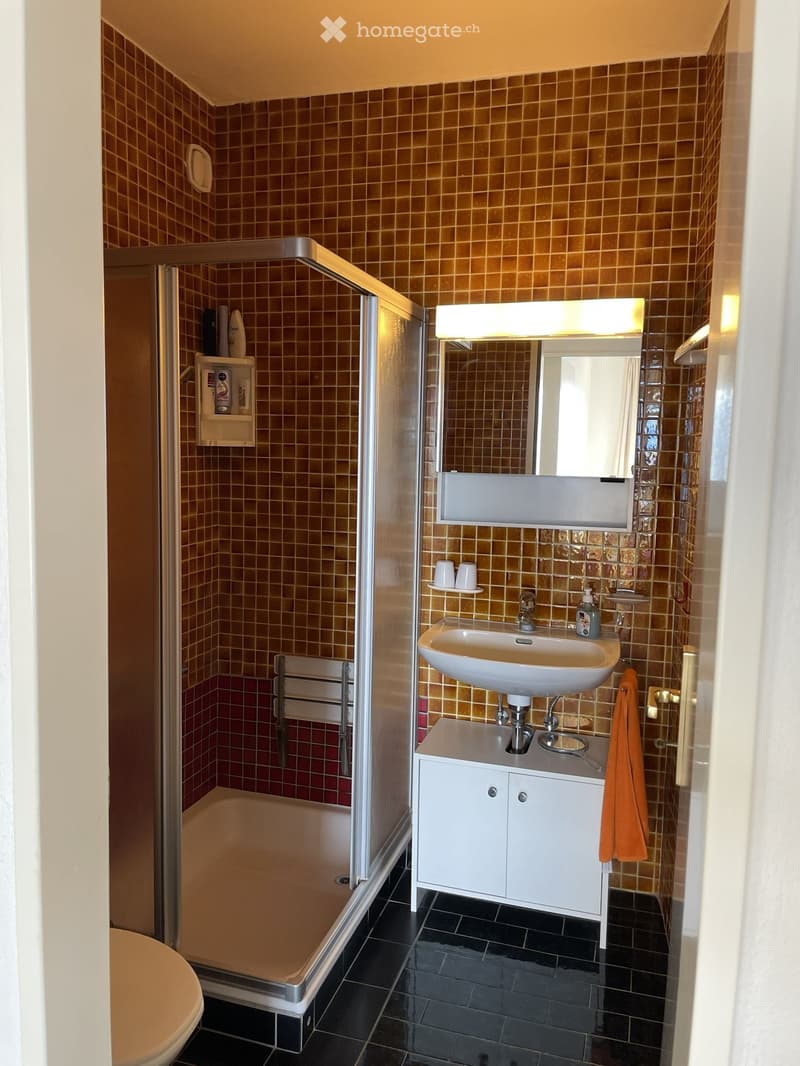
  • Bathroom with a sink, mirror, cabinet, and a shower area with a bathtub. The walls are tiled in brown and red, and the floor is black.
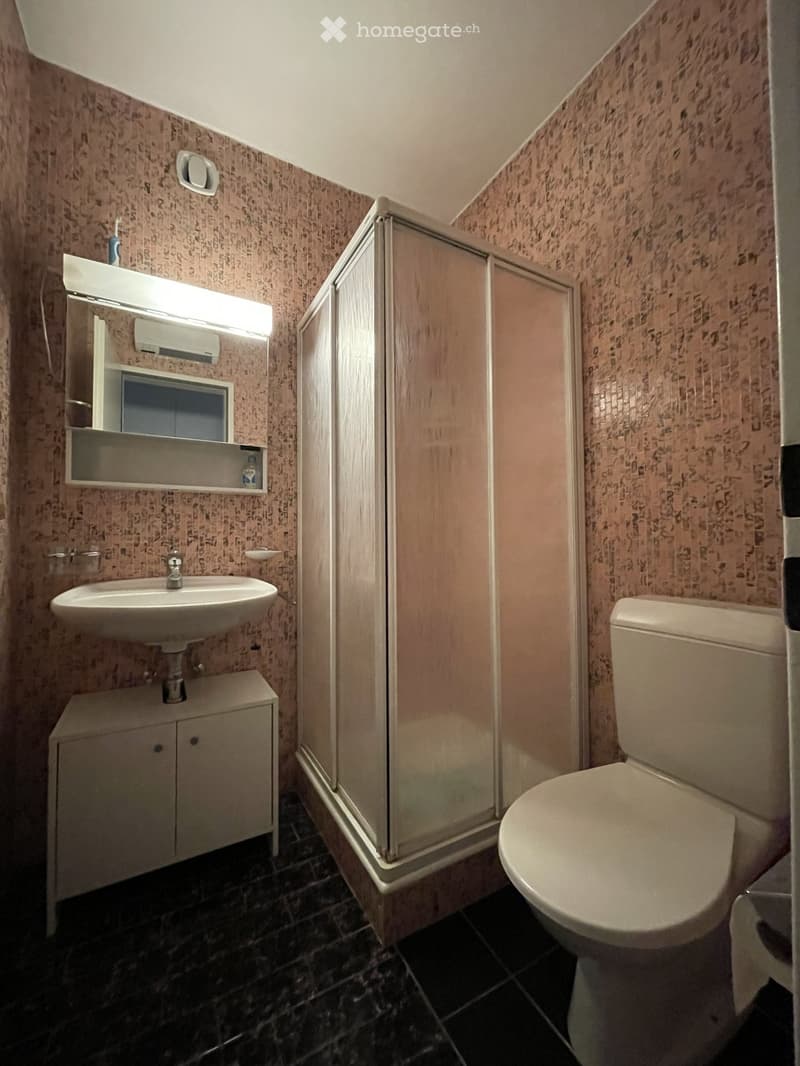
  • Bathroom with a sink, toilet, mirror, and a small cabinet. The walls are tiled with a patterned design, and the floor is dark tiled.
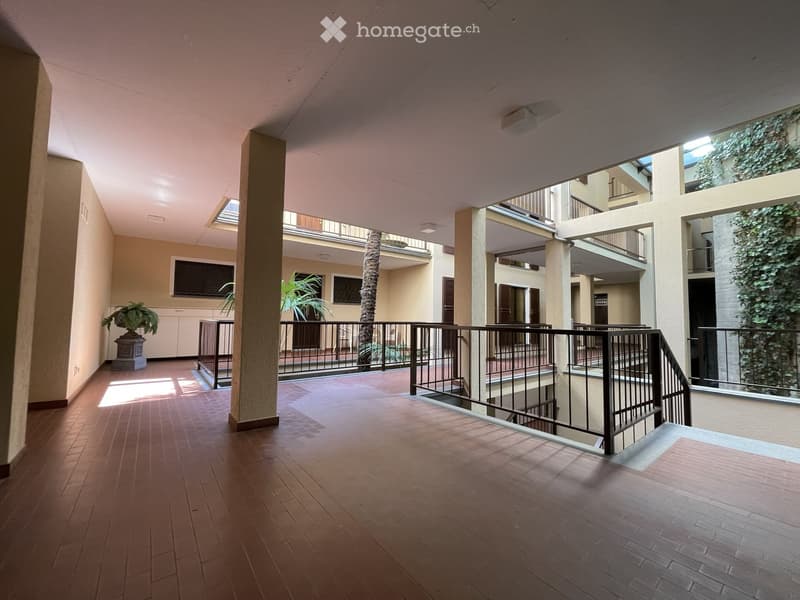
  • Open corridor with wooden flooring, central columns, and black metal railings leading to upper level balconies.
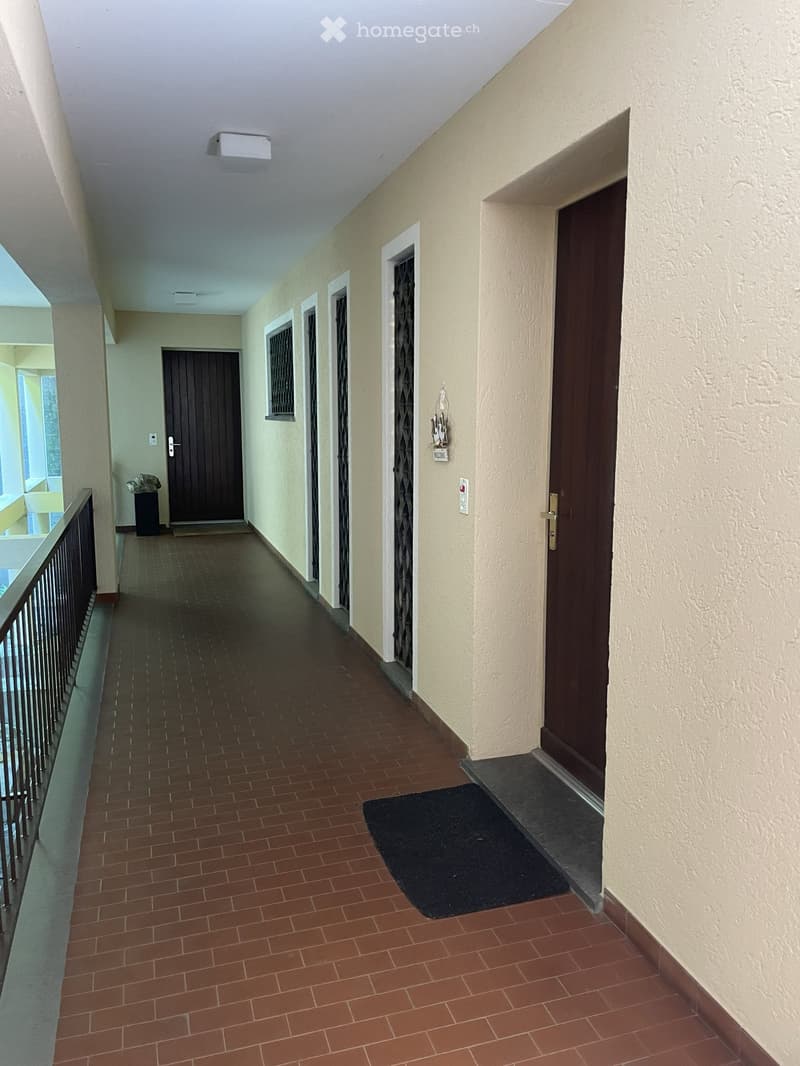
  • A clean, well-lit hallway with tiled flooring, beige walls, and several doors. Features include a small black doormat, a railing on one side, and a small decorative item on the wall.
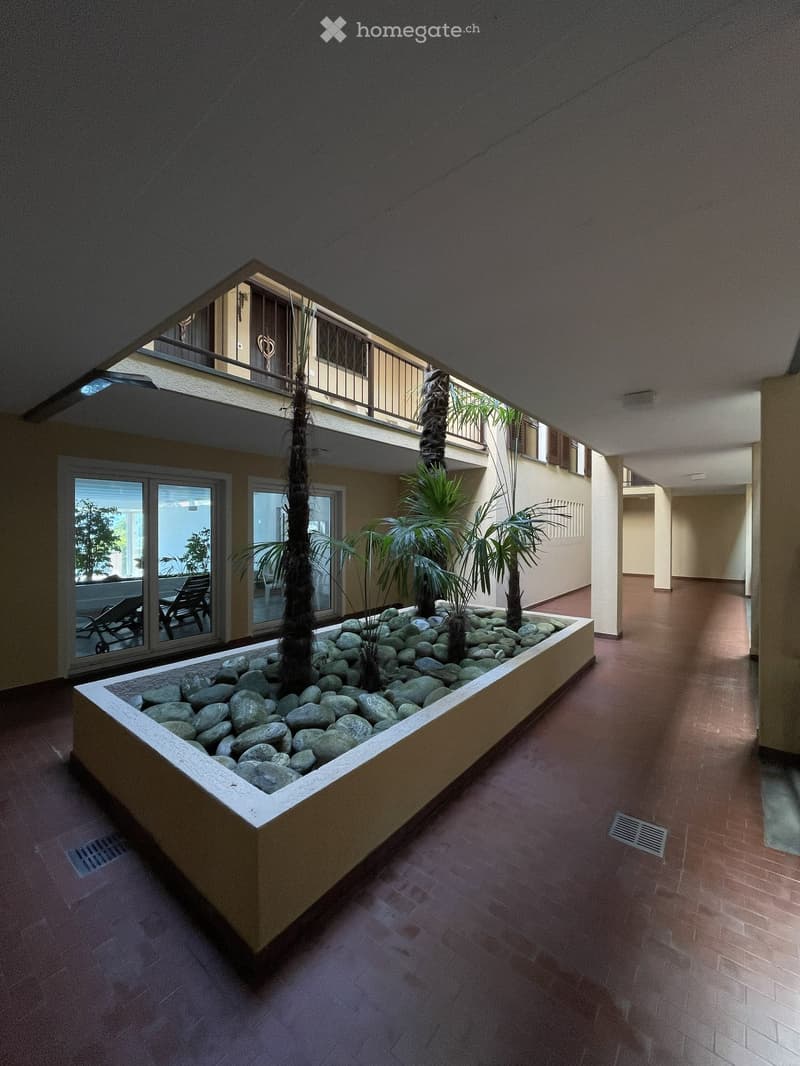
  • Indoor courtyard with a raised planter bed containing rocks and small trees, surrounded by a tiled floor and walls, with a balcony visible above.
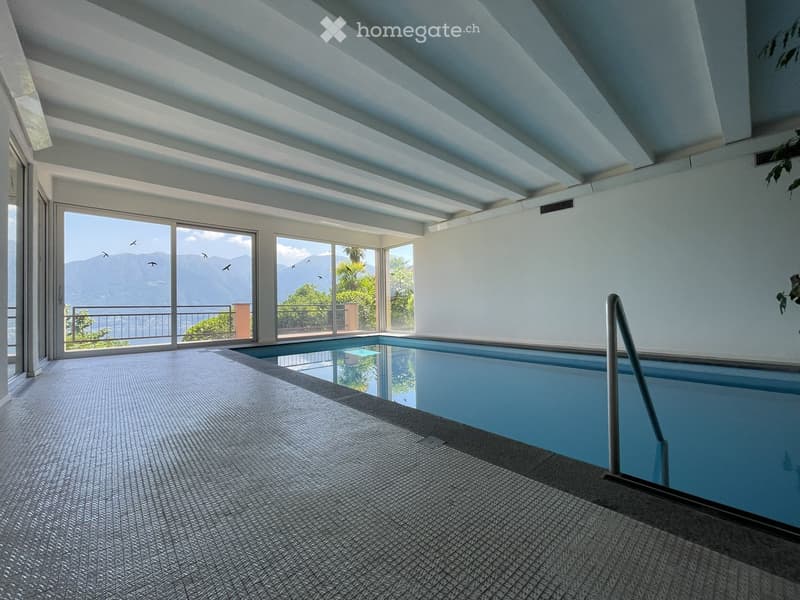
  • Indoor swimming pool area with large windows offering a scenic mountain view, featuring a modern ceiling design and a textured floor.
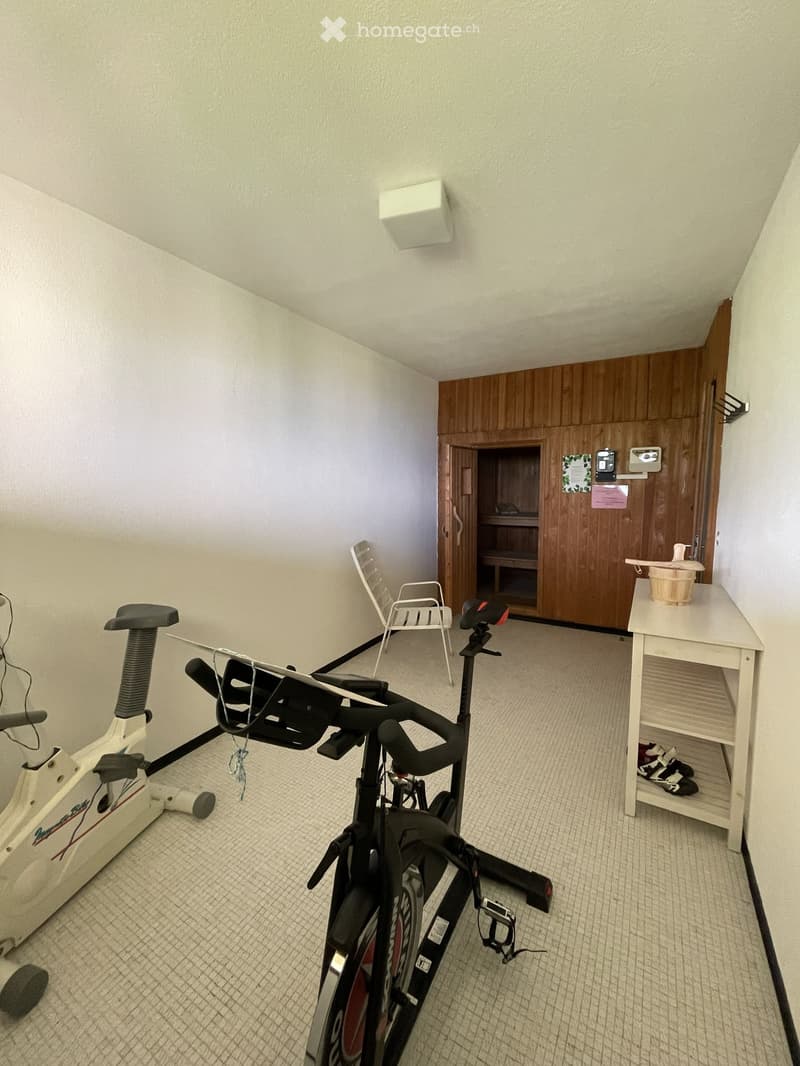
  • Exercise room with a stationary bike, exercise bike, two chairs, a small table with a basket, and a shelf with shoes.
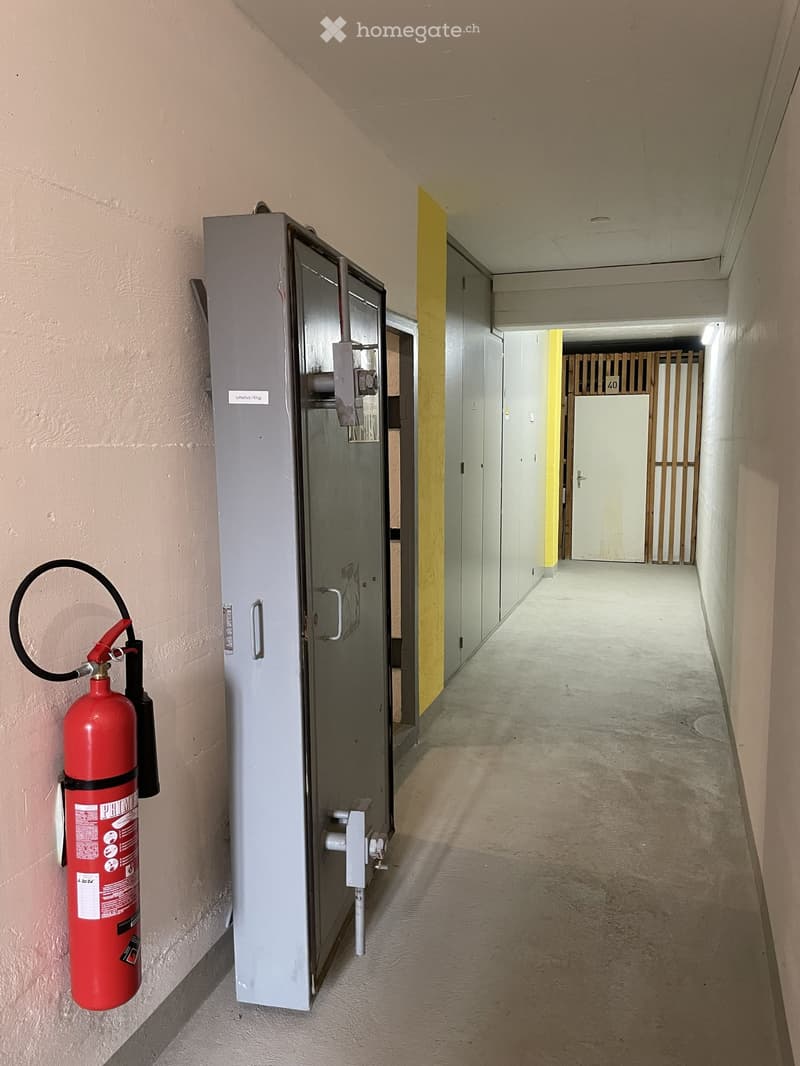
  • Empty hallway with a fire extinguisher mounted on the wall and a grey electrical panel next to it. The hallway has beige walls and a concrete floor, with a yellow accent wall visible in the distance.
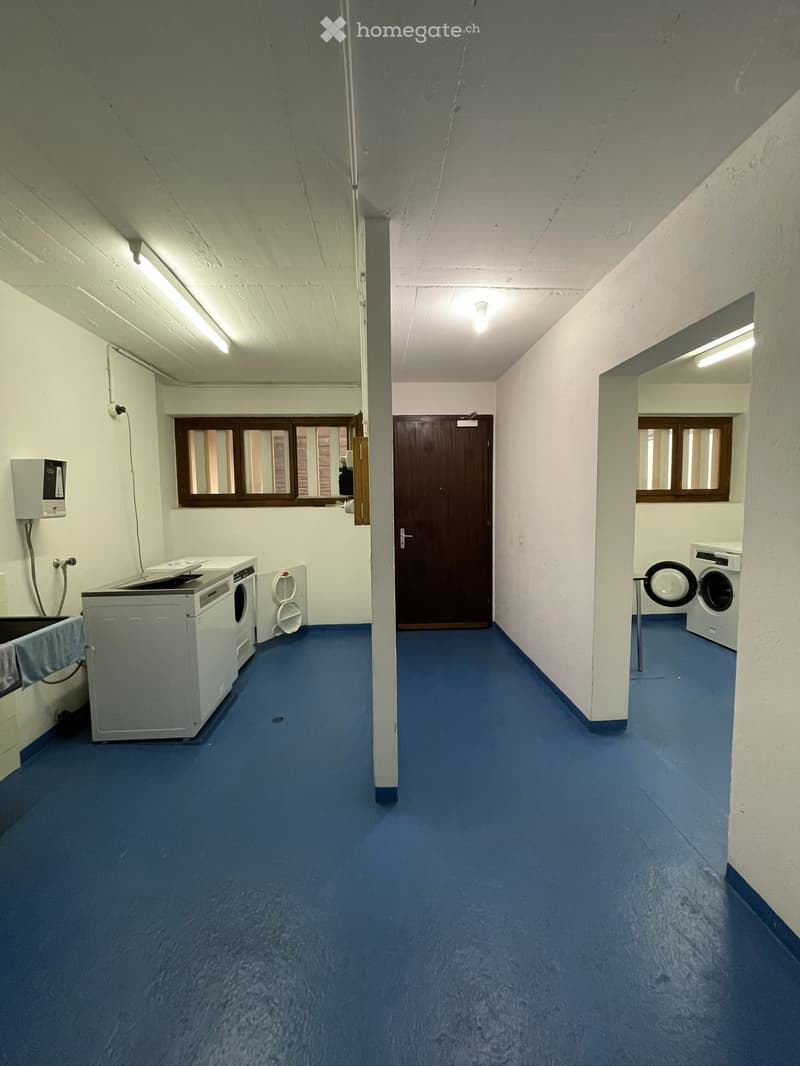
  • A narrow hallway with blue carpeted flooring, white walls, and two washing machines placed on either side. There is a door at the end of the hallway and windows on the left side.
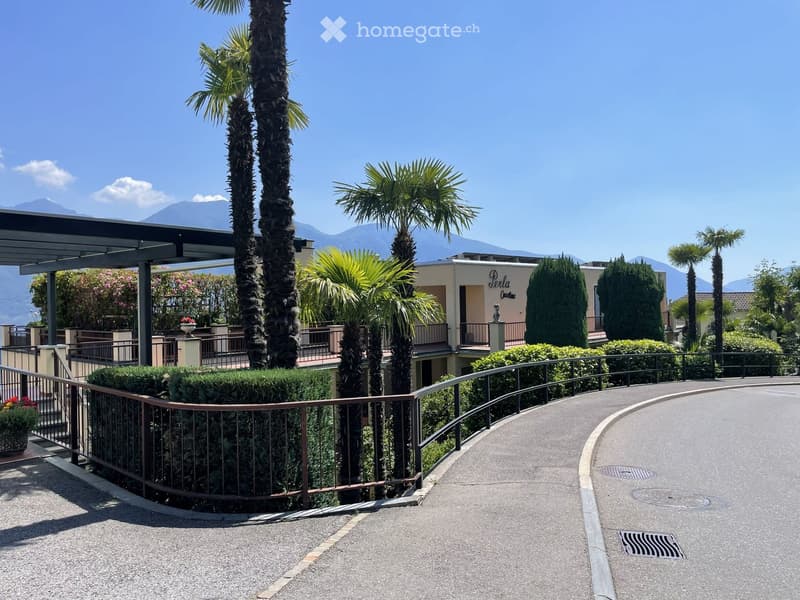
  • A landscaped outdoor area with palm trees, a curved pathway, a building with a balcony, and a scenic mountain view in the background.
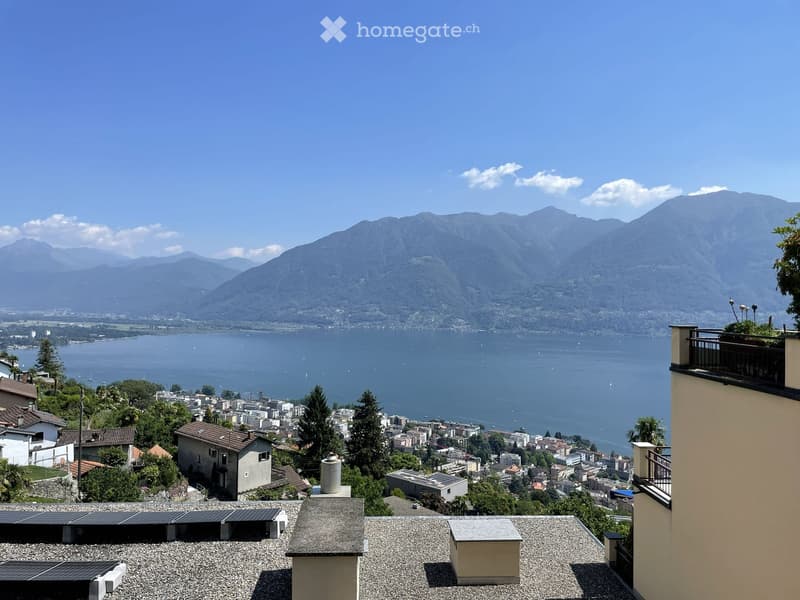
  • Panoramic view from a rooftop terrace overlooking a lake and distant mountains, with solar panels on the roof and a cityscape below.
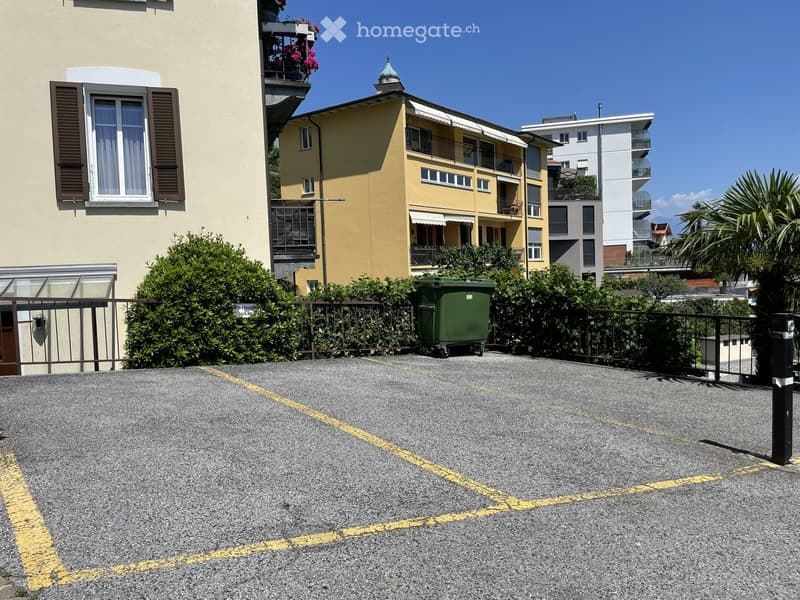
  • A multi-story residential building with balconies, surrounded by greenery and a paved area with parking spaces.
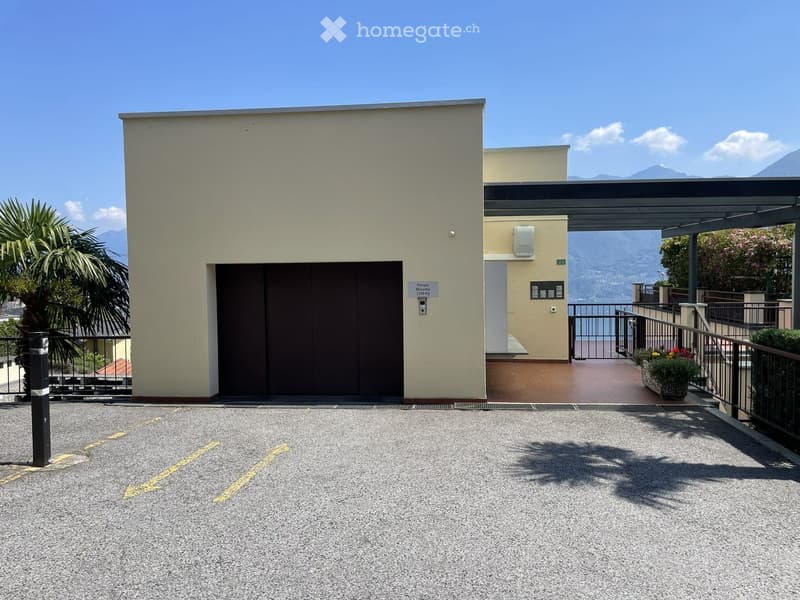
  • Modern building entrance with a covered walkway, parking area, and scenic mountain view in the background.
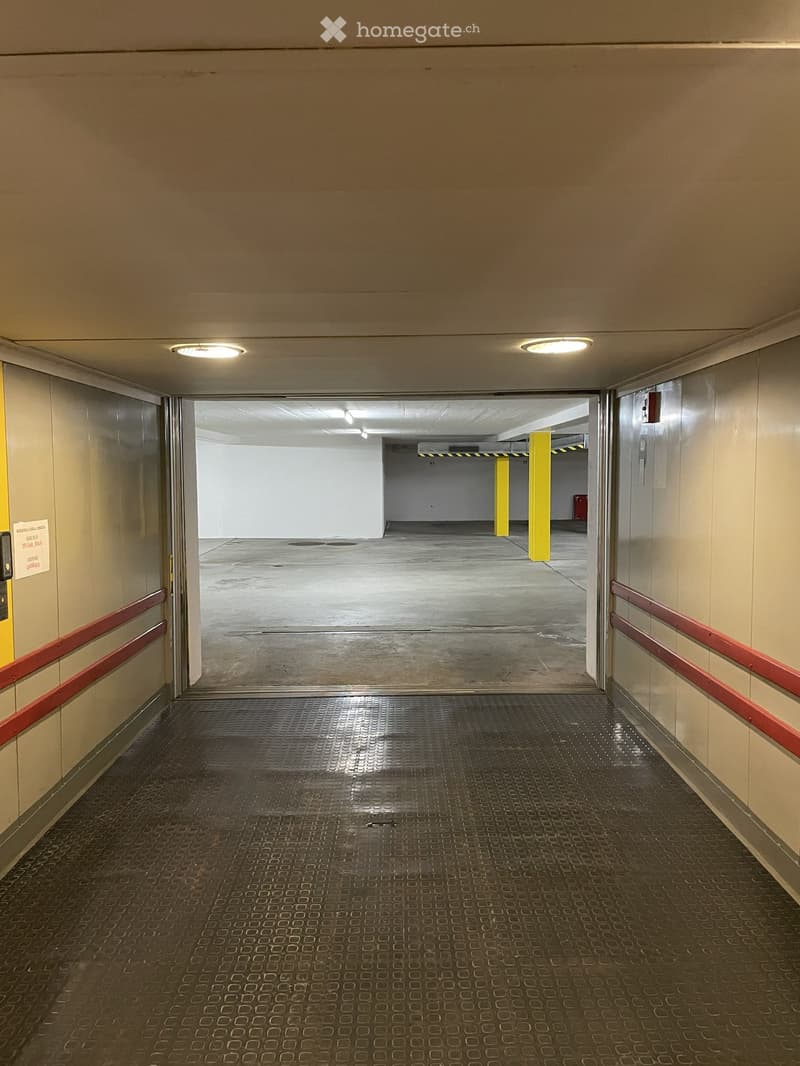
  • A clean, well-lit hallway with beige walls, a metal floor, and red handrails. An open doorway leads to a parking area with yellow pillars and a concrete floor.
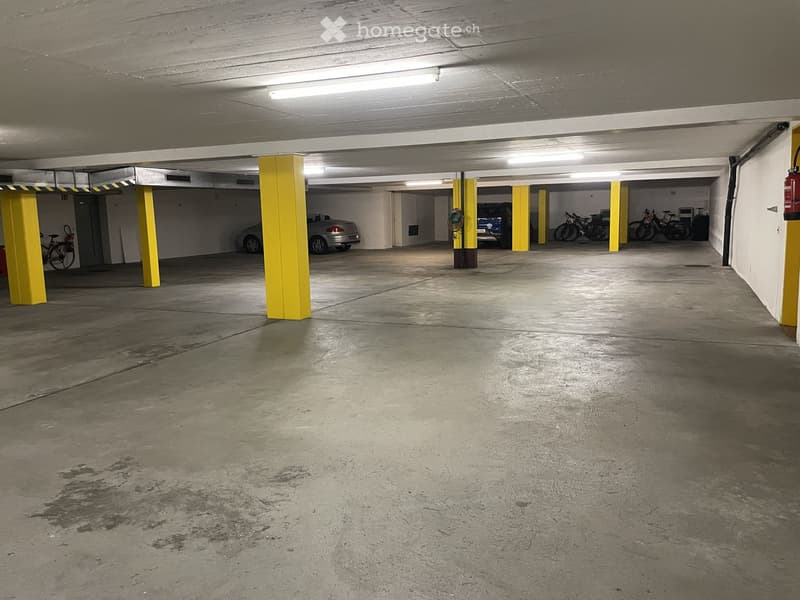
  • Empty underground parking area with concrete floors, yellow support pillars, and a few parked vehicles and bicycles in the background.
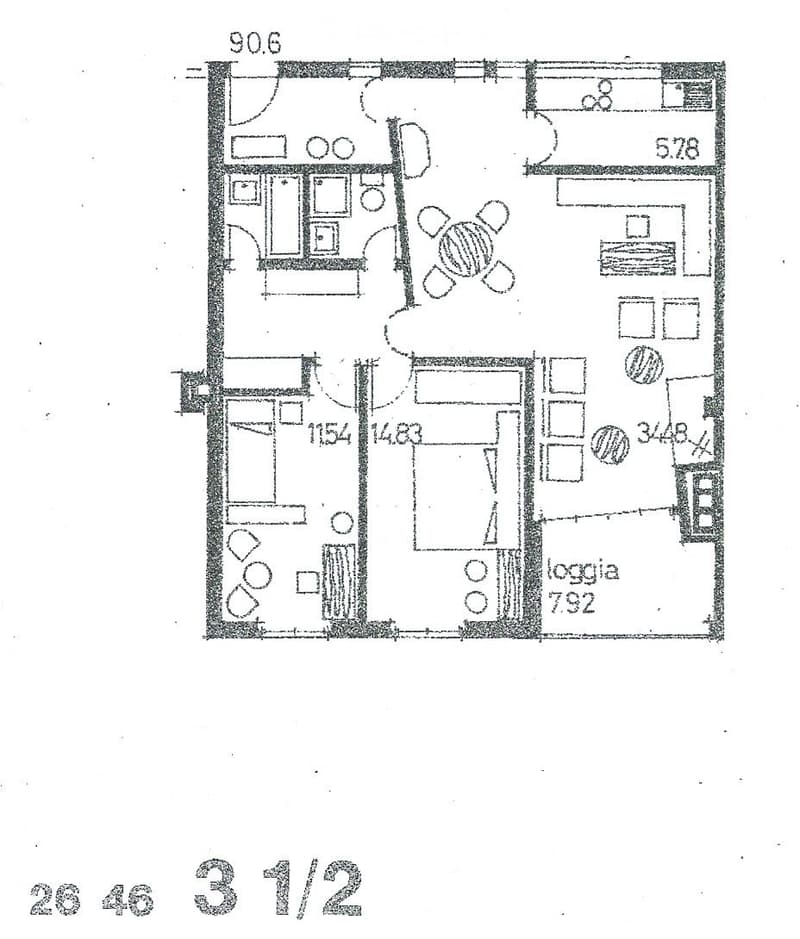
  • Floor plan of a 3.5-bedroom apartment with a living room, dining area, kitchen, bedrooms, bathrooms, and a loggia.
1 / 25

"3.5-Zimmer-Ferienwohnung mit spektakulärer Panoramasicht auf den Lago Maggiore"

Purchase price
CHF 719,000.–
Rooms
3.5
Living space
90 m2

Find the right mortgage for your new home

Location

Via al Parco 24, 6644 Orselina

Travel time

  • 13 min.Station: Locarno FART

Surrounding information

Source of this data

The data displayed is provided by one of our third-party suppliers.

Please note that the locations displayed may not be up to date and there may be some deviations.

  • Supermarket

    11 min.Da Moreno
  • Pharmacy

    14 min.Farmacia Elvetica
  • School

    4 min.Scuola comunale
  • Public Transport

    1 min.Case di sotto

Times refer to the route on foot.

Costs

Purchase price:
CHF 719,000.–

Main information

Available from:
By agreement
Type:
Apartment
No. of rooms:
3.5
Floor:
2
Surface living:
90 m2
Year built:
1972

Features and furnishings

  • Balcony / Terrace

  • View

  • Wheelchair access

  • Quiet neighborhood

  • Child-friendly

  • Parking space

  • Garage

  • Elevator

Documents (0)

Description

Geniessen Sie mediterranes Lebensgefühl an einer der schönsten Panoramalagen des Locarnese. Diese gepflegte 3.5-Zimmer-Ferienwohnung in Orselina begeistert mit einer unverbaubaren Aussicht auf den Lago Maggiore, viel Ruhe, einer durchdachten Raumaufteilung und einer Wohnanlage mit zahlreichen Annehmlichkeiten. Ein Ort zum Ankommen, Entspannen und Geniessen – sei es für Ferien, verlängerte Wochenenden oder als persönlicher Rückzugsort im Tessin.

Die Wohnüberbauung Condominio Perla ist eine äusserst gepflegte Liegenschaft mit 26 Wohneinheiten. Grosszügige Aussenbereiche, viel Privatsphäre und zahlreiche Gemeinschaftseinrichtungen schaffen ein exklusives Wohn- und Ferienerlebnis.

Die Wohnung verfügt über eine Gesamtfläche von rund 96 m², einschliesslich einer 7 m² grossen Loggia, und überzeugt mit einer durchdachten Raumaufteilung. Der offen gestaltete Wohn- und Essbereich bildet das Herzstück der Wohnung. Zwei komfortable Schlafzimmer verfügen jeweils über ein direkt angrenzendes Badezimmer mit Dusche und WC. Ein grosszügiges Schiebefenster verbindet den Wohnbereich nahtlos mit dem Balkon und sorgt für viel Tageslicht sowie ein helles, offenes Wohngefühl.

Die Liegenschaft befindet sich unterhalb der Strasse und wurde direkt in den Felsen gebaut. Dadurch geniessen Sie eine aussergewöhnlich ruhige Wohnlage ohne Verkehrslärm – ideal für entspannte Ferien, verlängerte Wochenenden oder längere Aufenthalte.

Beide Schlafzimmer sind ruhig gelegen und bieten beste Voraussetzungen für erholsame Nächte. Die direkt angrenzenden Badezimmer sorgen für hohen Komfort – sowohl für die Bewohner als auch für Gäste.

Die Liegenschaft wurde laufend unterhalten und erneuert. Die Wohnung selbst wurde 2013 umfassend renoviert und seither sorgfältig unterhalten. Küche und Badezimmer befinden sich in einem gepflegten Zustand und sind funktional ausgestattet. Für angenehmen Wohnkomfort sorgt eine moderne Deckenheizung, deren Wärmeempfinden mit einer Bodenheizung vergleichbar ist und die auch in der kühleren Jahreszeit für eine behagliche Atmosphäre sorgt. Ein Cheminée rundet das gemütliche Ambiente perfekt ab.

Bereits die Anreise ist komfortabel: Über den Autolift gelangen Sie direkt zu Ihrem privaten Einstellplatz in der Tiefgarage. Von dort bringt Sie ein Personenlift bequem und barrierefrei auf die Etage der Wohnung.

Die Wohnung bietet unter anderem folgende Highlights:

  • 3.5 Zimmer mit rund 96 m² Gesamtfläche inklusive Loggia

  • Zwei Badezimmer mit Dusche und WC

  • Offener Wohn- und Essbereich

  • Balkon mit traumhafter See- und Panoramasicht

  • Entrée mit Einbauschrank sowie separatem Vorratsraum

  • Küche mit neuer Geschirrspülmaschine

  • Einbauschränke mit neuen Fronten (2022)

  • Cheminée

  • Privater Einstellplatz in der Tiefgarage (Autolift)

  • Besucherparkplätze

  • Eigenes Kellerabteil

  • Hallenbad

  • Sauna

  • Gemeinschaftliche Waschküche mit zwei Waschmaschinen und Tumbler

  • Miteigentumsanteil an einer vermieteten Einliegerwohnung

  • Photovoltaikanlage (neu erstellt)

  • Zahlreiche weitere Extras und Annehmlichkeiten

Der anteilige Erneuerungsfonds wird dem Käufer übertragen.

Die komplette Einrichtung inklusive Mobiliar ist im Verkaufspreis inbegriffen. Die Wohnung ist somit sofort bezugsbereit – ankommen, einziehen und den ersten Aufenthalt im Tessin geniessen.

Privatverkauf – Makleranfragen sind nicht erwünscht.

Zusätzliche Informationen

  • Baujahr: 1972

  • 2. Stock (entspricht aufgrund der Hanglage Ebene -4 von der Strassenseite), Lift vorhanden

  • Als Zweitwohnsitz registriert

  • Privater Einstellplatz in der Tiefgarage im Verkaufspreis inbegriffen

  • Nur ca. 3 km bis Locarno und zur Piazza Grande

  • Bushaltestelle in nur 100 m Entfernung

Mortgage Calculator

From dream house to home ownership: the mortgage calculator can help you estimate the affordability of this property.

Purchase price
Household income

Annual gross income of all persons applying for the mortgage (including 13th month salary or bonus payment).

The mortgage is affordable if the living costs do not exceed one third (33%) of your income.

Equity capital

You must finance at least 20% of the property value with your own funds. This includes savings, advance inheritance, gifts, all retirement assets (3a, 3b) and pension fund assets. You may withdraw a maximum of 10% of the purchase price from the pension fund.

Create your account
Free

Unlock the full experience

Sync your favourites, manage search alerts, and access all your important services seamlessly across devices. Create your free account for a personalized home search!

Contact

Herr Jetzer

Listing ID
4003322690
Object ref.
p7y74.guira

Contact the advertiser

Equity capital (optional)

By continuing, I declare that I accept the GTC and acknowledge the privacy policy, and that personal aggregated data related to my interests may be shared with the advertiser.

* By selecting “Yes”, I agree that Homegate may process this information as described here.

Other properties you might like

Fraud prevention: a few useful tips

  • Never transfer money in advance
  • Be careful if the price appears too low
  • Never share personal data such as bank details or copies of ID upfront
  • Do not sign a contract before you have visited the property

Tips and services