3 results - Apartment to buy in Neunkirch

1 / 6
CHF 655,000.–
3.5 rooms75m² living space
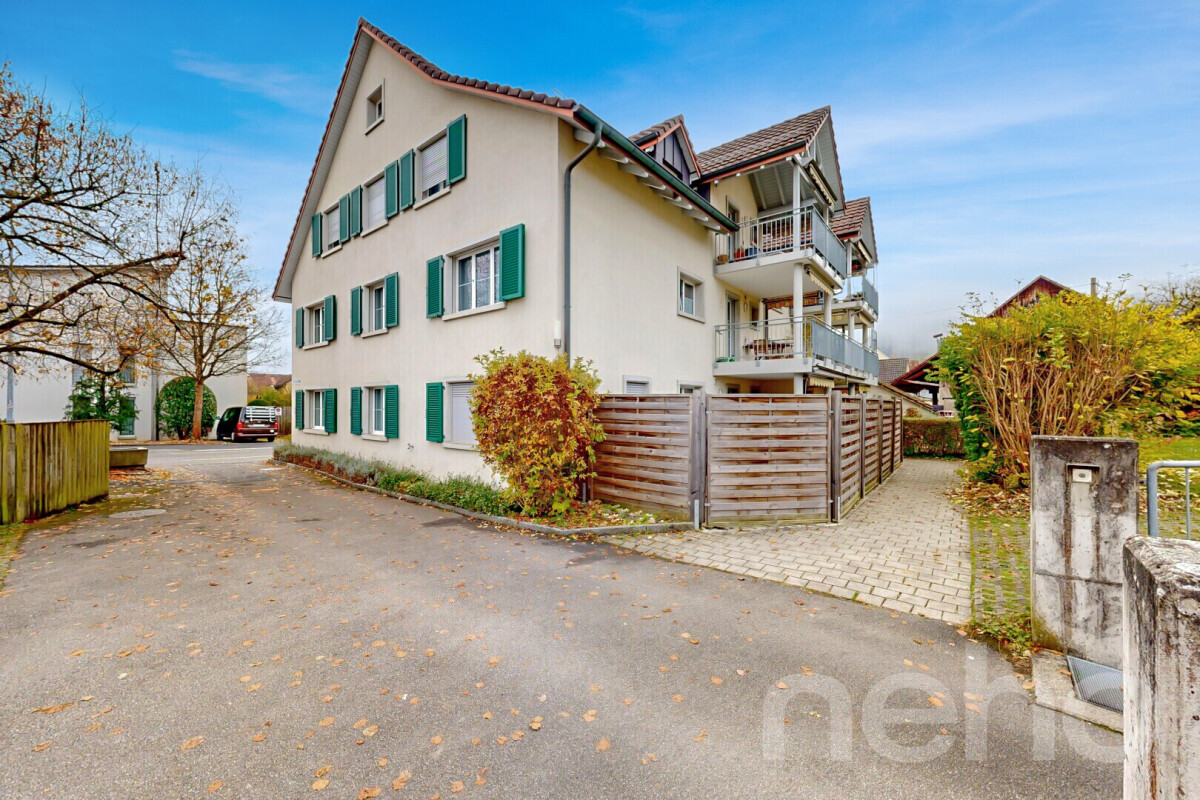
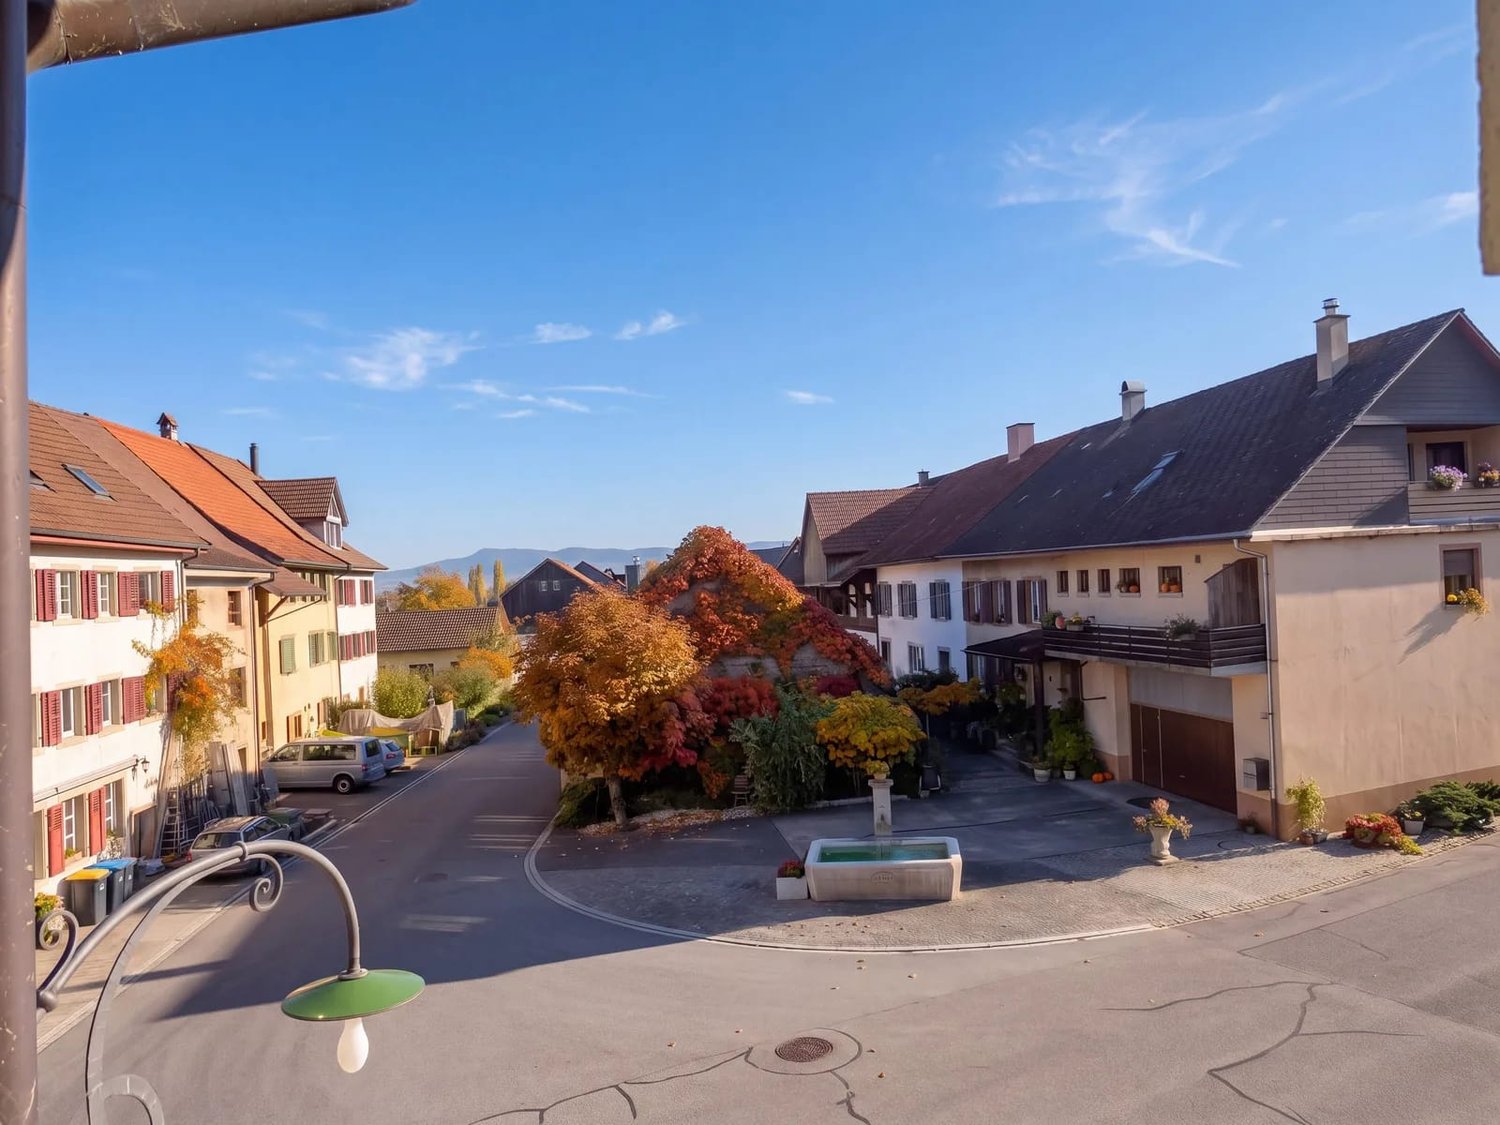
Löhningerstrasse 15, 8213 Neunkirch

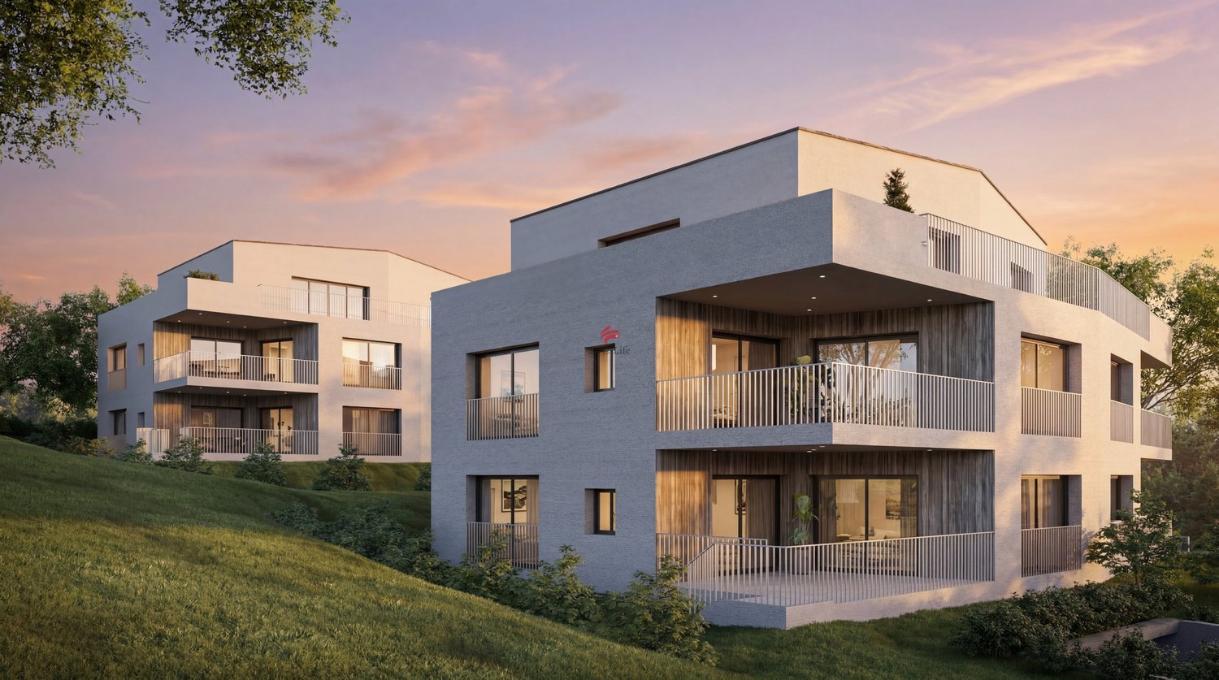
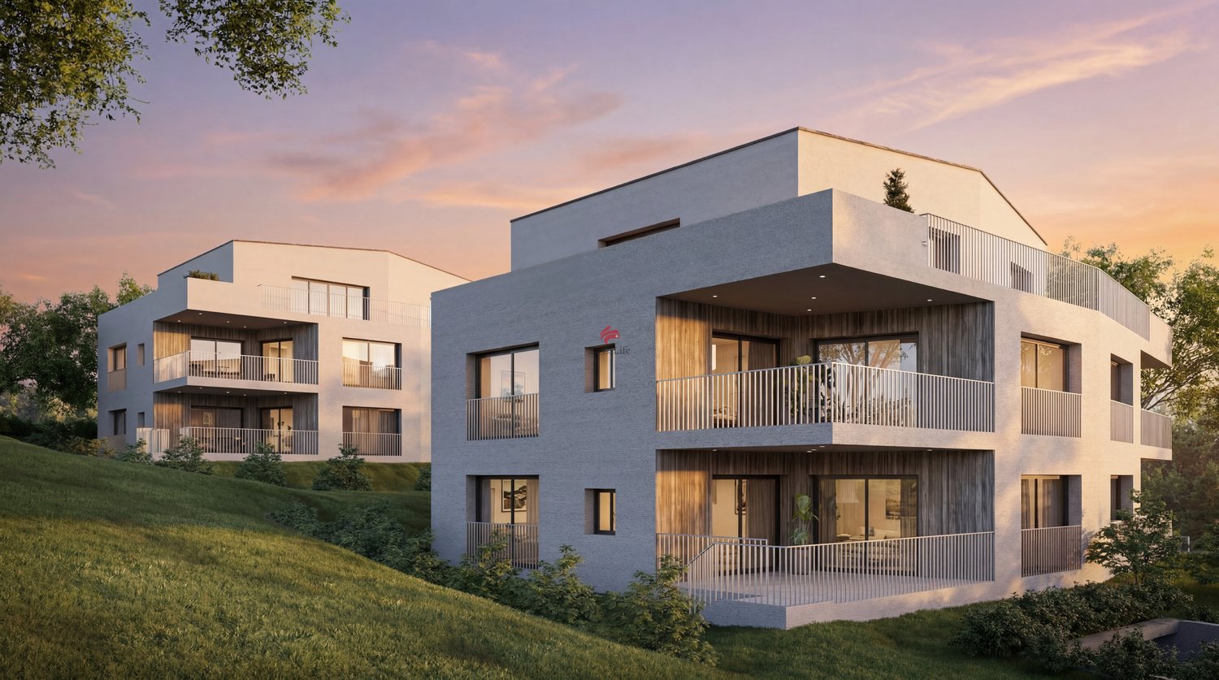
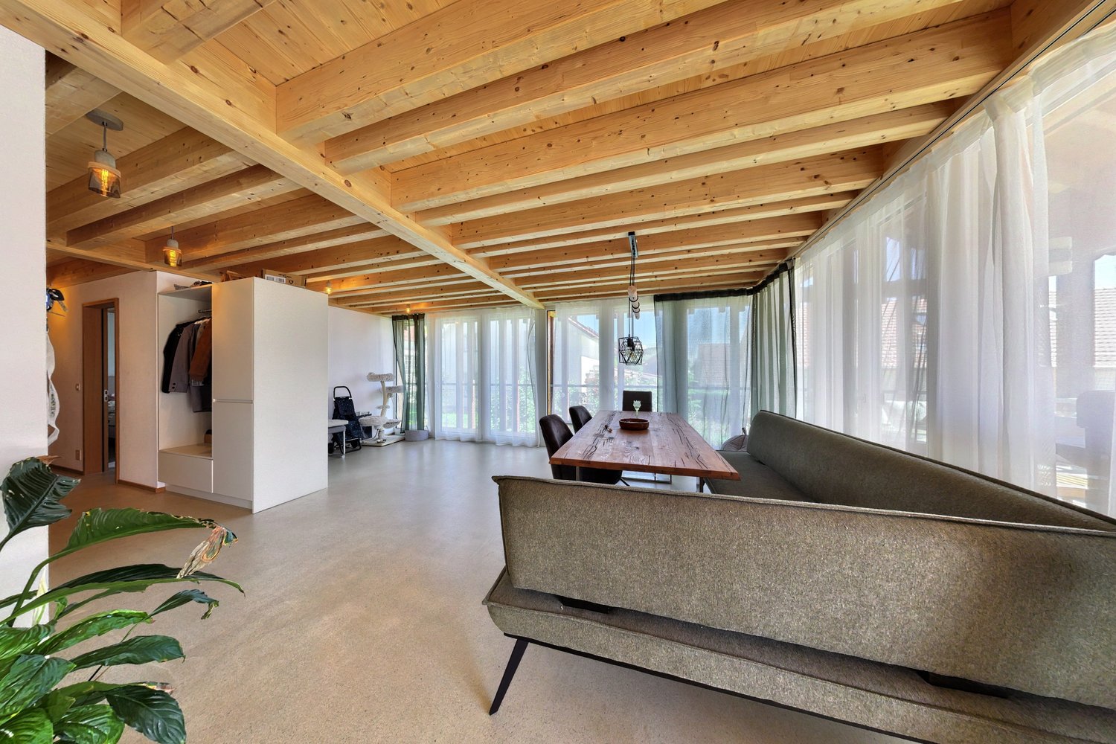
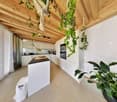
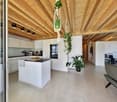
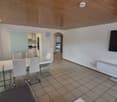
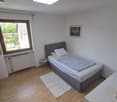
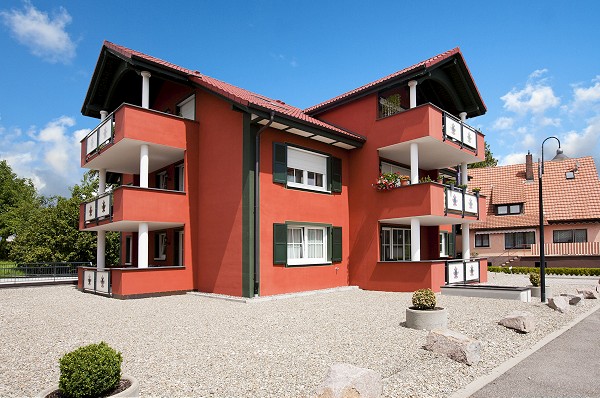
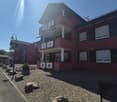
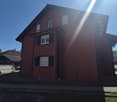
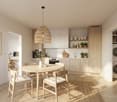
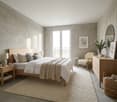
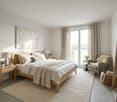
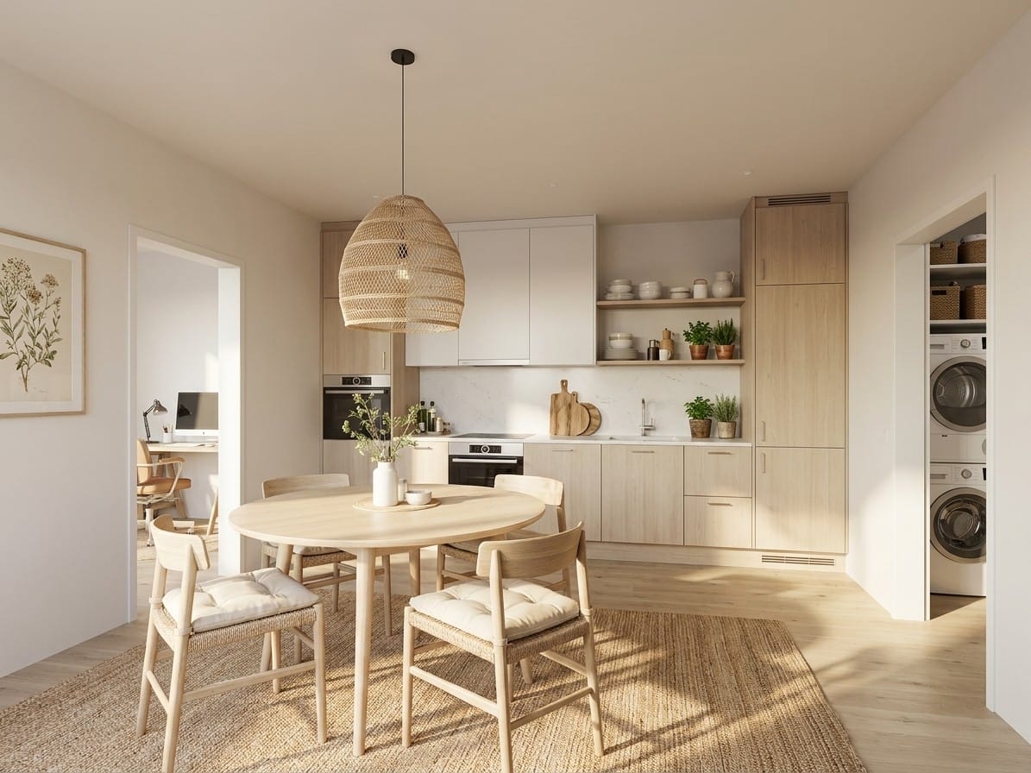
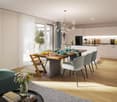
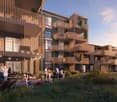
Weierbuck-Living: Stylish and Affordable

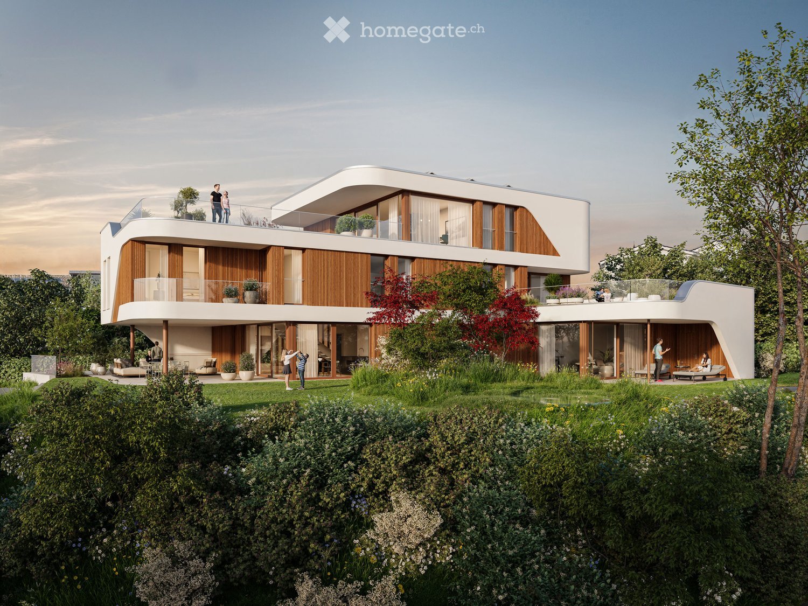
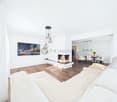
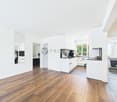
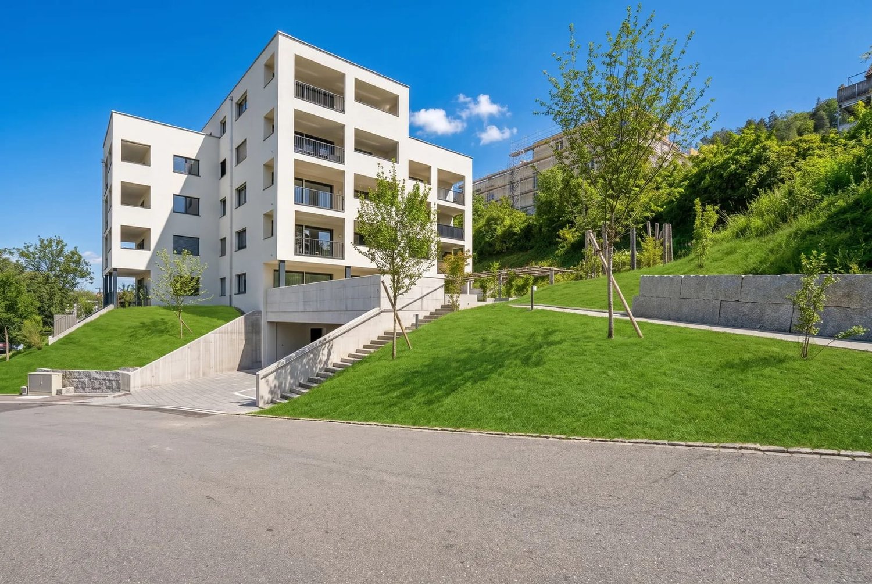
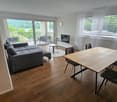
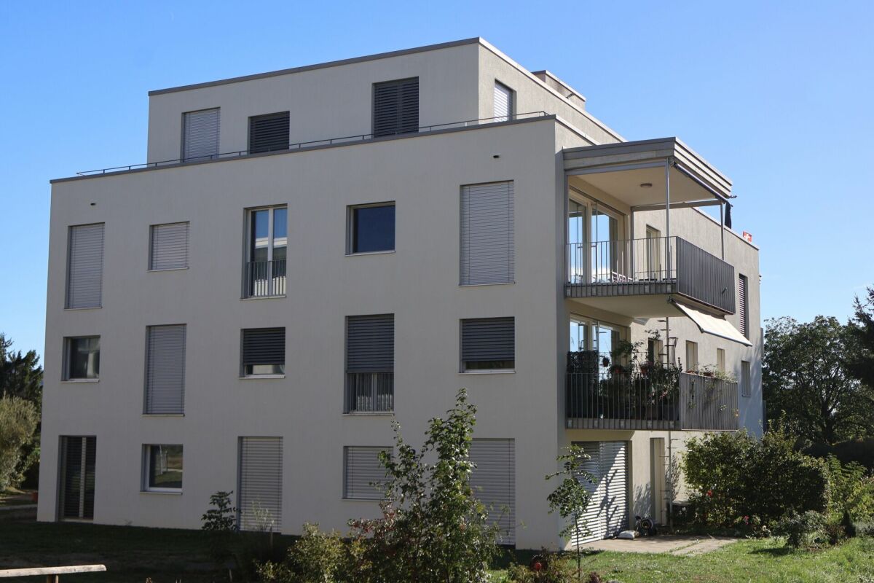
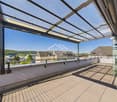
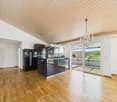
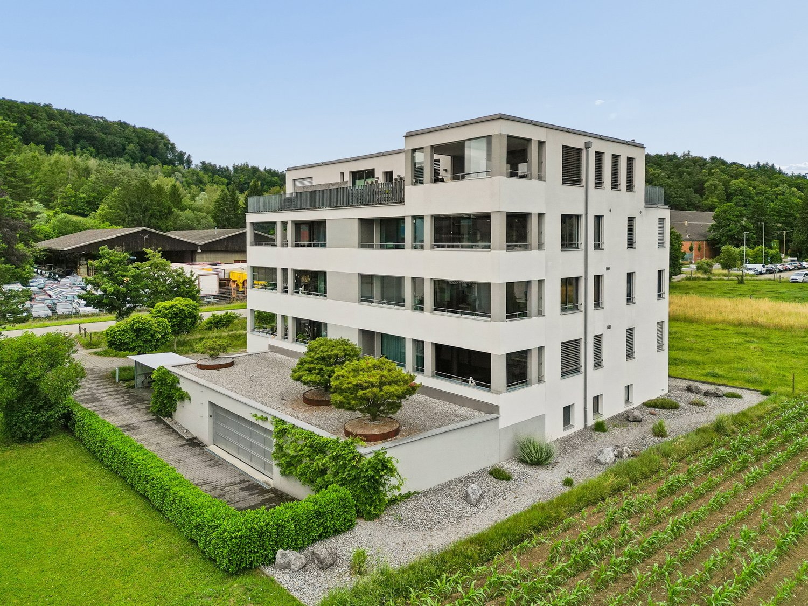
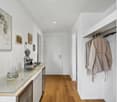
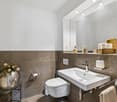
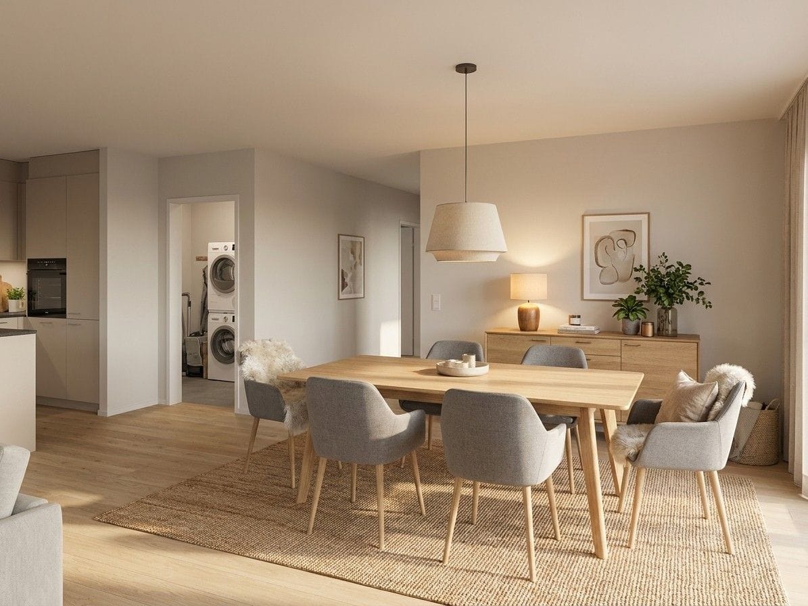
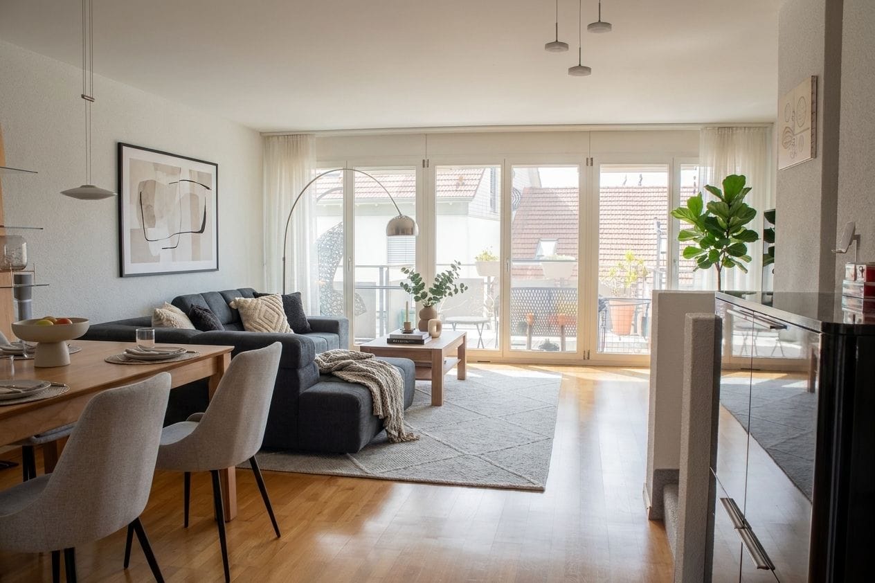
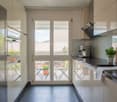
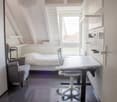
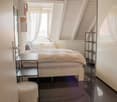
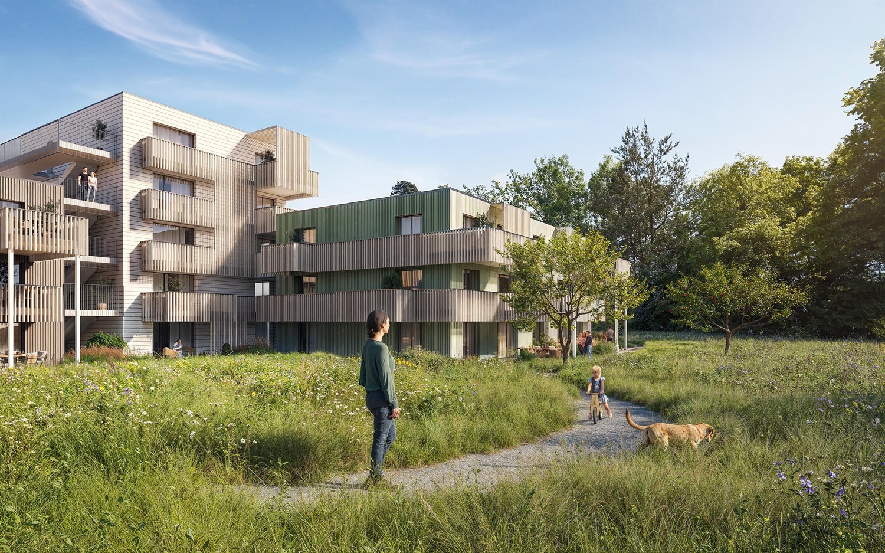
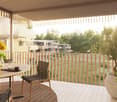
In the up-and-coming community of Neunkirch, an attractive new construction project with 15 apartments is being built, combining modern and sustainable living, natural surroundings, and proximity to daily life in an ideal way. The location presents itself as quiet and green - and yet, shopping opportunities, schools, public transportation, and social life are quickly accessible. The contemporary-designed apartments convince with clear architecture, well-thought-out floor plans, and a pleasant living atmosphere. Large glass fronts provide light-filled rooms, offer beautiful views of the greenery, and create a harmonious connection between the interior and exterior areas. The highlights of this development: - Ecological and sustainable building envelope with generous stone wool insulation- Efficient air-water heat pump for all 3 houses- Photovoltaic system for preparation for e-mobility- Additionally, parquet flooring, electric roller shutters, video intercom, and washer-dryer are provided in each apartmentEach unit has a spacious loggia or, in the case of the garden apartments, extensive garden areas, inviting you to relax, enjoy, and linger: your personal retreat in the green. The comfortable equipment combines quality, functionality, and stylish materialization. Despite the high living standard, the project remains attractively priced. A living concept that combines tranquility, quality, and modern lifestyle - sustainable, high-quality, and forward-oriented in Neunkirch.

Travel time
-
1 / 5
CHF 785,000.–
3.5 rooms96m² living space
Weierbuckstrasse, 8213 Neunkirch

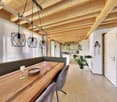
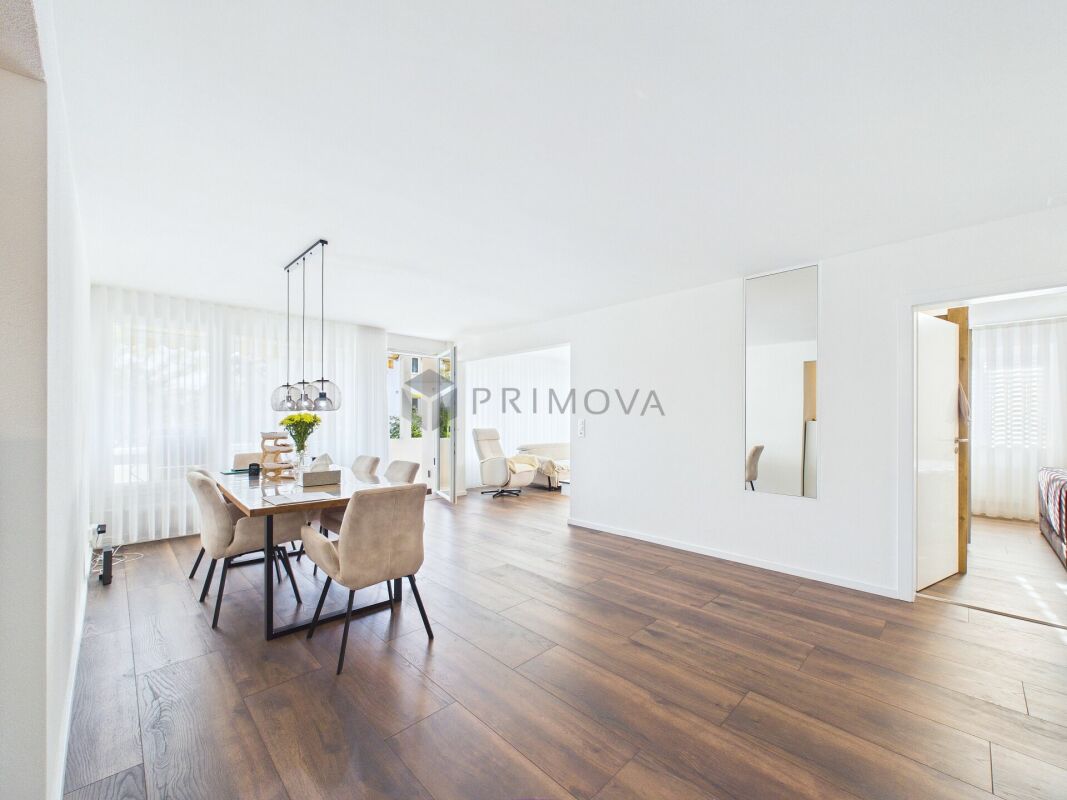
Weierbuck-Living: Stylish and Affordable

In the up-and-coming community of Neunkirch, an attractive new construction project with 14 apartments is emerging, combining modern and sustainable living, natural surroundings, and proximity to daily life in an ideal way. The location presents itself as quiet and green - and yet, shopping opportunities, schools, public transportation, and social life are quickly accessible. The contemporary-designed apartments convince with clear architecture, well-thought-out floor plans, and a pleasant living atmosphere. Large glass fronts provide light-filled rooms, offer beautiful views into the green, and create a harmonious connection between the interior and exterior. The highlights of this development: - Ecological and sustainable building envelope with generous stone wool insulation- Efficient air-water heat pump for all 3 houses- Photovoltaic system for preparation for e-mobility- Additionally, parquet flooring, electric roller shutters, video intercom, and washer-dryer are planned for each apartmentEach unit has a spacious loggia or, in the case of the garden apartments, extensive garden areas, inviting you to relax, enjoy, and linger: your personal retreat in the green. The comfortable equipment combines quality, functionality, and stylish materialization. Despite the high living standard, the project remains attractively priced. A living concept that combines tranquility, quality, and modern lifestyle - sustainable, high-quality, and forward-looking in Neunkirch.

More objects in your automatically expanded search area
20 results - Radius: + 10km
New building
1 / 13
CHF 979,200.– Premium
4.5 rooms102m² living space
Birchweg 18, 8200 Schaffhausen

4.5-room new building with a far-reaching view on the 2nd floor in Schaffhausen for sale

Only one apartment left: This attractive 4.5-room ownership apartment on the 2nd floor combines modern new building comfort with peace, nature, and an unobstructed view of the Mühlental. The apartment at Birchweg 18 in 8200 Schaffhausen offers a net living area of 102 m² and a spacious balcony with 18.8 m² - a beautiful place to enjoy the view of the greenery and let the day come to a relaxed end. The move-in date is scheduled for February 2027. The interior design can still be customized according to personal preferences.The family-friendly floor plan convinces with an open living, dining, and kitchen area of 34.8 m². Three rooms with 14.8 m², 12.2 m², and 11.8 m² offer versatile usage possibilities as bedrooms, children's or home offices. Two bathrooms, a practical Reduit with 5.0 m², and a spacious entrance with 11.1 m² complement the room offer. Large windows with 3-fold glazing provide plenty of daylight; motorized external blinds offer pleasant sun protection.The apartment is also future-oriented in terms of energy. A air-water heat pump supplies the underfloor heating with heat. The photovoltaic system on the roof supports the self-production of electricity. A passenger elevator accesses all levels barrier-free - from the common entrance hall to the living level. The charging infrastructure for electric mobility is prepared with load management; a wall box is not included.The bus stop Schaffhausen, Pilgerbrunnen is located about 35 meters away on foot. With line 4, you can reach Schaffhausen train station in 9 minutes without changing trains. The Mühlental with the Durach is about 300 meters south, while kindergarten and cantonal hospital are also within walking distance. The purchase price is CHF 979'200.

Travel time
-
  • kitchen with granite countertop, white cabinets, wooden floor, glass doors, skylights
  • pink house, brown roof, windows, terrace, small garden
  • empty room, wooden floor, white walls, wooden beams, balcony
  • empty room, wooden floor, white walls, kitchen area, balcony, windows, radiator
  • empty room, wooden floor, white walls, wooden beams, windows, sliding glass doors, small countertop
  • empty room, wooden floor, white walls, window, radiator
  • empty room, wooden floor, white walls, window, door, wooden beam
  • empty room, wooden floor, wooden staircase, white walls, skylight
  • wooden floor, white walls, wooden railing, wooden staircase
  • empty room, blue doors, tiled floor, skylight window
  • wooden stairs, wooden railing, wooden floor, white walls, attic window
  • wooden floor, wooden railing, white walls, windows, air conditioner
  • A room with wooden floor, white walls, large glass doors, and a view of the outside
  • wooden floor, white wall, open safe, wooden stairs, telephone
  • empty room, wooden floor, white walls, large glass doors, wooden ceiling, view of the outside
  • empty room, wooden floor, wooden ceiling, large windows, kitchen visible in background
  • empty room, wooden floor, white walls, wooden balcony, kitchen with granite countertop, sink, faucet, cabinets, refrigerator
  • pink house, black roof, garden with outdoor furniture, grill, table, chairs, plants, trees, pathway
  • empty room, wooden floor, wooden ceiling, white walls, window, radiator
  • white sink, white tiles, white washing machine, white dryer, white towel rack, mirror, toilet
  • Bathroom with bathtub, double sink, toilet, white tiles, wooden ceiling, window
  • Stacked washing machine and dryer in a corner of a room
  • wooden floor, white walls, wooden staircase, blue door, light on the ceiling
  • wooden staircase, wooden floor, white walls, white cabinet, power outlet
  • Empty room with wooden floor, white walls, wooden ceiling, open door, bathroom with sink and window
  • Exterior view, modern building, fenced yard, grass lawn, trees, mountains in the background
  • Balcony with railings, view of a road, a red car, a building, and a mountain range
  • Empty room, concrete walls, concrete floor, small window, pipe on ceiling
  • Empty room, concrete floor, white brick walls, blue door, ceiling light
  • entrance hall, kitchen, living room, 3 bedrooms, 2 bathrooms, 2 balconies
  • 2 story floor plan with a bedroom, living room and a gallery
1 / 31
CHF 630,000.– Top
3.5 rooms140m² living space
Bahnhofstrasse 26, 8222 Beringen

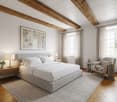
Attractive 3.5-room maisonette apartment in a central location in Beringen with a large garden seating area

In a manageable property with only four residential units and a commercial part, we are selling a spacious 3.5-room apartment with 140 m². The property is located in a central location directly at Beringen train station – the city of Schaffhausen can be reached in just 5 minutes by car."Any renovation work has already been taken into account in the pricing. There is some room for negotiation."The apartment impresses with the following features: • Spacious, open kitchen – ideal for hobby cooks • Bright living and dining room with around 50 m² • Bedroom 1: 17 m² • Bedroom 2: 20 m² • Open gallery (21 m²) – perfect as a home office or additional living space • Bathroom with bathtub, toilet, and laundry tower (washing machine & dryer) • Two balconies • Large shared seating area (65 m²) for shared use The property also includes an outdoor parking space and a basement in the basement.The apartment can be occupied in its current state. To exploit its full potential, renovations such as new flooring, painting, or a modern kitchen are possible – an attractive opportunity for buyers who want to implement their own living ideas.Location & surroundingsBeringen offers a wide range of shopping, gastronomy, and commerce. The educational offer ranges from kindergarten to upper school. The nearby swimming pool with natural water treatment, numerous recreational areas, and an active club culture ensure a high quality of life.Thanks to the excellent transport links, Beringen is ideal for commuters: • 10 minutes by train to Schaffhausen • 5 minutes by car to Schaffhausen • Direct, fast connections to Zurich and Winterthur
Travel time
-
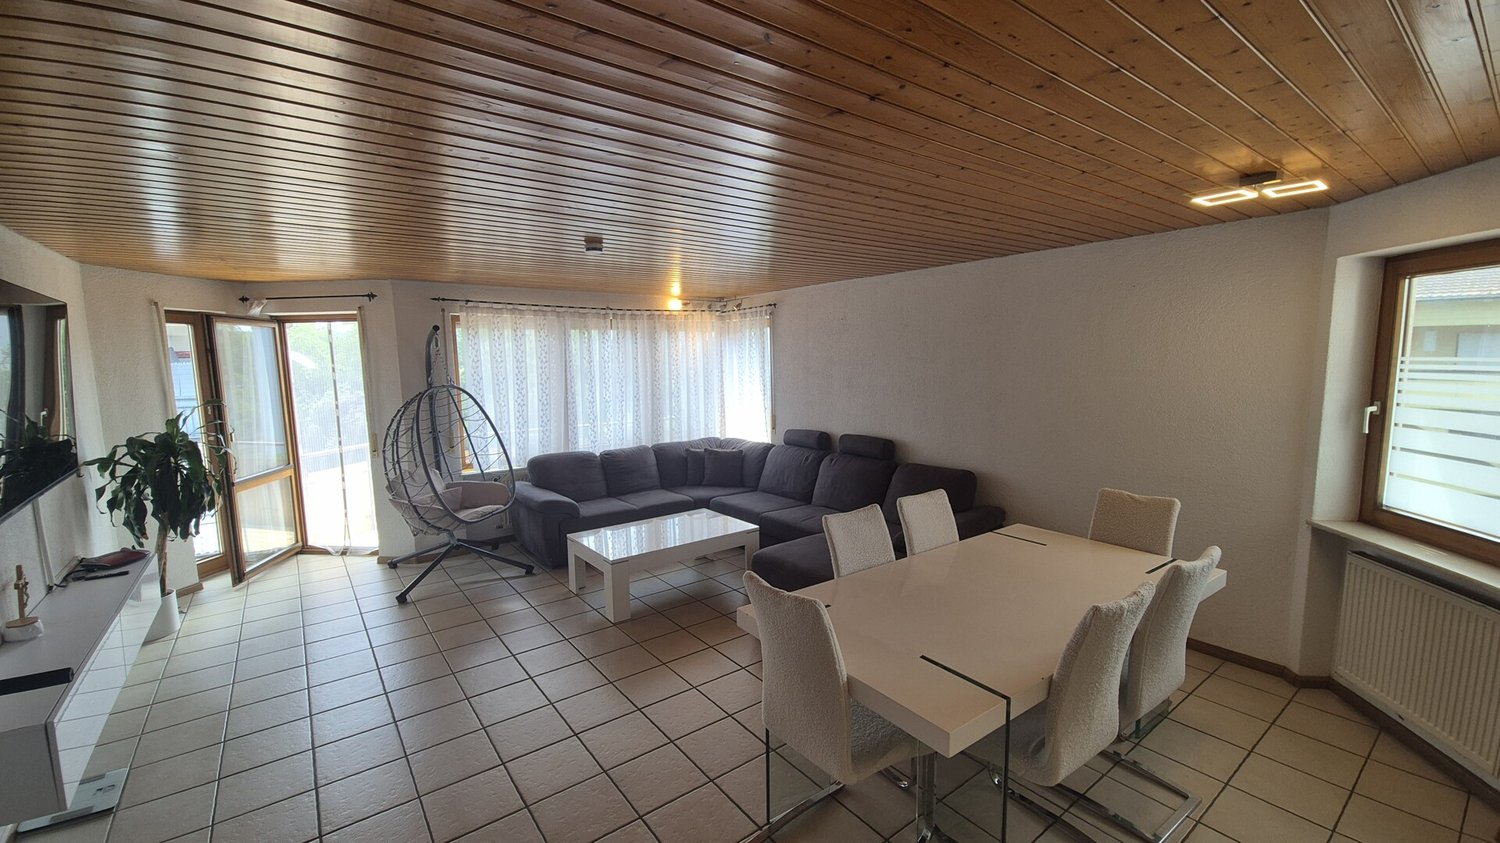
  • Open-plan living and dining area with wooden flooring, a grey sectional sofa, a wooden dining table with four chairs, a bookshelf, a television, and a potted plant.
  • {"type": "Kitchen", "objects": ["stool", "stool", "faucet", "sink", "oven", "cupboard", "cupboard", "cupboard", "cupboard", "cupboard", "cupboard", "cupboard", "cupboard", "cupboard", "cupboard", "cupboard", "cupboard", "cupboard", "cupboard", "cupboard",
  • Spacious dining area with wooden flooring, a dining table surrounded by chairs, a bookshelf filled with books and decorative items, a television on a stand, and a potted plant near the window.
  • Spacious bedroom with wooden flooring, large bed, side table, desk, and balcony access.
  • Modern bedroom with wooden flooring, a large bed with white bedding, a round glass stool, a sleek chair, a small table with a radio, and two large picture frames on the walls.
  • A modern living room with wooden flooring, a light blue sofa, a round stool, a desk with a chair, and a large window with curtains.
  • Modern bathroom with white tiles, a sink, toilet, bathtub, and a pink towel on the sink counter. A small pink bathmat is placed on the dark floor near the bathtub.
  • Modern bathroom with white tiles, a sink with a mirror, a toilet, a small cart with toiletries, and a pink towel on the floor.
  • A modern hallway with wooden flooring, white walls, a built-in white cabinet with coat rack, a small black stool, and a picture frame on the wall.
  • Balcony with wooden decking, white sofa, glass coffee table, wicker chairs, and a covered grill area.
  • Underground parking area with four parked cars, concrete floor, white walls, and fluorescent lighting.
  • Floor plan of a residential unit with two bedrooms, two bathrooms, a living area, and a balcony.
1 / 12
CHF 1,180,000.– Top
4.5 rooms122m² living space
Rheinsfelderstrasse 1A, 8193 Eglisau

Charming 4.5-room apartment in a quiet location in Eglisau

Welcome to this well-maintained and modern 4.5-room apartment in the picturesque Eglisau on the Rhine. The apartment, built in 2009, is located on the 2nd floor and impresses with a spacious living area of 122 m². Thanks to the Minergie certification, heat pump, comfort ventilation, and a PV system, you benefit from particularly energy-efficient living and a pleasant room climate all year round.The apartment offers the following highlights: • Open living and dining area: Bright, inviting room with high-quality wooden floor, which harmoniously connects living and eating – ideal for relaxing and enjoying. • Modern kitchen: Spaciously equipped kitchen with ample storage space, Combi oven, Combi steamer, cooking island with adjacent bar – perfect for cooking enthusiasts. • Large balcony: A private retreat outdoors, to fully enjoy the sunny summer days. • Elevator, underground parking, and outdoor parking • Child-friendly: The apartment and its surroundings are ideal for families with children. Location & surroundings:The apartment is located in a pleasant residential area – ideal for those who appreciate relaxation. Throughout the year, you can enjoy plenty of sunshine. The Rhine is nearby and invites you to take walks and relax. The charming landscape right outside the front door invites you to take time out in nature. Deceleration and quality of life begin here. • Eglisau train station: only 3 minutes' walk away • Kindergarten in the immediate vicinity, schools easily accessible by bike or school bus – ideal for families • BachserMärt, (shopping): accessible in about 10 minutes on foot • Coop, Jumbo, Migros, and Denner a few minutes away by car, also accessible by public transport. • TopPharm Sonnen Apotheke: also accessible in about 10 minutes on foot This apartment combines modern, energy-efficient living with the charm of the historic village of Eglisau. It is available from November 1, 2026 and is aimed at families and anyone who values peace, nature, and good infrastructure. A rare opportunity – don't miss out!Call us to arrange a viewing.

Travel time
-
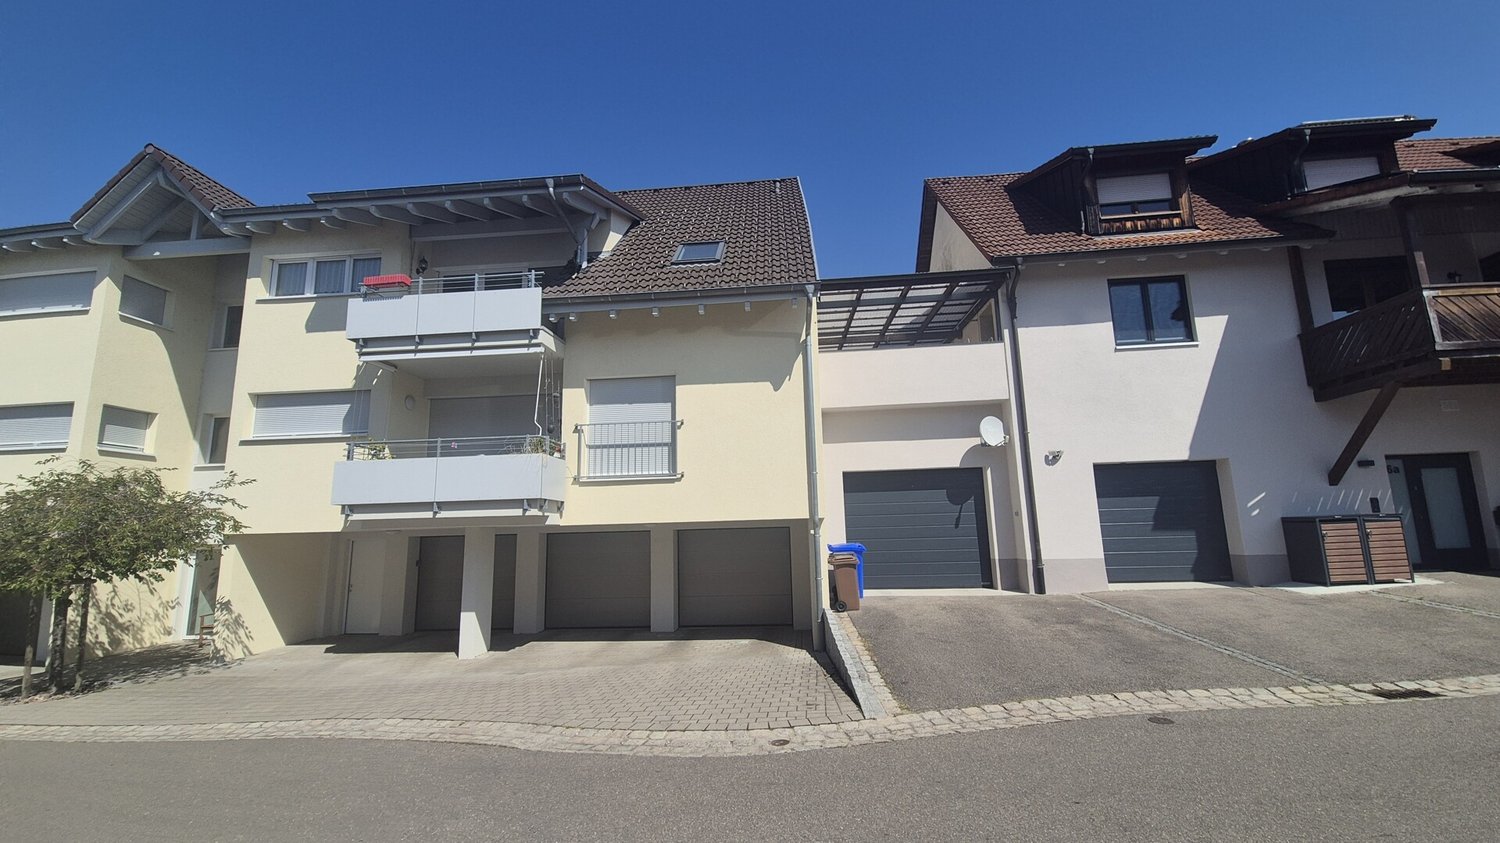
  • Two-story house with beige facade, red shutters, multiple windows, and a balcony with a railing.
  • Empty room with wooden flooring, white walls, fireplace, large window, and sliding glass door leading to a balcony.
  • Modern kitchen with white cabinets, black tiled floor, granite countertop, and stainless steel sink.
  • Modern kitchen with white cabinets, dark countertops, and stainless steel appliances including an oven and dishwasher. Features a large window with blue curtains and dark tiled flooring.
  • Empty room with wooden herringbone flooring, white walls, and large windows allowing natural light. No furniture or equipment present.
  • Empty room with wooden flooring, white walls, and recessed lighting. No furniture or equipment present.
  • Empty room with white walls, red carpet, and a closed door with a silver handle.
  • Modern bathroom with white tiles, a glass-enclosed shower, a toilet, a sink with a mirror, and a built-in cabinet.
  • Modern bathroom with white tiles, a glass-enclosed shower, a sink with a mirror, and stacked washing machine and dishwasher units.
  • Empty room with light grey carpet, white walls, and a single door leading to another room.
  • Modern bathroom with a white sink, toilet, mirror, and towel rack with white towels. The walls are tiled, and the floor is wooden.
  • Bathroom with a bathtub, tiled walls, and a window with blinds. Includes a showerhead and faucet.
  • Empty room with white walls, light-colored floor, window with white curtains, radiator, and a door with a handle.
  • Balcony with dark tiled flooring, metal railing, potted plant, and scenic view of greenery and road.
  • Balcony with tiled floor, metal railing, striped awning, overlooking a street with trees, parked cars, and distant hills.
  • Empty underground parking space with concrete walls and floor, marked parking lines, and a few scattered items in the corner.
1 / 16
CHF 685,000.– Top
4.5 rooms107m² living space
Gässlistieg 2, 8222 Beringen

Bright 4.5-room apartment with excellent infrastructure and perfect living location

Welcome to this well-maintained 4.5-room apartment on the 2nd floor of a well-kept multi-family house in Beringen (8222). With a spacious living area of 107 m², a lift, and a balcony with a beautiful view, this apartment offers everything you need – ideal for families, couples, or anyone who values comfortable living.The apartment impresses with the following highlights: • Bright living room with fireplace: The spacious living area with wooden flooring, white walls, and a fireplace invites you to relax – a large window with balcony access provides plenty of daylight. • Modern kitchen: Fully equipped with white cabinets, dark worktops, stainless steel appliances, dishwasher, and tile floor – functional and stylish at the same time. • Two bathrooms: A classic bathroom with bathtub and a modern second bathroom with glazed shower, toilet, sink, and large mirror. • Balcony with a view: The balcony with tile floor, metal railing, and sun blinds offers a beautiful view of the green surroundings, trees, and the surrounding hills – particularly sunny in summer. • Additional rooms: Bright, quiet rooms with light flooring and white walls, ideal as bedrooms or home offices. Features and special features: • Year of construction 1988, renovated 2016 – well-maintained condition • Lift available in the building • Wheelchair accessible and child-friendly • Underground parking with 2 parking spaces included • Fireplace in the living room Location: The apartment is located in a quiet residential area in Beringen – both during the day and at night, it is pleasantly quiet. The Zimmerberg school is just a 16-minute walk away, and the bus stop and train station are about 4 minutes away. The surroundings are green and family-friendly, with a beautiful view of the surrounding landscape.This charming apartment combines living comfort, a quiet location, and practical infrastructure – an excellent opportunity for anyone looking for a new home in the Schaffhausen region.

Travel time
-
  • Modern apartment complex, wooden beams, glass balconies, rooftop terrace, large green garden, landscaped yard
  • 3 story house, large balcony, solar panels, swimming pool, raised ground floor
  • modern open plan living, dining, and kitchen space with panoramic view, large glass walls, balcony with rooftop garden, dining table with chairs, kitchen counter with gas stove and pot
  • dining table, chairs, hanging lamps, stairs, glass wall, cabinet with sink
1 / 4
Price on requestTop
3.5 rooms104m² living space
Windeggstrasse 49, 8200 Schaffhausen

Exceptional 3.5-room apartment

Discover this exceptional 3.5-room apartment on the upper floor in a highly modern new building on Windeggstrasse 49 in Schaffhausen. With 104 m² of living space, 91m² of roof terrace and available from December 2027, this Minergie-certified apartment offers the highest living quality in a quiet location. The modern architecture in this exceptional location is an eye-catcher from everywhere. The house is very exclusive with only 4 apartments. 4 owners can enjoy this exceptional location and enjoy the luxury that each individual apartment offers every day. Whether terrace or garden, the view over the city from each apartment is a WOW effect.Highlights of the apartment: • Modern open living area: Spacious living, dining and kitchen area. • Terrace + balcony with a view: 91m² terrace with a view over the city of Schaffhausen. • High-quality equipment: Modern kitchen (ELBAU with Gaggenau appliances incl.) Floor coverings with a budget of Fr. 270.-/m2. Smarthome solution at the highest level based on the manufacturer Basalte. Sanitary appliances from the exclusive supplier Marmobisa in Cham. The entire construction is an experience for all senses. • Garage: 2 garage spaces equipped for maximum comfort with load management. • Energetically: Minergie certified Living comfort and sustainability: The apartment impresses with its uniqueness. The location of the house is unique in Schaffhausen. From morning to evening, you will be pampered by the sun. Your terrace is a room extension like no other. From the terrace, you can see the city and the Cholfirst.Location and connection: The Plattenweg bus stop is only 4 minutes' walk away, while a Migros supermarket can be reached on foot in 13 minutes. The location is particularly child-friendly and offers a sunny environment.

Travel time
-
Lukas Speck

Lukas Speck

1 / 11
Lukas Speck

Lukas Speck

  • Parking space
  • Balcony / Terrace
  • Garage
  • +1
CHF 1,290,000.–
5.5 rooms129m² living space
Eglisau, 8193 Eglisau

Modern 5.5-room garden paradise

In Eglisau, this attractive 5.5-room garden apartment impresses with contemporary comfort and impressive open space. The approximately 250 m² large private garden area and the unheated winter garden create a unique outdoor living experience from spring to autumn. Inside, the bright living/dining area delights with a cozy Swedish stove and an open dream kitchen with a cooking island, which is equipped with all important devices and extras, including a steamer and warming drawer. Two stylish wet cells (1x shower/bathtub, 1x shower/WC) as well as thoughtful built-in closets in the entrance and corridor perfectly round off the room offer. The property is also future-proof in terms of energy: the combination of air/water heat pump and house-owned photovoltaic system guarantees low ancillary costs. A separate hobby room and two underground parking spaces with prepared e-charging infrastructure are already fully included in the sales price. Additionally, you benefit from a first-class micro-location: the train station, shopping facilities, and schools are within comfortable walking distance. The historic town of Eglisau and the Rhine with the inviting Rhine bath, which offer wonderful relaxation just a few minutes away, also ensure a wonderful quality of life. Request the detailed sales dossier today and arrange your personal viewing appointment. We look forward to your contact!Exact address available after registration on neho.ch.INTERESTED IN A VIEWING? PLEASE REGISTER: https://neho.ch/b/8193-26-3

  • Parking space
  • Balcony / Terrace
  • Garage
  • +1
New building
1 / 13
CHF 969,000.–
4.5 rooms102m² living space
Birchweg 18, 8200 Schaffhausen

4.5 rooms, 102 m², 2 bathrooms & 18.8 m² balcony - New building with a far-reaching view in Schaffhausen

Modern living with a far-reaching view and high quality of lifeAt Birchweg 18 in Schaffhausen, this high-quality 4.5-room ownership apartment is being built on the 1st floor. With a net living area of 102 m², a well-thought-out floor plan, and a spacious balcony, it offers plenty of space for families with children, couples with space requirements, or older people who value comfort and barrier-free access.Construction progress is already visible: The shell construction is underway, and completion is scheduled for 2026. The move-in date is planned for February 1, 2027. The interior design can still be customized within the planned budgets - an attractive opportunity to adapt the new home to your own ideas.The bright living, dining, and kitchen area covers 34.8 m² and opens directly onto the 18.8 m² large balcony. From here, you can enjoy a beautiful view over the Mühlental into the green countryside up to the Churfirsten. Three more rooms with 14.8 m², 12.2 m², and 11.8 m², two bathrooms, and a practical Reduit provide a comfortable and practical room layout.Special advantages: • Barrier-free access and elevator • High-quality interior design according to your choice within the budgets • Efficient air-water heat pump • Pleasant underfloor heating • Quiet, sunny, and family-friendly environment • Beautiful view over the Mühlental up to the Churfirsten • Underground parking in the house The multi-family house comprises 17 units. Shopping facilities, schools, and public transport are quickly accessible; Schaffhausen train station is approximately 1.9 km away. The Buchthalen/Mühlental district is developing positively and combines natural living with short distances to the city. In Schaffhausen, you can also expect good transport links, the nearby Rhine Falls, and a wide range of leisure and educational activities.The purchase price is CHF 969,000.

Travel time
-
1 / 13
CHF 1,290,000.–
4 rooms130m² living space
Dorfstrasse 70, 8212 Nohl

Fantastic 4-room maisonette apartment with Rhine view

This high-quality maisonette apartment is located in an exposed hillside location at Dorfstrasse 70 in the picturesque village of Nohl. The property, built in 2023, impresses with its modern, architecturally thoughtful construction on the hill, a first-class materialization, and an exclusive living feel with protected privacy. A special highlight is the impressive room concept over two floors. The bright and airy living and dining area impresses with its imposing ceiling height and an open gallery, which creates a light and elegant ambiance. An integrated, high-end Elbau kitchen blends seamlessly into the room concept and combines functionality with aesthetic design. Spacious window fronts open up fantastic views from the inside and create a smooth transition to the outside. The outdoor area and living space merge here in a special way: Both the covered balcony and the private garden area with seating and sauna invite you to linger outside and offer a living experience with a pronounced house character. The room offer includes four well-cut rooms that can be used flexibly as bedrooms, work or guest rooms, as well as two tastefully designed bathrooms. In addition to the living areas, a basement and a spacious hobby room are available. Heating is efficient and modern via a geothermal probe in combination with underfloor heating. An air conditioning system in one of the bedrooms upstairs contributes to the living feel in hot summers. Two underground parking spaces for CHF 45,000 each round off this first-class offer.

Travel time
-
New building
1 / 7
CHF 780,000.–
3.5 rooms93m² living space
Im Pantli, 8200 Schaffhausen

Unique living quality in the green with direct city connection

By purchasing a new apartment in the Waldstadt, you are opting for a unique residential concept that is unparalleled in Switzerland. Where else can you experience modern living comfort in the middle of a forest clearing and at the same time be just a stone's throw away from the highway and the city center? Of course, you can also reach the city center comfortably by bus, and that in less than 10 minutes!Your advantages at a glance: High-quality new building project (completion end of May 27) Close to the city and nature at the same time Excellent connection Own bus stop in front of the door Three bus lines in the immediate vicinity Only 6 minutes to Schaffhausen train station Above-ground car-free, underground parking available Living/dining area of almost 44 m2 with kitchen island Two spacious balconies with a total of approx. 27 m2 Freecooling and geothermal heat pump for sustainable cooling and heating as well as PV system Modern and high-quality interior designThe construction of the Waldstadt is progressing rapidly. Therefore, the interior design of this apartment has already been defined with selected devices and materials. You can find more details in the apartment finder on the website under configuration or, of course, in a personal consultation. Learn more about this unique new building on the border of Schaffhausen and Stetten as well as the available condominiums on www.waldstadt.ch. Arrange a personal consultation now!

1 / 13
CHF 695,000.–
2.5 rooms64m² living space
Birchweg 42, 8200 Schaffhausen

Modern 2.5-room apartment with terrace for sale in Schaffhausen

Modern condominium in SchaffhausenThis 2.5-room apartment at Birchweg 42 in 8200 Schaffhausen combines modern living comfort with an attractive city location. The apartment, built in 2025, is located on the 3rd floor of a well-maintained multi-family house with a total of 21 apartments and five floors. An elevator ensures comfortable access.On approximately 64 m² of living space, an efficiently organized floor plan is presented. The bright living, dining, and kitchen area forms the center of the apartment with approximately 34.9 m². Large window fronts provide plenty of daylight, while the sliding doors allow direct access to the approximately 19 m² large, covered terrace. This protected outdoor area expands the living space and is ideal for relaxed hours outdoors.The bedroom offers comfortable space with approximately 14.0 m². The room offer is complemented by a bathroom with approximately 5.3 m², a practical storage room with approximately 4.9 m², and an entrance with approximately 5.4 m². Easy-to-maintain parquet floors and modern interior design underline the modern character of the apartment.A air-water heat pump and comfortable underfloor heating ensure a pleasant room climate. A parking space in the underground garage is planned in the house. Whether this is included in the purchase price is still to be clarified.Further key data: • 2.5 rooms • 64 m² living space • 19 m² covered terrace • 3rd floor with elevator • Year of construction 2025 • 1 bathroom • Available from 01.10.2026 • Purchase price: CHF 695,000 Schaffhausen convinces with short distances, diverse shopping and leisure options, and good public transport connections. The train station, Rhine, Munot, and the nearby Rhine Falls ensure a high location quality. An attractive opportunity for buyers looking for a modern apartment with generous outdoor space in the Munot city.

Travel time
-

Suggested properties for you based on search results