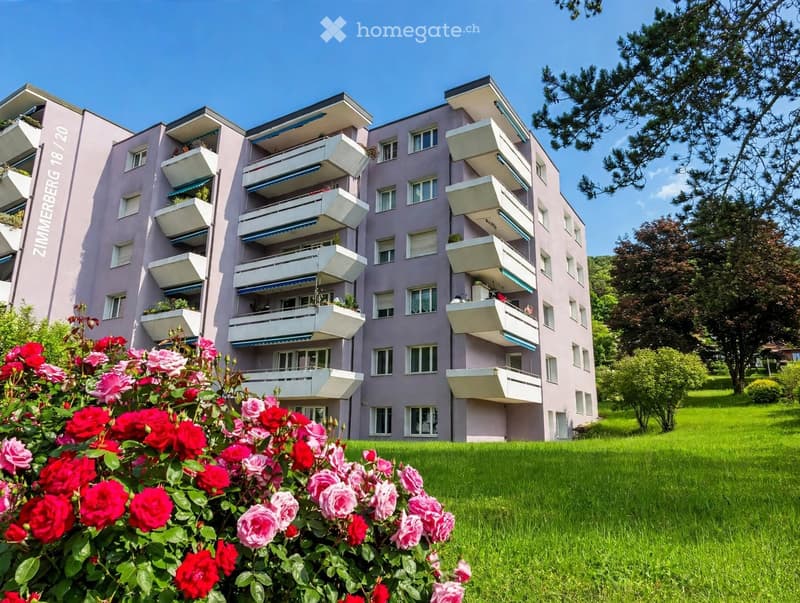
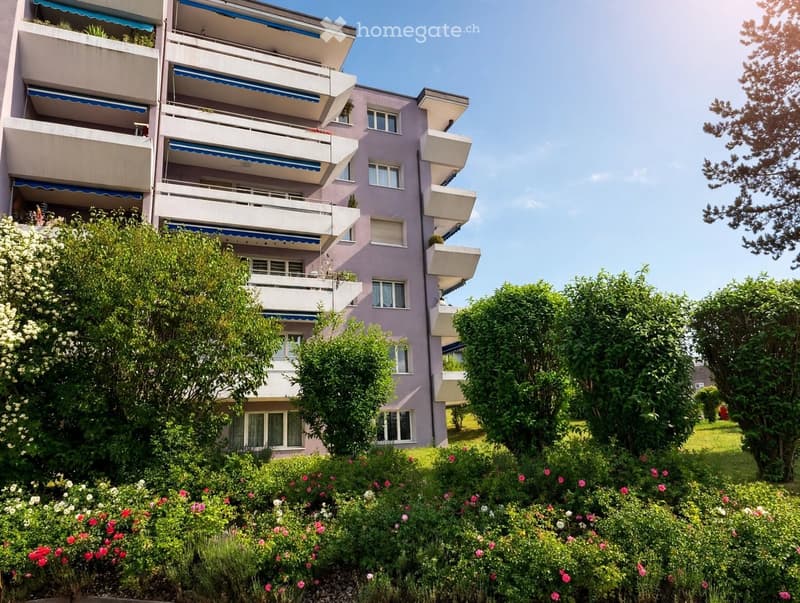
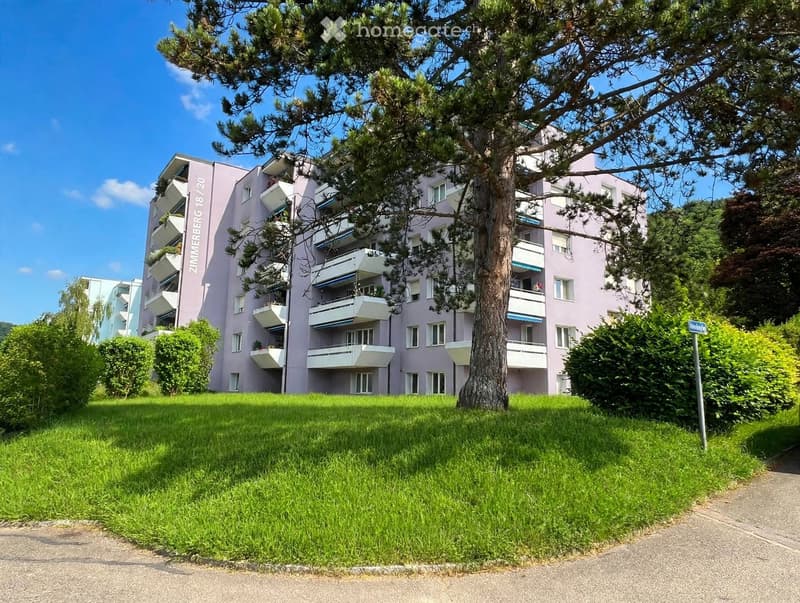
• A multi-story residential building with balconies, surrounded by a well-maintained lawn and colorful flowers in the foreground.
  • Multi-story apartment building with balconies, surrounded by greenery and flowers.
  • A multi-story residential building with pink facade, balconies, and surrounding greenery.
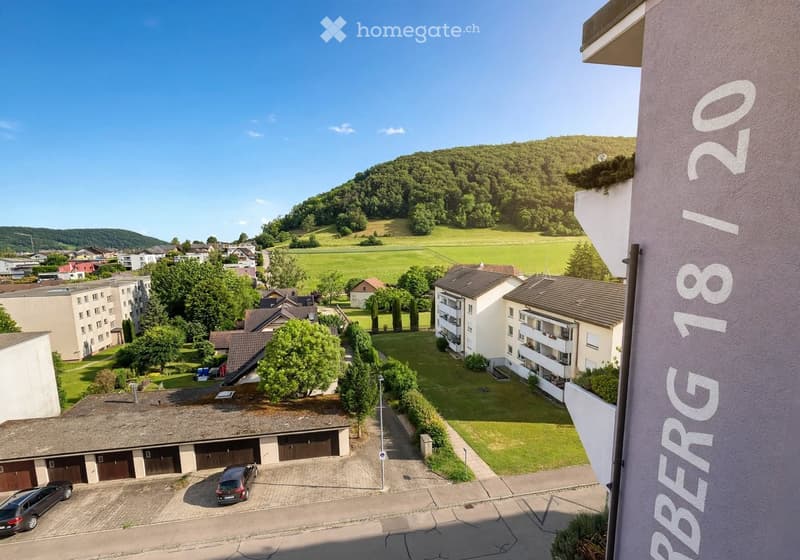
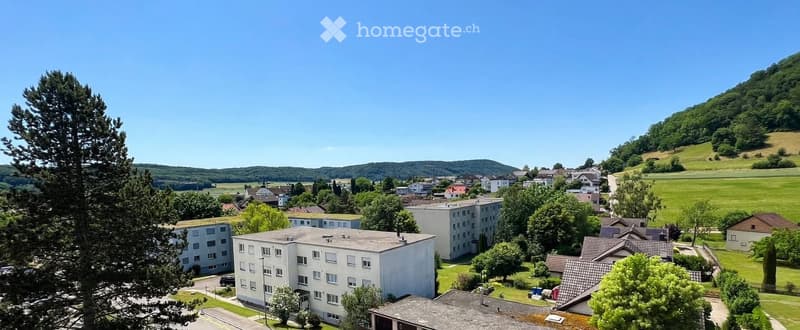
  • Aerial view of a residential area with apartment buildings, garages, parking spaces, and a scenic view of a green valley and hills in the background.
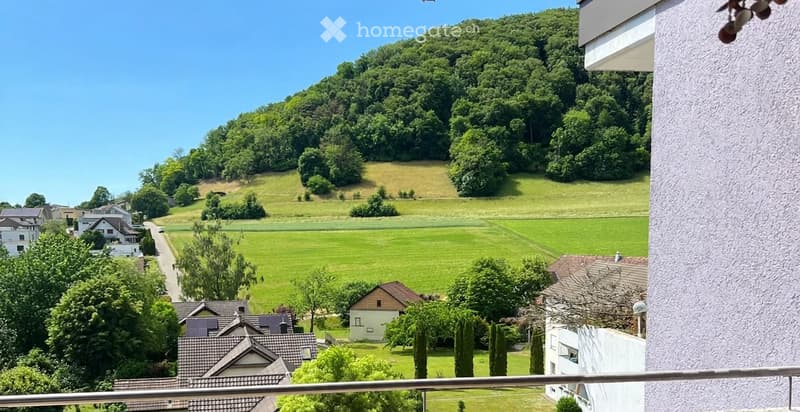
  • Balcony view overlooking a green landscape with houses, trees, and a hill in the background.
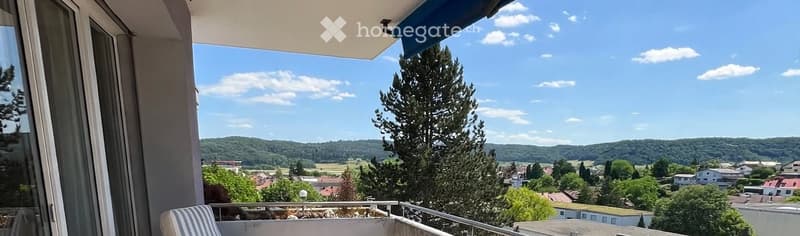
  • Balcony with a scenic view of a town and surrounding hills, featuring a single chair and a railing.
  • Aerial view of a residential area with multiple apartment buildings, surrounded by green fields and trees under a clear blue sky.
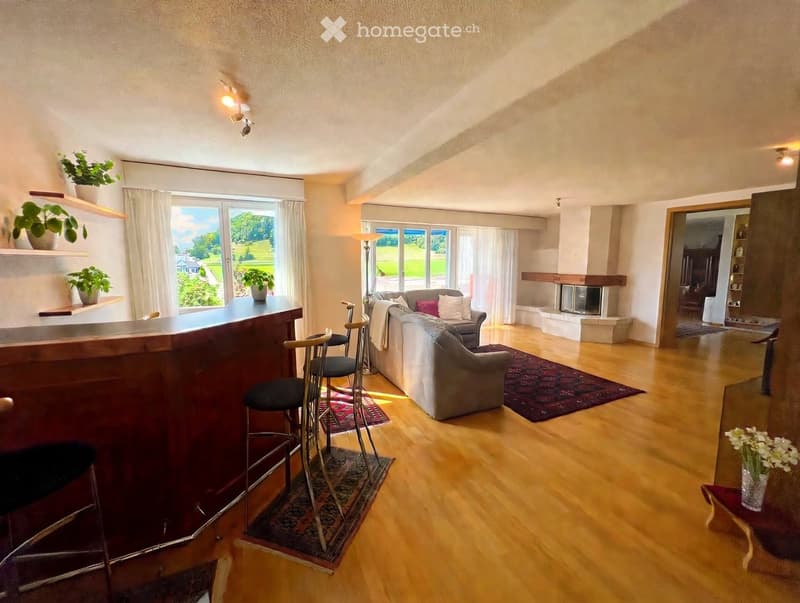
  • Bright living room with wooden flooring, large windows offering a scenic view, a sofa, chairs, a bar area with stools, and a fireplace.
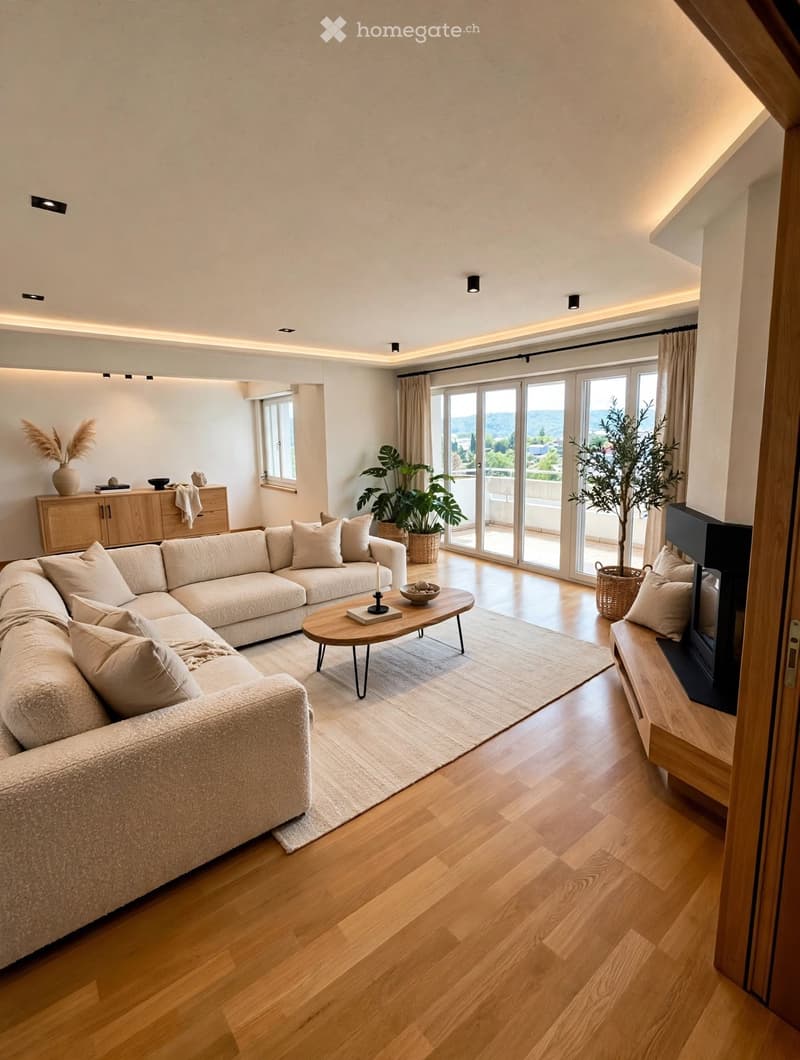
  • Modern living room with a large sectional sofa, coffee table, fireplace, sideboard, and large windows offering a scenic view.
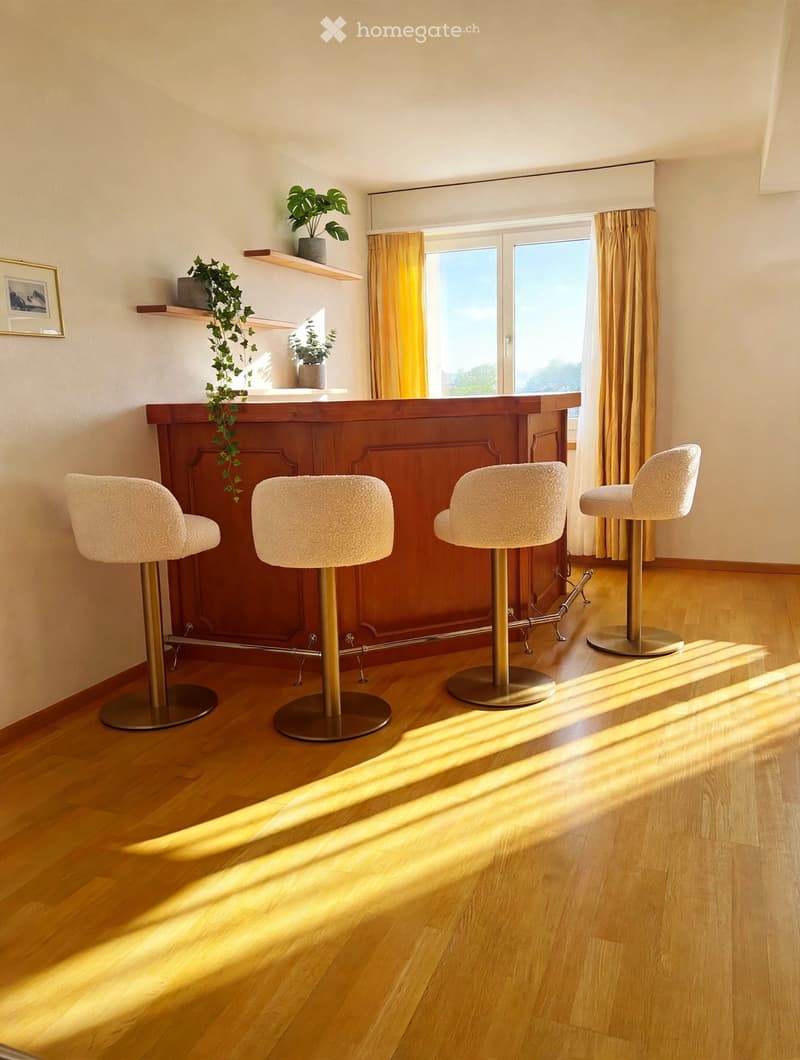
  • A modern bar area with four white, plush stools, a wooden bar counter, and a small shelf with plants and a picture frame. Sunlight streams in from a large window with yellow curtains.
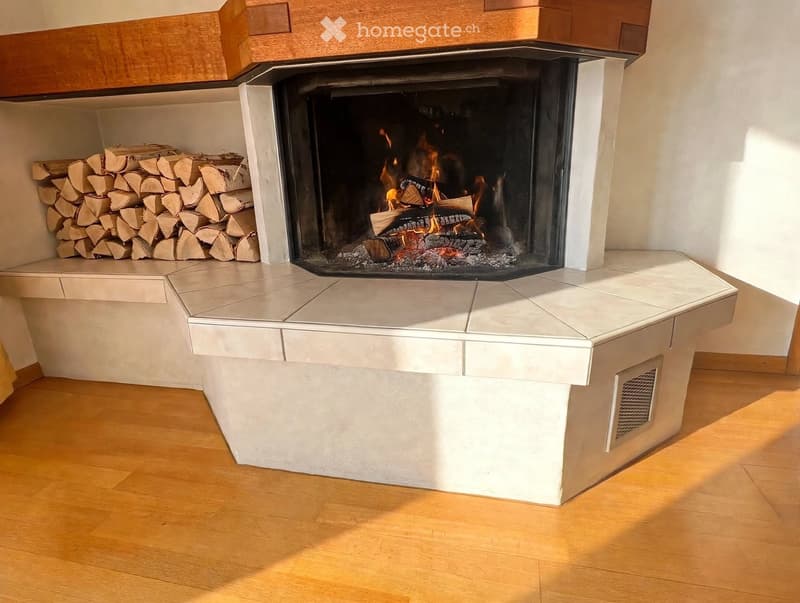
  • Modern living room with a built-in fireplace and a neatly stacked wood pile beside it.
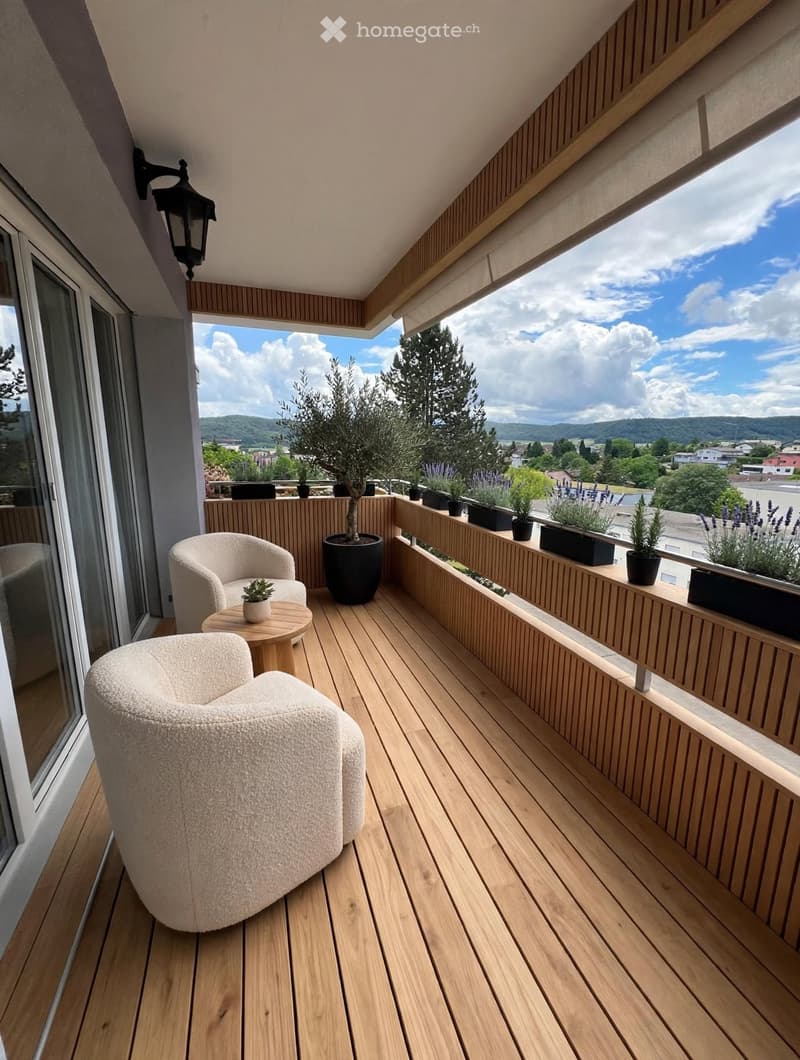
  • Wooden balcony with two round chairs, a small table, and several potted plants, offering a scenic view of the landscape.
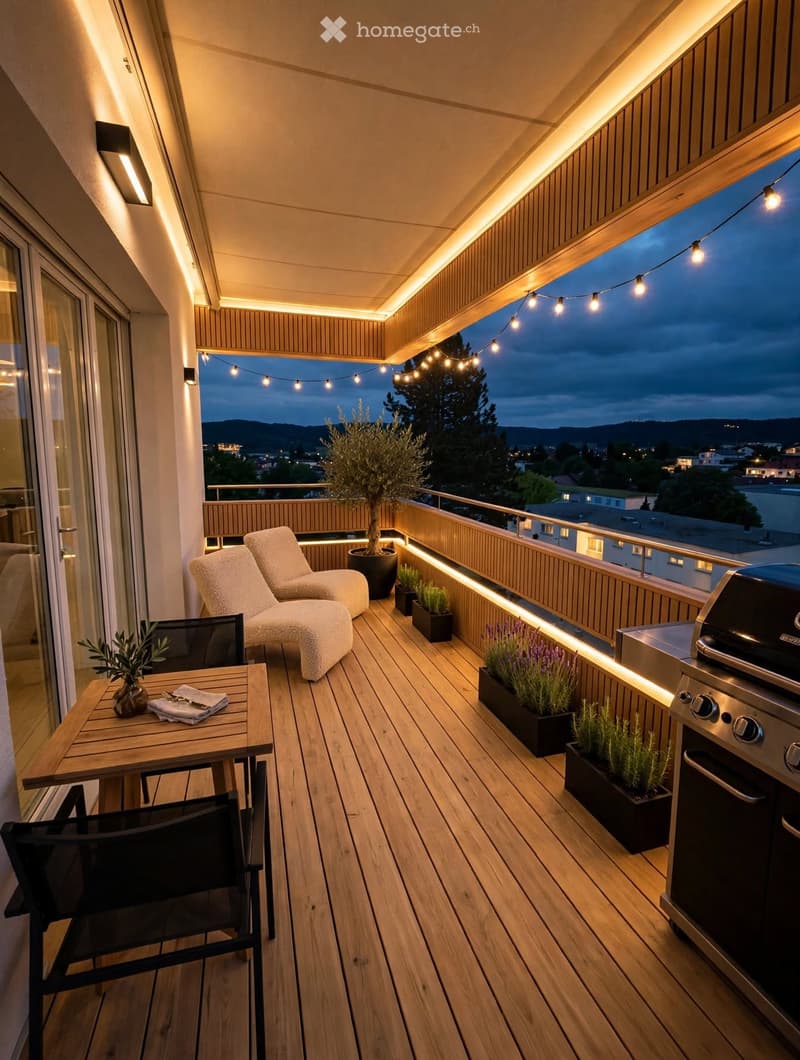
  • Wooden balcony with lounge chairs, a small table, potted plants, and a grill, illuminated by string lights and recessed lighting.
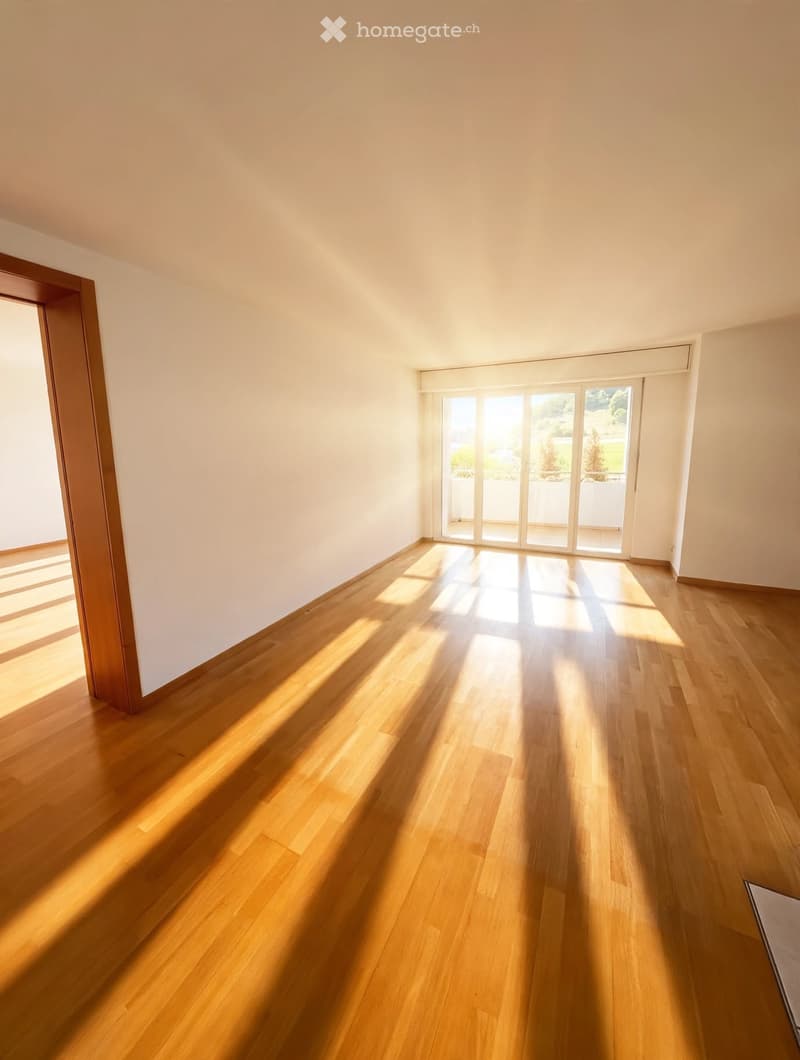
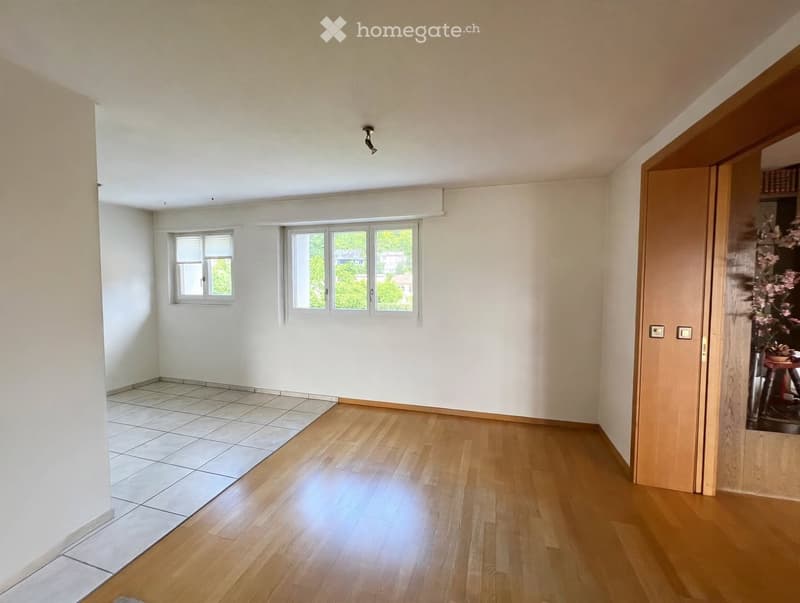
  • Empty room with light wooden flooring and white walls, featuring large windows and sliding glass doors leading to an outdoor area.
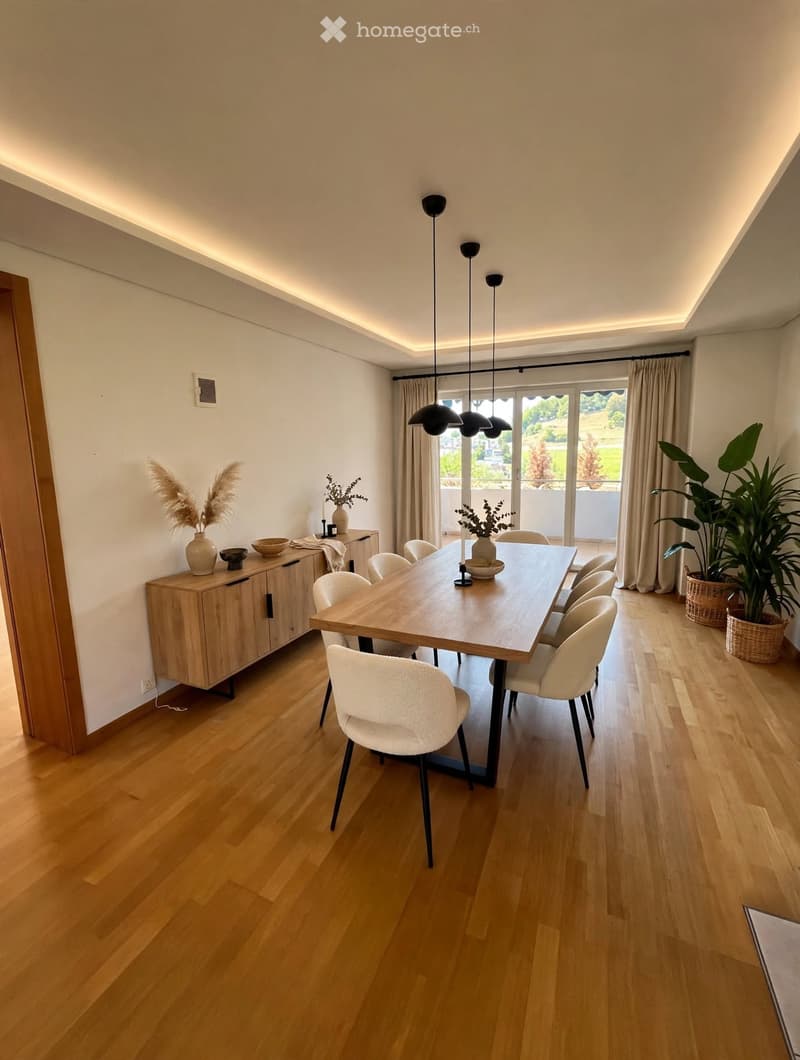
  • Modern dining room with wooden floor, large dining table surrounded by white chairs, wooden cabinet with decorative items, and large windows with curtains.
  • Bright kitchen with wooden floors, light-colored cabinets, a central island with bar stools, and various decorative items on shelves and surfaces.
  • Empty room with light-colored walls, wooden flooring, and large windows allowing natural light. The space is unfurnished, showing only the basic structure and layout.
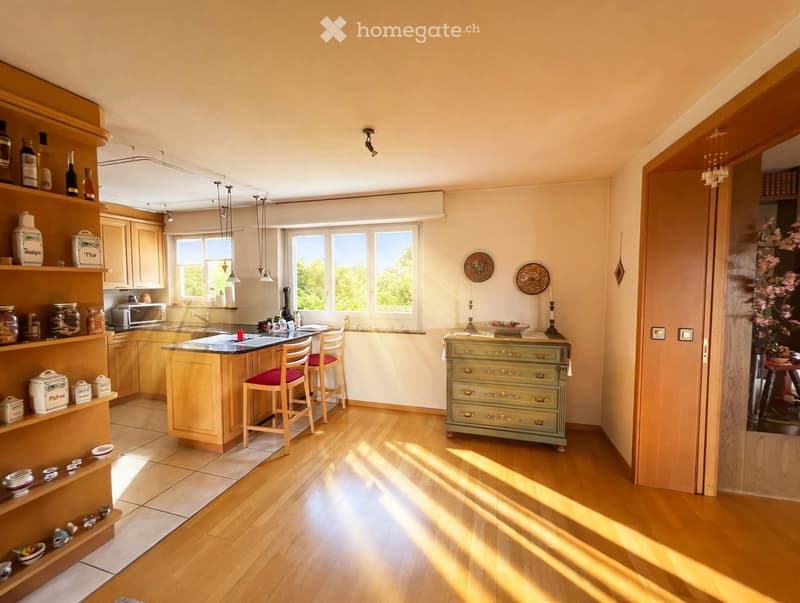
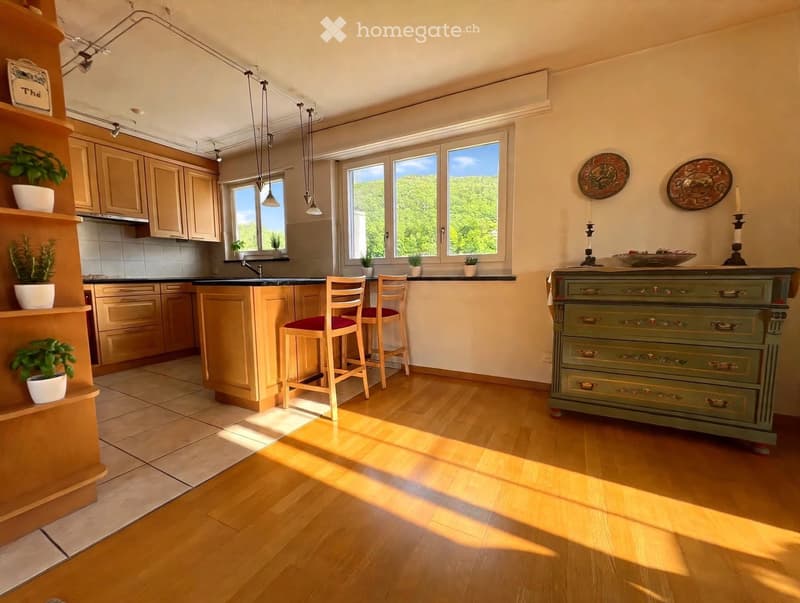
  • Bright kitchen with light wood cabinetry, central island, and two wooden stools. Features a green antique dresser, potted plants, and decorative candle holders on the counter.
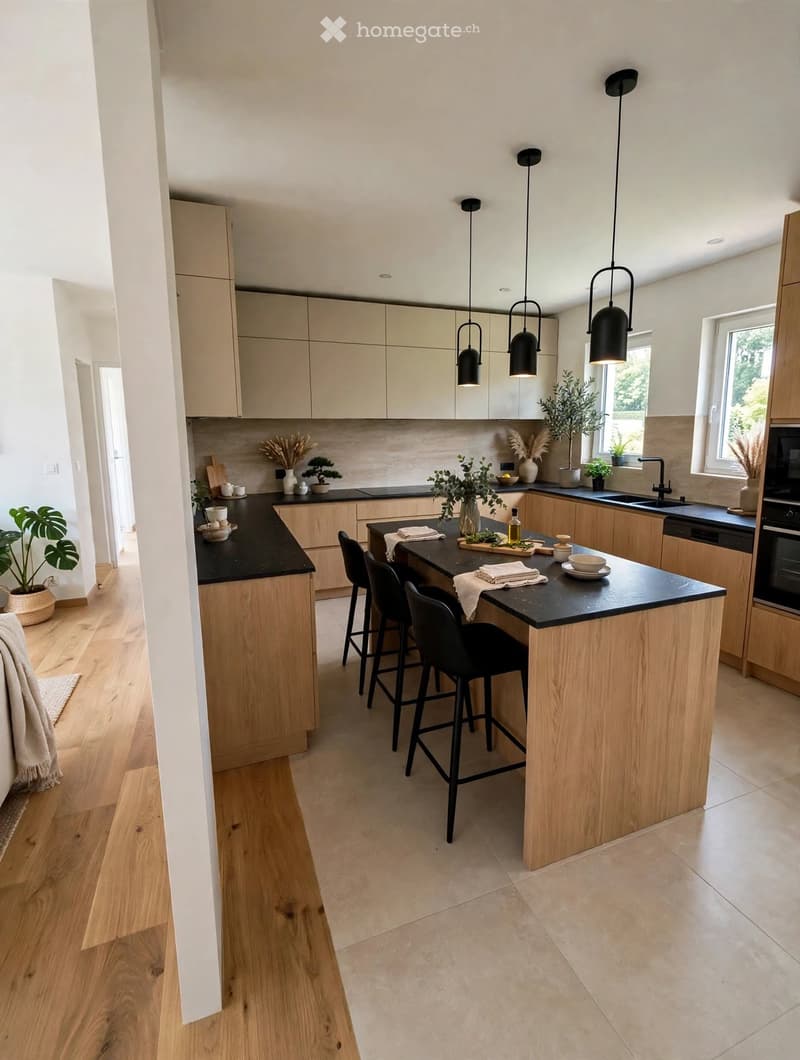
  • Modern kitchen with light wood cabinets, black island, pendant lights, and bar stools.
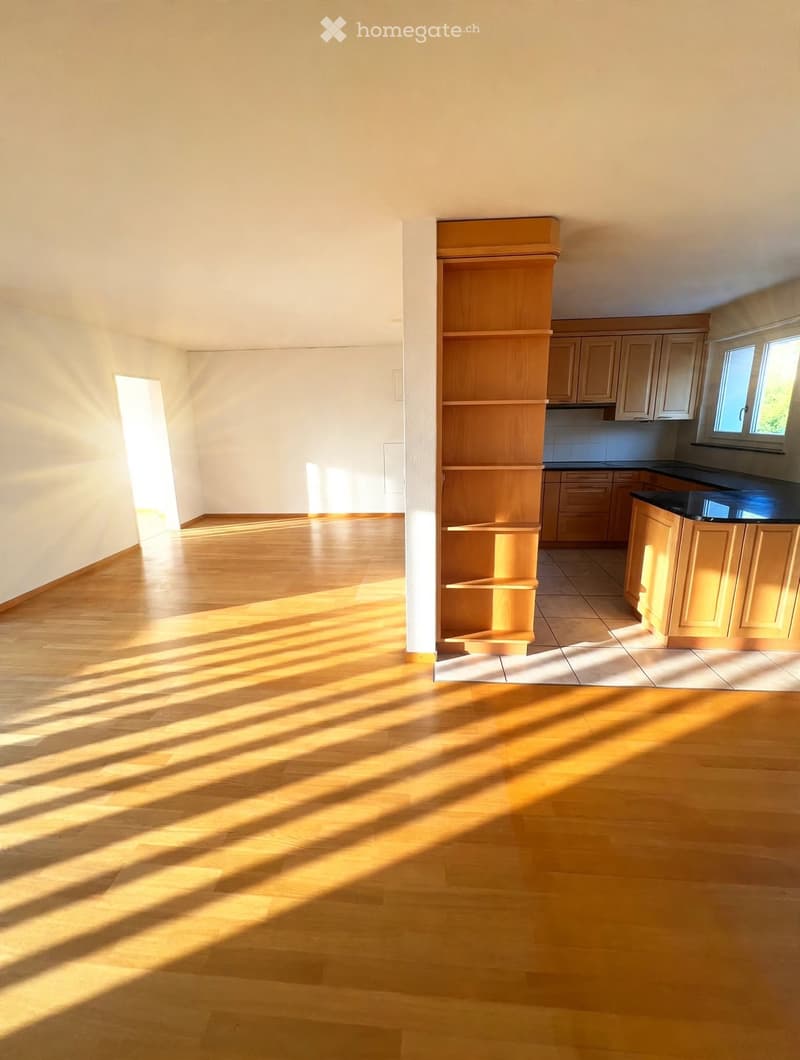
  • Empty room with wooden flooring and natural light streaming in from a doorway. Adjacent kitchen area with cabinets and countertops is visible.
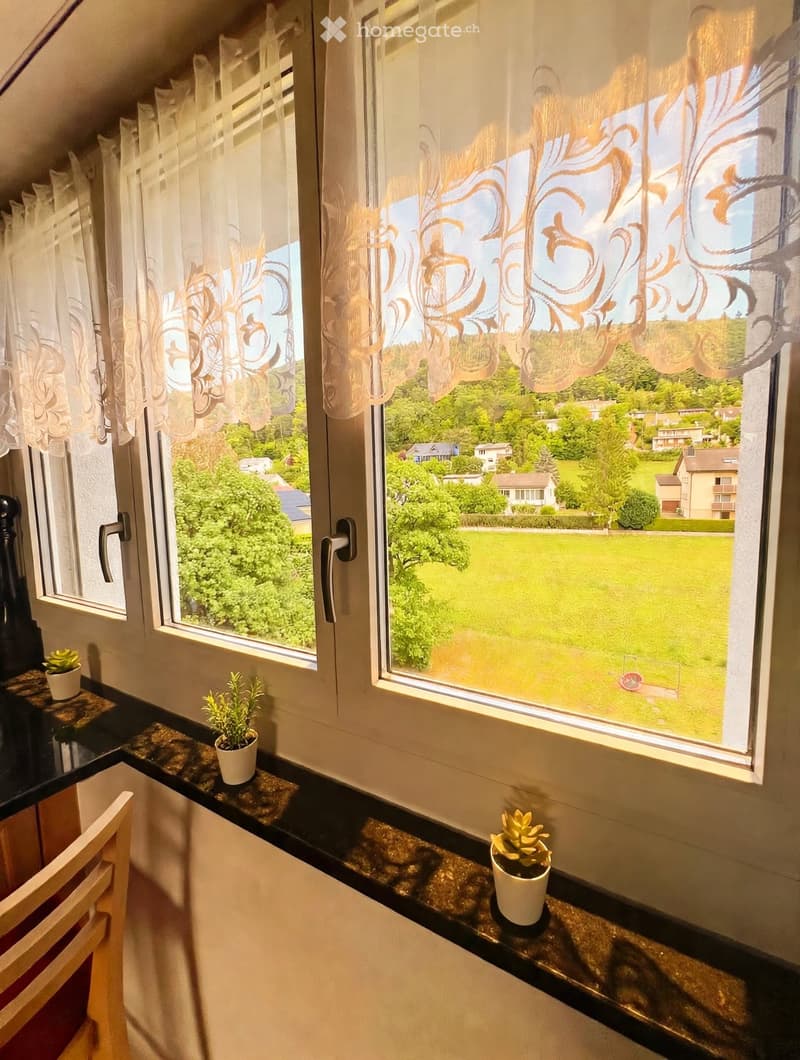
  • Bright room with large windows offering a scenic view of a green landscape and houses. Features potted plants on the windowsill and a wooden chair.
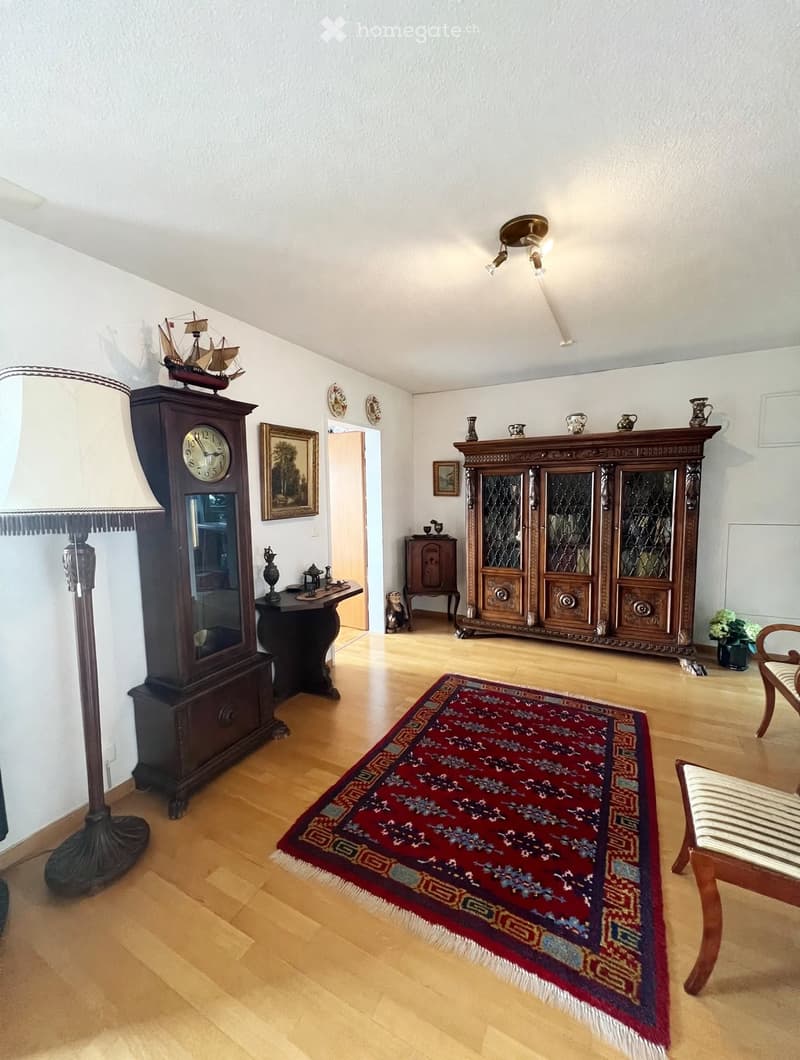
  • Spacious living room with wooden flooring, a large grandfather clock, a cabinet, a chair, a table, a lamp, a red patterned rug, and decorative items including vases and picture frames.
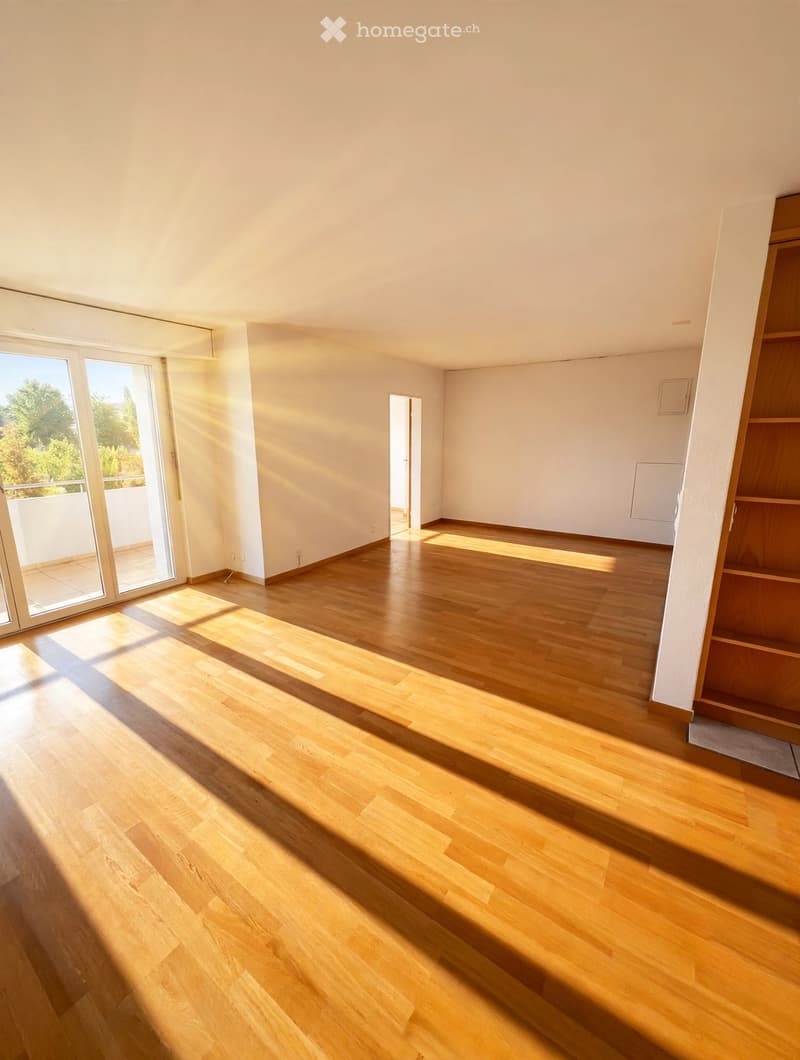
  • Empty room with wooden flooring, white walls, large sliding glass doors leading to a balcony, and natural light streaming in.
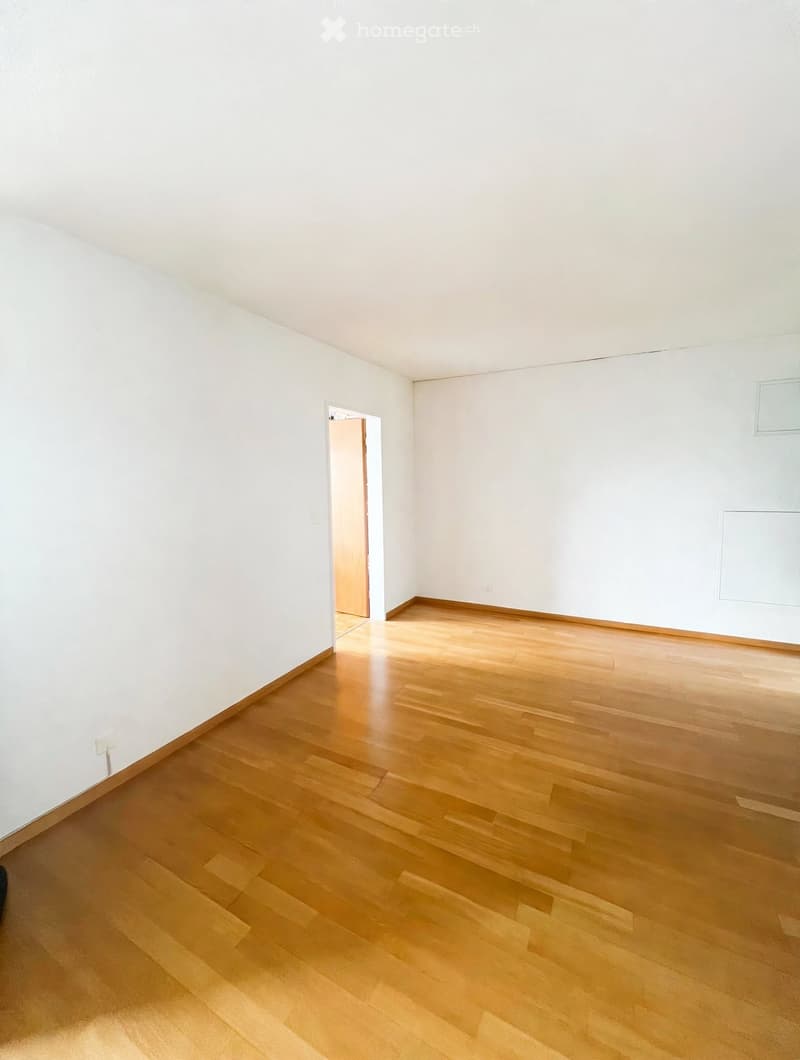
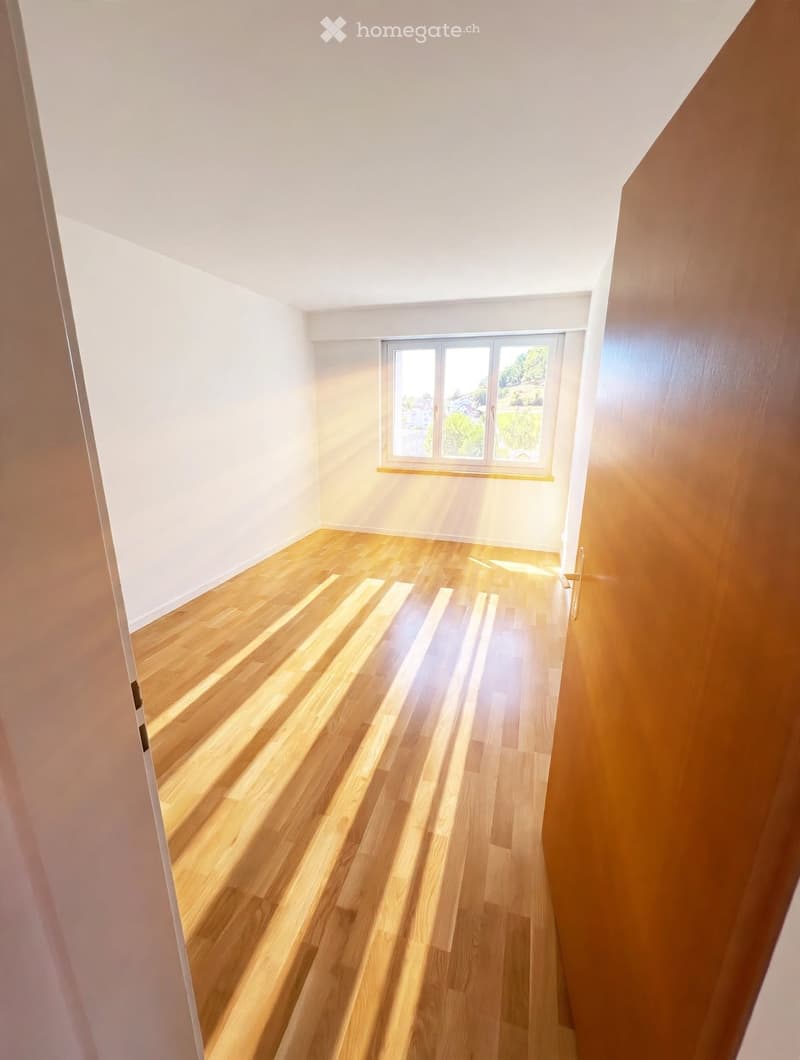
  • Empty room with light wooden flooring and white walls, featuring a doorway leading to another space.
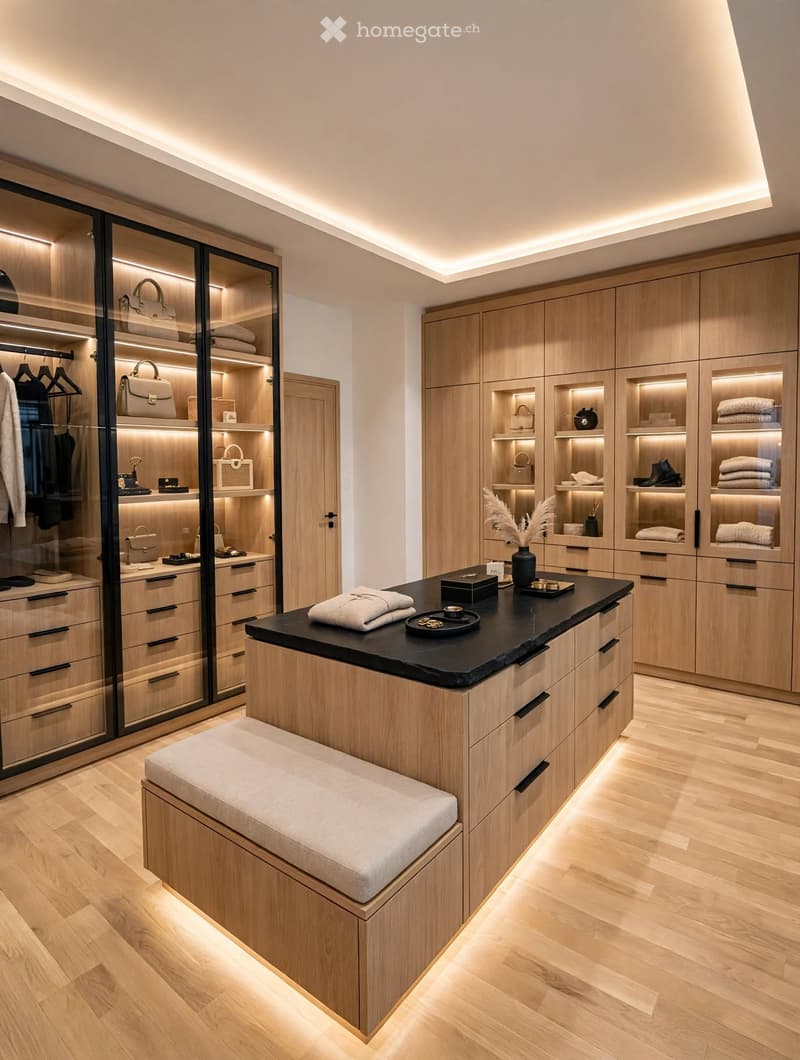
  • Modern walk-in closet with wooden cabinets, mirrored doors, built-in lighting, a bench, and decorative items on the counter.
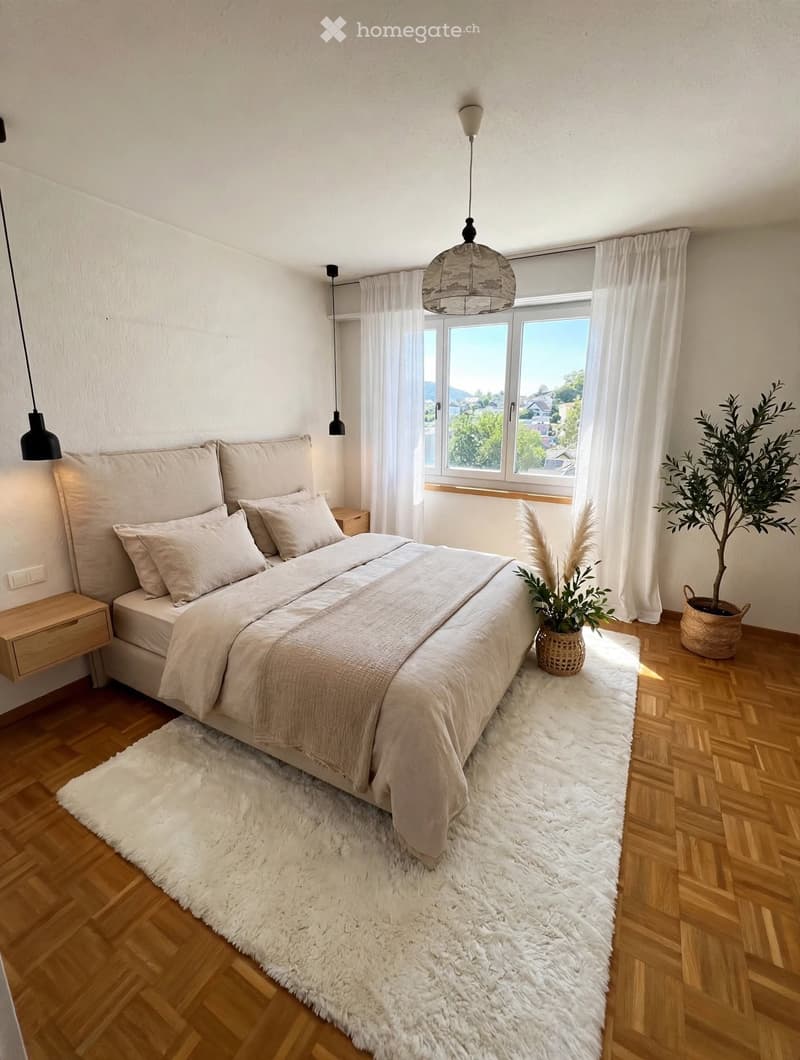
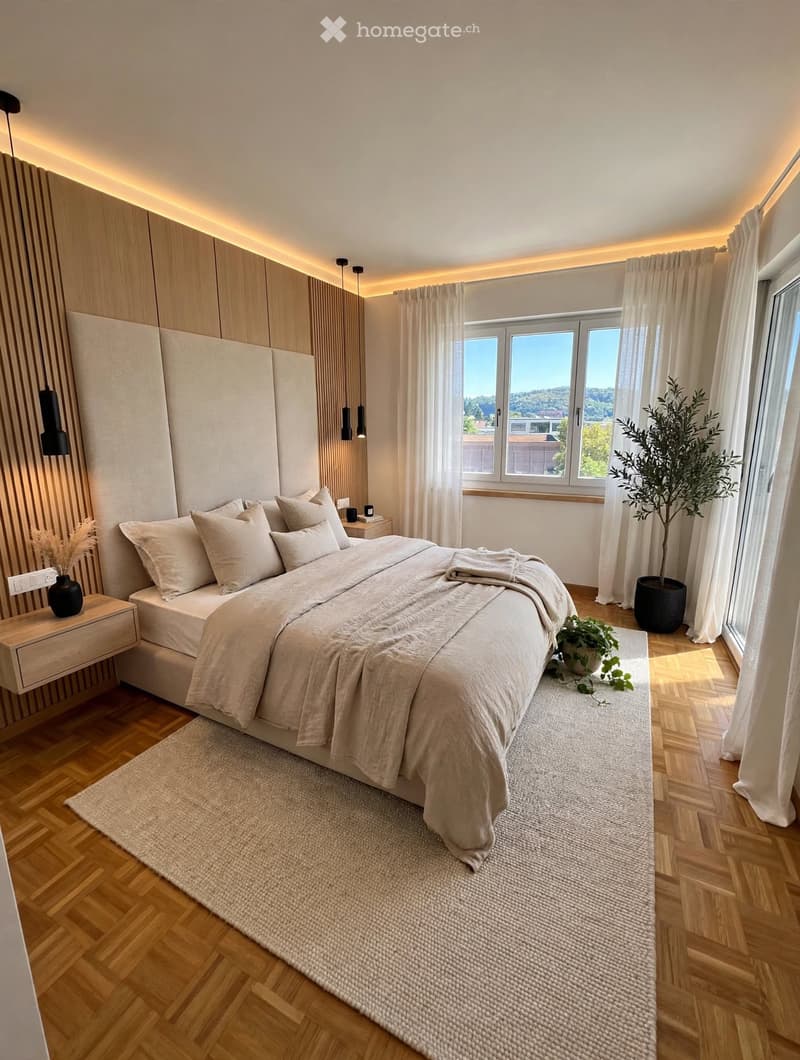
  • Modern bedroom with a large bed, nightstand, pendant light, and decorative plants.
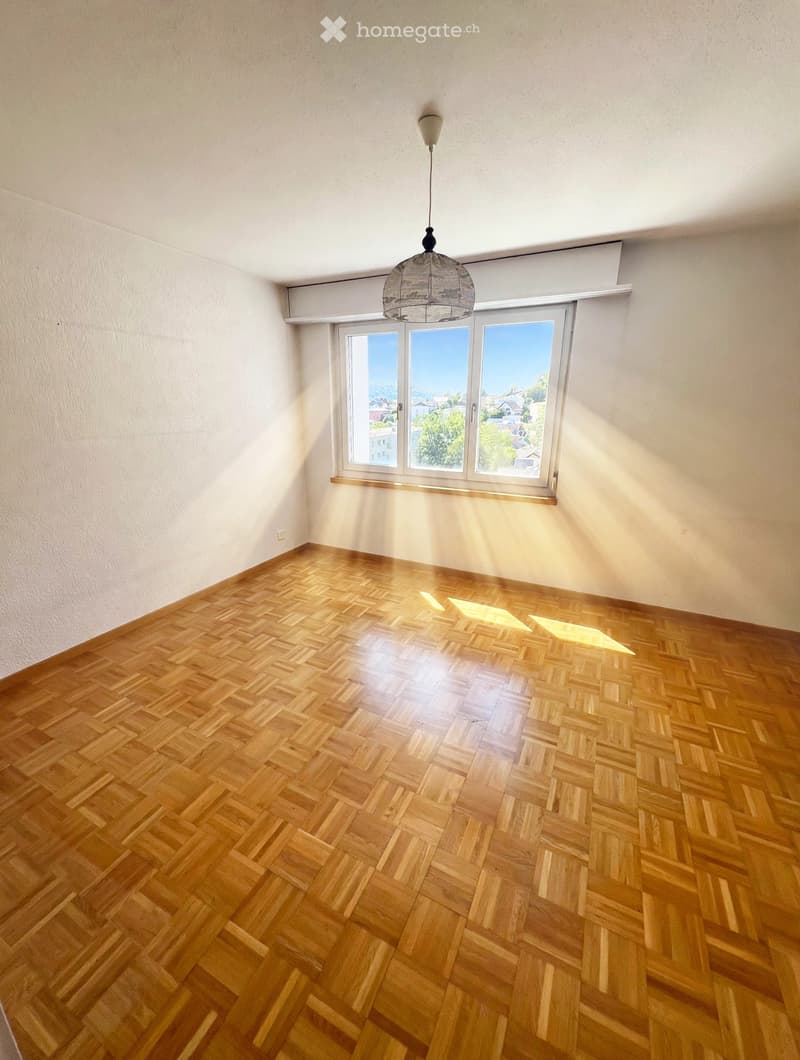
  • Empty room with wooden herringbone flooring, large windows with a view, and a hanging light fixture.
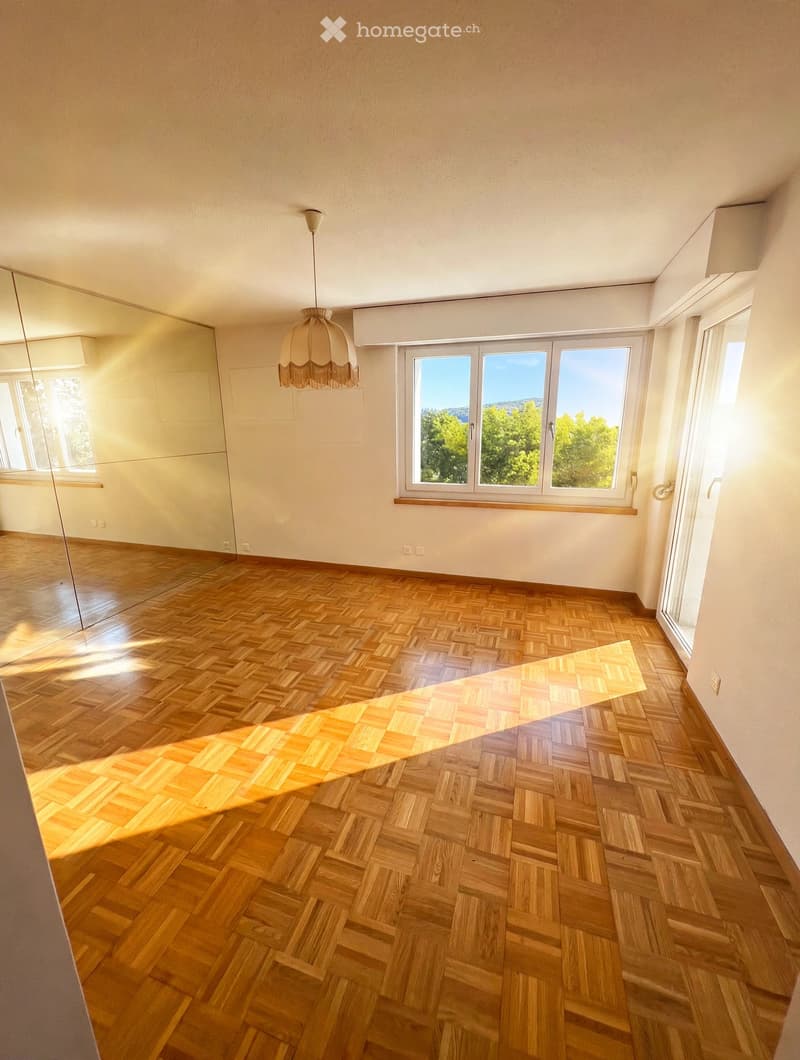
  • Empty room with wooden herringbone flooring, large windows with a view of greenery, and a hanging light fixture.
  • Modern bedroom with a large bed, nightstand, table lamp, and a potted plant near the window. The room features wooden flooring, a large window with curtains, and a stylish headboard.
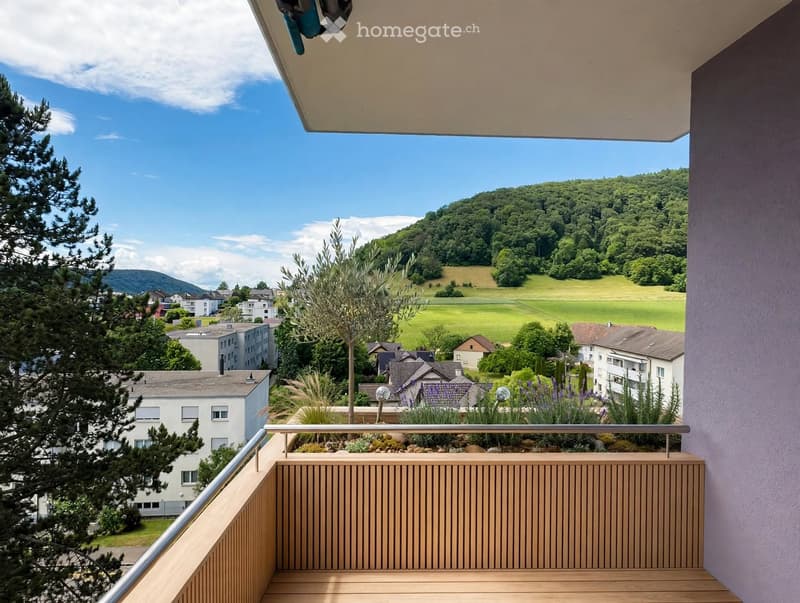
  • Balcony with wooden decking, metal railing, and scenic view of a green valley and town.
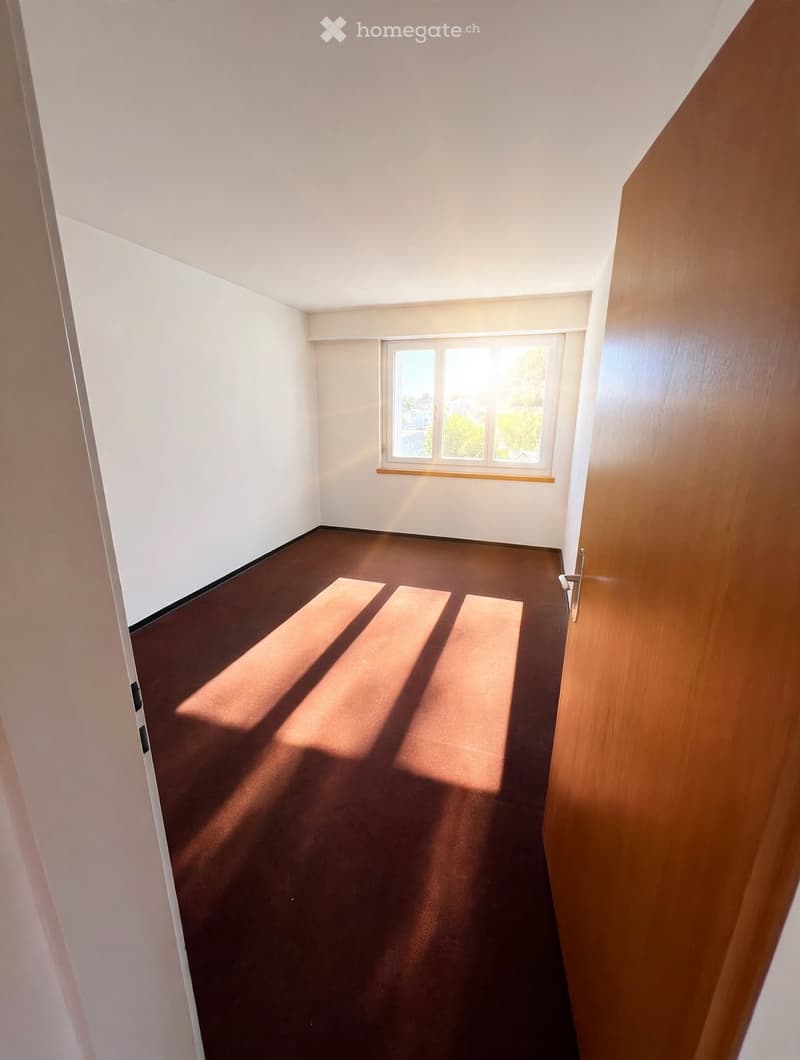
  • Empty room with brown carpet and white walls, featuring a window with wooden frame and a door with a silver handle.
  • Empty hallway with wooden flooring and white walls, featuring a window at the end allowing natural light to enter.
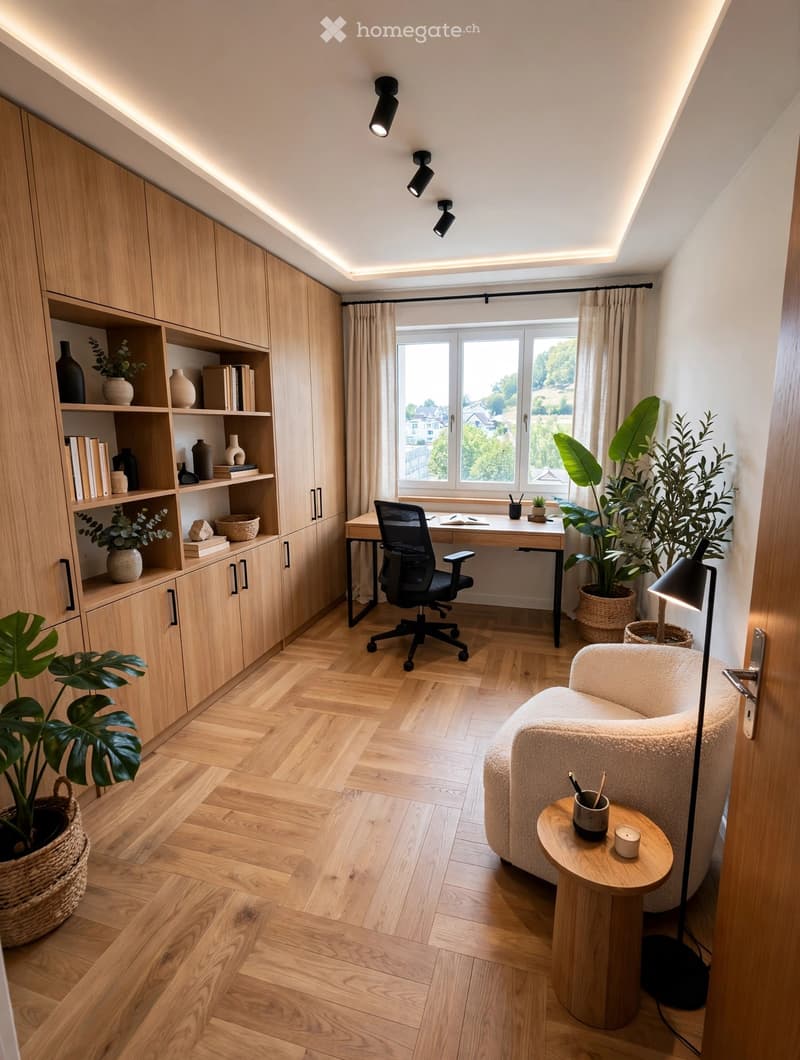
  • A modern, well-lit room with wooden flooring, a large window, a sofa, a small round table, a desk with a chair, and built-in wooden cabinets with shelves holding books and decorative items.
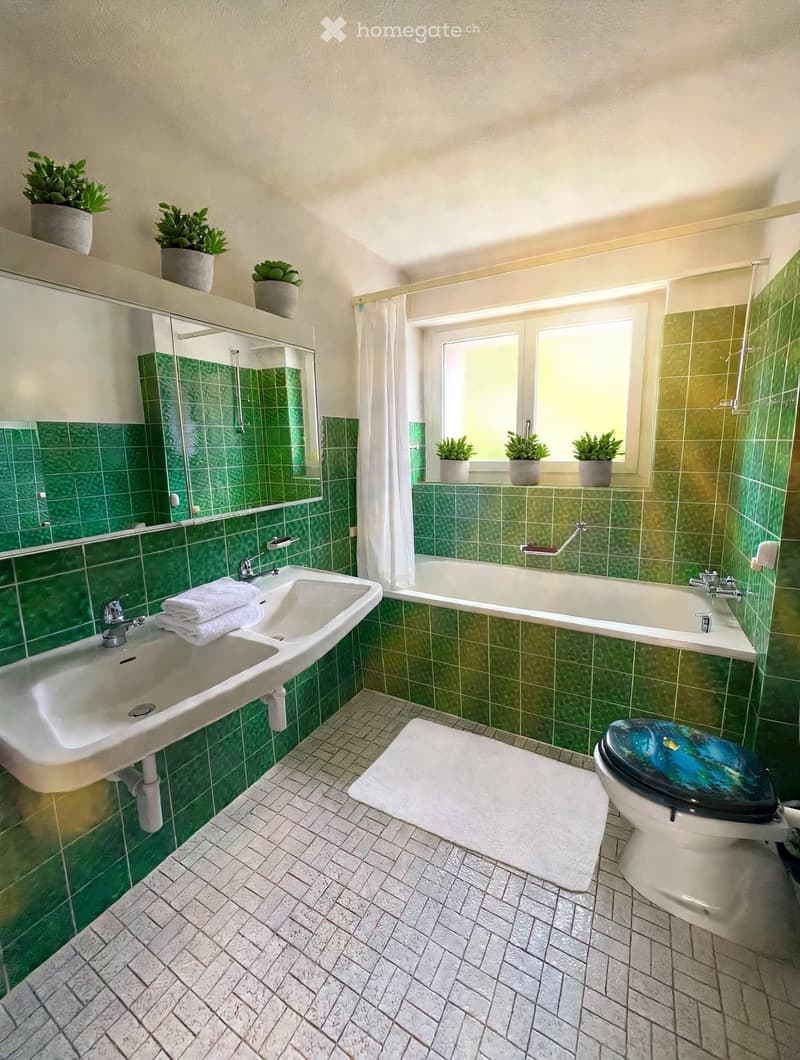
  • Bathroom with green tiled walls, white sink, bathtub, toilet, and decorative plants on the windowsill and shelf.
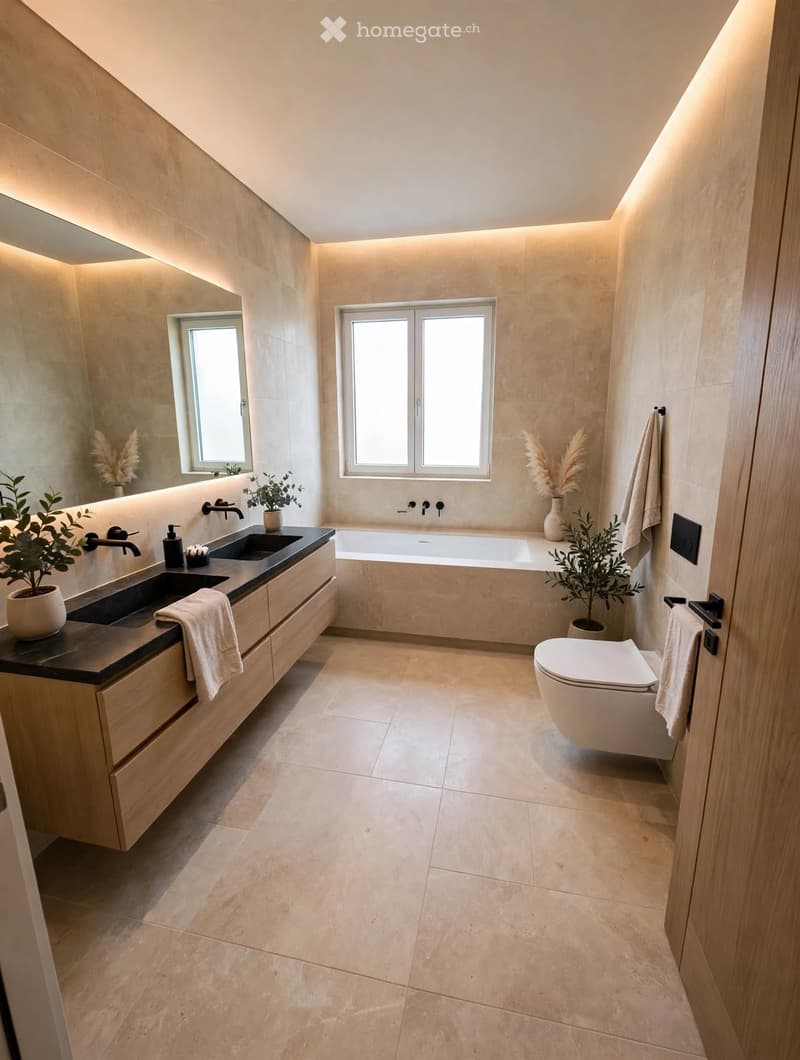
  • Modern bathroom with beige tiles, a large bathtub, a toilet, a double sink with wooden cabinetry, and decorative plants.
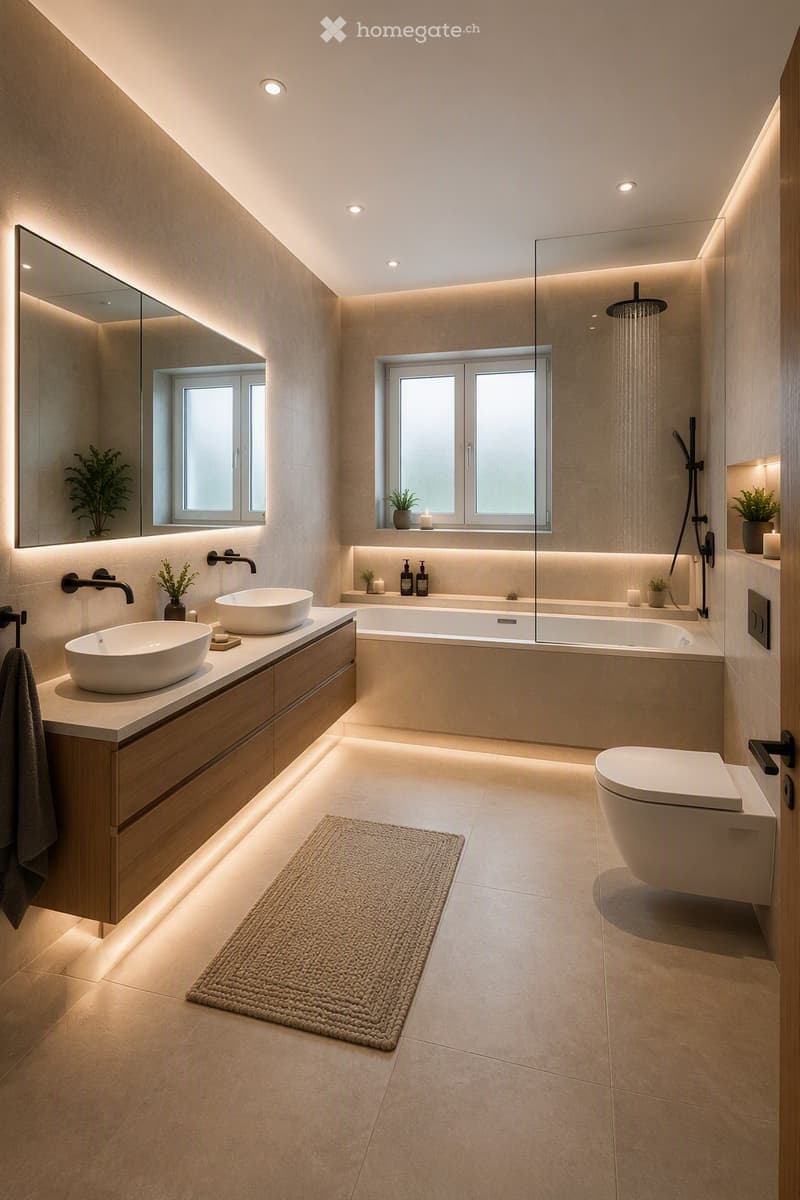
  • Modern bathroom with a large mirror, double sink, bathtub, toilet, and shower area. Features recessed lighting, a large window, and a small plant on the windowsill.
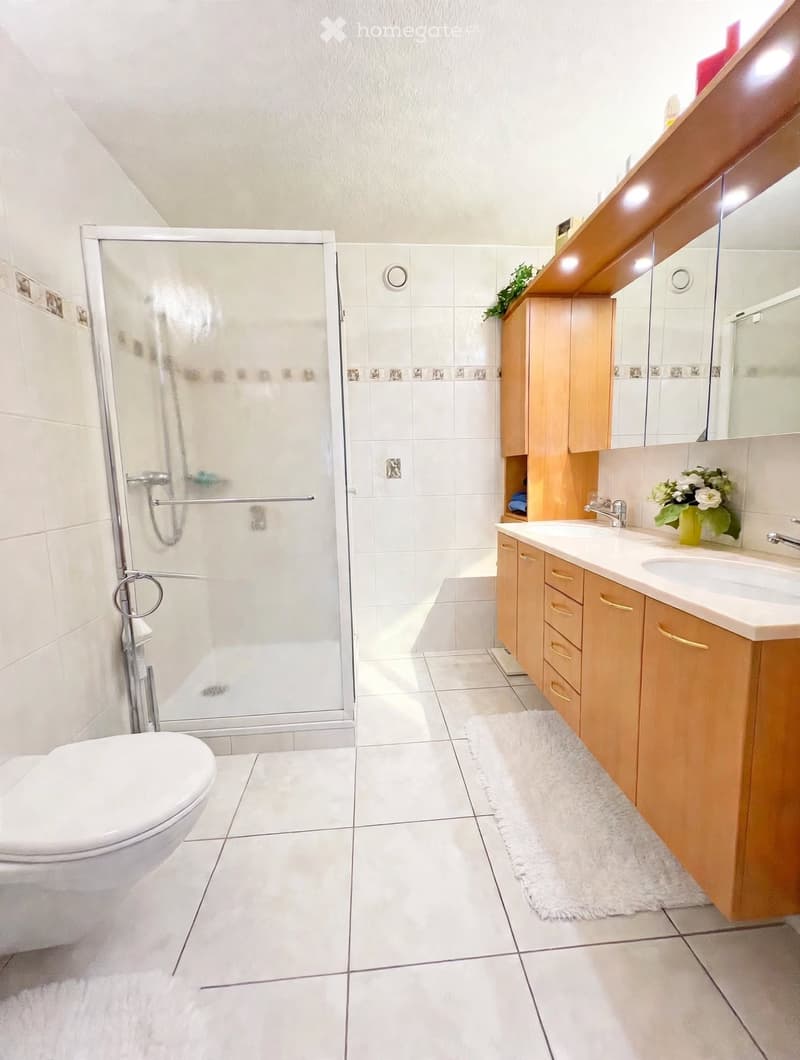
  • Modern bathroom with white tiles, a glass-enclosed shower, a toilet, a double sink with wooden cabinets, and a small decorative plant on the counter.
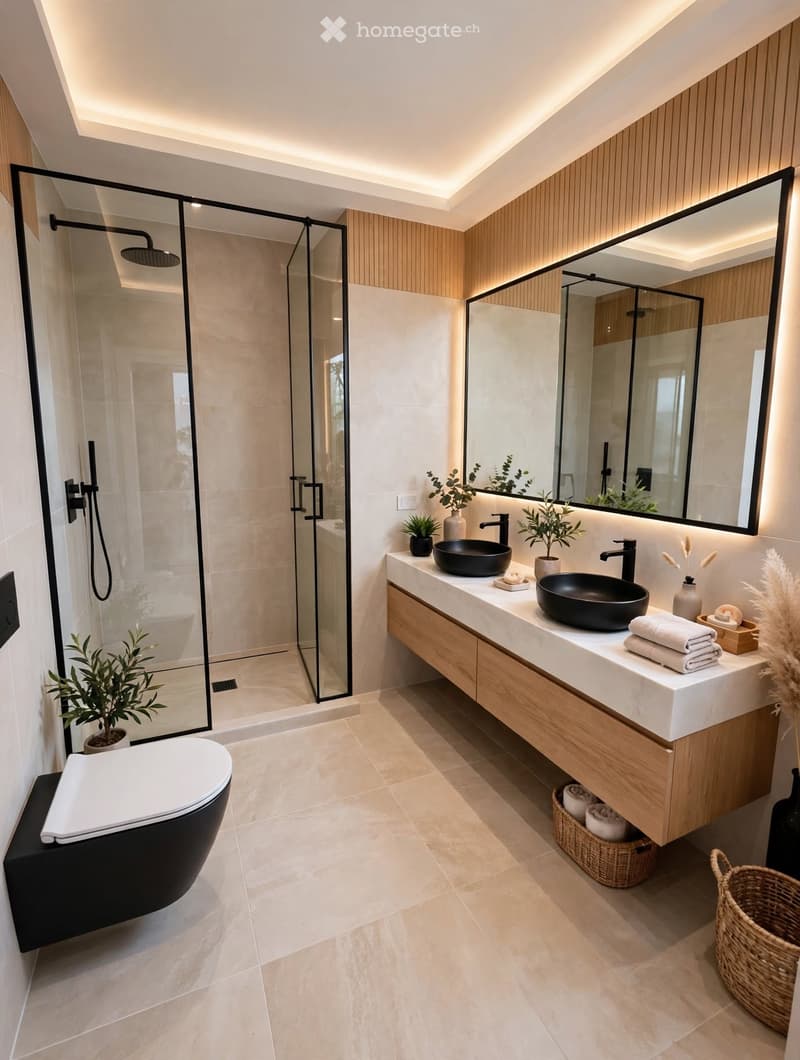
  • Modern bathroom with a large mirror, double sink, bathtub, and glass-enclosed shower. Features include wooden vanity, black fixtures, and decorative plants.
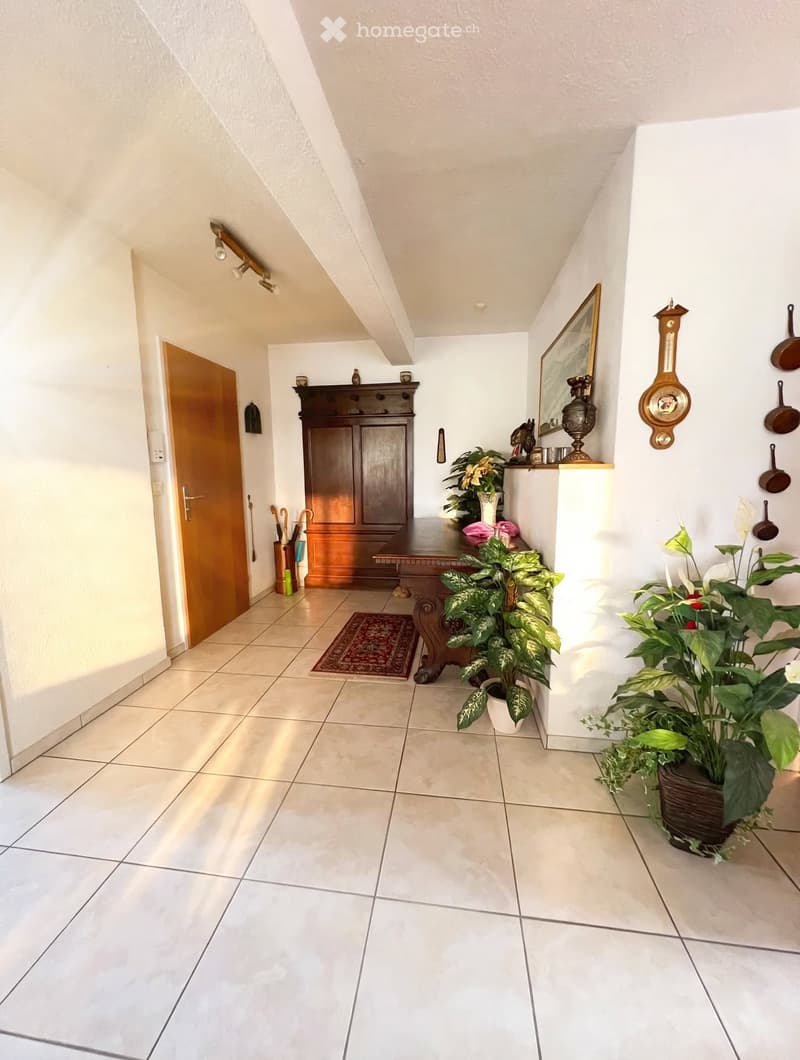
  • Bright hallway with tiled floor, wooden door, potted plants, and decorative items including a mirror and a clock.
  • Bright hallway with white tiled floor, white built-in cabinets, and a small window with a view of greenery.
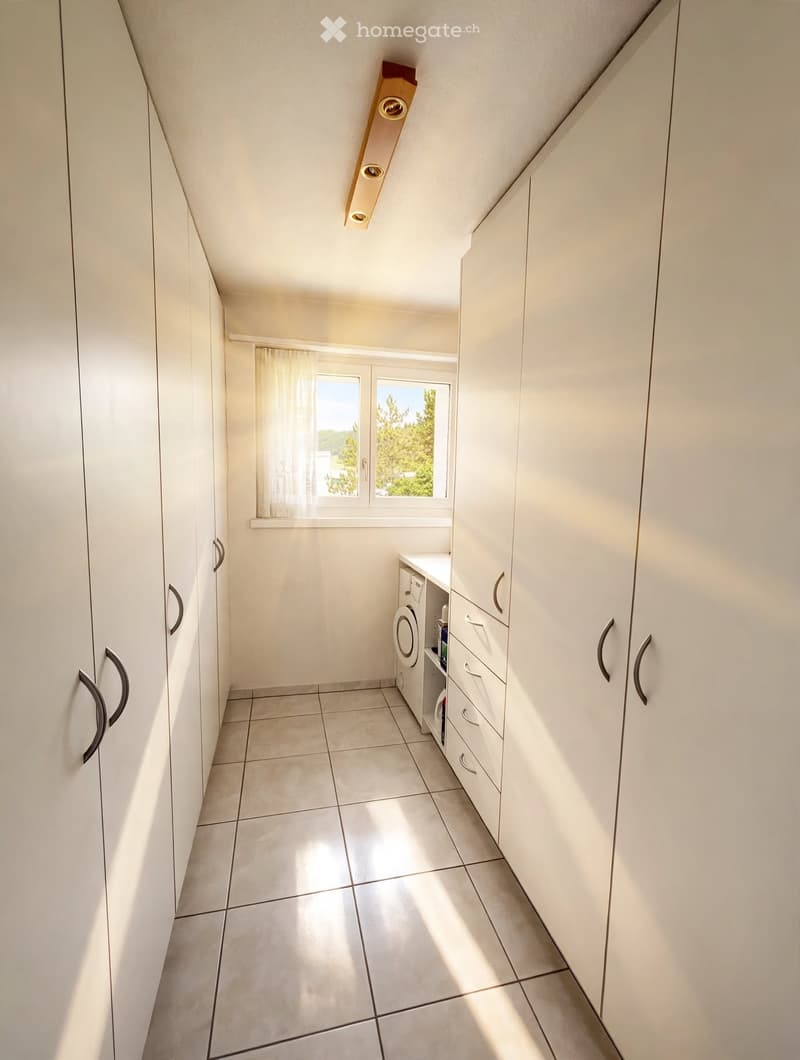
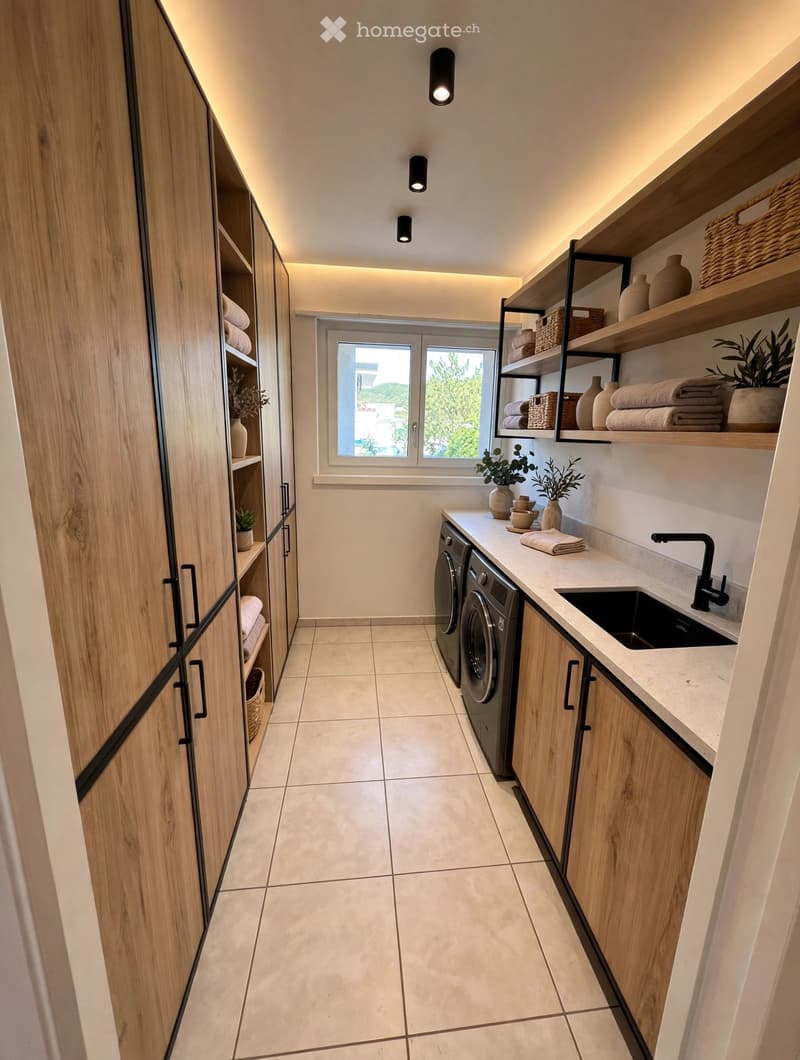
  • Modern hallway with wooden cabinets, built-in shelving, a washing machine, and a sink area. Features recessed lighting, tiled flooring, and a large window with a view of greenery.
  • Get full property details

    Contact the advertiser for the exact address, floor plans and additional documents.

1 / 42

"Panoramic view of Beringen: Spacious apartment with 3 balconies and chimney"

Purchase price
CHF 795,000.–
Rooms
5.5
Living space
156 m2

Find the right mortgage for your new home

Location

Zimmerberg 18, 8222 Beringen

Travel time

  • 11 min.Station: Beringen

Surrounding information

Source of this data

The data displayed is provided by one of our third-party suppliers.

Please note that the locations displayed may not be up to date and there may be some deviations.

  • School

    2 min.Schulhaus Schützeweg 1 (Primar Unterstufe)
  • Supermarket

    10 min.Coop
  • Public Transport

    4 min.Beringen Oberdorf

Times refer to the route on foot.

Costs

Purchase price:
CHF 795,000.–

Main information

Available from:
Immediately
Type:
Attic flat
No. of rooms:
5.5
Floor:
5
Surface living:
156 m2
Last refurbishment:
2001
Year built:
1974

Features and furnishings

  • Balcony / Terrace

  • View

  • Quiet neighborhood

  • Child-friendly

  • Parking space

  • Garage

  • Elevator

Documents (1)

Description

The apartment presented here is a spacious, bright property with a beautiful view on the top floor of a well-maintained multi-family house in a quiet location in Beringen.

The living area of 156 sqm is currently divided into 5.5 rooms and 3 balconies:

- Spacious living room with chimney and balcony (currently with bar)

- Open kitchen with adjacent dining room and balcony

- Passage/corridor from the dining area to one of the bedrooms and a bathroom (currently an open area)

- 3 bedrooms (one with balcony)

- Spacious entrance area

- 2 bathrooms

- Housekeeping room with built-in cabinets and water/sewage connection (with window)

The spacious space offer is rounded off by 4 cellar compartments, 2 parking spaces in the underground garage and 1 outdoor parking space.

The apartment is handed over unrenovated and would need to be restored accordingly before moving in. This has been taken into account in the sales price. The current room division is changeable. Through renovation measures, 2 more closed rooms can be realized with little effort. For example, another bedroom or study/children's room and a dressing room could be created.

Here, buyers have the opportunity to realize their own ideas for their living space and take advantage of the short remaining time before the abolition of the self-occupancy value - by the end of 2028 - to claim costs for value-maintaining investments for tax purposes.

The affordable price makes this apartment a worthwhile investment and offers sufficient financial leeway for individual expansion and design possibilities - here you can realize your personal living space project before the elimination of deductibility options.

This purchase object in the sought-after municipality of Beringen, an economically strong growing region with increasing demand for living space, ensures a sustainable, reliable perspective. Owners benefit from the stable level of the Schaffhausen real estate market.

We are pleased to present you with this attractive offer and invite you to a discovery tour on site. In all matters related to real estate purchase, we are at your disposal with our professional and comprehensive expertise. Our employee, Karin Böckmann, will advise you personally and introduce you to this beautiful apartment. Please contact us for a viewing appointment. We look forward to seeing you!

Information on AI images: The images shown here partially show the current state and are partially AI-generated visualizations to illustrate a possible redesign. The representations on the AI-generated images are non-binding and serve solely for illustration purposes, they do not reflect the actual state. The AI-generated images do not depict the visualized room to scale and are intended to serve only as a guide.

Here is a brief summary and an overview of the apartment's highlights:

  • Apartment with a beautiful view over Beringen and into the green

  • Chimney

  • Location on the top floor (5th floor)

  • Elevator in the house

  • 4 spacious cellar compartments

  • 3 parking spaces, 2 of which are underground parking spaces and 1 outdoor space

  • 3 sunny balconies with south and west orientation

  • 156 sqm living space, 5.5 rooms

  • Expansion to 7 rooms possible with little effort

  • Own ideas can be implemented through renovation

  • 2 bathrooms:

    1 bathroom with bathtub, WC, sink (with window), 1 bathroom with shower, WC, sink (inside)

  • Underfloor heating

  • Plastic windows with insulation glazing

  • Roller shutters on all windows

Mortgage Calculator

From dream house to home ownership: the mortgage calculator can help you estimate the affordability of this property.

Purchase price
Household income

Annual gross income of all persons applying for the mortgage (including 13th month salary or bonus payment).

The mortgage is affordable if the living costs do not exceed one third (33%) of your income.

Equity capital

You must finance at least 20% of the property value with your own funds. This includes savings, advance inheritance, gifts, all retirement assets (3a, 3b) and pension fund assets. You may withdraw a maximum of 10% of the purchase price from the pension fund.

Create your account
Free

Unlock the full experience

Sync your favourites, manage search alerts, and access all your important services seamlessly across devices. Create your free account for a personalized home search!

Contact

Treuhand Hallauer GmbH

Listing ID
4003529074
Object ref.
8hsip.lgr4v

Contact the advertiser

Equity capital (optional)

By continuing, I declare that I accept the GTC and acknowledge the privacy policy, and that personal aggregated data related to my interests may be shared with the advertiser.

* By selecting “Yes”, I agree that Homegate may process this information as described here.

Other properties you might like

Fraud prevention: a few useful tips

  • Never transfer money in advance
  • Be careful if the price appears too low
  • Never share personal data such as bank details or copies of ID upfront
  • Do not sign a contract before you have visited the property

Tips and services