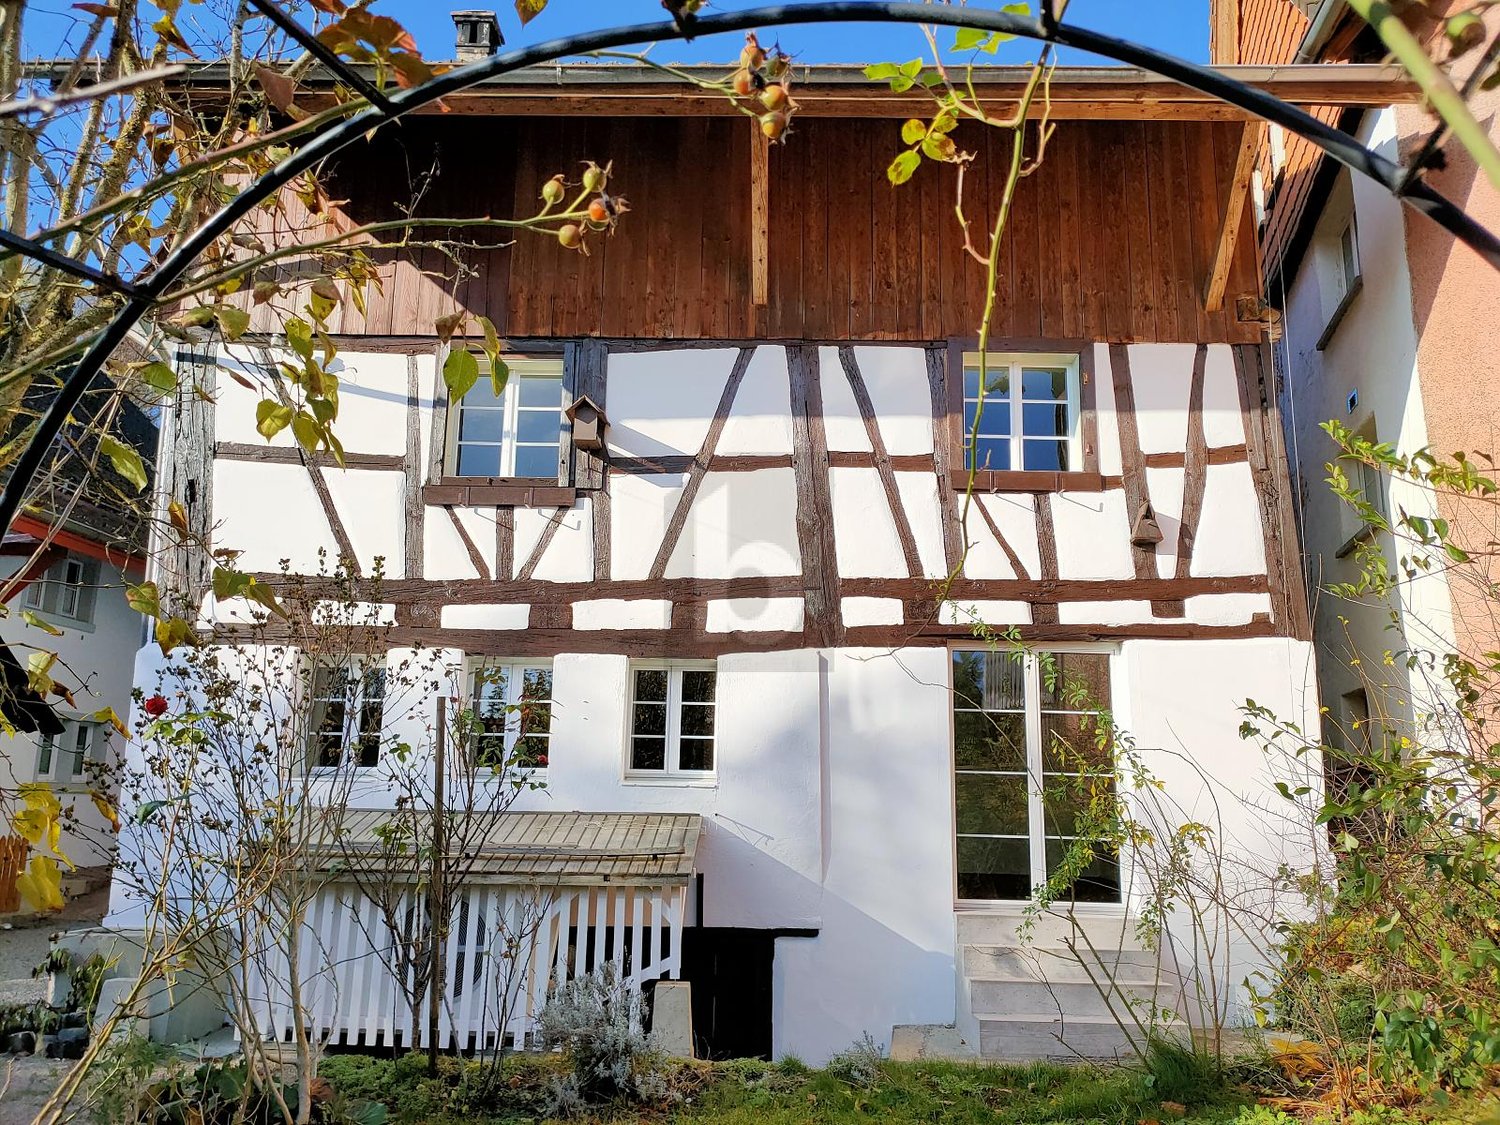
Neunkirch - House, chalet, rustico for rent

Try expanding your search criteria so we can show you similar properties. Currently, there are no matches.

We suggest you try to:

  • increase the radius
  • change filters, such as price

You can create a search alert with the current criteria and get notified when matching properties are available.

More objects in your automatically expanded search area
15 results - Radius: + 10km
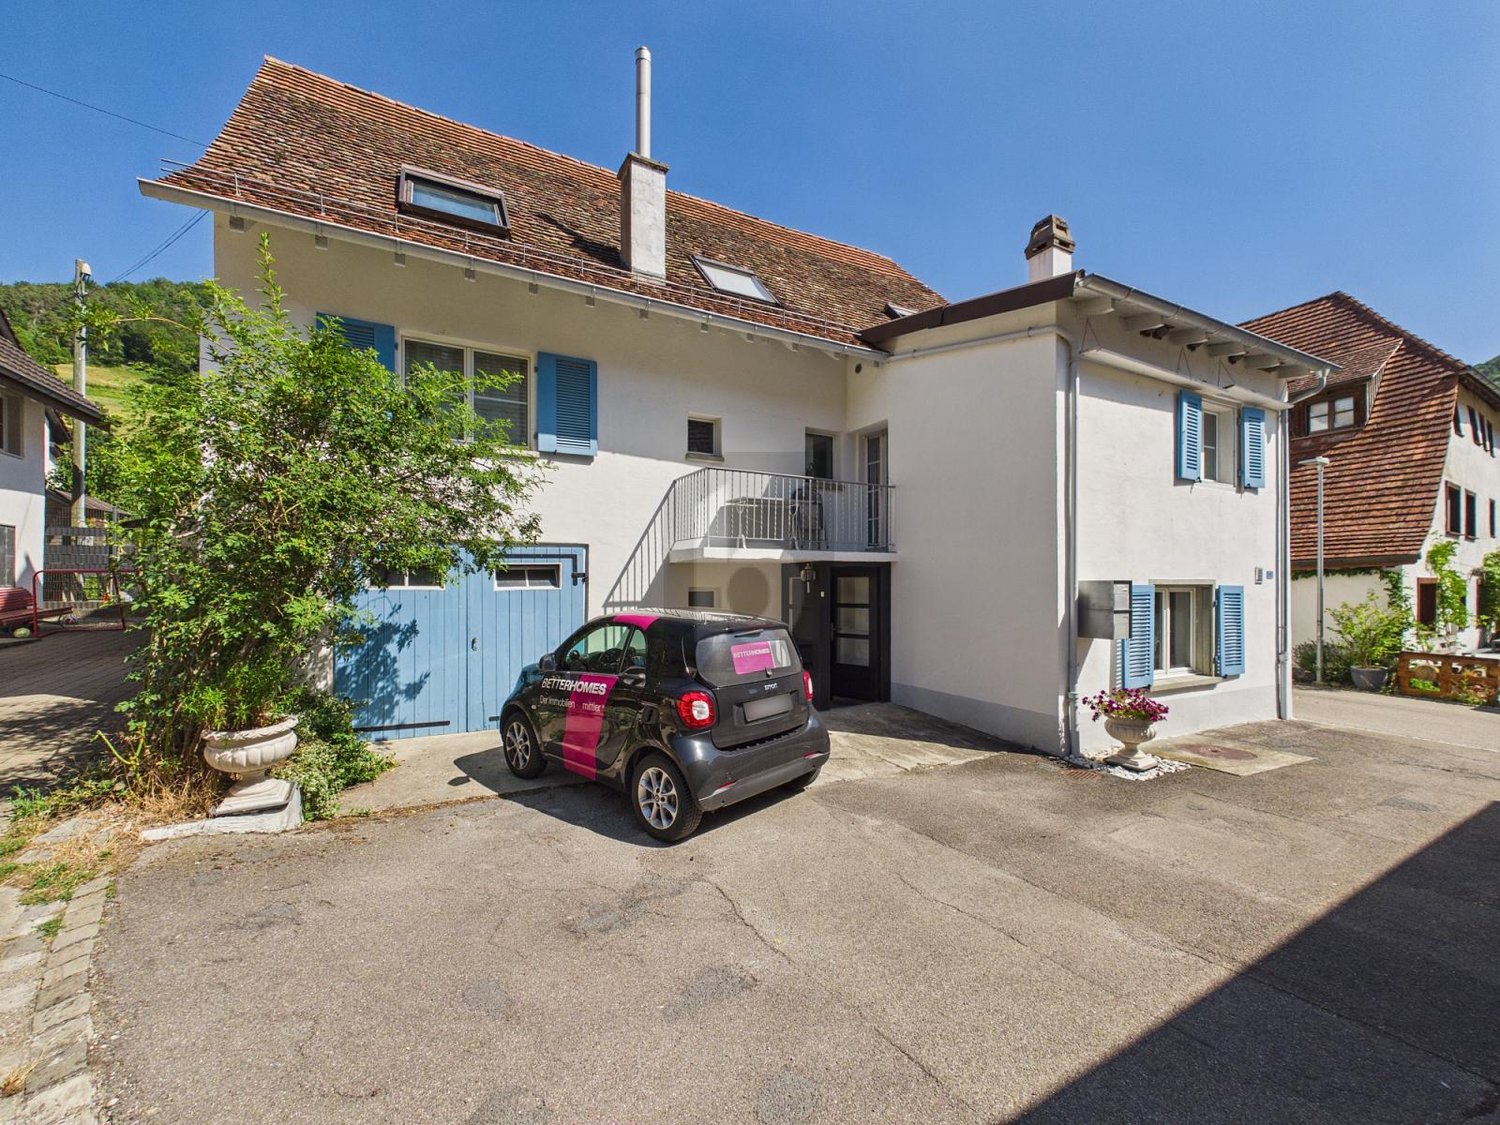
  • Two-story white house with green shutters and a brown tiled roof, surrounded by trees and shrubs. A concrete staircase leads up to the house.
  • Two-story house with light-colored exterior, green shutters, and a balcony on the upper level. The house is surrounded by lush greenery and a stone pathway leads to the entrance.
  • Hallway with tiled floor, white walls, large window with potted plants on sill, small table with items, radiator below window, door leading outside, small nest decoration, striped rug, and shoes near entrance.
  • Modern kitchen with white cabinets, stainless steel appliances, a dining table with chairs, and various kitchen items on the counter and shelves.
  • Bright room with wooden floor, large windows, and a sliding glass door leading to a patio. Contains a table with fruit, a vase with flowers, shelves with decorative items, and a lamp.
  • Bright dining area with a wooden table and chairs, shelves with decorative items, and large windows letting in natural light.
  • Bright hallway with wooden flooring, white walls, a large window, a small table with a potted plant, a radiator, a picture frame, a wicker basket, and an open doorway leading to another room with wooden furniture.
  • Bright room with wooden walls and ceiling, large windows, dining table with chairs, small shelf with books and bottles, and a hanging chair near the door.
  • Bright bedroom with a double bed, sofa, dresser, large mirror, and large windows with curtains.
  • Bathroom with a sink, toilet, bathtub, mirror, and a small wooden stool. The room has white tiled walls and a window with a dark curtain.
  • Loft-style living room with exposed wooden beams, large windows, a grey sofa, a potted plant, and a television on a stand.
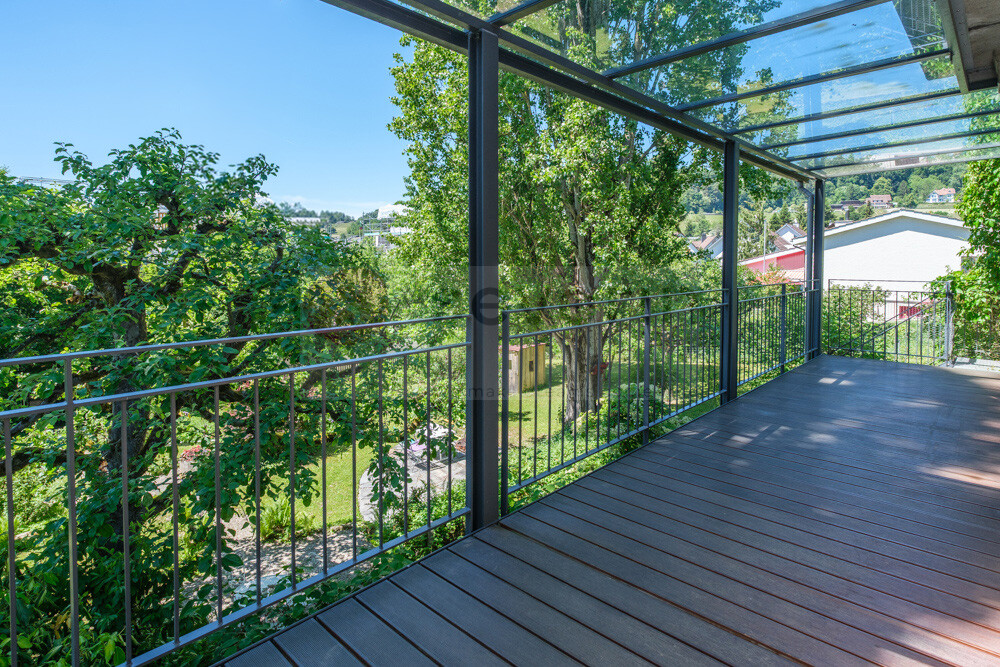
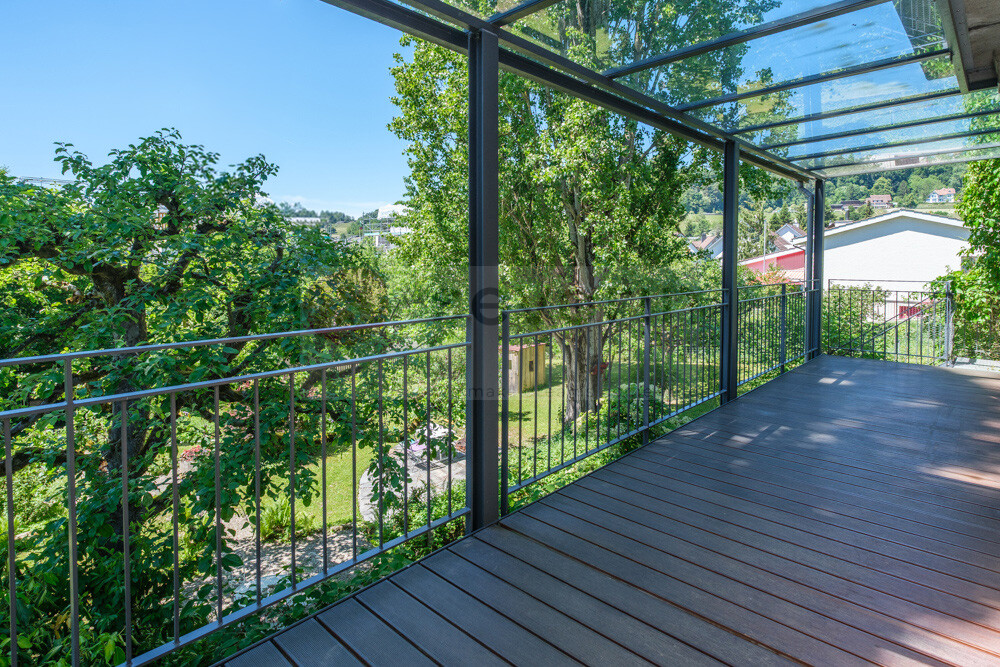
  • Balcony overlooking a residential neighborhood with multiple houses, trees, and a distant hill under a clear blue sky.
  • A scenic view of a town with traditional houses, surrounded by lush green trees and a forested hill in the background.
1 / 13
CHF 3,580.– Top
5.5 rooms215m² living space
Steig 2, 8193 Eglisau

Green oasis in the heart of Eglisau town

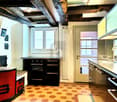
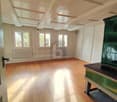
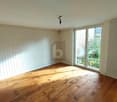
We rent from 1 December 2026 or by agreement a charming, 1698-built and 2026-renovated 5½-room single-family house with a large garden and double garage in the heart of Eglisau's historic town.The house has approximately 215 m² of living space and combines historic character with modern living comfort. The beautifully designed, spacious garden offers several cozy seating areas – a green oasis in the heart of the town.Room layoutBasement • Heating (district heating, 2026) • Cellar Ground floor • Spacious entrance hall • Storage room / cloakroom • WC • Kitchen with exit to the garden and the covered seating area • Dining room • Living room with tile stove Upper floor • 2 rooms • 1 room with exit to the terrace • Bathroom / WC with washing machine and dryer Attic • Converted attic / room with approximately 50 m² The house includes a private double garage that offers additional storage space.Location and surroundingsThe house is located in the heart of Eglisau town. From the upper floors, there is a wonderful view of the town and the beautiful landscape. Schools and shopping facilities are in the immediate vicinity. The train station can be reached in a few minutes by local bus; the bus stop is also nearby.Infrastructure and leisureEglisau offers a diverse range of club, cultural, and leisure activities. These include, among other things, the Rhybadi, museums, sports facilities, and attractive local recreation areas along the Rhine and in the surrounding landscape.The municipality is considered family-friendly and offers a high quality of life. The good accessibility of Zurich Airport, Winterthur, and Schaffhausen is also a plus point.Rent and additional costsNet rent CHF 3,300.00, additional costs approximately CHF 280.00 (depending on user behavior). Pet keeping on request.A special home for people who appreciate historic charm, spacious living, and their own garden in the heart of the town.

Travel time
-
1 / 13
  • Parking space
EUR 2,050.–
5 rooms150m² living space
79793 Wutöschingen / Horheim

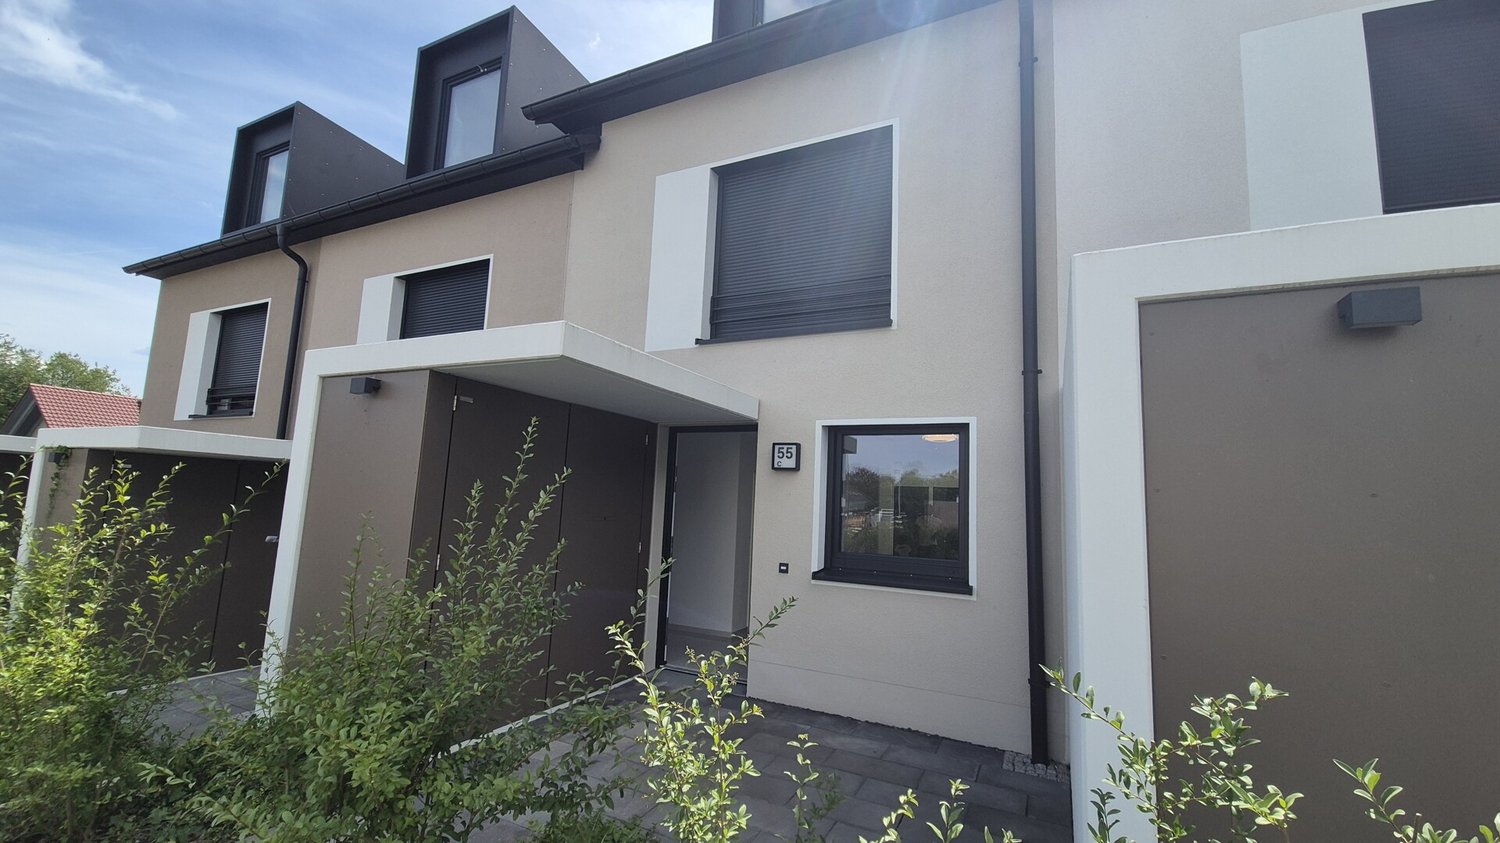
Horheim - New Semi-Detached House for Rent - First Occupancy

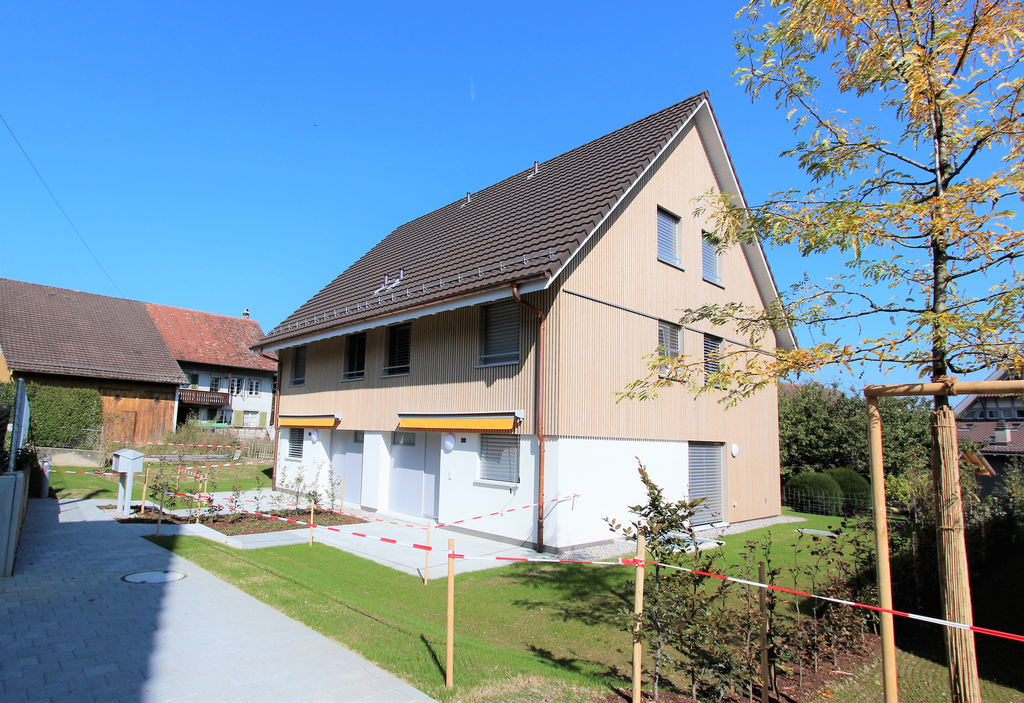
This modern semi-detached house in Wutöschingen / Horheim is offered for rent for the first time and impresses with its contemporary room layout on three floors and solid massive construction. The house, completed in 2026, offers approximately 150 m² of living space, making it an ideal home for couples or families who value a new, well-maintained living environment and practical everyday usability. The living rooms are functionally and pleasantly proportioned, offering a variety of furnishing options. Two bathrooms provide comfort in daily routines, supplemented by a separate guest toilet. A built-in kitchen is already available, allowing for direct move-in without additional planning effort. Another highlight is the terrace, which extends the living area outdoors and provides space for relaxed hours in the fresh air. The equipment quality is classified as normal/upscale and corresponds to a contemporary, well-maintained standard. It is a KFW 40 house. We look forward to your application!The semi-detached house is located in a quiet, grown-up residential area in the Horheim district of the municipality of Wutöschingen. The surroundings are characterized by well-maintained neighborhood buildings, short paths into the greenery, and an overall family-friendly infrastructure. Wutöschingen offers very good local supplies with shopping opportunities, services, and medical care in the surrounding area. Kindergartens and schools are easily accessible; in particular, the location benefits from an established educational offer on site. Leisure and recreational opportunities arise from the attractively landscaped region in the Southern Black Forest, with diverse walking and cycling paths as well as sports and club offers. Another location advantage is the proximity to the Swiss border: commuters and cross-border workers benefit from a good connection to the important traffic axes towards Waldshut-Tiengen and into the adjacent Swiss economic areas. Overall, the location combines quiet living with practical accessibility and high quality of life.- First occupancy - KFW 40 standard - Two bathrooms - Guest toilet - Built-in kitchen - Cable/Sat-TV - Fiber optic - Terrace - Two outdoor parking spaces - Floor heating - Triple glazing

  • Parking space
1 / 6
  • Parking space
CHF 2,950.–
6 rooms150m² living space
8195 Wasterkingen

FAMILY-FRIENDLY WITH BEAM CEILING

This charming Riegelhaus is rented in a quiet location in the village center. With a lot of love for detail, the original elements have been preserved and combined with modern expansion in the kitchen and bathroom. The house convinces with its ideal room layout. On the ground floor there are a kitchen, a living room with a tile stove, a dining room with direct access to the outdoor seating area and into the cozy garden, and a large bathroom. An additional room has a separate entrance and is suitable for a quiet business or office. The upper floor is shared by three spacious bedrooms and the second bathroom. Also suitable for a shared flat. This BETTERHOMES offer is characterized by the following advantages:- freshly renovated, with modern kitchen and bathrooms- 200 m² garden with gazebo, fruit trees and beds- large attic- large hobby room in the barn- wine or natural cellar- detached single-family house- 1-2 underground parking spaces can be rented in the immediate vicinity- 1-2 additional outdoor parking spaces can be rented- 1 outdoor parking space included- and, and, and ...Interested? Contact us for a non-binding viewing, also online viewing possible!Didn't find anything suitable? Over 2,000 more offers at: www.betterhomes.ch - the real estate fair mediatorWant to market a property yourself?Take advantage of our know-how: https://www.betterhomes.ch/de/profitierenDo you want to have a property valued?Find out its value now through our free valuation, immediately and non-binding!https://www.betterhomes.ch/de/knowledge/estimationMore detailsLocation: on the edge of the old village center, quiet and idyllic locationCondition: renovated and well-maintainedBathrooms / wet cells: 2 (1x bathtub / sink / WC, 1x shower / sink / WC)Heating system: heat pumpPublic transport: bus, 150 m / train, 3 kmSchools: primary school, 220 m / kindergarten, 3 km / secondary school, 4 kmShops: Volg, 150 m

  • Parking space
1 / 6
  • Balcony / Terrace
  • Parking space
  • Garage
CHF 3,000.–
11 rooms255m² living space
8232 Merishausen

HISTORIC CHARM MEETS MODERN LIVING COMFORT

This freshly renovated two-family house in Merishausen delights with 11 rooms, approximately 255 m² of living space, and versatile usage possibilities. Here, all possibilities are open to you. Loving details, bright rooms, a cozy garden seat, balcony, and expansion potential in the attic make this property something special. The quiet location and proximity to school, public transport, and shopping opportunities round off the attractive overall package. A house that you don't just visit, but experience. Let yourself be impressed on site.This BETTERHOMES offer is characterized by the following advantages:- historic charm combined with modern living comfort- ideal for multi-generation living or partial rental- expansion potential in the attic available- cozy garden seat- balcony with pleasant privacy- garage and additional outdoor parking spaces- light-filled and spacious living areas- quiet and family-friendly living environment- attractive price-performance ratio- perfect for families, investors, or self-users- and, and, and ...Interested? Contact us for a non-binding viewing - online viewing also possible!Didn't find what you're looking for? Over 2,000 more offers at: www.betterhomes.ch - the real estate fair mediatorWant to market your own property?Benefit from our know-how: https://www.betterhomes.ch/de/profitierenDo you want to have a property valued?Find out its value now through our free valuation, immediately and non-binding!https://www.betterhomes.ch/de/knowledge/estimationMore detailsLocation: quiet Condition: renovatedBathrooms / wet cells: 2 (1x shower / sink / toilet, 1x bathtub / double sink / toilet)Heating system: pellet heatingPublic transport: bus, 110 mSchools: primary school, 190 mShops: Tanners Hoflade, 230 m

  • Balcony / Terrace
  • Parking space
  • Garage
1 / 13
CHF 3,350.–
5.5 rooms135m² living space
Furkastrasse 76, 8203 Schaffhausen

Sunny hillside location with Rhine view: 5.5-room terraced house in a quiet location

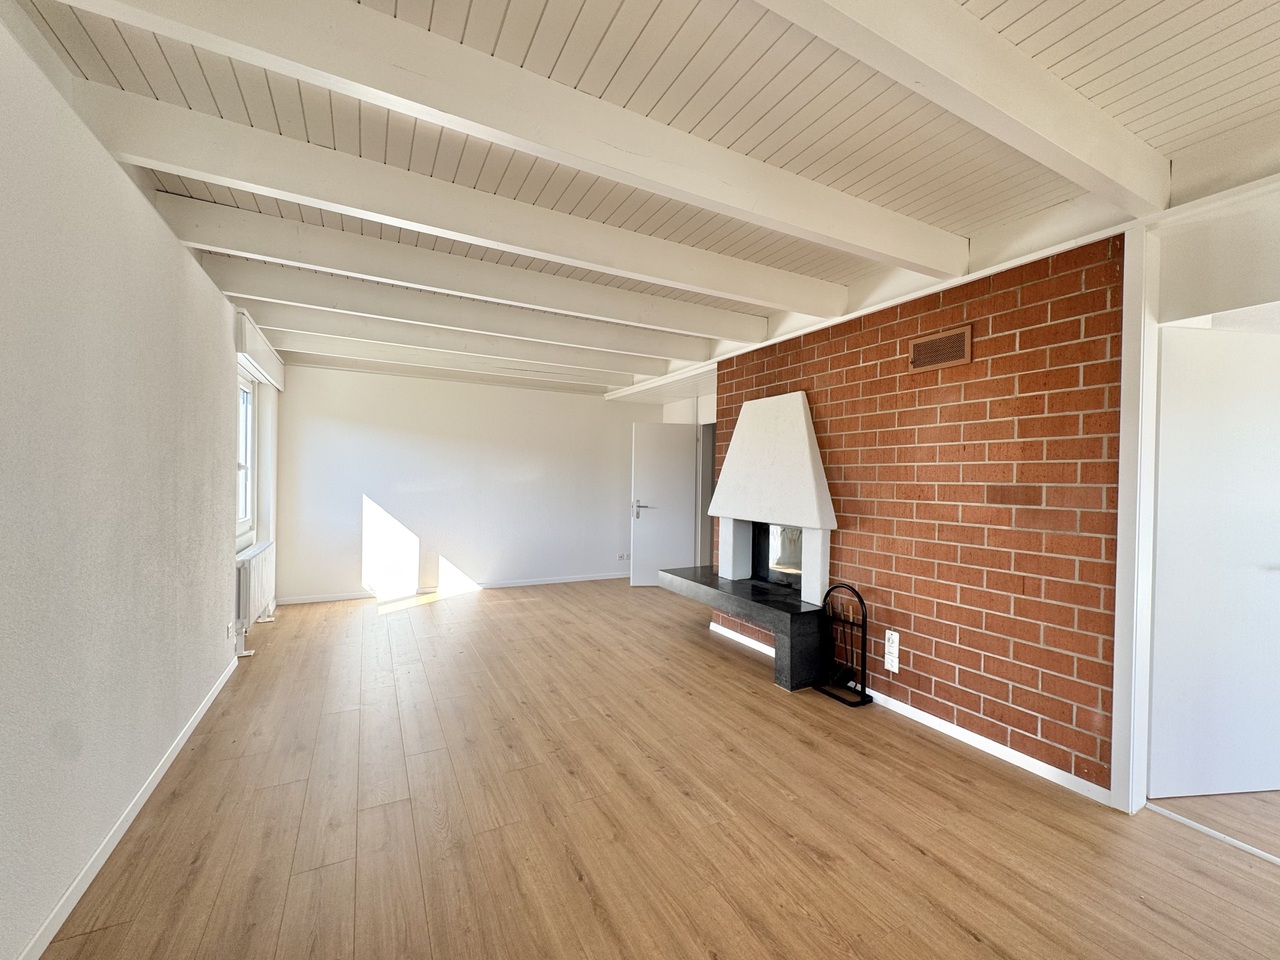
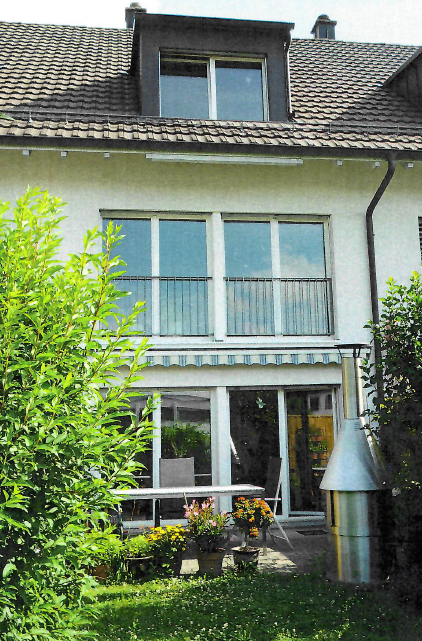
Welcome to this well-maintained and spacious 5.5-room terraced house at Furkastrasse 76 in Schaffhausen. The house with a living area of approximately 135 m² and a total area of 178 m² was built in 1971 and last renovated in 2026 - so you can enjoy modern living comfort in an established neighborhood. The house is available immediately.Highlights:- Sunny hillside location with Rhine view: The elevated location offers an impressive view of the Rhine and optimal sunlight throughout the day.- Spacious living room with fireplace: The bright living area is the heart of the house and impresses with a stylish fireplace, which provides a cozy atmosphere, especially in the cooler months.- Four well-cut single rooms with a size of approximately 10 to 19 m² offer versatile usage possibilities as bedrooms, children's rooms, guest rooms, or home offices.- The well-maintained kitchen offers plenty of storage space, high-quality appliances, and a functional cooking island - ideal for those who enjoy cooking.- The bathroom impresses with modern equipment.- Separate shower and guest toilet: The practical room division with a separate rain shower and additional guest toilet provides high living comfort in everyday life.- A private laundry room with an integrated workshop area offers additional space for household, hobby, or handicraft.- Private basement compartment and a separate wine cellar with approximately 10 m² offer generous storage and storage possibilities.- All living rooms are equipped with electric roller shutters and provide additional comfort.- The approximately 25 m² large terrace invites you to relax and enjoy thanks to partial glazing and optimal sunlight.- The private gas heating system provides reliable and pleasant heat supply.- A lockable garage box with an electric gate is included in the rent.- The quiet living location, the generous green spaces, and the pleasant neighborhood make the house an ideal home for families.Location & Environment:The location convinces with its tranquility - both during the day and at night, it is pleasantly quiet. In summer, you benefit from plenty of sunshine. The residential complex is surrounded by green spaces and offers a harmonious living environment.Microlocation: The Furkastrasse is located in a very quiet and family-friendly residential area in Schaffhausen-Buchthalen. The bus stop and the local recreation area on the Rhine are within walking distance. Kindergarten and schools (primary, secondary, and high school) are easily accessible on foot. Shopping opportunities in the city of Schaffhausen are reachable in about 10 minutes.Macrollocation: Schaffhausen has a population of around 80,253 (2024). The region offers a high quality of life and very good traffic connections. Winterthur can be reached in about 30 minutes, and Zurich in about 38 minutes by train. The tax rate for natural persons is currently 86% for the city and 79% for the canton.This charming terraced house combines modern living comfort, a quiet location, and excellent infrastructure. An ideal choice for families.Convince yourself of this charming home and arrange a viewing appointment. We look forward to your contact at 077 225 66 71 (Ms. Schmid).

Travel time
-
1 / 12
CHF 4,650.–
8.5 rooms254m² living space
8193 Eglisau

UNIQUE EGLISAU - HISTORIC VILLA WITH GARDEN PARADISE - 180M2 - 8.5 ROOMS

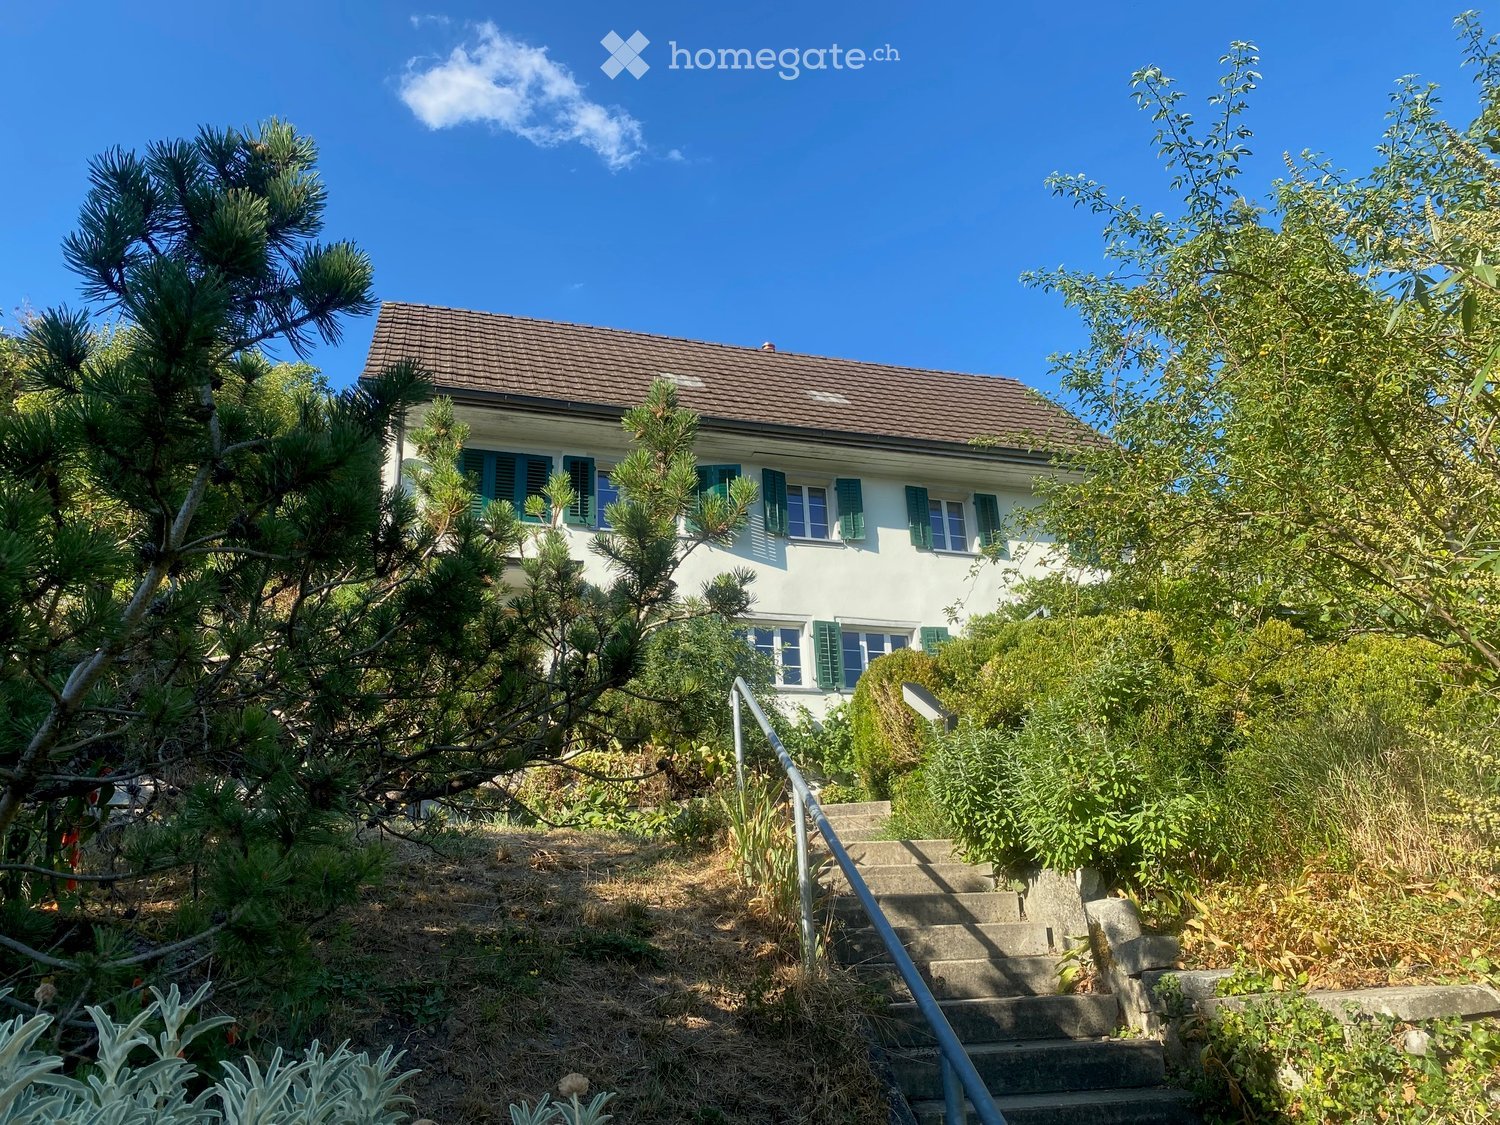
A home with history and plenty of room for new stories Some houses are just real estate. And then there are houses that you enter and immediately feel: There's something special here. This historic 8.5-room villa in Rafz tells its own story and waits to be filled with new life. On approximately 180 m² of living space and a generous plot of around 1200 m², you'll find plenty of space for family, guests, retreat, and personal living ideas. The original room layout with clearly separated rooms provides privacy and makes the villa particularly versatile. The house also convinces with practical solutions in everyday life: The spacious bathroom has a shower, bathtub, and double sink. Additionally, there is a separate toilet on the ground floor and upper floor - a great advantage for daily life and when receiving visitors. The special charm is shown in the many preserved details: beautiful wooden floors and wooden walls, stylish stucco elements, and an impressive tile stove in the living/dining area give the rooms warmth and character. Built-in closets in almost all rooms provide practical storage space. And outside? A well-maintained garden with plenty of privacy, a approximately 26 m² large veranda, a small sun balcony, and two garden seating areas invite you to enjoy, receive guests, or simply experience the tranquility. The fully basement villa offers additional usable and storage space. Two outdoor parking spaces are also included. HIGHLIGHTS Historic 8.5-room villa | approx. 180 m² living space Plot approx. 1200 m² with maintained garden Additional costs of approx. 300.- are invoiced separately Original, practical room layout Spacious bathroom with shower, bathtub, and double sink Separate toilet on the ground floor and upper floor Wooden floors, wooden walls, and stucco details Tile stove in the living/dining area Built-in closets in almost all rooms Veranda approx. 26 m² + sun balcony 2 garden seating areas Fully basement 2 outdoor parking spaces BASEMENT: Entrance area, approx. 9m2 Cellar, approx. 15.3m2 Laundry room with washing machine/toilet, approx. 12.4m2 Storage room, approx. 10.8m2 Workshop, approx. 16.8m3 GROUND FLOOR: Entrance hall, approx. 2.55m2 Toilet, approx. 1.35m2 Entrance area, approx. 8.8m2 Kitchen, approx. 10m2 Living area with tile stove, approx. 24.5m2 Parlor, approx. 18.5m2 Study, approx. 8.16m2 Veranda, approx. 26m2 UPPER FLOOR: Entrance area, approx. 14.8m2 Toilet, approx. 1.4m2 4 bedrooms, approx. 17.2m2, 16m2, 8.8m2, 8.7m2 Bathroom with shower/bathtub, double sink, approx. 7.5m2 Balcony, approx. 4m2 ATTIC: Entrance area, approx. 12m2 Study, approx. 21.3m2 2 spacious attics, approx. 25m2
1 / 12
CHF 4,650.–
8.5 rooms254m² living space
8197 Rafz

A HOME WITH HISTORY - HISTORIC VILLA WITH GARDEN PARADISE - 180M2

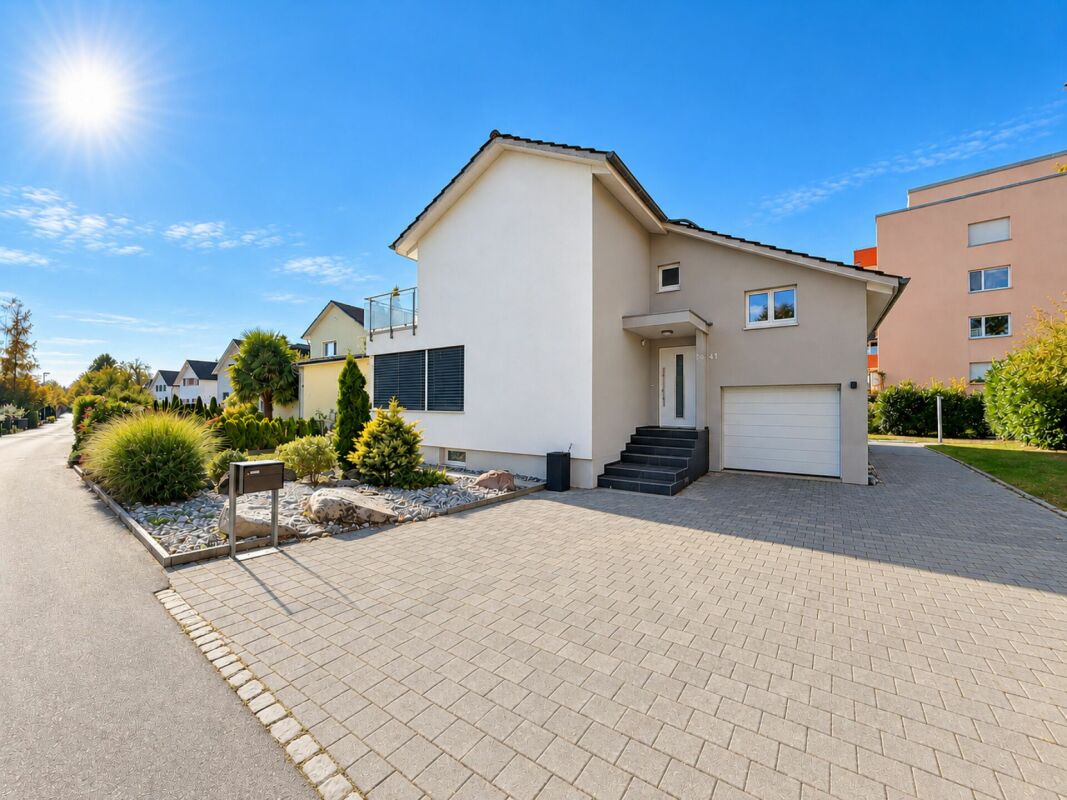
A home with history and plenty of room for new stories Some houses are just properties. And then there are houses that you enter and immediately feel: There's something special here. This historic 8.5-room villa in Rafz tells its own story and waits to be filled with new life. On approximately 180 m² of living space and a generous plot of around 1200 m², you'll find plenty of space for family, guests, retreat, and personal living ideas. The original room layout with clearly separate rooms provides privacy and makes the villa particularly versatile. The house also convinces with practical solutions in everyday life: The spacious bathroom has a shower, bathtub, and double sink. Additionally, there is a separate toilet on the ground floor and upper floor - a great advantage for everyday life and when receiving visitors. The special charm is evident in the many preserved details: beautiful wooden floors and wooden walls, stylish stucco elements, and an impressive tile stove in the living/dining area give the rooms warmth and character. Built-in closets in almost all rooms provide practical storage space. And outside? A well-maintained garden with plenty of privacy, a approximately 26 m² large veranda, a small sun balcony, and two garden seating areas invite you to enjoy, receive guests, or simply experience the tranquility. The fully basement villa offers additional utility and storage space. Two outdoor parking spaces are also included. HIGHLIGHTS Historic 8.5-room villa | approximately 180 m² living space Plot approximately 1200 m² with well-maintained garden Additional costs of approximately 300.- are invoiced separately Original, practical room layout Spacious bathroom with shower, bathtub, and double sink Separate toilet on the ground floor and upper floor Wooden floors, wooden walls, and stucco details Tile stove in the living/dining area Built-in closets in almost all rooms Veranda approximately 26 m² + sun balcony 2 garden seating areas Fully basement 2 outdoor parking spaces BASEMENT: Entrance area, approximately 9m2 Cellar, approximately 15.3m2 Laundry room with washing machine/toilet, approximately 12.4m2 Storage room, approximately 10.8m2 Workshop, approximately 16.8m3 GROUND FLOOR: Entrance hall, approximately 2.55m2 Toilet, approximately 1.35m2 Entrance area, approximately 8.8m2 Kitchen, approximately 10m2 Living area with tile stove, approximately 24.5m2 Parlor, approximately 18.5m2 Study, approximately 8.16m2 Veranda, approximately 26m2 UPPER FLOOR: Entrance area, approximately 14.8m2 Toilet, approximately 1.4m2 4 bedrooms, approximately 17.2m2, 16m2, 8.8m2, 8.7m2 Bathroom with shower/bathtub, double sink, approximately 7.5m2 Balcony, approximately 4m2 ATTIC: Entrance area, approximately 12m2 Study, approximately 21.3m2 2 spacious attics, approximately 25m2
1 / 9
CHF 4,760.–
7.5 rooms250m² living space
8215 Hallau

Modern living with privacy and comfort at the highest level

In a central location in Hallau, this exceptional 7.5-room property presents itself as a modern and high-quality renovated home with plenty of space, privacy, and technical sophistication. The property was comprehensively renovated in 2023 and today impresses with a stylish interior design, well-thought-out home technology, and a generous living concept on approximately 250 m² of living space.Already when entering the house, it becomes clear that great importance was placed on quality, comfort, and security here. The bright living rooms create a pleasant atmosphere and offer versatile usage possibilities for families, living and working under one roof, or demanding couples with space requirements.A particular highlight is the modern Loxone Smart Home System, which intelligently connects numerous functions such as lighting control, electric shutters, alarm system, and smoke detectors, making them centrally controllable. This is complemented by high-quality camera surveillance and fly screens throughout the house.The modern kitchen impresses with high-quality Miele appliances, plenty of storage space, and a stylish design. Ideal for all those who like to cook and receive guests.For a pleasant living climate, a air-conditioned bedroom, an efficient heat pump, and underfloor heating on the ground floor and radiators on the upper floor provide.The completely fenced plot offers a high level of privacy and security. The generous garden invites you to linger, play, or enjoy cozy summer evenings with family and friends.This property combines modern living, high-quality technology, and plenty of space in an attractive residential location in Hallau.Convince yourself of this attractive rental house with a viewing on site.We look forward to your contact.The municipality of Hallau is nestled in the gentle hills of the Klettgau in the canton of Schaffhausen and is considered one of the most beautiful wine villages in Switzerland. With around 2,000 inhabitants, Hallau offers an attractive mix of rural idyll, lively village culture, and good accessibility. The region is known for its vineyards, which shape the landscape and give the place a very special flair.Despite the quiet location, Hallau is excellently connected: public transport takes you comfortably to Schaffhausen, Zurich, or the neighboring canton of Aargau. For individual transport, there is a good connection to the regional road network, and Zurich Airport can also be reached in less than an hour.Hallau has a well-developed infrastructure with shopping facilities, restaurants, schools, and basic medical care directly in the village. The nearby nature offers numerous opportunities for leisure activities such as hiking, cycling, or cozy walks through the vineyards. Families, those seeking peace and quiet, and nature lovers will find an environment with high quality of life here.Thanks to its charming location, the versatile village community, and the natural surroundings, Hallau is the ideal place for all those who want to enjoy life outside the urban bustle to the fullest - without having to waive a good connection.