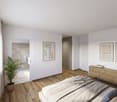
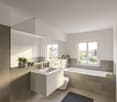
1 result - Apartment to buy in Sennwald

1 / 10
CHF 720,000.–
3.5 rooms90m² living space
9466 Sennwald

3.5 Room Apartment - 90.2m²

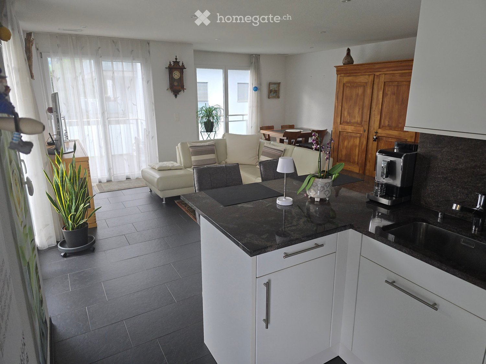
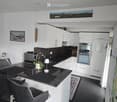
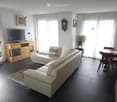
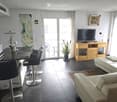
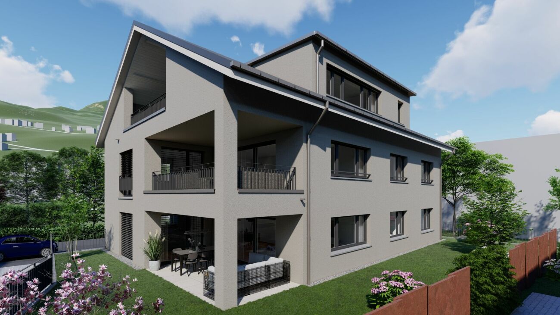
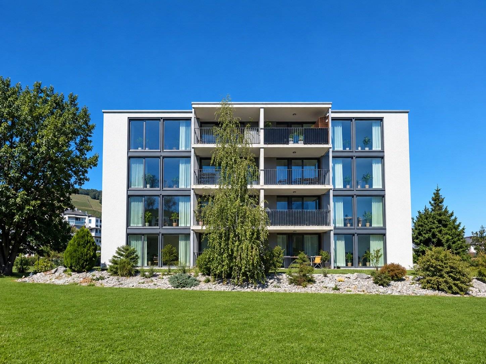
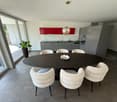
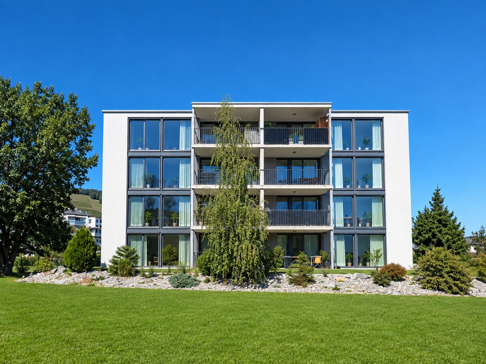
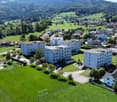
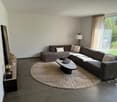
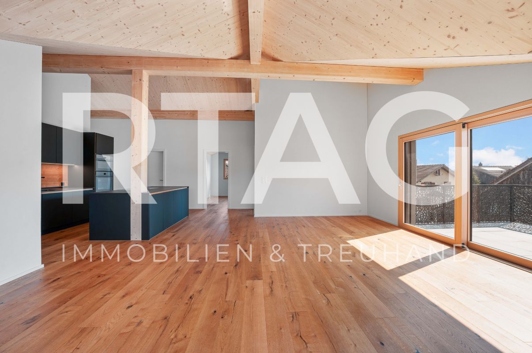
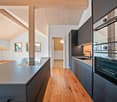
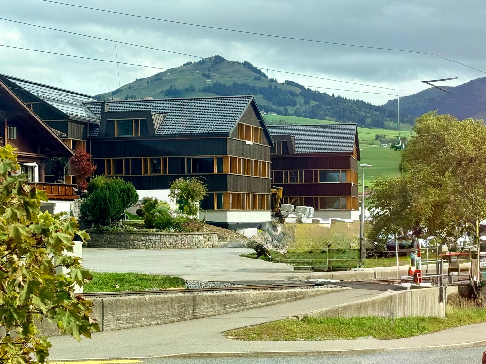
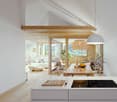
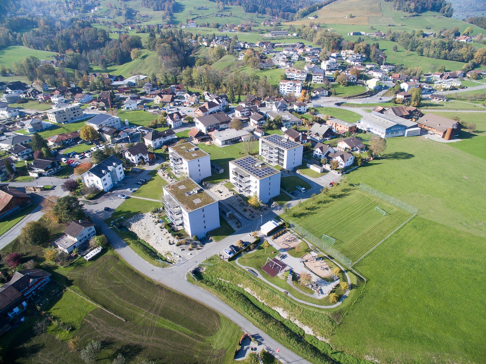
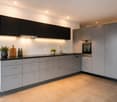
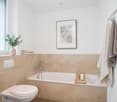
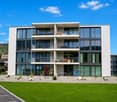
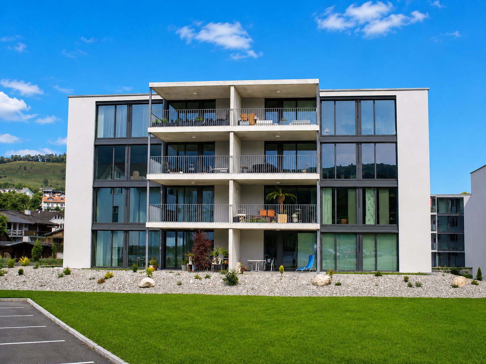
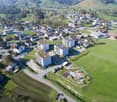
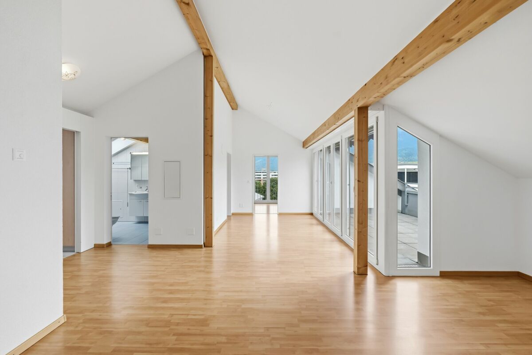
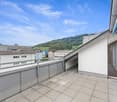
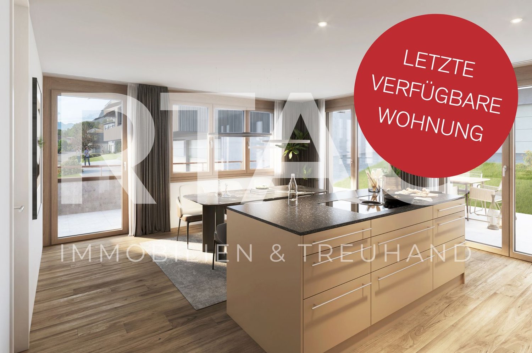
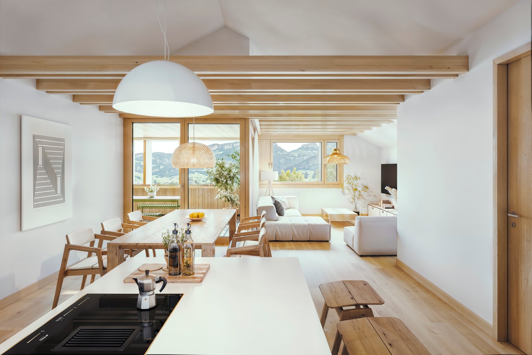
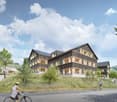
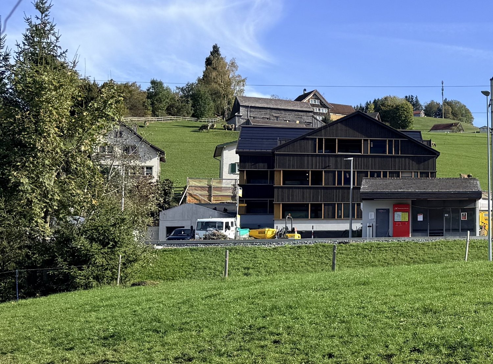
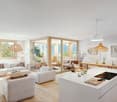
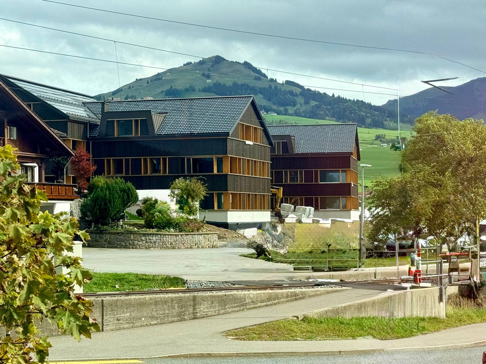
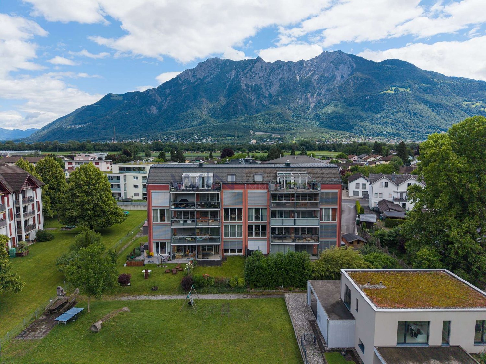
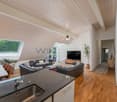
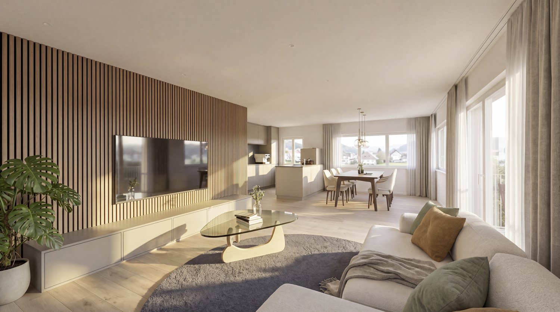
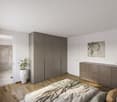
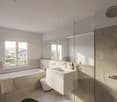
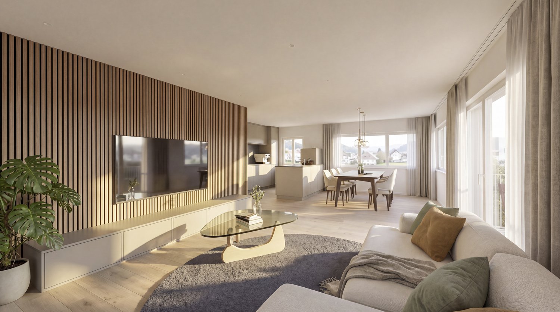
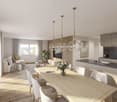
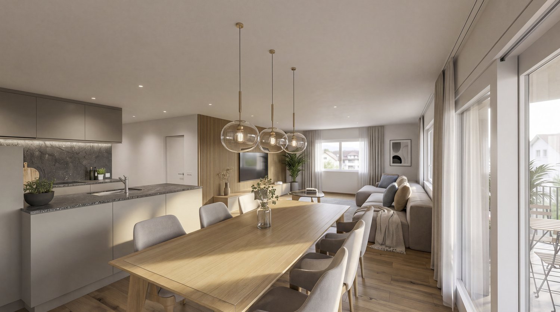
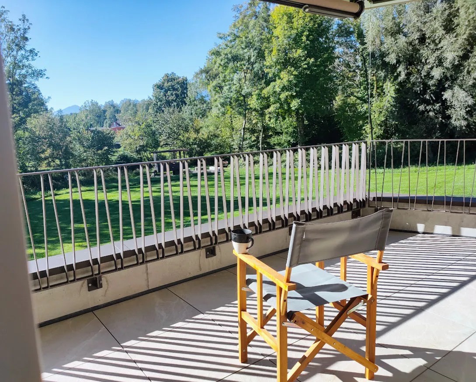
*Unbeatable view of the greenery – modern 3.5-room apartment in a quiet location* Enjoy the peace, look out into the greenery, and feel at home: This nearly new 3.5-room apartment at Wagnereiweg 9 in Sennwald combines an unbeatable view with modern living comfort and energy-efficient building technology. The 2023-built apartment offers around 90 m² of living space and is located in a small residential complex with only five units. Bright rooms and a well-thought-out floor plan create a pleasant, inviting living atmosphere. *Unbeatable view and plenty of peace* The heart of the apartment is the large terrace with its unbeatable view of the greenery. Whether you're having breakfast, reading, or unwinding after a day – here you can enjoy the peace and proximity to nature. A special place for all those who want a home away from the hustle and bustle. *High living comfort with low additional costs* The modern building technology combines comfortable living with economical operation. A ground-source heat pump with heat recovery supplies the building with heat and hot water. The private photovoltaic system generates solar power and reduces the power consumption from the grid. In the winter, the underfloor heating provides cozy warmth. In the summer, the freecooling system via the underfloor heating supports a pleasant room temperature. The automatic ventilation system complements the comfort. Together, these systems form the basis for low energy costs. *Short distances in everyday life* The offer includes a private cellar and a carport with an E-charging station. The covered parking space is located directly in front of the private cellar under the building on the ground floor. This makes it easy to store purchases and leisure equipment while the electric car can be charged at the private parking space. The good connection to bus, train, and highway complements the quiet, natural living location. *The advantages at a glance* - Unbeatable view of the greenery - Quiet, natural location and large terrace - Bright 3.5-room apartment with around 90 m² of living space - Built in 2023, small residential complex with only five units - Energy-efficient building technology for low operating costs - Ground-source heat pump with heat recovery - Photovoltaic system for private power generation - Underfloor heating with freecooling in the summer - Automatic ventilation system - Private cellar directly in front of the covered parking space - Carport with E-charging station *Purchase price: CHF 720,000.– including carport and E-charging station* Experience the view, the peace, and the living feeling during a personal visit. We look forward to your contact. maschatzmann@outlook.com +0041 79 5384721

More objects in your automatically expanded search area
20 results - Radius: + 10km
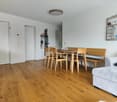
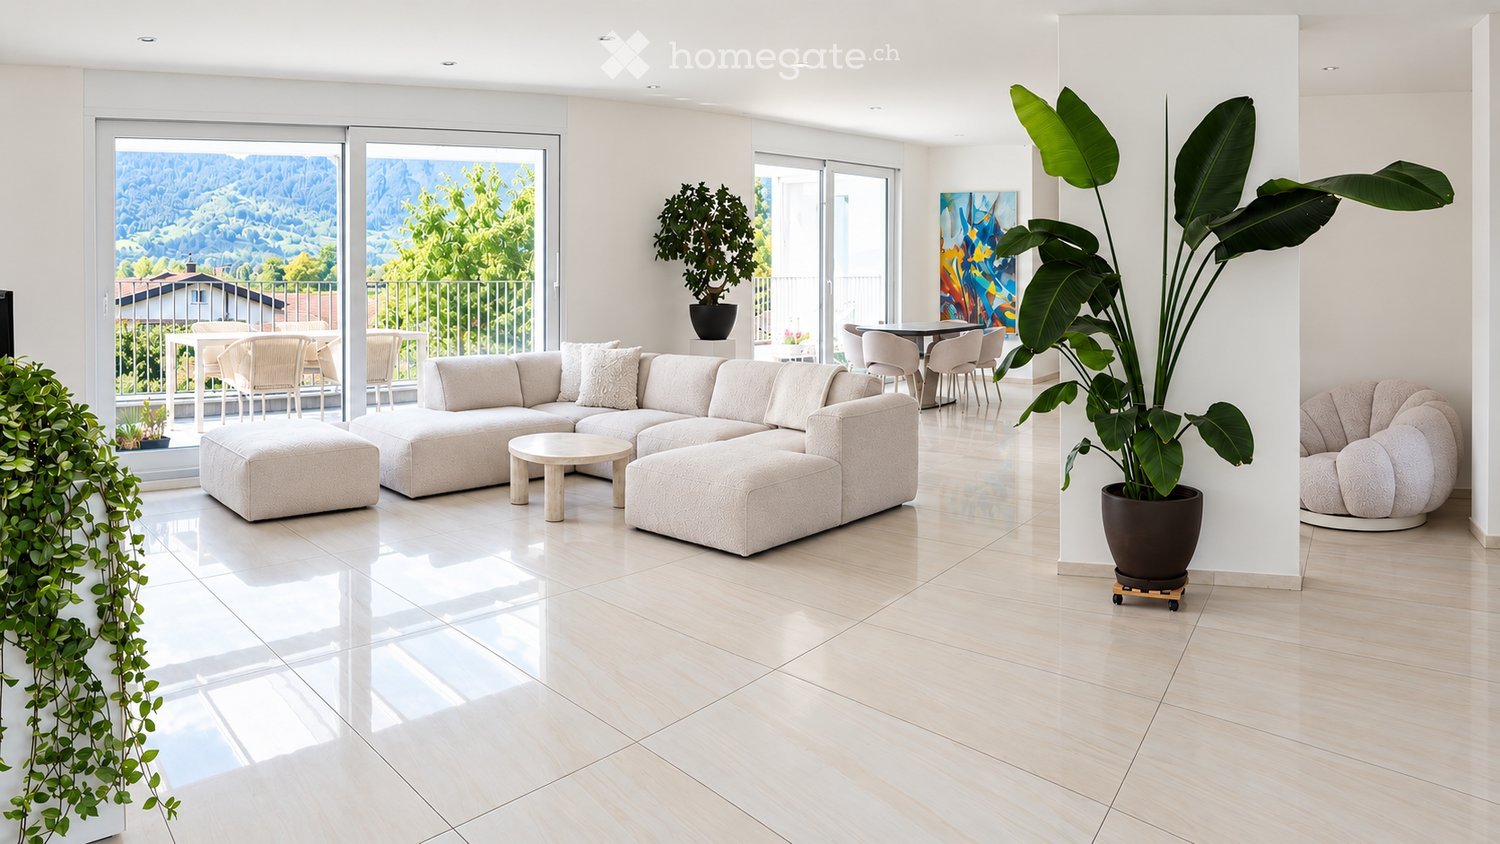
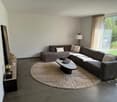
  • Modern living room with large windows offering a scenic view, featuring a light-colored sectional sofa, coffee table, ottoman, dining area with chairs and table, and potted plants.
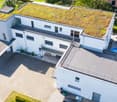
  • Aerial view of a modern, white house with a green roof, multiple balconies, and a swimming pool in the backyard.
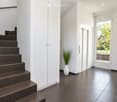
  • Modern hallway with dark tiled stairs, white walls, and a large window showing greenery outside. A white vase with tall plants is placed near the stairs.
  • A modern, minimalist hallway with a built-in wardrobe, coat rack, small plant, and a decorative bowl on a shelf.
  • Modern living room with a large sectional sofa, coffee table, dining area with chairs and table, and potted plants. Large windows offer a view of greenery outside.
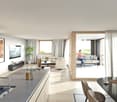
  • Open-plan kitchen and living area with modern white cabinets, a central island, a dining table with six chairs, a sofa, and a television. Large windows offer a scenic mountain view.
  • Modern open-plan kitchen and living area with white cabinetry, a central island, a dining table with chairs, a sofa, and a television. The space features large windows with scenic views and a potted plant near the TV.
  • Modern kitchen with white cabinets, island, stainless steel appliances, and a view of mountains through large windows.
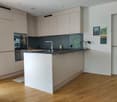
  • Modern kitchen with white cabinets, dark countertops, stainless steel appliances, and a bowl of fruit on the island.
  • Modern hallway with white walls, light wooden flooring, and contemporary artwork displayed on the walls.
  • Bright bedroom with wooden flooring, large window offering a scenic view, a white bed with brown pillows, a nightstand with a lamp, and a small plant near the window.
  • Modern bedroom with a large bed, pillows, a television on a white cabinet, and a plant near the window offering a scenic view.
  • Modern bedroom with a white bed, nightstand, and two brown pillows. The room features wooden flooring, a white wardrobe, and an adjacent bathroom with a bathtub and a large window offering a scenic view.
  • A well-organized walk-in closet with white built-in wardrobes, multiple shelves, drawers, and hanging space for clothes. The floor is wooden, and there is a small laundry basket unit on the left side.
  • Modern bedroom with a large, built-in white wardrobe featuring multiple shelves and drawers, neatly organized with clothing and accessories. A bed with a white frame and a brown pillow is visible in the background, along with a small nightstand.
  • Modern bathroom with white tiles, a double sink vanity, a toilet, a washing machine, a large mirror, and a glass-enclosed shower area.
  • Modern bathroom with a bathtub, glass-enclosed shower, built-in closet, and a towel on the counter.
  • Bright, unfurnished room with wooden flooring, large windows, a desk with a chair, a screen, and a cabinet.
  • Bright living room with light wooden flooring, white walls, a beige sofa with patterned pillows, a floor lamp, and a small table with a decorative item.
  • Modern bathroom with white tiles, a bathtub, toilet, and a glass shower enclosure. Features a large window with a view, a towel on the side, and a soap dispenser on the sink.
  • Balcony overlooking a scenic valley with mountains in the background, surrounded by trees and houses.
  • Balcony with a retractable roof, offering a scenic mountain view, furnished with a table and chairs.
  • A spacious, tiled balcony or terrace area with a metal railing, steps leading up to a building entrance, and a view of surrounding greenery and mountains.
  • Balcony with metal railing, overlooking a suburban street with houses, greenery, and distant mountains.
  • Modern two-story house with a large garage, white exterior, and a small balcony on the upper level.
  • Aerial view of a modern two-story house with a large green roof, driveway, parking area, and swimming pool in the garden.
1 / 26
Aerial view of a modern, white house with a green roof, multiple balconies, and a swimming pool in the backyard.
Modern hallway with dark tiled stairs, white walls, and a large window showing greenery outside. A white vase with tall plants is placed near the stairs.
A modern, minimalist hallway with a built-in wardrobe, coat rack, small plant, and a decorative bowl on a shelf.
CHF 1,550,000.– Premium
4.5 rooms214m² living space
Salezerstrasse 9, 9469 Haag (Rheintal)

Exceptional penthouse with mountain panorama

Spacious penthouse with mountain panorama and private liftThis 4½ room attic apartment in Haag offers spacious rooms, plenty of privacy, and a wide view of the surrounding mountain landscape. Approximately 180 m² of terrace space on several sides of the apartment provide ample space for eating, relaxing, and staying outdoors.The open area for living, eating, and cooking is around 75 m² in size and features a kitchen with a cooking island and large windows. There are also three bedrooms, one of which has an integrated dressing room and an en-suite bathroom with a bathtub, shower, and toilet. An additional bathroom with a shower and toilet complements the apartment.A special feature is the completely private access: the entrance, lift, and staircase are used exclusively by this apartment. From the double garage, you can access the private entrance area and the lift to the living level.At a glance • 4½ rooms with a total of approximately 214 m², including private entrance area, lift, and staircase • Around 180 m² of terrace space • Double garage and own cellar room • Heat pump with underfloor heating • Year of construction 2015 • Available for move-in by arrangement Living in HaagThe apartment is located on Salezerstrasse 9 in a well-maintained residential area. Shopping facilities, schools, public transport, and the connection to the A13 are easily accessible. Buchs, the Principality of Liechtenstein, and various recreational areas are nearby.The municipal tax rate in Sennwald is 70% (as of 2026).Discover the 3D tour here: https://my.matterport.com/show/?m=mjLmDiH1EK7The spacious rooms, extensive terraces, and views are best experienced during a personal viewing. We would be happy to send you the detailed sales documentation. Viewings take place by arrangement.078 265 93 84 / j.ackermann@wis-ag.ch

Travel time
-
Roman Koller

Roman Koller

1 / 14
Roman Koller

Roman Koller

  • Parking space
  • Balcony / Terrace
  • Garage
  • +6
CHF 710,000.–
4.5 rooms122m² living space
Im Eichpark 7, 9453 Eichberg

Sunny living in a natural and quiet location

FIGURES & FACTS• quiet and family-friendly residential area in Eichberg• natural and rural living environment with a high quality of life• good connection to Altstätten, Oberriet, and St. Gallen• shopping facilities for daily needs in the immediate vicinity• bus stop within walking distance• year of construction 2009• two multi-family houses with 8 4.5-room apartments each• south-west or south-east orientation• well-thought-out floor plan with clear separation of living and sleeping areas• spacious living, dining, and kitchen area• spacious bedrooms• two bathrooms with bathtub or shower• utility room with separate laundry room• controlled living space ventilation (for a pleasant room climate)• sunny balcony on the upper floor or spacious seating area on the ground floor• high-quality and well-maintained construction standard• modern kitchen with stone countertop and ceramic glass cooktop• Minergie-P standard for energy-efficient living• sustainable energy supply using geothermal heat pumps• photovoltaic system on the roofs• automatic shading through wind and sun monitors• numerous leisure activities in the region• durable solid construction• 2 well-maintained condominium communities• renovation fund totaling CHF 240,000• plus CHF 30,000 per parking space, parking space with storage room CHF 40,000• discover more available 4.5-room apartments on the project homepage / Apartments Eichberg | Residential building Im EichparkIm Eichpark 77.01 | Ground floor | 4.5 rooms | South-west | CHF 740,000 | available7.02 | Ground floor | 4.5 rooms | South-east | CHF 740,000 | available7.11 | 1st floor | 4.5 rooms | South-west | CHF 710,000 | available7.12 | 1st floor | 4.5 rooms | South-east | CHF 710,000 | available7.21 | 2nd floor | 4.5 rooms | South-west | CHF 730,000 | available7.22 | 2nd floor | 4.5 rooms | South-east | CHF 730,000 | available7.31 | 3rd floor | 4.5 rooms | South-west | CHF 750,000 | available7.32 | 3rd floor | 4.5 rooms | South-east | CHF 750,000 | available

  • Parking space
  • Balcony / Terrace
  • Garage
  • +6
Travel time
-
Roman Koller

Roman Koller

1 / 14
Roman Koller

Roman Koller

  • Parking space
  • Balcony / Terrace
  • Garage
  • +6
CHF 710,000.–
4.5 rooms122m² living space
Im Eichpark 5, 9453 Eichberg

Sunny living in a natural and quiet location

FIGURES & FACTS• quiet and family-friendly residential area in Eichberg• natural and rural living environment with a high quality of life• good connection to Altstätten, Oberriet, and St. Gallen• shopping facilities for daily needs in the immediate vicinity• bus stop within a few minutes' walk• year of construction 2009• two multi-family houses with 8 4.5-room apartments each• south-west or south-east orientation• well-thought-out floor plan with clear separation of living and sleeping areas• spacious living, dining, and kitchen area• spacious bedrooms• two bathrooms with bathtub or shower• laundry room with its own washing tower• controlled living room ventilation (for a pleasant room climate)• sunny balcony on the upper floor or spacious seating area on the ground floor• high-quality and well-maintained construction standard• modern kitchen with stone countertop and ceramic cooktop• Minergie-P standard for energy-efficient living• sustainable energy supply using a geothermal heat pump• photovoltaic system on the roofs• automatic shading by wind and sun monitors• numerous leisure activities in the region• durable solid construction• 2 well-maintained condominium communities• renovation fund totaling CHF 240,000• plus CHF 30,000 per parking space, parking space with storage room CHF 40,000• discover more available 4.5-room apartments on the project homepage / Apartments Eichberg | Residential building Im EichparkIm Eichpark 55.01 | Ground floor | 4.5 rooms | South-west | CHF 740,000 | available5.02 | Ground floor | 4.5 rooms | South-east | CHF 740,000 | available5.11 | 1st floor | 4.5 rooms | South-west | CHF 710,000 | available5.12 | 1st floor | 4.5 rooms | South-east | CHF 710,000 | available5.21 | 2nd floor | 4.5 rooms | South-west | CHF 730,000 | available5.22 | 2nd floor | 4.5 rooms | South-east | CHF 730,000 | available5.31 | 3rd floor | 4.5 rooms | South-west | CHF 750,000 | available5.32 | 3rd floor | 4.5 rooms | South-east | CHF 750,000 | available

  • Parking space
  • Balcony / Terrace
  • Garage
  • +6
Travel time
-
1 / 15
  • Parking space
  • Balcony / Terrace
  • Garage
  • +6
CHF 1,120,000.–
5.5 rooms158m² living space
Hinterwasenweg 14, 9463 Oberriet

5.5-Room Attic Apartment

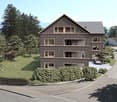
LOCATION • Quiet and family-friendly residential area • Optimal sunlight with attractive views of the surrounding landscape • Excellent connection to the public transport network with A13 motorway access and SBB train station in the municipality • Public infrastructure [shopping, schools, public transport, etc.] and recreational areas within short walking distances MULTI-FAMILY HOUSE • Modern, timeless multi-family house from 2024 • Eight apartments distributed over three floors • Internal access via central staircase with elevator [wheelchair accessible] • Four visitor parking spaces and a storage room for bicycles and motorcycles for shared use OWNERSHIP APARTMENT • Attractive 5.5-room attic apartment [first occupancy] with well-thought-out floor plan concept • High-quality interior design with upscale materials • Bright, open living, dining, and kitchen area with separate laundry room with washing tower • Master bedroom with bathroom and access to balcony • Two balconies with sun awnings • Spacious bathrooms with bath/WC and shower/WC • Apartment-internal utility room • Two underground parking spaces and a cellar compartment for exclusive use SALES PRICES • Ownership apartment: CHF 1,120,000.00 • Underground parking space No. 1: CHF 35,000.00 • Underground parking space No. 2: CHF 35,000.00 Have we sparked your interest? We would be happy to send you our detailed sales documentation and/or answer your questions and arrange a viewing on site.

  • Parking space
  • Balcony / Terrace
  • Garage
  • +6
Travel time
-
1 / 15
CHF 750,000.–
3.5 rooms83m² living space
Schützenweg 31A, 9470 Buchs SG

(RESERVED) bright 3.5-room attic apartment with terrace & panoramic view

Above the roofs of Buchs awaits a bright and spacious 3.5-room attic apartment with a special living feeling. The characteristic wooden beams, the spacious window front, and the direct access to the terrace create a light-flooded living area with a lot of atmosphere. The special highlight: the free view of the surrounding mountain landscape. Whether during breakfast on the terrace, during the evening with a glass of wine, or simply when looking outside - here, the view belongs to the living experience. The apartment is located in a well-maintained multi-family house with a total of 12 parties and presents itself in a very well-maintained, freshly painted, and ready-to-move-in condition. Highlights at a glance • approx. 83 m² living space • large dining and living area • 2 bedrooms • private roof terrace with beautiful panoramic view - your additional living space outdoors • practical awning on the terrace • well-equipped kitchen • bathroom with shower, sink, and toilet • washing machine and dryer in the bathroom • wooden floors in the living and bedrooms • own cellar compartment in the basement • well-maintained multi-family house with 12 parties • year of construction 2008 • apartment completely newly painted • 1 underground parking space No. 44 An attractive opportunity for all those who value spacious living, an exceptional terrace, and a well-maintained condition. Have we sparked your interest? Contact us today for a non-binding viewing appointment at +41 71 755 03 23 when living feels like dreamingwww.villimmo.ch

Travel time
-
1 / 7
  • Parking space
  • Balcony / Terrace
  • Garage
  • +7
CHF 810,000.–
4.5 rooms112m² living space
Färschstrasse 8a, 9464 Rüthi

4.5-Room Ownership Apartment | Last Available Apartment

“A last chance for attractive home ownership in this successful residential development.”LOCATION • Quiet, family-friendly location in an upscale single-family home district • Fantastic view over the Rhine Valley and the surrounding mountain landscape • Access via a cul-de-sac without through traffic • Public transport and infrastructure within walking distance • South-facing buildings for all-day sunshine • Playground and meeting areas DEVELOPMENT • Three buildings with a total of twelve modern 4.5- and 5.5-room apartments • Double garage per apartment • House-internal elevator from the base floor to all residential floors • Heat generation using a quiet air-water heat pump • Barrier-free construction standard in all apartments • Two visitor parking spaces per multi-family house • Communal bicycle storage room per four-family house EQUIPMENT • Modern interior design • Room-high windows for bright and light-filled rooms • Two sanitary areas, each with a shower or bathtub • Apartment-internal storage room with washing tower • Spacious storage room in the base floor • Floor heating with cooling function • Outdoor area with a terrace for sole use FURTHER INFORMATIONKitchen | floor and wall coverings | sanitary appliances can be determined individuallyHave we sparked your interest? We would be happy to send you our detailed sales documentation and/or answer your questions and arrange a viewing on site.

  • Parking space
  • Balcony / Terrace
  • Garage
  • +7
Travel time
-
1 / 12
CHF 895,000.–
5.5 rooms151m² living space
Austrasse 1, 9464 Rüthi

5.5-room new apartment in Rüthi

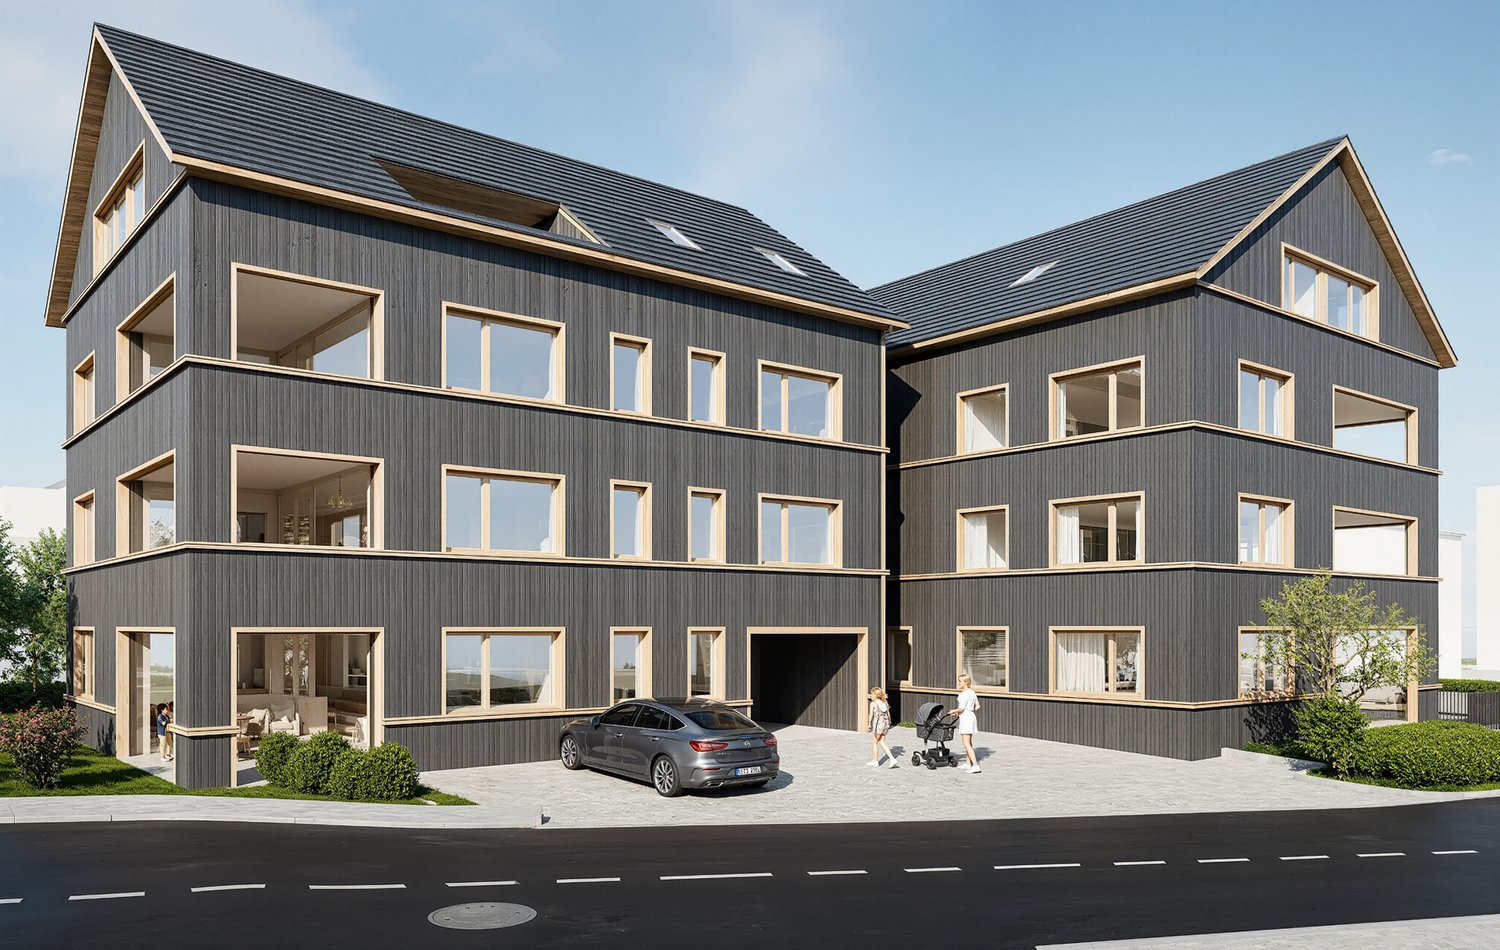
New construction project Lignum Duo, modern living in Rüthi In a central location in Rüthi, the attractive new construction project Lignum Duo is being built with a total of eight high-quality condominiums. The multi-family house convinces with a modern architecture, a well-thought-out planning and a sustainable construction method. The apartments offer contemporary living comfort and cater to different needs with 3.5 to 5.5 room floor plans. The property is heated by a heat pump and supplemented by a photovoltaic system, which enables energy-efficient and forward-looking use. A passenger elevator accesses all floors from the basement to the attic and ensures a high level of living comfort. The offered 5.5-room attic apartment has a living area of around 151 m² and convinces with a well-thought-out room layout and a pleasant space offer. The bright living and dining area forms the heart of the apartment and creates a friendly and inviting living atmosphere. The balcony with an area of around 13 m² extends the living space outdoors and offers an ideal place for relaxation and leisure hours in the fresh air. With two bathrooms, the apartment offers additional comfort in everyday life. In addition, a practical storage room is available within the apartment, which creates additional storage space. The other rooms are versatile and ideal as bedrooms, children's rooms or home offices. The interior design meets a modern standard and is equipped with high-quality materials. 3-fold glazed wooden windows also provide very good thermal insulation and a pleasant living climate. Currently, the project is in a phase where numerous materials and equipment details can still be selected individually, allowing buyers to incorporate their personal ideas optimally. The apartment is easily accessible and is ideal for people who appreciate modern living in the attic with high living quality and contemporary comfort.Rüthi offers its residents a high quality of life. In the immediate vicinity, there are various shopping facilities for daily needs, which can be reached on foot. The transport connections are good and enable an uncomplicated connection to the surrounding cities and regions. Public transport is within walking distance, making everyday life easier for commuters. For leisure activities, numerous hiking and cycling trails in the surrounding area are available, which appeal to both nature lovers and sports enthusiasts. Families with children benefit from a wide range of educational opportunities, from kindergartens to primary schools and secondary schools. This single-family house in Rüthi offers you a unique opportunity to experience the perfect balance between nature and all the advantages of a well-developed infrastructure.-Room 1 (17.13 m2) -Room 2 (14.82 m2) -Room 3 (15.10 m2) -Room 4 (13.71 m2) -En-suite bathroom with shower and bathtub (9.41 m2) -Bathroom with shower and bathtub (8.15 m2) -Balcony (13.15 m2) -Storage room (5.39 m2) -Basement compartment (5.39 m2)

Travel time
-
1 / 8
  • Balcony / Terrace
  • Elevator
  • Tumble dryer
  • +1
CHF 950,000.–
4.5 rooms128m² living space
9050 Appenzell

EXCLUSIVE 4.5-ROOM APARTMENT WITH A SPACIOUS FEEL

In the middle of Appenzell this exclusive 4.5-room condominium combines generosity, quality and an excellent micro-location. With 128 m² of living space - originally designed as a 5.5-room apartment - it offers a sense of space that is well above the standard .The large, open living and dining area forms the center of the apartment. Bright rooms and the direct access to the covered balcony create a pleasant, airy atmosphere. The balcony with sun blinds invites you to enjoy quiet moments outdoors .The high-quality materialization underlines the high standards: parquet floors in the living rooms, ceramic tiles in the wet areas and an elegant granite covering in the kitchen ensure a harmonious overall picture. The apartment is in good condition thanks to careful maintenance.Two bathrooms offer additional comfort and flexibility in everyday life. The heating is provided by district heating - an efficient and sustainable solution. Especially practical: A private washing machine and a dryer are already included.A private basement room complements the space sensibly.A parking space is sold together with the apartment and rounds off the overall package .The location convinces with short distances: shopping facilities, restaurants and public transportation are within a few minutes walk away. So you live centrally and yet pleasantly - in the middle of one of the most charming communities in eastern Switzerland.Located in the heart of the Appenzell region, this exclusive 4.5-room condominium combinesspaciousness, quality, and an outstanding micro-location. With 128 m²of living space—originally designed as a 5.5-room apartment—it offers asense of space that is well above the standard. The large, open living and dining area forms the center of the apartment.&Bright rooms and direct access to the covered balcony create a pleasant, airy atmosphere. The balcony with awnings invites you to enjoy peaceful moments outdoors.The high-quality materials underscore the upscale design: hardwood floors in the living areas, ceramic tiles in the wet areas, and an elegantgranite countertop in the kitchen create a harmonious overall look. Thanks to careful maintenance, the apartment is in good condition.Two bathrooms offer additional comfort and flexibility in everyday life. Heating is provided by district heating—an efficient and sustainable solution. Especially convenient: A private washing machine and dryer are already included.A private basement room usefully complements the living space. A parking space in the garage is sold together with the apartment and rounds out the overall package.The location is attractive due to its proximity : Shopping, restaurants, and public transport are all within a few minutes’ walk. This is what living here is like You’ll live in a central yet pleasant location—right in the heart of one of the most charming towns inEastern Switzerland.Interested? For more information, photos, a virtual tour, and viewing opportunities, visit: propertyowner.ch/de/immobilien/26-00012 Get a free property valuation. Be the first to see exclusive listings. As a member of the Swiss Landowners’ Association, you’ll benefit from a free real estate appraisal and gain access to exclusive listings on propertyowner.ch before they’re made public.

  • Balcony / Terrace
  • Elevator
  • Tumble dryer
  • +1
1 / 8
CHF 675,000.–
3.5 rooms96m² living space
Gmeindstrasse 18, 9462 Montlingen

3.5 Room Apartment on the Upper Floor

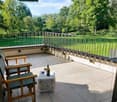
This stylish apartment offers a comfortable living area of 96 m² and combines modern living with thoughtful room layout. The bright living and dining area is the heart of the apartment and is flooded with light through large window fronts, creating a friendly and inviting living atmosphere. The kitchen is modern and seamlessly integrated into the dining area. The spacious master bedroom offers a retreat and tranquility and has a walk-in closet as well as an en-suite bathroom with shower, toilet, and sink. An additional room is ideal as a children's, guest, or home office. The balcony invites you to relax outdoors and offers space for cozy hours. The second bathroom is functional and stylishly designed and has a bathtub, toilet, sink, and space for a washing tower with washing machine and dryer. A practical utility room complements the room offer and provides additional comfort in everyday life. The apartment is ideally located and combines modern living comfort with functional rooms. The proximity to public transportation, shopping, and leisure facilities makes it an attractive home that fulfills all wishes.This stylish apartment is located in the idyllic village of Montlingen, nestled in the beautiful landscape of the St. Gallen Rhine Valley in Eastern Switzerland. Montlingen offers a perfect mix of rural charm and proximity to urban amenities. The region impresses with an impressive Alpine panorama and numerous recreational and leisure opportunities, whether hiking, cycling, or a leisurely walk along the Rhine. The community is known for its vibrant community and high quality of life. In the surrounding area, you will find various shopping facilities, restaurants, and cafes that leave no wishes unfulfilled. Additionally, schools and childcare facilities are easily accessible, making Montlingen particularly attractive for families. The traffic connection is excellent: The connection to the A13 highway enables quick access to surrounding cities, while public transportation with regular bus connections offers additional flexibility. This makes Montlingen an ideal place to live for both commuters and nature lovers who appreciate the tranquility of the rural surroundings.The highlights at a glance: - Spacious living and dining area - Two bathrooms - En-suite bathroom in the master bedroom - Built-in wardrobe in the entrance area - Underground parking spaces - General bicycle room - Basement compartment in the basement - PV system
Travel time
-
1 / 8
CHF 698,000.–
3.5 rooms96m² living space
Gmeindstrasse 18, 9462 Montlingen

3.5 Room Ground Floor Apartment

This modern 3.5 room apartment offers a comfortable home with practical room layout and a bright, friendly atmosphere. The open living and dining area forms the heart of the apartment and is flooded with plenty of daylight through large windows. The kitchen is modern and functional in design and blends harmoniously into the living area, perfect for shared meals or social cooking. The master bedroom is a quiet retreat and has a walk-in closet as well as its own en-suite bathroom with shower, toilet, and sink. Another room can be flexibly used as a children's, guest, or study room. The private garden with 24 m² offers a quiet retreat outdoors and extends the living area outside, ideal for relaxing and enjoying. A second bathroom is stylishly equipped and offers a bathtub, toilet, sink, and space for a washing tower. An additional utility room provides practical storage solutions and comfort in everyday life. The apartment convinces with its quiet location and at the same time good connection to public transport, shopping opportunities, and leisure activities. A modern, functional home that is ideal for singles, couples, or small families.This attractive ground floor apartment is located in the idyllic municipality of Montlingen in Eastern Switzerland. Embedded in a charming Alpine landscape, Montlingen combines the tranquility of rural life with an excellent connection to urban centers. The charming village center with its traditional buildings and lively village community creates a welcoming living atmosphere. The surroundings offer nature and leisure enthusiasts numerous opportunities: whether hiking, cycling, or leisurely walks, the untouched landscape invites you to linger. At the same time, commuters benefit from the convenient location with quick connections to the surrounding cities and important transport hubs. The infrastructure is also convincing: shopping facilities, schools, and other daily necessities are easily accessible. Montlingen offers a high quality of life and a harmonious living environment that reflects the special charm of rural Swiss life. This apartment is ideal for all those who are looking for a quiet home in a natural setting with good connections.The highlights at a glance: - Spacious living and dining area - Two bathrooms - Private garden - En-suite bathroom in the master bedroom - Walk-in closet in the master bedroom - Built-in wardrobe in the entrance area - Underground parking space - General bicycle room - Basement compartment in the basement - PV system

Travel time
-
1 / 8
CHF 785,000.–
3.5 rooms103m² living space
Gmeindstrasse 18, 9462 Montlingen

3.5 room apartment on the upper floor

This modern 3.5 room apartment offers a comfortable home with practical room layout and a bright, friendly atmosphere. The open living and dining area forms the heart of the apartment and is flooded with plenty of daylight through large windows. The kitchen is modern and functionally designed and blends harmoniously into the living area, perfect for shared meals or social cooking. The master bedroom is a quiet retreat and has a walk-in closet as well as an en-suite bathroom with shower, toilet, and sink. Another room can be used flexibly as a children's, guest, or home office. The 18 m² balcony invites you to relax in the fresh air and extends the living area outdoors. A second bathroom is stylishly equipped and offers a bathtub, toilet, sink, and space for a washing tower. An additional utility room provides practical storage solutions and comfort in everyday life. The apartment convinces with its quiet location and at the same time good connection to public transport, shopping opportunities, and leisure activities. A modern, functional home that is ideal for singles, couples, or small families.This charming apartment is located in a quiet and idyllic location in Montlingen, a picturesque town in Eastern Switzerland. Montlingen belongs to the municipality of Oberriet and is located in the canton of St. Gallen. The surroundings are characterized by their beautiful landscape, surrounded by gentle hills and green meadows, and offer numerous opportunities for outdoor leisure activities such as hiking and cycling. In Montlingen, you can expect a friendly neighborhood with good infrastructure, which makes everyday life easier. Shopping facilities for daily needs, schools, and kindergartens are available nearby. Additionally, the town offers several localities for culinary delights and social evenings. The transport connection is excellent, as Montlingen has a direct connection to the region's main traffic axes. The nearby motorway access allows you to reach the surrounding cities quickly and easily. Public transport is also very well developed, which further simplifies mobility. Overall, this location offers the perfect combination of quiet living and proximity to urban amenities. The ideal place for all those who appreciate the advantages of country life and at the same time do not want to miss out on the proximity to the city.The highlights at a glance: - Spacious living and dining area - Two bathrooms - En-suite bathroom in the master bedroom - Walk-in closet in the master bedroom - Built-in wardrobe in the entrance area - Underground parking spaces - General bicycle room - Basement compartment in the basement - PV system
Travel time
-

Suggested properties for you based on search results