1 result - Property for rent in Sennwald

More objects in your automatically expanded search area
20 results - Radius: + 10km
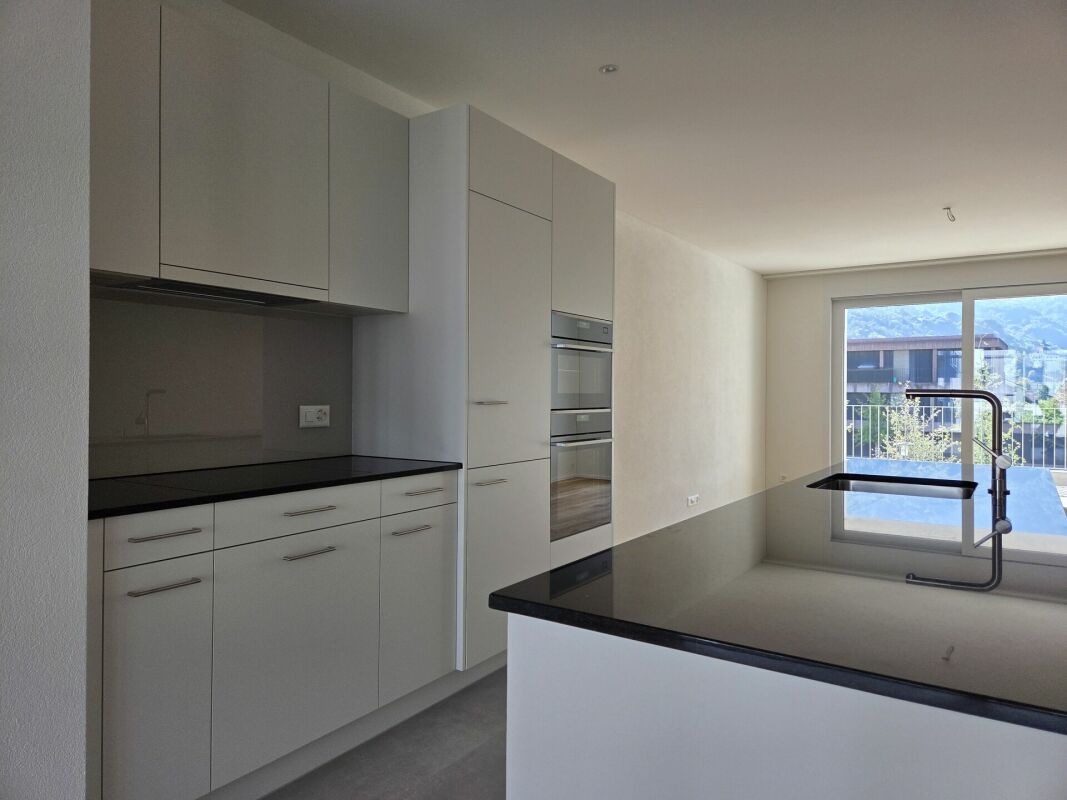
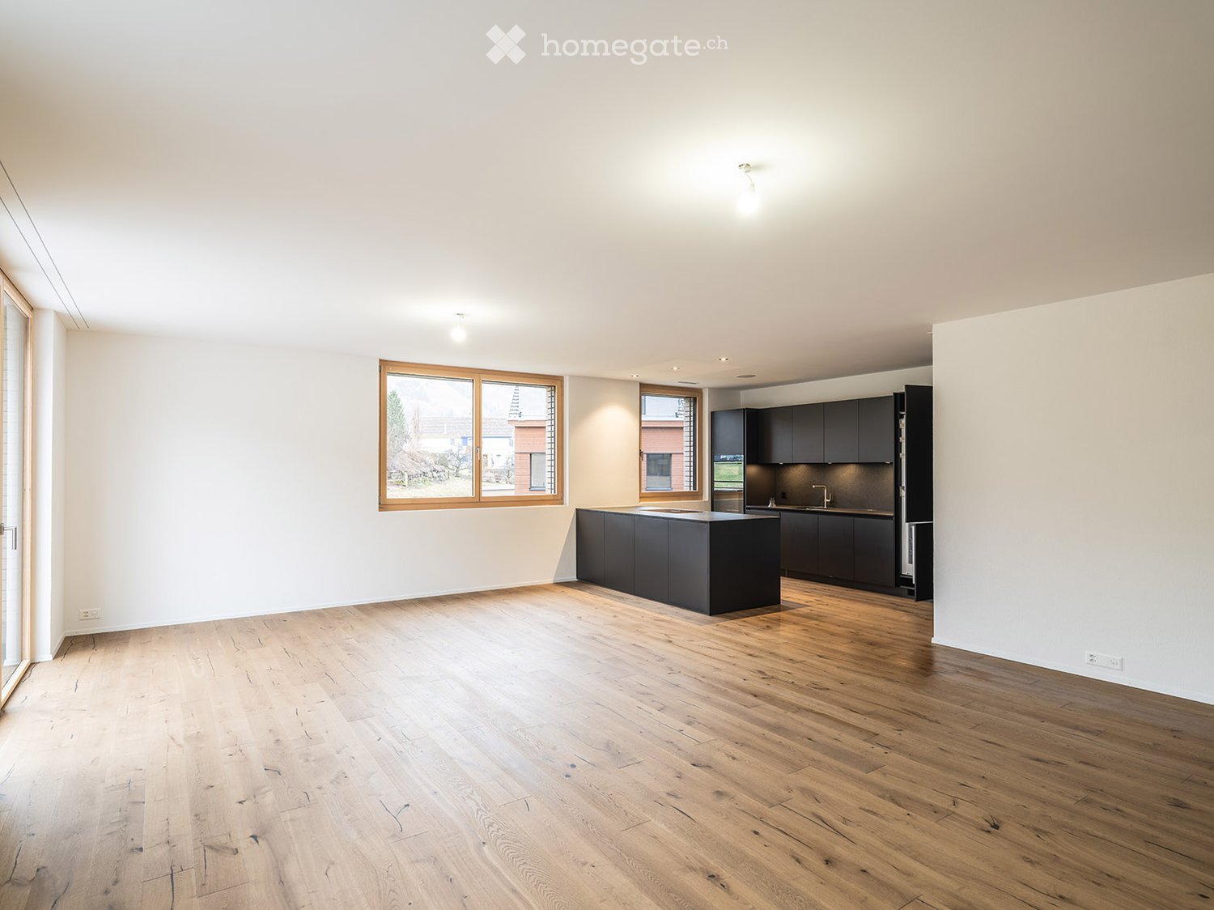
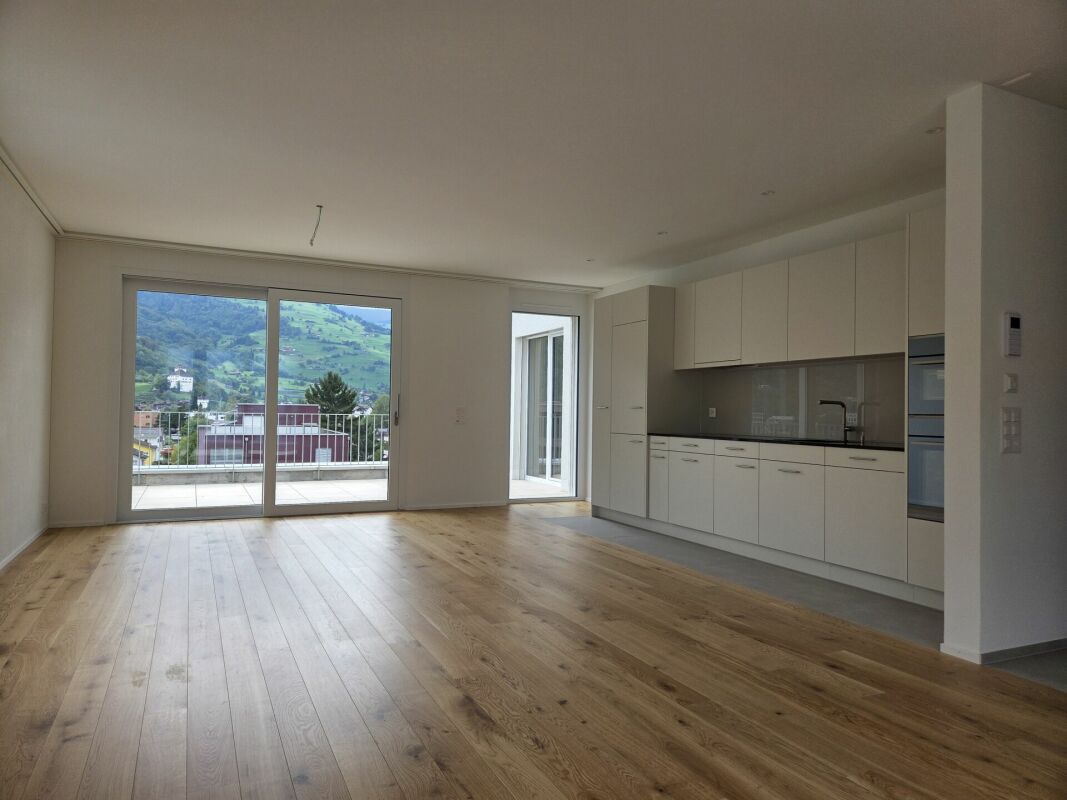
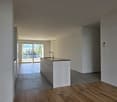
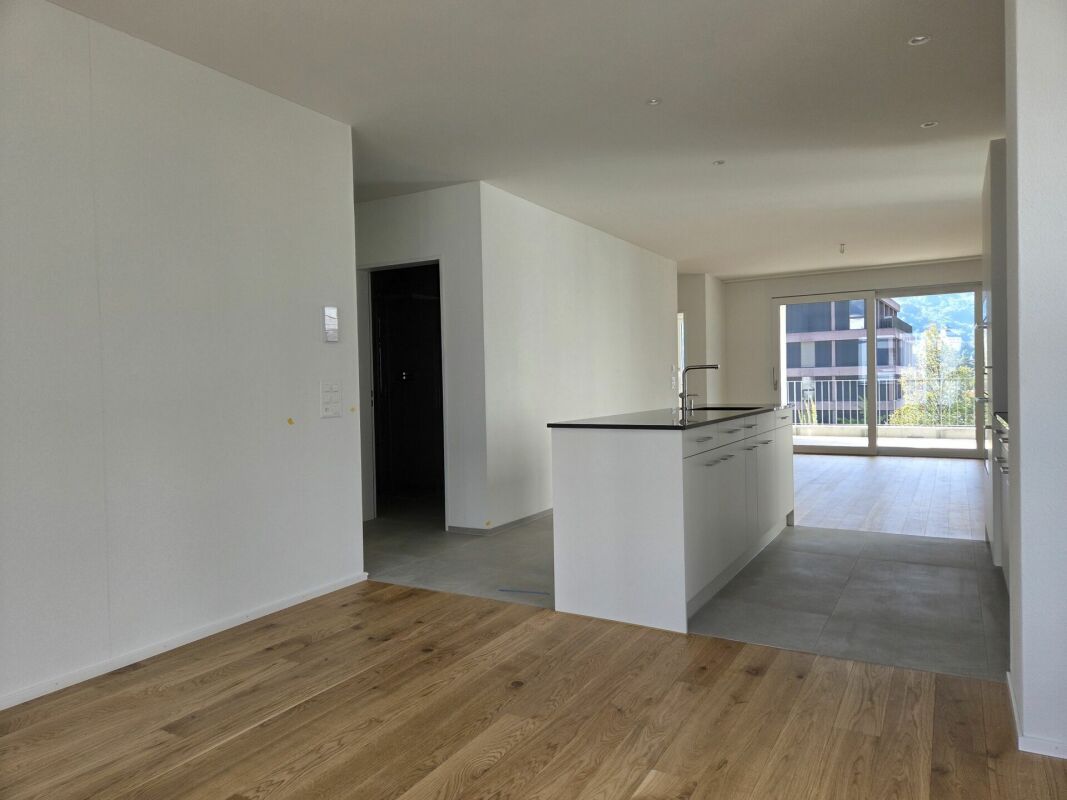
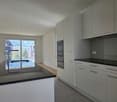
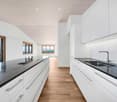
  • Open concept layout, hardwood floors, kitchen island, large window, kitchen sink, stainless steel appliances
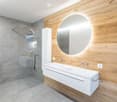
  • modern bathroom, gray tiles, white sink, large mirror, glass shower
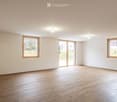
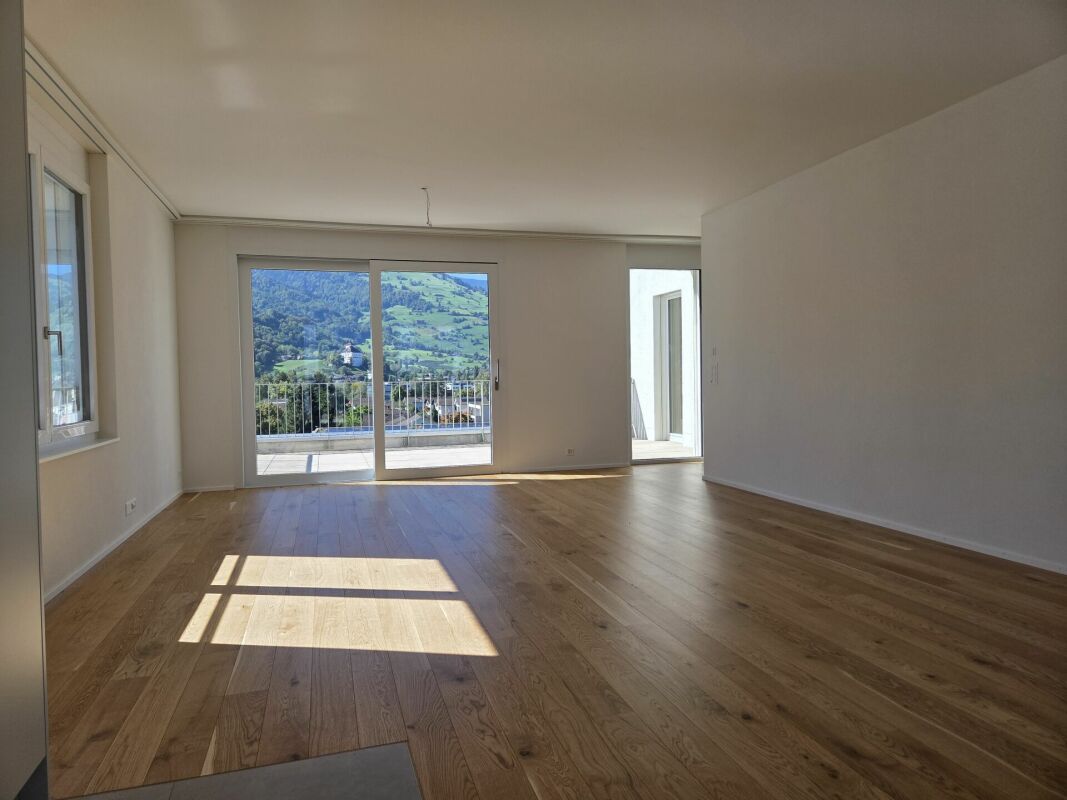
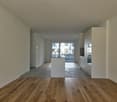
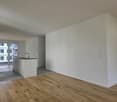
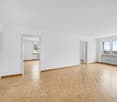
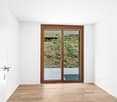
  • Empty room, hardwood floors, white walls, large windows, sliding glass door
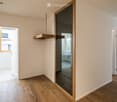
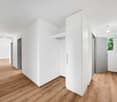
  • Empty room, wooden floor, mirror, doors on both sides, open door to another room, window on left
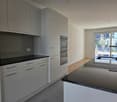
  • Modern kitchen, dark grey cabinets, granite countertop, built-in stove, modern lighting
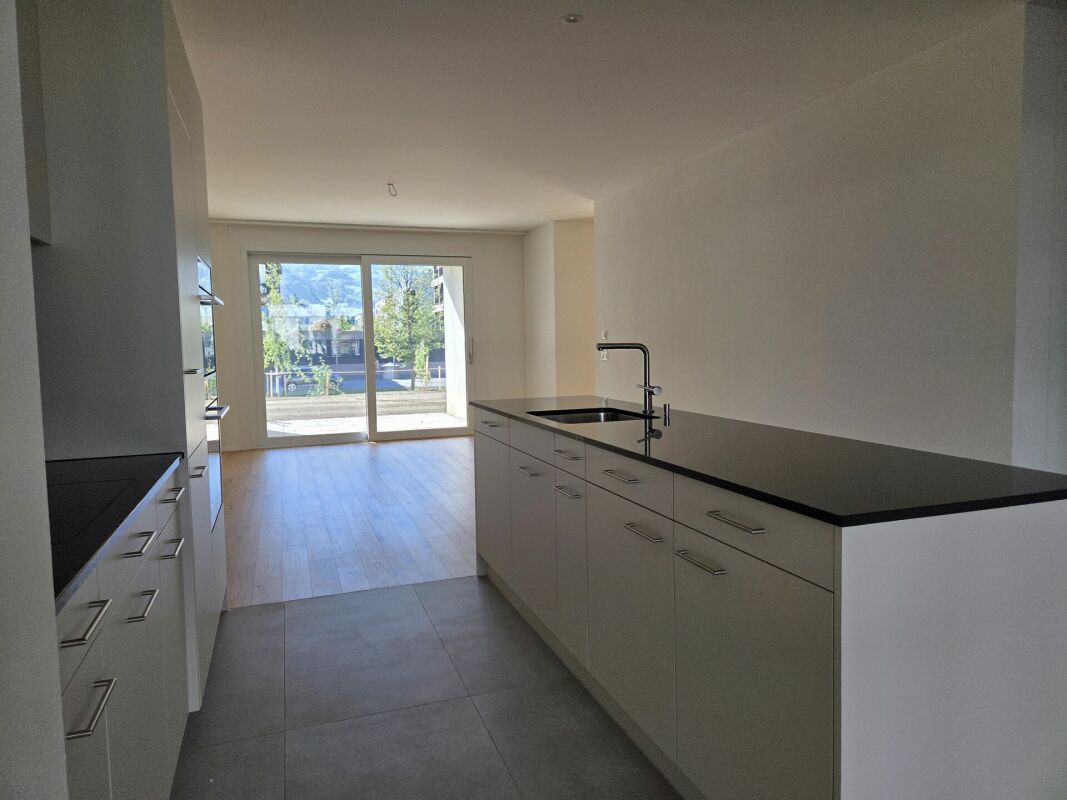
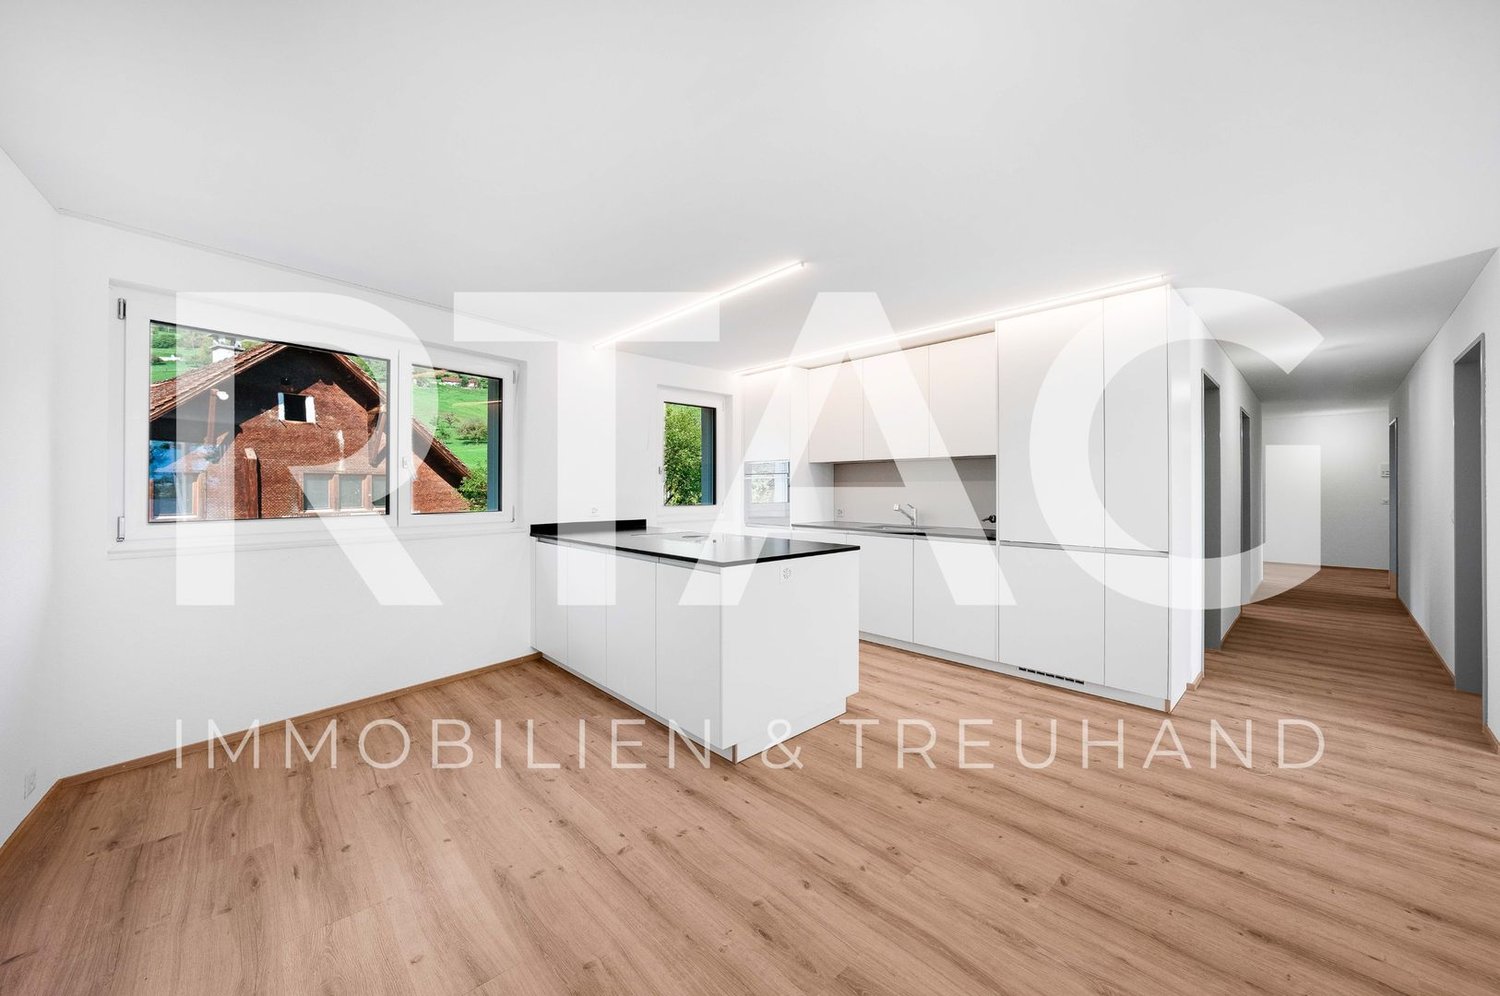
  • Open-plan kitchen with dark grey cabinets, central island, black granite countertop, modern appliances, large window, wooden flooring
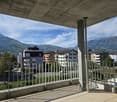
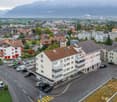
  • snowy mountains, snow covered trees, houses
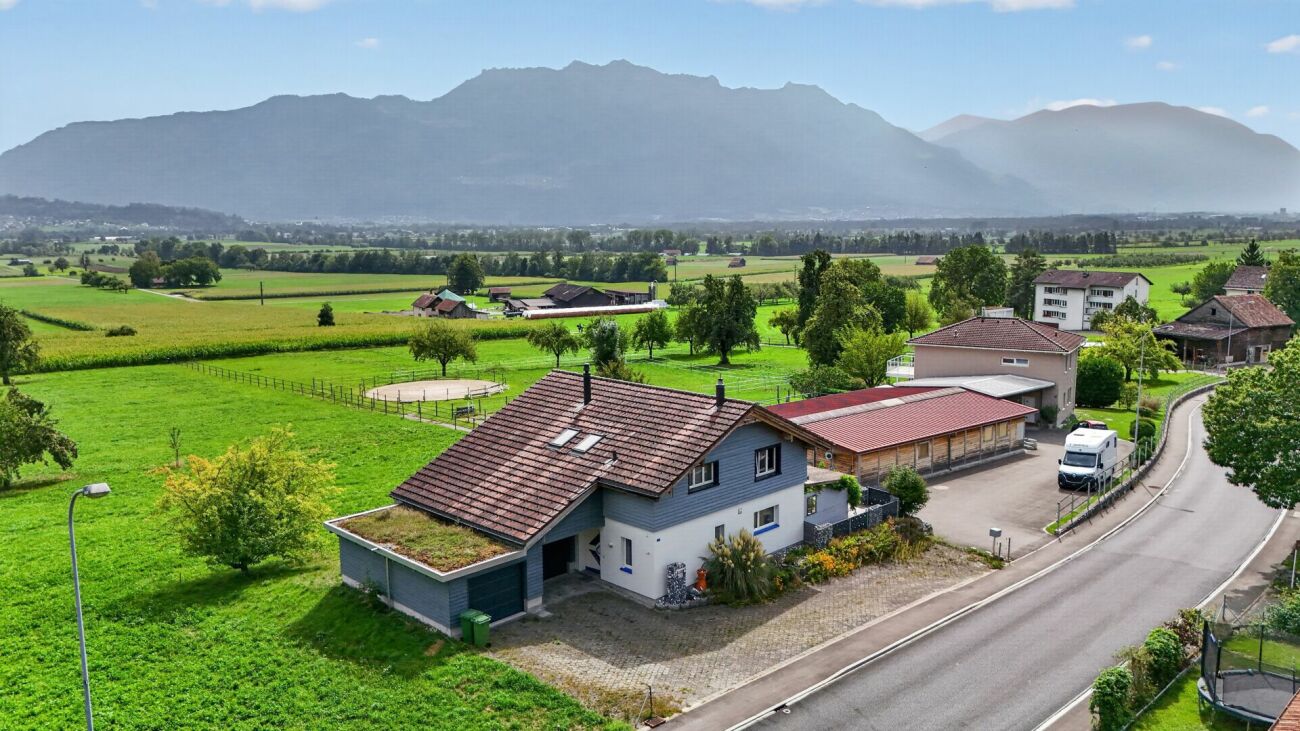
  • modern house with two floors, glass windows, small shrubs and trees
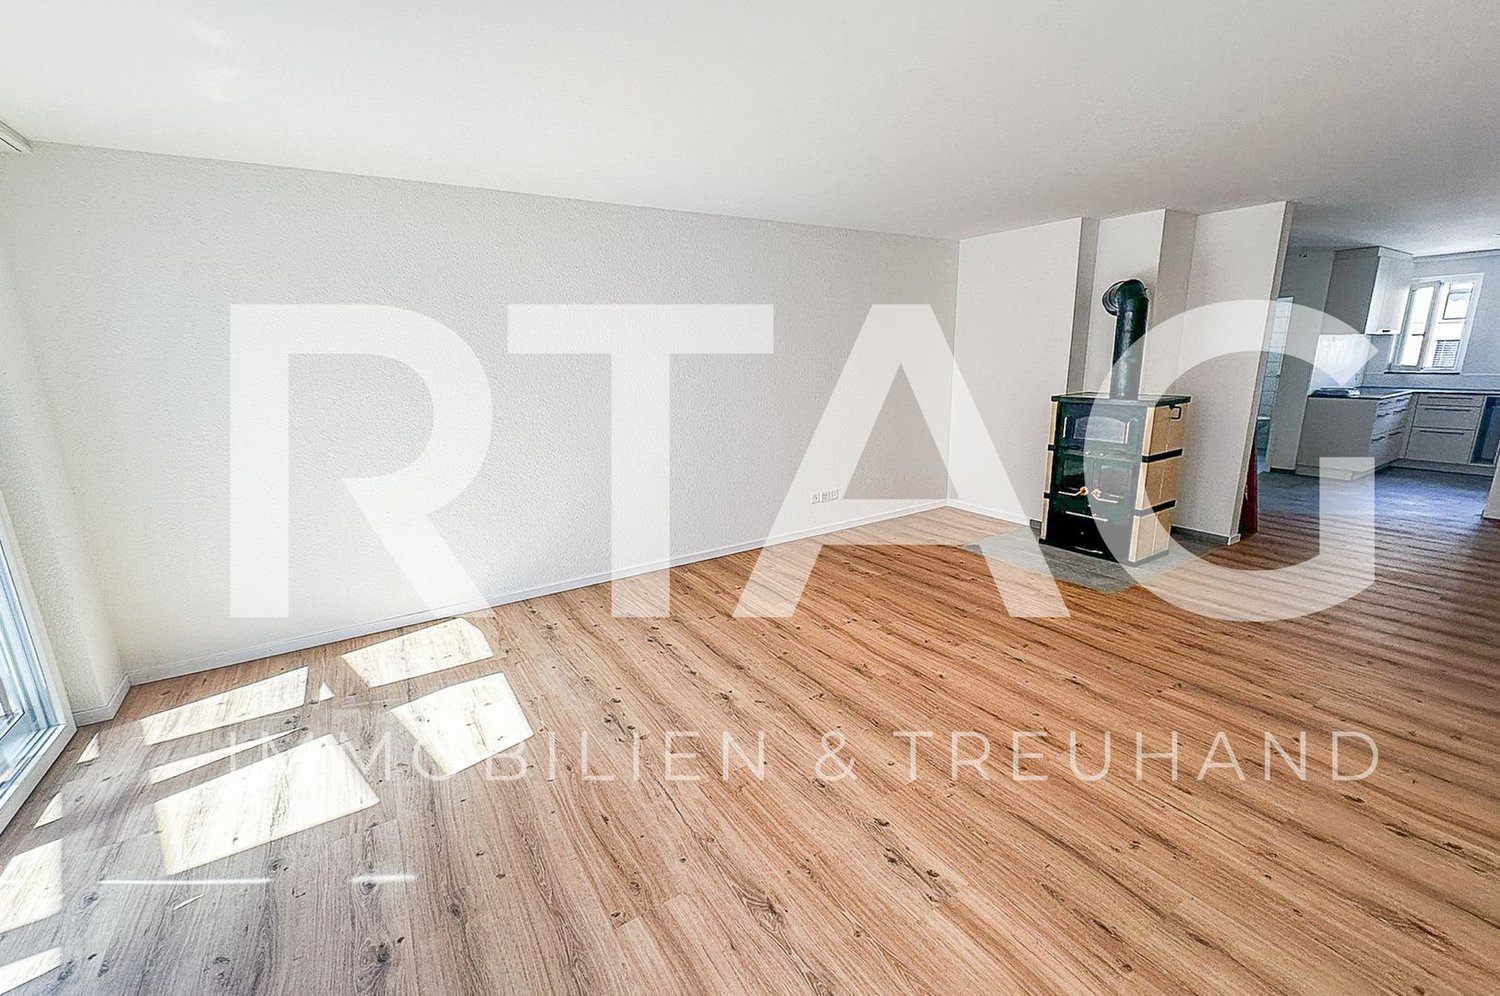
  • Empty room with light wooden flooring, white walls, and a large window with wooden frame showing a view of the outside.
1 / 9
modern bathroom, gray tiles, white sink, large mirror, glass shower
Empty room, hardwood floors, white walls, large windows, sliding glass door
Empty room, wooden floor, mirror, doors on both sides, open door to another room, window on left
CHF 3,590.– Premium
5.5 rooms146m² living space
Schwendetalstrasse 13, 9057 Schwende

Beautiful 5.5 room apartment in a wonderful location

A2-05The 5.5 room apartment is located on the 2nd upper floor of the Überbauung 8 Öserigi, in house A2.It includes 4 rooms, 2 bathrooms, a spacious, bright living kitchen, 2 Reduits, and a garden with a terrace.The offered apartment provides the highest living comfort with high-quality, natural materials and is technically up-to-date.The floors in the living area are made of solid hardwood parquet, and the wet cells are equipped with natural stone tiles. The custom-made kitchen is equipped with high-quality appliances (V-Zug, Miele, Bora). The natural stone worktop fits perfectly into the overall concept.Great attention was paid to detail when renovating this apartment. Among other things, high-quality LED recessed spotlights, stainless steel fittings in the kitchen and bathroom, and a sound system installed in the ceiling.A highlight is the light and sound concept in the apartment. These can be controlled as usual via the beautiful Basalte switches - but also via a personalized app by yourself.Each room has a LAN connection. The apartment is equipped with a washing machine and dryer.The 146 m2 large apartment also has a 59 m2 large outdoor seating area. This is also equipped with natural stone tiles and outdoor sockets.Two parking spaces in the private underground garage of the complex with its own charging station for e-cars (rental price per underground parking space monthly CHF 135.-) as well as a private cellar compartment belong to this apartment.Further information and image material can be found atwww.amola-immobilien.ch

Travel time
-
1 / 11
CHF 1,740.– Top
3.5 rooms103m² living space
Erlengrund 5, 9470 Buchs SG

Living on two floors - enjoy your dream home!

The property is located in a green and quiet area. This spacious apartment offers you the following amenities on two floors:- spacious kitchen with dishwasher, oven, ceramic hob, large refrigerator and ample storage space for your kitchen utensils- entire apartment (except kitchen and bathroom) with parquet flooring- kitchen and bathroom with plate flooring- bathroom with bathtub, shower, mirror cabinet and sink- private laundry room (washing machine and dryer) in the bathroom- practical niche in the corridor for wardrobe or wall cabinet- additional storage room - practical, internal attic for additional storage space- large balcony- private basement room- bike room for shared use- drying room for shared use- spacious playground for shared use- no elevatorThe surroundings offer you the following advantages:- quiet and green location- view of the mountains- various footpaths along the Rhine for beautiful walks or bike tours- spacious playground in the building for shared use- motorway access within a few minutes' drive- center of Buchs with various shopping opportunities within about ten minutes' walkIf required, a single garage in the underground garage can be rented for CHF 110.00/month, a parking space for CHF 110.00/month or a storage space for CHF 50.00/month.Have we sparked your interest? Then don't hesitate and contact us. We look forward to your inquiry!The photos are sample photos, which only represent the standard of construction and may therefore differ slightly from the rental object.

Travel time
-
1 / 20
CHF 2,980.– Top
4.5 rooms130m² living space
Schwendetalstrasse 15, 9057 Weissbad

Living where others vacation

From October 1st or by arrangement, this newly built, spacious and bright 4.5-room apartment from 2024 is available for rent. The apartment was created with great care and high-quality materials. It has 3 closed bedrooms (between 13-19m2 in size), a spacious living/dining room with over 55m2 and direct access to the loggia, a very stylish kitchen, a wardrobe with wall closet and mirror, a storage room within the apartment and much more.The bedrooms are designed to be very well furnished. All rooms are street-side, with a view of the greenery.All living and sleeping rooms have a beautiful parquet floor in ship's plank optics. The kitchen with plenty of storage space is covered with gray wood, the shelf is Brazilian granite. Of course, the kitchen has a high-level oven, a steamer, a large refrigerator with freezer compartments and a zero-degree zone, as well as a separate freezer and a Bora steam extractor at the ceramic stove.The 2 bathrooms correspond to a spa area. One bathroom has a shower and bathtub (and of course a double sink and toilet), the second bathroom is located directly at the large bedroom and has a shower, double sink and toilet. Wall and floor coverings are made of fine light gray stoneware, part of the walls are covered with old wood elements.The covered loggia is lovely, you have a wonderful view of the surrounding mountains and into the greenery. Even in bad weather, you can enjoy the outdoor space.In the storage room within the apartment, there is a washing machine, a second machine and a tumble dryer can be found in the basement in the own large laundry room/cellar (approx. 14m2).A parking space can be rented additionally, also in extra length, an e-charging station is available. Included in the rent is a hobby room of approx. 10m2.By car, you can reach the main town of Appenzell in a few minutes, St. Gallen can be reached in about 30 minutes. Directly near the house is also the Appenzeller train, with which St. Gallen can also be reached. And all around is a beautiful Alpine world to explore.We would be happy to show you this very nice object, arrange a viewing appointment.

Travel time
-
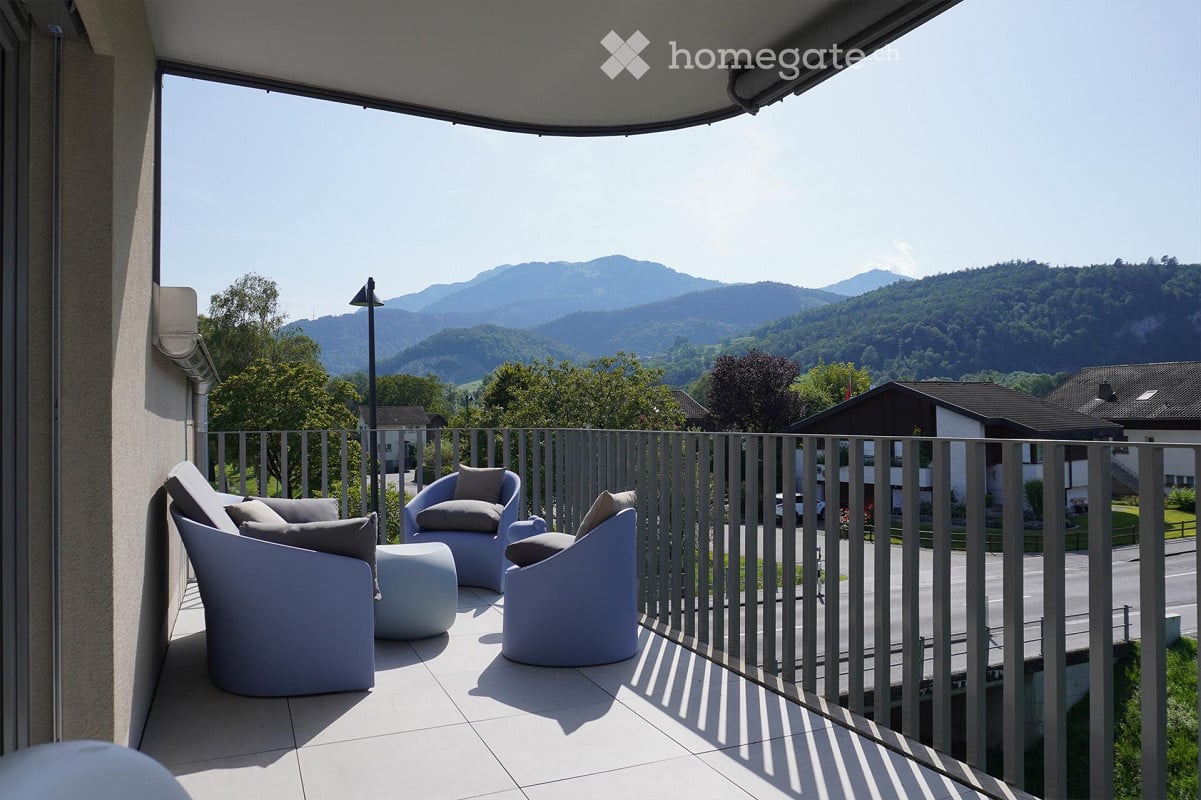
  • balcony, modern chairs, table, metal railing, stunning mountain view
  • empty room, wooden floor, sliding glass door to balcony, light fixtures
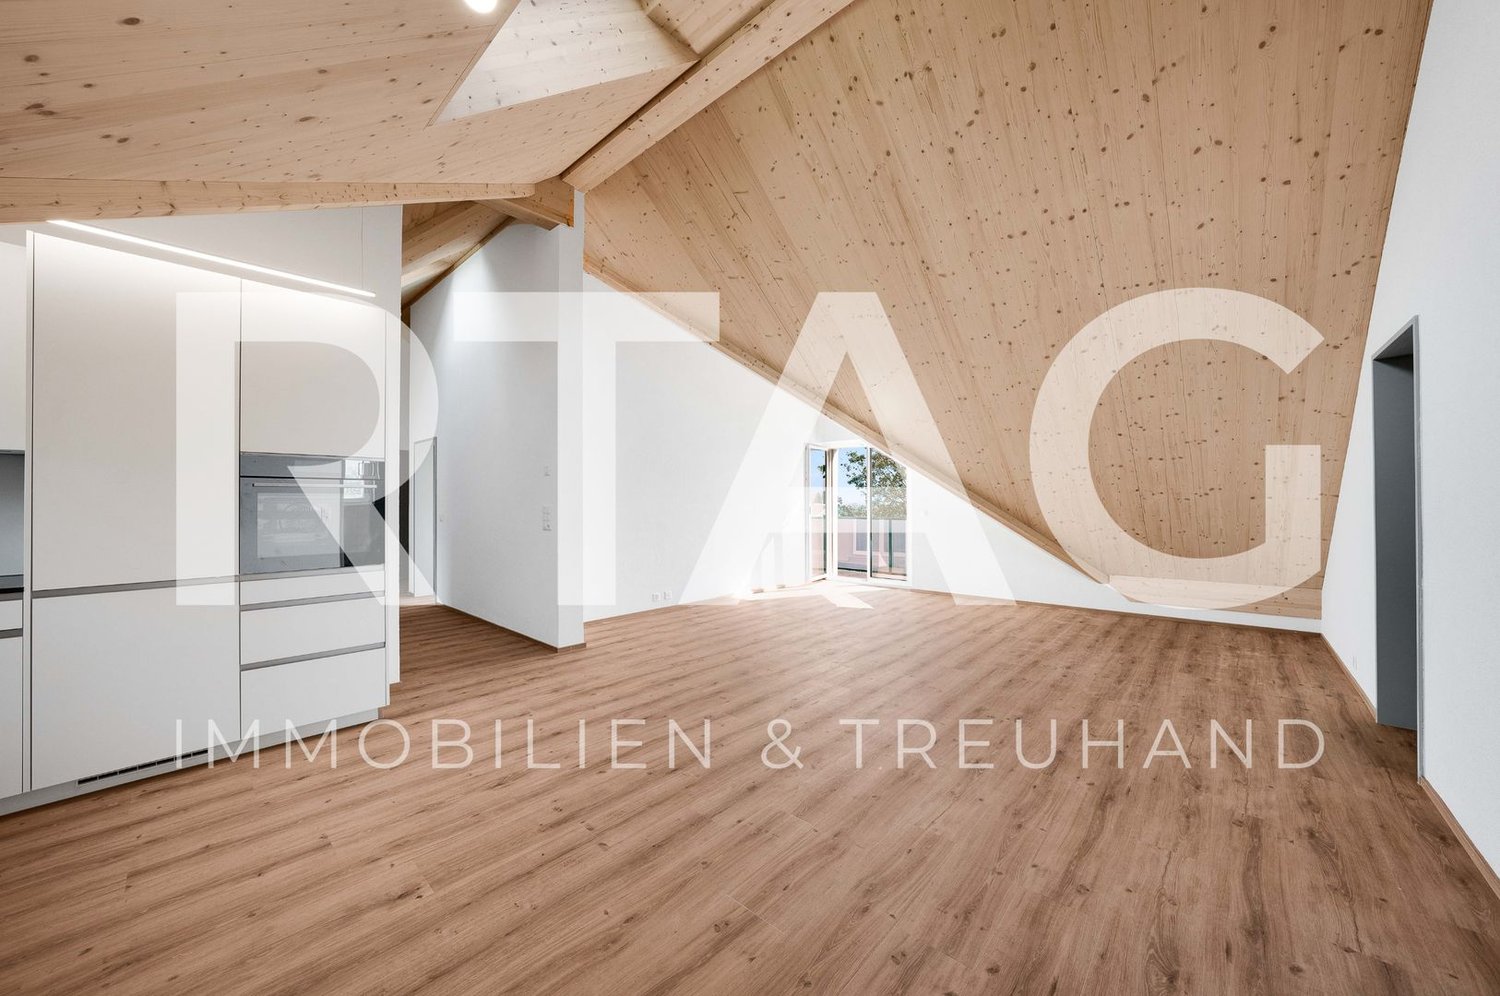
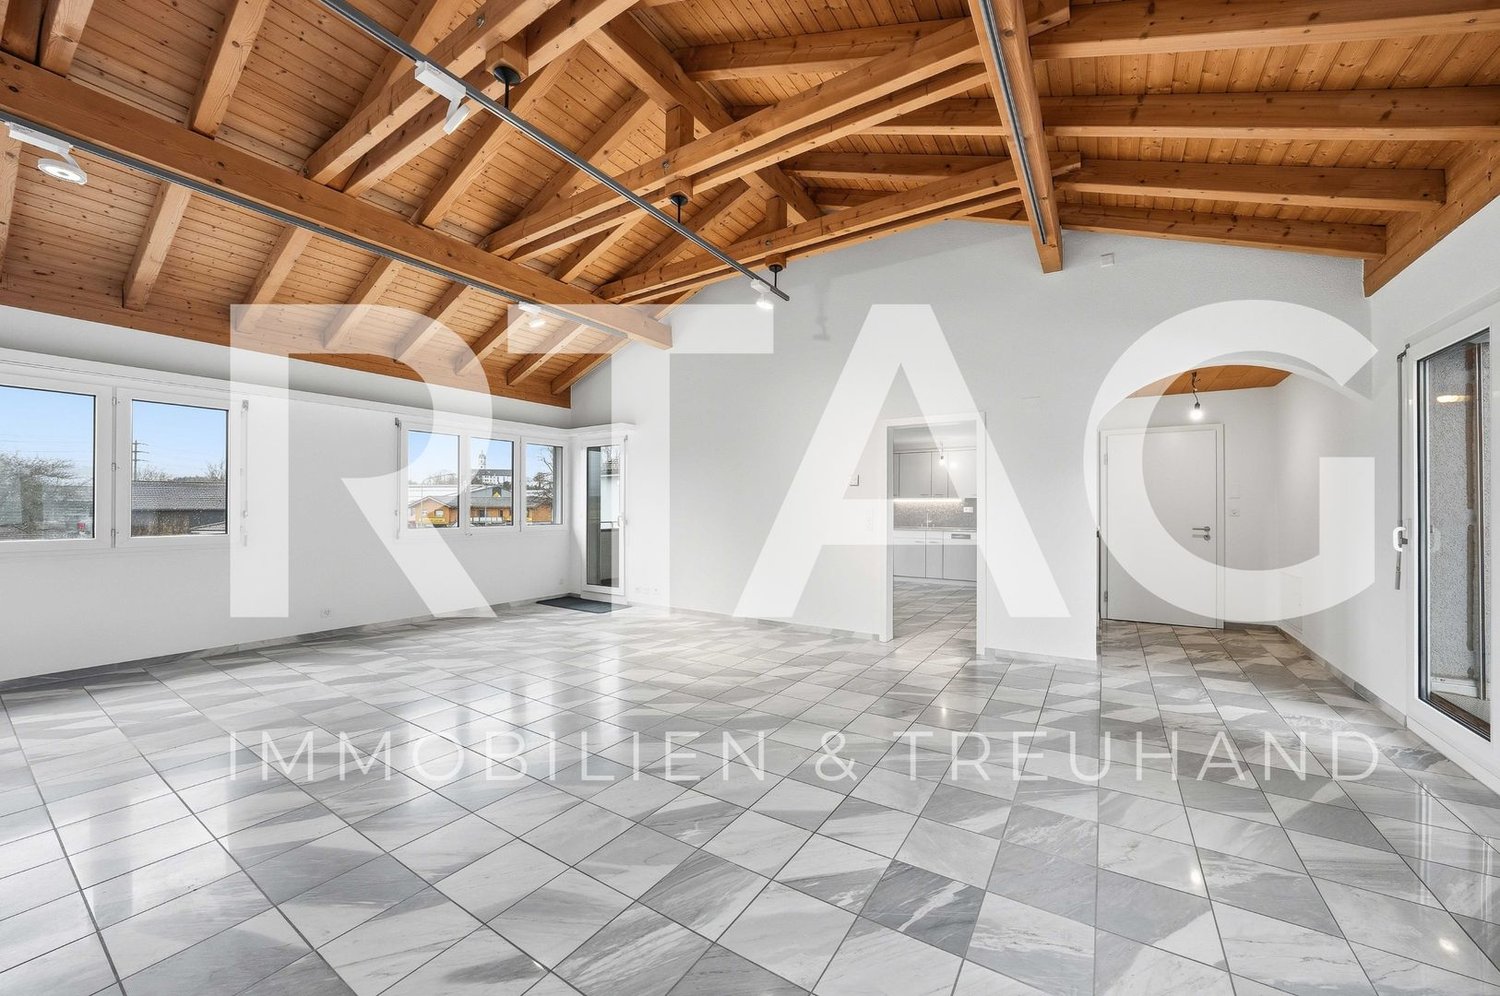
  • Empty room with wooden floor, sliding glass door, glass windows, wooden ceiling, balcony
  • minimalistic kitchen with white cupboards, wooden floors, open to another room with window
  • light wood floor, white walls, window, raised ground floor, nice outside view
  • Light colored hardwood floors, sliding glass doors to balcony, white walls, no furniture
  • modern apartment complex with a playset and green flooring, a playground, black fence, buildings on the side, a tree, small plants, and a small garden in the corner
  • A minimalist attic bathroom with gray tiles, a shower, bathtub, toilet, and exposed wooden ceiling.
  • An attic room with wooden floors, white walls, a skylight window, and a wooden beam ceiling.
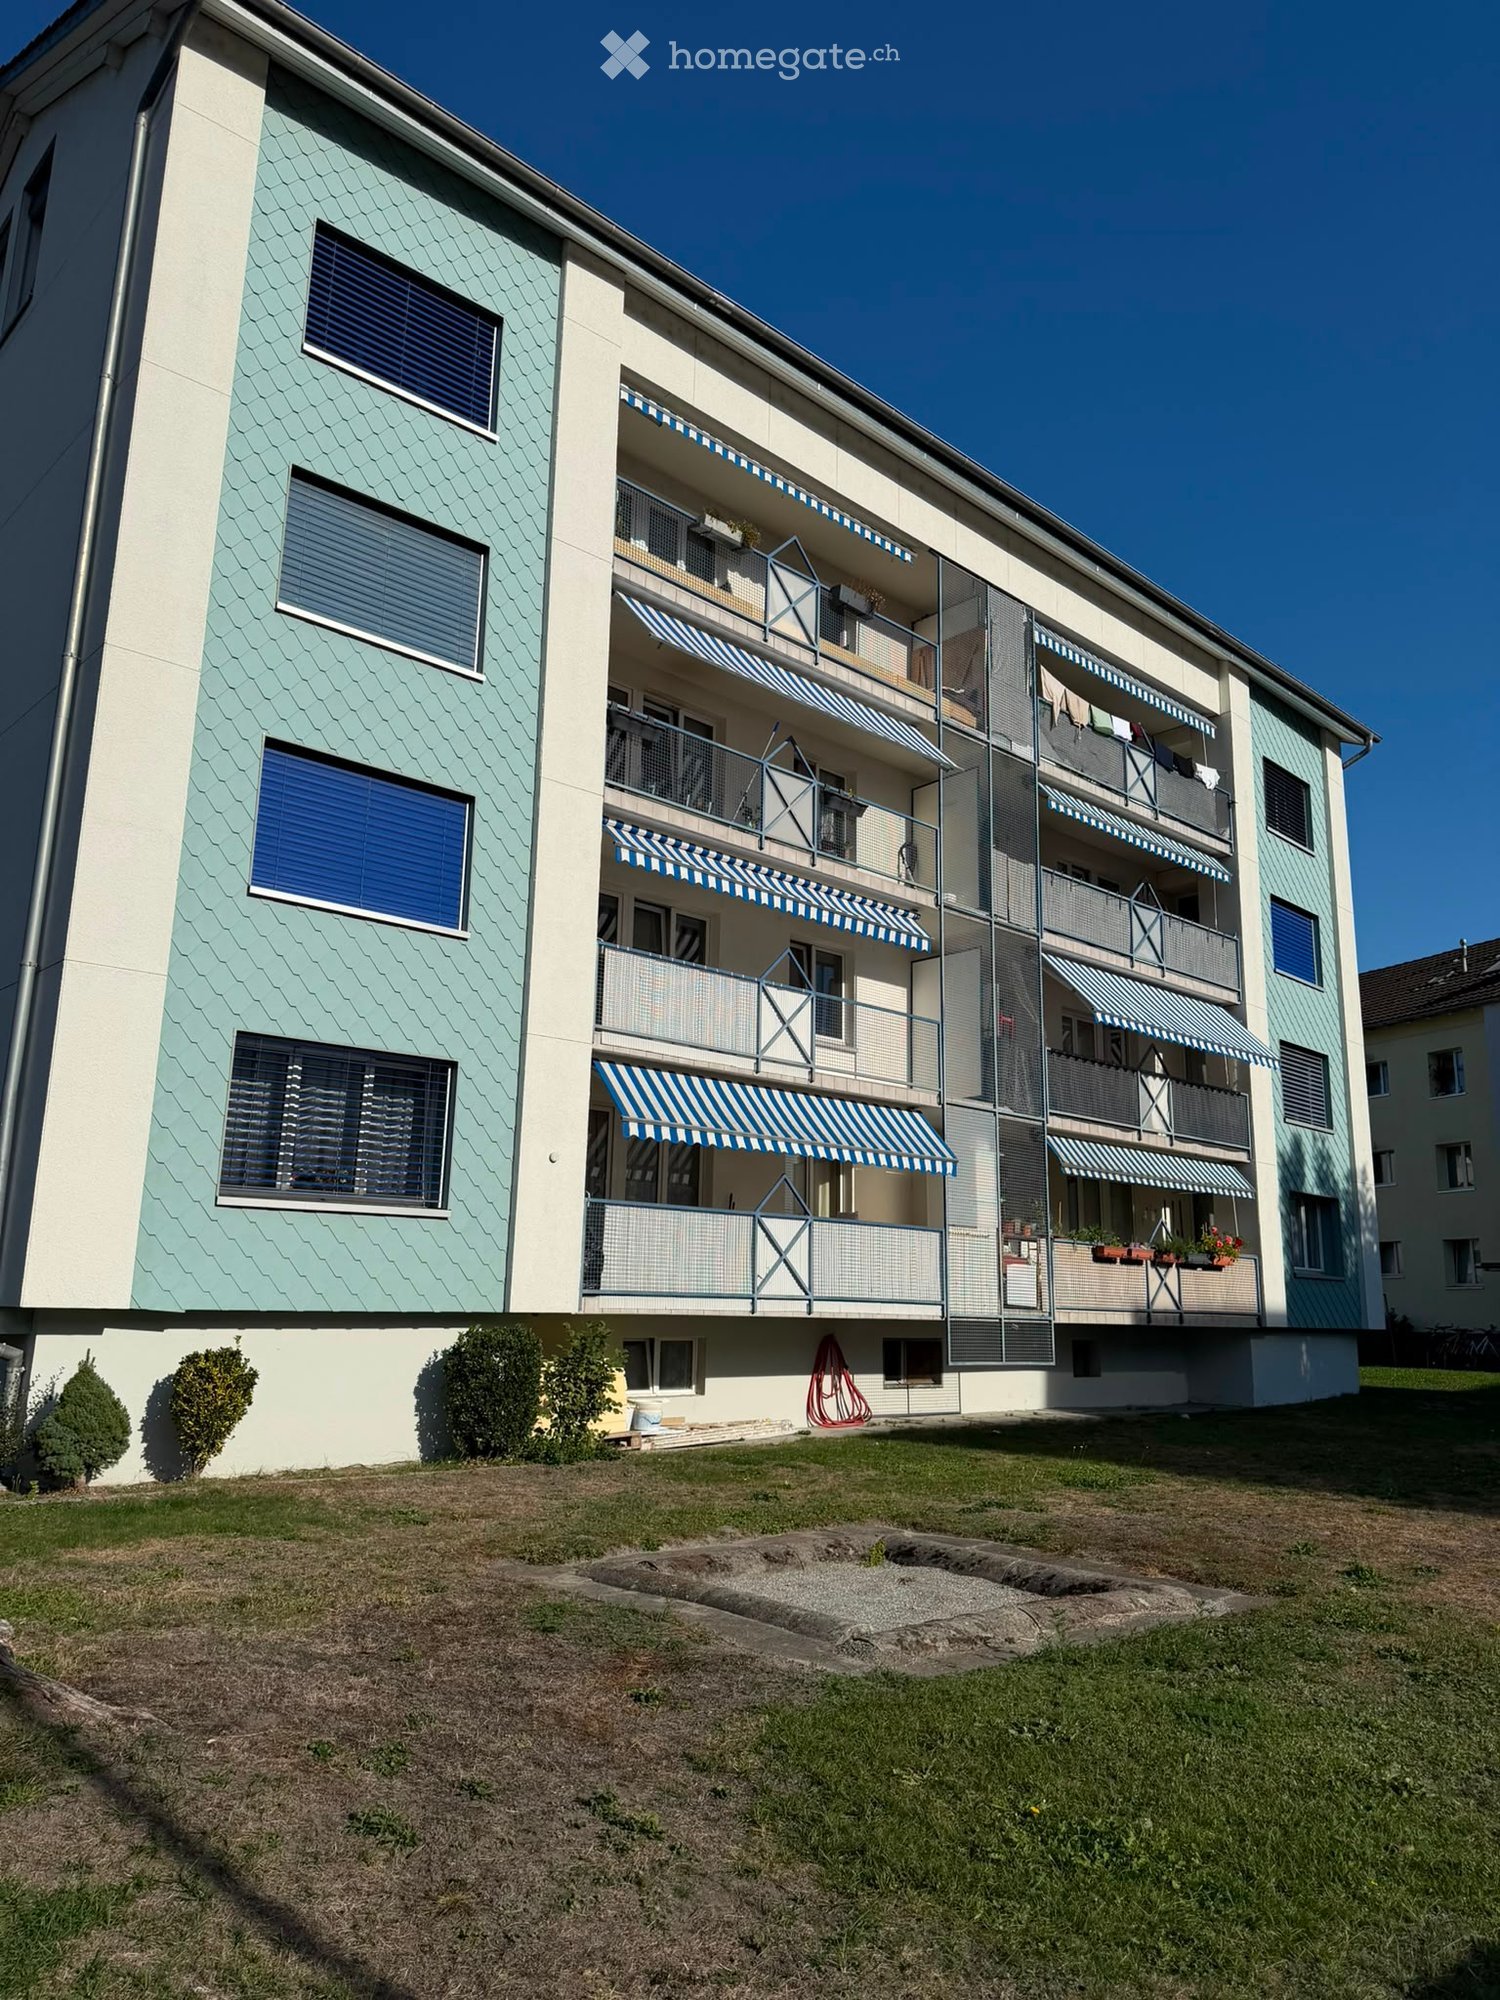
  • Modern multi-story residential building with balconies, surrounded by a green lawn and small water feature.
  • Modern hallway with white built-in cabinets, wooden flooring, and a slanted wooden ceiling.
  • Modern bathroom with a double sink, sleek cabinetry, large mirror, and tiled walls.
1 / 12
CHF 2,490.– Top
4.5 rooms140m² living space
Eichbergstr. 8, 9463 Oberriet SG

Modern 4.5-room attic apartment with mountain view in Oberriet SG

Discover this spacious 4.5-room attic apartment in a modern new building from 2022 in Oberriet SG. With 139.5 m² of living space, this bright and quiet ground-floor apartment offers the highest level of comfort for families.The apartment impresses with: • Spacious rooms: Bright wooden floors, white walls, and sky ceilings create a modern, inviting atmosphere • Dream balcony: With breathtaking mountain views and modern seating options • High-quality kitchen: With granite countertop, combi steamer, and plenty of storage space, white cabinets, and an open-plan layout to the living area • Stylish bathroom: Bathroom/DU/WC with double sink, washing machine, and tumble dryer. • Practical equipment: Elevator, chimney connection, and underground garage available Special highlights: The apartment is located in the core zone and offers plenty of sunshine in the summer. Pets are welcome, and the child-friendly environment with a playground in the modern apartment complex makes it ideal for families.Perfect location: Only 7 minutes' walk to Oberriet SG train station and school. The Coop supermarket can be reached in 8 minutes, and the Oberriet SG town hall bus stop in just 4 minutes. A DROPA drugstore is also located nearby.This new apartment combines modern comfort with a quiet, family-friendly environment and offers excellent transport connections for relaxed living in the beautiful St. Gallen Rhine Valley.

Travel time
-
  • Modern two-story house with a combination of white and wooden exterior, large windows, and a well-maintained lawn with shrubs and trees.
  • Modern kitchen with grey and white cabinets, a central island, and a built-in oven. The floor is a combination of wooden and tiled surfaces.
  • Bright, empty room with wooden flooring and large windows covered by white curtains, featuring exposed wooden beams on the ceiling.
  • Open, unfurnished room with wooden flooring, white walls, and exposed wooden beams on the ceiling. Features a modern kitchen area with white cabinets and stainless steel appliances, and a large window with white curtains leading to a balcony.
  • Empty room with wooden flooring, white walls, large windows, and a sliding glass door leading to a patio.
  • Spacious balcony with tiled floor, white walls, and a covered area. Visible are potted plants, a small table, and a pet carrier.
  • Modern bathroom with a white sink, chrome faucet, toilet, and bathtub, featuring beige tiled walls and dark tiled flooring.
  • Modern bathroom with a toilet, shower, radiator, and light switch. Dark tiled floor and light-colored walls.
  • Empty room with wooden flooring, white walls, and a skylight above. No furniture or equipment present.
  • Empty room with white built-in wardrobes, tiled floor, and a view into another room with a desk and window.
  • Open sliding glass doors lead from a tiled hallway into a wooden-floored room with white walls and recessed lighting.
  • {"visible_features": ["Garage"], "type": "Garage", "objects": [], "description": "Underground garage with multiple parked cars, concrete floor, and storage shelves on the left side.", "localized_descriptions": {"EN": "Underground garage with multiple park
1 / 12
CHF 2,850.– Top
4.5 rooms125m² living space
Immstrasse 24, 9050 Appenzell

Exclusive 4.5-room apartment in Appenzell

Welcome to this exclusive, modern 4.5-room apartment on Immstrasse 24 in Appenzell. The building, constructed in 2018, impresses with its high-quality equipment, contemporary architecture, and quiet location – ideal for families, couples, and anyone who appreciates the highest living comfort.Apartment overview: • Bright, spacious rooms: The rooms delight with wooden floors, white walls, and exposed wooden beams on the ceiling, giving the home a warm, inviting character. • Modern Miele kitchen: Stylish kitchen with gray and white cabinets, a central cooking island, built-in oven, and stainless steel appliances – perfect for cooking enthusiasts. • Living and dining area: Open living area with wooden floor, large windows, and a glass sliding door that leads directly to the balcony. • Spacious balcony: The covered balcony with tile floor and white walls invites you to relax outdoors. • Two modern bathrooms: One bathroom with bathtub & Closomat, white sink, thermostatic valves, and a separate toilet with Grohe Rainshower. • Built-in closets: Practical, white built-in closets offer ample storage space. • Underground garage: Spacious underground garage with concrete floor and storage shelves. Features and special features: • Minergie certified: The apartment meets the highest energy standards and guarantees sustainable, energy-efficient living. • Elevator: The building has an elevator and is wheelchair accessible. • Washing machine & dryer, Miele in the apartment • Parking space in the underground garage per month / car CHF 125.-- • Location and surroundings: The apartment is located in a quiet area – both during the day and at night, there is pleasant silence. The "Rank" Hirschberg stop, in the direction of St. Gallen, on the Appenzell railways, is just a 6-minute walk away.

Travel time
-
  • Modern two-story house with white exterior, grey roof, multiple windows, garage, and small balcony on the left side.
  • A well-maintained lawn in front of a modern white house with large windows and sliding doors. The house has a raised ground floor and is surrounded by additional buildings and greenery.
  • Modern kitchen with white cabinets, black countertops, a sink, and an oven. A small dining area with a table and chairs is visible in the background.
  • Empty room with light wooden flooring and white walls, featuring large windows with a view of greenery and mountains.
  • Empty utility room with grey concrete floor, white walls, and a brick wall section. Visible pipes, a water heater, and an electrical panel are mounted on the walls.
  • Modern showerhead with handheld attachment mounted on beige tiled wall.
  • Modern bathroom with dark grey tiles, white toilet, white sink with cabinet, and a towel rack.
  • A collage of six unfurnished rooms showcasing modern, minimalist design with white walls, light wooden flooring, and large windows. The rooms include a kitchen, living space, and hallway, all featuring clean lines and neutral tones.
  • Wooden staircase with open wooden railings, leading up from a dark tiled floor area.
  • Well-maintained garden with a neatly trimmed lawn, a concrete pathway, and surrounding trees and shrubs. The house in the background has a yellow exterior and white-framed windows.
1 / 10
CHF 3,050.– Top
4 rooms
Kornstrasse 19, 9470 Buchs

Charming 4-room single-family house in a quiet location in Buchs SG – available immediately

Welcome to Kornstrasse 19 in 9470 Buchs SG – a well-maintained single-family house that shines in new splendor after a comprehensive renovation in 2026. On a spacious plot of 476 m², you can expect a comfortable home with plenty of potential for the whole family in its first occupancy. The house is perfect for three people and presents itself with a modern white appearance, large windows, and sliding doors, flooded with light and inviting. The bright rooms with light wooden floor and white walls offer a wonderful view of green spaces and the surrounding mountain landscape. The modern bathroom with dark granite tiles, white toilet, and sink with cabinet completes the stylish interior.In 2026, a fundamental renovation took place, almost to new building standards!The house has district heating. The area specifications are estimated. The living area is approximately 100 m², and a large garage (approximately 20 m²) can be used as an additional housekeeping room. Outside, there are additional parking spaces and a large carport.New are all insulations/insulations (walls/roof), installations (water, electricity, fiber optic connection), kitchen, windows, and doors, floors with underfloor heating, bathroom (open shower, double sink, toilet on the upper floor), and guest toilet, carport, bicycle/equipment shed, terrace (garden level), and balcony terrace (1st floor).Regarding the room layout:The kitchen opens into the living room. On the ground floor, there is also a guest toilet and a wardrobe.On the upper floor, there are bathroom, 2 bedrooms, a small room (e.g., office), and a terrace.The basement is small and has no standing height. Here, robust items such as beverage crates can be stored.Garden in the south with equipment/bicycle shed; view of the mountains; quiet location!Approximately 200 meters away, at the next cross street, are kindergartens and the International School Rheintal. The city center is easily accessible on foot.This charming single-family house combines modern living comfort with an and excellent public transportation connections. It is available immediately – a rare opportunity in Buchs SG!Regarding rent and additional costs: The rent is CHF 3,050 per month, net (cold rent)! The tenant must also pay all additional costs. We estimate these at CHF 300 per month, as the house is well insulated. The additional costs include district heating, water, and sewage fees, garbage collection fees, and electricity. The tenant is also responsible for garden maintenance and snow removal. Since this is a rental of a single-family house and no property management creates annual statements, the tenants should take over all additional costs immediately and conclude the corresponding contracts.

Travel time
-
1 / 8
  • Balcony / Terrace
  • Parking space
  • Elevator
  • +7
CHF 2,540.–
5.5 rooms114m² living space
Färschstrasse 10, 9464 Rüthi

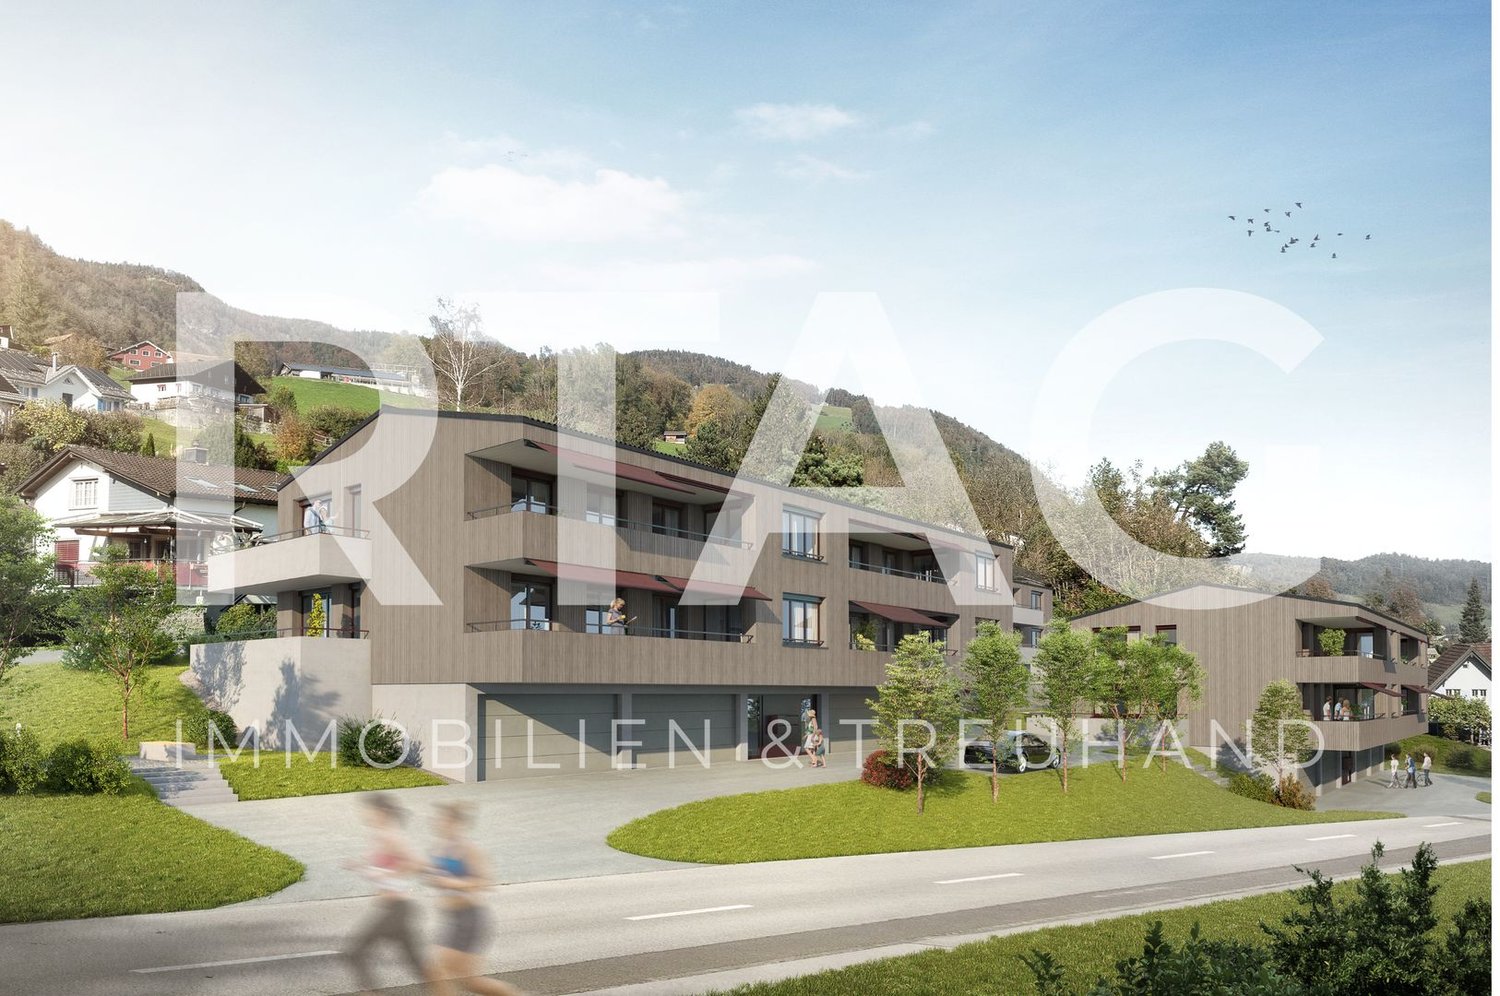
5.5-room apartment in Sonnhalde residential building

LOCATION • Quiet and family-friendly residential area in an upscale single-family home environment • Dreamy view over the Rhine Valley and the surrounding mountain landscape • Access via a low-traffic neighborhood street without through traffic • Public transportation and infrastructure within walking distance • South-facing buildings for all-day sunshine • Attractive outdoor areas with playground and meeting zones DEVELOPMENT • Three buildings with a total of twelve modern 4.5- and 5.5-room apartments • Each apartment has its own double garage • House-internal elevator from the base floor to all living levels • Sustainable heat generation through a quiet air-water heat pump • All apartments are built in a barrier-free construction standard • Two visitor parking spaces are available per multi-family house • Communal bicycle storage room per four-family house EQUIPMENT • Modern and high-quality interior design • Spacious, floor-to-ceiling windows for bright living rooms • Two wet cells with shower and bathtub • Practical reduction with its own washing tower in the apartment • Spacious storage room in the base floor • Floor heating with integrated cooling function • Outdoor area with south-facing terrace [approx. 17.3 m2] and west-facing terrace [approx. 17.4 m2] for sole use • Double garage available for rent at CHF 280.00 FURTHER INFORMATIONConstruction start: Spring 2025Move-in: from summer 2026

  • Balcony / Terrace
  • Parking space
  • Elevator
  • +7
Travel time
-

Suggested properties for you based on search results