1 result - Commercial & industry for rent in Sennwald

More objects in your automatically expanded search area
19 results - Radius: + 10km
1 / 26
Price on request
421m² floor space
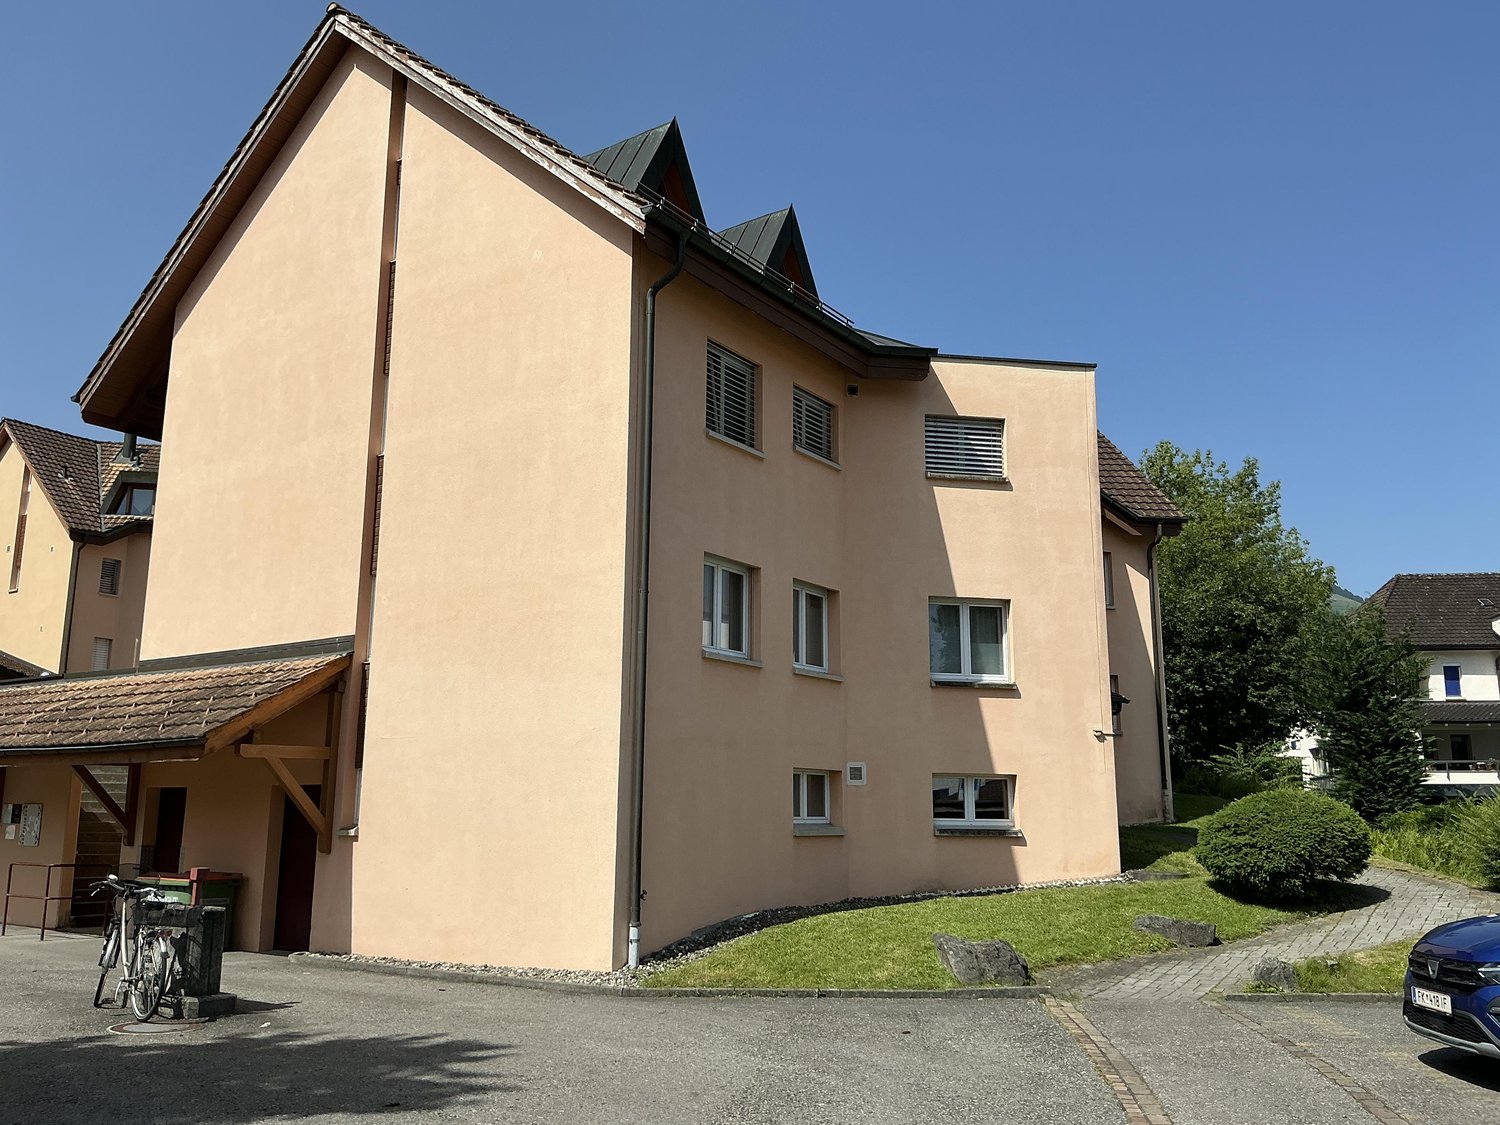
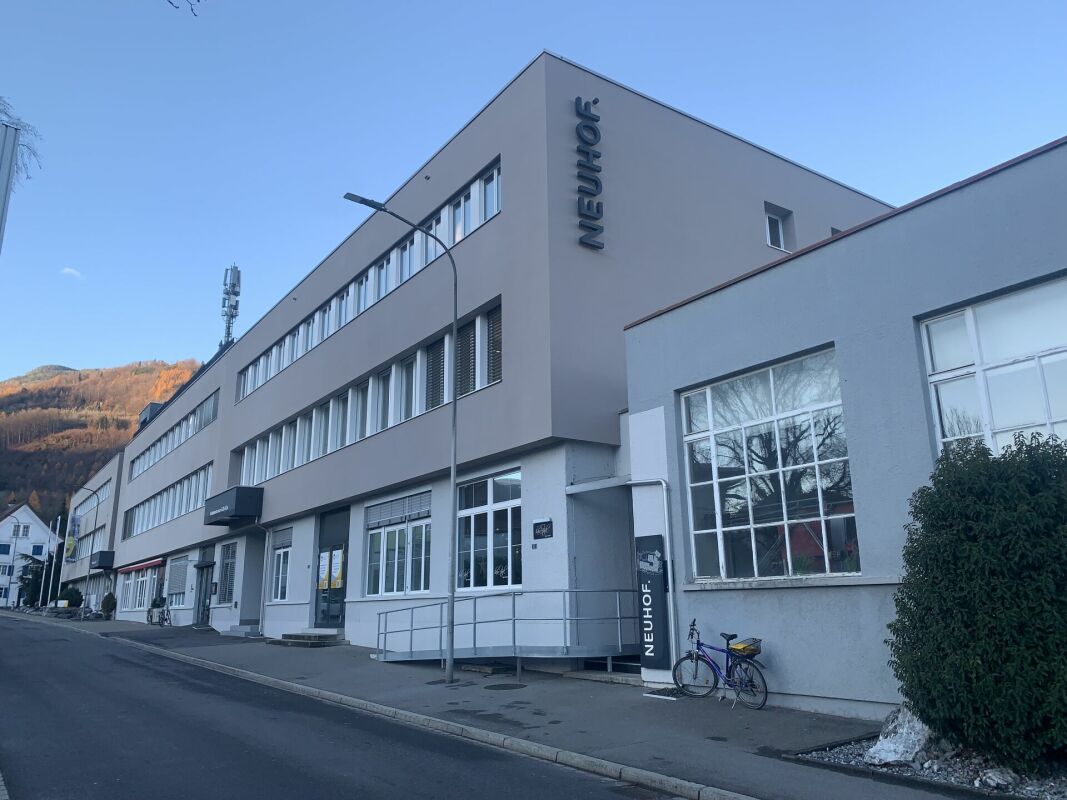
Werdenstrasse 58, 9472 Grabs

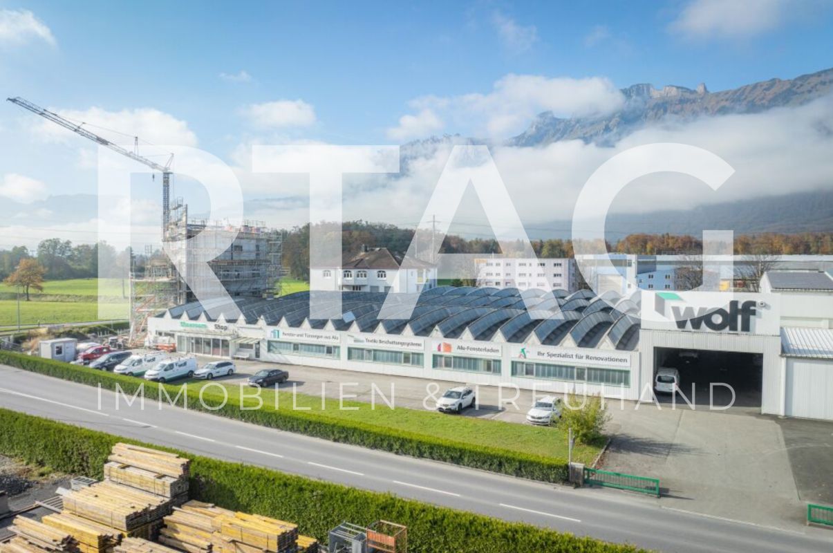
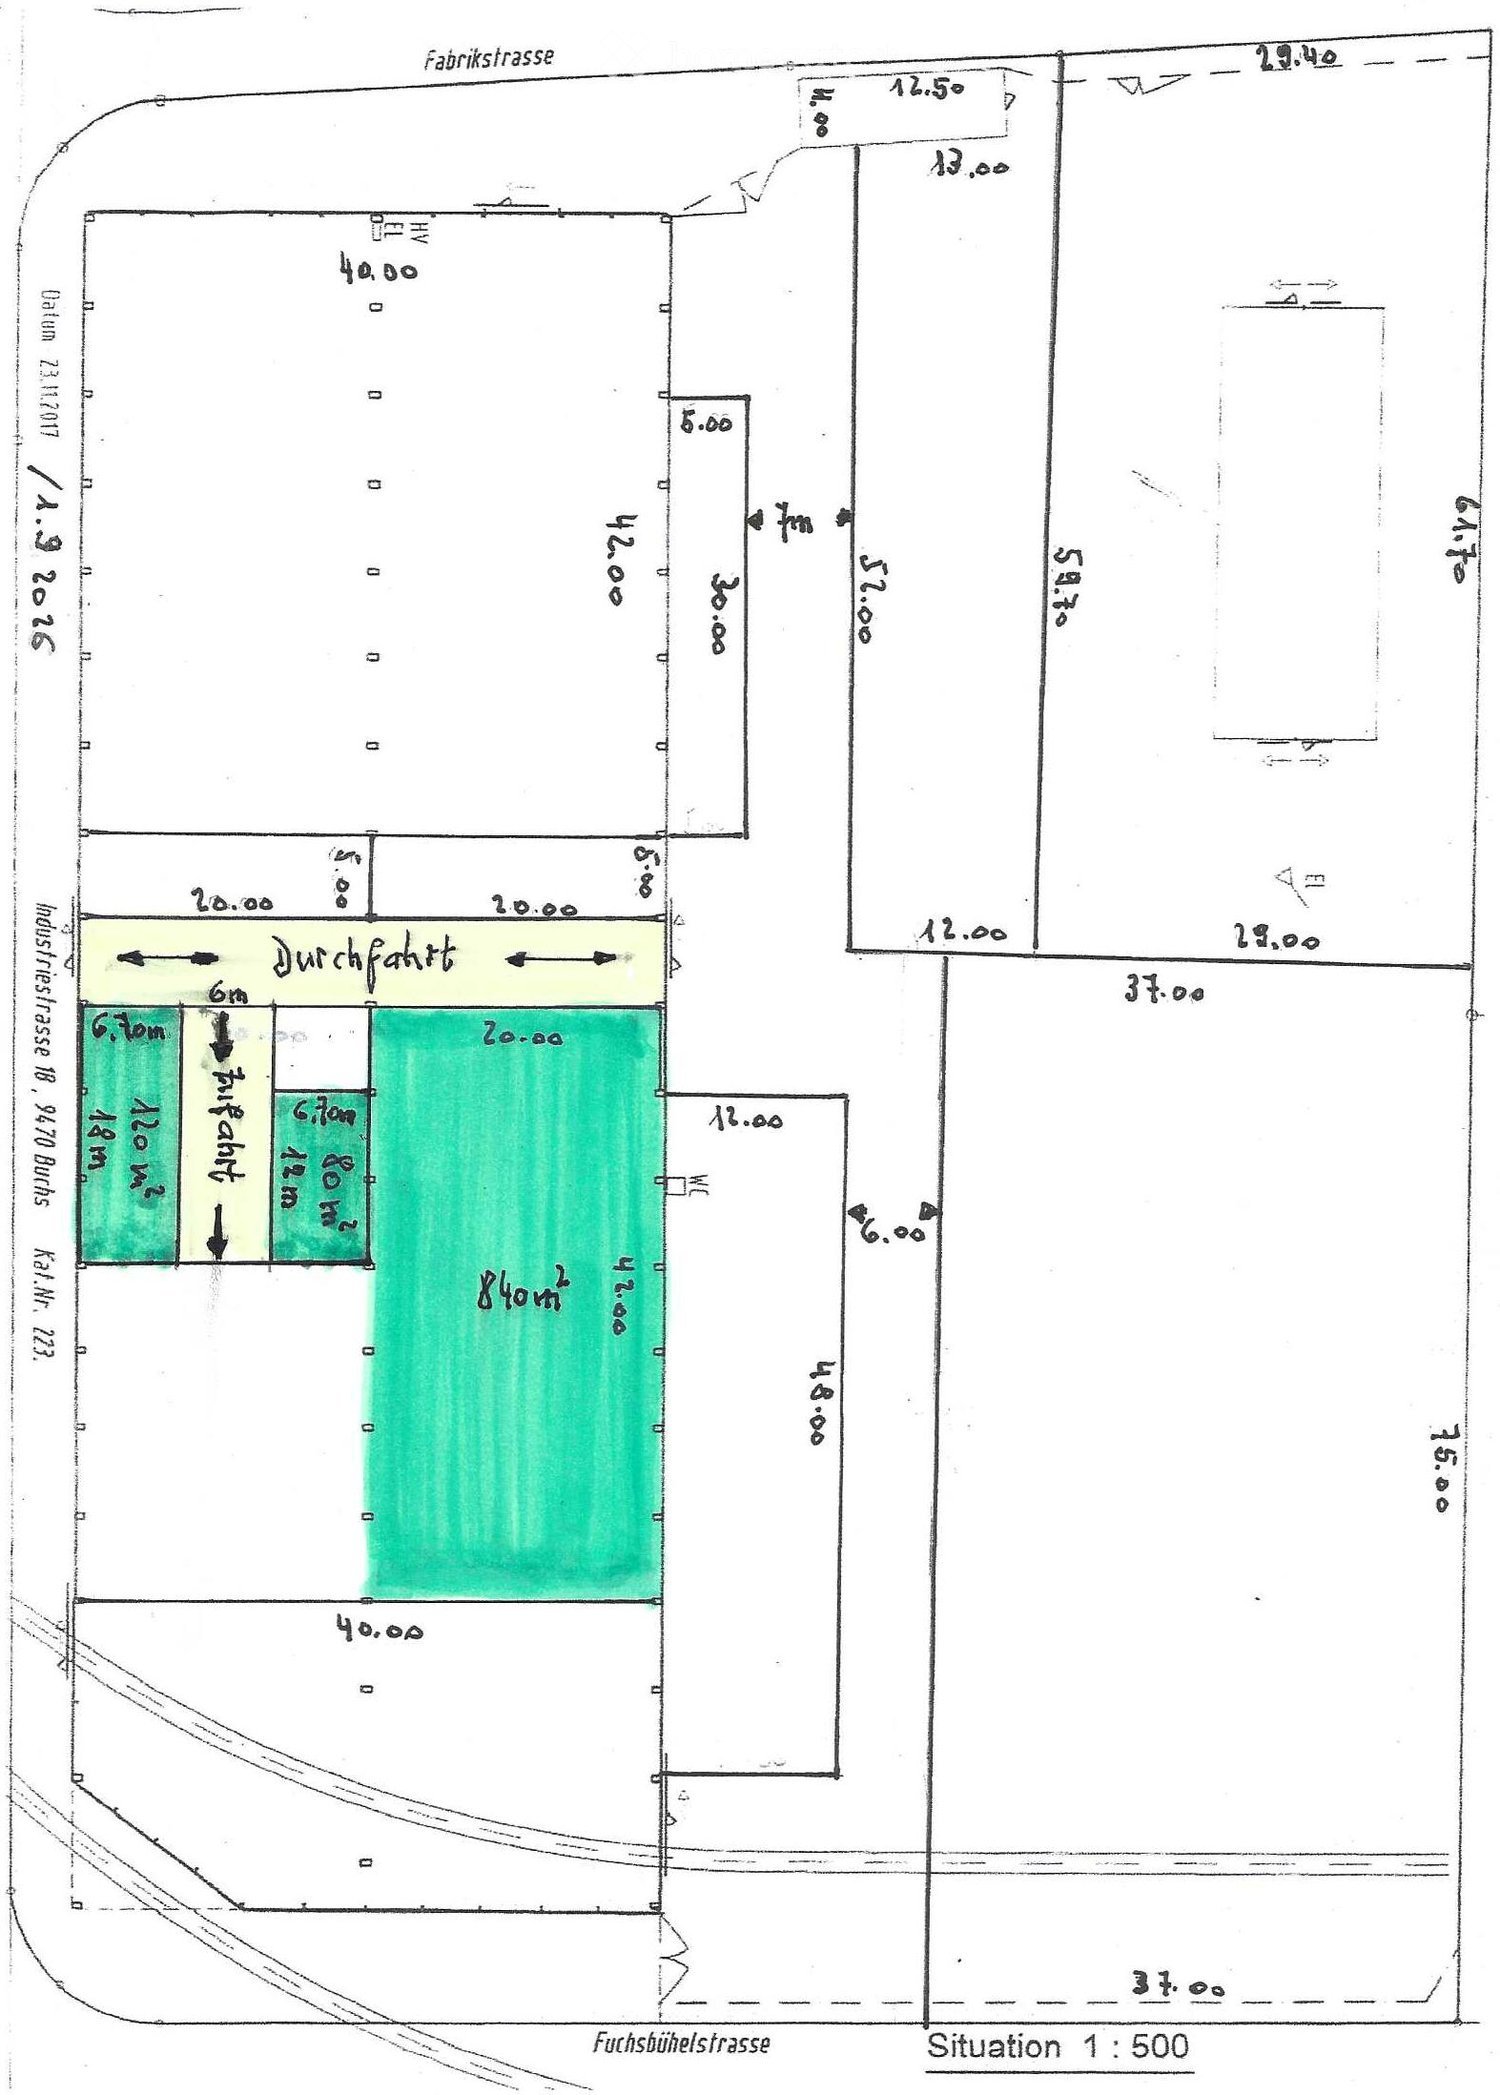
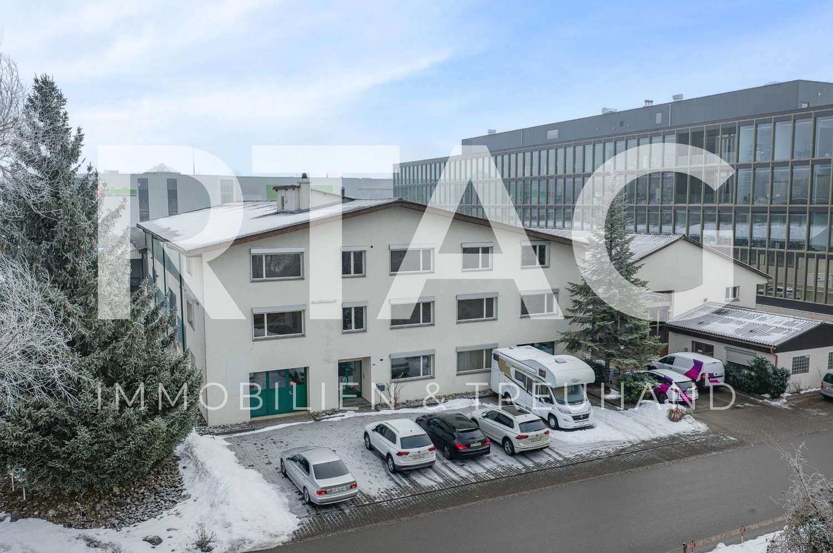
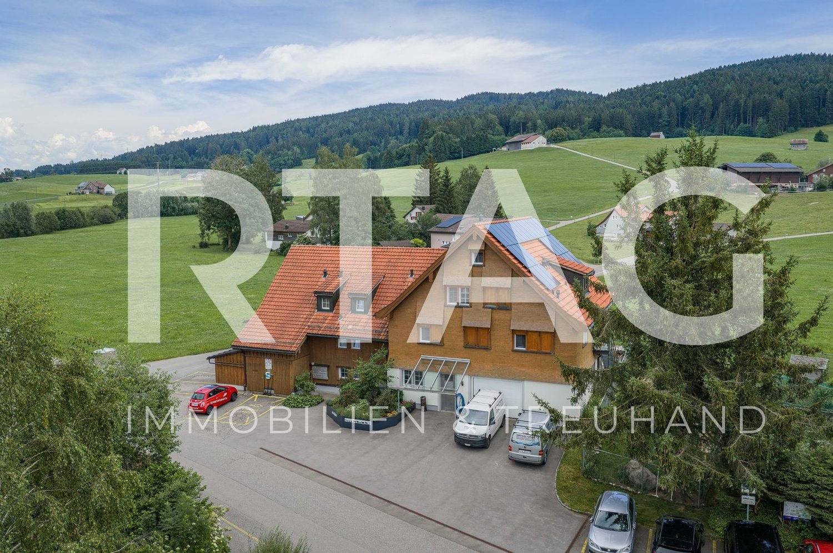
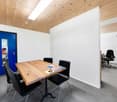
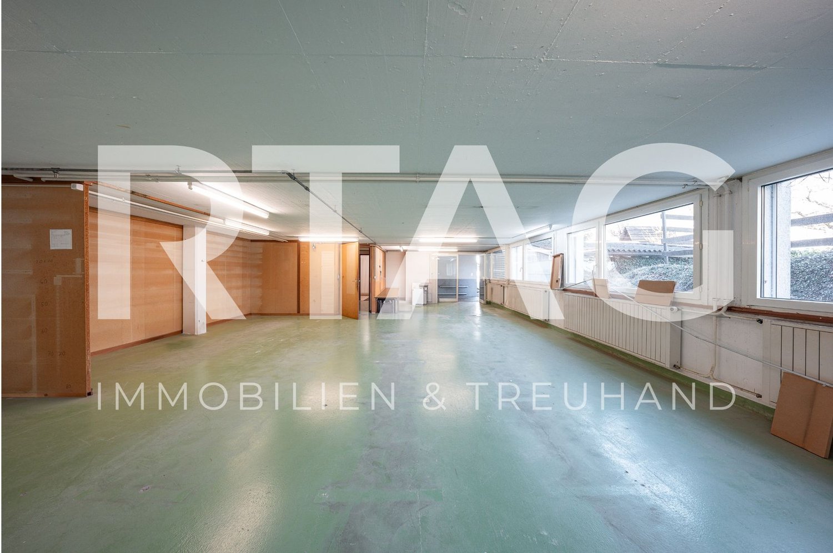
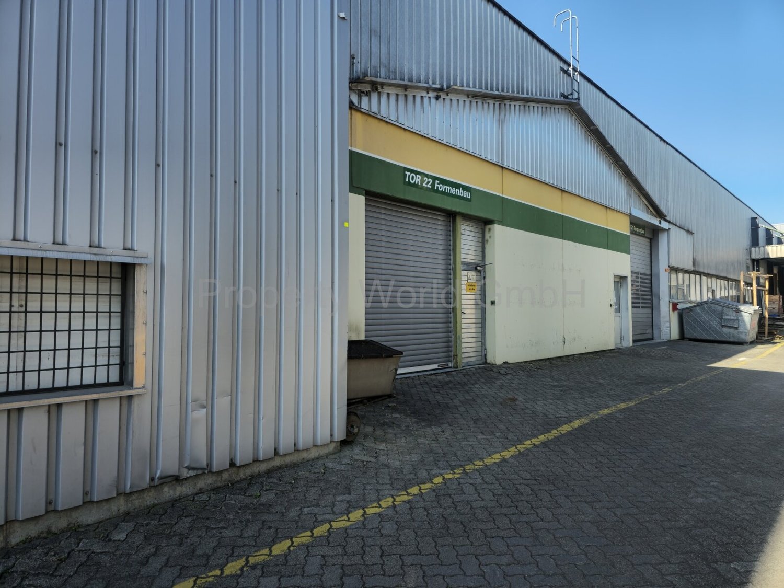
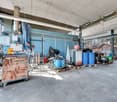
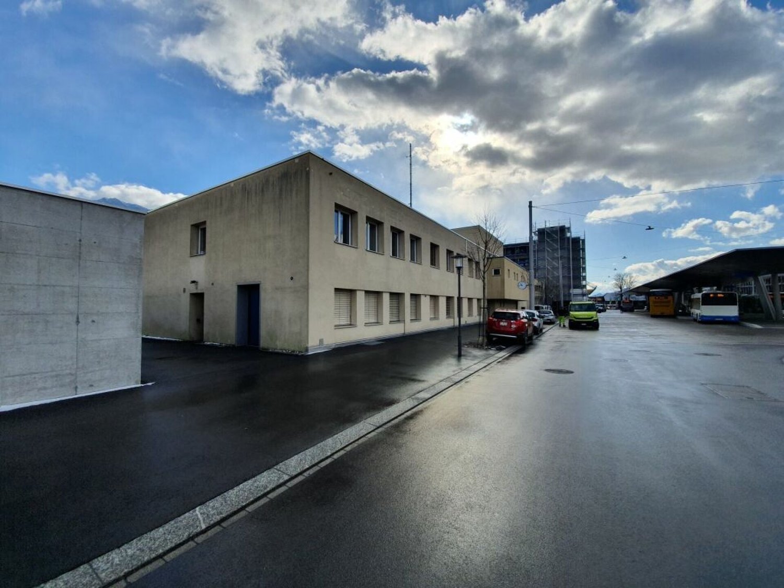
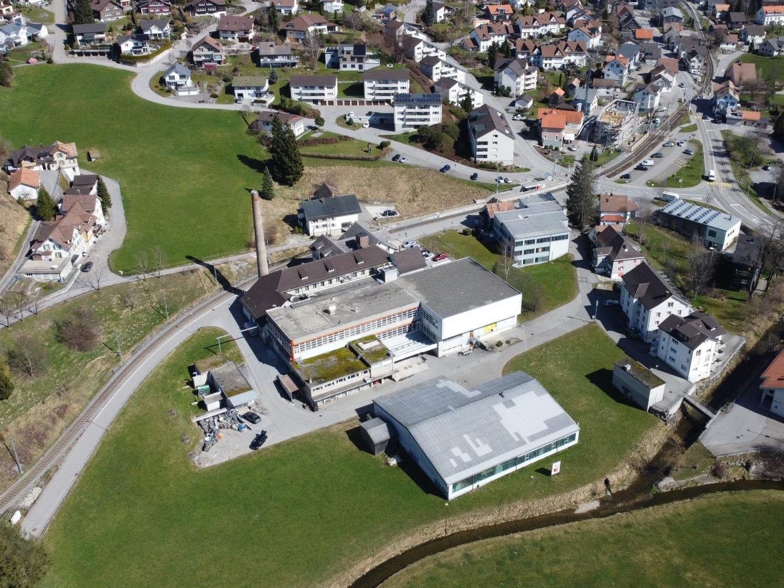
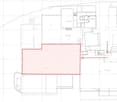
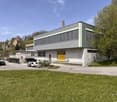
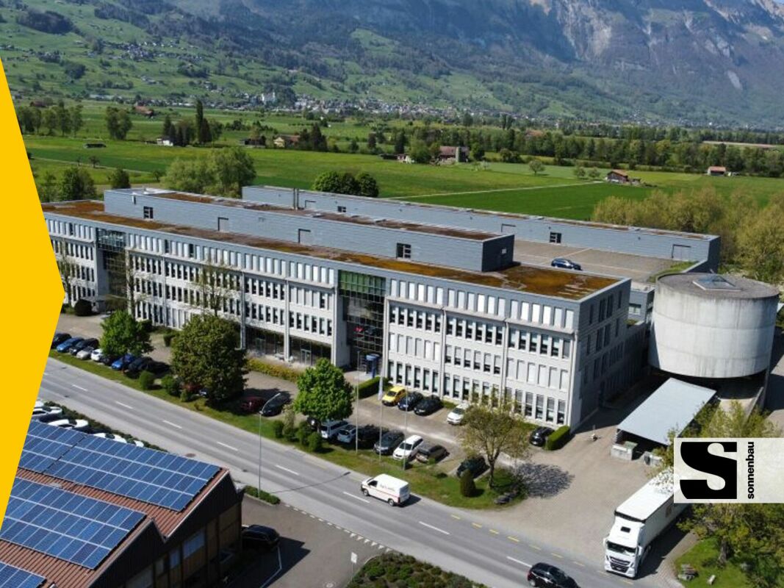
Commercial Park in Top Location - Halle, flexible commercial spaces and first occupancy of office spaces

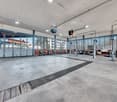
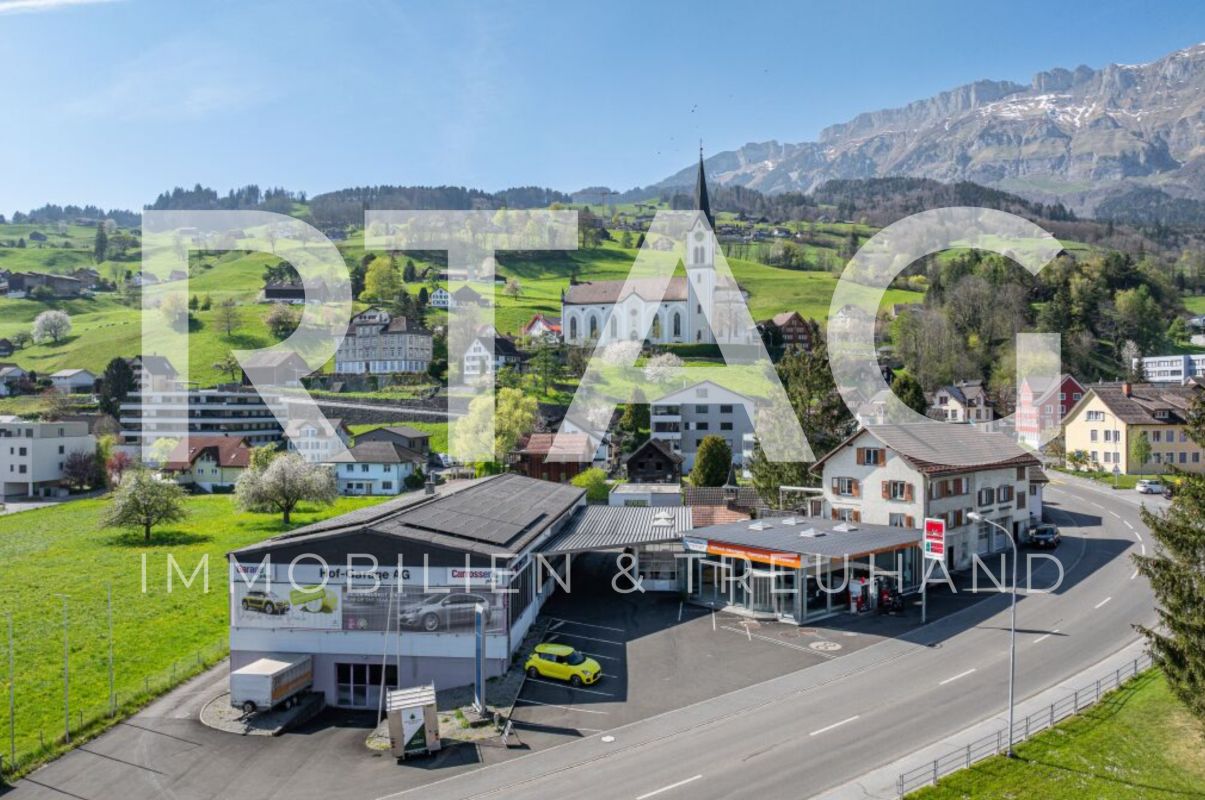
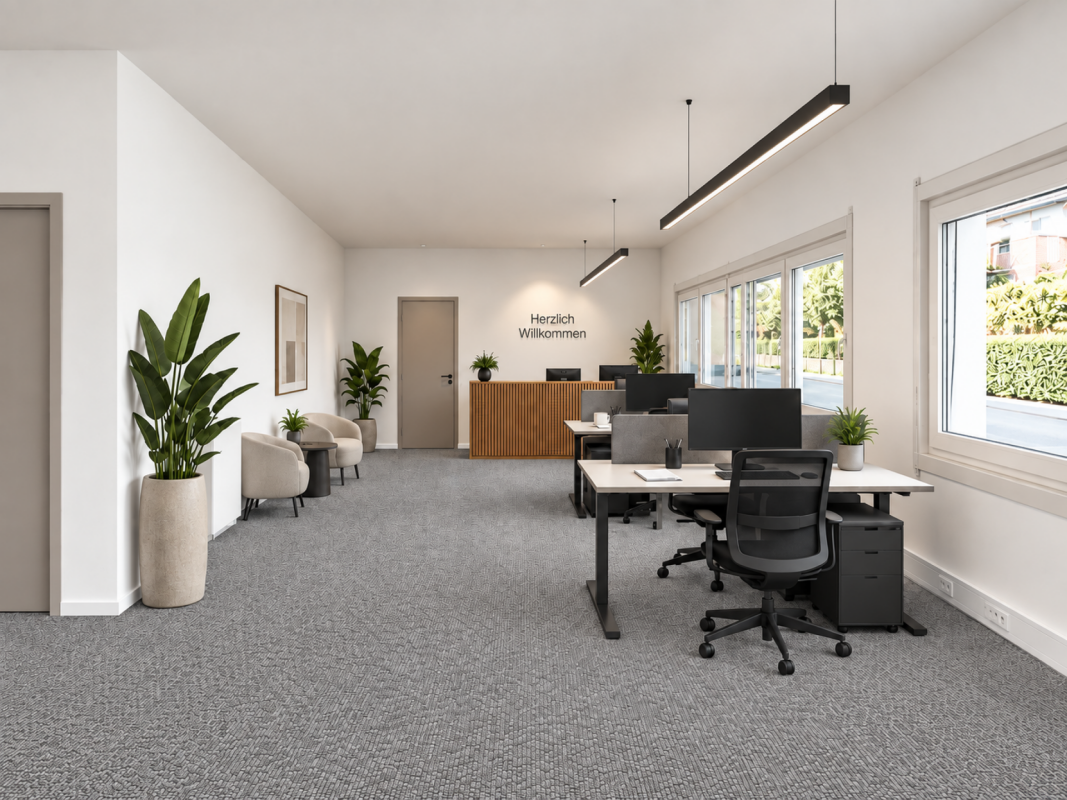
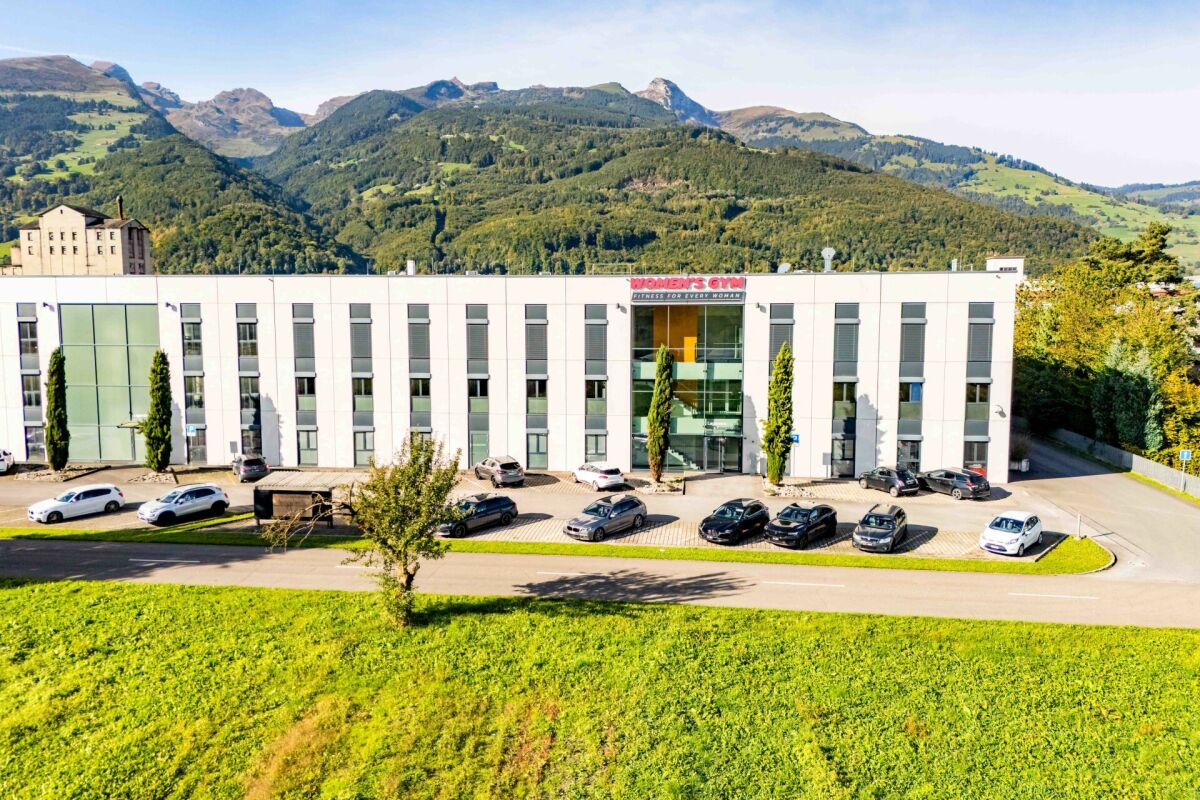
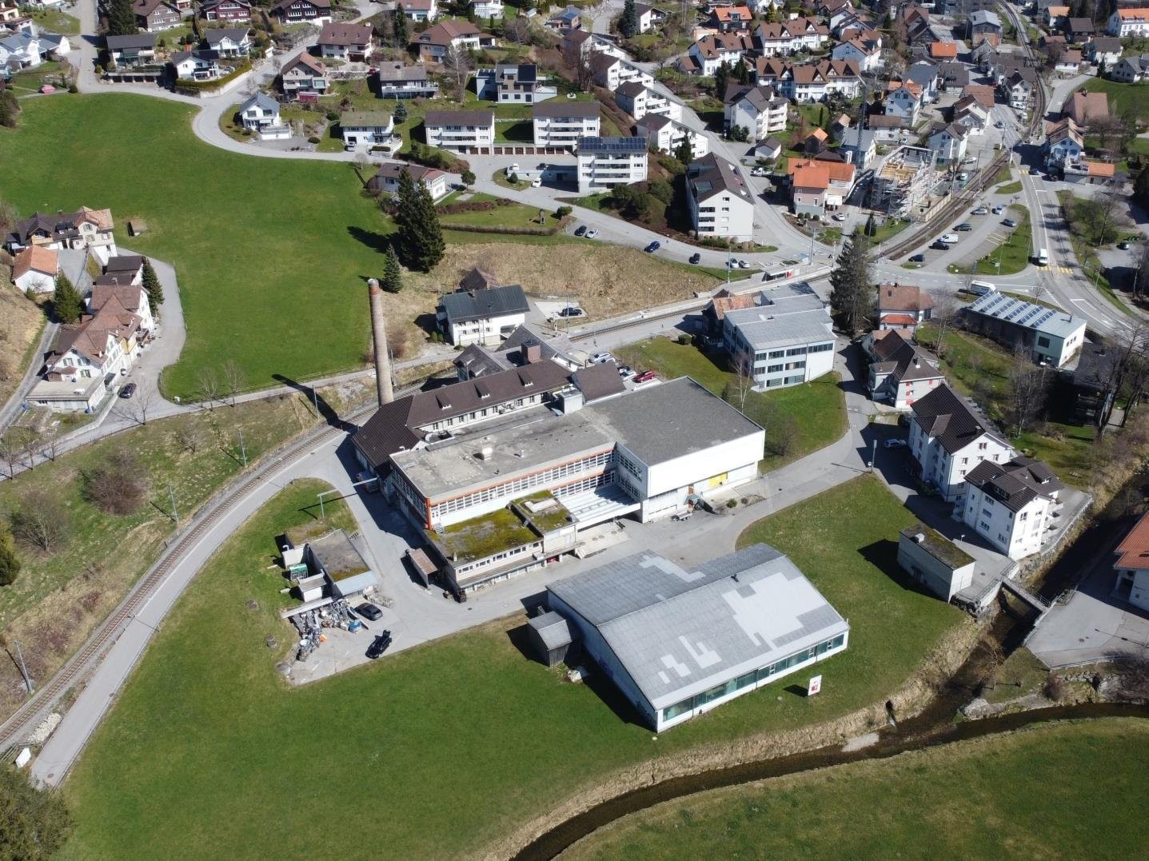
Commercial Park in Top Location - Halle, flexible commercial spaces and first occupancy of office spaces For rent are spacious and bright commercial and office spaces on the ground floor and on the 1st floor. The building is being converted into a commercial park, where the units can be rented individually. The spaces offer ideal conditions for companies, start-ups, craft businesses or other commercial uses.The office spaces will be comprehensively renovated from 1 October 2026 and will be available from early 2027 in a new, modern construction standard. As part of the renovation, a tea kitchen will be integrated, among other things. The production hall will also be modernized by the end of 2026.Details at a glance: • Production hall with 6.25 m room height and gate for direct access • Spacious and bright office and commercial spaces • Separate entrance to the respective commercial spaces • Break room with kitchen on the 1st floor for shared use • Separate toilet facilities with locker room for ladies and gentlemen on the 1st floor for shared use • Goods lift/personnel lift available for shared use • Parking possibilities Around the building, there are sufficient rentable parking spaces available - ideal for customers and employees with cars. You also benefit from very good visibility of your company directly on Werdenstrasse.Have we sparked your interest?We would be happy to show you the property on a non-binding viewing.

Travel time
-
1 / 7
CHF 924.– / month
Letzaustrasse 9, 9462 Montlingen

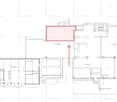
Bright and versatile commercial space in the Letzau industrial park

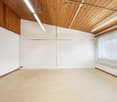
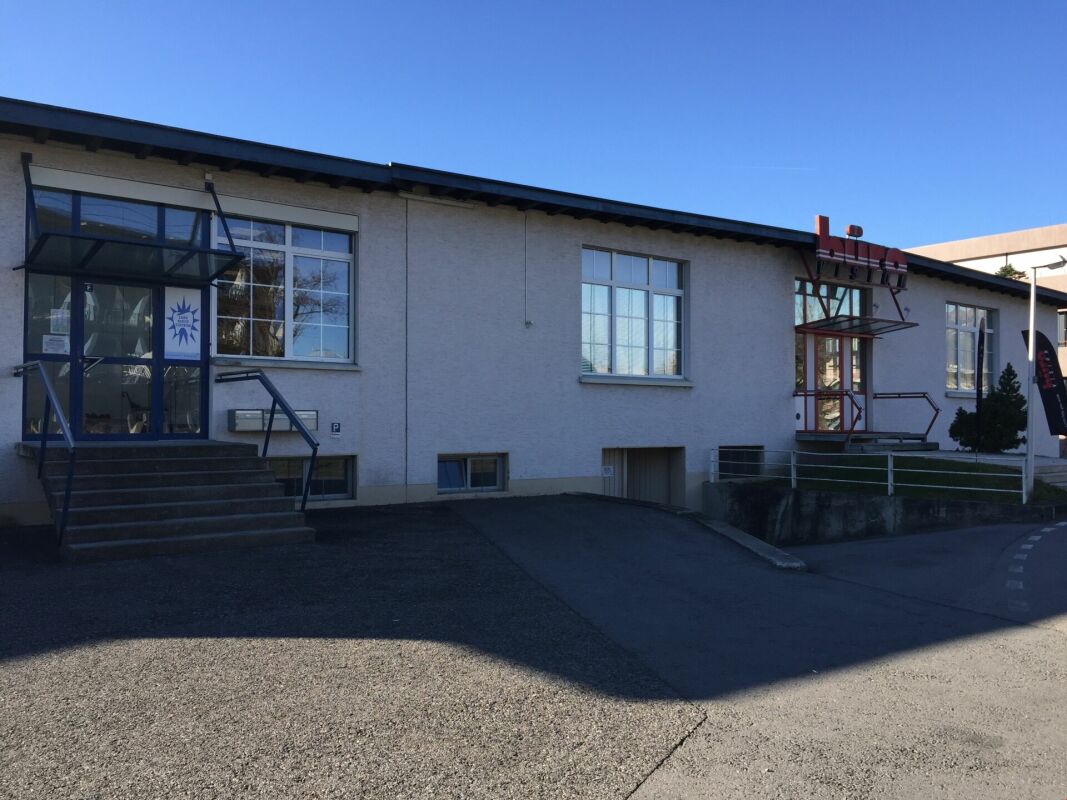
On the 2nd floor, we rent an attractive commercial space with approximately 77 m². The spacious area impresses with plenty of daylight, a pleasant room effect, and the visible wooden construction, which gives the room a special character. Thanks to the open design, the space offers a variety of usage possibilities and can be individually adapted to different needs. The rooms were previously used as a painting studio and are ideal, for example, as a studio, hobby room, workshop, storage space, or for other commercial uses. The existing freight elevator, which can accommodate two European pallets, is particularly practical for use as a storage or work area. The toilet facilities are located on the same floor in the corridor and are available for shared use. A small kitchenette can also be shared after agreement. An uncomplicated and versatile commercial space for all those who want to combine spacious rooms and good accessibility. The commercial space is located in the Letzau industrial park in Montlingen, in an established industrial area in the St. Gallen Rhine Valley. The location offers a commercial environment and is particularly suitable for businesses or private individuals who are looking for an easily accessible work, studio, hobby, or storage space. The location in the Rhine Valley allows for a good connection to the surrounding communities and economic centers. Parking spaces are available directly at the industrial park. The approximately 77 m² large commercial space is located on the 2nd floor and has a practical equipment: - bright, spacious, and openly designed commercial space - numerous windows with plenty of natural daylight - An outdoor parking space can be rented for CHF 30.- per month if required - floor heating - very durable and rollable floor - electric fabric blinds for shading - elevator with space for two European pallets - toilet facilities for shared use - small kitchenette for shared use if required - versatile usage possibilities, e.g., as a studio, hobby, work, or storage room Have we sparked your interest? We would be happy to show you the rooms during a personal viewing and look forward to your contact.

Travel time
-
1 / 22
Price on request
4,600m² floor space
Wiesenstraße 37, 6837 Weiler

Attractive commercial property with storage, logistics, and office space

For rent is a modern commercial property with a total of 4,600 m² of usable space, ideal for storage, office, and logistics.Efficient, modern operating space – perfect for companies with storage and office needs. A location with perspective – ideal for businesses with a vision. • Logistics areas: 3 halls with approximately 4,000 m² of usable space • Offices: approximately 587 m² for administration and organization • Seminar and break rooms: approximately 140 m² • Storage areas: expandable, with storage systems in all areas • Logistics: automated stacker in Hall B • Social rooms: changing rooms, showers, break room with kitchen • Delivery: 7 hall doors, including 5 covered loading ramps (2 with pre-socket) • Parking spaces: 31 outdoor parking spaces for visitors and employees Alternatively, it is also possible to rent the partial storage area with approximately 1,400 m². Top location in 6837 Weiler – business-friendly and traffic-friendly The property is located in Wiesenstraße 37, 6837 Weiler – an attractive business location in Vorarlberg, just 3 km from the A14 and in close proximity to Switzerland (9 km) and Liechtenstein (12 km).The location is ideal for companies with logistics and storage needs: good accessibility, functioning business environment, and public transport connections ensure efficient processes. Shopping opportunities and gastronomy are available in the vicinity.Long-term attractive – a location with potential and perspective.Availability and rental conditions • Available by arrangement • Rent on request LocationThe property is located in Wiesenstraße 37, 6837 Weiler – an attractive business location in Vorarlberg, just 3 km from the A14 and in close proximity to Switzerland (9 km) and Liechtenstein (12 km).The location is ideal for companies with logistics and storage needs: good accessibility, functioning business environment, and public transport connections ensure efficient processes. Shopping opportunities and gastronomy are available in the vicinity.Are you interested in a property?You can arrange your personal viewing appointment today!You can reach me at: T +43 5574 6706-1930, M +43 664 8476161 E a.supanz@meusburger.com or via our contact form.I look forward to getting to know you.Angelika Supanz
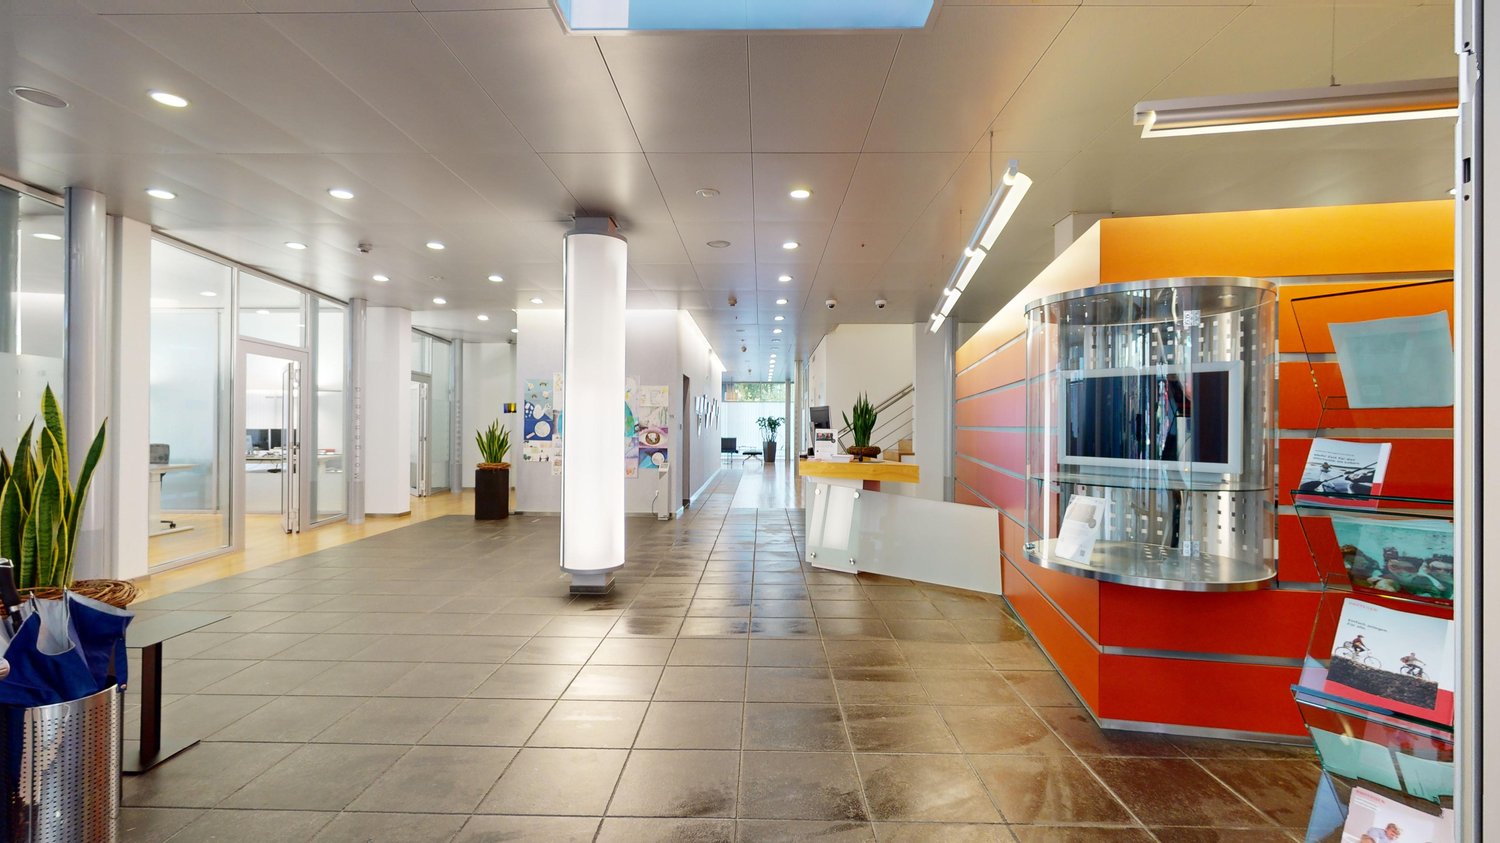
  • spacious lobby, light grey floor tiles, tall glass walls, white and orange walls, metal column, plants
  • modern office with white ceiling, white walls, tiled floor, gray ceiling lights, glass and orange reception counter, wooden staircase, wooden floor, potted plants
  • open room, glass walls, waiting area, central column, two potted plants, modern design
  • Minimalist office room with white desk and computer monitors, adjustable chairs, office storage units, large glass windows with sun shades, wooden floor, plants on top of cabinets
  • modern office room with glass walls, wooden floor, desks with monitors, office chairs
  • Wooden stairs, entrance door, hallway, open room with plant, tiles on the floor
  • Spacious room with modern design, wooden floor, glass walls, large windows, white ceilings, glass tables, black couches, plants, trash bin, and cabinets.
  • modern office room with wood floors, glass walls, cabinets, and a desk
  • bright lobby, large entryway, double doors, blue wall, automatic sliding doors, carpeted floor, glass walls, white tile flooring, overhead lighting, ATM
  • Office room with desks, computer monitors, chairs, cabinets with files, blinds, carpeted floor, and a window sill with a plant
  • Empty conference room with white desks, chairs, glass windows, projector.
  • modern office layout with desks, chairs, computers, and a few storage units
1 / 15
Price on request
957m² floor space
Bahnhofstrasse 12, 9470 Buchs

Representative office and commercial space in a central location in Buchs – flexible usage

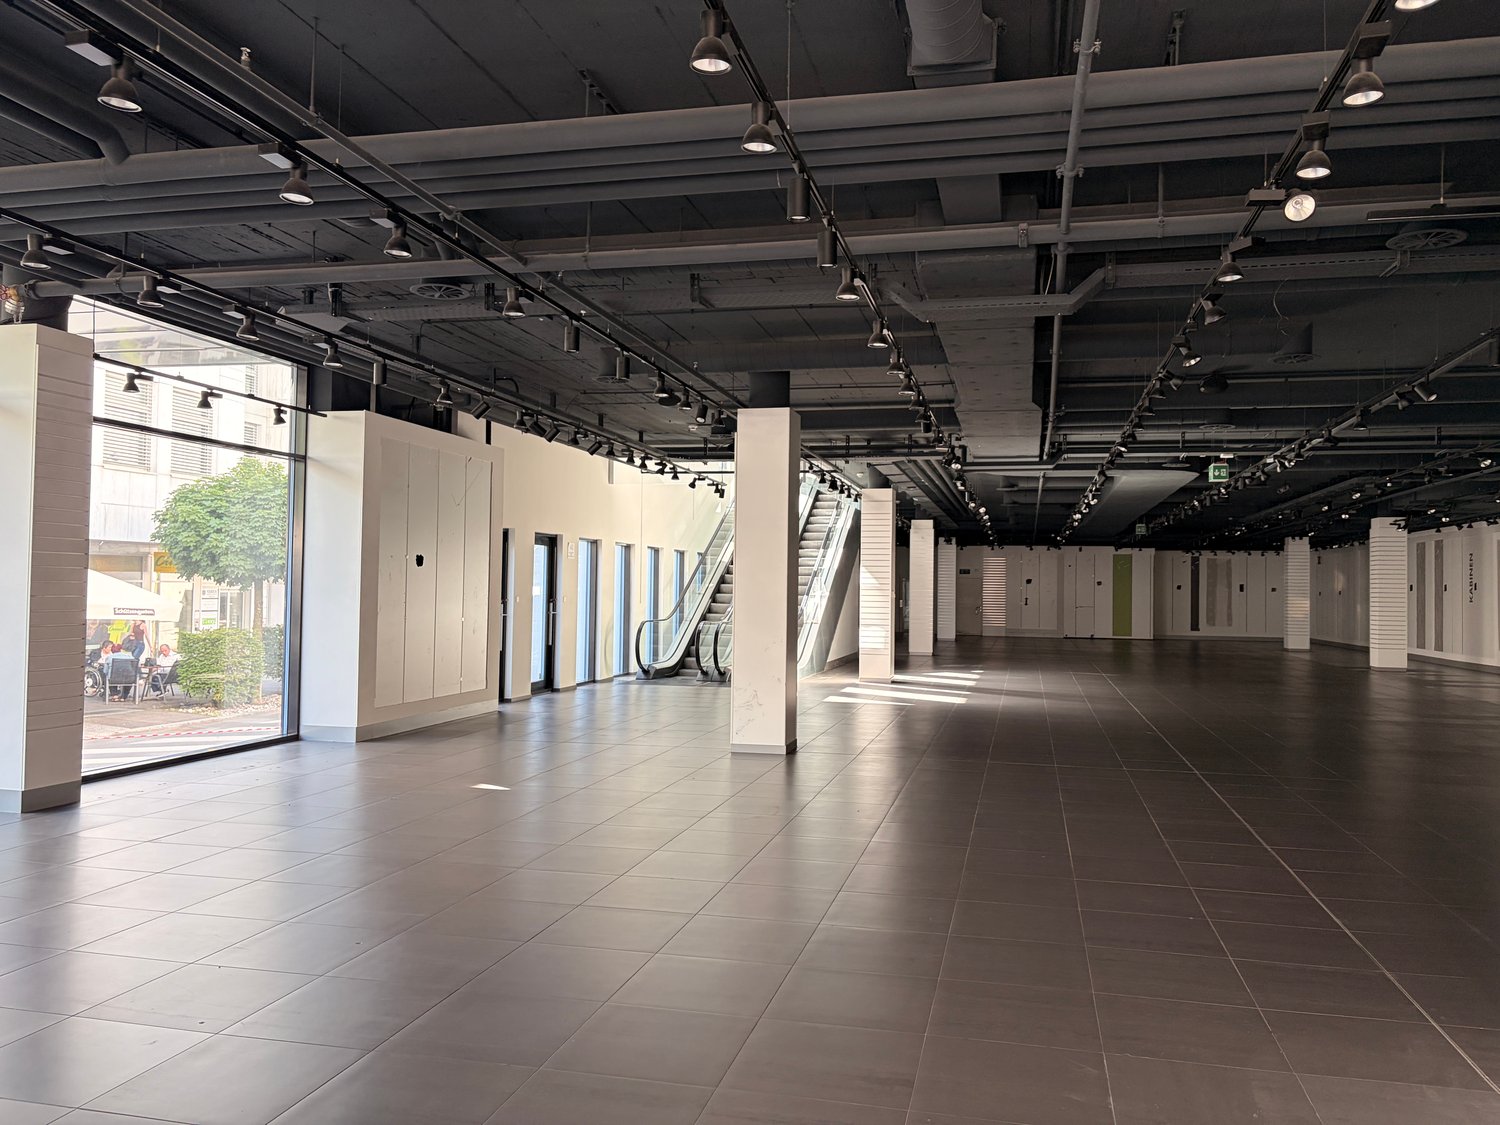
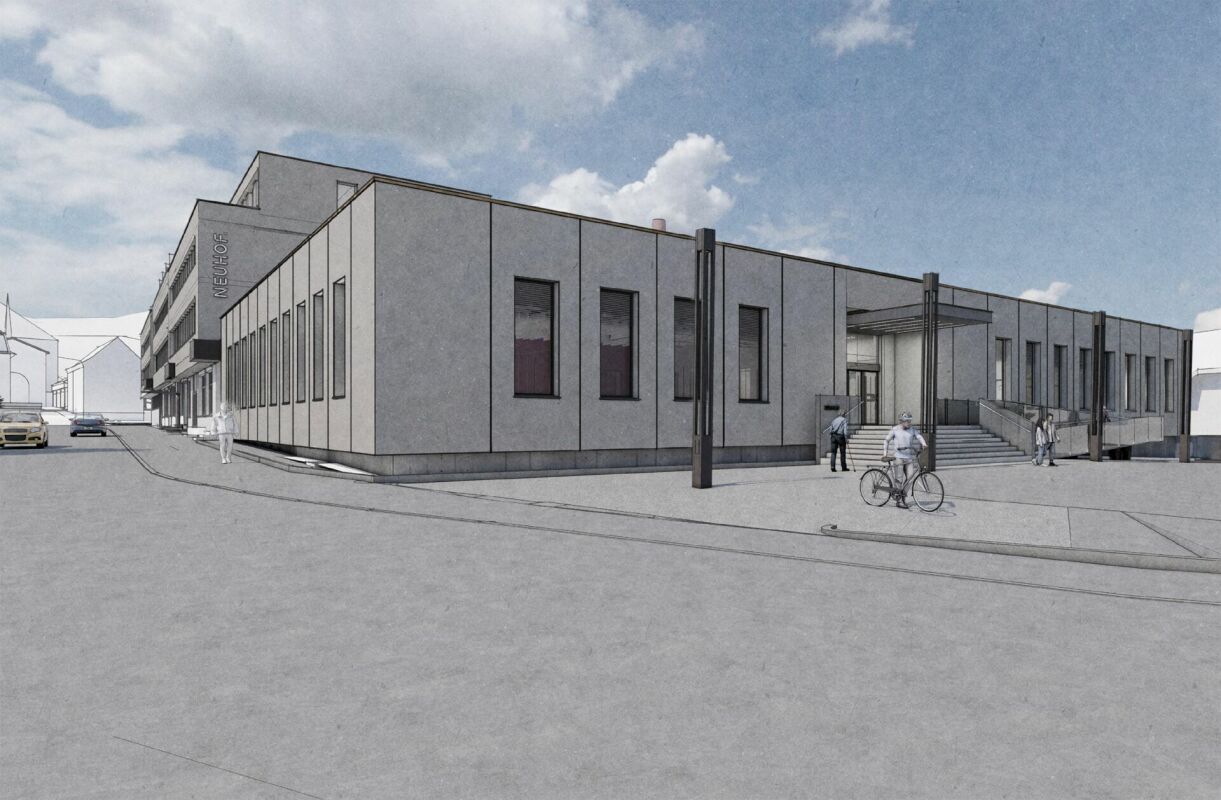
Located in a prime location on Bahnhofstrasse 12 in Buchs (SG), spacious office and commercial space is available for rent. The property is situated in the center, just a few steps from the train station, and benefits from a high volume of pedestrian and vehicle traffic.The total area covers around 957 m² (basement 228 m², ground floor 427 m², 1st floor 302 m²) and impresses with modern architecture and a well-thought-out room layout with a reception area, spacious offices and meeting rooms, a vault, and a break room with a kitchen. Additional basement rooms provide practical storage options.The spaces can be adapted flexibly to your needs – partial rental (only ground floor or only upper floor) is also possible. Thanks to two entrances (customer and employee entrance), elevator systems, and sufficient parking spaces, the property is ideal for banks, service companies, or modern office businesses.Highlights: • Central location directly on Bahnhofstrasse with top visibility • Flexible spaces: ground floor, upper floor, and basement can be rented individually or in combination • Modern room structure with diverse usage possibilities • Good accessibility by public transport and car, parking spaces available • Availability: by arrangement Interested? Contact us for more information or a viewing – we look forward to presenting these versatile spaces to you in person.

Travel time
-

Suggested properties for you based on search results