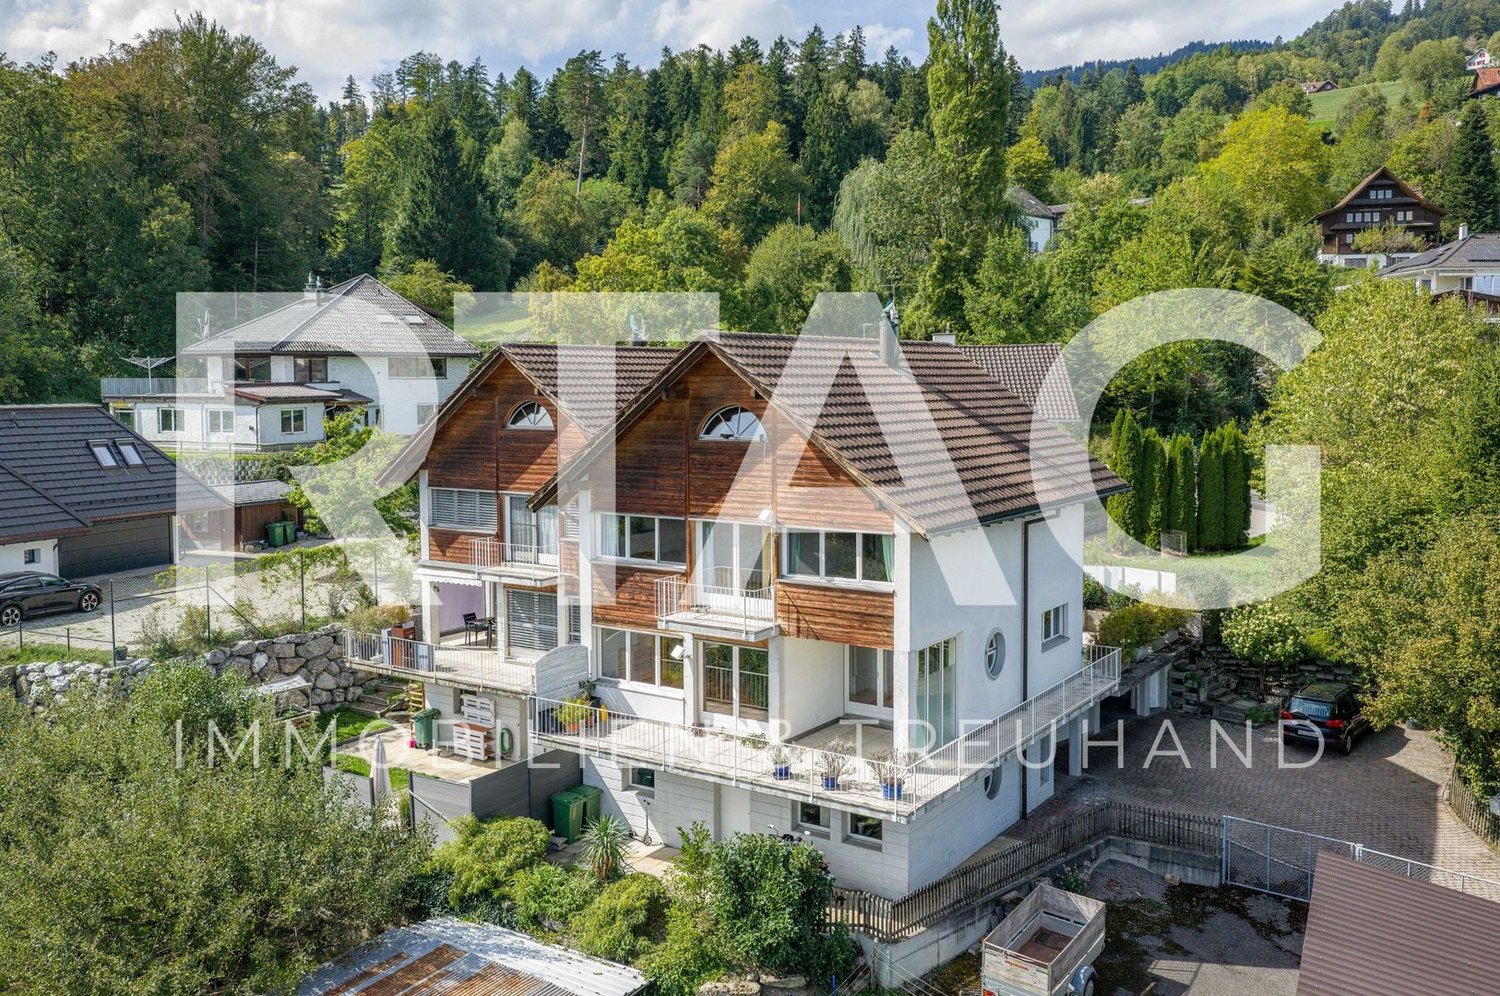
2 results - Property for buy in Sennwald
1 / 13
CHF 740,000.–
3.5 rooms90m² living space
9466 Sennwald

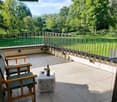
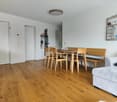
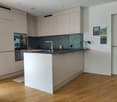
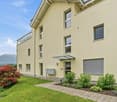
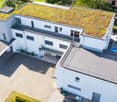
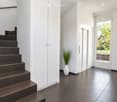
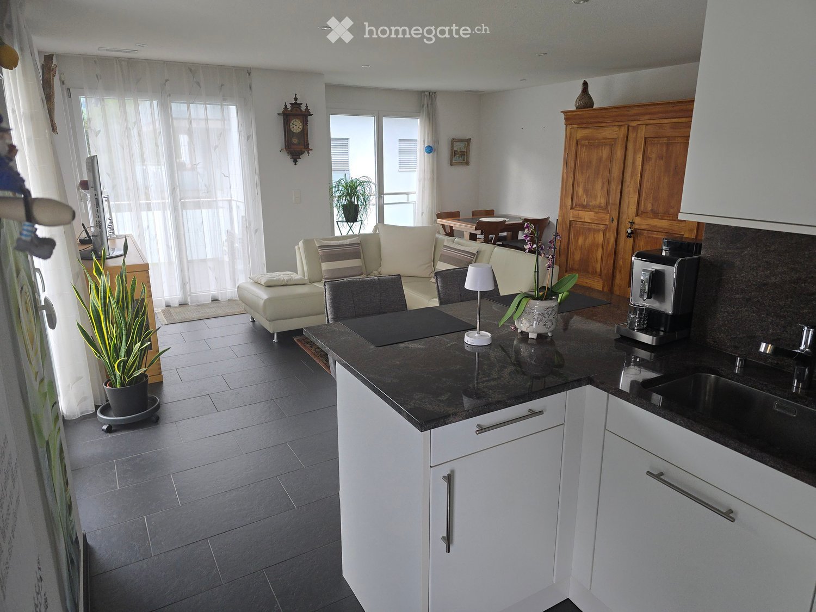
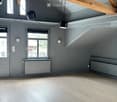
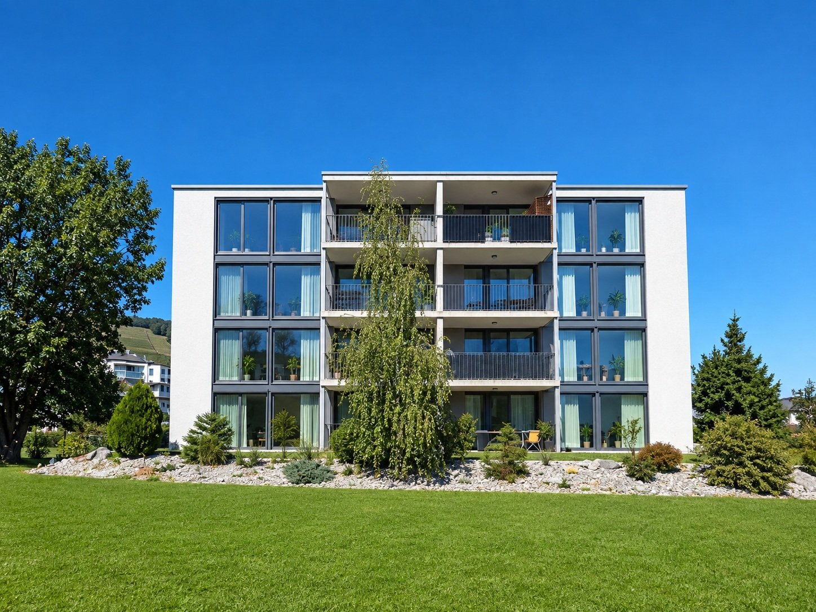
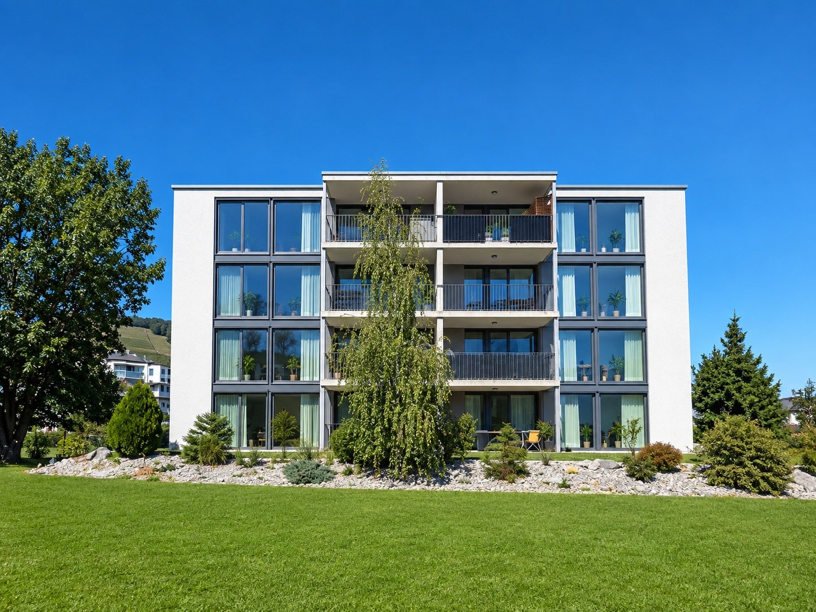
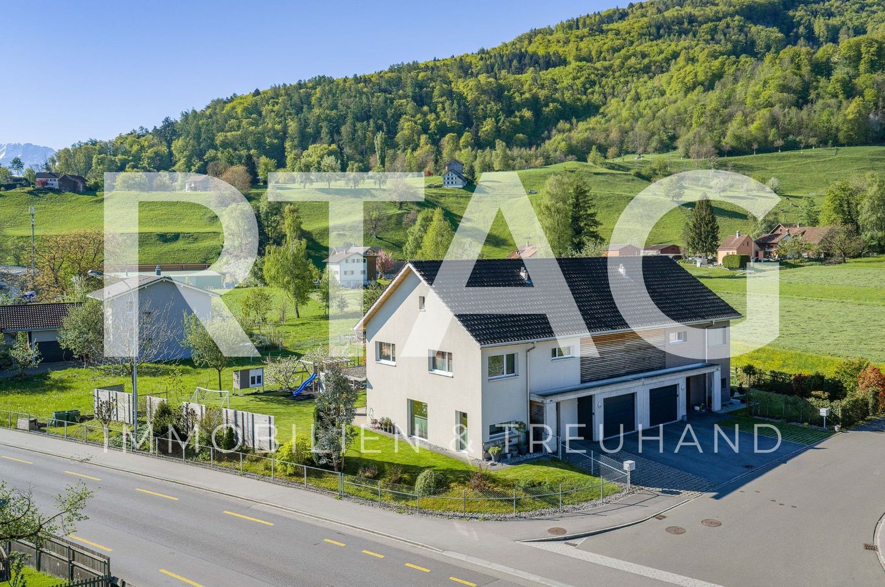
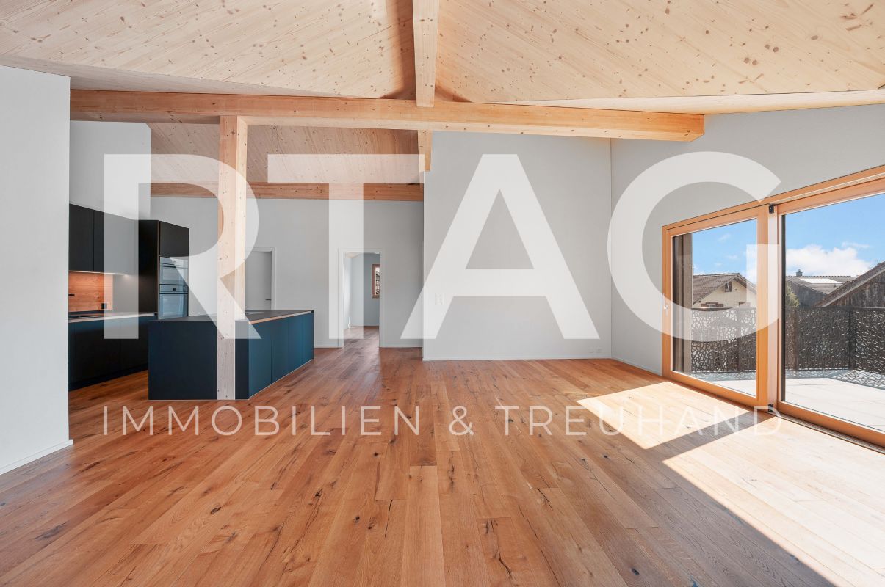
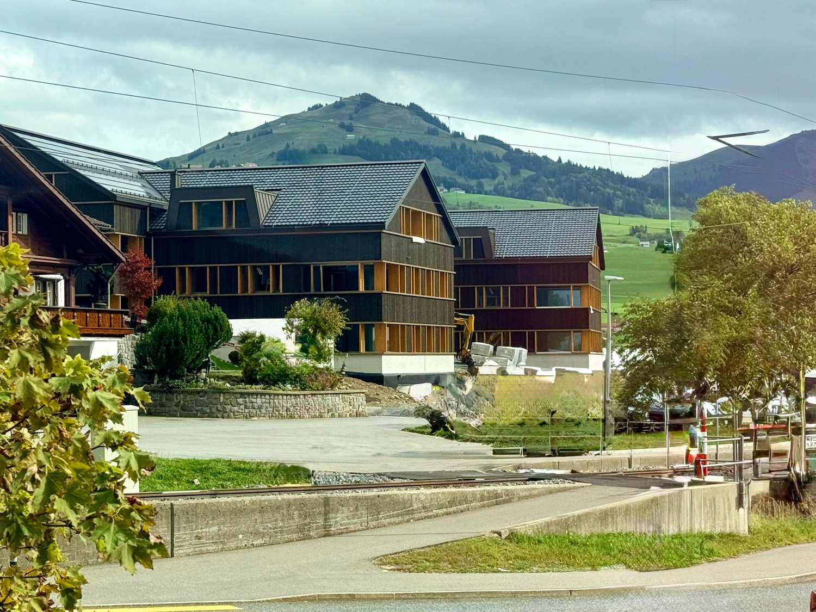
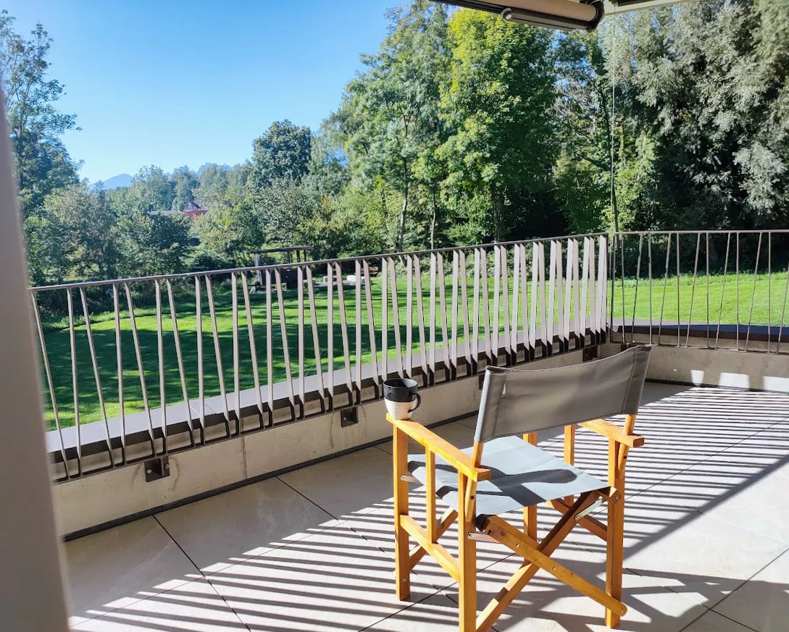
Bright 3.5-room apartment with balcony, Sennwald

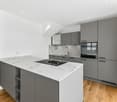
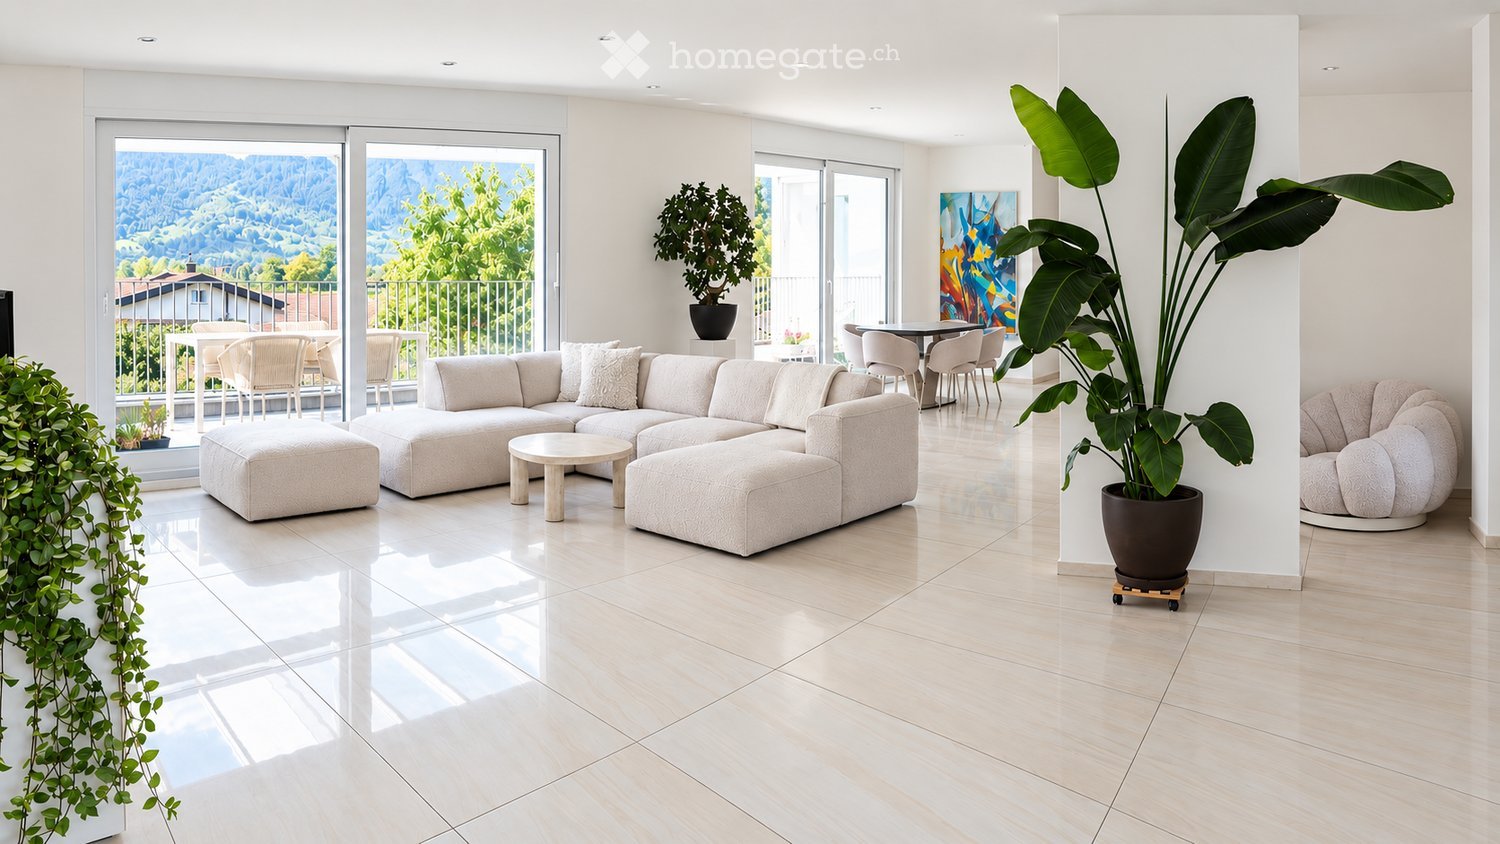
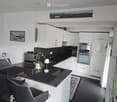
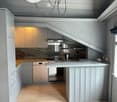
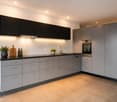
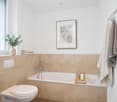
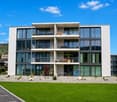
In the heart of Sennwald, an exquisite 3.5-room apartment awaits to fulfill your living dream. Here, tranquility and class come together in perfect harmony. Inviting lighting conditions and a spacious balcony area guarantee the highest living comfort and refined elegance. This rare opportunity offers you not only a retreat but also a promising investment project.In this apartment, you can expect a bright living area with a seamless connection to the dining area and a practical, modern kitchen. A spacious bedroom ensures pure relaxation, while the elegant bathroom lets your daily rituals shine in luxurious splendor. The existing storage room optimizes your space. This offer is complemented by an elevator and a private parking space for convenient access.Built in 2023, the apartment convinces with an energy-efficient Minergie certification and modern floor heating. This property embodies a sustainable future and offers you the chance for individual design. Your personal retreat, your rewarding investment - this apartment is both. Arrange a viewing now and secure your home of tomorrow.This property offer is characterized by: • 1 bedroom for optimal relaxation • Bright, spacious bathroom • Spacious balcony for sunny hours • Practical storage room for more storage space • Elevator for convenient accessibility • Parking space with EV charging station • Family-friendly location in Sennwald • Short distances to supermarket and school • Energy efficiency thanks to Minergie certification • Investment opportunities through modern construction Interested? Contact us for a non-binding consultation!

1 / 20
Price on request
602m² living space
Quellpark 4, 9466 Sennwald

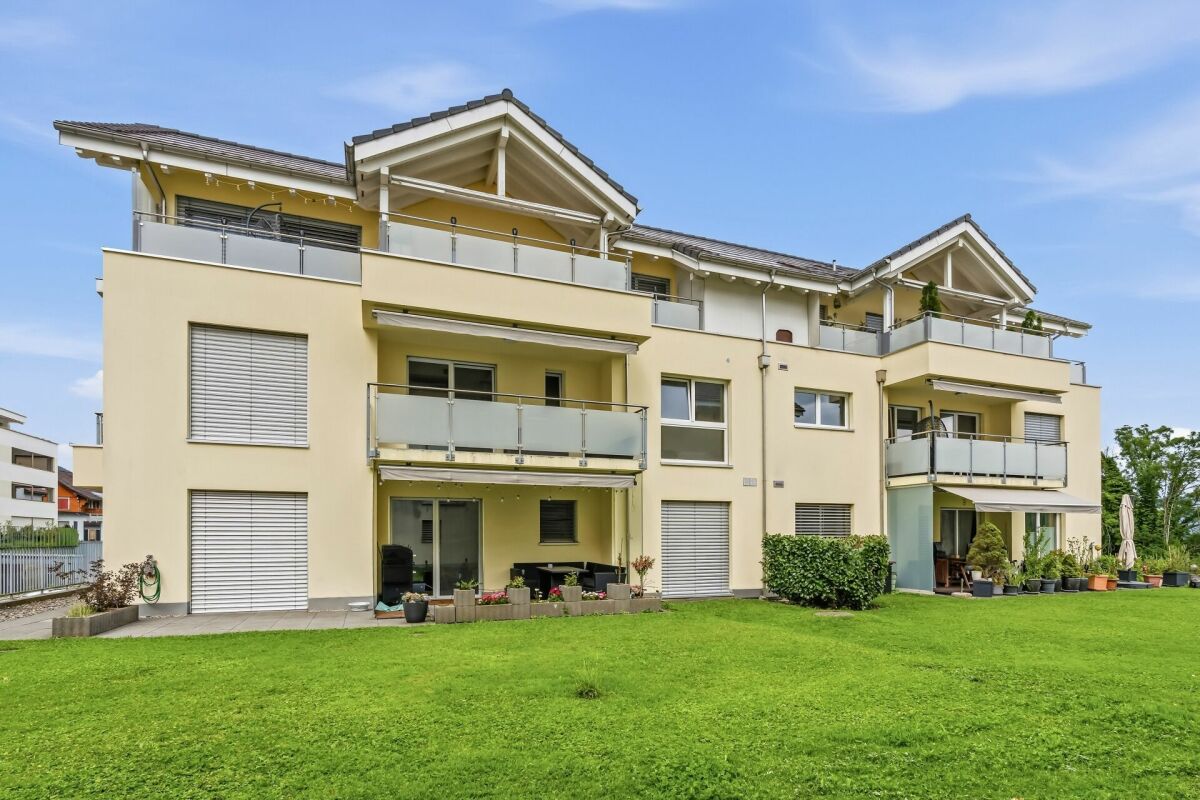
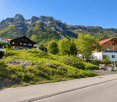
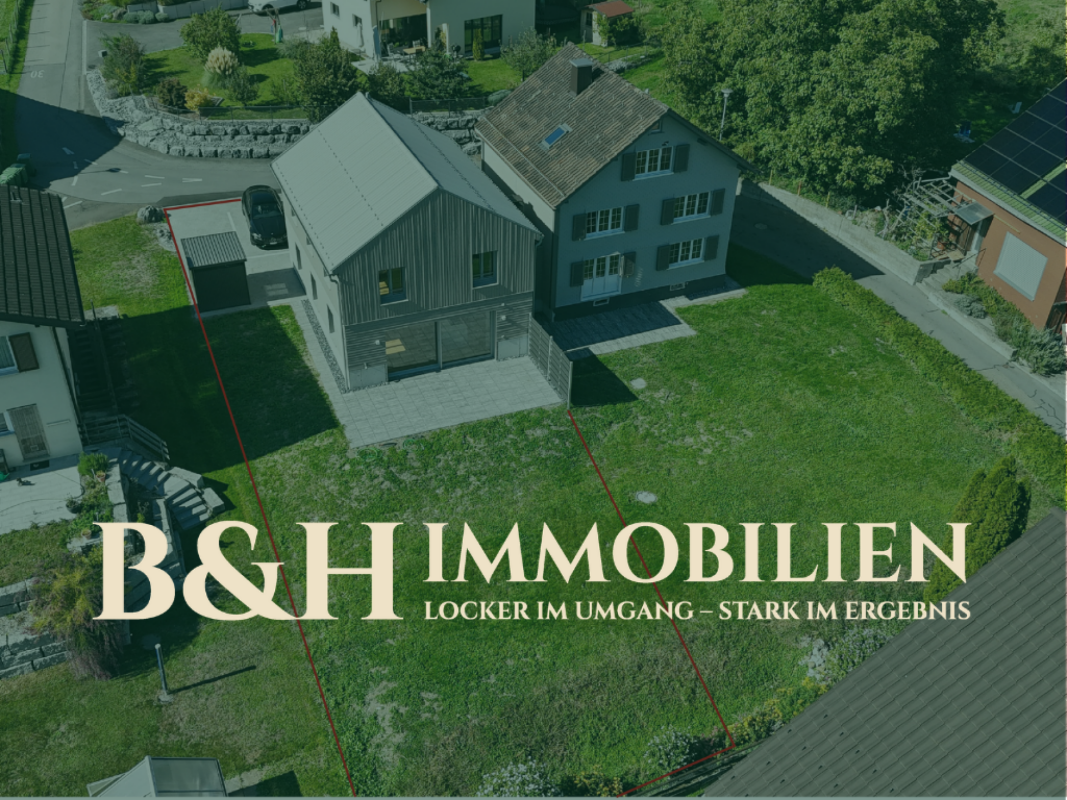
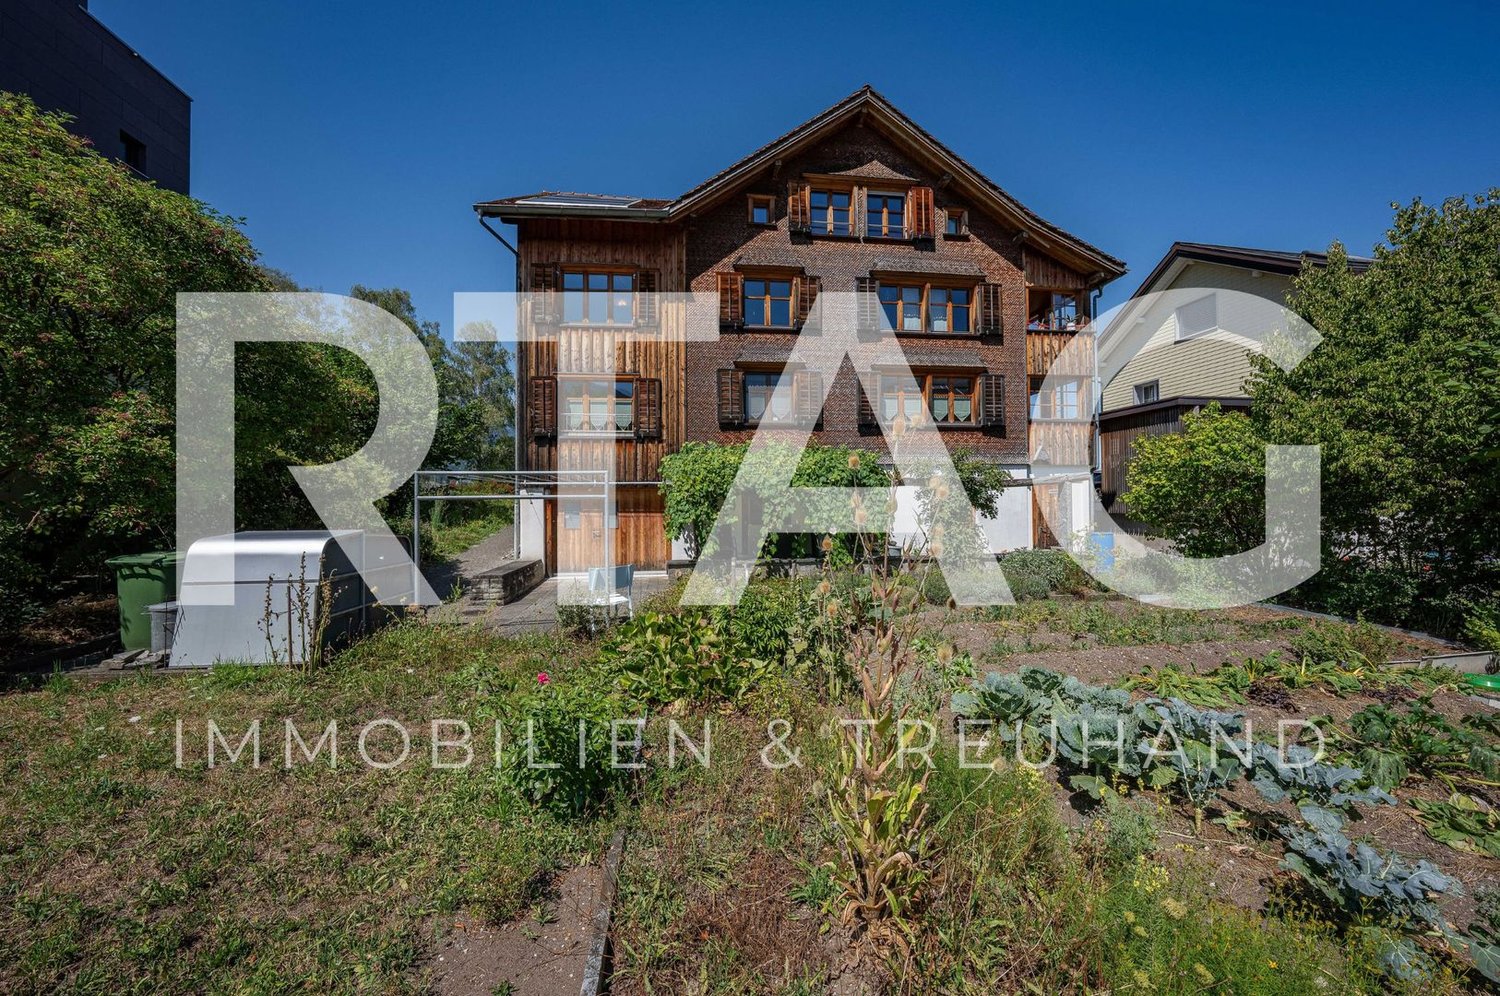
Exclusive rental property in a privileged residential location in Sennwald

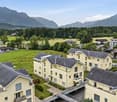
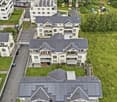
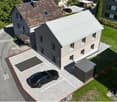
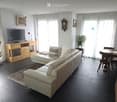
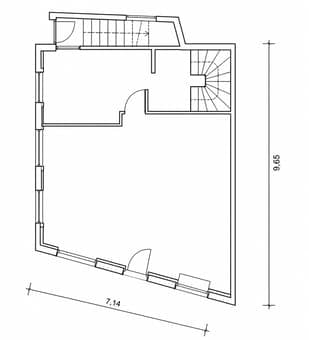
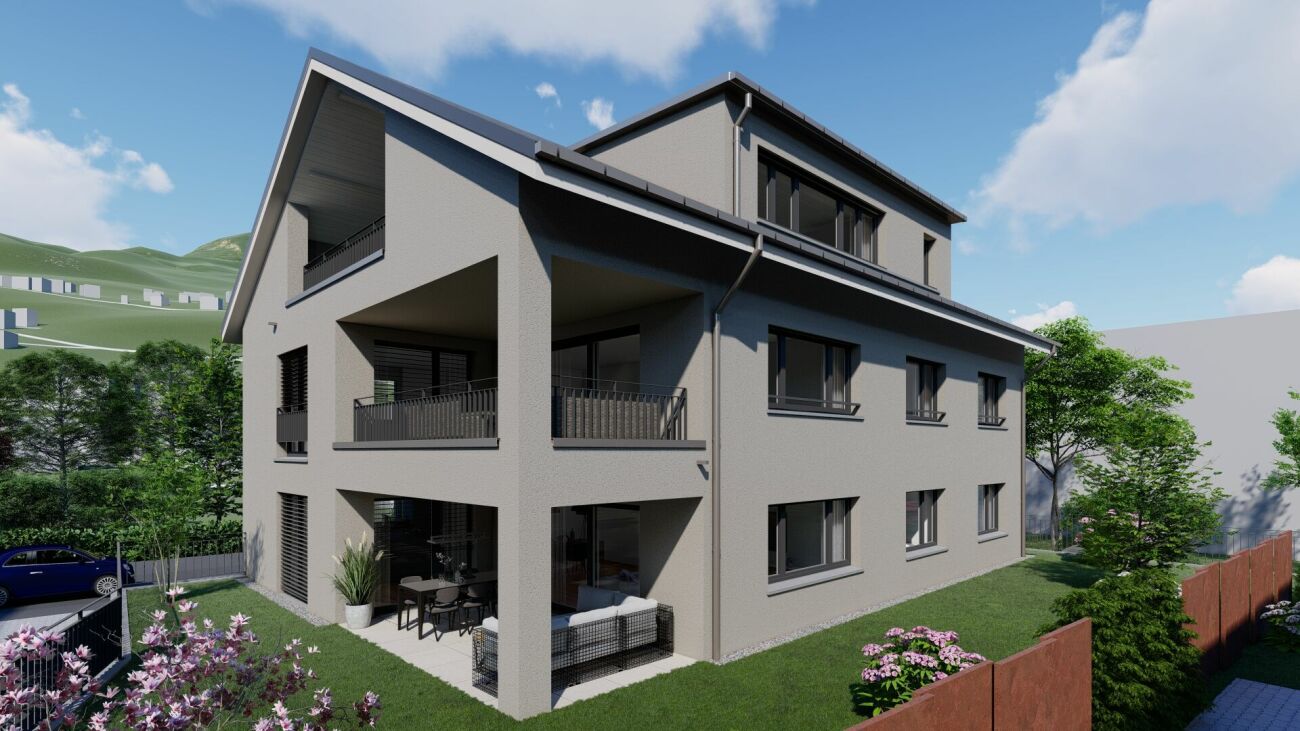
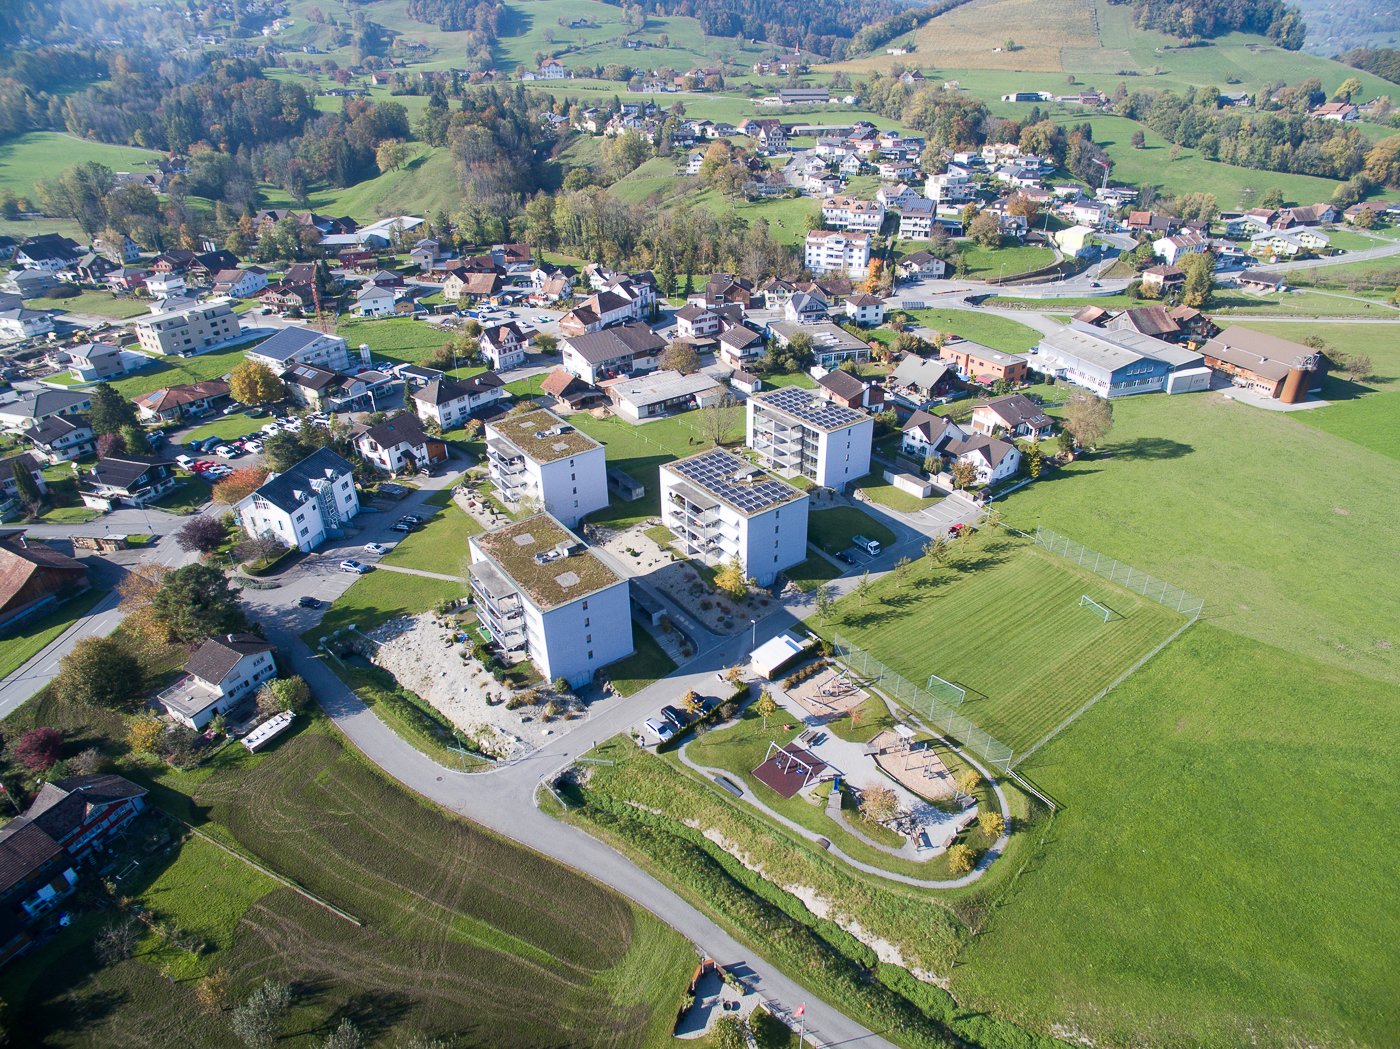
High-quality multi-family house with 7 fully rented apartments, photovoltaic system, and sustainable yield potentialIn one of the quietest and most sought-after residential areas of the tax-friendly municipality of Sennwald, we are selling this well-maintained multi-family house with seven attractive residential units. The property impresses with its high-quality construction, excellent maintenance condition, and sustainable rental potential, offering investors a value-stable capital investment with further development potential.The property borders directly on the agricultural zone and offers its tenants an exceptionally high quality of living in a natural environment. All apartments are fully rented and enjoy a constantly high demand.Apartment mix • 2 × 4.5-room apartments on the ground floor • 2 × 2.5-room apartments on the upper floor • 1 × 3.5-room apartment on the upper floor • 2 × 2.5-room apartments on the top floor • The apartments are characterized by spacious, functional floor plans, bright rooms, and a well-maintained construction standard. Highlights of the property • fully rented rental property with stable rental income • attractive rental potential through sustainable rent adjustments • very well-maintained general condition without immediate investment needs • modern air/water heat pump with central house technology • photovoltaic roof-mounted system, thermal system for a future-oriented energy supply • 7 individual garages with electric gate drive • 7 outdoor parking spaces and 2 visitor parking spaces • spacious cellar compartments for all apartments • hobby/fitness room with approx. 25.3 m² and daylight - ideal as additional rental space • ventilated garage and cellar area • quiet, sunny residential location directly adjacent to the agricultural zone • tax-attractively located with excellent infrastructure and good transport connections A sustainable investment with a futureThis multi-family house combines stable rental income, modern building technology, and long-term value growth potential. The combination of a sought-after micro-location, energy-efficient infrastructure, and a balanced apartment structure creates ideal conditions for a sustainable investment. Thanks to the existing rental increase potential, the property also offers interesting revenue reserves.A rare opportunity for investors seeking quality, value retention, and long-term returns in an attractive market environment.We would be happy to provide you with the complete sales documentation with detailed object information, income figures, and floor plans personally. We look forward to your contact.

Travel time
-
More objects in your automatically expanded search area
20 results - Radius: + 10km

Rocco Vecchia

Rocco Vecchia

1 / 12
Rocco Vecchia

Rocco Vecchia

  • Parking space
  • Balcony / Terrace
  • Garage
  • +1
CHF 3,350,000.– Premium
10 rooms378m² living space
Gais, 9056 Gais

Exclusive villa with spectacular views and upscale finishes

In a prime residential location in Gais, we present to you a residence of unparalleled elegance and expressiveness. On a private, spacious plot of 1,444 square meters, this villa impresses with 378 square meters of net living space, spread over three levels and a living ambiance of the highest level. Built in 2011, the property combines timeless architecture with modern building quality and convinces with its privileged, unobstructable hillside location with perfect south orientation and an unparalleled panoramic view of the Alpstein and the Säntis. The architectural concept combines a spacious 6.5-room main house with a separate 3.5-room annex apartment, which has a separate entrance and a private terrace. This clear separation of living areas opens up flexible possibilities - whether for multi-generational living, stylish accommodation for guests, or a representative home office. High-quality natural stone flooring and beautiful Doussie parquet give the rooms an elevated atmosphere, while large window fronts with triple-glazed wood-aluminum frames not only provide a light-flooded room feeling but also ensure safety and energy efficiency at the highest level. The living and dining area is characterized by a central fireplace, which harmoniously combines warmth, comfort, and architectural finesse. The adjacent, open kitchen meets the highest culinary demands with modern appliances and becomes a meeting point for pleasure and hospitality. Three luxuriously equipped bathrooms, including one with an integrated sauna, create private retreats and a place for relaxation. The bedrooms are light-flooded and generously dimensioned, partially with direct access to the bathroom, and thus offer maximum comfort. An open gallery and a spacious attic on the same floor offer additional space for individuality and generous storage possibilities. The outdoor area blends seamlessly into the overall picture and reveals a spacious garden on an area of 944 square meters, which, thanks to its unobstructable location, guarantees a high level of privacy and delights with a spectacular view. A double garage with direct access to the house as well as several outdoor parking spaces round off the overall offer. This villa is a masterpiece of modern living, combining exclusivity, privacy, and an outstanding location. A home that guarantees its occupants a life at the highest level. We ask for your understanding that, in the interest of the owner's privacy, we can only enable qualified viewings with corresponding financing proof. Exact address available after registration on neho.ch. INTERESTED IN A VIEWING? PLEASE REGISTER: https://neho.ch/b/9056-26-3

  • Parking space
  • Balcony / Terrace
  • Garage
  • +1
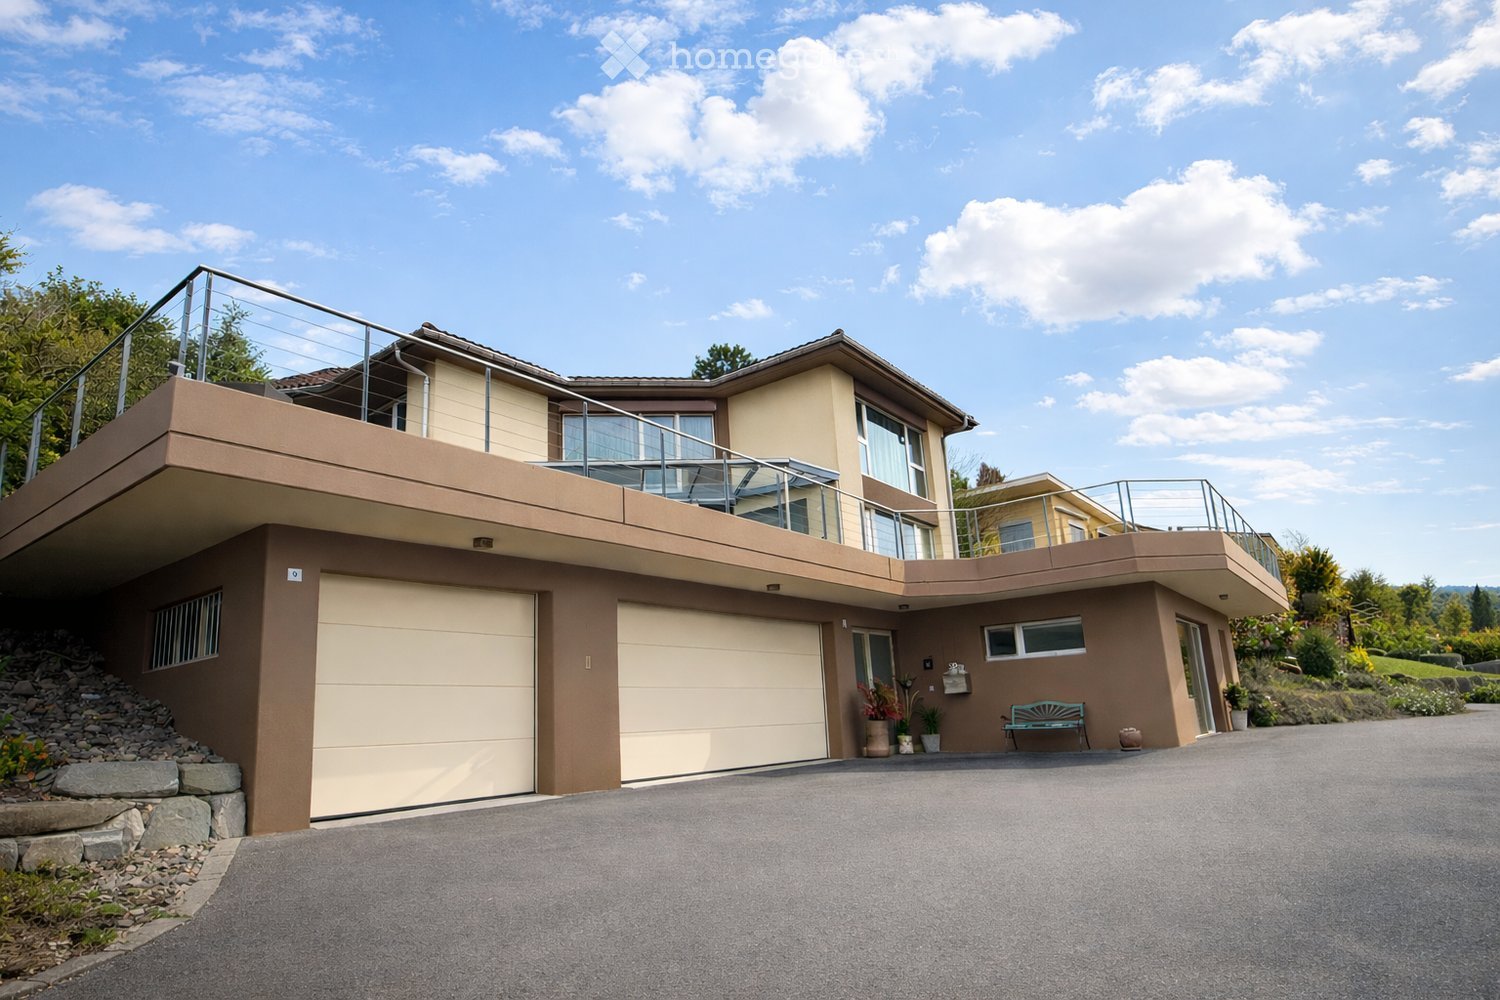
  • Two-story modern house with beige and brown exterior, large garage, balcony with glass railing, and landscaped garden area.
  • A modern outdoor area featuring a hot tub on a paved surface, surrounded by a well-maintained lawn and a covered patio area with outdoor furniture. The background shows a scenic mountain view under a partly cloudy sky.
  • Modern living room with a green sectional sofa, coffee table, dining area with chairs and table, large glass doors leading to a balcony, and decorative plants.
  • Modern dining room with a large marble dining table, grey chairs, and a flower pot on a side table, with large windows offering a scenic view.
  • Modern kitchen with white cabinets, wooden accents, black countertops, and stainless steel appliances. Features a central island with a sink and faucet, a coffee maker on the counter, and a small dining area with a chair and table.
  • Spacious bedroom with wooden flooring, large windows offering a scenic view, a bed with pillows and a blanket, a patterned armchair, a small stool, and a picture frame on the wall.
  • Modern bathroom with two sinks, a bathtub, a large mirror, and a decorative plant on the bathtub ledge.
  • Modern bathroom with two sinks, a toilet, a large mirror, and a cabinet. The floor is tiled, and the walls are painted in a neutral color scheme.
  • A modern, well-lit room with a desk and chair on the left, a bed on the right, and large windows with a view of greenery. The room features a light wooden floor, a potted plant, and a small shelf with books and decorative items.
  • Hallway with tiled floor, framed pictures on walls, green cushioned bench, potted plants, and a staircase leading upwards.
  • Modern bathroom with a white sink, wooden cabinet, mirror, and a small bottle on the counter. The adjacent room has light wooden flooring and a white cabinet.
  • A two-story house with a modern design, featuring a garage, a balcony, and a well-maintained garden. The house has large windows and a covered patio area with outdoor furniture.
  • Garage with two parked cars, one black SUV and one silver sedan, along with storage shelves and cleaning tools.
  • Open-plan living and dining area with modern furniture, including a sofa, chairs, a dining table, and an integrated kitchen with white cabinets and stainless steel appliances.
  • A modern, open-plan living and dining area with a kitchen. The space features a brown leather sofa, a glass dining table with six chairs, a small wooden shelf with books and decorative items, and a sleek white kitchen with cabinets and a sink.
  • Modern two-story house with large windows, a covered patio area with a dining set, a hot tub, and a well-maintained lawn.
1 / 16
CHF 1,780,000.– Top
6.5 rooms250m² living space
Rosenweg 9, 9452 Hinterforst

Spacious 6.5-room single-family home in Hinterforst – Available immediately!

This impressive 8.5-room property with an annex in a sought-after, unbuildable hillside location in Hinterforst (Eichberg municipality) combines spaciousness, exclusivity, and diverse usage possibilities in a stylish way. In the midst of an idyllic environment and with a fascinating panoramic view, a living feeling is created here that promises peace, privacy, and the highest quality of life. The detached house delights with light-flooded rooms, a well-thought-out floor plan, and an atmosphere that convinces at first glance. The elegant openness of the living areas, the high-quality equipment, and the harmonious connection between indoors and outdoors make this property a very special offer.The inviting living and dining area with an open kitchen forms the heart of the house and creates a framework for enjoyable hours with family and friends. The covered seating area extends the living space outdoors and offers the best conditions for relaxed summer days and atmospheric evenings in an unparalleled setting. The exclusive saltwater whirlpool crowns this outdoor area and makes every moment with a view of the landscape a small luxury of everyday life. On the upper floor, you will find three comfortable bedrooms and two bathrooms. The stylish design and well-thought-out details – including a dressing room and a laundry chute – ensure a living experience with high standards.A particular advantage lies in the basement: The bright, separate living unit with two rooms offers numerous usage possibilities. It is ideal for renting, as an apartment for relatives, as a living solution for patchwork families, as a home office, or even for a practice. This gives the house a high degree of flexibility for different living situations.The property also convinces in ecological terms with sustainable solutions such as an air-water heat pump, already prepared structural measures for a photovoltaic system, and an existing retention tank, which is intended for future use. The spacious garage for two to three vehicles and four outdoor parking spaces round off the offer perfectly. Those who seek a home that combines spaciousness, style, sustainability, and a dreamlike view will find a rare opportunity in this property.

Travel time
-
  • Courtyard area with paved ground, surrounding buildings, and greenery including hedges and trees.
  • Bright bedroom with wooden flooring, a metal-framed bed with white bedding, a nightstand, a dresser with a mirror, and framed pictures on the walls.
  • Open-plan living and dining area with wooden flooring, red sofa, dining table with chairs, television, and decorative wall art.
  • Living room with a grey sofa, a white armchair, an exercise bike, a small trampoline, a side table, and a floor lamp. The room has large windows with curtains and a light wooden floor.
  • Cozy bedroom with wooden flooring, a single bed with a blue and green striped duvet, a small table, a chair, and a cabinet with picture frames on top.
  • Modern bathroom with white tiles, a sink with a modern faucet, a large mirror, a glass-enclosed shower, a toilet, and a small cabinet with drawers.
  • Modern kitchen with white cabinets, granite countertops, sink, dishwasher, and a small dining area with a table and chair.
  • Bathroom with a white sink, two faucets, a toothbrush holder, a bathtub with a shower curtain, and a red bathroom rug with sun-shaped designs.
  • Balcony with a view of a green landscape and mountains, featuring a wicker sofa, a table, and potted plants.
1 / 9
Price on requestTop
5 rooms130m² living space
Unteres Ziel 30, 9050 Appenzell

Bright 5-room apartment in a central and quiet location in Appenzell

Spacious living, centrally located and yet quiet and safe – this attractive 5-room apartment in Appenzell offers a lot of space and high living comfort. The well-maintained apartment is located on the 1st floor of a quiet and safe residential estate in a very central location. Shopping facilities, services, and the center of Appenzell are easily accessible on foot. The immediate proximity to the police station underlines the quiet and safe living environment. With approximately 130 m² of living space, the apartment convinces with its spacious room layout and is ideal for families or couples who value a lot of space and a central location. The apartment at a glance ● 5 rooms ● approx. 130 m² living space ● 3 bedrooms ● spacious dining and living area ● 2 bathrooms ● practical built-in closets in every room and in the living area ● sunny balcony with approx. 20 m² ● own laundry room ● underground parking space ● elevator in the building ● year of construction 1988 ● partially renovated ● modern heat pump ● pleasant floor heating Particularly noteworthy The spacious living and dining area forms the heart of the apartment and offers a lot of space for cozy living and shared hours. Practical built-in closets in every room and in the living area provide additional storage space and a tidy living atmosphere. A special highlight is the sunny balcony with approximately 20 m², which offers additional living space outdoors and is ideal for relaxation, eating, or social hours. The apartment has been partially renovated and features a modern heat pump heating system with floor heating, which provides pleasant warmth and modern living comfort. Central location with high quality of life The apartment is located in a quiet and safe residential estate, yet very central. Shopping facilities and important institutions are easily accessible on foot. Thus, the apartment combines the advantages of a central location with the tranquility of a pleasant residential estate. An ideal opportunity for all those who want to combine spacious living, a central location, and a high quality of life in Appenzell. Viewing by appointment.

Travel time
-
  • A modern two-story house with solar panels on the roof, surrounded by greenery and other residential buildings in a scenic valley.
  • Modern hallway with grey tiled floor, wooden staircase, white doors, and recessed ceiling lights.
  • Modern living room with a grey sofa, coffee table, large flat-screen TV, floor lamp, and a dining area with chairs and a table. The room features wooden flooring and contemporary decor.
  • Modern open-plan living and dining area with a sleek kitchen island, dining table with chairs, pendant lights, and a television mounted on the wall.
  • Modern two-story house with beige facade, large windows, and a covered patio area with outdoor furniture.
  • A partially constructed building with concrete walls, exposed rebar, and a crane in the background, set against a mountainous backdrop.
1 / 6
CHF 1,195,000.– Top
5.5 rooms150m² living space
Flurweg 9, 9470 Buchs SG

Exclusive 5.5-room DEFH in a beautiful location – last semi-detached house available

Only one semi-detached house left – New double-family house in Buchs SG.Secure the last available unit now and take the opportunity to individually design your new home.In an attractive and quiet location on Flurweg in Buchs SG, a modern double-family house is being built, combining timeless architecture, well-thought-out floor plans, and sustainable construction. The project is aimed at buyers who value quality and want to actively participate in designing their future home.The double-family house offers 5.5 rooms on three floors, approximately 150 m² of living space, and a spacious basement with a versatile hobby room. Large window areas provide bright rooms and a pleasant living feeling. The outdoor area is functional and at the same time cozily designed: A separate storage room offers practical storage space for bicycles, garden tools, or lawn mowers, while the covered seating area in the pavilion style invites you to relax outdoors – regardless of the weather and time of year.Highlights: • New building: Modern construction with solar panels for sustainable living. • Spacious living area: 150 m² of living space with 5.5 rooms. • Basement: Approximately 70 m² of basement space with hobby room, laundry room, and cellar. • Balcony & covered terrace: Ideal for lingering with a view of the mountain landscape. • Beautiful view: Picturesque panorama in a quiet, green environment. • Garage & parking: Comfortable parking options directly at the house. • Plot: Well-maintained garden on 312 m² of plot area. • Child-friendly: Ideal environment for families with children. • Individual design: Some change requests in the interior design can still be considered. • Construction start: The project is already in the implementation phase. Location advantages: Buchs SG is an up-and-coming residential area with excellent transport links to Liechtenstein and Austria. The charming old town, the diverse leisure activities, and the proximity to nature make Buchs an ideal place for families and commuters.Interested? Arrange a consultation today or contact us for more information. We look forward to your inquiry!

Travel time
-
1 / 11
CHF 940,000.– Top
3.5 rooms100m² living space
Hoheggstrasse 11, 9056 Gais

Modern living in a prime location with Säntis panorama

This stylish 3.5-room apartment on the ground floor impresses with a spacious living area of around 100 m2 and a special highlight: an extensive garden with over 232 m2 of space and an impressive view of the Säntis.The apartment has two bedrooms, practical built-in wardrobes, and two modern bathrooms. Large window fronts provide bright, airy rooms and create a friendly, inviting living atmosphere.The high-quality interior design includes a modern kitchen with a cooking island that leaves nothing to be desired. Additionally, a parking space in the underground garage and a very large cellar compartment with daylight belong to the apartment. A lift in the staircase offers additional comfort and rounds off this attractive offer.HIGHLIGHTS: • Parking space in the underground garage included in the purchase price • very large and spacious cellar compartment with window • Quiet and sunny location • Child-friendly • Bright living and dining room • Schools nearby • Shopping opportunities • Large garden • And much more... LOCATION:Gais impresses with its idyllic location in the Appenzellerland and offers a high quality of life amidst unspoiled nature. Sunny, quiet, and yet well connected: an ideal place to live for all who appreciate relaxation and proximity to the centers equally.Gais is preferably located in the middle of the beautiful Appenzellerland. Embedded in a gentle hill landscape, the view opens up to the striking peaks of the Alpstein. The inhabitants of Gais appreciate the shopping opportunities in the village, the school offer from kindergarten to upper level, the active village and club life, as well as the well-developed transport connections to St. Gallen and Appenzell and into the nearby Rhine Valley.For further information, do not hesitate to contact us!

Travel time
-
Roman Koller

Roman Koller

1 / 11
Roman Koller

Roman Koller

  • Parking space
  • Balcony / Terrace
  • Garage
  • +6
CHF 710,000.–
4.5 rooms122m² living space
Im Eichpark 7, 9453 Eichberg

Sunny living in a natural and quiet location

FIGURES & FACTS• quiet and family-friendly residential area in Eichberg• natural and rural living environment with a high quality of life• good connection to Altstätten, Oberriet, and St. Gallen• shopping facilities for daily needs in the immediate vicinity• bus stop within walking distance• year of construction 2009• two multi-family houses with 8 4.5-room apartments each• south-west or south-east orientation• well-thought-out floor plan with clear separation of living and sleeping areas• spacious living, dining, and kitchen area• spacious bedrooms• two bathrooms with bathtub or shower• utility room with separate laundry room• controlled living space ventilation (for a pleasant room climate)• sunny balcony on the upper floor or spacious seating area on the ground floor• high-quality and well-maintained construction standard• modern kitchen with stone countertop and ceramic glass cooktop• Minergie-P standard for energy-efficient living• sustainable energy supply using geothermal heat pumps• photovoltaic system on the roofs• automatic shading through wind and sun monitors• numerous leisure activities in the region• durable solid construction• 2 well-maintained condominium communities• renovation fund totaling CHF 240,000• plus CHF 30,000 per parking space, parking space with storage room CHF 40,000• discover more available 4.5-room apartments on the project homepage / Apartments Eichberg | Residential building Im EichparkIm Eichpark 77.01 | Ground floor | 4.5 rooms | South-west | CHF 740,000 | available7.02 | Ground floor | 4.5 rooms | South-east | CHF 740,000 | available7.11 | 1st floor | 4.5 rooms | South-west | CHF 710,000 | available7.12 | 1st floor | 4.5 rooms | South-east | CHF 710,000 | available7.21 | 2nd floor | 4.5 rooms | South-west | CHF 730,000 | available7.22 | 2nd floor | 4.5 rooms | South-east | CHF 730,000 | available7.31 | 3rd floor | 4.5 rooms | South-west | CHF 750,000 | available7.32 | 3rd floor | 4.5 rooms | South-east | CHF 750,000 | available

  • Parking space
  • Balcony / Terrace
  • Garage
  • +6
Travel time
-
Roman Koller

Roman Koller

1 / 11
Roman Koller

Roman Koller

  • Parking space
  • Balcony / Terrace
  • Garage
  • +6
CHF 710,000.–
4.5 rooms122m² living space
Im Eichpark 5, 9453 Eichberg

Sunny living in a natural and quiet location

FIGURES & FACTS• quiet and family-friendly residential area in Eichberg• natural and rural living environment with a high quality of life• good connection to Altstätten, Oberriet, and St. Gallen• shopping facilities for daily needs in the immediate vicinity• bus stop within a few minutes' walk• year of construction 2009• two multi-family houses with 8 4.5-room apartments each• south-west or south-east orientation• well-thought-out floor plan with clear separation of living and sleeping areas• spacious living, dining, and kitchen area• spacious bedrooms• two bathrooms with bathtub or shower• laundry room with its own washing tower• controlled living room ventilation (for a pleasant room climate)• sunny balcony on the upper floor or spacious seating area on the ground floor• high-quality and well-maintained construction standard• modern kitchen with stone countertop and ceramic cooktop• Minergie-P standard for energy-efficient living• sustainable energy supply using a geothermal heat pump• photovoltaic system on the roofs• automatic shading by wind and sun monitors• numerous leisure activities in the region• durable solid construction• 2 well-maintained condominium communities• renovation fund totaling CHF 240,000• plus CHF 30,000 per parking space, parking space with storage room CHF 40,000• discover more available 4.5-room apartments on the project homepage / Apartments Eichberg | Residential building Im EichparkIm Eichpark 55.01 | Ground floor | 4.5 rooms | South-west | CHF 740,000 | available5.02 | Ground floor | 4.5 rooms | South-east | CHF 740,000 | available5.11 | 1st floor | 4.5 rooms | South-west | CHF 710,000 | available5.12 | 1st floor | 4.5 rooms | South-east | CHF 710,000 | available5.21 | 2nd floor | 4.5 rooms | South-west | CHF 730,000 | available5.22 | 2nd floor | 4.5 rooms | South-east | CHF 730,000 | available5.31 | 3rd floor | 4.5 rooms | South-west | CHF 750,000 | available5.32 | 3rd floor | 4.5 rooms | South-east | CHF 750,000 | available

  • Parking space
  • Balcony / Terrace
  • Garage
  • +6
Travel time
-
1 / 22
CHF 670,000.–
5.5 rooms96m² living space
Perdeilenstrasse 1B, 9472 Grabs

Living on multiple levels - Maisonette apartment with spacious terrace

Living on multiple levels - Maisonette apartment with spacious terrace Link to the object videoIn a popular and family-friendly residential area of Grabs, this attractive 5.5-room maisonette apartment with a well-thought-out floor plan and a completely fenced-in terrace awaits you - ideal for families, hobby gardeners, or cozy barbecue evenings with friends.The apartment spans four floors and offers plenty of space for families, home offices, and individual living needs. Schools, shopping facilities, numerous sports clubs, and a variety of leisure activities are located in the surrounding area, making Grabs an ideal place to live for families.On the ground floor, you will find a welcoming entrance area, a charming country-style kitchen, and a bright living and dining room. Thanks to the integrated smart home system, part of the lighting and the cameras can be conveniently controlled via touchscreen or smartphone. Two surveillance cameras at the house entrance and in the parking lot provide additional comfort and a heightened sense of security. An air conditioning system in the living area ensures pleasant temperatures.On the upper floor, there is the parental bedroom with balcony access and a spacious bathroom with a double sink, bathtub, and shower with rain showerhead.The attic offers two more rooms and a practical storage room.In the basement, there is a cellar room converted into an office, another cellar with two washing towers and plenty of storage space.A special highlight is the spacious terrace with a covered seating area, pizza oven, chimney, garden lighting, outdoor sound system, and a practical garden house. Here, children's vehicles, playground equipment, or a cozy outdoor lounge can easily find space.This attractive offer is rounded off by a garage and a gravel parking space belonging to the apartment, with space for up to five additional vehicles.Have we sparked your interest? We would be happy to show you the property during a non-binding viewing.

Travel time
-
1 / 13
CHF 795,000.–
5.5 rooms141m² living space
Rotenwies 21C, 9056 Gais

A home full of light, space, and coziness - Your new townhouse in Gais

This 5½-room townhouse combines spacious living, plenty of daylight, and an impressive view over the idyllic hill landscape of Gais. With approximately 120 m² of living space, the house offers versatile rooms, two balconies with a view, a spacious basement, and additional development potential in the attic. The quiet, sunny location and proximity to nature create a home with a high quality of life and plenty of room for personal design ideas.Location- Quiet and sunny residential area in the Rotenwies in Gais- Southeastern orientation with a dreamy view over the Appenzeller hill landscape- Natural and rural surroundings- Two balconies with a beautiful view of the greenery and the Alpstein- Quiet location with good connections to the surrounding centersYear of construction and condition- Year of construction 1973- Solid existing building substance- Immediately available for occupancy- Functional and well-maintained basic condition- Attractive basis for a contemporary refresh- Development potential in the attic with a characteristic beam structureRoom offer- 5½-room townhouse with approximately 141 m² of living space- Spacious separate room with approximately 26.5 m² and its own balcony- Ideal as an office, studio, practice, or additional living space- Functional kitchen with built-in appliances from Electrolux- Separate dining area- Bright living area with large window surfaces, wooden ceiling, and direct balcony access- Flexible bedrooms and retreat rooms- Two bathrooms and a separate guest toilet- Spacious basement with laundry room and plenty of storage space- Additional development potential in the atticOutdoor area- Two balconies with approximately 10 m² each- Narrow, landscaped outdoor area on a slope- Mature trees and shrubs provide a natural living feeling- Two private garage boxes- One garage box with direct, weather-protected access to the house- Up to three additional storage possibilities in front of the houseSpecial features- Dreamy view over the idyllic landscape of Gais- Quiet and sunny residential location- Spacious room offer over several levels- Separate area for home office, studio, or practice- Two balconies extend the living space outdoors- Plenty of storage space thanks to the spacious basement- Interesting development potential in the attic- Two garage boxes and additional outdoor parking possibilities- No obligation to take over existing mortgages- Plenty of potential to design the house with manageable modernizations according to your own ideasSales price5½-room townhouse including two garage boxes and additional outdoor parking possibilitiesCHF 795,000.This townhouse combines tranquility, views, and a versatile room offer to create a home with special development potential. The two balconies, the flexibly usable additional room, and the spacious secondary rooms provide plenty of freedom for different life concepts. A home for people who appreciate the nature and tranquility of the Appenzeller region and at the same time enjoy giving a solid property their personal touch step by step.

Travel time
-
1 / 14
CHF 1,900,000.–
5.5 rooms215m² living space
Büelstrasse 29, 9473 Gams

Modern single-family house with panoramic view in Gams

In an elevated and sunny residential area in Gams, this exceptionally spacious 5.5-room single-family house awaits you with a lot of privacy, an extensive garden, and an impressive view over the Rhine Valley.The single-family house, built in 2004, has been continuously maintained and modernized in recent years. On three floors, the property offers spacious room proportions and a pleasant living feeling for families, couples with increased space requirements, or people who want to combine living with a high standard.Living with a viewThe heart of the house is the openly designed living and dining area with spacious windows. A lot of daylight, high-quality wooden flooring, and the open kitchen create a bright and cozy atmosphere. From various areas of the house, an impressive view opens up over the Rhine Valley and the surrounding mountain world.The kitchen offers a lot of workspace and storage space and is supplemented by a practical pantry. In total, the house has 5.5 rooms, three bathrooms, and a gross living area of around 215 m². Three spacious bedrooms have direct access to the terrace or garden. Also, one of the other rooms, which is currently used as an office, has direct access. The parental area also has a separate dressing room.A garden that delightsA special highlight of the property is the exceptionally spacious and lovingly designed outdoor area. The total plot area is around 2,160 m² and offers a lot of space for relaxation, gardening enthusiasts, and social hours with family and friends.The various terraces and seating areas create a smooth transition between the indoor and outdoor areas. The covered outdoor kitchen with a grill, wood-fired oven, and integrated drink cooler offers ideal conditions for long summer evenings.The garden convinces with tree population, numerous plant and fruit beds, a raised bed, tomato house, and garden house. Thanks to the extensive area and good sunlight, there is also potential for the realization of a swimming pool.Technically, the property also presents itself attractively. An air-water heat pump with underfloor heating, a solar and photovoltaic system, as well as a charging station for electric vehicles ensure a modern and energy-efficient operation.A double garage with direct access to the house and two additional outdoor parking spaces round off the offer.Quiet living and yet centralThe property is located in a well-maintained and quiet residential area slightly above the village center of Gams. The elevated hillside location ensures excellent sunlight and the special panoramic view.Schools, shopping facilities, public transport, and numerous sports and leisure activities are within short distance. The center of Buchs SG is about a ten-minute drive away, Vaduz is about 16 minutes away, and the golf course in Gams is also about 5 minutes away. Hiking and walking trails are practically right in front of the door.The most important highlights at a glance • 5.5-room single-family house • Year of construction 2004 • approx. 238 m² gross living area • approx. 215 m² net living area • total plot area approx. 2,160 m² • 3 bathrooms • spacious living and dining area • dreamy view over the Rhine Valley to the Alpstein • large terrace and garden areas • covered outdoor kitchen • photovoltaic and solar system • air-water heat pump with underfloor heating • charging station for electric vehicles • double garage with direct house access • 2 additional outdoor parking spaces • very well-maintained and continuously modernized condition • quiet and sunny residential location A special property for all those who want to combine spacious living, a lot of privacy, an exceptional outdoor area, and a beautiful view.We would be happy to provide you with the detailed sales documentation on request and look forward to presenting this property to you in person during a viewing.

Travel time
-
1 / 47
CHF 990,000.–
6.5 rooms170m² living space
Forrenböhlstrasse 18, 9050 Appenzell

Charming single-family house in Appenzell – 6.5 rooms with a view and double garage

In a privileged residential area of Appenzell, in the Schwende-Rüte district, this single-family house awaits new owners. The special feature: an unobstructable, all-day sunny view with a panoramic view of the Appenzellerland to the Alpstein. On the well-kept property and in the spacious living house, you can enjoy peace, privacy, and a cozy atmosphere – ideal for families, nature lovers, and all those who prioritize location and quality of life.The location at Forrenböhlstrasse 18 in 9050 Appenzell offers a quiet village edge location with plenty of greenery and an open view. The center can be reached in a few minutes; shopping, schools, and medical care are nearby. Short distances to the main road, bus stops within reach, and a good connection towards St.Gallen/Herisau. From the front door, hiking and cycling trails start into the surrounding area.Highlights • Unique, sunny view with a panoramic view of the Appenzellerland to the Alpstein • Quiet, sought-after residential area on the village edge; center, shopping, schools, and public transport quickly accessible • Spacious property (approx. 680 m²) with plenty of green space, adjacent to the agricultural zone • 6.5-room single-family house (built in 1973), mostly original construction – solid substance, exciting floor plan, and development potential, divisible or usable together, into a 5.5-room main apartment and a separately accessible studio with shower/WC • Approx. 170 m² living space, various secondary rooms, and double garage, on three exciting split-level floors, • Potential for expansion for construction/extension according to the quarter plan possible • Everyday life nearby: village/Appenzell, shopping, schools, and public transport easily accessible • Secure building right until 2076 at attractive conditions

Travel time
-
1 / 13
CHF 1,095,000.–
5.5 rooms150m² living space
Kobelwiesstrasse 6b, 9463 Oberriet

5.5 Room Semi-Detached House Family-Friendly Living in Nature in Kobelwald

Located on Kobelwiesstrasse 6b in Oberriet, this exceptionally well-maintained semi-detached house combines modern living, spacious rooms, and natural surroundings in a harmonious way. Nestled in a quiet, family-friendly neighborhood and directly adjacent to extensive green spaces, this property offers exactly what many families are looking for: a stylish home with high living quality, plenty of space, and an environment where both old and young feel equally at home.The thoughtful architecture of the house convinces with an open room design, bright living areas, and a particularly pleasant living atmosphere from the moment you enter. Spacious window fronts let in plenty of daylight, create a bright, friendly ambiance, and connect the interior with the surrounding nature in a fluid manner. High-quality materials and lovingly coordinated details give the property a timeless character and a sense of living that combines warmth and elegance.The heart of the house is the openly designed living and dining area. This creates an ideal center for daily family life, social evenings with friends, or special occasions. The spacious window surfaces offer a wonderful view of the greenery and underscore the feeling of width and lightness that characterizes this living area.The modern kitchen combines design and functionality at the highest level. The spacious cooking island serves as a communicative center and invites you to cook, enjoy, and linger together. Well-thought-out storage solutions, high-quality equipment details, and short working distances create optimal conditions for a demanding, everyday living comfort.The private retreat areas also convince with their generosity and atmosphere. The spacious bedrooms offer plenty of space for individual development and impress with visible roof beams, which give the rooms a warm, characteristic note. Thanks to flexible floor plan design, the rooms can be used in a variety of ways - whether as a parental bedroom, children's room, home office, or guest room. Thus, the house adapts optimally to different phases of life.A special highlight unfolds in the evening hours: as soon as dusk sets in, the atmospheric outdoor lighting bathes the house in a warm, inviting light and gives the entire property an elegant, almost magical atmosphere.The property also meets the highest standards functionally. A spacious laundry room, varied storage possibilities, and a spacious double garage with direct house access provide maximum everyday comfort and underline the thoughtful planning of this residential object.The lovingly maintained outdoor area harmoniously extends the living space into the open air. The spacious lawn offers children plenty of space to play and discover, while various seating and terrace areas invite you to relax and linger. Whether a cozy family brunch, social grill evenings, or quiet moments in the evening sun - the garden quickly becomes the preferred retreat. The adjacent green spaces and natural surroundings also create a high level of peace, privacy, and quality of life.This attractive semi-detached house combines modern living, a family-friendly location, and a well-thought-out room concept into a home that meets the highest standards. A place to arrive, feel good, and stay - today and in the future.

Travel time
-

Suggested properties for you based on search results