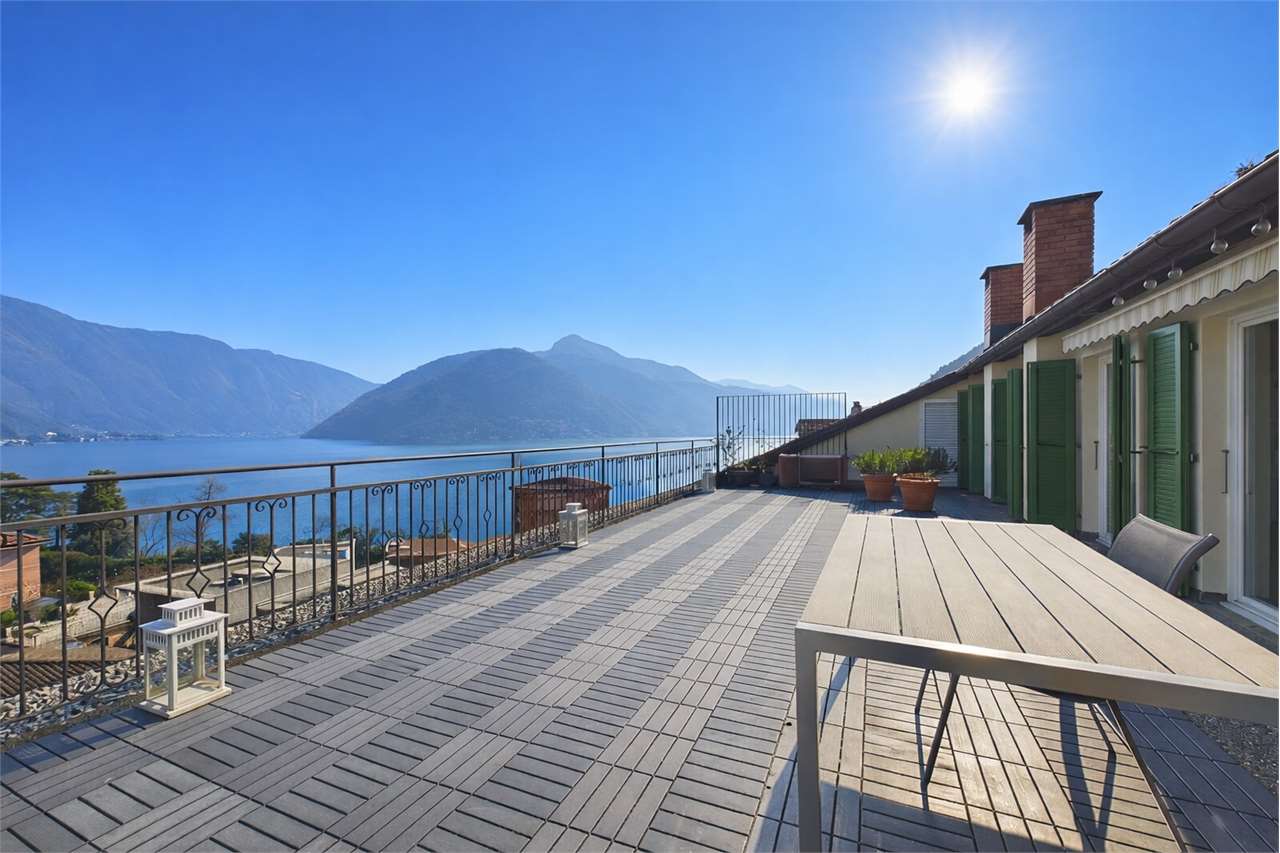
Serpiano - Apartment to buy

Try expanding your search criteria so we can show you similar properties. Currently, there are no matches.

We suggest you try to:

  • increase the radius
  • change filters, such as price

You can create a search alert with the current criteria and get notified when matching properties are available.

More objects in your automatically expanded search area
1000 results - Radius: + 10km
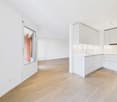
  • Empty room with wooden flooring and large glass sliding doors leading to a balcony. The walls are light-colored, and the ceiling is also wooden.
  • Modern bathroom with a white sink, mirror, toilet, and bathtub with a glass shower enclosure. The room features wooden flooring and sleek, contemporary fixtures.
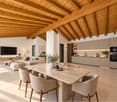
  • Modern, minimalist dining area with a white round table and four white chairs, adjacent to a sleek kitchen with grey cabinets and a black countertop.
  • Minimalist room with concrete walls, wooden floor, round table, and white chairs.
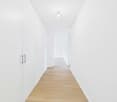
  • A narrow hallway with light wooden flooring and white walls, featuring a white baseboard and a visible door frame on the right side.
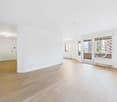
  • Empty room with light wooden flooring, white walls, and a large sliding glass door leading to an outdoor area.
  • Modern interior with large glass doors leading to a balcony, wooden flooring, and a view of greenery outside.
  • Modern bathroom with a white sink, mirror, and glass-enclosed shower. The sink has a sleek, minimalist design with a chrome faucet and a built-in cabinet below.
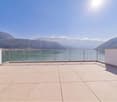
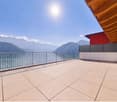
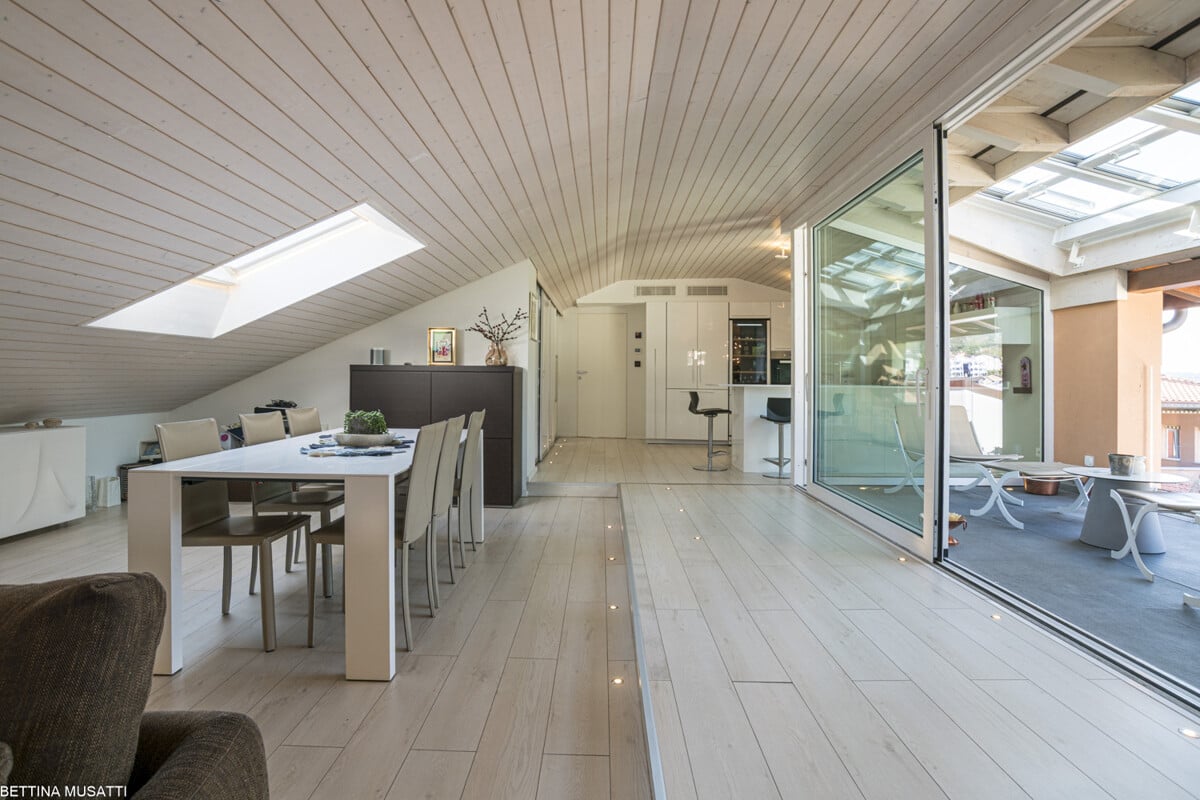
  • Bright, modern room with wooden flooring, large sliding glass doors opening to a balcony with a scenic mountain view.
  • Modern two-story concrete building with large windows and a raised ground floor, featuring a security intercom and a partially constructed entrance area.
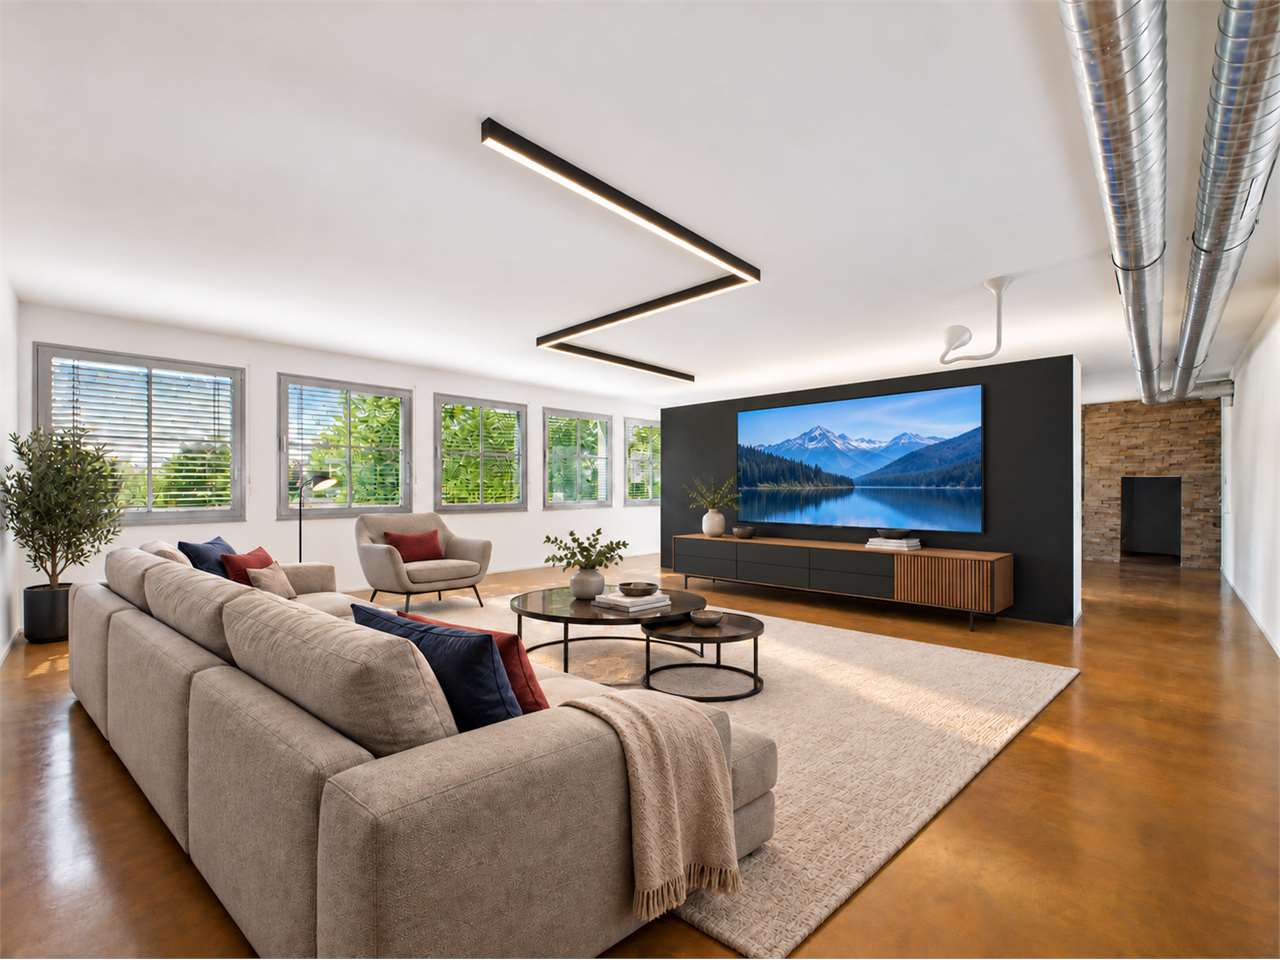
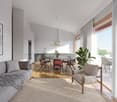
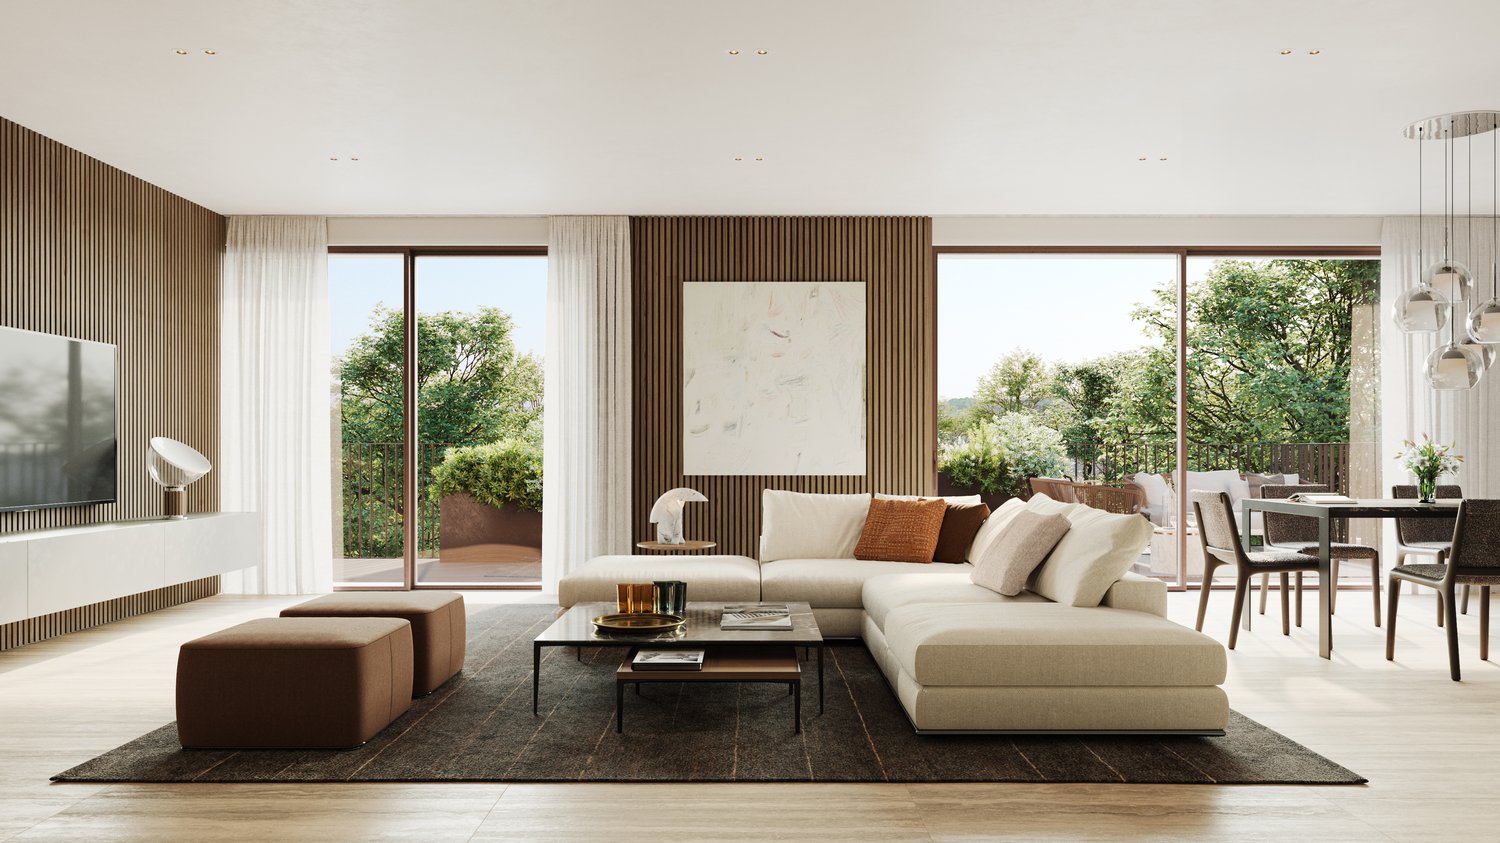
  • Modern living room with large windows offering a scenic mountain view, featuring a light blue sectional sofa, ottoman, dining table with chairs, and a television on a stand.
  • Modern living room with large glass windows offering a scenic mountain view, featuring a light blue sectional sofa, bean bags, a dining table with chairs, and a flat-screen TV.
  • Spa area with wooden lounge chairs, towels, and a swimming pool overlooking a scenic mountain view.
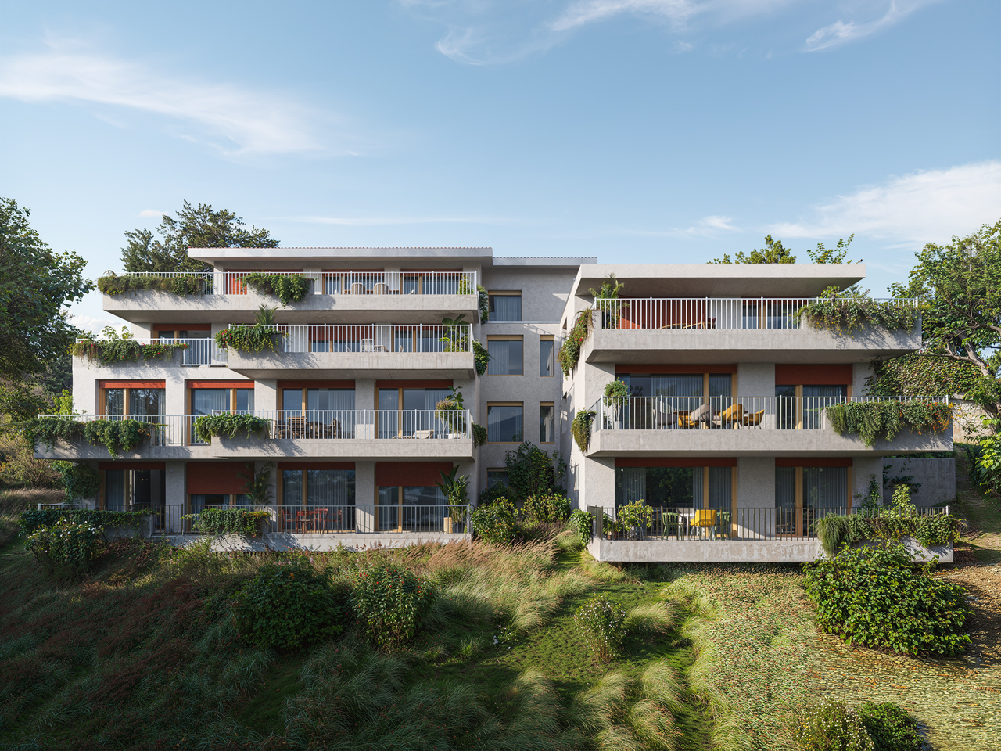
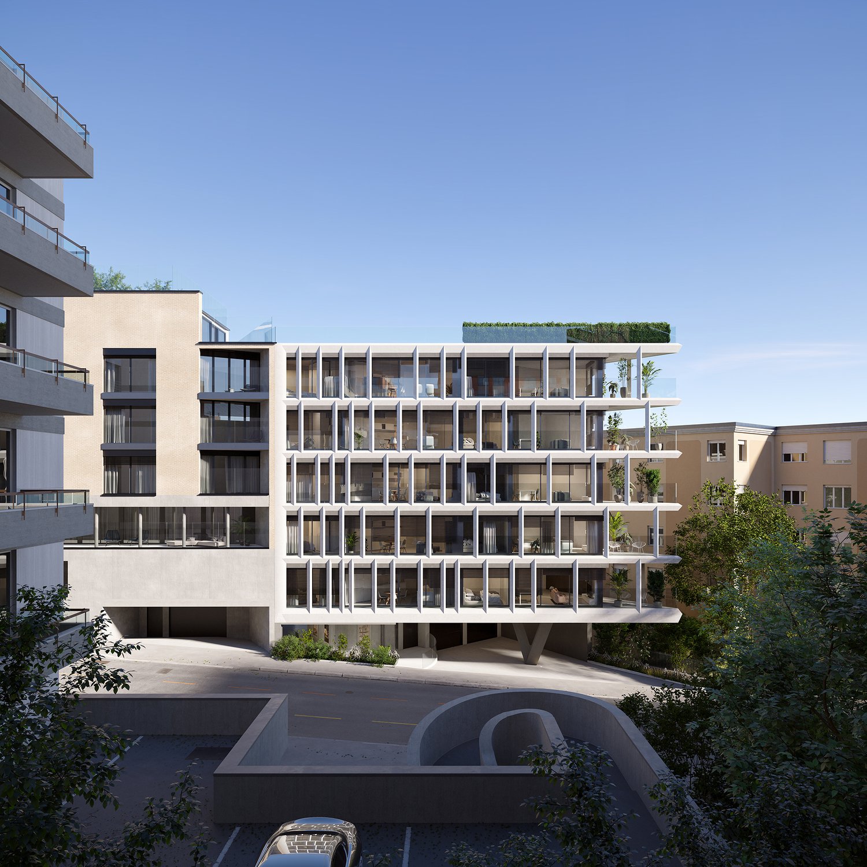
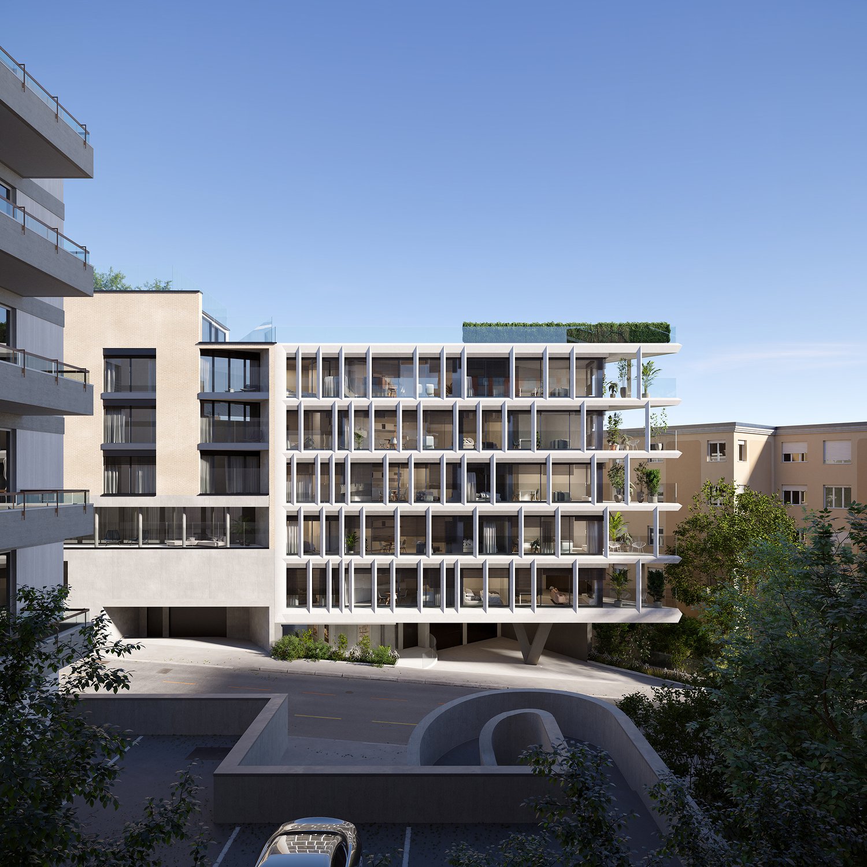
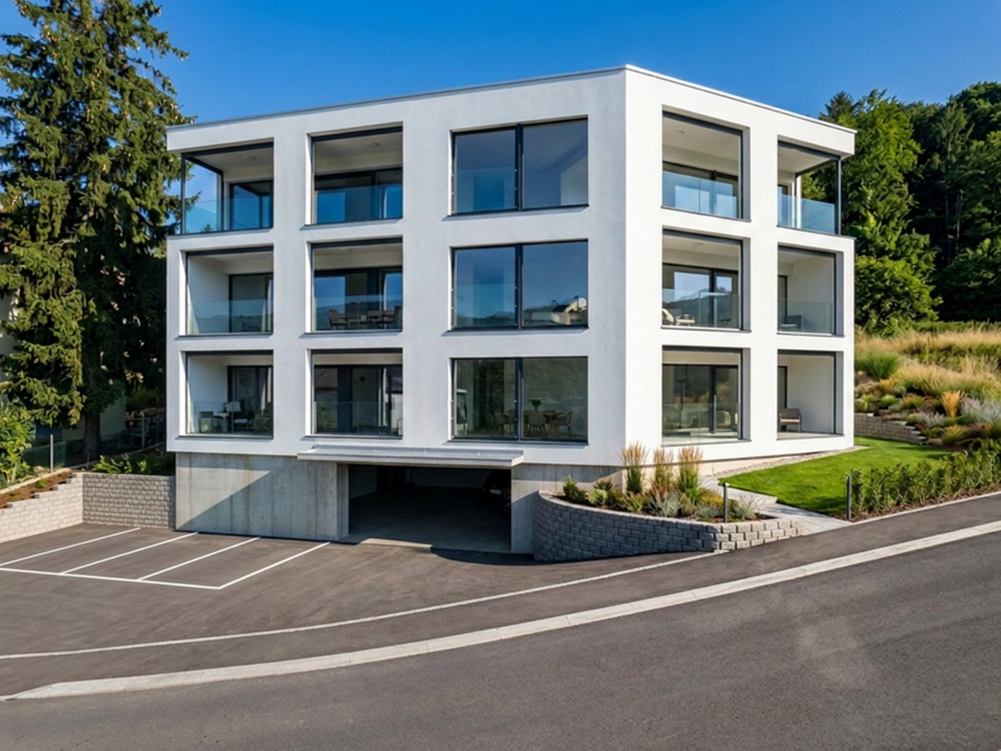
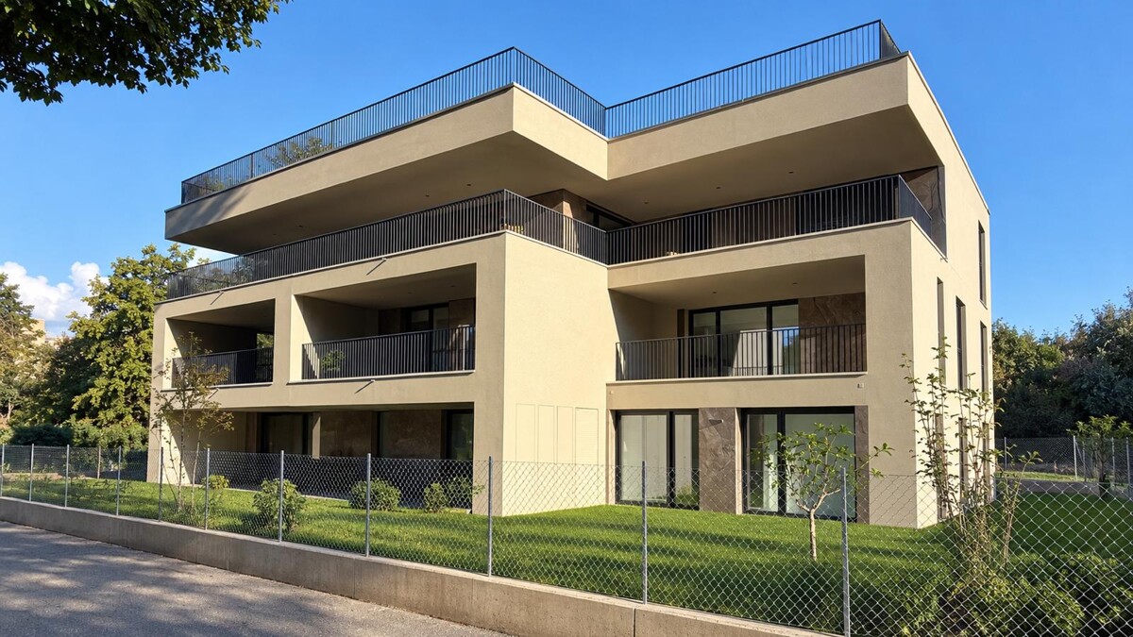
  • Modern, multi-story concrete building with large glass windows and balconies, featuring clean lines and a contemporary design.
  • Underground parking area with several parked vehicles, including a white SUV, a black car, and a motorcycle. The space features concrete pillars, a polished concrete floor, and an 'EXIT' sign on the wall.
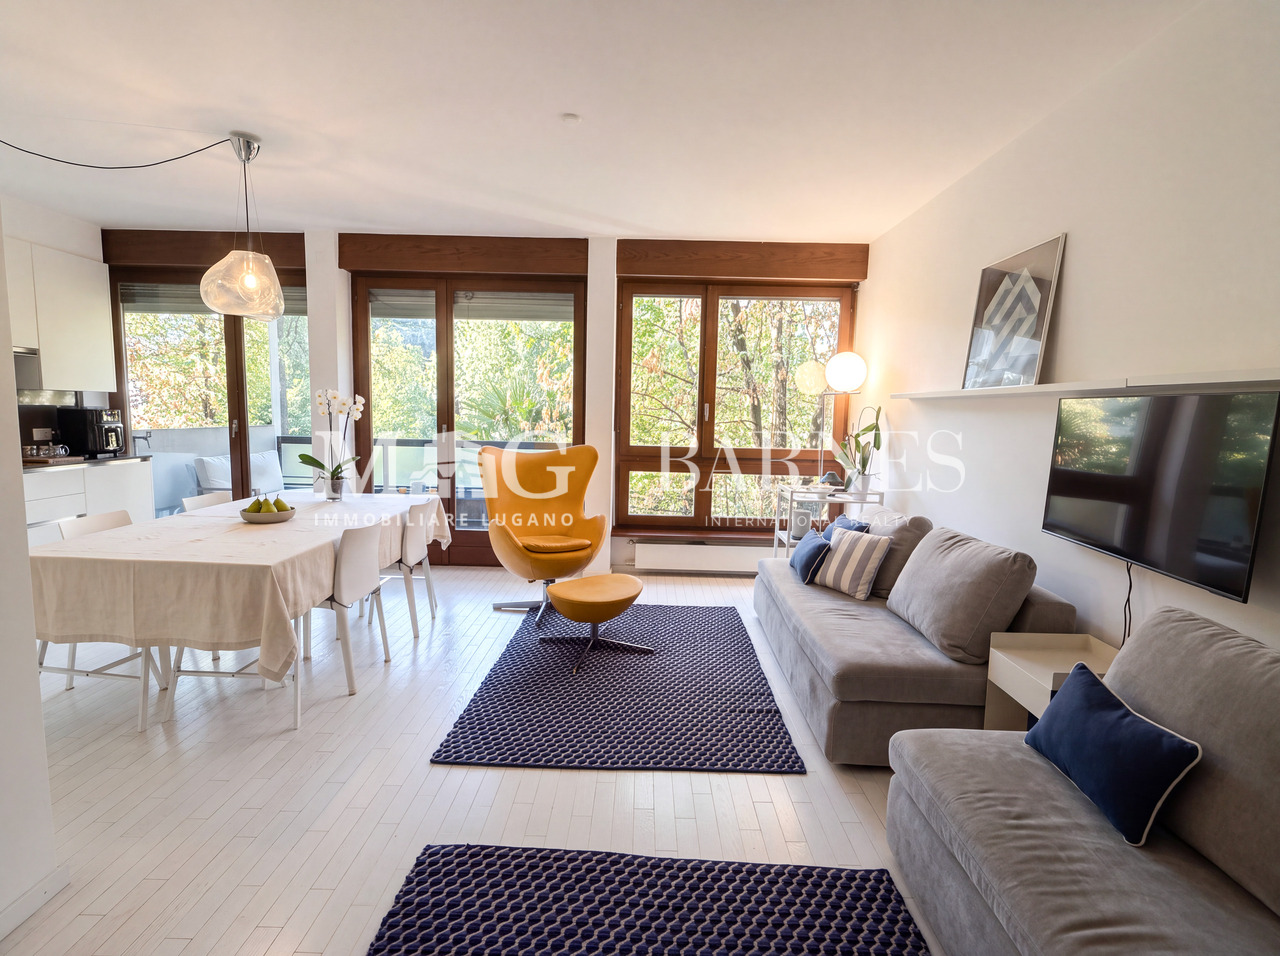
  • Modern living room with large windows offering a scenic mountain view, featuring a light blue sofa, grey armchair, dining table with chairs, and pendant lighting.
1 / 23
CHF 965,000.– Premium
4.5 rooms93m² living space
Via ai Grotti 22, 6862 Mendrisio

Modern Apartment with Terrace in Mendrisio with SPA – New Construction 2026

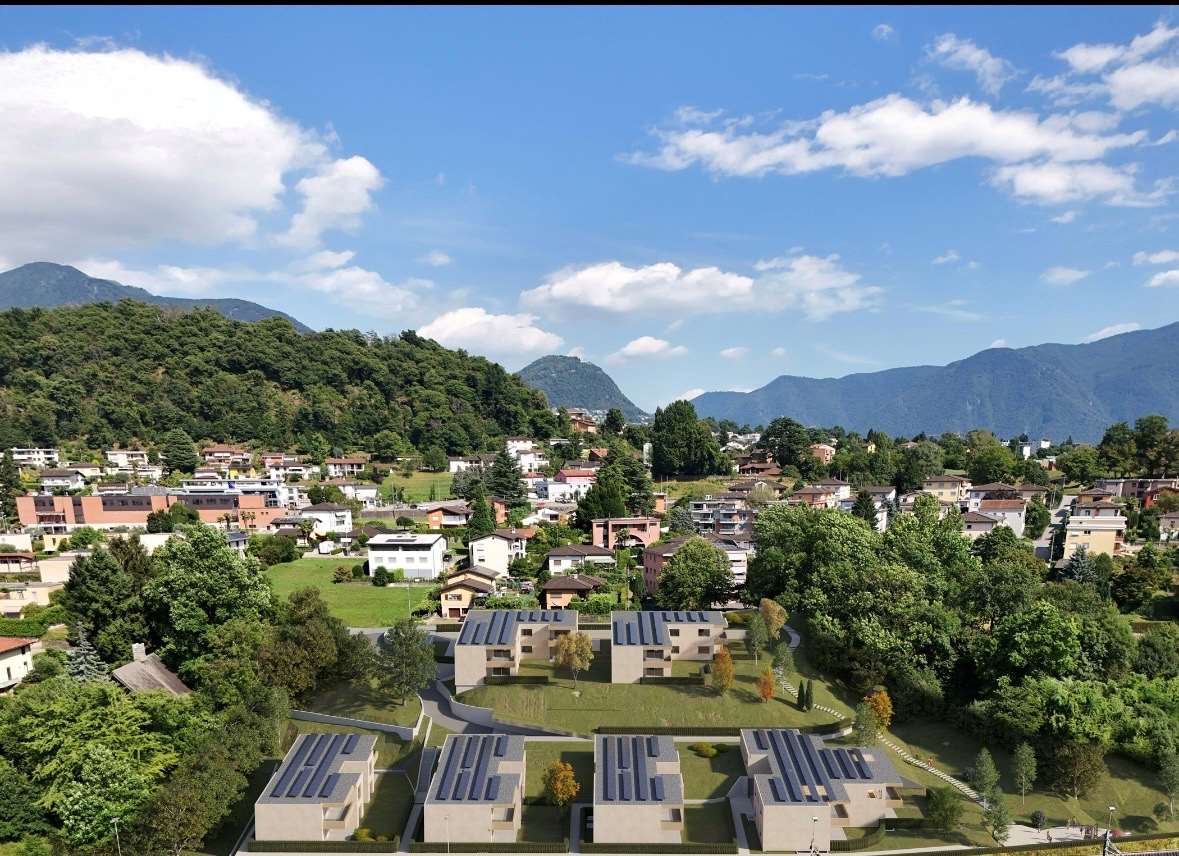
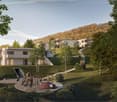
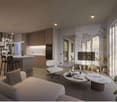
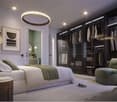
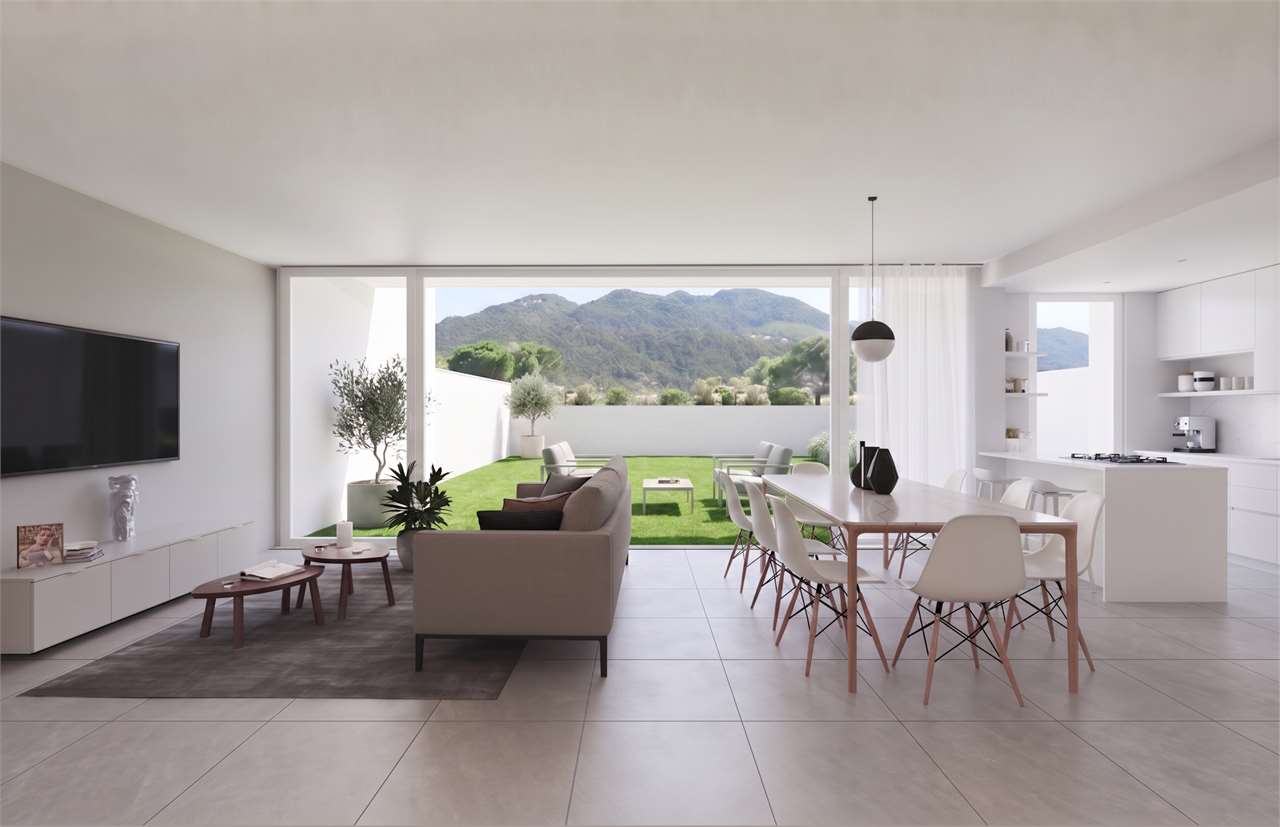
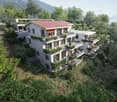
Welcome to this beautiful apartment with a terrace of 4.5 rooms, located on the second floor of a new building planned for 2026, in Via ai Grotti 22 in Mendrisio, in the heart of the Canton of Ticino. With a surface area of 93.4 m², this property represents a unique opportunity for those seeking comfort, modernity, and quality of life. It includes a SPA of 100 m² with a sauna and a 9-meter indoor pool. ALSO available are a 2.5-room and a 3.5-room apartment.The apartment offers: • Private terrace: An exclusive outdoor space, ideal for enjoying the sunny climate of Ticino and the beautiful panoramic views • Bright rooms: Thanks to the location and modern design, the apartment enjoys good sunlight, both in summer and winter • Elevator: Convenient access to all floors of the building • Laundry room: in the basement with 1 washing machine/dryer column for each apartment and warm air for hung clothes • Parking and bike storage in the large garage: Comprehensive solutions for parking, with parking spaces in the garage and bike storage • Beautiful view: Pleasant views of the surrounding landscape • SPA: beautiful SPA of 100 m² with gym equipment, sauna, and a 9-meter pool for 2.60 meters Context and atmosphere: The apartment is located in a quiet area, away from traffic noise and trains, ensuring a peaceful and relaxing environment. The area is also particularly sunny, making every day bright and pleasantLocation and services: The property is ideally located, with everything you need within reach: • Bus stop Rancate can be reached in just 5 minutes on foot • School Via Molino Nuovo is 6 minutes on foot, perfect for families with children • All services in Mendrisio (station, schools) are 15 minutes on foot This apartment is ideal for families thanks to its safe and quiet location, proximity to essential services, and well-organized spaces. A new, high-quality construction in the picturesque Mendrisiotto, where quality of life meets architectural modernity. Don't miss this extraordinary opportunity!

Travel time
-
New building
1 / 11
CHF 4,500,000.– Premium
6.5 rooms366m² living space
Via Nagra, 6926 Collina d'Oro

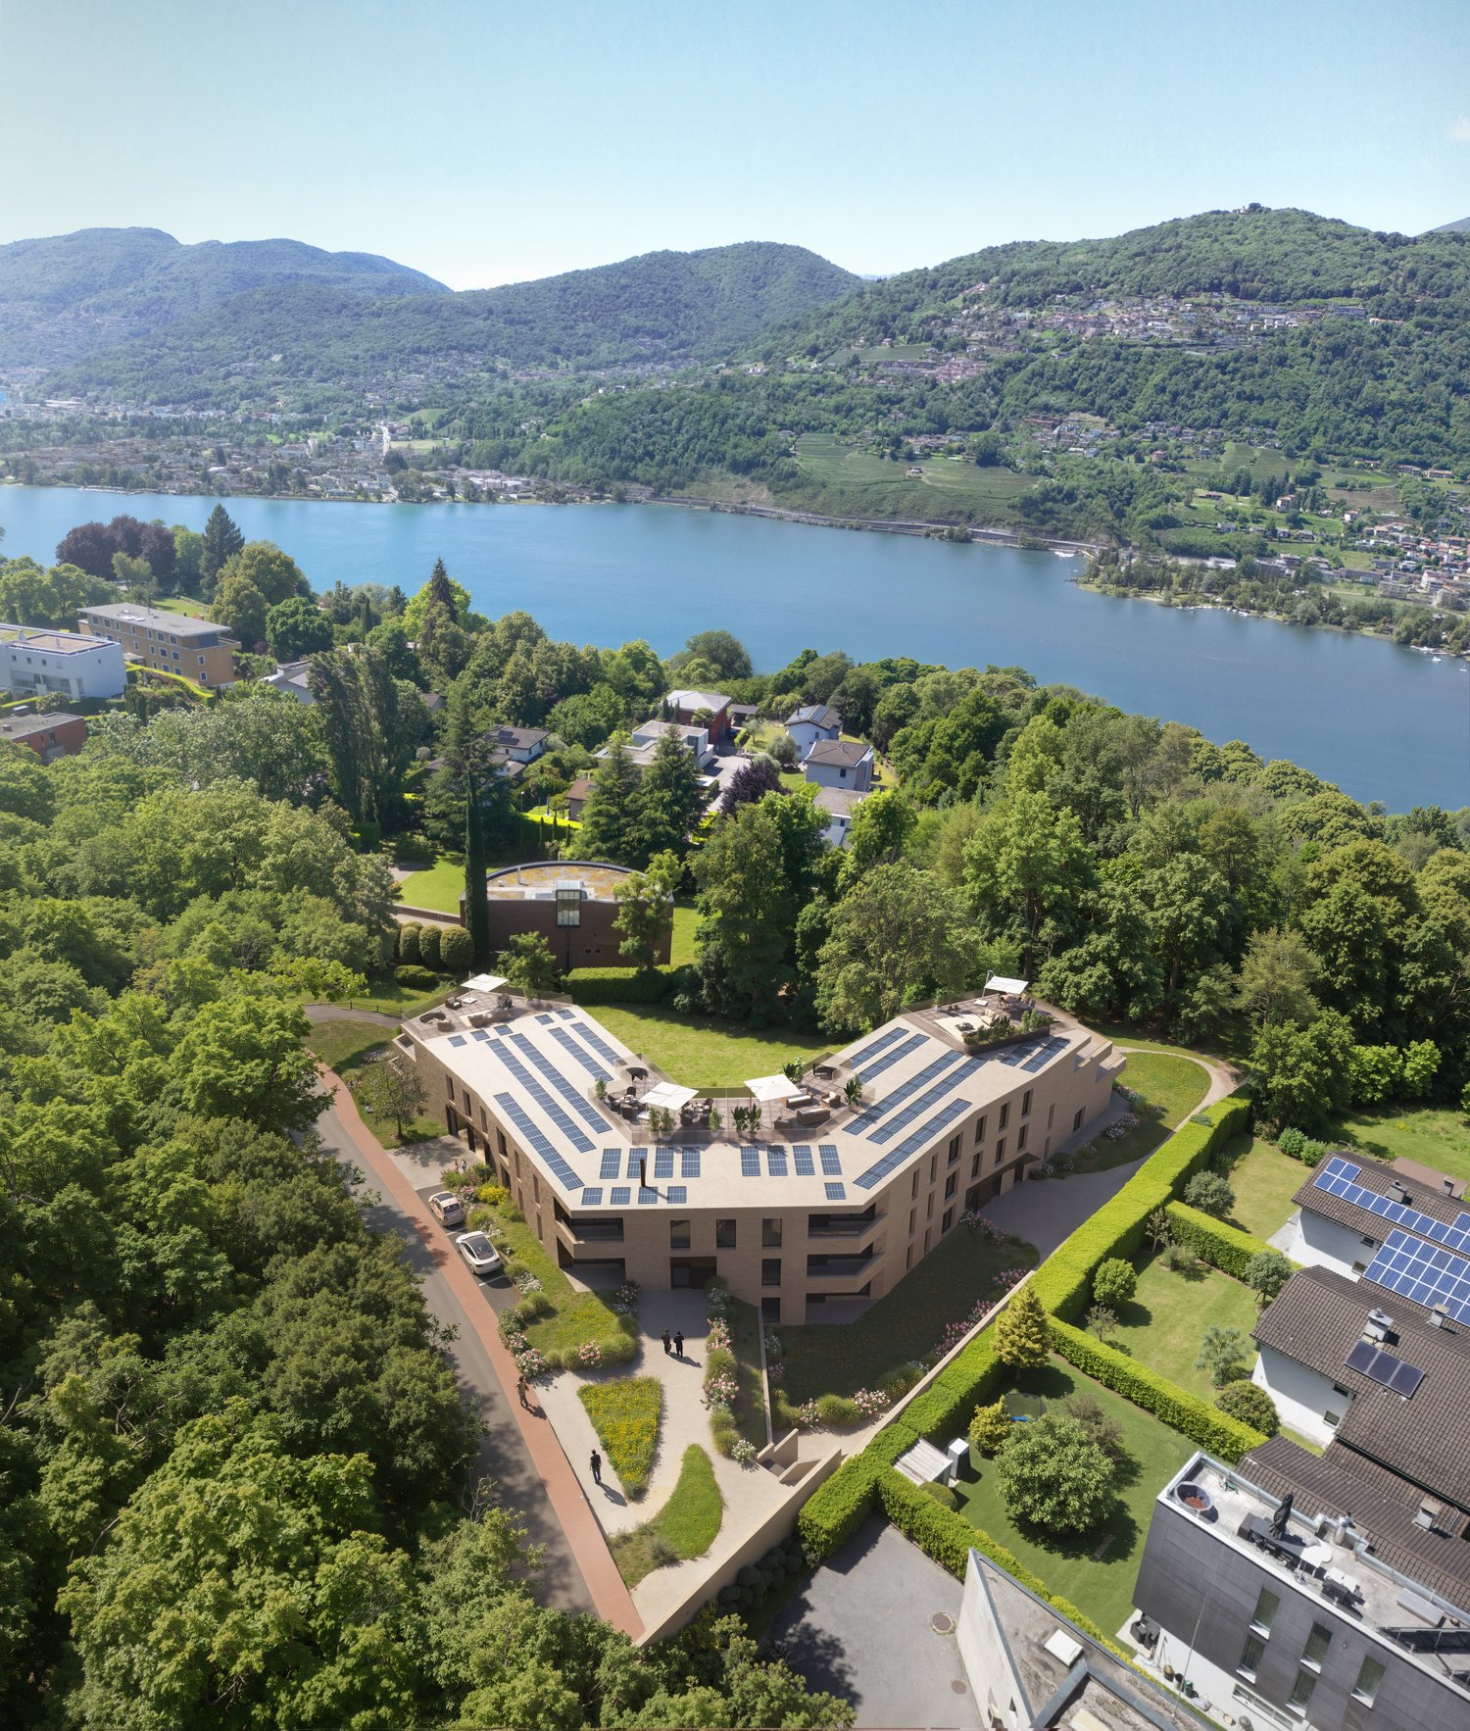
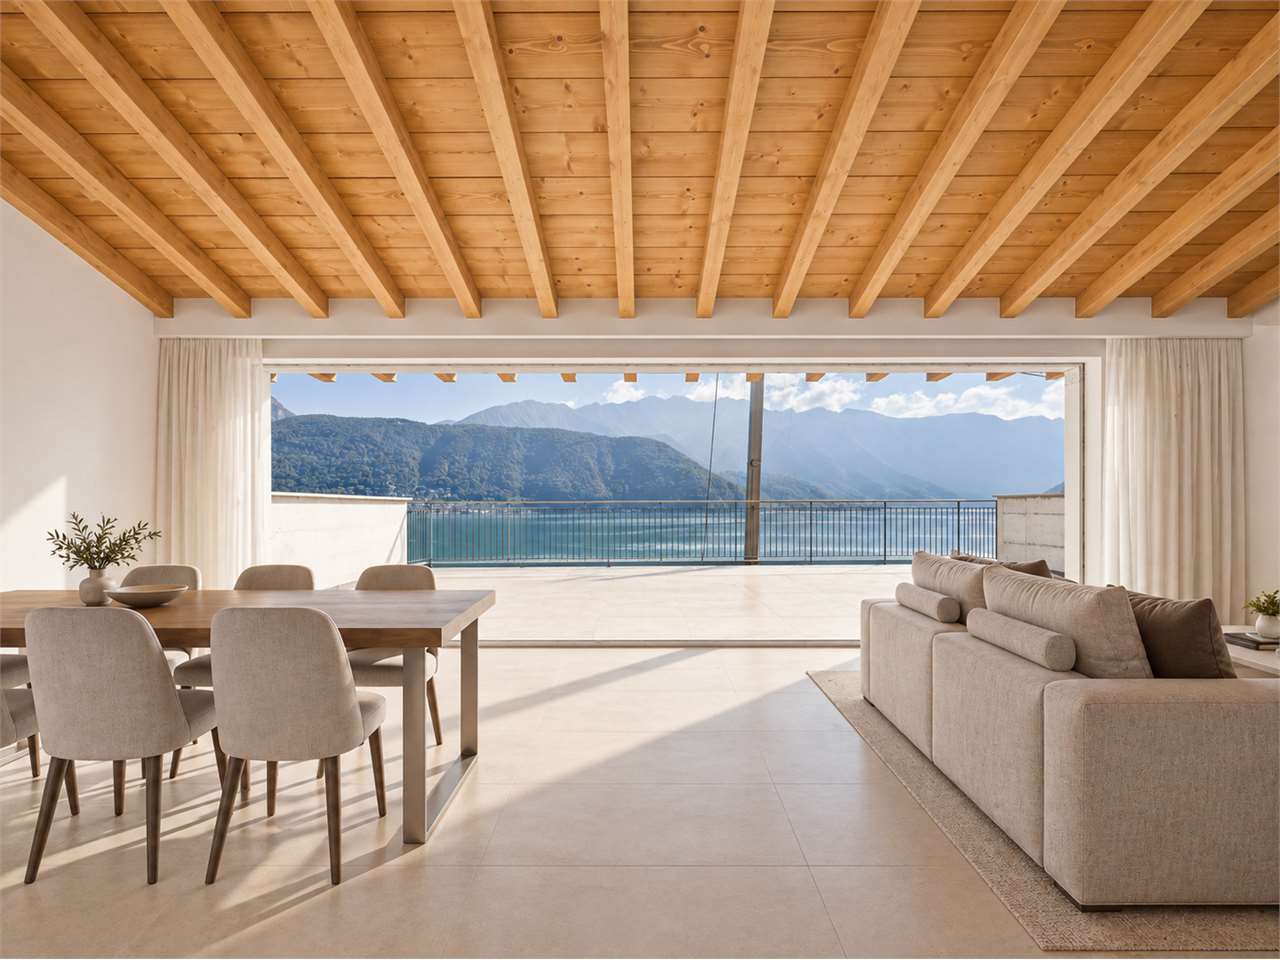
MONTAGNOLA - LUXURY DUPLEX WITH LAKE VIEW

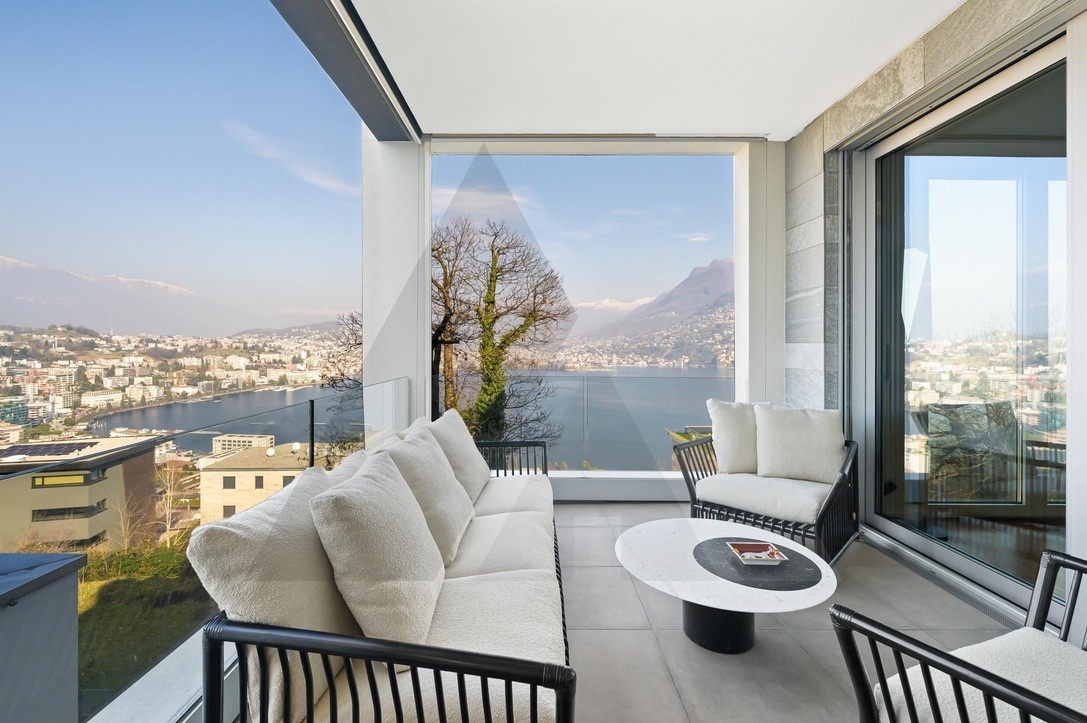
In the heart of the Collina d’Oro, one of the most exclusive and quiet residential areas in Ticino, "Residenza Sidd" is born, a new high-end residential project located in Montagnola, in a dominant position, in absolute quiet and surrounded by nature.The residential complex includes 8 apartments of different sizes, designed to offer maximum privacy, living comfort and high architectural quality.The apartments are distributed over three levels, with a spectacular panoramic rooftop, and will be available from June 2028.Contemporary architecture enhances spacious and bright environments, thanks to large windows and generous outdoor spaces, offering an open view of Lake Lugano and the surrounding landscape. Each unit has spacious terraces and, for some types, private gardens, conceived as a natural extension of the living area, ideal for enjoying the tranquility and contact with the surrounding environment.The apartments are completely customizable in materials and finishes, to meet different housing needs and guarantee a tailored solution.Particular attention is paid to sustainability, with high-efficiency energy systems, solutions aimed at reducing consumption and environmental impact, and the use of natural and durable materials. Main features: • Generous interior spaces, from approximately 146 m² to 396 m², with large living areas • Full-height windows for constant brightness and visual continuity with the surroundings • Terraces from 30 m² to 96 m² and private gardens, ideal as an extension of the living area • Private rooftops for the apartments on the top floor, of 126 m² and 145 m², perfect as exclusive spaces • Dedicated ancillary rooms: laundry room on the ground floor, cellars and assigned covered parking spaces • High degree of customization in the layout and choice of materials The 6.5-room duplex apartment is located on the ground floor with a garden and on the first floor, from which it enjoys a charming view.Access is direct to the house with a private elevator.With a sales area of approximately 367 m², it consists of:- Ground floor: • Entrance hall with built-in wardrobes and guest bathroom. • Living area with open kitchen, pantry, large living room with direct access to the covered terrace of 29 m² and 288 m² garden. • Study and first service room/guest room with en-suite bathroom. - First floor • Sleeping area with 2 double rooms with a charming lake view and direct access to the terrace of 29 m², en-suite bathroom and private dressing room. • A fourth room with en-suite bathroom. • Laundry room and a storage room The property is completed by a private cellar and the possibility of purchasing a parking space in the garage at a price of CHF 70,000.- each.The sale price is CHF 4,500,000.-

Travel time
-
1 / 13
  • Parking space
  • Balcony / Terrace
  • View
  • +4
CHF 1,380,000.– Top
3.5 rooms
6900 Paradiso

Elegant 3.5-room apartment with terrace and partial lake view in Paradiso

We are offering for sale an elegant 3.5-room apartment located on the 4th floor of a modern residential building of new construction (2022) in Paradiso, just a few steps from the lake and the renowned Via Nassa, which can be reached in a few minutes with a suggestive walk along the lake shore.A privileged position that combines tranquility, greenery, and exclusivity with the immediate proximity to the main services and the central areas of the city.The residence, composed of four elegant buildings perfectly integrated into the surrounding environment, was designed according to the highest standards of energy efficiency (Class A++), with great attention to sustainability and living comfort.Among the latest generation amenities are floor heating and cooling, solar panels, and a modern domotic system, which allows for simple and efficient management of the main systems in the house.Every detail has been designed to ensure daily well-being and contained management costs.The apartment, with a surface area of approximately 110 sqm, stands out for the brightness of the rooms and the harmonious distribution of spaces.The entrance leads to the spacious living area, consisting of a large living room with open kitchen, fully equipped with high-quality appliances, from which you can directly access the large, habitable terrace of about 20 sqm, ideal for moments of relaxation outdoors and enriched by a pleasant, partial view of the lake.The sleeping area includes a spacious master bedroom with en-suite bathroom and walk-in closet, a second bedroom of good size, and an additional modern bathroom with shower, equipped with a washing machine/dryer, for maximum practicality.The property is completed by a private cellar and a parking space in the garage, prepared for electric vehicle charging, available for CHF 70,000.-This proposal represents an ideal solution for those who want to live in an exclusive and modern context, just a few steps from the lake, combining comfort, advanced technology, and building quality in one of the most sought-after areas of Lugano.

  • Parking space
  • Balcony / Terrace
  • View
  • +4
1 / 17
  • Parking space
  • Balcony / Terrace
  • Elevator
  • +3
CHF 1,290,000.– Top
4.5 rooms
6962 Viganello

Elegant and Bright 4.5-Room Apartment with Private Garden in Viganello

We are offering for sale an elegant 4.5-room apartment with a beautiful private garden, located in the renowned residential area of Viganello, one of the most sought-after areas of Lugano.The property has a strategic position, just a few steps from the SUPSI campus, and is perfectly connected to the main services: shops, supermarkets, pharmacies, and public transport are easily accessible on foot.An ideal solution for both families and professionals.The apartment, which was renovated in 2023, is located on the ground floor of a well-maintained condominium with a lift. It stands out for its harmonious and functional internal distribution, with bright and well-organized spaces.The entrance is equipped with custom-made wardrobes and leads to the large living area, characterized by a bright living room with a bioethanol fireplace and a modern open-plan kitchen equipped with high-end appliances. This area is enhanced by large windows that allow direct access to the private garden, creating a pleasant continuity between indoors and outdoors. The garden, which is approximately 85 m², is a true relaxation area and features a tiled area ideal for sofas, tables, and barbecues. The living area is also equipped with a bathroom with a shower and a practical storage room used as a laundry room.The sleeping area includes a master bedroom and two spacious single bedrooms, as well as an elegant windowed bathroom with a shower, finished with high-quality materials.The property is completed by a private cellar included in the price and two parking spaces, excluded from the sale price:Indoor parking space: CHF 60,000.-Outdoor parking space: CHF 40,000.-This property represents a rare opportunity for those seeking high-quality housing, modern comfort, and a strategic location in the heart of one of the most sought-after areas of Lugano.

  • Parking space
  • Balcony / Terrace
  • Elevator
  • +3
1 / 13
  • Parking space
  • Balcony / Terrace
  • View
  • +4
CHF 530,000.– Top
3.5 rooms90m² living space
6853 Ligornetto

Beautiful and modern 3.5-room apartment in new construction - Ligornetto

We offer for sale in Ligornetto, in a quiet area surrounded by greenery, this beautiful 3.5-room apartment.The property is located on the first floor of a recently built building (2021) with a lift.The walkable surface is 80 sqm, with two terraces of about 10 sqm each, accessible from the living room and the master bedroom.The layout of the apartment is as follows: upon entering, to the right of the corridor with a custom-made wardrobe, there is a large living room with an open kitchen of the latest generation and of high standing. The presence of a large window door and other windows in the kitchen makes this space very bright. From the living room, you can access the bedroom, which is also illuminated by a large window.From the corridor, you can access a beautiful bathroom with a large shower. On the left, there is the spacious master bedroom with a custom-made wardrobe. The property is completed by another large bathroom with a bathtub and bidet.The laundry room is communal, but it is possible to connect the washing machine and dryer inside a custom-made wardrobe. The apartment features a wonderful natural oak floor throughout, treated with anti-stain and anti-scratch products. The heating is autonomous, with a heat pump and heating coils, electric shutters, and air conditioning.The apartment is completed by a spacious cellar, an outdoor parking space at a price of CHF 15,000.-, and a parking space in the garage at a price of CHF 35,000.-.This apartment is truly carefully thought out in every detail, unique in its kind.

  • Parking space
  • Balcony / Terrace
  • View
  • +4
1 / 13
  • Parking space
  • Balcony / Terrace
  • Garage
  • +3
CHF 445,000.– Top
3.5 rooms77m² living space
6828 Balerna

3.5-room apartment with terrace in new building N3

We are offering for sale modern apartments in the “Residenza Flora”, an elegant complex located in a quiet and strategic area of Balerna.The position is ideal for those seeking comfort and practicality: close to schools, post offices and banks, with efficient public transport and just a few minutes from the highway and the Italian border.The “Residenza Flora” stands out for its modern and refined design. The building consists of four residential units distributed over two above-ground levels, with a semi-basement dedicated to cellars, a technical room and two garages.Apartment No. 3 is located on the first floor (without elevator) and is divided as follows: entrance into the atrium with custom-made furnishings, living room with linear kitchen with a complete view of the fully equipped kitchen with latest-generation appliances. From this area, you can access the wonderful covered terrace with open views and surrounded by greenery.The sleeping area consists of a single room, a large double room and a spacious windowed bathroom with shower and washing column.The apartment is designed to provide bright environments thanks to large windows and excellent solar exposure. It is also equipped with state-of-the-art systems that reduce energy consumption and environmental impact.Additional spaces for purchase:Garage – CHF 30’000.-Covered outdoor parking space – CHF 25’000.-Outdoor parking space – CHF 15’000.-Cellar of choice – from CHF 10’000.-

  • Parking space
  • Balcony / Terrace
  • Garage
  • +3
1 / 16
  • Parking space
  • Balcony / Terrace
  • Garage
  • +3
CHF 505,000.– Top
3.5 rooms77m² living space
6828 Balerna

New 3.5-room apartment with garden in Balerna N1

We are offering for sale modern new-build apartments in the "Residenza Flora", an elegant complex located in a quiet and strategic area of Balerna.The location is ideal for those seeking comfort and practicality: close to schools, post offices and banks, with efficient public transport links and just a few minutes from the motorway and the Italian border.The "Residenza Flora" stands out for its modern and refined design. The building consists of four residential units distributed over two above-ground levels, with a semi-basement level dedicated to cellars, a technical room and two garages.Apartment No. 1 is located on the ground floor and is divided as follows: entrance into the hallway with custom-made wardrobes, living room with linear open-plan kitchen, complete with state-of-the-art appliances. From this area, you can access the wonderful covered terrace with open views, surrounded by greenery; via a few steps, you can reach the private garden of 196 sqm. The sleeping area consists of a single room, a large double room and a spacious windowed bathroom with shower and washing column.The apartment is designed to provide bright environments thanks to the large windows and excellent solar exposure. It is also equipped with cutting-edge systems that reduce energy consumption and environmental impact.Additional spaces for purchase: • Garage – CHF 30’000.- • Covered outdoor parking space – CHF 25’000.- • Outdoor parking space – CHF 15’000.- • Cellar of choice – from CHF 10’000.-

  • Parking space
  • Balcony / Terrace
  • Garage
  • +3
1 / 15
  • Parking space
  • Balcony / Terrace
  • View
  • +5
CHF 440,000.– Top
3.5 rooms84m² living space
6850 Mendrisio

Practical 3.5-room apartment in central location - Mendrisio

We are offering a practical 3.5-room apartment for sale located in the heart of Mendrisio, just a few steps from the Academy of Architecture, the high school, the middle schools, and the main services. The train station, hospital, and shops are easily accessible on foot, making the location extremely convenient and functional for daily life.The apartment, approximately 84 m², is situated on the sixth and top floor of a well-maintained residential building with a lift. The interior spaces consist of a large and bright living area with open-plan kitchen and access to the long balcony, shared by the two bedrooms: a double room and a single room. The bathroom is windowed and equipped with a shower, completed by a practical anteroom.Among the condominium's plus points are the numerous common facilities: an outdoor pool with changing rooms and showers, a fully equipped gym, sauna, whirlpool, and relaxation area with sun loungers. Also available are a communal laundry room, bicycle storage, and private cellar.The building, constructed in 1978, has undergone constant maintenance work, including the renovation of the facades in 2023 and the replacement of the lifts.Ideal for those seeking a convenient home in the city centre or as an interesting investment, also suitable for university students given its proximity to the main educational institutions.

  • Parking space
  • Balcony / Terrace
  • View
  • +5
1 / 14
  • Parking space
  • Balcony / Terrace
  • Garage
  • +2
CHF 480,000.– Top
3.5 rooms70m² living space
6852 Genestrerio

Elegant 3.5-room apartment with terrace in new residence

We are offering for sale a wonderful 3.5-room apartment with a terrace, located in Genestrerio, in a refined new residence.The property is perfectly positioned in a green and quiet area, which at the same time guarantees the convenience of easy access to all essential services.The residence is ideal for those looking for a high level of quality of life in a serene and well-connected context.The apartment, located on the top floor of a building with only two levels, is composed of: A spacious living room with large windows that offer a splendid view and direct access to the private terrace. Open-plan kitchen, fully equipped with state-of-the-art appliances, hallway leading to the sleeping area, consisting of a double bedroom, a single bedroom, and a windowed bathroom with a shower.The finishes are of high quality and can be personalized in the final phase of construction: Grès floors in the living area and bathroom, parquet in the sleeping area, PVC windows with aluminum slats and electric control.The heating and hot water system is managed by a modern air-to-air heat pump, which ensures optimal energy efficiency.The "La Cà Bianca" residential complex also offers a common green area, laundry room, bicycle parking, and spaces for guests, creating an ideal environment for an active and pleasant community life.The property includes: • A cellar • Two parking spaces in the garage for CHF 35,000 eachA unique opportunity for those looking for a modern, bright apartment in a quiet area, but just a few steps from the main services.

  • Parking space
  • Balcony / Terrace
  • Garage
  • +2
1 / 15
  • Parking space
  • Balcony / Terrace
  • Garage
  • +5
CHF 770,000.– Top
3.5 rooms100m² living space
6900 Lugano

Cozy 3.5-room apartment with garden in Lugano

We are offering for sale an elegant 3.5-room apartment with a private garden, located in the heart of Lugano, in a quiet residential area.The property is situated in a strategic position, a short distance from Lake Lugano and the university, and benefits from the proximity to numerous services, including banks, post office, public transport stops, schools, and shops, offering great convenience in daily life.The apartment, approximately 100 sqm, is located on the ground floor of a well-maintained condominium and consists of a large entrance hall with built-in wardrobes, leading to the living area. Here, we find a bright living room, enriched by large windows that provide direct access to the covered terrace and the private garden of approximately 90 sqm, ideal for relaxing moments outdoors. The open, modern, and functional kitchen is perfectly integrated into the environment. The living area is completed by a convenient guest bathroom with a shower.The sleeping area includes a spacious master bedroom with a private bathroom with a shower and a single room of generous dimensions.The property also includes two parking spaces in the garage at CHF 35,000 each and two cellar compartments. The garden, surrounded by a hedge that guarantees privacy, offers a reserved and quiet area to enjoy the greenery and the outdoors.The apartment is equipped with autonomous heating by a heat pump with underfloor heating, ensuring high efficiency and comfort throughout the year.In summary, this property combines comfort, tranquility, and a strategic location, offering a high quality of life.

  • Parking space
  • Balcony / Terrace
  • Garage
  • +5
1 / 13
  • Parking space
  • Balcony / Terrace
  • View
  • +4
CHF 775,000.– Top
3.5 rooms
6833 Vacallo

REFINED 3.5-ROOM DESIGN APARTMENT WITH LUXURY FINISHES

We are offering for sale an elegant 3.5-room apartment of superior standing, located in the renowned Condominio "Le Terrazze di Vacallo", in a modern, quiet and reserved residential area, on a private road with no exit.The position is strategic, convenient to all main services, schools, shops and public transport.The unit, located on the first floor, is distinguished by harmonious environments, great natural brightness and high-quality finishes.The entrance leads to a refined corridor embellished with custom-made boiserie, followed by a practical storage/laundry room. Immediately to the right is a windowed bathroom with shower, finished with precious materials.The heart of the house is the large open-plan living area, characterized by large windows that provide light throughout the day and allow direct access to the balcony with a splendid open view of the surrounding greenery.The open-plan kitchen with central island, made with a marble top and high-level details, integrates perfectly with the living area, creating an elegant and convivial space.The sleeping area includes a single room ideal also as a study, a spacious double room and a large windowed bathroom with tub, finished with design materials of strong aesthetic impact.The property is completed by a cellar and two parking spaces in the garage, which can be purchased separately for CHF 35,000.- each.The apartment is further enhanced by full-height doors and oak parquet throughout the house, high-standing finishes and meticulous care of architectural details.An ideal solution for those seeking elegance, comfort and quality of life in one of the most sought-after areas of Vacallo.

  • Parking space
  • Balcony / Terrace
  • View
  • +4
1 / 18
  • Parking space
  • Balcony / Terrace
  • Garage
  • +3
CHF 670,000.– Top
2.5 rooms
6921 Vico Morcote

EXCLUSIVE 2.5 ROOMS LAKE VIEW WITH GARDEN AND TERRACE

We are offering for sale an elegant 2.5-room apartment with a splendid lake view in the picturesque setting of Vico Morcote, just a few steps from the lake, ideal also as a second home.The property is located within a historic villa of great charm, composed of only three residential units, completely renovated in 2019.The renovation affected the entire property, with the replacement of windows, floors, and interior layout, offering today modern and functional spaces while maintaining the historic character of the building.The privileged position immersed in nature and the excellent exposure guarantee brightness and tranquility throughout the day.The entrance leads to the bright living area, consisting of a cozy living room with open kitchen, realized with state-of-the-art appliances and refined with high-standing materials, with direct access to the extraordinary private terrace of about 95 sqm, from which you can admire a spectacular open view of the lake.The sleeping area includes a double bedroom furnished with a wall-to-wall closet and bed.A anteroom usable as a study room, equipped with connections for a washing machine, and a modern bathroom with shower complete the internal distribution.From the terrace, you can access directly a portion of private garden with a practical tool shed, ideal for moments of relaxation outdoors.A laundry room is also available to the condominiums on the floor.The property is completed by a garage at street level, currently used as a hobby room with a lake view but easily restorable as a garage for CHF 40,000.-.Alternatively, you can park your car in the external space in front of the garage.A rare and charming object, immersed in tranquility, with an unparalleled lake view and perfect both as a primary residence and as a second home or investment.

  • Parking space
  • Balcony / Terrace
  • Garage
  • +3
1 / 20
  • Parking space
  • Balcony / Terrace
  • Elevator
  • +3
CHF 455,000.– Top
4.5 rooms
6853 Ligornetto

Apartment 4.5 rooms in the green area of Ligornetto

We offer for sale a cozy 4.5-room apartment, fully furnished, located in a quiet and sunny residential area of Ligornetto, surrounded by greenery.The property is situated in a strategic position in the middle of the green, ideal for families and children, close to the main services such as kindergarten, elementary school, and post office and bank branches, perfectly served by public transport, and just 3 minutes from the highway access.The apartment was completely renovated in 2018 and is located on the first floor of a small and reserved building with only 8 units, with elevator, and presents itself as follows: Living area: entrance to the cozy living room with modern open-plan kitchen equipped with the latest appliances, the room is characterized by large windows that give brightness to the environment and allow direct access to the covered balcony with sunshade.Sleeping area: practical corridor that leads to the sleeping area, which offers a spacious double bedroom with access to a second balcony and a large private bathroom with bathtub and shower, two additional bedrooms, a guest bathroom, and a corner for the washing machine.The property is completed by a private cellar, a shared laundry room, an external parking space available for CHF 15,000, and a double garage for CHF 25,000.Thanks to its exclusive location, with a view of the greenery and in an area where no further construction is planned, the property offers tranquility and comfort with very low condominium expenses, ideal for those looking for a solution far from traffic but close to services.

  • Parking space
  • Balcony / Terrace
  • Elevator
  • +3
1 / 24
  • Parking space
  • Balcony / Terrace
  • Garage
  • +4
CHF 800,000.– Top
3.5 rooms105m² living space
6900 Lugano

Lugano-Breganzona: elegant 3.5-room apartment of 105 m², newly renovated with terrace

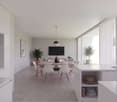
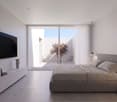
In the heart of Lugano-Breganzona, in a quiet and well-served residential area, we offer for sale an elegant 3.5-room apartment with 105 m² of internal space, completely renovated in 2026 and available immediately.The property is situated in a reserved context, set back from the main road and surrounded by a condominium park of over 2,000 m², exclusively for the use of residents.A solution that combines spacious rooms, contemporary finishes, and tranquility, while keeping the center of Lugano, the station, and main services easily accessible.The property can be purchased as either a primary or secondary residence. MAIN FEATURESType: 3.5 rooms Internal surface area: 105 m² Terrace: 14 m², south-facing Bedrooms: 2 Bathrooms: 2 Private cellar: 12 m² Renovation: complete, 2026 Condominium fees: CHF 295/month Residence: primary and secondary Availability: immediate THE APARTMENTThe rooms have above-average sizes and a rational distribution, with a clear separation between the day and night areas.The day area includes an entrance with a large built-in wardrobe with three doors, a bright living room with direct access to the 14 m² south-facing terrace, equipped with a sunshade, open view, and external storage room, as well as a separate, custom-made kitchen.The night area hosts two large bedrooms, a main bathroom with a multifunctional shower, and a second bathroom with WC and sink. RENOVATION AND FINISHESThe apartment underwent a complete renovation in 2026, including the renovation of the electrical and plumbing systems and the complete renewal of the interior spaces.The custom-made kitchen features contemporary lines, dampened closures, and Electrolux appliances, including an induction cooktop, oven, refrigerator/freezer, dishwasher, and extractor hood.The finishes include porcelain stoneware with a Carrara marble effect and gray tones, wall-mounted toilets, LED-lit mirrors, and motorized blinds.Additionally, there is a certified fire-resistant entrance door, preparation for air conditioning, and preparation for a washing machine and dryer directly in the apartment. RESIDENTIAL CONTEXTOne of the distinctive elements of the property is the large, over 2,000 m² condominium park, fenced and reserved for residents, with a relaxation area, benches, LED lighting, centralized irrigation system, and video surveillance.The building also features a condominium laundry room and spaces dedicated to the storage of bicycles, scooters, and motorcycles.The photovoltaic system installed on the roof contributes to the energy needs of the common areas.The property is completed by a large, approximately 12 m² private cellar. PARKINGA covered parking space in the underground garage is available separately and is not included in the purchase price of the apartment.The underground garage is easily accessible from the condominium area, via a ground-level entrance without ramps. LOCATION AND CONNECTIONSThe location allows for quick access to the main services and connections in Lugano: • bus stop: about 100 m • public parking: about 50 m • pharmacy: about 400 m • kindergarten: about 800 m • Lugano station: less than 1 km • Moncucco hospital: about 1 km • Civic hospital: about 2 km • Lugano center: about 1.5 km • Lugano Nord highway access: about 4 km A turnkey solution, characterized by generous spaces, outdoor areas, the quality of the renovation, and proximity to the center of Lugano. The property can be visited by appointment. Further documentation is available upon request.
  • Parking space
  • Balcony / Terrace
  • Garage
  • +4
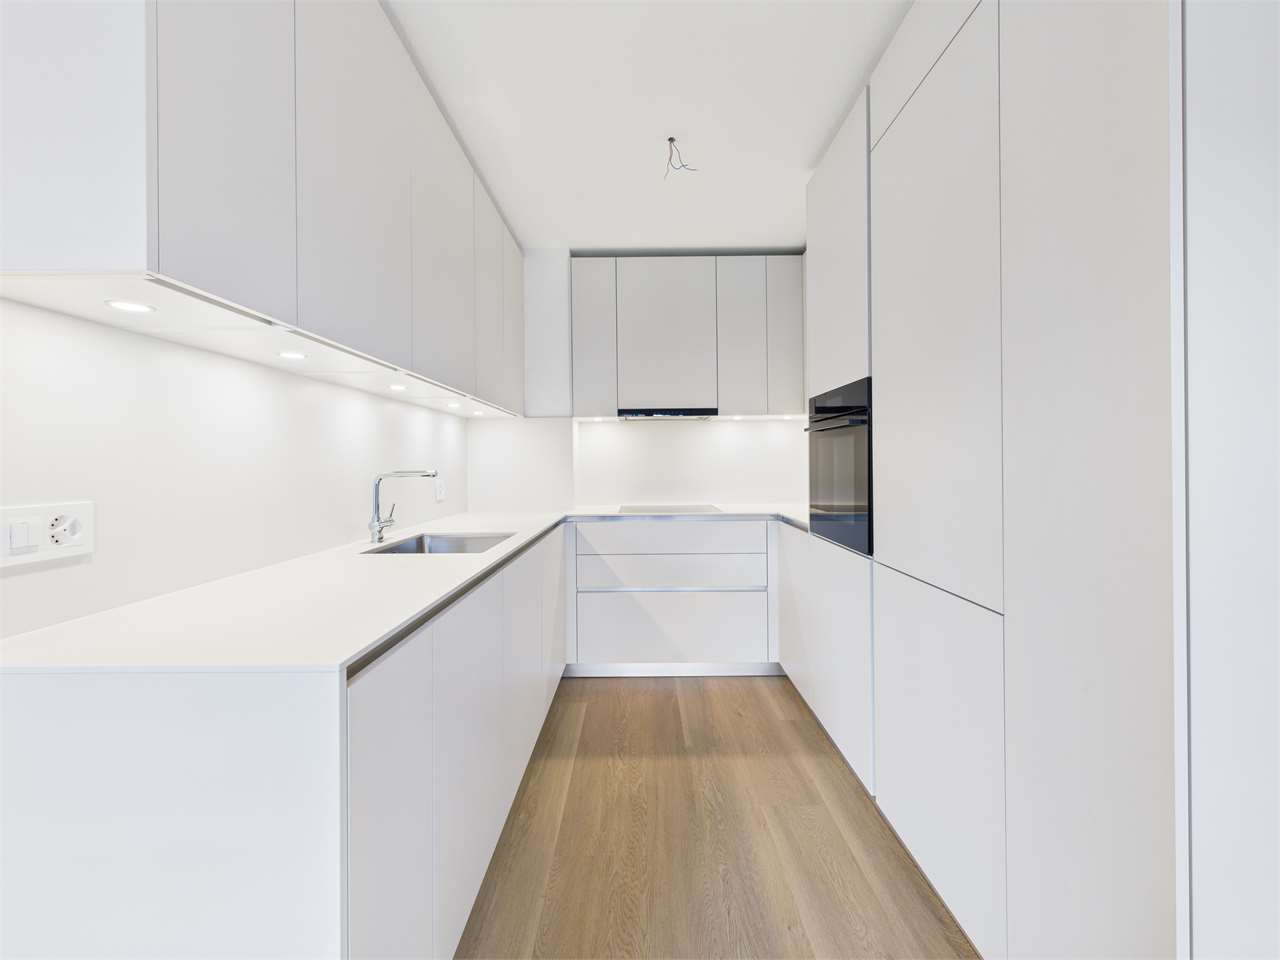
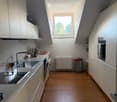
  • Modern, minimalist kitchen with white cabinets, stainless steel oven, sink, and faucet. Exposed wooden beams on the ceiling and a large window provide natural light.
  • Modern living space with white sectional sofa, ottoman, and open kitchen area featuring white cabinets and stainless steel appliances.
  • Empty room with light grey walls, a large window with open shutters, and a modern pendant light fixture hanging from the wooden slatted ceiling.
  • Modern white house with a metal roof, solar panels on the roof, surrounded by greenery and a mountain backdrop.
  • Empty room with exposed wooden beams and insulation in the ceiling, grey tiled floor, white walls, and a doorway leading to another room.
  • Modern, minimalist building with a textured concrete facade, geometric roofline, and small windows.
  • Empty room with grey tiled floor, white walls, and a partially open white door leading to another space.
  • Modern kitchen with white cabinets, a central island, a sink, a faucet, and an oven. The space features a concrete ceiling and dark tiled flooring.
  • Modern staircase with grey steps and white walls, featuring a wooden ceiling with exposed beams and insulation.
  • Modern, minimalist staircase with grey steps and a sleek, contemporary design. The walls are white and grey, and there is a door at the top of the stairs.
  • Empty room with grey walls and a large window with a metal security grate, showing a view of blooming trees outside.
  • Empty room with white walls, dark grey lower wall paneling, and grey tiled floor. A single white chair is visible in the corner.
  • A modern, narrow concrete corridor with a raised ground floor, flanked by tall concrete walls, leading to a modern building with a metallic roof and chimney.
  • Aerial view of a residential area with numerous houses, gardens, and vineyards, surrounded by green hills and trees.
  • Modern white house with a triangular roof and three windows, one with a metal security grate and curtains.
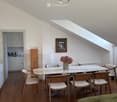
  • Modern, minimalist room with white walls, grey floor, and large glass sliding doors. Features a white cabinet, a small table with two colorful chairs, a picture frame on the cabinet, and a tall white sculpture.
  • Modern kitchen with white cabinets, a central island, a built-in oven, and a sleek pendant light. A white sofa is placed near the island, with a magazine on top.
1 / 17
CHF 598,000.– Top
4.5 rooms92m² living space
Via Molino Nuovo 9, 6862 Rancate

Modern 3.5 and 4.5 room apartments in Rancate

Modern 3.5 and 4.5 room apartments in RancateThe building presents itself as a modern white house with a metal roof and solar panels, immersed in the greenery with a splendid mountain backdrop. The surrounding residential area is characterized by houses, gardens, and vineyards, surrounded by green hills – a quiet and fascinating Ticinese environment.The apartment stands out for: • Minimalist and modern design: Carefully designed interiors with white walls, gray tile floors, and exposed wooden beams on the ceiling that give the spaces warmth and character. • Modern kitchen: Equipped with white cabinets, central island, stainless steel oven, and large windows that guarantee abundant natural light. • Living room with open kitchen: Bright living space with corner sofa, living area, and integrated kitchen with quality appliances. • Private balcony: Ideal for enjoying the sun and the surrounding landscape. • Parking space available: Comfort guaranteed for residents Light and quiet: The apartment enjoys excellent solar exposure, with abundant light in the summer. The area is quiet, away from noise sources both day and night, ensuring a serene and restful living environment.Location and surroundings: Rancate is a quiet and well-connected location in the Mendrisiotto. The Rancate bus stop is reachable in just 7 minutes on foot, while the kindergartens are about 8 minutes on foot – an ideal solution for families with small children.This apartment represents a unique opportunity for those who want to live in a modern and carefully designed context, immersed in the Ticinese nature, without giving up contemporary comforts.

Travel time
-
1 / 12
  • Parking space
  • Balcony / Terrace
  • Elevator
  • +1
CHF 370,000.– Top
4.5 rooms
6834 Morbio Inferiore

SPACIOUS 4.5 ROOM APARTMENT WITH BALCONY IN MORBIO INFERIORE

We are offering a bright 4.5-room apartment for sale, located on the third floor of the Residenza Serfontana in Morbio Inferiore, in a particularly convenient and strategic position, just a few steps from the Serfontana shopping center and all major services.Supermarkets, shops, restaurants, and public transport are nearby, while Mendrisio, Chiasso, and highway accesses are easily reachable in a few minutes.The residence, consisting of six floors, is an older building, but it presents itself in good general condition, just like the apartment, which offers spacious, functional, and well-distributed rooms, ideal for both a family and those looking for an interesting investment opportunity.The apartment opens onto a comfortable entrance hall that leads to the spacious living area, consisting of a large living room and a separate kitchen. The presence of a patio door allows direct access to the large balcony.The sleeping area, well separated from the living areas, includes two single rooms, a double room, and two bathrooms: a first bathroom with a shower and a second bathroom with a window and a bathtub, where the washing machine is also located.The property is completed by a parking space in the garage for CHF 25,000 and a private cellar.The rooms are characterized by generous measurements and a practical and rational internal distribution, features that make the apartment comfortable and suitable for the needs of daily life.The property represents an interesting solution both as a main residence and as a real estate investment.

  • Parking space
  • Balcony / Terrace
  • Elevator
  • +1
1 / 11
  • Parking space
  • Balcony / Terrace
  • Garage
  • +3
CHF 495,000.– Top
3.5 rooms86m² living space
6828 Balerna

3.5-room apartment with terrace in new construction PPP4

We are offering for sale modern apartments in the "Residenza Flora", an elegant complex located in a quiet and strategic area of Balerna.The location is ideal for those seeking comfort and practicality: close to schools, post offices and banks, with efficient public transport and just a few minutes from the motorway and the Italian border.The "Residenza Flora" stands out for its modern and refined design. The building consists of four residential units distributed over two above-ground levels, with a semi-basement floor dedicated to cellars, a technical room and two garages.Apartment No. 4 is located on the first floor (without elevator) and is divided as follows: entrance directly into the living room with linear kitchen with a view of the entire equipment with appliances of the latest generation. From this area, you can access the wonderful covered terrace with an open view surrounded by greenery.The sleeping area consists of a single room, a large double room and a spacious windowed bathroom with shower and washing column.The apartment is designed to provide bright environments thanks to large windows and optimal solar exposure. It is also equipped with state-of-the-art systems that reduce energy consumption and environmental impact.Additional spaces for purchase:• Garage – CHF 30’000.–• Covered outdoor parking space – CHF 25’000.–• Outdoor parking space – CHF 15’000.–• Cellar of choice – from CHF 10’000.–

  • Parking space
  • Balcony / Terrace
  • Garage
  • +3