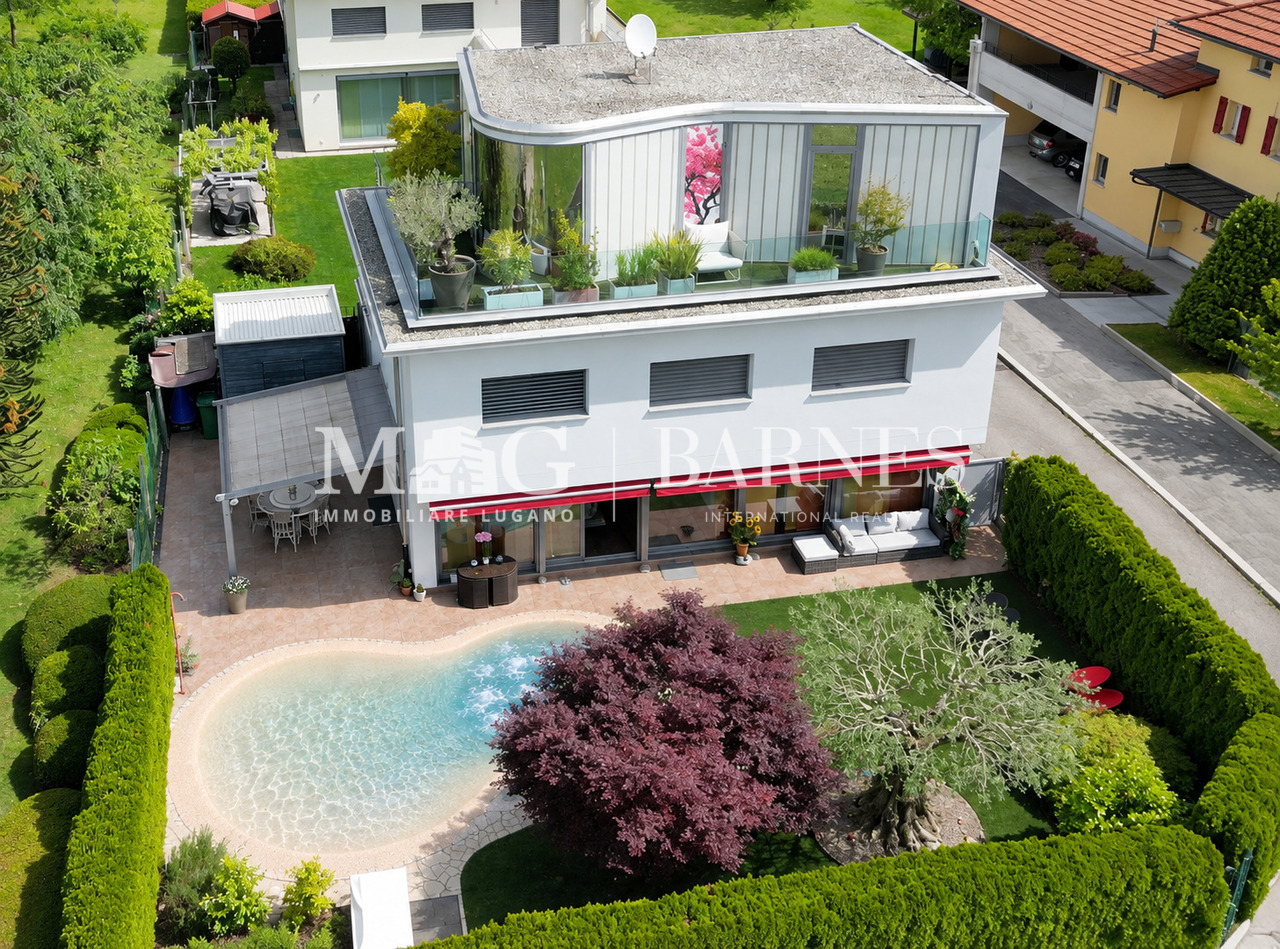
Serpiano - House, chalet, rustico to buy

Try expanding your search criteria so we can show you similar properties. Currently, there are no matches.

We suggest you try to:

  • increase the radius
  • change filters, such as price

You can create a search alert with the current criteria and get notified when matching properties are available.

More objects in your automatically expanded search area
1000 results - Radius: + 10km
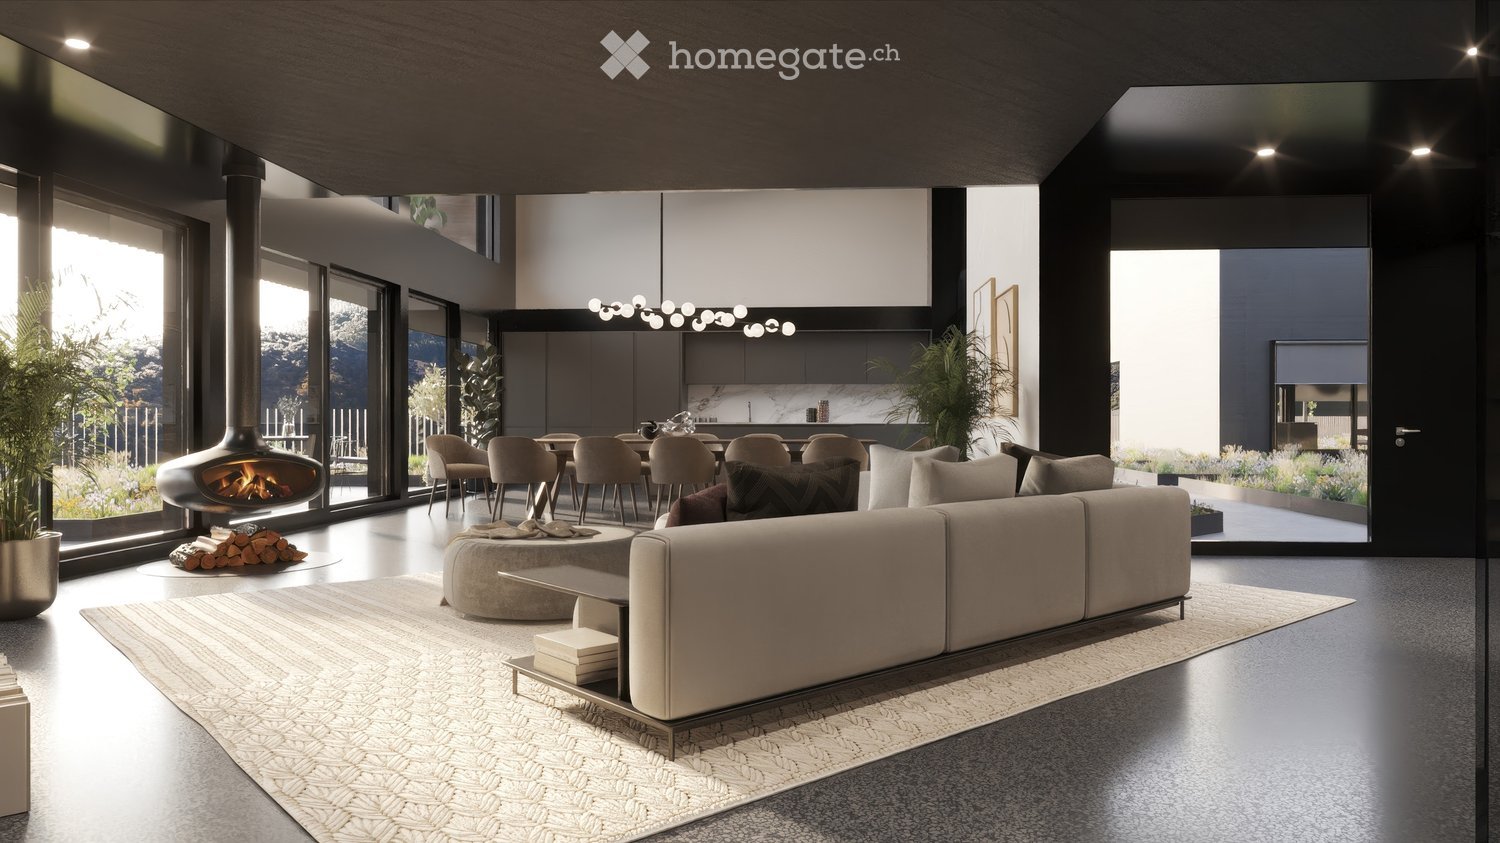
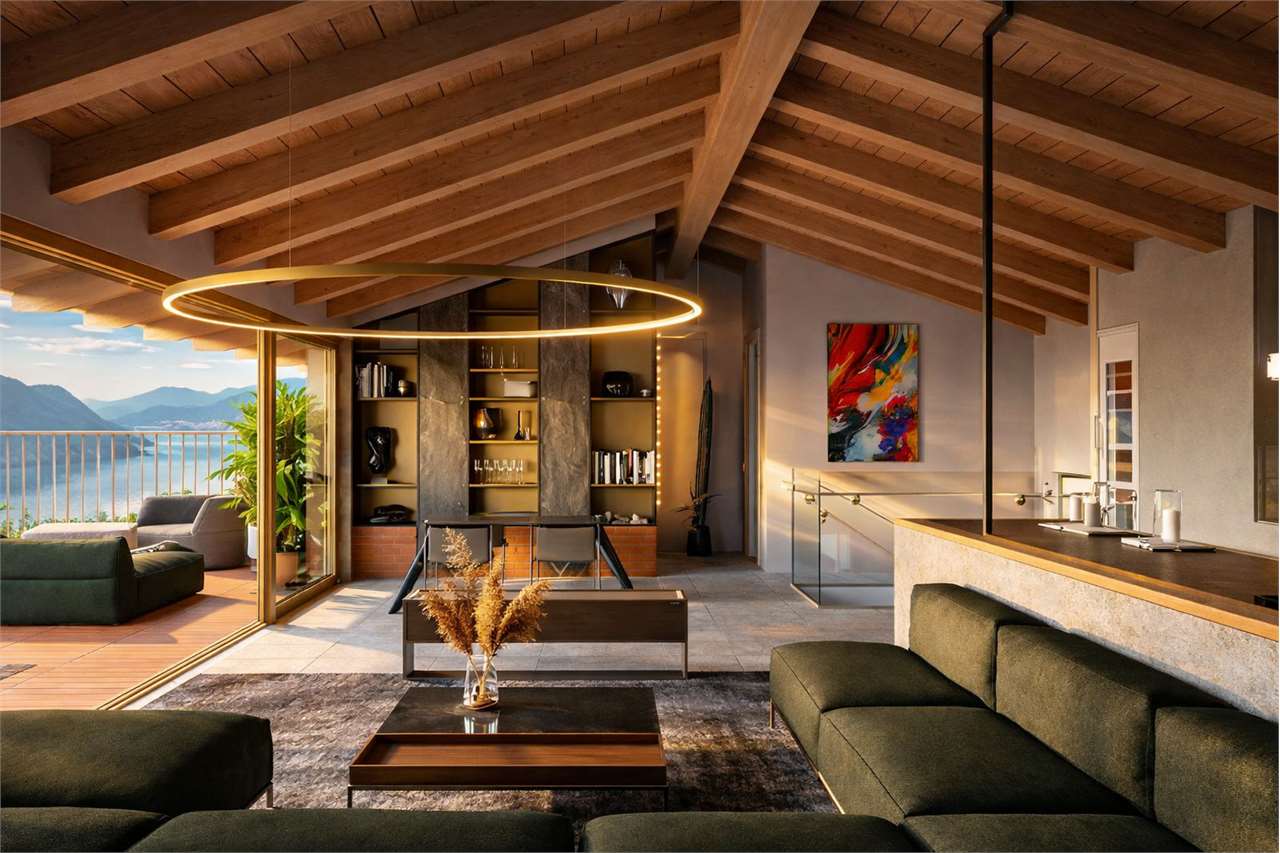
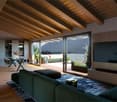
  • Fireplace, modern living room, dining room, sliding glass doors
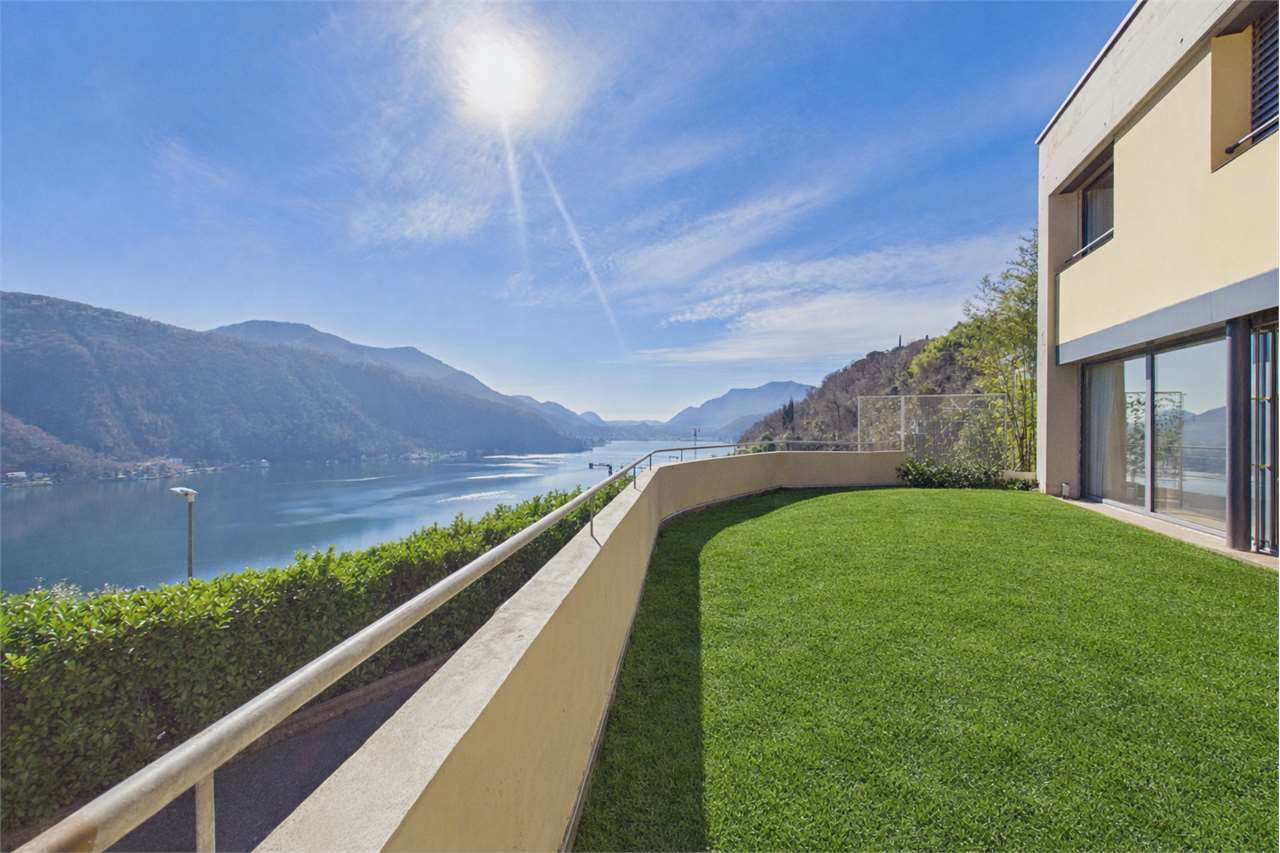
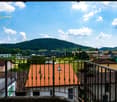
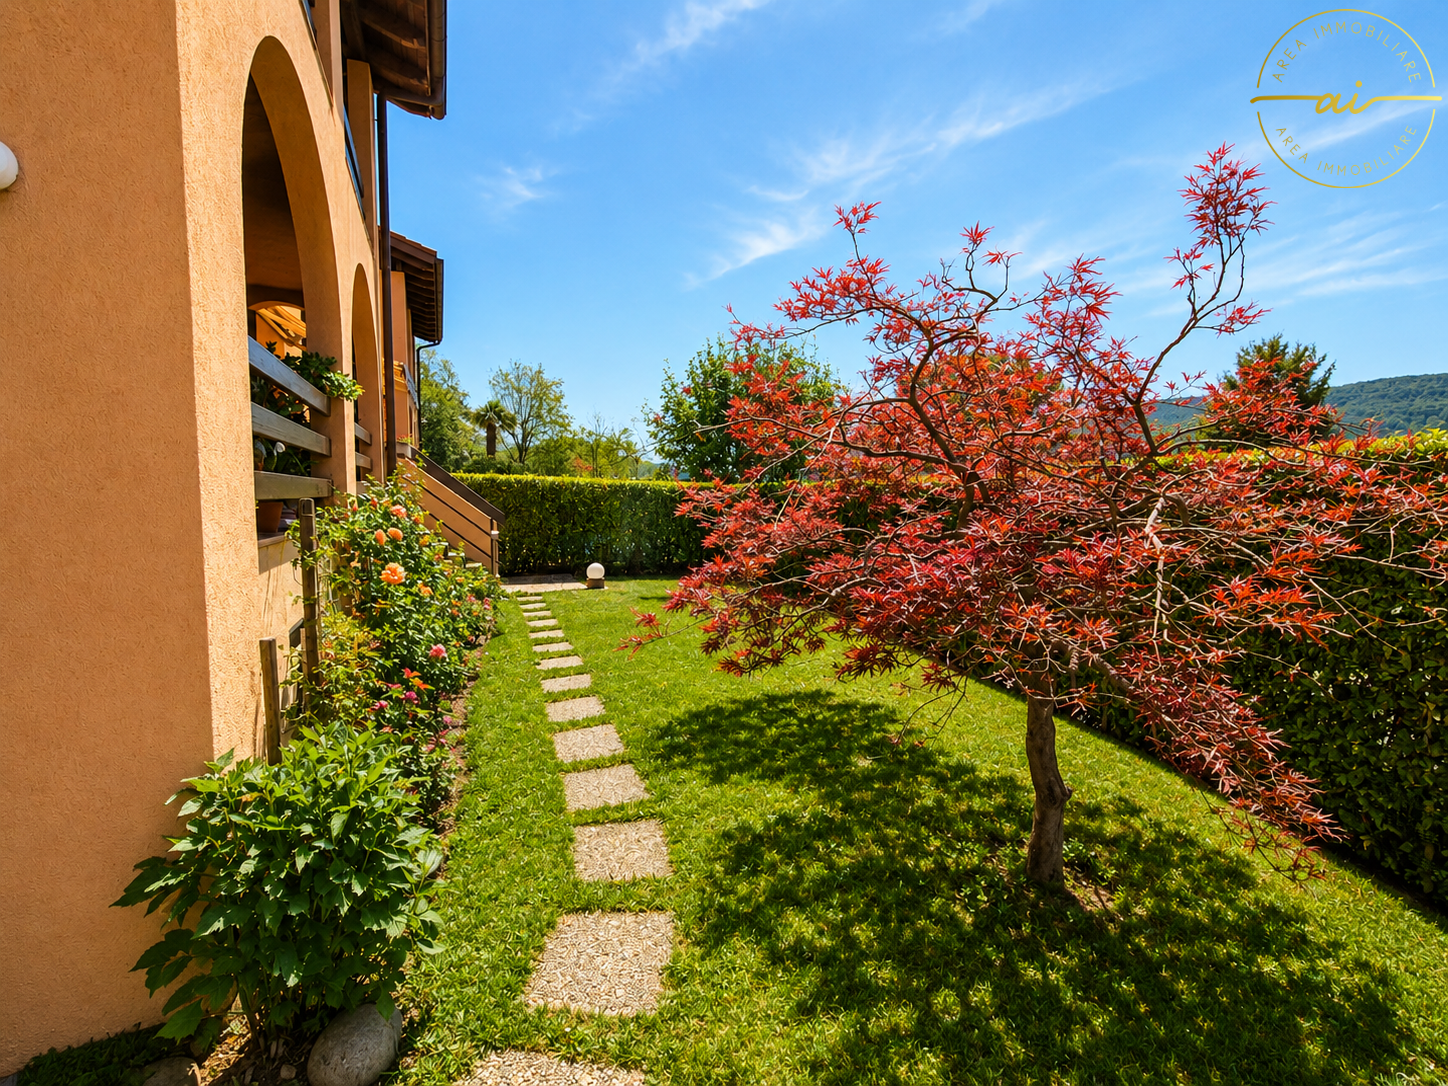
  • Outdoor terrace, balcony, dining table and chairs, umbrella, view of the mountains, modern architecture, natural landscape, flowers and plants, grass, buildings
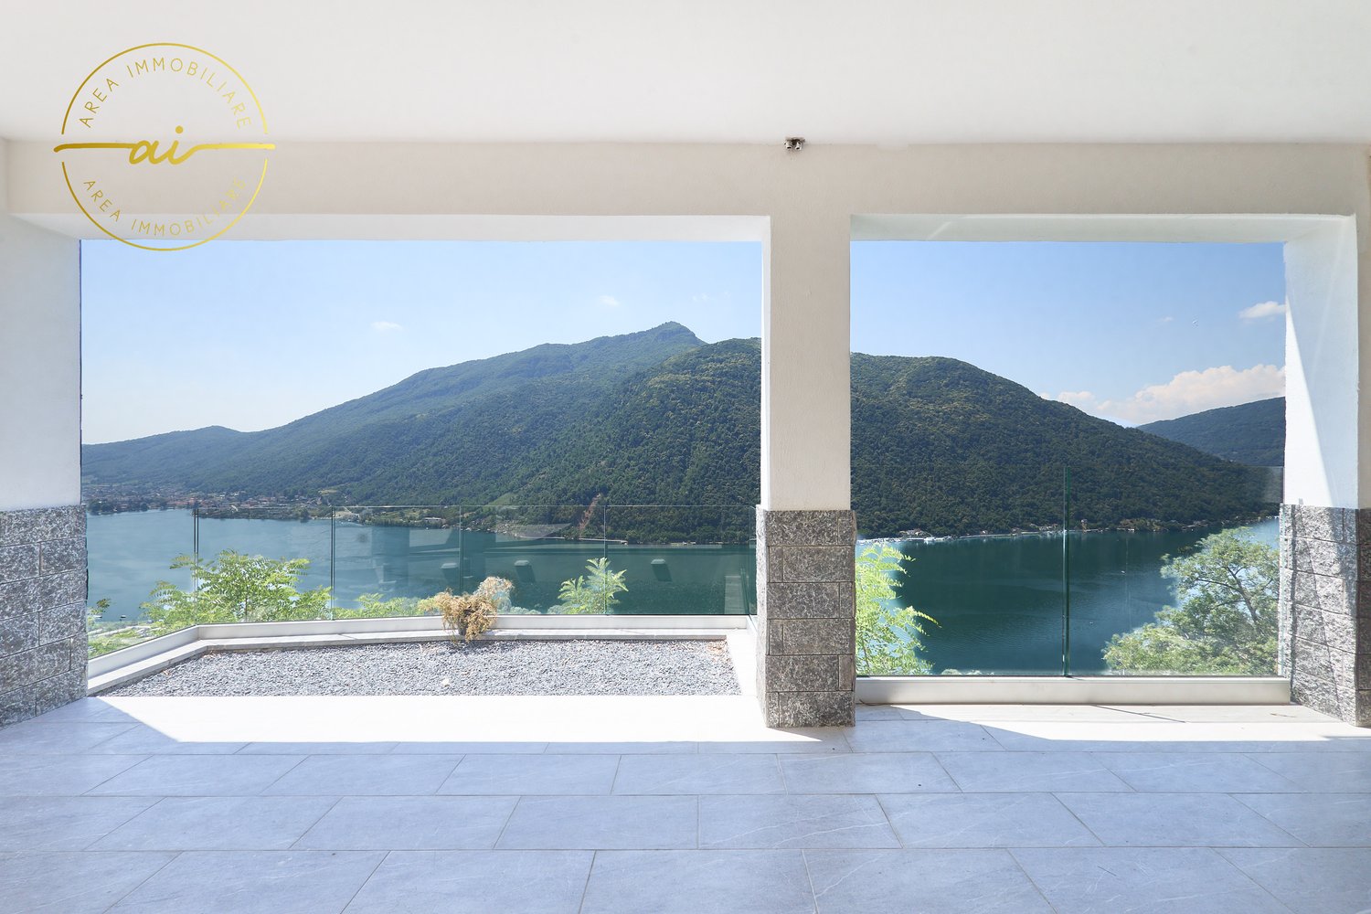
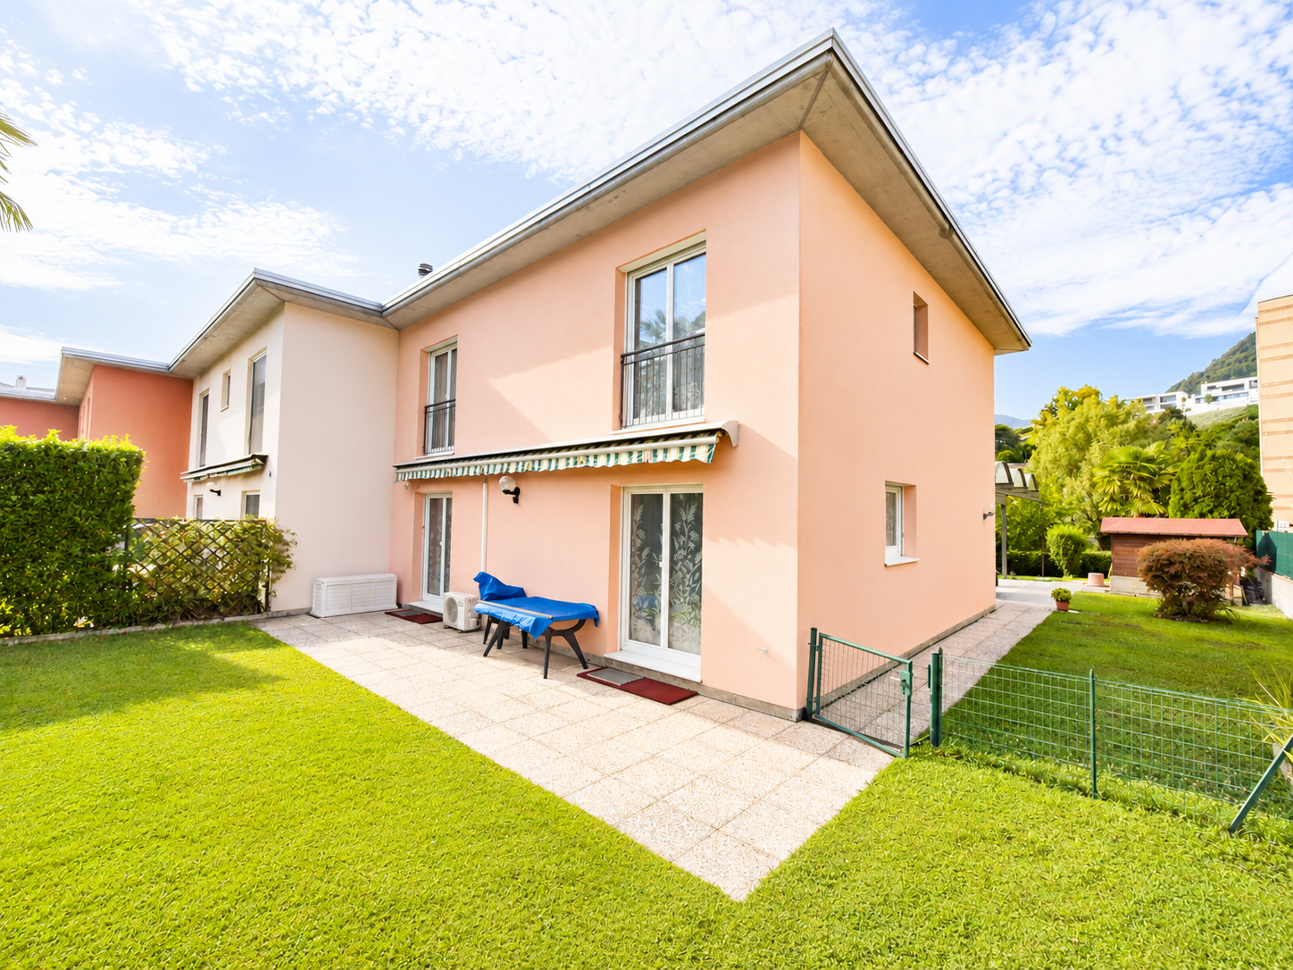
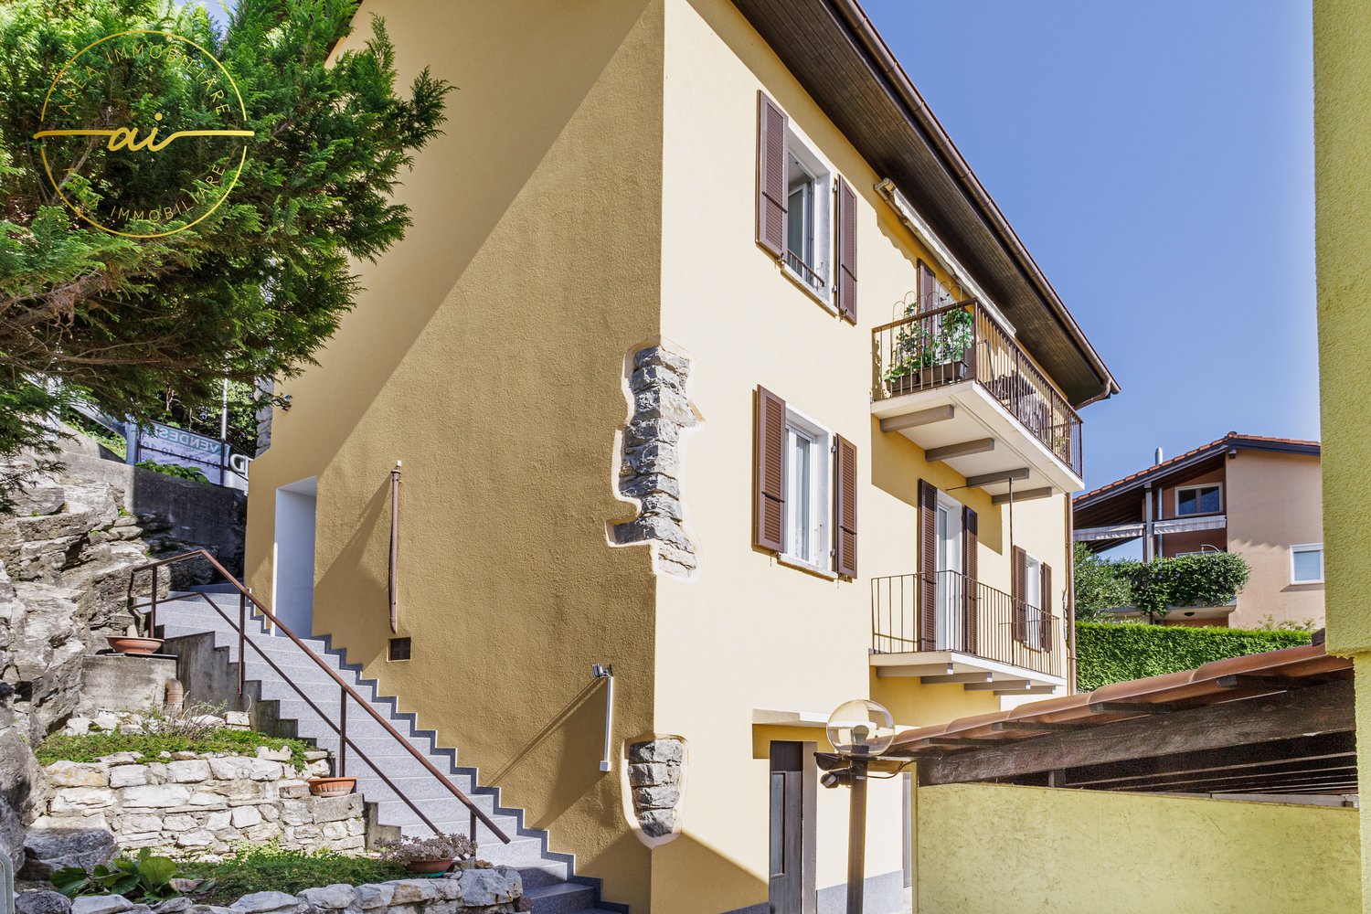
  • Modern house, 2 story, balcony with umbrellas and seating, scenic view, large windows, wooden railings
  • Long hallway, glass wall, white sofa, large windows, staircase
  • open space with dining area, large windows, modern chandelier, TV, large sofa, fireplace
1 / 5
Outdoor terrace, balcony, dining table and chairs, umbrella, view of the mountains, modern architecture, natural landscape, flowers and plants, grass, buildings
Modern house, 2 story, balcony with umbrellas and seating, scenic view, large windows, wooden railings
Long hallway, glass wall, white sofa, large windows, staircase
CHF 6,804,900.– Premium
6.5 rooms498m² living space
Via Selva Piana 4, 6926 Collina d'Oro

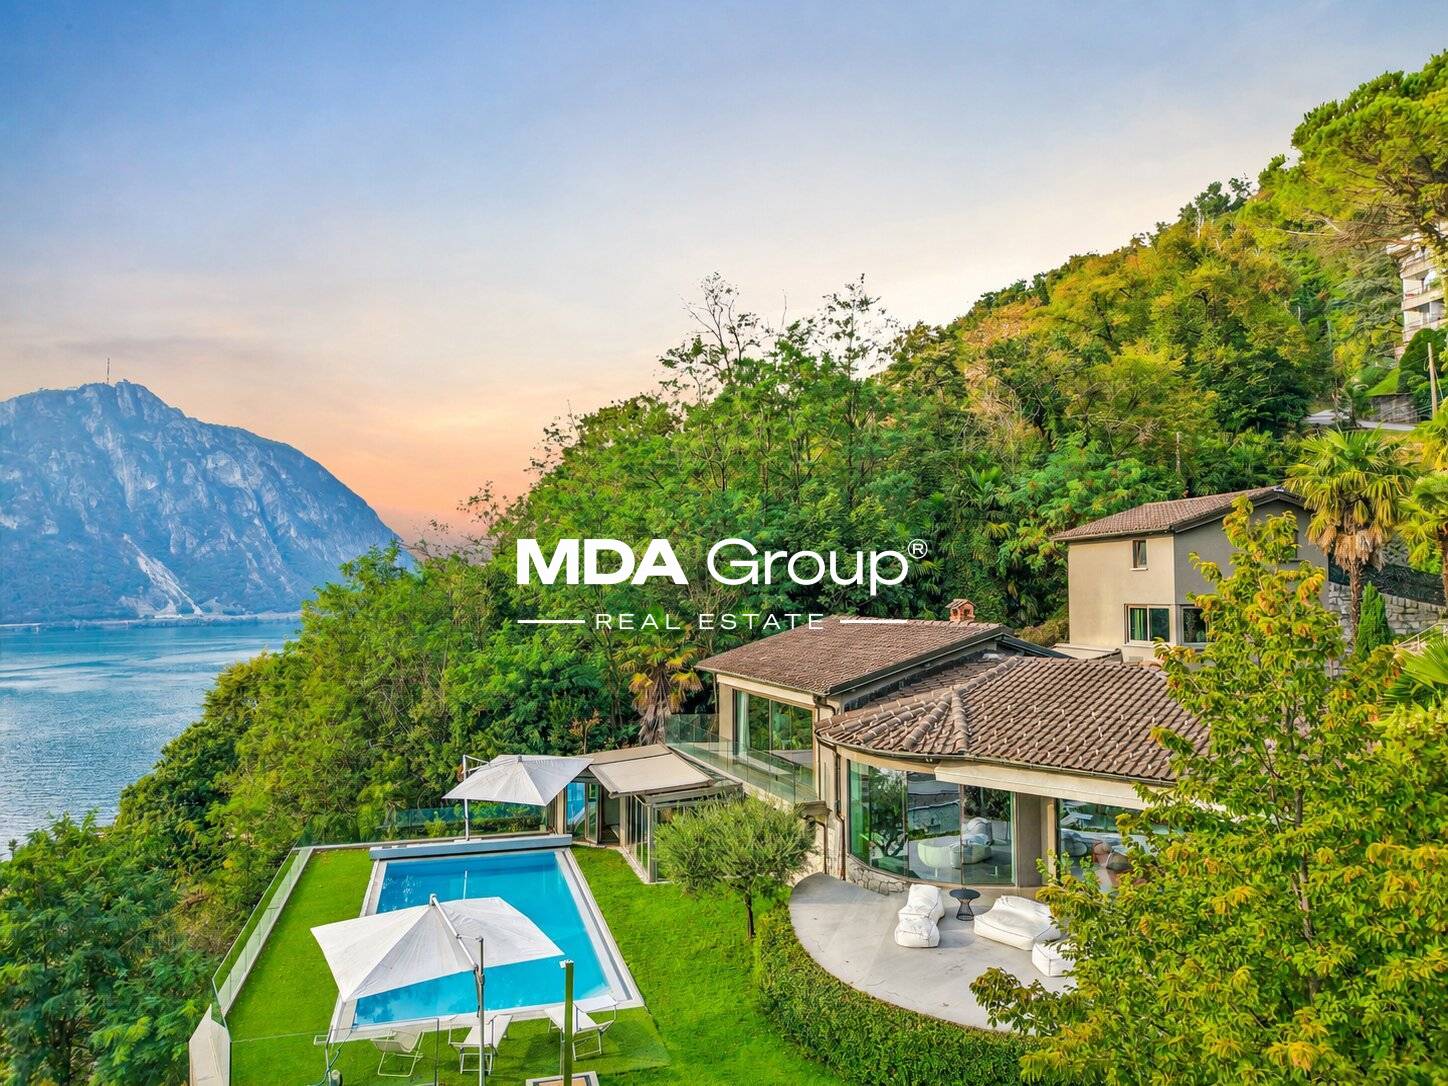
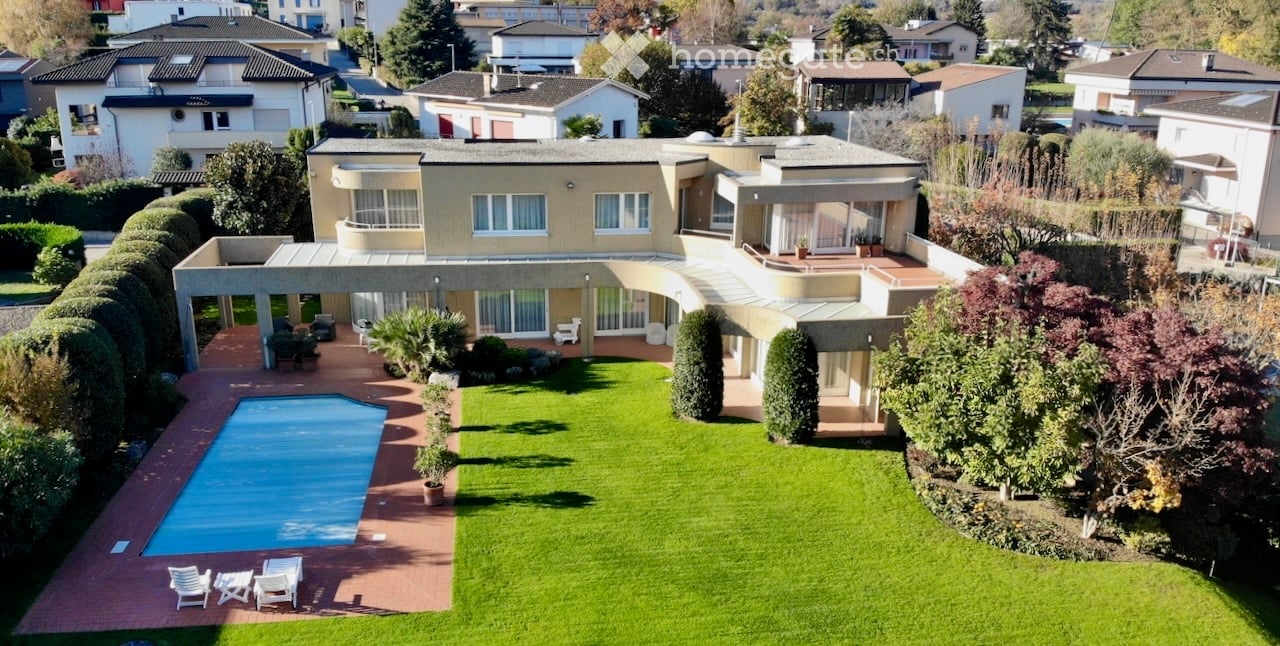
Newly built villa with lake view in Collina d'Oro - Montagnola

Discover this extraordinary newly built villa located in the prestigious village of Montagnola, in the heart of Ticino. With 498 square meters of living space spread across three floors and a 748 square meter plot, this property represents the perfect balance between contemporary elegance and living comfort.In the exclusive area of Collina D'Oro, we offer for sale a splendid newly built fully detached villa, divided into 6.5 rooms on 3 levels, for a total of 373 square meters.In the basement, in the large garage, there are 6 parking spaces and a first entrance room to the house, with an adjoining cellar and technical rooms, as well as the private elevator that allows you to go up to the other floors of the house.On the ground floor we find the main entrance to the house, a large living room and the large island kitchen, from which you can already admire the architectural effect of the double height, as well as two bedrooms, a study and three bathrooms, one of which with a sauna; on the first floor we find the large master bedroom with walk-in closet and en-suite bathroom complete with Jacuzzi and a large terrace.The property has a large garden, a splendid outdoor swimming pool and an impressive lake view. Careful design has allowed us to achieve a modern and refined style, which includes the use of high-end finishes and quality materials.To learn more about the project, please visit the dedicated website: www.auraliving.ch, which also features a beautiful Virtual Tour that allows you to view every corner of the villa which is also available at the following link in high quality: https://vimeo.com/1096284528/72e7d6cb68?share=copyThe project includes a second villa with the same features but a slightly different interior layout. Construction is scheduled to begin in march 2026, so there's still plenty of scope for customizing the interior spaces and finishes.For any further information or details, please schedule an appointment.NO REAL ESTATE AGENTS, DIRECT BUYERS ONLY

Travel time
-
1 / 13
Price on requestPremium
7.5 rooms550m² living space
6900 Lugano

Casa Barnino: historic farmhouse among the hills of Lugano

Hidden among the gentle hills of Bioggio, just a few minutes from Lugano, this extraordinary country residence, Casa Barnino, offers a rare balance between tradition, privacy, and sober elegance. Surrounded by vineyards and a green landscape, the property enjoys a deep sense of tranquility while remaining closely connected to the cultural and economic vitality of the Lugano region. From the house and its upper floors, the view opens up to the south on a magnificent panorama of Lake Lugano and the surrounding mountains, with the water forming a luminous and changing backdrop that accompanies the property throughout the seasons.The origins of the residence date back several centuries. The property was extensively restored in the 18th century and completely renovated in 1984, followed by further updates between 2006 and 2021. Each intervention was carried out with particular care for the historical structure, preserving its architectural character and introducing contemporary systems and modern comforts with discretion.Immersed in approximately 13,000 square meters of beautifully planted grounds and with a living area of approximately 555 square meters, the property develops within a secluded landscape, similar to a park, characterized by centuries-old trees, ornamental plantings, and a remarkable variety of botanical and fruit-bearing species that thrive in the mild climate of southern Ticino. The result is a rich and layered garden environment with a distinctly Mediterranean character.Access to the property is via a private driveway that leads to a small courtyard in front of the house, which offers five parking spaces, some of which are protected by a pergola covered with kiwi vines. This simple and authentic element reflects the rural origins of the residence and its long connection to the surrounding landscape.Casa Barnino embodies a refined dialogue between historic craftsmanship and modern comfort. Large windows frame breathtaking views of the surrounding landscape, illuminating the living spaces and emphasizing original details such as the stone stairs and door niches. The living room, dominated by a fireplace, opens naturally onto the kitchen, which is designed in a classic country style with warm wood textures and a subtle Mediterranean elegance. The adjacent dining area, with a second fireplace, constitutes a warm and inviting heart for daily life and entertainment. The bedrooms offer serene retreats, some with views of Lake Lugano, while the bathrooms reflect particular attention to materials and light: one in green Spluga stone echoes the surrounding nature, while another frames a quiet view of a centuries-old oak tree, connecting the interior and landscape. Each space connects naturally to the next, blending the historic character with modern refinement to create a house characterized by light, serenity, and timeless elegance.Outdoor life is an essential dimension of the property. A covered courtyard with a large fireplace, a cooking area, and a dining area creates a natural environment for long summer evenings and quiet gatherings. The park also includes a pool, a traditional bocce court, a fountain, and three natural biotopes that enrich the ecological diversity of the garden, creating secluded spots for rest and contemplation at the same time. The property also includes an authentic wine cellar, testifying to the region's long wine-growing tradition, which has shaped the landscape of southern Ticino for generations. Within its extensive gardens, Casa Barnino offers a rare sense of belonging, where history, landscape, and daily life unfold in a quiet continuity.The property offers...

1 / 18
  • Parking space
  • Balcony / Terrace
  • Garage
  • +3
CHF 1,200,000.– Top
3.5 rooms
6853 Ligornetto

Independent house with large buildable land

In the quiet and sought-after municipality of Ligornetto, surrounded by greenery and just a few minutes from Mendrisio and the Italian border, we offer for sale a spacious independent house built in 1972 on two levels and characterized by large internal and external spaces.The property is in good structural condition, although it requires some modernization work, thus offering the opportunity to personalize the environments according to one's tastes and needs.The house develops on the first floor, where we find:- a large, habitable kitchen;- a bright and large living room with a fireplace and direct access to the balcony;- a spacious master bedroom with generous dimensions;- a second bedroom;- a windowed bathroom with a bathtub and bidet.Ground floorThe lower floor offers numerous service rooms:- a large double garage with space that can also be used as a storage room;- a laundry room with a shower;- a technical room;- a tank room.ExteriorThe property has a large outdoor area, ideal for those who love to live outdoors:- a large, flat garden;- a chicken coop;- a large courtyard with numerous parking spaces;- a pergola, perfect for convivial moments during the beautiful season.Buildable landOne of the main strengths of the property is the large buildable land, inserted in the R2 zone, with the following urban characteristics:- exploitation index 0.5;- maximum buildable height 7 meters;- minimum green area 30%.This feature makes the property particularly interesting, both for a family that needs a lot of space and for investors or promoters interested in future development possibilities.Ligornetto is an appreciated location for its quiet atmosphere, quality of life, and proximity to the main services. The strategic position allows you to quickly reach Mendrisio, the highway, and the Italian border, while maintaining the charm of a residential context immersed in greenery. The area offers schools, naturalistic paths, proximity services, and an ideal environment for families and those seeking tranquility without giving up the convenience of travel. A property with great potential, ideal for those looking for an independent house with plenty of space, a significant buildable land, and the possibility of enhancing it through a renovation.
  • Parking space
  • Balcony / Terrace
  • Garage
  • +3
1 / 24
  • Parking space
  • Balcony / Terrace
  • Garage
  • +2
CHF 983,000.– Top
6.5 rooms
6826 Riva San Vitale

Beautiful house with garden, two steps from Lake Riva San Vitale

We offer for sale an elegant villa with 6.5 rooms, in excellent condition and immediately free, located in one of the quietest and sunniest residential areas of Riva San Vitale.The property represents the ideal solution for those who want to live in a reserved context, surrounded by greenery, without giving up the proximity to all major services.The position is particularly strategic: the lake is about a kilometer away, while schools, banks, shops, restaurants, public transport, and the Capolago-Riva San Vitale train station are easily accessible in a few minutes.Built in 1994 and maintained with extreme care, the villa was the subject of an important renovation in 2015, which involved the creation of a prestigious custom-made kitchen, the complete renovation of the bathrooms, the exterior painting, and the replacement of the windows, giving the house a modern style and a high quality level.The apartment, of about 235 m², develops on two levels plus the basement, the rooms are spacious, well-distributed, and bright.- On the ground floor, there is an entrance hall with wall cabinets that leads to the large living area, characterized by a cozy living room with a fireplace and large windows that directly connect the house to the covered terrace and the garden. The custom-made kitchen is embellished with a granite top and high-end V-ZUG appliances. The ground floor is completed by a windowed bathroom with a shower and a practical space ideal as a study or office.- The sleeping area, on the upper floor, hosts two spacious single rooms with parquet, a double room with access to the balcony, a large bathroom with a whirlpool tub, and an additional room perfect as a study, reading room, or fitness area.- The basement accommodates a splendid tavern with a fireplace, completely renovated in 2025, including a new kitchen, ideal for spending pleasant moments in company. On the same level, there is also a laundry room, a hobby room, the technical room, and a characteristic wine cellar.The garden, completely fenced and developed on three sides of the house, guarantees privacy and tranquility and is enhanced by ornamental plants, flowers, a vegetable garden, and preparation for the pool. A large pergola offers the ideal space for meals, dinners, and moments of relaxation outdoors during the entire beautiful season.The outdoor areas are completed by a multi-purpose canopy, an automated gate, an irrigation system, and an automatic lawn mowing system, as well as lighting with sensors.The property has a total of four parking spaces, consisting of a garage with an electric gate and direct access to the garden, two covered parking spaces, and an additional outdoor parking space.The villa also offers numerous comforts such as air conditioning, oil-fired heating, a descaling system with salt, an alarm system, mosquito screens on the south side, and security grilles on the north side.

  • Parking space
  • Balcony / Terrace
  • Garage
  • +2
1 / 23
  • Parking space
  • Balcony / Terrace
  • Garage
  • +3
CHF 1,180,000.– Top
6.5 rooms
6855 Stabio

Modern 6.5-room villa with large garden in Stabio

We are offering for sale a beautiful, detached 6.5-room villa, built in 2013 and located in the municipality of Stabio, in a convenient and ideal position for those who want to live in a residential area without giving up space and main services. The property has a surface area of approximately 225 m² and stands on a large plot of over 900 m², characterized by a beautiful, flat garden of approximately 600 m². The house develops mainly on one level: the entrance leads to a comfortable hallway and to the bright living area, consisting of a large living room with fireplace, dining area, and a modern open-plan kitchen with generous dimensions. The kitchen, recently realized, is characterized by elegant worktops and is equipped with high-level appliances from Miele. From the living area, you can directly access the large garden, one of the distinctive elements of the property: an ideal space for outdoor meals, moments of relaxation, children's games, or for those who simply want to enjoy a large, private green area. Always on the same level, the sleeping area is well separated from the daytime environments. Here we find a room that can also be used as a study, two spacious single rooms served by a bathroom with shower, and a generous master bedroom with private bathroom equipped with a whirlpool tub and shower. To complete the interior spaces, there is an additional large bathroom with shower. Particular attention has been paid to the comfort and efficiency of the house, which has triple-glazed windows, external thermal insulation, heating through a heat pump with underfloor distribution, air conditioning, and oak parquet floors, as well as a domotic system, electric shutters, external sunshades, fiber optic, cable TV, Wi-Fi, thermostats, internal laundry, and armored door. The property is completed by a spacious basement, a large garage that can accommodate up to 3 cars, and additional 4/5 external parking spaces.

  • Parking space
  • Balcony / Terrace
  • Garage
  • +3
1 / 23
  • Parking space
  • Balcony / Terrace
  • Garage
  • +3
CHF 990,000.– Top
5.5 rooms
6855 Stabio

Spacious 5.5-room house with garden in green area in Stabio

We offer for sale a beautiful single-family house with 5.5 rooms located in a quiet residential area in Stabio, in a privileged position on a dead-end street that guarantees privacy, security, and a high quality of life.Built in the 80s and subject to numerous modernization interventions over the years, the property is in excellent condition and is ready to be inhabited without the need for important works. The entrance leads to the large and bright living area, characterized by cozy and well-distributed environments. The kitchen is separate and habitable, with direct access to the beautiful garden of about 300 m²; if desired, it can be transformed into a modern open space to create a single large living area.On the same floor, there is also a bathroom with a shower.The real strength of the house is the outdoor spaces. The large garden, completely renovated and cared for in every detail, offers large green areas where you can spend pleasant moments in the open air and is enriched by an elegant gazebo dedicated to the relaxation area and a spacious tool shed.The sleeping area, located on the upper floor, hosts a master bedroom, two single bedrooms, a windowed bathroom with a bathtub, and a balcony with a view of the surrounding green area.In the basement, we find a characteristic tavern with a kitchen, perfect for receiving friends and family, in addition to the technical room and the cellar.The property is completed by a double garage and two comfortable external parking spaces.Over time, the house has been constantly enhanced with important renovation works. In 2007, the new kitchen and winter garden were built; in 2018, the roof was completely renovated, and all windows were replaced with modern triple-glazed windows; in 2022, the facade was renovated, and the interiors were painted; in 2023, a modern heat pump was installed in place of the previous oil-fired system, while in 2025, the garden and the new wrought-iron gate were completely renovated.This property represents the ideal solution for those who want to live in a reserved and quiet context, without giving up the convenience of the main services.Thanks to its spacious interiors, the magnificent 300 m² garden, and the important modernization interventions already carried out, the house offers a perfect balance between comfort, functionality, and living quality.

  • Parking space
  • Balcony / Terrace
  • Garage
  • +3
1 / 26
  • Parking space
  • Balcony / Terrace
  • View
  • +4
CHF 1,390,000.– Top
8 rooms
6877 Coldrerio

Spacious house with 3 residential units and 400 sqm garden

We are offering for sale a large semi-detached house with three apartments and separate entrances, built in 1985 and characterized by particularly generous sizes, well-distributed spaces, and a large private garden, located in Coldrerio, in a comfortable and strategic position, close to all main services but at the same time reserved and quiet, thanks to its location in a cul-de-sac. The property is presented in good general conditions and has been maintained with particular care over the years. The constructive characteristics of the era are one of the main strengths of the property, offering large spaces, spacious rooms, and surfaces that are difficult to find. • The main apartment of 5 rooms is located on the raised ground floor and opens onto a spacious living area with a large living room, enhanced by large windows and doors that guarantee excellent natural light and lead directly to the terrace of about 30 m², ideal for outdoor meals and relaxation. The kitchen is separate and habitable and has an additional covered terrace, offering a second pleasant outdoor space directly connected to the apartment. The sleeping area, well separated from the living areas, includes three large double bedrooms of about 18 m² each, a windowed bathroom with a bathtub, and a second windowed bathroom with a shower. The generous dimensions of the rooms make this apartment particularly suitable for the needs of a large family. • The second apartment of 3 rooms is located on the ground floor and has been completely renovated, consisting of a living room with direct access to the garden, a semi-open kitchen, a large double bedroom, and a windowed bathroom with a shower. • The third apartment of 2.5 rooms completes the property and consists of a living room with kitchen, bedroom, a practical area used as a wardrobe, and a bathroom, making it an ideal solution for a family member, a guest, an independent space, or a possible unit to be rented. Outside the building, the property has a large garden of about 400 m², a particularly interesting space for those who want to live outdoors, create relaxation areas, play areas for children, or spaces for conviviality. The house has been maintained with great care and in 2020 was the subject of important renovation and modernization work, including the renovation of the laundry room, the replacement of the windows, the installation of a modern heat pump, and a photovoltaic system. These works guarantee high energy efficiency, significant living comfort, and a considerable reduction in energy consumption. Thanks to the presence of three independent residential units, the property represents an ideal solution for those looking for a semi-detached house, perfect for multiple generations of the same family who want to live close together while maintaining their independence. An additional element of great interest is the possibility of combining the two apartments on the lower floor, creating an even more versatile configuration and transforming the property into a bifamilial villa with generous dimensions, particularly suitable for large families or family nuclei with different housing needs.
  • Parking space
  • Balcony / Terrace
  • View
  • +4
1 / 13
  • Parking space
  • View
  • Child-friendly
  • +1
CHF 910,000.– Top
5.5 rooms
6833 Vacallo

BRIGHT DETACHED HOUSE OF 5.5 ROOMS IN A GREEN AREA

We are offering for sale a beautiful detached house, located in a quiet residential area surrounded by greenery, near the stream, in the municipality of Vacallo.The house is in a strategic position: close to all main services but at the same time reserved and surrounded by nature, perfect for those seeking privacy and tranquility.The property develops on a surface of about 200 sqm divided into 5.5 rooms, distributed on three levels:On the ground floor, we find a large and welcoming entrance hall that leads to the spacious living area, illuminated by large windows with direct access to the curated private garden of 200 sqm that surrounds the house, equipped with an automatic irrigation system. Also on this floor, we find the modern kitchen, open onto the dining area, a study, and a practical bathroom with shower and window.Going up to the first floor, the sleeping area offers a very large double bedroom, two further bedrooms of generous size, and a windowed bathroom with a bathtub.The basement includes a comfortable under-stair room, the technical room/laundry room, and a heated room, ideal as a multi-functional space (hobby room, gym, or additional bedroom).The property is equipped with floor heating powered by gas, an alarm system, air conditioning, and sunshades.The offer is completed by four parking spaces: two covered and two uncovered. An ideal solution for families who desire generous spaces both inside and outside, in a green and reserved context.

  • Parking space
  • View
  • Child-friendly
  • +1
1 / 19
  • Parking space
  • Balcony / Terrace
  • Child-friendly
  • +2
CHF 810,000.– Top
5.5 rooms
6834 Morbio Inferiore

Welcoming and Cared-for Single-family House with Garden

We offer for sale a cared-for and welcoming single-family house built in 1995, located in a quiet and sunny residential area in Morbio Inferiore. The property stands out for its spacious rooms, good internal distribution, and high living comfort, developing over three levels.On the ground floor, the main entrance leads to a generous atrium with practical wall-mounted cabinets. The bright living area offers a cozy and functional environment with direct access to a large, covered terrace with sun shades, ideal for spending pleasant moments outdoors. The separate and habitable kitchen also has direct access to the garden, ensuring daily practicality and livability.The sleeping area, located on the first floor, is characterized by high ceilings up to 3.10 meters with exposed beams that give the rooms charm and spaciousness. The spacious master bedroom of 26 m², with direct access to the second covered terrace, offers high living comfort. Two other bedrooms, one with a romantic loft and the other with access to the terrace, complete the floor. There are also a large, windowed bathroom with bidet and whirlpool tub, as well as a second, windowed bathroom with shower.The semi-basement hosts a suggestive tavern with a fireplace, an equipped kitchen that has never been used, and direct access to the garden, creating an ideal space for convivial moments with family and friends. This level also includes a practical pantry, a multi-purpose room perfect as a hobby room or study, a laundry/technical room, and a windowed cellar.Outside, the large, flat, and cared-for garden, completely fenced, offers pleasant green spaces, an area dedicated to the garden, and a practical tool shed. The property is completed by a covered parking space and two additional, uncovered parking spaces located in front of the house.The floor heating with pipes, fueled by diesel, guarantees a uniform heat distribution and high living comfort throughout the year.The property is located in the municipality of Morbio Inferiore, a particularly appreciated location for its quality of life, quiet residential context, and proximity to the main centers of the Mendrisiotto. The municipality offers all essential services for daily life, including kindergartens and elementary schools, shops, supermarkets, pharmacies, sports facilities, and efficient connections with public transport.The strategic position allows reaching the center of Chiasso, Mendrisio, and the highway access in just a few minutes, making movements both towards Lugano and Italy simple and quick. The proximity to schools and main services makes this accommodation particularly interesting for families looking for comfort, practicality, and tranquility in a green and well-served context.An ideal solution for those who want to live in a quiet residential area without giving up spacious rooms and the convenience of nearby services.

  • Parking space
  • Balcony / Terrace
  • Child-friendly
  • +2
1 / 26
  • Parking space
  • Balcony / Terrace
  • View
  • +2
CHF 990,000.– Top
5.5 rooms
6821 Rovio

Elegant Independent Villa with Lake View in Rovio

We are offering a beautiful, independent villa with 5.5 rooms for sale, which was completely renovated in 2025 and is located in the wonderful municipality of Rovio. The villa is situated in a dominant position with a breathtaking panoramic view of Lake Lugano. The hillside and strategic location allows you to reach Maroggia, Mendrisio, and all the main services of the area in just a few minutes. The bus stop is just a few steps away from the apartment, while supermarkets, post office, banks, and schools are easily accessible. Lugano is also only about 20 minutes away by car. The villa is characterized by its spacious and bright rooms, which are enriched by large panoramic windows that offer breathtaking views of the lake and the surrounding mountains. The rooms have been completely renovated with a contemporary taste and offer a perfect combination of elegance, functionality, and living quality, ideal for a family looking for an exclusive residence in the green. The property, which has approximately 230 square meters of living space, is spread over three levels and is situated on a plot of approximately 400 square meters. - The entrance level, which is located at street level, features an elegant atrium, a guest bathroom, and a spacious bedroom. - When you go down to the lower level via a modern masonry staircase, you enter the bright living area, which consists of a large living room with spectacular panoramic windows overlooking the lake and a modern, functional kitchen with appliances of the latest generation. On the same level, there are two more double bedrooms and a refined bathroom with a shower. - The lower level offers a spacious multifunctional room, which is also characterized by large panoramic windows with a lake view, ideal as a tavern, studio, or hobby room. From here, you can access the large, covered veranda directly, one of the most fascinating spaces of the property, from which you can admire a magnificent panoramic view in total privacy. The veranda overlooks the private, flat, and well-kept garden, which is perfect for enjoying pleasant moments outdoors and can also be accessed from the street via a masonry staircase. A convenient cellar of about 20 square meters and the technical room complete this level. Two convenient outdoor parking spaces are included in the price. The apartment has a gas heating system with radiator distribution and PVC windows with triple glazing, which guarantee excellent living comfort and good thermal and acoustic insulation. An exclusive property that perfectly combines privacy, tranquility, and living comfort, immersed in a natural scenario of rare beauty.
  • Parking space
  • Balcony / Terrace
  • View
  • +2
  • Cozy bedroom with a large bed, nightstand, lamp, and artwork on the wall. Wooden flooring and large windows with curtains.
  • Modern bedroom with a large bed, pillows, headboard, pendant light, mirror, television, and cabinet. The room features wooden flooring and large windows with curtains.
  • A small utility or storage room with wooden cabinets, a wine rack filled with bottles, a white refrigerator, and a few boxes on the counter.
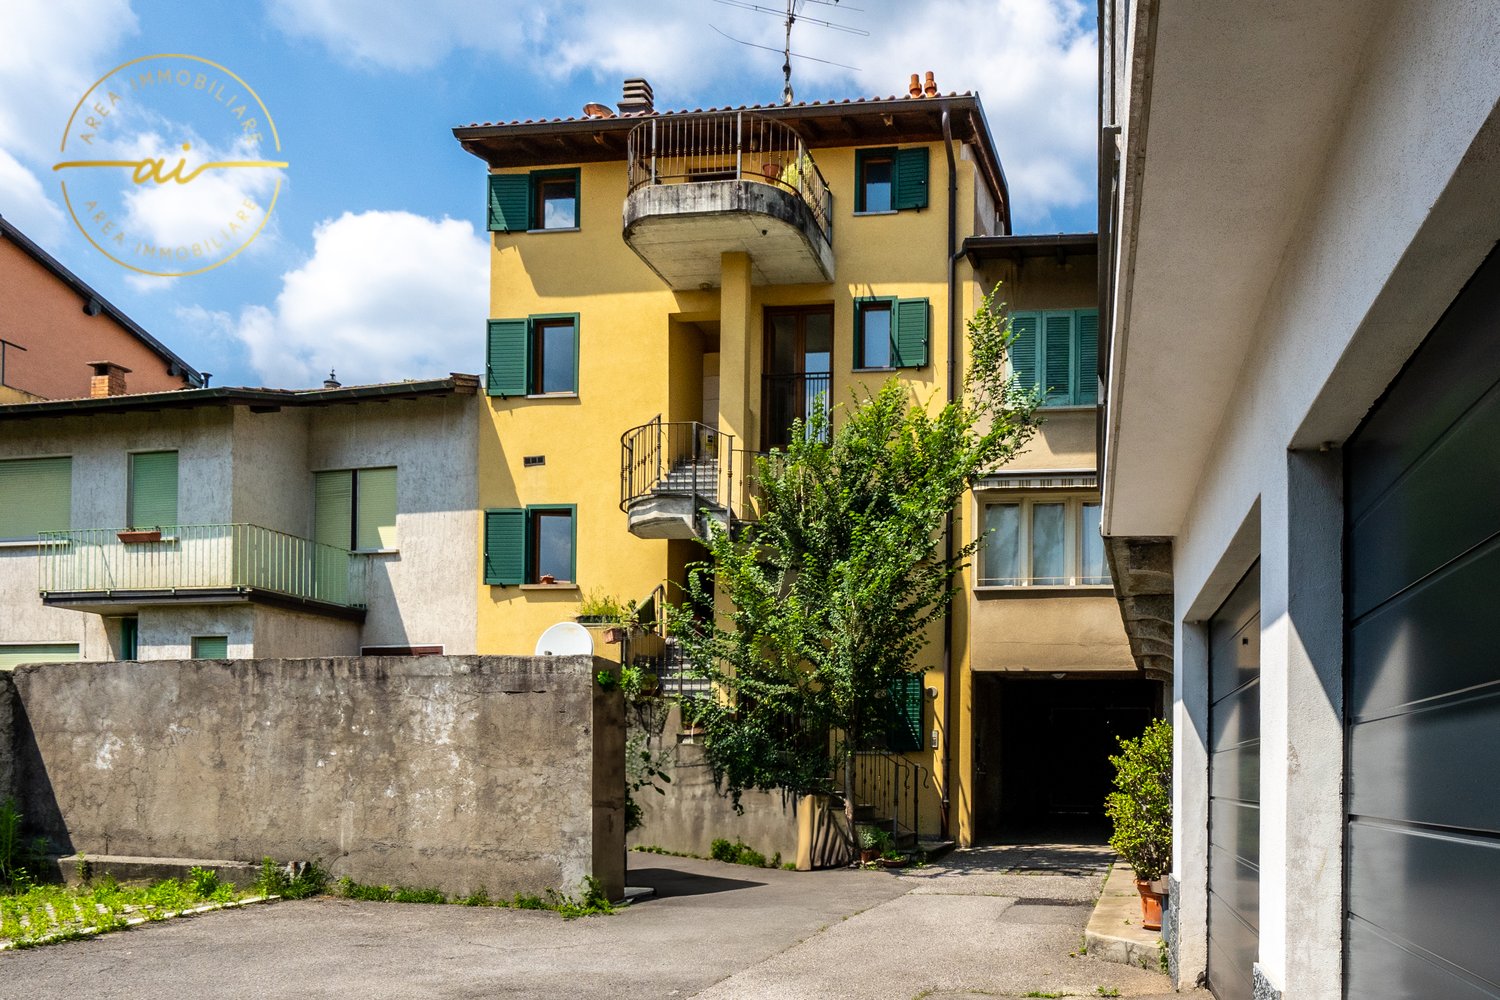
  • Multi-story residential building with balconies, potted plants, and a staircase leading to the entrance.
  • Multi-story residential building with balconies, wooden shutters, and a staircase leading to the entrance.
  • Empty garage with concrete floor, white walls, and a single door leading out.
  • A narrow hallway with wooden flooring, a small rug, and shelves filled with cleaning supplies and storage boxes.
  • A modern hallway with light wooden flooring, white walls, built-in shelving, a small table with a decorative vase, and a glimpse of a bedroom with a bed visible at the end.
  • Cozy bedroom with a single bed, pink bedding, nightstand, lamp, and two picture frames on the wall.
  • Modern bathroom with a glass-enclosed shower, toilet, sink, and towel rack. Beige tiles and wooden flooring.
  • Modern bedroom with a large bed, pillows, headboard, pendant light, mirror, TV, and cabinet. The room features wooden flooring and large windows with curtains.
  • Modern bedroom with a large bed, nightstand, lamp, and artwork on the wall. The room features wooden flooring and large windows with curtains.
  • Modern bathroom with beige tiles, a large mirror, a sink with a cabinet, a bathtub, a toilet, and a small plant on the counter.
  • Modern kitchen with white cabinets, black countertops, wooden flooring, and a staircase leading to an upper level. A flat-screen screen is mounted on the wall.
  • A cozy attic room with wooden floors, a pool table, a sofa, a coffee table, a table lamp, and framed artwork on the walls.
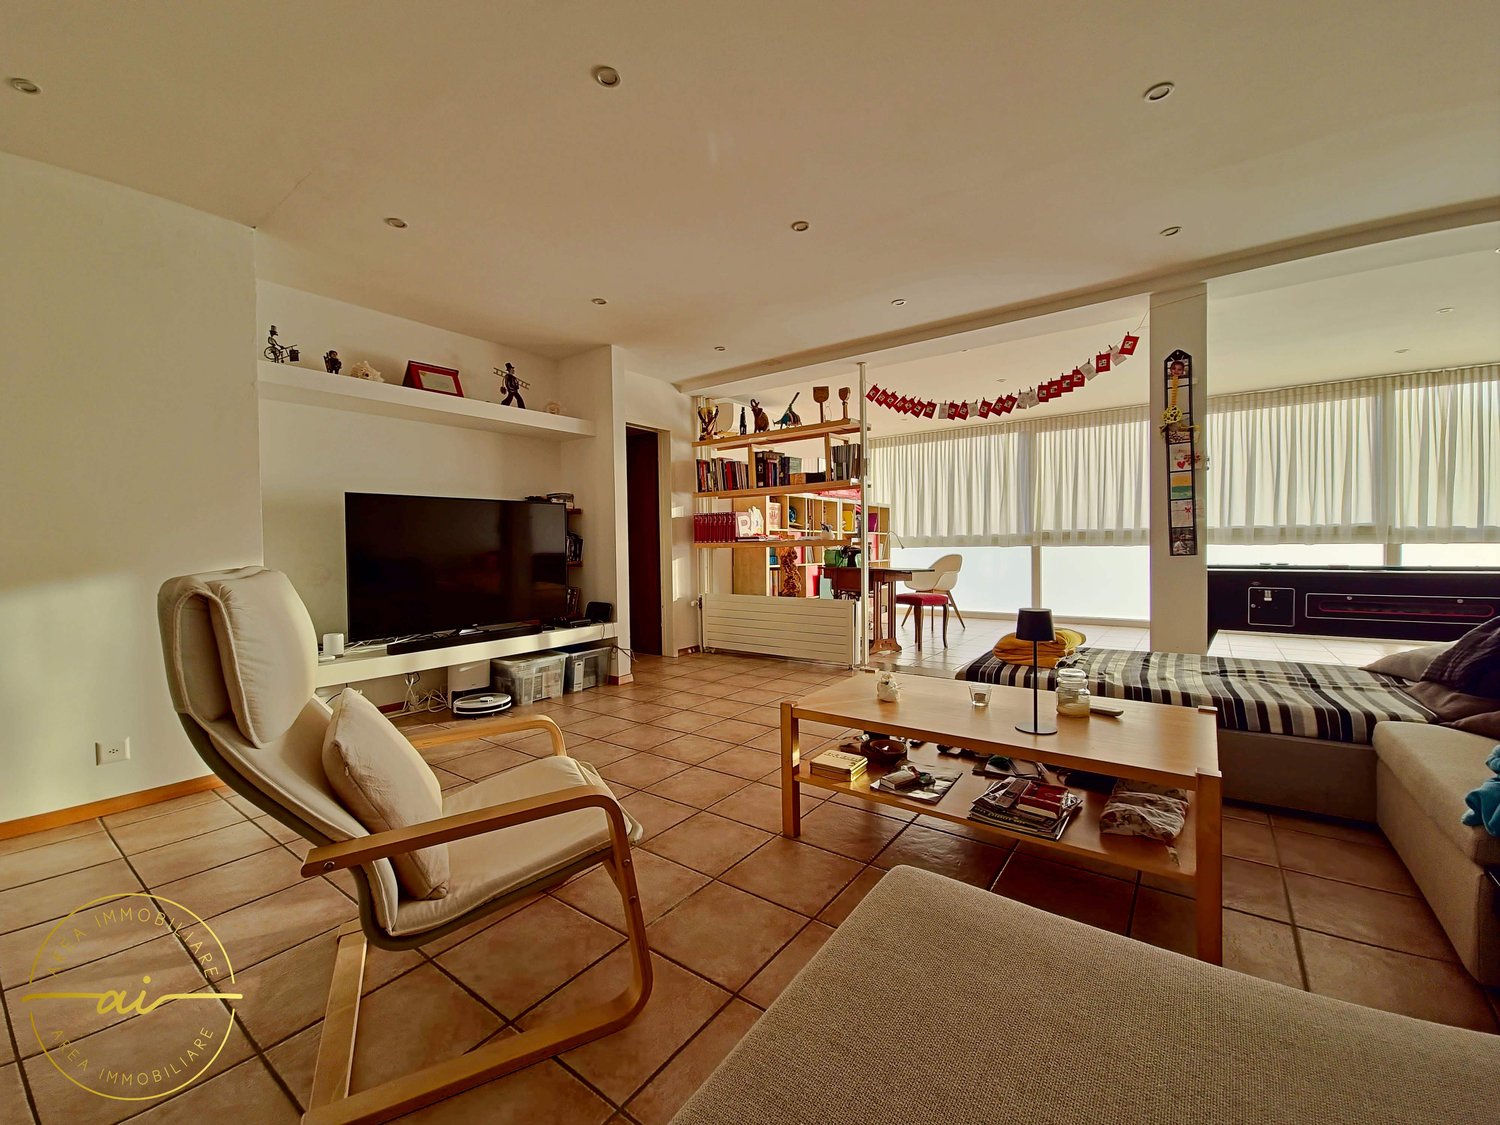
  • Modern, open-concept living and dining area with a sofa, coffee table, dining table, and kitchen area. Features a fireplace, large TV, and decorative items.
  • Modern living room with a grey sofa, coffee table, dining area, and artwork on the walls. The room features wooden flooring and a lofted balcony area.
  • Modern living room with a white sofa, coffee table, dining area, and artwork on the walls. The room features wooden flooring and a lofted area visible in the background.
  • Balcony with wooden sofa, small table, and potted plants, overlooking a cityscape with tiled roofs and distant mountains.
  • Balcony with a round black metal table, four matching chairs, and potted plants with red flowers.
  • Modern kitchen with white cabinets, stainless steel appliances, and a dark countertop. Features include an oven, sink, and windows for natural light.
  • A well-lit room with a pool table, a table lamp, a model ship on a cabinet, framed artwork, and a small stool near the table.
  • Modern living room with a sofa, coffee table, dining table, chairs, and a small kitchen area visible in the background.
  • Modern living room with a grey sofa, coffee table, glass vases, books, and a dining area with chairs and a table.
  • Modern living room with a fireplace, large windows, and a mix of contemporary and traditional furniture including a sofa, coffee table, and wooden chair.
  • Modern living and dining area with a white sofa, glass coffee table, glass dining table with six chairs, floor lamp, and artwork on the walls.
1 / 26
CHF 1,250,000.– Top
4.5 rooms226m² living space
Via Francesco Borromini 15, 6815 Melide

Fascinating semi-detached house in Melide, renovated with a view and immediate accessibility

Welcome to this beautiful house in the historic center 4.5 rooms in the heart of Melide in the canton of Ticino, available immediately. The house is distributed over 4 floors with a living area of 226 m² and 160 m² of living space, combining the charm of the old with the comfort of the modern.The house is a real gem and has been studied in every detail to give prominence to the poor but injurious architecture of the past. The spaces are small but very cozy and ideal for a couple with a maximum of one child.The interior can offer:PROPERTY NOT FURNISHED!!!!!!! HOWEVER, THERE ARE FURNISHED ROOMS WITH BUILT-IN WARDRODES, KITCHEN AND BATHROOMS. • Modern living room: Bright and cozy, where you can insert a sofa, coffee table, and an elegant dining area with chairs and table. • Modern kitchen: With white cabinets, MIELE appliances in stainless steel, dark worktop, and windows for natural light. An internal wooden staircase in ROVERE MASSELLO FERRO E ACCIAIO INOX leads to the upper floors, with a flat-screen TV on the wall. TV INCLUDED. • Modern bathroom: Tiled with mosaic beige tiles, large mirror, sink with cabinet, bathtub, and carefully crafted details. • Master bedroom: With wardrobe and bathroom with access from the bedroom. • Guest room or child's room: With built-in wardrobe and adjacent WC and shower. • Fireplace: For warm and atmospheric evenings during the winter months. HEATING SYSTEM IN THE LIVING ROOM, KITCHEN, BATHROOM, AND SHOWER. • Loft: Above the living room, there is a loft of 25m² for office or leisure use with VELUX internal window and visible roof. • Balcony: Ideal for enjoying the view and fresh air. • Basement: On the ground floor, there is a renovated basement with a dedicated piece of furniture in ROVERE and a centralized vacuum cleaner system for the entire house, very practical and hygienic. Additional features: • Accessibility: The property is wheelchair accessible, making it suitable for everyone. INTERNAL SCHINDLER ELEVATOR. • Garage and parking: Ample availability of spaces for vehicles. YOU CAN PARK A CAR OF THE SIZE OF TESLA Y (mine) and a motorcycle. Charging station for electric cars 380V 25A and preparation for a photovoltaic system. 100m away public parking with annual card. • Laundry and technical room: Washing machine and dryer from MIELE, very efficient gas heating from ELCO. • Under the stairs: Used for cleaning material or storage room. • Suitable for families: Spacious rooms and a quiet location make it perfect for families with a maximum of one child. • Historic building renovated: The original architectural charm has been carefully preserved and valued. • Air conditioning: All rooms are air-conditioned and can also be heated if photovoltaic panels are installed. Location and surroundings: The house is located in a quiet area, both day and night, guaranteeing an atmosphere of total tranquility. Lake Lugano is in the immediate vicinity, as well as the Melide train station (7 minutes on foot) and the Melide Cantine ferry terminal (only 3 minutes on foot). The bus stop is just 1 minute away on foot. For daily needs, the Coop supermarket is 7 minutes away on foot, as well as the International Pharmacy, and restaurants, hotels, and bakeries are just a few meters away.This unique property represents a rare opportunity to live in a completely renovated historic context, in one of the most picturesque locations in Ticino. Don't miss this opportunity!

Travel time
-
Sarah Ferrari Giussani

Sarah Ferrari Giussani

1 / 13
Sarah Ferrari Giussani

Sarah Ferrari Giussani

  • View
  • Child-friendly
CHF 1,590,000.– Top
7 rooms292m² living space
Vicolo Fontanelle 1, 6872 Mendrisio -Salorino

MENDRISIO-SALORINO "VILLA DELLE QUATTRO STAGIONI" becomes MENDRISIO-SALORINO "VILLA OF THE FOUR SEASONS"

MENDRISIO-SALORINO VILLA OF THE FOUR SEASONS A green paradise that renews itself throughout the year. WHERE: In Somazzo, a fraction of Mendrisio, ideal for those seeking a house away from the city bustle. The object is unique for its open and dominant view in the quiet residential area, offering an exceptional opportunity for those who wish to live in a secluded yet close to Mendrisio and the highway connections Lugano-Milan. WHAT: A 206 sqm villa that develops on a single ground floor, a rarity: generous entrance, bright living room with dining room with direct access to the garden and the outdoor pool. Habitable kitchen with exit to the outside, furthermore the property has 4 bedrooms and 3 bathrooms, providing ample spaces for family life and contributing to provide all the necessary comforts for an easy daily life. To complete the property 2 garage parking spaces and 2 outdoor parking spaces, the presence of a tank room, a shelter, a storage room, a boiler room and a laundry room. YOU WILL LIKE IT BECAUSE: - it is completely surrounded by greenery, attractive and undisturbed view, in every period of the year the context that surrounds it changes with the colors of the seasons; - generous windows on its four sides; - outdoor pool, adds a touch to the large, flat and well-kept garden; - good solar exposure, guarantees natural lighting inside the house; - fireplace; - second home SALE PRICE CHF 1'590'000.00, evaluation dossier available on request.

  • View
  • Child-friendly
Travel time
-
1 / 13
  • Pets allowed
  • View
  • Child-friendly
CHF 3,800,000.– Top
961m² living space
Strada da Ruvers 14, 6822 Arogno

AROGNO - PRESTIGIOUS ESTATE WITH SWIMMING POOL, WELLNESS AND LAKE VIEW

AROGNO - PRESTIGIOUS ESTATE WITH SWIMMING POOL, WELLNESS AND LAKE VIEW Immersed in the quiet and natural surroundings of Arogno, one of the most fascinating and reserved locations in the Canton of Ticino, we propose for sale a prestigious estate with a splendid open view of Lake Lugano and the surrounding mountains. An exclusive property that combines privacy, large spaces, comfort, and versatility, ideal both as a main residence and as a second prestigious residence. Surrounded by a large private plot, the estate offers a unique atmosphere, far from traffic and daily hustle and bustle, while still being conveniently connected to the main centers of Ticino. Where Located in the picturesque municipality of Arogno, between Lugano and Mendrisio, the property enjoys a privileged position, nestled in the green landscape of the Ceresio. The area is particularly appreciated for its tranquility, quality of life, proximity to nature, and rapid connections to Lugano, Mendrisio, Campione d'Italia, and the Italian border. An ideal context for those who want to live in a reserved environment without giving up the comfort of services and infrastructure. What The property extends over a large plot that includes a manicured garden, relaxation areas, and a private wooded area that contributes to creating an exclusive and absolutely private atmosphere. The villa consists of two units connected externally by an elegant walkway, in addition to several accessory buildings that further increase the value and possibilities of use of the property. The generous spaces and particular configuration of the property allow it to be easily adapted to different residential or investment needs. You will love it because Panoramic view of Lake Lugano The dominant position offers breathtaking views of the lake and the surrounding natural landscape, providing a feeling of peace and well-being throughout the year. Swimming pool, wellness, and private gym An exclusive area dedicated to relaxation and well-being, designed to live every day like in a vacation home. Ideal also as a second residence The possibility of using the property as a second home represents an important added value for a Swiss and international clientele looking for an exclusive property in Ticino. Large garage and ample accessory spaces The property has a spacious garage, ideal for hosting multiple vehicles, in addition to numerous accessory rooms and service areas. Possibility of subdivision The existing separate entrances allow for the creation of multiple residential units, offering interesting opportunities for multi-generational families or investors. Completely renovated The villa has been completely renovated both internally and externally, with modern, elegant, and habitable spaces. A rare property on the Ticino market Swimming pool, wellness area, private gym, large plot, lake view, possibility of a second residence, and flexibility of use make this estate a unique offer in the Ticino real estate market. A home designed for those who value space, representativeness, comfort, and quality of life in one of the most beautiful regions of Italian Switzerland. SALES PRICE: CHF 3,800,000.

  • Pets allowed
  • View
  • Child-friendly
Travel time
-
1 / 12
  • Parking space
  • Balcony / Terrace
  • View
  • +2
CHF 740,000.– Top
4.5 rooms
6983 Magliaso

Charming 4.5-room duplex with large private outdoor space in Magliaso

We are offering for sale a bright and cozy 4.5-room duplex, spread over two levels, with a large and sunny outdoor area of over 100 m².The property is located in the prestigious municipality of Magliaso, just a few minutes from the renowned Golf Club and the lake, near beautiful walks and a short distance from the stop of the convenient train.The building was constructed in 2008, using high-quality materials and finishes, and is situated in a private street with a closed fund, which guarantees maximum privacy and tranquility.The villa is in perfect condition and consists of: The living area, characterized by elegant exposed beams, offers a cozy TV corner and a dining area with a modern open kitchen, fully equipped with a dishwasher, granite countertop, refrigerator, freezer, and all the comforts of a modern and functional home.Through a half floor, you access an area composed of a bedroom, a windowed bathroom with a shower and a washing column, as well as a practical storage room ideal for managing the house.From the living area, you directly access the large paved garden of about 102 m², perfect for installing a gazebo, outdoor furniture, and enjoying moments of relaxation, meals, or outdoor barbecues in a reserved and sunny context.On the upper floor is the sleeping area, refined with elegant parquet, consisting of a double bedroom and a single bedroom with a custom-made wardrobe, both served by a large windowed bathroom with a large shower and quality sanitary ware.The property is completed by a private outdoor area, ideal for conveniently parking one or two cars.The property can also be purchased as a secondary home.

  • Parking space
  • Balcony / Terrace
  • View
  • +2
1 / 12
  • Parking space
  • Balcony / Terrace
  • View
  • +1
CHF 1,420,000.– Top
5.5 rooms231m² living space
Via Colombera 16e, 6987 Caslano

Fascinating 5.5-room house with dream terrace in Caslano

Although the property is catasterally located in the municipality of Pura, its actual position is in Caslano, in a quiet and sunny residential area.The property is located just a few steps from the main services, including the station, supermarkets, restaurants, banks, and schools. The proximity to the Italian border is also a value-added feature, offering additional shopping opportunities and a wide range of gastronomic options.This spacious single-family house with 5.5 rooms, including a large attic, conquers with its generous living space, the splendid terrace with a panoramic view, and the great flexibility of use. It lends itself perfectly as a main residence, second home, or vacation home.The quiet location, the excellent lighting of the rooms, the size of the spaces, and the careful maintenance make this property a particularly interesting offer.Since its purchase, the property has been maintained with great care, benefiting from additional investments of CHF 150,000. Currently, no renovation work is required: all rooms are in good or very good condition.Distributed over four floors, the house has three bathrooms and large, bright spaces, ideal for daily life, relaxation, and various housing needs. The strong point of the property is undoubtedly the splendid terrace, which, together with the two verandas and the generous garden, invites you to spend pleasant moments outdoors. In the upper part of the lawn, it is possible to realize, for example, a pool with a panoramic view.The property has two semi-covered and six uncovered parking spaces. The heating is guaranteed by a heat pump with serpentine, which ensures optimal living comfort.An ideal solution for families or couples looking for a spacious, well-maintained house with flexible use in a quiet but convenient location with a view, privacy, and good accessibility.

  • Parking space
  • Balcony / Terrace
  • View
  • +1
Travel time
-
1 / 13
  • Parking space
CHF 3,200,000.– Top
6.5 rooms340m² living space
Via Sant'Abbondio, 6925 Gentilino

Villa - Gentilino

Charming residence with a stunning outdoor pool, surrounded by a 700 sqm green garden.This unique property enjoys a beautiful view of the Ticino mountains and offers a relaxing and intimate atmosphere for optimal living comfort.The rooms are airy, bright and enriched with high-quality elements such as marble, fine boiserie and fireplaces, testifying to the constructive quality of the residence.An exclusive opportunity: bathrooms and kitchen will be completely renovated, in agreement with the buyer, with the possibility of choosing the finishes also for the floor of the sleeping area. The buyer will thus have the privilege of defining the finishes according to their own taste, entering a charming house with new, tailor-made interiors.The spectacular layout includes about 240 sqm of noble, spacious and functional surfaces and features a generous living room with fireplace, a separate, habitable kitchen, a stylish staircase in precious marble, the master bedroom with en-suite bathroom, 2 bedrooms, wardrobe rooms, second bathroom, internal and external areas for convivial gatherings.Emotions and panoramas can be enjoyed from the large, habitable terraces, present on both levels and accessible from all main rooms.A 50 sqm dependence overlooking the 11m x 6m pool and the garden, with a kitchen equipped with grill and bread/pizza oven, sauna and bathroom. A semi-basement of about 100 sqm with hobby room, a beautiful grotto with grill, wine cellar, laundry room and technical room with heat counter. Automatic irrigation in the garden. 2 parking spaces with canopy.Strategic location: in the residential and exclusive Gentilino, Collina d'Oro, just a few minutes' walk from the American School TASIS and 10 minutes from Lugano. Bus stop at 70 m, restaurants and bars at 150 m. On foot, the famous Recreation Center can be reached, a beautiful sports area reserved exclusively for the residents of Collina d'Oro: the perfect balance between well-being and nature.NOTE: about 250 sqm of building indices still available.We are at your disposal for information and visits.*The images shown may include renderings or digital processing intended to represent the potential of the property.

  • Parking space
1 / 13
  • Parking space
  • Garage
CHF 3,500,000.– Top
6 rooms342m² living space
Via Campagna, 6926 Montagnola

Villa - Montagnola

Immersed in the prestigious setting of Collina d'Oro, this unique villa bears the signature of the famous Swiss architect Luigi Nessi, whose lines are inspired by the organic language of Frank Lloyd Wright. Distributed over several staggered levels, the property blends architecture and landscape, giving a rare elegance living experience with a panoramic view of Lake Lugano.On the ground floor, a spacious, noble atrium introduces the private wellness area, consisting of a sauna, fitness area, shower, and dedicated wardrobe.The first mezzanine level accommodates the sleeping area: a spacious master suite with private bathroom, walk-in closet, and access to a covered terrace, flanked by two additional bedrooms, one of which has access to the same terrace.The second mezzanine level is the convivial heart of the villa: a dining room with a fireplace dialogues with the covered veranda overlooking the lake, while the large kitchen opens onto a panoramic terrace equipped with a wood-fired oven and a covered grill area.On the third mezzanine level, the most intimate spaces: a panoramic living room, a lounge with a fireplace, and a secluded study.The lower floor hosts a guest room with a shower, a large hobby room, a cellar, a laundry room, a storage room, a garden tool room, a technical room with oil heating, and a technical room for the pool.A concrete possibility of expansion for an additional approximately 300 m² (building permits expired in the summer of 2022) completes the picture.Main featuresArea 342 m² 4 bedrooms 3 bathrooms Lake view Architectural design Private wellness area Panoramic terraces Expansion potential

  • Parking space
  • Garage
1 / 13
  • Balcony / Terrace
  • Garage
  • Elevator
CHF 4,500,000.– Top
9.5 rooms460m² living space
Lungo Lago Motta, 6815 Melide

Exclusive Lakefront Residence with Panoramic Terrace and Breathtaking View

We are offering an exclusive lakefront residence for sale, located in a privileged position just a few steps from the renowned historic center of Melide. The villa is currently under construction and will be completed with high-quality materials and luxury finishes. It features a private garden, an outdoor hot tub with panoramic views, a barbecue area, and carefully designed spaces to ensure maximum comfort.The property spans multiple levels connected by an internal elevator. Space distribution:Ground floor: two large garages capable of accommodating up to six covered cars, two outdoor parking spaces, hallway, technical room, and the possibility of creating laundry rooms or additional service areas.First floor: fitness and spa area, balcony, bathroom, bedroom, and hallway.Second floor: large living room with open kitchen, large balcony, bedroom, corridor, and bathroom.Third floor: master bedroom with en-suite bathroom and walk-in closet, second bedroom with private bathroom, study/extra bedroom, bathroom, hallway, and large balcony.Fourth floor: exclusive open-plan living area with open kitchen, bathroom, panoramic terrace, and outdoor hot tub with lake views.The land is directly adjacent to the lake, with the possibility of creating additional outdoor parking spaces. The modern architecture, optimal solar exposure, and large windows allow for enjoyment of the lake view from all levels of the residence.The current plans are indicative: upon request, it is possible to evaluate different distribution solutions. The finishes are completely customizable, with an already high standard.Two garages with six covered parking spaces (CHF 500'000) and two outdoor parking spaces complete the property. A large lakefront garden is also available as a separate option for CHF 200'000.A unique property due to its location, design, and customization possibilities, ideal for those seeking maximum exclusivity and comfort, just a few minutes from Lugano.

  • Balcony / Terrace
  • Garage
  • Elevator