6 results - Apartment to buy in Vionnaz

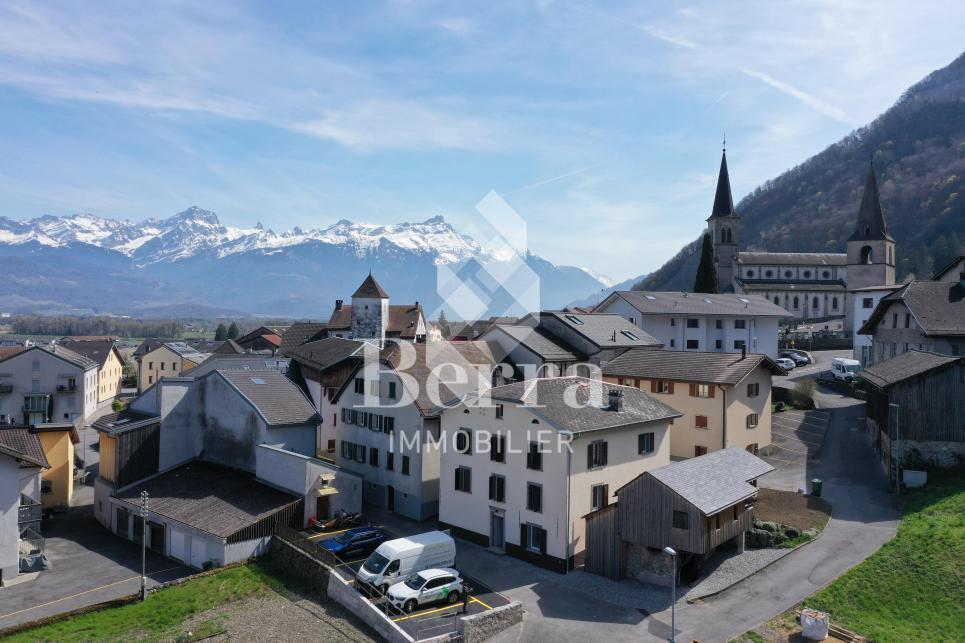
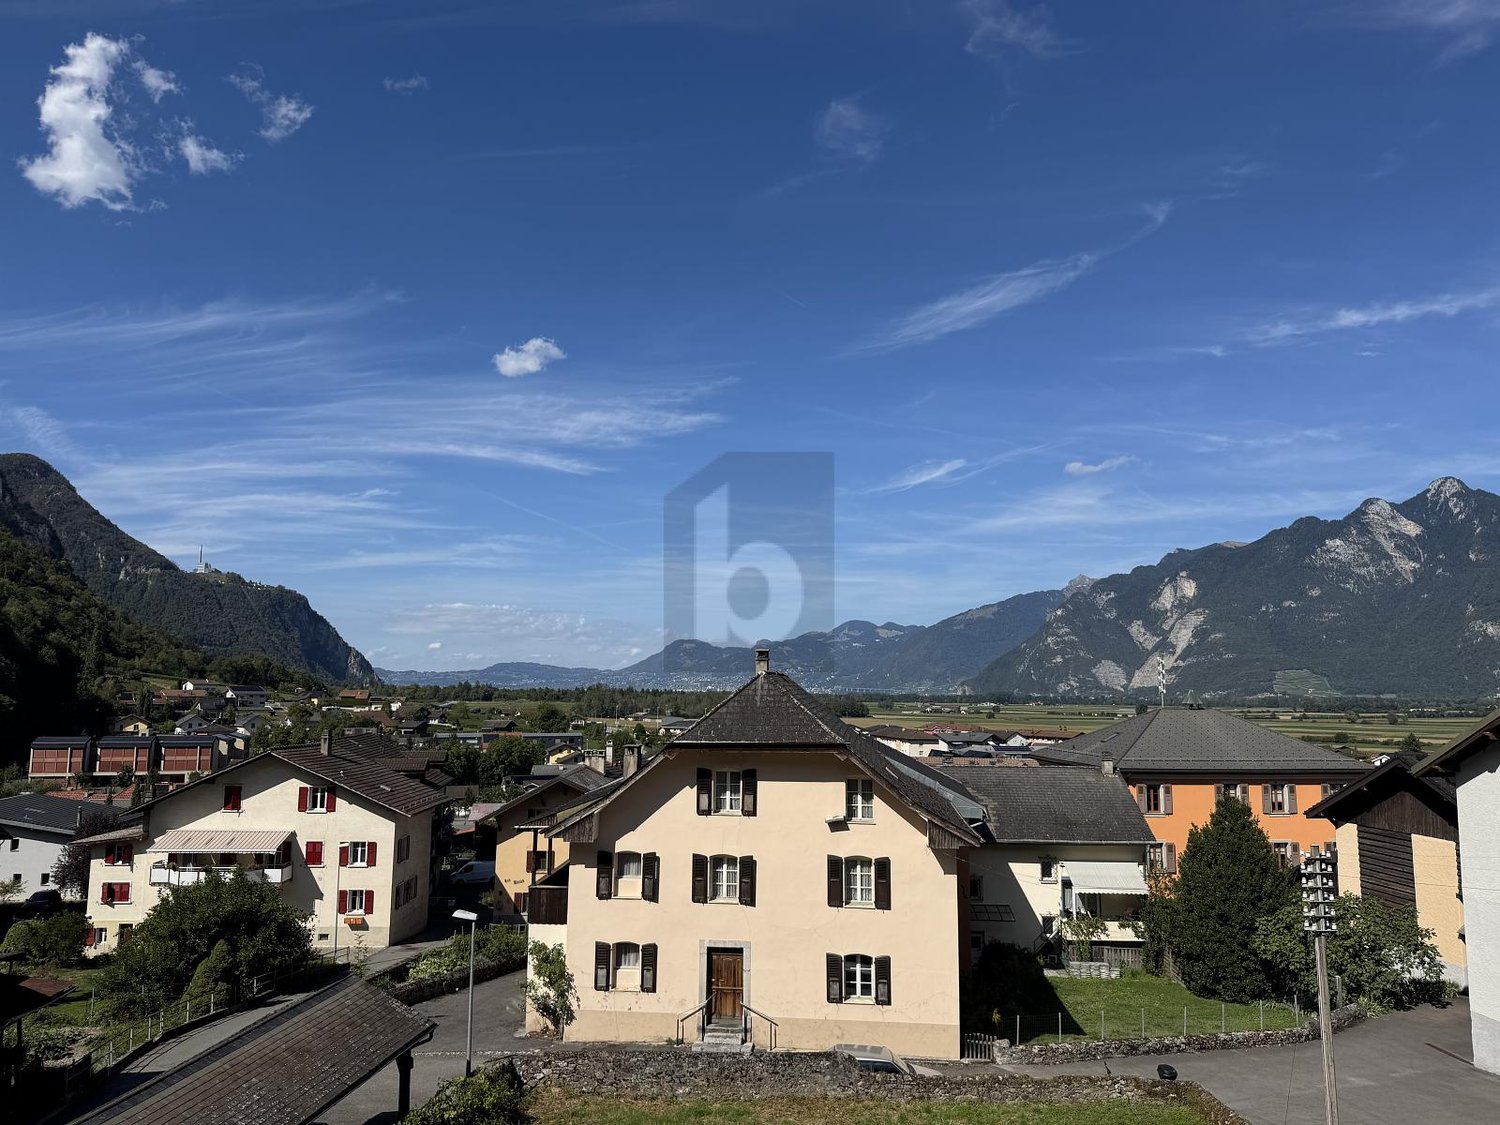
  • Aerial view of a small village with traditional houses, a church, and snow-capped mountains in the background.
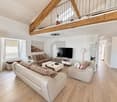
  • Modern kitchen with dark grey cabinets, a central island, and a staircase leading to an upper level. Exposed wooden beams on the ceiling.
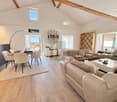
  • Open-plan space with wooden beams, a staircase leading to an upper level, and a modern kitchen area with dark cabinets and a countertop.
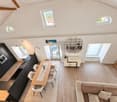
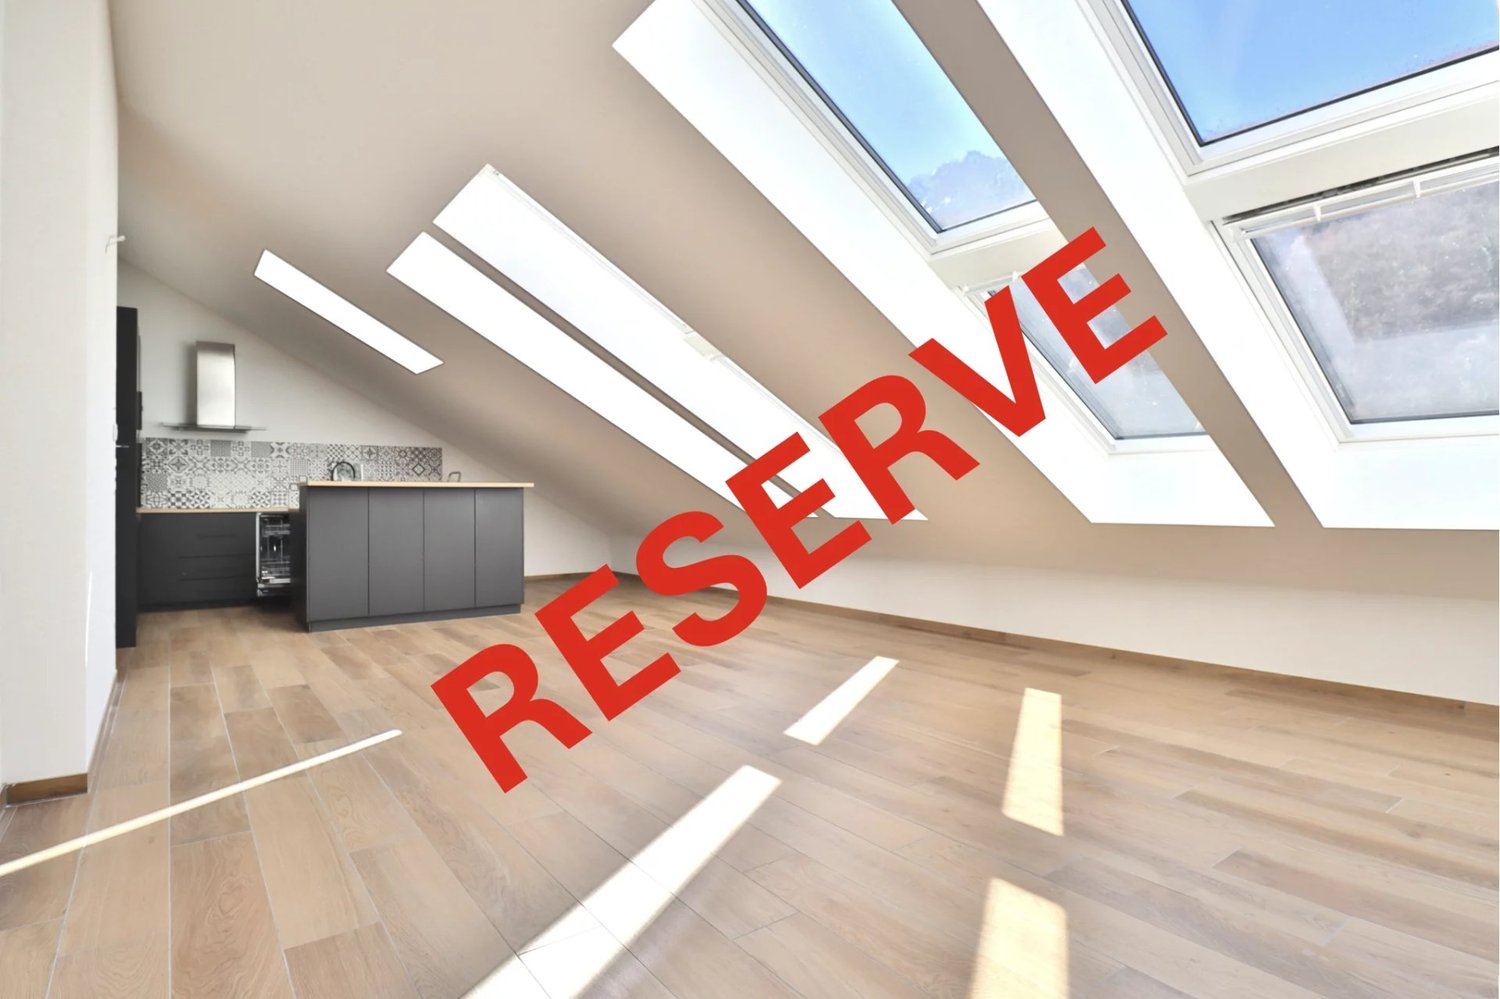
  • Open-plan space with wooden flooring, kitchen island, built-in oven, and cabinetry. Natural light from multiple windows and skylights.
  • Open-plan kitchen and living area with exposed wooden beams, light wooden flooring, and large windows. Features a modern kitchen island with a sink and faucet.
  • Spacious hallway with exposed wooden beams and a modern metal railing leading to an upper level. Light-colored wooden flooring and white walls.
  • Empty attic space with wooden ceiling beams, exposed wooden beams, wooden floor, and a metal railing leading to a staircase. Natural light streams in from a skylight.
1 / 7
Modern kitchen with dark grey cabinets, a central island, and a staircase leading to an upper level. Exposed wooden beams on the ceiling.
Open-plan space with wooden beams, a staircase leading to an upper level, and a modern kitchen area with dark cabinets and a countertop.
Open-plan space with wooden flooring, kitchen island, built-in oven, and cabinetry. Natural light from multiple windows and skylights.
CHF 890,000.– Premium
4.5 rooms148m² living space
15, Rue de la Scie, 1895 Vionnaz

Duplex attic 4.5 rooms, 148 m² - exposed beams, panoramic view — Vionnaz (VS)

Directly from the owner, agencies please refrain. Duplex apartment in the attic was completely renovated in 2025 in the old sawmill of the old village of Vionnaz. 3 bedrooms, 2 bathrooms, exposed beams, spacious rooms on 3 levels, large cellar, large private storage room and panoramic view of the Valais Alps. An exceptional property in the historic heart of Vionnaz. The 2025 completed duplex penthouse is the result of a careful transformation of the old sawmill of the village, located in the protected area "Old Village" (VV). A building with character, completely renovated, which combines the charm of rural Valais architecture with the highest comfort standards. Distribution on three levels The apartment is elegantly spread over three separate levels: • Upper ground floor — spacious main living area with open, equipped kitchen, 2 bedrooms, bathroom with Italian shower and laundry room, naturally lit by the characteristic small wooden windows of the old Valais building • 1st floor — large bedroom under the rafters, office and bathroom with bathtub, accessible by a design staircase in steel and wood • Attic — storage room under the rafters with skylight The view is immediately caught by the exposed wooden beams, carefully highlighted, and by the remarkable height under the roof that gives the property its exceptional volumes. Anthracite design kitchen The fully equipped kitchen in anthracite matt finish with wooden worktop integrates harmoniously into the main living area. The central island invites to conviviality and structures the living space without dividing it. Rare private accessories This property benefits from exceptional accessories with exclusive private use: • A large cellar on the lower ground floor • A spacious outdoor room (former sawmill) — storage room or workshop with exclusive private use, offering a rare potential in a village setting • A private garden of 58 m² • Two parking spaces without cover Panoramic view of the Alps From the garden and the windows, the view extends to an exceptional alpine panorama — the snow-capped peaks of the Valais Alps frame the old village of Vionnaz, classified as a protected area, for a unique living environment. Careful finishing, new construction The transformation (2025) was carried out with respect for the original character of the building: light parquet, steel and wood staircase, metal railing, thermal and acoustic insulation to the latest standards. The property benefits from the legal guarantees for new construction. • Anthracite kitchen with central island and wooden worktop • 2 bedrooms on the upper ground floor • Bathroom with Italian shower (upper ground floor) • Laundry room (upper ground floor) • Large bedroom under the rafters on the 1st floor • Office on the 1st floor • Bathroom with bathtub on the 1st floor • Light parquet in all rooms • Exposed wooden beams • Design staircase in steel and wood with metal railing • Storage room under the rafters with skylight • Large cellar No. 2 on the lower ground floor • Spacious outdoor room (former sawmill) with exclusive private use • Private garden of 58 m² • 2 parking spaces without cover — CHF 25'000 each PRICE: Apartment (148 m², garden, large cellar, storage room): CHF 890'000 2 parking spaces without cover — CHF 25'000 each

Travel time
-
Cyril Bieckens

Cyril Bieckens

1 / 13
Cyril Bieckens

Cyril Bieckens

  • Parking space
  • View
  • Child-friendly
CHF 880,000.–
4.5 rooms115m² living space
1895 Vionnaz

Duplex of 4.5 rooms with private garden of 405 m2

Berra Immobilier offers you a beautiful, fully renovated building located in the heart of Vionnaz, consisting of two 4.5-room duplex apartments.APARTMENT AVAILABLE IMMEDIATELYLet yourself be seduced by Vionnaz, a charming Valaisan village nestled between plain and mountain, where it is good to live all year round. Just a few minutes from the shores of Lake Geneva and the ski resorts of the Chablais, Vionnaz offers an idyllic living environment, between peaceful nature and modern amenities.This apartment is sold with a plot of approximately 400 m² located just opposite.A project for the construction of an individual villa of approximately 160 m², spread over two levels, was submitted to the commune about a year and a half ago. However, its processing was suspended as part of the project to rezone the current zones being carried out by the commune of Vionnaz.In the meantime, the use of this plot as a garden is authorized.FEATURES- Central location in the heart of the village- Beautiful, unobstructed view and preserved environment- Duplex apartment- Air-water heat pump- Internal insulation- Roof insulation- Triple glazing- Underfloor heating- Thermostat in each room- Kitchen with stone worktop- Child safety windows- Large cellar- Large plot of 400m² in addition, located just opposite the building- Possibility to acquire the apartment without the plot4 outdoor parking spaces are included in the price- 2 visitor parking spaces- Space for a washing machine station in each apartment- 2 bathrooms per apartment- ...LAYOUT OF THE APARTMENTupper floor- Entrance hall- Equipped kitchen opening onto the dining room on one side and the living room on the other- 2 bedrooms- 1 bathroom with bathtub, WC and sink- 1 laundry roomlower floor- 1 bedroom with shower, WC and sink- 1 cellarAMENITIES- Local shops- Quick access to Monthey, Aigle and the Portes du Soleil ski resorts- Motorway access in a few minutes- Bus stop nearbyBrochures and plans available on request only!!!! FIND ALL OUR PROPERTIES FOR SALE ON WWW.BERRA-IMMOBILIER.CH !!!

  • Parking space
  • View
  • Child-friendly

Suggested properties for you based on search results