2 results - House, chalet, rustico to buy in Vionnaz

1 / 7
CHF 1,590,000.–
5.5 rooms190m² living space
1895 Vionnaz

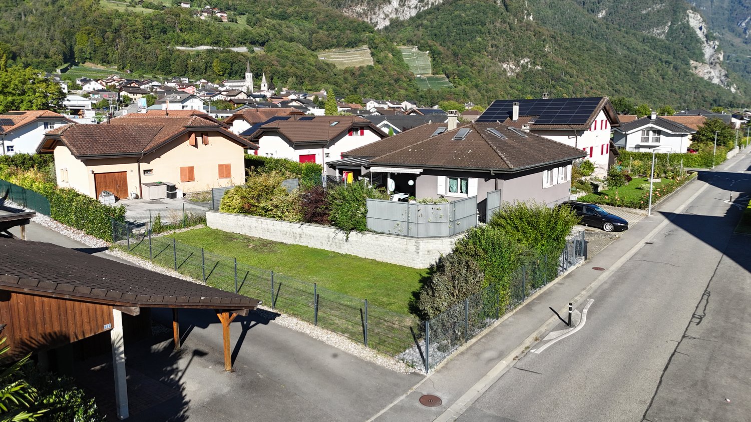
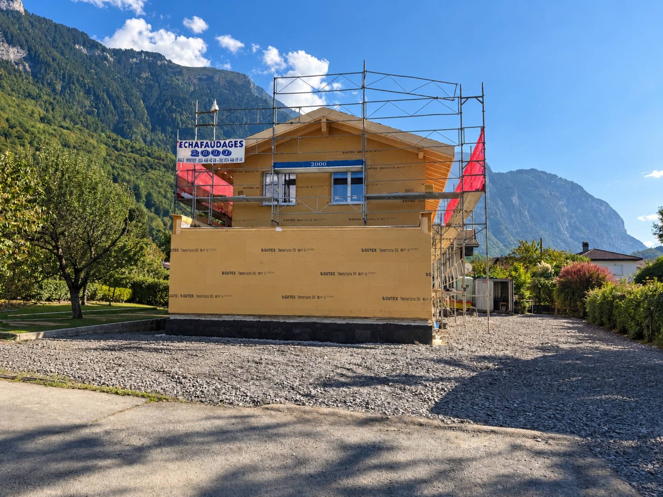
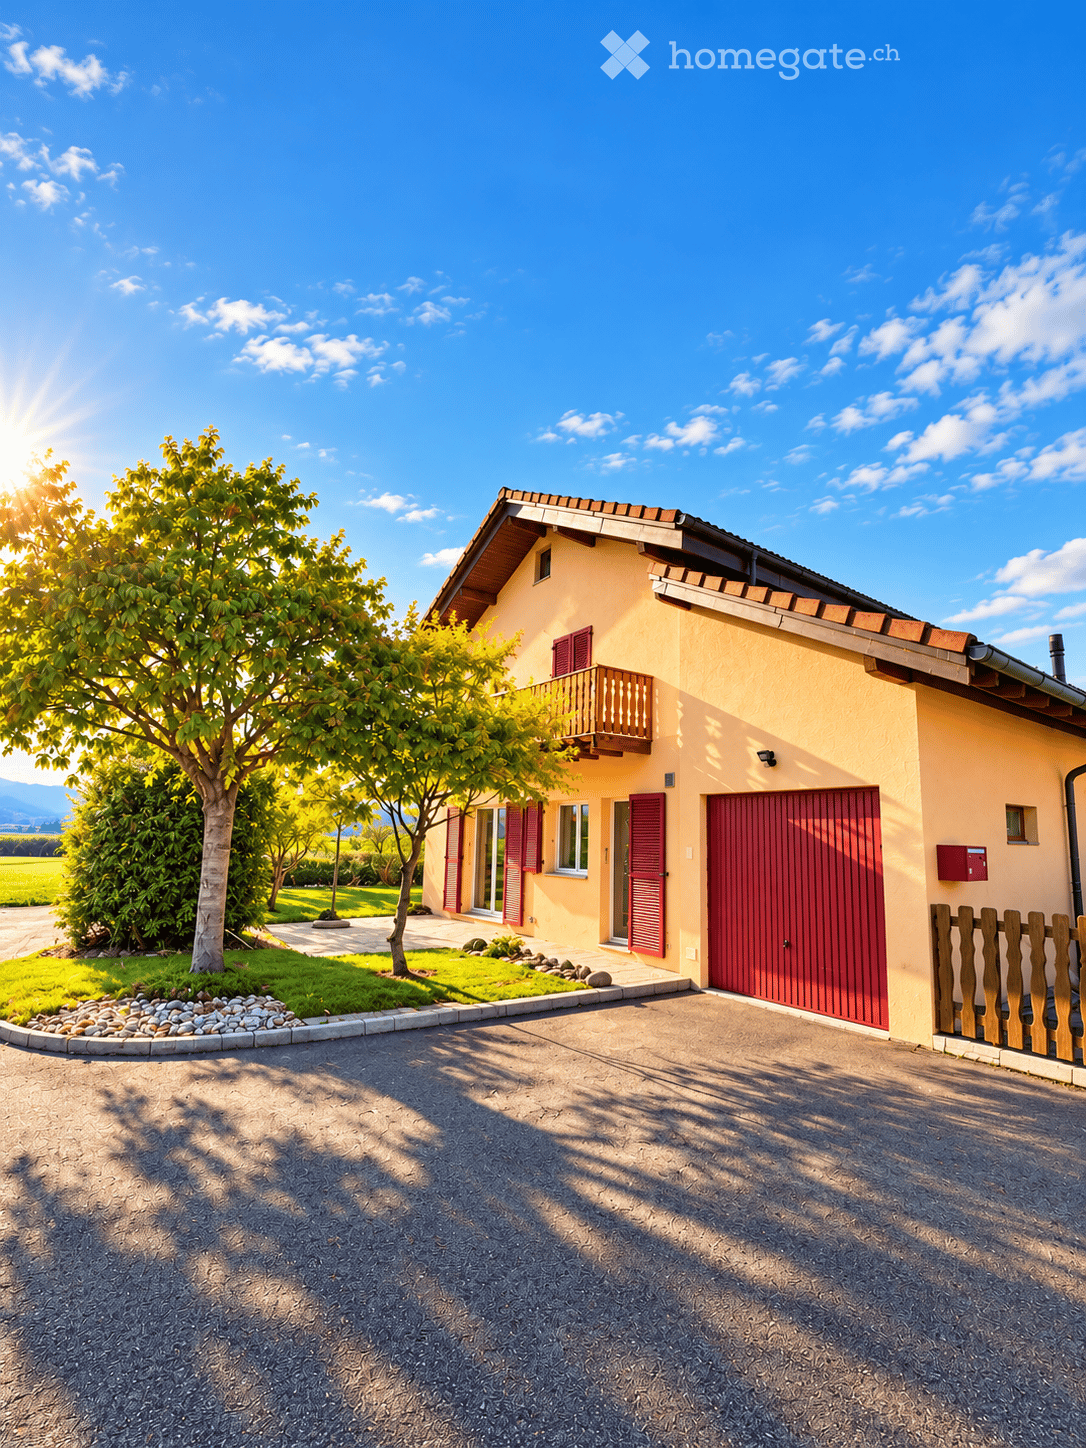
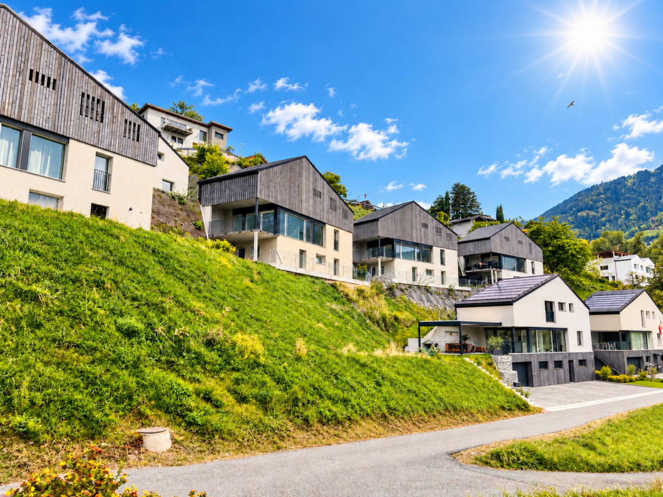
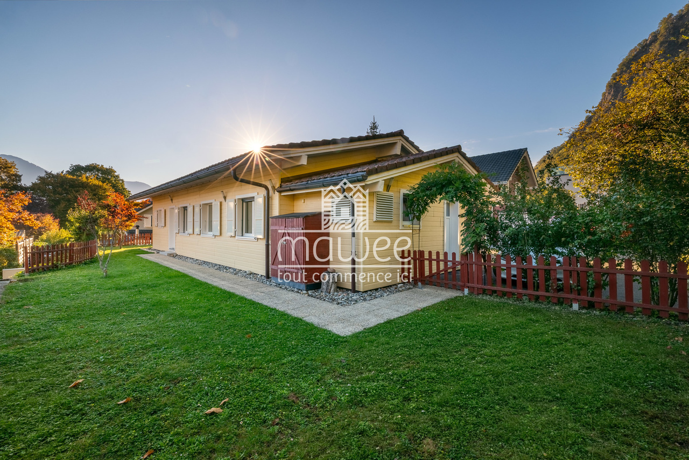
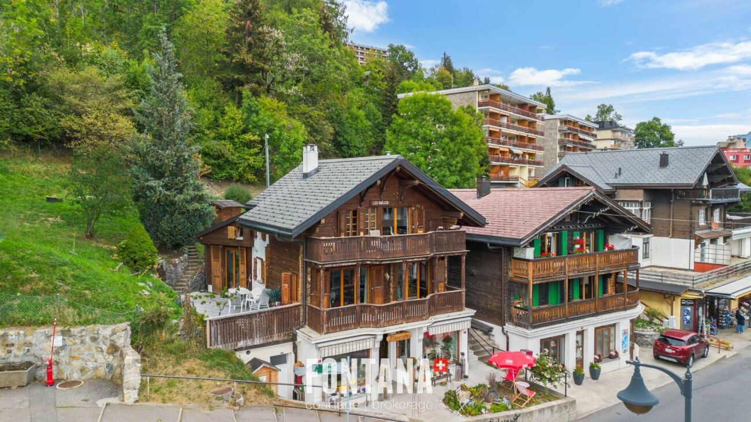
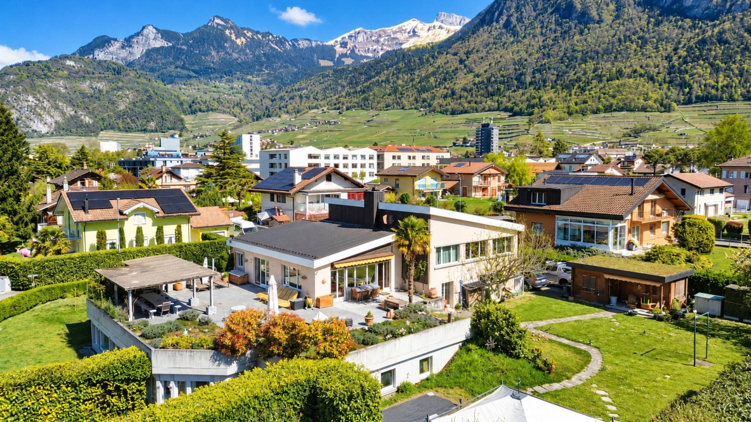
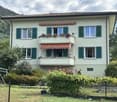
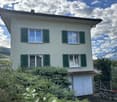
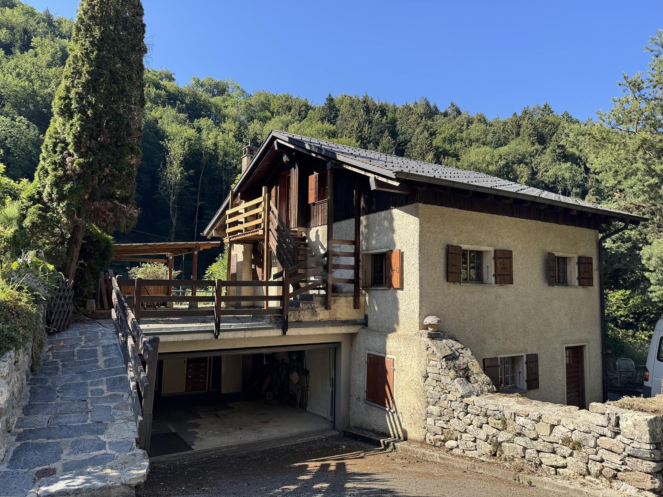
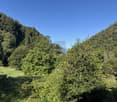
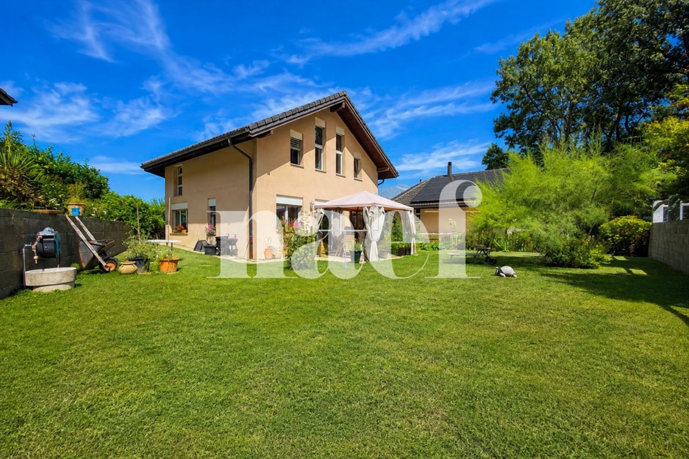
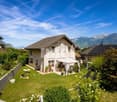
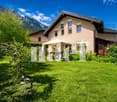
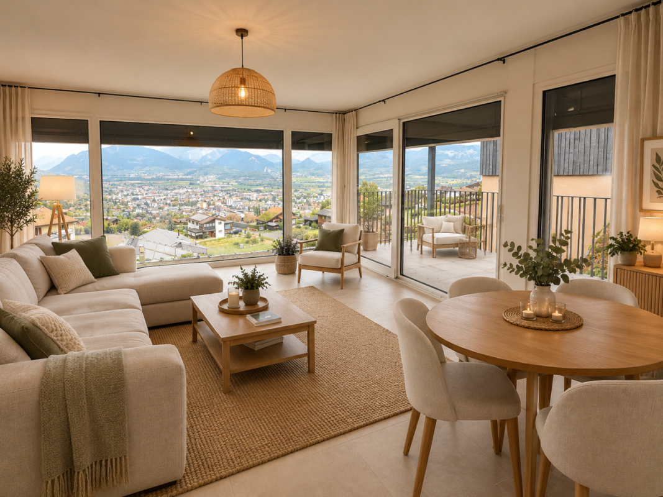
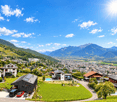
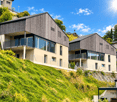
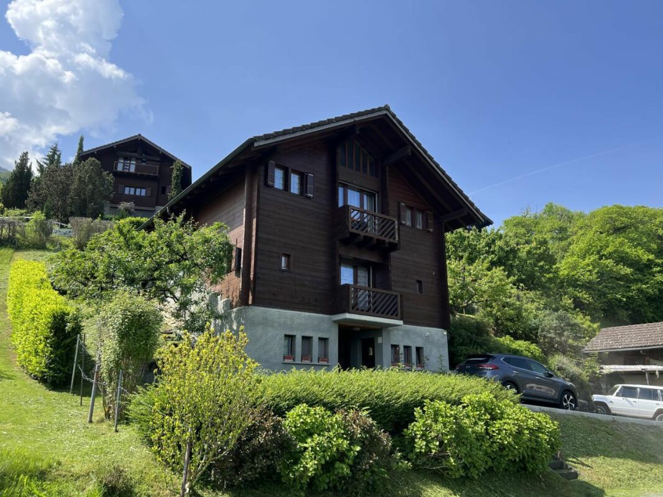
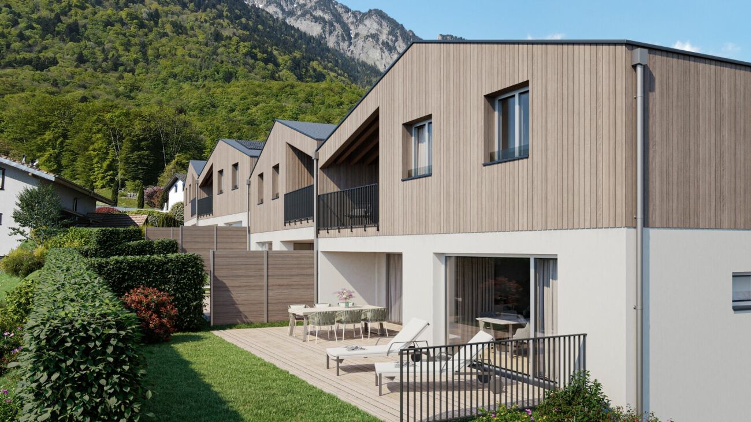
Isolated property with dominant view

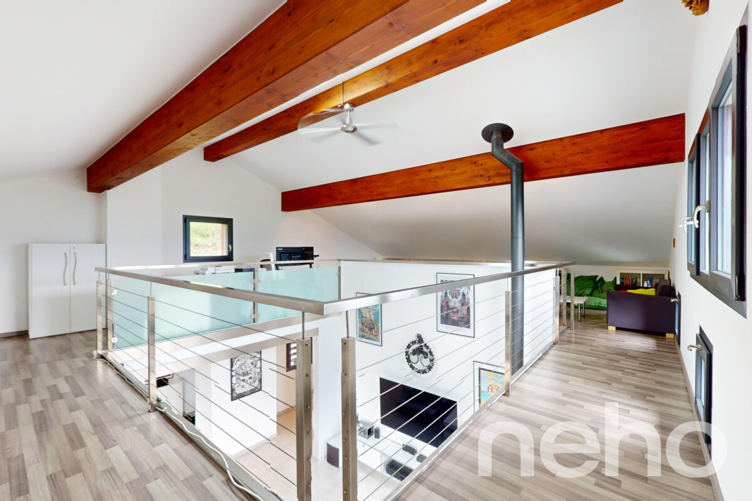
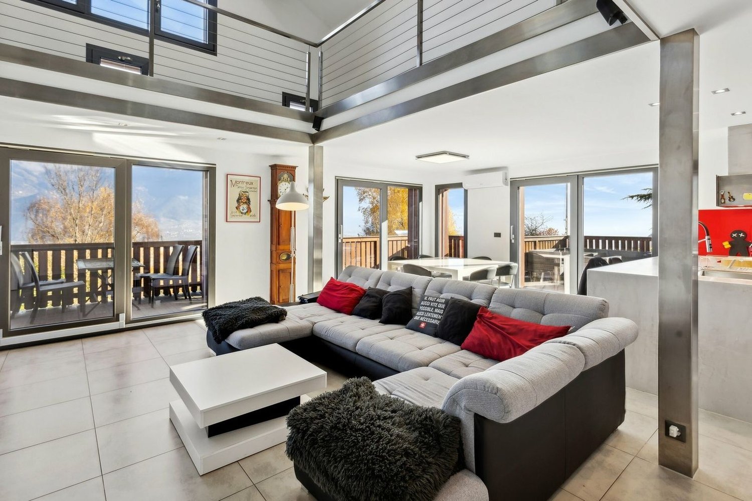
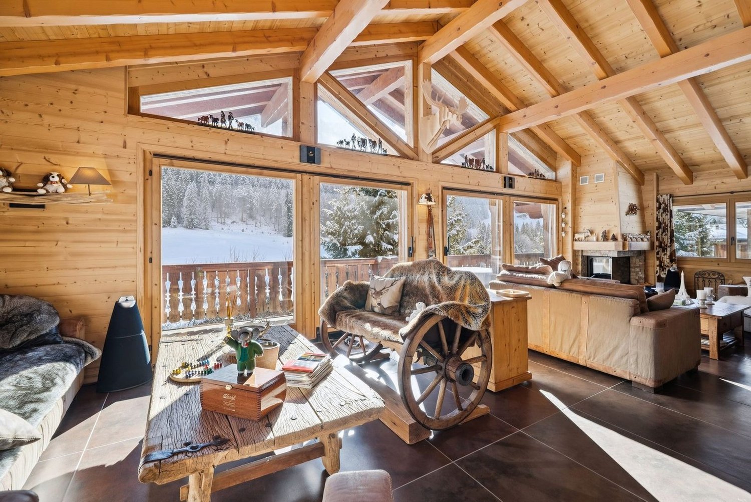
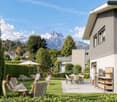
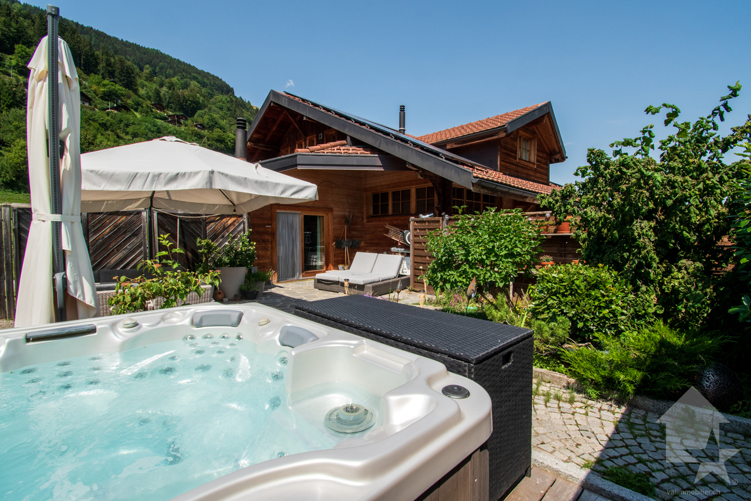
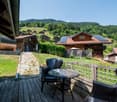
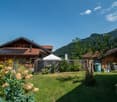
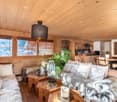
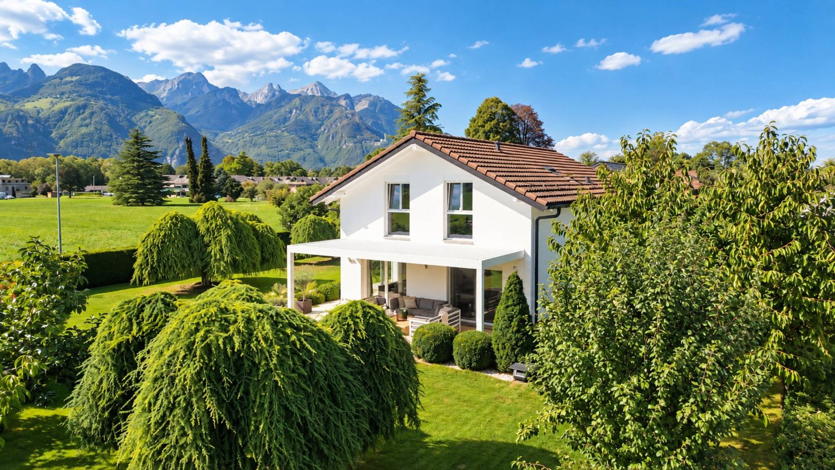
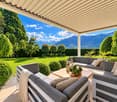
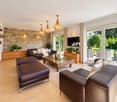
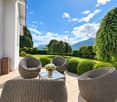
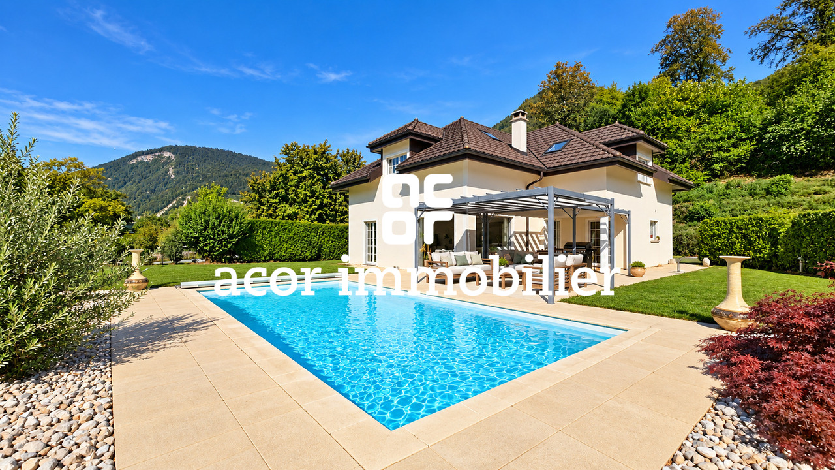
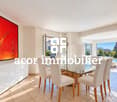
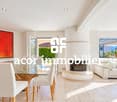
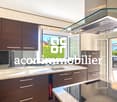
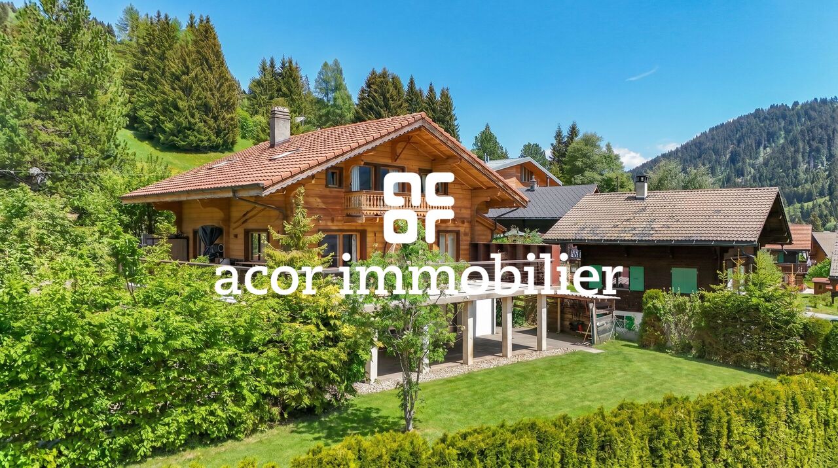
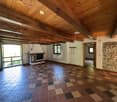
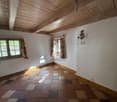
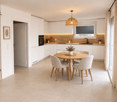
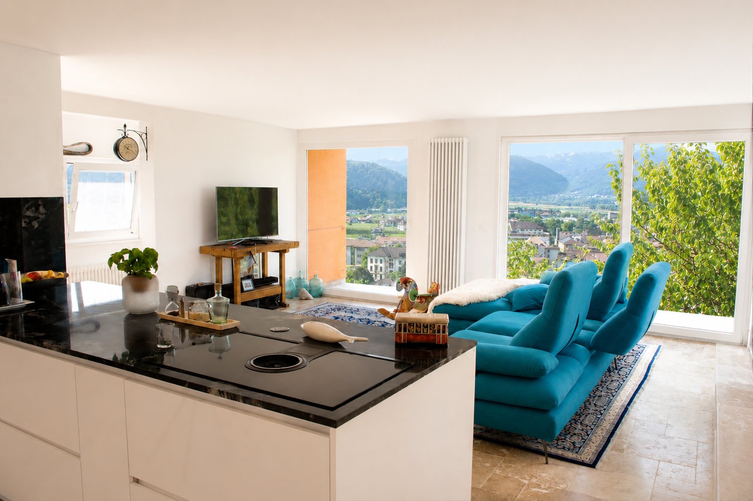
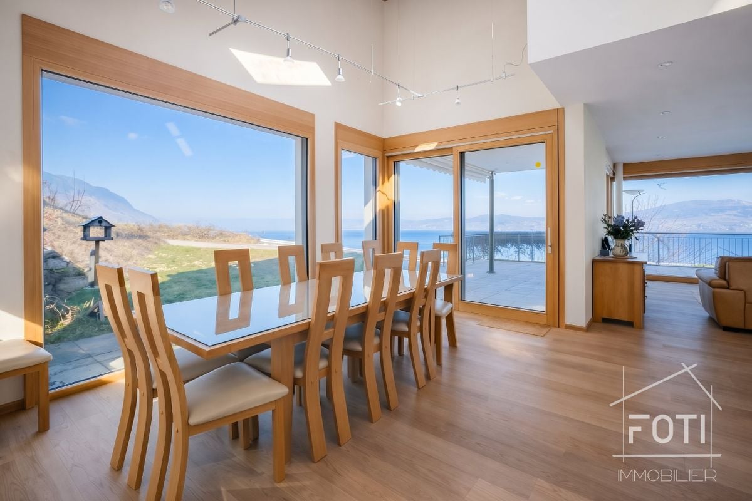
Imagine yourself every morning facing a 360-degree panorama of the Swiss Alps, from an exceptional chalet nestled in the charming commune of Vionnaz.In a preserved and nature-bathed environment, this Alpine home combines contemporary architecture and spectacular mountain scenery with elegance.As soon as you enter, the generous volumes and omnipresent light create a unique atmosphere. The vast living room opens harmoniously onto a modern and convivial kitchen, designed for sharing and moments of life. The large windows naturally extend the spaces outdoors, offering a permanent connection with the landscape.Realized with noble materials and careful finishes, this property stands out for its balance between comfort, refinement, and modernity.Outside, a superb terrace invites you to enjoy a jacuzzi and a summer kitchen, making the most of the long evenings facing the mountains. The landscaped garden, intimate and carefully laid out, constitutes a true haven of peace.The chalet has two elegant bedrooms as well as two multipurpose spaces. These volumes allow for numerous possibilities of layout: additional bedrooms, office, gym, or cinema according to your desires. It is also possible, upon request, to consider the layout of an additional bedroom, offering a beautiful flexibility in the evolution of the property.Designed with a sustainable logic, the property is equipped with 27 solar panels ensuring a beautiful energy autonomy and controlled costs. A wine cellar, a reception room with kitchen and dining area, as well as a laundry room, dressing room, and double garage complete the ensemble advantageously.The presented photos are non-contractual.Situation:In the immediate vicinity, you will find shops, schools, and highway access, while the region offers a wide range of activities: hiking, water sports, and discoveries of the Valaisan heritage.

More objects in your automatically expanded search area
20 results - Radius: + 10km

Patricia Burgner

Patricia Burgner

1 / 16
Patricia Burgner

Patricia Burgner

CHF 995,000.– Premium
4.5 rooms173m² living space
Route d'Outre-Vièze 100E, 1870 Monthey

Detached house 4.5 rooms in Choëx

At a place called "Champ-Rarin" in the charming village of Choëx in Valais, 11 individual villas will share a sunny plot of over 6,800 m². The plots are from 334 to 770 m² and can accommodate 2 types of housing: • 7 villas A with 4.5 rooms and ~173 m² of gross living area, i.e. ~613 m³ and 216.40 m² of useful space • 4 villas B with 5.5 rooms and ~182 m² of gross living area, i.e. ~778 m³ and 236.20 m² useful Villa A is accessible from a private road which leads to the top floor of the residence. Half of the east side is a covered two-car garage. The western half houses the main entrance, the staircase to reach the floors, the laundry room, a technical room and a cellar.On the intermediate floor, you arrive opposite the bay window which overlooks the Chablais. The L-shaped kitchen and the dining room occupy the west side on the left with two windows, while the living room extends to the east side. To this living space of ~48 m² is added a large covered balcony of ~13.60 m². Nearly half of this floor is glazed, which accentuates the panoramic effect. For practicality, it also benefits from a commissary next to the kitchen and a guest WC.The ground floor houses the three bedrooms. On the east side, two of them are symmetrical with ~11.50 m². They each have their own exterior access, independent access to reach the terrace nestled under the balcony on the upper floor. A bathroom-bathtub completes them while the master bedroom to the west has its private bathroom-shower. Access to the exterior as well as a dressing area complete this 17.20 m² suite. A small recess is provided under the stairs. Amenities • all amenities are accessible 3km away, including the Coop, pharmacy, bakery, bank, etc... • large Manor/Jumbo shopping center 4km away • UAPE crèche and Ecole de Choëx 7' away by bus (walking route included) • La Bâtarde bus stop 4' on foot • Monthey station 4 km away, or 13 minutes by bus • A9 motorway 6 km away to reach Sion in 40' and Lausanne in 55' Outside • balcony 13.60 m² • covered carport 32.10 m² • cellar 9.20 m² • reduced by 1.80 m² • terrace/garden ~45 m² Annexes • laundry room of 4.80 m² with window • technical room of 12.20 m² Remarks • grassed ground and embankment in meadow • terrace/balcony: slabs and tiles according to budget • entrance side: filter blocks
Travel time
-
New building
Cyril Bieckens

Cyril Bieckens

1 / 12
Cyril Bieckens

Cyril Bieckens

  • Parking space
  • Balcony / Terrace
  • Garage
  • +1
CHF 1,100,000.– Premium
6.5 rooms164m² living space
Route du Montagnier, 1868 Collombey

Villa with 5.5 rooms and 3 parking spaces included !!

Villa with 5.5 rooms and 3 parking spaces included near all amenities !!Discover the "Villas Montagnier" development, an exclusive new promotion of 4 contemporary semi-detached villas combining design, comfort, and energy efficiency.A project designed for families seeking the perfect balance between modernity, tranquility, and urban proximity. KEY FEATURES :o Modern and sleek architecture, large windowso 5 bedrooms, including master suite with dressing room and bathroomo District heating (CAD Satom) and underfloor heatingo Photovoltaic panels on the roofo 2 covered + 1 outdoor parking spaces includedo Handover to be agreed - Completion work in progressSITUATION :Ideally located in the residential area of Montagnier in Collombey-Muraz, the villas benefit from a calm and green environment while being in close proximity:o to schools, shops, and sports facilities,o just a few minutes from the A9 motorway, Monthey, and major transport axes.The ideal living space for a family seeking serenity without renouncing daily practicality.TECHNICAL DETAILS :o Heating: district heating (CAD Satom), distribution via the flooro Domestic hot water production: combined with heatingo Thermal insulation compliant with SIA 380/1 standards, flat roof insulated (Umax 0.20 W/m²K)o White PVC windows with double glazingo Flat roof with white gravel finisho Solar panels on the roof (~45 m²)AMENITIES :o Family-friendly and residential neighborhoodo Schools, kindergartens, shops, and public transport nearbyo Quick access to the motorway and Collombey train stationo Interior finishes and kitchen to the buyer's choiceo Lawn, hedge, and terraces with paving stoneso Pre-equipment for electric vehicle charging stationTRANSPORTATION :o Collombey train station: 5 minuteso Monthey city center: 8 minuteso A9 motorway (St-Triphon exit): 3 minuteso Bus and school stops in close proximitySales brochure available upon request !With us, curiosity is a nice fault, so don't hesitate to call us for more information or to schedule a visit on site !Contact: Cyril 0794641135All our properties on berra-immobilier.ch !!!

  • Parking space
  • Balcony / Terrace
  • Garage
  • +1
New building
1 / 13
CHF 1,395,000.– Premium
6.5 rooms214m² living space
ch des Salines, 1860 Aigle

BUILDING PERMIT OBTAINED - SINGLE-FAMILY VILLA - PANORAMIC VIEW

The commune of Aigle is located in the Chablais Vaudois, between the Alps and Lake Geneva, a charming town of about 10,000 inhabitants.Aigle is 12 km from Villeneuve and 4 km from Ollon, and from Aigle, you can also converge towards 9 different ski resorts.We are offering for sale this future magnificent villa on plan, on a splendid plot of 646 m2 located on the edge of an agricultural zone, which will allow you to have a magnificent view and total sunshine and a very beautiful view of the Dents du Midi!The train station is 800 meters away, the school bus stop is 260 meters, the indoor pool is 300 meters, the primary and secondary school at Chemin des Planchettes is 4 minutes by car and 14 minutes on foot.Additionally, the shops are very close: Migros in 5 minutes by car Lidl in 2 minutes by car Coop in 2 minutes by car Aigle train station in 3 minutes by car The villa will have a garage and an outdoor parking space, which are included in the price.The interior plans can be modified if you wish, our architect will accompany you and 3 hours are offered!Optionally, you could, for example: • add a complete basement • build a pergola • build a pool Interior description: Next to the garage and the entrance door, and separated from the "living area", a large cellar of about 8.60 m and the technical room of 8.20 m.Large entrance hall with a built-in wardrobe and a visitor toilet.Then, a magnificent living room of 43.9 m2, shared between the living room and the dining room, which will be very bright thanks to the bay windows, allowing access to the terrace and your garden. Additionally, the open kitchen of about 12 m2, which will be perfectly equipped according to your choices, open, spacious, and modern, with a central island where you can share convivial moments with the family and cook facing this magnificent view. It will have its own access to the garden on the east side facing the Dents du Midi.The view of the mountains that will be offered to you in these rooms will be spectacular, they are the last villas on this magnificent plot on the edge of non-buildable land.Under the stairs leading to the 1st floor, there will be a storage room.On the upper floor, we have planned 5 bedrooms, including the parental bedroom of 16.6 m2, plus its shower room and its dressing room, a beautiful room of 19 m2 which could be a playroom, office, or bedroom, according to your convenience, and 3 other bedrooms.On this floor, you will find a second bathroom.The ceiling height on the 1st floor of 4.39 m will be really magnificent and on the ground floor of 2.62 m also very pleasant.Contact Silvia Granado at 078 638 52 24 and ask for a visit or any questions you may have, we will be happy to answer.Are you only available on Saturdays for visits? No problem, we will be there!Would you like to know the current market price of your house or apartment?Contact us, we have been accompanying you for 23 years, do not hesitate!

New building
1 / 9
  • Parking space
  • View
CHF 970,000.– Premium
5.5 rooms185m² living space
A Bex, 1880 Bex

The alliance of authenticity and comfort

Discover the exceptional project "Le Hameau de Fenalet", nestled in the picturesque hamlet of Fenalet-sur-Bex, just a few minutes from the charming towns of Bex and Gryon. This unique development offers three independent village houses, combining the comfort of a chalet-style with an irresistible authenticity.A haven of peace and elegance. Each house, carefully designed by renowned architects from EPFL/SIA, reflects a perfect balance between tradition and modernity. With an architecture that preserves the character of the village, these homes benefit from beautiful volumes and a vertical exterior cladding, reminiscent of the barns of yesteryear.Bright and customizable spaces. Enjoy generous living areas, modern and bright, with a comfortable typology of 5.5 rooms. Each house includes a private garden with a teak terrace, a practical cellar, and two outdoor parking spaces. There is the possibility of installing a charging station.Create your home. Let your imagination run wild with the fully customizable finishes. Whether you're a fan of contemporary design or passionate about traditional chalet style, every detail can be shaped to match your tastes and needs, respecting the Minergie construction standards.An exceptional natural setting. Ideally located in a green setting, this project is aimed at lovers of tranquility and natural beauty, while being close to all the amenities offered by the surrounding cities. Here, modern comfort marries the authenticity of a peaceful village.The house (lot 1) is distributed as follows:Ground floor:Entrance with visitor toiletLiving room - Kitchen of 50m2, very bright kitchen with west window of 450cm.Cellar and storage room with access from the kitchen. Open staircase for access to the basement and the floor above.Floor above:Parental bedroom with en-suite bathroomDouble room WestDouble room East.Spacious bathroom?Basement:Game room or Hi-Fi & TV room.Large laundry room.Storage room. Cellar.Note: The basement is optional. It is possible to plan without the basement, logically with a corresponding price reduction.The files of the two other houses are available upon request.

  • Parking space
  • View
Franck Chesaux

Franck Chesaux

1 / 13
Franck Chesaux

Franck Chesaux

  • Parking space
  • Balcony / Terrace
  • Garage
  • +1
CHF 1,332,000.– Top
5.5 rooms270m² living space
1873 Val-d'Illiez

New individual chalet with large balcony and open view!

Les Terrasses de la Mate!An exclusive promotion of 8 individual chalets, nestled in an exceptional natural setting.Each chalet offers a high-quality construction and an architecture designed for comfort.Located on a plot of 884 m², this property benefits from a calm and preserved environment, close to ski lifts, shops, schools, and transportation.Buyers can freely choose the location, typology, and even the finishes: whether you want an ultra-modern interior or a traditional chalet style, everything is designed to create an interior in your image.Built by renowned local craftsmen, this property combines authenticity and modernity, with high-quality materials and an optimized design for maximum brightness and comfort.A chalet designed for a harmonious lifeWith a generous living area, this chalet consists of three levels, perfectly arranged for optimal living comfort.Ground floor - Access and functional areaThe entrance to the chalet is on the upper level, offering a practical and functional area: • Spacious entrance hall of 20 m² with storage • Laundry room of 7.5 m², practical for storage and maintenance • Cellar of 10.5 m², perfect for storage • Double garage of 38 m², with parking space for two vehicles and storage area for bicycles • Technical room of 6.5 m², ensuring the management of the chalet's facilities • A covered parking space 1st floor - A bright and open living areaThis level, entirely dedicated to living areas, offers a warm and convivial atmosphere: • Spacious living room, modern open kitchen, and dining room form a beautiful, bright area of 61.1 m², bathed in light thanks to large windows • Parental bedroom of 12 m² with dressing room of 4.5 m² and private bathroom of 4.5 m² • A separate WC • Access to a panoramic balcony of 51 m², offering an breathtaking view of the mountains 2nd floor - Comfortable sleeping areaThe sleeping area has been designed to guarantee intimacy and well-being for each family member: • Three comfortable bedrooms, two of 14 m² and one of 17.5 m² • A bathroom of 6.5 m² with an Italian shower • A beautiful area of 29 m² that can accommodate a relaxation area, an office, a playroom, or any other arrangement according to your wishes High-end features for absolute comfort • Construction carefully carried out by experienced craftsmen • Perfect insulation and heating, ensuring optimal comfort in every season • Elegant finishes with warm parquet floors and refined tiles • Large windows and a balcony of 51 m² to fully enjoy the view of the mountains • High-quality windows and shutters, combining aesthetics and energy efficiency A privileged living environmentVal d'Illiez is a popular destination for its preserved alpine environment and direct access to the Portes du Soleil. Summer and winter, enjoy an exceptional quality of life, with all amenities nearby.Rare opportunity - An exceptional setting awaits you: contact us to learn more.Find all our listings on mawee.chAnd discover the promotion in detail on les-terrasses-de-la-mate.chMawee, it all starts here!

  • Parking space
  • Balcony / Terrace
  • Garage
  • +1
Anne-Marie Dubuis

Anne-Marie Dubuis

1 / 13
Anne-Marie Dubuis

Anne-Marie Dubuis

  • Parking space
  • Balcony / Terrace
  • Garage
  • +1
CHF 995,000.– Top
4.5 rooms147m² living space
1896 Vouvry

Magnifique maison jumelée par le garage

Exclusivité Valimmobilier ! Villa de 4.5 pièces jumelée par le garage, idéalement située à Vouvry, dans une route sans issue offrant calme et tranquillité. Implantée dans un quartier en bout de zone à construire, cette propriété bénéficie d'un emplacement privilégié avec une vue panoramique exceptionnelle sur les Alpes et la plaine du Rhône, ainsi qu'un environnement verdoyant particulièrement agréable.Jumelée uniquement par le garage, la maison offre une belle indépendance ainsi qu'un cadre de vie paisible et recherché. Elle développe une surface habitable de 147 m2 (208 m2 utiles) sur une parcelle de 503 m2 et saura séduire une famille à la recherche de confort et de fonctionnalité.La maison dispose de volumes lumineux, d'un vaste espace de vie comprenant séjour, salle à manger et cuisine ouverte, avec un accès direct aux extérieurs composés d'une terrasse, d'un jardin et d'un balcon bénéficiant d'une vue dégagée et imprenable.Ce bien se compose comme suit :Rez inférieur : • Cave • Buanderie • Local technique (possibilité d'y aménager facilement une pièce habitable soit un bureau, un 2e séjour ou une 4e chambre avec accès plain-pieds au jardin) Rez-de-chaussée : • Hall d'entrée • WC douche • Cuisine ouverte • Salle à manger • Séjour lumineux avec accès terrasse Étage : • Chambre parentale • Chambre 2 • Chambre 3 • Pièce de rangement • Salle de bain Particularités : • Situation privilégiée dans une rue sans issue • Maison jumelée uniquement par le garage • Vue panoramique sur les Alpes et la plaine du Rhône • Environnement calme, résidentiel et verdoyant • Belle luminosité naturelle • Terrasse, jardin et balcon avec vue dégagée • Proximité des écoles, de l'enfantine jusqu'au cycle • Centre médical, commerces, arrêt de bus et gare à proximité • Excellent état général • Quartier familial particulièrement recherché Une opportunité idéale pour une famille souhaitant profiter d'un cadre de vie privilégié alliant calme, confort et proximité des commodités.Contact pour toute question ou prise rendez-vous pour une visite:Guillaume Dubuis 079 749 27 24gd@valimmobilier.chExklusivität Valimmobilier! 4,5-Zimmer-Doppelhaushälfte mit Garage, ideal gelegen in Vouvry, in einer Sackgasse, die Ruhe und Frieden bietet. Das Anwesen befindet sich in einem Gebiet am Ende der Bauzone und geniesst eine privilegierte Lage mit einem aussergewöhnlichen Panoramablick auf die Alpen und die Rhônetal-Ebene sowie eine besonders angenehme, grüne Umgebung.Das Haus, das nur über die Garage mit dem Nachbarhaus verbunden ist, bietet eine schöne Unabhängigkeit sowie eine ruhige und begehrte Wohnumgebung. Es erstreckt sich über eine Wohnfläche von 147 m2 (208 m2 Nutzfläche) auf einem Grundstück von 503 m2 und wird Familien ansprechen, die Komfort und Funktionalität suchen.Das Haus verfügt über helle Räume und einen grossen Wohnbereich mit Wohnzimmer, Esszimmer und offener Küche, die direkt auf die Aussenbereiche mit Terrasse, Garten und Balkon mit freiem und atemberaubendem Ausblick führen.Dieses Anwesen besteht aus folgenden Räumlichkeiten:Untergeschoss: • Keller • Waschküche • Technische Räumlichkeiten (können leicht in Wohnräume umgewandelt werden, z.B. Büro, 2. Wohnzimmer oder 4. Schlafzimmer mit ebenerdigem Zugang zum Garten) Erdgeschoss: • Eingangshalle • WC Dusche • Offene Küche • Esszimmer • Helles Wohnzimmer mit Zugang zur Terrasse Stockwerk: • Elterliche Schlafzimmer • Zimmer...

  • Parking space
  • Balcony / Terrace
  • Garage
  • +1
Geoffroy Louvet

Geoffroy Louvet

1 / 12
Geoffroy Louvet

Geoffroy Louvet

  • Balcony / Terrace
  • Garage
  • View
CHF 1,765,000.– Top
7 rooms204m² living space
Val-d'Illiez, 1873 Val-d'Illiez

Charming Chalet + Independent Loft - View of the Dents du Midi

Exceptional family chalet with panoramic views of the Dents du Midi in Val-d'Illiez. Located in a peaceful and green environment, it seduces with its authenticity, generous volumes, and breathtaking views of the Dents du Midi. In Val-d'Illiez, at the heart of the Portes du Soleil ski area, it offers a privileged living environment, ideal as both a primary and secondary residence. The chalet consists of a 5.5-room apartment on two floors and an independent 2.5-room apartment on the ground floor, arranged as an industrial loft. The building plot is 978m2. A second construction project for a chalet above the garages on the plot is possible, without the possibility of dividing the plot. A warm atmosphere in the heart of the Alps. From the entrance, the charm operates. The noble materials, careful finishes, and omnipresent brightness create a warm and convivial atmosphere. The living spaces open harmoniously to the outside, allowing you to fully enjoy the panoramic view and sunshine throughout the day. The chalet has a functional layout designed for the comfort of the whole family, with beautiful living areas, several spacious rooms, and two bathrooms. Exterior spaces designed to enjoy every season. The terraces and garden invite you to relax in an exceptional natural setting. Whether to share a meal facing the peaks, admire the colors of the seasons, or simply enjoy the surrounding calm, each exterior space becomes a true living space. Two garage spaces complete this property, offering practicality and comfort in everyday life. An ideal situation between nature and amenities. Located 5 minutes from the ski lifts (via the village of Champéry), hiking trails, shops, and schools, this chalet benefits from a sought-after location where everything is accessible without renouncing tranquility. Both summer and winter, Val-d'Illiez offers a unique lifestyle between mountains, sports, and relaxation. The advantages of the property: • Individual chalet with 206 m² of living space and photovoltaic panels; • 5.5 rooms, 140m² + 47m² apartment on the ground floor; • Exceptional panoramic view of the Dents du Midi and the Dents Blanches; • Beautifully and aesthetically designed garden and terraces; • Quiet, green, and sunny environment; • 3 bathrooms; • 2 garage spaces + 1 parking space (possibility to park additional vehicles in front of the garages); • Ideal as a primary residence, secondary residence, or charming investment. A chalet where authenticity, comfort, and nature come together to offer a rare quality of life in the heart of Valais. Exact address available after registration on neho.ch. DO YOU WANT TO VISIT? PLEASE REGISTER FIRST: https://neho.ch/b/1873-26-5

  • Balcony / Terrace
  • Garage
  • View
Dany Morel

Dany Morel

1 / 9
Dany Morel

Dany Morel

CHF 590,000.– Top
100m² living space
1868 Collombey

Collombey, small renovated building with 4.5% yield

This package of 3 apartments, consisting of studios with separate kitchens, currently rented, allows for an interesting return. Located in the heart of the village of Collombey, close to all amenities, this property has benefited from some renovations, such as the boiler in 2019 and the facades.The configuration of the building is as follows: • Apartment of 32 m2, one room on the 1st floor, rented for CHF 750.- per month. • Apartment of 25 m2, one room on the 2nd floor, rented for CHF 950.- per month. • Apartment of 40 m2, one room with mezzanine in the attic, rented for CHF 990.- per month. The gross annual income is therefore CHF 32'280.-. The annual costs of the owner are approximately CHF 5'000.- per year, all inclusive.Various: • 2 cellars and a collective laundry room are available to tenants • Two of the tenants have been in place for several years and the third for one year. • There are no parking spaces included with the building, but a public parking lot is available in the immediate vicinity of the property. The village of Collombey is one of the 5 villages of the municipality of Collombey-Muraz. (District of Monthey) in Valais. Canton known for its numerous social benefits and low taxes (health insurance, vehicle tax, capital benefits and other taxes). This municipality offers many benefits for families (nurseries, primary and orientation schools, daycare, sports clubs, nursing homes, etc.). The village is located less than 5 minutes from the St-Triphon motorway exit and thus from the future Riviera-Chablais Hospital. The second largest municipality in Lower Valais, Collombey-Muraz is located 20 minutes from the ski resorts (Portes du Soleil and Lac Léman).Do you want to obtain more information or visit the property? Contact me by phone, email or visit us in one of our agencies in Chablais (Collombey-Muraz or Torgon) and we will be happy to help you. Find all our properties on www.valimmobilier.ch - free valuation of your property, professional, bright and high-quality photos, aerial photos and optimal presentation of the property.

1 / 6
  • Parking space
  • Balcony / Terrace
  • Garage
CHF 1,490,000.– Top
9 rooms194m² living space
1844 Villeneuve VD

UNIQUE OPPORTUNITY IN THE HEART OF THE RIVIERA

Located in a quiet and green environment in Villeneuve, this property offers approximately 194 m² of living space on an exceptional plot of 2'977 m². The house consists of three independent apartments: two 3.5-room apartments and one 2.5-room apartment, each with its own entrance. A particularly interesting configuration for an investment, allowing, for example, to occupy one apartment while renting the other two. The property also benefits from a large terrace of 52.6 m², several balconies, a large garden, a fireplace, a garage, and many annexes.This offer from BETTERHOMES is characterized by the following advantages: - 3 independent apartments- ideal investment for rental income- possibility to rent 2 and live in the third- unique property on the Riviera- absolute calm- underfloor heating- 10 minutes from the lake- large private garden- garage, cellar, and fireplace- different parking spaces- etc., etc., etc. ...Interested? Contact us for a non-binding visit - online visit also possible!Nothing found that meets your expectations? You will find over 1,900 other objects on: www.betterhomes.ch - The Swiss specialist for real estate transactions.Do you have a property to market?Take advantage of our expertise: https://www.betterhomes.ch/en/benefitDo you want to know the value of your property?Discover its value now with our free, non-binding, and immediate estimation!https://www.betterhomes.ch/en/knowledge/estimationMore detailsLocation: goodBuilding condition: goodBathrooms: 3 (1x WC / sink / bathtub, 2x WC / sink / shower)Public transport: Station, 2.4 kmSchool: Primary school, 1.5 kmShops: Coop, 1.6 km

  • Parking space
  • Balcony / Terrace
  • Garage
Florian Bureau

Florian Bureau

1 / 8
Florian Bureau

Florian Bureau

  • Balcony / Terrace
  • Child-friendly
CHF 1,990,000.– Top
6 rooms200m² living space
1875 Morgins

CHALET SKI-IN/SKI-OUT DE 3 APPARTEMENTS

Vente en résidence secondaire et aux étrangers autorisée !Exclusivité chez ACOR ImmobilierDécouvrez ce charmant chalet idéalement situé au coeur de la station de Morgins, dans un quartier résidentiel calme, verdoyant et parfaitement ensoleillé. Description du bienEntièrement rénové en 2015, ce chalet bénéficie d'un emplacement exceptionnel ski-in / ski-out, permettant un accès direct au domaine skiable des Portes du Soleil.Alliant le charme authentique de l'architecture alpine au confort contemporain, il a été entièrement repensé avec des matériaux de qualité et des finitions particulièrement soignées.Développé sur trois niveaux, il se compose de trois appartements indépendants, offrant une grande flexibilité d'utilisation. Cette configuration conviendra aussi bien à une grande famille qu'à un acquéreur souhaitant profiter d'un pied-à-terre à la montagne tout en bénéficiant d'un potentiel locatif.La distribution est la suivante :Rez-de-chaussée - studio 48 m2 :Pièce de vie principaleCuisine équipéSalle d'eau avec WC, douche et colonne de lavage1er étage - appartement 3,5 pièces 80 m2 :Un hall d'entréeVaste salon-salle à manger baigné de lumière, agrémenté d'un poêle à boisCuisine équipé ouverte, réalisée avec des matériaux nobleDeux chambres à coucher avec accès à la terrasseUne salle d'eau avec un WC et une douche L'ensemble est prolongé par une terrasse filante orientée plein sud, offrant un espace extérieur idéal pour profiter du soleil et du panorama sur les montagnes environnantes.2ème étage - appartement 2,5 pièces 70 m2 :Un hall d'entréeCuisine équipé ouverte, réalisée avec des matériaux nobleVaste pièce de vie type loft avec accès à un balcon orienté sud vue sur les montagnes environnantesUne salle d'eau avec un WC et une douche et une baignoireAnnexes5 places de parc extérieures2 places de parc couvertesLocal techniqueCabanon de jardinCaves À l'extérieur :Le chalet bénéficie d'un accès privé, d'un jardin plein sud, d'une terrasse avec barbecue, idéal pour partager des moments conviviaux en toute saison.N'hésitez pas à nous contacter pour plus d'informations ou une visite !Verkauf als Zweitwohnsitz und an Ausländer gestattet!Exklusiv bei ACOR ImmobilierEntdecken Sie dieses charmante Chalet in idealer Lage im Herzen des Ferienorts Morgins, in einem ruhigen, grünen und sonnenverwöhnten Wohnviertel. ObjektbeschreibungDieses 2015 komplett renovierte Chalet besticht durch seine außergewöhnliche Lage Ski-in/Ski-out und bietet direkten Zugang zum Skigebiet Portes du Soleil.Es verbindet den authentischen Charme der alpinen Architektur mit modernem Komfort und wurde komplett neu gestaltet - mit hochwertigen Materialien und besonders sorgfältiger Ausführung.Es erstreckt sich über drei Ebenen und besteht aus drei unabhängigen Wohnungen, die eine große Flexibilität bei der Nutzung bieten. Diese Aufteilung eignet sich sowohl für eine große Familie als auch für einen Käufer, der einen Zweitwohnsitz in den Bergen genießen und gleichzeitig von Vermietungspotenzial profitieren möchte.Die Aufteilung ist wie folgt:Erdgeschoss - Studio 48 m²:HauptwohnbereichEinbaukücheBadezimmer mit WC, Dusche und Waschmaschine1. Stock - 3,5-Zimmer-Wohnung, 80 m²:Ein EingangsbereichGroßzügiges, lichtdurchflutetes Wohn- und Esszimmer mit einem HolzofenOffene Einbauküche aus edlen MaterialienZwei Schlafzimmer mit Zugang zur TerrasseEin Badezimmer mit WC und Dusche Das Ganze wird durch eine durchgehende, nach Süden ausgerichtete Terrasse ergänzt, die einen idealen Außenbereich bietet, um die Sonne und den Panoramablick auf die umliegenden Berge zu genießen.2. Etage - 2,5-Zimmer-Wohnung, 70 m²:Ein EingangsbereichOffene, voll ausgestattete Küche aus edlen MaterialienGroßzügiger Wohnbereich im Loft-Stil mit Zugang zu einem nach Süden ausgerichteten Balkon mit Blick auf die umliegenden BergeEin Badezimmer mit WC, Dusche und BadewanneNebenräume5...

  • Balcony / Terrace
  • Child-friendly
Patricia Burgner

Patricia Burgner

1 / 15
Patricia Burgner

Patricia Burgner

CHF 1,100,000.–
4.5 rooms128m² living space
Chemin du Moulin 11, 1870 Monthey

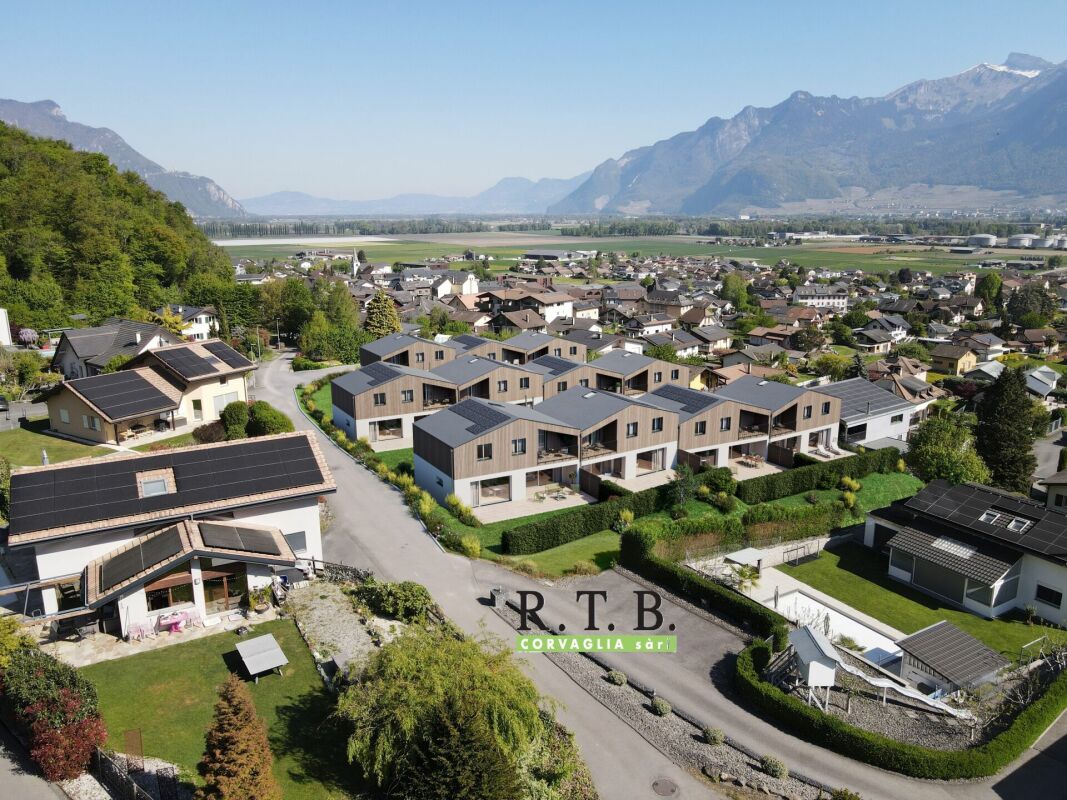
PPE Clos des Combes in Muraz (Monthey) Villa 8

In the "Pré du Moulin" area, in the heart of the picturesque village of Muraz, in Valais, a new real estate project of great scope will soon see the light of day. This residential development will include 11 contiguous villas, harmoniously distributed over a vast plot of almost 2,500 m², bathed in light and ideally exposed. The complex is organized into three rows oriented full south, in order to maximize sunlight throughout the day. Each villa will enjoy a private garden, a pleasant terrace, a balcony as well as a shelter intended for cars and bicycles, perfectly meeting the needs of a comfortable family life. At this stage of marketing, only villas 8 to 11 are offered for acquisition.Among these homes, villa n°8 occupies a privileged position at the end of the row. Located in the southeast of the project, it benefits from a location that ensures increased privacy and a very clear view.Access to the villa is via the lower ground floor, which welcomes a large entrance hall with built-in cupboards, combining functionality and elegance thanks to its generous storage spaces. This level also includes a cellar of over 9 m² as well as a technical room. An open garage that can accommodate two vehicles as well as a space dedicated to bicycles complete the amenities of this level.An interior staircase, both sober and elegant, leads to the upper floor, entirely dedicated to the living space. Developing a generous surface of over 48 m², this space seduces with its open volumes and its beautiful brightness. It accommodates an L-shaped kitchen, modern and functional, as well as a bright living room thanks to a large bay window giving access to the terrace and the garden, creating a pleasant continuity between inside and outside. In addition, this level also includes a bathroom equipped with an Italian shower as well as a utility room, completing the layout of this living space.On the upper floor, the sleeping area consists of three comfortable bedrooms, including a parental suite of approximately 15 m² (~19 m² at floor level), enhanced with a dressing room and a balcony of nearly 7 m². Two other bedrooms, of more than 10 m² and 11.50 m² (~13 m² at floor level), offer ideal surfaces for children, guests or the arrangement of a home office. It is noted that in the attic areas, the measurements are only counted from a height above 180 cm. The bedrooms share a spacious bathroom, equipped with a bathtub, an Italian shower as well as a double sink. The distribution corridor also integrates a functional laundry room, designed to simplify daily life.Located in a quiet residential area, this project benefits from a privileged situation, with a clear view of the surrounding mountains. It guarantees a calm and pleasant living environment, ideal for families wishing to settle in a place that combines harmony with nature, modern comfort, and energy efficiency.Technical elements • Masonry with peripheral insulation and plaster • Heat production by individual air/water heat pump and underfloor heating • Photovoltaic panels • Individual thermostats in the rooms, except in the bathrooms • Roof covering with tiles • Windows in white PVC with triple glazing • Flooring in the living area in 30x60 cm large stoneware tiles • Laminated parquet flooring in the bedrooms, choice of • Aluminum blinds • High-quality kitchen equipment • Granite countertop • Finishes are at the choice of the buyers • Kitchen budget CHF ~21,000 • Sanitary budget CHF ~13,400 Annexes • Open garage for 2 cars and bicycles on the lower ground floor • Possibility of acquiring 1 to 2 covered parking spaces at CHF 28,000 each Remarks: • The measurements are calculated on the gross living area (GLA). Our sales plans also indicate the net habitable area (measured areas) of the rooms. The volume of the house does not include the car shelter. • The acquisition is made by purchasing a share of the land and is linked to a general contractor contract. • This quality real estate is realized, built, and sold by R.T.B. Corvaglia Sàrl. • Construction management: Axel Bressoud

Travel time
-
Fabienne Foti

Fabienne Foti

1 / 13
Fabienne Foti

Fabienne Foti

  • Parking space
  • Balcony / Terrace
  • Garage
  • +4
CHF 2,750,000.–
7.5 rooms315m² living space
Chemin du Niplay 11, 1898 St-Gingolph

Architect's villa with breathtaking view of Lake Geneva

Discover this superb architect's house turned towards the lake and offering a breathtaking view! It is ideal for a large family, offering unparalleled comfort and a generous living space. Designed with quality materials, this property is built to last while being easy to maintain.Main features: • Bedrooms with private bathroom: Each bedroom has its own bathroom, ensuring intimacy and comfort for all family members. • Elevator serving the 3 floors: For easy access to all parts of the house. Lower floor: • Game room and fitness room: Spaces dedicated to entertainment and fitness. • Wine cellar: Perfect for wine lovers. • Garages/boxes: Four garages with automatic doors. • Storage spaces: Closet, pantry, and technical room. Upper floor: • Elegant entrance: Welcoming, spacious, and very bright. • Elevator: Serves all floors. • Bedroom/office: Versatile, adaptable to your needs. • Spacious living room: With a long bay window offering a breathtaking view of the lake. • Kitchen and dining room: Large kitchen with a beautiful dining area, direct access to the outdoor area for meals with a view. • Shower room: adapted for people with reduced mobility • Terrace: Approximately 80 m², accessible from the living room, ideal for enjoying the outdoors. Floor: • Five bedrooms, including: • Parental suite: With dressing room and private bathroom (bathtub and shower). • Four other bedrooms: Each with its own bathroom. Outdoor area: • Open spaces: Charming outdoor areas surrounding the house, perfect for relaxation in the open air. This exceptional house is a true haven of peace, offering modern comfort in an idyllic setting. Do not miss this unique opportunity to become the owner of this exceptional residence in St-Gingolph, Valais.For more information or to organize a visit, do not hesitate to contact us.St-Gingolph1898 St-Gingolph is located in the Monthey district, in the Valais canton. The population in the political municipality of St-Gingolph has varied over the last five years with an average annual change of +0.5%, totaling 988 inhabitants (as of December 31, 2022). The tax rate is 14.4% (canton: 13.3%). Over the last five years, the average annual housing construction in the municipality has been 0.8%, while the current vacancy rate is 1.4% (as of June 1, 2023). Property prices have changed by +20.6% over the last five years (canton: +19.9%).

  • Parking space
  • Balcony / Terrace
  • Garage
  • +4
Travel time
-

Suggested properties for you based on search results