5 results - Apartment to buy in Zufikon

1 / 13
CHF 1,320,000.–
4.5 rooms130m² living space
Lindenpark 20, 5621 Zufikon

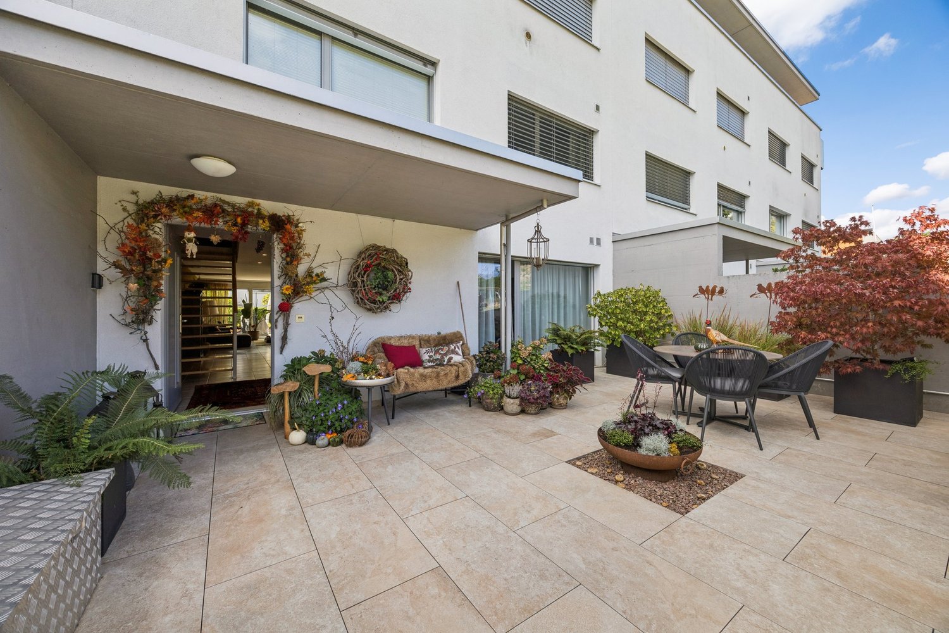
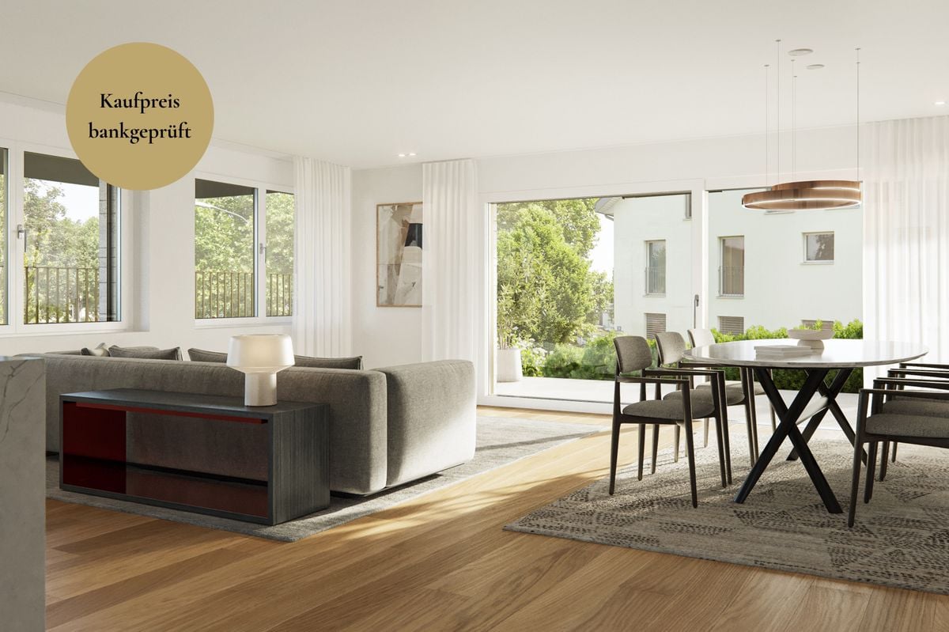
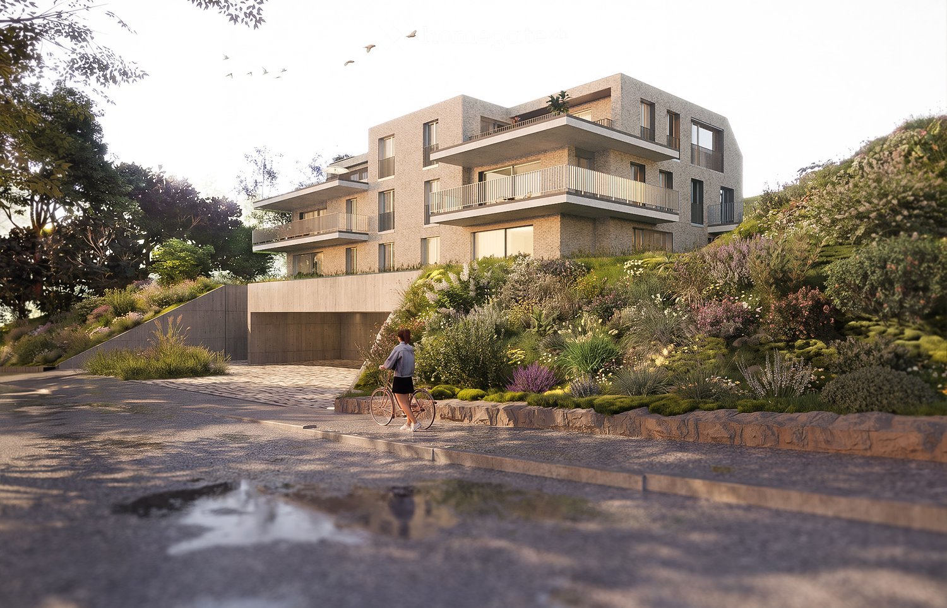
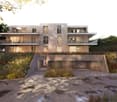
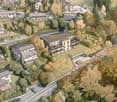
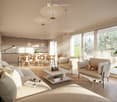
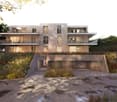
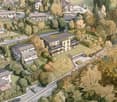
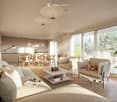
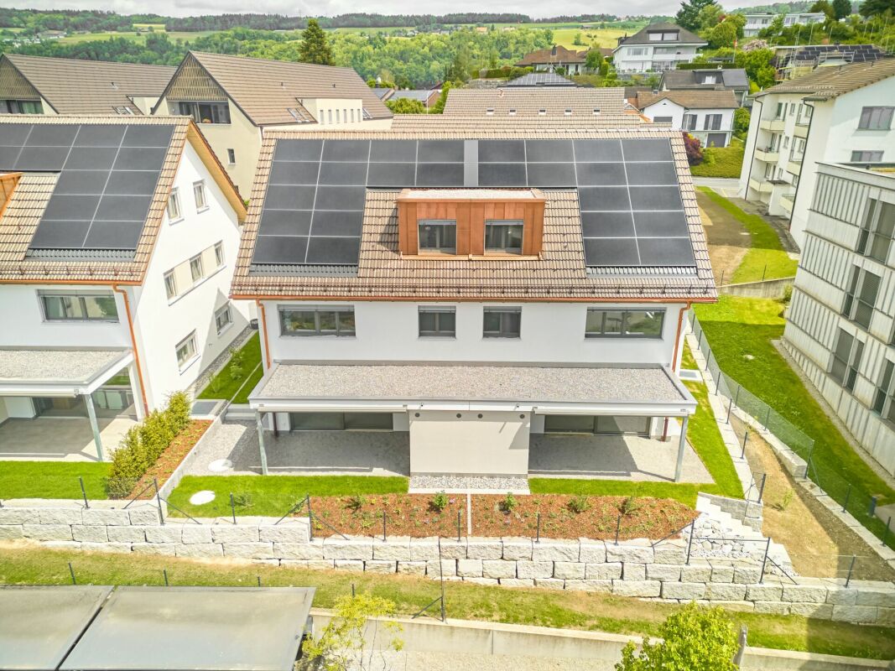
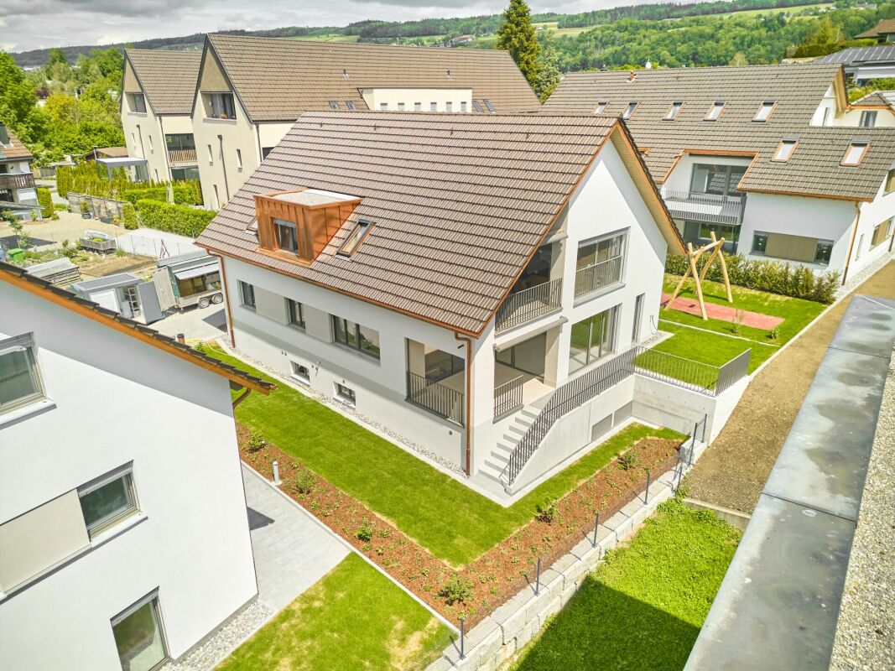
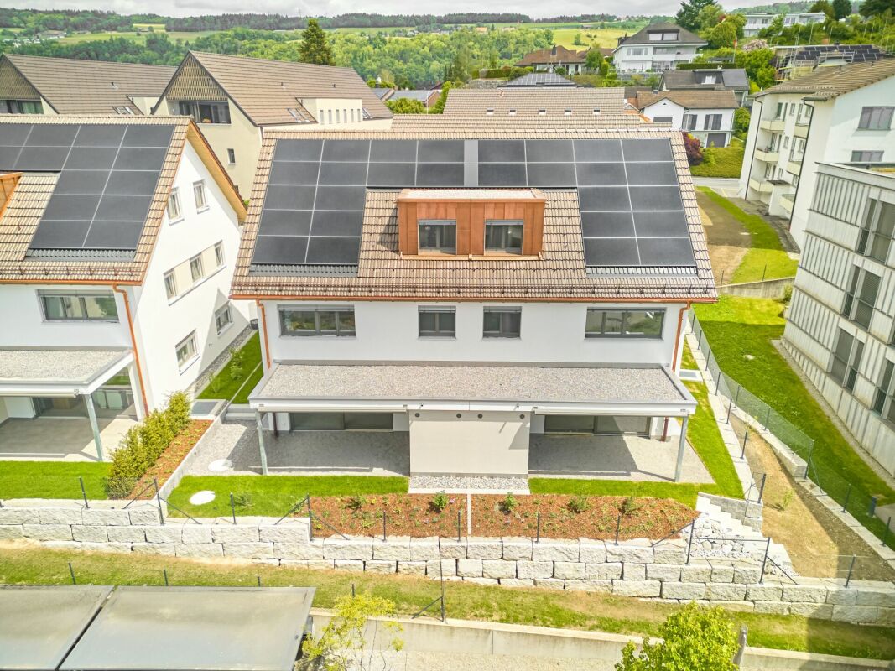
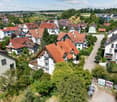
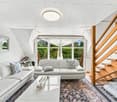
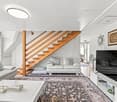
4.5 room garden apartment in Lindenpark

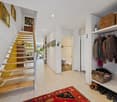
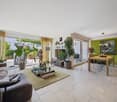
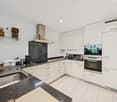
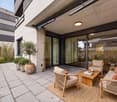
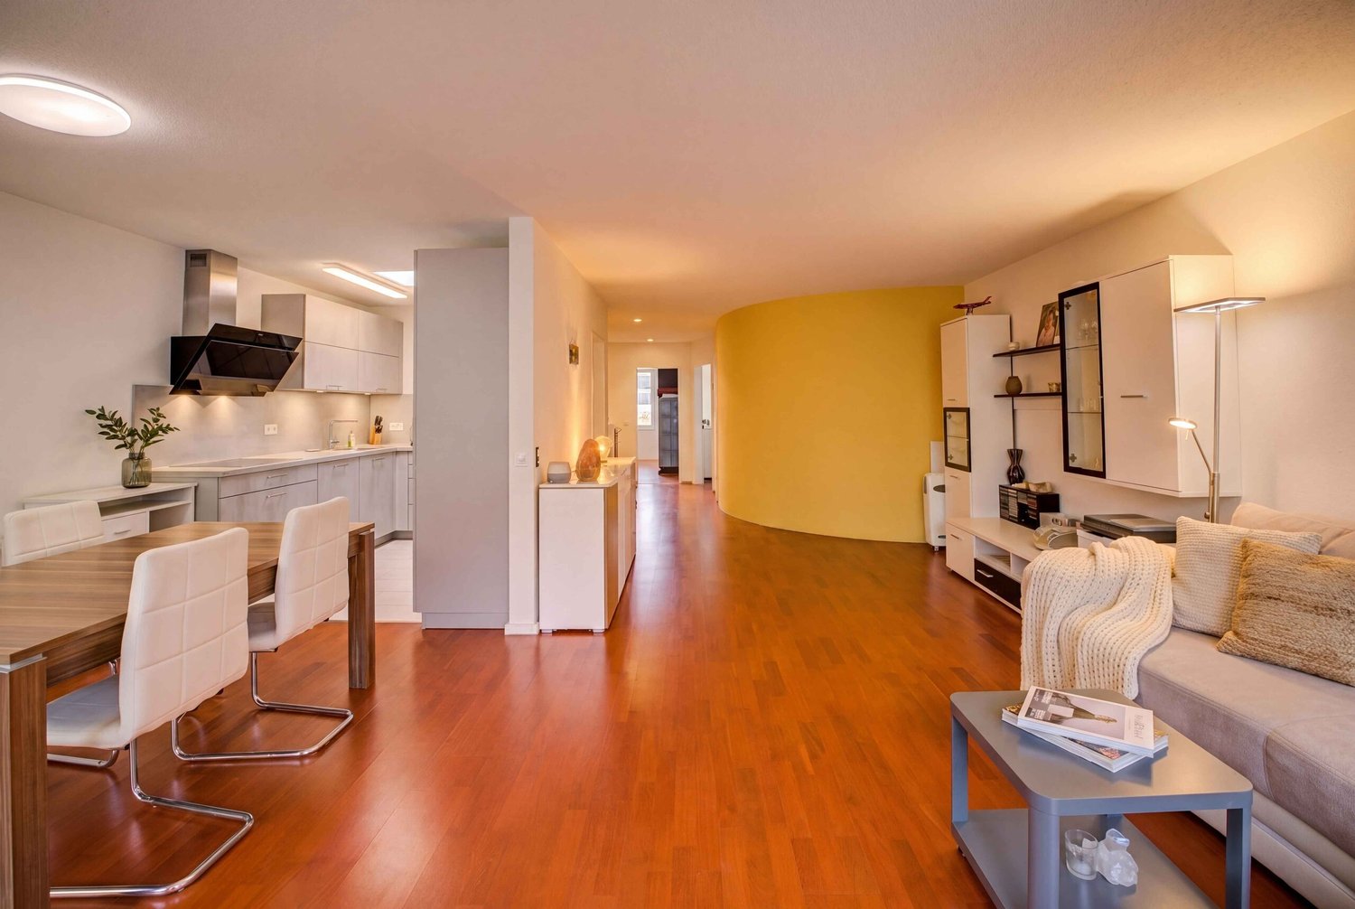
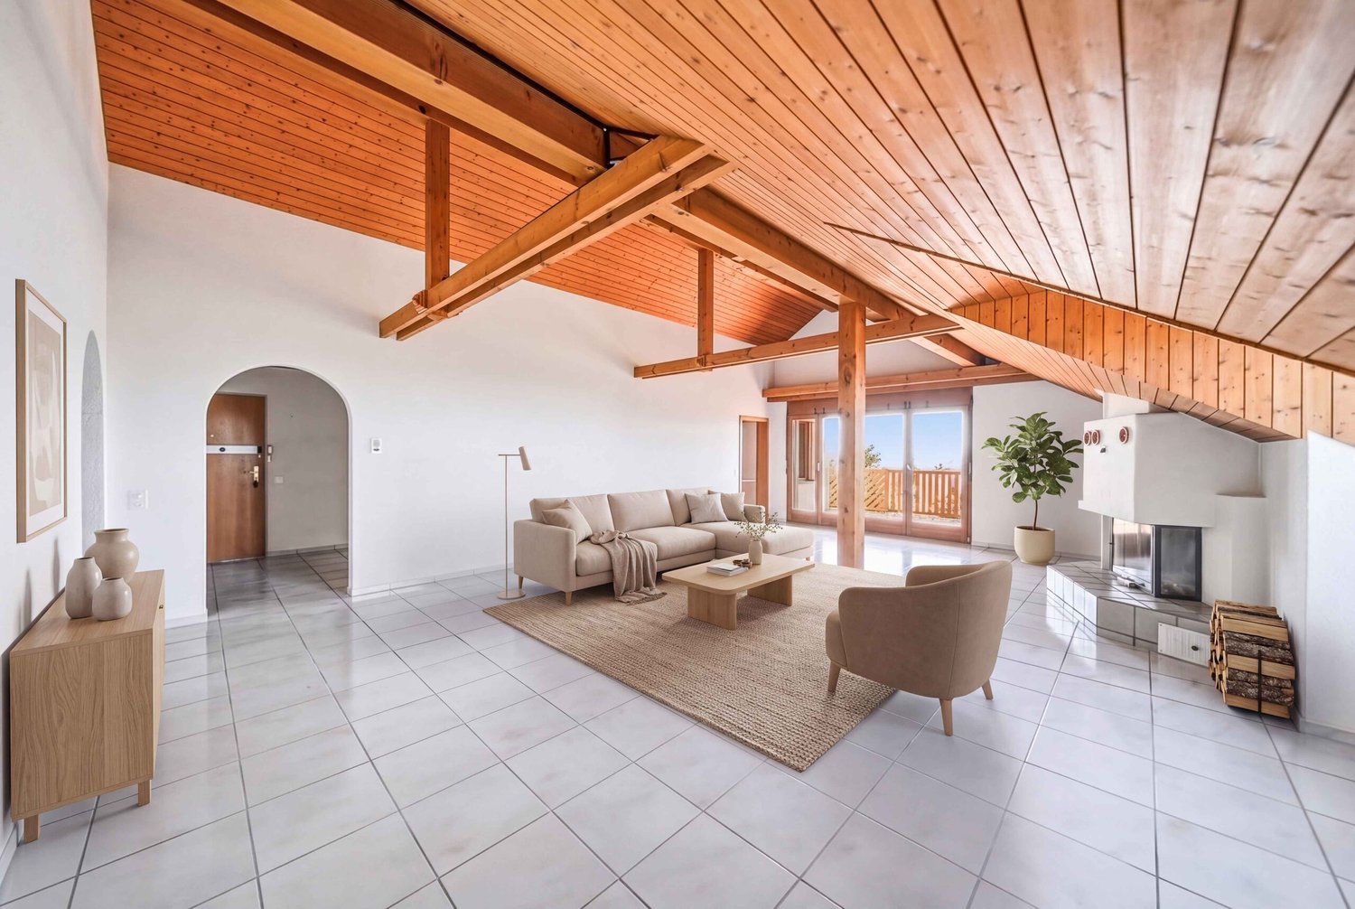
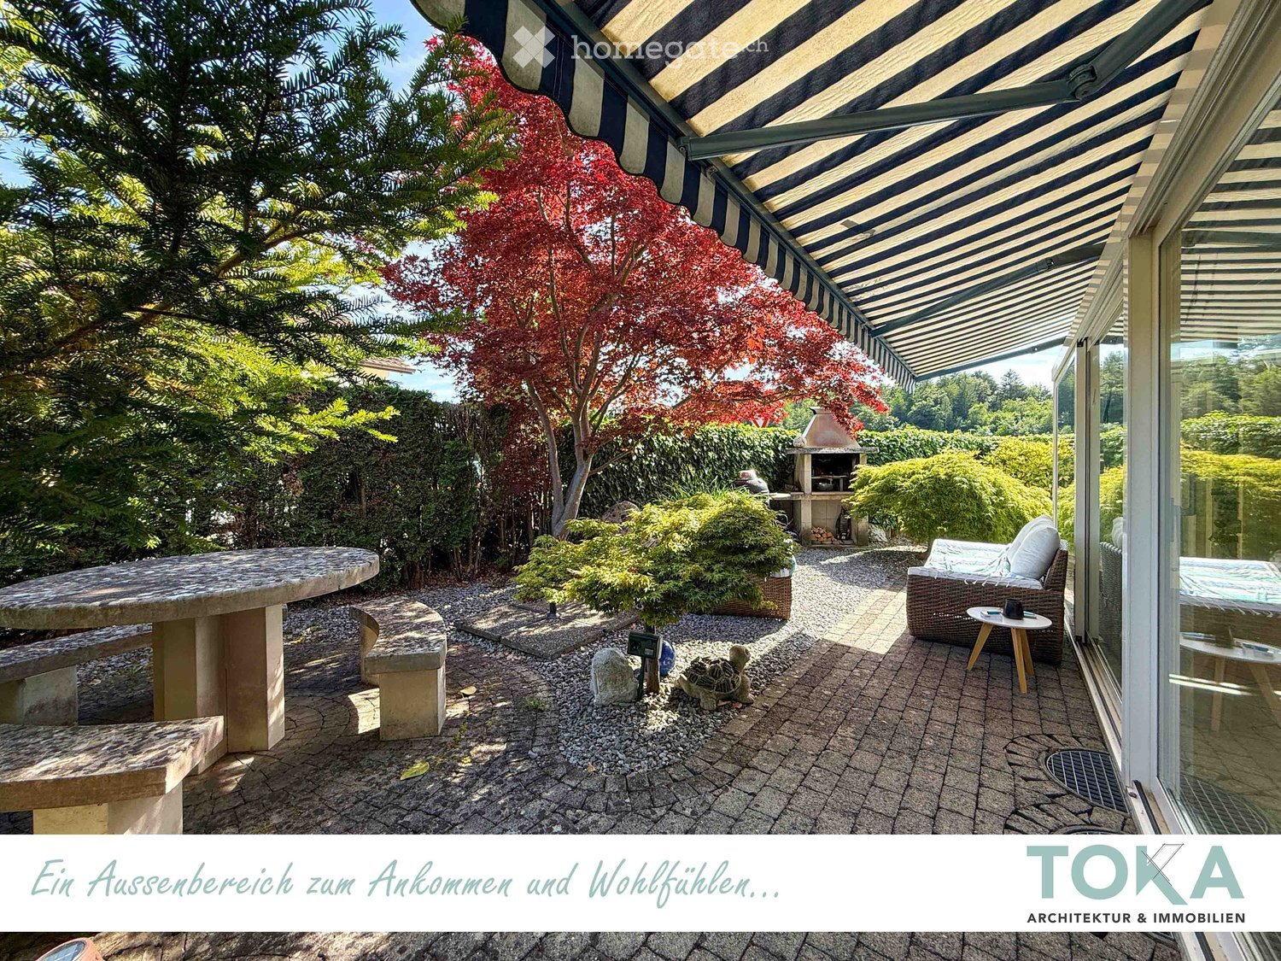
This 4.5-room garden apartment in Lindenpark, Zufikon, combines spacious living quality with plenty of outdoor space. With approximately 130 m² of net living space, it impresses with a clear, practical floor plan and short distances to the outdoors. The property was built in 2009 to the Minergie standard - district heating and underfloor heating provide a pleasant room climate and efficient energy use.LivingThe open living/dining area with kitchen forms the heart of the apartment - ideal for cooking together and relaxed evenings. Three well-proportioned rooms offer flexible use for sleeping, working, or hobbies. Two bathrooms increase comfort in everyday life. Practical secondary rooms like a laundry room and a cellar compartment round off the offer.Outdoor spaceThe highlight is the private garden of around 220 m². The 32 m² large seating area extends the living space outdoors - for breakfast in the sun, playing, or relaxed get-togethers. Hedges and planting create a pleasant privacy. The ground-floor location makes access particularly convenient.House & surroundingsThe apartment is part of a well-maintained STWEG with only 6 units in a 3-story building. The surroundings are quiet and close to infrastructure. Address: Lindenpark 20, 5621 Zufikon.MobilityZufikon train station is approximately 420 m away with a connection to the S17 towards Bremgarten and Dietikon. The Birmensdorf motorway access is approximately 5.2 km away, and Zurich Airport is around 19.3 km - practical for daily commutes.Parking & availabilityA parking space in the underground garage can be purchased exclusively for CHF 40,000.-. Available by arrangement.Apartment purchase price: CHF 1,320,000.-The most important at a glance • Garden apartment (ground floor) in a Minergie building • 4.5 rooms, approximately 130 m² of net living space • Private garden approximately 220 m² • Seating area 32 m² • Year of construction 2009; Renovated 2022 • District heating, heat distribution via underfloor heating • Two bathrooms • Laundry room and cellar compartment • STWEG with 6 apartments • Train station approximately 420 m; Underground parking space optional CHF 40,000.-

Travel time
-
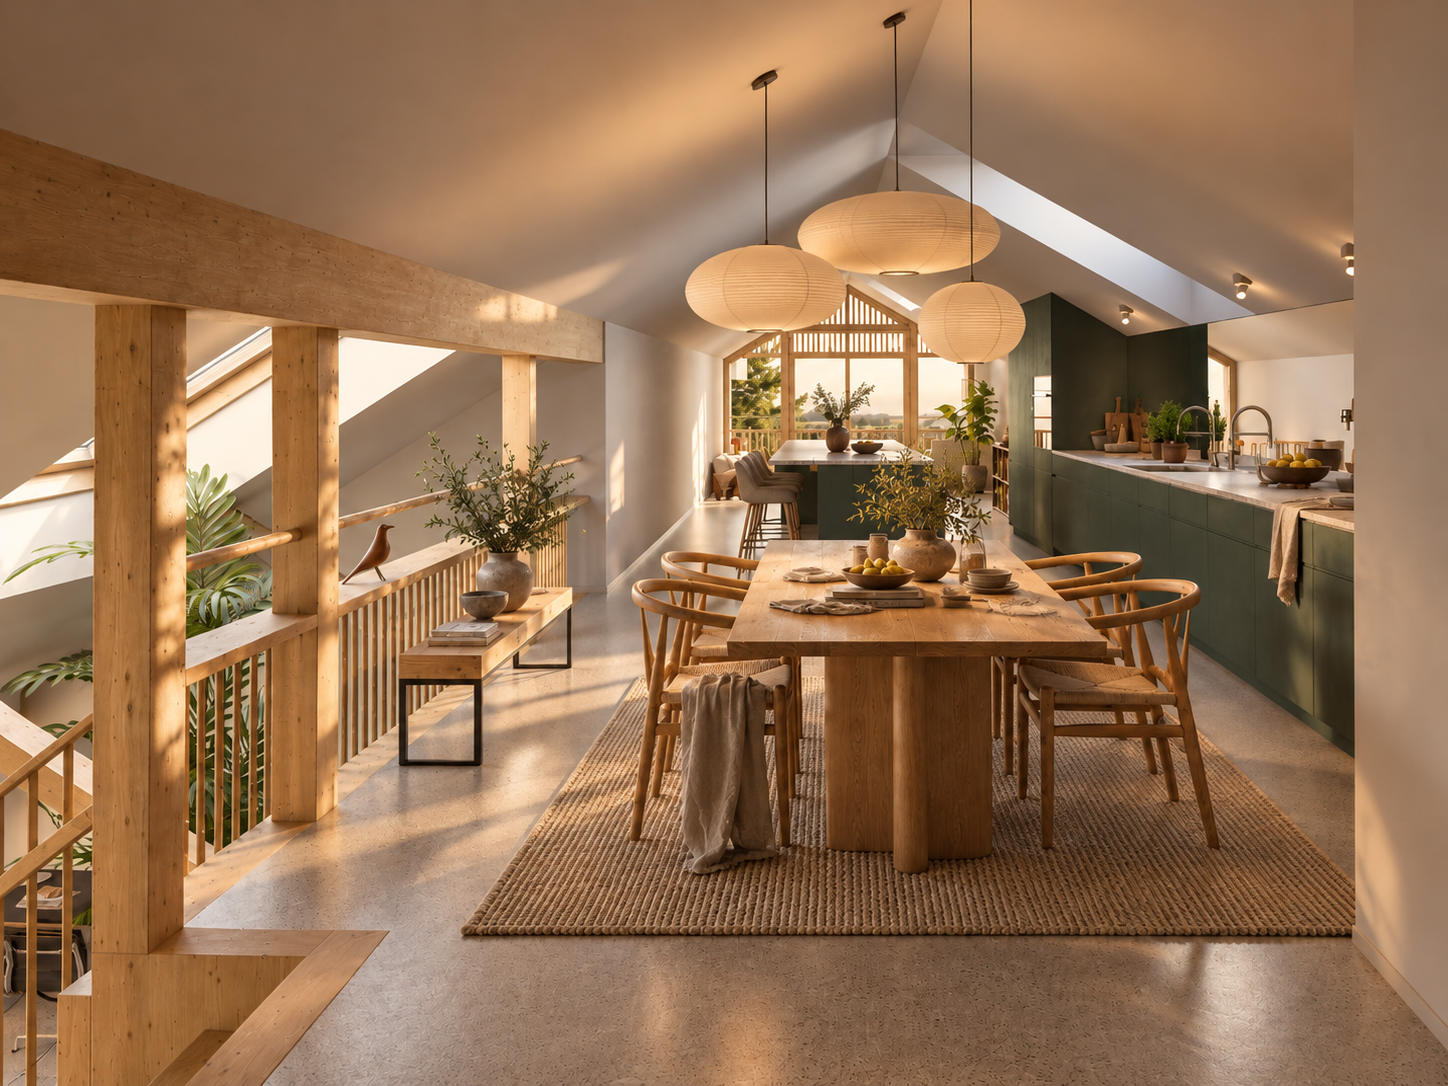
  • The image shows an open concept living, dining, and kitchen area with a modern and minimalist design. The space features high ceilings, large windows that provide natural light, and a wooden dining table with chairs. The kitchen area has green cabinets an
  • Open-concept living space with kitchen, dining area, and living room. Large windows and sliding glass doors leading to a balcony or terrace with views of the surrounding greenery. Wooden ceiling, neutral color palette, and modern furnishings.
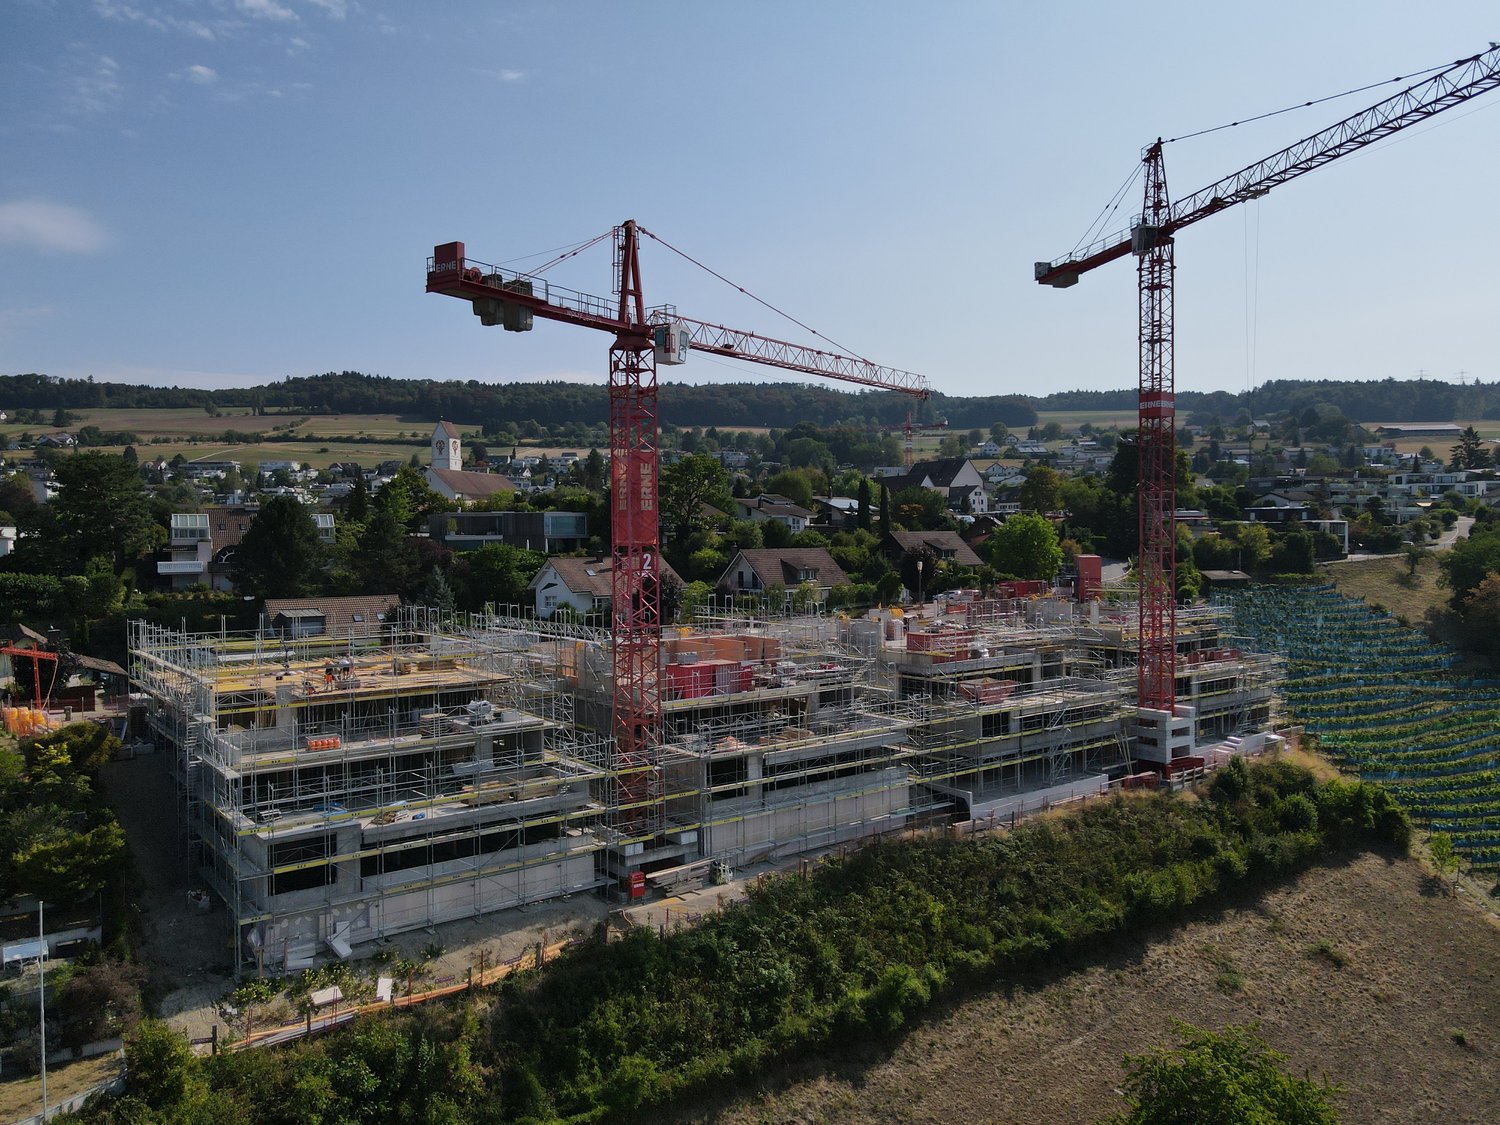
  • A multi-story wooden building with a large balcony or terrace running along the front, set against a dramatic sunset sky with orange and pink clouds.
  • Picturesque town with historic buildings, a river, and a covered bridge. The town has a medieval or old-world charm with its architecture and scenic setting.
  • The image shows an open-plan living area with a dining table, living room seating, and a kitchen. The space features high ceilings with exposed wooden beams, large windows that provide natural light and access to a balcony or terrace. The decor is modern
  • Spacious living room with large windows overlooking a patio and garden area, wooden furniture including a round dining table and chairs, and a built-in window seat with cushions
  • Scenic rural landscape with rolling hills, green fields, and a small town in the distance. The foreground is dominated by a lush, grassy field with tall grass and vegetation. In the background, there are buildings, trees, and hills, creating a picturesque
  • The image shows an open concept living space with a dining area and kitchen. The space features a wooden dining table with chairs, pendant lighting fixtures, and a modern kitchen with a central island. The room has a neutral color palette with wooden acce
  • Aerial view of a scenic rural landscape with rolling hills, green fields, a winding river, and distant mountains in the background.
  • Cozy living room with large windows overlooking a balcony or terrace, wooden walls and ceiling, cushioned window seat, potted plants, and a view of the outdoor greenery
  • Spacious open-plan living area with a modern kitchen, dining table, and living room. The space features large windows, pendant lighting, a built-in entertainment unit, and a cozy sofa. The kitchen has a green island and appears to have a dishwasher.
  • Spacious living room with large windows, blue sectional sofa, coffee table, floor lamp, and potted plants
  • A multi-story wooden building with balconies and decks, surrounded by trees and greenery. There are birds flying in the sky above the building.
  • The image shows a scenic aerial view of a lush, green landscape. The scene features rolling hills, forests, and fields, with a lake or river visible in the distance. The landscape appears to be in a rural or mountainous region, with a hazy, distant skylin
1 / 14
Open-concept living space with kitchen, dining area, and living room. Large windows and sliding glass doors leading to a balcony or terrace with views of the surrounding greenery. Wooden ceiling, neutral color palette, and modern furnishings.
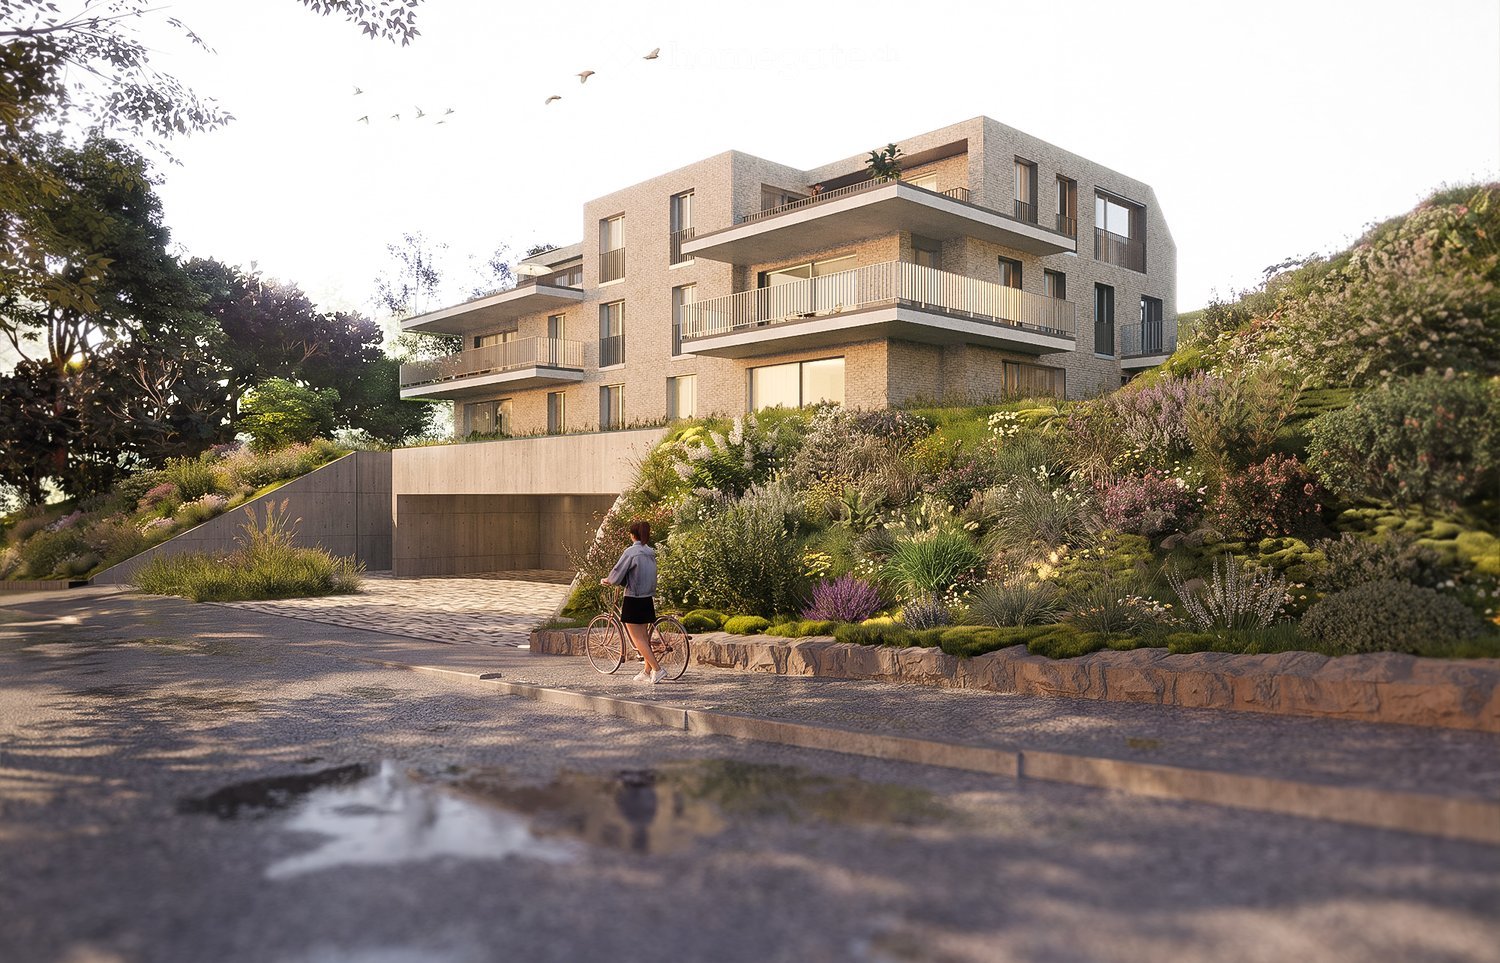
A multi-story wooden building with a large balcony or terrace running along the front, set against a dramatic sunset sky with orange and pink clouds.
Picturesque town with historic buildings, a river, and a covered bridge. The town has a medieval or old-world charm with its architecture and scenic setting.
CHF 1,755,000.–
3.5 rooms151m² living space
5621 Zufikon

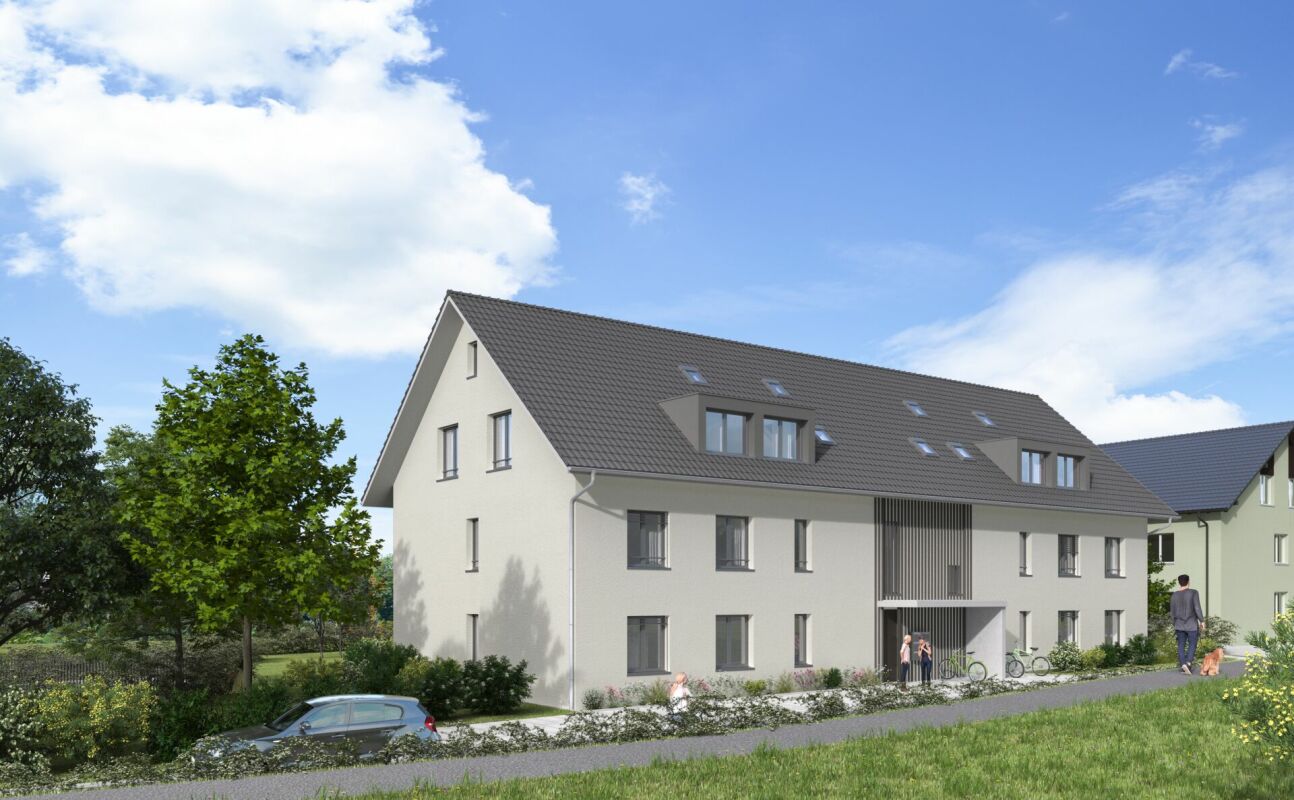
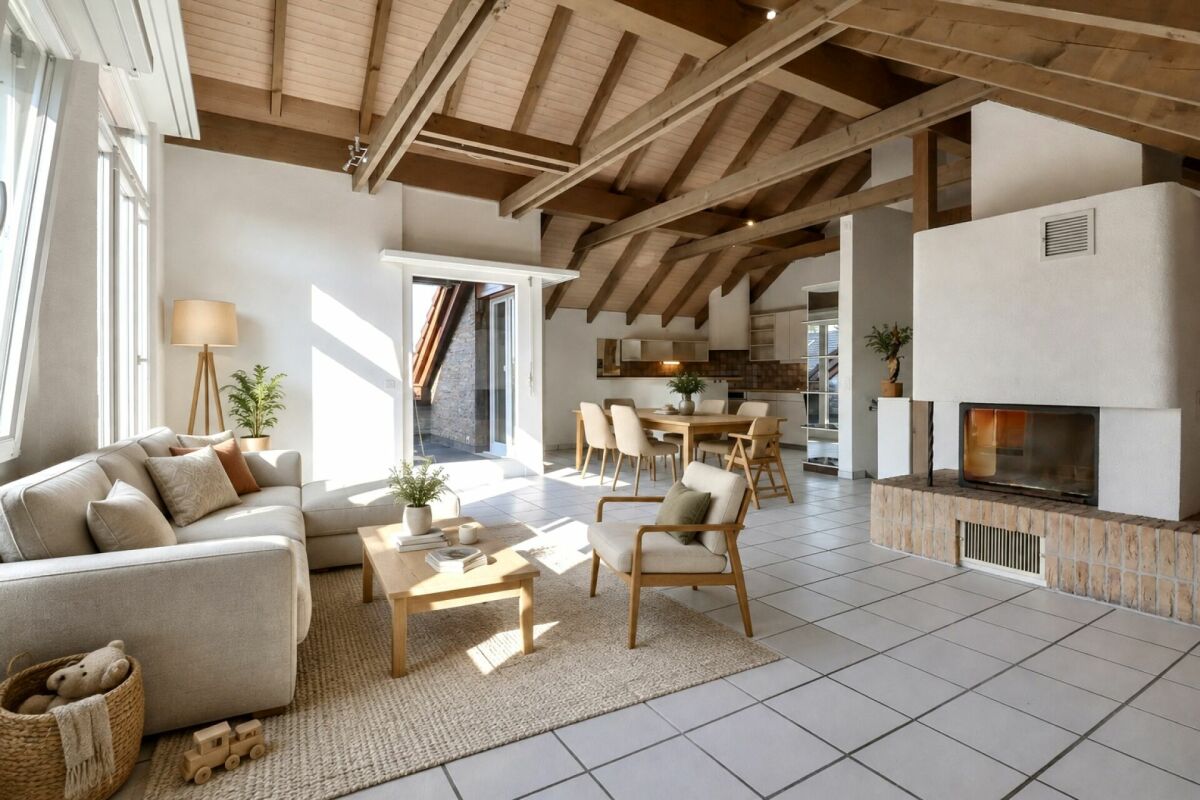
Last available unit – Loft with 150 m² living space and up to 4.2 m room height

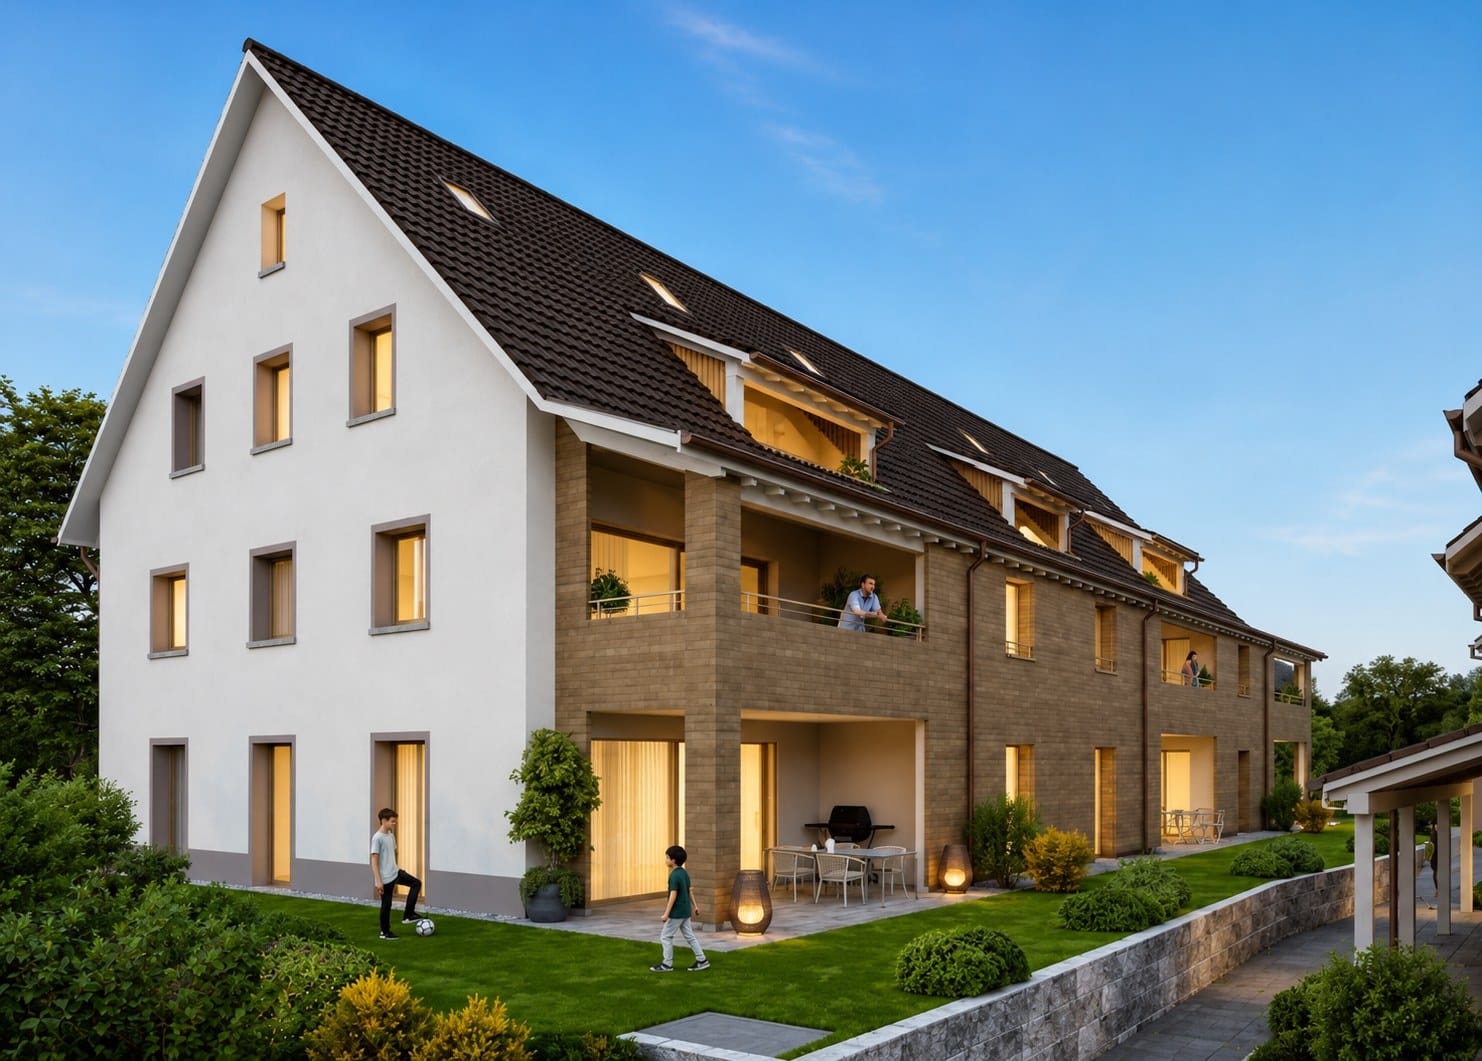
In the rural municipality of Zufikon, near Zurich, the Laubehuus is being built by 2027 – an innovative multi-family house that combines modern living with rural charm and a forward-looking community concept. Here you will find a home that meets the needs of various life situations – from single households to families.The project offers a diverse range of apartments with well-thought-out floor plans from 2- to 4.5-room apartments as well as a spacious loft. The apartments convince with bright, openly designed rooms, high-quality equipment, and comfortable living comfort. Wide window fronts, spacious living and dining areas, functional kitchen solutions, and practical ancillary rooms such as retreats or cellar compartments ensure practicality with style. Lauben, balconies, or terraces invite you to linger outside. Each apartment has a right of use to a garage parking space or – in the case of the loft – optionally a carport space.Apartment 204 – Spacious loft with 5 zones on two levelsThis exceptional loft apartment extends over the 1st and 2nd attic floors and offers a lot of space for individual living and working on 150.7 m² of net living space. The room heights vary between 2.00 and 4.20 m, giving the loft an open, airy ambiance – with a ridge height of 2.95 m.The floor plan is divided into five clearly structured zones: The entrance area with wardrobe (14.2 m²) leads to the work area (20.0 m²) and to the spacious living and dining area with open kitchen and bar (a total of over 67 m²). The separate bedroom (26.5 m²) and bathroom (9.9 m²), toilet (2.9 m²), retreat (3.1 m²), and a 12.5 m² large laube complete the offer.A cellar compartment is included. A carport parking space can be rented optionally for CHF 50.–/month. The apartment has a value ratio of 150/1000.A house that connects – people, nature, and quality of lifeThe Laubehuus is a forward-looking multi-generation house with jointly used rooms such as an event room, a workshop, and a charming vaulted cellar. It creates space for encounter, retreat, and creative development – in the midst of the gentle landscape of the Reusstal. The modern architecture picks up traditional elements of the village image and creates a harmonious balance between history and future.Available apartments at a glance (prices on request – please contact us directly) • Apartment 202 – 2.5 rooms, 80.7 m² (Reserved) • Apartment 204 – Loft, 150.7 m² Further information and floor plans: www.laubehuus-zufikon.chHave we sparked your interest? We look forward to your contact and are happy to answer your questions!
1 / 15
CHF 595,000.–
4.5 rooms89m² living space
Wygarten 12, 5621 Zufikon

Sunny apartment with a far-reaching view in Zufikon - today's yield, tomorrow's home

4.5-room apartment with a far-reaching view in Zufikon - already rented and immediately profitable Sunny apartment with a far-reaching view in Zufikon - today's yield, tomorrow's homeThis bright 4.5-room apartment on the 4th floor convinces with generous space, an attractive room layout, and a magnificent far-reaching view to the southeast and northwest. Whether enjoying your morning coffee in the morning sun or unwinding on the balcony in the evening - here you can enjoy a special living feeling with a unique view.The spacious entrance area with practical built-in closets leads to the bright living and dining area with an open kitchen and direct access to the balcony. Three well-furnishable bedrooms, a bathroom, and a separate guest toilet provide ample space for couples, families, or individuals with home office needs.The apartment is currently rented and generates a monthly net rent of CHF 1,550. This makes the property suitable as an attractive capital investment with ongoing returns as well as for buyers who plan to use it themselves in the medium term.The well-maintained property with a lift is located in the popular Wygarten quarter. Shopping facilities, schools, kindergarten, bus stop, and train station are easily accessible on foot. The nearby recreation area along the Reuss is also within short distance.Highlights • 4.5-room apartment on the 4th floor • Magnificent far-reaching view to the southeast and northwest • Balcony with attractive views • Spacious entrance area with built-in closets • Open kitchen • Bathroom and separate guest toilet • Lift available • Basement room • Communal laundry room (currently used by a maximum of 3 parties) • Currently rented (net rent CHF 1,550 per month) • Shopping facilities and public transport within walking distance ParkingAn indoor parking space can be purchased for CHF 28,000 and an outdoor parking space for CHF 12,000.Within the condominium community, various long-term value-preserving measures are being examined. At the time of the listing, no binding decisions had been made. Further information can be found in the sales documentation.Request the detailed sales documentation with all relevant information today.We would be happy to show you the apartment in person during a non-binding viewing appointment. We look forward to your contact. Floor plan Basement • Private basement room / laundry room / bike room 4th floor • Entrance area / cloakroom • Anteroom and kitchen • Room 1, Room 2, Room 3 • Guest toilet • Bathroom with shower / toilet • Balcony

Travel time
-
1 / 11
CHF 680,000.–
3.5 rooms94m² living space
Maihölzlistrasse 3, 5621 Zufikon

3.5-room apartment as ownership or investment object

Zufikon for a quiet retreat ... Yes, you know how it continues, right? For a quiet retreat, it's called in the advertisement. You can enjoy this here on Maihölzlistrasse undisturbed, because the neighborhood is very quiet. Quiet here doesn't mean isolated, though, as you can reach the bus, Volg with Post, and a few other service providers and craftsmen in a few meters. Not far from there is also the old village center of Zufikon with a church and library. In the other direction, you can reach the Reuss riverbank, the Vitaparcours, or the outdoor and indoor pool of Bremgarten on foot in 5 minutes. In between lies the Storenächerhof with products directly from the farmer. Central and yet quiet is how the location can be described. The house itself is a building from the 1970s. The residents, all condominium owners, have taken good care of the house and renovated it again and again to keep it up to date. The facade, entrance, and staircase present themselves in a nice condition and on a good level. The roof was inspected last year. At the top, on the 2nd floor, lies the 3.5-room apartment, which is now waiting for new owners and a gentle or more extensive renovation. Depending on taste and needs. The floor plan is well laid out and offers various possibilities for potential rearrangements. The apartment includes a parking space in the underground garage. A balcony extends the space. All in all, a great deal with everything you need. Almost everything - it doesn't have an elevator. The few stairs guarantee you a daily dose of fitness for free, and you can even consider it a life-extending measure. And thanks to the low ancillary costs, reduced by the lack of elevator expenses, you'll never have to worry about lying down either. The latter is certainly all the more important if you're considering hibernating your own healthy, deep sleep at Maihölzlistrasse in the future. If you want to continue renting the currently rented apartment, the current tenants will be happy to continue sleeping peacefully. Preferably at Maihölzlistrasse 3 in beautiful Zufikon. Next steps:Order the detailed documentation and make an appointment with me for a viewing. I look forward to guiding you through the property and getting to know you personally on this occasion.IMPORTANT: If you haven't received the documentation within 24 hours, please check your spam mail folder.Offer:If otherwise noted on the real estate portal of your choice, the following conditions apply:Property price: CHF 680,000.- Parking price: CHF 25,000.-Total offer: CHF 705,000.-

Travel time
-
Sandra Palici

Sandra Palici

1 / 5
Sandra Palici

Sandra Palici

  • Parking space
CHF 1,290,000.–
4 rooms125m² living space
5621 Zufikon

Where Home Becomes Home

This charming apartment convinces with a well-thought-out floor plan and a bright, open living and dining area that seamlessly transitions into the modern kitchen. The generous room design creates a pleasant living atmosphere and offers the ideal framework for cozy hours with family and friends.The apartment has a modern bathroom with a shower and also offers interesting expansion potential to expand the living space according to individual needs or to design it individually. A special highlight is the cozy terrace with adjacent green space - a perfect place to relax and enjoy. This attractive offer is rounded off by a practical basement compartment and a parking space, which provide additional comfort and sufficient storage space. So, no wishes are left unfulfilled. Take advantage and convince yourself! This PREMIUM HOMES offer includes: • Idyllic and central location • Bright rooms • Open living and dining area • Modern and well-maintained interior design • Generous floor plan • Private laundry tower in the apartment • Modern bathroom • Large garden • Cozy terrace • Separate basement room • 1x garage space excl. Interested? We would be happy to take you through a non-binding viewing! Do you want to sell your house or apartment worry-free? We will tell you the current market value of your property, discreetly and non-bindingly! Are you interested in a first non-binding exchange of ideas? Don't hesitate and contact us. We look forward to seeing you.

  • Parking space
More objects in your automatically expanded search area
20 results - Radius: + 10km
Lukas Speck

Lukas Speck

1 / 12
Lukas Speck

Lukas Speck

  • Parking space
  • Balcony / Terrace
  • Garage
  • +1
CHF 2,595,000.– Premium
5.5 rooms185m² living space
Muri AG, 5630 Muri AG

Exclusive attic jewel: generosity and luxury at the highest level

This extraordinary 5.5-room attic apartment in Muri AG combines timeless elegance, impressive generosity, and the highest construction standard to create an exceptional living experience. Located in a privileged, central location and only 25 to 30 minutes from the economic centers of Zug and Zurich, this property meets the highest demands for aesthetics, light, and quality of life. The spacious living/dining area impresses with floor-to-ceiling windows, which provide maximum light yield and open up a liberating view. The adjacent sun terrace seamlessly extends the living space outdoors and creates an ideal retreat for private relaxation or stylish receptions. The spacious kitchen combines high-quality appliances with noble surfaces and a well-thought-out room concept that delights gourmets, hobby cooks, and hosts alike. The highlights at a glance: • First-class location: Only 25 to 30 minutes from Zug and Zurich. • Privacy: The elevator leads discreetly and directly to the private apartment. • Light concept: Floor-to-ceiling sliding doors create a bright, flowing room feeling. • Outdoor space: Spacious sun terrace with generously designed sun awnings. • Main bedroom: Elegant retreat including dressing room and en-suite bathroom. • Design & construction: Consistent interior design with selected materials and timeless design. • Parking situation: Two huge garage boxes with sectional doors (total 57 m², which offers plenty of additional storage space for two cars) and two additional underground parking spaces. • Storage space: Over-average large cellar rooms. Your next step: Experience this unique attic apartment with a personal viewing. We look forward to providing you with the detailed sales documentation or arranging an individual appointment on site! Exact address available after registration on neho.ch. INTERESTED IN A VIEWING? PLEASE REGISTER: https://neho.ch/b/5630-26-2

  • Parking space
  • Balcony / Terrace
  • Garage
  • +1
1 / 32
CHF 759,000.– Premium
4.5 rooms91m² living space
Staffelackerstrasse 29, 8953 Dietikon

Spacious 4.5-room apartment with two balconies

This 4.5-room apartment at Staffelackerstrasse 29 in Dietikon offers something that has become rare on the market:A spacious, family-friendly floor plan and the freedom to design a home according to your own ideas.On approximately 91 m² of net living space, there are three well-proportioned rooms, a bright living area, a separate dining area, a kitchen, and two bathrooms with a bath or shower and toilet.The room offer is complemented by a practical storage room with approximately 4 m² and two balconies, which create additional free space in everyday life.The apartment is located on the first floor of a multi-family house with a total of twelve residential units and four floors. The building was constructed in 1973 and is currently heated with district heating.The apartment is in need of renovation and therefore offers excellent conditions for an individual redesign.In some rooms, the existing floor coverings have already been removed, so the modernization can be started directly.The windows were replaced in 2006 and still form a solid basis. Whether as a personal home or as an investment object: Here is the opportunity to create sustainable added value with a targeted renovation.Particularly convincing is the quiet orientation of the apartment.It is completely shielded from the street. There is no through traffic in front of the living rooms, nor is there an entrance to the underground garage.This creates a pleasantly protected and quiet living feeling.The Staffelacker kindergarten is located directly on the same street.Schools, daycare centers, and leisure activities are easily accessible on foot.The Staffelackerstrasse bus stop is just a few minutes' walk away and offers a quick connection to Dietikon train station with line 306. From there, you can reach Zurich Hauptbahnhof in around 15 minutes and Baden in about seven minutes.Shopping facilities, the center of Dietikon, and the A1 and A3 highway connections are also quickly accessible.At the same time, the Limmat, the surrounding forests, and the nearby green spaces invite you to relax and engage in leisure activities.At a glance• 4.5 rooms• Approximately 91 m² of net living space• Three bedrooms• Two bathrooms• Storage room with approximately 4 m²• Two balconies• First floor• Windows from 2006• District heating• Quiet, street-shielded location• Renovation and value enhancement potential• Parking space can be rented separately if neededThe location also convinces from an investment perspective:According to the current IAZI location analysis, the vacancy rate in Dietikon is only 0.5%. At the same time, property prices have risen by 33.1% within five years, and thus more strongly than the cantonal average.An exciting opportunity for all those who are not looking for just any apartment, but a home with substance, development opportunities, and excellent connections.

Kruno Zuparic

Kruno Zuparic

Geschäftsführer und Inhaber

Travel time
-
  • Modern two-story house with white siding, large windows, and balconies, surrounded by a well-maintained lawn and garden.
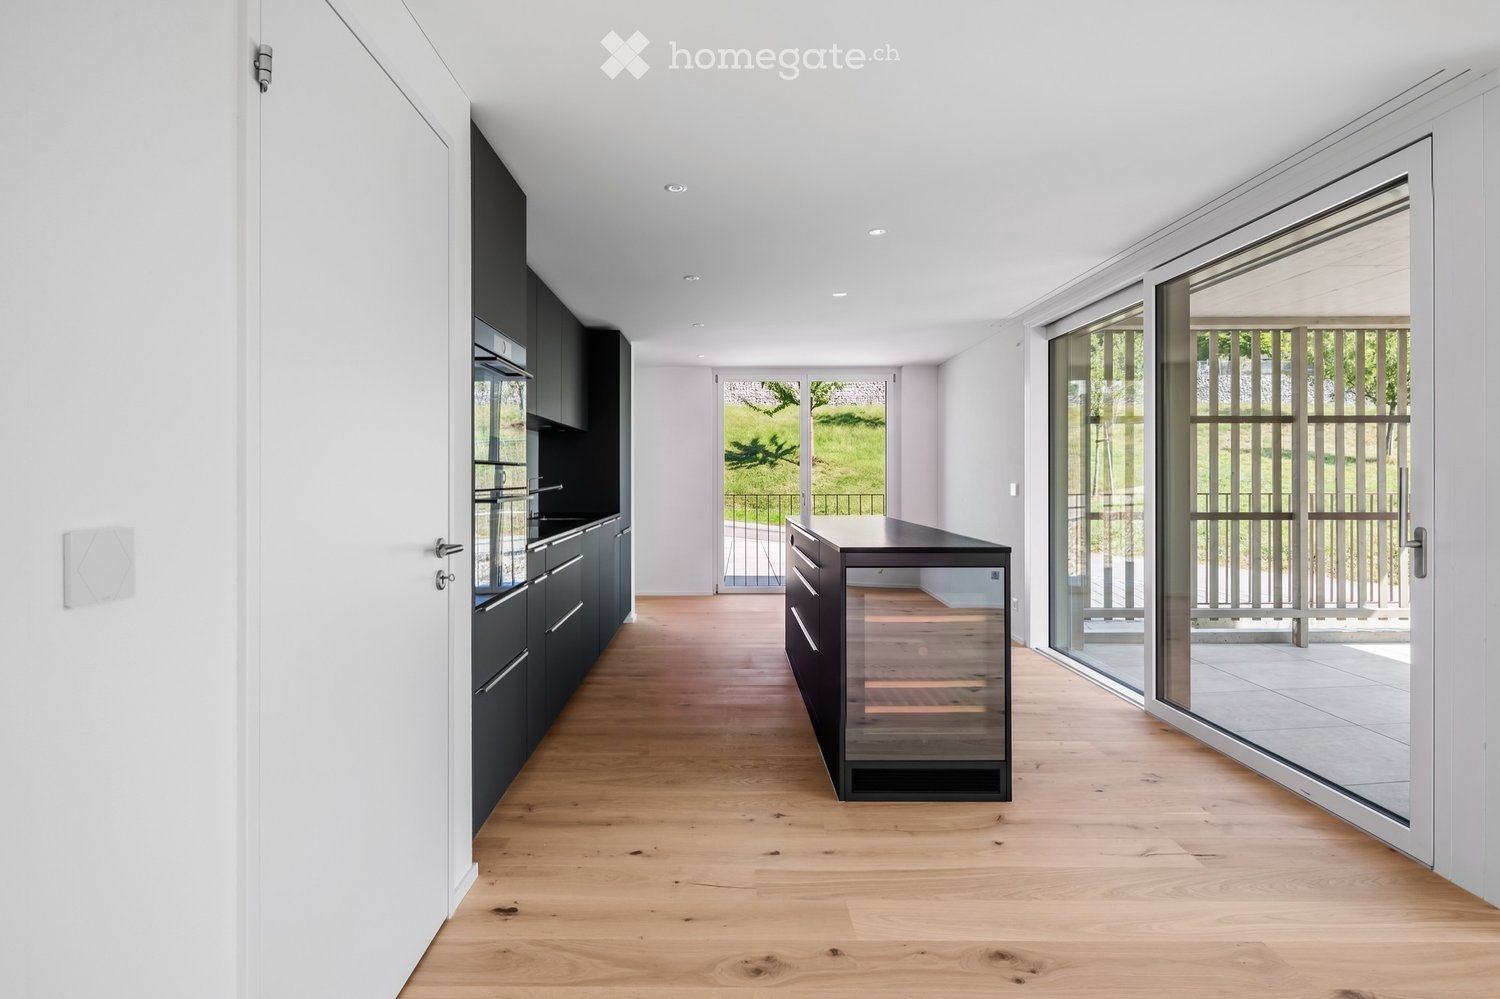
  • Empty room with light wooden flooring, white walls, and a small kitchen area with white cabinets and a green backsplash visible in the background.
  • Modern kitchen with white cabinets, stainless steel oven, black countertop, and sink.
  • Empty room with light wooden flooring, white walls, and a black countertop in the foreground. A sliding glass door leads to a balcony area with brick walls and a view of the outside.
  • Modern bathroom with a glass-enclosed shower, a white sink with a chrome faucet, a toilet, and a shower curtain. The room features a large mirror, decorative vases, and a trash can.
  • Modern bathroom with a white sink, wooden cabinet, large mirror, toilet, bathtub, and a dark trash bin.
  • Modern bathroom with a white bathtub, a white sink with a modern faucet, wooden cabinets, and a tiled floor.
  • Modern balcony with tiled floor, glass sliding doors, and a metal railing, overlooking a residential area.
  • Modern balcony with tiled floor, glass railing, and view of a landscaped garden with grass, potted plants, and a bird feeder.
  • Empty room with light wooden flooring, white walls, and dark grey built-in wardrobes with silver handles.
  • A small room with a washing machine and dryer stacked side by side, white brick walls, and a checkered floor.
  • Empty room with white brick walls, grey concrete floor, and a wooden ceiling with a single light fixture.
  • Empty room with light wooden flooring and white walls, featuring a large sliding glass door leading to a balcony.
  • Floor plan showing a multi-room layout including a kitchen, living area, bedrooms, bathrooms, and a cellar.
1 / 14
Empty room with light wooden flooring, white walls, and a small kitchen area with white cabinets and a green backsplash visible in the background.
Modern kitchen with white cabinets, stainless steel oven, black countertop, and sink.
Empty room with light wooden flooring, white walls, and a black countertop in the foreground. A sliding glass door leads to a balcony area with brick walls and a view of the outside.
CHF 1,300,000.– Premium
3.5 rooms97m² living space
Zürichstrasse 118B, 8910 Affoltern am Albis

Modern 3.5-room apartment in the "Residenz Milan" – Space, Comfort & Sustainability

Welcome to your new home in Affoltern am Albis!This modern, high-quality 3.5-room apartment in the Minergie standard combines first-class living comfort, sustainable construction, and perfect connections to Zurich and Zug.Your highlights at a glance: • Generous usage offer: With approx. 100m² living space, 35m² loggia, and approx. 40m² housekeeping and cellar room. • Dreamy loggia: Around 35 m² covered outdoor area – as a personal wellness oasis. • Unique space offer: A fully developed, heated basement/hobby room (approx. 40 m² total usable area) directly on the same floor. • Sustainable & future-proof: Energy standard Minergie with ventilated facade and a photovoltaic system on the roof. • Comfort & parking: 2 parking spaces in the underground garage with direct access to the apartment. Location descriptionThe municipality of Affoltern am Albis is located in a natural environment, ideal for leisure activities. The apartment is very centrally located within the municipality, shopping facilities, schools, kindergartens, and public transport are within a few minutes' reach. Thanks to the optimal traffic connection to the A4 motorway, you can reach both the city of Zurich and Zug in less than 20 minutes. • Sales price apartment: CHF 1'300'000.00 • Underground parking spaces: CHF 45’000/ parking space Have we sparked your interest?Contact us today to arrange a viewing or to request the detailed sales dossier. We look forward to your contact!No broker calls!

Travel time
-
New building
1 / 7
  • Balcony / Terrace
  • Garage
  • Pets allowed
  • +6
CHF 1,340,000.– Premium
2.5 rooms75m² living space
Leuengasse, 8142 Uitikon

Letzte Chance: 2.5 Zi.-Gartenwohnung im LEANDRO

LEANDRO bietet Wohneigentum an erstklassiger Lage am Zürcher Stadtrand in Uitikon-Waldegg: • Fertiggestellt im Mai 2025: Heute kaufen, morgen einziehen • Bezugsbereite Wohnungen: Drei Ausbaulinien für jeden Geschmack • Direkt am Zürcher Stadtrand gelegen: Perfekt erschlossen mit ÖV, Autobahnanschluss – und steuergünstig • Hoher Ausbaustandard mit erstklassiger Materialqualität, hochwertigen Elektrogeräten und modernster Smarthome-Technologie • Jedes Schlafzimmer mit eigenem en-suite Badezimmer • Integrierte Schränke und ein separates Réduit mit Waschturm in jeder Wohnung • Durchdachtes Mobilitätskonzept mit E-Ladestationen an jedem Parkplatz • Attraktive Finanzierung mit Vorzugszinsen dank SNBS-Gold-Zertifizierung Interesse oder Fragen?Gerne stehen wir Ihnen unter der Telefonnummer 058 322 88 81 oder per E-Mail moritz.meyer@smeyers.ch zur Verfügung.LEANDRO offers residential property in a prime location on the outskirts of Zurich in Uitikon-Waldegg: • Completed May 2025: Buy today, move in tomorrow • Ready-to-move condominiums: Three different finish options for every taste • Located right on the outskirts of Zurich: Perfectly accessible by public transport, with a motorway connection – and with low taxes • High standard of finish, premium materials, top-quality electrical appliances and the latest smart home technology • Each bedroom with its own en-suite bathroom: For greater privacy and comfort • Built-in cupboards and a separate storage space in every apartment, with washing tower • Well thought-through mobility concept – with e-charging points at every parking space • SNBS Gold certified: Attractive preferential interest rate for you Would you like more information?Give us a quick call on 058 322 88 81 or write an e-mail at moritz.meyer@smeyers.ch.

  • Balcony / Terrace
  • Garage
  • Pets allowed
  • +6
Travel time
-
New building
1 / 8
  • Balcony / Terrace
  • Garage
  • View
  • +1
CHF 1,750,000.– Premium
5.5 rooms139m² living space
Buacherstrasse, 5452 Oberrohrdorf

Exclusive 5.5-room terrace apartments with a far-reaching view in Oberrohrdorf

Located in a dreamlike south-facing slope in Oberrohrdorf, the Buacher West development features modern terrace apartments that combine high-quality living with breathtaking views. Apartments 11.1 and 9.1 are situated in the two western houses and impress with their generosity, light, and privacy.The 5.5-room terrace apartments offer a living area of approximately 138.5 m² and are optimally oriented towards the southwest. The openly designed living, dining, and kitchen area with around 50 m² forms the central highlight of the apartment and impresses with an increased room height and large windows, which provide a bright and airy living feel.Four well-proportioned rooms, two modern bathrooms, and a spacious entrance area offer plenty of space for individual living. The covered terrace with approximately 34.5 m² stretches across the entire width of the apartment and invites relaxation with an unobstructed view over the Reussebene to the Alps.Highlights at a glance: • Approximately 138.5 m² living area • Spacious living/dining area with increased room height • Covered terrace across the entire house width • High-quality materials and modern construction standard • Controlled ventilation for optimal room climate • Ground probe heat pump with underfloor heating • FreeCooling system for pleasant temperatures in summer • Lift accesses all apartments barrier-free and weather-protected • Private apartment entrance for maximum privacy The quiet location on the edge of the settlement combines natural living with good accessibility to Baden, Zurich, and the surrounding communities. Shopping facilities, schools, and public transport are within short distance.Parking spaces in the underground garage can be purchased for CHF 45,000.For more information, please visit the Buacher project homepage.Interested? We look forward to your contact.Gfeller & Käufeler Immobilien AGWe are at home in real estate.

  • Balcony / Terrace
  • Garage
  • View
  • +1
Travel time
-
1 / 13
CHF 1,490,000.– Top
5.5 rooms181m² living space
Langacherstrasse 2, 8909 Zwillikon

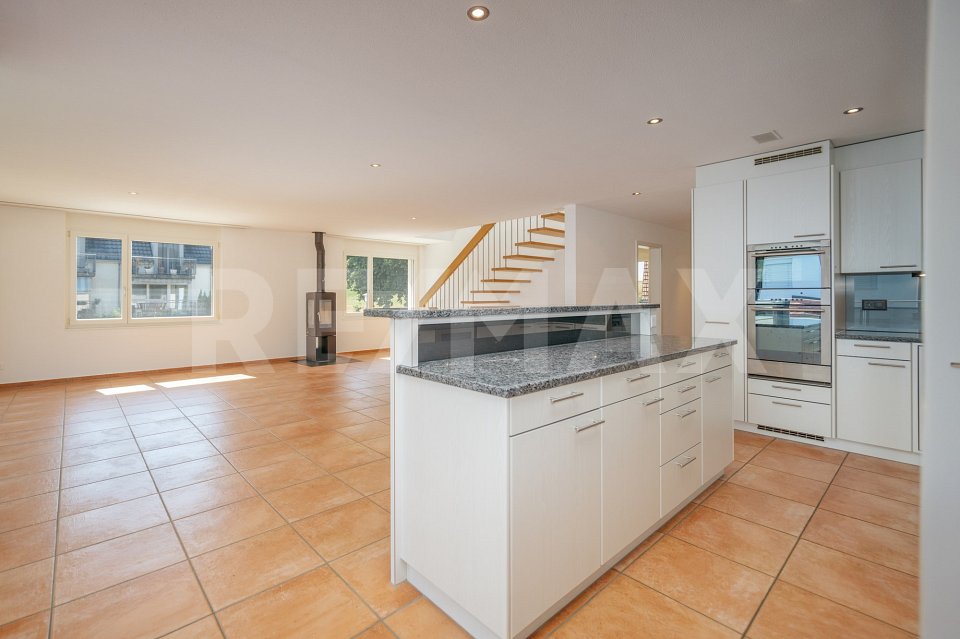
Grosszügiges Wohnen auf zwei Etagen - 180.8 m² Maisonette

*** mehr Bilder auf www.remax.ch/119271038-5 *** Entdecken Sie Ihr neues Zuhause in dieser stilvollen Maisonette-Wohnung an der Langacherstrasse in Zwillikon. Diese erstklassige Immobilie, erbaut im Jahr 2007, besticht durch ihre moderne Architektur und eine beeindruckende Nettowohnfläche von 180.8 m² (Nutzfläche 223.4 m²). Perfekt für Familien oder Paare mit grossem Platzbedarf bietet diese Wohnung 4 Schlafzimmer, 2 Badezimmer und insgesamt 5.5 Zimmer verteilt auf zwei Etagen.Geniessen Sie den Komfort des Ausbaus mit Parkett- und Fliesenboden sowie Fussbodenheizung mit Erdsonde. Der offene Wohnbereich ist lichtdurchflutet und bietet von jedem Blickwinkel Sicht nach Aussen. Die Küche bietet viel Platz und Arbeitsfläche. Der beheizte Wintergarten kann über alle 4 Jahreszeiten genossen werden. In der oberen Etage werden die Räume durch Dachfenster mit natürlichem Licht durchflutet. Das geräumige Bad verfügt über eine Whirl-Wanne und eine zusätzliche Dusche. Über die zwei Etagen stehen 3 Balkone zur Verfügung. Besonders hervorzuheben ist die ruhige Lage an der Landseite mit guter Verkehrsanbindung und nahegelegener Autobahn A4. Öffentliche Verkehrsmittel, Einkaufsmöglichkeiten und der Wald sind bequem zu Fuss erreichbar. Kindergarten und Primarschule sind nur eine Gehminute entfernt was diesen Standort für eine Familie besonders attraktiv macht.Die Maisonette-Wohnung umfasst ausserdem zwei Garagenparkplätze (im Preis nicht enthalten) und ein Kellerabteil. Ein freistehender Unterstand für gemütliche Stunden mit Freunden und ein grosser Garten steht allen Eigentümern zur Verfügung. Das gepflegte Mehrstöckige-Haussystem mit nur 4 Wohneinheiten in einer ruhigen Siedlung bietet eine einzigartige Gelegenheit für ein komfortables Zuhause in Zürich. Verpassen Sie nicht diese Gelegenheit in einer Umgebung, die sowohl Erholung als auch Nähe zur Stadt bietet.Interessiert? Lassen Sie sich bei einem persönlichen Besichtigungstermin vor Ort überzeugen. Ich freue mich auf Ihre Kontaktaufnahme.-*** More photos at www.remax.ch/119271038-5 *** Discover your new home in this stylish duplex apartment on Langacherstrasse in Zwillikon. Built in 2007, this first-class property stands out for its modern architecture and an impressive net living area of 180.8 m² (usable area 223.4 m²). Perfect for families or couples who need plenty of space, this apartment features 4 bedrooms, 2 bathrooms, and a total of 5.5 rooms spread across two floors.Enjoy the comfort of the high-end finishes, including hardwood and tile flooring, as well as underfloor heating with a geothermal probe. The open-concept living area is flooded with natural light and offers views of the outdoors from every angle. The kitchen provides ample space and countertop area. The heated sunroom can be enjoyed throughout all four seasons. On the upper floor, the rooms are flooded with natural light through skylights. The spacious bathroom features a whirlpool tub and an additional shower. There are 3 balconies spread across the two floors. Particularly noteworthy is the quiet, rural location with good transportation links and proximity to the A4 highway. Public transportation, shopping, and the forest are all within easy walking distance. Kindergarten and elementary school are just a one-minute walk away, making this location particularly attractive for families.The maisonette apartment also includes two garage parking spaces (not included in the price) and a basement storage unit. A freestanding gazebo for cozy gatherings with friends and a large garden are available to all owners. This well-maintained multi-story building complex, with just 4 residential units in a quiet neighborhood, offers a unique opportunity for a comfortable home in Zurich. Dont miss this opportunity in a setting that offers both relaxation and proximity to the city.Interested? Come see for yourself during a personal on-site viewing. I look forward to hearing from you.

Travel time
-
  • Empty room with large windows offering a cityscape view, white radiator, and light-colored curtains.
  • Modern bathroom with a white sink, orange tiled backsplash, large windows, and a green plant in the foreground.
  • {"type": "Kitchen", "objects": ["sink", "faucet", "dishwasher", "cupboard", "cup", "jar", "faucet", "bowl", "faucet", "cupboard", "cupboard", "cupboard", "cupboard", "cupboard", "cupboard", "cupboard", "cupboard", "cupboard", "cupboard", "cupboard", "cupb
  • Modern kitchen with white cabinets, dark countertops, and orange backsplash tiles. Features a double sink, faucet, and built-in oven.
  • Empty room with white walls, large windows offering a city view, a radiator, and a small counter area with a sink.
  • Modern furnished room with large windows offering a city view, featuring a red coffee table, sofa, chairs, stools, a potted plant, and a small kitchen area with a bar counter.
  • Modern living room with a sofa, glass coffee table, bar stool, armchair, floor lamp, and a small kitchen area visible through an open doorway.
  • Empty room with light-colored walls, green carpet, large window with radiator below, and open sliding glass door leading to a balcony area.
  • Empty room with white walls, dark carpet, and a large white closet with double doors.
  • A modern living room with a cream-colored sofa, a floor lamp, a small purple cabinet, a plant, and a mirror on the wall. The room features white walls, a dark green carpet, and several picture frames.
  • Bedroom with a neatly made bed, nightstand, chair, fan, and built-in wardrobe.
  • A well-lit bedroom with a large bed, a fan, a nightstand, and a window with dark curtains. The room has beige carpeting and white walls.
  • Modern bathroom with dark tiled walls and floor, bathtub, sink, toilet, mirror, and zebra-patterned shower curtain.
  • Balcony with outdoor furniture including a table, chairs, and a sofa, overlooking a green garden area.
  • Balcony with a red table and yellow chairs, overlooking a cityscape with trees and buildings.
  • Aerial view of a residential area with multiple houses, trees, and a cityscape in the background.
  • Modern three-story house with concrete balconies, large windows, and a raised ground floor accessed by stairs.
  • Modern multi-story house with clean lines, large windows, and balconies, surrounded by lush greenery and trees.
  • Modern multi-story apartment building with concrete balconies and large windows, surrounded by lush greenery.
  • Panoramic cityscape view with residential buildings, trees, and distant hills under a partly cloudy sky.
  • View from a balcony or terrace overlooking a cityscape at sunset, with rooftops, buildings, and distant hills visible.
1 / 21
CHF 1,050,000.– Top
2.5 rooms60m² living space
Sädlenweg 10, 8055 Zürich

Charming 2.5-room apartment with city view in Zürich-Albisrieden

Welcome to Sädlenweg 10 in Zürich (8055) – discover this well-maintained 2.5-room apartment on the 2nd floor of a solid residential building from 1972. In 2020, the kitchen, floors, and built-in closets were renewed. The apartment convinces with its modern character and attractive location in a quiet residential area and is rented.The apartment offers: • Bright, open living area: Spaciously cut room with large windows that provide an impressive city view – ideal for living and relaxing. • Balcony: Enjoy the fresh air and the beautiful view of the Zurich cityscape and the adjacent forest. • Modern interior: Stylish decoration possibilities! Just like the open living area with bar area and decorative details. • Parking space in the garage: Comfortable parking for your vehicle right on site. Additionally CHF 40'000.-. Preparation for electric charging station available. • Basement compartment Location & Environment:The apartment is located in a quiet residential area – both during the day and at night it is pleasantly quiet. The bus stop Sädlenweg is only 1 minute's walk away, so you are well connected to the public transport network. The tram stop Triemli and the Triemli station can be reached in about 9 minutes on foot, and the Zurich train station in about 25 minutes. By car to the main station 10 minutes. • Shopping: A Coop supermarket is within an 8-minute walk. • Health: The Triemli pharmacy & drugstore is only a 9-minute walk away. • Education: The Altweg school is within a 13-minute walk. The green, family-friendly neighborhood with a view of the Zurich cityscape makes this apartment a real gem. Whether as a first home or as a capital investment – this property offers an excellent combination of living quality, infrastructure, and urban flair. Secure your dream apartment in the heart of Zürich-Albisrieden now!More information can be found in the sales dossier, which can be downloaded as a PDF. If you are interested, we look forward to your contact by email or phone. I will be happy to provide you with information!

Travel time
-
  • Modern living room with light wooden flooring, grey sectional sofa, side tables, floor lamp, and a balcony with outdoor seating visible through large sliding glass doors.
  • Modern living room with light wooden flooring, grey sectional sofa, white coffee tables, floor lamp, and decorative picture frames on the wall.
  • Modern living room with light wooden flooring, white walls, grey sofa, ottoman, coffee table, floor lamp, cabinet, and television.
  • Modern bedroom with a large bed, nightstands, lamps, and a TV on a stand. The room features wooden flooring and large windows with curtains.
  • Bright hallway with light wooden flooring, white walls, built-in white closet units, and a window at the end. A few bags and a laundry basket are placed near the window.
  • Well-lit study or home office with wooden flooring, white walls, a large window with blinds, a desk with a computer setup, a bookshelf filled with books, and a potted plant.
  • Balcony with green flooring, white sofa, small round table, and a view of trees and buildings.
  • Balcony with a black grill, concrete railing, and a view of a street with buildings and trees.
  • A modern hallway with a wooden door, a white cabinet with photo frames, a small dining area with chairs and a table, and a small white side table with a cup and a decorative vase.
  • Modern dining area with a round wooden table surrounded by four black chairs, a pendant light fixture, white walls, and a built-in wardrobe with picture frames and a small plant on the table.
  • A clean, well-lit hallway with light wooden flooring, white walls, and recessed ceiling lights. Doors and a small shelf are visible along the corridor.
  • Modern kitchen with white cabinets, wooden countertops, and red tiled backsplash. Features a coffee maker, oven, sink, and various kitchen items on the counters.
  • A narrow hallway with light wooden flooring, white walls, and built-in white cabinets on one side. An open closet reveals stored items, and a round ceiling light illuminates the space.
  • Modern bathroom with double sinks, a bathtub, a toilet, and a large mirror above the sinks. The countertop is made of wood, and various toiletries are neatly arranged.
  • Modern bathroom with brown tiles, a glass-enclosed shower, a white toilet, a sink with a mirror, and a small cabinet. Includes a fluffy rug, a towel, and a trash bin.
  • Bright bathroom with a washing machine, sink, and floral shower curtain. Includes a small stool and a laundry basket.
1 / 16
CHF 1,590,000.– Top
4.5 rooms110m² living space
Altstetterstrasse 307, 8047 Zürich

Well-maintained 4.5-room apartment in Zürich Albisrieden

Welcome to your new home!In this popular Zürich district of Albisrieden, a well-maintained and spacious 4.5-room apartment on the 1st floor awaits you. With 110 m² of living space, it offers everything your heart desires – ideal for families or couples who value comfort and a good location.The apartment impresses with the following highlights: • Modern living room with balcony: Bright and inviting, with elegant wooden flooring – a true feel-good spot. • Rooms: Master bedroom and two children's rooms with built-in closets. • Ancillary rooms: Private laundry room (approx. 8 m²) and a basement compartment (approx. 8 m²). • Parking: A private parking space in the underground garage ensures comfortable and secure parking. • Quiet location: Located directly in front of the popular "Albisriederdörfli". Location and surroundings:The apartment benefits from an excellent connection to public transport and a well-developed infrastructure in the immediate vicinity: Migros, Coop, and Denner are within walking distance, the "Albisriederdörfli" bus stop and the Albisrieden tram stop are just a few steps away – the center of Zürich-Altstetten can be reached in just two stops.This attractive apartment will be available from October 1, 2026. Take the opportunity and secure your new home in one of Zürich's most vibrant and best-connected districts!

Travel time
-
  • Two-story building with blue shutters, brown roof, balconies, and a parking area.
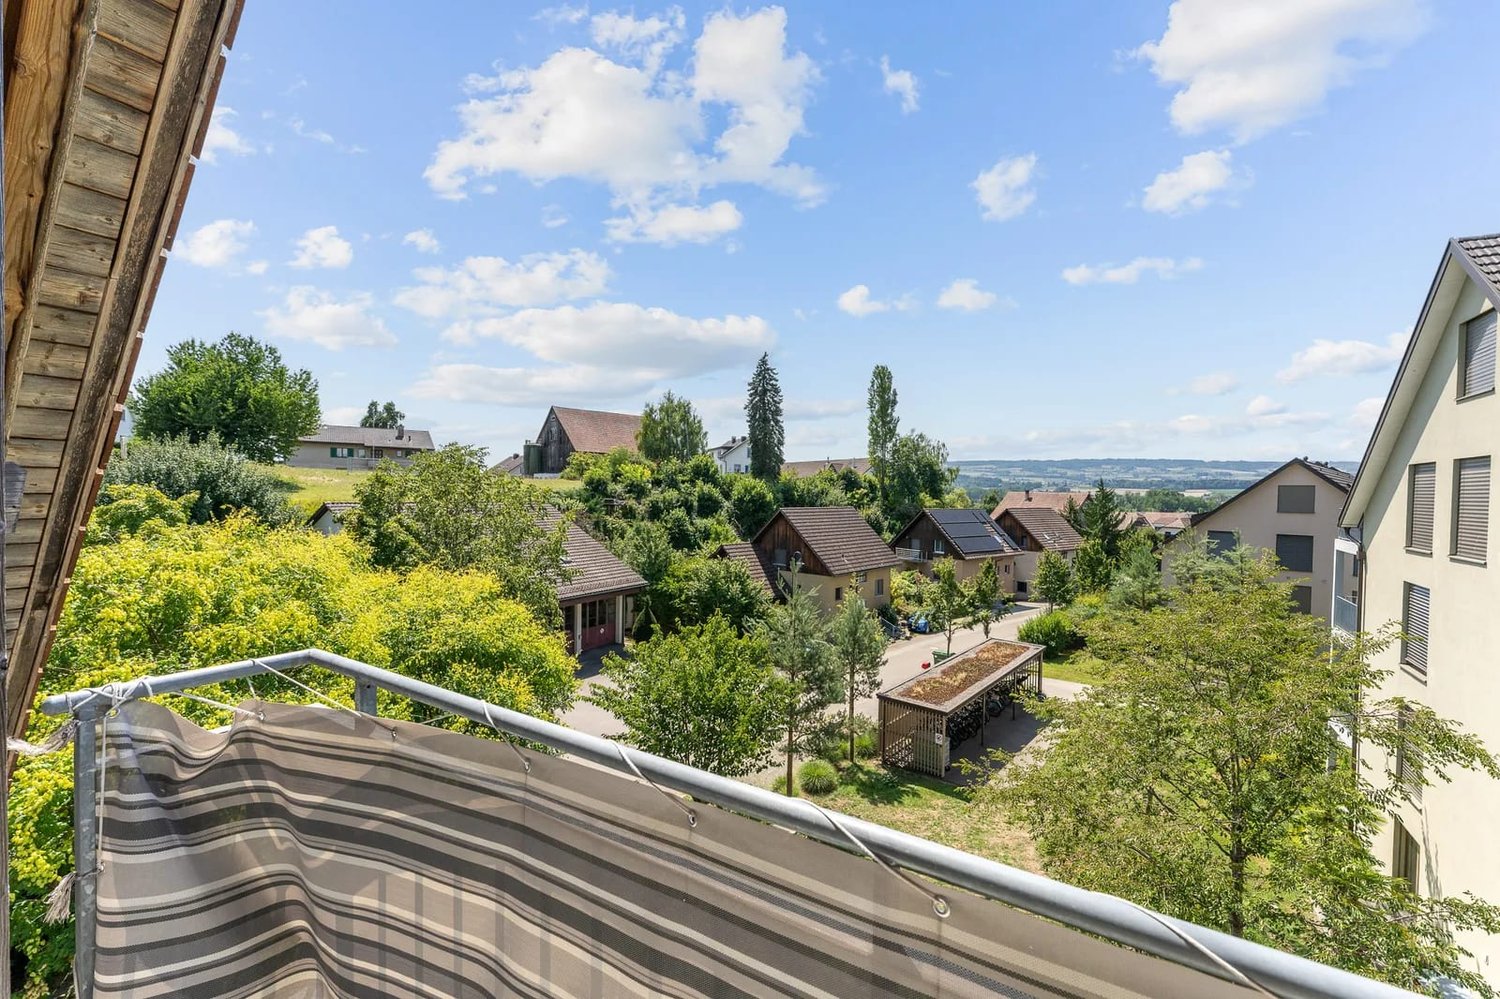
  • Balcony with metal railings, striped awning, view of the neighborhood
  • empty room, fireplace, balcony, windows, sliding door
  • empty room, fireplace, white walls, carpeted floor, two windows
  • Empty kitchen with white cabinets, countertops, sink, and appliances.
  • modern kitchen with white cabinets, granite countertop, stainless steel sink, gas stove, oven, and a window
  • Empty hallway with white walls, beige carpet, and white doors.
  • Bathroom with white tiles, a toilet, a shower, a sink, and a mirror.
  • Bathroom with white tiles, bathtub, sink, mirror, shower head, and cabinet
  • Small room with white tiled walls, white tiled floor, white toilet, white sink, stacked washing machine and dryer
  • empty room, white walls, white wardrobes, window with view
  • 3 story house, brown roof, blue shutters, multiple balconies, stone wall, hedges, street lamp
  • House with brown roof, white walls, located in a hilly area with a view of the town, surrounded by trees and bushes, with a parking lot in front.
  • Two traditional houses with red roofs, white walls, and green shutters. One house has a chimney, and both have staircases leading to the entrance. A crane is visible in the background, and a mountain is in the distance. A large rock and a tree are in the
  • underground parking space, covered car, yellow parking line
  • 3 bedrooms, 1 bathroom, kitchen, living/dining area, balcony
1 / 16
CHF 1,200,000.– Top
4.5 rooms103m² living space
Kirchstrasse 1, 8104 Weiningen ZH

Attractive 4.5-room apartment with garage in Weiningen ZH

In the beautiful quiet community of Weiningen, we offer you a 4.5-room apartment on the 1st floor of a well-maintained house with optimal connections to private and public transport and in a quiet location.The apartment convinces with: • Spacious living area: Bright room with fireplace for a cozy atmosphere, carpeted floor, access to the balcony • Modern open kitchen: Bright fronts, stone countertops, chrome steel sink, pharmacy cabinet, electrical appliances including ceramic glass, extractor hood, high-level oven, refrigerator with freezer, dishwasher. • Balcony: The south-facing balcony offers you space to relax and enjoy. • Storage possibilities: The hallway and one bedroom have multi-door built-in closets. • Comfortable equipment: Elevator in the building for convenient access to the apartment • Garage: Two garage spaces in a separate niche for safe and weather-protected parking • Location and surroundings: The apartment is located in a quiet and sunny environment in Weiningen ZH. The bus stop Lindenplatz is only 5 minutes' walk away, and the primary school Weiningen can be reached in 7 minutes on foot. The highway (Limmattaler Kreuz) is also nearby. • Your plus point: The entire apartment has been freshly painted. The building in condominium ownership is well maintained and has recently been equipped with a ground-source heat pump.The purchase price includes two underground parking spaces with direct access to the house and a share in the renovation fund of the house.This apartment is perfect for families or couples who value peace, comfort, and good infrastructure. The combination of modern living comfort, practical equipment, and attractive location makes this property an ideal home. Additionally, there are the low heating costs thanks to the modern ground-source heat pump.If we have sparked your interest, we look forward to your inquiry. We are happy to provide you with detailed documents, answer questions, or arrange a viewing.

Travel time
-
  • 3-story modern house, raised ground floor, garage, multiple balconies
  • A modern two-storey building with balconies and terraces on multiple levels, built into a hillside, with a sloped driveway and greenery.
  • Aerial view of a modern house floor plan with multiple bedrooms, bathrooms, a living area, and outdoor spaces including a patio and garden.
  • Open plan living area, dining area, balcony, large windows, wood flooring, modern furniture
  • White bathtub, modern faucet, double sinks, mirror, open shelves, towel racks, green towels, large sliding glass window with grills
1 / 5
CHF 2,840,000.– Top
5.5 rooms168m² living space
Rainstrasse 13, 8103 Engstringen

Last available 5.5-room terrace apartment with a great view

Exclusive terrace apartment – spaciousness, privacy, and unobstructable viewsThe last available apartment in this exclusive new construction project.Welcome to your new home in one of the most beautiful hillside locations in Unterengstringen. This high-quality 5.5-room terrace apartment on the 1st floor combines modern design, spacious living areas, and a dreamy view over the Limmattal.With 168 m² of net living space, this exceptional apartment offers plenty of room for the highest living standards. The modern multi-family house comprises only three exclusive residential units and thus guarantees privacy, peace, and quiet.The sunny hillside location, surrounded by plenty of greenery, creates a unique living atmosphere. At the same time, shopping facilities, schools, and public transportation are within comfortable walking distance. A location with a rarity value.A special added value of this property lies in its long-term protected location: a planning zone has been established for this hillside area. As a result, no new construction projects will be approved during the next three to four years. Furthermore, the municipality of Unterengstringen is examining further planning measures that could permanently restrict the construction of additional multi-family houses in this location in the future. This underlines the exclusivity and value of this exceptional living location.Your advantages at a glance • Last available 5.5-room apartment • Approx. 168 m² of spacious living space • Exclusive multi-family house with only three residential units • Sunny, quiet hillside location with a beautiful view over the Limmattal • High-quality modern interior design • A lot of privacy and a natural environment • Shopping facilities, schools, and public transportation within a few minutes' walk • Available from October 2026 or by agreement • Some construction wishes can still be consideredExperience a home that perfectly combines spaciousness, peace, and exclusive living quality. More information, floor plans, and all details can be found on the project website: view-unterengstringen.ch

Travel time
-
1 / 12
  • Balcony / Terrace
  • Pets allowed
  • Tumble dryer
  • +3
CHF 835,000.– Top
4.5 rooms115m² living space
Dorfstrasse 12, 5452 Oberrohrdorf

Living on two levels - 4½-room maisonette with fireplace, sauna, and sunny balcony

This 4½-room maisonette apartment in Oberrohrdorf does not feel like a ordinary apartment. With around 115 m² of living space, two living levels and only four parties in the house, it offers a living feeling that is more reminiscent of a small single-family home.Life happens upstairs: On the top floor, a spacious living and dining area with a fireplace awaits you. There is space for joint evenings, cozy hours by the fire or simply to leave the daily routine behind. From the living room, you can directly access the balcony, where you can enjoy the midday and evening sun.Downstairs it gets private: Three bedrooms form the retreat area of the apartment. The bathroom is equipped with a double sink, shower and bathtub - practical in the morning and relaxing in the evening. A separate guest toilet complements the room offer.And because living also has something to do with comfort, the apartment brings some pleasant extras: a recess, its own washing machine and its own tumble dryer, as well as a small private sauna. The carport is already included in the purchase price.What makes this apartment special • Two living levels instead of classic apartment living • Around 115 m² of living space • Spacious living and dining area on the top floor • Fireplace for cozy hours • Balcony with midday and evening sun • Three bedrooms on the lower floor • Bathroom with double sink, shower and bathtub • Separate guest toilet • Own small sauna • Washing machine and tumble dryer in the apartment • Practical recess • Only four residential units in the house • Carport included in the purchase price Quiet and yet central location in OberrohrdorfThe apartment is suitable for families and couples who like to live generously and appreciate a clear separation between living and retreat. It can be used as its own home or acquired as a rental property.Sales priceApartment including carport: CHF 835,000.-Does this living concept suit you? Then we would be happy to show you the maisonette apartment in person. We look forward to your contact.

  • Balcony / Terrace
  • Pets allowed
  • Tumble dryer
  • +3
Travel time
-
1 / 9
  • Parking space
  • Balcony / Terrace
  • Elevator
  • +2
CHF 950,000.– Top
4.5 rooms98m² living space
Busslingerstrasse 13a, 5608 Stetten AG

Wonderful 4.5-room garden apartment in Stetten

This well-maintained 4.5-room garden apartment on Busslingerstrasse 13 in 5608 Stetten impresses with modern construction, a well-thought-out floor plan, and a spacious outdoor area. The property, built in 2017, presents itself in a very good condition and offers contemporary living comfort in a quiet location.The bright and airy living and dining area forms the heart of the apartment and opens directly onto the spacious garden. The south-facing orientation provides plenty of daylight and a pleasant living atmosphere. In 2025, a 14m2 pergola was additionally installed, which stylishly complements the outdoor area and enables cozy hours outdoors.The open kitchen is functionally designed and equipped with Electrolux appliances. Easy-to-maintain plank floors underline the modern character of the apartment. Two bathrooms offer comfort and flexibility - ideal for families or couples with space requirements. Triple-glazed windows, electric shutters, and integrated insect screens provide additional living comfort. The apartment also includes a private washing machine and a tumble dryer, which make the household particularly practical.The apartment is heated in an environmentally friendly way using a heat pump in combination with pleasant underfloor heating. Two underground parking spaces belong to the property and round off the offer. A communal bicycle room, a storage room, a laundry room, and a technical room are available for shared use. Four visitor outdoor parking spaces are also available for guests.An attractive garden apartment for couples or families who want to combine modern living with comfort, energy efficiency, and private outdoor space.

  • Parking space
  • Balcony / Terrace
  • Elevator
  • +2
Travel time
-
1 / 9
  • Parking space
  • Balcony / Terrace
  • Elevator
CHF 1,500,000.– Top
5.5 rooms221m² living space
Zentralstrasse 20c, 5610 Wohlen AG

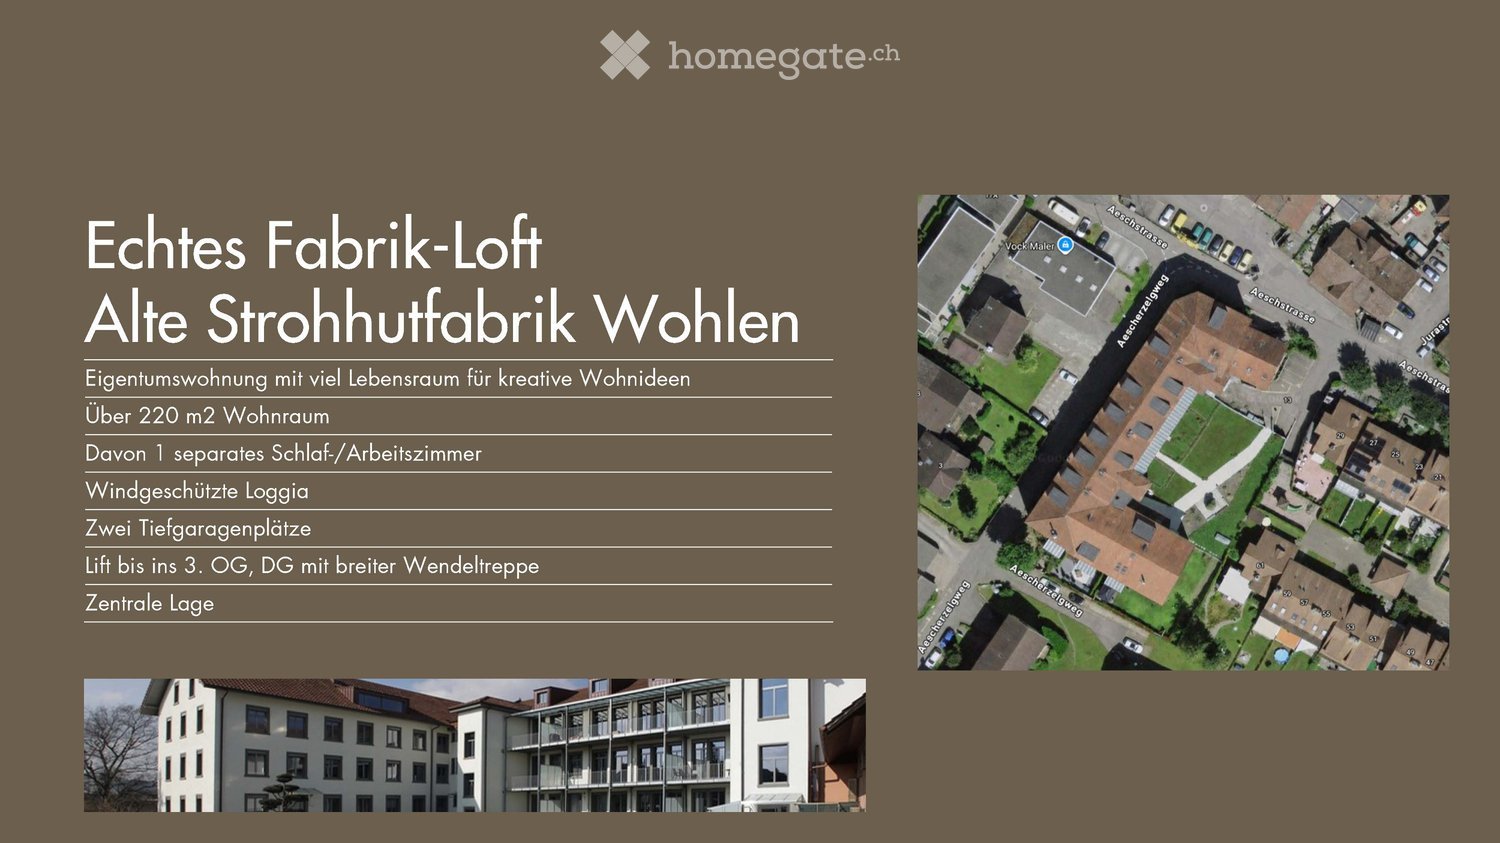
Exclusive 5.5-room loft in Wohlen

Located in the heart of Wohlen and yet pleasantly quiet, this spacious loft apartment with 5.5 rooms (expandable to 7.5 rooms) convinces with 221 m² of living space, high-quality materials, and a south-facing orientation that provides the rooms with plenty of natural light throughout the day.The apartment impresses with an exceptionally well-thought-out room layout and a high-quality living feel. A particular highlight is the impressive room height of 3.20 m, which gives all areas a unique generosity and a airy ambiance.The centerpiece is the spacious, open living and dining area with 66.5 m², which flows seamlessly into the elegant kitchen. From here, you can directly access the sunny, 25 m² large south balcony, ideal for relaxed hours outdoors, a breakfast in the sun, or social evenings. Electric sunshades surround the entire balcony and provide pleasant shade and maximum privacy at all times.The four rooms are cleverly arranged on the opposite side of the apartment, creating a clear separation between living and retreat areas. This ensures peace, privacy, and a pleasant living atmosphere.Two separate bathrooms and two private dressing rooms offer additional comfort in everyday life. The offer is rounded off by practical secondary rooms such as a private laundry room and a réduit, which perfectly complement the well-thought-out overall concept.Clever details such as hidden cable routing in the floor of the living room and numerous power outlets in all rooms show how consistently the apartment was thought through to the end. The bathroom with a whirlpool and existing sauna connections offers genuine wellness quality. Modern lighting solutions, including a high-quality bathroom panel, round off the overall impression.The apartment is heated by a heat pump with comfortable underfloor heating. All rooms are also equipped with electric shutters, which further increase the living comfort and enable optimal light and privacy regulation. The equipment also includes a spacious basement compartment. The offer is rounded off with two parking spaces in the underground garage and a generous number of visitor parking spaces.The apartment presents itself in impeccable condition and is ready for discerning occupants who value quality and comfort.

  • Parking space
  • Balcony / Terrace
  • Elevator
Travel time
-
  • Bright, modern living and dining area with white walls, tiled floors, large sliding glass doors leading to a balcony, a sofa, coffee table, TV, dining table, and chairs.
  • Modern living room with a large L-shaped sofa, coffee table, ottoman, and decorative items including a picture frame and plant.
  • Modern bedroom with a large bed, nightstands, lamps, a plant, and a picture frame on the wall. The room features large windows with curtains and a chandelier hanging from the ceiling.
  • Modern kitchen with white cabinets, grey countertops, and stainless steel appliances. Includes a coffee maker, cutting board, bowl, oven, microwave, and decorative items on the counter.
  • Modern bathroom with a white sink, bathtub, toilet, and large mirror. Shelves hold plants, towels, and decorative items.
  • Balcony with a white sofa, wooden coffee table, potted plants, and a striped awning. The balcony features a modern design with a metal railing and a view of a residential area.
  • Compact bathroom with a washing machine, dishwasher, and a small sink.
  • A three-story yellow building with multiple balconies, surrounded by greenery and a small patio area with outdoor furniture.
  • Well-maintained garden with lawn, shrubs, potted plants, patio furniture, and umbrellas.
  • Modern multi-story residential building with beige facade, balcony, and well-maintained garden area with red flowers and shrubs.
1 / 10
CHF 660,000.– Top
3.5 rooms83m² living space
Bolismattstrasse 1, 5453 Remetschwil

Charming 3.5-room apartment in Remetschwil

This beautiful and well-maintained 3.5-room apartment is located in a sunny and quiet area in Remetschwil. The apartment is on the 1st floor and can be easily reached by lift.The living area is approximately 83 m². The bright living and dining area with open kitchen offers plenty of space to live and feel comfortable. From the living room, you can directly access the spacious, southwest-facing balcony. There, you can enjoy plenty of sunshine and a beautiful view of the surrounding greenery. Shading is also available.The apartment has two bedrooms, two bathrooms, and a practical entrance with a wardrobe. One of the bedrooms also has access to a separate balcony. One bathroom is equipped with a bathtub, toilet, and sink, and the second with a shower, toilet, and sink.The apartment has been freshly painted and presents itself in a well-maintained condition. The floor coverings in the living and dining area, as well as in the bedrooms, will be completely renewed before handing over. The buyer is allowed to participate in the selection of the new floor coverings and can design the apartment according to their own ideas.The apartment also includes a basement compartment and a private laundry room with a washing tower in the basement.The property will be heated with a modern heat pump in the near future. The heat distribution is comfortable via underfloor heating.An underground parking space can be purchased for CHF 25,000.Virtual images with furniture.

Travel time
-
1 / 9
  • Parking space
  • View
  • Elevator
  • +2
CHF 1,875,000.– Top
4.5 rooms155m² living space
Birmensdorferstrasse 43, 8953 Dietikon

Modern 4.5-room apartment in Dietikon including hobby room

This spacious 4.5-room owner-occupied apartment on Birmensdorferstrasse 43 in Dietikon convinces on the third upper floor with 155 m² of living space, a well-thought-out floor plan, and a well-maintained overall appearance. The practical elevator leads directly into the apartment, making everyday life noticeably easier and creating additional comfort.The property, built in 2006, presents itself in a well-maintained condition and has been continuously maintained - for example, the ceramic tiles on the terrace were renewed in 2017 and the terrace was additionally equipped with a high-quality wooden grate. This investment ensures a durable, attractive, and low-maintenance outdoor area.Inside, the apartment impresses with oak parquet in the rooms and robust plates in wet cells, kitchen, and corridor. The kitchen is equipped with Bosch appliances and a separate steamer - ideal for demanding hobby cooks. A central vacuum cleaner ensures efficient cleaning, and in the living room, empty pipes for projectors and speakers are already laid - a real added value for home cinema and music lovers. The windows are double or triple glazed and provide good thermal and sound insulation.The apartment includes two underground parking spaces, a basement compartment with dehumidifier, washing machine, and dryer, as well as an additional hobby room that can be easily reached via the common underground garage. In the redoubt, a private washing machine connection is also available. The shutters are currently manually operated, but already pre-wired so that an electric retrofit is possible at any time. The apartment has been heated via a district heating connection with underfloor heating for two years, ensuring uniform living comfort and low operating costs. The apartment is also designed to be wheelchair accessible and child-friendly.An ideal home for families and couples who appreciate comfort, functionality, and a central location in Dietikon.

  • Parking space
  • View
  • Elevator
  • +2
Travel time
-

Suggested properties for you based on search results