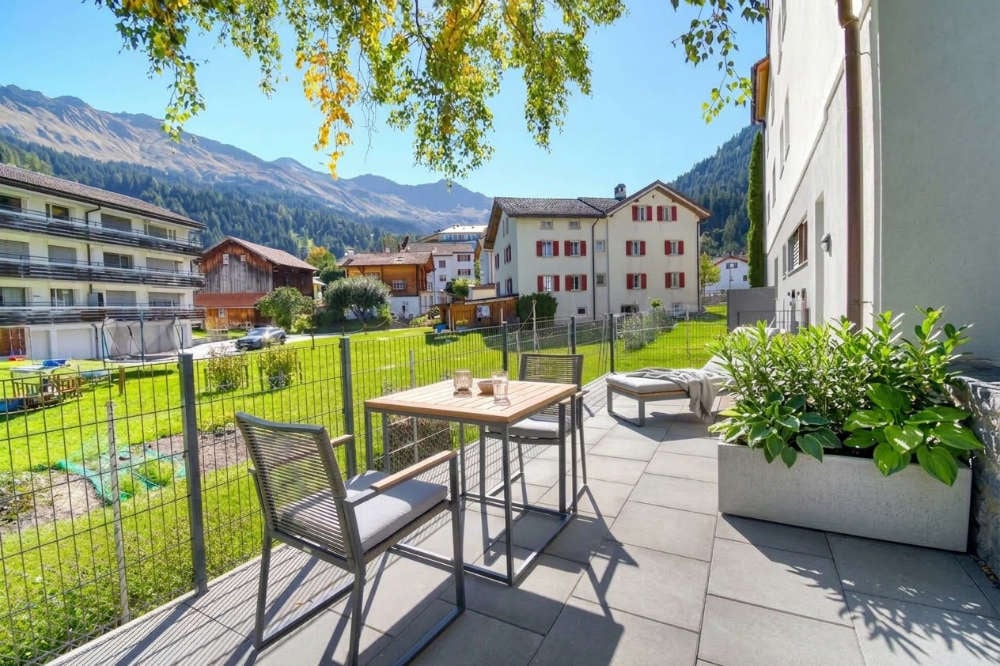
1 result - Apartment to buy in Altstadt (Chur)

1 / 14
CHF 650,000.–
4.5 rooms110m² living space
Belmontstrasse 7, 7000 Chur

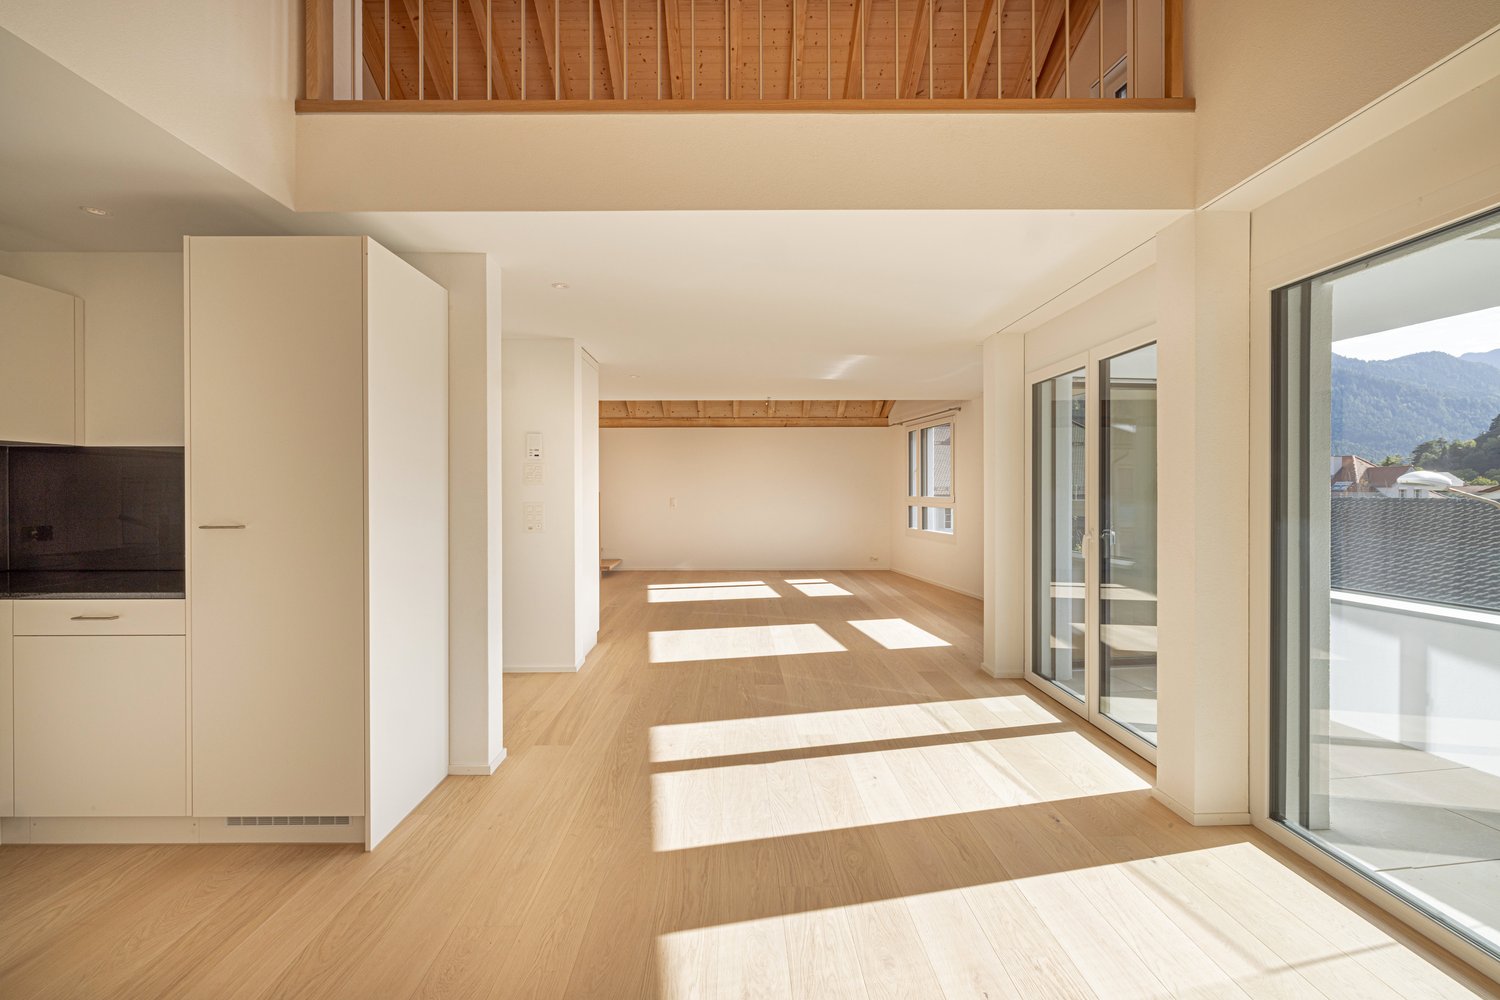
Spacious 4.5-room apartment in Chur - the opportunity!

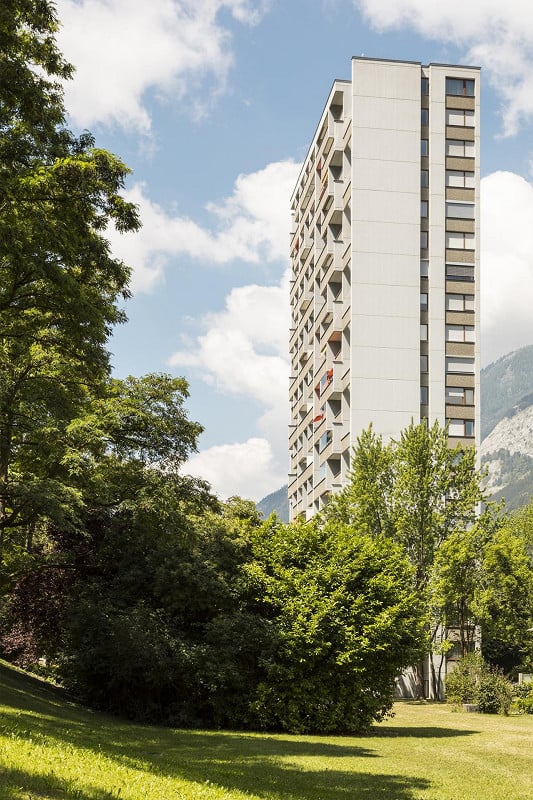
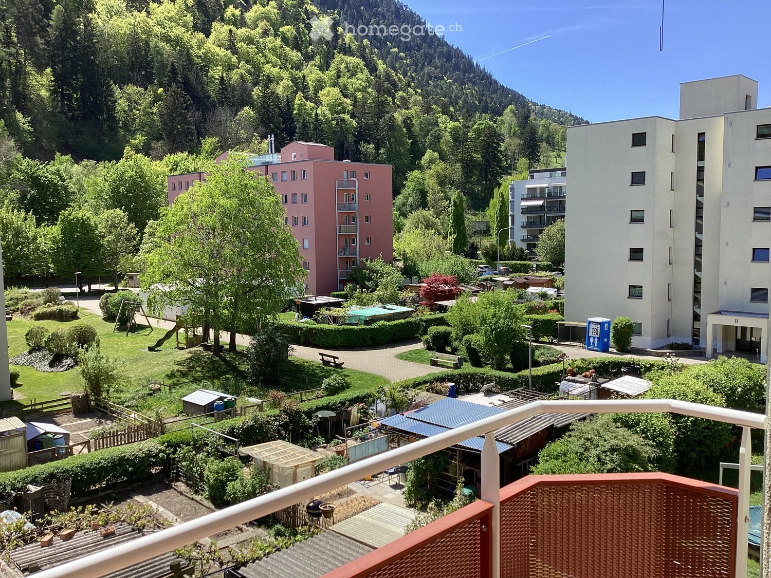
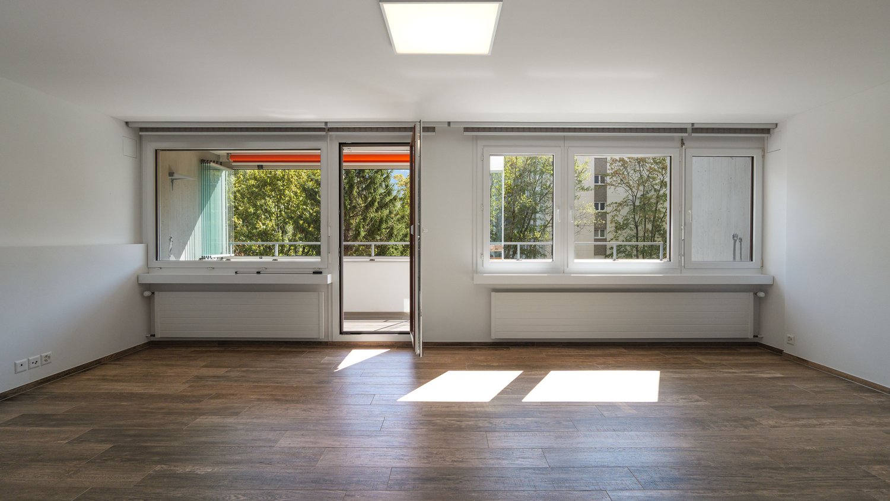
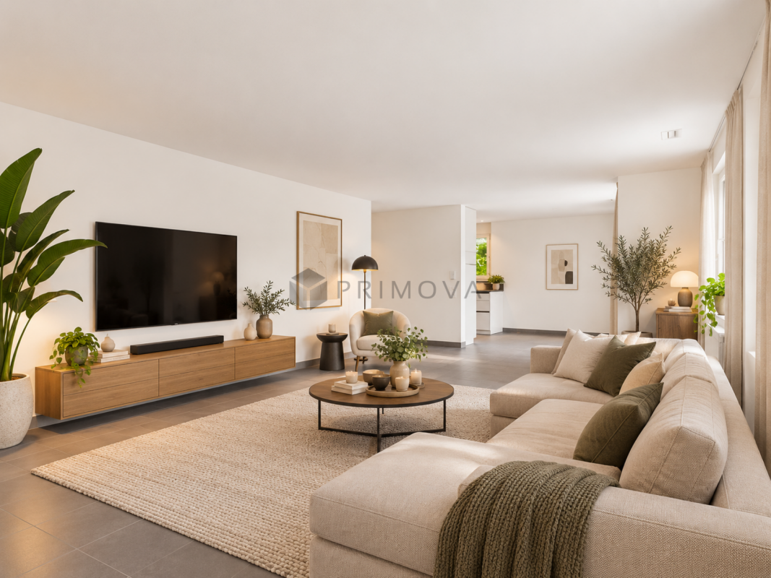
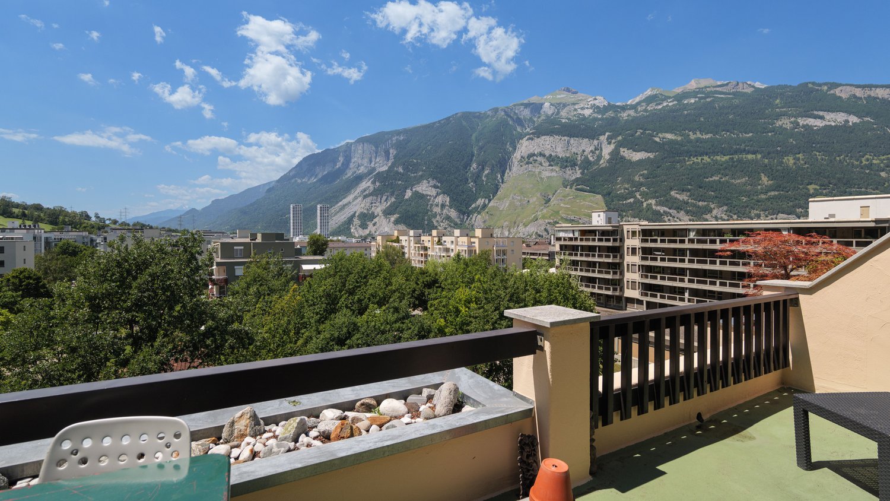
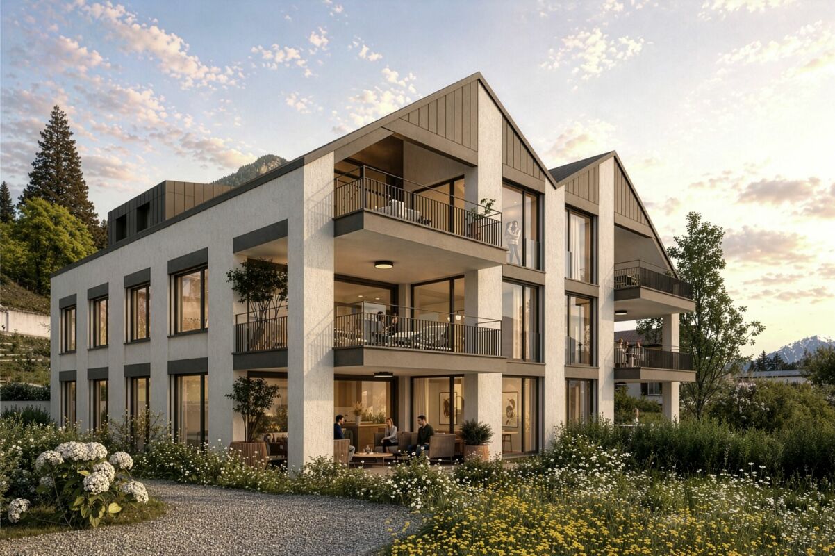
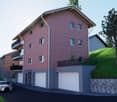
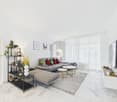
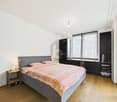
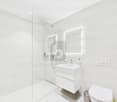
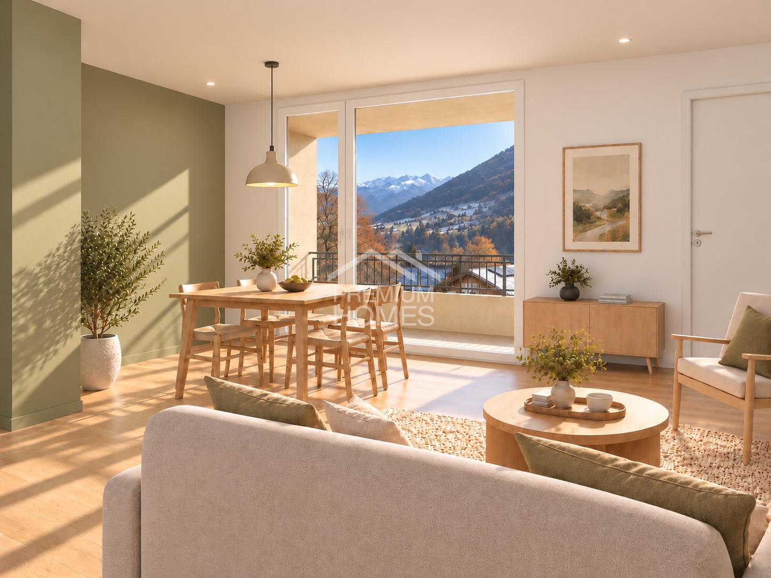
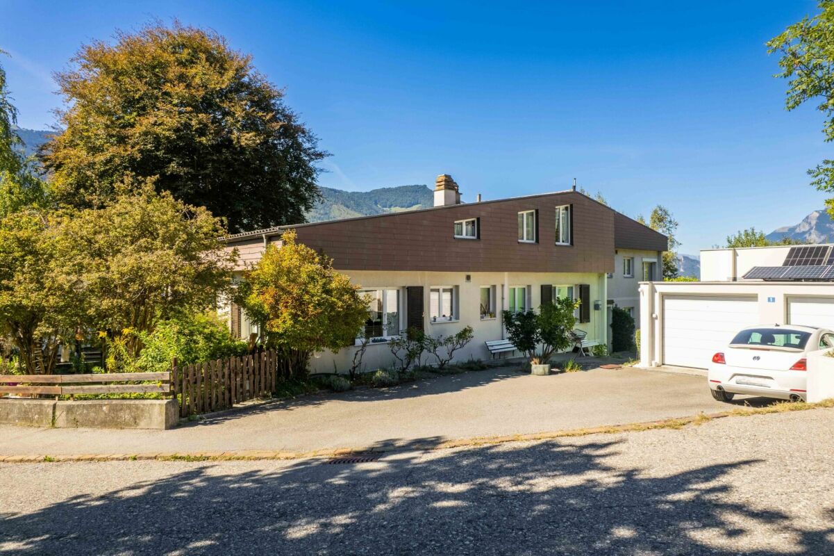
This spacious 4.5-room apartment on the 5th floor of a well-maintained multi-family house with a white facade, large windows, and balconies convinces with its quiet location and comfortable floor plan. The building is surrounded by green trees and well-kept hedges, offering a pleasant living atmosphere.The apartment at a glance: • Living area: 110 m² on the 5th floor • Rooms: Spacious living room, kitchen, and three separate bedrooms • Bathrooms: Two modern bathrooms • Balkonies: Two balconies for relaxed outdoor moments • Year of construction: 1967 • Garage & parking: Available The apartment is located in a quiet environment – both during the day and at night, it is pleasantly quiet, without street or rail noise. This makes it an ideal place for restful living.Location and infrastructure: The apartment benefits from an excellent connection to the public transport network. The bus stop Hof can be reached in just 8 minutes on foot, and the stop Chur Altstadt is about 14 minutes away on foot. For daily needs, a Coop supermarket is available within 12 minutes on foot, and the Coop Vitality Apotheke Chur Quader can be reached in 11 minutes on foot. Families appreciate the proximity to the renowned Bündner Kantonsschule – Kanti Halde, also just 11 minutes away on foot. Additionally, a river is nearby, which is an additional plus point for nature lovers.This apartment is being auctioned by the bankruptcy or debt enforcement office. The official estimated value is CHF 650,000.00. The sale price of an auctioned property can be significantly lower than the market price. Detailed information about this real estate foreclosure, i.e., address, property details, usually appraisal report and photos, as well as information about the upcoming auction and contact point for all further information can be found on www.zimmo.swiss. The objects can usually be viewed in advance (and there's more information about that in the registered area). Further information about this and over 100 other interesting properties can be found at:

Travel time
-
More objects in your automatically expanded search area
19 results - Radius: + 10km
  • Modern multi-story residential building with balconies, surrounded by trees and greenery.
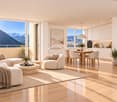
  • Empty room with wooden flooring, white walls, large windows, and a small kitchen area visible in the background.
  • Empty room with tiled floor, wooden door, and a small kitchen area with cabinets and a countertop.
  • Empty hallway with tiled floor and white walls, leading to an open living space with wooden flooring and large windows.
  • Empty kitchen with white cabinets, tiled floor, and a window overlooking a tree. No furniture or appliances are present.
  • Empty hallway with tiled floor, white walls, and a window showing a view of a parked car and greenery outside.
  • Bright kitchen with white cabinets, granite countertops, and stainless steel appliances including a refrigerator, oven, and dishwasher.
  • Balcony with tiled floor, metal railing, large windows, and a view of a green lawn and trees.
  • A sunny outdoor garden area with grass, trees, and a view of mountains in the background.
  • Empty room with light wooden flooring, white walls, and large windows showing greenery outside.
  • Empty room with light wooden flooring, white walls, large windows, and built-in white closet units.
  • Empty room with light wooden flooring, white walls, large window with view of greenery, and a wooden door leading to another space.
  • Modern bathroom with orange tiles, double sink, mirror, and frosted window.
  • Bathroom with double sink, mirror cabinet, and tiled walls in orange and brown.
  • Bathroom with a toilet, sink, and frosted window. The walls are tiled in a warm, reddish-brown color, and the floor features a mosaic tile pattern.
  • A multi-story residential building with balconies and windows, surrounded by green trees and a grassy lawn.
  • Modern high-rise apartment building with balconies, surrounded by lush green trees and a grassy lawn under a partly cloudy sky.
  • Floor plan of a 132 m² apartment with11 m² balcony, featuring a living room, dining room, kitchen, three bedrooms, bathroom, and office.
1 / 18
Empty room with wooden flooring, white walls, large windows, and a small kitchen area visible in the background.
Empty room with tiled floor, wooden door, and a small kitchen area with cabinets and a countertop.
Empty hallway with tiled floor and white walls, leading to an open living space with wooden flooring and large windows.
CHF 890,000.– Premium
5.5 rooms125m² living space
Aspermontstrasse 28, 7000 Chur

Spacious Living in Lacuna Park

In a quiet location in the popular Lacuna-Park in Chur, this spacious owner-occupied apartment with a well-thought-out, spacious floor plan awaits you. The nearby primary and secondary schools, the bus stop in front of the house, the nearby shopping facilities, and the short distances to the city center make this location particularly sought after.The open dining and kitchen area is connected directly to the spacious living room via a sliding door. Three wet cells – including a bathroom with shower, bathtub, double sink, and washing tower – offer good living comfort. The room offer is complemented by a practical storage room/office and a sunny balcony with a beautiful view of the greenery. With the included 360° tour, you can visit the apartment virtually.https://my.matterport.com/show/?m=J2rVQ1y4uinThe interior design presents itself as well-maintained and functional. The apartment is available immediately.The property is efficiently and ecologically supplied with district heating. There are no maintenance costs. Another plus point: The property is not in a building right. You acquire shared co-ownership of the land as well as the common housekeeper's apartment and benefit from a large condominium community with corresponding low operating and ancillary costs.A basement compartment, additional washing and drying rooms, and a bicycle room are available for co-use. Two parking spaces can be purchased optionally; the basic installation for an e-charging station is already available.Are you interested? – We would be happy to arrange a viewing appointment with you.

Travel time
-
  • Balcony overlooking a residential area with green spaces, trees, and buildings in the background.
  • Four-story apartment building with grey facade, multiple windows, and balconies with red railings.
  • Balcony with tiled floor, metal railing, and scenic mountain view in the background.
  • Empty room with wooden flooring, large windows, and a sliding door leading to a balcony or terrace.
  • Empty room with light-colored walls and wooden flooring, featuring a doorway leading to another room.
  • Empty room with wooden flooring, white walls, and a single window with a wooden frame and a small wooden shelf above it.
  • Compact kitchen with white cabinets, a dishwasher, and a dark countertop, connected to a wooden-floored hallway.
  • Modern bathroom with a white sink, chrome faucet, mirrored cabinet with built-in lighting, and beige tiled walls.
  • A long, narrow hallway with light wooden flooring and white walls, featuring a closed double door at the end and electrical outlets on the left wall.
  • Empty room with wooden flooring, white walls, and a large window with a view of greenery outside.
  • Empty room with wooden flooring, white walls, and a large window with double panes. There is a wooden shelf on the left side and a door visible on the right.
  • Empty room with light wooden flooring, white walls, large window with wooden sill, and built-in white wardrobe with mirrored doors.
  • A park area with a swing set, benches, a spring-loaded toy, and large rocks arranged on a paved surface with grassy areas.
1 / 13
CHF 660,000.– Top
4.5 rooms78m² living space
Foralweg 3, 7000 Chur

4.5 room apartment on Foralweg 3 in Chur

The property was built in 1984 and presents itself today in a well-maintained and continuously renovated condition. In recent years, comprehensive renovations have been carried out.Thus, the windows and shutters were completely replaced in 2025. The building envelope was also renovated, which increased the energy quality as well as the value of the property. The elevator system was also replaced. Overall, the property presents itself as a solid building from the 1980s, which has been technically and optically brought up to a modern standard through targeted investments.The property is located in a family-friendly residential area with a children's playground in a quiet location. Shopping facilities, post office, and public transportation are within walking distance.This charming 4.5-room apartment on the 3rd floor convinces with a well-thought-out room layout and a well-maintained construction standard. The living area is practically separated by a wardrobe, which gives the room additional functionality and a clear structure. Directly in front of the kitchen is a cozy dining area, which creates short distances and is ideal for everyday life as well as for social evenings. The entire apartment has low-maintenance real wood parquet floors, which provide a warm living atmosphere and are durable and uncomplicated to maintain. From the living room, you can access the balcony. The bathroom has been modernized and presents itself in a beautiful condition. The two rooms in the rear area of the apartment are separated by a practical built-in closet, which creates additional storage space and optimizes the use of space. The parent's bedroom has a spacious built-in wall closet.The apartment includes a basement compartment and a parking space in the underground garage.
Travel time
-
  • modern kitchen with white cabinets, black countertops, white shelves, black flooring, windows
  • Empty room with white walls, black tiled floor, white kitchen island, and large windows
  • empty room, wooden parquet floor, white walls, white wardrobe, shelves, power outlets
  • empty room, wooden parquet floor, red wall, white walls, glass door, balcony, windows
  • empty room, wooden floor, white walls, two windows, ceiling light
  • empty room, wooden floor, white walls, window with blinds, ceiling light
1 / 14
CHF 830,000.– Top
4.5 rooms96m² living space
Rheinstrasse 136, 7000 Chur

Charming 4.5-room apartment with balcony in Chur

Discover this beautiful 4.5-room apartment on the 1st floor of a well-maintained building from 1983 on Rheinstrasse in Chur. With 96 m² of living space, this property offers plenty of room for families or anyone who appreciates comfortable living.The apartment impresses with: • Modern kitchen: Stylish furnishings with white cabinets, black countertops, and practical storage solutions • Bright rooms: Elegant wooden parquet floors and large windows create a welcoming atmosphere • Private balcony: Perfect for relaxed hours outdoors with access through an elegant glass door • Practical equipment: Built-in closets and shelves offer optimal storage space • Comfort: Elevator, garage, and parking available • Shared laundry room or washing machine with integrated dryer in the apartment Location and surroundings: The apartment is located in a quiet area and is still very well connected. Chur train station is a 15-minute walk away, and the Fortunastrasse bus stop is just a 2-minute walk. Families appreciate the proximity to the Fortuna school and sports facility (2 minutes) and the child-friendly equipment of the apartment. The sunny location guarantees plenty of light in the summer months. For daily needs, the Migros or Coop supermarket is just a 4-minute walk away.This apartment is available immediately and offers an ideal combination of urban comfort and quiet living in one of the most beautiful cities in Graubünden.

Travel time
-
1 / 7
CHF 1,495,000.– Top
5.5 rooms142m² living space
Saltinisstrass 24 A, 7203 Trimmis

Exclusive garden apartment with plenty of privacy - 5.5 rooms in Trimmis

Exclusive ground-floor apartment with large garden - stylish living in TrimmisIn a quiet, natural location in Trimmis, the Saltinis development is creating a high-quality residential project for people with a demand for quality, space, and modern living comfort. Construction has already begun and the realization is progressing according to plan.This spacious 5.5-room ground-floor apartment offers approximately 142 m² of net living space and an exceptionally large, private garden with over 212 m², an ideal retreat with plenty of privacy and direct access to nature.The open living and dining area with a modern, high-quality kitchen forms the center of the apartment. Large window areas provide plenty of light and create a bright, inviting living atmosphere with direct access to the terrace and garden.Four well-proportioned bedrooms offer flexible usage options for families, home offices, or guests. The master bedroom has its own bathroom with a walk-in shower and elegant washbasin. The room offer is complemented by another bathroom with a bathtub and shower, a separate guest toilet, and a practical laundry room with a washing tower.The apartment is being built to the Minergie standard and impresses with sustainable and energy-efficient construction. A comfort ventilation system, an air-water heat pump, and a photovoltaic system on the roof ensure a modern energy standard.High-quality materials such as oak parquet, V-Zug appliances, and electric shutters underline the modern construction and high living quality.A real home for more freedom and quality of life.

Travel time
-
1 / 22
CHF 1,175,000.–
4.5 rooms100m² living space
Hauptstrasse 135, 7075 Churwalden

Modern, new first-time home with large outdoor space

In the midst of a beautiful holiday region with countless leisure opportunities, the multi-family house is located in an exclusive and central location. In 2018/2019, the original hotel rooms were converted into five apartments and completely renovated. The roof was demolished and a beautiful apartment with a new roof was created. This was covered with copper. The entire house was equipped with new windows and 20 cm thick exterior insulation. New electric shutters and a new forecourt rounded off the renovation. In 2025, the oil heating was replaced by two air/water heat pumps. In 2026, the ground floor was renovated and two apartments were created. The three larger apartments on the 1st floor, 2nd floor, and attic are holiday apartments. The four other apartments are primary residences. The expansion standard is very well-maintained and of high quality. The rooms were laid with beautiful oak parquet. All apartments have their own washing machine and dryer. The apartments have separate basement rooms and a general ski-bike storage room. For the 4 ½ room ground floor apartment, the location between Migros and Coop, near the ski lifts, near the bus stop, and close to the swimming pool is ideal. It has enough parking spaces and the public space with electric charging stations is located directly opposite. The location is unique with a beautiful view, ideal and central. The optimal orientation of the building guarantees plenty of light and sunshine with a beautiful view of the Rothorn mountain range, the forest, and the sports events.

Ingrid Petersen

Ingrid Petersen

Managerin

Travel time
-
1 / 18
CHF 595,000.–
2.5 rooms50m² living space
Hauptstrasse 135, 7075 Churwalden

Modern, new first-time home with beautiful terrace

In the midst of a beautiful holiday region with countless leisure opportunities, the multi-family house is located in an exclusive and central location.In 2018/2019, the original hotel rooms were converted into five apartments and completely renovated. The roof was demolished and a beautiful apartment with a new roof was created. This was covered with copper. The entire house has been equipped with new windows and 20 cm thick exterior insulation. New electric shutters and a new forecourt rounded off the renovation. In 2025, the oil heating was replaced by two air/heat pumps. In 2026, the ground floor was renovated and two apartments were created.The three larger apartments on the 1st floor, 2nd floor, and attic are holiday apartments. The four other apartments are primary residences. The construction standard is very well-maintained and of high quality. The rooms have been laid with beautiful oak parquet. All apartments have their own washing machine and dryer. The apartments have separate basement rooms and a general ski-bike storage room.For the 2 ½ room ground floor apartment, the location between Migros and Coop, near the ski lifts, near the bus stop, and close to the swimming pool is ideal. It has enough parking spaces and the public square with electric charging stations is located directly opposite.For seniors or sports enthusiasts, the location of the apartment is ideal and central.The optimal orientation of the building guarantees plenty of light and sunshine with a beautiful view of the Rothorn mountain range, the forest, and the sports events on the Pradaschierer mountain.

Ingrid Petersen

Ingrid Petersen

Managerin

Travel time
-
New building
1 / 12
  • Parking space
  • Balcony / Terrace
  • Garage
  • +4
CHF 1,330,000.–
5.5 rooms163m² living space
Gassa Sutò 33, 7013 Domat/Ems

Spacious 5.5-room attic apartment with unique maisonette charm

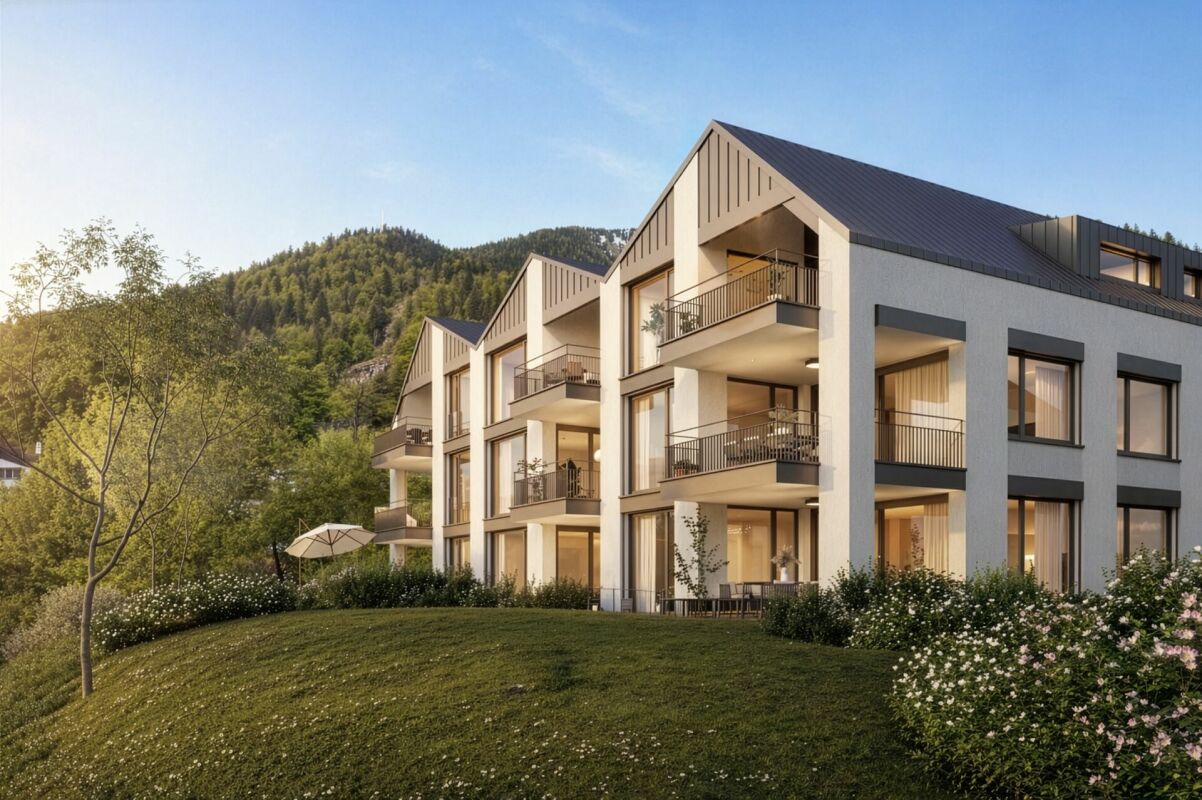
This attractive 5.5-room attic maisonette apartment combines spacious living, modern building technology, and a central location with proximity to the Bündner mountain world.The maisonette floor plan with bright rooms, wooden floor, exposed wooden beams, and skylights gives the apartment a special character. The Minergie concept with Freecooling ensures energy-efficient living and a pleasant room climate.The elevator goes directly from the underground garage to the apartment. The property is also wheelchair accessible and child-friendly.Thanks to its proximity to Chur, Domat/Ems is perfectly connected. At the same time, the surroundings offer a variety of leisure activities: winter sports in winter, hiking and biking in summer, as well as numerous other activities in the surrounding mountain landscape.Even in everyday life, the location convinces: school, drugstore, Coop, bus stop, and train station are within a few minutes' walk.Highlights • 5.5-room attic maisonette apartment with attractive floor plan • Minergie certification – energy-efficient and sustainable • Freecooling – pleasant room climate in summer • Bright rooms with wooden floor, exposed wooden beams • Balcony with beautiful views of the surrounding mountain landscape • Elevator directly from the underground garage to the apartment • Wheelchair accessible and child-friendly • School Gassa sutò – approx. 1 minute on foot • Drugstore Apotheke – approx. 2 minutes on foot • Coop supermarket – approx. 3 minutes on foot • Bus stop – approx. 4 minutes on foot • Domat/Ems train station – approx. 5 minutes on foot • Bündner mountain world right outside the door – winter sports, hiking, and biking • Proximity to Chur – very good traffic connection

  • Parking space
  • Balcony / Terrace
  • Garage
  • +4
Travel time
-
1 / 16
CHF 975,000.–
3.5 rooms87m² living space
Lindawäg, 7075 Churwalden

Apartment for first-time homebuyers, new building

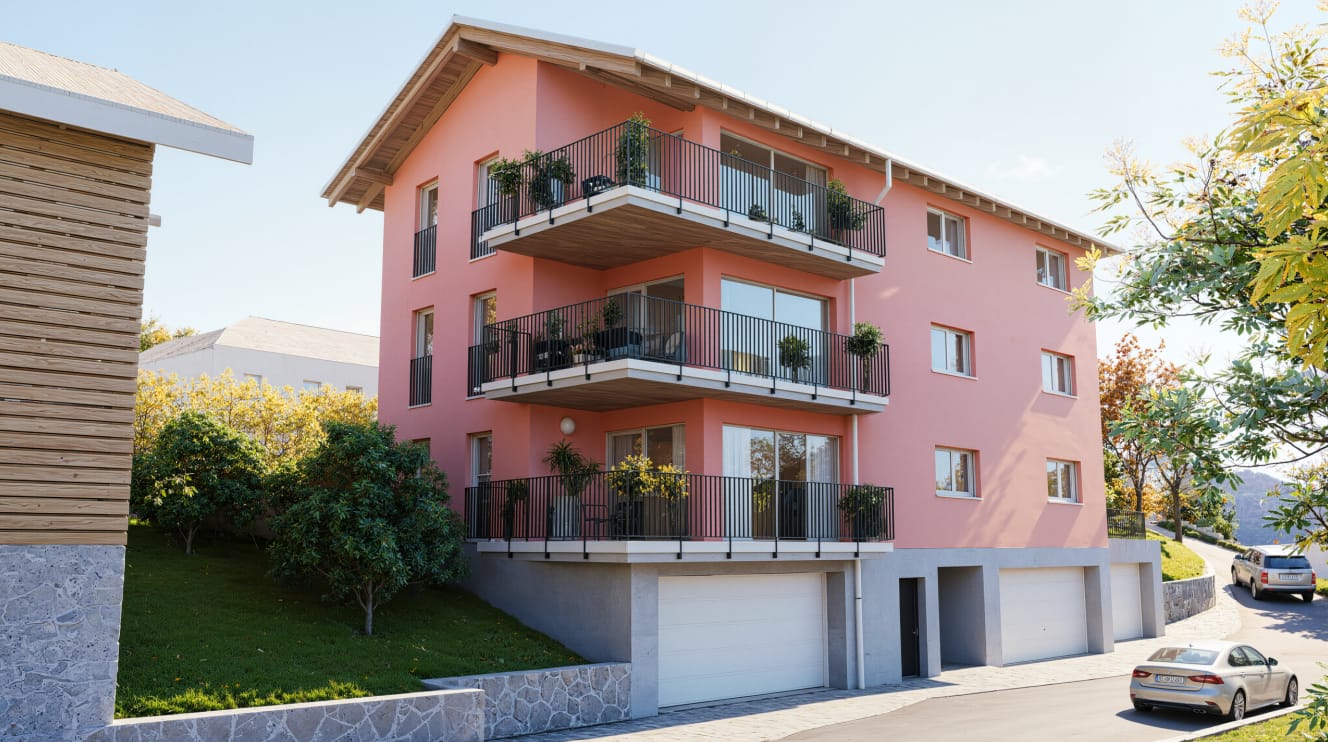
Discover this exclusive 3.5-room attic apartment. With 87 m² of living space on the 3rd floor, this Minergie new building offers the highest quality of living and energy efficiency.The apartment impresses with: • Spacious room layout: 3.5 bright rooms with optimal use of the attic architecture • Beautiful view: Enjoy the magnificent view of the surrounding mountain landscape • Private balcony: Perfect for relaxing with a view of the idyllic village landscape • Comfortable equipment: Elevator in the building for convenient access to the attic apartment • Double garage and basement on the ground floor can be purchased for CHF 80,000 Location and surroundings: The modern pink multi-family house is located slightly elevated at the beginning of the village. The bus stop is just a 4-minute walk away, while the school is 6 minutes away on foot. It takes 14 minutes to walk to the entrance of the Lenzerheide-Arosa ski lifts and all sports activities in Churwalden.The apartment is perfect for families or couples who appreciate life in the mountains and don't want to sacrifice modern comfort. The Minergie construction method guarantees sustainable living with low ancillary costs. If you decide to buy now, you can still design the apartment yourself and choose materials to your taste.The house is being built under a building right.We would be happy to advise you and look forward to your contact

Ingrid Petersen

Ingrid Petersen

Managerin

Travel time
-
1 / 15
CHF 940,000.–
3.5 rooms87m² living space
Lindawäg, 7075 Churwalden

Newly built apartment for the first home

Discover this exclusive 3.5-room apartment. With 87 m² of living space on the 2nd floor, this Minergie new building apartment offers the highest living quality and energy efficiency.The apartment convinces with: • Spacious room layout: 3.5 bright rooms with optimal use of architecture • Beautiful view: Enjoy the magnificent view of the surrounding mountain landscape • Private balcony: Perfect for relaxing • Comfortable equipment: Lift in the building for convenient access to the apartment • Double garage and basement on the ground floor can be purchased for CHF 80'000 Location and surroundings: The modern pink multi-family house is located slightly elevated at the beginning of the village. The bus stop is only 4 minutes' walk away, while the school is 6 minutes' walk away. In 14 minutes' walk, you can reach the entrance to the Lenzerheide-Arosa ski lifts and all sports activities in Churwalden.The apartment is perfect for families or couples who appreciate life in the mountains and don't want to sacrifice modern comfort. The Minergie construction method guarantees sustainable living with low secondary costs. If you decide to buy now, you can still design the apartment yourself and choose materials to your taste.The house is being built in the building rights.We would be happy to advise you and look forward to your contact

Ingrid Petersen

Ingrid Petersen

Managerin

Travel time
-
1 / 10
CHF 864,000.–
5.5 rooms122m² living space
Giacomettistrasse 87, 7000 Chur

5½-room apartment including basement and underground parking space, plenty of space for the family

This spacious 5½-room apartment from 1998 impresses with its well-thought-out floor plan and a particularly pleasant living atmosphere. On approximately 122 m² of living space, you have a lot of room at your disposal - ideal for families, couples, or for all those who want to stylishly combine living and working. The apartment is located on the 1st floor of a well-maintained multi-family house and offers a quiet living situation with excellent connections.The bright and airy living area leads directly to the spacious, covered balcony. This invites you to spend relaxed hours outdoors. The apartment has a spacious living/dining area, a separate kitchen, four well-cut bedrooms, and two modern bathrooms with bath/WC and shower/WC. A practical storage room provides additional storage space.News and highlights:The apartment has been completely repainted. Both the walls and doors, as well as the cabinet on the balcony, have been freshly renovated. The stove in the kitchen has been replaced with a modern model. Additionally, the parquet floor has been oiled and now shines again in new splendor.The apartment also includes a basement compartment and an underground parking space, which perfectly complement the offer.Sales price parking garage: CHF 35,000.-The apartment is located in a building rights area.You can visit the apartment in a 3D tour via the attached link: https://my.matterport.com/show/?m=QtokzFUffKAWe look forward to your contact and are available for further information about this interesting apartment. This and many other objects and pictures can be found at www.remax.ch and www.newhome.ch

Travel time
-
1 / 9
  • Parking space
  • Balcony / Terrace
  • View
  • +3
CHF 930,000.–
5.5 rooms109m² living space
Kornquaderweg 8, 7000 Chur

Beautiful 5.5-room apartment on the top floor in a central location in Chur

This bright 5.5-room apartment with 109 m² of living space is located on the top floor of a five-story multi-family house on Kornquaderweg in Chur. The elevated location on the top floor offers a beautiful view of the Grison mountains and plenty of sunshine throughout the day.The apartment is in good, well-maintained condition and can be occupied immediately. No major renovations are planned. The property itself is also carefully maintained: the renewal fund is well-endowed and managed prudently, so the building is continuously renovated.The rooms appear bright, open, and thoughtfully designed. With 5.5 rooms, a bathroom, and a separate toilet, the apartment offers a generous space for families as well as for couples who need additional rooms for a home office or guests. A special plus is the two balconies with a total of 21 m², one of which is directly connected to two rooms. Both invite you to a sunny stay outdoors.An elevator provides comfortable access to the apartment, and the surroundings are also designed to be barrier-free. The offer includes three parking spaces, which represents a significant added value in this central location.This apartment combines a bright home on the top floor with a view, sunshine, and a well-maintained overall condition. An attractive offer for all those who want to live centrally in Chur and at the same time enjoy peace and a wide view.

  • Parking space
  • Balcony / Terrace
  • View
  • +3
Travel time
-
1 / 13
CHF 2,850,000.–
6.5 rooms229m² living space
Rheinfelsstrasse, 7000 Chur

6½ room apartment on the top floor, with 400m² terrace.

In the center of the impressive 401m² large terrace, a fully equipped outdoor kitchen together with a separate toilet invites you to relaxed reception and stylish entertainment of guests - perfect for unforgettable evenings under the open sky.The room offer of this exclusive 6½ room apartment with 195m² net living space includes: The kitchen with cooking island, dining area and access to the terrace. The Reduit with 3.7m². A total of five rooms. Three wet cells, two with showers and one with a bathtub. This apartment includes a 12.6m² large cellar. The underground parking spaces No. 49 & 50 have been reserved for this apartment.Welcome to the exclusive multi-family house Arpa-Park, which combines modern living comfort with thoughtful design. This high-quality residential complex offers a first-class living solution for discerning individuals and families who are looking for first-class quality of life. The location of the multi-family house allows for convenient access to important transport links, shopping opportunities and leisure activities. At the same time, the green environment in the car-free area of the Kleinbruggen quarter offers an oasis of relaxation after a long day. More information about the emerging quarter can be found at "kleinbruggen-chur.ch" . The multi-family house Arpa-Park (building site 5.0) has 4 floors with a total of 48 condominiums and 2 commercial spaces. Everything is in the building right. Barrier-free access to the stairwells from the underground parking spaces. There are also specially prepared rooms for electric bicycles and various hobby rooms. The apartment is ready for occupancy.Let yourself be inspired and visit the website: www.arpa-park.chThis and many other objects and pictures can be found at www.remax.ch and www.newhome.ch

Suggested properties for you based on search results