2 results - Apartment to buy in Udelboden (Luzern)

More objects in your automatically expanded search area
20 results - Radius: + 10km
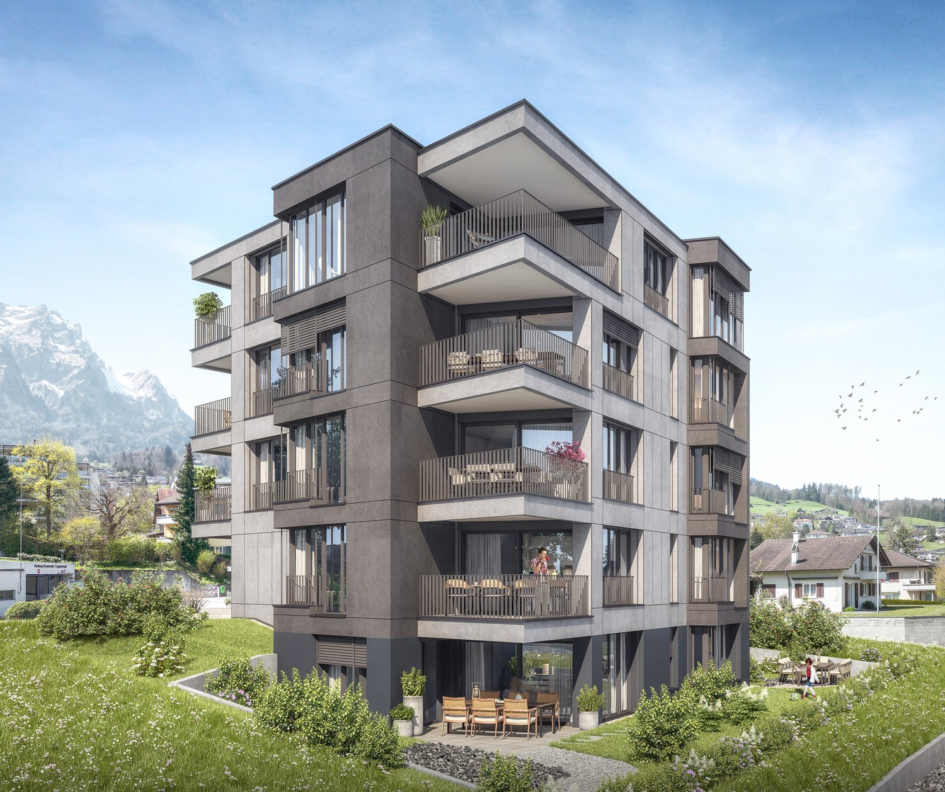
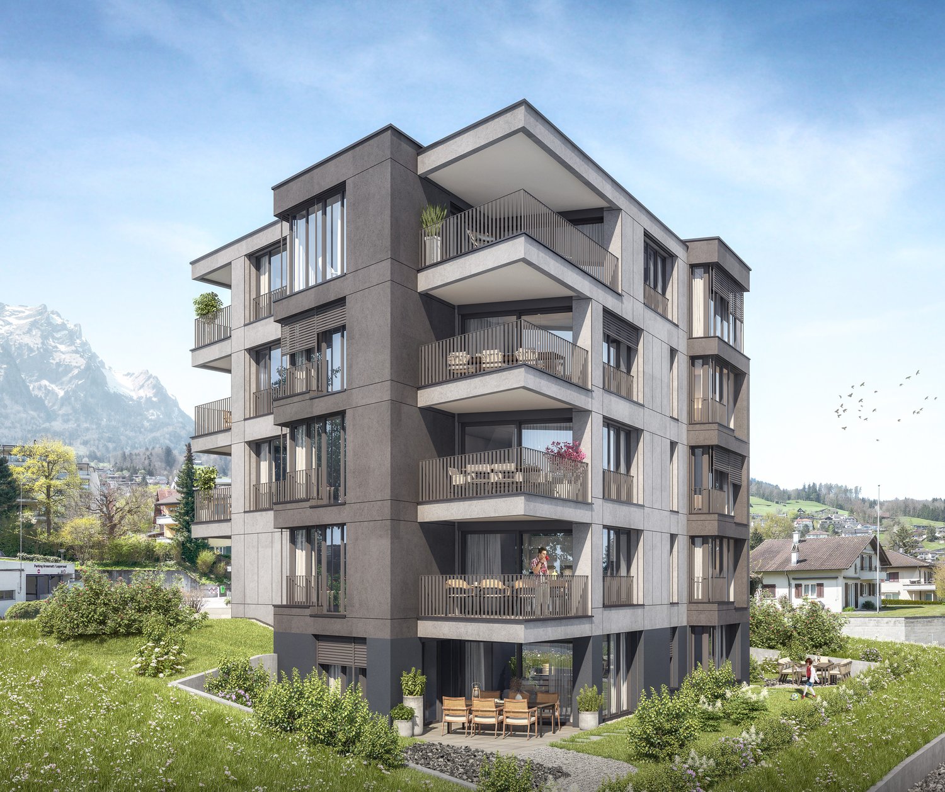
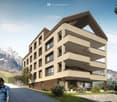
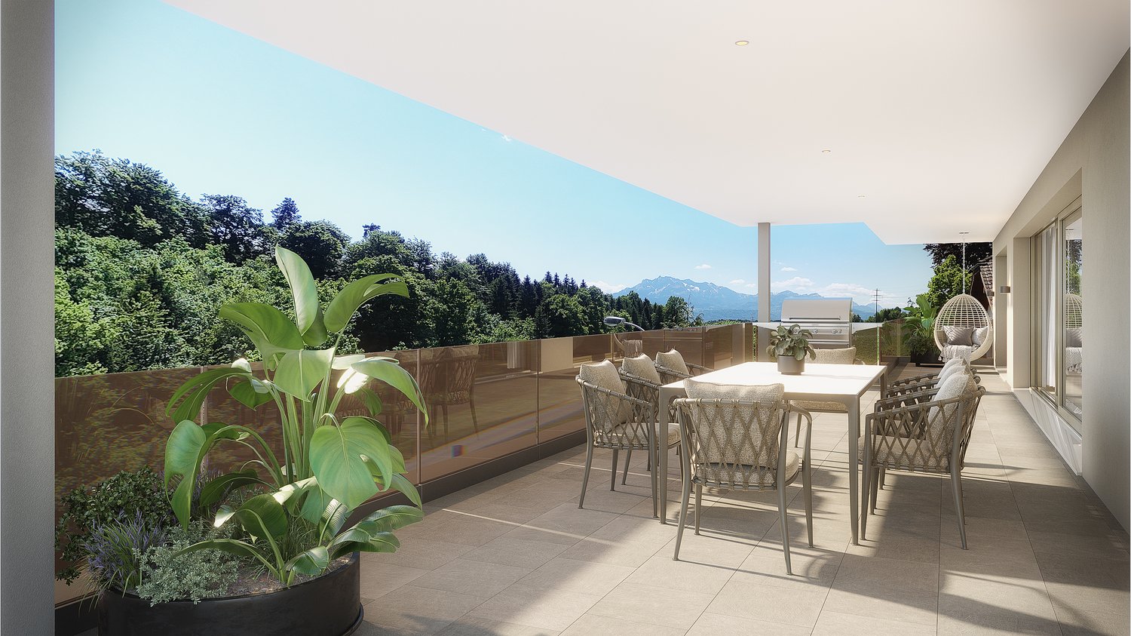
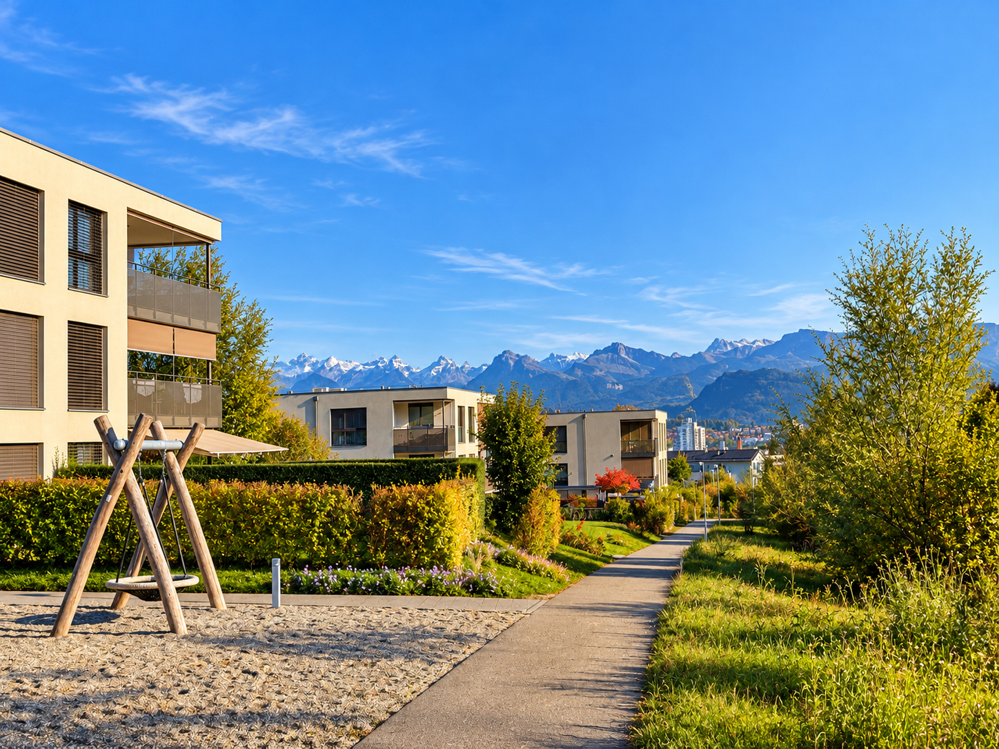
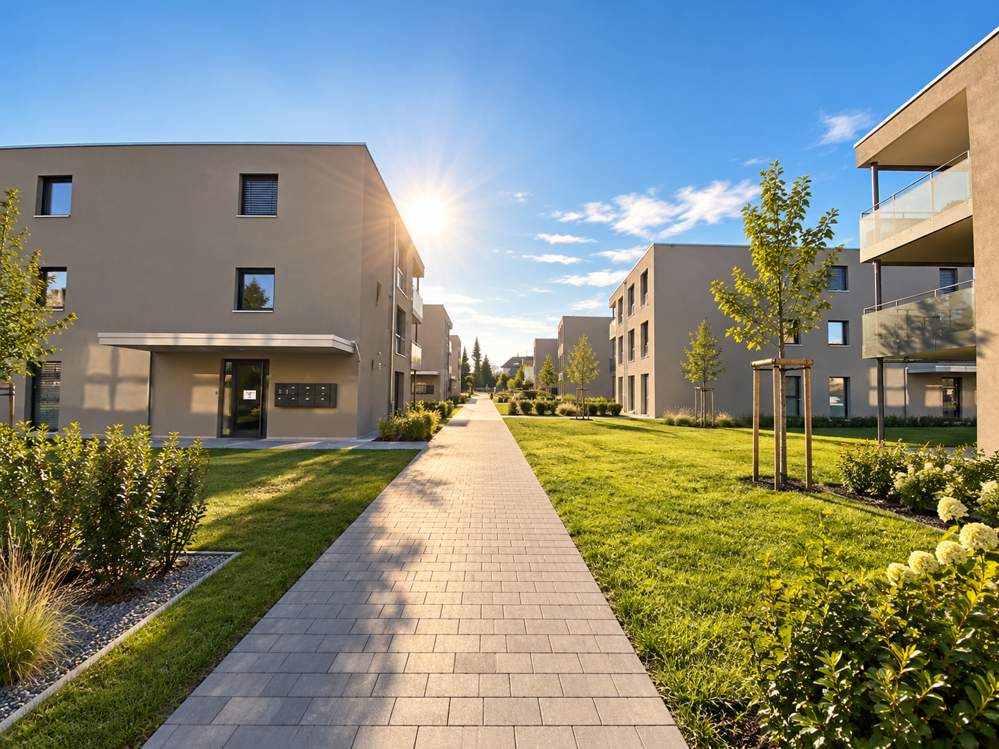
  • Modern multi-story residential building with balconies, large windows, and contemporary design, surrounded by a landscaped garden and scenic mountain backdrop.
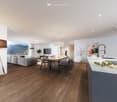
  • Modern dining area with a long wooden dining table surrounded by contemporary chairs, a fireplace, and a sleek kitchen area with dark cabinets. Large windows offer a scenic view, complemented by a chandelier and decorative elements.
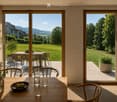
  • Bright dining area with wooden floor, large windows offering mountain views, dining table with chairs, laptop, cup, and a sofa in the corner.
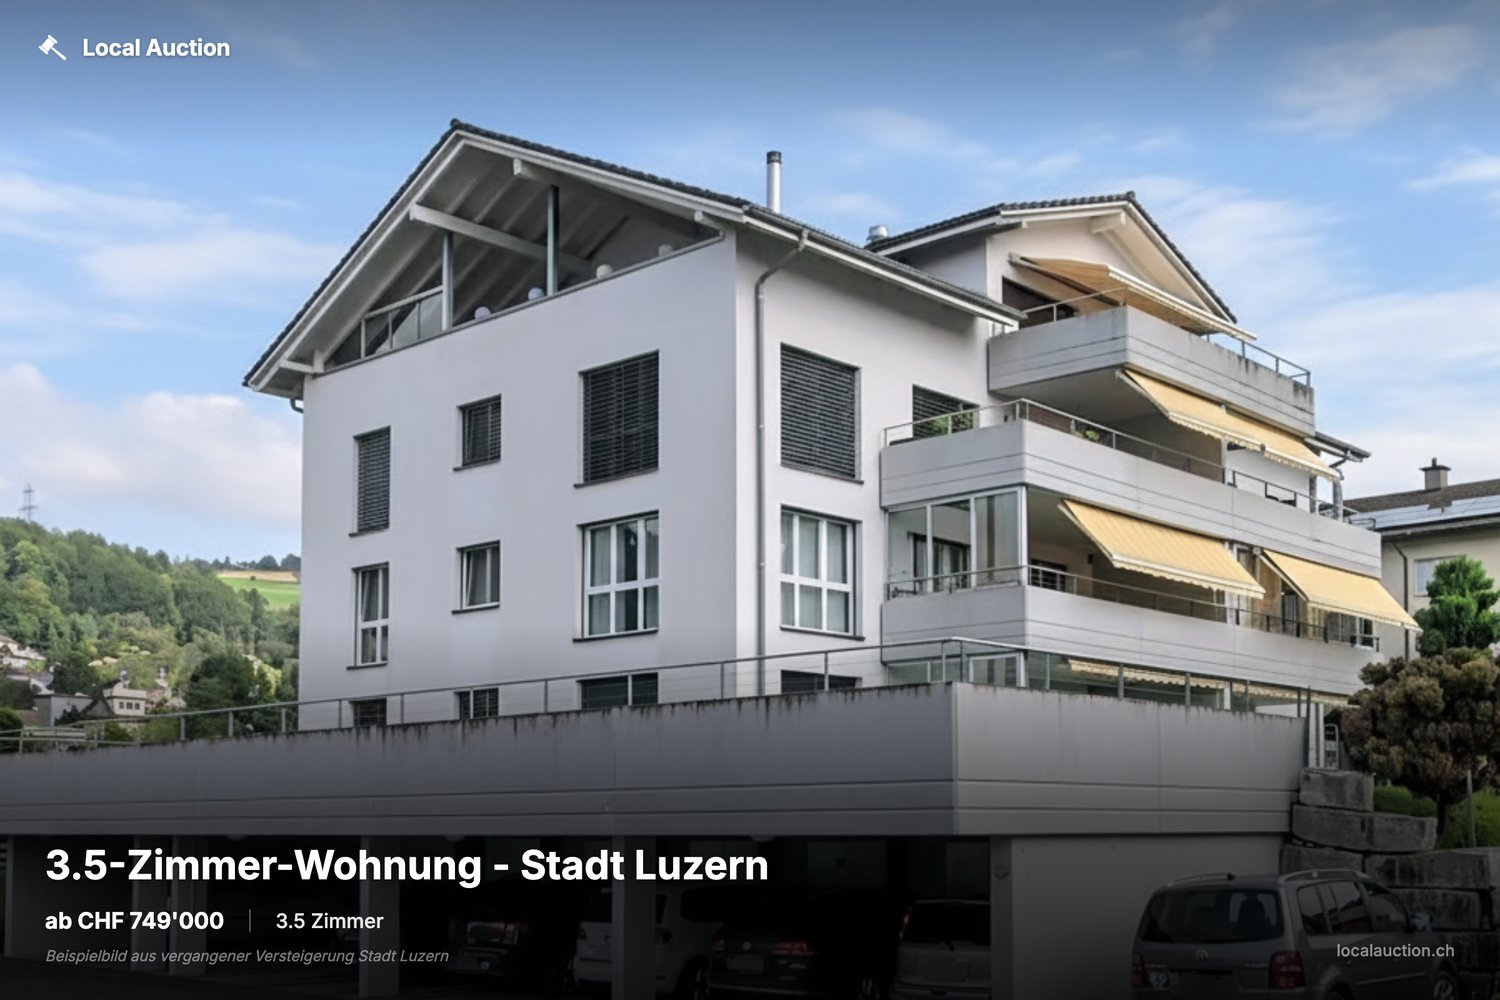
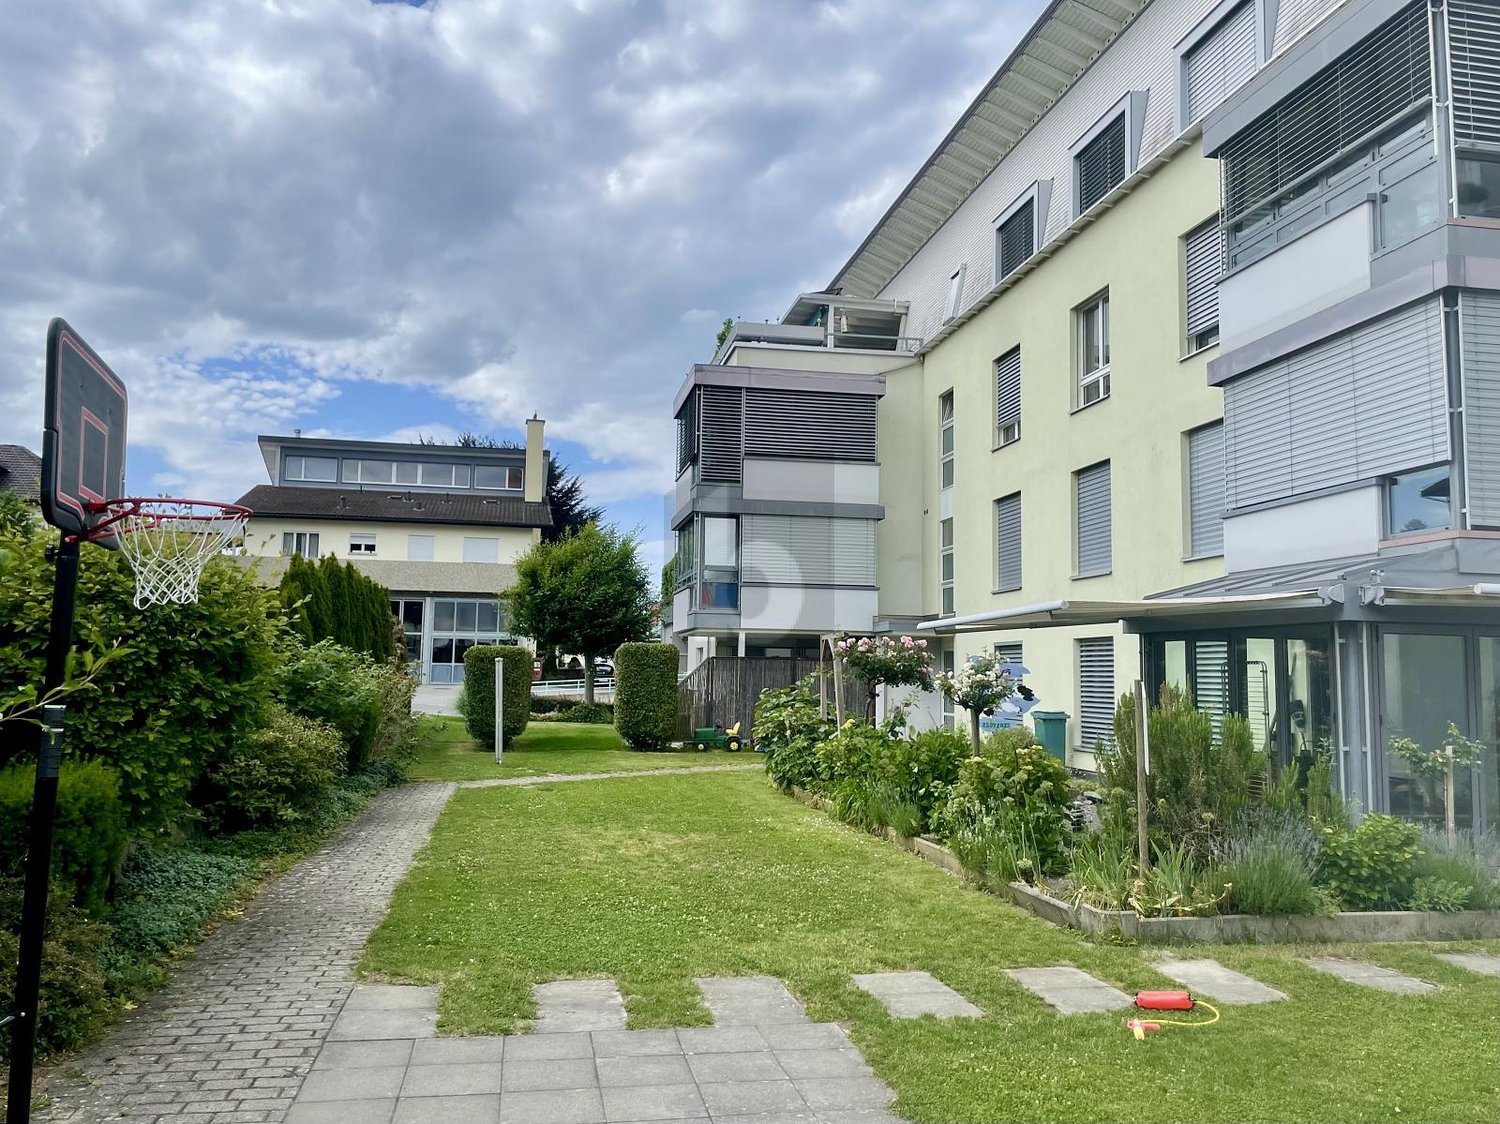
  • Modern multi-story residential building with grey facade, large windows, balconies, and a garage entrance. Several cars are parked in front, and there are small landscaped areas with shrubs and flowers.
  • 3D rendering of a modern multi-story residential building with balconies and green accents at the base.
  • Floor plan of a residential unit with private and shared areas, including a bedroom, bathroom, and common kitchen/dining area. The layout shows sun exposure directions and views.
  • A detailed satellite map of a town with labeled streets, buildings, and landmarks, including residential and commercial areas.
  • A scenic view of a town on the shore of a lake, with mountains in the background and a Swiss flag on a boat in the foreground.
  • A scenic lakeside view with a green meadow, blooming trees, and traditional houses near a calm lake surrounded by mountains.
1 / 9
Modern dining area with a long wooden dining table surrounded by contemporary chairs, a fireplace, and a sleek kitchen area with dark cabinets. Large windows offer a scenic view, complemented by a chandelier and decorative elements.
Bright dining area with wooden floor, large windows offering mountain views, dining table with chairs, laptop, cup, and a sofa in the corner.
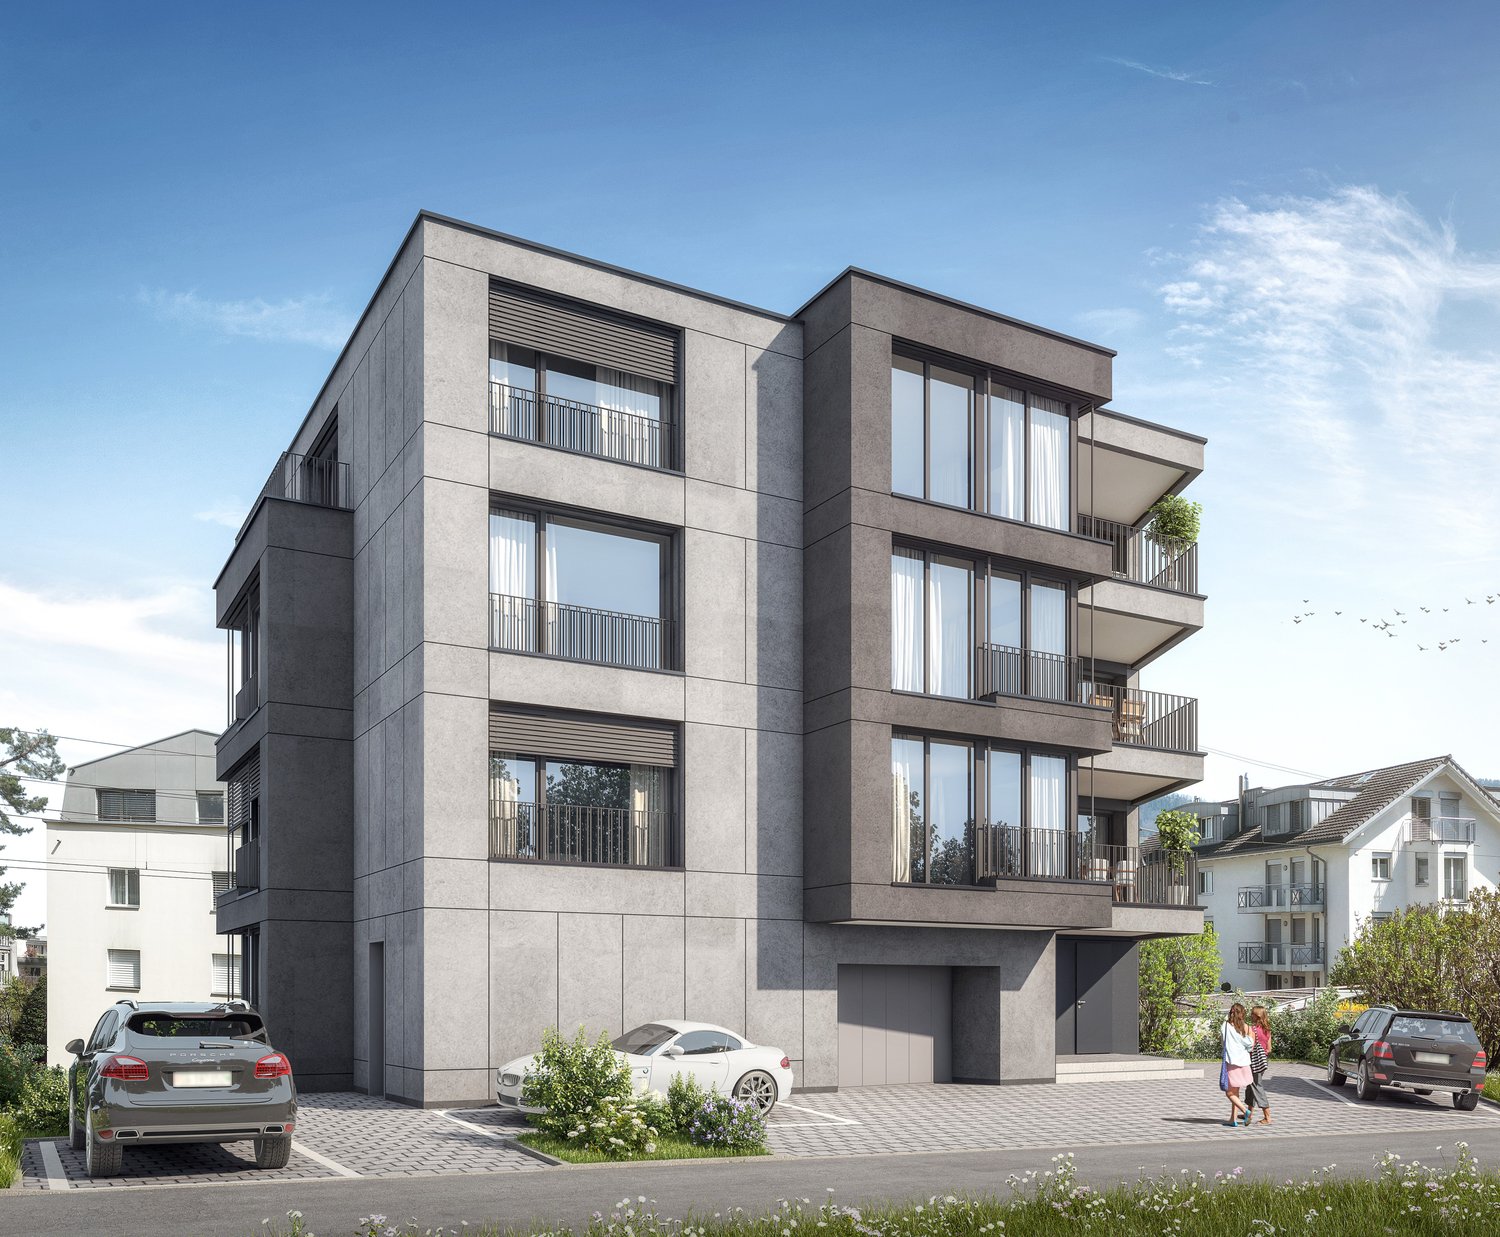
Modern multi-story residential building with grey facade, large windows, balconies, and a garage entrance. Several cars are parked in front, and there are small landscaped areas with shrubs and flowers.
CHF 2,600,000.– Premium
4.5 rooms158m² living space
Mozartweg 1, 6052 Hergiswil

Exclusive living with private garden refuge

Private garden and living comfort at the highest levelAt Mozartweg 1 in 6052 Hergiswil, an exceptional 4.5-room garden apartment is being built, combining modern architecture, a spacious living area of around 158 m², and a private garden of approximately 300 m². As the only garden apartment within the high-quality new construction project, it offers a living feeling that has become rare in Hergiswil: the generosity, privacy, and proximity to nature of a single-family home – combined with the comfort of a modern condominium.The apartment is located on the ground floor of a modern, five-story new building and is optimally sunny. Spacious window fronts create flowing transitions between the living space and the garden, bringing a lot of daylight into the rooms. The openly designed living, dining, and kitchen area forms the heart of the home and opens directly onto the private outdoor area.High-quality living with garden privilegeThe exceptionally large private garden expands the living space outdoors. Whether as a stylish lounge area, a place for long summer evenings, a play area for children, or as a personally designed garden landscape: here, possibilities arise that a classic apartment can hardly offer.The high-quality materialization and carefully coordinated equipment create a timeless, upscale ambiance: • Around 158 m² of net living space • 4.5 rooms on the ground floor of a modern, five-story new building • Only garden apartment in the project • Private garden of approximately 300 m² • Spacious living, dining, and kitchen area with direct garden access • Light-filled rooms through large-format window surfaces • High-quality oak parquet in living and sleeping areas • Finely structured ceramic tiles in the wet cells • Modern kitchen with quartz composite worktop and quality appliances • Elegant bathrooms with high-quality sanitary ceramics • Practical storage room and separate cellar compartment • Lift and wheelchair-accessible access from the underground garage • Underground parking spaces available separately for CHF 50,000.– per space Sustainable, comfortable, and forward-lookingThe new construction project is focused on sustainable living comfort and responsible energy use. The combination of geothermal heating, photovoltaic system, and comfort ventilation creates a pleasant room climate and a future-proof energy supply. • Energy-efficient construction in the Minergie standard • Geothermal heating with underfloor heating • Photovoltaic system for self-generation of electricity • Comfort ventilation • Fiber optic connection • Modern underground garage with possibility for electric mobility Hergiswil: living where others seek relaxationHergiswil combines the immediate proximity to Lake Lucerne with the impressive panorama of the Pilatus. The municipality stands for high quality of life, nature-based leisure activities, and very good accessibility from Lucerne, Zug, and Zurich.The S-Bahn station "Hergiswil Matt", shopping facilities, restaurants, and local recreation areas are within comfortable walking distance. Lake Lucerne invites you to swim, sail, and take a stroll; hiking and biking trails begin practically in front of the doorstep. Families also benefit from short distances to kindergartens, schools, and diverse leisure activities. At the same time, Hergiswil convinces with its tax-attractive location in the canton of Nidwalden.Occupancy and purchase price • Purchase price of the apartment: CHF 2,600,000.– • Occupancy: as of December 31, 2027 • Underground parking space: CHF 50,000.–, available separately • The excavation work has reached the planned bottom of the excavation. The start of the construction work is planned for late summer or autumn 2026. We are happy to provide you with further information and personal advice. Discover a home that combines the privacy of your own garden, the proximity to Lake Lucerne, and modern living quality in a unique way.📌 pro pensum / Luzernstrasse 30 / 6275 Ballwil / Oscar Narciandi Vidal 📞 +41 79 954 11 16 📧 o.vidal@propensum.ch

Travel time
-
New building
1 / 4
  • Parking space
  • Balcony / Terrace
  • Garage
  • +3
CHF 1,885,000.– Premium
4.5 rooms136m² living space
Eggen, 6006 Luzern

Family-friendly 4 ½-room maisonette apartment with garden

Elevated and quietly located, a five-story residential building with attractive condominiums, spacious green areas, and two courtyard areas connected by a passageway is being built in Lucerne.This maisonette apartment is particularly convincing due to the well-furnished rooms, a room height of around 2.6 m, and a separate kitchen with plenty of space. From the living and dining area on the ground floor, you can access the southwest-facing, covered outdoor area and from there into the private garden through a sliding door. On the first upper floor, there are three bedrooms, a second living area with access to a loggia, and a spacious bathroom.As a buyer, you can co-determine the modern and contemporary interior design. There is the possibility to purchase a parking space prepared for electric mobility.The building will be constructed in the Minergie-P-Eco standard; heating will be environmentally friendly using geothermal probes, and part of the electricity will be generated using photovoltaic systems.Don't miss out on this offer. Visit our project website, where you will find the still available objects, the brief construction description, and all floor plans. You can also experience panoramic tours of four apartments. Additionally, you will find much more information about the project and your future home.If you are interested in our offer, please fill out the adjacent form completely or contact us directly by phone at the given number.

  • Parking space
  • Balcony / Terrace
  • Garage
  • +3
Travel time
-
  • Modern multi-story building with large windows, balconies, and a garage. The building has a contemporary design with grey stone facade and is surrounded by a paved driveway with parked cars.
  • Modern dining room with wooden floor, large windows offering mountain views, dining table with chairs, laptop, cup, sofa, flower pot, and chandelier.
  • Modern multi-story residential building with balconies, large windows, and a scenic mountain view in the background.
  • 3D rendering of a modern multi-story residential building with balconies and a raised ground floor.
  • Floor plan of a residential unit with private and shared spaces, including a bedroom, bathroom, and common area. The layout shows orientation with sun exposure and views.
  • Aerial view of a town with streets, buildings, and landmarks such as a church, hotel, and various businesses.
  • A scenic view of a town on the shore of a lake, with mountains in the background and a Swiss flag on a boat in the foreground.
  • Scenic view of a lake surrounded by mountains, with a small village and blooming trees in the foreground.
1 / 8
Modern dining room with wooden floor, large windows offering mountain views, dining table with chairs, laptop, cup, sofa, flower pot, and chandelier.
Modern multi-story residential building with balconies, large windows, and a scenic mountain view in the background.
3D rendering of a modern multi-story residential building with balconies and a raised ground floor.
CHF 1,390,000.– Premium
2.5 rooms84m² living space
Mozartweg 1, 6052 Hergiswil

Exclusive living between lake and Pilatus

At Mozartweg 1 in 6052 Hergiswil, a high-quality 2.5-room new apartment is being built, combining contemporary architecture, sophisticated interior design, and a privileged living location in central Switzerland. The apartment on the 2nd floor of a modern, five-story new building offers approximately 84 m² of net living space and is aimed at people who value privacy, quality, and an exceptional view.Spacious window areas flood the rooms with daylight and offer an attractive view of the Pilatus massif. The openly designed living, dining, and kitchen area forms the heart of the apartment – a place for quiet evenings, stylish living, and enjoyable moments with guests.Quality of living with substanceThe apartment convinces with a clear, elegant material and spatial concept: • Approximately 84 m² of net living space • On the 2nd floor in a modern, five-story new building • Bright living, dining, and kitchen area with open kitchen • Spacious window fronts with attractive Pilatus view • High-quality oak parquet in living and bedrooms • Modern kitchen with quartz composite worktop and quality appliances • Stylish bathroom with floor-level shower and high-quality sanitary ceramics • Practical storage room and separate cellar compartment • Lift and wheelchair-accessible access • Balcony, loggia according to floor plan • Cable TV and fiber optic connection • Underground parking and parking possibilities for visitors • Underground parking spaces with preparation or possibility for electric mobility, available separately for CHF 50,000.– per space Sustainable, comfortable, and forward-lookingThe new building project combines contemporary living comfort with sustainable energy supply. Geothermal heating, photovoltaic system, and comfort ventilation create a pleasant indoor climate and enable responsible energy use. • Energy-efficient construction in the Minergie standard • Geothermal heating with underfloor heating • Photovoltaic system for self-generated electricity • Comfort ventilation • Fiber optic connection • Modern underground parking with vehicle lift • Preparation or possibility for electric mobility Hergiswil: Living where others seek relaxationHergiswil combines the immediate proximity to Lake Lucerne with the impressive panorama of the Pilatus. The municipality stands for high quality of life, nature-based leisure activities, and very good accessibility to Lucerne, Zug, and Zurich.The S-Bahn station "Hergiswil Matt", shopping facilities, restaurants, and local recreation areas are within comfortable distance. Lake Lucerne invites you to swim, sail, and take a walk; hiking and biking trails begin practically in front of the doorstep. At the same time, owners benefit from the tax-attractive location in the canton of Nidwalden.Occupancy and purchase price • Purchase price of the apartment: CHF 1,390,000.– • Occupancy: as of December 31, 2027 • Underground parking space: CHF 50,000.–, available separately • The excavation work has reached the planned bottom of the excavation. The start of the construction work is scheduled for late summer or autumn 2026. We are happy to provide you with further information and personal advice. Discover a home that uniquely combines impressive mountain panorama, proximity to Lake Lucerne, and modern living quality.📌 pro pensum / Luzernstrasse 30 / 6275 Ballwil / Oscar Narciandi Vidal 📞 +41 79 954 11 16 📧 o.vidal@propensum.ch

Travel time
-
New building
1 / 4
  • Parking space
  • Balcony / Terrace
  • Garage
  • +4
CHF 1,940,000.– Premium
5.5 rooms140m² living space
Eggen, 6006 Luzern

5 ½-room maisonette apartment with garden

Elevated and quietly located, a five-story residential building with attractive condominiums, spacious green areas, and two courtyard areas connected by a passage is being built in Lucerne.This maisonette apartment is particularly convincing due to the well-furnishable rooms, a room height of almost 2.6 m, and a kitchen with a large cooking island. From the living area on the upper floor, you can access the covered seating area directly through a sliding door, where you can enjoy your morning coffee. In total, this apartment has four bedrooms, one of which has an en-suite bathroom.As a buyer, you can co-determine the modern and contemporary interior design. There is the possibility to purchase a parking space prepared for electric mobility.The building will be constructed in the Minergie-P-Eco standard; heating will be done in an environmentally friendly way with geothermal probes, and part of the electricity will be generated with photovoltaic systems.Don't miss out on this offer. Visit our project website. There you will find the still available objects, the brief construction description, and all floor plans. You can also experience panoramic tours of four apartments. Additionally, you will find much more information about the project and your future home.If you are interested in our offer, please fill out the adjacent form completely or contact us directly by phone at the given number.

  • Parking space
  • Balcony / Terrace
  • Garage
  • +4
Travel time
-
  • Modern multi-story residential building with balconies, large windows, and contemporary design, surrounded by a landscaped garden and scenic mountain backdrop.
  • Modern dining area with a long wooden dining table, grey chairs, a fireplace, and a kitchen area with dark cabinets. Large windows offer a scenic view, complemented by a chandelier and decorative elements.
  • Modern multi-story building with grey facade, large windows, balconies, and a garage entrance. Several cars are parked in front, and there is a small garden area with shrubs and flowers.
  • Modern dining room with wooden floor, large windows offering mountain views, dining table with chairs, laptop, cup, sofa, flower pot, and chandelier.
  • 3D rendering of a modern multi-story residential building with balconies and green accents, set on an elevated platform.
  • Floor plan of a residential unit with private and shared areas, including a bedroom, bathroom, and kitchen.
  • Aerial view of a town with streets, buildings, and landmarks such as a church, hotel, and various businesses.
  • A scenic view of a town on the shore of a lake, with mountains in the background and a Swiss flag on a boat in the foreground.
  • A scenic lakeside view with a green meadow, blooming trees, and traditional houses near a calm lake surrounded by mountains.
1 / 9
Modern dining area with a long wooden dining table, grey chairs, a fireplace, and a kitchen area with dark cabinets. Large windows offer a scenic view, complemented by a chandelier and decorative elements.
Modern multi-story building with grey facade, large windows, balconies, and a garage entrance. Several cars are parked in front, and there is a small garden area with shrubs and flowers.
Modern dining room with wooden floor, large windows offering mountain views, dining table with chairs, laptop, cup, sofa, flower pot, and chandelier.
CHF 1,920,000.– Premium
3.5 rooms111m² living space
Mozartweg 1, 6052 Hergiswil

Exclusive living with loggia, Pilatus view, and partial lake view

Exclusive living between lake and PilatusAt Mozartweg 1 in 6052 Hergiswil, a high-quality 3.5-room new apartment is being built, combining contemporary architecture, upscale interior design, and a privileged residential location in Hergiswil. The apartment on the 1st floor of a modern, five-story new building offers approximately 111 m² of net living space and is aimed at people who want to combine spaciousness, comfort, and a natural living environment with optimal accessibility.The spacious, covered loggia extends the living space outdoors and creates a protected area for relaxed hours at any time of the year. The view of the Pilatus and the partial lake view give this apartment a special quality of living. Large window areas bring plenty of daylight into the rooms and underline the open, elegant design.Quality of living with a far-reaching viewThe clear room structure combines representative living with high everyday comfort. The openly designed living, dining, and kitchen area forms the heart of the apartment and opens directly onto the loggia. Two well-proportioned bedrooms, a modern bathroom, and an additional shower with WC offer a comfortable room layout for couples, single people with space requirements, or a small family. • Approximately 111 m² of net living space • 3.5 rooms on the 1st floor of a modern, five-story new building • Spacious, covered loggia with Pilatus view and partial lake view • Bright living, dining, and kitchen area with direct access to the loggia • Two well-furnished bedrooms • High-quality oak parquet in living and sleeping areas • Fine stoneware in the wet areas • Modern kitchen with quartz composite worktop and quality appliances • Modern bathroom and separate shower with WC • Practical storage room and separate cellar compartment • Lift and wheelchair-accessible access from the underground garage • Underground parking spaces available separately for CHF 50,000.– per space Sustainable, comfortable, and forward-lookingThe new building project combines exclusive living comfort with sustainable energy supply. Geothermal heating, photovoltaic system, and comfort ventilation create a pleasant indoor climate and form the basis for responsible energy use. • Energy-efficient construction with Minergie certification • Geothermal heating with underfloor heating • Photovoltaic system for self-generated electricity • Comfort ventilation • Fiber optic connection • Modern underground garage with pre-installation for electric mobility Hergiswil: living where others seek relaxationHergiswil combines the immediate proximity to Lake Lucerne with the impressive panorama of the Pilatus. The municipality stands for high quality of life, natural recreational opportunities, and very good accessibility to Lucerne, Zug, and Zurich.The S-Bahn station "Hergiswil Matt", shopping facilities, restaurants, and local recreation areas can be reached in a few minutes' walk. Lake Lucerne invites you to swim, sail, and take a walk; hiking and biking opportunities begin in the immediate vicinity. At the same time, owners benefit from the tax-attractive location in the canton of Nidwalden.Handover and purchase price • Purchase price of the apartment: CHF 1,920,000.– • Handover: December 31, 2027 • Underground parking space: CHF 50,000.–, available separately • The excavation work has reached the planned bottom of the excavation. The start of the construction work is scheduled for late summer or autumn 2026. • This apartment is the last available 3.5-room unit in the new building project at Mozartweg 1. We are happy to provide you with further information and personal advice. Discover a home that uniquely combines a spacious loggia, impressive Pilatus view, partial lake view, and modern living quality.📌 pro pensum / Luzernstrasse 30 / 6275 Ballwil / Oscar Narciandi Vidal 📞 +41 79 954 11 16 📧 o.vidal@propensum.ch
Travel time
-
  • open living space with dining area, view of mountains, balcony, modern decor
  • Dining room, large window, dining table and chairs, grey couch, television, kitchen with counter
  • multi-story building with balconies, modern architecture, surrounded by greenery and mountains
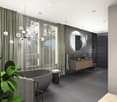
  • Bathroom: tub, sink, plant, chandelier, shower
  • aerial view of rocky mountain and lake
  • panoramic view, green valley, large lake, rocky mountain range, clear blue sky
  • Lakefront with cityscape, mountains, and sunset
  • Panoramic view of lake with mountains, houses, trees, buildings, sky
1 / 8
Dining room, large window, dining table and chairs, grey couch, television, kitchen with counter
multi-story building with balconies, modern architecture, surrounded by greenery and mountains
Bathroom: tub, sink, plant, chandelier, shower
CHF 3,600,000.– Premium
5.5 rooms203m² living space
Schützenweg 4, 6052 Hergiswil NW

Last Exclusive 5.5-Room New-Build Terrace Apartment with Lake View in Hergiswil NW NO BROKERS!!

NO BROKERS OR REAL ESTATE AGENTS!!Discover this exceptional 5.5-room terrace apartment on the 3rd floor of a modern new building in Hergiswil NW. With 203 m² of living space and available from 2026, this Minergie-certified apartment offers the highest level of comfort in a quiet location.The apartment impresses with: • Spacious living area: Open living and dining area with modern furnishings and direct access to the terrace • Breathtaking lake view: Panoramic windows offer spectacular views of the lake • Private terrace: Perfect for relaxed hours outdoors with a wonderful view • Modern kitchen: High-quality equipment with practical kitchen counter and cooking island • Comfortable features: From the parking garage, the elevator leads directly to the apartment Special advantages: This apartment is child-friendly, wheelchair accessible, and benefits from the quiet location with little street noise. In summer, you can enjoy plenty of sunshine, while the Minergie construction ensures optimal energy efficiency.The multi-story building with modern architecture is harmoniously integrated into the green surroundings and offers a perfect balance between urban comfort and natural living. Ideal for families or anyone looking for upscale living in one of the most beautiful regions of central Switzerland.Visit our project website www.schuetzenweg.ch

Travel time
-
New building
1 / 11
CHF 1,190,000.– Premium
4.5 rooms149m² living space
6274 Eschenbach

Provisionally reserved exclusive 4.5-room apartment / 1st floor in Eschenbach LU

**CONSTRUCTION STARTED_SECURE LAST APARTMENTS**Exclusive 4.5-room apartment on the 1st floor in the new building "Pilatusblick" 6274 Eschenbach LU20 minutes from Zug and Lucerne, this great property with 7 condominiums is being built in one of the most tax-friendly municipalities in the canton of Lucerne, on the Lucerne-Zug axis. With only 7 condominiums, this offers a maximum of privacy with high-quality equipment and modern construction.Actively participate and contribute your wishes - Now secure this dream apartment and take advantage of the opportunity for active participation.Discover this exceptional 4.5-room apartment on the 1st floor in a brand-new Minergie building in Eschenbach. Experience living at the highest level and living comfort here.The apartment convinces with: • Spacious dining room: With large windows, parquet flooring in solid wood country house plank in oak - perfect for social evenings • Floor plan design with contemporary architecture: Openly designed living and dining area offers the maximum in feel-good atmosphere • Exclusive outdoor area: Spacious balcony with high-quality plate flooring/reduction with distant and sunny view for a sunny view and privacy • Premium equipment: Forward-looking energy concept, underfloor heating with "Free-Cooling" system, controlled ventilation and Home-Matic equipment for the highest comfort - high construction standard • Underground parking: Two underground parking spaces with prepared load management for e-mobility. Location and surroundings: The apartment is located on the outskirts of the village and is still well connected. The location is sunny, facing south, and offers a beautiful atmosphere.This apartment combines modern living with exclusive details and is ideal for demanding buyers who value quality, comfort, and a special living atmosphere.Secure your new home now in this sought-after new building property in a very tax-friendly municipality.Completion and move-in date approx. March/April 2027Sales price CHF 1'190'000.--**Plus 2 underground parking spaces per apartment at CHF 40'000.00 eachBank-approved

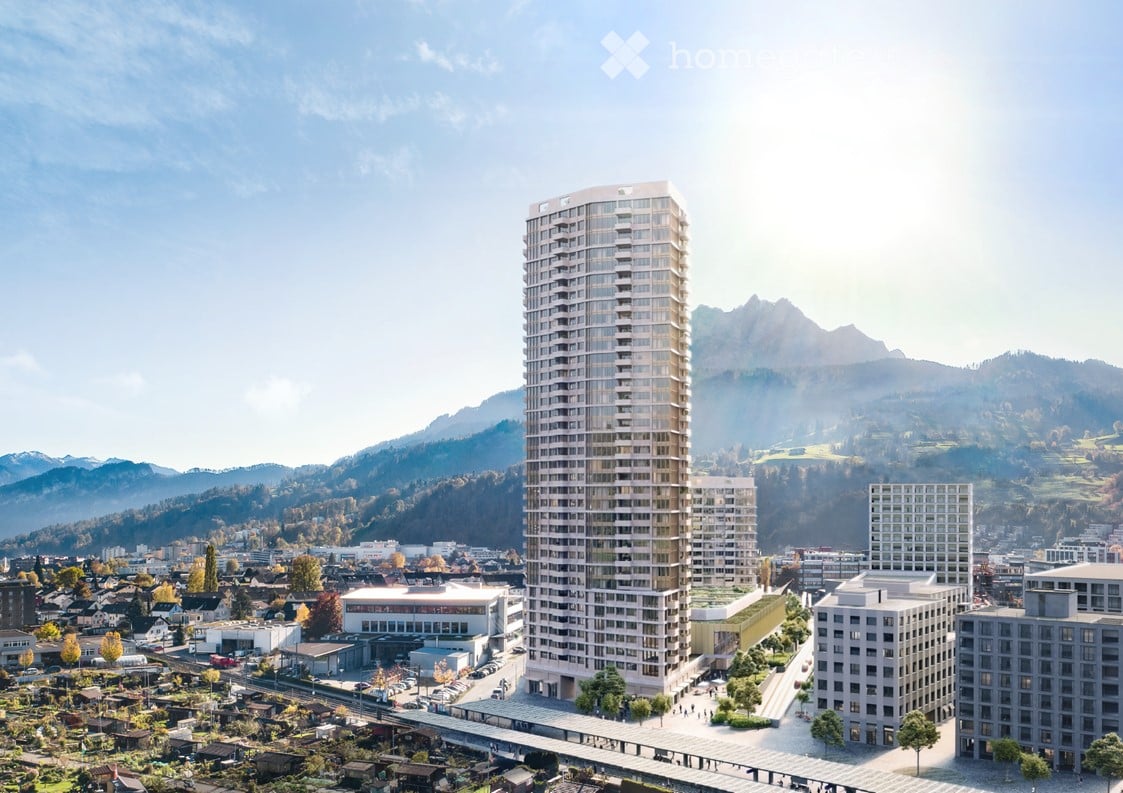
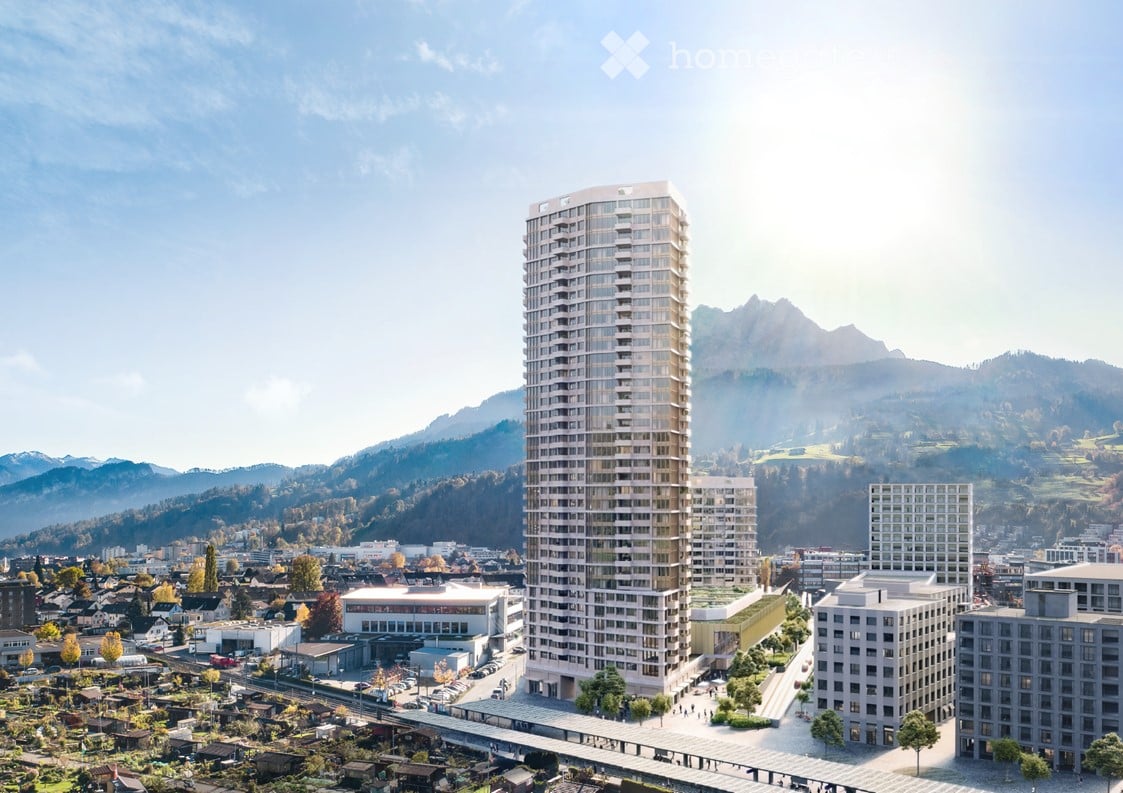
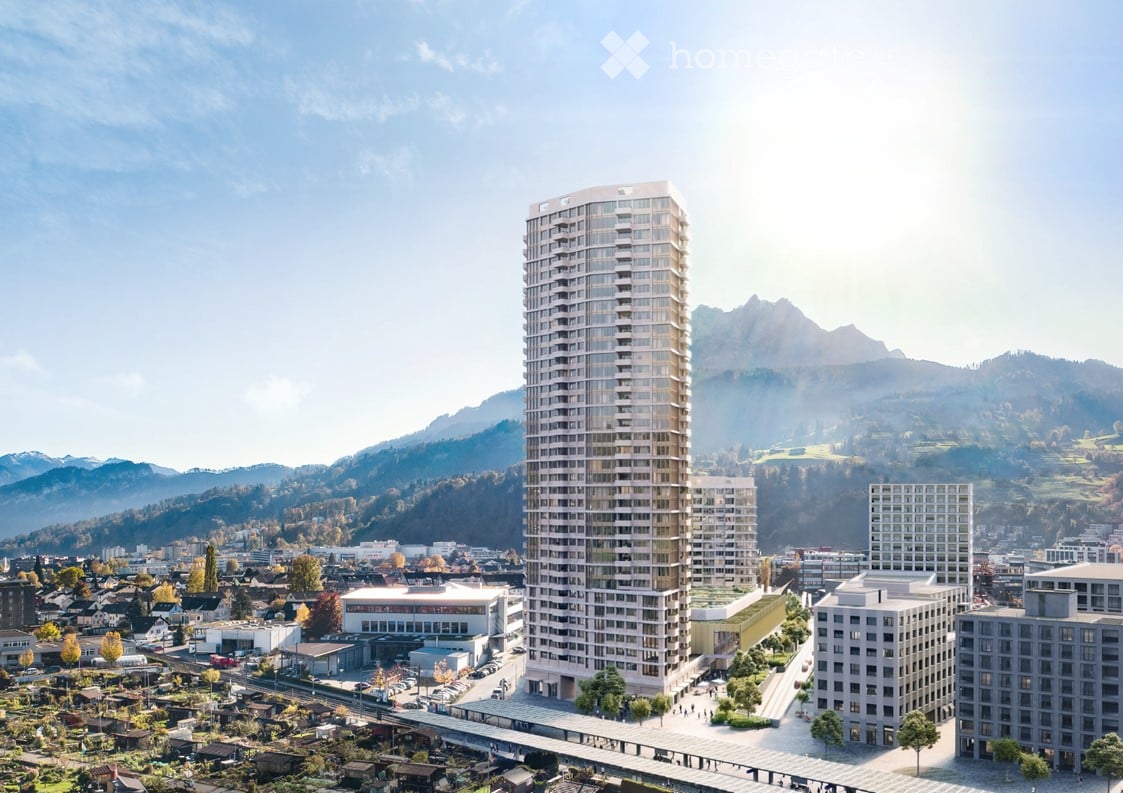
  • Tall residential high-rise building with multiple floors, surrounded by other buildings and mountains in the background.
  • Spacious open-plan living room with large windows offering a scenic view of the surrounding mountains and countryside. The room features a comfortable gray sectional sofa, a modern glass and metal coffee table, and a dining area with a wooden table and ch
  • Spacious open-plan living room with large windows offering a scenic view, modern gray sofa, marble coffee table, and a sleek black kitchen area with built-in appliances.
  • Spacious bedroom with floor-to-ceiling windows offering a panoramic view of the city skyline at night. The room features a freestanding bathtub, a vanity area, and a cozy seating area. The decor is modern and minimalist, with neutral tones and clean lines
  • Spacious open-plan living and dining area with large windows offering a stunning view of the city skyline at night. The room features a wooden dining table with chairs, a comfortable sofa set, and various decorative elements such as plants and lighting fi
  • Dining table set with plates, glasses, and candles, overlooking a scenic night view of a city with mountains in the background. The room has large windows and modern lighting fixtures.
  • Covered outdoor patio with comfortable seating, string lights, and lush greenery. The space features a panoramic view of the city skyline in the background.
  • Large dining room with a wooden table and black chairs, surrounded by floor-to-ceiling wine racks. The room features a modern chandelier and a plant in the corner. The floor is hardwood and the walls are dark, creating a cozy and sophisticated atmosphere.
  • Wooden sauna room with large windows offering a scenic view of the mountains and lake. The sauna has a wooden bench and a central wooden structure that appears to be a sauna heater or control panel. The room has a modern and minimalist design with a sleek
  • Spacious home gym with large windows overlooking a garden, equipped with various exercise machines and free weights, including treadmill, weight bench, and dumbbell rack
  • large bar counter, many chairs, tables, large chandelier, shelves filled with bottles, wine glasses on tables
1 / 11
CHF 4,725,000.– Top
4.5 rooms163m² living space
Am Mattenhof 1, 6010 Kriens

Above the roofs of Lucerne - high up and beyond

Your new home in the upper floors of the Pilatus Tower offers more than just a wide view: it gives you space for new perspectives. At over 100 meters high, you can enjoy exclusive living comfort - far beyond the demands of everyday life.SkyLevel Residenzen combine stylish architecture and spectacular views. Whether on the Pilatus, Lake Lucerne, the Alpine panorama, or the nightly sea of lights of Lucerne - every direction tells your personal story.This bright 4.5-room apartment impresses with a well-thought-out floor plan, high-quality materials, and a clear, timeless aesthetic - created for people who value peace, quality, and expression. Spacious living-dining area, elegant built-in kitchen, en-suite bathroom create the ideal basis - and at the same time leave room for your personal wishes.In the Pilatus Tower, you live in the midst of life - with direct proximity to the Mattenhof, where you can find everything for everyday life: shopping, gastronomy, health, mobility. The city of Lucerne, the Pilatus market, and a diverse range of cultural and leisure activities are just minutes away.Numerous sports, education, and networking opportunities in the surrounding area make the location an ideal starting point for a new phase of life - active, connected, self-determined.The Pilatus Tower offers much more than just high-level homeownership - it is a place full of possibilities. A well-thought-out range of services and communally usable rooms makes your life more comfortable, flexible, and stylish. This is how privacy and community come together in an elegant way - entirely according to your needs.

Travel time
-
  • Tall residential high-rise building with multiple floors, surrounded by other buildings and mountains in the background.
  • Spacious open-plan living room with large windows offering a scenic view of the surrounding mountains and countryside. The room features a comfortable gray sectional sofa, a modern glass and metal coffee table, and a dining area with a wooden table and ch
  • Spacious open-plan living room with large windows offering a scenic view, modern gray sofa, marble coffee table, and a sleek black kitchen area with built-in appliances.
  • Spacious bedroom with floor-to-ceiling windows offering a panoramic view of the city skyline at night. The room features a freestanding bathtub, a vanity area, and a cozy seating area. The decor is modern and minimalist, with neutral tones and clean lines
  • Spacious open-plan living and dining area with large windows offering a stunning view of the city skyline at night. The room features a wooden dining table with chairs, a comfortable sofa set, and various decorative elements such as plants and lighting fi
  • Dining table set with plates, glasses, and candles, overlooking a scenic night view of a city with mountains in the background. The room has large windows and modern lighting fixtures.
  • Covered outdoor patio with comfortable seating, string lights, and lush greenery. The space features a panoramic view of the city skyline in the background.
  • Large dining room with a wooden table and black chairs, surrounded by floor-to-ceiling wine racks. The room features a modern chandelier and a plant in the corner. The floor is hardwood and the walls are dark, creating a cozy and sophisticated atmosphere.
  • Wooden sauna room with large windows offering a scenic view of the mountains and lake. The sauna has a wooden bench and a central wooden structure that appears to be a sauna heater or control panel. The room has a modern and minimalist design with a sleek
  • Spacious home gym with large windows overlooking a garden, equipped with various exercise machines and free weights, including treadmill, weight bench, and dumbbell rack
  • Chandelier, bar counter, wine rack, dining chairs, dining tables, wine glasses, plates
1 / 11
CHF 3,700,000.– Top
3.5 rooms141m² living space
Am Mattenhof 1, 6010 Kriens

Above the roofs of Lucerne - high up and even further

Your new home in the upper floors of the PilatusTower offers more than just a wide view: it gives you space for new perspectives. At over 100 meters high, you enjoy exclusive living comfort - far beyond the demands of everyday life.SkyLevel Residenzen combine stylish architecture and spectacular views. Whether on the Pilatus, Lake Lucerne, the Alpine panorama, or the nightly sea of lights of Lucerne - every direction tells your personal story.This bright 3.5-room apartment impresses with a well-thought-out floor plan, high-quality materials, and a clear, timeless aesthetic - created for people who value peace, quality, and expression. Spacious living and dining area, elegant built-in kitchen, en-suite bathroom create the ideal basis - and at the same time leave room for your personal wishes.In the PilatusTower, you live in the midst of life - with direct proximity to the Mattenhof, where you will find everything for everyday life: shopping, gastronomy, health, mobility. The city of Lucerne, the Pilatus market, and a diverse range of cultural and leisure activities are just minutes away.Numerous sports, education, and networking opportunities in the surrounding area make the location an ideal starting point for a new phase of life - active, networked, self-determined.The PilatusTower offers much more than just high-level homeownership - it is a place full of possibilities. A well-thought-out range of services and communally usable rooms makes your life more comfortable, flexible, and stylish. This is how privacy and community come together in an elegant way - entirely according to your needs.

Travel time
-
  • Tall residential high-rise building with multiple floors, surrounded by other buildings and mountains in the background.
  • Spacious open-plan living room with large windows offering a scenic view of the surrounding mountains and countryside. The room features a comfortable gray sectional sofa, a modern glass and metal coffee table, and a dining area with a wooden table and ch
  • Spacious open-plan living room with large windows offering a scenic view, modern gray sofa, marble coffee table, and a sleek black kitchen area with built-in appliances.
  • Spacious open-plan living and dining area with large windows offering a stunning view of the city skyline at night. The room features a wooden dining table with chairs, a comfortable sofa set, and various decorative elements such as plants and lighting fi
  • Dining table set with plates, glasses, and candles, overlooking a scenic night view of a city with mountains in the background. The room has large windows and modern lighting fixtures.
  • Covered outdoor patio with comfortable seating, string lights, and lush greenery. The space features a panoramic view of the city skyline in the background.
  • Large dining room with a wooden table and black chairs, surrounded by floor-to-ceiling wine racks. The room features a modern chandelier and a plant in the corner. The floor is hardwood and the walls are dark, creating a cozy and sophisticated atmosphere.
  • Wooden sauna room with large windows offering a scenic view of the mountains and lake. The sauna has a wooden bench and a central wooden structure that appears to be a sauna heater or control panel. The room has a modern and minimalist design with a sleek
  • Spacious home gym with large windows overlooking a garden, equipped with various exercise machines and free weights, including treadmill, weight bench, and dumbbell rack
  • large room with marble tables, chairs, bar, chandelier, wine glasses, plates, silverware, plant, refrigerator with wine bottles
1 / 10
CHF 2,400,000.– Top
2.5 rooms68m² living space
Am Mattenhof 1, 6010 Kriens

Above the roofs of Lucerne - high up and even further

Your new home in the upper floors of the Pilatus Tower offers more than just a wide view: it gives you space for new perspectives. At over 100 meters high, you can enjoy exclusive living comfort - far beyond the demands of everyday life.SkyLevel Residences combine stylish architecture and spectacular views. Whether on the Pilatus, Lake Lucerne, the Alpine panorama, or the nightly sea of lights of Lucerne - every direction tells your personal story.This bright 2.5-room apartment impresses with a well-thought-out floor plan, high-quality materials, and a clear, timeless aesthetic - created for people who value peace, quality, and expression. Spacious living-dining area, elegant built-in kitchen, en-suite bathroom create the ideal basis - and at the same time leave room for your personal wishes.In the Pilatus Tower, you live in the midst of life - with direct proximity to the Mattenhof, where you can find everything for everyday life: shopping, gastronomy, health, mobility. The city of Lucerne, the Pilatus market, and a diverse range of cultural and leisure activities are just minutes away.Numerous sports, education, and networking opportunities in the surrounding area make the location an ideal starting point for a new phase of life - active, connected, self-determined.The Pilatus Tower offers much more than just high-level homeownership - it's a place full of possibilities. A well-thought-out range of services and communally usable rooms makes your life more comfortable, flexible, and stylish. This is how privacy and community come together in an elegant way - entirely according to your needs.

Travel time
-
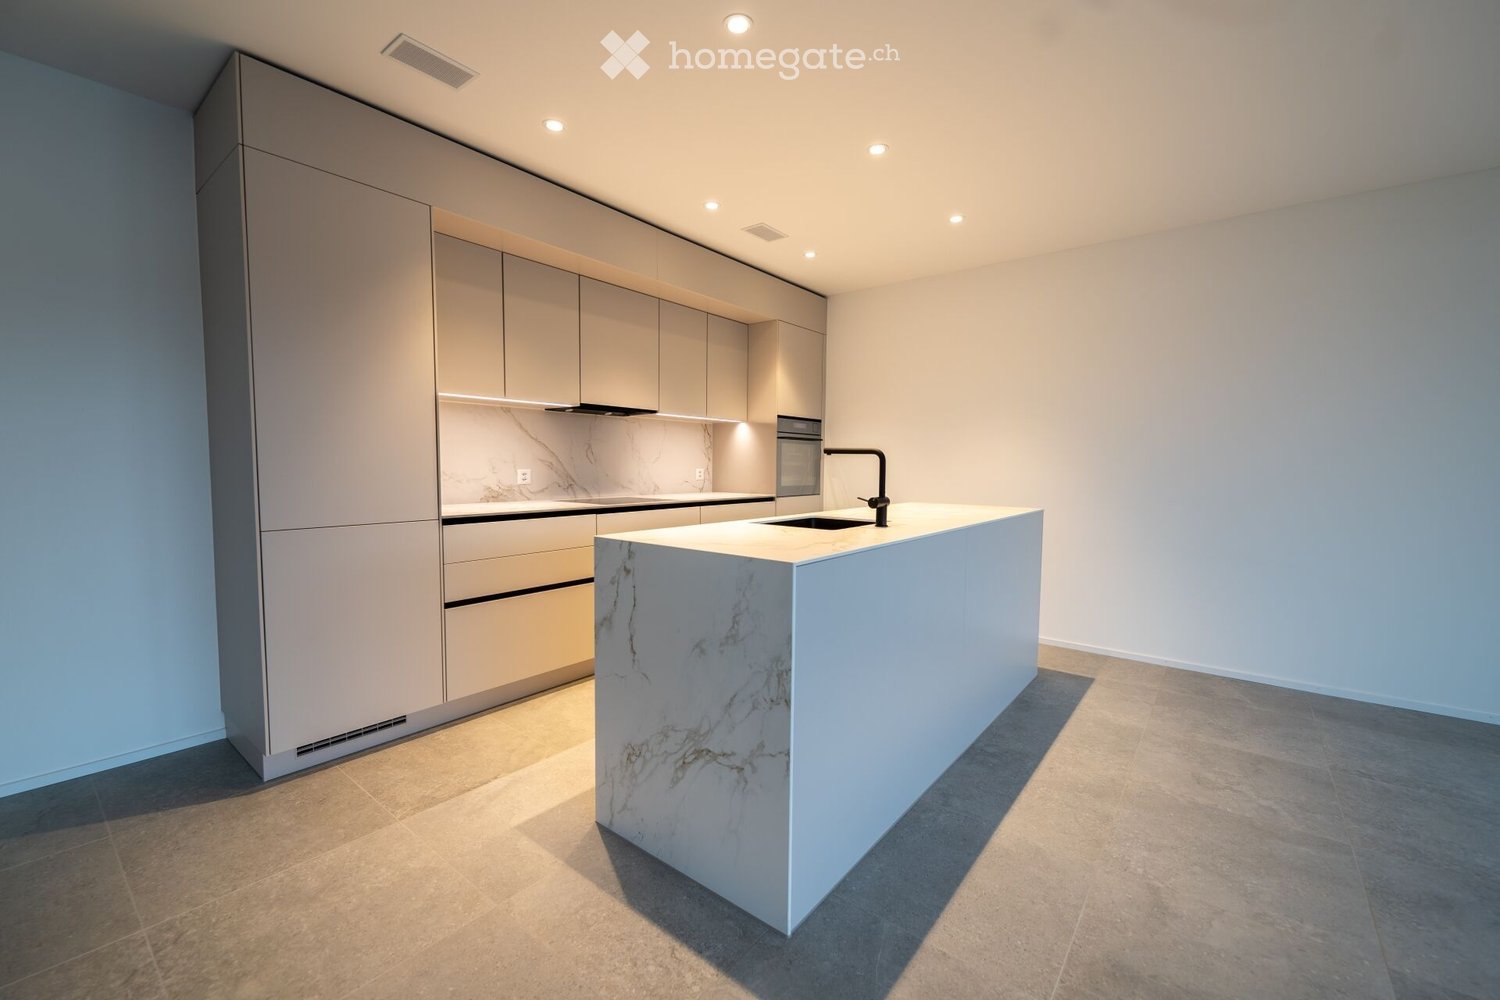
  • Modern kitchen with light grey cabinets, marble countertop, and built-in appliances.
  • Modern, minimalist hallway with white walls, built-in wooden bench, and open shelving unit. The hallway leads to a bathroom with a visible bathtub and shower area.
  • Modern kitchen with light-colored cabinetry, a central marble island, and large floor-to-ceiling windows offering a view of the outdoor area.
  • Empty room with tiled floor, white walls, and large sliding glass doors leading to a balcony. A small sink and cabinet are visible on the left side.
  • Modern kitchen with light-colored cabinets, a marble countertop, and a sink with a black faucet.
  • Modern hallway with light-colored tiled flooring, white walls, built-in storage units, and recessed lighting. The hallway leads to a room with a wooden floor and a visible kitchen area in the distance.
  • Modern bathroom with a glass-enclosed shower, a toilet, a sink on a wooden stand, and a towel rack. The space features a large window providing natural light.
  • Modern bathroom with a bathtub, toilet, and sink. Features grey tiled walls, a wooden vanity, and sleek fixtures.
  • Modern bathroom with a white sink, wooden cabinet, large mirror, and a washing machine in the adjacent area.
  • Empty room with wooden flooring, white walls, and large sliding glass doors leading to a balcony.
  • Empty room with wooden flooring and large sliding glass doors leading to a balcony or terrace.
  • Modern multi-story building with large windows and balconies, featuring commercial signage for "Denner" and "Remmer" on the ground floor.
  • Modern multi-story building with large windows, balconies, and greenery on the roof and surrounding areas.
  • Modern two-story commercial building with large glass windows and a flat roof, featuring the 'DENNER' sign on the facade.
1 / 14
CHF 960,000.– Top
3.5 rooms102m² living space
Seetalstrasse 145, 6032 Emmen

Modern 3.5-room apartment including 1 parking space

Modern 3.5-room apartment with large terrace in Emmen – stylish living in a prime locationThis virtually new apartment impresses with a modern construction standard, bright rooms, and a spacious 47m2 terrace with plenty of privacy. On 91 m² of living space, you can expect an open living concept, two bathrooms, and high-quality interior design – ideal for couples, small families, or discerning singles.The quiet and sunny location combines urban comfort with excellent infrastructure: shopping facilities, public transport, and schools are in the immediate vicinity. The building, constructed in 2022, also offers a lift, underground parking, and wheelchair-accessible entry.The following highlights are offered by this property: • Like-new condition • Modern and high-quality interior design • Approx. 91 m² of optimally divided living space with 3.5 rooms • Spectacular XXL terrace with around 47 m², water connection, and great mountain views • Luxurious kitchen equipment with cooking island/marble optics and plenty of storage space • Two modern bathrooms: 1x shower/WC, 1x bath/WC • Private laundry room directly in the apartment • Wheelchair accessible • Basement storage room • Triple glazing • Solar panels on the roof • Central location and quick motorway access • Extremely low ancillary costs (only around CHF 200.-/month) • Basic installation for e-mobility available soon • Parking space included for CHF 35'000.- Have we sparked your interest? Then schedule a viewing appointment today. We look forward to meeting you!A home to arrive and feel good – modern, elegant, and immediately available.

Travel time
-
  • Aerial view of a residential area with multiple buildings, parking lots, and surrounding greenery, with a scenic lake and mountains in the background.
  • Balcony with metal railing overlooking a parking lot, buildings, and greenery. Red and yellow awning visible at the edge of the balcony.
  • Living room with patterned sofa, coffee table, armchair, wooden cabinet, shelves, and chandelier.
  • Living room with a white leather sofa, patterned armchair, glass coffee table, and shelves. A dining area is visible through an open doorway.
  • Dining area with a white table, chairs, and a wicker basket, connected to a living room with a green sofa, coffee table, and armchairs.
  • Modern kitchen with wooden cabinets, white appliances, a stainless steel sink, and a stove with four burners.
  • Bright, minimalist room with wooden flooring, white walls, a large built-in wardrobe, a metal shelving unit, a large mirror, and a patterned rug.
  • Bedroom with wooden flooring, white walls, a bed with pillows and a blanket, a wardrobe, and small shelves.
  • A small, unfurnished room with white walls, wooden flooring, a patterned rug, a small shelf, and a small table near the window.
  • Empty room with wooden flooring, white walls, built-in shelving units, and a window with a view of greenery.
  • Floor plan of a 3-bedroom apartment with a living room, dining room and kitchen, bathroom, and balcony.
  • Modern bathroom with white tiles, a sink, toilet, mirror, and a glass shower enclosure.
  • Bathroom with pink tiles, a toilet, a double sink, a bathtub, and a mirror above the sink. The room has a window with frosted glass and a dark tiled floor.
1 / 13
CHF 1,090,000.– Top
4.5 rooms102m² living space
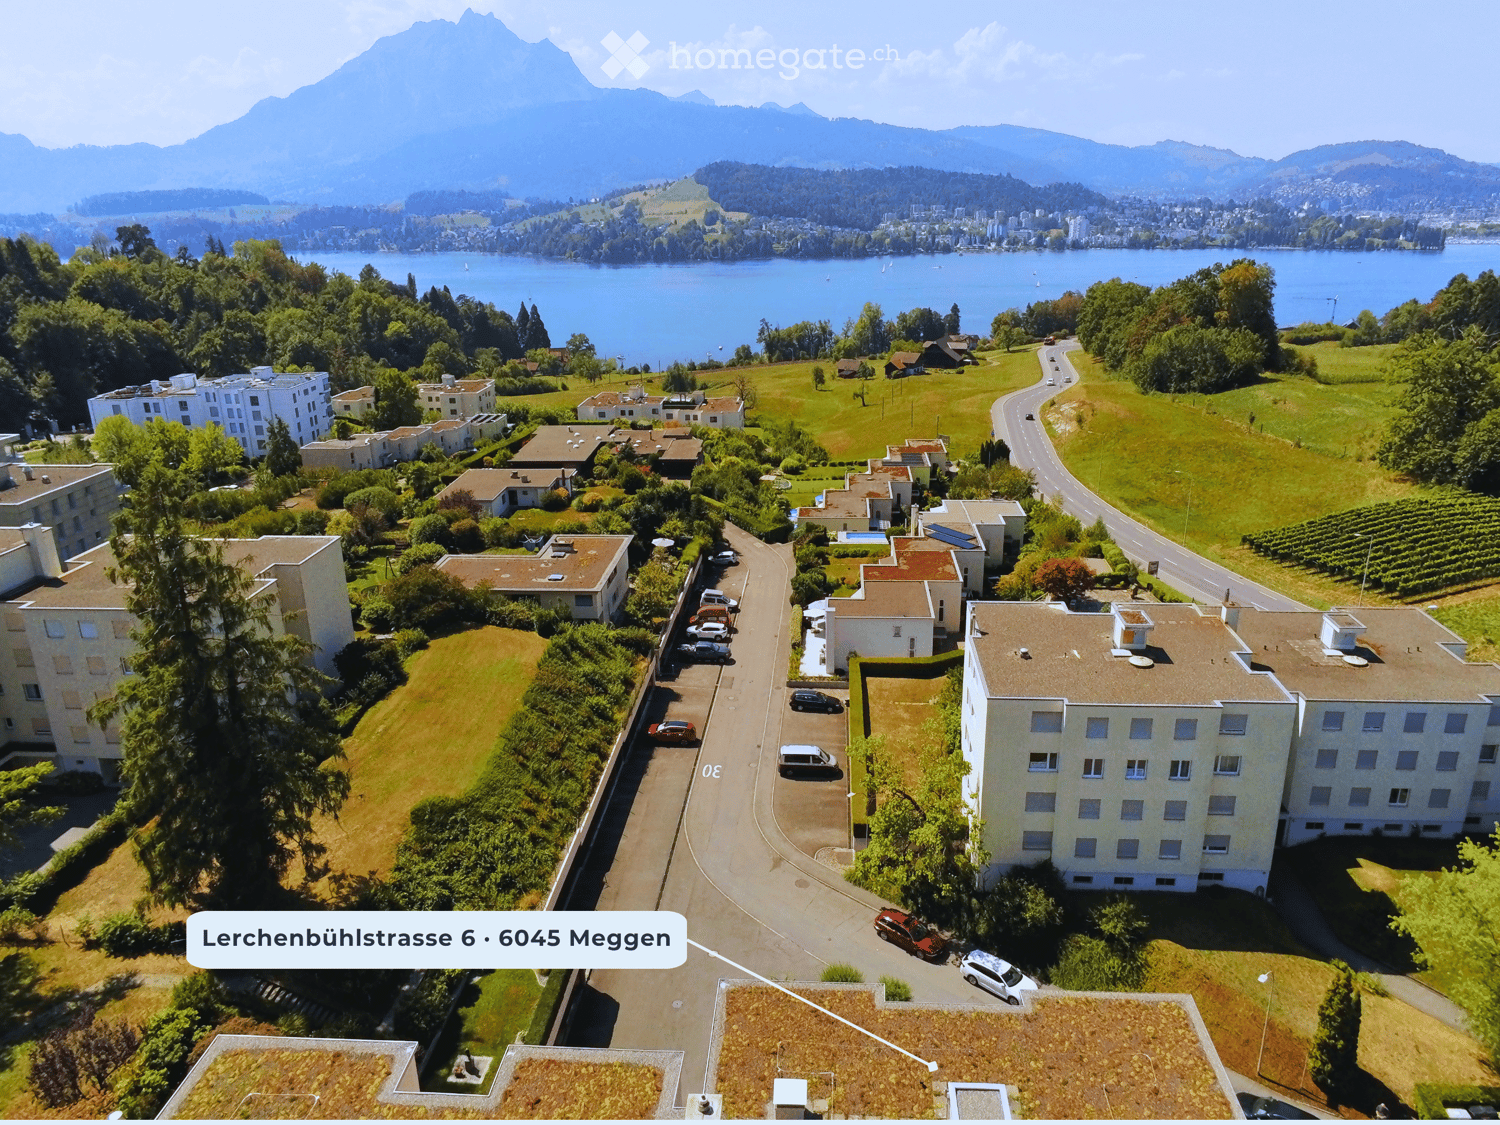
Lerchenbühlstrasse 6, 6045 Meggen

Preferred location, far-reaching views and plenty of design freedom

This spacious 4½-room apartment is located on the 2nd floor in an attractive residential area in Meggen. The elevated location, generous window surfaces, and the covered balcony provide plenty of light and a beautiful far-reaching view of the Central Swiss mountain world. Depending on the angle of view and the time of year, the view of Lake Lucerne also opens up.The apartment has approximately 102 m² of living space and impresses with a generous, functional floor plan. The extensive living area with almost room-wide window front offers direct access to the balcony. The adjacent dining room is separately laid out and yet openly connected to the living area. Three bedrooms, two bathrooms, and a separate kitchen complete the range of rooms.The interior design of the apartment largely corresponds to the standard of past decades and is in need of comprehensive renovation. This is precisely the opportunity: the new ownership can modernize the apartment according to their own needs, ideas, and desired construction standard and create an individual home. The purchase price takes into account the current condition accordingly.The apartment includes two cellar compartments and a private garage box. The property was partially renovated in recent years: the facade and roof were renovated in 2024/2025. The combination of preferred residential location in Meggen, generous space, plenty of natural light, far-reaching views, and comprehensive design potential makes this apartment particularly interesting for buyers who consciously want to modernize a property according to their own ideas.

Travel time
-
  • Modern multi-story residential building with balconies, surrounded by greenery and parking area.
  • Open-plan living and dining area with modern furniture, pendant lights, and a kitchen island. Features a sofa, coffee table, ottoman, dining table with chairs, and a kitchen island with stools.
  • Open-plan living and dining area with modern furniture, including a sofa, coffee table, dining table with chairs, and a kitchen island. Shelves with decorative items and a large window with curtains are also present.
  • Modern bedroom with a large bed, nightstand, floor lamp, and decorative plant. Features a sleek wardrobe with built-in storage and several picture frames on the wall.
  • Modern bathroom with a sleek sink, large mirror, toilet, and walk-in shower with glass enclosure. Wooden vanity with towels and toiletries.
  • Modern balcony with white walls, large windows, sunbed, small table, chairs, and potted plants.
1 / 6
CHF 950,000.– Top
4.5 rooms98m² living space
Bahnhofstrasse 9, 6102 Malters

Modern new apartment in the center of Malters

«CasaNove» – Arrive. Live. Thrive. The rural town of Malters, in the heart of central Switzerland, combines the advantages of city and country. Its proximity to vibrant Lucerne, excellent public transportation links, a well-functioning school system, and numerous leisure activities have made Malters a desirable location for young couples and families. At Bahnhofstrasse 9 in Malters, a modern new construction project is emerging with 14 condominiums and a physiotherapy and fitness center on the ground floor – ideal for those who appreciate urban comfort, excellent connections, and a high quality of life close to nature. 4½-room apartment on the 1st floor The 4½-room apartment impresses with a well-thought-out floor plan, bright rooms, and high-quality materials. The spacious loggia offers a retreat outdoors. Whether singles, couples, or families – everyone finds their perfect home here on a living area of 98 m². Heat generation is provided by a future-proof heat pump system. A photovoltaic system ensures low electricity costs. Best location – everything within reach The central location directly at the train station not only guarantees optimal accessibility but also a high quality of life. Lucerne can be reached by train or car in just a few minutes. Shopping facilities, cafes, schools, and leisure facilities are located in the immediate vicinity – daily life can be lived here uncomplicatedly and stress-free. The surroundings score with a balanced mix of living and working. At the same time, the banks of the Kleine Emme and nearby green spaces invite you to relax and engage in outdoor activities. Safe and comfortable parking In the underground garage, a bright entrance hall with spacious parking spaces awaits you. Thanks to barrier-free access, clear signage, and a modern access system, parking becomes a relaxed part of your daily routine. The underground garage is also fit for the future: all parking spaces in the entrance hall are ready for the installation of an electric vehicle charging station. Request more information! The new construction project «CasaNove» combines comfort, style, and location – a well-thought-out investment in your quality of life. Benefit from a home that is perfectly tailored to your needs. Construction has already begun. Request more information to learn more about the living possibilities and the special atmosphere of the project.

Travel time
-
1 / 20
  • Parking space
  • Balcony / Terrace
  • Garage
  • +6
CHF 1,180,000.–
5.5 rooms142m² living space
Auf Anfrage 1, 6274 Eschenbach LU

Exclusive 5.5 room maisonette with designer kitchen, loggia, and Minergie standard

Modern 5.5-room maisonette with designer kitchen, loggia, and Minergie standard in Eschenbach LU In Eschenbach LU, this modern and spacious 5.5-room maisonette apartment awaits you, with approximately 142 m² of living space, high-quality finishes, and a well-thought-out room layout over two levels. The apartment impresses with bright living rooms, an open spatial concept, and a very pleasant living atmosphere. The spacious living and dining area forms the heart of the apartment and offers plenty of space for shared moments with family and guests. A special highlight is the modern designer kitchen with cooking island, V-ZUG appliances, steamer, and oven. It combines functionality, quality, and timeless design, making cooking an experience. The sunny loggia extends the living space outdoors and creates a protected spot for relaxation. Noble parquet floors, underfloor heating, two modern bathrooms, and a practical storage room provide additional comfort in everyday life. Thanks to the Minergie standard, you benefit from energy-efficient living, a pleasant room climate, and modern building quality. The elevator and wheelchair-accessible construction make the apartment attractive for various life situations. Highlights • 5.5-room maisonette apartment • Approx. 142 m² living space • Living on two levels • Year of construction 2020 • Available immediately • Modern designer kitchen with cooking island • V-ZUG appliances with steamer and oven • Sunny loggia • Two modern bathrooms • Noble parquet floors • Comfortable underfloor heating • Practical storage room • Minergie standard • Elevator and wheelchair-accessible construction • Quiet and child-friendly location • Additional costs: CHF 885.55 per month / CHF 10,626.30 per year • Two parking spaces available for CHF 35,000 each The location is ideal for families, couples, and professionals: the train station, shopping opportunities, schools, and daily infrastructure are all within short distance. This apartment offers modern living, plenty of space, and high comfort in an attractive location in Eschenbach LU. Contact us for the complete sales documentation or to arrange a personal viewing appointment.

  • Parking space
  • Balcony / Terrace
  • Garage
  • +6
Travel time
-
1 / 13
CHF 980,000.–
4.5 rooms91m² living space
Schulhausstrasse 3, 6048 Horw

Attractive 4½-room apartment in the heart of Horw

This well-maintained 4½-room apartment on the 2nd floor impresses with its thoughtful floor plan, bright living rooms, and excellent location in the heart of Horw's village center. The elevator provides additional comfort and enables barrier-free living, making it ideal for long-term use.The apartment was comprehensively renovated in 2004 and has been continuously maintained since then. The spacious entrance area features a practical, discreetly integrated niche for the laundry tower. The bright living and dining area with direct access to the balcony forms the heart of the apartment. The adjacent kitchen offers generous workspaces and plenty of storage space. Three versatile rooms can be flexibly designed as bedrooms, children's or home offices. The room offer is complemented by a bathroom with a comfortable corner bathtub.The property also presents itself in a very good condition. In 2024/25, among other things, the oil heating system was replaced, new wood-metal windows with modern triple glazing were installed, and the facade joints were renewed.The apartment includes two parking spaces in the underground garage for CHF 40,000 each. For electric mobility, a flat band is already installed in the underground garage, so future charging stations can be easily realized.A well-maintained apartment with a lot of comfort, central location, and already made investments, ideal for couples, small families, or anyone who wants to live independently and comfortably in the long term.Have we sparked your interest?We look forward to your contact and will gladly provide you with the detailed sales documentation.

Travel time
-
Yannis Simon

Yannis Simon

1 / 13
Yannis Simon

Yannis Simon

  • Parking space
  • Balcony / Terrace
  • Garage
  • +3
CHF 295,000.–
1.5 rooms30m² living space
St. Niklausengasse 7, 6010 Kriens

Exciting capital investment or for self-occupation in a top location!

The well-maintained property is located in a central and yet quiet location in Kriens, with shopping facilities, schools, public transport, and leisure activities within comfortable walking distance. The multi-family house with a total of 28 apartments spans 7 floors and presents itself in a good state of maintenance thanks to ongoing investments.This well-maintained 1.5-room apartment convinces with its central location, a functional floor plan, and a pleasant living atmosphere. It is ideal for singles, commuters, or investors who are looking for a compact apartment in a very well-maintained multi-family house.The property is located in a central location in Kriens, with shopping facilities, public transport, schools, and other important infrastructure within comfortable walking distance. Despite its proximity to the city center, the surroundings offer a pleasant living environment.Highlights of the property:o Very central, central locationo Elevator (renewed in 2022)o Well-maintained surroundingso Continuously renovated and maintainedo Oil heating (2014)o Partially renewed windowso Renewed facades and roof (2014)o Glass wall in the entire staircase will be completely renewed in 2026o Electrical installations with current SINA certificateo 7 garage parking spaces at CHF 30,000.-o 16 outdoor parking spaces at CHF 18,000.-o All staircase windows were completely replaced in 2026.o On request, it is possible to purchase several apartments as a package.Special features:o Very well-maintained conditiono Ideal as a home or investment propertyo Elevator in the houseo Basement compartment includedo The EWL Lucerne plans to supply Kriens with secure, renewable, and local heat by 2028Purchase prices of the respective apartments: • 1.5-room apartments Purchase price: CHF 295,000.- per apartment • 2.5-room apartments Purchase price: CHF 395,000.- per apartment • 3.5-room apartments Purchase price: CHF 565,000.- per apartment • 4.5-room apartments Purchase price: CHF 665,000.- per apartmentCHF 5,000.- per sold apartment will flow into the newly opened renovation fund.Convince yourself and arrange your viewing appointment today.We look forward to your contact!

  • Parking space
  • Balcony / Terrace
  • Garage
  • +3
Travel time
-
Yannis Simon

Yannis Simon

1 / 13
Yannis Simon

Yannis Simon

  • Parking space
  • Balcony / Terrace
  • Garage
  • +3
CHF 565,000.–
3.5 rooms71m² living space
St. Niklausengasse 7, 6010 Kriens

Exciting capital investment or for self-occupation in top location!

The well-maintained property is located in a central and yet quiet location in Kriens, with shopping facilities, schools, public transport, and leisure activities within comfortable walking distance. The multi-family house with a total of 28 apartments extends over 7 floors and presents itself in a good state of maintenance thanks to ongoing investments.Highlights of the property:o Very central, close to the city center locationo Elevator (renovated in 2022)o Well-maintained environmento Continuously renovated and maintainedo Oil heating (2014)o Partially renewed windowso Renovated facades and roof (2014)o Glass wall in the entire staircase will be completely renewed in 2026o Electrical installations with current SINA certificateo 7 garage parking spaces at CHF 30,000.-o 16 outdoor parking spaces at CHF 18,000.-o On request, it is possible to purchase several apartments in a package.This spacious 3.5-room apartment convinces with its functional floor plan, bright rooms, and a pleasant living atmosphere - perfect for couples, small families, or discerning singles.o All staircase windows were completely replaced in 2026.Room offer:o Spacious entrance areao Living room with pleasant room sizeo Separate kitcheno Two well-cut bedroomso Bathroom with bathtubo BalconySpecial features:o Very well-maintained propertyo Elevator availableo Basement compartment includedo Quiet living location despite proximity to the city centero The EWL Lucerne plans to supply Kriens with safe, renewable, and local heat by 2028Purchase prices of the respective apartments: • 1.5-room apartments Purchase price: CHF 295,000.- per apartment • 2.5-room apartments Purchase price: CHF 395,000.- per apartment • 3.5-room apartments Purchase price: CHF 565,000.- per apartment • 4.5-room apartments Purchase price: CHF 665,000.- per apartmentCHF 5,000.- per sold apartment will flow into the newly opened renovation fund.Convince yourself and arrange your viewing appointment today.We look forward to your contact!

  • Parking space
  • Balcony / Terrace
  • Garage
  • +3
Travel time
-

Suggested properties for you based on search results