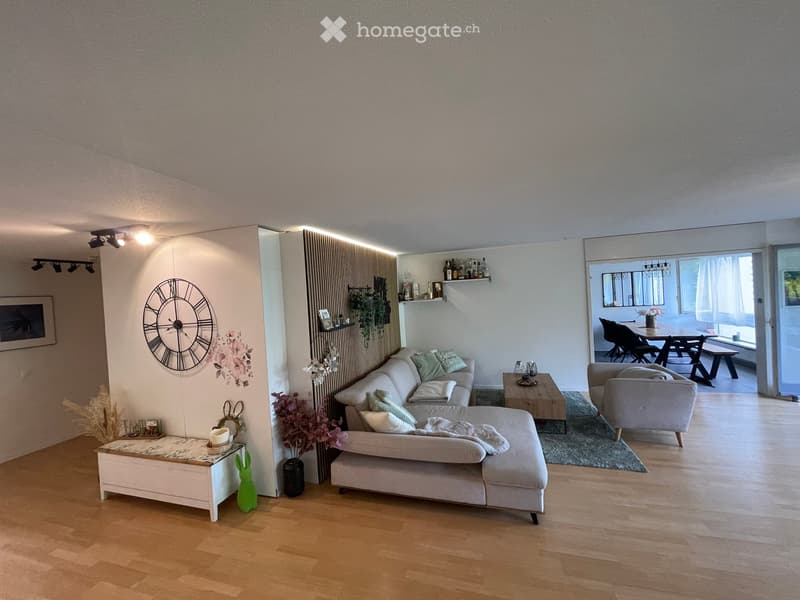
• Modern living room with light-colored furniture, a sectional sofa, coffee table, side table, and a dining area visible through an open doorway.
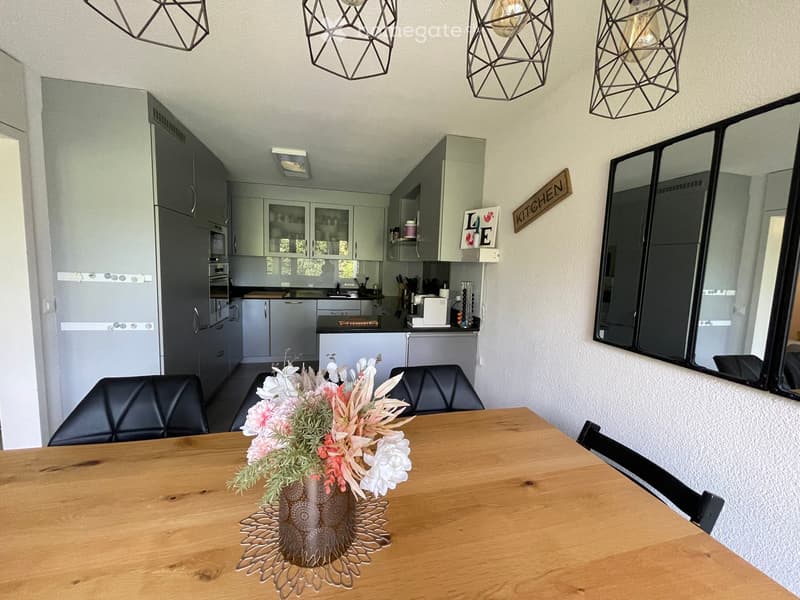
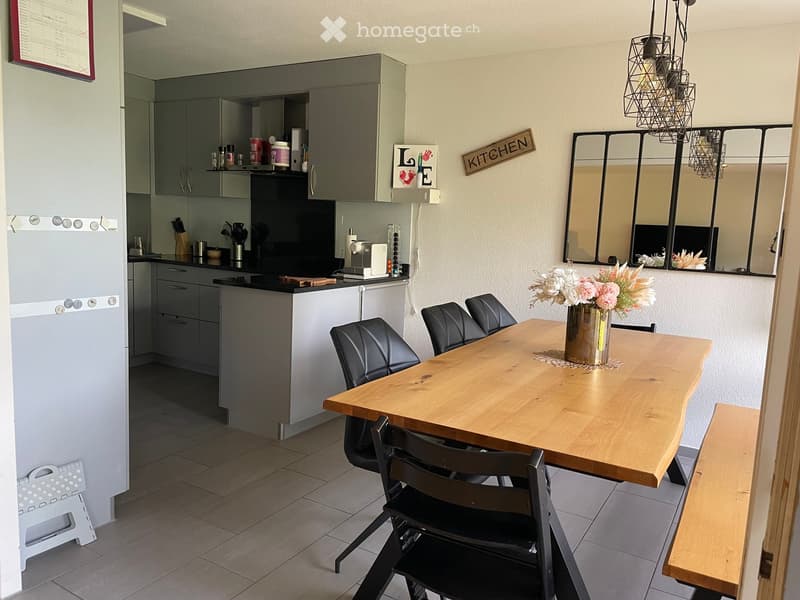
  • Modern kitchen and dining area with grey cabinets, a wooden dining table, black chairs, and a vase of flowers on the table. The kitchen features stainless steel appliances, including a refrigerator, oven, and sink.
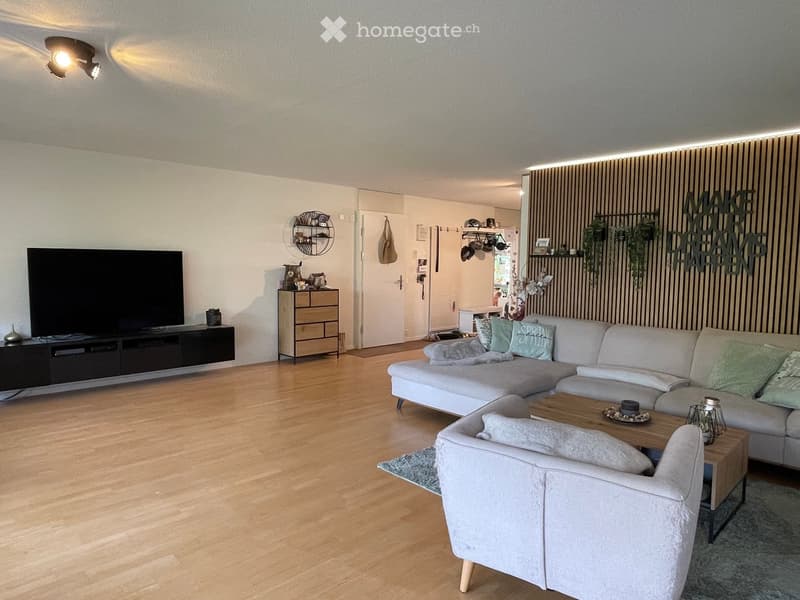
  • Modern living room with light wooden flooring, grey sectional sofa, coffee table, armchair, TV stand, side table, and wall-mounted shelves with decorative items.
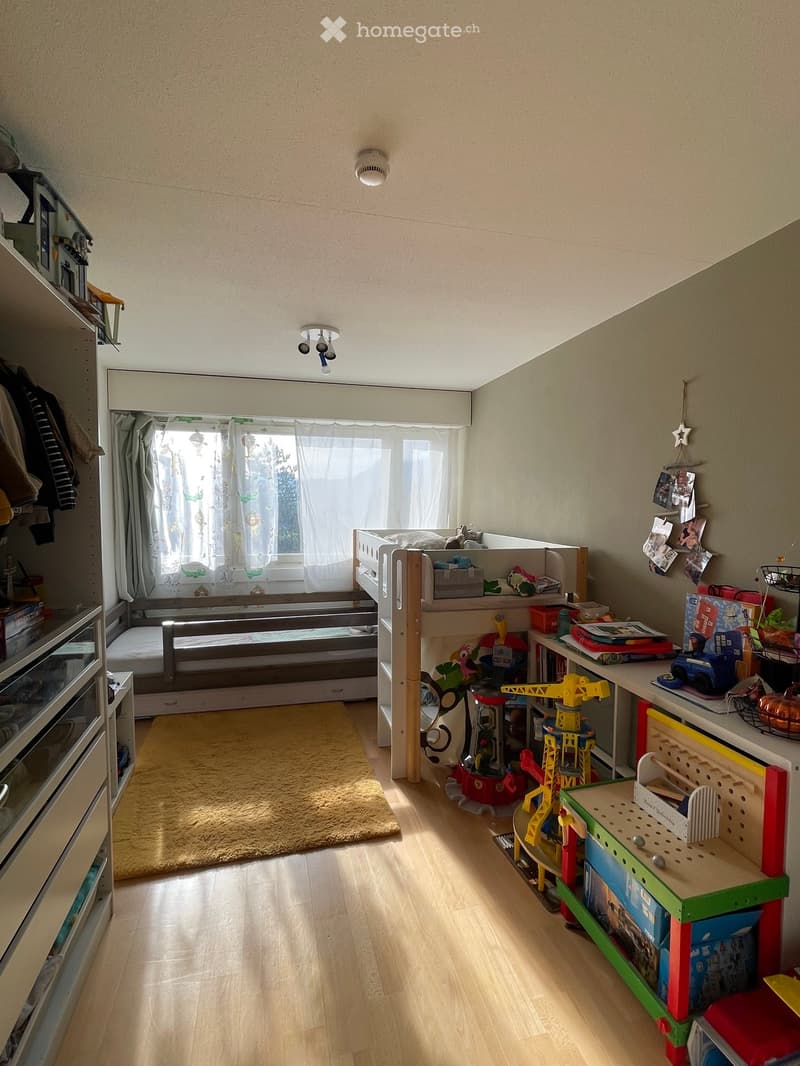
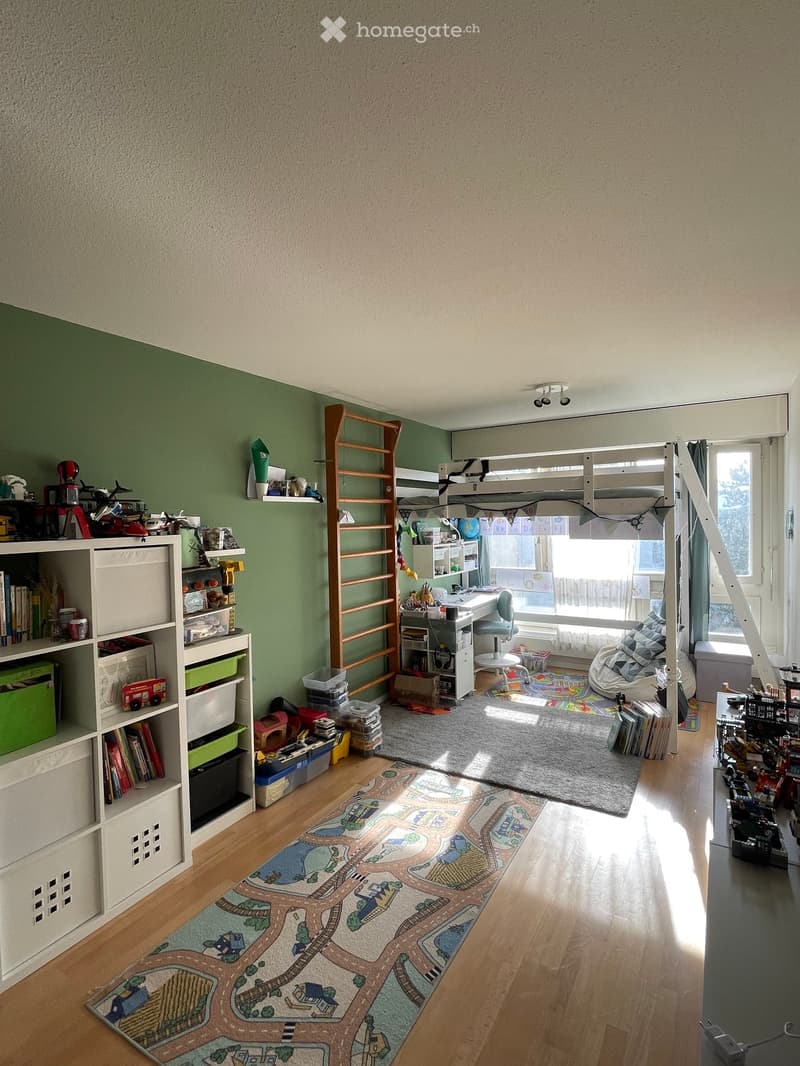
  • A cozy children's bedroom with a lofted twin-sized bed, colorful toys, shelves, and a window with curtains.
  • A well-lit children's bedroom with a bunk bed, desk, bookshelf, and various toys. The room features a colorful play mat and a cozy beanie chair.
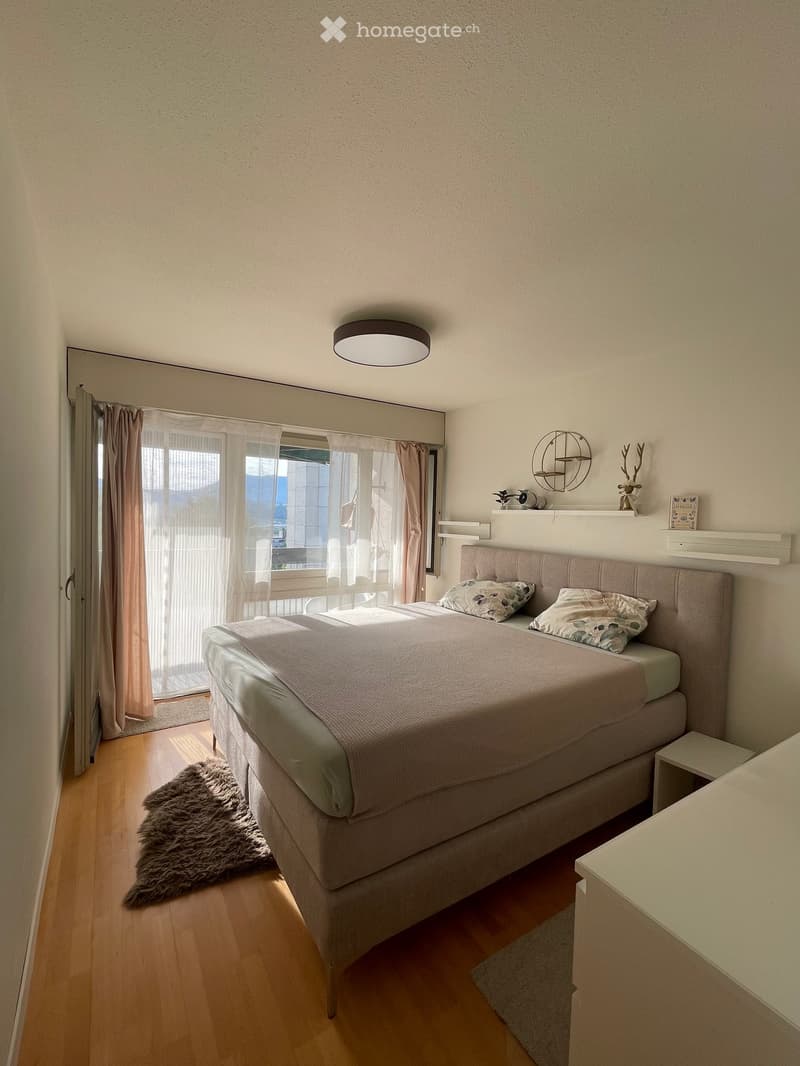
  • Modern bedroom with a large bed, nightstand, shelf, and a fur rug on the floor. The room features wooden flooring and large windows with curtains.
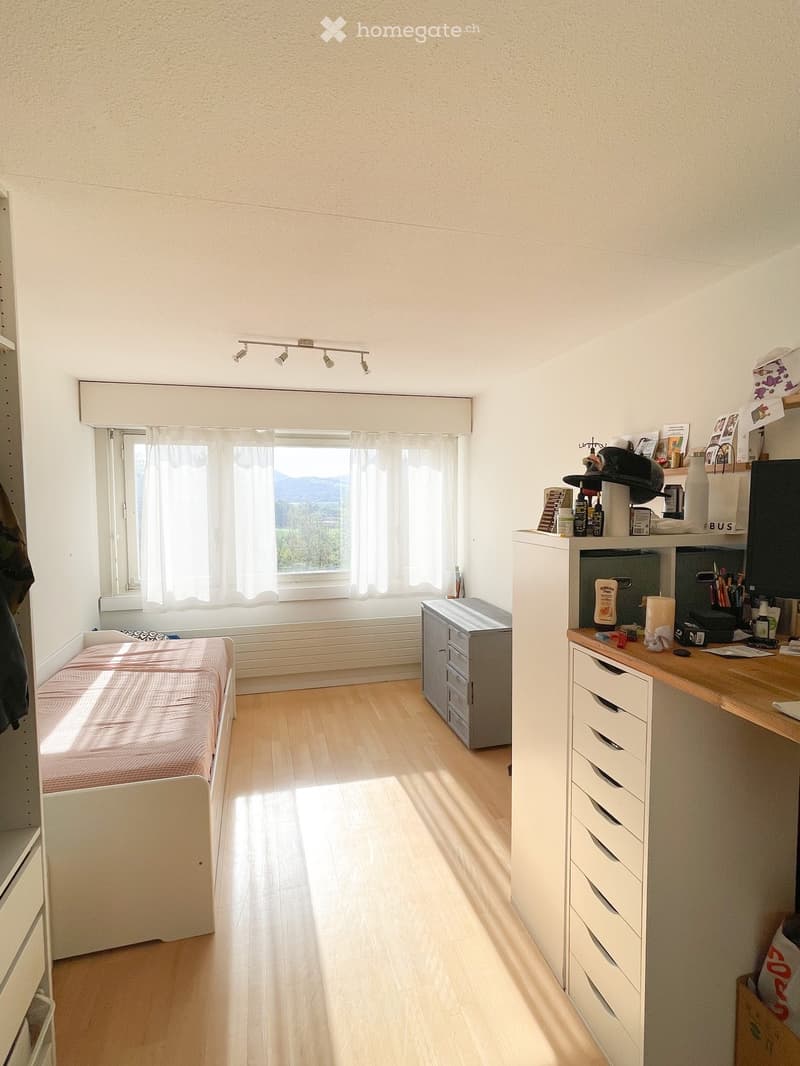
  • A small, well-lit bedroom with a single bed, a desk, and a window with sheer curtains. The room features light wooden flooring and white walls.
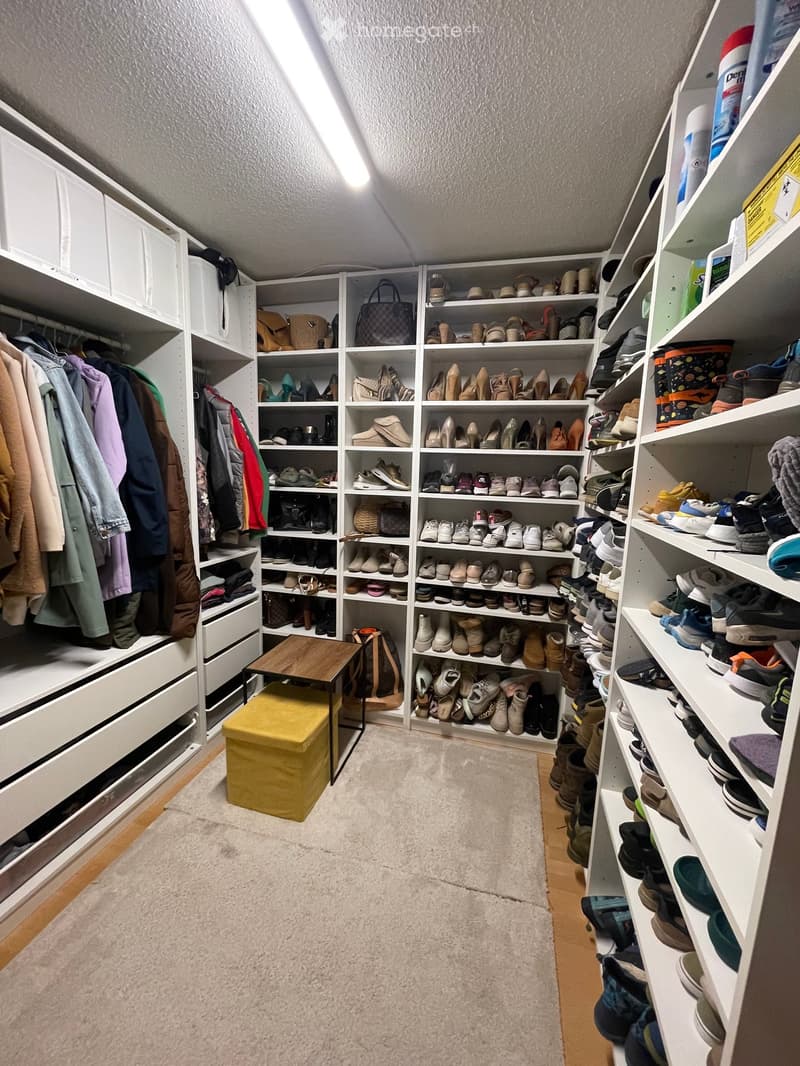
  • Well-organized walk-in closet with white shelving units filled with shoes, handbags, and clothing. A small wooden table and yellow stool are placed in the center.
  • Bad klein
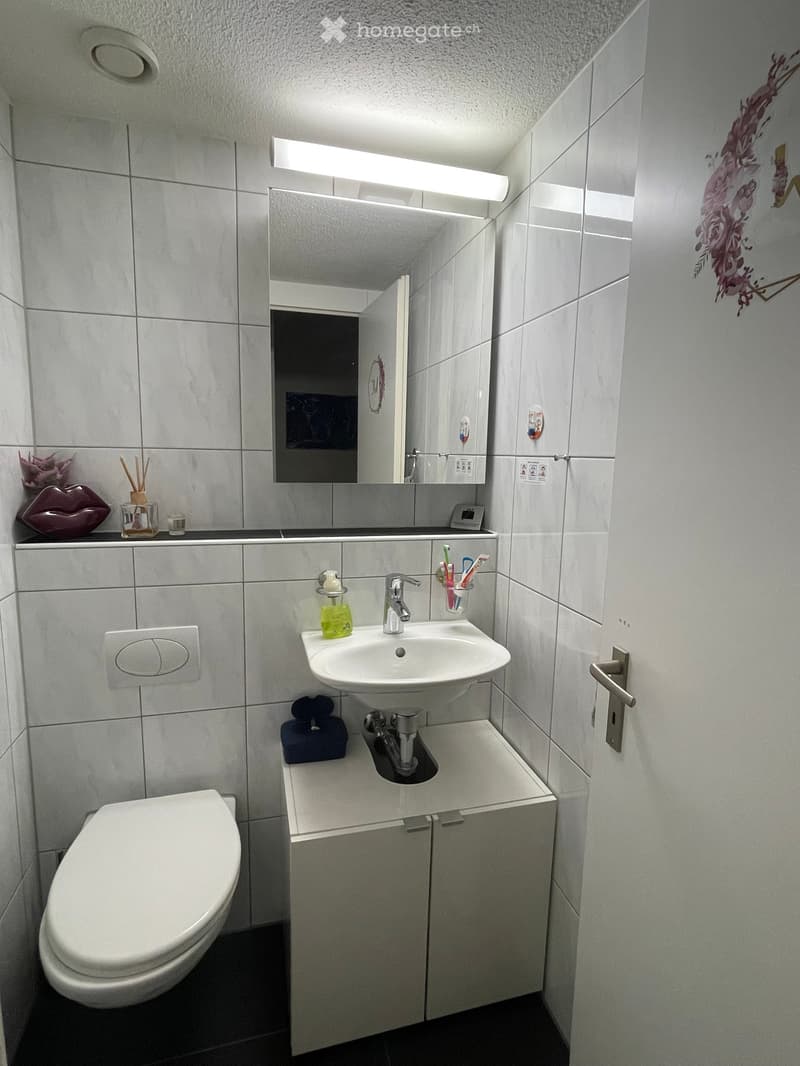
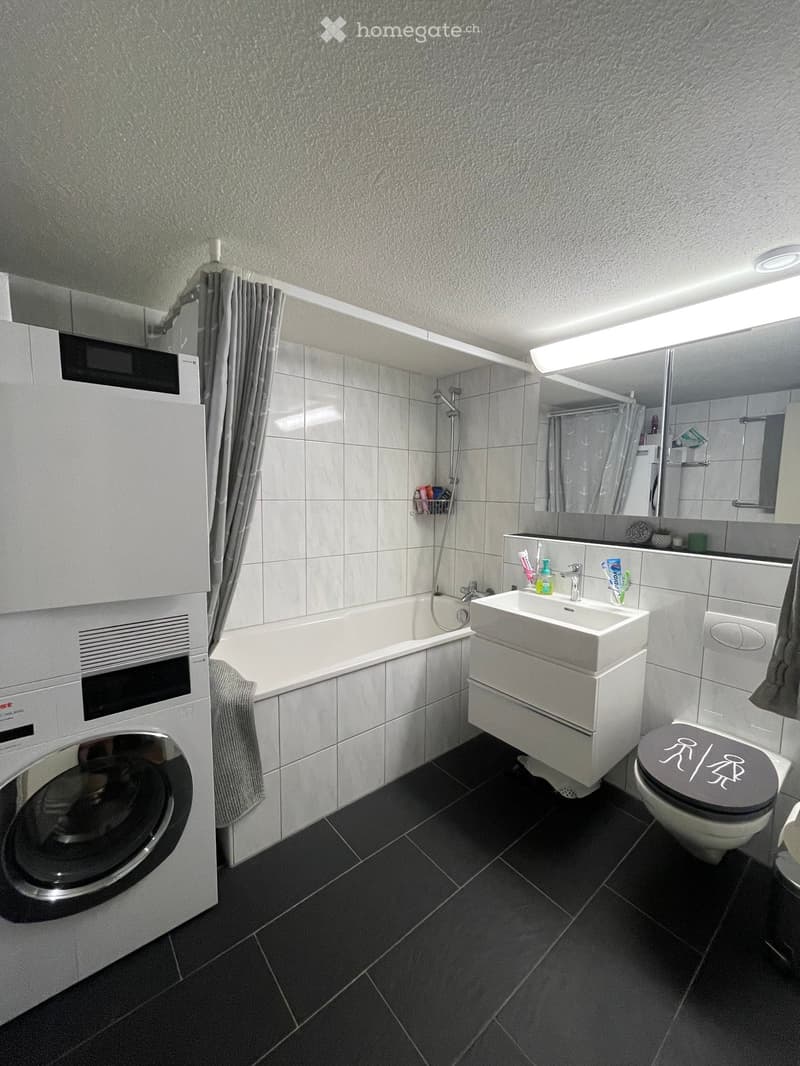
  • Modern bathroom with a bathtub, sink, toilet, washing machine, and a mirror. The room features dark tiled flooring and white tiled walls.
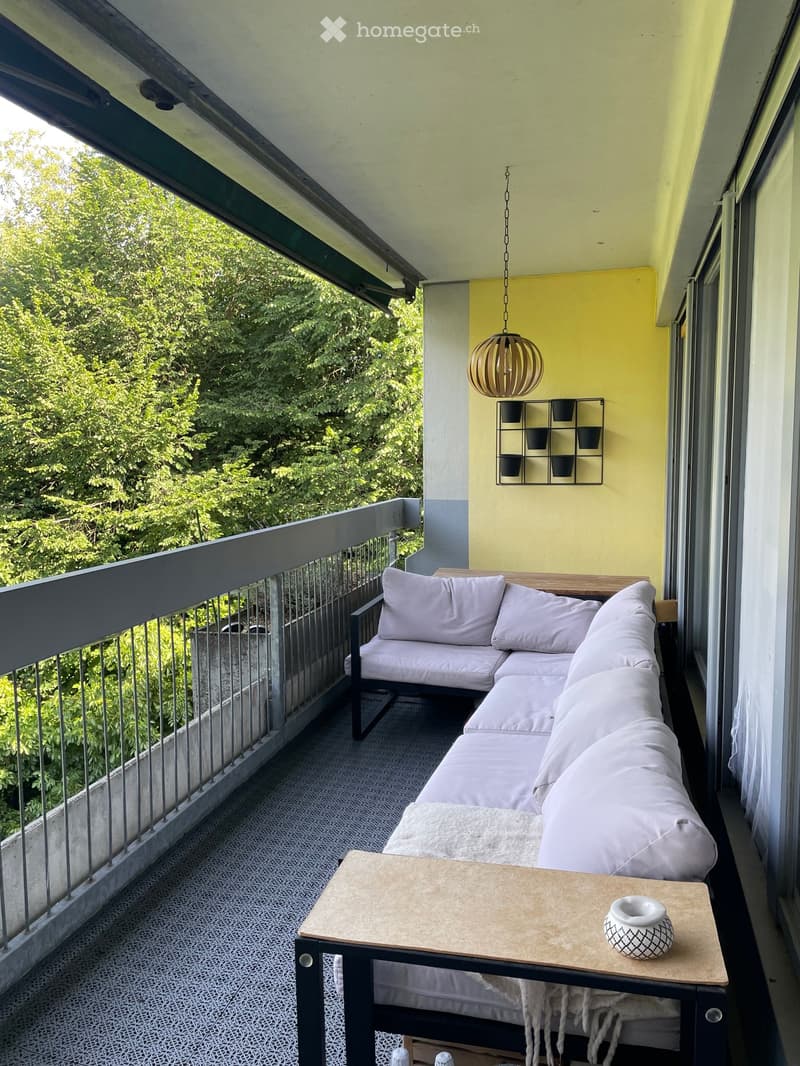
  • Balcony with a grey sectional sofa, small wooden table, and decorative vase, overlooking greenery.
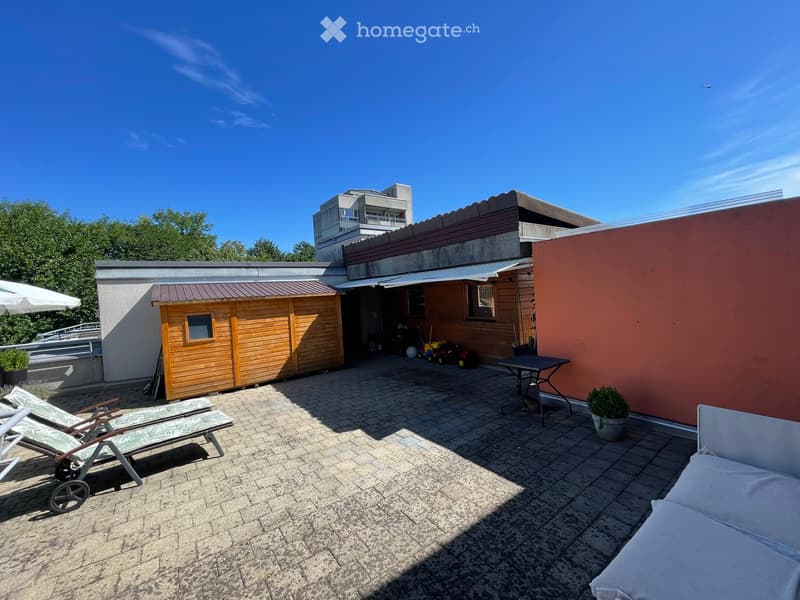
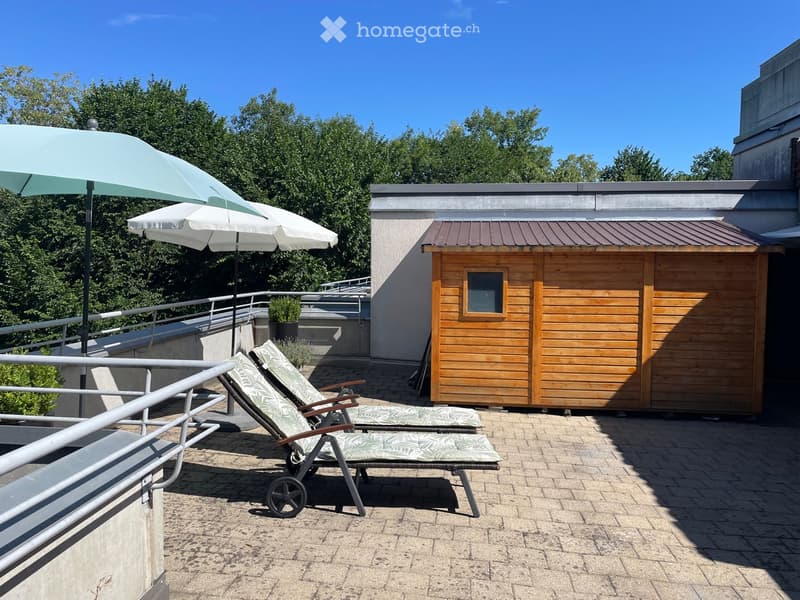
  • A sunny outdoor patio with a brick floor, sun loungers, a small table, potted plants, and a wooden shed in the background.
  • Outdoor area with two lounge chairs, umbrellas, and a small wooden shed.
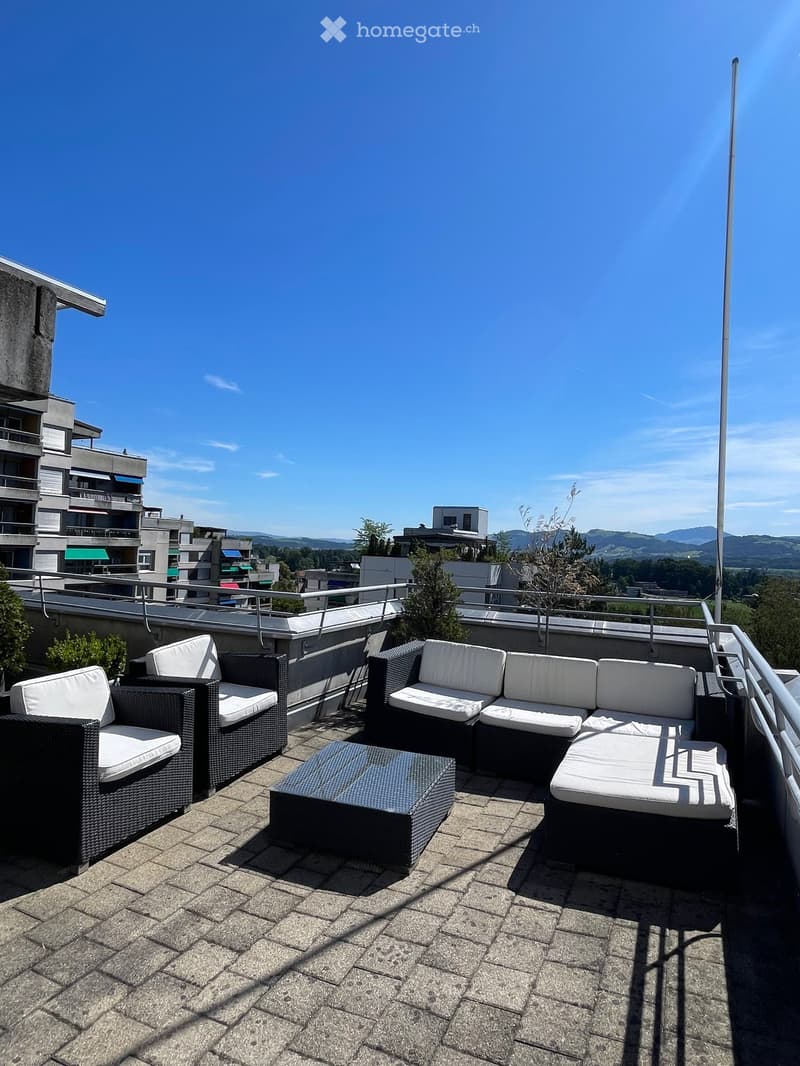
  • A modern rooftop terrace with a sofa, chairs, and a table, overlooking a cityscape with buildings and mountains in the background.
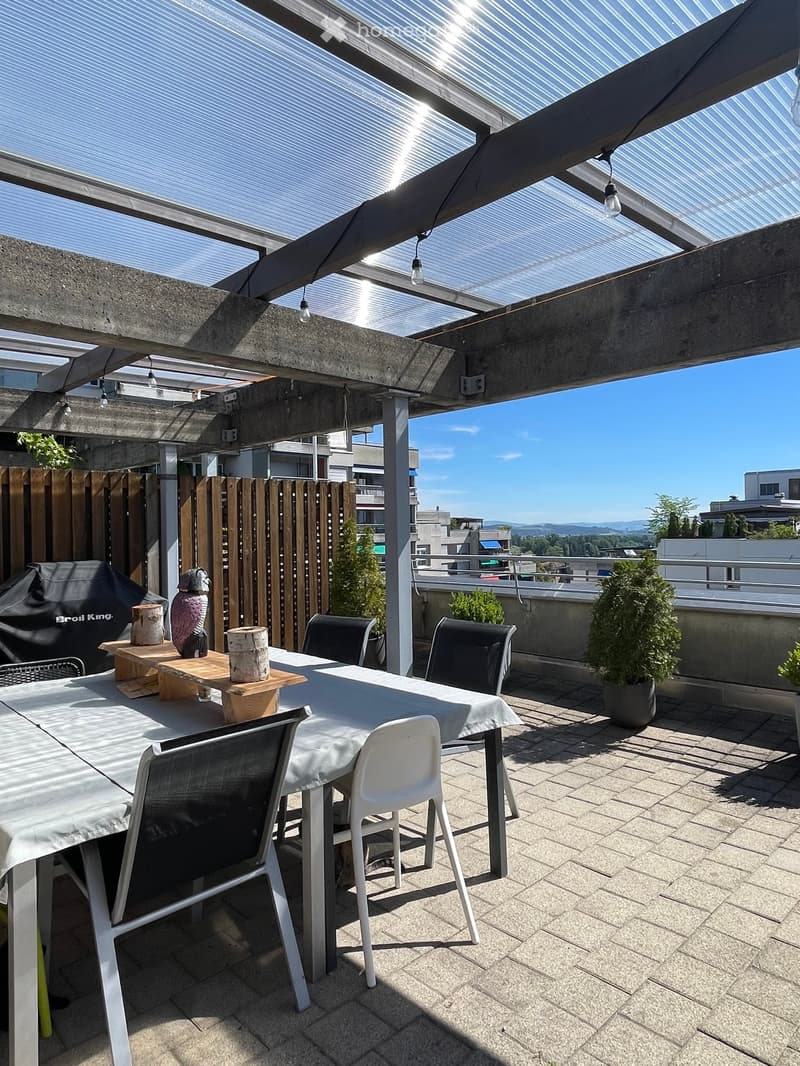
  • A modern rooftop terrace with a dining table, chairs, an umbrella, a grill, and potted plants, featuring a clear sky and cityscape view.
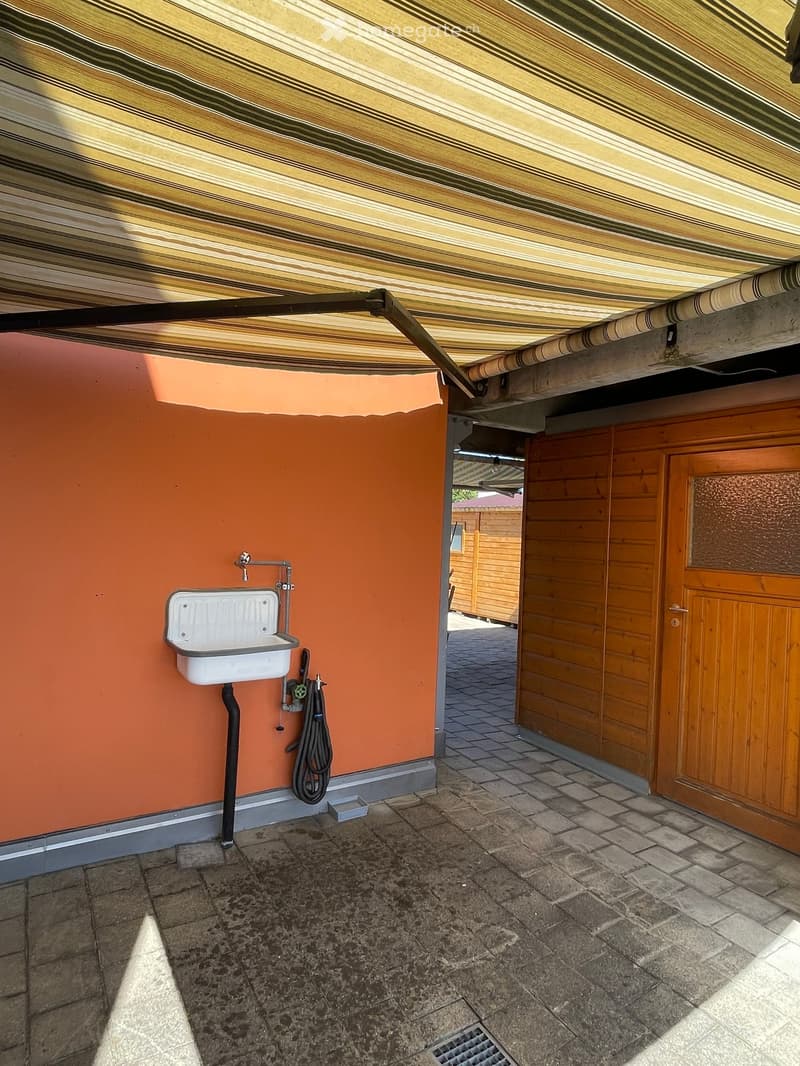
  • Outdoor area with a covered roof, tiled floor, and a white sink mounted on an orange wall. A wooden door leads to another area, and a hose is hanging nearby.
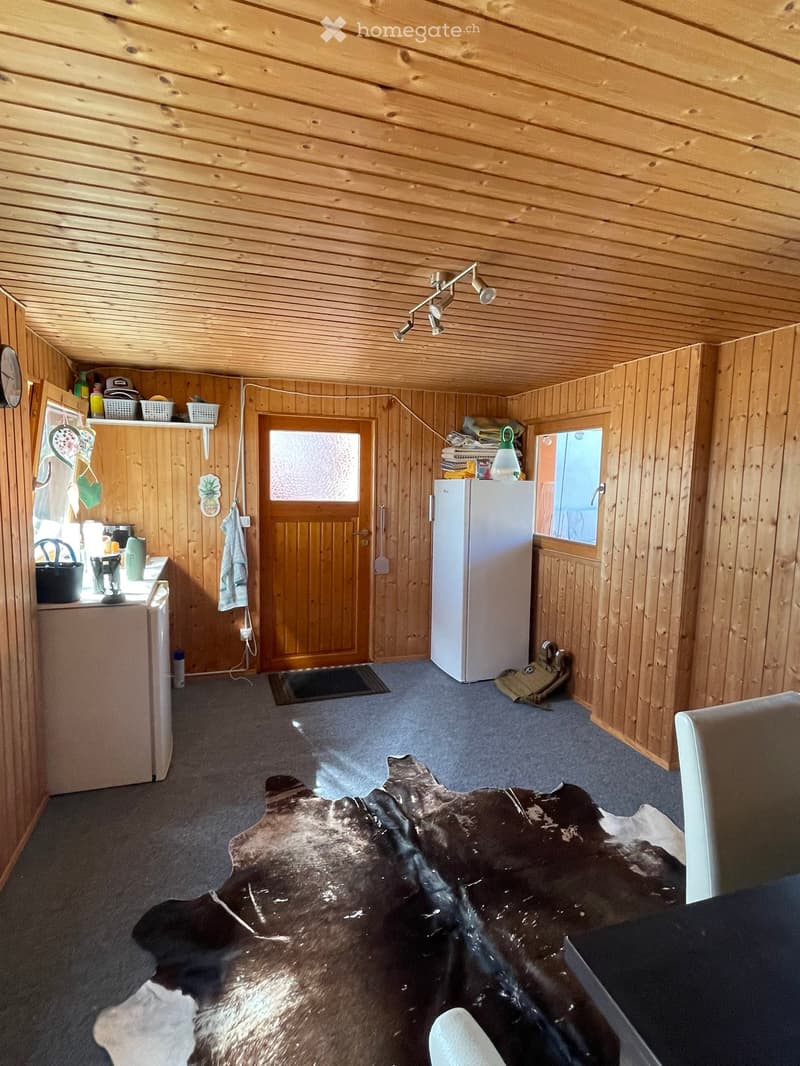
  • A cozy, wooden-paneled room with a refrigerator, microwave, cattle hide on the floor, and a door leading outside.
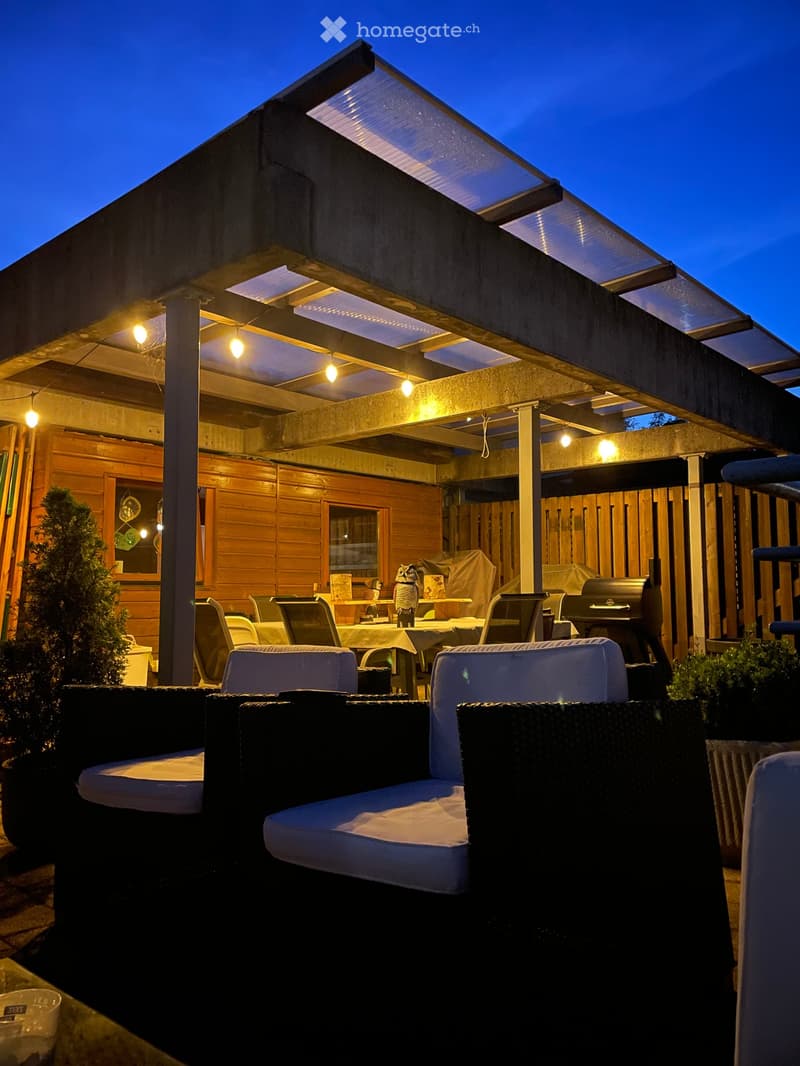
  • Well-lit outdoor patio with a covered roof, featuring a sofa, chairs, a table, a grill, and potted plants.
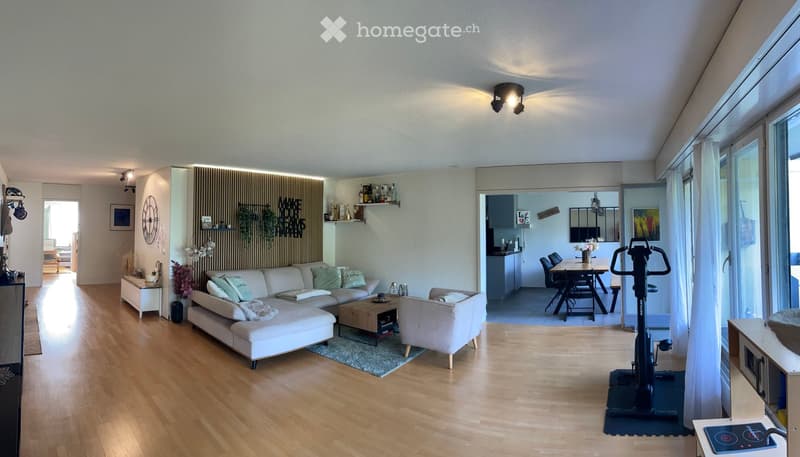
  • Modern living and dining area with light wood flooring, white sofa, coffee table, armchair, dining table with chairs, exercise bike, and kitchen area with cabinets and counter.
  • Modern kitchen with grey cabinets, a central island, a wooden dining table with black chairs, and a vase of flowers. The kitchen features a refrigerator, oven, and pendant lighting.
  • Get full property details

    Contact the advertiser for the exact address, floor plans and additional documents.

1 / 21

"5.5-room attic apartment with private 145 m² roof terrace"

Purchase price
CHF 995,000.–
Rooms
5.5
Living space
143 m2

Find the right mortgage for your new home

Location

Benziwil 21, 6020 Emmenbrücke

Travel time

  • 12 min.Station: Emmenbrücke Kapf

Surrounding information

Source of this data

The data displayed is provided by one of our third-party suppliers.

Please note that the locations displayed may not be up to date and there may be some deviations.

  • Supermarket

    11 min.Migros
  • School

    8 min.Hübeli
  • Pharmacy

    15 min.Meister am Sprengiplatz - Drogerie und Vitalshop
  • Public Transport

    2 min.Benziwil West

Times refer to the route on foot.

Costs

Purchase price:
CHF 995,000.–

Main information

Available from:
01.01.2027
Type:
Attic flat
No. of rooms:
5.5
Floor:
6
Surface living:
143 m2
Last refurbishment:
2024
Year built:
1975

Features and furnishings

  • Balcony / Terrace

  • View

  • Quiet neighborhood

  • Child-friendly

  • Parking space

  • Garage

  • Elevator

Documents (0)

Description

Living above the rooftops – with a private roof terrace that is unparalleled.

This bright 5.5-room attic apartment combines spacious living with an exceptional outdoor area. On 142.8 m² of living space, you can expect a modern and openly designed home with plenty of room for family, guests, and individual needs.

The absolute highlight: the private roof terrace with approximately 145 m² and special use rights. Such an area in the middle of the residential area is something very special. Whether it's cozy summer evenings, barbecues with friends, playing with children, or simply relaxed hours above the rooftops – a unique retreat is created here.

✨ The highlights at a glance

  • 5.5 rooms

  • 142.8 m² of living space

  • 6th floor / attic floor

  • 145 m² private roof terrace with special use rights

  • newly created canopy on the roof terrace

  • spacious, bright living/dining/kitchen area

  • 4 bedrooms

  • 2 wet cells

  • Balcony 1: 10.4 m²

  • Balcony 2: 5.1 m²

  • modern equipment

  • plenty of privacy

  • living above the rooftops

☀️ A home for people who are looking for something special

The spacious roof terrace extends the living space in a unique way and offers countless possibilities. With its existing infrastructure and the newly created canopy, it can be wonderfully used from spring to autumn.

The open living, dining, and kitchen area forms the heart of the apartment and creates a pleasant living feeling through its spacious room layout. The four bedrooms offer space for the whole family, a home office, or guests.

Additional outdoor space is provided by the two balconies directly at the apartment.

🚗 Parking space

A parking space can be rented or purchased for an additional CHF 30,000.–.

❤️ Particularly interesting for

Families, couples with space requirements, or buyers looking for spacious living space with exceptionally large private outdoor areas.

Mortgage Calculator

From dream house to home ownership: the mortgage calculator can help you estimate the affordability of this property.

Purchase price
Household income

Annual gross income of all persons applying for the mortgage (including 13th month salary or bonus payment).

The mortgage is affordable if the living costs do not exceed one third (33%) of your income.

Equity capital

You must finance at least 20% of the property value with your own funds. This includes savings, advance inheritance, gifts, all retirement assets (3a, 3b) and pension fund assets. You may withdraw a maximum of 10% of the purchase price from the pension fund.

Create your account
Free

Unlock the full experience

Sync your favourites, manage search alerts, and access all your important services seamlessly across devices. Create your free account for a personalized home search!

Listing ID
4003525018
Object ref.
qe1q1.g16h3

Contact the advertiser

Equity capital (optional)

By continuing, I declare that I accept the GTC and acknowledge the privacy policy, and that personal aggregated data related to my interests may be shared with the advertiser.

* By selecting “Yes”, I agree that Homegate may process this information as described here.

Other properties you might like

Fraud prevention: a few useful tips

  • Never transfer money in advance
  • Be careful if the price appears too low
  • Never share personal data such as bank details or copies of ID upfront
  • Do not sign a contract before you have visited the property

Tips and services