20372 results - Apartment to buy

1 / 6
  • Balcony / Terrace
  • Elevator
CHF 1,190,000.– Top
5.5 rooms165m² living space
4414 Füllinsdorf

Dream Home on Two Levels with Garden and Balcony

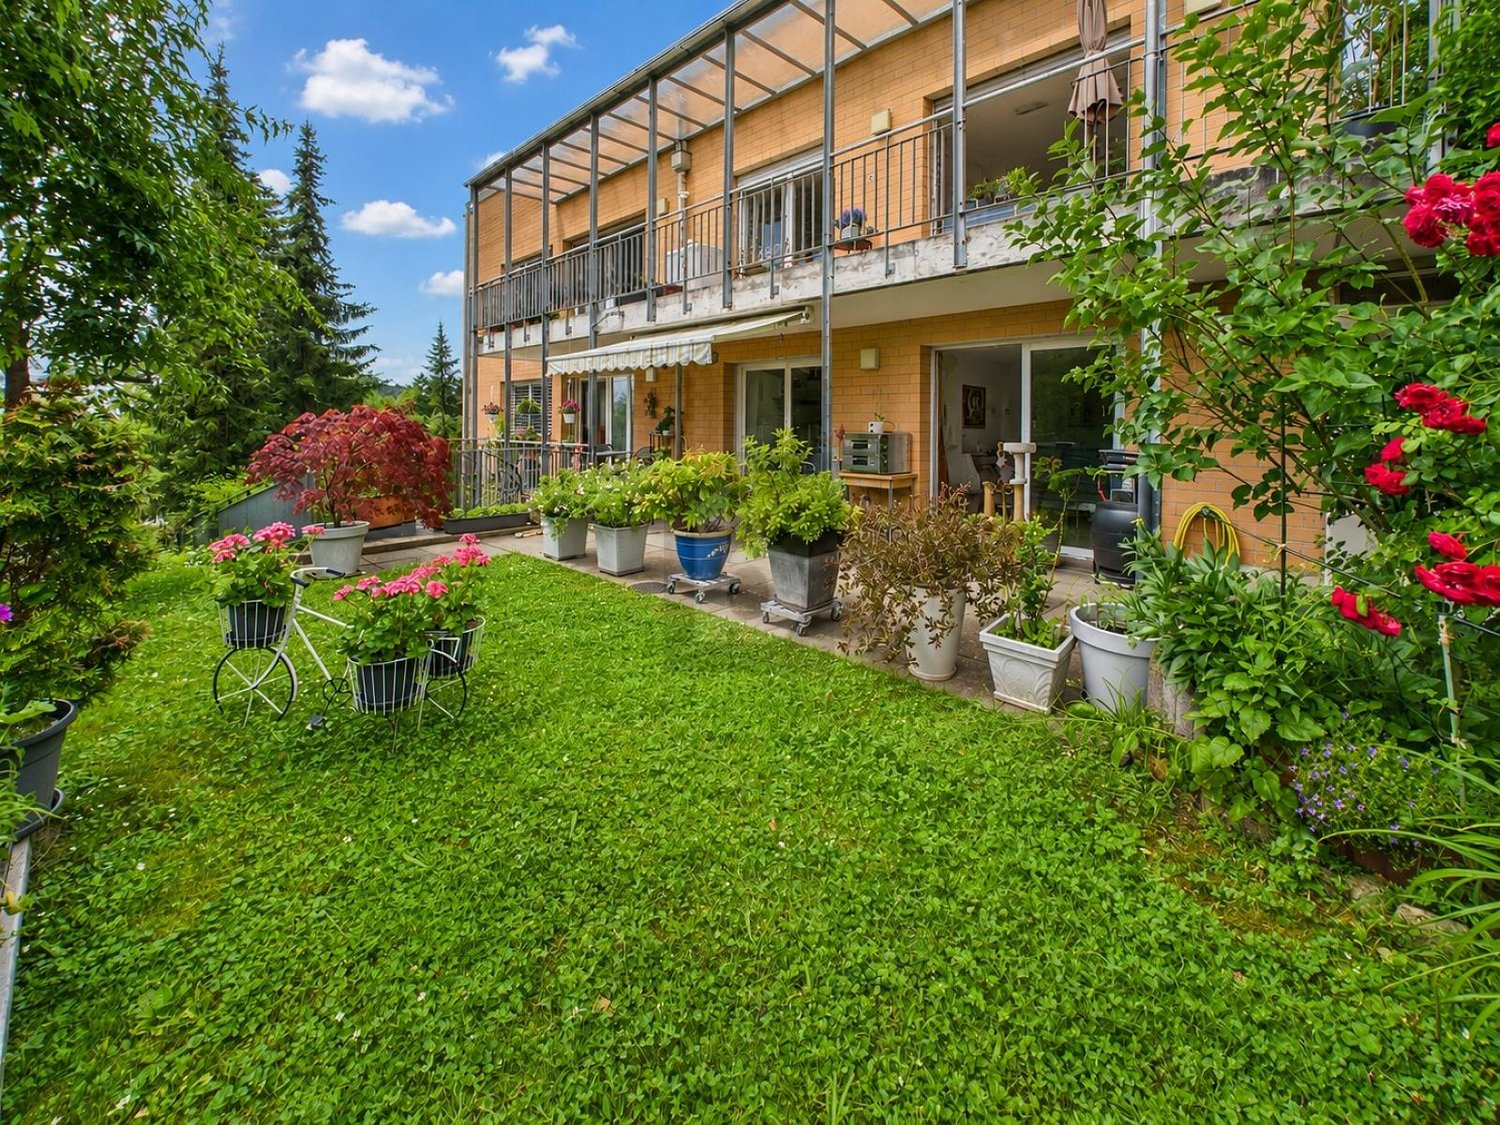
This 5.5-room maisonette in Fuellinsdorf combines a homey feel with modern comfort on a spacious 165 m2. The completely renovated kitchen in 2024 and the stylish bathrooms make it easy to arrive. The garden seating area in the idyllic courtyard and the additional balcony provide peace and sunshine. Two bathrooms plus a guest toilet, a laundry room with its own washing tower, and a large cellar offer plenty of space for families, home offices, or couples with demands. The lift and direct access from two underground parking spaces round it off.This BETTERHOMES offer is characterized by the following advantages:- Living with a homey feel on spacious 165 m²- completely modernized kitchen and bathrooms (2024)- private garden seating area with idyllic courtyard- additional balcony for relaxed sunbathing- two stylish bathrooms plus guest toilet- laundry room with its own washing tower and large cellar room- lift in the building for maximum living comfort- quiet, family-friendly location with high quality of life- two comfortable underground parking spaces (each CHF 30,000 extra) with direct access to the property- and, and, and ...Interested? Contact us for a non-binding viewing!Not found anything suitable? Over 1,900 more offers at: www.betterhomes.ch - the real estate fair mediatorDo you want to market a property yourself?Benefit from our know-how: https://www.betterhomes.ch/de/profitierenDo you want to have a property valued?Find out its value now with our free valuation, immediately and non-binding!https://www.betterhomes.ch/de/knowledge/estimationMore detailsLocation: good Condition: good Bathrooms / wet cells: 3 (1 x WC / double sink / shower / bathtub, 1 x WC / sink / shower, 1 x sink / WC )Heating system: gas heating / underfloor heating Public transport: bus, 200 m / train, 700 m Schools: primary school, 200 m Shops: Denner, 120 m / Migros, 250 m / Aldi, 560 m

  • Balcony / Terrace
  • Elevator
1 / 6
  • Balcony / Terrace
  • Elevator
CHF 2,330,000.– Top
3.5 rooms110m² living space
6300 Zug

Top equipped in central location

This stylish 3.5-room apartment in Zug (6300) offers plenty of space to arrive on 110 m². The bright living area with low-maintenance floorboards leads to the balcony with elegant loggia glazing - private, quiet and usable all year round. The modern, bright kitchen impresses with plenty of storage space. Two full-fledged bathrooms, one with shower and toilet, as well as a private washing machine and dryer provide comfort. Built-in closets and basement offer practical storage space. Ideal for couples, small families or demanding professionals. Underground parking space with direct house access for an additional CHF 60,000, EL connection prepared.This BETTERHOMES offer is characterized by the following advantages:- Balcony with elegant loggia glazing, with a lot of privacy, usable all year round- bright, low-maintenance floorboards in the living area and dark in the bathrooms- beautiful laying of dark parquet in the bedrooms- very well-equipped, bright kitchen with plenty of storage options- two full-fledged bathrooms, one with shower and toilet- built-in closets in the bedrooms and hallway with plenty of storage space- washing machine and dryer in the apartment- quiet location with very good public transport and infrastructure connections- underground parking space with direct access to the house for an additional CHF 60,000, EL connection prepared- large basement available- and, and, and ...Interested? Contact us for a non-binding viewing, also online viewing possible!Not found anything suitable? Over 1,900 more offers at: www.betterhomes.ch - the real estate fair mediatorWant to market a property yourself?Benefit from our know-how: https://www.betterhomes.ch/de/profitierenYou want to have a property valued?Find out its value now through our free valuation, immediately and non-binding!https://www.betterhomes.ch/de/knowledge/estimationMore detailsLocation: very central, quiet with good connections Condition: very well-maintained Bathrooms / wet cells: 2 (1x bathtub / sink / toilet, 1x shower / sink / shower / toilet)Heating system: district heating / underfloor heatingPublic transport: bus, 10 mSchools: kindergarten / primary school / high school, 700 mShops: Coop / Migros / Lidl, 1 km

  • Balcony / Terrace
  • Elevator
1 / 6
  • Parking space
CHF 845,000.– Top
3.5 rooms94m² living space
1122 Romanel-sur-Morges

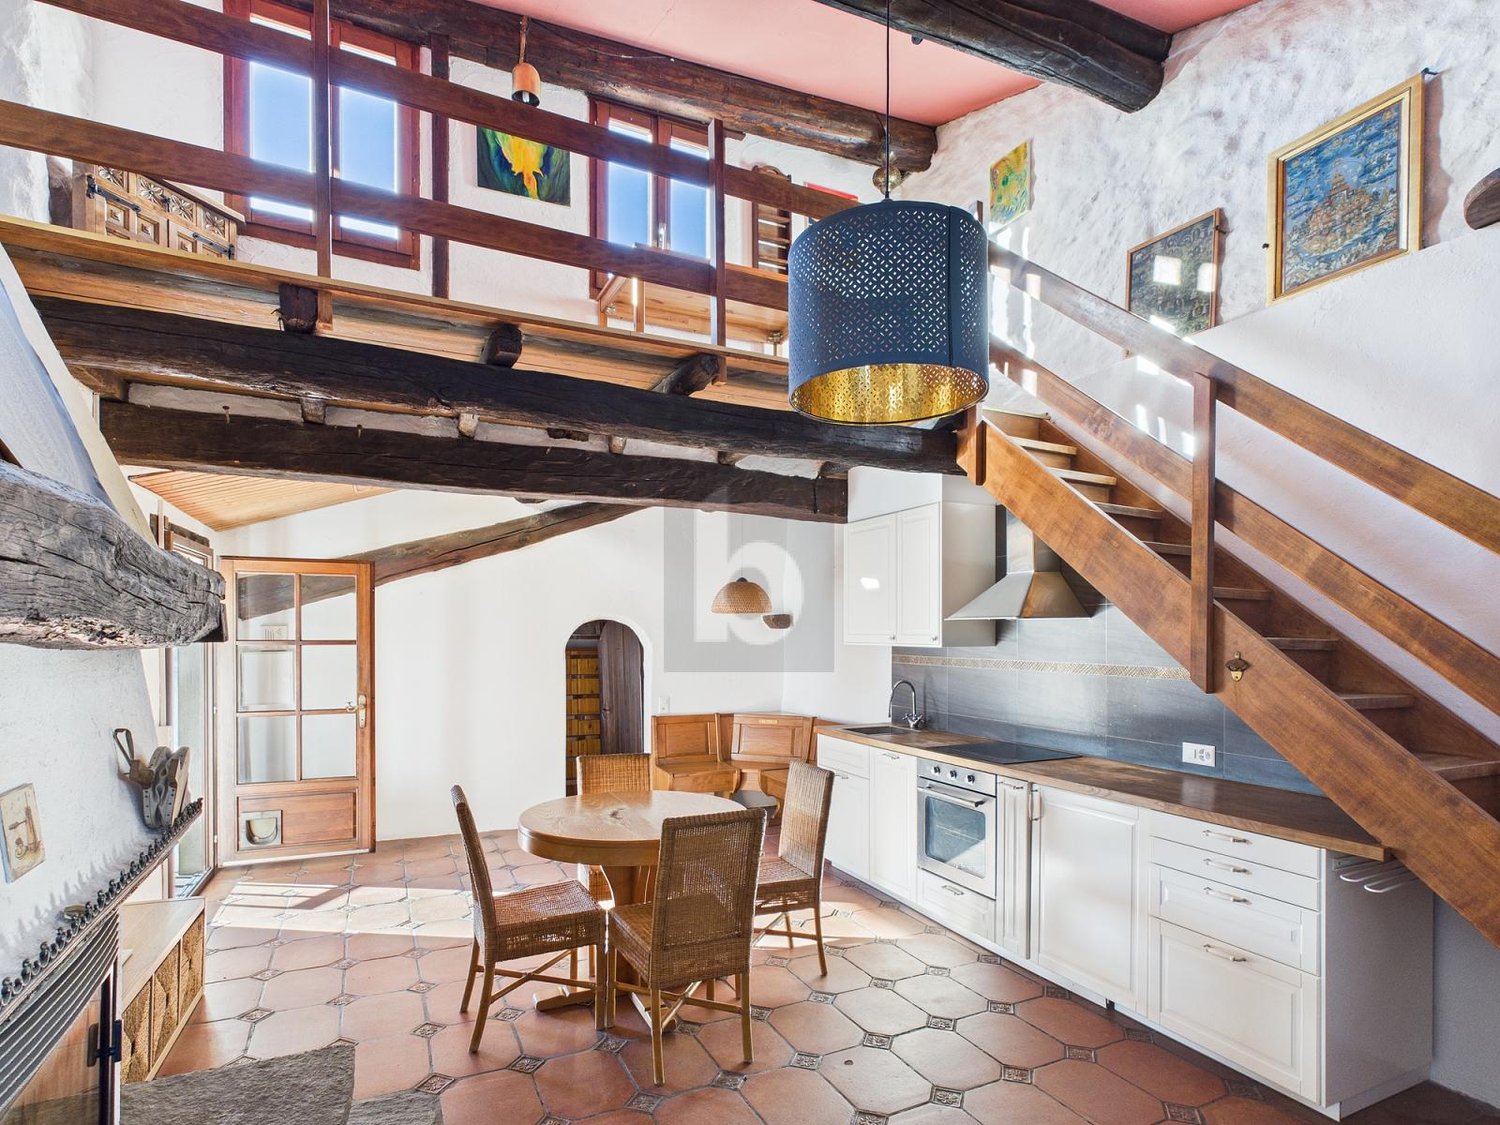
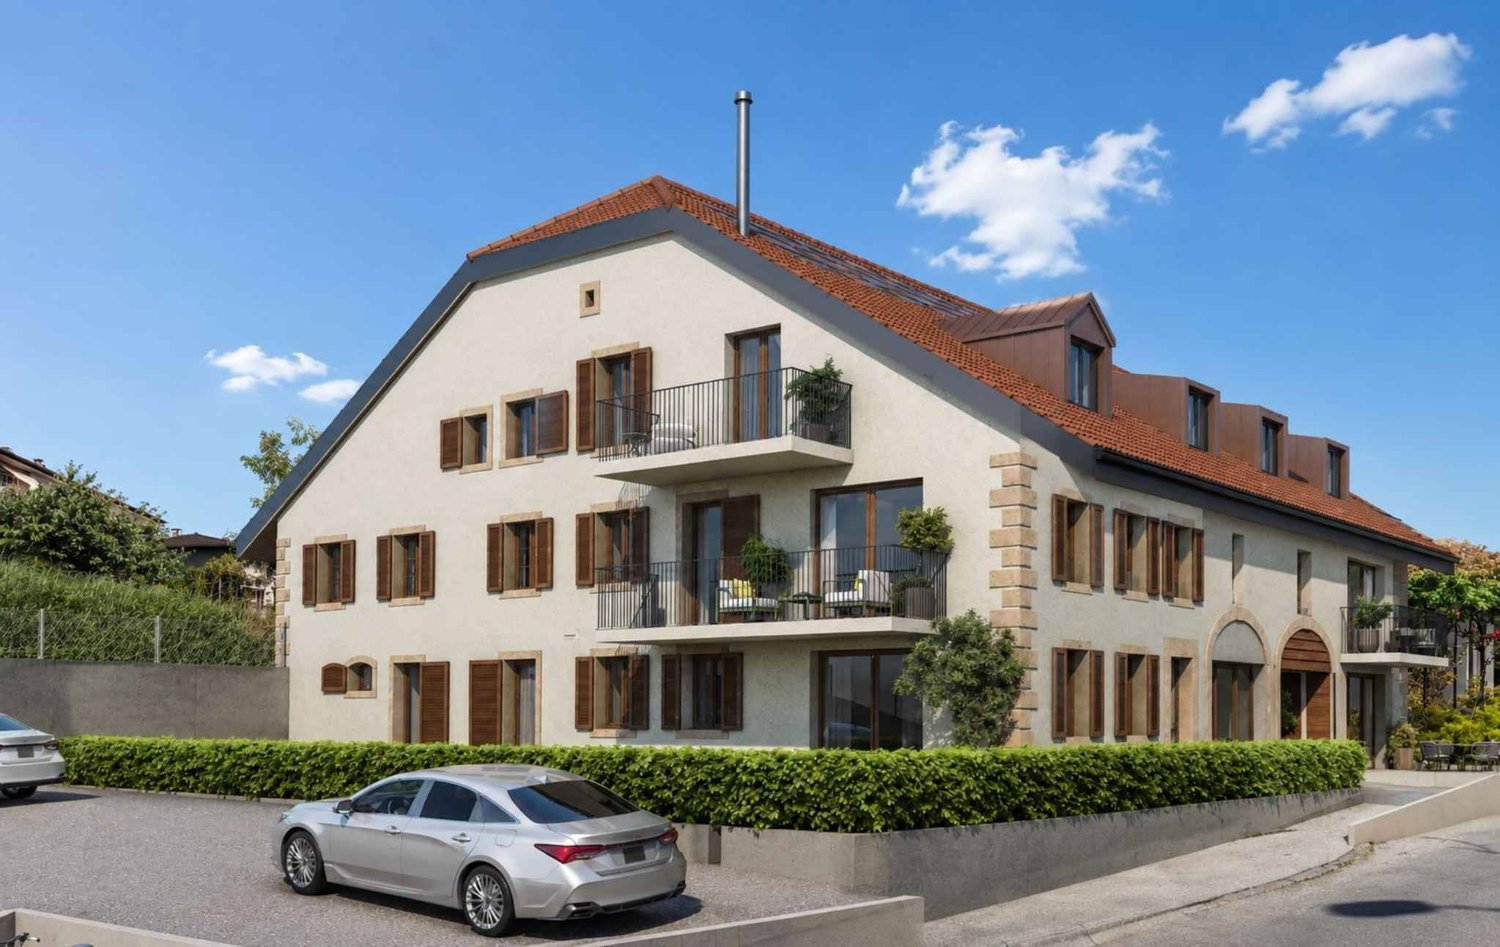
In a renovated farm with terrace and garden

Discover this charming 3.5-room attic apartment, nestled on the 1st floor of a renovated farm consisting of only two apartments. It seduces with its beautiful volumes, its brightness, and its warm atmosphere. It includes two bedrooms, a pleasant living room, as well as a dining area with a fitted kitchen, all extended by a superb terrace benefiting from a beautiful view of the Alps. A private garden of approximately 100 m², as well as two outdoor parking spaces, complete this rare property ideally. Its weighted surface is approximately 94 m², calculated on the basis of 86 m² of net living space and the approximately 23 m² terrace.This BETTERHOMES offer is characterized by the following advantages: - bright and pleasant living- ideally oriented terrace- beautiful view of the Alps- private and fenced garden- two outdoor parking spaces- 86 m² of net living space and 94 m² of weighted surface- two bedrooms- beautiful interior volumes- functional and comfortable layout- charm of the old with an apartment built in 2014- etc., etc., etc. ...Interested? Contact us for a non-binding visit - online visits are also possible!Not the right one? You will find over 1,900 other objects on: www.betterhomes.ch - The Swiss specialist for real estate transactions.Do you have a property to market?Take advantage of our expertise: https://www.betterhomes.ch/en/take-advantageDo you want to know the value of your property?Discover its value now with our free, non-binding, and immediate estimation!https://www.betterhomes.ch/en/knowledge/estimationMore detailsLocation: in a quiet residential area Bathrooms: 1 (1x WC / sink / shower)Public transport: Romanel-sur-Morges bus stop, 300 m School: primary school, 500 mShopping: Migros Bussigny, 2 km

  • Parking space
1 / 8
  • Balcony / Terrace
  • Washing machine
  • Quiet neighborhood
CHF 655,000.– Top
3.5 rooms86m² living space
5432 Neuenhof

CLASSY AND WELL MAINTAINED 3.5 ROOM APARTMENT

Welcome to your new home in Neuenhof! This appealing 3.5 room condominium offers 86 m² of living space and fulfills all wishes for a comfortable living. The sunny balcony invites you to spend cozy hours outdoors . In the peaceful surroundings you can leave the stress of everyday life behind . An indoor parking space is included in the purchase price. In addition there are practical amenities such as a private washing machine and a cellar available. Neuenhof offers a perfect mix of peace and accessibility, with good connections to the city center and in close proximity to nature. Ideal for everyone who is looking for the best of both worlds !Welcome to your new home in Neuenhof! This attractive 3.5-roomcondo offers 86 m² of living space and meets all your needs for comfortable living. The sunny balcony invites you to enjoy cozy moments outdoors. In this peaceful setting, you can leave the stress of everyday life behind. A parking space in the indoor garage can be purchased for CHF 35,000. In addition, practical amenities such as a private washing machine and a basement. Neuenhof offers a perfect blend of peace and accessibility, with good connections to downtown and in the immediate vicinity of nature. Ideal for anyone looking for the best of both worlds!Welcome to your new home in Neuenhof! This attractive 3.5-room condominium offers 86 m² of living space and meets all your needs for comfortable living. The sunny balcony invites you to enjoy cozy moments outdoors. In this peaceful setting, you can leave the stress of everyday life behind. A parking space in the indoor garage can be purchased for CHF 35,000. In addition, practical amenities such as a private washing machine and a basement. Neuenhof offers a perfect blend of peace and accessibility, with good connections to downtown and in the immediate vicinity of nature. Ideal for anyone looking for the best of both worlds!Interested? For more information, photos, a virtual tour, and viewing opportunities, visit at: propertyowner.ch/de/immobilien/26-00168 As a member of the Swiss Landowners’ Association, you benefit a free real estate appraisal and gain access to exclusivelistings on propertyowner.ch before they are made public.

  • Balcony / Terrace
  • Washing machine
  • Quiet neighborhood
1 / 6
  • Balcony / Terrace
  • Elevator
CHF 245,000.– Top
1.5 rooms30m² living space
3954 Leukerbad

PANORAMIC VIEW, IN THE SUN QUARTER

The completely renovated 1.5-room holiday apartment in the popular Sun Quarter of Leukerbad delights with high-quality materials, optimal space ratios, and a wonderful south view. The practical entrance area with storage space leads to the modern kitchen corner, perfectly integrated and functional. The light-flooded living room offers a large wardrobe double bed, a cozy seating area, TV corner with cable connection, and impressive views through the large windows. The highlight is the spacious south terrace with lounge, plenty of sunshine, and a dreamy Valais panorama - ideal for relaxing and enjoying. A stylish, sunny holiday oasis in a prime location.This BETTERHOMES offer is characterized by the following advantages:- light-flooded - plenty of natural light- south-facing - sunny all day- high-quality with noble materials- modernized - technically and optically renewed- spacious room layout with plenty of space- practical, functional, and suitable for everyday life- charming - warm, inviting with character- quietly located, away from everyday stress- beautiful view of the mountain panorama- friendly living atmosphere with plenty of sunshine- and, and, and ...Interested? Contact us for a non-binding viewing, also online viewing possible!Didn't find anything suitable? Over 1,900 more offers at: www.betterhomes.ch - the real estate fair mediatorWant to market your own property?Take advantage of our know-how: https://www.betterhomes.ch/de/profitierenDo you want to have a property valued?Find out its value now through our free valuation, immediately and non-binding!https://www.betterhomes.ch/de/knowledge/estimationMore detailsLocation: in the Sun Quarter with a wonderful panoramic viewCondition: completely renovatedParking space in the garage optional CHF 20,000.-Bathrooms / wet cells: 1 (1x shower / WC / sink)Heating system: oilPublic transport: Ringjet, 300 m / bus station, 1 km / mountain railways, 750 mSchools: primary, secondary school / kindergarten, 1 kmShops: various shops, 500 m

  • Balcony / Terrace
  • Elevator
1 / 6
CHF 399,000.– Top
4.5 rooms75m² living space
6984 Pura

Charming and inviting apartment with terrace

In the heart of the Pura nucleus, in a quiet and sunny position, this renovated 3.5-room holiday apartment invites you to slow down and enjoy every moment. The large terrace is perfect for sun-kissed breakfasts and evenings in company. A grotto with a fireplace adds warmth and atmosphere in the cooler seasons. Ideal for couples, small families, or as a refuge for those seeking a primary or secondary residence, with communal parking spaces just a few steps away.This BETTERHOMES offer is highlighted for the following advantages: - Quiet and sunny location- in the nucleus of Pura- large terrace- Primary and secondary residence- Communal parking spaces a few steps away- Renovated- Grotto with fireplace- etc., etc., etc. ...Interested? Contact us for a non-binding visit!No matching object found? Over 1,900 offers on: www.betterhomes.chThe Swiss specialist for real estate brokerageDo you have a property for sale?Take advantage of our know-how: https://www.betterhomes.ch/en/benefitWould you like to know what your property is worth?Discover its value immediately with our free and non-binding estimate!https://www.betterhomes.ch/en/knowledge/estimationFurther dataLocation: In the nucleusCondition of the object: Good conditionBathrooms / Showers: 2 (1x WC + Shower / 1x WC)Heating: Heating with fireplace and electricPublic transport: Bus stop, 50 mSchools: Primary school, 550 mShops: Migros / Bar / Post / Pharmacy in Caslano, 1.9 km

Beutler de Morais Pierrick

Beutler de Morais Pierrick

1 / 6
Beutler de Morais Pierrick

Beutler de Morais Pierrick

  • Parking space
CHF 1,480,000.– Top
4.5 rooms125m² living space
1026 Echandens

Charming 4.5 room ground floor apartment

Located in a quiet and sought-after residential area of Échandens, this spacious 4.5 room ground floor apartment offers 126.5 m² of living space, complemented by a superb 112 m² terrace, a true extension of the living spaces to the outside.Designed according to current standards, the property combines modern comfort, energy efficiency, and functionality. The production of heat and sanitary hot water is ensured by a gas boiler supplemented by photovoltaic and thermal solar panels. The connection to the fiber optic network guarantees optimal comfort on a daily basis.The apartment seduces with its bright volumes and fluid distribution. The living room welcomes a fully equipped open kitchen with contemporary finishes and large triple-glazed openings ensuring brightness and excellent insulation. The night areas offer comfort and intimacy in an elegant and warm atmosphere.Its generous terrace allows you to fully enjoy a green and peaceful environment, ideal for arranging different relaxation or reception areas.The commune of Échandens is particularly appreciated for its quality of life, attractive taxation, and immediate proximity to Morges and Lausanne. Schools, shops, pharmacies, restaurants, sports facilities, and public transport are quickly accessible, while the Morges train station allows easy access to the entire Lake Geneva region.An ideal opportunity to combine contemporary comfort, serene living environment, and strategic location.Lien du site la ferme des Rosiers : https://www.fermedesrosiers.ch/

  • Parking space
  • A modern residential complex with multiple apartment buildings, surrounded by landscaped gardens and pathways. The buildings feature contemporary architecture with large windows and balconies. The area includes trees, shrubs, and a central paved walkway w
  • Aerial view of a modern residential complex with multiple apartment buildings, green spaces, parking area, and surrounding landscape with a lake and hills in the background.
  • Modern kitchen with white cabinets, black countertops, and stainless steel appliances. Includes a sink, oven, and a small dining area with a table and chairs.
  • Modern kitchen with white cabinets, a sink, a coffee maker, and a dining area with a table and chairs. A vase with flowers is placed on the table.
  • Balcony with a view of a grassy field and distant hills, featuring a metal railing and a small bench.
  • Modern balcony with tiled floor, glass railings, and a panoramic view of a green field and distant landscape.
  • Empty room with wooden flooring, large windows, and a sliding glass door leading to a balcony with a scenic view of a green field and distant hills.
  • Empty room with dark wooden flooring and large windows letting in natural light.
  • Modern bathroom with a white sink, dark wooden cabinet, toilet, and a large mirror above the sink. The walls are tiled in gray and white, and the floor is black tiled.
  • Modern bathroom with a white bathtub, a white sink on a dark cabinet, and a chrome faucet above the bathtub.
  • Modern bathroom with a white sink, chrome faucet, glass-enclosed shower, and dark tiled floor.
  • Modern bathroom with a white sink, mirror cabinet, toilet, and a yellow towel hanging on a rack. A small potted plant and soap dispenser are placed on the sink.
  • A modern bedroom with a large bed covered in a blue floral duvet, a nightstand with a lamp, a dresser, a screen, a plant, and a toy on the bed.
  • Floor plan of a 3-room apartment with a living area, two bedrooms, kitchen/dining area, bathroom, and entrance.
1 / 14
CHF 1,150,000.– Top
3.5 rooms93m² living space
Mettenwilstrasse 7, 6203 Neuenkirch

Newly valued 3.5-room apartment with loggia and a view of the greenery

Oasis of well-being: Modern 3.5-room apartment with Minergie-Plus in 6203 Sempach-Station on Mettenwilstrasse 7Year of construction: 2016 (condition: absolutely newly valued) Living area: approx. 93 m² Availability: By arrangement (currently occupied) Sale price of the apartment: CHF 1'150'000.– Underground parking spaces: 2 parking spaces for CHF 40'000.– each, extraObject descriptionAre you looking for a modern, energy-efficient, and comfortable home? This 3.5-room apartment, built in 2016, impresses with its newly valued condition, a spacious living area of approx. 93 m², and the highest quality of life according to Minergie standards.Already when entering the apartment, the elegant ambiance inspires: The high-quality, oiled oak floor gives all living rooms a natural warmth and elegance. Another absolute highlight is the fully glazed loggia, which serves as an extended living space all year round. Thanks to the private apartment ventilation (own device), you can enjoy perfect and healthy room climate at all times. Since the apartment is currently still occupied, it convinces with a well-kept, inviting flair and is available to you by arrangement.The highlights at a glance: • Noble interior design: High-quality, oiled oak floor in the living rooms for a natural living feeling. • Spacious living: 93 m² of well-thought-out and bright living space. • Newly valued condition: Move in and feel good without renovation backlog (year of construction 2016). • 2 modern bathrooms: 1x with WC and shower and 1x with WC and bathtub. • Minergie-Plus: Sustainable living with private, controlled apartment ventilation. • Fully glazed loggia: Flexibly usable outdoor area with optimal weather protection. • Plenty of privacy and storage space: Private laundry room and own cellar compartment. • Parking: Two comfortable underground parking spaces available. LocationThe apartment is located on Mettenwilstrasse 7 in Sempach-Station. The location offers an excellent connection to public transport (train station within walking distance) and to the road network, combined with proximity to nature and Lake Sempach.The apartment is sold exclusively to a private person.

Travel time
-
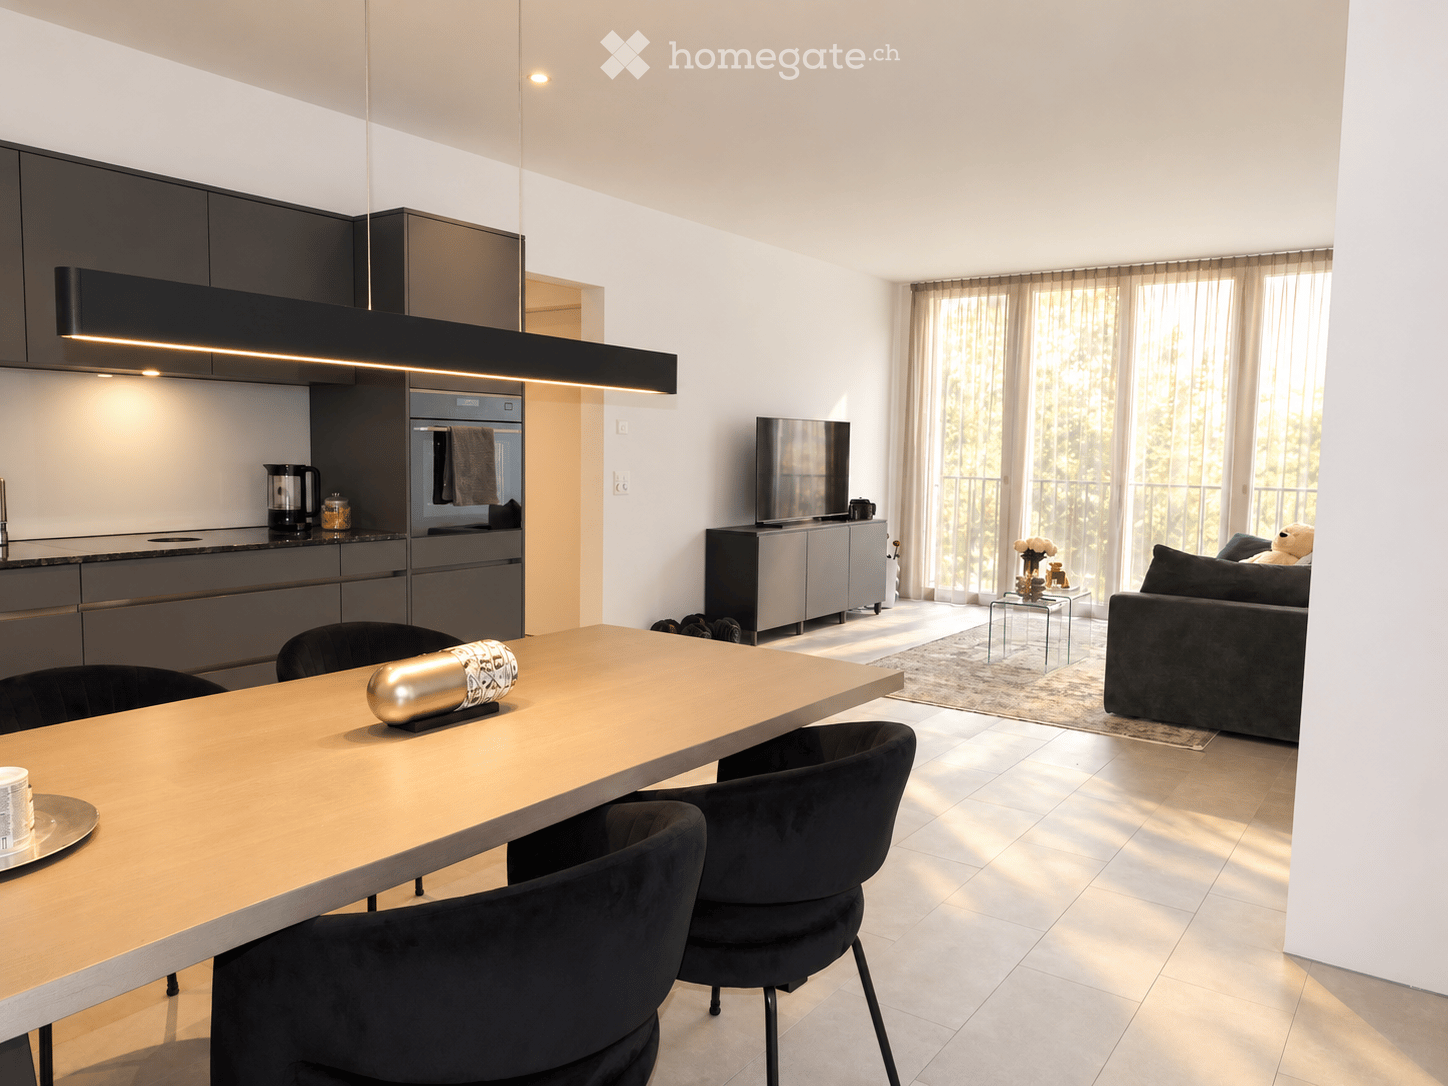
  • Modern open-plan living and dining area with a sleek kitchen, a large dining table with chairs, a comfortable sofa, and a television. The space features large windows with sheer curtains, a modern light fixture, and a small glass coffee table with decorat
  • Modern multi-story building with beige and white facade, large windows, balconies, and illuminated yellow lines along the edges.
  • Modern multi-story residential building with beige and white facade, large windows, and balconies with black railings.
  • Modern living room with a green sofa, coffee table, television, and large windows with curtains. The space features a patterned rug and a decorative table lamp.
  • Modern dining area with a sleek table and black chairs, large windows with frosted glass, and minimalist lighting fixtures.
  • Balcony with large windows offering a scenic mountain view, black metal railing, and light-colored curtains.
  • Modern kitchen with grey cabinets, a countertop, a sink, an oven, and a small dining area with a table and chairs.
  • Modern kitchen with grey cabinets, granite countertop, stainless steel faucet, and built-in stove. Includes paper towel holder, salt and pepper shakers, and a sink.
  • Modern kitchen with granite countertops, stainless steel sink, and built-in induction cooktop.
  • Modern kitchen with stainless steel oven, granite countertop, and sleek cabinetry.
  • Modern kitchen sink area with granite countertop, stainless steel sink, sleek faucet, and various small items including a paper towel roll, soap dispenser, and a toothbrush holder.
  • Modern balcony with two green egg-shaped chairs, a small round table, decorative vases, and a dark rug.
  • Modern balcony with large glass sliding doors, sheer white curtains, and a view into an adjacent room with a bed and furniture.
  • Modern bedroom with a large bed, nightstand, wardrobe, and decorative lighting.
  • Bright bedroom with large windows and a balcony, featuring a bed, a vanity table with a mirror, a round stool, and a green armchair.
  • Modern bedroom with a large bed, a vanity table with a mirror, a green armchair, and a small stool near the balcony.
  • Modern bathroom with a washing machine, sink, toilet, and a glass-enclosed shower area.
  • Modern bathroom with a white sink, chrome faucet, toothbrush holder, mirror with built-in lighting, and a showerhead with adjustable settings.
  • Modern bathroom with a washing machine, toilet, and a laundry bag. The space features light-colored tiles and a clean, organized layout.
  • Modern built-in wardrobe with integrated oven, shelves, and hanging space for clothes. Light switches on the wall.
  • Modern hallway with white walls, tiled floor, built-in closet with hanging clothes, small shelf with decorative items, and a small rug near the door.
  • Floor plan showing a room, living/dining/kitchen area, bathroom, hallway, and loggia with dimensions and floor areas labeled.
  • Modern hallway with a staircase, wooden handrail, and a black door at the end.
  • Underground parking area with a single car parked, marked parking spaces, and industrial ceiling with exposed pipes and lighting.
  • Modern multi-story building with a covered parking entrance, featuring a concrete canopy, security barrier, and green signage. The surrounding area includes a tree and a scenic mountain backdrop.
  • Laundry room with white washing machine, dryer, sink, and trash can. Exposed pipes and ductwork on the ceiling.
  • A clean, modern storage area with several bicycles lined up against the wall, featuring white walls, a concrete floor, and exposed pipes on the ceiling.
  • Modern, minimalist room with a white sink, mirrored cabinet, framed pictures, small plant, and decorative items on the cabinet.
  • A paved outdoor area with stone tiles, low stone walls, and a bench, surrounded by trees and a mountain backdrop.
1 / 29
CHF 599,000.– Top
2.5 rooms66m² living space
Rheinfelsstrasse 80, 7000 Chur

Your new home in "Calandablick": Spacious thanks to 2.70 m room height

Bright, open and upscale: An apartment that offers more spaceIn the "Calandablick" building in the certified 2000-Watt-Areal Kleinbruggen in Chur, we are selling a nearly new 2½-room ownership apartment on the 1st floor. The room height of 2.70 m and the floor-to-ceiling windows make the rooms appear wide and bright. During construction, the apartment was individually upgraded with numerous buyer's wishes. The property was completed in autumn 2022.The purchase price includes a parking space (with e-charging station preparation), a hobby room of approx. 18 m² with electricity as well as hot and cold water, and a basement room.THE APARTMENT • 66 m² of living space, thoughtfully divided • Open living, dining and kitchen area of approx. 36 m² with light from two sides • Covered loggia of approx. 10 m², accessible through a large sliding door from the dining area and directly from the bedroom • Quiet bedroom of approx. 16 m² with corner windows • Bathroom with floor-level walk-in shower and private laundry tower (washing machine and tumble dryer from Schulthess) • Entrance area of approx. 7 m² with custom-made wardrobe and built-in cabinets HIGH-QUALITY FINISH • 30 × 60 cm fine stoneware tiles throughout the living area, entrance and bedroom • Smooth white plaster on the walls • Kitchen with handle-less fronts in matte anthracite, granite countertop and glass backsplash • Electrolux appliances: induction cooktop with integrated extractor, oven at eye level • Shower wall with CleanShower coating, mirror cabinet with lighting COMFORT AND ENERGY • Heating and hot water via the Anergienetz der IBC Chur (environmental heat from groundwater) • Floor heating with individual room control, cooling possible in summer (Free-Cooling) • Photovoltaic system on the roof • Controlled ventilation (constant air exchange) • Wood-metal windows with triple glazing (U-value 0.7) • Electric Venetian blinds, electric fabric awning on the loggia • Increased sound insulation, apartment separating walls made of 25 cm reinforced concrete • Wheelchair-accessible elevator to the parking garage, electronic locking system with badge INCLUDED IN THE PRICE • Hobby room in the basement, approx. 18 m², with electricity as well as hot and cold water: ideal as a workshop, studio, fitness or hobby room • Parking space, with power rail prepared for a future e-charging station • Basement room of approx. 7 m² • Shared use of laundry room and bike room with e-bike sockets LOCATIONThe new Kleinbruggen district in Chur West is largely car-free and borders a spacious, long-term secured green area with walking paths and a playground. • Denner: 350 m, City West shopping center: 500 m • City bus lines 2 and 6 (Kleinbruggen and Rheinfels stops) • Chur West train station nearby • A13 highway access: approximately 1 km • By bike to the city center in about 10 minutes GOOD TO KNOWThe apartment is a condominium in building rights (Kleinbruggen sub-building rights). The building rights rent is approximately CHF 2,700 per year.Sales price: CHF 599,000 including parking space, hobby room and basement roomAvailability: by arrangementA detailed sales documentation with floor plan and location plan can be found in the appendix. We look forward to your contact and will be happy to show you the apartment in person.

Travel time
-
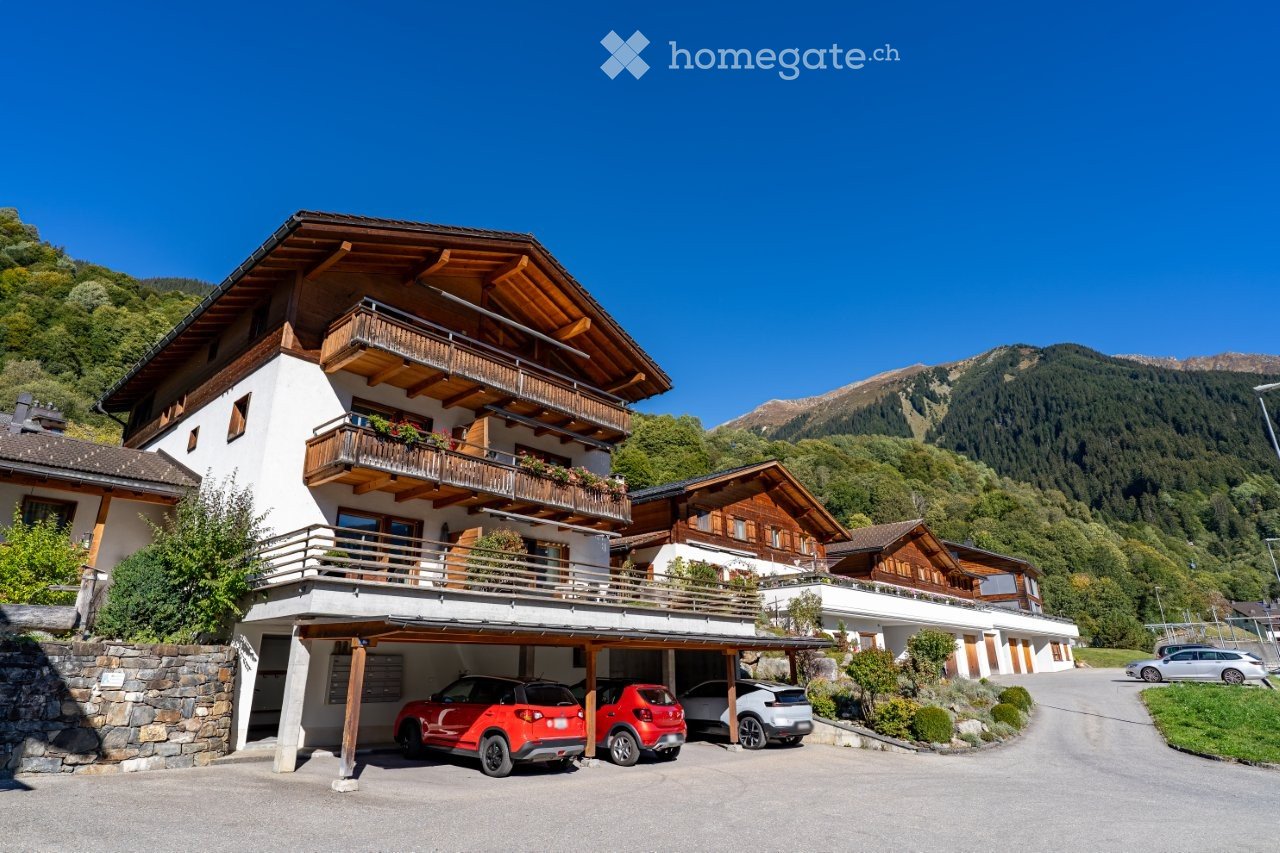
  • A multi-story wooden house with balconies, situated in a scenic mountainous area with a garage and several parked cars.
  • A two-story wooden house with balconies, a covered garage, and multiple parked cars.
  • Narrow hallway with light-colored walls, wooden door, small window, and a decorative statue on a shelf.
  • A clean, well-lit hallway with wooden flooring, white walls, and several wooden doors leading to different rooms. A small console table with drawers is positioned on the right side, and a modern light fixture is mounted on the wall.
  • Modern kitchen with wooden ceiling beams, stainless steel appliances, granite countertops, and a variety of fresh fruits and vegetables on the counter.
  • Modern kitchen with wooden beams, stainless steel appliances, and a marble countertop. Features include an oven, sink, toaster, and fresh fruits on the counter.
  • {"visible_features": ["View"], "type": "Furnished Room", "objects": ["sofa", "dining table", "chair", "faucet", "fridge", "oven", "table", "stool", "stool", "stool", "stool", "stool", "stool", "stool", "stool", "stool", "stool", "stool", "stool", "stool",
  • Bright living room with wooden beams, large windows, and a scenic mountain view. Features a sofa, coffee table, television, and decorative vases.
  • Modern living room with a red leather sofa, a white coffee table, and decorative vases. The room features wooden flooring and a staircase leading to an upper level.
  • Modern bathroom with white tiles, a sink, bathtub, toilet, shower curtain, washing machine, and decorative plant in a wicker basket.
  • Cozy bedroom with wooden ceiling beams, large windows offering a scenic mountain view, a neatly made bed with pink bedding, a nightstand with a lamp, and a small table with decorative items.
  • Cozy bedroom with wooden ceiling beams, white walls, a large window, a bed with pink bedding, a nightstand, and built-in white wardrobes.
  • Modern bathroom with wooden ceiling beams, glass-enclosed shower, sink, toilet, and radiator. Features a red towel, a small stool, and a mirror above the sink.
  • Cozy bedroom with wooden ceiling beams, large window, bed with pink and blue bedding, nightstand with lamp, decorative items, and a wicker chair.
  • Cozy bedroom with wooden ceiling beams, large windows, a bed with pillows and a blanket, a chair with a cushion, a potted plant, and a floor lamp.
  • Cozy bedroom with wooden ceiling, bed with blue blanket, small stool, and a wooden staircase leading upwards.
  • A cozy attic room with wooden beams and skylights, featuring a desk with a computer, a comfortable chair, and a small sofa with pillows.
  • Wooden balcony with a dining setup, overlooking a scenic mountain view. Includes a table with chairs, cups, and dishes.
  • Balcony with wooden decking, small round table with drinks, white lounge chair, potted plants, and scenic mountain view of a town.
  • Balcony with a scenic view of a town and mountains, featuring a small table with chairs, a bowl of fruit, and a cup.
  • Floor plan of a 141 m² apartment featuring a living area, kitchen, three bedrooms, two bathrooms, and a balcony.
  • Floor plan showing a living area (Sitzbereich) and an office (Büro) with open space below.
1 / 22
CHF 1,850,000.– Top
4.5 rooms140m² living space
Kantonsstrasse 8, 7252 Klosters Dorf

Apartment in Klosters Village

LOCATIONKlosters is nestled in the rural part of the Prättigau and has preserved its authentic, village-like character over the decades. The House Bargis (built in 2000) is located in a sunny spot at the entrance to Klosters Village, within walking distance to the Klosters-Dorf train station and the Madrisa-Bahn.THE APARTMENTThe attractive, bright 4 ½ room attic apartment on the 2nd floor, Kantonsstrasse 8 in the village, stands for: skiing, snowboarding, cross-country skiing, biking, golfing, jogging, walking, swimming, and simply "chilling" and soaking up the sun in the fresh mountain air.DEVELOPMENT & CONDITIONThe attic apartment was extensively renovated in 2013, 2016, and 2022 and presents itself in a virtually new condition. The kitchen was completely replaced in 2022, including top-of-the-line kitchen appliances.With the two additional galleries, the apartment now has a living area of around 140 m². The large, deep balcony (approx. 18 m²) facing south is also worth mentioning, offering a beautiful view of the surrounding mountain panorama.The apartment includes a basement compartment and a car park.Room program4 ½ room attic apartment in the House Bargis • high-gloss kitchen with top-of-the-line appliances • bright, airy living room with gallery and direct access to the balcony • master bedroom with direct access to the balcony • 2 bedrooms; 1x double and 1x with gallery • separate shower / WC / sink • bathroom with bathtub, sink / WC / washing tower • additional 1 basement compartment • 1 car park (covered) Have we sparked your interest? If so, please do not hesitate to contact us.We look forward to hearing from you.Your Hodel-Team!
Travel time
-
1 / 7
  • Balcony / Terrace
  • Garage
  • Elevator
CHF 2,750,000.– Top
3.5 rooms117m² living space
6300 Zug

Timeless architecture, Zug quality of life

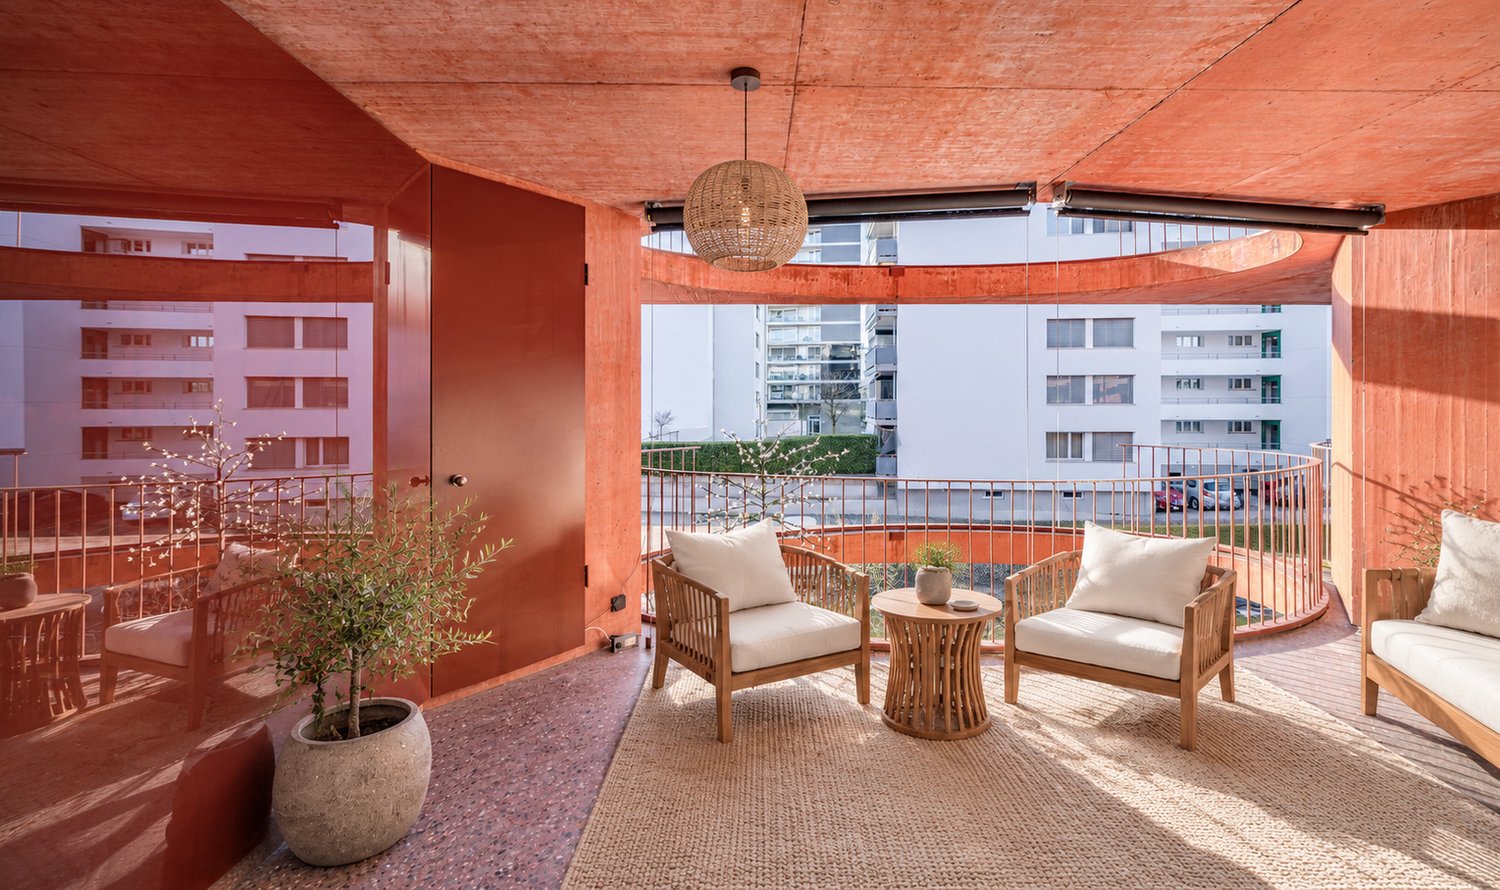
The 3.5-room owner-occupied apartment on the 2nd floor is located in a building by the renowned architect Valerio Olgiati. Clear lines, precise proportions, and an elegance that does not fade make it an architectural statement for people with a sense for the special. Inside, this claim continues. Warm Merbau parquet, a high-quality V-ZUG kitchen, and two modern bathrooms create an ambiance in which you will feel at home from the very first moment. The direct lift takes you right to your own apartment door, and the comfort ventilation ensures a pleasant room climate at any time of the year. On the spacious, covered balcony, you can enjoy your private retreat, whether with your morning coffee or a glass of wine in the evening. Added to this is a location that leaves hardly any wishes unfulfilled. Zug combines urban vitality with the tranquility of lake and nature. The canton is one of the most tax-friendly in Switzerland and is an internationally sought-after economic location. Zurich, Lucerne, and the entire Central Switzerland can be reached in a very short time thanks to the excellent transport connections.Highlights • Tax-friendly location with very good transport connections • Two modern bathrooms, comfort ventilation, and Merbau parquet • 17.5 m² large balcony • One parking space in the price included • Barrier-free including lift For more information about this unique property and an overview of the most beautiful properties in Central Switzerland, please visit our website at www.domba.ch. Order the detailed documentation for the dream home "Timeless Architecture, Zug Quality of Life" now or contact us non-bindingly for a viewing appointment. Ms. Caroline Duboc is looking forward to supporting you on your way to your own dream home!Our Bader team is available at any time by phone, WhatsApp, FaceTime, and email.Caroline Duboc+41 41 418 08 95+41 79 418 95 95info@domba.ch
  • Balcony / Terrace
  • Garage
  • Elevator
  • Modern, minimalist house design with a Japanese-inspired garden featuring rocks, plants, and a pathway leading to the entrance. The house has a white exterior with black accents and large windows overlooking a scenic lake and mountain landscape.
  • Modern multi-story apartment building with large glass windows and balconies, surrounded by lush greenery and mountains in the background.
  • Modern multi-story building with large glass windows and balconies, surrounded by greenery and mountains.
  • Spacious open-plan living area with large windows offering a stunning view of the mountains and lake. The room features a dining table, comfortable seating, and a modern, minimalist design.
  • Outdoor terrace with a dining table and chairs, overlooking a lake surrounded by mountains. The terrace has a pergola-style shade structure and is surrounded by lush greenery, including potted plants and trees. The view from the terrace is scenic, with th
  • garden with wooden round table and chairs, umbrella, green grass, white cushions, green wall, sofa in the background, glass windows, mountains in the distance
  • Spacious open-plan living area with large windows offering a scenic view of the lake and mountains. The room features modern, minimalist furniture including a sectional sofa, dining table and chairs. The outdoor terrace with lounge chairs provides additio
  • 3-story modern apartment building with large windows, balconies, and a sleek, minimalist design. The building is surrounded by trees and greenery, with a grassy lawn in the foreground.
  • Modern multi-story apartment building with balconies, large windows, and a landscaped outdoor area with seating and trees.
  • The image shows a modern and spacious open-plan living and dining area with large windows offering a stunning view of the mountains and lake. The living room features a comfortable white sofa and a low, rectangular coffee table with storage compartments.
  • The image shows a modern, open-concept kitchen and dining room. The kitchen features white cabinets, a dark countertop, and a built-in dishwasher. The dining area has a large wooden table with beige upholstered chairs, and several pendant lights hang abov
  • Spacious living room with large windows providing a scenic view, modern furniture including a sectional sofa, coffee table, and shelving unit, neutral color palette with light walls and wood accents, decorative vases and artwork on the shelves
  • The image shows a map of the region around Minusio, Switzerland, with travel times by car and train to nearby cities like Locarno, Lugano, and Milan. The map indicates that Minusio is located 80 km from Locarno and has a balcony or terrace.
  • The image shows a map of the Locarno and Minusio area, with various landmarks and points of interest labeled, including the Santuario della Madonna del Sasso, Minusio, Villa San Quirico, Riva Residence, Locarno Bahnhof, Piazza Grande, and Ascona. The map
1 / 15
CHF 2,490,000.– Top
4.5 rooms237m² living space
Via Rivapiana 26, 6648 Minusio

Riva26 Residence | 4.5 rooms on the lake shore in Minusio|Primary residence; 6 sold, 3 available

AVAILABLE AS PRIMARY RESIDENCEA new and exceptional residence, consisting of 9 exclusive apartments with 4.5 rooms, large terraces, and panoramic views of Lake Maggiore, the mountains, and unspoiled nature. From the ground floor to the penthouse, each apartment is designed to offer brightness, comfort, and well-being in a unique location on the lake shore.In one of the most exclusive enclaves of Minusio, directly on the shores of Lake Maggiore, the Riva26 Residence redefines the concept of luxury living.Designed by Archinter SA and developed by Rivaventisei SA, the residence offers high-quality finishes and carefully selected materials. Certified as eco-sustainable with geothermal heating and solar panels, it guarantees optimal comfort with maximum attention to the environment — with silent floor heating all year round.Exclusive Features • Permanently protected view of Lake Maggiore thanks to building regulations • Sustainable technology with geothermal heating and solar panels • Modern architecture with floor-to-ceiling panoramic windows • Option to customize the floor plan and finishes • Protected residence with high-quality services • Private cellars for each apartment • Parking spaces both in the protected underground garage and outside Discover: 9 exclusive apartments | 6 sold, 3 availableApartment Distribution • Ground floor: 2 x apartments with 4.5 rooms, terrace, and private garden | Status: SOLD • 1st floor: 2 x apartments with 4.5 rooms, terrace, and garden | Status: Available • 1st/2nd floor: 1 x duplex apartment with 4.5 rooms and terrace | Status: SOLD • 2nd floor: 2 x apartments with 4.5 rooms and terrace | Status: SOLD, WEST available • 3rd floor: 2 x penthouse apartments with 4.5 rooms and terrace | Status: SOLD Apartment Features • Spacious and bright living areas • Design kitchens with high-quality materials • Private terraces with direct views of Lake Maggiore • Spacious bedrooms with walk-in closet and bathroom • Optimized storage solutions • Geothermal floor heating These apartments are intended exclusively for primary residence.Expected completion: December 2027.Contact Information • Email: info@rivaventisei.ch • Whatsapp: +41 79 723 77 14 Website: https://residenza-riva.ch/

Travel time
-
1 / 6
  • Parking space
  • Balcony / Terrace
CHF 299,000.– Top
3.5 rooms65m² living space
1966 Saint-Romain (Ayent)

TOP PRICE! CALM & MOUNTAIN VIEW

Just a few minutes from the center of Lausanne, this bright café-bar has beautiful assets for a takeover: street frontage, terrace, and attractive rent. The room is currently set up for 25 seats, complemented by a terrace that can accommodate up to 20 people. The 50 m² premises on the ground floor have two toilets and a 20 m² storage room. The existing furniture and equipment are included in the takeover, allowing the future operator to quickly adapt the premises to their concept. Offered at CHF 80,000.-, this business offers an interesting opportunity to develop its own café-bar concept in a central neighborhood of Lausanne.This offer from BETTERHOMES is characterized by the following advantages: - central neighborhood of Saint-Roch- attractive rent for Lausanne- beautiful visibility with street frontage- bright café-bar on the ground floor- terrace that can accommodate up to 20 people- existing furniture and equipment are included in the takeover- parking space nearby- two toilets available- business offered at CHF 80,000.-- room set up for 25 seats- etc., etc., etc. ...Interested? Contact us for a non-binding visit - online viewing also possible!Not the right one? You will find over 1,900 other properties on: www.betterhomes.ch - The Swiss specialist for real estate transactions.Do you have a property to market?Take advantage of our expertise: https://www.betterhomes.ch/en/take-advantageDo you want to know the value of your property?Discover its value now with our free, non-binding, and immediate valuation!https://www.betterhomes.ch/en/knowledge/estimationMore details

  • Parking space
  • Balcony / Terrace
1 / 6
  • Balcony / Terrace
  • Garage
  • Elevator
CHF 550,000.– Top
3.5 rooms100m² living space
6500 Bellinzona

In the center, spacious and modern

Ideal for a family who wants to live in a central and well-served area, close to schools, shops, and public transport. The apartment offers large spaces and a unique brightness thanks to the windows and balconies with a view of the surrounding mountains. The property has two bedrooms, two bathrooms, parquet floors, an open kitchen, and a living room. The garage and laundry room add extra comfort to daily life. This property is perfect for those looking for tranquility, comfort, and functionality. Contact us to learn more.This offer from BETTERHOMES is highlighted for the following advantages: - Central, excellent location- spacious entrance hall- open kitchen and living room- balconies and windows- parquet floors- two bathrooms- basement and laundry room- bright, mountain view- Garage 30'000 Chf.- etc., etc., etc. ...Interested? Contact us for a non-binding visit!No matching object found? Over 1'900 offers on: www.betterhomes.chThe Swiss specialist for real estate brokerageDo you have a property for sale?Take advantage of our know-how: https://www.betterhomes.ch/en/take-advantageWould you like to know what your property is worth?Find out its value immediately with our free and non-binding estimate!https://www.betterhomes.ch/en/knowledge/estimationFurther dataLocation: centralCondition of the object: goodBathrooms / Showers: 2 (1x WC / shower / sink, 1x WC / bathtub / sink)Public transport: Bus, 140 m / Train, 1 kmSchools: Elementary schools, 600 mShops: Coop / Migros, 1 km

  • Balcony / Terrace
  • Garage
  • Elevator
1 / 6
  • Parking space
  • Balcony / Terrace
CHF 495,000.– Top
4.5 rooms119m² living space
3432 Lützelflüh-Goldbach

OPEN LIVING AND DINING AREA (14)

This two-story apartment on the 3rd floor of a renovated central building is truly a special gem. The spacious living and dining area with a modern kitchen makes you feel at home and relax. The high-quality solid wood parquet in all rooms, the modern kitchen, and the well-maintained bathrooms exude harmony. A nice balcony with the bright, modern kitchen is ideal for a refreshing morning coffee or for relaxed evening hours. This BETTERHOMES offer is characterized by the following advantages:- New building 2022- high-quality solid wood parquet- charming balcony with afternoon and evening sun- charming balcony with afternoon and evening sun- modern kitchen and bathrooms- outdoor parking space for an additional CHF 20,000.-- and, and, and ...Interested? Contact us for a non-binding viewing, also online viewing possible!Didn't find anything suitable? Over 1,900 more offers at: www.betterhomes.ch - the real estate fair mediatorWant to market your own property?Take advantage of our know-how: https://www.betterhomes.ch/de/profitierenDo you want to have a property valued?Find out its value now through our free valuation, immediately and non-binding!https://www.betterhomes.ch/de/knowledge/estimationMore detailsLocation: central, sunnyCondition: new building 2022, very well maintainedBathrooms / wet cells: 2 (1x bathtub / sink / toilet, 1x shower / sink / toilet)Heating system: underfloor heating / oil heatingPublic transport: train, 350 mSchools: kindergarten, 1 km / primary school, 1.3 km, secondary school, 5 kmShops: Coop, 550 m

  • Parking space
  • Balcony / Terrace
New building
1 / 7
CHF 1,315,000.– Top
2.5 rooms61m² living space
Höhenring 26, 8052 Zürich

Attractive 2.5-room apartment with balcony

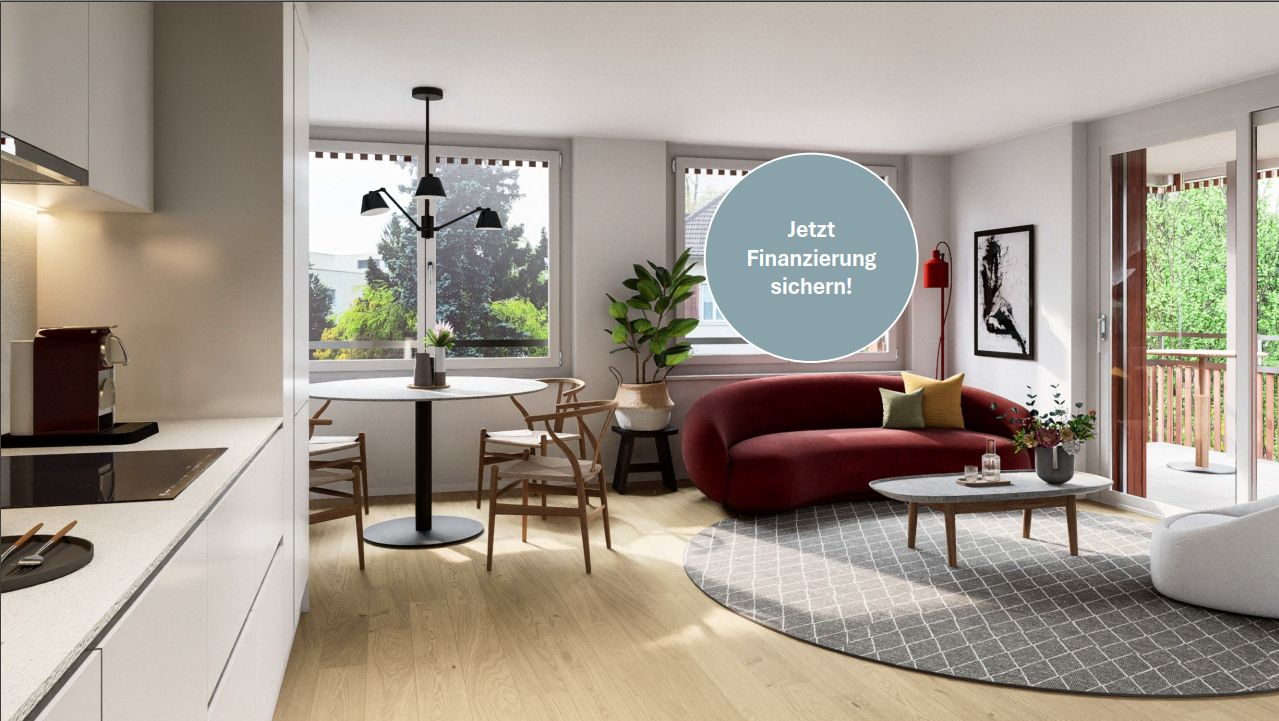
Attractive 2.5-room apartment with balcony Act now and secure financing at today's conditions!This charming 2.5-room apartment combines comfortable living with an inviting outdoor area. The open-plan living, dining, and kitchen area is the centerpiece of the apartment, supplied with plenty of daylight through large windows and creating a pleasant, friendly living atmosphere.The balcony offers additional outdoor space and invites you to spend relaxed hours outside or let the day come to a close in a cozy atmosphere.The spacious bedroom offers enough space for individual furnishing. The room offer is complemented by a modern bathroom with shower, a separate guest toilet, and a practical laundry room with its own washing machine and tumble dryer.Highlights: • Private garden with approximately 31.5 m² of garden area • Spacious seating area as an extended living space outdoors • Bright living, dining, and kitchen area • Spacious bedroom • Bathroom with shower • Separate guest toilet • Well-thought-out and efficient room layout • Sustainable construction • Attractive meeting areas • Bicycle parking spaces in the underground and ground floor At Höhenring, you can expect a diverse range of housing options – a true residential paradise for different demands. Whether 2.5- to 4.5-room apartments, attractive garden apartments with seating areas and inviting green spaces, or apartments with balconies and terraces.Here you will find your new home.Parking spaces in the underground garage can be purchased additionally.Lara Tunon is available to answer your questions at 044 802 20 45.Note: The interior visualizations and the 360-degree tour serve as examples and convey a possible impression of the design. The actual execution remains reserved.

Travel time
-

Suggested properties for you based on search results