19770 results - Apartment to buy

  • Modern two-story house with white exterior, large windows, and a balcony. Features a garage and parking area with several cars.
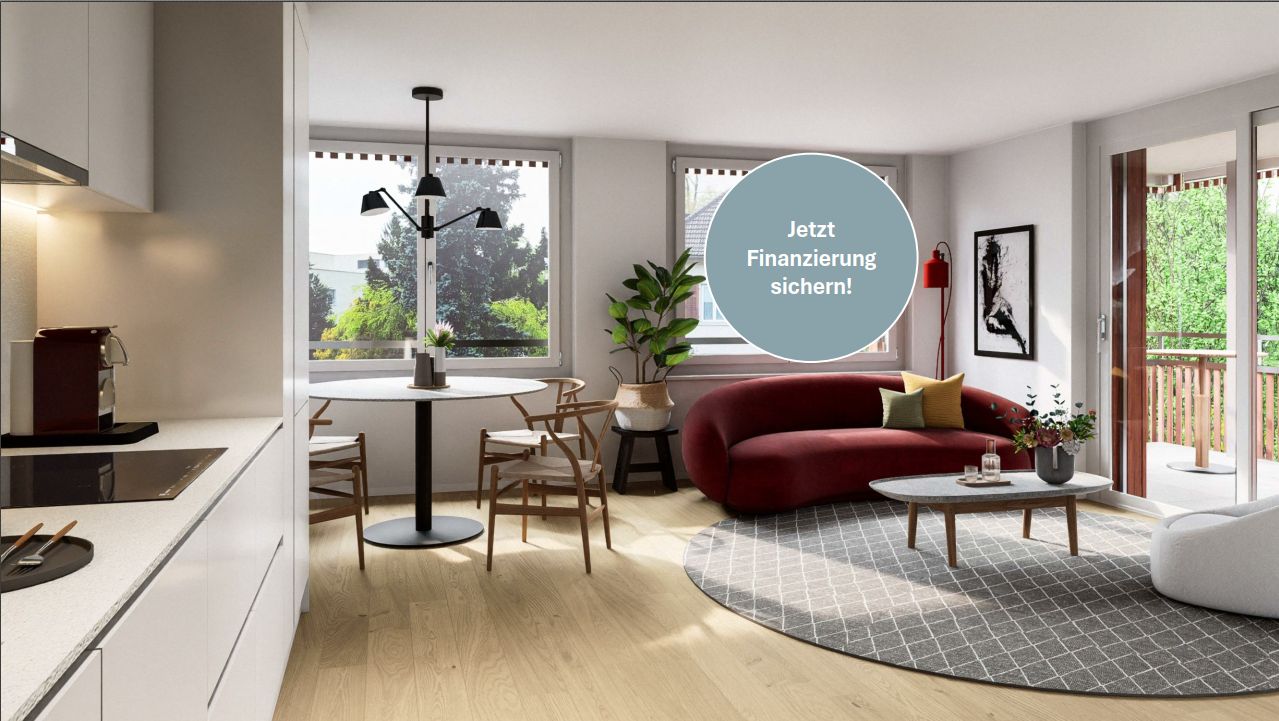
  • Modern living room with a beige sofa, wooden stool, and large wooden cabinet, illuminated by colorful pendant lights and natural light from a large window overlooking greenery.
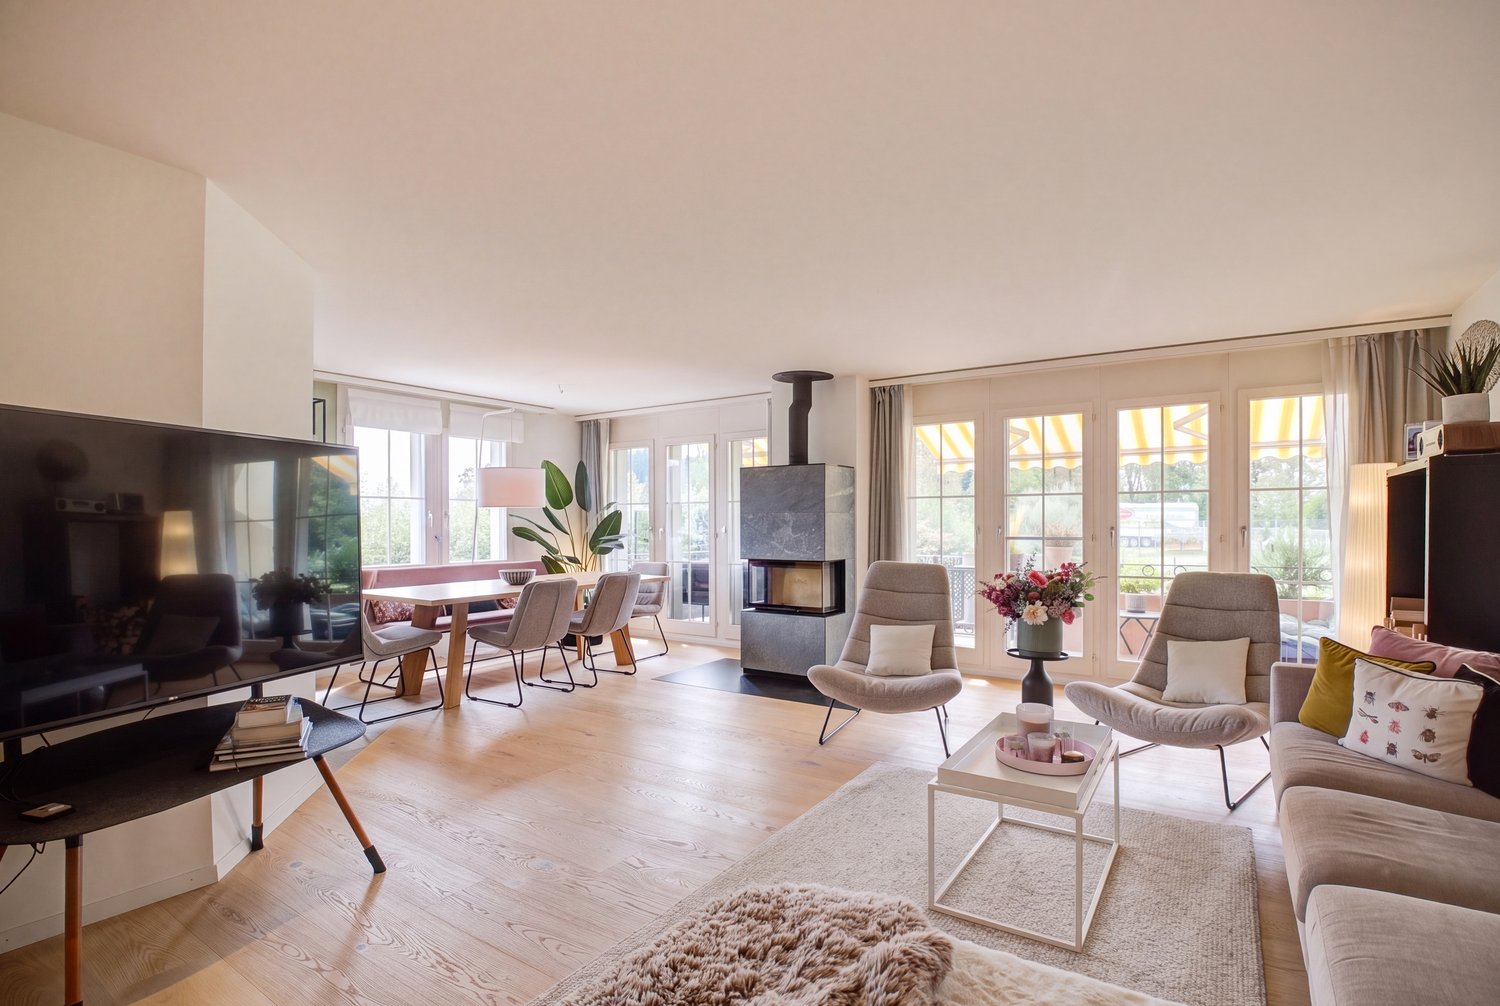
  • {"visible_features": ["View"], "type": "Furnished Room", "objects": ["dining table", "chair", "stool", "chair", "stool", "stool", "stool", "stool", "stool", "stool", "stool", "stool", "stool", "stool", "stool", "stool", "stool", "stool", "stool", "stool",
  • Modern bedroom with a large bed, nightstands, lamps, a dresser, and decorative plants.
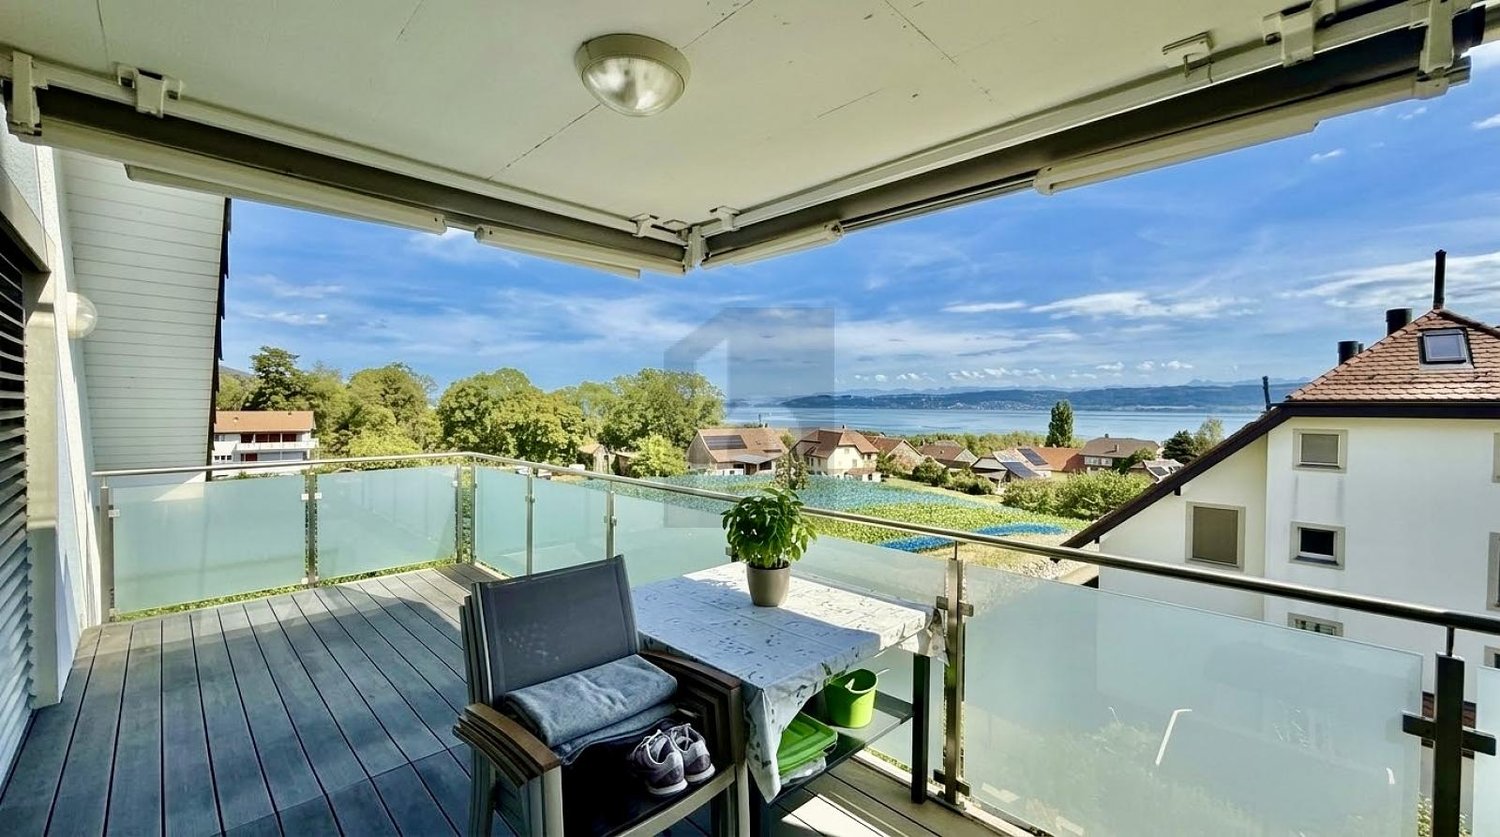
  • Modern outdoor patio with a pergola, dining table, chairs, and lush greenery surrounding the area.
1 / 5
CHF 1,650,000.– Top
4.5 rooms155m² living space
In den Lettenreben 27, 4104 Oberwil

Modern 4.5-room LOUNGE new building apartment with 2 parking spaces and privacy

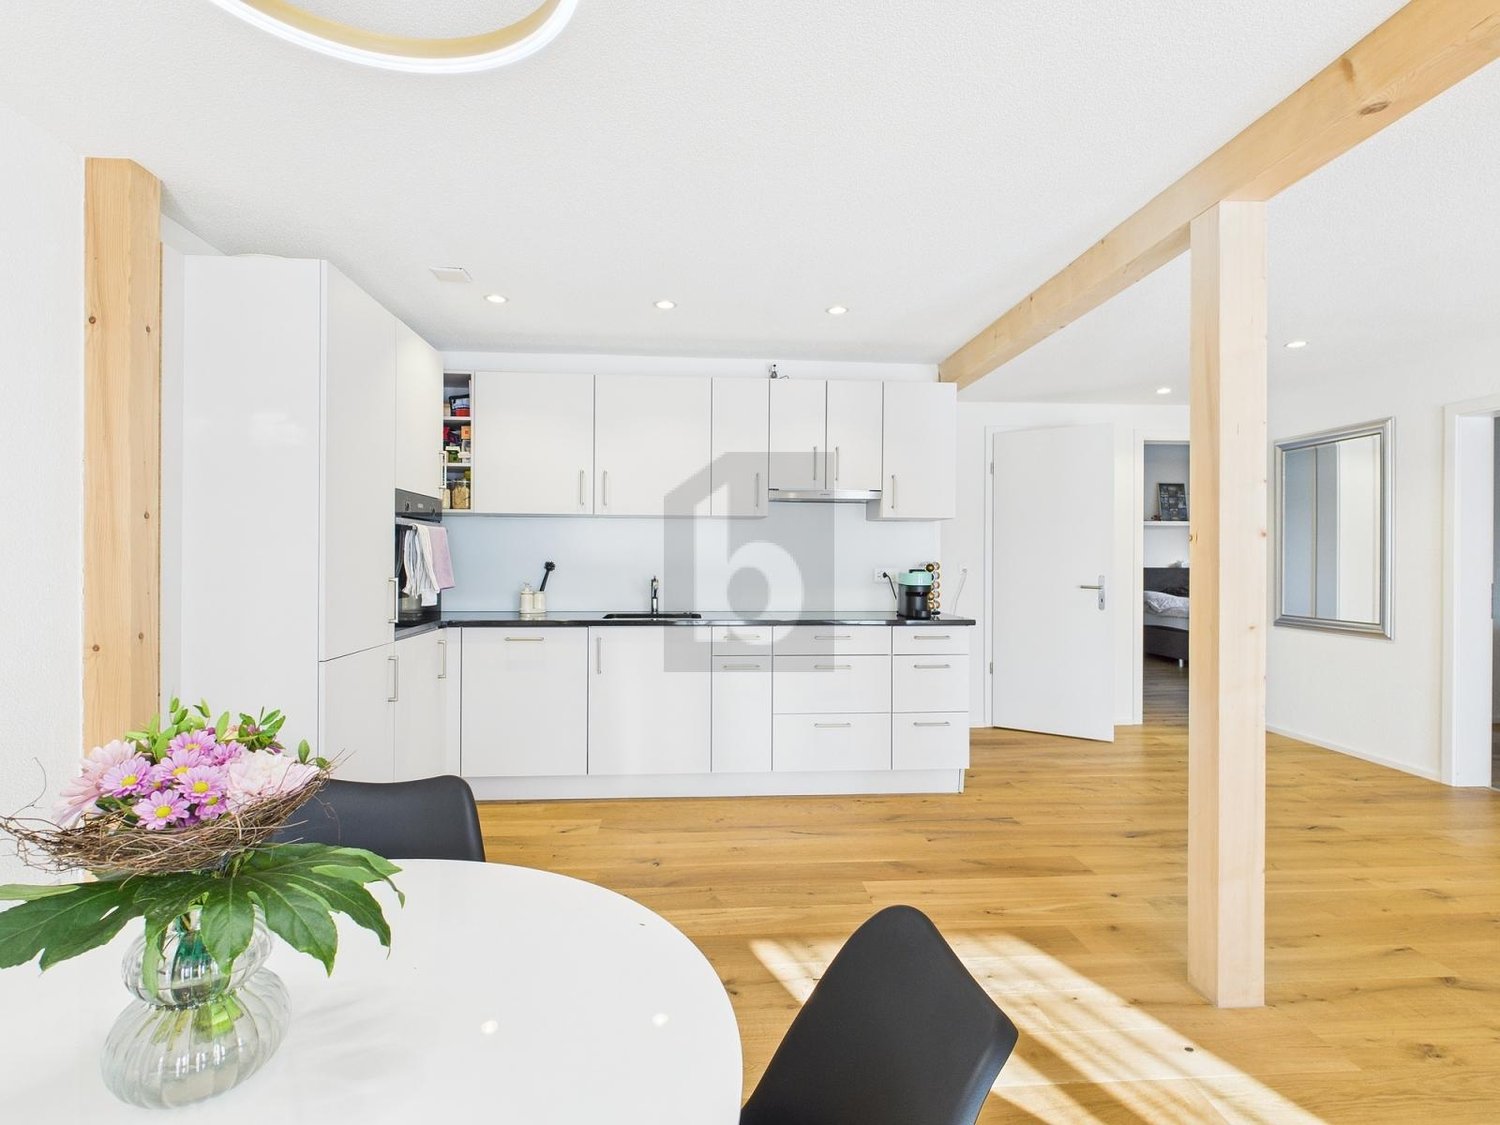
Welcome to your new home! This spacious 4.5-room apartment in the modern new building In den Lettenreben 27 in 4104 Oberwil convinces with contemporary design, high-quality equipment, and a pleasant living location. The apartment is available immediately and offers everything your heart desires on 155 m² of living space.This unique apartment convinces with: • New building 2026: modern living with the highest comfort and sustainable energy efficiency. • Living space: 155 m² of living space for a spacious living feeling. • Modern living and dining room: Open living concept – living, eating, and cooking united in a bright and inviting way. • Air spaces: Experience width – rooms with over 5m high air spaces. • Sauna: Private wellness oasis can be realized as desired. • Elevator: Living comfort without compromises – with elevator access to the apartment. • Outdoor living comfort: A covered and an open outdoor seating area for relaxation and enjoyment. • Car parking garage: Comfortable parking with two parking spaces directly at the property. Location & surroundingsThe apartment is located in an exceptional living location in Oberwil (BL) and convinces with a pleasant tranquility and a beautiful view of the Leimental. The optimal orientation allows for sunny hours over a large part of the year and a particularly pleasant living feeling.The excellent infrastructure of the municipality of Oberwil (BL) with shopping facilities, schools, and daily services, as well as the excellent transport connections with tram line 10 and bus connections, enable quick and convenient access to Basel and the surrounding region.This exclusive new building apartment combines modern living, privacy, and a privileged view location. A home for people who appreciate peace, comfort, and proximity to the city.

Travel time
-
Nicolas Götschi

Nicolas Götschi

1 / 11
Nicolas Götschi

Nicolas Götschi

  • Parking space
  • Balcony / Terrace
  • Elevator
  • +1
CHF 895,000.– Top
5.5 rooms139m² living space
5712 Beinwil am See

5.5-room apartment, elevator, underground parking space included, lake view, glazed balcony, large kitchen

This well-maintained 5½-room apartment is located in a quiet area in Beinwil am See, just a few minutes' walk from Lake Hallwil. On the 2nd floor of a manageable multi-family house with an elevator, it impresses with a well-thought-out room layout, plenty of light, and a beautiful view of the lake, the surrounding hills, and up to the Alps.With approximately 139 m² of living space, the apartment offers a spacious living feel. The bright living and dining area with floor-to-ceiling windows leads directly to the all-around glazed balcony with 18 m², like a protected outdoor space that can be flexibly opened depending on the weather.The separate, above-average large kitchen has plenty of storage space and generous workspaces. Four rooms, including one particularly large one with a lake view, offer versatile usage options - whether as a bedroom, office, or guest room.The main bathroom is generously equipped with a shower, whirlpool, toilet, and washing tower, and a second bathroom with a shower provides additional comfort. In the entrance area, there are practical built-in closets and a wide corridor with a wardrobe. A separate Reduit offers additional storage space for household and supplies.The condition of the apartment is very well-maintained. In recent years, new kitchen appliances have been installed, a new pellet heating system has been built, the facade has been renewed, and insect screens and LED spots have been added.The price includes an underground parking space and a cellar compartment. The property will be handed over by agreement.Beinwil am See convinces with its proximity to nature, good infrastructure, and connection to public transport. Shopping facilities, school, train station, and the lake are within walking distance - ideal for people who appreciate a quiet living situation with everyday practicality.For further information or to arrange a viewing, please enter your contact details. Nicolas Götschi from RE/MAX Immobilien Aarau will contact you shortly.

  • Parking space
  • Balcony / Terrace
  • Elevator
  • +1
1 / 6
Price on requestTop
2.5 rooms110m² living space
Via Muraccio 11, 6612 Ascona

Exclusive mansard penthouse in the heart of Ascona

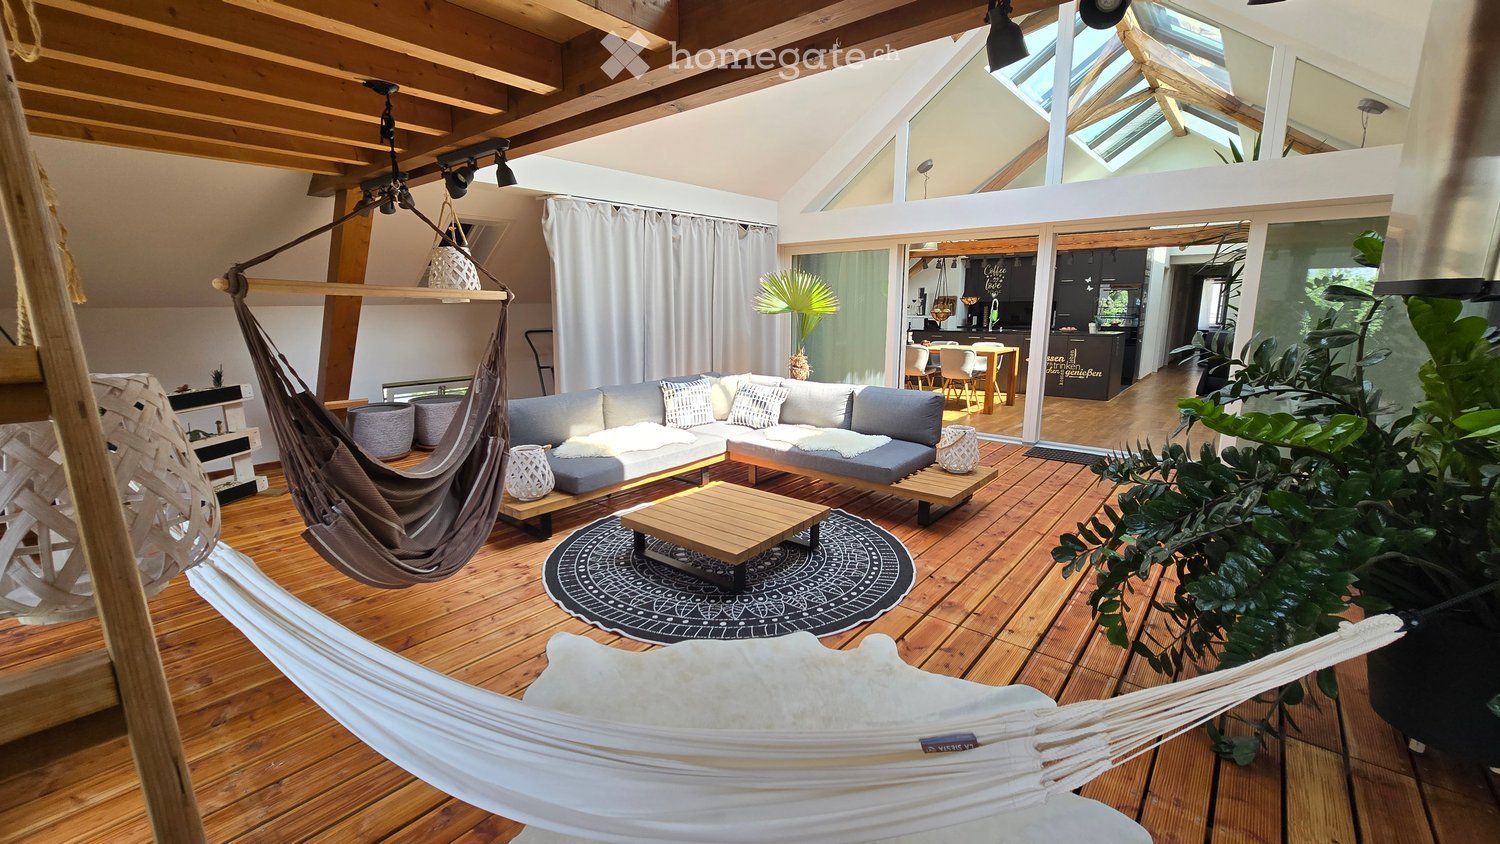
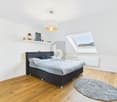
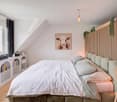
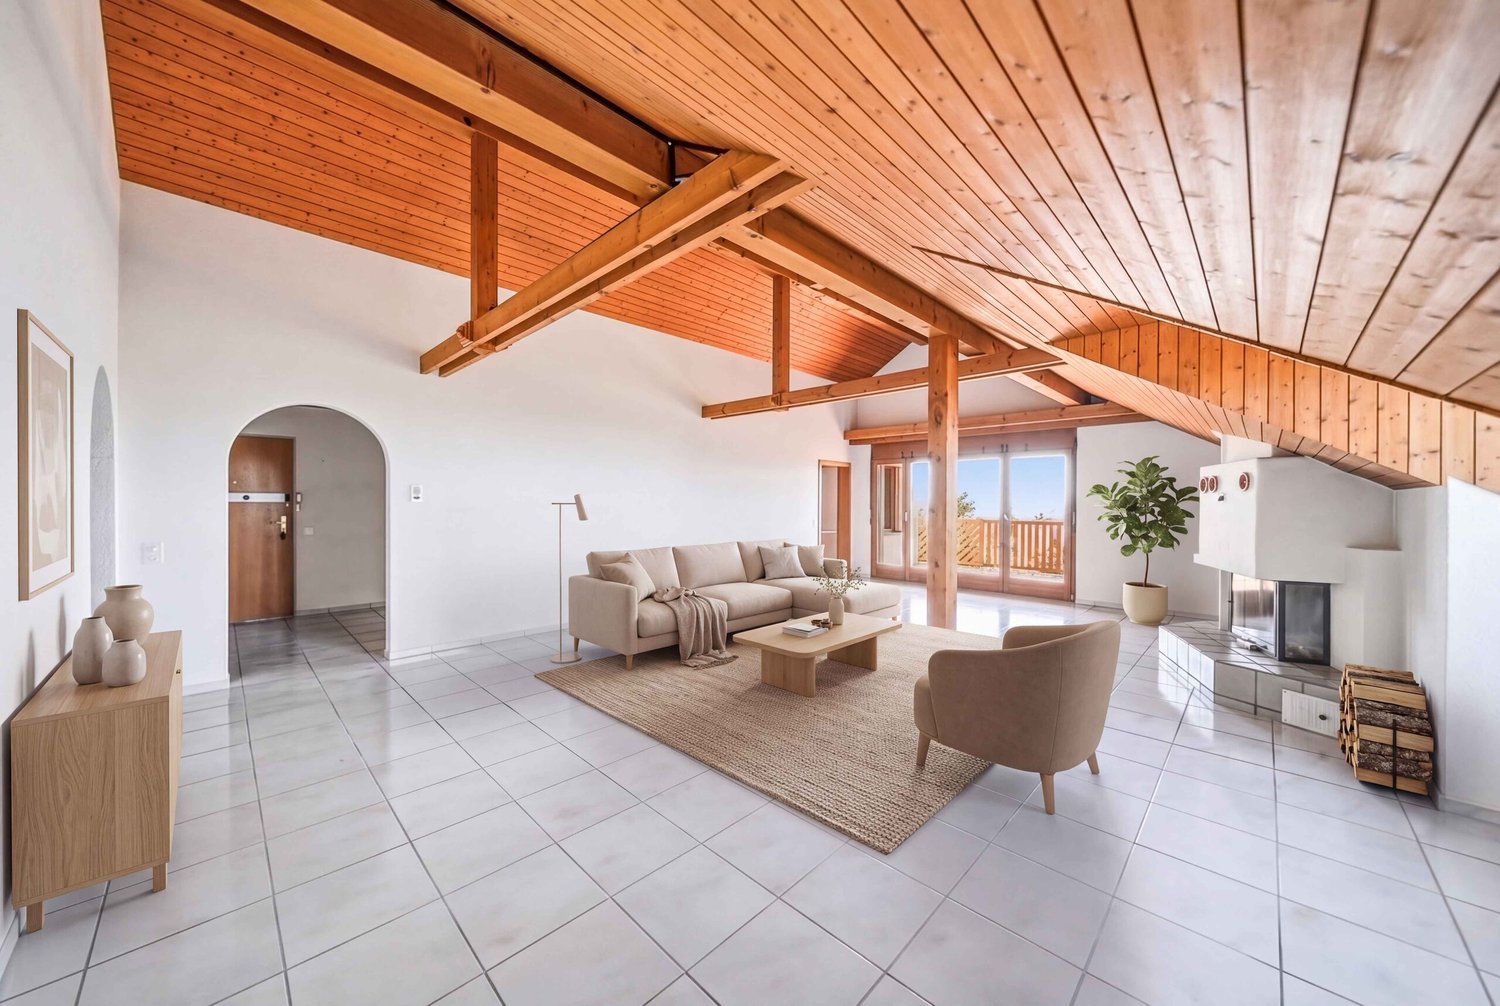
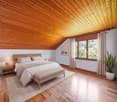
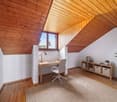
Residenza Lio – Exclusive mansard penthouse in the heart of Ascona Exclusive mansard penthouse in the heart of AsconaSituated on the top floor of Residenza Lio, just a short walk from Ascona’s historic centre, the lake and all essential amenities, this exclusive 2.5-room mansard penthouse offers approximately 110 m² of refined living space. Completely renovated to provide excellent living quality, it combines authentic architectural character with carefully selected finishes and contemporary comfort.The distinctive pitched roof, exposed beams and elegant dormer windows create a warm and sophisticated atmosphere while allowing abundant natural light to flow throughout the interiors. Two outdoor areas with different orientations provide contrasting perspectives: sunny southern exposure on one side and an attractive mountain view on the other.The spacious open-plan living area brings together the lounge, dining area and kitchen in a bright and welcoming setting, ideal for both everyday living and entertaining. The private sleeping area comprises a comfortable double bedroom with built-in wardrobes and access to its own outdoor space, an elegant principal bathroom with both bathtub and shower, and a separate guest WC.The penthouse also features air conditioning throughout, a connection for a private washer-dryer column and a private cellar. A shared laundry room completes the property’s practical facilities. An outdoor parking space and a private ancillary room on the basement level are available for separate purchase.The comprehensive renovation of the residence is currently under way, with completion scheduled for November 2026. At this stage, selected finishes and details may still be personalised to reflect the future owner’s individual style. All completed works benefit from a five-year warranty.A rare opportunity in central Ascona, perfectly suited as either a primary home or an exclusive secondary residence.Key features • 2.5-room mansard penthouse • Approximately 110 m² of living space • Central location near the historic centre and lake • Spacious open-plan living and dining area • Double bedroom with built-in wardrobes • Principal bathroom with bathtub and shower • Separate guest WC • Two outdoor areas with different orientations • Air conditioning throughout • Private cellar • Opportunity to personalise selected finishes • Five-year warranty on completed works • Available as a secondary residence • Outdoor parking space and ancillary room available separately • Would you like to discover this exceptional penthouse in the heart of Ascona?Contact us to receive the complete documentation and arrange a personal consultation.

Travel time
-
1 / 14
CHF 535,000.– Top
3.5 rooms70m² living space
Ruelle du Petit-Paradis 12, 1618 Châtel-Saint-Denis

Charming 3.5 to 4.5 room apartments renovated in Châtel-Saint-Denis

Discover these charming 3.5 to 4.5 room apartments located in a character building in the heart of Châtel-Saint-Denis. A small PPE with 8 apartments, fully renovated in 2026, ideally located in the city center, these bright apartments combine the charm of the old with modern comfort.The apartments offer you: • Modern and bright living room: The living room offers a pleasant living space • One or two comfortable bedrooms • Modern bathroom • Equipped kitchen: Functional and well laid out, with a dishwasher included. • Balcony and outdoor terrace: Some apartments have an outdoor space, ideal for enjoying the good weather. • Elevator in the building for easy access • One cellar per apartment Ideal situation: This apartment enjoys a privileged location in Châtel-Saint-Denis, with all amenities within reach: • Châtel-Saint-Denis train station just 7 minutes on foot • Châtel-St-Denis Centre bus stop just 4 minutes on foot • Migros just 7 minutes on foot • Pharmacie Pédiatrie Châtel just 1 minute on foot • École du Bourg just 4 minutes on foot Price from 535,000 CHF.Available from spring 2027, these apartments are a rare opportunity combining quality of life, modernity, and central location. This ad is offered by the agency SOPH-IMMO. Don't miss this beautiful opportunity to settle in one of the most pleasant neighborhoods of Châtel-Saint-Denis!

Travel time
-
1 / 20
CHF 1,995,000.– Top
6 rooms162m² living space
Avenue Eugène-Rambert 20, 1005 Lausanne

6-room apartment in the heart of a sought-after neighborhood

Description of the apartment Located on the 1st floor of a character building, this spacious 6-room apartment seduces with its elegant architecture, generous volumes, and natural light. Crossing, it benefits from a pleasant exposure that floods the rooms with light throughout the day.The living space consists of a vast living room extended by a dining room bathed in light thanks to its facade openings, offering an ideal setting for receiving family and friends. The independent and functional kitchen can easily be modernized according to the wishes of its future owners.The night area includes four bedrooms of beautiful dimensions, allowing to accommodate a family or to arrange a comfortable office for teleworking. A bathroom, a separate toilet, and a vast distribution hall complete the property.The apartment retains all the charm of Lausanne constructions of this era with its solid oak parquet floors, beautiful ceiling heights, original doors, and balanced volumes. A balcony allows you to enjoy a pleasant clearance on the surrounding green spaces. It also has direct access to the common garden of the condominium, offering a green and peaceful setting particularly appreciated in everyday life.High points: • Crossing apartment particularly bright • Spacious living room and dining room • 4 bedrooms of beautiful dimensions • Beautiful original oak parquet floors • Beautiful ceiling height • Functional distribution • Strong potential for renovation and valorization • Direct access to the common garden Description of the building Built in a sought-after residential area of Lausanne, the building benefits from a calm and green environment, while remaining in immediate proximity to the city center, schools, shops, and public transport.The construction presents a classic and careful architecture, characteristic of quality Lausanne buildings, with elegant facades and maintained common areas.The condominium is of human size and has the usual infrastructure such as technical rooms, private cellars, and necessary common areas for the proper functioning of the building.

Travel time
-
1 / 12
CHF 2,450,000.– Top
4.5 rooms171m² living space
Rue du Pas-de-l'Ours, 3963 Crans-Montana

Rare Attic Duplex in the Heart of Crans-Montana

An ultra-central situation, monumental terraces, and a mythical panoramic view of the Couronne Impériale.Located in the absolute center of Crans-Montana, one of the most popular and exclusive ski resorts in the Swiss Alps, this sumptuous attic duplex of 4.5 rooms deploys 171 m² of living space. While it deserves a contemporary renovation to express its full potential, its unique situation and exceptional amenities make it a unique investment opportunity on the market.As soon as you cross the threshold, magic happens: the vast living room with a fireplace, bathed in exceptional light, opens onto an immense glass bay. Before you, one of the most beautiful spectacles of the Valais is outlined: the majestic panorama of the Couronne Impériale. At your feet, the heart of Crans-Montana vibrates, world-renowned for its insolent sunshine, its exceptional ski area, its luxury shopping, and its prestigious golf tournament, the Omega European Masters.The Strong Points of this Property • Terraces: The apartment has two immense private terraces (one per level) totaling over 60 m² of space. An absolute record for the ski station, ideal for sunbathing, protected from prying eyes. • Light and Volume: A through configuration that maximizes natural light throughout the day, thanks to a full south orientation. • Ground Floor Living Area: The first level accommodates, in addition to the living areas and the separate, equipped kitchen, a beautiful private master suite at the southeast corner with a complete bathroom and a separate guest toilet. • Private Guest Area on the Upper Floor: The second level is dedicated to the family or guests, with 2 large, bright bedrooms, each with direct access to the upper terrace, and a second complete bathroom. Main Characteristics • Living Area: 171 m² • Number of Rooms: 4.5 rooms in duplex • Year of Construction: 1972 (very strong potential for appreciation after renovation) • Exterior: Over 60 m² of terraces facing south/southeast without vis-à-vis • Inclusions: A private parking space in the garage (pre-emption right), a cellar, and a ski locker. • Situation: Ski station center, within walking distance of all amenities, lifts, and golf course. Secondary Residence and Sale to Foreigners Authorized.Complete file, plans, and visits on request.
  • Open-plan living and dining area with a modern sofa, glass coffee table, dining chairs, and a kitchen island with appliances.
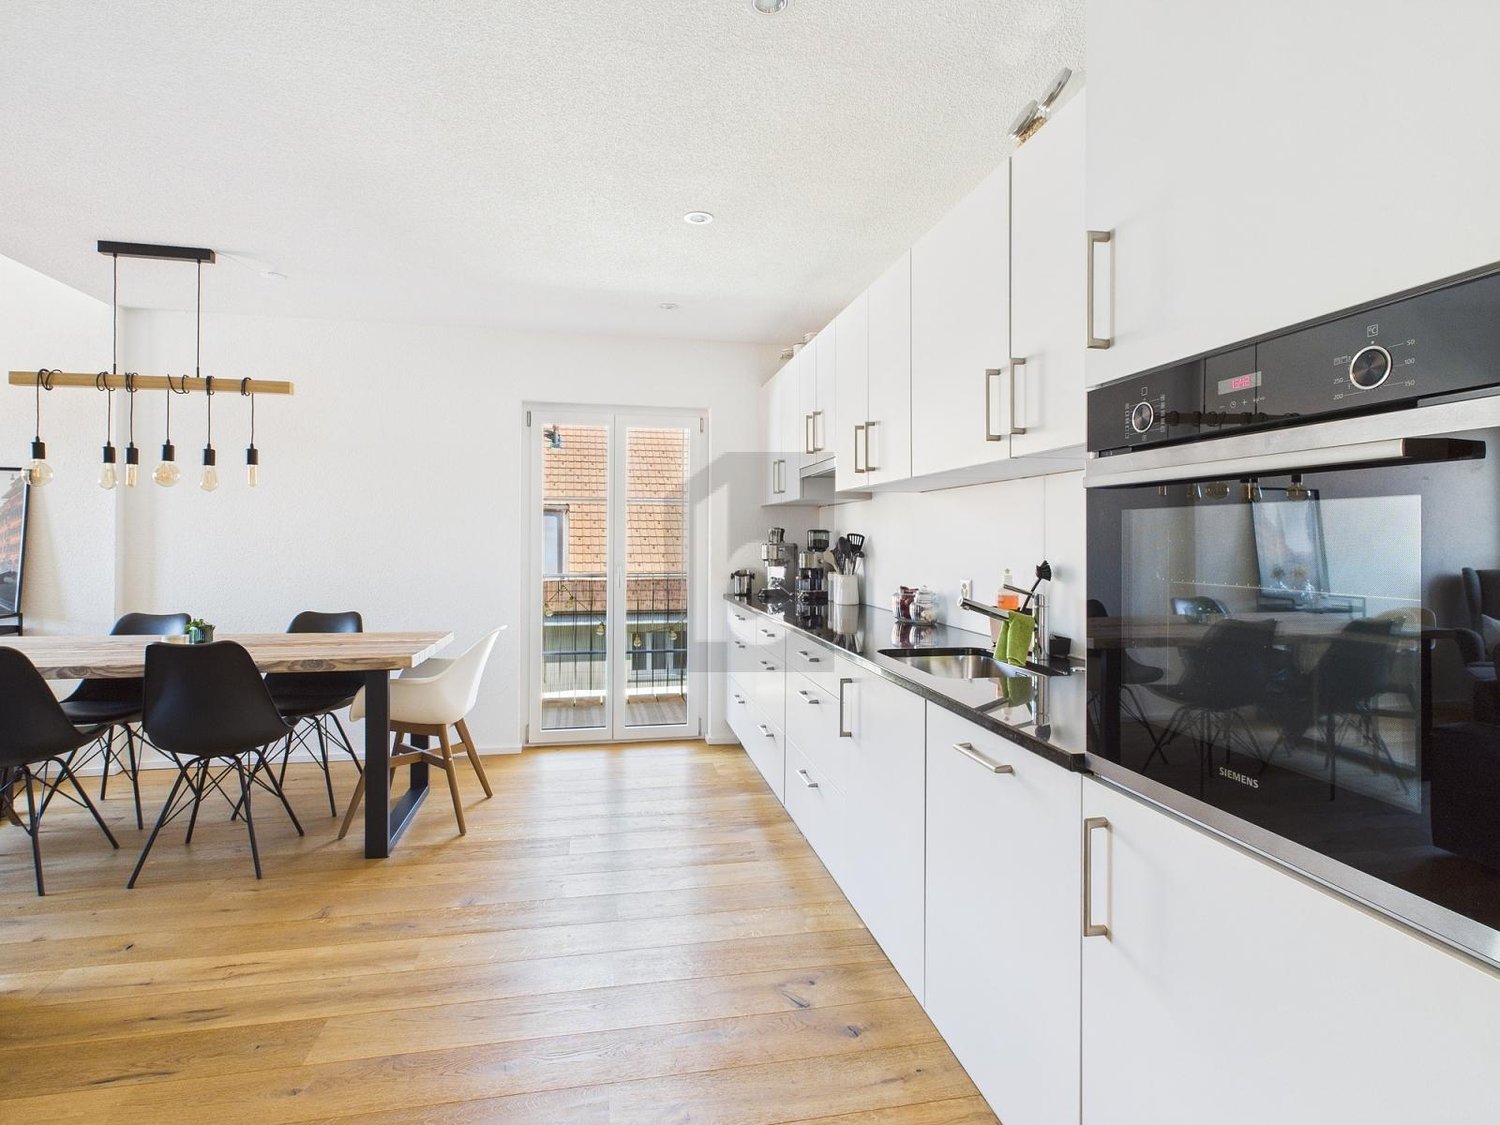
  • Open-plan living and kitchen area with modern white cabinets, granite countertops, stainless steel appliances, a sofa, dining table, and decorative plants.
  • Modern living room with a beige sofa, coffee table, floor lamp, round mirror, and picture frame on the wall. Large windows and sliding doors lead to a balcony.
  • Balcony with a small round table and four colorful chairs, overlooking a cityscape with trees and buildings.
  • A narrow hallway with tiled flooring, white walls, and a printer on a small counter to the left. The hallway leads to a bright living area with a white sofa and glass coffee table visible through an open doorway.
  • Modern bedroom with a large bed, striped bedding, wall-mounted shelves, a coat rack, and a television. The room features wooden flooring and large windows with blinds.
  • Modern bathroom with a bathtub, double sink, mirror, and storage cabinets. Includes a shower head, towel, and various toiletries.
  • A well-lit bedroom with a large bed, pillows, and a patterned bedspread. A wooden desk with a chair is positioned near a window, and a bookshelf holds books and decorative items. A round pendant light hangs from the ceiling.
  • Modern bathroom with black and white tiles, a toilet, a bathtub, a sink with a mirror, and a shower area.
  • Cozy bedroom with a double bed, bookshelf, small table with a lamp, and a large window opening to a balcony.
  • Modern bedroom with a wooden wall, a bed with a patterned duvet, a chair, a small table, and a shelf with books and decorative items.
  • Modern bathroom with white tiles, a toilet, a sink with a mirror, a cabinet, and a towel rack. A washing machine is visible to the left.
1 / 12
CHF 1,600,000.– Top
6 rooms126m² living space
1290 Versoix

Spacious 6-room apartment with balcony and beautiful view in Versoix

Discover this elegant 6-room apartment of 126 m2 PPE, ideally located in Versoix, just a minute's walk from Pont Céard station and close to all amenities. Available immediately.This through apartment on the 2nd floor of a small, easy-to-live-in 3-story PPE stands out for its living spaces: • A bright living and dining room and a fully equipped open kitchen overlooking a large balcony running along the entire length with an unobstructed view • Two parental suites: one of 13m² with an adjacent bathroom, the other of 13.5m² with an adjacent shower • Two rooms of 10.2m² each also have access to a second balcony, and an additional bathroom with laundry room completes the unit • An entrance hall equipped with closets • Two parking spaces in the basement and a cellar are included in the price and enrich this property. The apartment is quiet and sunny, ideally oriented to enjoy natural light throughout the year.Location and environment: • Transportation: Pont-Ceard station and the Pont-Ceard Gare bus stop are just a 1-minute walk away. Versoix station is a 10-minute walk — excellent connectivity for your daily commutes. • Shops, Health, Schools: all are accessible within a few minutes' walk. • Nature: The lake is in close proximity, offering an exceptional living environment. Whether you are a family, a couple, or a person looking for space and quality of life, this apartment in Versoix represents a rare opportunity on the real estate market in the Léman region. Don't miss this chance to settle into a privileged living environment!Agencies abstain

  • Empty room with large floor-to-ceiling windows offering a scenic view of a lake and surrounding hills.
  • Empty room with large windows offering a scenic view of a river and mountains, featuring a polished tile floor and modern light fixture.

  • Modern kitchen with marble countertop, built-in sink, stove, and sleek cabinets. Large windows offer a scenic view of the lake.
  • Modern kitchen with sleek, grey cabinets, marble countertops, built-in oven, and a stainless steel sink with a modern faucet.
  • Empty room with light wooden flooring and large sliding glass doors leading to a balcony with a scenic mountain view.
  • Empty hallway with wooden flooring, white walls, and a large glass door leading to a balcony with scenic views of a lake and mountains.
  • Empty room with light-colored wooden flooring and large built-in closet units with open shelving and drawers.
  • Empty hallway with wooden flooring and white walls, featuring two open wardrobes with empty shelves and hanging space.
  • Modern bathroom with beige tiles, a double sink, a bathtub, and a toilet. Features include a large mirror with a window view and a separate shower area.
  • Empty room with wooden flooring, large sliding glass doors leading to a balcony with a scenic lake view.
  • Empty room with light wooden flooring, white walls, and a large sliding glass door leading to a staircase and outdoor area.
  • Modern bathroom with beige tiles, a glass-enclosed shower, a white sink with a modern faucet, and a toilet.
  • Modern bathroom sink with a sleek, silver faucet and a minimalist white basin, set against a textured beige tiled wall.
  • Empty hallway with light wooden flooring, white walls, and a hanging light fixture. A door is visible at the end of the hallway.
1 / 14
CHF 1,850,000.– Top
4.5 rooms166m² living space
In di Pradon, 6921 Vico Morcote

Luxury 4.5-room apartment in Vico Morcote

In Vico Morcote, a tourist gem for the entire region, a 4.5-room apartment of 145 m² + 21 = 166 m² is for sale, in a dominant position with breathtaking views of Lake Lugano and the surrounding mountains. Large private garage with two parking spaces, to which two additional outdoor parking spaces are added for the apartment. Vico Morcote is a small village that overlooks Lake Lugano, kissed by the sun from the early hours of the morning. It is located just 8 minutes from Melide, from where you can reach Lugano in just 7 minutes by train, which runs every 15 minutes during peak hours. At the station, there are numerous public parking spaces available, with the possibility of a subscription. The highway entrance allows you to reach the state borders in 15-20 minutes. In Melide, the Coop is also open on Sundays, while in the nearby Bissone, the Coop is open every day from 7 am to 9 pm, with a wide selection of fresh food. The shopping centers of Grancia can be reached in 15 minutes without traffic problems. The apartment is located in a building with only 5 residential units, to guarantee maximum privacy. The surrounding area is noble and very quiet, in a closed street, far from traffic and train noise and smog. Vico Morcote has a very low municipal tax multiplier, and the apartment can be converted into a secondary residence. The apartment, although recently built, was completely renovated before being put up for sale. The 145 m² apartment consists of a large living room with breathtaking views of the surrounding landscape and access to the terrace. The open-plan kitchen becomes the heart of the house, perfect for convivial moments. The sleeping area consists of a master bedroom with a bathroom and direct access to the terrace, another room with direct access to the terrace, and a third room, all very spacious. A covered terrace of 42 m² (counted at 50%) constitutes the ideal place to retreat and admire the surrounding landscape, in a context that combines serenity and relaxation. A second bathroom offers a shower and the possibility of installing a washing machine and dryer. There is a built-in wardrobe at the entrance (4 doors) and two other built-in wardrobes in the master bedroom (7 doors). Armored door. The apartment's amenities are completed by a 9 m² cellar on the same floor with a 4-door built-in wardrobe, practical and functional, and a large, shared laundry room, currently used by only one person. The building, which consists of only 5 residential units, is served by two heat pumps. The apartment is the ideal place to live in peace and enjoy the beauty of the lake and the surrounding greenery, with quick access to the city of Lugano and nearby Italy. You can live and work here, where others only spend a few days on vacation. This property offer is characterized by the following advantages: • Breathtaking views of the lake and surrounding mountains• Only 5 units for maximum privacy in a noble and secluded area• Large living room with open-plan kitchen, three rooms with large, designed wardrobes, and two bathrooms, one with a bathtub, one with a shower• Covered terrace (42 m²) for relaxation and dinner with friends and family• Large private garage for two cars (50,000 Fr. each) + 2 additional outdoor parking spaces for the exclusive use of the apartment. Cellar on the same floor and laundry room• Proximity to the highway and train, but secluded from traffic, noise, and pollutants• Quick access to shops, even in the evening and on Sundays• Very favorable municipal tax multiplier; also as a secondary residence

Travel time
-
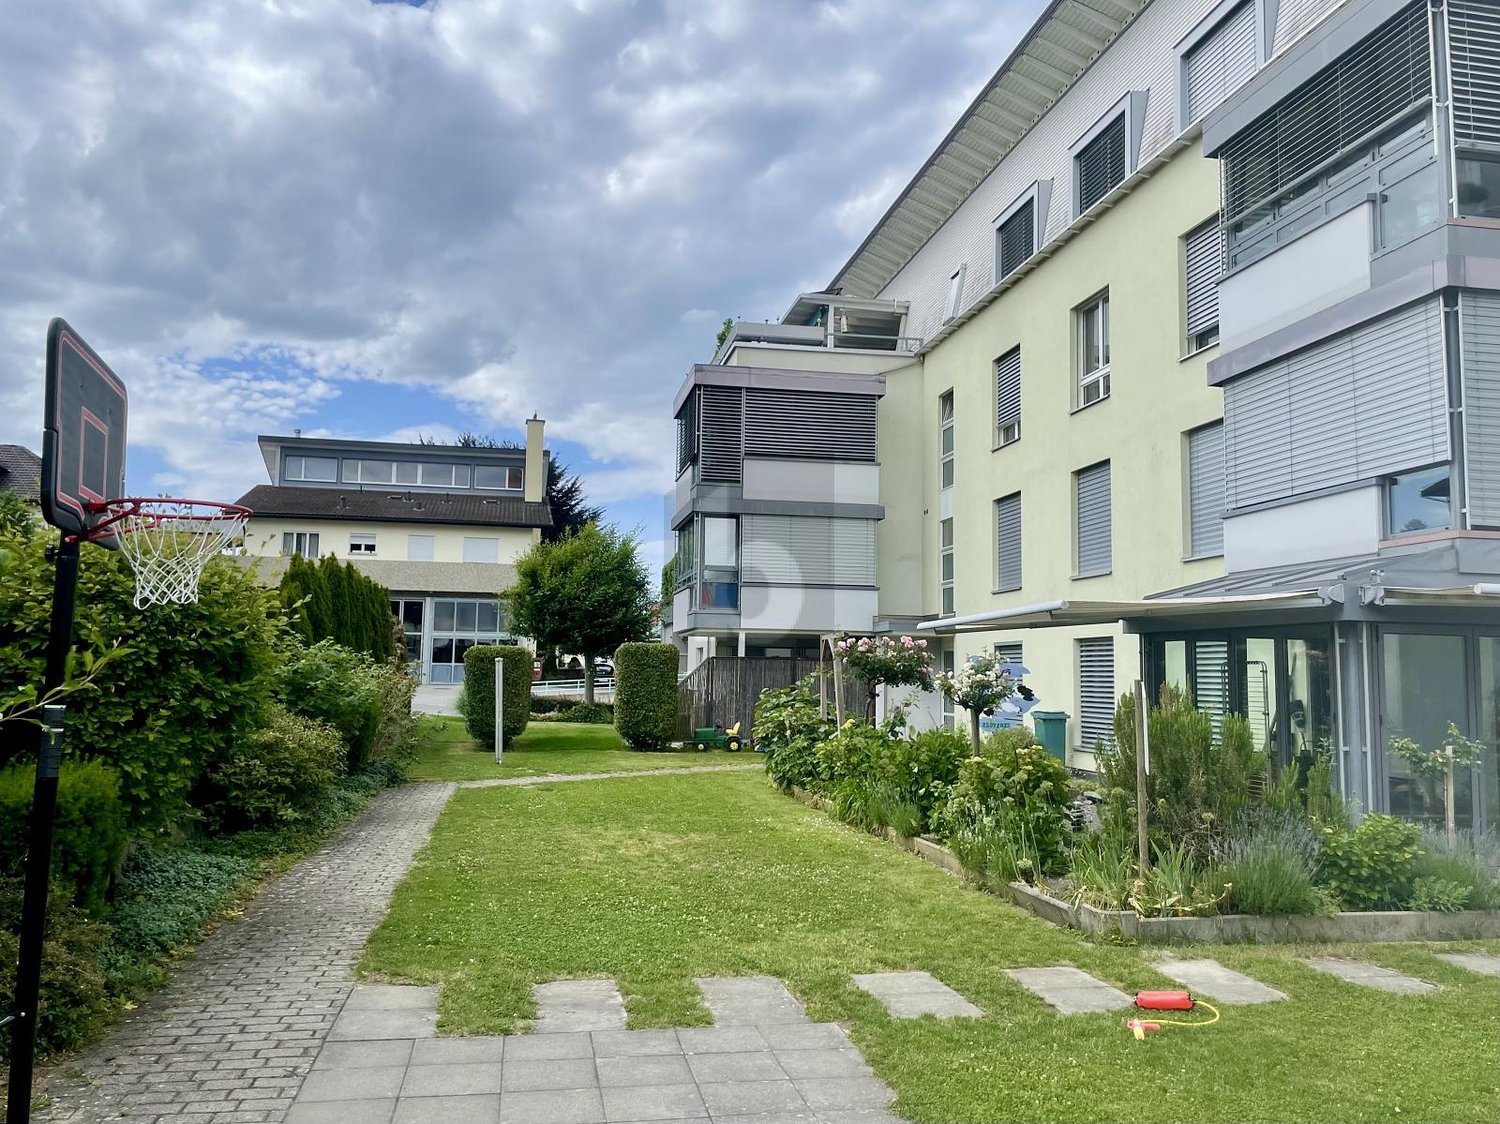
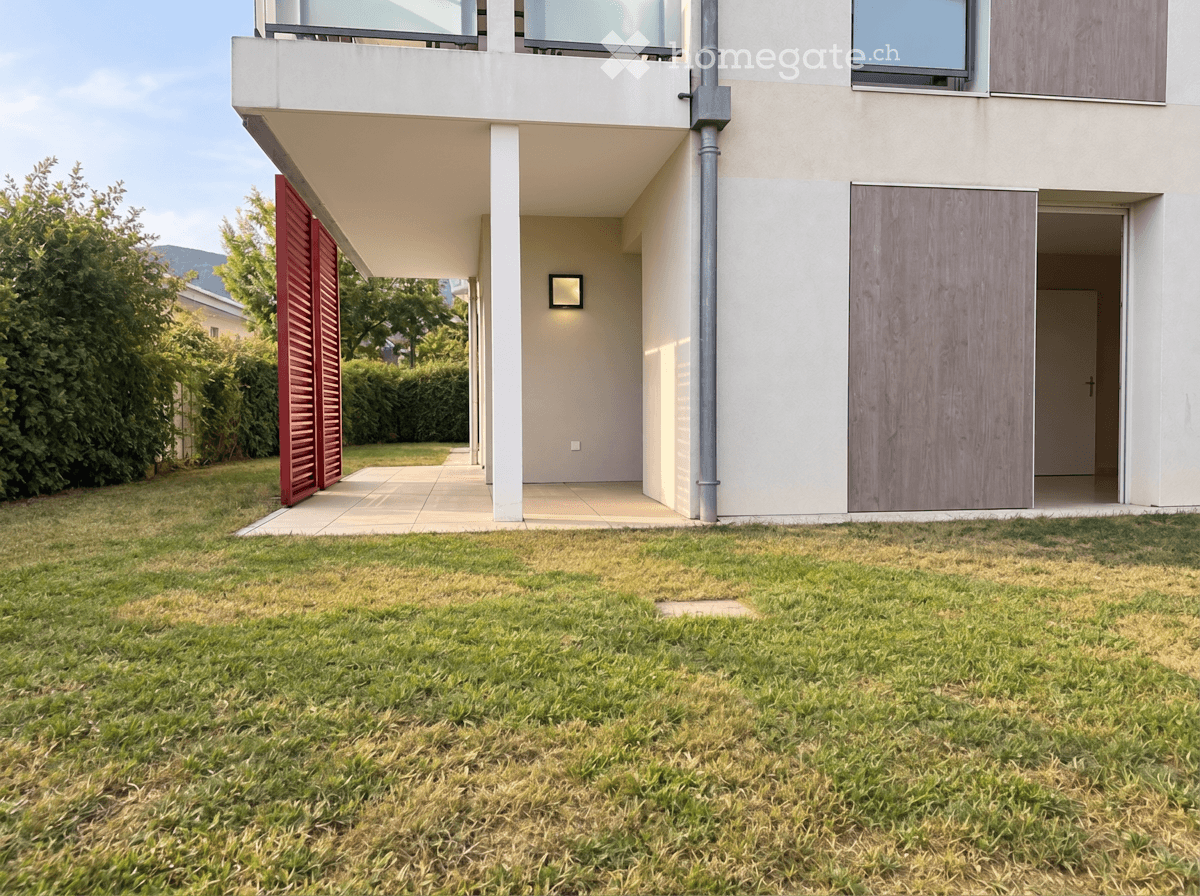
  • Building. Modern multi-story building with a combination of wood and concrete facade, featuring balconies and large windows. The building is surrounded by a well-maintained lawn and pathways.
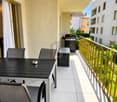
  • Balcony / Terrace. Modern balcony with large glass walls offering a scenic mountain view, featuring white plastic chairs and a small table.
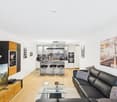
  • Furnished Room. Open-plan living and dining area with a leather sofa, coffee table, dining table, and kitchen island. The space features modern furniture, colorful cushions, and artwork on the walls.
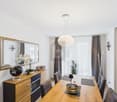
  • Furnished Room. Open-plan kitchen and dining area with modern white cabinetry, a central island, and a wooden dining table surrounded by white chairs. A hanging pendant light illuminates the space, and decorative posters adorn the walls.
  • Bedroom. A modern bedroom with a large bed, nightstand, lamp, and a wooden wardrobe. The room features light-colored walls, wooden flooring, and a large window with curtains.
  • Bedroom. Cozy bedroom with a double bed, patterned pillows, a wooden chair, a mirror, and a shelf with a picture frame and book.
  • Bedroom. Bright bedroom with bunk beds, colorful bedding, a teddy bear, and a play rug.
  • Bathroom. Modern bathroom with a bathtub, toilet, sink, and a wooden shelf holding towels and a magazine. The walls are tiled in dark gray with white upper sections, and there is a large window offering a view of the outside.
  • Bathroom. Modern bathroom with dark grey tiles, a white sink with a chrome faucet, a large mirror, a glass-enclosed shower with a handheld showerhead, and a toilet. The countertop has a wooden tray with toiletries.
  • Corridor / Hallway. Modern hallway with white walls, wooden doors, and recessed lighting. Two framed artworks are visible on the right wall.
  • Floor Plan. Floor plan of Wohnung D0.1 showing a kitchen, living/dining area, three bedrooms, a bathroom, and a WC/shower area.
1 / 11
CHF 1,480,000.– Top
4.5 rooms115m² living space
Bodenbüel 12, 6491 Realp

4.5-room apartment with 227 m² private garden — Nature view Realp UR

Sunny 4.5-room ground-floor apartment with 227 m² private garden and heated underground parking space in the residential building Naturblick, Realp UR. Built in 2013, Minergie construction standard, heat pump using Furka Tunnel water. Sold fully furnished — immediately available. Exclusive ground-floor apartment with exceptionally large private garden in the sought-after residential building "Naturblick" in Realp, Canton Uri – just a few minutes from Andermatt. The apartment D0.1 (House D, Bodenbüel 12) was built in 2013 by Strüby Immo AG according to the Minergie construction standard and impresses with a well-thought-out room concept, high-quality materials, and a quiet, sunny west-facing location on the outskirts of the village with a view of the Furkareuss. FEATURES • Living area (special right): 114.5 m² • Covered seating area (special use right): 30.9 m² • Private garden (special use right): 227.1 m² – largest lawn area among the 4.5-room ground-floor apartments (living area 114.5 m²) in Naturblick • Basement: 17.2 m² with washing machine/tumble dryer connection (Electrolux heat pump) • Underground parking space No. 42 – heated and covered, included in the purchase price • Exclusive right to use the photovoltaic system on the roof of House D • Value ratio: 27/1000 • Sold fully furnished — furniture and equipment included in the purchase price (inventory list available upon request) ROOM DISTRIBUTION • Living/dining (open with kitchen): 29.8 m² • Kitchen with island: 15.7 m² (Sabag appliances included) • Bedroom 1: 11.6 m² • Bedroom 2: 12.0 m² • Bedroom 3 (parent's room): 18.1 m² • Bathroom with bathtub: 6.3 m² • Second toilet with shower: 3.5 m² • Entrance/corridor: 13.6 m² EQUIPMENT & TECHNOLOGY • Built in 2013, no renovations at the expense of the owners since construction • Minergie construction standard (no GEAK issued) • Heating: monovalent heat pump using water from the Furka Base Tunnel – highly efficient • Floor heating with individual room control • Comfort ventilation with heat recovery (VMC) • 3-fold thermal insulation glazing, total U-value ~1.00 W/m²K • Strüby wood system construction with external insulation 180+60 mm • Security door with 3-point locking system, Kaba 20 / Keso 2000 locking system • ThyssenKrupp elevator 630 kg / 8 people, wheelchair accessible • Renovation fund STWEG House D in favor of the buyer: approximately CHF 9,820 • Renovation fund underground parking in favor of the buyer: approximately CHF 613 • Annual operating costs (STWEG + AEH): approximately CHF 7,800 LOCATION Bodenbüel/Naturblick is located on the southern outskirts of Realp, directly on the Furkareuss, in close proximity to the Furka and Gotthard passes, with direct access to the Andermatt-Sedrun-Disentis ski area (SkiArena) and the Urserntal hiking and biking area. Realp benefits from the dynamic growth of the Andermatt region while maintaining moderate tax burden of the Canton Uri. LEGAL • Ownership object: condominium ownership (STWEG) Naturblick + share AEH underground parking L912.1212 • Note on the legal regime: Seating area (30.9 m²) and private garden (227.1 m²) are exclusive use rights (special use rights) to common property of STWEG — not special right (private property). Registered in the land register, transferred with the apartment automatically. FURNITURE & EQUIPMENT The apartment is sold fully furnished: furniture, household appliances (Sabag kitchen, Electrolux washing tower), lighting, and interior design as per photos. Detailed inventory list available upon request. Ideal for personal use, second home, or vacation rental (Airbnb-ready). Selling price CHF 1,480,000 (including underground parking space No. 42 and all furniture/equipment) Contact Mrs. Lavinia Iennaco (representing the owner) Mobile: +39 334 807 4815 Email: laviniaiennaco@gmail.com Viewings by appointment. Detailed sales dossier available upon request.

Travel time
-
1 / 7
  • View
CHF 1,080,000.– Top
4.5 rooms105m² living space
CH, 1607 Oron

4.5 rooms with 99 m² of terraces: the outdoor space you've been dreaming of

Discover an exceptional apartment at La Clé des Champs, where comfort, light, and large spaces come together. Located on the 4th floor in the attic, this magnificent 4.5-room apartment offers 105 m² of living space, extended by a spectacular 99 m² terrace, a true open-air living space.A privileged space to fully enjoy the beautiful days, admire the unobstructed views, and share moments of conviviality in complete intimacy. Just 15 minutes from Lausanne, this apartment benefits from a peaceful environment in the heart of Palézieux, combining the charm of the countryside with the proximity of amenities and major communication axes.An ideal balance for those seeking a remarkable quality of life. Designed to meet the demands of a contemporary lifestyle, this accommodation seduces with its generous volumes, natural light, and harmonious layout.The living areas open widely onto the exterior, creating a perfect continuity between the interior and the vast terrace. Offer yourself a rare living space, where every detail has been imagined to combine elegance, comfort, and serenity. Welcome to La Clé des Champs, a place where your future home takes on a whole new dimension.Don't wait any longer to realize your real estate project!Contact our team at +41 21 781 01 01 or visit www.lacledeschamps-palezieux.ch/appartements to learn more.

  • View
  • Dining room with light colored walls, tiled floor, a table with chairs, white cabinets, a flower vase on the table, a photo hanging on the wall, kitchen island with a sink and a faucet, granite countertop
  • Wohn/Essensküche, Gang, Bad/Dusche/WC, 2 Bedrooms, Dispo/TV, Treppenhaus, Aufzug, Ausstellraum, Wohnen/Essen/Küchen, Gang, Zimmer 1, Vordach, Garage 3 PP, Garage 2 PP, Velos, Terrace, teilw.gedeckt
  • Main entrance, living room, 2 bedrooms, bathroom, kitchen, utility room, garage, terrace
  • ground floor with two rooms, first floor with 2 bedrooms, living room, kitchen, 2 bathrooms, terrace
1 / 13
CHF 2,245,000.– Top
4.5 rooms183m² living space
Säntisstrasse, 8733 Eschenbach

Newly built project above the roofs of Eschenbach

In a privileged location, this exclusive new building project with only five condominiums is being built. The expected move-in date is autumn 2026. The condominiums, designed with a view of the whole and a love of detail, convince with refined architecture and a holistically thought-out floor plan, which, in combination with the high-quality construction standard, offers optimal conditions for the best living and living quality. The spacious outdoor areas (between 38m2 and 113m2) perfectly stage the view into the distance. Apartments: The apartments are equipped with high-quality multi-front kitchens with a Granit Shiva Black countertop. The kitchens also feature V-ZUG brand appliances, including a glass ceramic induction cooktop, a convection extractor, and a CombiAir and CombiSteamer oven. The wet cells have a Geberit shower toilet, timeless Feinsteinzeug plates, and a washing machine and dryer from the Schulthess brand. Location and surroundings: The quiet, sunny, and unique location offers an ideal combination of nature, privacy, and good accessibility to the surrounding infrastructure. Here you live in an exclusive environment with a high quality of life and an unparalleled panorama. These new apartments are ideal for families or couples looking for modern living comfort in a peaceful environment. Enjoy the best of both worlds: the tranquility of nature and the amenities of a well-connected community. More details at: www.wohnung-mit-fernsicht.ch We would be happy to provide you with the sales documentation upon request. We are just a phone call away.

Travel time
-
1 / 12
CHF 1,710,000.– Top
4.5 rooms155m² living space
6900 Lugano

MODERNO ATTICO IN POSIZIONE CENTRALE CON GRANDE TERRAZZA

Prestigioso attico si trova in una posizione strategica e privilegiata nel cuore di Lugano: a pochi passi dalla stazione ferroviaria, vicino al centro città e alla Franklin University Switzerland, con tutti i servizi essenziali nelle immediate vicinanze. La residenza, dal design moderno e raffinato, è dotata di pannelli solari e utilizza un sistema di riscaldamento geotermico all'avanguardia.L'attico, situato al quinto e ultimo piano di una palazzina di recente costruzione con soli 10 appartamenti, gode di un esclusivo accesso diretto tramite ascensore. La proprietà, con i suoi 4,5 locali, offre un layout contemporaneo e funzionale. L'ingresso è arricchito da armadi su misura e una lavanderia privata, mentre la zona giorno, ampia e luminosa, comprende una cucina open space completamente attrezzata con elettrodomestici Bosch. Dalla zona giorno si accede direttamente alla splendida terrazza di 129 m², già predisposta per l'installazione di una vasca idromassaggio.La zona notte include tre confortevoli camere da letto e due bagni eleganti, entrambi dotati di ampie cabine doccia da 1,20 m e lavabi con piani in pietra pregiata. Gli oblò presenti in cucina e lavanderia, con sensori pioggia, garantiscono un'illuminazione naturale. Tra le dotazioni dell'appartamento figurano anche aria condizionata, doppi vetri, riscaldamento a pavimento e porte in legno di rovere di alta qualità.Completano la proprietà una cantina e due comodi posti auto in autorimessa.MODERN PENTHOUSE IN CENTRAL LOCATION WITH LARGE TERRACEPrestigious penthouse located in a strategic and privileged position in the heart of Lugano: a few steps from the railway station, close to the city centre and the Franklin University Switzerland, with all essential services in the immediate vicinity. The residence, with its modern and refined design, is equipped with solar panels and uses a state-of-the-art geothermal heating system. In addition to the main entrance, the condominium offers a secondary access, via a private gate, that conveniently leads to the street behind, allowing quick access to the Tassino park on foot.The penthouse, located on the fifth and top floor of a recently constructed building with only 10 flats, boasts an exclusive direct access via lift. The 4.5-room property features a contemporary and functional layout. The entrance hall is enriched by custom-made wardrobes and a private laundry room, while the spacious and bright living area hosts a fully equipped open-plan kitchen with Bosch appliances. The living area leads to the splendid 129 m² terrace, which is already prepared for the installation of a whirlpool bath. LED lighting around the perimeter of the terrace creates a cosy atmosphere in the evening hours, and the installation of planters along the edges is already planned, to add a touch of greenery and freshness.The sleeping area includes three comfortable bedrooms, complete with custom-made Estel brand wardrobes, and two elegant bathrooms, both equipped with large 1.20 m shower cubicles and washbasins with fine stone tops. Portholes in the kitchen and laundry room, equipped with rain sensors, ensure constant natural lighting. The flat also offers air conditioning, double glazing, underfloor heating and high-quality oak doors.A cellar and two convenient parking spaces in the garage complete the property. In addition, three parking spaces for guests are available in front of the apartment building.

Christoph Wyder

Christoph Wyder

1 / 3
Christoph Wyder

Christoph Wyder

  • Balcony / Terrace
  • Garage
  • Elevator
  • +2
CHF 898,000.– Top
4.5 rooms117m² living space
3911 Ried-Brig

Luxury 4.5-room apartments in the midst of nature

This residence combines life close to nature, cutting-edge technology, and sustainability. Surrounded by greenery, it offers a peaceful setting ideal for families and those seeking tranquility.Apartment layout: • Entrance • Master bedroom • Shower / WC • Bathroom / WC • Children's rooms 1 + 2 • Balcony Features: • Bright apartments with open layout, large balconies, and unobstructed views. High-quality natural materials create an elegant and cozy atmosphere. • Certified with Minergie, equipped with solar panels and geothermal probes, the residence ensures ecological living with low additional costs. Charging stations for electric vehicles and modern equipment are included. • A spacious underground parking garage with recreational areas, bike cellar, and each apartment has a connection for a washing machine. A communal laundry room is also available. Location:Located at an elevated level, Ried-Brig charms with its exceptional sunshine, breathtaking views of the Valais Alps, and proximity to nature. This charming village, just a stone's throw from Brig, offers calm, quality of life, and a beautiful balance between countryside and city. Ideal for families, nature lovers, and anyone seeking a unique place to live.Would you like more information or the complete documents? Contact me at c.wyder@valimmobilier.ch and I will be happy to help. I am also at your disposal for a visit on site.

  • Balcony / Terrace
  • Garage
  • Elevator
  • +2

Suggested properties for you based on search results