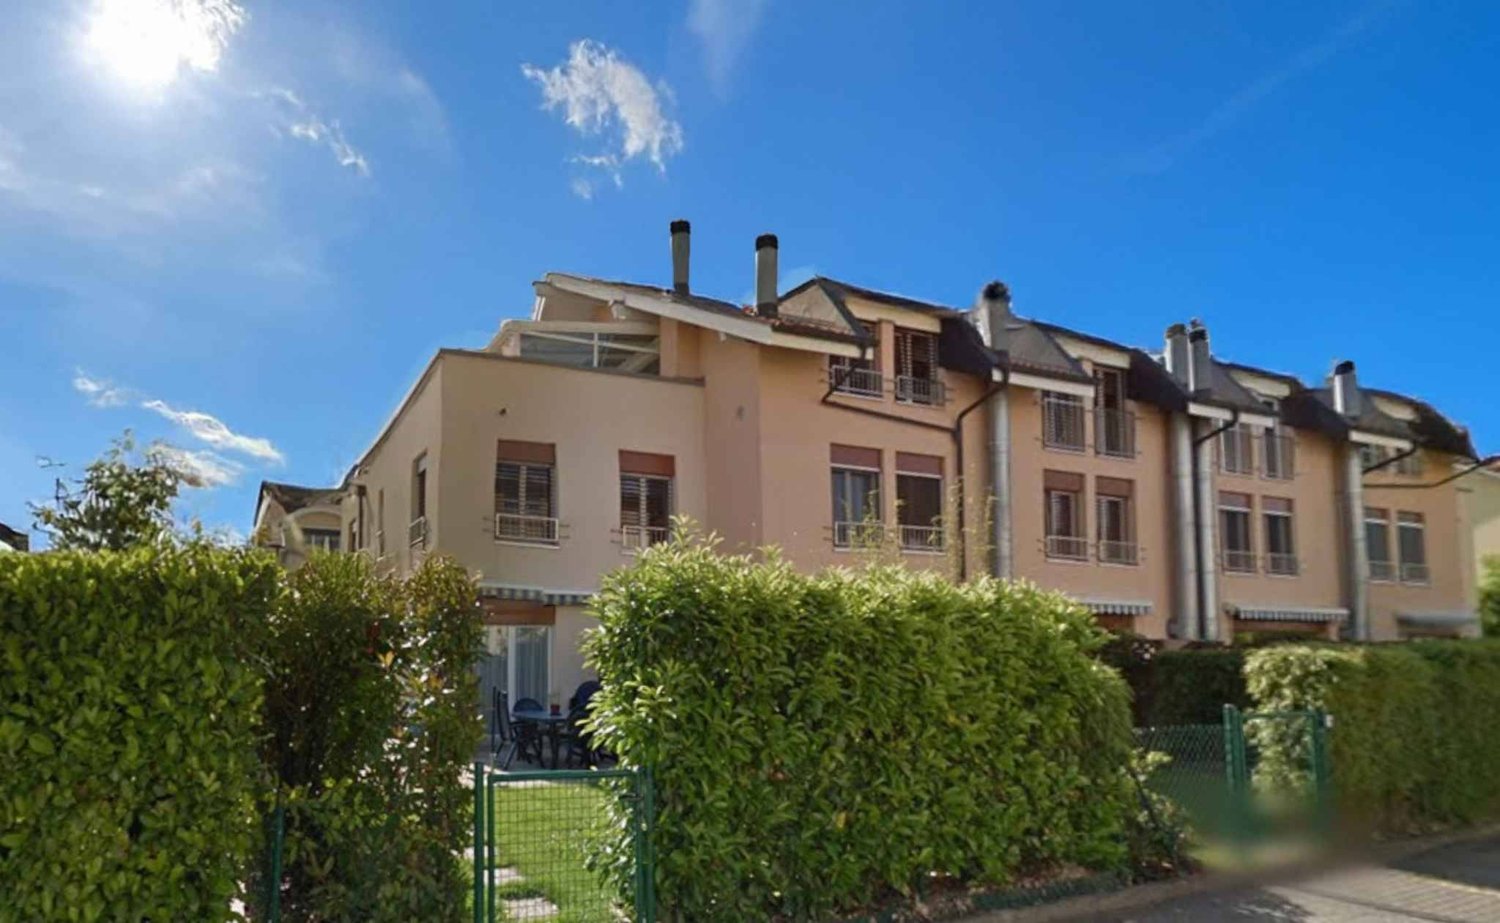
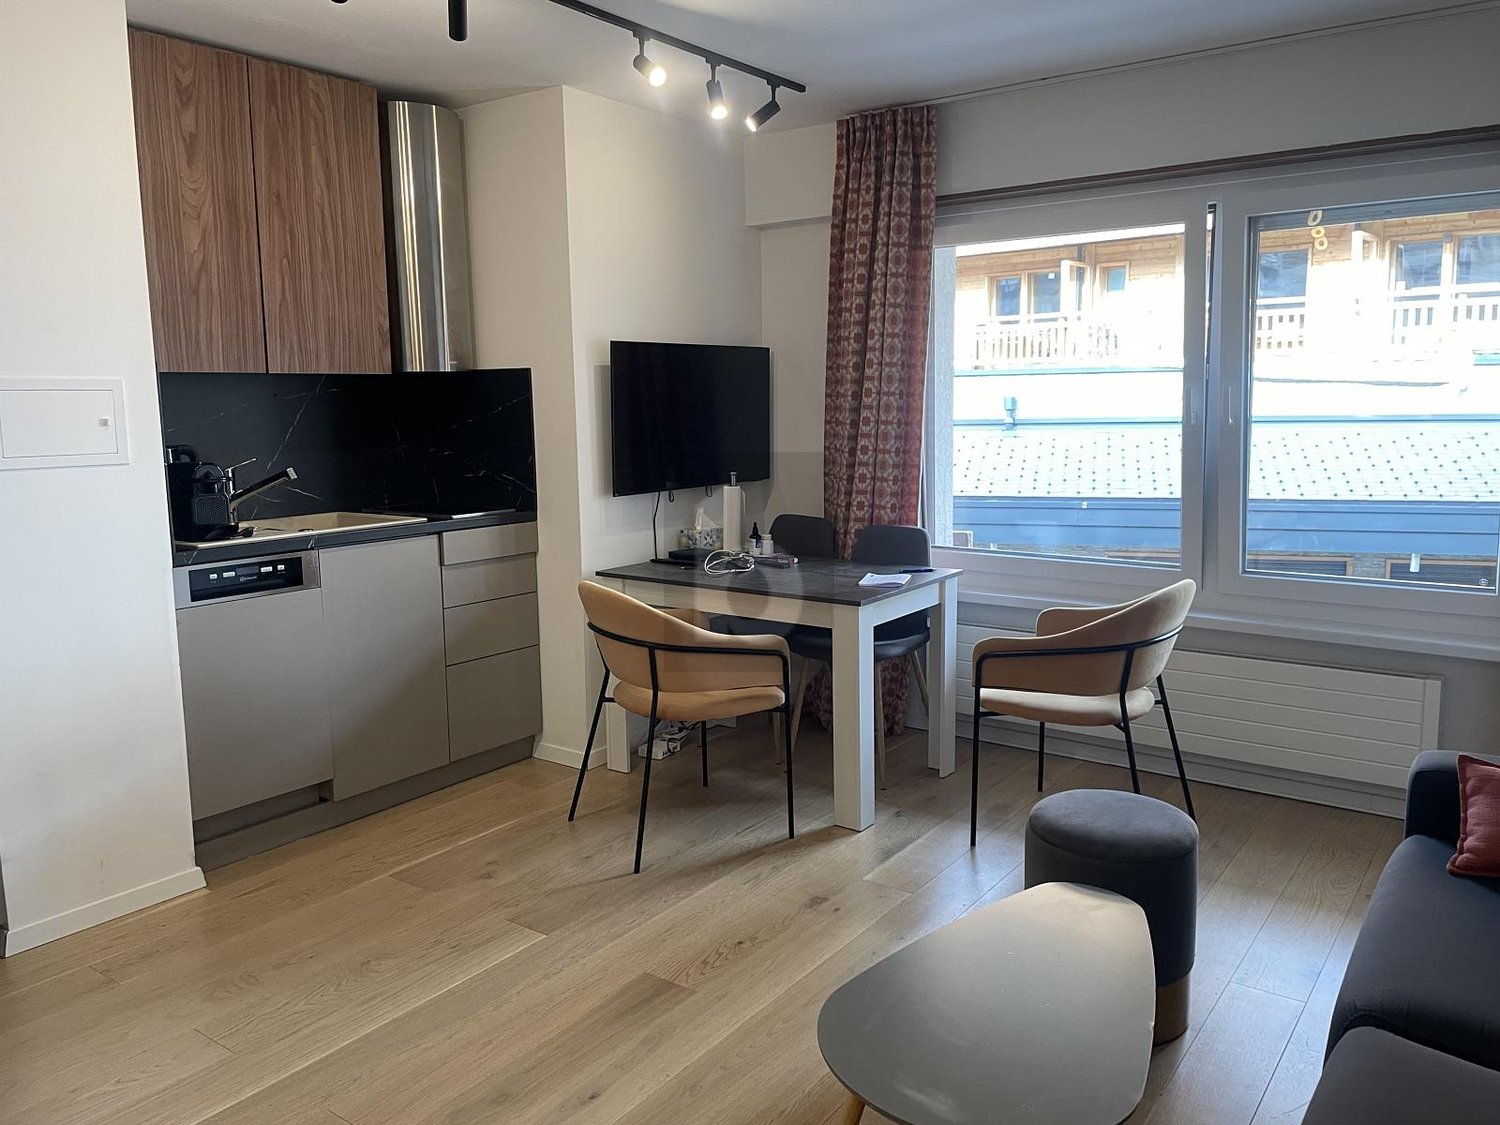
Charming 5.5-room attic apartment with mountain view in Büsserach
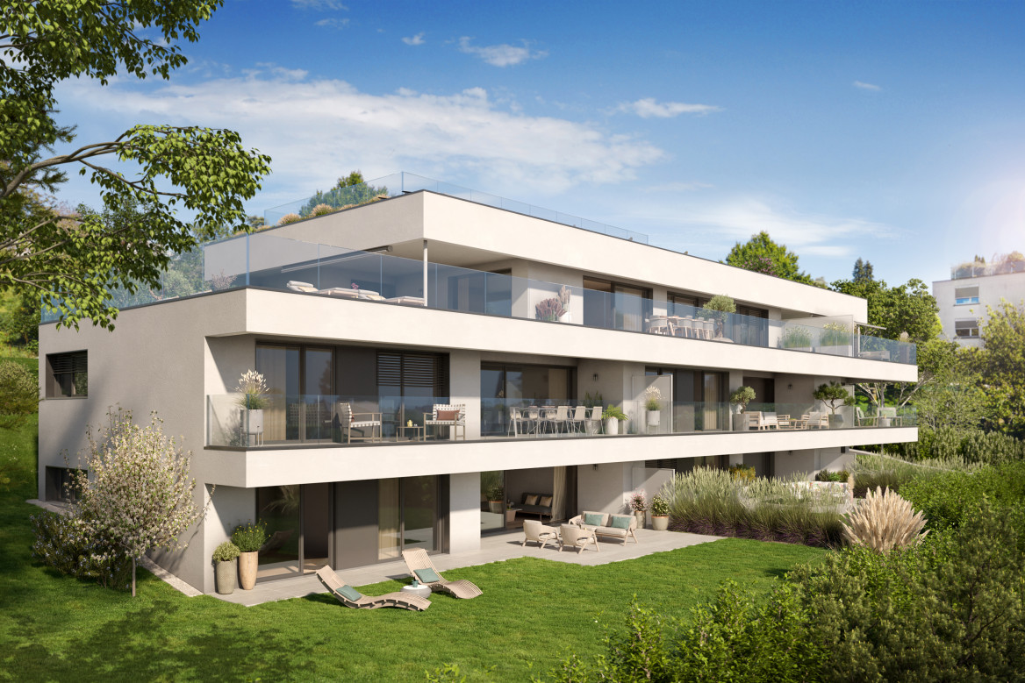
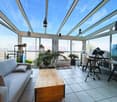
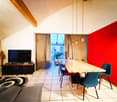
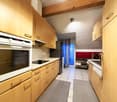
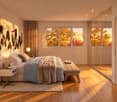
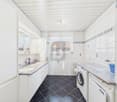
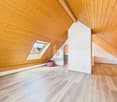
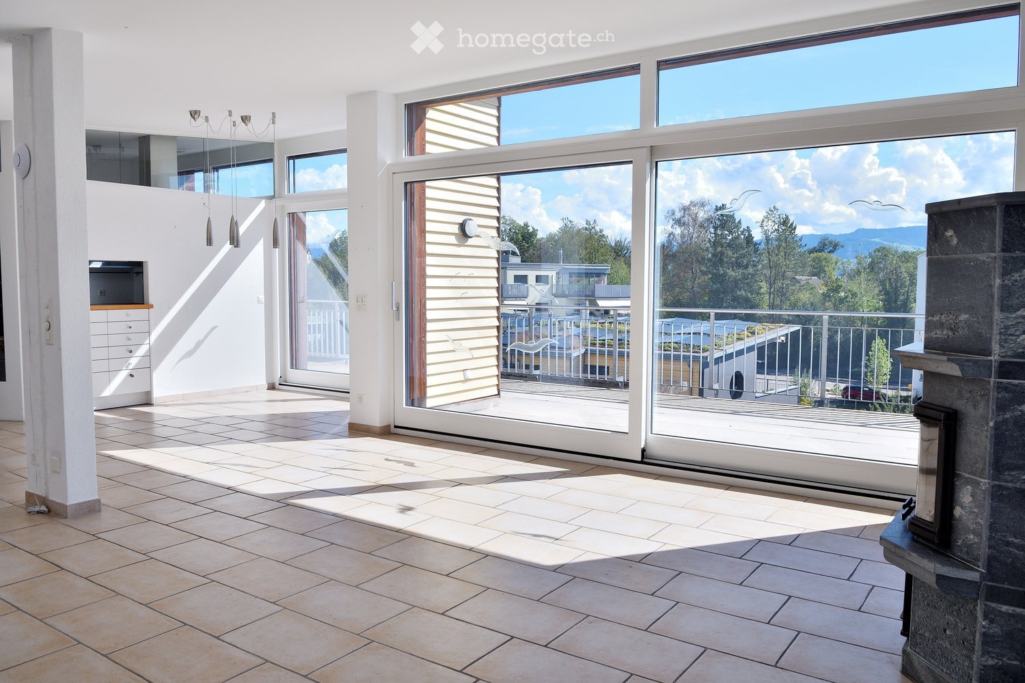
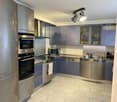
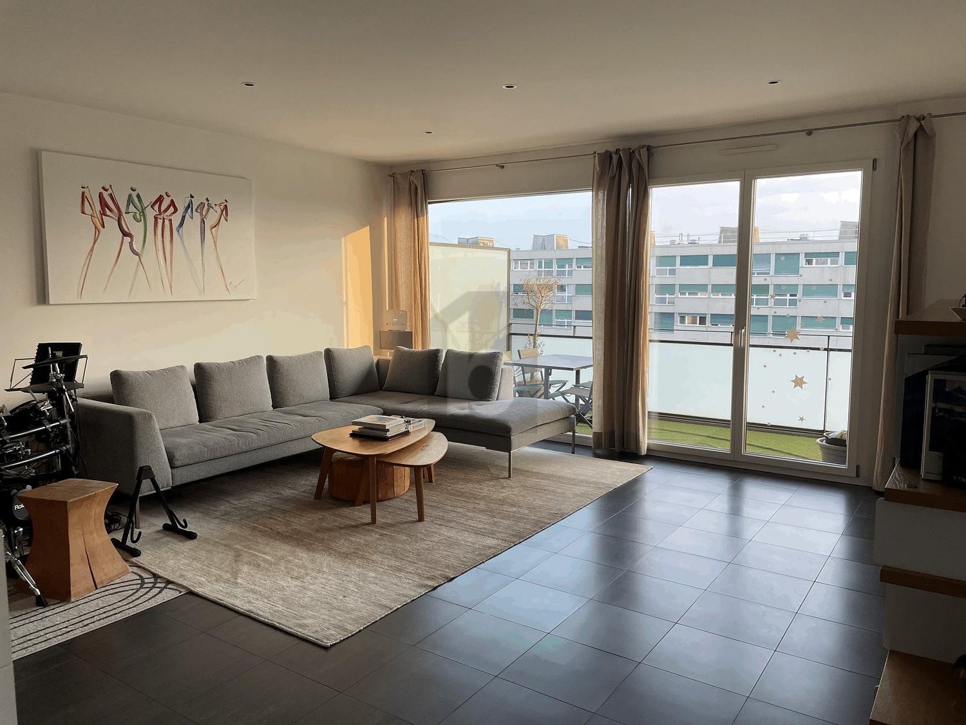
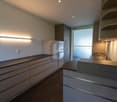
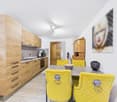
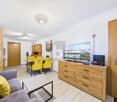
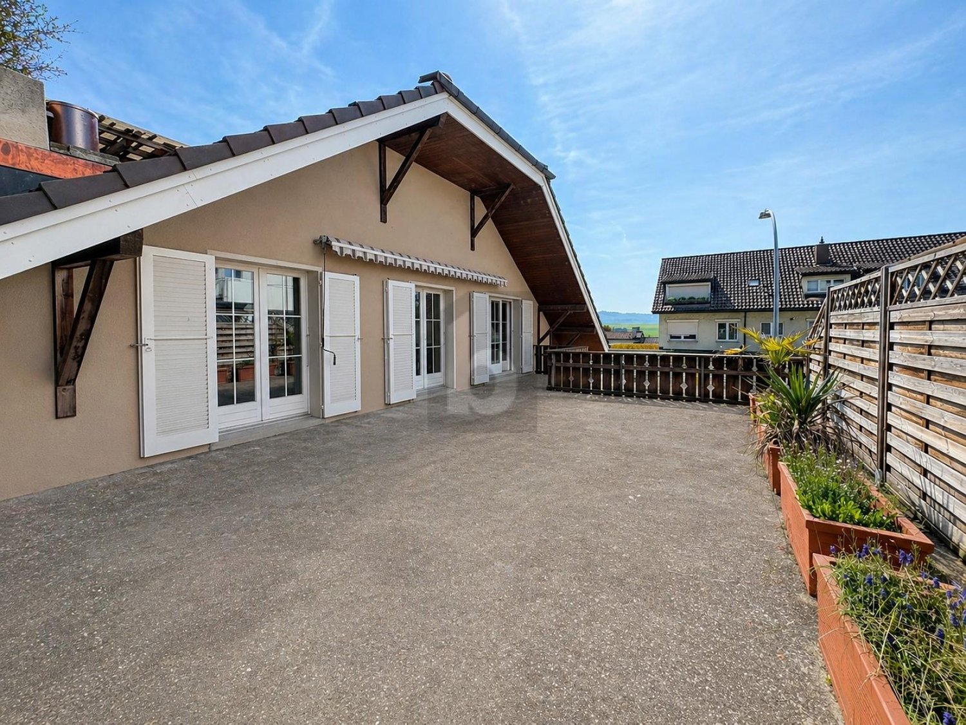
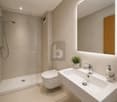
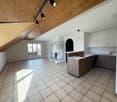
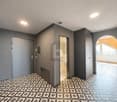
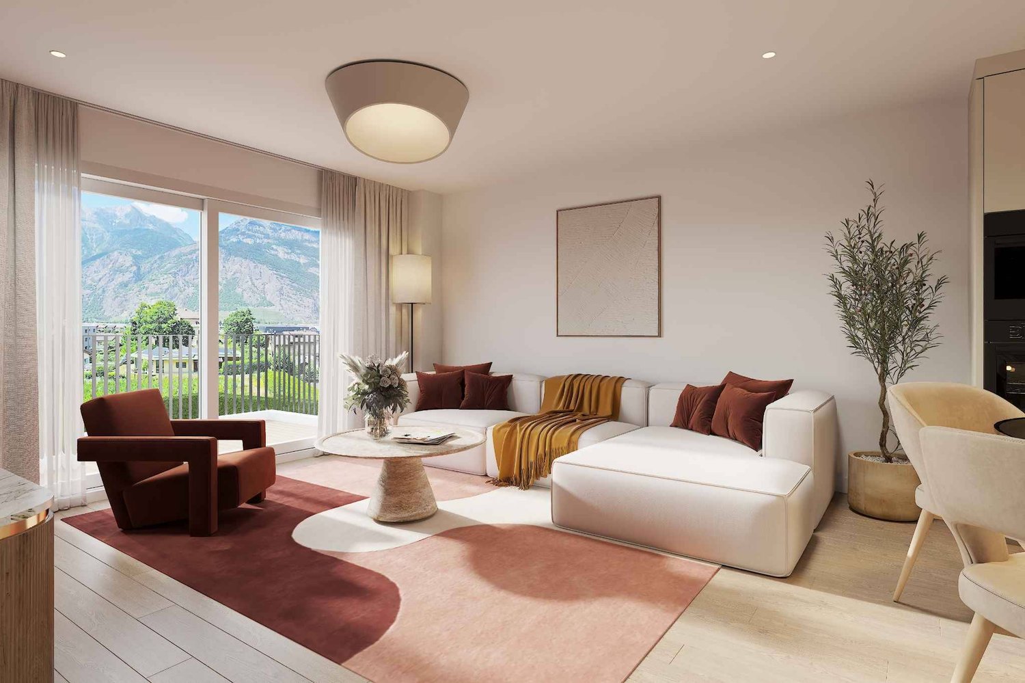
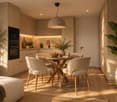
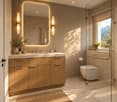
Welcome to this exclusive 5.5-room attic apartment on the 3rd floor of a modern new building on Grienstrasse 8 in Büsserach. The apartment, built in 2021, impresses with 116 m² of living space, high-quality equipment, and a quiet location with a magnificent mountain panorama.The apartment is Minergie-certified and offers the highest living comfort with low energy consumption thanks to thoughtful architecture and modern construction. Every day, you can enjoy plenty of sunlight and pleasant temperatures on your spacious terrace.Highlights of the apartment: • Modern roof terrace: With an electronic, retractable awning – ideal for relaxing with a view of the picturesque mountain landscape. • Bright living and dining area: Open floor plan with large windows overlooking the greenery. • Modern kitchen: White cabinets, stainless steel appliances, and an elegant black granite countertop – functional and stylish at the same time. • Bedrooms: Several bright bedrooms, including a modern room with large windows and a picturesque view. • Two modern bathrooms: One with a white sink, chrome faucet, and glass shower, the other with dark tile walls and elegant design with natural light. • Modern hallway: With wooden floor, built-in lighting, and stylish ambiance. • Elevator and wheelchair accessibility: The building is equipped with an elevator and is fully wheelchair accessible. • Outdoor storage space: Available directly in front of the building. Location and surroundings:The apartment is located in a quiet area – both during the day and at night, there is pleasant silence. The bus stop Büsserach Schulhaus is just a 2-minute walk away, and the Primarschule Kirsgarten is only 4 minutes away on foot – ideal for families with children.This attic apartment combines modern living, sustainability, and an idyllic location in the canton of Solothurn. A true home for discerning buyers who appreciate quality and peace.Have we piqued your interest? Then simply contact us for a non-binding viewing.André Lisser looks forward to your call. (Mobile 079/266 73 26)
4.5 room apartment on Foralweg 3 in Chur
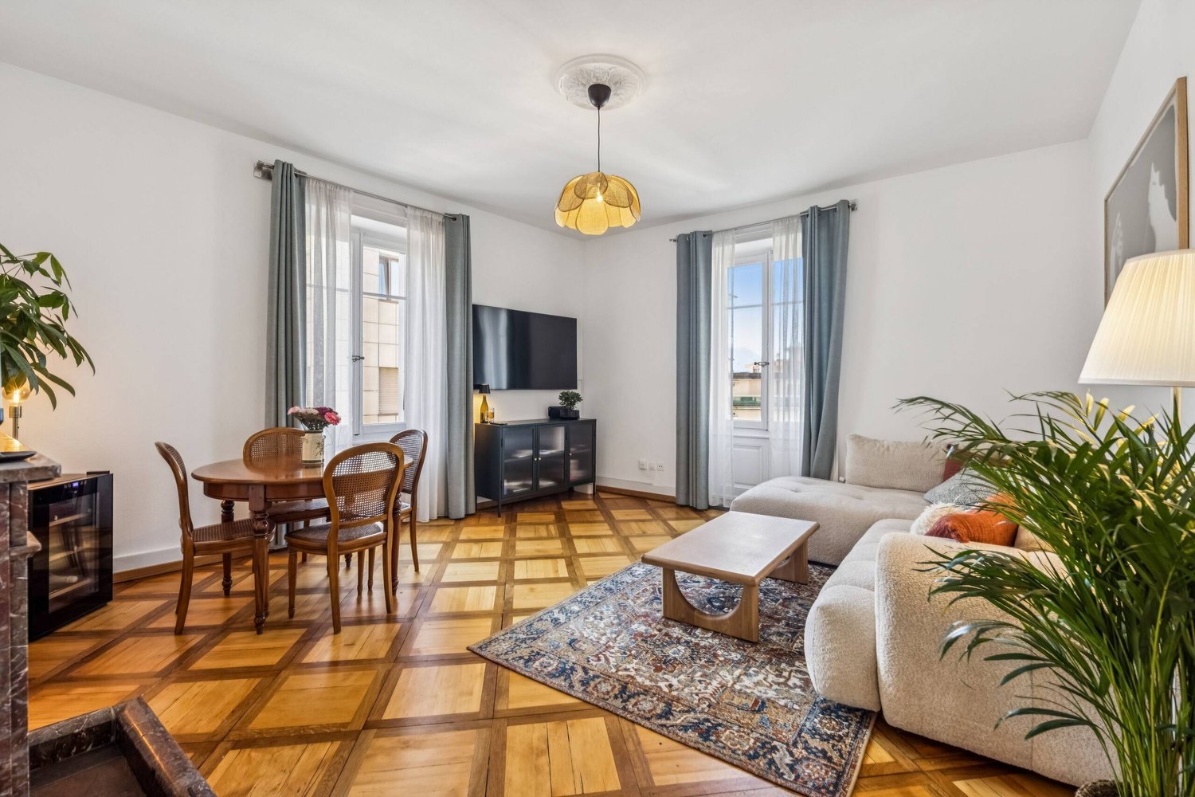
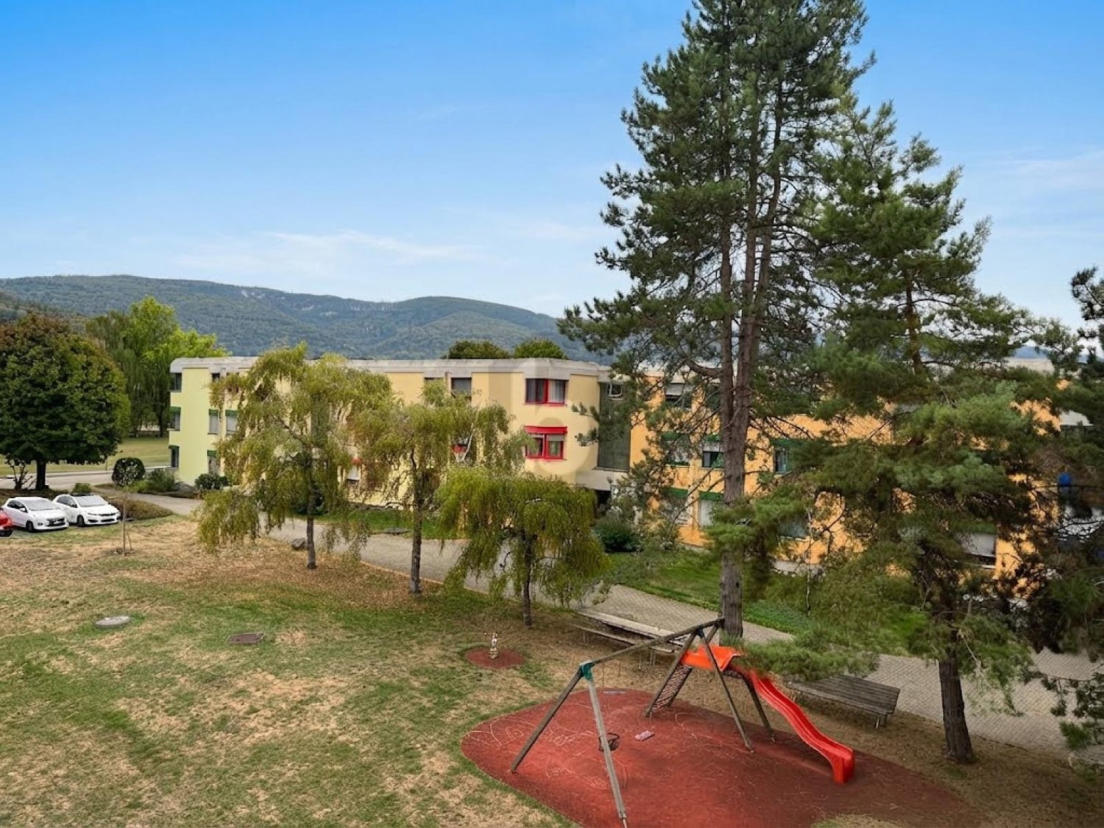
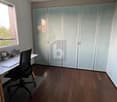
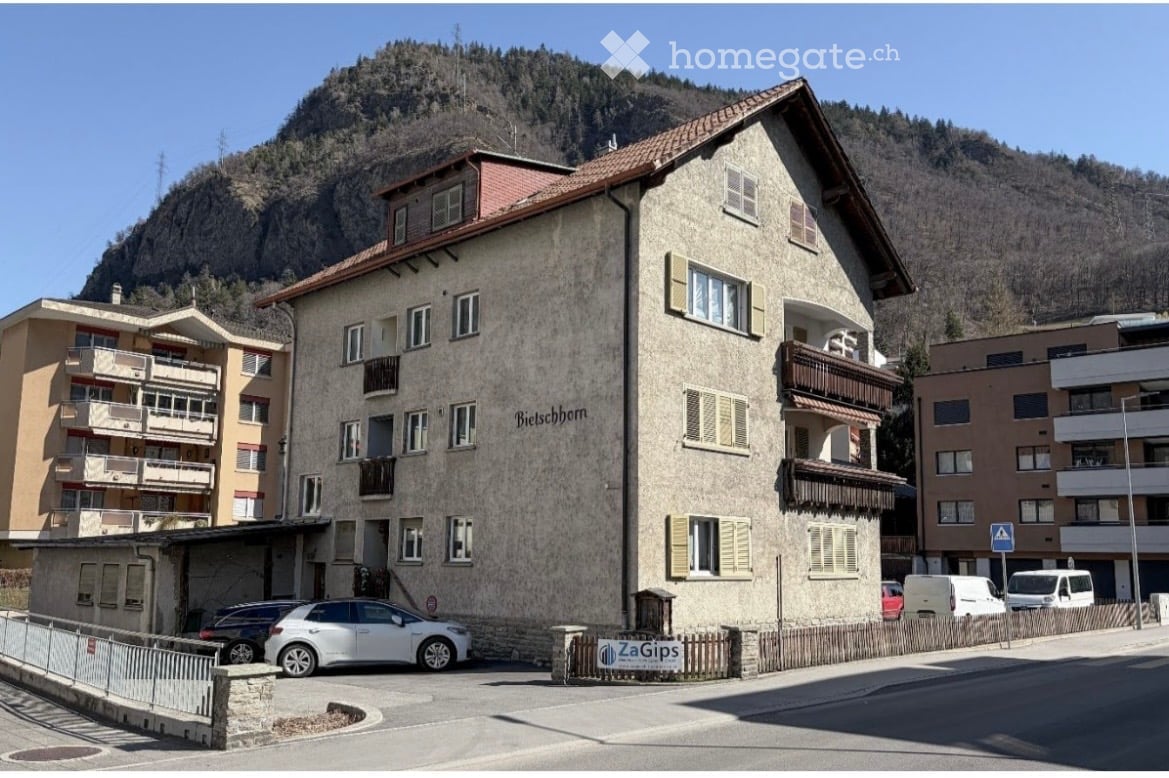
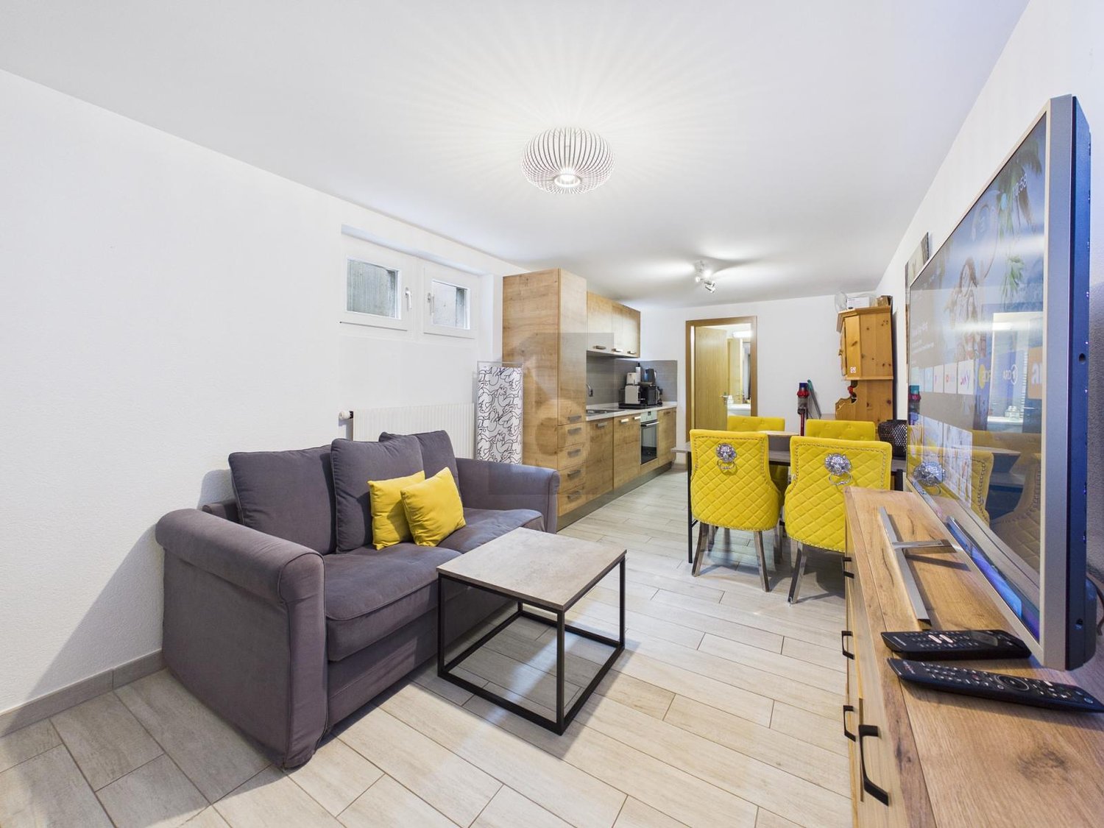
The property was built in 1984 and presents itself today in a well-maintained and continuously renovated condition. In recent years, comprehensive renovations have been carried out.Thus, the windows and shutters were completely replaced in 2025. The building envelope was also renovated, which increased the energy quality as well as the value of the property. The elevator system was also replaced. Overall, the property presents itself as a solid building from the 1980s, which has been technically and optically brought up to a modern standard through targeted investments.The property is located in a family-friendly residential area with a children's playground in a quiet location. Shopping facilities, post office, and public transportation are within walking distance.This charming 4.5-room apartment on the 3rd floor convinces with a well-thought-out room layout and a well-maintained construction standard. The living area is practically separated by a wardrobe, which gives the room additional functionality and a clear structure. Directly in front of the kitchen is a cozy dining area, which creates short distances and is ideal for everyday life as well as for social evenings. The entire apartment has low-maintenance real wood parquet floors, which provide a warm living atmosphere and are durable and uncomplicated to maintain. From the living room, you can access the balcony. The bathroom has been modernized and presents itself in a beautiful condition. The two rooms in the rear area of the apartment are separated by a practical built-in closet, which creates additional storage space and optimizes the use of space. The parent's bedroom has a spacious built-in wall closet.The apartment includes a basement compartment and a parking space in the underground garage.
RESIDENZA FRONTE LAGO CON GIARDINO PRIVATO NEL CENTRO DI LUGANO
L'ampio appartamento, costituito dall'unione di due unità immobiliari, è situato nella Residenza Central Park sul lungolago di Lugano, nei pressi del LAC e a pochi passi da Via Nassa e da tutti i principali servizi del centro città.La Residenza Central Park offre inoltre servizi dedicati ai residenti, tra cui concierge, sicurezza, piscina coperta ed un comodo autosilo aperto 24 ore su 24 situato direttamente di fronte alla residenza.La proprietà dispone di un'importante zona living con accesso alle terrazze vista lago, area pranzo, zona bar, cucina abitabile con isola centrale e accesso diretto agli spazi esterni, 5 camere da letto, 8 bagni di cui uno di servizio, studio, biblioteca privata, cabine armadio su misura, dispense e locali di servizio.Completamente ristrutturato nel 2019, l'appartamento è stato realizzato con particolare attenzione ai dettagli architettonici ed alla qualità dei materiali utilizzati. Gli ambienti si distinguono per preziosi parquet artigianali realizzati con sofisticati motivi geometrici, raffinati rivestimenti in marmo differenti per ogni bagno, boiserie, soffitti decorati e ricercati rivestimenti tessili murali che conferiscono alla proprietà un'atmosfera sofisticata ed estremamente elegante.La cucina, ampia ed elegante, è stata progettata su misura con raffinati rivestimenti in marmo, dettagli decorativi ricercati ed è dotata di elettrodomestici Gaggenau perfettamente integrati nello stile della residenza.Il magnifico giardino privato di circa 500 m², riccamente piantumato e caratterizzato da eleganti spazi dedicati al relax, tra cui un raffinato gazebo, conferisce alla proprietà un'atmosfera di assoluta privacy e tranquillità.Completano la proprietà un deposito e 3 posti auto in box chiuso all'interno dell'autorimessa.LAKEFRONT RESIDENCE WITH PRIVATE GARDEN IN THE CENTER OF LUGANOThis spacious apartment, created by combining two residential units, is located in the Central Park Residence on the lakeside promenade of Lugano, close to the LAC cultural center and just a few steps from Via Nassa and all the main services of the city center.Central Park Residence also offers exclusive services for residents, including concierge, security, indoor swimming pool and a convenient 24-hour parking garage located directly opposite the residence.The property features an impressive living area with access to lake-view terraces, dining area, bar area, eat-in kitchen with central island and direct access to the outdoor spaces, 5 bedrooms, 8 bathrooms including one service bathroom, study, private library, bespoke walk-in wardrobes, pantries and service rooms.Completely renovated in 2019, the apartment was designed with particular attention to architectural details and the quality of the materials used. The interiors are distinguished by exquisite handcrafted parquet floors with sophisticated geometric patterns, refined marble finishes different in every bathroom, boiserie, decorated ceilings and elegant textile wall coverings that give the property a sophisticated and exceptionally elegant atmosphere.The spacious and elegant kitchen has been custom-designed with refined marble finishes, sophisticated decorative details and is equipped with Gaggenau appliances perfectly integrated into the style of the residence.The magnificent private garden of approximately 500 sqm, richly landscaped and featuring elegant relaxation areas including a refined gazebo, gives the property an atmosphere of complete privacy and tranquility.The property also includes 3 parking spaces in a closed box within the underground garage.
Sarah Ferrari Giussani
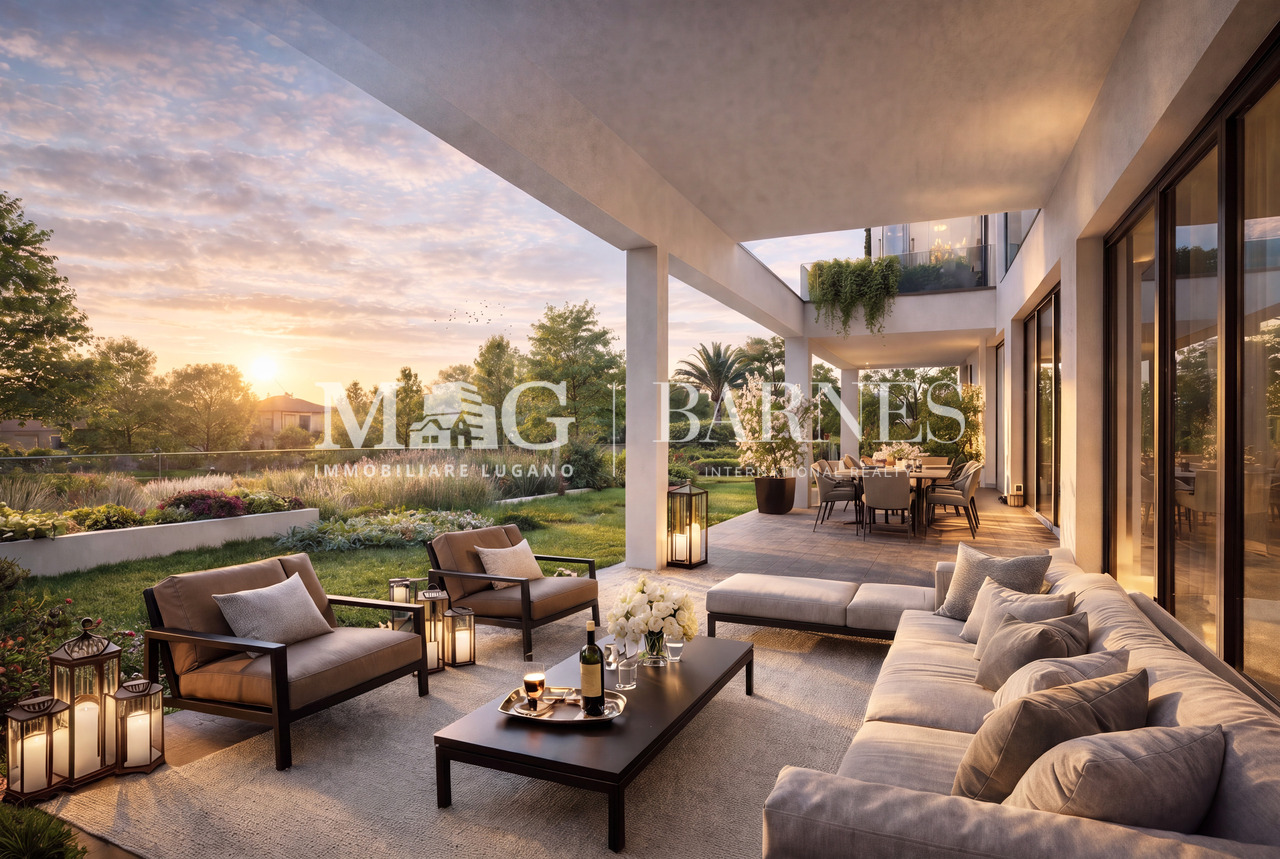
COLDRERIO RESIDENZA EIRA, AN EXCLUSIVE RESIDENTIAL PROJECT
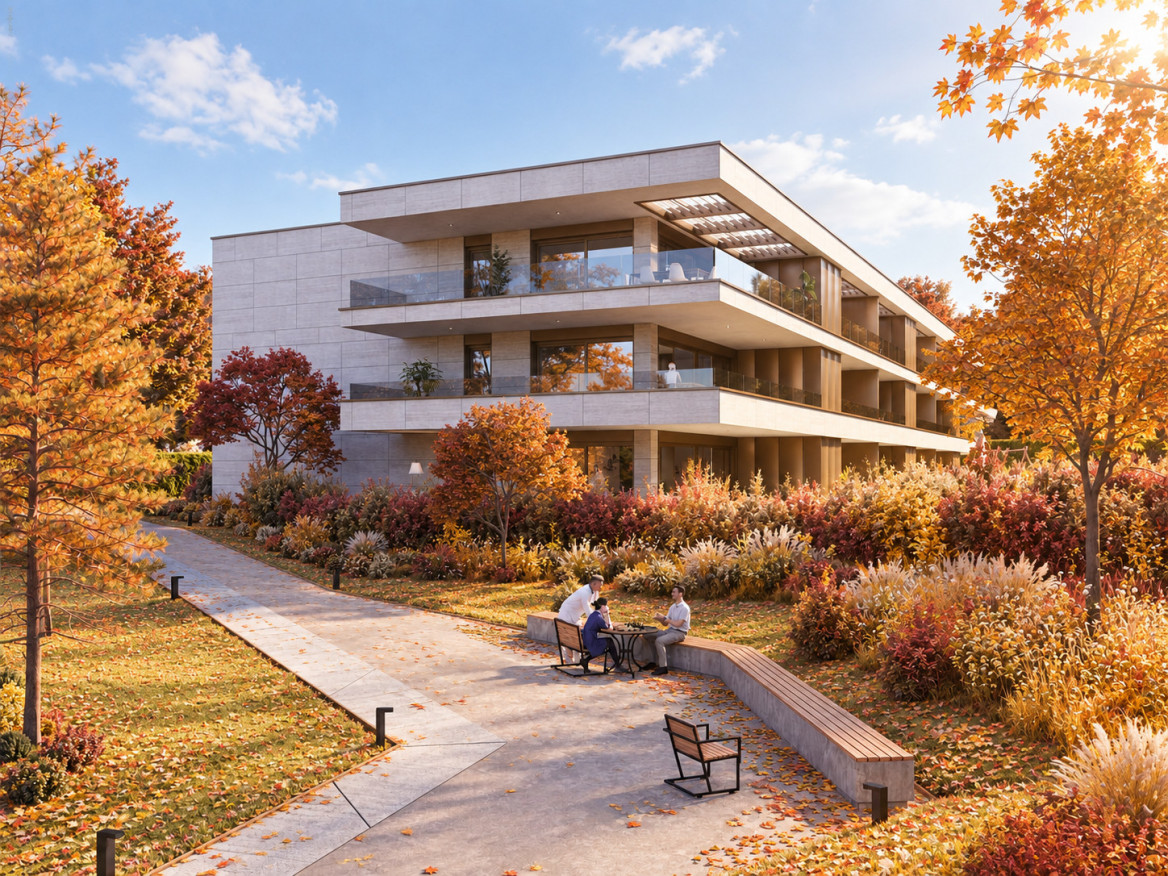
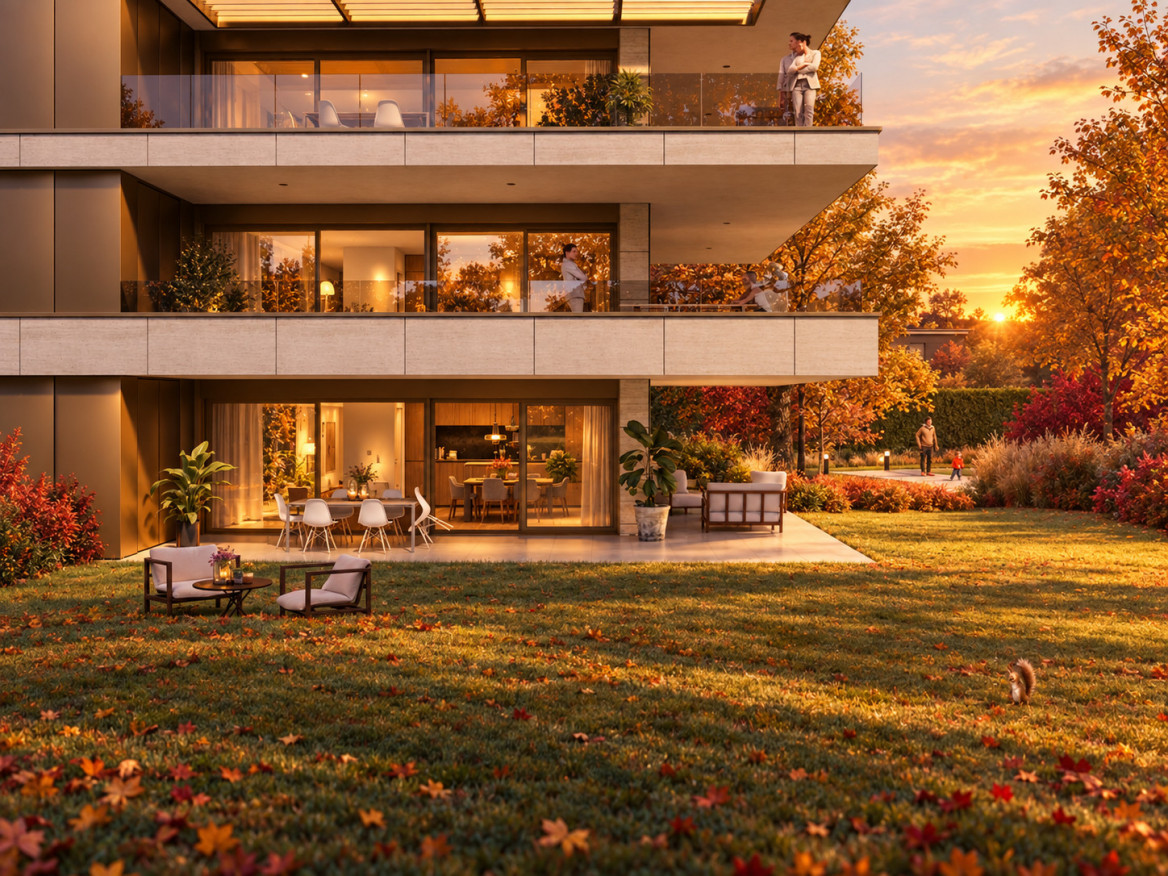
COLDRERIO RESIDENZA EIRA, AN EXCLUSIVE RESIDENTIAL PROJECT Residenza Eira interprets a way of living that is reserved, bright and refined, in one of the most appreciated residential areas for environmental quality and tranquility. The residence is composed of only three exclusive residential units, each with distinctive features, designed to meet different housing needs while maintaining a high standard of comfort and privacy. Typology of apartments: Penthouse with private rooftop Designed for those who desire maximum privacy, large open spaces and a privileged view, in a residential context of absolute value. Central apartment A balanced and functional solution, ideal for those who seek comfort, quality distribution and rational habitability. Apartment with private garden Perfect for those who desire direct contact with the outdoor space and a fluid continuity between indoors and outdoors, to live the house also outside. You will like it because Exclusive residential area, quiet and well-valued Only three apartments, for a high level of privacy Bright and well-oriented spaces Sobriety, elegant and timeless architecture Information and visits: At our offices, the complete brochure of the project is available. It is also possible to visit a residential space sample, to directly perceive the atmosphere of the project, the quality of the finishes and the housing concept that characterizes Residenza Eira. SALES PRICE: 884'820.00 CHF
GOLDEN HILL ATTIC LAKE VIEW ALSO SECOND RESIDENCE
GOLDEN HILL ATTIC LAKE VIEW ALSO SECOND RESIDENCE, CLOSE TO TASIS In the prestigious municipality of Golden Hill, in Carabietta, we propose for sale an elegant attic duplex of 4.5 rooms with spectacular views of Lake Lugano, located in an exclusive residence of only 6 residential units. A charming property, ideal as a primary or secondary residence in Ticino, perfect for those seeking privacy, tranquility, and a strategic location just a few minutes from the center of Lugano. Particularly suitable for international families with children attending the renowned TASIS - The American School in Switzerland, easily accessible in just a few minutes. The apartment opens onto a bright living area consisting of a living room with a fireplace, a dining area, and large panoramic windows that offer a breathtaking view of Lake Lugano and the surrounding mountains. From the living room, you can access the beautiful panoramic terrace with an outdoor fireplace, ideal for relaxation and conviviality. On the same level, we find a refined, fully equipped kitchen, a bedroom, a wardrobe, a bathroom, a guest toilet, and a second terrace. The upper attic floor hosts two bedrooms, an office area ideal for smart working, and two additional bathrooms, ensuring comfort and privacy. You will love it because: Prestigious attic duplex in Golden Hill Magnificent open view of Lake Lugano Spacious panoramic terraces Living room with fireplace and double height Elegant residence with only 6 units Exclusive, quiet, and secure location Ideal as a second residence Close to TASIS and international schools Just a few minutes from Lugano, Montagnola, and Agno In the immediate vicinity of services, panoramic paths, restaurants, and green areas Parking space in the garage Guest parking available Golden Hill is considered one of the most prestigious residential areas in the Canton of Ticino. It offers a high quality of life, privacy, security, rapid connections to Lugano and Agno airport, as well as the presence of international schools of excellence like TASIS. SALES PRICE: CHF 1'980'000.00
Charming 4.5-room apartment with balcony in Chur
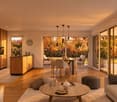
Discover this beautiful 4.5-room apartment on the 1st floor of a well-maintained building from 1983 on Rheinstrasse in Chur. With 96 m² of living space, this property offers plenty of room for families or anyone who appreciates comfortable living.The apartment impresses with: • Modern kitchen: Stylish furnishings with white cabinets, black countertops, and practical storage solutions • Bright rooms: Elegant wooden parquet floors and large windows create a welcoming atmosphere • Private balcony: Perfect for relaxed hours outdoors with access through an elegant glass door • Practical equipment: Built-in closets and shelves offer optimal storage space • Comfort: Elevator, garage, and parking available • Shared laundry room or washing machine with integrated dryer in the apartment Location and surroundings: The apartment is located in a quiet area and is still very well connected. Chur train station is a 15-minute walk away, and the Fortunastrasse bus stop is just a 2-minute walk. Families appreciate the proximity to the Fortuna school and sports facility (2 minutes) and the child-friendly equipment of the apartment. The sunny location guarantees plenty of light in the summer months. For daily needs, the Migros or Coop supermarket is just a 4-minute walk away.This apartment is available immediately and offers an ideal combination of urban comfort and quiet living in one of the most beautiful cities in Graubünden.
CHIASSO PEDESTRIAN AREA ELEGANT ATTIC WITH SOLARIUM TERRACE AND PARKING GARAGE
CHIASSO PEDESTRIAN AREA ELEGANT ATTIC WITH SOLARIUM TERRACE AND PARKING GARAGE In the heart of Chiasso's pedestrian area, we offer for sale an elegant 6.5-room attic of approximately 210m², mainly located on one living level, with additional independent spaces on the upper floor and a convenient private parking garage. The apartment stands out for its spacious rooms, brightness, and particularly functional space distribution: everyday life unfolds on the main floor, where we find a large living room with dining area, modern kitchen, and a well-organized and private sleeping area. The master suite has an en-suite bathroom, an elegant walk-in closet with custom-made wardrobes, and an adjacent laundry room, creating an exclusive and particularly comfortable environment. The other two bedrooms, separated from the master suite, are enhanced by integrated wardrobes and a practical closet, in addition to being served by an additional complete bathroom. On the upper floor, connected by an internal staircase, two splendid versatile rooms open up, ideal as a private study, hobby area, guest room, or relaxation area, with direct access to a large solarium terrace, perfect for living outdoors in total privacy. The property also includes a covered parking garage, a rare and particularly valuable element in the heart of the pedestrian area, in addition to two external parking spaces. A refined and comfortable solution, ideal for those who desire large living spaces, tranquility, and the convenience of having all main services, the station, and the Italian border just a few minutes away. The property also lends itself, subject to a possible change of use, as a prestigious representative office. SALES PRICE: 1'150'000 CHF
Spacious 4.5-room terrace apartment in Muralto with lake view
Discover this beautiful 4.5-room terrace apartment with 140 m² of living space in the sought-after location of Muralto. The property impresses with its quiet location and immediate proximity to the picturesque Lago Maggiore.The apartment offers: • Spacious room layout: 4.5 rooms on 140 m² offer plenty of space for families or as a representative home • Private terrace: Perfect for relaxed hours outdoors with a wonderful view • Sunny location: Enjoy plenty of sunshine all year round • Quiet surroundings: Despite the central location, you benefit from a quiet living atmosphere • Two car parking spaces in the underground garage Perfect location: The apartment is located above Locarno and offers a beautiful view of the city. The bus stop is located directly in front of the house, while the Locarno FART train station is only 14 minutes' walk away. For daily needs, you can find the supermarket 5 minutes' walk away.This terrace apartment is available immediately and is perfect for all those who want to combine the Mediterranean flair of Ticino with modern living comfort. You have free access to the indoor pool, with sun terrace, fitness room, sauna, steam bath, etc. The combination of central location and quiet surroundings makes this property a true gem in Muralto.
Christine Jan
Beautiful new 4.5-room ground-floor apartment
This new 4.5-room apartment with 112 m2 of living space is located in the heights of Vevey, in a small Minergie PPE currently under construction in the municipality of Jongny.Quiet and green environment in a privileged neighborhood133 m2 terrace and private garden of 300 m2One indoor parking space and one outdoor parking space in addition.Sale price of the apartment: CHF 1'545'000.-Price of the annexes: CHF 65'000.-Total sale price: CHF 1'610'000.-
Mickaël Cottet Dumoulin
The address of your dreams on the flower quay
Located on the highly sought-after Quai des Fleurs in Montreux, just a stone's throw from shops and public transport, this magnificent 3.5-room apartment of 178 m² benefits from an exceptional location.The living room, bathed in light, offers over 80 m² of living space. It is accompanied by an adjacent kitchen currently closed, which can easily be opened to create an even more convivial and contemporary space. A beautiful terrace of approximately 63 m² on the ground floor with direct access to the garden invites you to fully enjoy the outdoors, whether to receive guests or simply relax.The view is simply breathtaking: a unique panorama between lake and mountains, offering a peaceful and spectacular living environment in every season. The night area, well separated, includes two comfortable bedrooms, a bathroom, and a shower. Thoughtfully designed, the layout perfectly combines comfort, elegance, and functionality. A rare property, combining a prime location, large volumes, and an unbeatable view.An opportunity not to be missed.The acquisition as a secondary residence is authorized for non-Swiss residents (LFAIE), making it a particularly attractive opportunity, both for a main residence and for a prestigious pied-à-terre.Sales price: CHF 3'500'000.-Price of the parking space: CHF 70'000Total sales price: CHF 3'570'000
Charming 4.5-room holiday apartment with outdoor swimming pool
Discover this charming 4.5-room duplex apartment with two terraces in the picturesque Vairano (Gambarogno). Built in 2004, this apartment offers a perfect blend of modern comfort and wonderful views of Lake Maggiore and the surrounding mountains.Highlights of the apartment • Scenic views: Enjoy the unobstructed views from both terraces, the living room, and two bedrooms. • Spacious living room: With approximately 104 m2 of living space, approximately 17 m2 of terrace space, and a storage room with around 15 m2 of usable space and built-in cabinets, this duplex apartment offers space to live and relax. • Private parking: Two outdoor parking spaces for exclusive use, directly at the house entrance, are included in the sales price. • Communal pool: Refresh yourself on hot summer days in the house's outdoor swimming pool and enjoy the Mediterranean atmosphere. • Second and primary residence Location and surroundings • Quiet, sunny location. • The Paese bus stop is a two-minute walk away. • The grottos and restaurants in the surrounding area offer typical Ticino cuisine. • The hiking trails of Gambarogno are practically at your doorstep. Room offer - equipment • Openly designed floor plan concept with living on two floors (OG/DG), with optimal room division. • Two private terraces invite you to linger. • OG: Spacious living/dining area with open kitchen and access to the terrace and lake/mountain view. • DG: Two bedrooms with access to the second terrace with panoramic views. The third, slightly smaller room is well suited as a study or guest room. • One spacious bathroom per floor and a laundry room with washing tower complete the room offer. • The spacious storage room with cabinets is located on the garden floor. Take the opportunity to spend time in one of the most beautiful regions of Switzerland. Interested? I look forward to your contact with me.
Two steps from the funicular: Breathtaking view and optimal sunlight
Sale as main residence - Built in 2016Located in a high-standard residence completed in 2016, this superb 3.5-room apartment offers a refined living environment and a panoramic view that you will never tire of. With its 90 m2 of living space and south-facing orientation, this property is a rare opportunity on the market.An exceptional panorama and optimal sunlightThe 16 m2 balcony offers a plunging view of the Rhone Valley and the snow-capped peaks of the Alps. South-facing, the apartment benefits from exceptional natural light throughout the day.The layout has been carefully designed to offer maximum comfort • Separate kitchen: A spacious, high-end, and fully equipped area. • Bright living room: A vast lounge opening onto the mountains. • Sleeping area: Two bedrooms, each with its own adjacent shower room. The master bedroom also has a private dressing room. An ideal location • Mobility: Direct access to the funicular (Sierre in 12 minutes) and bus stop right in front of the residence. • Practicality: A cellar, a ski locker, and a parking space in the indoor parking (CHF 60'000.- extra). Contact us today to receive the complete dossier or organize a private visit.
Chalet Altima - New attic duplex in the heart of the resort
Apartment under construction - Primary residenceDiscover the Chalet Altima, an exceptional residence where authentic Alpine charm meets refined contemporary design. Ideally located in the heart of the prestigious Crans-Montana resort, this new chalet benefits from a rare location within a naturally beautiful environment.Built on a plot of approximately 2000 m2 with a south-facing exposure, the Chalet Altima enjoys generous sunlight and optimal lighting throughout the year, offering a privileged living space.The residence consists of four modern apartments, including two spacious duplexes designed to meet the highest standards of comfort and functionality.Apartment composition: • 77 m2 living room with fireplace and open kitchen • Master bedroom with dressing room and en-suite bathroom • Two bedrooms with dressing rooms and en-suite bathrooms • A library area • A cellar and a ski locker complete this property Parking spaces are available as an option at an additional cost to the sale price: • Outdoor parking space: CHF 15'000.- • Indoor parking space: CHF 45'000.- For further information or to arrange a visit, do not hesitate to contact us and let yourself be seduced by the unique character of Chalet Altima.
Spacious 4.5-room attic apartment with balcony and fireplace in Möhlin
Discover this rare 4.5-room attic apartment on the 3rd floor of a well-maintained building in Möhlin. With 117 m² of living space and a comprehensive renovation in 2018, this property offers a rarely good view and privacy in a quiet location.The apartment impresses with: • Spacious living room: With large windows, elegant wooden floor and an inviting fireplace with heating function • Simple kitchen: White cabinets, stove, oven, new steam cooker and dishwasher provide cooking comfort • Comfortable bedrooms: Bright rooms with wooden floor or laminate and partly direct access to the balcony • Stylish bathroom: 2020 renovated bathroom with walk-in shower • Large balcony: With plenty of space for plants, views and quiet evenings Special features: The apartment has a lift and parking space in the garage (included in the price). The quiet location guarantees restful nights, while the sunny orientation provides plenty of natural light. Furthermore, there is a cellar in the basement (included in the price).Perfect location: Only 2 minutes' walk to the Schallen bus stop and the Coop supermarket. The Fuchsrain district school is reachable in 6 minutes and the Möhlin train station in 8 minutes. The child-friendly environment with nearby green spaces and playgrounds makes this apartment ideal for families.This property combines living comfort with good infrastructure and offers everything for a relaxed life in Möhlin. Available immediately.The apartment is not brokered through third parties. Contact is only desired from private individuals.

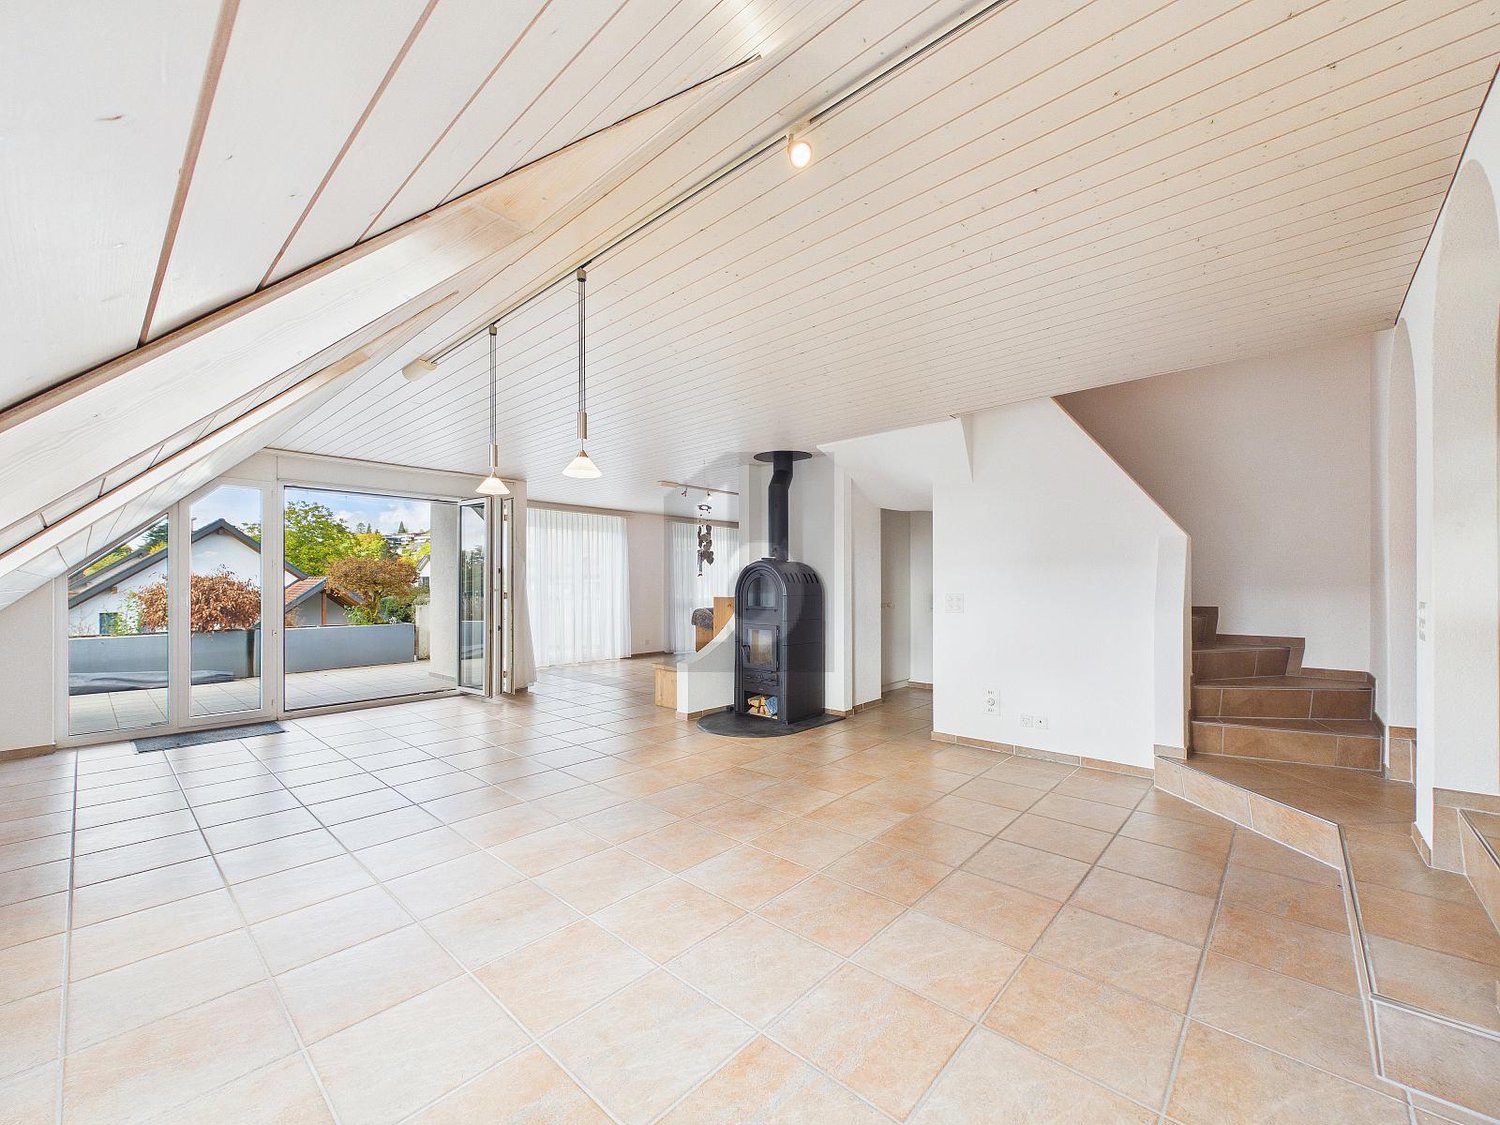
Gordola New Construction Apartment 3.5 Rooms
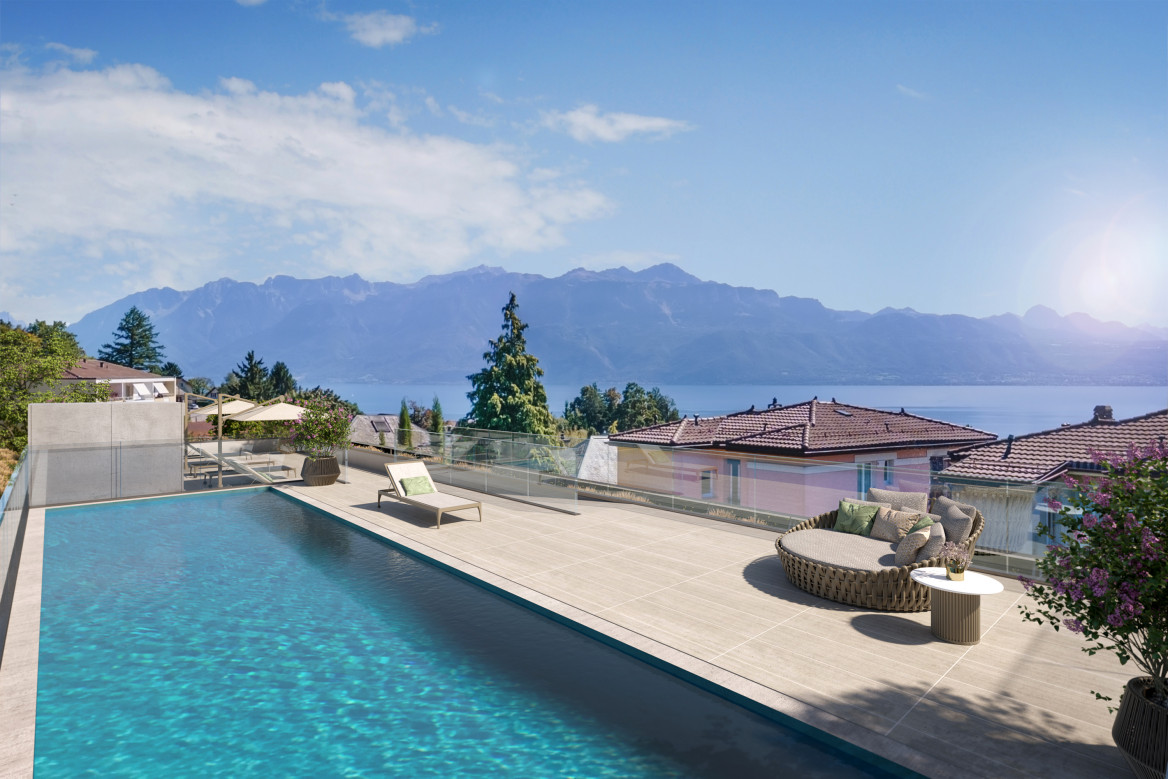
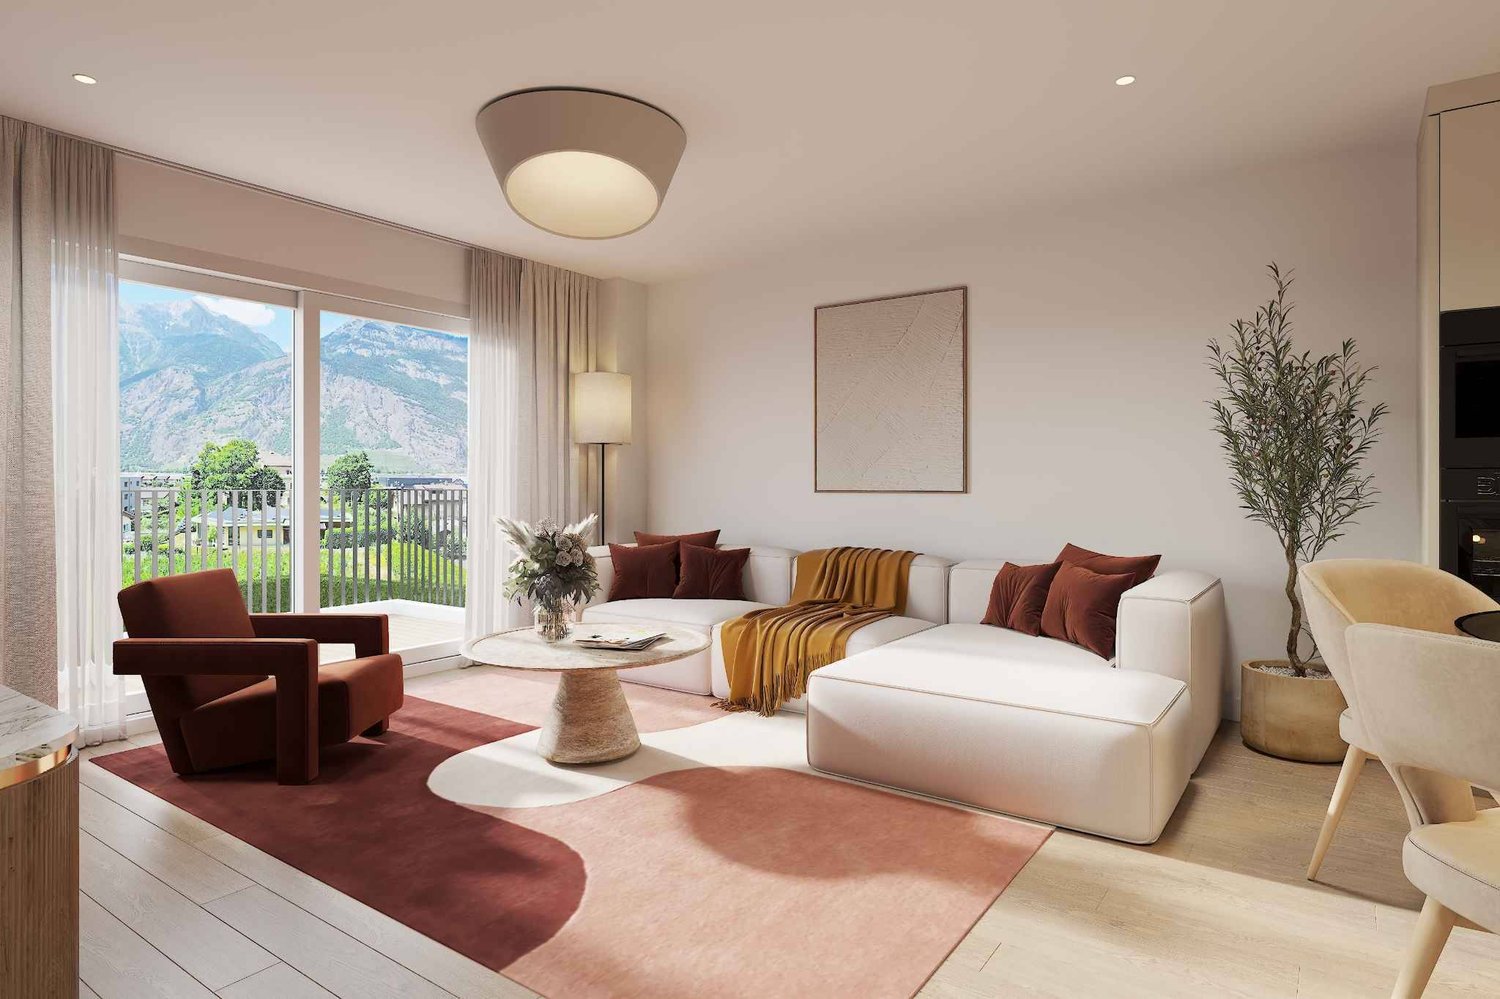
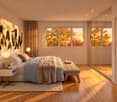
The Residenza Ai Giardini is an exclusive residential complex with high energy efficiency, consisting of three buildings in modern and refined design, for a total of 18 apartments.Located in a strategic position, the residence offers an ideal harmony between the tranquility of the surrounding greenery and the convenience of urban life. All main services, including railway station, schools, shops, and essential infrastructure, are easily accessible.The design of the Residenza Ai Giardini is distinguished by its elegant architectural lines, warm tones, and natural materials, creating a welcoming and sophisticated atmosphere. The Residence extends over 3,640 sqm, immersed in an oasis of carefully manicured greenery to guarantee an elegant design. Each apartment is realized with high-quality materials and modern finishes, ensuring a refined and functional style. The environments are equipped with:- Floor heating for optimal comfort - Adjustable cooling in each room - Large windows for natural brightness We propose for sale an elegant 3.5-room apartment on the first floor, characterized by large and bright spaces, consisting of:- Large living area with direct access to the loggia - Master bedroom with en-suite bathroom - Single bedroom with adjacent bathroom - Corridor with laundry and service area Price: CHF 681'000.00 Covered parking: CHF 45'000.00 Large covered parking: CHF 55'000.00Additional apartments of different types and sizes are available.For information:Hristina 076 276 07 31 or Marco *The photos represent possible furnishing solutions (sample apartment) not included in the price*
5.5 Room Apartment in Lugano
In a strategic position in the residential area of Lugano-Viganello, a short distance from the university campus (USI, SUPSI) and the hospital center, we propose for sale an elegant 5.5-room apartment, located on the fourth floor of a residence currently undergoing complete renovation.The property represents a unique opportunity for those who desire a customizable residence, with the possibility of defining finishes, layout, and distribution of spaces. In addition to the standard version with 5.5 rooms, a configuration of 4.5 rooms is also planned, ideal for those who prefer larger rooms and greater living fluidity.The entrance opens onto a spacious living area with open kitchen, designed to accommodate convivial moments and representation occasions. The bright, covered loggia, spacious and reserved, harmoniously prolongs the living space towards the outside, offering an ideal environment for relaxing or dining outdoors.The current composition includes two single rooms, two double rooms (one with en-suite bathroom), two additional bathrooms, a private laundry room, a corridor, and a practical storage room/pantry.To complete the offer, the following accessories are available:Archive/storage room with bathroom: CHF 20,000Cellar: CHF 5,000Parking spaces in the garage: CHF 75,000 eachCovered outdoor parking space: CHF 50,000The published images and renderings are for illustrative purposes only and do not necessarily represent the final interior design.A high-quality real estate proposal, designed for those who want to live in a modern, exclusive, and modular context in the heart of one of the most sought-after areas of Lugano.
Exclusive living on Lake Lucerne
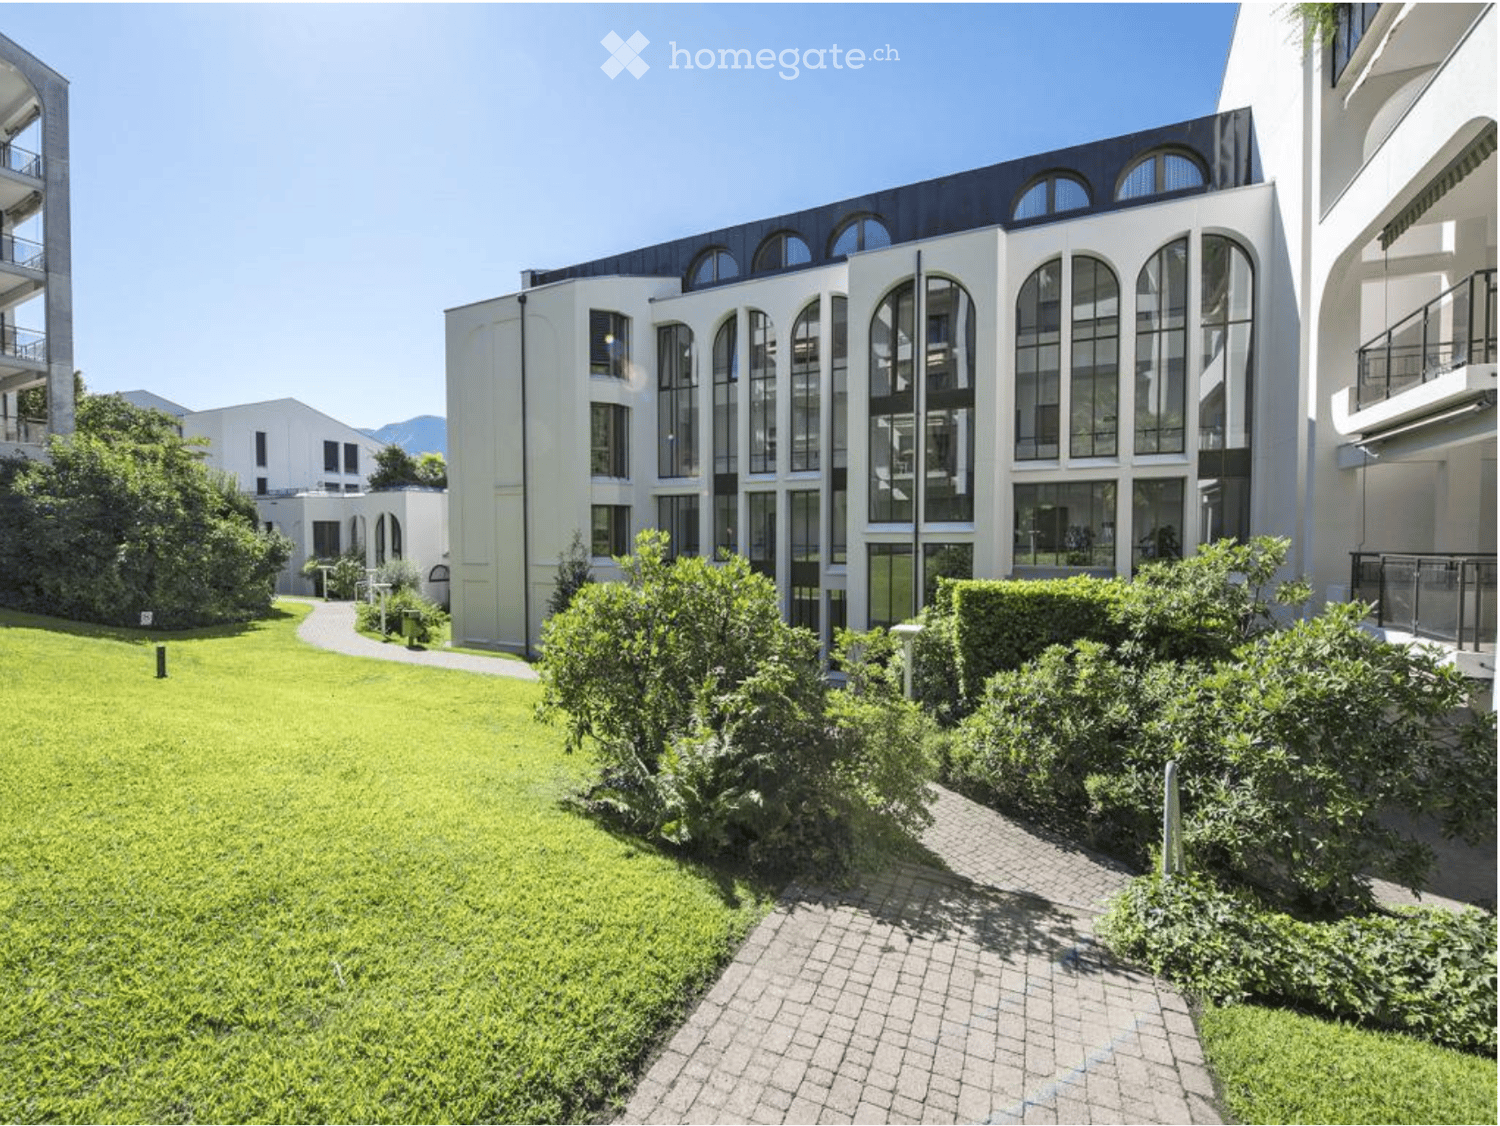
This special apartment in the Grand Palais in Brunnen combines historic architecture with modern living comfort – in a quiet location directly on the lake.Address: Grand Palais 1, 6440 BrunnenFloor: Upper floorLocation: Brunnen is centrally located in Switzerland, directly on Lake Lucerne. The place is well connected and can be easily reached by car or public transport. Zurich and Zug are within reasonable reach, as is southern Switzerland.Year of construction: 1918 (comprehensively renovated in 2021)Living area: approx. 150 m²Parking options: Two parking spaces with direct access to the house and several outdoor parking spaces are available.The highlights at a glance: • Historic building with special character • Unobstructed view of the lake and mountains • Large, south-west facing terrace (approx. 84 m²) • Separate basement room (approx. 10 m²) • Wellness area with pool, sauna and fitness room • Concierge service for comfort and security • Representative entrance and community areas • Well-maintained, park-like garden • Direct access from the parking lot to the house • Good connection towards Zurich and Lugano
Attractive condominiums for owner-occupiers and investors
Home in the green. In the midst of life.In a central location in Mettmenstetten, just a few minutes' walk from the train station and shopping facilities, several existing 3.5- and 4.5-room condominiums are available for individual sale. The property has been divided into condominium ownership, allowing the apartments to be purchased individually.The offer includes different apartment sizes and floors - from classic floor apartments to a 4.5-room garden apartment to a 3.5-room attic apartment. The apartments are suitable for both owner-occupiers and capital investors.The available apartments can be taken over in their existing condition or, if desired, individually renovated. The renovation can be carried out by us as general contractors. For this purpose, an optional renovation budget of CHF 90,000 per apartment is provided, which is invoiced in addition to the purchase price if claimed.Sales prices: • 3.5-room apartments: CHF 670,000 • 4.5-room apartments: CHF 790,000 • 3.5-room attic apartment: CHF 750,000 • Outdoor parking space: CHF 30,000 • Garage box: CHF 50,000 The combination of central location, short distances to the train station and shopping, and the immediate proximity to nature makes the apartments an attractive home in Mettmenstetten.We would be happy to show you the available apartments during a personal viewing. We look forward to your contact.
Luxurious Comfortable Apartment - Living with a View
You wish to have a lot of space and privacy, but you don't want to give up the comfort of a well-maintained condominium with a lift? Then this special home in a quiet hillside location in Eggenwil could be just right for you. The spacious 4½-room apartment is located on the 1st floor of a multi-family house built in 2008. On approximately 107 m² of living space, you can expect a high-quality living environment with plenty of room for your personal needs. The apartment has been freshly painted and professionally cleaned. It is in an impeccable and fully functional condition and is immediately available for occupancy - you can move in and feel at home from the very first day. A special highlight is the approximately 23 m² large, glazed terrace. It expands the living space and offers you a protected spot with a beautiful view at any time of the year - ideal for relaxed hours, a joint meal, or the first coffee in the morning. The high-quality kitchen with natural stone cladding and brand-name appliances blends harmoniously into the spacious living and dining area. The well-maintained and modernized wet cells, the practical storage room, and the flexibly usable additional rooms make the apartment a home that adapts to different life situations. Whether a guest room, home office, hobby room, or dressing room: here you have enough space without having to take on the obligations of a single-family home. An extraordinary additional benefit is the private, lockable laundry room with approximately 11-12 m² of space, a washing machine, and a dryer. A separate basement compartment provides additional storage space. Two directly adjacent parking spaces in the underground garage round off this attractive offer. Your advantages at a glance • Spacious 4½ rooms on approximately 107 m² • Approximately 23 m² large, glazed terrace with a view • Quiet and pleasant hillside location • Convenient access with a lift • High-quality kitchen with natural stone cladding and brand-name appliances • Well-maintained and modernized wet cells • Practical storage room • Private lockable laundry room with a washing machine and dryer • Separate basement compartment • Two adjacent underground parking spaces • Freshly painted and professionally cleaned • Impeccable, fully functional condition • Immediately available for occupancy This apartment is particularly suitable for couples and discerning smaller households who want to combine spacious living, a beautiful view, and high everyday comfort. Sales price: CHF 990,000.- including both underground parking spaces Convince yourself of the special living quality and the spacious room effect during a personal visit. We look forward to your contact.
Locarno Monti | 3.5 rooms with terrace and panoramic view of Lake Maggiore
An open view of Lake Maggiore, Locarno at your feet and a large sunny terrace: This is the character of this bright 3.5-room apartment in Locarno Monti.Located in a quiet and sunny position, the apartment enjoys a breathtaking panorama that accompanies the living area and opens directly onto the large terrace exposed to South/Southwest.With approximately 105 m² of living space and approximately 28 m² of terrace and balcony, the apartment offers generous and well-proportioned spaces. The living area includes a large living room and dining room with direct access to the terrace.The semi-open kitchen, well integrated into the living area, offers a functional solution for those who want to maintain the current configuration and, at the same time, an interesting potential in case of renovation, thanks to its arrangement and continuity with the living room and dining room.The sleeping area includes two bedrooms and two bathrooms. The apartment is completed by a fireplace, a cellar and a laundry room, which is available to residents.The apartment is located on the ground floor of Condominio Solemonte, built in 1979 and equipped with a lift. Residents can also enjoy the indoor pool, sauna and communal garden. The quiet and residential context makes it particularly interesting as a second home in Ticino or as a home for those who want to live their retirement between the mild climate of Locarno and Lake Maggiore.Locarno, with its mild climate, Lake Maggiore and a vibrant cultural offer, is one of the most appreciated locations in Ticino. From Locarno Monti, you can live in a quiet and panoramic context, just a few minutes from the city center.An apartment where the view is not just a sight, but part of everyday life.Main features • 3.5 rooms • approx. 105 m² living space • approx. 28 m² terrace and balcony • 2 bedrooms • 2 bathrooms • semi-open kitchen • large living room and dining room • fireplace • exposure South/Southwest • panoramic view of Lake Maggiore • cellar • lift • indoor pool • sauna • communal garden • immediate availability Selling price: CHF 920'000.– Indoor parking: CHF 30'000.–, to be purchased together with the apartment Total price: CHF 950'000.–
Additional real estate searches