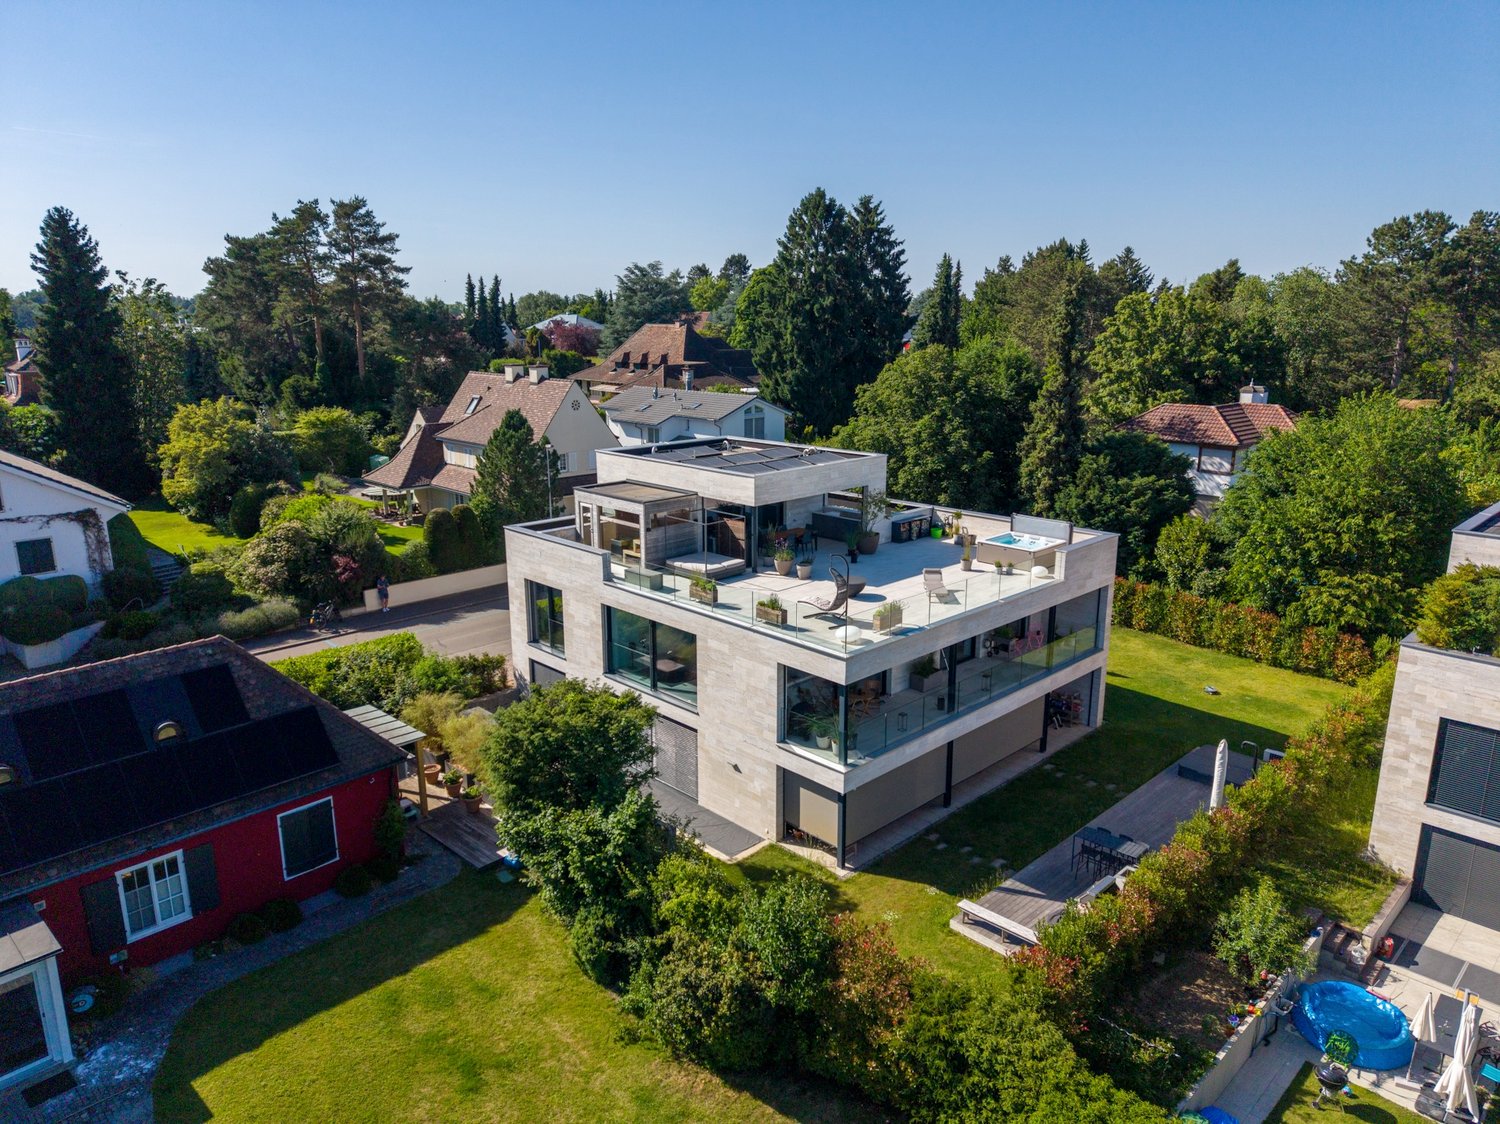
273 results - Apartment to buy in District Arlesheim

1 / 6
CHF 1,120,000.–
3.5 rooms90m² living space
Angensteinerstrasse 19, 4153 Reinach BL

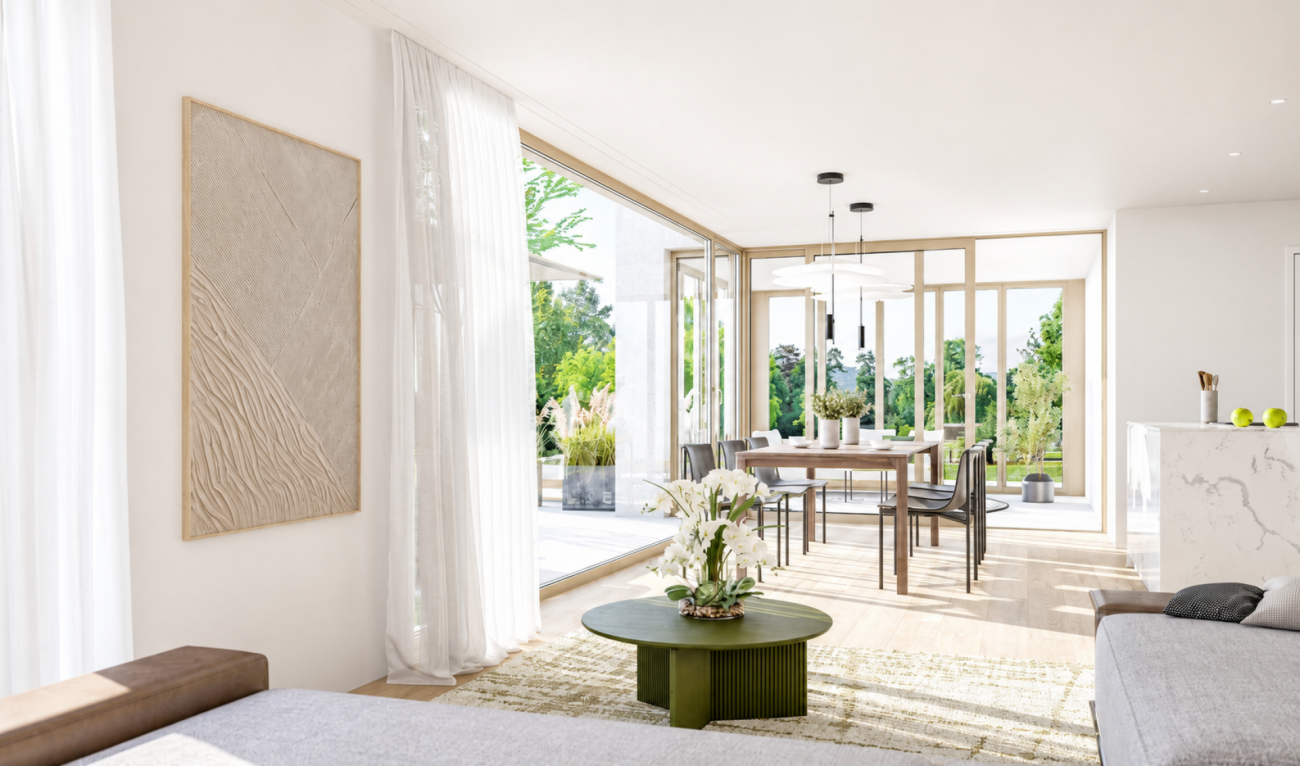
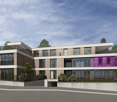
3.5-Room New-Build Apartment

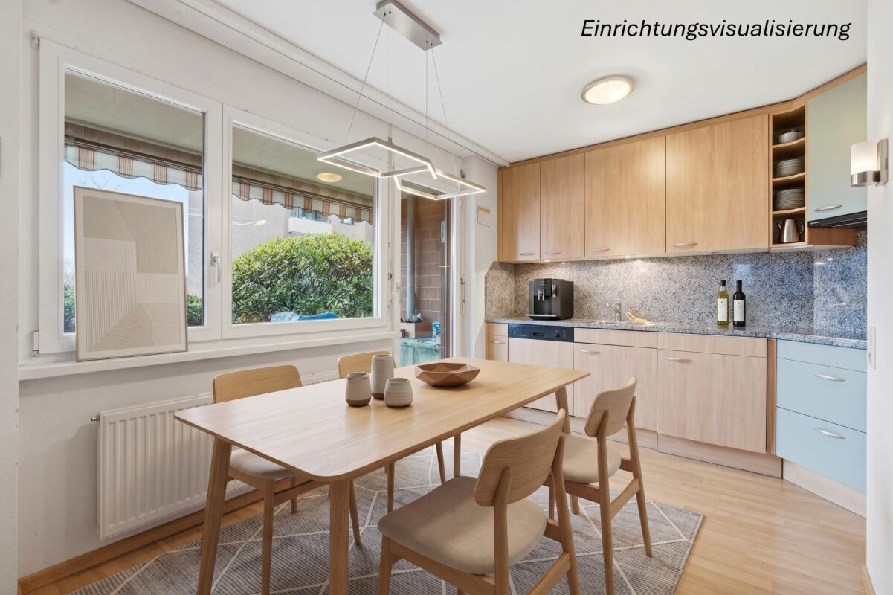
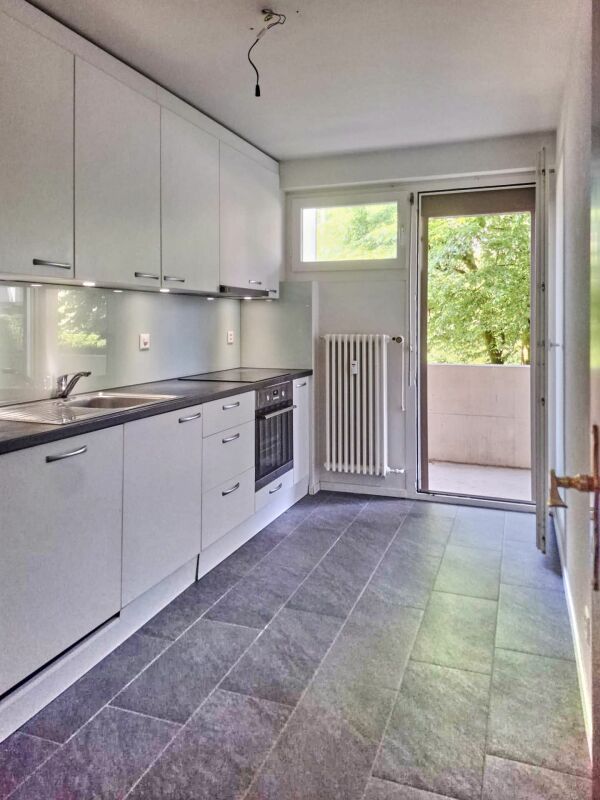
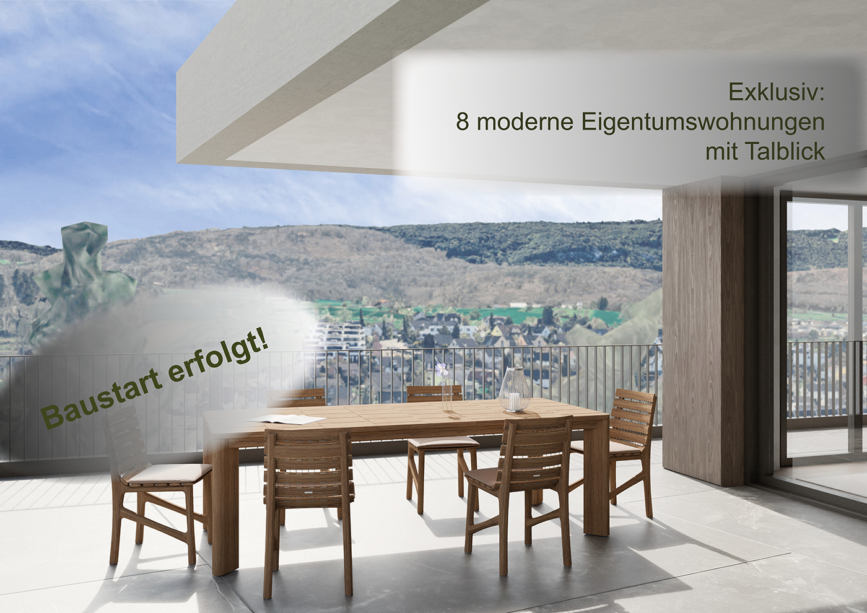
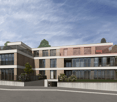
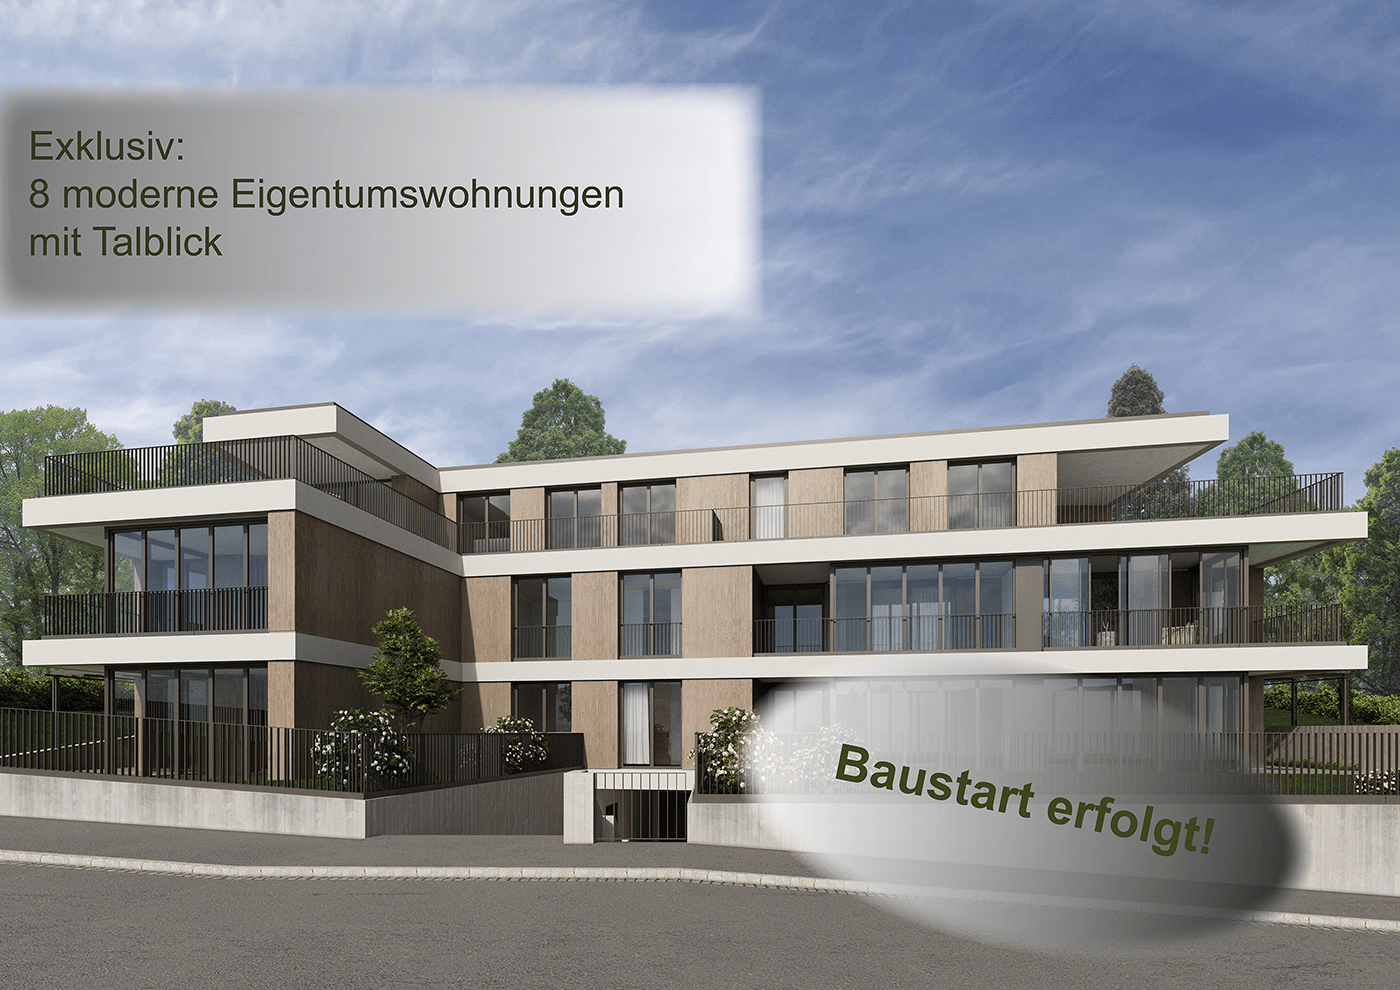
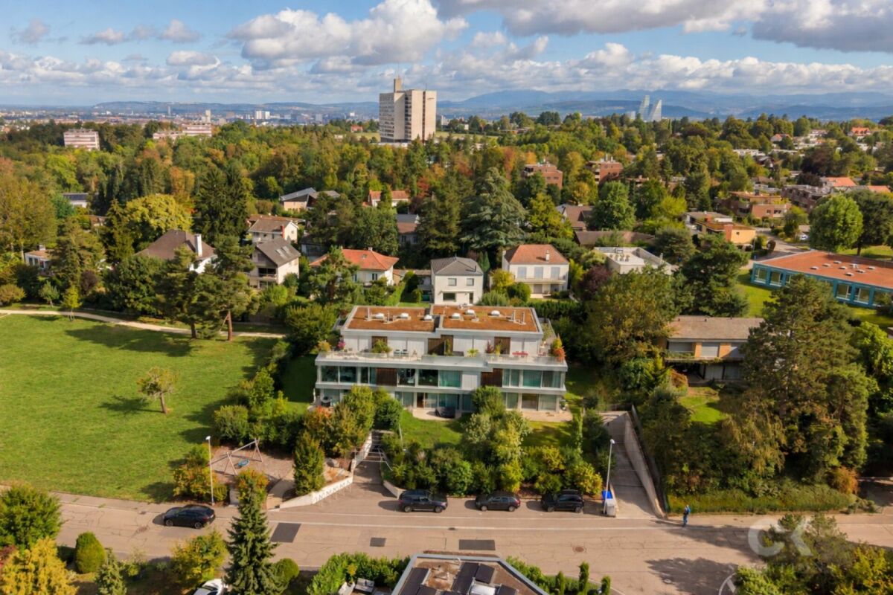
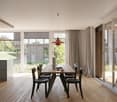
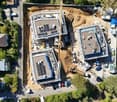
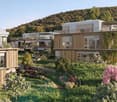
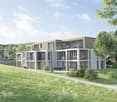
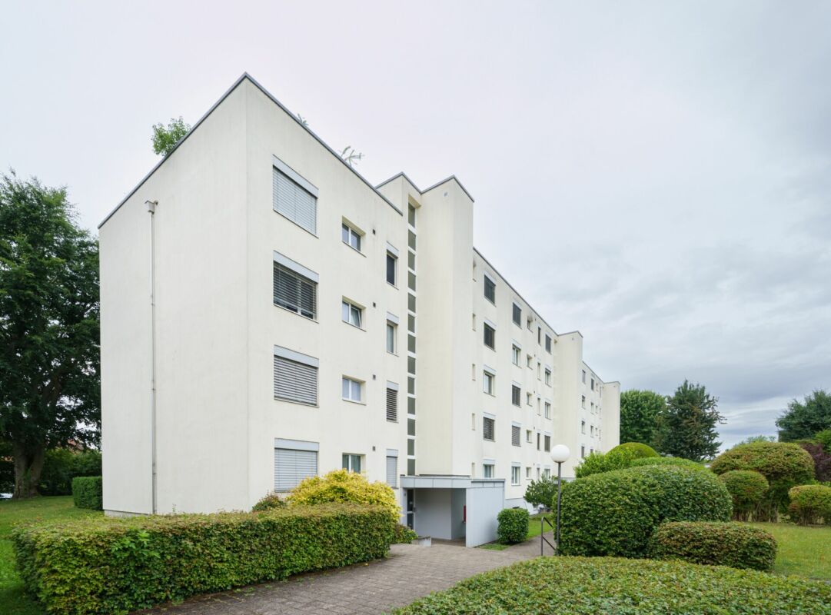
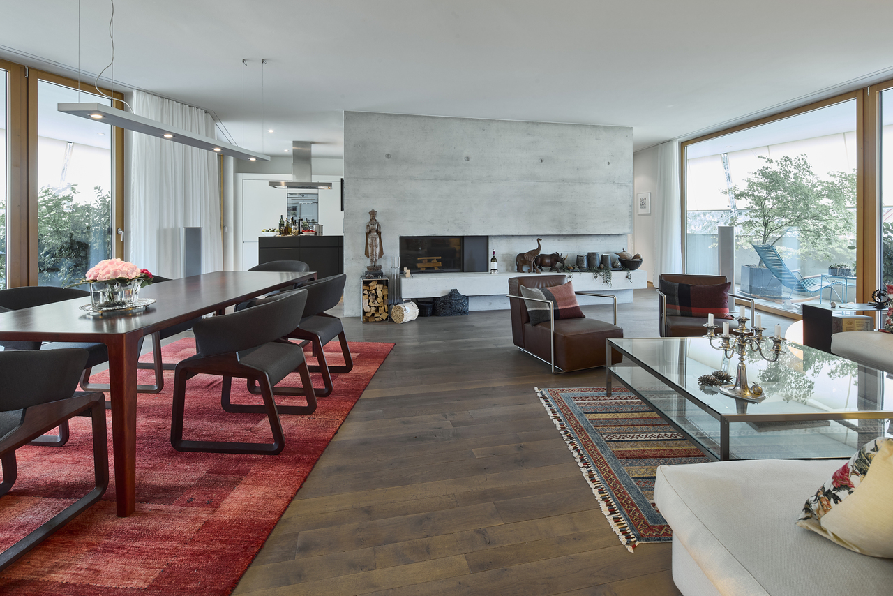
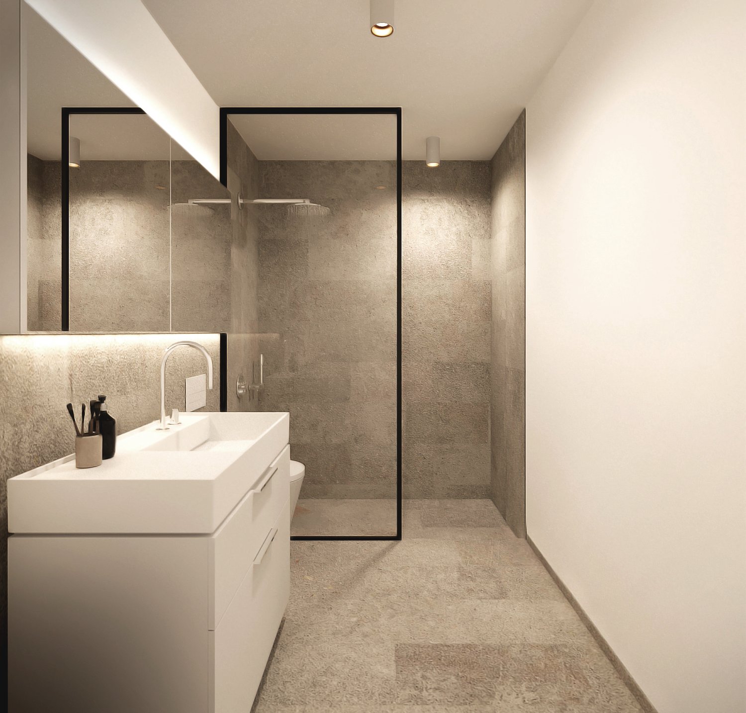
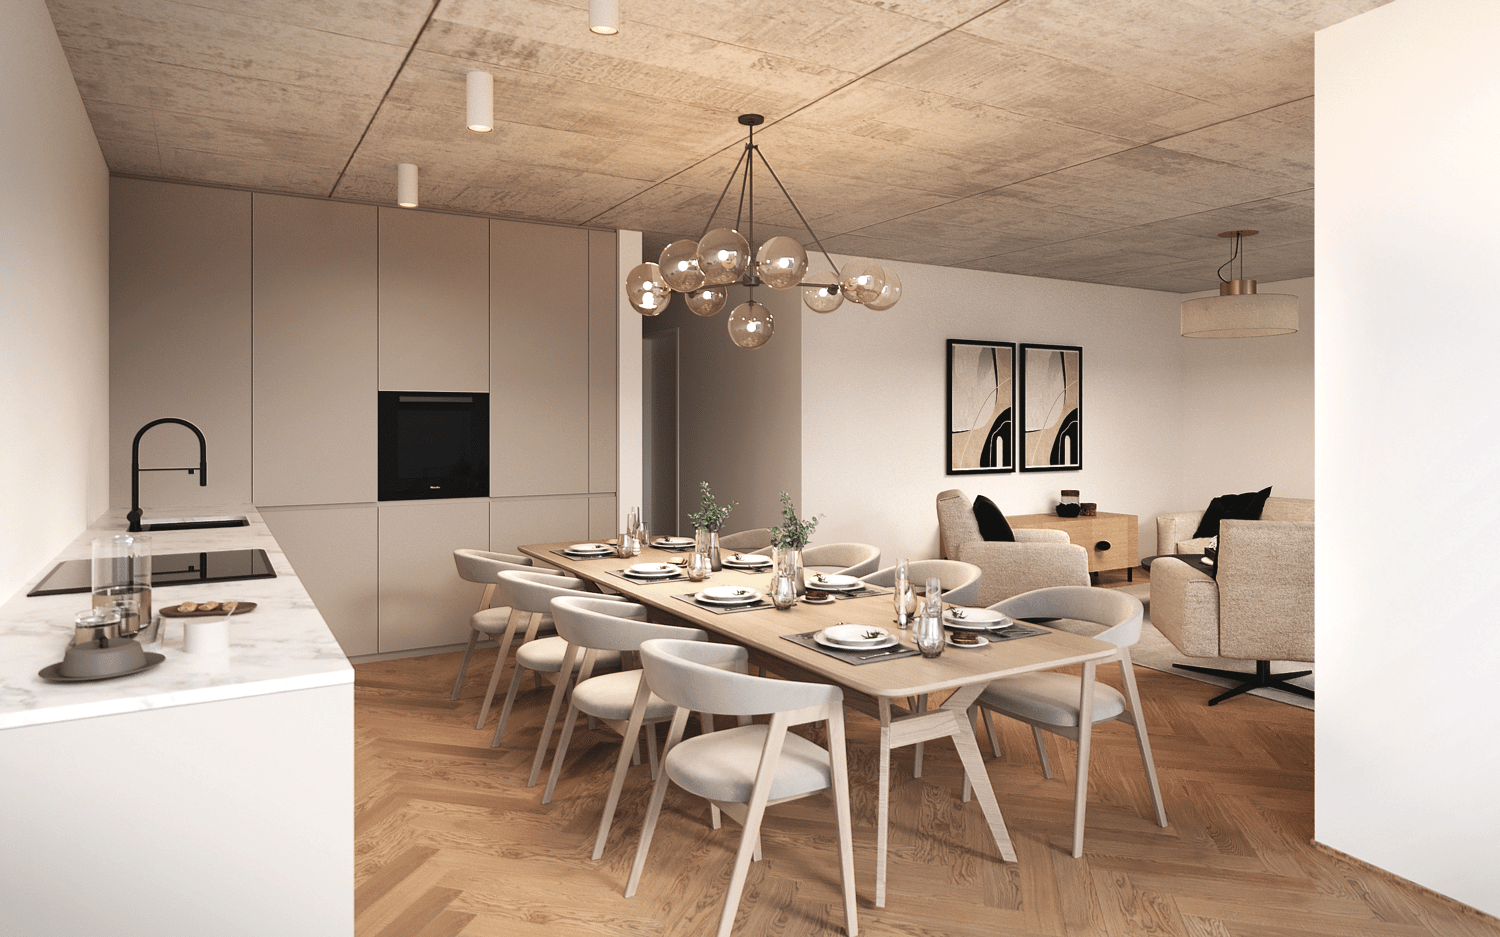
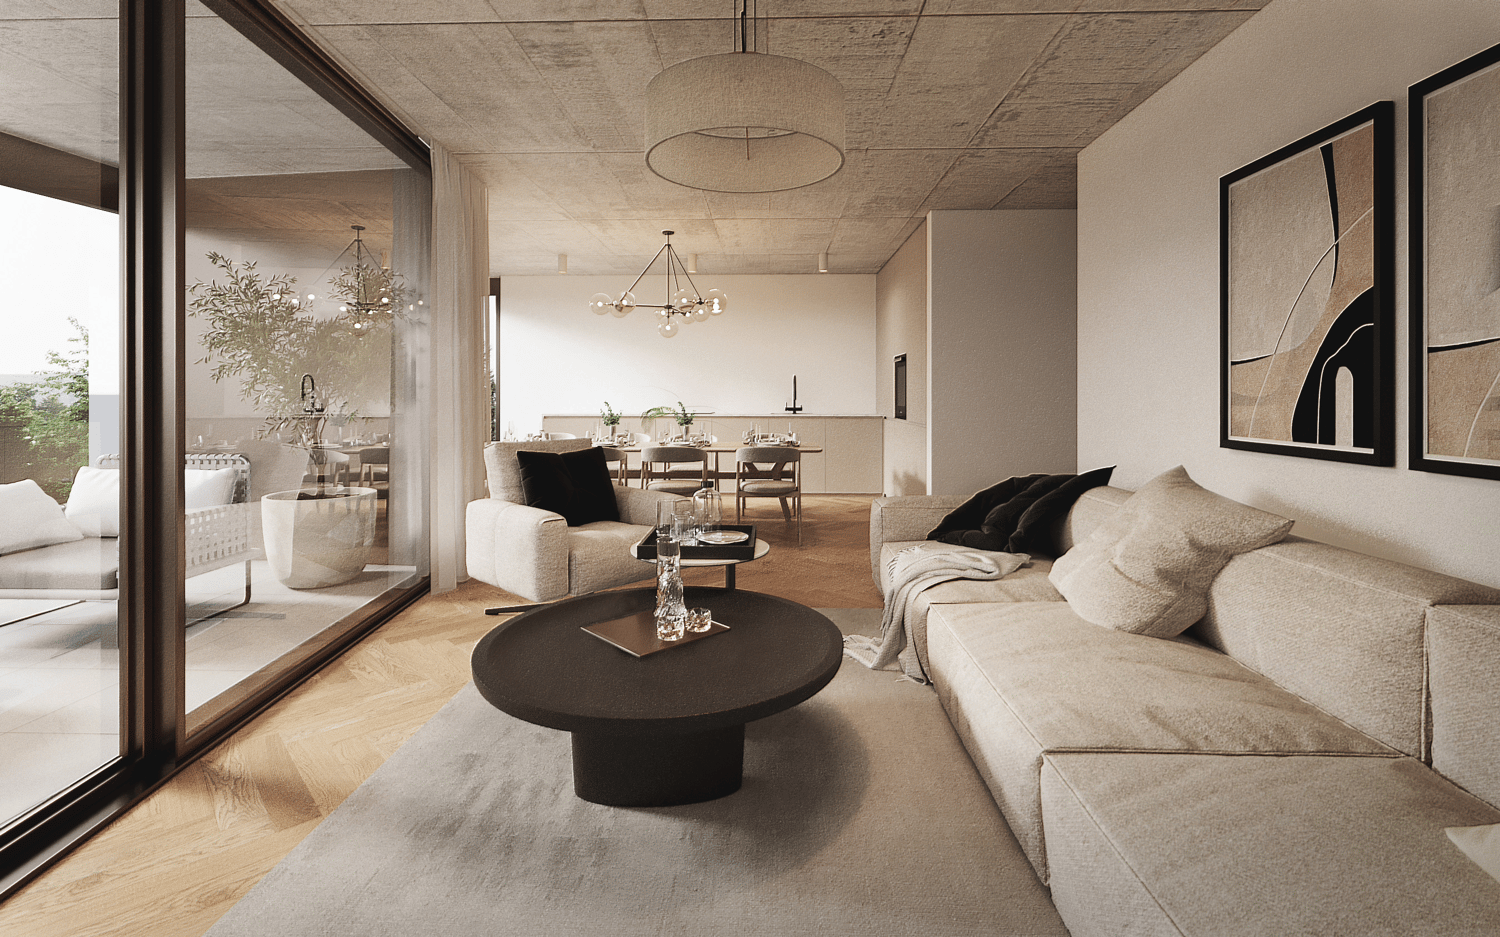
Discover this exclusive 3.5-room apartment on the 2nd floor of a contemporary new building on Angensteinerstrasse 19 in Reinach BL. With a living area of 89.5 m², this modern apartment offers the highest living comfort in a quiet and sunny location.Apartment highlights: • Open living and kitchen area: Bright living room with a modern, high-quality equipped kitchen. • Balcony: Outdoor seating area with sliding door, providing maximum brightness and a pleasant living feeling. • Modern bathroom: Stylish and contemporary equipped, with high-quality materials for maximum comfort. • Laundry room: With integrated washing tower, providing additional comfort and storage space. • Parking garage: This condominium comes with a parking garage space, available for an additional CHF 45,000.–, allowing for convenient and secure parking. • Elevator: Comfortable and barrier-free access to all floors. Location and infrastructure:The apartment is located in a quiet, yet central residential area with excellent infrastructure in an attractive, up-and-coming neighborhood. In the immediate vicinity, you will find: • Tram and bus stop Landererstrasse – approx. 5 minutes on foot • Various shopping options, banks, and pharmacies – approx. 3 minutes on foot • Highway access – approx. 2 minutes by car • Primary school Aumatten – approx. 10 minutes on foot The modern, multi-story apartment building impresses with its contemporary architecture and the use of natural materials. This apartment is the ideal home for discerning residents who appreciate quality, comfort, and a prime location. The images serve exclusively as example images or visualizations.DATES: Construction start spring 2026 - Expected completion spring 2028.For more information, visit our website or contact us to schedule a meeting.

Travel time
-
1 / 6
CHF 1,950,000.–
3.5 rooms101m² living space
Angensteinerstrasse 19, 4153 Reinach

Attractive new semi-detached apartment with large garden and basement

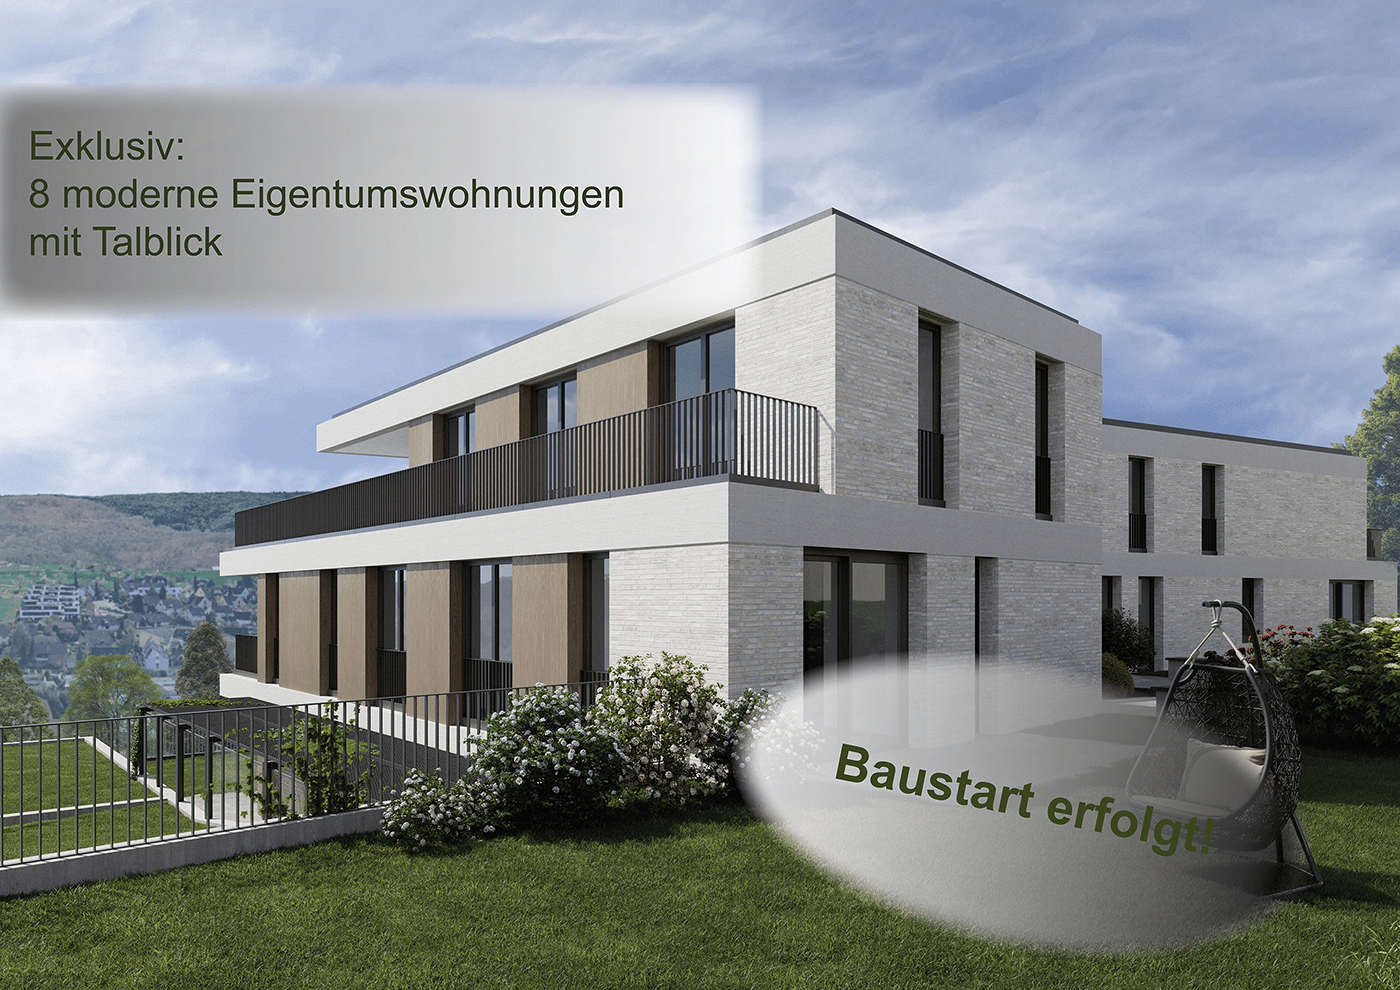
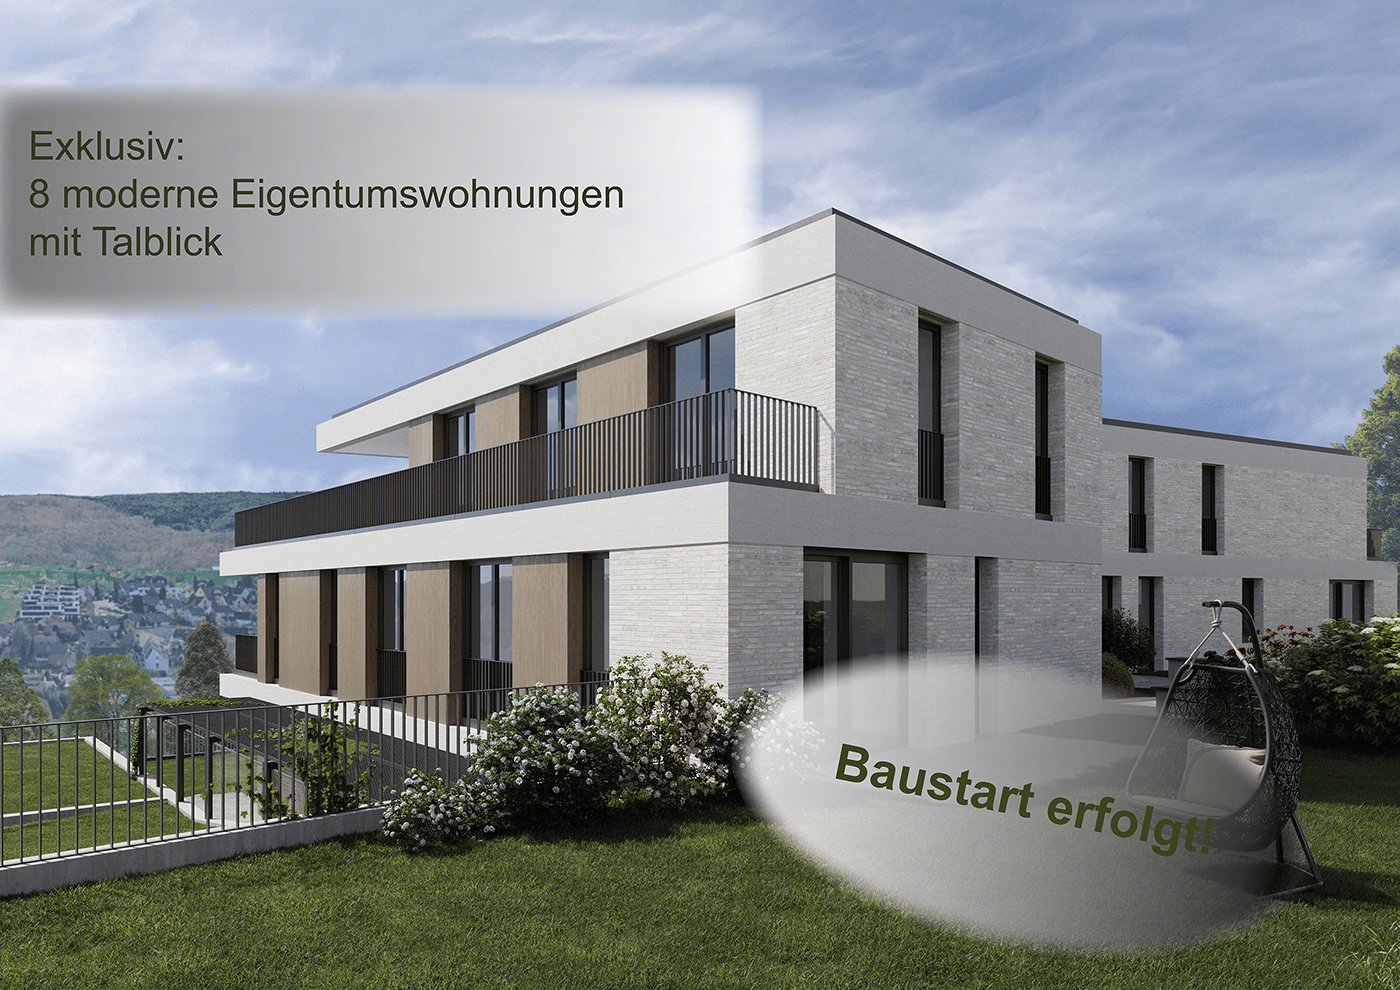
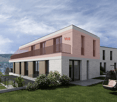
This 3.5-room semi-detached new apartment (W01) impresses with a spacious living and usable area of approximately 182 m² as well as attractive outdoor areas of approximately 141 m². It offers the highest living comfort in a quiet and yet central location in Reinach BL.Highlights of the apartment: • Open living and kitchen area: Spacious, bright living room with modern, high-quality equipped kitchen. • Modern bathrooms: Stylish and contemporary equipped, with high-quality materials for maximum comfort. • Laundry room: With integrated washing tower, providing additional comfort and storage space. • Hobby room: Spacious hobby room in the basement. • Garden and seating area: The approximately 141 m² large outdoor area offers a private retreat for relaxation, enjoyment, and social hours outdoors. • Winter garden: Bright winter garden, ideal for relaxation and enjoying the sun in any weather. • Parking garage: This apartment comes with a parking garage space linked for an additional CHF 45,000.–, allowing for convenient and secure parking. • Elevator: Comfortable and barrier-free access to all floors. Location and infrastructure:The apartment is located in a quiet, yet central residential area with excellent infrastructure in an attractive, upscale neighborhood. In the immediate vicinity, you will find: • Tram and bus stops – approximately 3 minutes on foot • Various shopping facilities, banks, and pharmacies – approximately 3 minutes on foot • Highway entrance – approximately 2 minutes by car • Various schools within walking distance The modern multi-family house impresses with its contemporary architecture and the use of high-quality, natural materials. This apartment is ideal for discerning residents who value quality, comfort, and a prime location. The pictures serve as visualizations.Financing: We will be happy to support you with financing questions and, if necessary, arrange for the right contact person.Dates: The construction start has already taken place. The construction period extends from spring 2026 to approximately spring 2028.Contact us to arrange a meeting.

Travel time
-
1 / 6
CHF 1,690,000.–
4.5 rooms124m² living space
Angensteinerstrasse 19, 4153 Kanton Reinach

Exclusive 4.5-room garden apartment with spacious garden area

This 4.5-room garden apartment (W03) on the high ground floor delights with approximately 123.5 m² of living space and an exceptionally spacious garden of around 458.5 m². It offers the highest living comfort in a quiet and yet central location in Reinach BL.Highlights of the apartment: • Open living and kitchen area: Spacious, bright living room with a modern, high-quality equipped kitchen. • Modern bathrooms: Stylish and contemporary, equipped with high-quality materials for maximum comfort. • Laundry room: With an integrated washing tower, it provides additional comfort and storage space. • Garden and seating area: The approximately 458.5 m² large outdoor area offers a private retreat for relaxation, enjoyment, and social hours outdoors. • Winter garden: Bright winter garden, ideal for relaxation and enjoying the sun in any weather. • Parking garage: This condominium comes with a parking garage space for CHF 45,000, which enables convenient and secure parking. • Elevator: Barrier-free access to all floors. Location and infrastructure:The apartment is located in a quiet, yet central residential area with excellent infrastructure in an attractive and upgrading residential neighborhood. In the immediate vicinity, you will find: • Tram and bus stops – approximately 3 minutes on foot • Various shopping facilities, banks, and pharmacies – approximately 3 minutes on foot • Highway entrance – approximately 2 minutes by car • Various schools within walking distance The modern multi-family house impresses with its contemporary architecture and the use of high-quality, natural materials. This apartment is ideal for discerning residents who value quality, comfort, and a prime location. The images serve as visualizations.Financing: We will be happy to support you with financing questions and, if necessary, arrange for the right contact person.Dates: The construction start has already taken place. The construction period extends from spring 2026 to approximately spring 2028.Contact us to arrange a meeting.

Travel time
-
1 / 7
CHF 1,040,000.–
3.5 rooms90m² living space
Angensteinerstrasse 19, 4153 Reinach

3.5-Room New-Build Apartment with Balcony

Discover this exclusive 3.5-room apartment on the 1st floor (W05) of a contemporary new building on Angensteinerstrasse 19 in Reinach BL. With a spacious living area of 89.5 m², this modern apartment offers the highest living comfort in a quiet and sunny location. Completion is scheduled for spring 2028.Apartment highlights: • Open living and kitchen area: Spacious, bright living space with a modern, high-quality equipped kitchen. • Balcony: Sunny outdoor seating area with large sliding elements for maximum brightness and a pleasant living feeling. • Reduit: Practical storage space with an integrated laundry tower for additional comfort. • Modern bathroom: Stylish and contemporary equipped with high-quality materials. • Parking garage: A parking garage space can be purchased for CHF 45,000 and provides comfortable and secure parking. • Elevator: Barrier-free and comfortable access to all floors. Location and infrastructure:The apartment is located in a quiet, yet central residential area with very good infrastructure in an attractive, developing residential quarter. In the immediate vicinity you will find: • Tram and bus stops – approx. 3 minutes on foot • Shopping facilities, banks, and pharmacies – approx. 3 minutes on foot • Highway access – approx. 2 minutes by car • Various schools within walking distance The modern multi-family house convinces with its contemporary architecture and the use of high-quality, natural materials. This apartment is ideal for discerning residents who value quality, comfort, and a prime location. The pictures serve as visualizations.Financing: We will be happy to support you with financing questions and, if necessary, arrange the right contact person.DATES: The construction start has already taken place. The construction period extends from spring 2026 to approximately spring 2028.Contact us to arrange a meeting.

Travel time
-
1 / 6
CHF 720,000.–
2.5 rooms60m² living space
Angensteinerstrasse 19, 4153 Kanton Reinach

Modern 2.5-room new apartment with balcony

Discover this exclusive 2.5-room apartment on the 2nd floor (W08) of a contemporary new building on Angensteinerstrasse 19 in Reinach BL. With a living area of 60 m², this modern apartment offers the highest living comfort in a quiet and sunny location.Apartment highlights: • Open living and kitchen area: Bright living room with a modern, high-quality equipped kitchen. • Balcony: Outdoor seating area with sliding door, providing maximum brightness and a pleasant living feeling. • Modern bathroom: Stylish and contemporary equipped, with high-quality materials for maximum comfort. • Parking garage: This apartment is associated with a parking garage space for CHF 45,000, which enables convenient and secure parking. • Elevator: Comfortable and barrier-free access to all floors. Location and infrastructure:The apartment is located in a quiet, yet central residential area with very good infrastructure in an attractive, developing residential quarter. In the immediate vicinity, you will find: • Tram and bus stops – approx. 3 minutes on foot • Shopping facilities, banks, and pharmacies – approx. 3 minutes on foot • Highway access – approx. 2 minutes by car • Various schools within walking distance The modern multi-family house impresses with its contemporary architecture and the use of high-quality, natural materials. This apartment is ideal for discerning residents who value quality, comfort, and a prime location. The images serve as visualizations.Financing: We will be happy to support you with financing questions and, if necessary, arrange for the right contact person.Dates: The construction start has already taken place. The construction period extends from spring 2026 to spring 2028.Contact us to arrange a meeting.

Travel time
-
1 / 6
CHF 670,000.–
1.5 rooms59m² living space
Angensteinerstrasse 19, 4153 Kanton Reinach

Newly built 1.5-room garden apartment on the high ground floor

This 1.5-room garden apartment (W04) on the high ground floor with approximately 58.5 m² of living space and a spacious garden of around 78 m². It offers the highest living comfort in a quiet and yet central location in Reinach BL.Highlights of the apartment: • Spacious living area with kitchen: Spacious, bright living area with a modern, high-quality kitchen. • Modern bathroom: Stylish and contemporary, with high-quality materials for maximum comfort. • Garden and seating area: The approximately 78 m² large outdoor area offers a private retreat for relaxation, enjoyment, and social hours outdoors. • Winter garden: Bright winter garden, ideal for relaxation and enjoying the sun in any weather. • Parking garage: This apartment is linked to a parking garage space for CHF 45,000, which enables convenient and secure parking. • Elevator: Barrier-free access to all floors. Location and infrastructure:The apartment is located in a quiet, yet central residential area with very good infrastructure in an attractive, developing residential quarter. In the immediate vicinity, you will find: • Tram and bus stops – approximately 3 minutes on foot • Shopping opportunities, banks, and pharmacies – approximately 3 minutes on foot • Highway access – approximately 2 minutes by car • Various schools within walking distance The modern multi-family house convinces with its contemporary architecture and the use of high-quality, natural materials. This apartment is ideal for discerning residents who value quality, comfort, and a prime location. The pictures serve as visualizations.Financing: We will be happy to support you with financing questions and, if necessary, arrange for the right contact person.Dates: The construction start has already taken place. The construction period extends from spring 2026 to approximately spring 2028.Contact us to arrange a meeting.

Travel time
-
1 / 10
  • Balcony / Terrace
  • Garage
  • View
  • +4
Price on request
4.5 rooms105m² living space
Neusatzweg 15, 4106 Therwil

Exclusive attic apartment with large attic terrace and high energy efficiency. New prices! - W8

A life between the hustle and bustle of everyday life and the tranquility of nature. Do you like to live quietly and yet centrally? Do you want to design your home individually? Then you are at the right address at Neusatzweg. Exclusive, sustainable attic apartment in a new building with high energy efficiency and innovative financing concept! You design the purchase price yourself! In a unique, exclusive location in the Leimental in Therwil, a high-quality multi-family house with a total of 8 condominiums and a parking garage is being built on a plateau with an unobstructed valley view. All apartments on the ground and upper floors have balconies and winter gardens. The ground floor apartments also have a private garden. The attic apartments have spacious terraces. The floor-to-ceiling windows and doors, in combination with a comfort ventilation system, increase the living comfort. Furthermore, they support the architectural concept of brightness, generosity, and connection between indoors and outdoors. The fixed positions of the openings in the facade structure the exterior appearance of the buildings and enable a variety of individual floor plan adjustments. The reduced load-bearing structure also allows for a variety of options for individual floor plan division. The open living and dining areas are followed by balconies or outdoor seating areas. Here, you have a direct view of the surroundings and the intensive planting, which also serves as a visual shield and protects the residents from the views of others. The environment is underscored and taken up by the naturalness of the stone and wood facade, so the residential buildings blend harmoniously into the local landscape. Each of the apartments has a separate toilet with shower, a storage room, and a winter garden, as well as a basement compartment in the basement. Connections for a washing machine and a tumble dryer are available in the apartment. Apartment W8 with 4.5 rooms has a net living area of approximately 105.32 sqm and offers an above-average high construction budget. The equipment of the apartments in terms of floor coverings, wall design, bathroom and kitchen equipment is actively co-determined by the buyer. The architects' selection serves as a suggestion and is the basis for the individual budget positions. Individual wishes and adjustments are possible. The apartment has an attic terrace with 68.25 sqm. 2 parking spaces in the associated parking garage are available for apartment W8. Each parking space has an electric connection and a photovoltaic system. Cost per parking space 60,000 CHF. Building permit available Construction start spring 2026 Further detailed information upon request. Contact: Mr. Giovanni Ferrara 078 866 90 68 Email: giovanni.ferrara@ferrara-architekten.ch

  • Balcony / Terrace
  • Garage
  • View
  • +4
Giovanni Ferrara

Giovanni Ferrara

Dipl. Architekt ETH SIA REG A

Travel time
-
1 / 10
  • Balcony / Terrace
  • Garage
  • View
  • +4
Price on request
4.5 rooms118m² living space
Neusatzweg 15, 4106 Therwil

Exclusive attic apartment with large attic terrace and high energy efficiency. New prices! - W7

A life between the hustle and bustle of everyday life and the tranquility of nature.Do you like to live quietly and yet centrally?Do you want to design your home individually?Then you are at the right address at Neusatzweg.Exclusive, sustainable attic apartment in a new building with high energy efficiency and innovative financing concept! You design the purchase price yourself!In a unique, exclusive location in the Leimental in Therwil, a high-quality multi-family house with a total of 8 condominiums and a parking garage is being built on a plateau with an unobstructed valley view.All apartments on the ground and upper floors have balconies and winter gardens. The ground floor apartments also have a private garden. The attic apartments have spacious terraces. The floor-to-ceiling windows and doors, in combination with a comfort ventilation system, increase the living comfort. Furthermore, they support the architectural concept of brightness, generosity, and connection between indoors and outdoors. The fixed positions of the openings in the facade structure the external appearance of the buildings and allow for a variety of individual floor plan adjustments.The reduced load-bearing structure also allows for a variety of options for individual floor plan division. The open living and dining areas are followed by balconies or outdoor seating areas. Here, you have a direct view of the surroundings and the intensive planting, which also serves as a visual protection and shields the residents from the views of others. The environment is underscored and picked up by the naturalness of the stone and wood facade, so the residential buildings blend harmoniously into the local image.Each of the apartments has a separate toilet with shower, a storage room, and a winter garden, as well as a basement compartment in the basement. Connections for a washing machine and a tumble dryer are available in the apartment.Apartment W7 with 4.5 rooms has a net living area of approximately 117.85 sqm and offers an above-average high construction budget. The equipment of the apartments in terms of floor coverings, wall design, bathroom, and kitchen equipment is actively co-determined by the buyer. The architects' selection serves as a suggestion and is the basis for the individual budget positions. However, individual wishes and adjustments are possible. The apartment has an attic terrace with 75.65 sqm.2 parking spaces in the associated parking garage are available for apartment W7. Each parking space has an electric connection and a photovoltaic system. Cost per parking space 60,000 CHF.Building permit availableConstruction start expected in spring 2026Further detailed information available upon request.Contact:Mr. Giovanni Ferrara078 866 90 68Email: giovanni.ferrara@ferrara-architekten.ch

  • Balcony / Terrace
  • Garage
  • View
  • +4
Giovanni Ferrara

Giovanni Ferrara

Dipl. Architekt ETH SIA REG A

Travel time
-
1 / 10
  • Balcony / Terrace
  • Garage
  • Elevator
  • +3
Price on request
4.5 rooms119m² living space
Neusatzweg 15, 4106 Therwil

Exclusive garden apartment with high energy efficiency and unobstructable views. New prices! - W3

A life between the hustle and bustle of everyday life and the tranquility of nature. Do you like to live quietly and yet centrally? Do you want to design your home individually? Then you are at the right address at Neusatzweg. Exclusive, sustainable garden apartment in a new building with high energy efficiency and innovative financing concept! You design the purchase price with! In a unique, exclusive location in the Leimental in Therwil, a high-quality multi-family house with a total of 8 condominiums and a parking garage is being built on a plateau with an unobstructable valley view. All apartments on the ground and upper floors have balconies and winter gardens. The ground floor apartments also have a private garden. The attic apartments have spacious terraces. The floor-to-ceiling windows and doors increase the living comfort in combination with a comfort ventilation system. Furthermore, they support the architectural concept of brightness, generosity, and connection between indoor and outdoor spaces. The fixed positions of the openings in the facade structure the external appearance of the buildings and enable a variety of individual floor plan adjustments. The reduced load-bearing structure also allows a variety of options for individual floor plan division. The open living and dining areas are followed by balconies or outdoor seating areas. Here you have a direct view of the surroundings and the intensive planting, which also serves as a visual protection and shields the residents from the views of others. The environment is underlined and taken up by the naturalness of the stone and wood facade, so the residential buildings fit harmoniously into the local image. Each of the apartments has a separate toilet with shower, a storage room, and a winter garden, as well as a basement compartment in the basement. Connections for a washing machine and a dryer are available in the apartment. The apartment W3 with 4.5 rooms has a net living area of approximately 119.10 sqm and offers an above-average high construction budget. The equipment of the apartments in terms of floor coverings, wall design, bathroom and kitchen equipment is actively co-determined by the buyer. The architects' selection serves as a suggestion and is the basis for the individual budget positions. Individual wishes and adjustments are possible. A winter garden with 12.71 sqm, a seating area with 4.52 sqm, and a garden with 60.00 sqm round off this spacious apartment. 2 parking spaces in the associated parking garage are available for apartment W3. The parking spaces have an electric connection and a photovoltaic system. Costs 2 parking spaces 85,000 CHF. Building permit available Construction start expected in spring 2026 Further detailed information upon request. Contact: Mr. Giovanni Ferrara 078 866 90 68 Email: giovanni.ferrara@ferrara-architekten.ch

  • Balcony / Terrace
  • Garage
  • Elevator
  • +3
Giovanni Ferrara

Giovanni Ferrara

Dipl. Architekt ETH SIA REG A

Travel time
-
1 / 10
  • Balcony / Terrace
  • Garage
  • View
  • +4
Price on request
4.5 rooms127m² living space
Neusatzweg 15, 4106 Therwil

Exclusive garden apartment with high energy efficiency and unobstructable view. New prices! - W4

A life between the hustle and bustle of everyday life and the tranquility of nature. Do you like to live quietly and yet centrally? Do you want to design your home individually? Then you are at the right address at Neusatzweg. Exclusive, sustainable garden apartment in a new building with high energy efficiency and innovative financing concept! You design the purchase price with! In a unique, exclusive location in the Leimental in Therwil, a high-quality multi-family house with a total of 8 condominiums and a parking garage is being built on a plateau with an unobstructable valley view. All apartments on the ground and upper floors have balconies and winter gardens. The ground floor apartments also have a private garden. The attic apartments have spacious terraces. The floor-to-ceiling windows and doors, in combination with a comfort ventilation system, increase the living comfort. Furthermore, they support the architectural concept of brightness, generosity, and connection between indoor and outdoor spaces. The fixed positions of the openings in the facade structure the exterior appearance of the buildings and enable a variety of individual floor plan adjustments. The reduced load-bearing structure also allows for a variety of options for individual floor plan divisions. The open living and dining areas are followed by balconies or outdoor seating areas. Here, you have a direct view of the surroundings and the intensive planting, which also serves as a visual protection and shields the residents from the views of others. The surroundings are underscored and taken up by the naturalness of the stone and wood facade, so the residential buildings blend harmoniously into the local landscape. Each of the apartments has a separate toilet with shower, a storage room, and a winter garden, as well as a basement compartment in the basement. Connections for a washing machine and a dryer are available in the apartment. Apartment W4 with 4.5 rooms has a net living area of approximately 127.04 sqm and offers an above-average high construction budget. The equipment of the apartments in terms of floor coverings, wall design, bathroom, and kitchen equipment is actively co-determined by the buyer. The architects' selection serves as a suggestion and is the basis for the individual budget positions. However, individual wishes and adjustments are possible. A winter garden of 11.73 sqm, a seating area of 4.96 sqm, and a garden of 110.00 sqm round off this spacious apartment. A parking space in the associated parking garage is available for apartment W4. The parking space has an electric connection and a photovoltaic system. Costs per parking space 60,000 CHF. Building permit available Construction start expected in spring 2027 Further detailed information upon request. Contact: Mr. Giovanni Ferrara 078 866 90 68 Email: giovanni.ferrara@ferrara-architekten.ch

  • Balcony / Terrace
  • Garage
  • View
  • +4
Giovanni Ferrara

Giovanni Ferrara

Dipl. Architekt ETH SIA REG A

Travel time
-
1 / 10
  • Balcony / Terrace
  • Garage
  • View
  • +4
Price on request
3.5 rooms86m² living space
Neusatzweg 15, 4106 Therwil

Exclusive apartment with high energy efficiency and unobstructable view. New prices! - W5

A life between the hustle and bustle of everyday life and the tranquility of nature. Do you like to live quietly and yet centrally? Do you want to design your home individually? Then you are at the right address at Neusatzweg. Exclusive, sustainable apartment in a new building with high energy efficiency and innovative financing concept! You design the purchase price yourself! In a unique, exclusive location in the Leimental in Therwil, a high-quality multi-family house with a total of 8 condominiums and a parking garage is being built on a plateau with an unobstructable valley view. All apartments on the ground and upper floors have balconies and winter gardens. The ground-floor apartments also have a private garden. The attic apartments have spacious terraces. The floor-to-ceiling windows and doors, in combination with a comfort ventilation system, increase the living comfort. Furthermore, they support the architectural concept of brightness, generosity, and connection between indoor and outdoor spaces. The fixed positions of the openings in the facade structure the exterior appearance of the buildings and enable a variety of individual floor plan adjustments. The reduced support structure also allows for a variety of options for individual floor plan divisions. The open living and dining areas are followed by balconies or outdoor seating areas. Here, you have a direct view of the surroundings and the intensive planting, which also serves as a visual protection and shields the residents from the views of others. The environment is underscored and taken up by the naturalness of the stone and wood facade, so the residential buildings blend harmoniously into the local image. Each apartment has a separate toilet with shower, a storage room, and a winter garden, as well as a basement compartment in the basement. Connections for a washing machine and a tumble dryer are available in the apartment. Apartment W5 with 3.5 rooms has a net living area of approximately 86.41 sqm and offers an above-average high construction budget. The equipment of the apartments in terms of floor coverings, wall design, bathroom, and kitchen equipment is actively co-determined by the buyer. The architects' selection serves as a suggestion and is the basis for the individual budget positions. However, individual wishes and adjustments are possible. A winter garden with 12.48 sqm and a seating area with 5.79 sqm round off this spacious apartment. A parking space in the associated parking garage is available for apartment W5. The parking space has an electric connection and a photovoltaic system. Costs per parking space: 60,000 CHF. Building permit available Construction start expected in spring 2026 Further detailed information available upon request. Contact: Mr. Giovanni Ferrara 078 866 90 68 Email: giovanni.ferrara@ferrara-architekten.ch

  • Balcony / Terrace
  • Garage
  • View
  • +4
Giovanni Ferrara

Giovanni Ferrara

Dipl. Architekt ETH SIA REG A

Travel time
-
1 / 10
CHF 1,230,000.–
121m² living space
Ziegelweg 4, 4102 Binningen

Bright 4.5 room maisonette apartment with two balconies and a garage box

DescriptionThis stylish 4.5-room maisonette apartment spans the 2nd and 3rd upper floors of a well-maintained multi-family house with only seven residential units and impresses with a well-thought-out floor plan and direct house access from the garage box. It combines modern living, comfort, and spacious proportions, ideal for couples and families.Highlights: • Bright living and dining area with open kitchen • 2 covered balconies • 2 modern bathrooms (shower and bathtub with rain shower) • 3 spacious rooms • Garage box with electric gate and direct house access • Own cellar and attic compartment The apartment, built in 1960, has been continuously maintained, modernized, and comprehensively renovated between 2013 and 2022 for around CHF 67,000, including an expanded cellar compartment. The property is also continuously maintained, and the roof was renovated in 2019. There is no elevator.Areas2nd floorEntrance: approx. 5.00 m²Room 1: approx. 17.00 m²Bathroom: approx. 4.50 m²Kitchen: approx. 7.00 m²Dining: approx. 12.50 m²Living: approx. 17.00 m²Balcony: approx. 8.5 m²3rd floorCorridor: approx. 5.50 m²Room 2: approx. 17.00 m²Bathroom 2: approx. 9.00 m²Room 3 (including dressing room): approx. 26.00 m²Balcony: approx. 8.5 m²Ground floorAttic compartment No. 5: approx. 7.6 m²Ground floorGarage No. 1402: approx. 18.00 m²Cellar compartment No. 5: approx. 8.3 m²Total net living area approx. 120.50 m²Total usable area approx. 171.40 m²LocationThe apartment impresses with its excellent traffic location and optimal connection to public transport. The bus stop is about a two-minute walk away and offers regular connections to Basel, Bottmingen, and the surrounding region. Basel SBB train station is about a ten-minute walk away, and the nearest highway access (approx. 10 minutes) provides a quick connection by car.As an attractive suburb of Basel, Binningen offers a high quality of living and lifestyle with a comprehensive educational and childcare offer from kindergarten to secondary school. numerous leisure and sports opportunities, as well as the adjacent recreational area Bruderholz with its extensive green spaces, invite you to relax and engage in outdoor activities. The proximity to Basel and the good infrastructure make Binningen a particularly popular residential location.Has the ad sparked your interest? For further information, a virtual tour, or to arrange a viewing, we are at your disposal.

Travel time
-
1 / 14
CHF 625,000.–
3.5 rooms80m² living space
In der Haselmatte 4, 4153 Reinach

Cozy 3.5-room apartment with balcony in Reinach

Discover this attractive and well-maintained 3.5-room owner-occupied apartment in a quiet and family-friendly location in Reinach. With a living area of approximately 80 m² and a total area of approximately 115 m², this apartment offers a comfortable home with a well-thought-out floor plan and a pleasant living atmosphere.The bright and spacious living and dining area impresses with its large window fronts, which provide plenty of daylight and create a friendly atmosphere. From here, you can directly access the balcony, which invites you to relax and stay outside.The apartment has a practical and functional kitchen with a dishwasher, as well as two bathrooms, which offer additional comfort and flexibility in everyday life. A garage space and an additional parking space provide convenient parking options.The property was built in 1974 and partially renovated in 2021. The apartment is located on the 2nd floor and benefits from a quiet living situation with a beautiful view. The surroundings are child-friendly and offer a high quality of life.Reinach has an excellent infrastructure with shopping facilities, schools, leisure activities, and good transport connections. The proximity to public transport and the good accessibility of the surrounding municipalities and the city of Basel make this location particularly attractive.Note: The apartment is currently still occupied and furnished. The published pictures were partially digitally edited to show the rooms without furniture. In the event of a sale, the apartment will be completely cleared and handed over ready for occupancy.

Travel time
-
1 / 13
Price on request
5.5 rooms176m² living space
Bündtenmattstrasse 43, 4102 Binningen

4.5 Zimmer Attika-Eigentumswohnung mit Hobbyraum und 2 Autoeinstellhallenplätze

Luxuriöse Wohnung in bester Lage von Binningen - Ihre Traumimmobilie wartet auf SieWillkommen in einer exklusiven Immobilie, die keine Wünsche offen lässt. Diese prachtvolle Wohnung befindet sich an einer der begehrtesten Adressen von Binningen und verbindet elegantes Wohnen mit einer erstklassigen Lage. Ob Sie auf der Suche nach einem komfortablen Zuhause oder einer wertstabilen Kapitalanlage sind - hier finden Sie beides.Mit einer Nord-Süd Ausrichtung und einem einmaligen Ausblick auf Basel-Stadt sowie der Umgebung, genießen Sie sowohl die städtische Nähe als auch eine ruhige Atmosphäre. Die Wohnung überzeugt nicht nur durch ihre Lage, sondern auch durch ihre Ausstattung und Raumaufteilung, die höchsten Ansprüchen gerecht wird.Appartement luxueux dans le meilleur endroit de Binningen - la propriété de vos rêves vous attendBienvenue dans une propriété exclusive qui comblera tous vos désirs. Ce somptueux appartement se trouve à l'une des adresses les plus prisées de Binningen et allie un habitat élégant à un emplacement de premier choix. Que vous soyez à la recherche d'un foyer confortable ou d'un investissement à valeur stable, vous trouverez ici les deux.Avec une orientation nord-sud et une vue unique sur Bâle-Ville ainsi que sur les environs, vous profitez à la fois de la proximité urbaine et d'une atmosphère paisible. L'appartement ne convainc pas seulement par sa situation, mais aussi par son aménagement et sa répartition des pièces qui répondent aux plus hautes exigences.Luxurious apartment in a prime location in Binningen - your dream property awaits youWelcome to an exclusive property that leaves nothing to be desired. This magnificent apartment is located at one of the most sought-after addresses in Binningen and combines elegant living with a first-class location. Whether you are looking for a comfortable home or a stable investment - you will find both here.With a north-south orientation and a unique view of Basel-Stadt and the surrounding area, you will enjoy both urban proximity and a peaceful atmosphere. The apartment not only impresses with its location, but also with its furnishings and room layout, which meet the highest standards.

Travel time
-
1 / 25
CHF 1,645,000.–
5.5 rooms156m² living space
Pfaffenmattweg 45, 4132 Muttenz

Spacious. Quiet. Close to nature. - 5.5-room maisonette apartment in Muttenz

The propertyThis spacious and well-maintained 5.5-room attic maisonette apartment is located on the upper and attic floors of an attractively designed property on the popular Pfaffenmattweg in Muttenz. The elevated, quiet, and natural living situation, as well as the impressive view over Muttenz and the surrounding landscape to Basel-Stadt, give this home a special quality of living.With a living area of around 155.7 m² and a well-thought-out room layout on two floors, the apartment offers plenty of space for families, couples with increased space requirements, or people who want to combine living and working harmoniously.Particularly noteworthy is the age- and disability-friendly design of the apartment. Despite being designed as a maisonette, both living levels are accessible separately via the staircase and elevator. This enables comfortable and largely barrier-free living in different phases of life and makes the apartment particularly attractive for living in old age.The heart of the upper floor is the approximately 37.8 m² large living and dining area with direct access to the spacious terrace. The large windows provide plenty of daylight and offer a beautiful view of the surrounding landscape. The Swedish stove creates a particularly cozy atmosphere on cooler days.The separate, spacious kitchen is directly adjacent to the living and dining area and impresses with natural stone worktops, glass ceramic cooktop, dishwasher, as well as oven and steamer at a comfortable working height. Two well-proportioned rooms, a guest toilet, and a bathroom with shower complete the room layout on this level.The attic floor offers another spacious room and an open studio that can be ideally used as a home office, library, creative/training room, or additional living area. Another bathroom with bathtub, a separate laundry room, and a separate réduit ensure high living comfort and additional storage space on this level.Parquet floors in the rooms and in the attic create a warm living atmosphere, while the living, entrance, and wet areas are equipped with low-maintenance ceramic tiles. Electrically operated roller shutters and a regulable low-temperature underfloor heating system complement the comfortable equipment standard.This attractive offer is rounded off by the following additional services: • Terrace with approximately 19.5 m² with power and water connection • Laundry room in the attic • separate réduit • Storage room with 7.3 m² and cellar compartment with approximately 6 m² • 2 car parking spaces in the purchase price included • E-Mobility: prepared ring line for the installation of a charging station • modern heat pump heating • photovoltaic system A spacious and versatile home with plenty of light, privacy, and special living comfort – ideal for families, professionals, and people who want to live independently and comfortably in old age.The locationThe Pfaffenmattweg is one of the sought-after residential areas in Muttenz and is characterized by its quiet, family-friendly, and natural environment. The well-maintained neighborhood is marked by single-family and multi-family homes, spacious green areas, and a pleasant, grown neighborhood.Thanks to its elevated location, the property enjoys an attractive view over Muttenz and the surrounding landscape to Basel-Stadt.Shopping facilities, schools, kindergartens, as well as sports and leisure facilities are within easy reach. The nearby walking and hiking trails, the Hardwald, and the Rebberge on the Wartenberg offer a variety of opportunities for relaxation and leisure activities in nature.The traffic connection is also convincing. The bus stop "Muttenz, Hallenbad" of line 60 and the tram stop "Muttenz, Schützenhausstrasse" of line 14 offer good connections within the municipality and in the direction of Basel. The Muttenz train station with regular S-Bahn connections and the A2 and A3 motorway connections are also within a few minutes' reach.The combination of natural living, good infrastructure, and the immediate proximity to the city of Basel makes this location an attractive center of life for families, professionals, and all those who are looking for a high-quality living environment.ContactHave we aroused your interest? Then we look forward to your contact. We would be happy to tell you more about this special maisonette apartment and accompany you on your way to your new home.Let yourself be convinced by the spacious room proportions, the special view, and the versatile usage possibilities during a personal visit.We are always happy to be there for you.

Travel time
-
1 / 9
CHF 1,440,000.–
4.5 rooms118m² living space
Rebgartenweg 1, 4104 Oberwil BL

GARTENWOHNUNG DER BESONDEREN ART

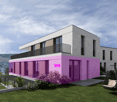
In der Basler Vorortgemeinde Oberwil erwartet Sie diese aussergewöhnliche Gartenwohnung an privilegierter Lage. Eingebettet in das verkehrsberuhigte Quartier am Rebgartenweg vereint sie Ruhe, Privatsphäre und höchste Wohnqualität mit der unmittelbaren Nähe zu Basel. Einkaufsmöglichkeiten, der öffentliche Verkehr sowie vielfältige Freizeit- und Sportangebote befinden sich nur wenige Gehminuten entfernt. Oberwil blickt zudem auf eine lange Geschichte zurück - bereits im Hochmittelalter befand sich unmittelbar hinter Ihrem neuen Zuhause einer der grössten Weingärten der Region Basel, der namensgebende Rebgarten.Die von den Basler Architekten FELIPPI WYSSEN entworfene Architektur überzeugt durch ihre klare Formensprache und eine zeitlose Materialisierung. Grosszügige Räume, sichtbare Betondecken und sorgfältig ausgewählte Materialien schaffen ein Wohnambiente von aussergewöhnlicher Qualität. Die von den Architekten entworfene Schreinerküche mit Geräten von V-Zug und Bora, das nachhaltige Energiekonzept mit Erdsonden-Wärmepumpe, Photovoltaikanlage und Freecooling sowie zahlreiche durchdachte Details vereinen Design, Komfort und Nachhaltigkeit auf höchstem Niveau.Der rund 120 m² grosse Privatgarten bildet die natürliche Erweiterung des Wohnraums und verleiht der Wohnung ihren unverwechselbaren Charakter. Der grosszügige, gedeckte Sitzplatz lädt zum Verweilen ein und schafft einen geschützten Rückzugsort im Grünen - ein Ort, an dem Architektur und Natur harmonisch ineinanderfliessen. Ein Tiefgaragenparkplatz ist der Wohnung zugeteilt und kann bei Bedarf mit einer Ladestation ausgestattet werden. Von der Einstellhalle gelangen Sie selbstverständlich bequem und barrierefrei bis vor Ihre Wohnung. • Bezug per sofort oder nach Vereinbarung • begehrte und ruhige Wohnlage in Oberwil • privater Garten mit rund 120 m² Gartenfläche • grosszügiger gedeckter Sitzplatz • Architektur von FELIPPI WYSSEN • Designküche mit Geräten von V-Zug und Bora • Sichtbetondecken • Erdsonden-Wärmepumpe und Photovoltaikanlage • Freecooling • Lift (barrierefrei) • zwei Badezimmer mit Dusche und Badewanne • geräumiges Reduit mit Waschmaschine und Trockner • ein Tiefgaragenparkplatz zuzüglich CHF 45'000 Nestled in the sought-after suburb of Oberwil, this exceptional garden residence enjoys a privileged setting where tranquillity, privacy and refined living come together in perfect harmony. Situated within the peaceful, traffic-calmed neighbourhood of Rebgartenweg, the property offers an outstanding quality of life while remaining just moments from the city of Basel. Shops, public transport and a wide range of leisure and sports facilities are all within easy walking distance. Oberwil also boasts a rich history - as early as the Middle Ages, one of the largest vineyards in the Basel region, the historic "Rebgarten", was located directly behind what is now your new home.Designed by the renowned Basel architects FELIPPI WYSSEN, the residence is characterised by its clean architectural language, timeless material palette and generous spatial concept. Exposed concrete ceilings, carefully selected materials and beautifully proportioned living spaces create an atmosphere of understated elegance. The bespoke kitchen, designed by the architects and fitted with premium V-Zug and Bora appliances, together with the sustainable energy concept featuring a ground-source heat pump, photovoltaic system and Freecooling, reflects a seamless balance of design, comfort and environmental responsibility.The approximately 120 m² private garden forms a natural extension of the living space and gives this residence its distinctive character. The spacious covered terrace provides a secluded outdoor retreat where architecture and nature blend effortlessly. A private parking space in the underground garage is allocated to the apartment and can...
Travel time
-
1 / 9
CHF 1,195,000.–
4.5 rooms107m² living space
Oberwilerstrasse 68, 4102 Binningen

Arrive and feel good in this charming 4.5-room apartment with winter garden

This well-maintained 4.5-room apartment combines a central location in the heart of Binningen with a pleasantly quiet living atmosphere. The property, built in 2003, offers approximately 107 m² of net living space and a glazed loggia with around 14 m², which extends the living area in an attractive way and creates additional space for relaxation. The thoughtful floor plan offers versatile usage possibilities and is suitable for both couples and families with children. The apartment is currently rented but can be taken over without a tenant, offering a attractive opportunity for both owner-occupiers and investors.The apartment is located in an extremely central location in the heart of Binningen, yet pleasantly set back from the street, ensuring a quiet living atmosphere. Shopping facilities, schools, kindergartens, and public transport are within walking distance, and the city of Basel can be reached in a short time. Binningen is one of the most popular residential communities in the canton of Basel-Landschaft and convinces with its successful combination of urban proximity, high quality of life, and a well-maintained local image. Additionally, the community belongs to the fiscally attractive residential locations in the region, making it particularly interesting for families and professionals.The heart of the apartment is the generously cut living room, which impresses with its openness and clear room division. From here, both the kitchen and the glazed loggia can be accessed separately - a floor plan that conveys width and creates structure at the same time. The loggia extends the living space in a pleasant way and offers a protected retreat, inviting you to relax. The kitchen presents itself as cozy and timelessly designed. The light blue fronts blend discreetly into the overall picture and are stylishly complemented by a high-quality granite worktop. Modern kitchen appliances such as a new dishwasher from 2023, an oven with separate microwave, and a glass ceramic cooktop provide contemporary comfort in everyday life. Three well-proportioned bedrooms offer versatile usage possibilities - whether as children's rooms, home offices, or guest rooms. Two bathrooms, one with a shower and one with a bathtub, underline the apartment's suitability for everyday life and family-friendliness. In the living and wet areas, easy-to-maintain tile floors provide a clear line, while the bedrooms are equipped with warm parquet flooring, creating a cozy atmosphere. The apartment is efficiently heated using district heating in combination with pleasant underfloor heating. The well-maintained building is surrounded by numerous plants and small green areas, which give the living environment a quiet and natural note. The apartment also includes a parking space in the underground garage, which is included in the offer, as well as a private basement compartment that offers practical storage space. The offer is complemented by numerous visitor parking spaces available within the building, making it particularly easy to receive guests.

Travel time
-
1 / 9
CHF 598,000.–
3.5 rooms72m² living space
Grabenring 36, 4123 Allschwil

Charmante 3½-Zimmerwohnung mit grossem Balkon in Allschwil

An begehrter Wohnlage in Allschwil präsentiert sich diese charmante 3½-Zimmer-Wohnung mit durchdachter Raumaufteilung und attraktivem Entwicklungspotenzial. Ob zur Eigennutzung oder als wertbeständige Investition - diese Liegenschaft bietet vielseitige Möglichkeiten.Das Herzstück der Wohnung bildet das grosszügige und lichtdurchflutete Wohnzimmer mit grossen Fensterfronten und angenehmer Wohnatmosphäre. Die angrenzende Küche präsentiert sich funktional und bietet spannendes Modernisierungspotenzial. Mit einer Öffnung zum Wohnbereich lässt sich ein moderner, offener Wohn- und Essbereich mit Kücheninsel realisieren - ganz im Sinne zeitgemässer Wohnansprüche.Ein besonderes Highlight ist der grosszügige Balkon. Hier finden sowohl ein Esstisch als auch eine gemütliche Lounge bequem Platz. Dank gewachsenem Baumbestand und hoher Hecken geniessen Sie eine geschützte Atmosphäre mit viel Privatsphäre und optimalem Tageslichteinfall.Die Wohnung verfügt über zwei ruhig gelegene Schlafzimmer im hinteren Teil des Hauses und bietet dadurch ideale Voraussetzungen für erholsames Wohnen. Seit 2016 sind sämtliche Fenster dreifach verglast. Ein separates Gäste-WC sowie das im Jahr 2013 renovierte Badezimmer mit Dusche, Lavabo und Spiegelschrank sorgen für zusätzlichen Komfort. Ebenfalls wurden 2013 die Warm- und Kaltwasserleitungen in Küche und Badezimmer ersetzt.Zur Wohnung gehören ein Bastel-/Waschraum sowie ein Kellerabteil (beides im Haus Nr. 38).Ein Mietvertrag für einen Aussenparkplatz kann bei Interesse übernommen werden.Highlights • Begehrte Wohnlage in Allschwil • Grosszügiger Balkon mit viel Privatsphäre • Lichtdurchfluteter Wohn- und Essbereich • Spannendes Modernisierungs- und Wertsteigerungspotenzial • Möglichkeit zur Realisierung eines offenen Wohnkonzepts mit Kücheninsel • Zwei ruhig gelegene Schlafzimmer • Dreifach verglaste Fenster seit 2016 • Renoviertes Badezimmer sowie separates Gäste-WC • Erneuerte Wasserleitungen in Küche und Badezimmer • Bastel-/Waschraum und Kellerabteil inklusive • Aussenparkplatz optional übernehmbar • Laufend unterhaltene STWE-Gemeinschaft • Attraktive Kombination aus Lage, Potenzial und Wohnqualität Erneuerungen der STWE-Gemeinschaft2014: Ersatz der Ölheizung durch eine Gasheizung mit IWB-Heatbox2018: Sanierung der Terrassenvordächer2021: Sanierung der horizontal verlaufenden Warm- und Kaltwasserleitungen im UntergeschossOb Eigennutzer oder Investor - diese Wohnung überzeugt durch ihre attraktive Lage, die grosszügigen Aussenflächen sowie das vielseitige Potenzial zur individuellen Gestaltung.Interesse geweckt? Gerne stehen wir Ihnen für weitere Informationen oder eine persönliche Besichtigung zur Verfügung.Hinweis: Die Angaben wurden nach bestem Wissen und Gewissen zusammengestellt. Änderungen und Irrtümer bleiben vorbehalten.In a sought-after residential location in Allschwil, this charming 3½-room apartment boasts a well thought-out room layout and attractive development potential. Whether for owner-occupation or as a stable investment - this property offers a wide range of possibilities.The heart of the apartment is the spacious and light-flooded living room with large window fronts and a pleasant living atmosphere. The adjoining kitchen is functional and offers exciting potential for modernization. By opening up to the living area, a modern, open-plan living and dining area with a kitchen island can be created - in keeping with contemporary living standards.A particular highlight is the spacious balcony. There is plenty of space here for both a dining table and a cozy lounge. Thanks to mature trees and high hedges, you can enjoy a sheltered atmosphere with plenty of privacy and optimal natural light.The apartment has two quietly located bedrooms at the rear of the house and therefore...

Travel time
-
1 / 11
  • Balcony / Terrace
  • Elevator
CHF 1,420,000.–
4.5 rooms116m² living space
4123 Allschwil

RESERVED

You open the door and immediately feel that this place is not just a space. Light falls softly through large glass surfaces, dances over warm floors, and makes everything seem alive. It's that feeling of having arrived, even before you've put down your keys.The center is an open area where life naturally comes together. Cooking, laughing, conversations that last longer than planned. Everything flows together without being intrusive. A room that doesn't want to impress and that's why it leaves such a big impression.Outside, a protected retreat awaits. Green, quiet, almost like a small cosmos of its own. Here, everything slows down, thoughts become quieter, and time loses its urgency. A place for long evenings and quiet mornings.And that's what's special about it. It's not a home that needs to be explained. It's one that you feel. So, no wishes are left unfulfilled. Take advantage and convince yourself! This PREMIUM HOMES offer includes: • Central, sunny location • Family-friendly environment • Recreational area right on site • Close to schools and kindergarten • Well-thought-out, modern floor plan • Bright, airy rooms • Modern, open kitchen with high-quality appliances • 2 bathrooms with shower • Spacious basement compartment • Lovingly designed garden • Good access (car, public transport) • Net living area approx. 97 m² • Gross living area approx. 116 m² • Garden living area approx. 85 m² • 1 underground parking space excl. CHF 35,000.- Interested? We'd be happy to take you on a non-binding tour! Do you want to sell your house or apartment worry-free? We'll tell you the current market value of your property, discreetly and non-bindingly! Are you interested in a first non-binding exchange of ideas? Don't hesitate to contact us. We look forward to hearing from you.

  • Balcony / Terrace
  • Elevator
Fat Dakaj

Fat Dakaj

Immobilienvermittler

1 / 12
  • Parking space
  • Balcony / Terrace
  • Garage
  • +1
CHF 690,000.–
4.5 rooms86m² living space
4132 Muttenz

Spacious and bright: 4.5-room apartment with sauna, balcony, and underground parking space

This spacious 4.5-room apartment is bright and boasts a well-thought-out room layout and a pleasant living atmosphere.Through the inviting entrance area, you reach the renovated bathroom with toilet, sink, shower, washing machine, and window on the right. On the left side, there is a room with a plank floor and sauna, which is ideal as a study, guest room, or bedroom.Straight ahead along the corridor on the right, you reach the bright dining area with an open kitchen. Three more rooms, one with direct access to the balcony, offer a variety of uses and are ideal as living rooms, bedrooms, children's rooms, or home offices.The surroundings of the property are well-maintained and green, offering a beautiful view of the garden.A spacious basement compartment, a generous attic compartment, and an underground parking space round off this attractive offer.Additionally, there is a bike cellar and outdoor bike parking spaces, a communal laundry room with a washing machine and tumble dryer, and a drying room. The bike cellar has direct outdoor access. Visitor parking spaces are also available.An ideal home with a bright living atmosphere. Schools, shopping facilities, and public transport are in the immediate vicinity.This property is characterized by the following features: • Bright and spacious rooms with a variety of uses • Balcony and sauna • Renovated bathroom (2020) with washing machine • Plenty of privacy and space to relax • Gas heating combined with a solar system to support hot water preparation and heating system • Photovoltaic system planned for sustainable electricity generation • Well-maintained and green surroundings • Underground parking space and visitor parking spaces • Spacious basement compartment and attic compartment • Bike cellar and bike parking space • Communal laundry room and drying room • Schools, shopping facilities, and public transport in the immediate vicinity • Virtual tour available upon request Have we sparked your interest? Then schedule a viewing appointment today.

  • Parking space
  • Balcony / Terrace
  • Garage
  • +1
Alice Wieland

Alice Wieland

Immobilienmaklerin, Geschäftsleitung & Administration

Suggested properties for you based on search results